Calgary, Alberta
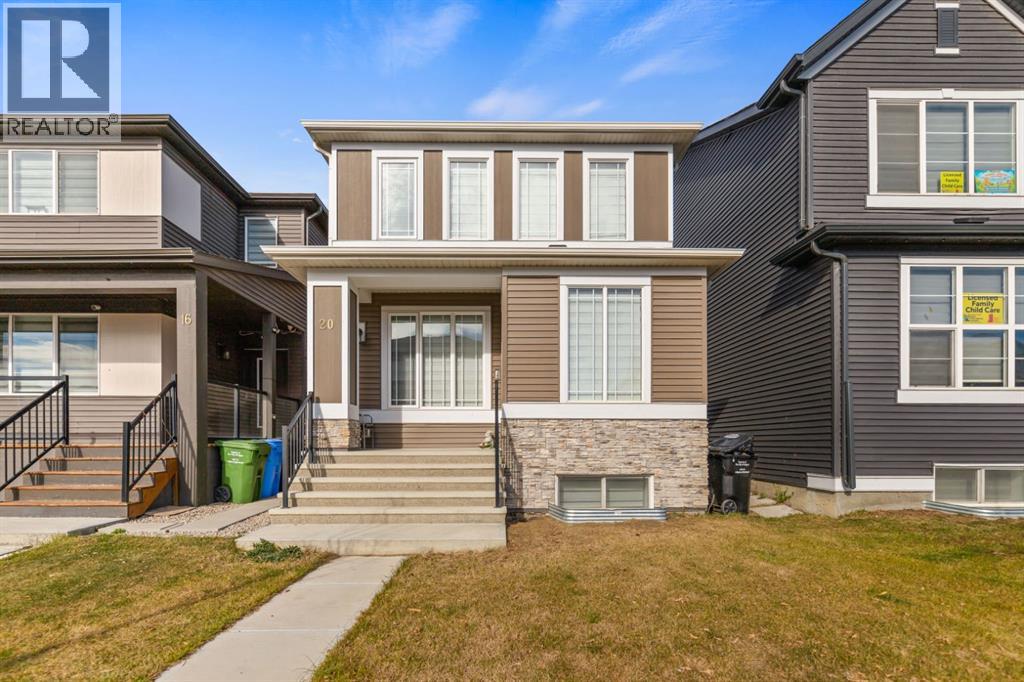
Exceptional Value in the Growing Community of Cornerstone! Welcome to this beautiful west-facing entry, 5-bedroom, 3.5-bathroom home offering space, comfort, and versatility. Enjoy central air conditioning and a developed basement with a separate entrance and additional living space, ideal for extended family or potential rental use, subject to applicable requirements.Nearby parks, playgrounds, community ponds, walking pathways, shopping, restaurants, and everyday services add to the appeal. With convenient access to major roads, Calgary International Airport, and Northeast Calgary golf courses, this home is well situated for families, professionals, and investors.Don’t miss the opportunity to make it yours. Call your favorite REALTOR® today! (id:52806)
Calgary, Alberta
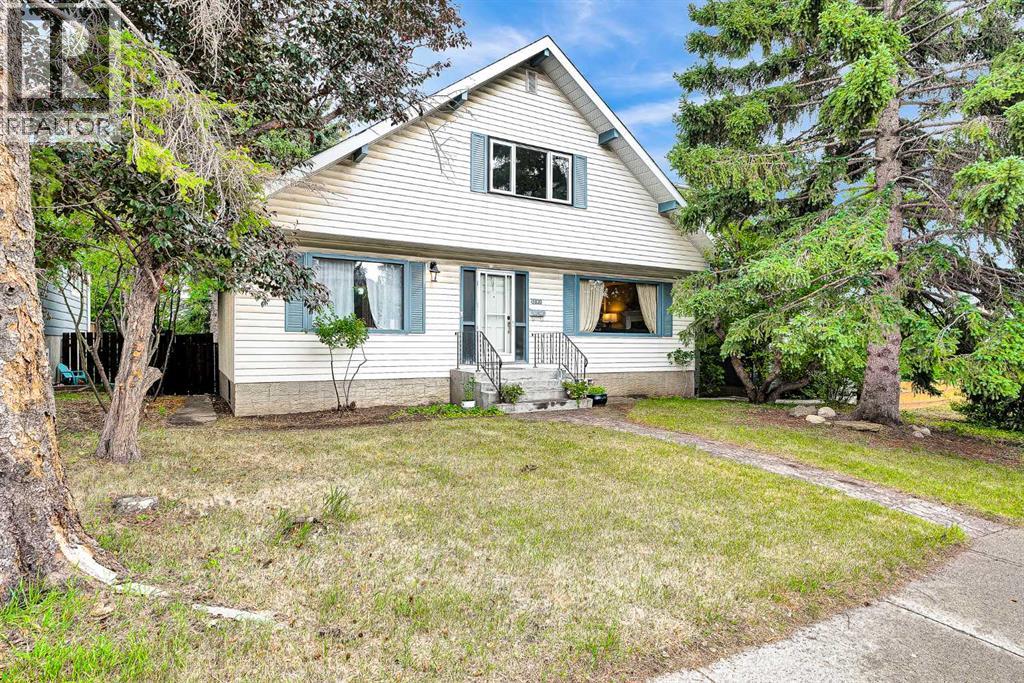
Welcome to this spacious two-level home in the desirable community of Dalhousie, ideally located close to schools, shopping, public transportation, the University of Calgary, library, Brentwood Sportsplex, and numerous other amenities. Offering 3+2 bedrooms, three full bathrooms, and one half bathroom, this home provides plenty of space for a growing family. A gas fireplace and striking spiral staircase, extending from the lower level to the upper floor, add character and appeal. The main level features a bright living room with open-beam vaulted ceilings, a versatile flex room that can be used as a bedroom or home office, a comfortable family room with a gas fireplace, and a functional kitchen. The dining area offers patio door access to a large deck overlooking the mature, treed backyard—an ideal space for outdoor entertaining or relaxing in privacy. Upstairs, the spacious primary bedroom includes a three-piece ensuite, while two additional bedrooms and a four-piece main bathroom complete the upper level. The fully developed lower level offers two additional bedrooms with non-egress windows, a generous recreation room, a three-piece bathroom, and a large utility room, providing excellent additional living space. A single detached garage adds convenience and storage, while the private, tree-lined backyard and expansive deck create a peaceful outdoor retreat. With its generous layout, versatile living spaces, and convenient Dalhousie location, this home offers plenty of potential for families looking for space and accessibility. (id:52806)
Calgary, Alberta
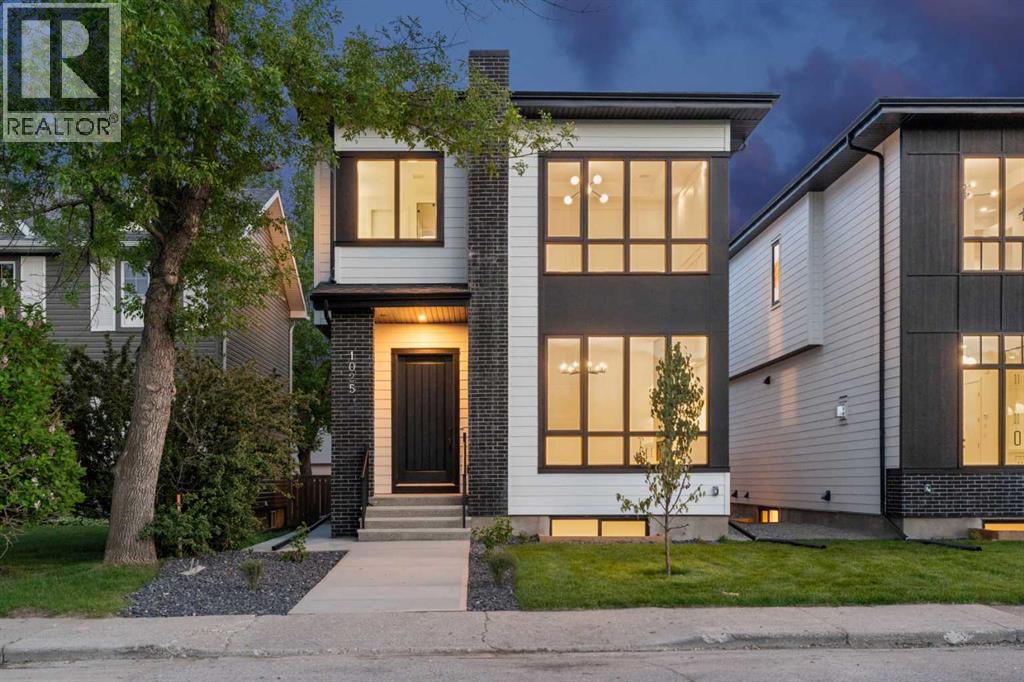
OPEN HOUSE on Sunday, October 11 between 12-2pm! Welcome to this brand new luxury infill in the highly desirable community of Cambrian Heights, offering over 3,250 sqft of living space including a fully finished 2 bedroom LEGAL basement suite. Situated on an OVERSIZED 33-foot-wide lot facing green space, this home stands apart from the typical narrow infills and offers a noticeably wider, more functional layout. The main floor showcases impressive 10-foot ceilings, wide-plank hardwood flooring throughout the main and upper levels, feature wall panelling, and a thoughtfully designed open-concept layout ideal for modern living. At the heart of the home is a stunning two-tone kitchen featuring a premium Bosch appliance package, extensive cabinetry, tons of storage space, and a dedicated coffee bar area. The spacious dining and living areas create an ideal setting for entertaining, while the main floor office with sleek glass wall detailing provides the perfect work-from-home space filled with natural light. Upstairs, the home continues to impress with spacious bedrooms, elegant finishes, and a functional family-friendly layout. The primary retreat offers a luxurious atmosphere with generous proportions and spa-inspired design elements, while the additional bedrooms provide flexibility for growing families or guests. The fully finished legal basement suite adds exceptional versatility and value, complete with luxury vinyl plank flooring, two additional bedrooms, a full kitchen, separate living space, and excellent income potential or multi-generational living options. Outside, the detached double garage is insulated and drywalled, and the oversized lot provides enhanced curb appeal and outdoor space rarely found with newer infill homes. Facing green space and ideally located close to schools, parks, Confederation Park, transit, downtown, and major amenities, this is a rare opportunity to own a brand new upscale home in one of Calgary’s most established inner-city commun ities. (id:52806)
Calgary, Alberta
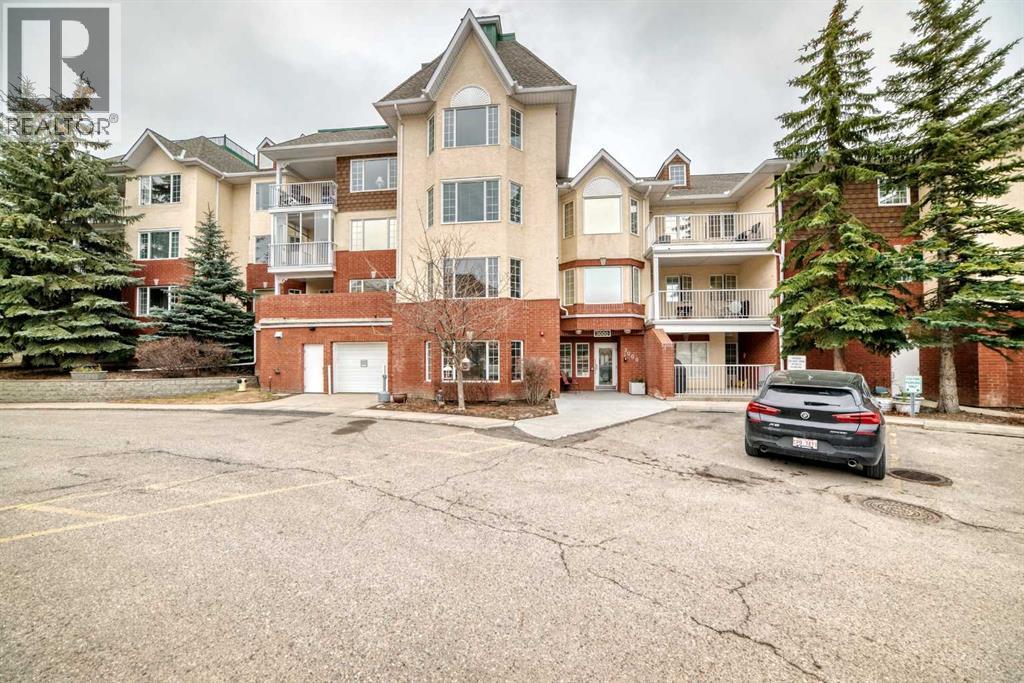
Welcome to Sienna Park Village Green, a well-maintained 55+ condominium complex.Located on the inner drive of the complex, this quiet second floor apartment has 2 bedrooms and 2 bathrooms, with over 1000 square feet of thoughtfully designed living space. Flooring includes ceramic tile in the foyer and kitchen, linoleum in bathrooms, and new vinyl plank flooring in the laundry room with carpet in bedrooms, hallway and living/dining area. Livingroom, foyer and hallway were painted last year. A large stainless refrigerator with bottom freezer and a top-of-the-line stainless hood fan/light are less than a year old.The primary bedroom is generously sized, featuring a bay window, dual closets and a three-piece ensuite bathroom. The secondary bedroom accommodates a double bed and can easily serve as an office or den. Additional features include in-suite laundry, secure, assigned underground parking and a dedicated private storage room. There is a generous balcony bricked halfway up for privacy and shaded by beautiful evergreens. It also features a convenient BBQ gas line, perfect for outdoor grilling. Sorry, no pets allowed.Residents have access to a clubhouse designed exclusively for community members. The clubhouse features a recreation room, a cozy seating area with a library and fireplace, billiards, shuffleboard and a well-equipped gym. The main floor is a party room with a large kitchen for social gatherings and can be rented for family events.Access to a guest suite is ideal for accommodating out-of-town visitors.Situated in the desirable community of Signal Hill, minutes from West Hills Town Center, this property is just steps away from bus stops, making public transportation easily accessible.The condo fees cover maintenance of Common areas, heat, sewer, water and a gas line for the BBQ as well as contributions to a very comfortable Reserve Fund. A great property to make your new home or for rental income. SELLERS ARE OPEN TO REASONABLE OFFERS! (id:52806)
Didsbury, Alberta
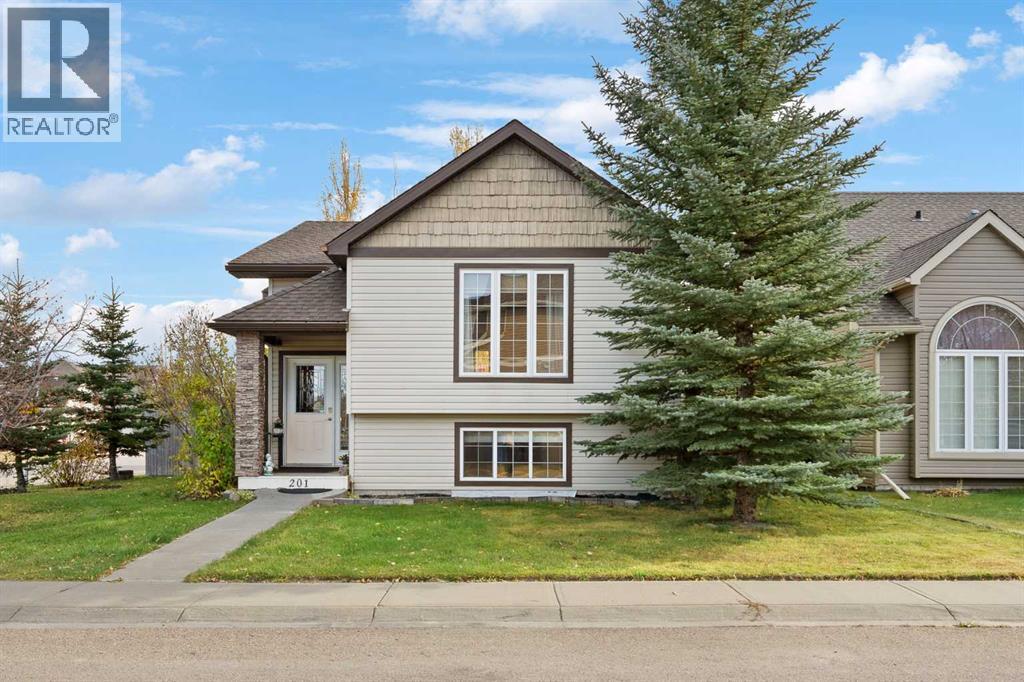
WELL-CARED-FOR DETACHED BI-LEVEL | CORNER LOT | 4 BED / 2 BATH / 1121 SQ FT | PARKING PAD WITH TRIPLE GARAGE POTENTIAL | SOUTH EAST-FACING BACKYARD | UPDATED FINISHES THROUGHOUT – Welcome to this beautifully maintained and tastefully updated bi-level home in the Valarosa community of Didsbury! Situated on a spacious corner lot, this home offers a functional layout, modern touches, and plenty of room for a growing family. The main floor features a large kitchen with glossy cabinetry, stainless steel appliances, a gas stove, and an abundance of counter space, including a convenient peninsula perfect for meal preparation and casual dining. Just off the kitchen, the spacious dining area provides plenty of room for family dinners and entertaining, with direct access to the southeast-facing backyard. The corner lot offers additional outdoor space to enjoy, while the existing parking pad provides excellent potential for a future triple detached garage. Back inside, the spacious living room is ideal for relaxing with family or hosting friends. The primary bedroom is located at the front of the home and easily accommodates a king-sized bed, with convenient access to the adjacent 4-piece bathroom. An additional bedroom, perfect for family, guests, or a home office, completes the main level. Downstairs, the fully finished basement offers even more versatile living space, featuring a large recreation room that flows into a spacious family room, providing plenty of room for movie nights, games, or relaxing together. The family room could also be converted into a fifth bedroom, depending on your needs. Two additional bedrooms, a second 4-piece bathroom featuring dual shower heads, and a dedicated laundry and utility room complete the lower level. Recent updates ot the home include: Dishwasher (2026), Microwave (2025), Laminate Flooring (2024), Laundry Tub (2024), Back Deck Painted (2024). Located in Didsbury, this home offers the charm of small-town living with the everyday conv eniences you need. Enjoy a welcoming community atmosphere, local shops and restaurants, schools, parks, recreation facilities, and outdoor spaces that make it easy to stay active and connected. With a relaxed pace of life and convenient access to nearby communities and major routes, Didsbury is an excellent place to put down roots while enjoying more space and a strong sense of community. With its updated finishes, fully finished basement, spacious corner lot, and exciting garage potential, this is a fantastic opportunity to own a well-cared-for home in a welcoming neighbourhood. Don’t miss your chance to make this Didsbury home your own. Book your showing today! (id:52806)
Calgary, Alberta
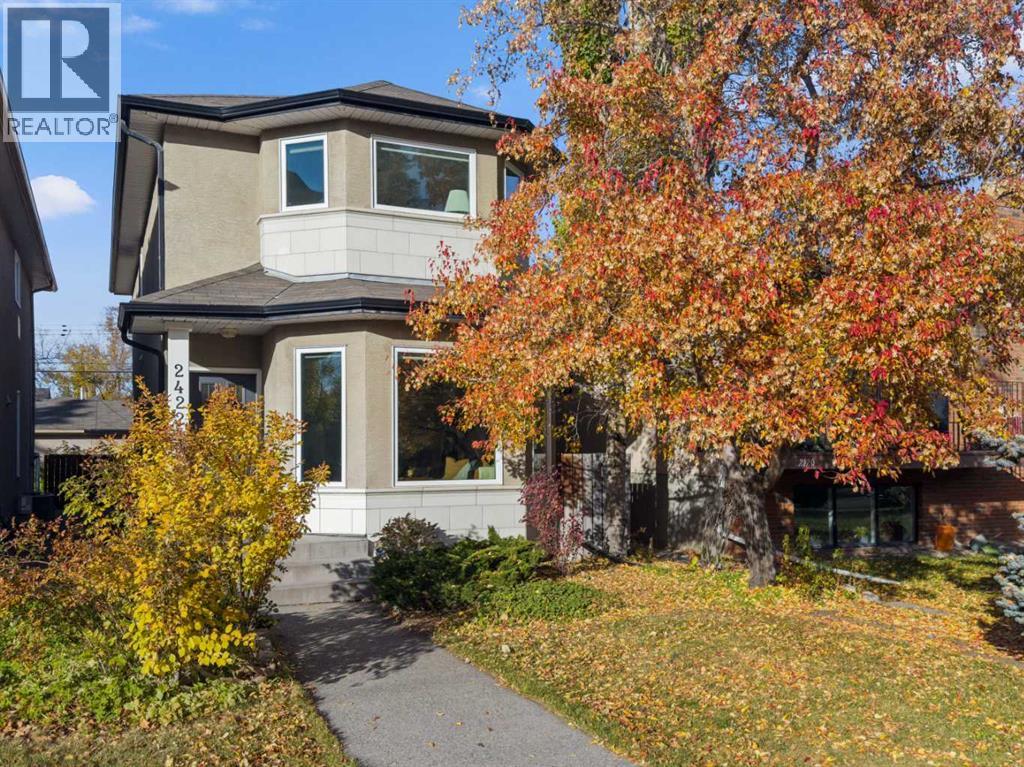
DETACHED IN WEST HILLHURST | 3+1 BEDS | 3.5 BATHS | 1,723 SQ FT ABOVE GRADE + 793 SQ FT LOWER LEVEL | QUEEN ELIZABETH SCHOOL DESIGNATION | GRANITE ISLAND KITCHEN | GAS FIREPLACE WITH CUSTOM BUILT-INS | SPA-INSPIRED ENSUITE | LOWER-LEVEL GUEST RETREAT | NEW TRIPLE-PANE WINDOWS, FURNACE, A/C & HOT WATER TANK | PERGOLA DECK WITH BBQ GAS LINE | DOUBLE DETACHED GARAGE | STEPS TO 19 ST NW, KENSINGTON & BOW RIVER PATHWAYS | 3D TOUR | Welcome to 2422 3 Avenue NW, a beautifully updated 4-bedroom, 3.5-bath detached home in coveted West Hillhurst. Hardwood floors and updated lighting set a warm, polished tone throughout. Up front, a sun-filled south-facing living room with bay windows makes a gracious first impression. Out back is the heart of the home: a chef’s kitchen with a granite island seating four, a gas range, stainless appliances, a wine rack and a pantry, refreshed with a new backsplash, sink and fixtures. It opens to a family room where custom built-ins frame the gas fireplace, the natural spot for movie nights and slow Sunday mornings. Upstairs, the primary retreat features a walk-in closet with built-in organizers and a spa-inspired ensuite with a jetted soaker tub and glass-enclosed marble shower, joined by two more bedrooms and a full bath. The lower level adds a rec room with custom built-ins, laundry, and a private guest retreat with its own bedroom and 3-piece bath, so visiting family and out-of-town guests have space of their own. Outside, a deck with a pergola, privacy screens and a gas line for the BBQ sits within mature landscaping, made for summer evenings with no propane runs required. Peace of mind comes standard: triple-pane windows (2023), furnace (2025), A/C (2022) and hot water tank (2024), with the furnace and A/C just serviced. Electrical roughed-in for future hot tub. A double detached garage rounds it out. The location is a rare one: the home sits within the small designated attendance area for Queen Elizabeth Elementary and High School. It’s a short stroll to 19 Street NW cafés and shops, and minutes from Kensington, the Bow River pathways, downtown, SAIT, U of C and Foothills. (id:52806)
Calgary, Alberta
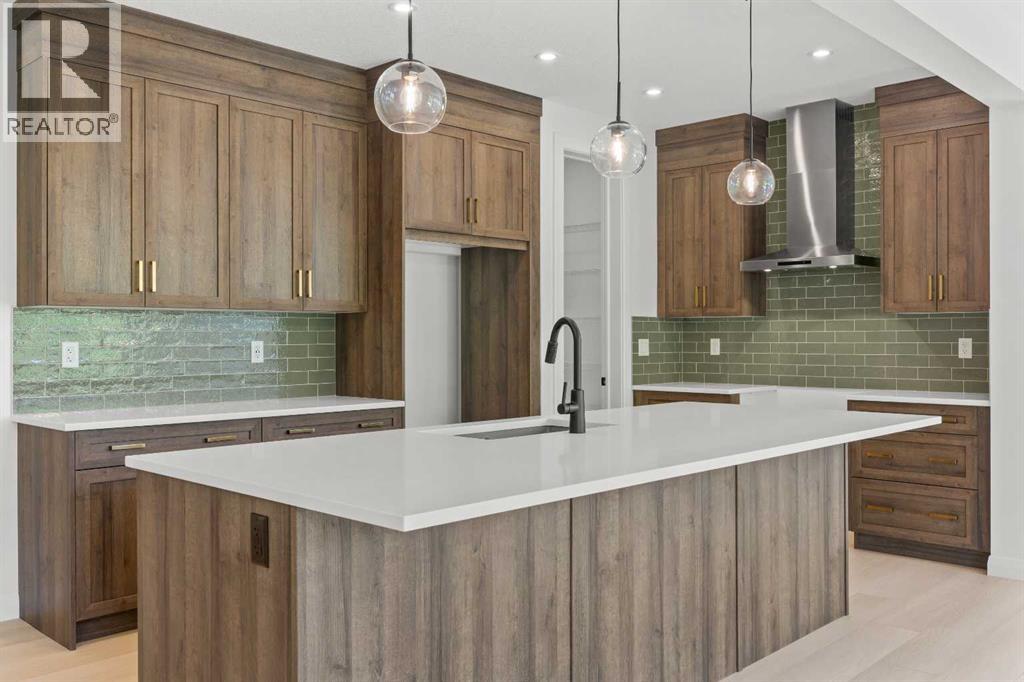
Welcome to The Harlow by Broadview Homes, a beautifully designed walkout backing directly onto green space in Hudson in Pine Creek, where nature, pathways and open landscapes become part of everyday life. Set on a wide lot with additional windows and beautiful rear views, this home combines a premium setting with a bright, functional layout designed for modern family living.The main floor immediately makes an impression with a soaring open-to-above foyer, open railing and an abundance of natural light. Luxury vinyl plank flooring carries through the open-concept living space, while oversized rear windows take full advantage of the green space beyond. The living room is anchored by a striking full-height tiled fireplace, creating a warm gathering space without taking away from the view.At the heart of the home, the kitchen features a large island, abundant cabinetry and a walk-through pantry with convenient access from the garage. The dining and living areas flow naturally onto the full-width rear deck, extending your living space outdoors and creating the perfect spot for summer dinners, entertaining or simply relaxing with the peaceful surroundings behind you.A spacious main-floor flex room with double glass French doors offers versatility as an office, playroom or additional sitting area. Storage is another standout, with built-in mudroom lockers, a walk-in mudroom closet, broom closet and large foyer closet helping keep everyday life organized.Upstairs, a central bonus room separates the primary retreat from the secondary bedrooms, giving everyone a little more space. Positioned at the rear to capture the views, the primary suite features a tray ceiling, large walk-in closet and relaxing ensuite with dual vanities, soaker tub, shower and private water closet. Two secondary bedrooms include walk-in closets, while the main bathroom offers dual vanities with a separate tub and toilet area—an especially practical setup for busy mornings. Upper-floor laundry compl etes the level.The undeveloped walkout basement provides even more opportunity to grow, with space for additional bedrooms, a recreation room, gym or extended living area while maintaining direct access to the backyard and green space.The location is just as much a part of the story. Hudson in Pine Creek offers a quieter Southwest Calgary lifestyle surrounded by natural landscapes, pathways and access to the Pine Creek nature reserve. Spend mornings walking the trails, evenings enjoying the green space behind your home, and weekends exploring the community while still being close to shopping, restaurants, golf and major routes.With its walkout design, wide lot, green space backdrop, exceptional storage and family-friendly layout, The Harlow offers a home designed around both how you live inside and what surrounds you outside. (id:52806)
Calgary, Alberta
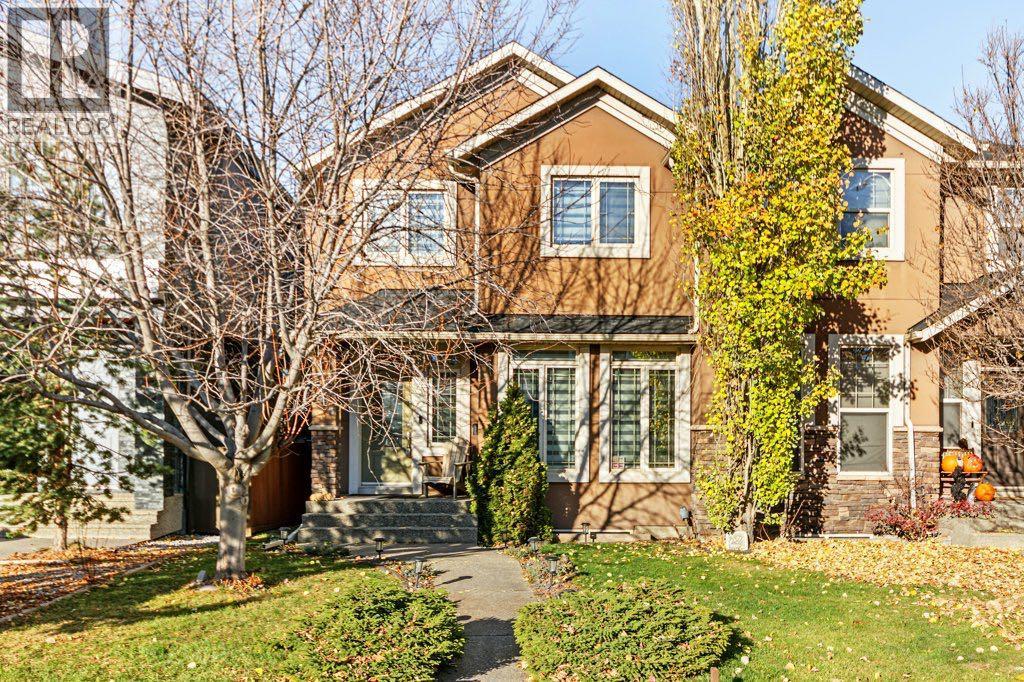
OH - SAT NOV 7th 1-3PM. Welcome to this gorgeous, beautifully updated family home, tucked away on a quiet cul-de-sac in the heart of Richmond. Backing directly onto green space, with a playground, park, elementary school and community rink just steps away, this is the perfect setting for families, offering plenty of opportunities for outdoor fun right outside your door. Plus, Marda Loop is just a quick 10-minute walk away, with plenty of shops, restaurants and everyday amenities, including Safeway, Diner Deluxe, Merchants, Starbucks and so much more! Inside, the bright and inviting main floor features an open-concept design with engineered hardwood flooring throughout and oversized windows that fill the space with natural light. The well-appointed kitchen offers an abundance of cabinetry and counter space, a pantry, centre island and brand-new fridge; perfect for everyday living and gathering with family and friends. The adjoining living and dining areas are warm and welcoming, with a cozy fireplace creating the perfect spot to gather and unwind. A functional mudroom, powder room and versatile front room, ideal for a formal dining space or home office, complete this level. Upstairs, the spacious primary retreat offers a place to relax after a long day, with vaulted ceilings, a large walk-in closet and a luxurious 5-piece ensuite featuring a steam shower and skylight. Two additional generously sized bedrooms, a full 4-piece bathroom and convenient upper-level laundry round out the second floor. The fully developed basement provides even more room to spread out, with a huge recreation area, fourth bedroom and 4-piece bathroom; ideal for guests, teens, movie nights or a space to make your own. Outside, enjoy the added privacy of having no neighbours behind you, with a great space to enjoy summer barbecues, morning coffee and relaxing evenings on the deck. Additional features and updates include a new fridge (2026), new roof (2026), new blinds throughout (2026), hot wat er tank (2022), furnace (2019), central air conditioning, underground sprinkler system, composite deck, basement in-floor heating, skylights and central vacuum rough-in. With a fantastic layout, thoughtful updates and an exceptional location close to parks, schools and all that Marda Loop has to offer, this is a wonderful place to call home! (id:52806)
Chestermere, Alberta
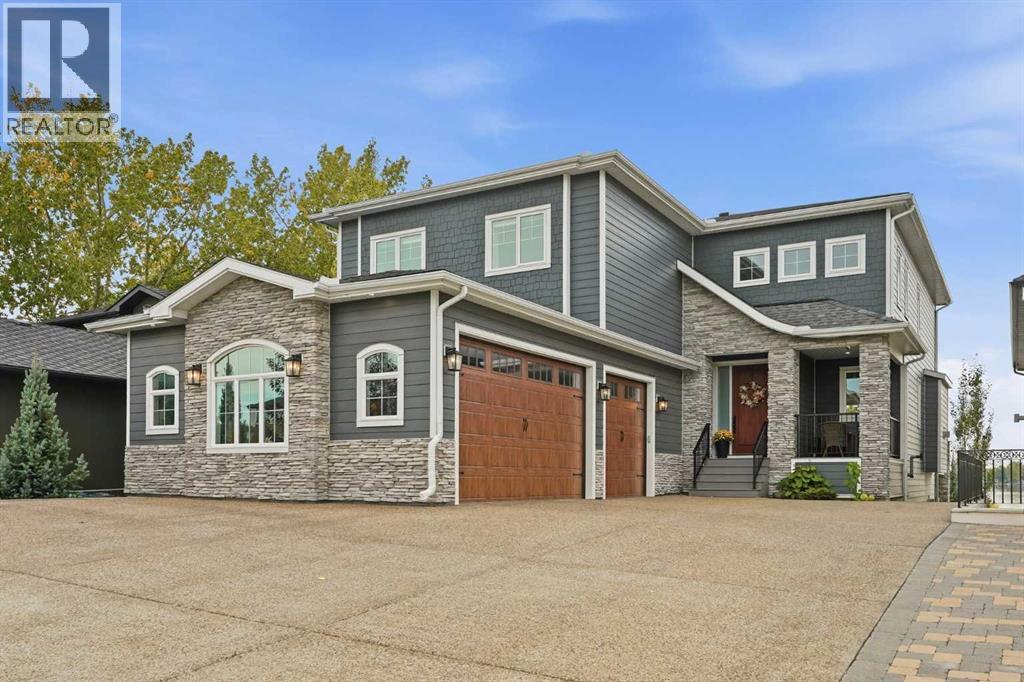
This beautiful lakefront property is waiting for its next owner! Thoughtfully designed to embrace its stunning lakeside setting, this exceptional home offers a bright, open-concept layout, soaring ceilings, quality finishes, and meticulous attention to detail throughout. Expansive picture windows capture breathtaking water and sunset views, while a striking two-storey stone-faced fireplace with custom mantel creates a warm focal point. The spacious dining area is ideal for entertaining. At the heart of the home is the gourmet kitchen, featuring generous quartz countertops with under-counter storage, farmhouse sink, side-by-side refrigerator and freezer, range hood, range, and built-in ovens. A dedicated butler pantry, beverage bar, and large walk-in pantry with custom barn door provide excellent organization, with additional space for a kitchen table or casual dining. Dual-opening patio doors lead to the expansive covered deck, complete with Napoleon gas BBQ, built-in cabinetry, countertop space, overhead heaters, and electric shades for year-round enjoyment of the spectacular lake views. Upstairs offers three spacious bedrooms plus a private office that could easily become a fourth bedroom. The luxurious primary suite features two large walk-in closets and a spa-inspired ensuite with freestanding shower and deep soaker tub. A private upper balcony offers beautiful evening sunsets, while a large walk-in linen closet provides additional storage. The upper bonus room overlooks the main level and features expansive windows with panoramic water views, creating a bright, versatile space. The walk-out basement is designed for lakefront living and entertaining, featuring durable, slip-resistant custom concrete flooring, a spacious family room with a second fireplace and cozy shiplap finish, custom pool table, wet bar, flex room with Murphy bed, and custom-built sliding barn doors. A fourth bedroom and full bathroom with steam shower provide comfortable accommodations. Pati o doors open to the aggregate patio, with a concrete and stone pathway leading to the firepit area. Outside, the shoreline was rebuilt in 2022 with concrete blocks and heat-resistant decking. Approximately 50 feet of waterfront were excavated, lined, and finished with sand, creating an inviting setting for swimming and enjoying the water. The Flo docking system, complete with Flo table and chairs, provides the perfect spot at the water’s edge. Additional features include water on demand, water softener, air conditioning, underground sprinklers drawing water from the lake, Trimlight permanent LED lighting, radiant in-floor heating throughout the garage, basement, and tiled wet areas, durable Hardie board siding, and a large aggregate driveway and EV car hookup. With exceptional indoor and outdoor living spaces, thoughtful upgrades, stunning water views, and direct lake access, this remarkable property offers an amazing lifestyle in a home designed for relaxing, entertaining, and creating lasting memories. (id:52806)
Calgary, Alberta
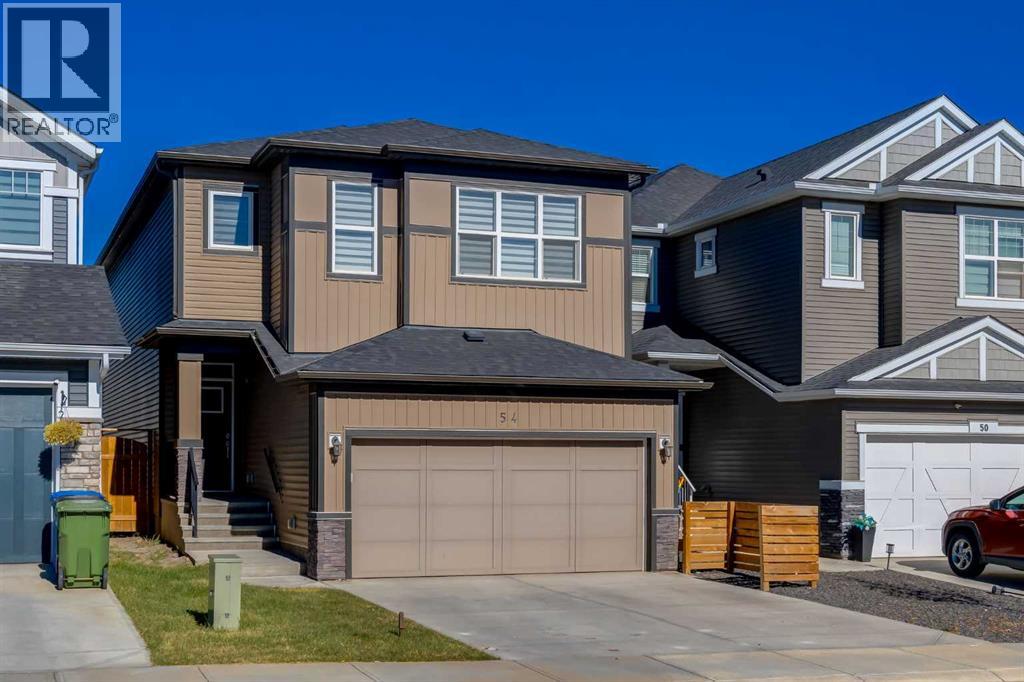
***OPEN HOUSE SUNDAY NOV 1, 1:00-3:00 PM*** AMAZING DEAL ALERT!!! Over 3,300 sq ft of developed living space, SEVEN BEDROOMS, FIVE BATHROOMS, MAIN-FLOOR BEDROOM with it's own PRIVATE ENSUITE making this a rare opportunity for EXTENDED FAMILY LIVING. Set in Pine Creek, a peaceful, fully residential community framed by the foothills, natural wetlands, and nearby Fish Creek Park, this central air-conditioned home is designed for the way families really live today. The main-floor bedroom with ensuite is the standout feature, giving aging parents, in-laws, or long-term guests their own private space with bedroom, bathroom, kitchen, and living areas all on one level. It is a feature many buyers search for and few homes offer. Luxury vinyl plank flooring runs throughout the main floor, and a two-piece powder room serves visitors. The kitchen is the centrepiece, with quartz countertops, clear tile backsplash running to the ceiling, a professional hood cover, under-cabinet lighting, and floor-to-ceiling soft-close cabinetry and drawers. Appliances include a Maytag dual oven, stove, dishwasher, and refrigerator with water and ice, plus a Whirlpool built-in microwave. Upstairs, a bonus room with an electric fireplace separates the primary suite from the secondary bedrooms. The primary retreat offers a walk-in closet and a spa-inspired ensuite with a soaker tub, dual sinks, walk-in shower, and private water closet. A 3-piece bathroom with walk-in shower and quartz countertop serves the other bedrooms. The upper-level laundry room is a standout, with a Maytag washer and dryer, cupboards, a folding table, and linen storage. The basement offers two bedrooms with egress windows, a 4-piece bathroom, additional laundry hookups, and dedicated storage under the stairs. Please note that one basement bedroom does not have a closet. Outside, enjoy a stone patio and a generously sized storage shed in the backyard. Quiet streets, scenic pathways, and quick access to Macleod Trail and south Calgary shopping, schools, and recreation make this an easy place to call home. With over 3,300 sq ft of development and a true main-floor bedroom with ensuite, homes like this don't come along often, so book your showing today. (id:52806)
Calgary, Alberta
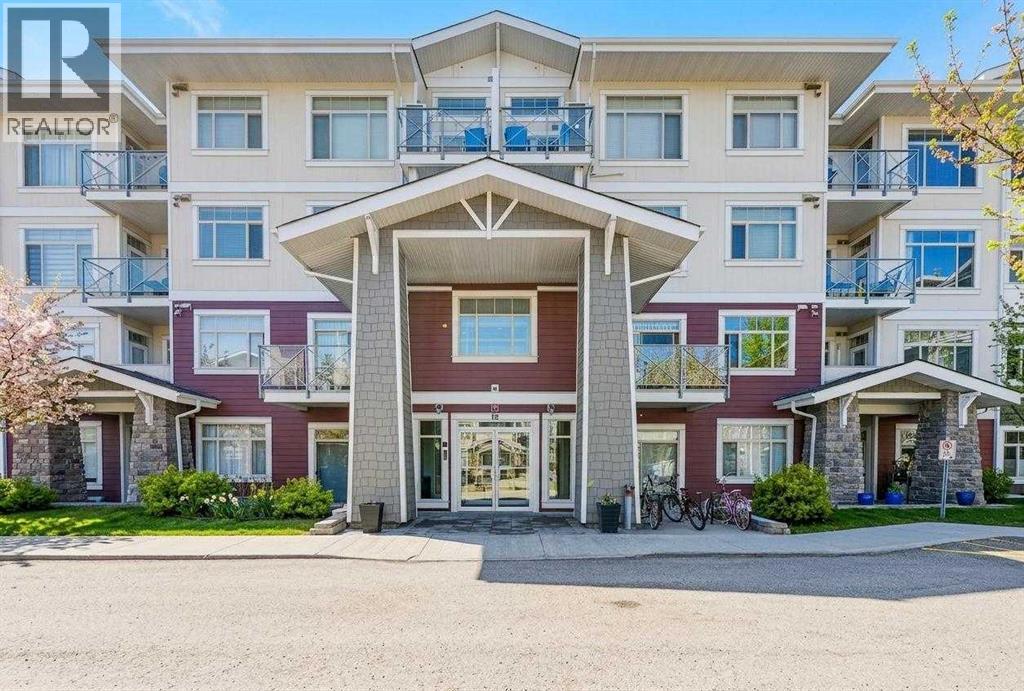
Welcome to this beautifully maintained 2-bedroom + den, 2-bathroom condo in the sought-after lake community of Auburn Bay. Offering just over 950 sq ft of thoughtfully designed living space, this home features a bright open-concept layout with a stylish kitchen complete with quartz countertops, a central island, and ample cabinetry. Enjoy the convenience of in suite laundry! The spacious primary bedroom includes a walk-through closet leading to a private 4-piece ensuite, while the second bedroom and full bath provide excellent flexibility for guests or roommates. The den is perfect for a home office or additional storage. Enjoy your covered balcony with a gas line for BBQing year-round. This unit also comes with underground parking and an additional storage locker. Ideally located close to South Health Campus, shopping, dining, and all the amenities Auburn Bay has to offer—this is condo living at its best. (id:52806)
Airdrie, Alberta
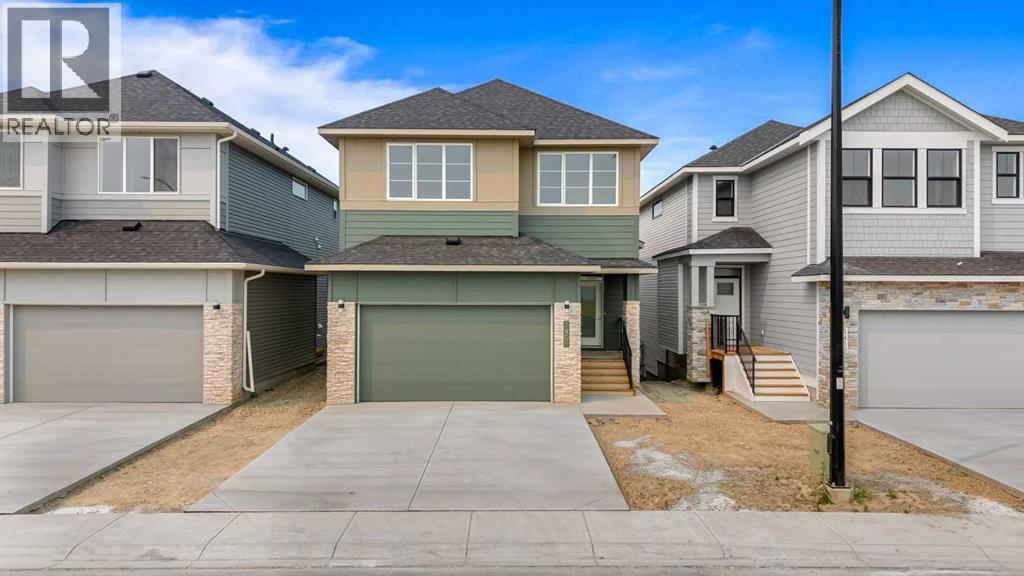
Introducing South Point's brand new Benton XL floor plan, offering an impressive 2,524 sq. ft. of thoughtfully designed living space with 3 bedrooms, 3 full bathrooms, and the perfect blend of style, comfort, and functionality for today's growing family.The main floor welcomes you with 9' ceilings, expansive windows, and a bright open-concept layout that creates an inviting atmosphere for both everyday living and entertaining. At the heart of the home is a beautifully appointed kitchen featuring quartz countertops, full-height cabinetry, and a large island , seamlessly connecting to the dining area and great room.Upstairs, you'll find generous living spaces designed with families in mind, including a spacious bonus room that offers the perfect place for movie nights, or children's play area. The luxurious primary retreat provides a peaceful escape with a tray ceiling, a large walk-in closet, and a spa-inspired 5-piece ensuite complete with a freestanding soaker tub, oversized glass shower, and dual vanities. Two additional bedrooms and a conveniently located upper-floor laundry room complete the second level.The full walk-out basement features 9' ceilings, providing excellent future development potential for additional living space or a secondary suite (subject to municipal approval) (id:52806)
