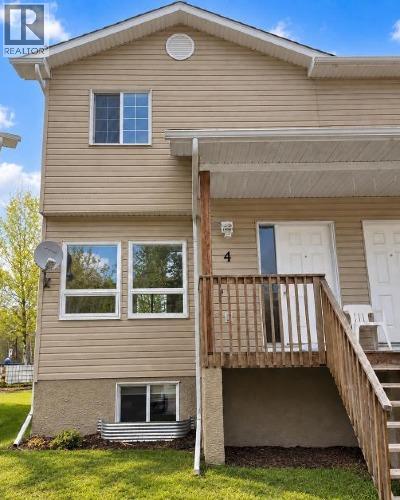
Edson, Alberta
On the quiet east end of Edson, you’ll find this family friendly townhouse complex that backs onto a greenspace. This 2 storey, 3-bedroom, 1 bathroom unit features an open concept main floor with a spacious kitchen with plenty of storage space and an island, a living room and a dining space as well as access to the back deck and the basement. The upper level hosts a large primary bedroom with a walk-in closet, a full 4-piece bathroom, and two additional good-sized bedrooms. The unfinished basement offers loads of potential for your design ideas. There’s the utility and laundry areas, a space for another bathroom to be developed and there’s a large open area with windows at both ends that could host an additional bedroom and a family room. The covered front porch entrance and the back deck offer spaces for enjoying the outdoors. This unit has recently been painted and is in move in condition. A great opportunity to get into the real estate market. Property is sold “as is/where is”. (id:52806)
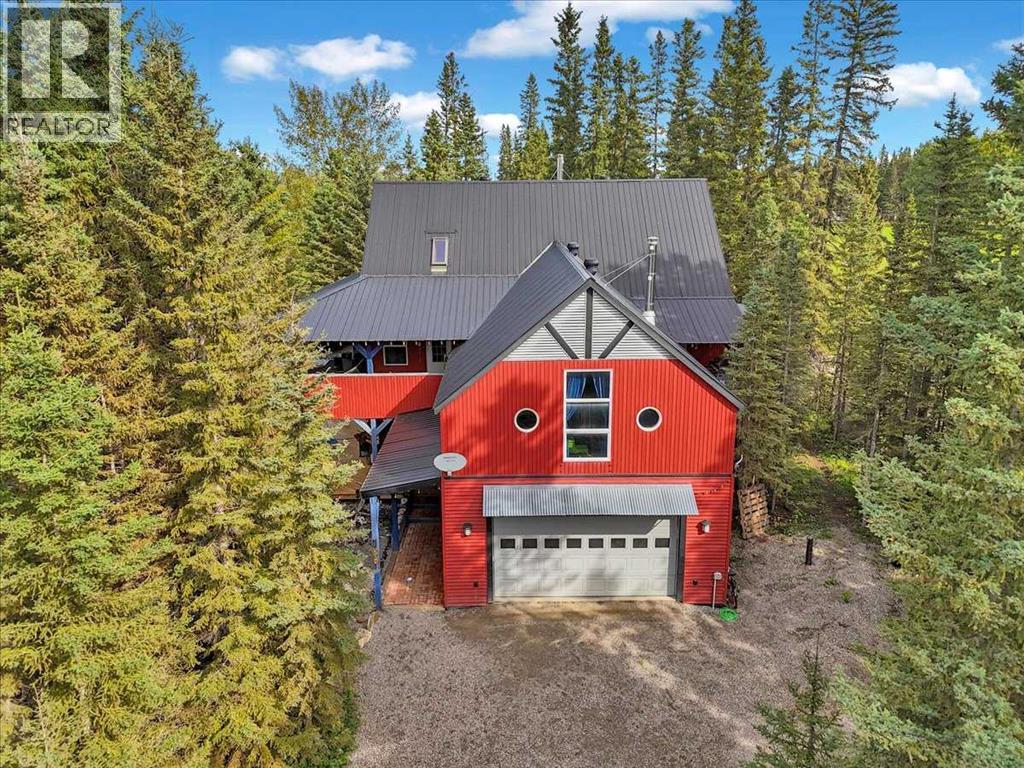
Sundre, Alberta
Acreage living without leaving town! Tucked away on a private, heavily treed 0.69-acre parcel with no neighbours on three sides, this remarkable custom home offers over 3,700 sq. ft. of above-grade living space. Backing onto municipal reserve with trails and the Red Deer River just steps away, it feels like a private acreage — yet you're right in Sundre and within walking distance of amenities.This unique 2½-storey home is filled with character, including soaring vaulted ceilings, polished concrete floors, in-floor heating on both levels, galvanized steel accents, round windows and custom details throughout. The main level offers three generous bedrooms, a 4-piece bathroom, powder room and an exceptionally large laundry room with excellent counter space and storage. The family room features a wood-burning stove and access to the covered lower deck and private yard. The second level is all about space and entertaining. The massive kitchen features two refrigerators, a 6-burner Jenn-Air gas cooktop, wall oven, butcher-block counters, large island with eating bar and dual stainless-steel sink. A huge walk-in pantry has its own sink, while the BBQ balcony just off the kitchen makes outdoor cooking easy. The adjoining dining and living areas feature vaulted ceilings and a glass overhead door that opens directly onto the covered upper deck — creating an incredible indoor/outdoor entertaining space. A huge 31' x 23' bonus room offers endless possibilities and has a rough-in for another wood-burning stove. The spacious primary suite includes a large walk-in closet, ensuite and direct access to the covered deck and hot tub. Above, the third-level loft offers flexible space for an office, studio, guest space or quiet retreat, plus a fun "secret room" for additional storage. In floor heating throughout. Outside, extensive covered wraparound decks on both levels provide multiple places to enjoy the property in every season. Mature trees, gardens, walking paths, multiple sheds, a powered playhouse and private firepit area complete the yard. The oversized heated double attached garage measures over 31' x 23' and includes workbenches and additional storage. Best of all, walk out your back door and in approximately two minutes you can be at the Red Deer River — fishing, exploring the trails or simply finding a quiet place to relax and recharge. 0.69 private acres. Over 3,700 sq. ft. Municipal reserve. Incredible outdoor living. The Red Deer River practically in your backyard. There really is only one like this. (id:52806)
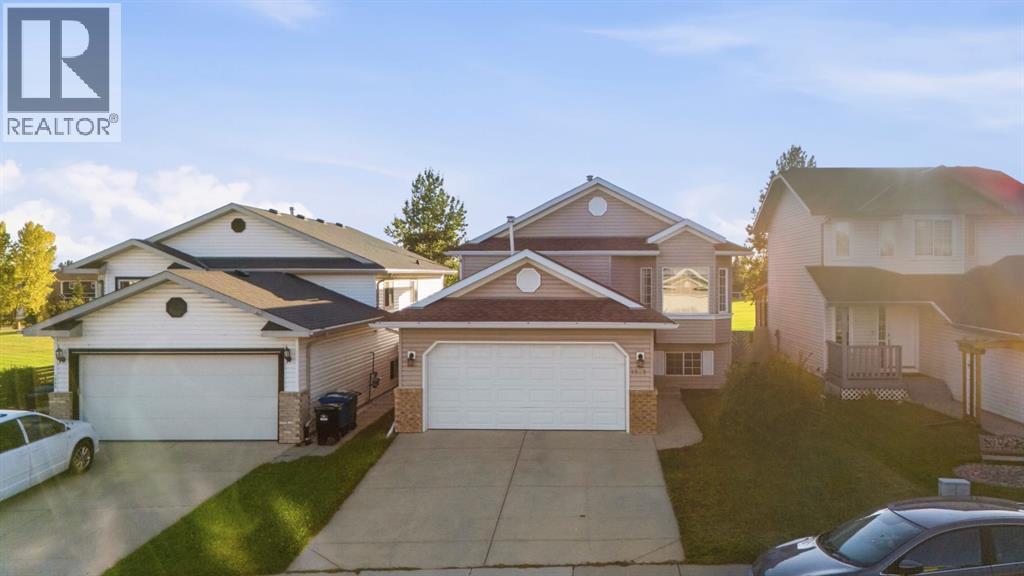
Airdrie, Alberta
Welcome to this beautifully updated bi-level with a west-facing backyard backing directly onto Big Springs Athletic Park and R.J. Hawkey Elementary. The bright upper level features an open-concept living and dining area with a gas fireplace, updated flooring, and access to a large rear deck overlooking the green space. Two bedrooms and two bathrooms complete the main level, including a primary with private ensuite. Downstairs offers two additional bedrooms, a 2-piece bath, spacious family/rec room, and plenty of storage. Recent updates include fresh paint, roof and siding (2015), and hot water tank (2019), plus no Poly-B plumbing. An attached double garage with gas heater completes this move-in-ready home, ideally located close to schools, parks, playgrounds, and shopping. (id:52806)

Calgary, Alberta
In Crescent Heights, walk or bike to work! This townhouse with almost 2,000 sqft of total living space, in a self-managed fourplex, offers all the luxury you are looking for. Step into the foyer with a closet and take in the beautiful kitchen around the corner. It features GRANITE countertops, built-in and STAINLESS-STEEL appliances, a GAS stove, a corner pantry, backsplash and spotlights. HARDWOOD flooring gleams throughout the entire main level. The living area features a fireplace with windows on either side, along with additional windows on the west side. This level also includes a 2-pc bathroom. A back door leads to the private PATIO and the GARAGE. Upstairs are two large bedrooms. The primary has a walk-in closet and a 5-pc, spa-like ensuite bathroom with a double sink, a separate shower with jet sprays, and a Jacuzzi bathtub. The second bedroom also has its own 4-pc bathroom. A laundry area and a skylight complete the upstairs. The basement is professionally developed, with a 3-pc bathroom and 9ft ceilings. Use it as a 3rd bedroom, an office or a home theatre with built-in speakers. The 4 owners manage the fourplex themselves, keeping condo fees in check. It is very PET FRIENDLY. The location makes it easy to walk to downtown, the Bow River, its pathways, and Prince's Island Park. It’s a stone's throw to Centre Street, and a minute’s walk to the nearest bus stop. It is a two-minute drive to 16 Avenue NW, which gets you quickly out of the city and to the Rockies. Overall, a nicely finished and high-end townhouse, with a garage and in an amazing location. (id:52806)

Calgary, Alberta
Inviting Updated 2-Bedroom Condo With View in a Well-Managed 40+ Complex. Situated in an area of great walkability and a building rich in amenities, adult living is a breeze. This unit enjoys many upgrades including kitchen and bathroom, luxurious laminate, & gorgeous palette. A warm foyer invites you and guests home. The smart floorplan separates personal quarters from main living. The classic walk-thru kitchen makes day-to-day and entertaining so easy. Plenty of cupboard and counter space, and handy breakfast bar. The spacious living room opens to sunny south deck. Stretch out & enjoy the view. Generous bedrooms, primary with a large walk-in closet. Lots of storage in the unit as well as storage locker. Chinook Manor has ample amenities - elevator, event room with kitchen, social / games room, billiard room, fitness room with bathroom/showers, laundry room and workshop. Assigned parking; plenty of street parking too. Building upgrades include roof, elevator, entrance, interior. Steps to Chinook. Stroll to Britannia Plaza & Crossing's grocery. thematic bistros. shops and services. Grab a java and saunter down to Sandy Beach or Stanley Pk. Easy access to transit, C-train & city in general. This 4th floor unit enjoys immense pride of ownership - just sit back and relax. (id:52806)

High Prairie, Alberta
Investor ALERT in High Prairie!!! Featuring an INCREDIBLE 11.3% Cap Rate + STRONG Cash Flow + SOLID UPGRADES throughout!!!This WELL-MAINTAINED Bi-level 4-Plex sits on a LARGE 6,092 Sq Ft lot and offers 3,558 Sq Ft of Total Developed LIVING SPACE. Designed for CONSISTENT Rental Demand and EASE of Management, this TURN-KEY opportunity delivers both excellent upside and LONG-TERM stability.The property features 4 RENTED units generating a total MONTHLY INCOME of $4,825. The 2 top-floor units each offer 756 Sq Ft, while the 2 lower units each provide 646 Sq Ft — a FUNCITONAL layout that supports STRONG OCCUPANCY and STEADY CASH FLOW!!!This property has had LOTS OF WORK put into it - w/SIGNIFICANT Updates + MAJOR Improvements already completed, making it a STRONG, LOW-MAINTENANCE investment opportunity!!! Shingles Replaced 2013, NEWER VINYL FLOORING + Tiled flooring throughout, NEWER Windows + Doors, NEWER Vanities, + EXTERIOR IMPROVEMENTS Include New SIDING on the FRONT + a FRESHLY Painted Deck.MAJOR MECHANICAL UPDATES for peace of mind: FURNACES (2026 and 2022 Years Old) + Hot Water Tanks (2022 + 2023) + APPLIANCE UPDATES: Stoves (2018 +2025), Fridges (2016 + 2019 + 2024).STRONG INCOME. BIG LOT. IMPRESSIVE RETURNS.Add this CASH-FLOWING asset to your portfolio TODAY!!! (id:52806)
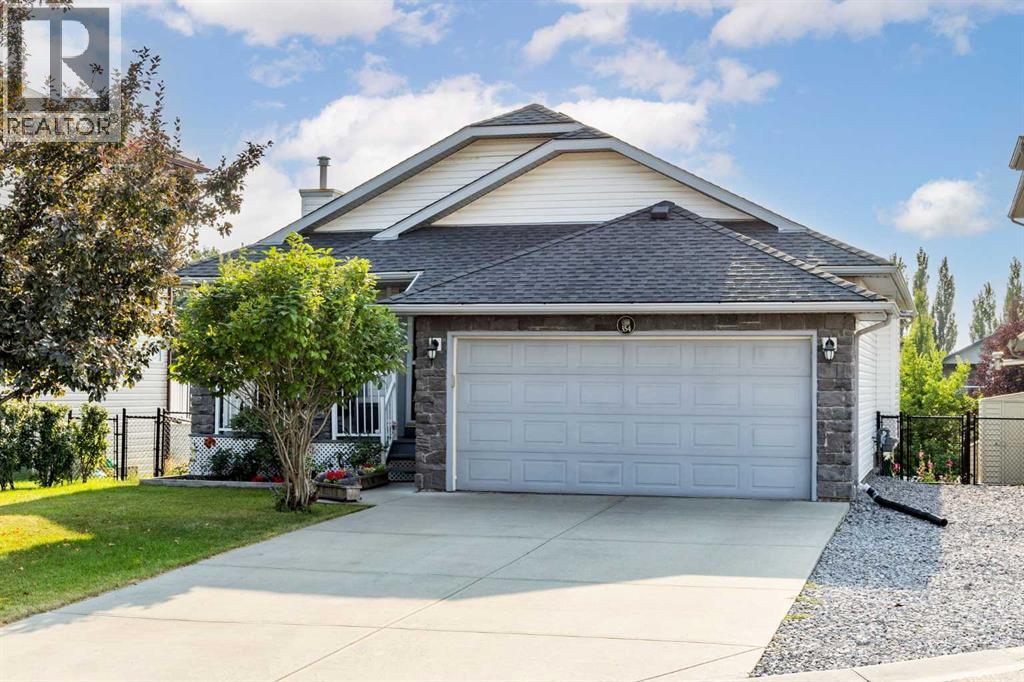
Chestermere, Alberta
Welcome to this beautifully maintained home situated in West Creek community of Chestermere, offering comfort, convenience, and modern finishes throughout, this property is truly move-in ready. Step inside to an inviting and functional open layout with soaring vaulted ceilings. The well-appointed kitchen is complete with a pantry, lots of counter space and skylights bringing in extra light. The dining space has custom built-in storage with air conditioning, and flows into an expansive composite deck with glass panels and BBQ gas line. Large windows throughout the main living spaces fill the home with natural light. There are two bedrooms on the main level, including a primary suite with a walk-in closet and ensuite with separate shower & tub. A second full 4 pc bathroom completes the main level. The fully finished walkout basement has a large rec room, two additional bedrooms, a full 3 pc bath and a separate storage room. Walk outside directly into a private patio space with a beautiful view into the garden and green space behind. There is a large 8x10 custom built shed to match the house - wood construction with vinyl siding, asphalt shingles and shelves inside. Also, a gas line is available for a fire table on the patio, and already wired for a hot tub. There is even a playground in the green belt right behind the home! Located just minutes from local schools, parks, walking trails, shopping, Golf Course and Chestermere Lake, this home delivers the perfect blend of small-town charm and city convenience. (id:52806)
Cochrane, Alberta
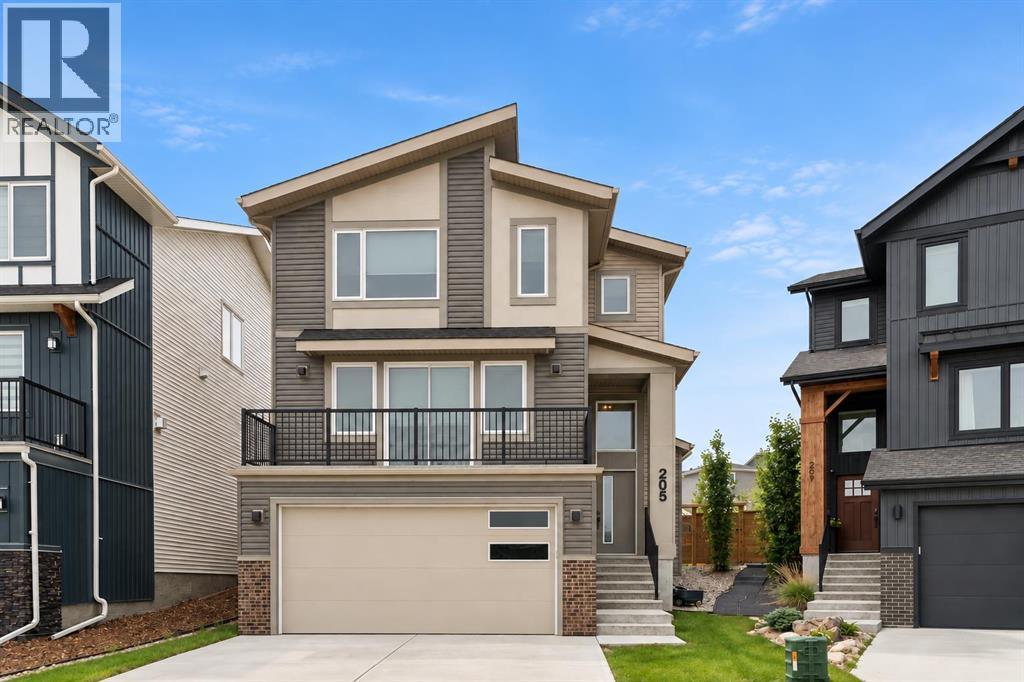
WELCOME TO 205 PRECEDENCE VIEW, where modern design, stunning valley views, and everyday comfort come together in one of Cochrane’s newest communities. Located in PRECEDENCE, on a cul-de-sac and facing green space, this growing neighbourhood offers parks, playgrounds, walking paths, and convenient access to downtown Cochrane, Calgary, and the mountains.Designed for gathering, entertaining, and everyday living, the heart of the home is the beautifully appointed TWO-TONE KITCHEN featuring warm BROWN CABINETRY, a striking GREY ISLAND, expansive QUARTZ COUNTERTOPS, BUILT-IN WALL OVEN AND MICROWAVE, ELECTRIC COOKTOP, RANGE HOOD, and UPGRADED LIGHTING. The bright living room is anchored by a stunning FLOOR-TO-CEILING BRICK GAS FIREPLACE, creating a warm and inviting atmosphere. Sliding doors lead to the FRONT BALCONY, where you can enjoy your morning coffee while taking in BEAUTIFUL VALLEY VIEWS.A convenient MAIN FLOOR POWDER ROOM adds functionality. Upstairs, you'll find THREE BEDROOMS, a versatile OFFICE NOOK, and REMOTE-CONTROLLED BLINDS. The PRIMARY RETREAT offers a spa-inspired ensuite complete with DOUBLE SINKS, a STAND-ALONE SOAKER TUB, TILED SHOWER, TILED FLOORING, PRIVATE WATER CLOSET, and a LARGE WALK-IN CLOSET. Two additional bedrooms and a SECOND FULL BATHROOM provide plenty of space for family or guests.The FULLY FINISHED BASEMENT expands your living space with a flexible recreation area perfect for movie nights, a home gym, games room, or kids' play space, along with a FULL BATHROOM and convenient UNDER-STAIR STORAGE.Outside, the LANDSCAPED PIE-SHAPED LOT offers room to relax and entertain. The REVERSE WALKOUT design enhances the connection between indoor and outdoor living, while the BACK DECK is perfect for summer BBQs and evening gatherings. Backing onto a LANEWAY with REAR GATE ACCESS, the yard offers added convenience and accessibility.The UPGRADED HEATED DOUBLE ATTACHED TANDEM GARAGE is ideal for vehicles, hobbies, and storage, featuring RUBBER FL OORING, PAINTED FINISHES, and UPGRADED LIGHTING. Garage floor coverings are negotiable, while mirrors and lighting throughout the home are included.Combining BEAUTIFUL VALLEY VIEWS, THOUGHTFUL UPGRADES, FLEXIBLE LIVING SPACES, and the incredible lifestyle offered by PRECEDENCE, this is a home you'll enjoy for years to come. (id:52806)
Airdrie, Alberta
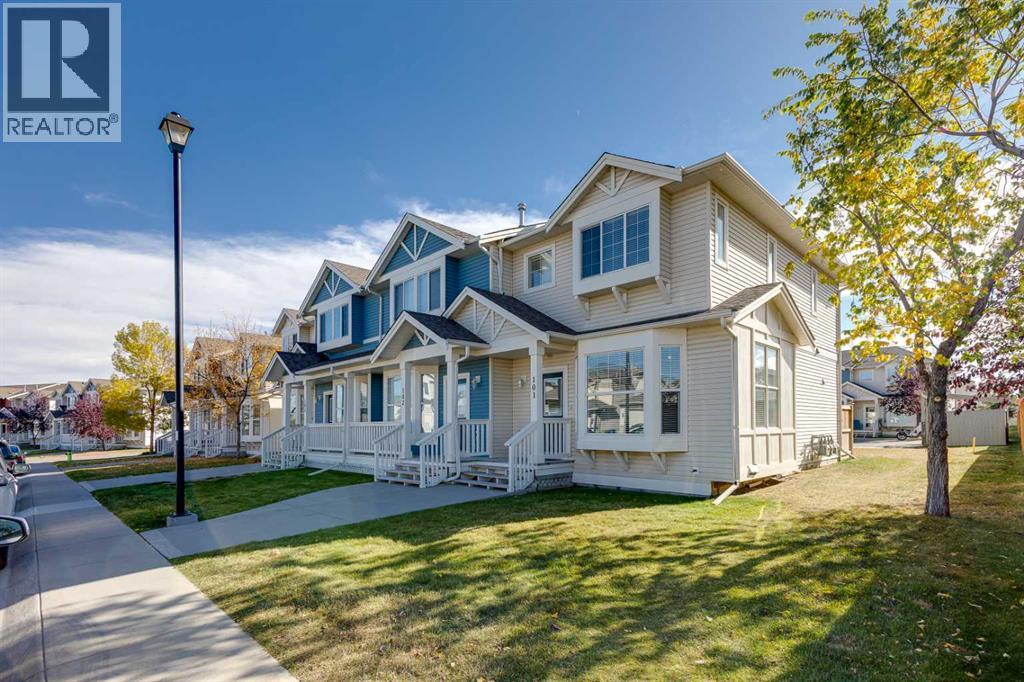
Welcome to this inviting END-UNIT townhome in the popular community of Luxstone, offering a functional layout, abundant natural light, LOW MONTHLY CONDO FEES and more living space than you expect in this price range. Ideally positioned on a QUIET STREET FACING SINGLE-FAMILY HOMES, this rare end unit benefits from additional windows, a more open feel and convenient access to extra street parking.Step inside to a bright and welcoming main floor with hardwood flooring throughout the living and dining areas. The SPACIOUS LIVING ROOM features a large BAY WINDOW that brings in plenty of natural light and creates a comfortable space to relax or entertain. The kitchen offers generous cabinetry and storage, ample counter space, laminate countertops, slate tile accents and a convenient BREAKFAST BAR for casual meals or morning coffee. Adjacent to the kitchen, the dining area is perfectly positioned beside a SOUTH-FACING WINDOW, filling the space with natural light throughout the day and providing a welcoming spot for everyday meals and gatherings. A convenient MAIN FLOOR HALF BATH completes this level.Upstairs, you will find TWO GENEROUS BEDROOMS plus a versatile LOFT/FLEX AREA - a valuable bonus that gives this home added flexibility. Use it as a HOME OFFICE, reading area, play space or additional sitting room, or explore the potential to CONVERT IT INTO A THIRD BEDROOM to suit your needs. The spacious primary bedroom features a generous walk-in closet and convenient direct access to the full 4-piece bathroom.The FULLY DEVELOPED BASEMENT provides even more great living space, complete with a LARGE WINDOW and build in surround-sound - ideal for movie nights, a games room, home gym or comfortable family room. A 3-piece bathroom, storage and a separate laundry room complete this functional lower level.Outside, enjoy your SOUTH-FACING YARD, offering a sunny outdoor space with DIRECT ACCESS TO YOUR TWO ASSIGNED PARKING STALLS, while additional street and visitor parking o ut front make it easy when family and friends stop by.The location adds to the appeal, with a PLAYGROUND AND SCHOOL CLOSE BY, along with pathways, green spaces and everyday amenities just minutes away. Quick access to Highway 2 makes commuting into Calgary or to the airport convenient.Whether you are a first-time buyer, young family or simply looking for a LOW-MAINTENANCE HOME with flexible living space, this END UNIT delivers excellent value with LOW CONDO FEES, extra windows, an upper loft, fully developed basement, south-facing yard and two parking stalls. A great opportunity to enjoy COMFORT, FUNCTION AND VALUE in an established Airdrie community. Set up your private showing today! (id:52806)

Rural Foothills County, Alberta
Discover the perfect blend of tranquility and recreation just outside of town with this exceptional property, set on 10 beautifully staked acres with 1,200 feet of private riverbank. This unique retreat offers year-round serenity and a wealth of outdoor activities, including swimming, snorkeling, tubing, and canoeing in the summer, as well as snowshoeing in the winter.The property sits 18 feet above the flood barrier berm in SW High River, ensuring safety and peace of mind. The basement experienced about 3 feet of water and river mud in 2013, but it was fully remediated, making it ready for your personal touch. The main house is a charming raised bungalow featuring 1,385 sq ft of comfortable living space, including 3 bedrooms and 1.5 bathrooms. It boasts an original kitchen with updated appliances, new windows, and a spacious living area. Step through the dining room access door onto a massive 1,300 sq ft deck, designed for relaxation while you listen to the soothing sounds of the river and the gentle rustle of trees. Unwind in the inviting cedar sauna, perfect for enjoying after a long day. Recent updates include new soffits and eavestroughs, replaced in 2022. Embrace the bounty of nature with chokecherry trees, saskatoon berries, raspberry bushes, a pear tree, an apple tree, ornamental cherries, and rhubarb flourishing on the property. The greenhouse, complete with blueberries, strawberries and edible cherries, and the garden is currently thriving with potatoes, chives, and asparagus. Additional features include a detached double garage next to the house, a small workshop behind the garage, and a larger 22.11'x22.11' shop with electricity. The owner has taken tremendous care and maintenance to riprap the riverbank to create stability and security. He planted willows as well to further stabilize the soil. This property is truly one-of-a-kind! Although you sit on the outside of town within 5-10 minutes you have access to the hospital, grocery stores, banking and any thing else you need. Schedule a showing today to experience the beauty and potential for yourself! (id:52806)
Chestermere, Alberta
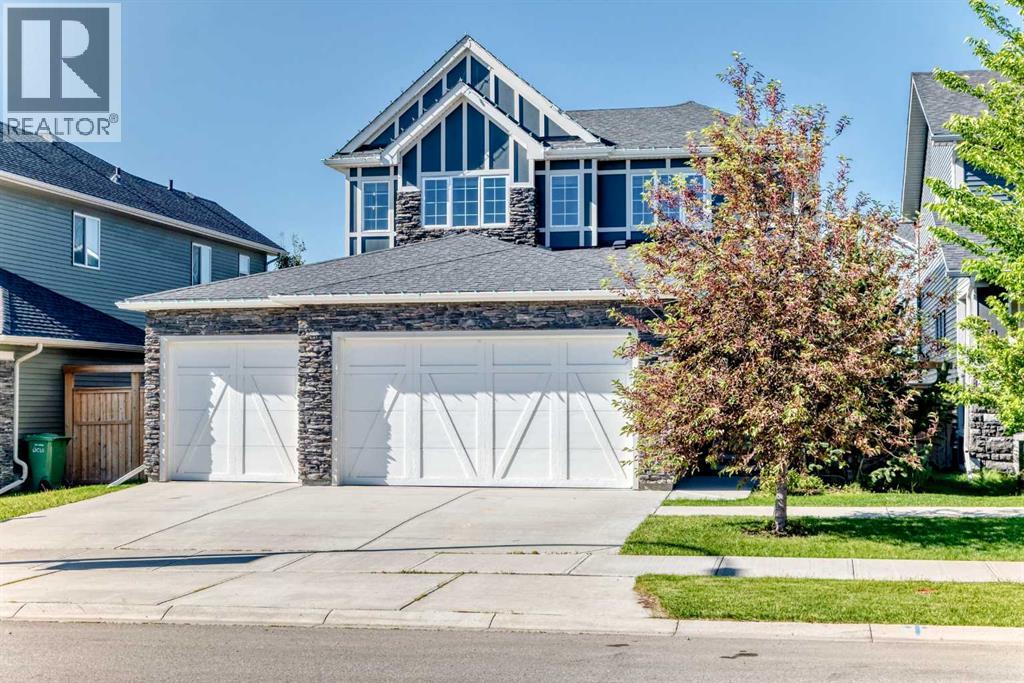
PRICE REDUCED SEPT 24th!!! DON'T MISS THE OPPORTUNITY!! BOOK YOUR SHOWING ON THIS FORMER SHOWHOME!! WOW!! Built by quality builder 'Broadview Homes', welcome to 209 SANDPIPER Boulevard! A beautifully finished 5-level split offering over 3,100 sq. ft. of finished living space, a standout design and an exceptional amount of room to live, gather and unwind!! From the stone-accented exterior and triple attached garage to the warm, modern interior, this home makes an immediate impression. The rare multi-level layout creates natural separation between the main living spaces, private bedrooms and lower entertaining areas, while still feeling open, connected and comfortable for everyday family life. The kitchen is a true centrepiece, featuring full-height cabinetry, an oversized island, herringbone tile backsplash, stainless steel appliances, a farmhouse sink, quartz countertops and generous prep space. A walk-through pantry connects seamlessly to the laundry and mudroom area, complete with its own laundry sink, adds everyday convenience without taking away from the polished feel of the main level. Just off the kitchen, the dining space is anchored by a striking brick feature wall and gas fireplace, creating a warm and memorable setting for meals, hosting and relaxed evenings at home. Multiple living areas give this home a level of flexibility that is hard to find. The dramatic upper living room features soaring ceilings, tall windows, engineered hardwood and beautiful natural light, while the upper bonus room offers another bright and comfortable space that can easily function as a media room, playroom, office, reading room or quiet retreat. The upper level is designed with comfort in mind. The spacious primary suite feels calm and refined, complete with a coffered ceiling, walk-in closet and a beautifully finished 5-piece ensuite with dual vanities, a soaker tub, separate tiled shower and elegant built-in storage. Two additional bedrooms and a 4-piece bathroom complete th e bedroom level. The lower level continues the home’s impressive versatility with a stylish bar area, spacious games/rec room, 3-piece bathroom and plenty of room for a pool table, card table, theatre space or casual entertaining. It feels like a true extension of the home, offering another full area to gather, relax and enjoy. Outside, the sunny south-southwest facing backyard offers a great mix of usable lawn, stone patio space, a firepit area and a covered deck off the main living level, perfect for summer evenings and easy indoor-outdoor living. With dual furnaces, dual air conditioning units, a triple attached garage with a gas line roughed in for a future heater, beautiful finishes and a rare 5-level split layout, this is a stunning home offering real presence, comfort and personality. Be sure to click on the link to view the Virtual Tour! (id:52806)
Calgary, Alberta
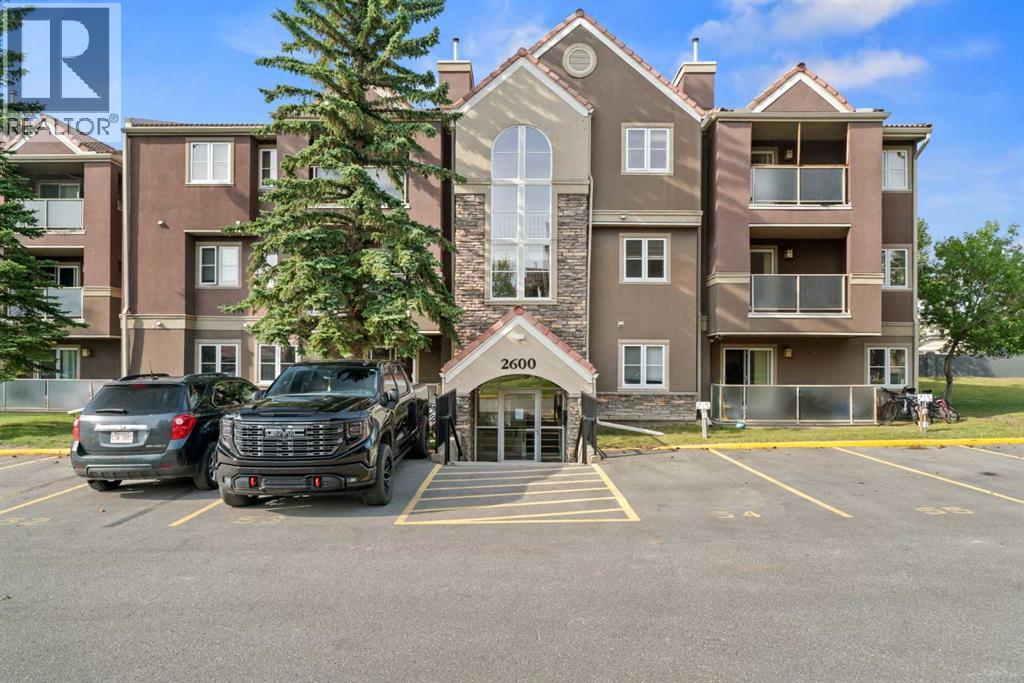
2612 Edenwold Heights NW | Gorgeous Renovation – One Of, If Not The Best, Apartments To Ever Come On The Market In Edgecliffe Estates |Fantastic Location! | 2 Bed, 2 Bath Ground Floor Apartment | NEW Flooring Through-Out | NEW Stainless Steel Appliances | NEW Kitchen Cabinets & Quartz Countertops Overlooking Large Bright Living Room With Corner Gas Fireplace & Access To A South Facing Patio | Generous Sized Primary Bedroom With Walk Through Closet To Amazing 3 PCE Ensuite | NEW 4 PCE Bathroom | Convenient In-Suite Laundry With Stacking Washer & Dryer |Amazing Club House With Swimming Pool, Hot Tub, Steam Room, Gym & Social/Games Room (Pool Table) | Perfect For First Time Buyer | Walking Distance To Schools, Parks, Restaurants & Nose Hill Park | Edgemont Boasts One Of The Highest Number Of Parks, Pathways & Playgrounds In Calgary | Close To Superstore, Costco, Northland Mall , U Of C | Easy Access With Shaganappi Trail, John Laurie Blvd, Crowchild Trail & Stoney Trail | Vacant Ready To Move In | Condo Fees $684.03 | Include: Common Area Maintenance, Heat, Water, Sewer, Insurance, Maintenance Grounds, Parking, Professional Management, Reserve Fund Contributions, On-Site Residential Manager | PETS – Are Allowed Dogs & Cats Subject To Board Approval | No Elevators In Complex | Outdoor Parking - No Underground Parking | Some Photos Have Been Virtually/Digitally Staged With Furniture & Decor For Illustrative Purposes Only; These Items Are Not Included With The Property. (id:52806)
