Calgary, Alberta
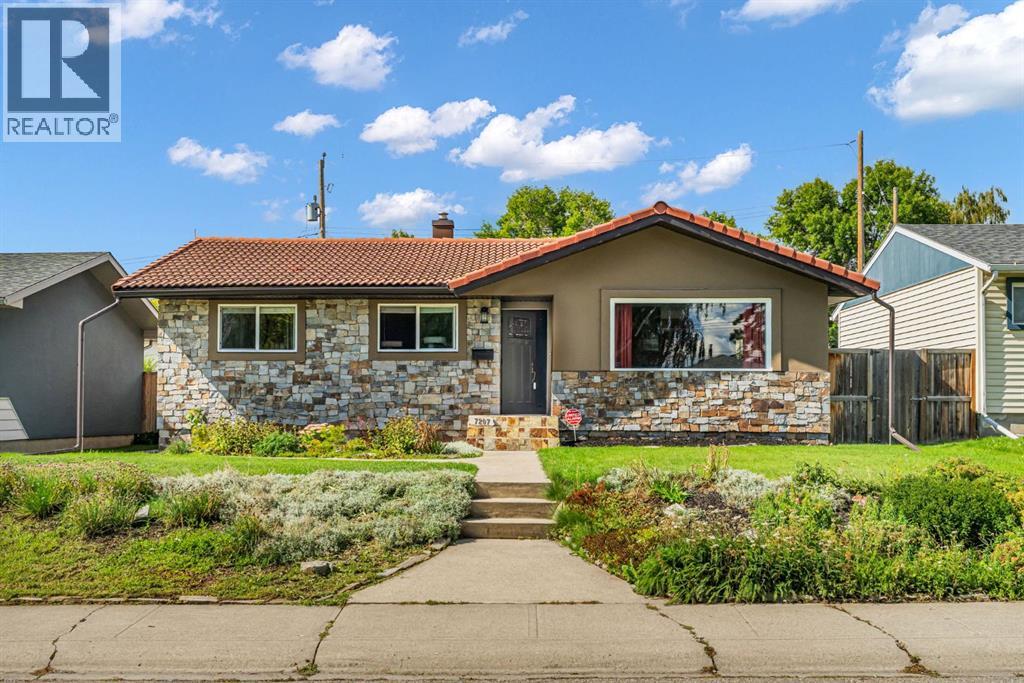
Full of warmth, character and unexpected features, this charming bungalow offers a wonderful blend of comfortable living and unique spaces. From the moment you arrive, the distinctive natural stone and stucco exterior creates a welcoming first impression, hinting at the personality waiting inside.Step into a bright front living room where large windows fill the space with natural light. Continue through the home to one of its most memorable spaces, a cozy family room featuring a beautiful vaulted ceiling with wood detailing and a striking natural stone wood-burning fireplace. It's the perfect place to settle in on a cool evening or gather with family and friends. Patio doors lead directly to the backyard, creating an easy connection between indoor and outdoor living.The kitchen combines style and function with updated cabinetry, granite countertops, stainless steel appliances and plenty of workspace. A central island with breakfast bar seating is ideal for casual meals, morning coffee or catching up at the end of the day.The main floor has been freshly repainted in modern neutral tones and offers the convenience of bungalow living with two comfortable bedrooms, including a spacious primary retreat featuring a customized walk-in closet with built-in organizers and convenient access to the three-piece bathroom with a fully tiled shower.A beautiful spiral staircase leads to over 1,260 sq. ft. of developed basement space, offering incredible flexibility. The generous recreation room is ready for movie nights, games or entertaining, while several additional rooms provide opportunities to create spaces that suit your lifestyle. One could potentially become an additional bedroom with the installation of an egress window, while another features a sink, making it ideal for an art studio, hobby room or creative workspace. An additional room offers even more possibilities. And for a little something extra, you'll find an infrared sauna, giving you your own private plac e to relax and unwind.Outside, the fully fenced backyard offers a private setting for summer evenings, gardening or spending time with pets. A spacious double garage and additional carport provide excellent parking and storage options.Located in an established SE Calgary neighbourhood, you'll appreciate having schools, a dog park and green spaces within walking distance, along with shopping, restaurants and everyday amenities nearby. Easy access to major roadways and transit makes getting around the city simple.Additional highlights include most windows replaced in 2011, new paint on the main floor, and a recently inspected wood-burning fireplace.With distinctive architectural details, versatile living spaces and thoughtful features throughout, this is a home filled with personality, practicality and plenty of room to make it your own! (id:52806)
Calgary, Alberta
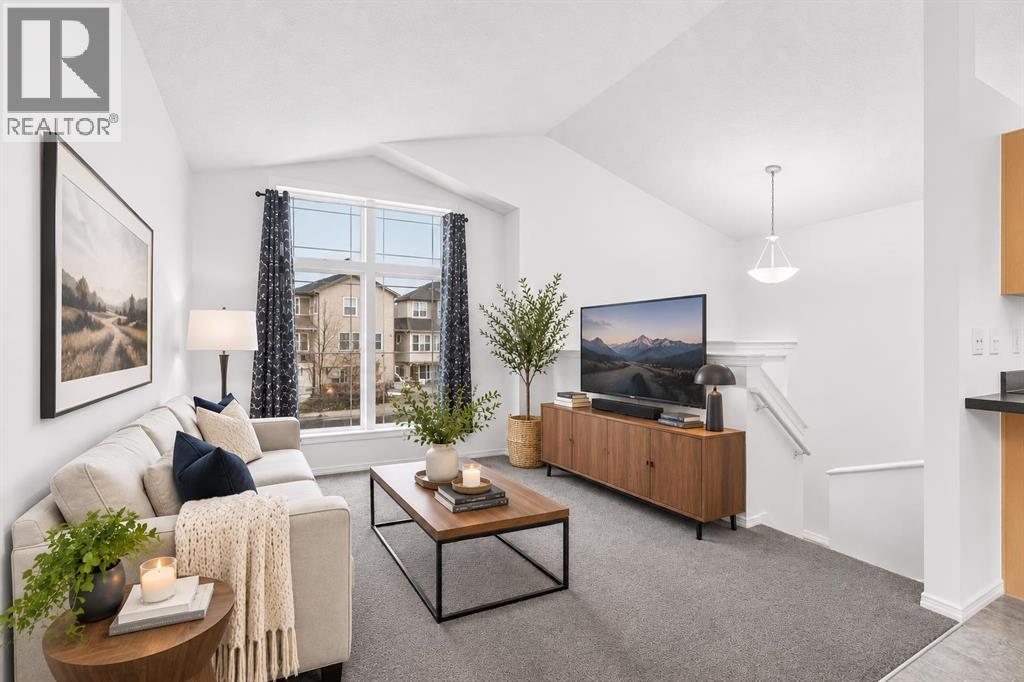
Yes, you can still buy a detached home in Northwest Calgary for under $440,000, with no condo fees! Welcome to 85 Evansmeade Close NW, a charming detached bi-level offering an affordable opportunity without the compromises (or fees) of condo living. Featuring 2+1 bedrooms, vaulted main-floor ceilings and a ton of natural light, this home is comfortable and functional with room to grow. The main floor is perfectly set up for entertaining with an open concept floorplan, well-proportioned dining area and fully equipped kitchen. Down the hall the primary bedroom easily accommodates your furnishing and features a custom-built walk-in closet, cheater ensuite and access to the deck and backyard. The partially finished basement features the 3rd bedroom, bathroom rough-in, four good-sized windows and nearly 700 sq. ft. of potential additional living space to accommodate your needs and lifestyle. Situated on a quiet close with a southerly exposed backyard, the property offers outdoor space to relax, entertain or enjoy a little sunshine. Recent improvements include new shingles and a new deck in 2026. Evanston is a family-oriented community in Northwest Calgary. Residents enjoy easy access to shopping, restaurants and major arteries including Shagannappi, Stoney and Sarcee Trails, 14th Street and Symons Valley Parkway along with many parks, playgrounds and walking paths throughout the community including PTAH Playground which features kids play area, basketball court and picnic area (id:52806)
Calgary, Alberta
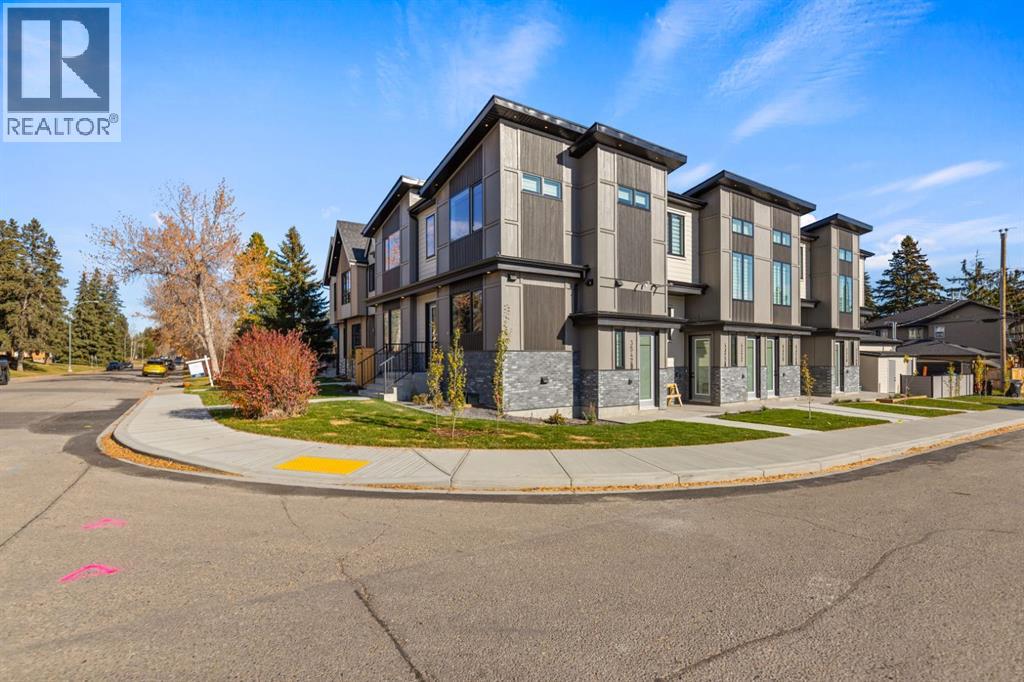
FULLY COMPLETED, BRAND NEW 8-PLEX!! Sitting on a CORNER LOT on a quiet street in Glenbrook! THIS BRAND NEW MULTI-FAMILY BUILDING HAS BEEN COMPLETED WITH INCREDIBLE QUALITY, HIGH-END FINISHINGS, AND AMAZING WORKMANSHIP! This property would qualify for the CMHC MLI SELECT PROGRAM! All 8 units have their own municipal address, separate utilities/separate meters, their own above ground entrances, and separate laundry. Total of 14 BEDROOMS & 16 BATHROOMS. There is a massive 4 car garage to accommodate the 4 upper units! The two upper middle units consist of 3 Bedrooms, and 2.5 Bathrooms each, while the two upper end units come with a double master floor plan, each with their own en-suite bathrooms and an additional half-bath. All 4 lower units are 1 bed/1 bath with 9ft ceilings!! (id:52806)
Cochrane, Alberta
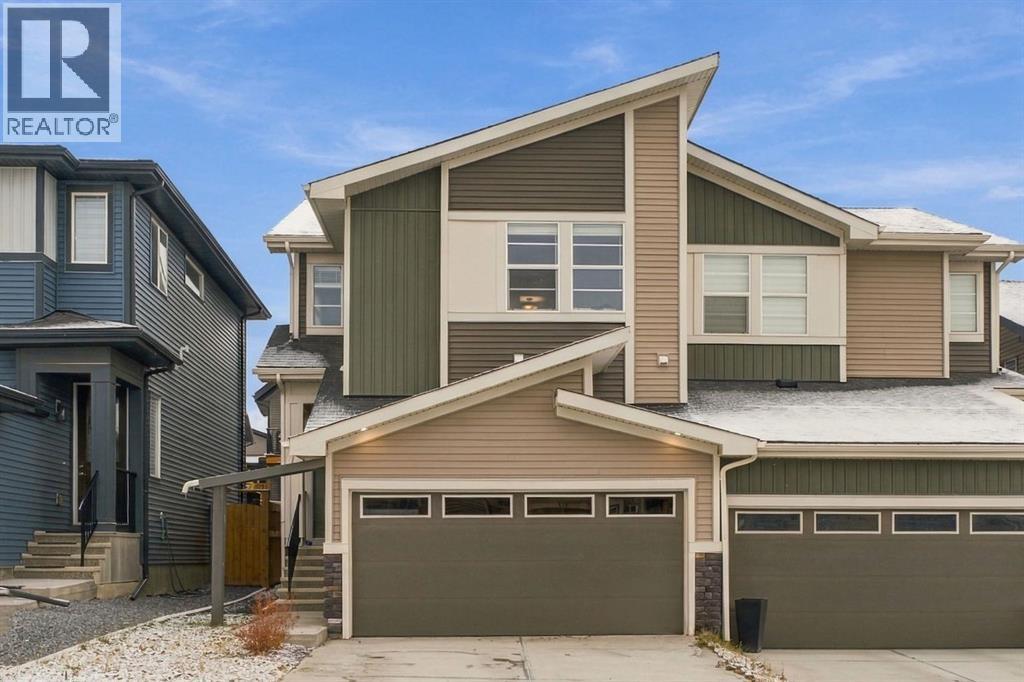
***OPEN HOUSE THIS THURSDAY, NOVEMBER 5th, FROM 4- 6 PM*** There’s something special about a home that feels welcoming from the moment you walk in, and this beautiful semi-detached home in the highly sought after neighbourhood of Precedence is just that. Warm upgraded hardwood floors, stylish black hardware and lighting, and a gorgeous two-toned chef-inspired kitchen with a walk-in pantry create a space that’s both beautiful and functional. Upstairs, you’ll find three bedrooms, a spacious bonus room perfect for cozy movie nights or a little extra room to spread out, and the convenience of upper-level laundry. With 2.5 bathrooms, an attached double car garage, and a fully fenced backyard ready for summer evenings, weekend barbecues, and time spent outdoors, this home is ready for its next chapter. The addition of a side entrance to the main level and basement offers endless possibilities. Located close to schools, shopping, walking and biking paths, and the Spray Lake Sawmills Family Sports Centre, you’ll love the convenience of having so much nearby. A lovely place to settle in, make memories, and enjoy everything Cochrane has to offer! (id:52806)
Calgary, Alberta
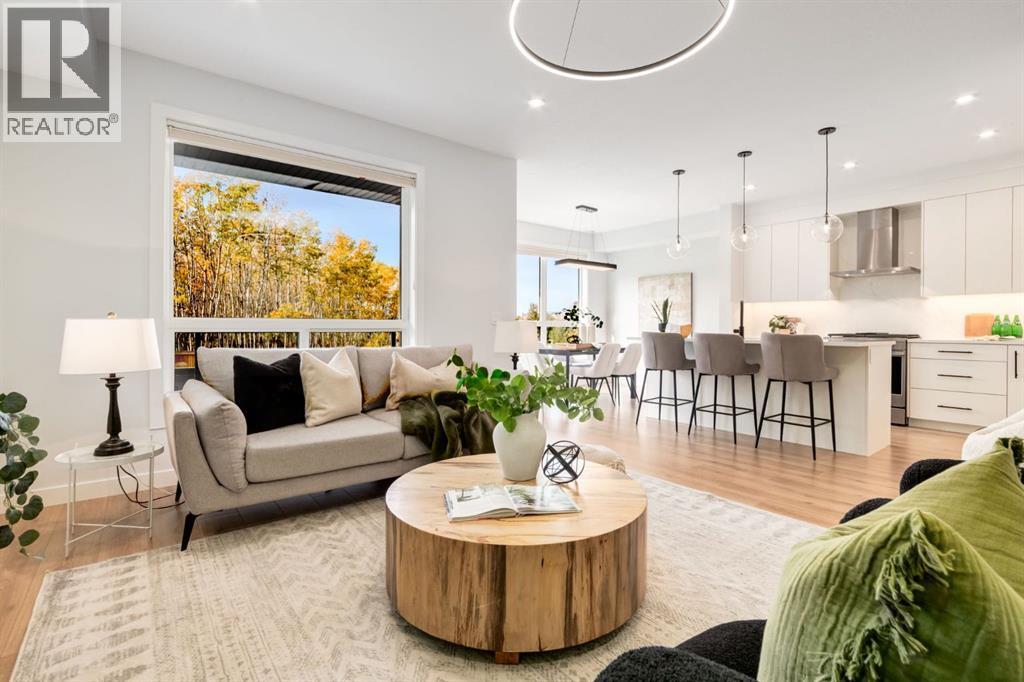
Welcome to Spring Willow. Set within the highly desirable Spring Willow community of Springbank Hill, this elegant Arcola townhome by Truman offers a rare opportunity to own in one of the area’s most sought-after developments. With residences here rarely becoming available, this is a special offering for those seeking refined design, low-maintenance living and an exceptional west-side location. Designed for a seamless lock-and-leave lifestyle, the home combines timeless maintenance-free exterior architecture with thoughtfully appointed interiors. Arcola’s residences are clad in classic brick and James Hardie siding, complemented by professionally designed, irrigated landscaping throughout the community. Inside, the main floor is bright and inviting with 9-foot ceilings, high-performance energy-efficient windows, integrated recessed LED lighting and wide-plank laminate flooring with acoustic underlay. The elegant kitchen features floor-to-ceiling cabinetry with soft-close hardware and integrated storage and refrigerator, large island, polished quartz countertops, an under-mount sink and stainless steel appliances. A conveniently located powder room completes the main level. Upstairs, three well-appointed bedrooms provide comfortable private quarters, complemented by luxury vinyl plank flooring throughout. The primary bedroom enjoys a peaceful outlook toward the surrounding trees, while the private balcony offers a wonderful place to enjoy the wooded setting and fresh air. The ensuite bathroom provides a relaxing atmosphere with soaker tub, dual sinks and glass enclosed shower. Completing the upper floor is another full bathroom, 2 additional spacious bedrooms with walk-in closets and laundry room. The fully developed lower level adds exceptional flexibility with a spacious recreation room, fourth bedroom and full bathroom, ideal for guests, a home office, media space or additional family living. Beyond the home itself, Spring Willow offers an enviable lifestyle surro unded by some of Calgary’s most sought-after west-side amenities. Enjoy easy access to the LRT, Westside Recreation Centre, Aspen Landing’s shopping and restaurants, prestigious private schools and major routes including Stoney Trail. For those who love the outdoors, the Rocky Mountains are just a short drive away. Beautifully designed, exceptionally maintained and wonderfully easy to lock and leave, this is an increasingly rare opportunity to become part of Spring Willow... where sophisticated townhome living meets the best of Springbank Hill. (id:52806)
Okotoks, Alberta
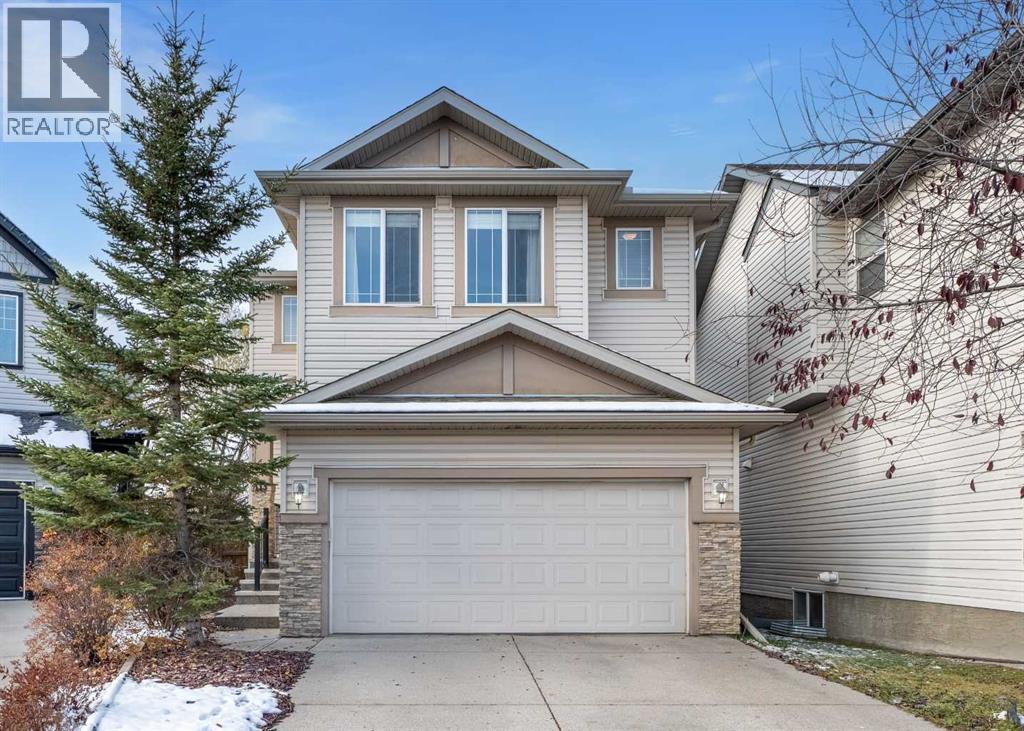
Open houses Saturday Nov. 7th, 1:00-3:00pm and Sunday Nov. 8th, 12:00-2:00pm. Space to spread out, a private backyard, and room for the whole family in the welcoming community of Cimarron in Okotoks! Set on a large pie lot, this home features a huge backyard with mature trees that create a private setting. An alley behind the property and a gate into the yard offer added convenience, while the two tiered deck provides plenty of space for outdoor dining, entertaining, and relaxing.Inside, hardwood floors and a gas fireplace bring warmth to the spacious main level. The huge living room offers plenty of room to gather, while the kitchen features a pantry and a dishwasher and microwave updated approximately four years ago. The adjoining dining room opens directly onto the deck, making it easy to enjoy the backyard. A half bathroom completes the main floor. The double attached garage features an impressive 18 foot ceiling, offering excellent potential for additional storage.Upstairs, the huge bonus room provides a comfortable space for movie nights, a playroom, or a second family living area. Two good sized bedrooms, including one with a walk in closet, share a four piece bathroom. The separate laundry room offers a sink, and the washer and dryer were updated approximately five years ago. The large primary bedroom features a walk in closet and a five piece ensuite.The finished basement adds even more usable space with a theatre room and an additional bedroom, both built with double drywall and extra insulation to help contain sound. A bathroom rough in offers potential for a future addition, and the home also has a rough in for central air conditioning.With generous living spaces throughout and an exceptional backyard, this Cimarron home offers comfort, flexibility, and plenty of room to enjoy both inside and out. (id:52806)
Calgary, Alberta
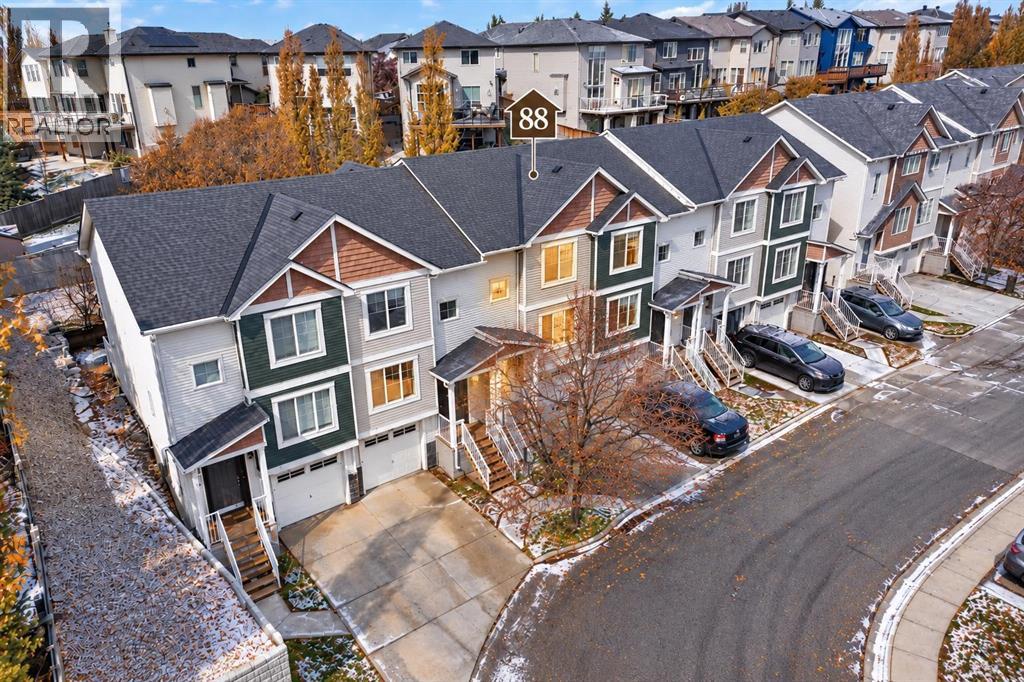
OPEN HOUSE - Saturday, November 7, 2026. Set in a peaceful pocket of the family-friendly Panorama Hills community, this inviting townhouse offers a wonderful blend of natural light, privacy, and everyday convenience. Featuring 3 bedrooms, 2.5 bathrooms, an attached single garage, and approximately 1,217 sq. ft. of living space, this home is thoughtfully laid out for comfortable living.With its east-west exposure, the home enjoys beautiful morning sunshine and warm afternoon light, creating a bright and welcoming atmosphere throughout the day. The open-concept main floor seamlessly connects the living room, dining area, and kitchen, complete with stainless steel appliances, ample cabinetry, and a pantry. Large windows overlook the west-facing backyard, a lovely spot to enjoy afternoon sunshine, summer BBQs, or peaceful evenings with no neighbours directly behind.Upstairs offers three well-sized bedrooms, including a primary suite with a walk-in closet and private ensuite, plus an additional full bathroom. The unfinished basement provides laundry and generous storage space, while the attached garage and driveway accommodate two vehicles.Enjoy the tranquility of this tucked-away setting without sacrificing convenience. Schools, grocery stores, restaurants, parks, and walking pathways are all nearby, with easy access to Stoney Trail and Deerfoot Trail. A welcoming home offering a relaxed lifestyle in an established Northwest Calgary community. (id:52806)
Cochrane, Alberta
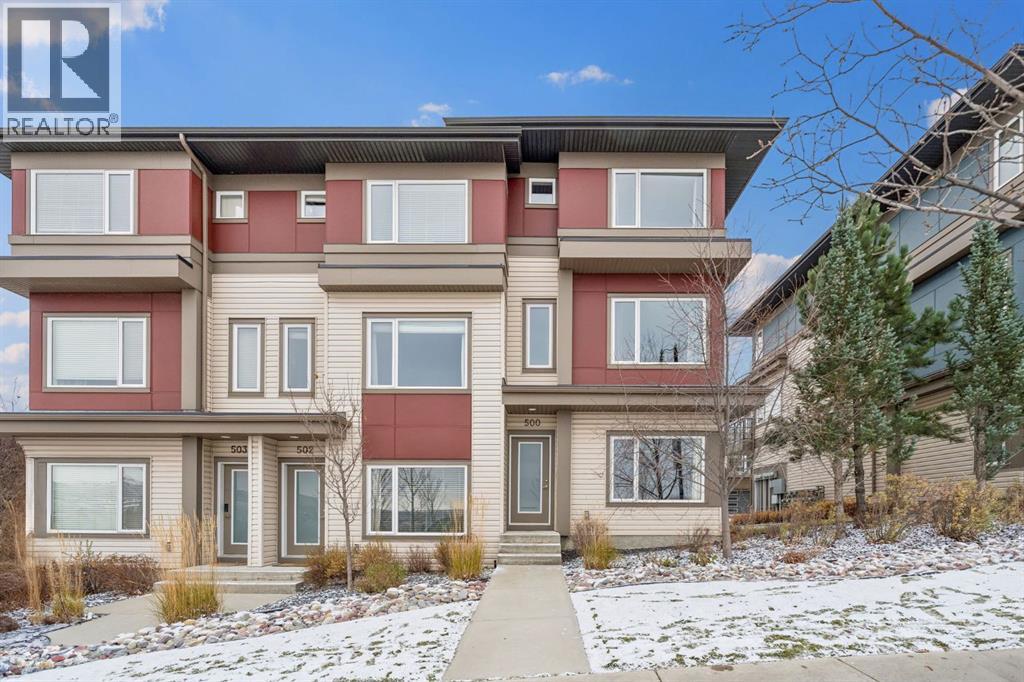
-- OPEN HOUSE SUNDAY NOVEMBER 8TH, 1PM-3PM-- Welcome to 500–501 River Heights Drive, where SPACIOUS LIVING, MOUNTAIN VIEWS & EVERYDAY CONVENIENCE come together in the heart of Cochrane's desirable River Heights community. Offering approximately 1,600 SQ. FT. OF THOUGHTFULLY DESIGNED LIVING SPACE, this bright & inviting three-storey townhouse combines modern finishes, a versatile floor plan & a beautiful natural setting, creating the perfect place to call home.Step inside to discover a welcoming interior filled with NATURAL LIGHT, an OPEN-CONCEPT DESIGN & comfortable spaces made for both relaxing & entertaining. The beautifully appointed kitchen features QUARTZ COUNTERTOPS, STAINLESS STEEL APPLIANCES, a central island with breakfast bar seating & ample cabinetry, making everything from quiet mornings to hosting friends feel effortless. The adjoining dining & living areas flow seamlessly together, offering plenty of room to gather, unwind & enjoy everyday living. Step outside onto your PRIVATE BALCONY, the perfect spot to savour your morning coffee, enjoy an evening drink or simply take in the surrounding scenery & MOUNTAIN VIEWS.Upstairs, you'll find TWO GENEROUS BEDROOMS, each complete with its own PRIVATE ENSUITE & WALK-IN CLOSET, offering exceptional comfort, privacy & flexibility. Whether accommodating guests, sharing with a roommate or creating a peaceful retreat, this thoughtfully designed layout adapts beautifully to your lifestyle. Additional FLEX SPACES provide endless possibilities for a HOME OFFICE, FITNESS AREA, reading nook or creative space, while convenient upper-floor laundry adds ease to your daily routine. An ATTACHED GARAGE, additional storage & low-maintenance exterior complete this inviting home.Beyond your doorstep, the sought-after community of RIVER HEIGHTS offers a wonderful balance of SMALL-TOWN CHARM & OUTDOOR ADVENTURE. Enjoy nearby WALKING & BIKING PATHWAYS, PARKS, PLAYGROUNDS & GREEN SPACES, with the beautiful BOW RIVER & Cochrane' s extensive pathway network close by. Families & outdoor enthusiasts alike will appreciate the proximity to SCHOOLS, LOCAL AMENITIES & RECREATIONAL OPPORTUNITIES, while downtown Cochrane's charming shops, cafés & restaurants are just a short drive away. Convenient access to HIGHWAY 22 makes commuting toward Calgary or escaping west to the ROCKY MOUNTAINS for weekend adventures effortless.Offering the perfect combination of SPACE, COMFORT & LOCATION, this River Heights townhouse invites you to enjoy a relaxed, connected lifestyle surrounded by the natural beauty Cochrane is known for. WELCOME HOME! (id:52806)
Okotoks, Alberta
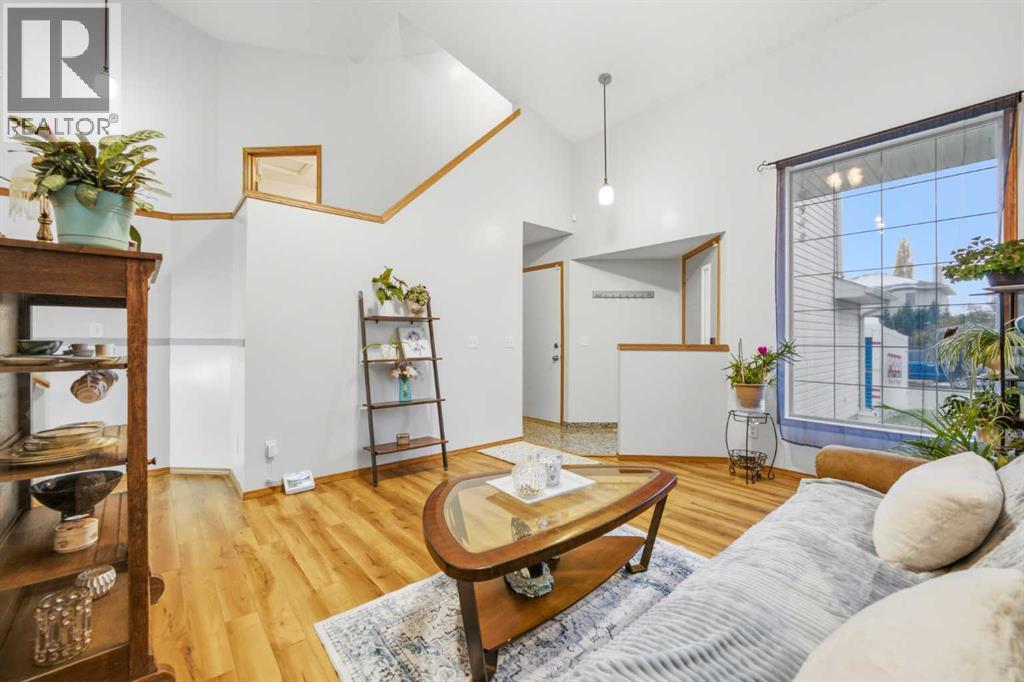
Tucked away on a quiet street in Okotoks, this beautifully maintained home offers a welcoming atmosphere, a functional layout, and a large private backyard perfect for enjoying time outdoors.From the moment you step inside, vaulted ceilings and large windows create a bright, inviting space filled with natural light. The spacious front living room is a comfortable place to relax or gather with family and friends. A generous entry way, closet and convenient access to the attached double garage add everyday practicality.The heart of the home is the spacious eat-in kitchen, featuring warm wood cabinetry, abundant counter and cupboard space, and a movable island that provides flexibility for cooking and entertaining. A window above the kitchen sink overlooks the backyard, while direct access to the two-tiered deck makes indoor and outdoor living a breeze. Whether you're hosting summer barbecues, enjoying your morning coffee, or spending evenings relaxing outside, the large, private backyard offers plenty of space to enjoy.The main level features two generously sized bedrooms and an updated four-piece bathroom, along with a spacious primary suite complete with a walk-in closet and ensuite. The ensuite shower will be completed prior to possession.Downstairs, the partially developed basement offers a recreation room and fourth bedroom, both ready for your finishing touches. With plenty of additional storage space, there's flexibility to make this level your own.The location is another highlight! Situated just minutes from everything Okotoks has to offer, you'll appreciate the convenience of three nearby schools, the recreation centre, shopping, restaurants, and quick access to the highway.Recent updates provide added peace of mind, including the removal of Poly B plumbing, a furnace and refrigerator approximately two years old, a new dishwasher in 2026, and a hot water tank replaced in 2017.A wonderful opportunity to enjoy a well-cared-for home, a private backyard, a nd a fantastic location in Okotoks! (id:52806)
Calgary, Alberta
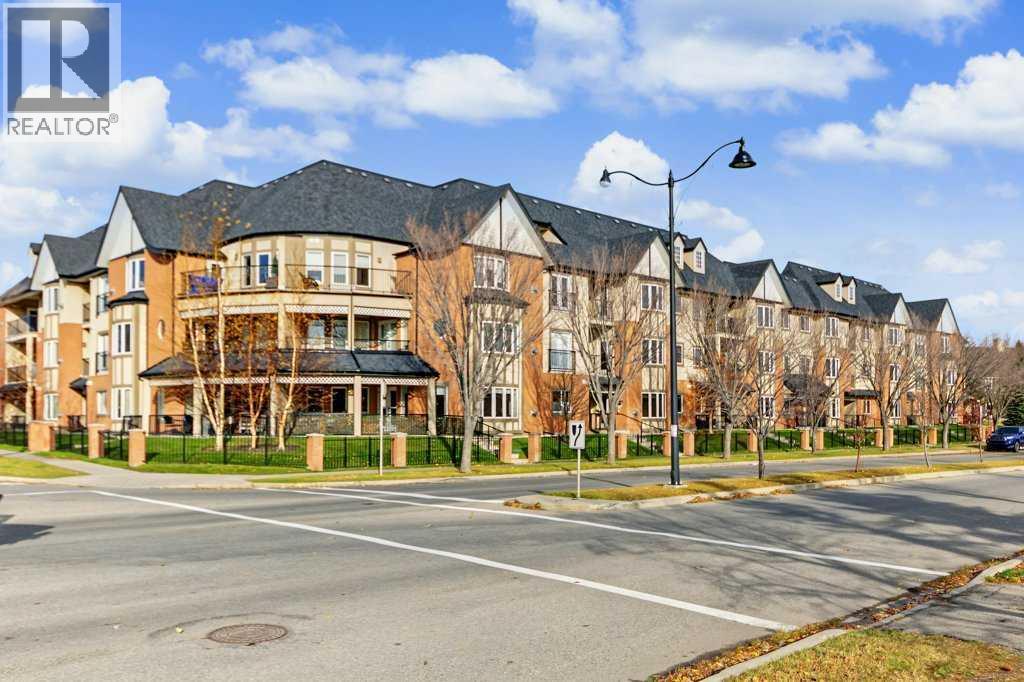
Welcome to the Aviemore, a sought-after 55+ adult community in the heart of McKenzie Towne! If you’re ready to embrace an active, social lifestyle with more time for the things you love, this spacious, sun-filled 2-bedroom condo is a wonderful place to call home. Enjoy peaceful pond views from your private balcony, complete with a gas BBQ outlet—perfect for summer evenings or a morning outdoor coffee. Inside, the smart layout offers a spacious living room with a cozy gas fireplace, an inviting dining area, and a well-appointed kitchen with plenty of prep space. The primary bedroom features a 4-piece ensuite, while a second full bathroom is ideal for visiting guests. In-suite laundry, titled underground parking conveniently located near the elevator, and an assigned storage unit add to the everyday ease of condo living. Life at the Aviemore is about so much more than your home! Stay active in the fitness room, challenge friends to a game, enjoy a movie in the theatre, get creative in the workshop, or gather with neighbours in the party room or outdoor gazebo. The library, puzzle area, games room, and social spaces on each floor offer plenty of opportunities to connect and build friendships. Guest suites make hosting out-of-town family easy, too! Step outside to enjoy scenic pond-side walking paths, nearby parks, shopping, restaurants, churches, and convenient transportation routes. With an abundance of amenities, a welcoming community, and the freedom of low-maintenance living, the Aviemore offers an affordable way to enjoy your next chapter to the fullest. (id:52806)
Calgary, Alberta
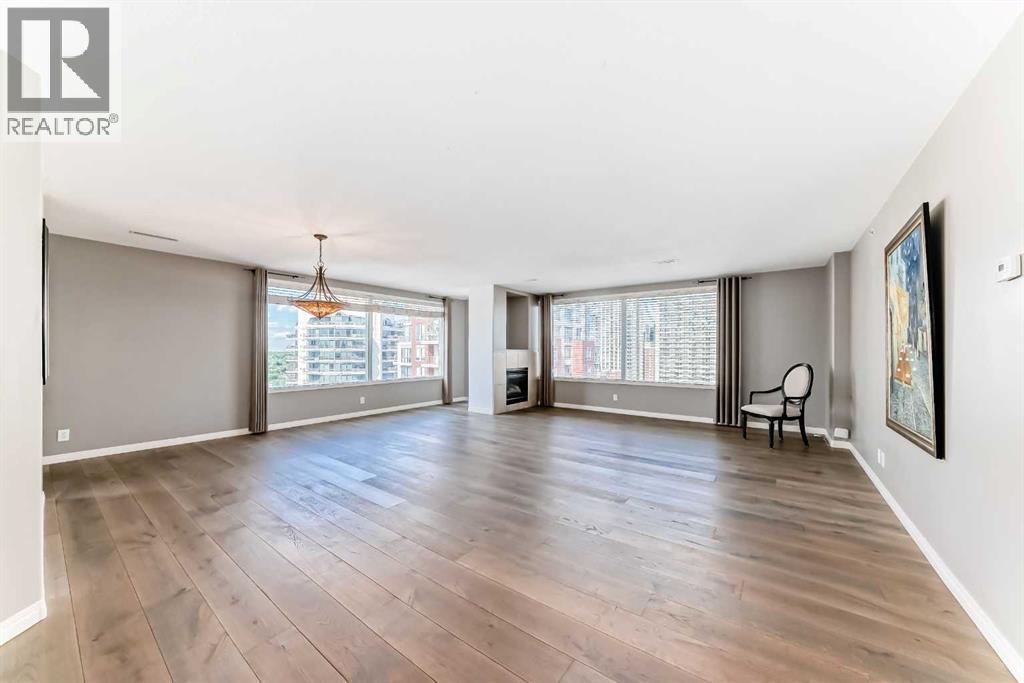
*** OPEN HOUSE SUNDAY (NOV 8TH) 11:30 AM-2:30 PM ***SUB PENT-HOUSE IN THE WEST END! SPACIOUS RENOVATED 2 BEDROOMS PLUS DEN SKY-HOME WITH FANTASTIC BOW RIVER AND CITY VIEWS. GOURMET KITCHEN WITH BREAKFAST BAR, UNDER CABINET LITES AND GRANITE COUNTERS. FULL SIZE WASHER/DRYER, ENSUITE HAS LARGE WALK-IN SHOWER AND BIDET, INSUITE STORAGE, PRIVATE BALCONY WITH GAS HOOK-UP FOR BBQ AND SECURED TITLED INDOOR PARKING. IDEALLY LOCATED NEXT TO THE LRT STATION. SHORT STROLL TO THE BOW RIVER, PRINCESS ISLAND AND TRENDY KENSINGTON. FULLY EQUIPPED GYM AND SOCIAL ROOM. FRIENDLY CONCIERGE. WHAT A BEAUTIFUL WAY TO LIVE! (id:52806)
Calgary, Alberta
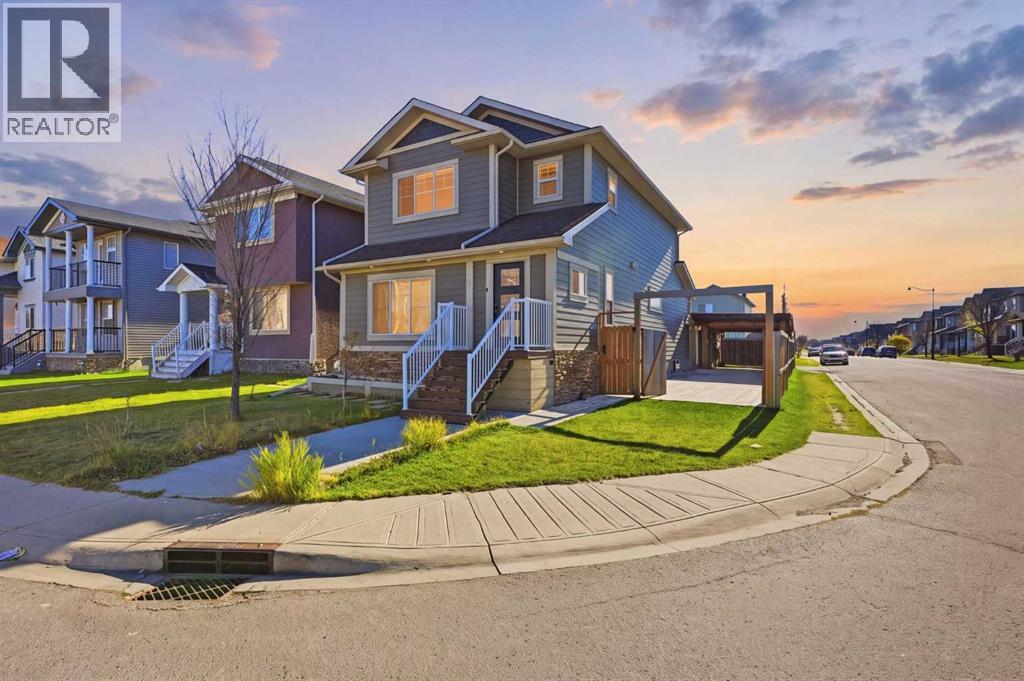
Welcome to this spacious 2-storey residence on a corner lot in Taradale. It offers 5 bedrooms, 4 bathrooms, over 2,700 sq ft of developed living space and an illegal basement suite.The home is set on a generous corner lot, with a double detached garage and a concrete driveway along the side. Inside, custom built-in cabinetry welcomes you at the front entry before you step into the rest of the home. Behind elegant French doors, a bright flex room works beautifully as a home office, den or family room. Polished onyx-look tile flows through the main level, and the sun-filled living room has luxury vinyl plank and pot lights. The kitchen is anchored by a large island with a double sink, along with stainless steel appliances, a mosaic tile backsplash and a pantry, all opening onto the adjoining dining area. A 2-piece powder room completes the main floor.Upstairs, the primary retreat has a 3-piece ensuite and a walk-in closet. Two more bedrooms, a 4-piece main bath and a dedicated laundry room complete the upper level.The fully developed basement has its own private side entrance. It features a full kitchen with rich dark oak cabinetry, an open living area, two bedrooms, a full bathroom and its own laundry.Outside, the fully fenced yard offers a large wood deck, raised garden beds and mature trees. A covered carport with exterior lighting, a gated concrete side pad leading to the alley and a double detached garage with extra storage add even more convenience.With its corner lot, refined finishes, illegal basement suite, double garage and generous concrete parking, this home has everything a growing family could want. (id:52806)
