Calgary, Alberta
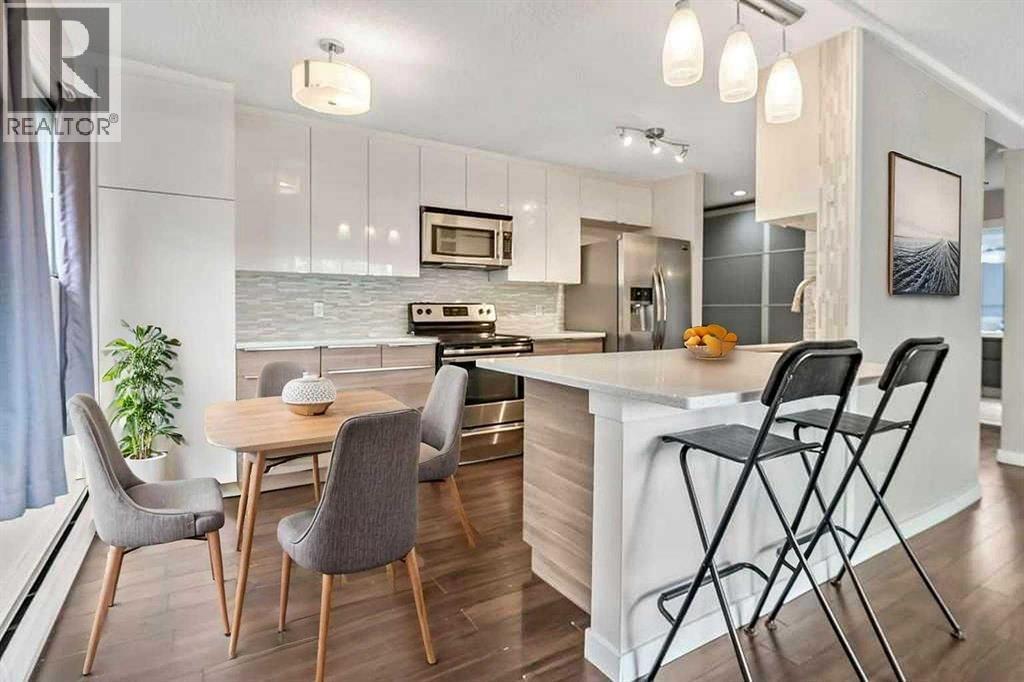
Price reduced! Welcome to your new home in the vibrant community of Sunalta. This tastefully updated one bedroom condo offers an ideal blend of comfort and inner-city convenience. As you enter, you’ll notice the spacious and bright kitchen featuring stainless appliances, quartz counters, sleek cabinetry, breakfast bar and plenty of storage, flowing into the inviting dining area and living room. The living space features a cozy wood burning fireplace. Step outside onto your huge, sunny South-facing balcony, where you can enjoy your morning coffee or bbq and unwind with your favourite cold beverage in the evening. The large primary bedroom provides a peaceful retreat, while the four-piece bathroom caters to all your needs. Additionally, the flex room / den could be used as a home workspace or just extra storage... your choice. For your convenience, this condo includes one assigned parking space equipped with an electrical outlet, ensuring your vehicle is always ready to go. Sunalta is known for its practicality and charm, placing you just steps away from restaurants, shopping and tons of amenities. Quick access to downtown and transit just around the corner. This is a well-managed and beautifully maintained building with reasonable condo fees and a healthy reserve fund. (id:52806)
Blairmore, Alberta
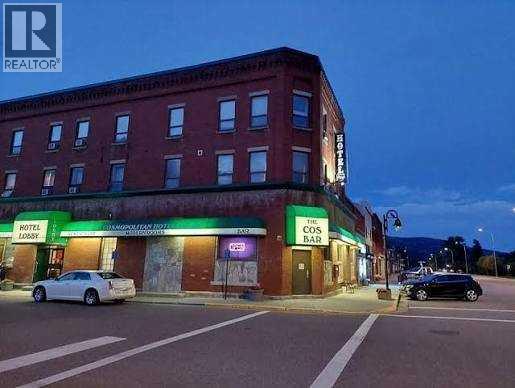
Rare opportunity to acquire the Cosmopolitan Motel, a long-established hospitality landmark in the heart of Blairmore, Alberta, within the Municipality of Crowsnest Pass. Ideally situated along Highway 3, the gateway to the Canadian Rockies and British Columbia, this well-known property benefits from year-round tourism generated by skiing, hiking, mountain biking, fishing, ATV and snowmobile trails, and the area's growing outdoor recreation economy. This fully operational, three-storey hospitality property offers multiple revenue streams and has been consistently maintained and professionally operated, making it an excellent turnkey investment for experienced operators or investors seeking stable cash flow with significant upside potential. The motel features 17 guest rooms , offering a mix of standard and family accommodations, all with private bathrooms. In addition, there are 2 dedicated housekeeping/storage rooms, providing valuable operational support. A two-bedroom furnished manager's suite, complete with an in-suite washer and dryer, offers comfortable on-site accommodation for ownership or management. The property also includes a licensed restaurant with seating for approximately 65 guests and a popular tavern with capacity for approximately 122 patrons, complete with pool tables, an ATM, jukebox, and additional entertainment amenities. VLTs were previously in operation and may be reapplied for, subject to AGLC approval, providing an exceptional opportunity to further increase revenue. Recent capital improvements include: Roof replaced (2018); Boilers replaced (2019); New flooring throughout guest rooms and hallways (2020), New bar ice machine (2020), New beer cooler (2022); Investment Highlights, Established motel in the heart of Blairmore, Crowsnest Pass; 17 guest rooms plus 2 operational support rooms; Two-bedroom furnished manager's suite; Licensed restaurant and high-capacity tavern. The Cosmopolitan Motel represents an outstanding opportunity to acqui re a recognizable hospitality business in one of Alberta's premier mountain tourism destinations. Whether expanding an existing hospitality portfolio or entering the lodging industry, this property offers immediate income, established operations, and considerable future growth potential. Please do not approach staff or ownership directly. Financial statements and additional information are available to qualified purchasers upon execution of a Confidentiality Agreement (NDA). (id:52806)
Calgary, Alberta
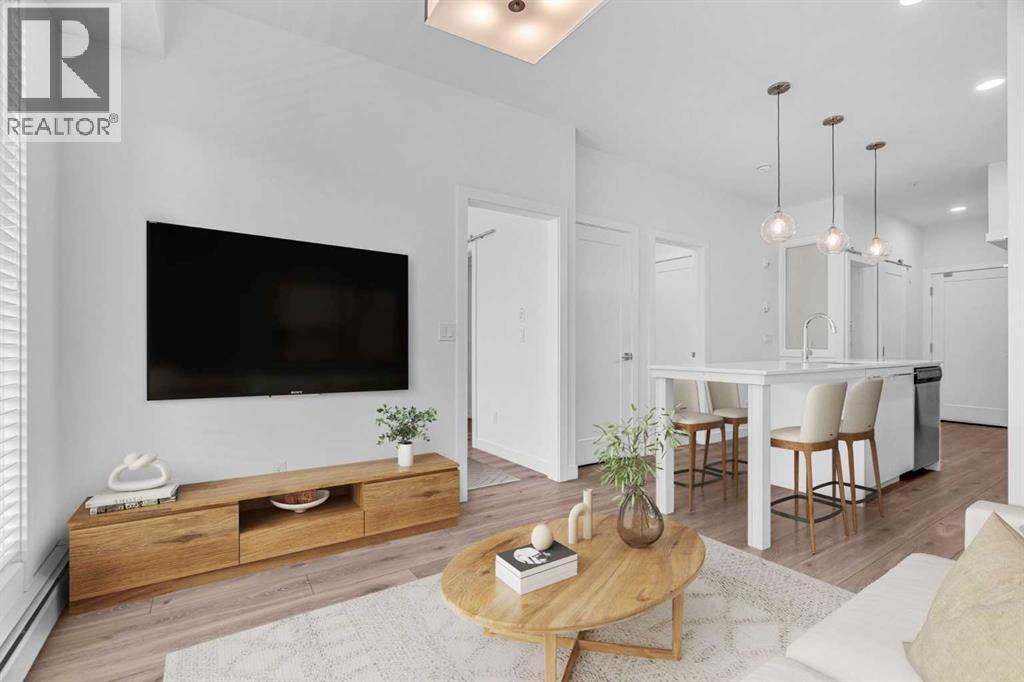
2 BEDROOMS | 1 BATHROOM | 601 SQFT | TITLED UNDERGROUND PARKING & STORAGE LOCKER | WEST FACING BALCONY | AMENITY RICH BUILDING | Welcome to this bright and move-in ready condo in the growing community of Cornerstone, offering 601 sqft of thoughtfully designed living space with 2 bedrooms, a versatile bonus space, and an impressive collection of building amenities. Complete with titled underground parking and a titled storage locker, this home offers the perfect blend of style, functionality, and convenience. Step inside to a bright, open layout featuring vinyl plank flooring and a soft neutral palette throughout, creating the perfect backdrop to add your own colour and personality through furniture and accents. The modern kitchen features quartz countertops, subway tile backsplash, full-height white cabinetry, and a large island with seating. The kitchen flows seamlessly into the living room where large windows bring in plenty of natural light and provide direct access to the west-facing balcony with a gas BBQ hookup, perfect for relaxing outdoors and enjoying the evening sunsets. The primary bedroom features a walk-through closet that provides convenient access to the spacious 4-piece bathroom. A second bedroom offers flexibility for guests, a roommate, or a home office, while an additional bonus space near the entry is ideal for a dedicated workspace or extra storage. The floor plan also includes insuite laundry, additional closet storage, and a functional entryway that makes excellent use of the home's 601 sqft. One of the standout features of this property is the impressive collection of amenities designed to elevate everyday living. Enjoy access to a fully equipped fitness centre, dedicated yoga and spin studios, private theatre, owners' lounge, library, children's playroom, community garden, and beautifully landscaped outdoor gathering spaces. Located just a 5-minute walk to transit and close to shopping, restaurants, parks, playgrounds, and everyday amenitie s, with quick access to Stoney Trail, Deerfoot Trail, and Calgary International Airport, this home is ideally positioned for convenient city living. Perfect as your first home or for a growing investment portfolio, this move-in ready condo offers exceptional value, modern finishes, and an amenity-rich lifestyle. Book your showing today! Photos have been virtually staged. (id:52806)
Rural Mountain View County, Alberta
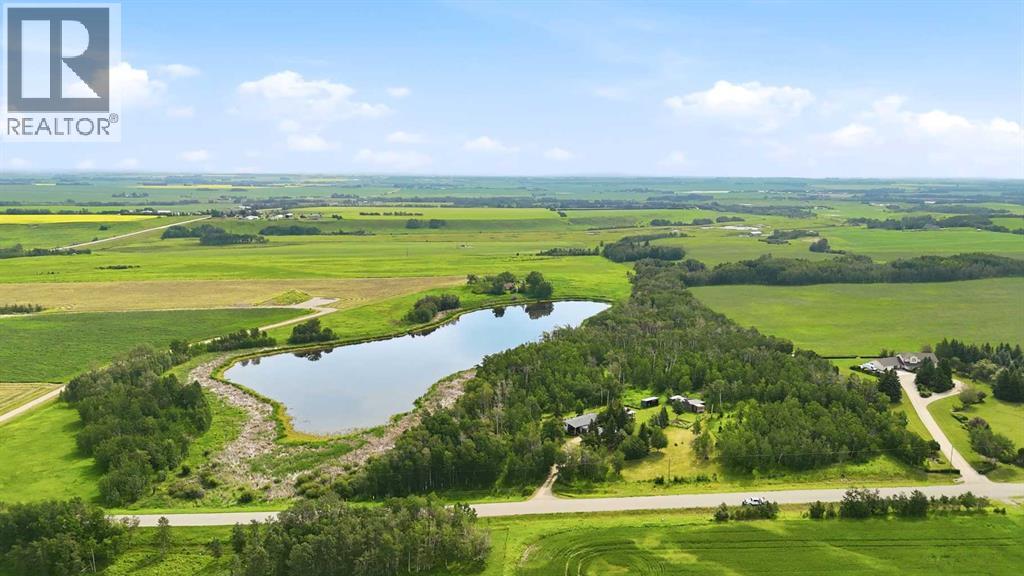
Back on the Market Due to Financing. Some properties simply have a feeling the moment you arrive. Located less than 10 km west of Olds on pavement, this private 7.14-acre property is tucked away among mature trees, where grazing pasture and a beautiful spring-fed pond create a peaceful country setting.The property has a warm, rustic character throughout, from the welcoming yard site to the collection of outbuildings that complement its country setting. Whether you're drawn to the timeless appeal of western-inspired living or simply appreciate the beauty of a well-established rural property, this acreage offers a setting that feels both inviting and authentic.The home is a 66' × 14' mobile home built in 1978 with a substantial 54' × 10' addition completed in the 1990s, creating comfortable living space while maintaining the relaxed country charm that defines the property. Rather than focusing on modern trends, this home embraces its character and offers an opportunity for its next owners to enjoy it as-is or update it over time to reflect their own style.The property includes a number of additional outbuildings, including a wood cabin, garden shed, a charming rustic cabin with power, a small storage shed, lean-to, tack room, and greenhouse. The scenic yard is enhanced by rail fencing, mature trees and shrubs, and the spring-fed pond, creating a setting that's enjoyable throughout the seasons. From peaceful summer evenings overlooking the water to the vibrant colours of autumn, this is a property that truly captures the beauty of country living.Conveniently located just minutes from Olds, this acreage combines the tranquility of country living with the convenience of nearby amenities, making it an exceptional opportunity for buyers looking for space, privacy, and a truly beautiful rural setting. (id:52806)
High River, Alberta
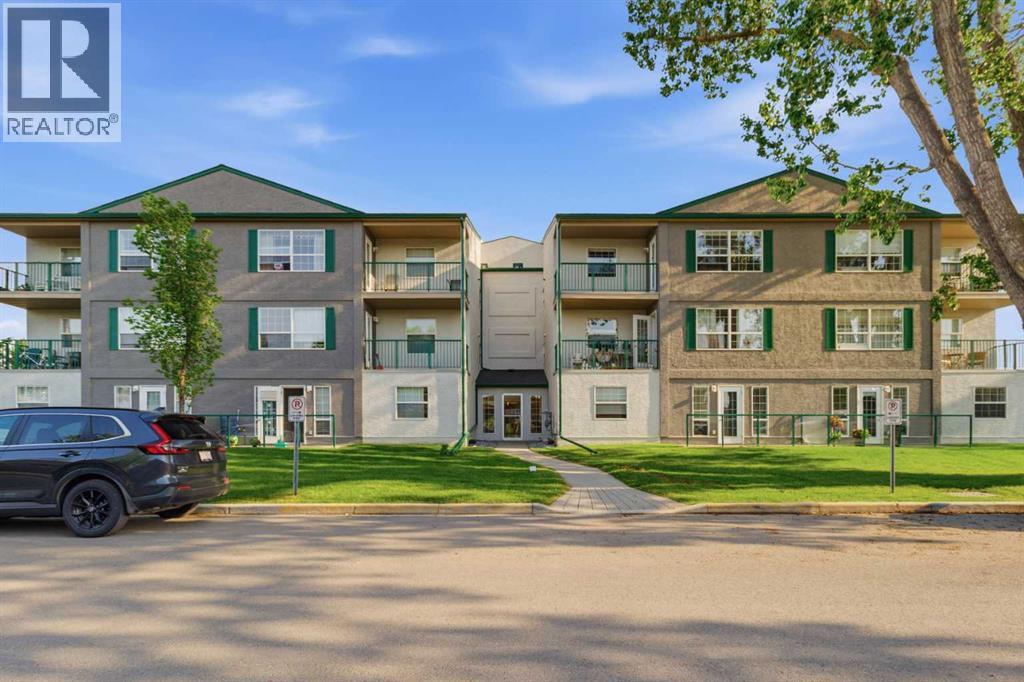
Welcome to Colonial House, an intimate 20-unit 55+ community in the heart of High River, a town recognized as one of Alberta’s most appealing retirement destinations. This bright and exceptionally well-maintained second-floor corner unit offers 850 sq. ft. of comfortable, easy-care living, with additional windows bringing abundant natural light into the home. The open-concept kitchen, dining and living areas create a spacious and welcoming main living space, while two generously sized bedrooms provide flexibility for guests, hobbies or a home office. A full 4-piece bathroom, in-suite laundry and a large in-unit storage room keep everything convenient and close at hand. Step outside to your private covered balcony, a comfortable spot for morning coffee, summer evenings or tending a few favourite plants. The home also includes an assigned parking stall and elevator access. Condo fees include heat, water, sewer, property insurance, landscaping, snow removal, professional management, reserve fund contributions, common-area maintenance and parking, helping make day-to-day ownership simple and predictable. The building has benefited from significant exterior improvements including updated cladding, roofing and exterior paint. Ideally located within walking distance of shopping, restaurants, medical services, recreation facilities, pathways and downtown amenities, this home puts much of what you need close at hand while maintaining the relaxed, small-town lifestyle High River is known for. With Calgary, Okotoks and the Foothills all within easy reach, this is an inviting opportunity to downsize, simplify and enjoy the next chapter in a welcoming community. (id:52806)
Calgary, Alberta
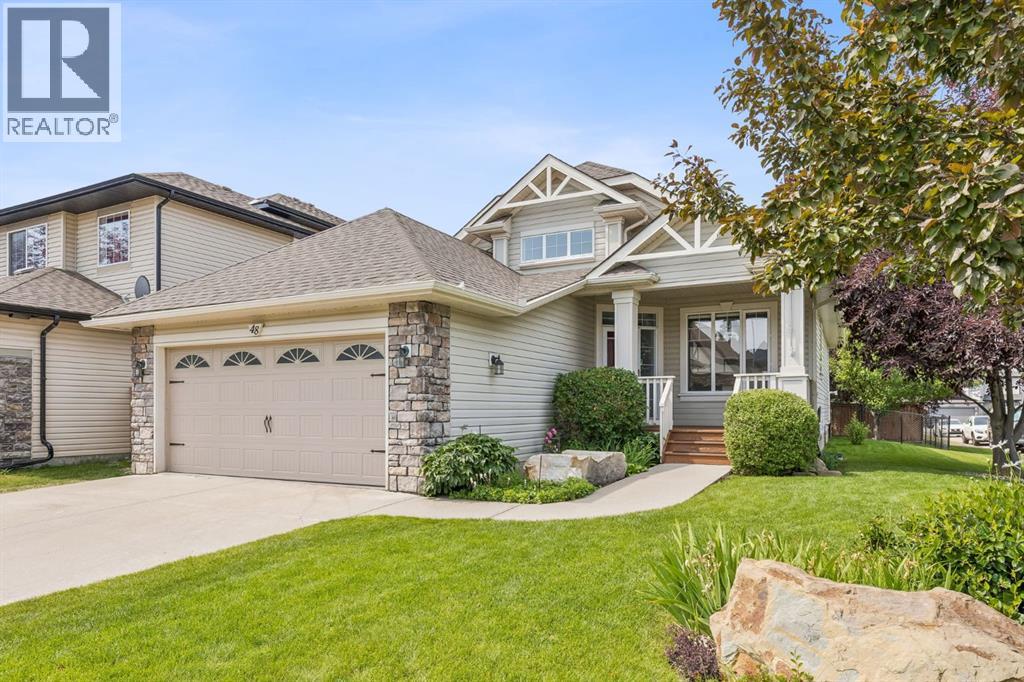
Welcome to this beautifully updated bungalow, perfectly positioned on a spacious corner lot in one of Rocky Ridge's most peaceful and desirable enclaves. Surrounded by impeccably maintained landscaping, mature trees, and a stunning perennial garden, this home offers exceptional curb appeal and a tranquil setting just moments from parks, pathways, and everyday amenities. Step inside to a bright, open-concept floor plan where soaring vaulted ceilings in the foyer create an impressive first impression. Fresh interior paint and an abundance of natural light enhance the spacious living and dining areas, designed for both comfortable everyday living and effortless entertaining. At the heart of the home, the beautifully refreshed kitchen features newly painted cabinetry, new stone on the island and granite countertops. A convenient walk-through pantry connects directly to the mudroom, side entrance, and attached double garage for everyday practicality. The main floor also offers a dedicated home office. The private primary retreat features a walk-in closet and a spacious ensuite complete with dual vanities, a relaxing soaker tub, and a separate shower. The fully finished lower level continues to impress with two additional bedrooms that provide excellent flexibility for family, guests, or hobbies, renovated bathroom, and generous additional recreation space to suit your lifestyle. There is an additional hobby or storage room behind the wet bar. Outside, the west-facing backyard with great south exposure is a true private oasis. Thoughtfully upgraded with a new fence, lower deck, privacy screen, retractable awning, irrigation system, and storage shed, it offers the perfect place to enjoy sunny afternoons, entertain friends, or simply relax while surrounded by beautifully established gardens. Additional upgrades/features include a new garage door and opener, central vacuum system, furnace replaced in 2020, electronic air cleaner, ultraviolet air purification system, and num erous thoughtful improvements that provide exceptional comfort and peace of mind. Ideally located across from baseball fields in a quiet, exclusive pocket of Rocky Ridge, you'll enjoy easy access to scenic walking paths, Bearspaw Golf Club, the Shane Homes YMCA, Co-op, shopping, schools, and major commuter routes. Combining timeless bungalow living with extensive updates and an unbeatable location, this is a rare opportunity to own a truly move-in-ready home. (id:52806)
Calgary, Alberta
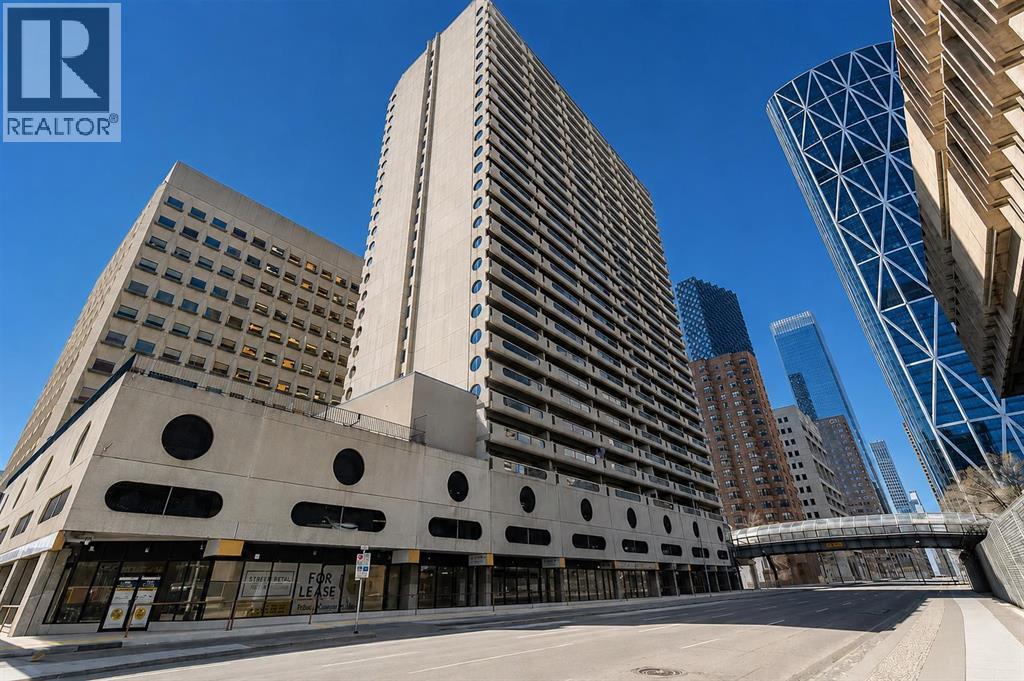
This bright and sunny condo apartment offers incredible city views & with unparalleled river views as well. What an unbeatable central location in the heart of downtown Calgary. Featuring a functional layout with ample natural light, this home is ideal for first-time buyers, urban professionals, or savvy investors. Enjoy top-tier building features, including a full suite of amenities on the 4th floor, convenient laundry facilities right down the hallway from the unit with free laundry amenities and a dedicated parking stall (#31) on the 3rd floor. Step outside your door and take advantage of being within walking distance to transit, shopping, dining, entertainment, and river pathways. The unit itself is perfect for a young couple or single professional~ with one large bedroom that has a huge window overlooking the Bow river and downtown city skyline, one 4 pce bathroom, a huge storage room that also could be used as a den/home office area, a wide open and massive living room that can handle any size living room furniture plus it has the walkout the massive covered balcony where you can enjoy the views and sounds of the downtown core, off the living room is the galley kitchen/semi formal dining area which has redone kitchen cabinets, lots of counterspace and the fridge, stove and builtin dishwasher. Dont miss out on this spectacular unit in RockyMountain Court. (id:52806)

Calgary, Alberta
Mount Pleasant - Six Unit - 4 Row Multi-Family Townhouse Project - 741 21 Avenue NW, 2122, 2124, 2126 7 Street NW - A rare inner-city multi-family opportunity in the heart of Mount Pleasant, one of Calgary’s most desirable mature communities. Now 50% rented and occupied. Designed by respected Calgary architect John Trinh and Associates, this townhouse project was built by the owner for long-term family use, resulting in higher-level craftsmanship, thoughtful material selection, and exceptional attention to detail. Sitting on a 50’ x 120’ corner lot, this modern four-row townhouse development includes six units. It offers income flexibility, quality construction, and an A+ location without the noise or congestion of a major thoroughfare. All four main townhouses are three storeys with three bedrooms, four and a half bathrooms, a single-car garage and over 2,100 sq ft of total development. All units feature four levels of development. The main floor includes a spacious front entry, a living room with an electric fireplace, a central kitchen with stainless steel appliances and an island with seating, and a dining area with access to the deck, plus a two-piece powder room. The second level offers two bedrooms, each with walk-in closets and private en-suites. One bedroom includes a four-piece ensuite, and the other a three-piece ensuite. A laundry room with upper cabinets, a sink, and a folding counter completes this floor. The third level is the primary suite, featuring exclusive access to the top-floor balcony, a walk-in closet, and a five-piece ensuite with a soaker tub, dual sinks, and a walk-in shower. The lower level of the two end units includes a legal studio suite with a separate entry, a full kitchen with stainless steel appliances, a four-piece bathroom, and a living area. The two interior units have fully developed basements with a separate entry, a spacious rec room, and a four-piece bathroom. This is an outstanding option for investors, portfolio holde rs, or anyone considering future stratification and individual resale. Mount Pleasant is known for its green spaces, including Confederation Park, and its easy access to SAIT and the University of Calgary. The community also offers a quick commute downtown, nearby transit routes along 4 Street, Centre Street, and 20 Avenue, and a great selection of restaurants and coffee shops. Opportunities like this are rare. Contact your favourite realtor today to schedule a private tour and explore the full potential of this investment. (id:52806)
Calgary, Alberta
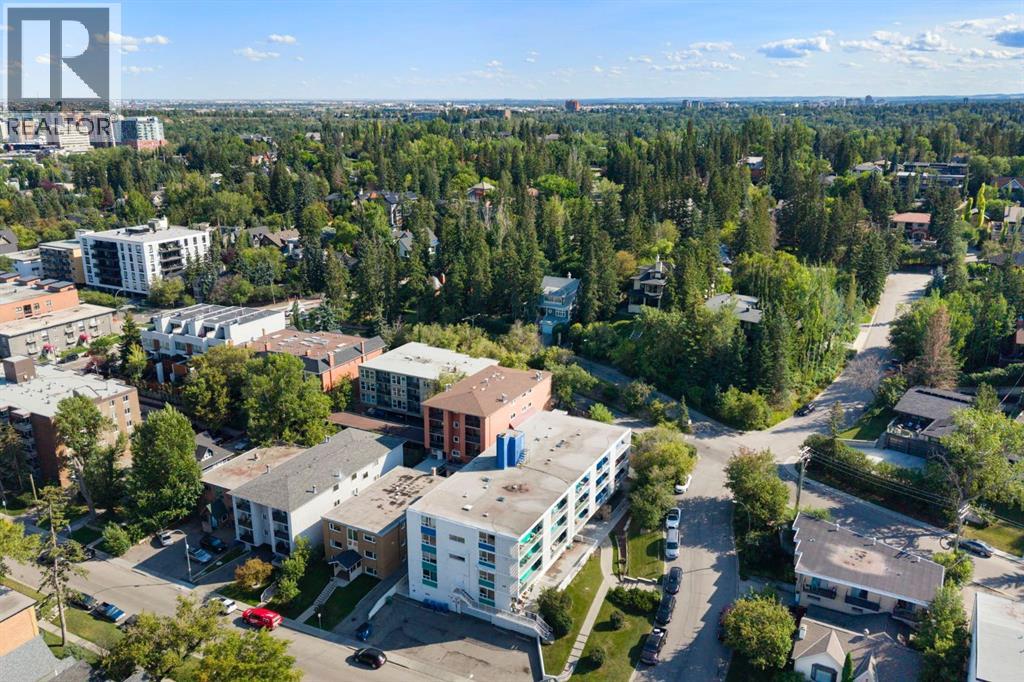
***Welcome to Lower Mount Royal, where one of Calgary’s most sought-after inner-city neighbourhoods meets the energy of 17th Avenue. This spacious one-bedroom, one-bathroom condo puts an incredible lifestyle right outside your door, just minutes from the shops, boutiques, restaurants, pubs and cafés of the Red Mile, along with grocery stores, fitness, parks, pathways, schools and everyday conveniences.Yet step away from 17th Avenue and you’re connected to the historic charm of Mount Royal, with its beautiful tree-lined streets, character homes, parks and pathways creating one of Calgary’s most distinctive neighbourhood settings.Inside, you’ll immediately notice just how generous the living space is. The oversized living room is filled with natural light and anchored by a cozy gas-lit, wood-burning fireplace - a rare and inviting feature. Step outside to your private balcony, with room to relax, barbecue and additional space for storage.The updated kitchen features wood countertops, refreshed cabinetry and a combination of stainless-steel and black appliances, while the adjoining dining room provides a dedicated space for entertaining or everyday meals.Even better, this home offers in-suite laundry, along with an exceptionally large hallway closet that could easily serve as pantry space or additional storage.The generous primary bedroom comfortably accommodates a king-size bed and includes its own walk-in closet, giving you the space and storage often missing from inner-city one-bedroom condos.And living in Mount Royal offers something beyond the address. Residents have the opportunity to take part in beloved community traditions and amenities, including the annual Progressive Dinner, Stampede celebrations, community tennis courts and other neighbourhood events.Walk to 17th Avenue. Come home to Mount Royal.For location, character, community and lifestyle, this is inner-city living at its best. Take action and book your private showing before this un it disappears.. This home is offered at an extraordinary value!!! (id:52806)

Calgary, Alberta
Introducing an exceptional new luxury residence in the heart of St. Andrew's Heights by Altitude Developments, where timeless architecture, meticulous craftsmanship, and elevated design come together to create an extraordinary living experience. This stunning two-storey home showcases premium finishing selections and thoughtfully curated spaces that effortlessly balance everyday comfort with sophisticated entertaining. Designed for today's modern lifestyle, the home offers an ideal layout with four spacious bedrooms on the upper level and an additional bedroom in the fully developed lower level. Every detail has been carefully considered, from the integrated appliance package and striking tilework, to the elegant arched doorways, custom built-in millwork, generous walk-in closets, vaulted ceiling in the primary suite, and rough-in for a elevator. The home's exceptional amenities set it apart, including a spice kitchen, temperature-ready wine room, stylish wet bar, dedicated fitness area, and a private infrared sauna—offering resort-inspired living without leaving home. Whether hosting guests or enjoying a quiet evening in, every space has been designed with both function and luxury in mind. Outdoor living is equally impressive, featuring an expansive southwest-facing balcony off the dining room, perfect for soaking in the sunshine, along with a private rear patio accessible from both the kitchen and great room, creating seamless indoor-outdoor entertaining. An oversized double attached garage completes this outstanding offering. For those who require more space for additional vehicles, or desire for extra storage, there is also room to add a second garage off of the lane with a 643 SF footprint. Perfectly positioned just steps from Mackoweki Hill Greenspace and moments from Foothills Hospital, the University of Calgary, and downtown, this coveted location also provides exceptional connectivity via Crowchild Trail and the Trans-Canada Highway. A rare opportunity to own a masterfully crafted home that delivers uncompromising quality, exceptional amenities, and an enviable inner-city lifestyle. Expected Completion Q4 2027. Advertised RMS Measurements based on existing builder plans and subject to change upon finalized product. Visit the Show Suite located nearby at 2920 Toronto Crescent NW to experience the quality of Altitude Developments builds in person. (id:52806)
Rural Foothills County, Alberta
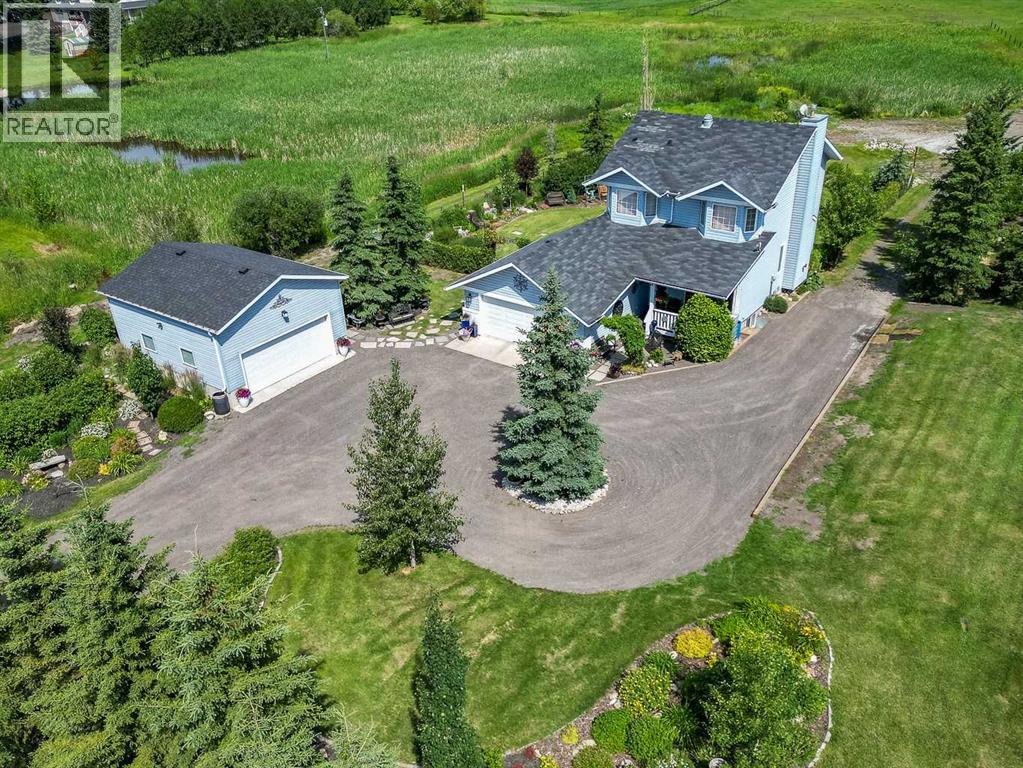
The property offers the best of both worlds; generous usable outdoor space for everyday living/working together with a natural wetland landscape that has been intentionally left undisturbed to encourage the wildlife that is abundant on the property. Pride of ownership is evident throughout this lovingly maintained acreage, nestled on a beautifully landscaped yard featuring mature trees, flowering shrubs, perennial gardens, and a charming miniature man-made pond. A natural marsh pond on the property attracts an abundance of birds and wildlife, creating a peaceful country setting you'll enjoy year-round.Inside, the bright open-concept design is perfect for both everyday living and entertaining. A spacious front dining room provides the ideal setting for hosting family gatherings, while the country kitchen offers solid wood cabinetry, a huge pantry, and an open layout overlooking the inviting great room. The cozy gas fireplace and large windows fill the space with warmth and natural light.Step outside onto the tiered rear deck, where you'll have plenty of room for summer BBQs while taking in the stunning views of the beautifully landscaped yard. The upper level features a spacious primary retreat complete with a spa-inspired ensuite offering a relaxing jetted tub and separate shower. Two additional bedrooms and another full bath complete the upper level.The professionally developed lower level (2020) includes two additional bedrooms, a versatile flex area, and a full 4-piece bathroom. For added peace of mind, the Poly-B plumbing has been replaced.Vehicle storage and workspace are exceptional with both a double attached garage and a newer 21' x 22' detached garage built in 2018.Ideally located just 5 minutes from Okotoks and approximately 15 minutes to Calgary, this affordable acreage offers the perfect balance of peaceful country living and convenient access to city amenities. A wonderful opportunity that is well worth your viewing. (id:52806)
Coleman, Alberta
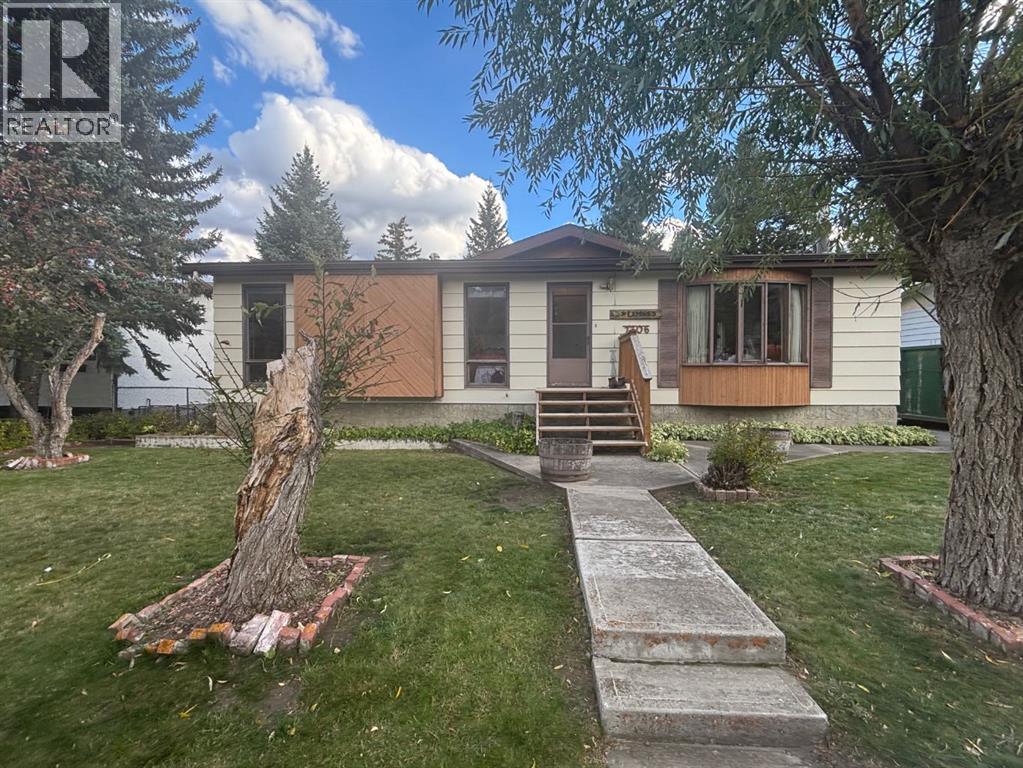
Welcome to this well loved and cared for home where stunning views and perfect location come together to create a serene living experience! Enjoy Flummerfelt Park and Miners Path just minutes away. Offering the perfect opportunity to enjoy hiking or just taking a leisurely stroll. Flummerfelt Park is designed for both adult and children a great way to spend the day with your family. This charming residence boasts 3 spacious bedrooms, including a primary suite with a convenient ensuite bathroom for your comfort and privacy. Spanning almost 1100 sq ft, this delightful home features an updated kitchen that will inspire your inner chef. Equipped with modern stainless steel appliances including a refrigerator, stove and microwave, this space is both functional and stylish. As you enter, you'll be embraced by the warmth of a cozy wood-burning fireplace, surrounded by beautiful brick and inviting cedar accents throughout the home adding to the character. The light-filled living areas offer an ideal setting for both relaxation and entertainment. The basement presents an excellent opportunity for customization, as it is currently undeveloped and ready for your personal touches. Additional updates to the home are a new furnace and newer hot water tank. Step outside and take in the breathtaking surroundings that make this location truly special. Don’t miss the chance to make this lovely home your own; it’s a perfect blend of comfort, style, and potential. Schedule your private viewing today! (id:52806)
