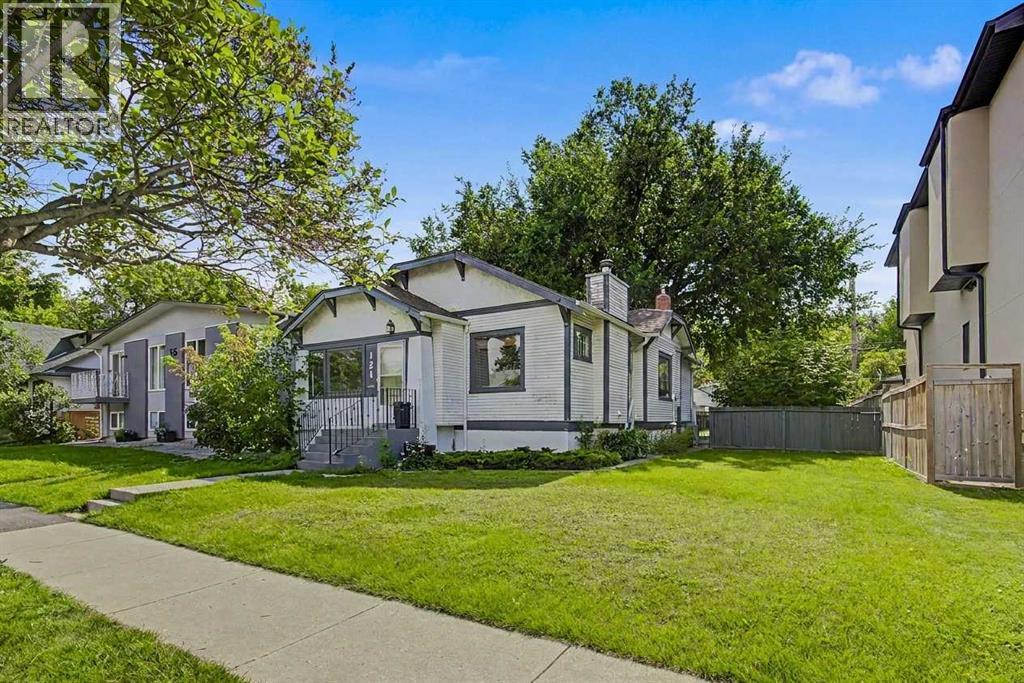
Calgary, Alberta
HOME SWEET HOME! RARE INNER-CITY LAND DEVELOPMENT OPPORTUNITY! Located in the highly sought-after community of Crescent Heights, this INCREDIBLE 50’ x 120’ LOT presents an outstanding opportunity for developers, builders, investors, or buyers looking to secure a fantastic inner-city property with strong future potential. Ideally situated just minutes from Downtown Calgary, this prime location offers exceptional access to some of the city’s best amenities, including Centre Street, Edmonton Trail, 16th Avenue, Rotary Park, McHugh Bluff, Crescent Heights Community Association, schools, parks, playgrounds, restaurants, cafés, shopping, public transit, and the vibrant amenities of nearby Bridgeland and Renfrew.The existing home offers plenty of character and charm and makes for an excellent hold property while you explore future development possibilities. Featuring 5 bedrooms, 2 bathrooms, and a fully developed basement, there is great rental potential.The property also offers a fantastic backyard complete with a patio, shed, and greenhouse, creating a private outdoor space with plenty of potential. There is also a massive parking pad that can accommodate 6 vehicles and could also offer RV parking. Whether you’re looking to build, invest, develop, or hold, opportunities to acquire a lot of this size and location in Crescent Heights are hard to find. Enjoy the best of inner-city living with Downtown Calgary just minutes away, while having the community amenities, green spaces, and established neighbourhood charm of Crescent Heights right outside your door. Don’t miss this exceptional opportunity to secure a 50’ x 120’ development parcel in one of Calgary’s most desirable inner-city communities! Contact us today for your own private viewing before it’s too late! (id:52806)
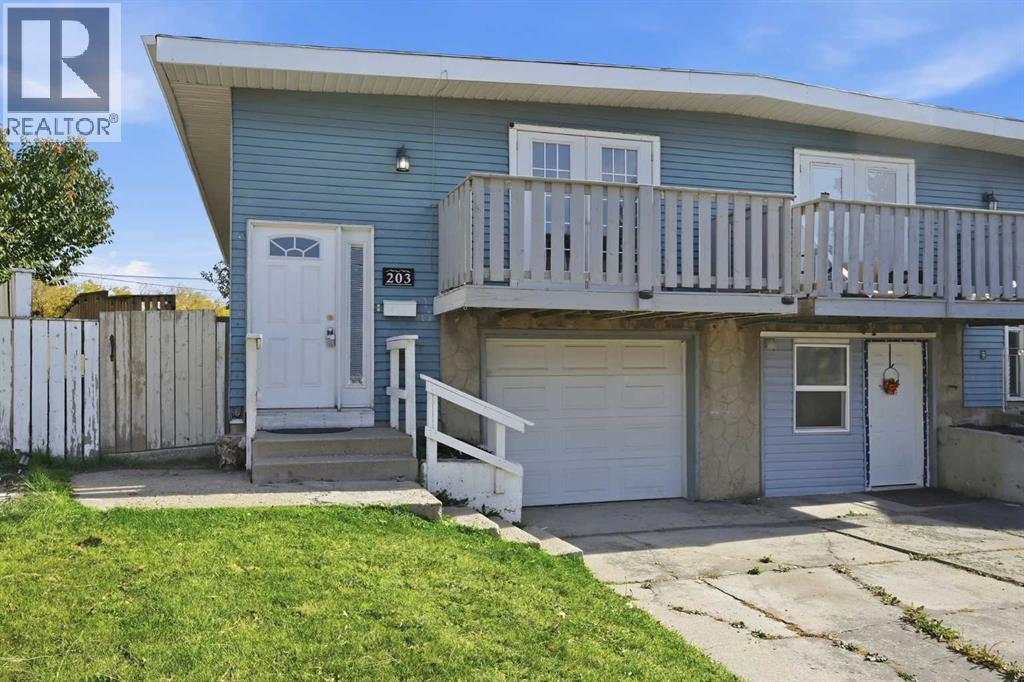
Calgary, Alberta
3+1 BEDROOMS | FINISHED BASEMENT | ATTACHED GARAGE W/ EXTENDED DRIVEWAY | MASSIVE PIE LOT | VACANT & MOVE-IN READY! Exceptional value and incredible potential in the established community of Penbrooke Meadows! Situated on a quiet street, this spacious bi-level semi-detached home offers approximately 1,685 sq. ft. of total developed living space and sits on a MASSIVE PIE-SHAPED LOT with an expansive backyard providing plenty of room for outdoor entertaining, gardening, play space or future possibilities. The bright and functional main level offers 3 spacious bedrooms, a full bathroom, a welcoming living room filled with natural light and a practical kitchen and dining area. NEW FLOORING ON THE UPPER LEVEL (2026) gives the space a fresh, updated feel. Adding tremendous versatility is the SEPARATE ENTRANCE leading to the fully developed basement with an ILLEGAL SUITE, including its own kitchen, living area, bedroom and full bathroom, an excellent setup for extended family, multi-generational living, or additional rental flexibility. Other major updates include a HIGH-EFFICIENCY FURNACE (2022) and HOT WATER TANK (2023) offering added comfort and peace of mind. Conveniently located near St. Peter Elementary School, James Short Memorial School, G.W. Skene School and Penbrooke Meadows School with easy access to playgrounds, parks, public transit, shopping and the amenities along 17 Avenue SE. Whether you're a first-time buyer, growing family, multi-generational household or investor, this property offers outstanding flexibility and value. Vacant and ready for immediate possession—book your private showing today! (id:52806)
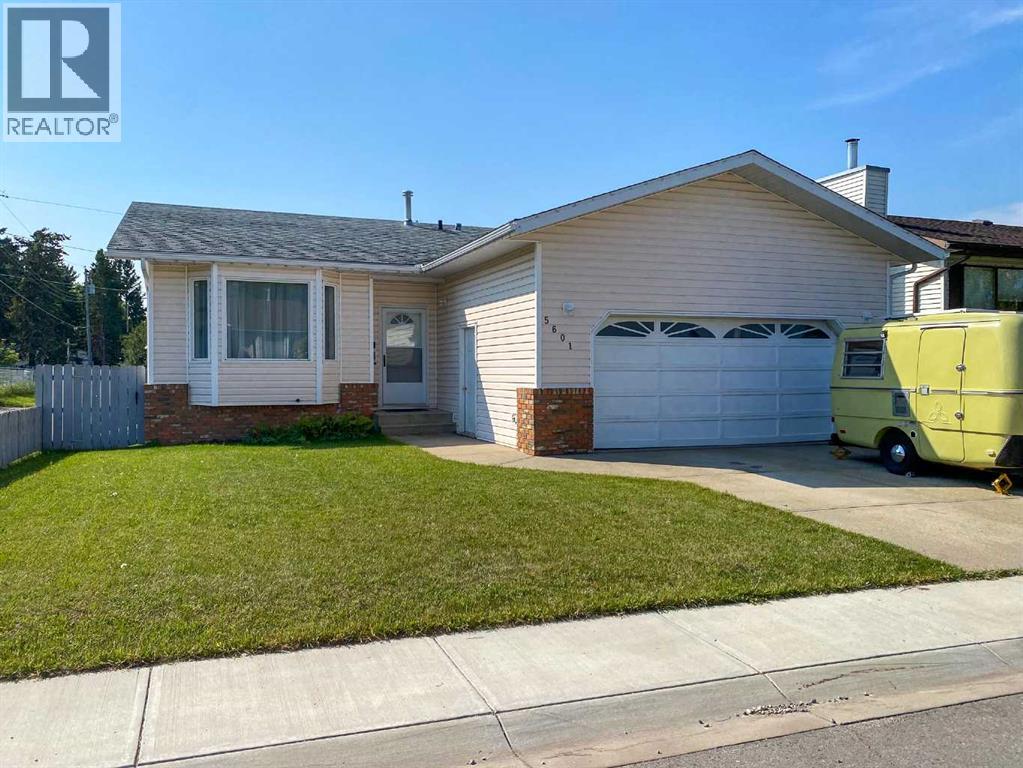
Olds, Alberta
Located in a quiet close, this well-maintained 1,184 sq. ft. bungalow offers a fully fenced yard and a 23’ x 25’ attached garage. The bright main floor is filled with natural light and features three bedrooms, a 4 pce main bathroom and a 3 pce ensuite. The spacious living room showcases a bay window and flows into the formal dining area, while the efficient U-shaped kitchen includes a cozy dinette and access to the south-facing rear deck and backyard. The fully developed basement offers a generous family room, a 2 pce bathroom and flexible space that could easily be converted into an additional bedroom. A plumbed gas line is also ready for a future fireplace. This inviting home is ready for its next owners—book your private showing today! (id:52806)
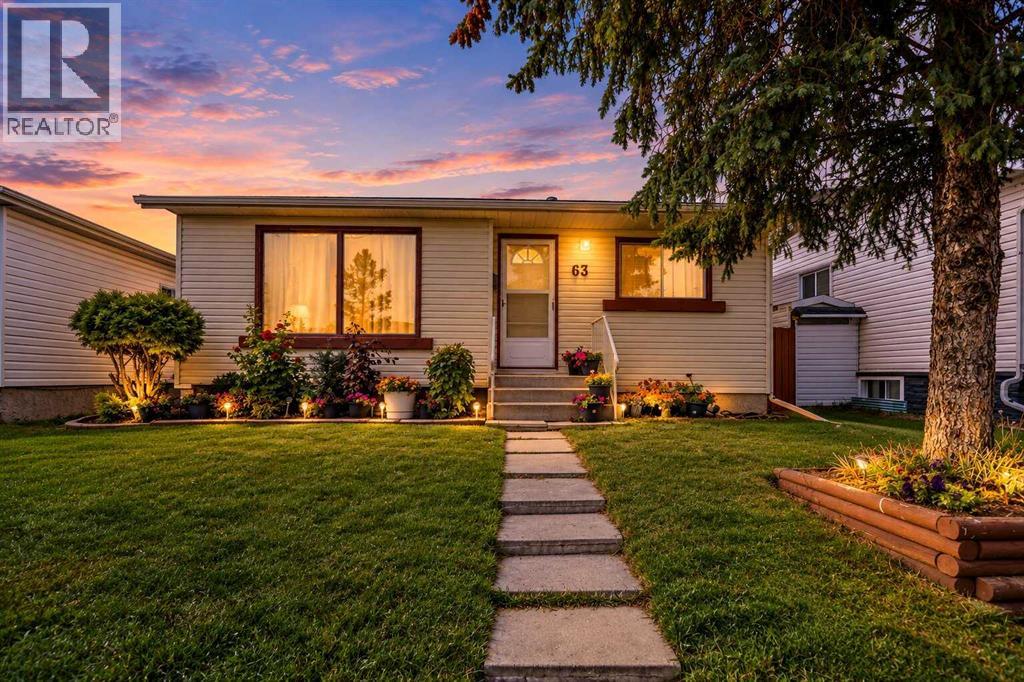
Calgary, Alberta
Welcome to this well maintained 1000+ sqft of bungalow located in the established community of Falconridge in Northeast Calgary! This charming bungalow home offers a functional layout with 4 bedrooms, den and 2 full bathrooms with a fully finished basement with a separate entrance, providing comfortable living space for families, first-time buyers, or investors. The main floor features a welcoming living area, dining space, and a practical kitchen, while the upper level offers3 bedrooms and a 4-piece bathroom. The finished basement adds even more versatility with a separate entrance, an additional bedroom, den, recreation room, 4-piece bathroom, and laundry/utility area. Enjoy the convenience of a detached double garage and a backyard with room to relax and enjoy the outdoors. The location is a standout feature, with nearby schools, parks, playgrounds, and everyday shopping. You are also close to Falconridge Boulevard, Castleridge Plaza, McKnight Village Shopping Centre, public transit, and the Genesis Centre, offering recreation, fitness, library services, and community programs. With convenient access to major roadways and Calgary International Airport, commuting and daily errands are made easy. Whether you are looking for a place to call home or a promising investment opportunity, this property offers excellent potential in a well-connected Northeast Calgary neighbourhood. Book your private showing today! (id:52806)
Calgary, Alberta
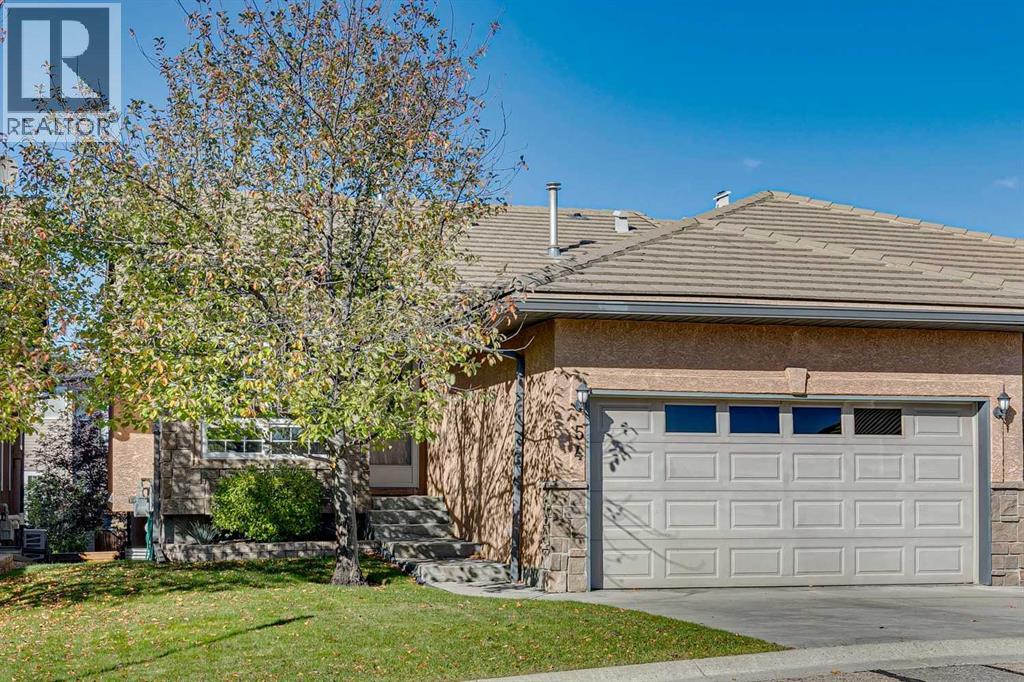
Welcome to Shannon Estates Villas! This well-maintained bungalow offers nearly 2,200 sq. ft. of developed living space, 2+2 bedrooms, 3 bathrooms and an excellent opportunity to enjoy a comfortable, low-maintenance lifestyle in this sought-after 35+ villa community. The bright and spacious main floor features 9’ ceilings, an open living and dining area, and a generous kitchen with plenty of cabinetry and a cozy breakfast nook. The large primary bedroom offers a walk in closet and a full ensuite with a soaker tub and separate shower. A second bedroom/den and additional bathroom complete the main level. The fully developed lower level adds significant living space, including a large recreation room, two additional bedrooms, and a full bathroom—ideal for family, guests, hobbies, or a home office. Mature landscaping and established trees create a comfortable sense of privacy that is not always easy to find in a villa-style property. The home has been well maintained and is very livable as it sits today, while its largely original finishings offer an excellent opportunity for a new owner to update and personalize over time. A double attached, insulated and drywalled garage with high ceilings provides excellent parking and storage. Ideal for downsizers, empty nesters, snowbirds or anyone seeking main-floor living without sacrificing space, this is a terrific opportunity in an exceptional southwest Calgary location. (id:52806)
Airdrie, Alberta
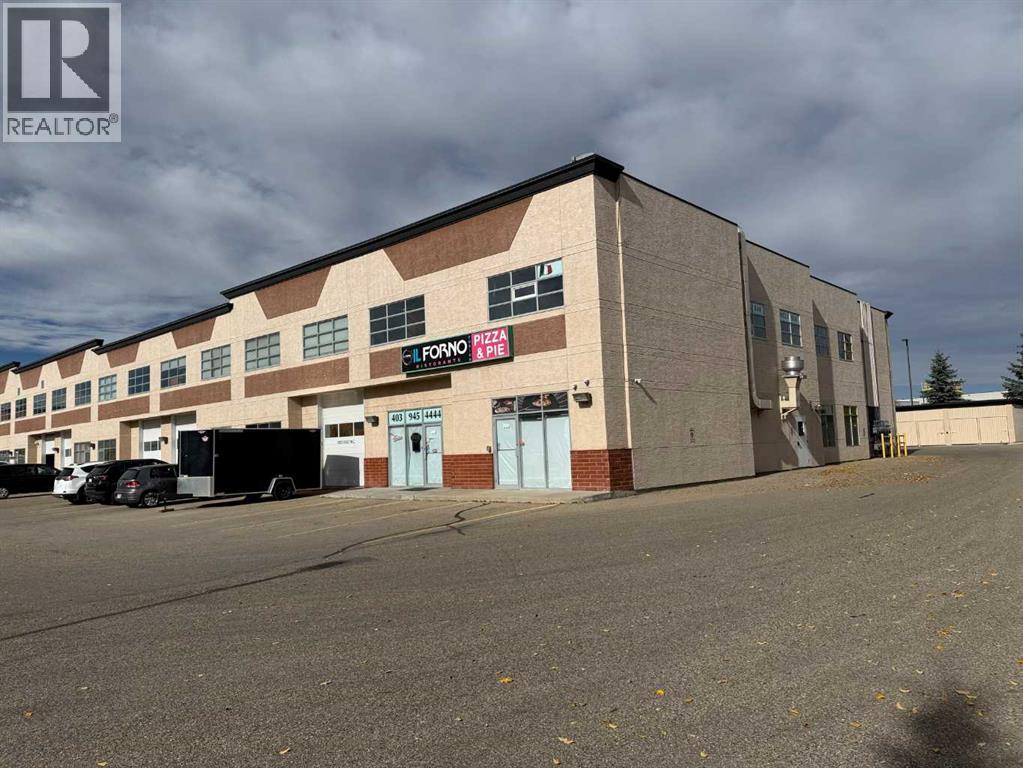
Here is an exciting, rare opportunity to purchase this amazing 2-story commercial corner unit with its own elevator to maximize access for all your clients and staff. The space was previously one of Airdries beloved Italian family restaurants which also had a permitted second pizza restaurant. Pizza Oven included!! This property offers so many great opportunities under IB 1 zoning in both Permitted and Discretionary uses including Business Support Service, Data Centre, Financial Service, Health Care, LimitedIndoor Recreation, Limited, Microbrewery, Office, Public Assembly, General, Public Assembly Limited,Restaurant, Commercial School, Community Service Facility, Educational Institution, Private2Entertainment, Gaming, Entertainment, General, Government Service, Health Care, General and many more.The space is vacant and stripped of most of the previous improvements so it will be an easy transformation for your business needs. There are two store fronts for great access and just over 3700 sqft on 2 floors. Monthly condo fees $586.84 and property taxes $700.00 per mth Don’t wait, this one price to sell book your private viewing now! (id:52806)
Calgary, Alberta
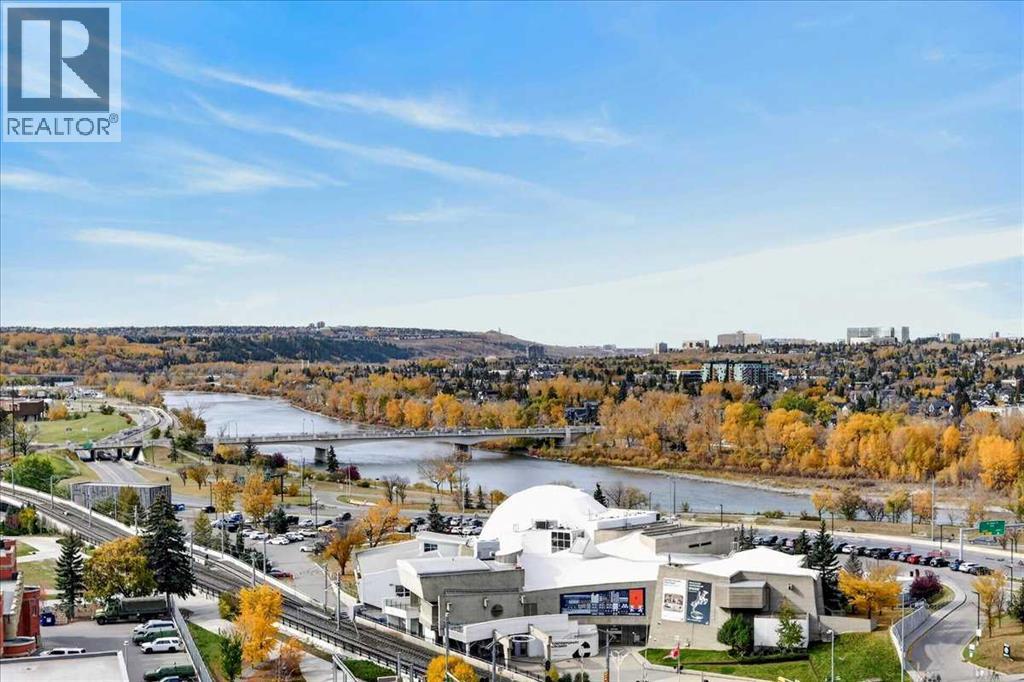
Welcome to an amazing 1,500sqft two bedroom apartment condo in the heart of the downtown west end! This upgraded west-facing unit offers unobstructed, spectacular Bow River and partial mountain views from inside the unit and also from the massive 35-foot-wide balcony! The list of updates includes a newer kitchen featuring maple cabinetry, granite counters and a separate coffee bar/station, updated flooring and several newer (California Closets) built-ins. The bright wide-open floor plan exudes wonderful evening sunsets. There are patio doors off the very functional and spacious dining area, complete with a cozy living room and an adjoining inviting sunroom/den area peering straight down onto the wonderful west sunset views!! The large primary bedroom features large double closets and a spa-like 4-pce ensuite retreat including a jet tub. The 2nd bedroom/den has several built-ins, including a hideaway Murphy bed. Westmount Place certainly caters to an amenity-rich lifestyle: 24/7 onsite concierge, 3 elevators, pool, hot tub, racquetball courts, sauna room, fitness facility and owner's lounge with a pool table. The location is second to none, boasting a walk score of 97, a bike score of 96 and an 82 transit score. The C-Train line is just outside your door along with the river pathway and all the grocery stores, restaurants, and pubs. Priced for immediate sale!! (id:52806)
Calgary, Alberta
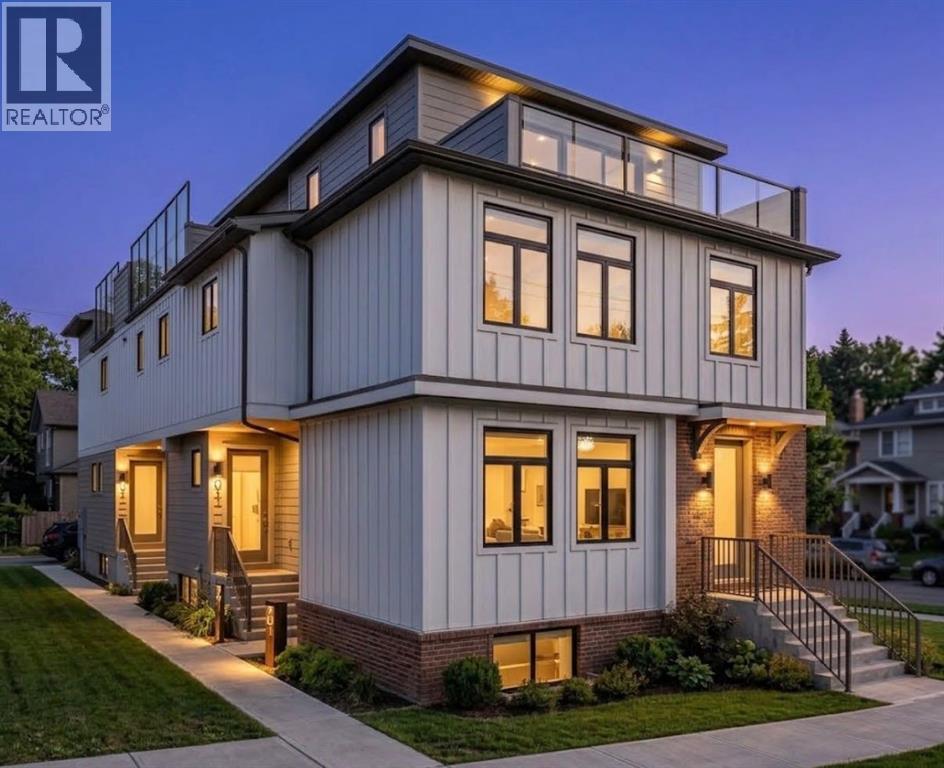
Stunning 3-Storey 6-Plex in the Heart of Sunnyside! This thoughtfully designed property offers exceptional functionality, modern living, and an unbeatable inner-city location. The main floor welcomes you with a spacious foyer featuring closet storage and a convenient 2-piece bathroom. The bright, open-concept layout seamlessly connects the living room, dining area, and modern kitchen, creating an ideal space for both everyday living and entertaining.The second level features two well-appointed bedrooms, each with its own ensuite bathroom, along with a dedicated laundry/mechanical room and linen closet. The larger bedroom offers a walk-in closet and 3-piece ensuite, while the second bedroom includes a generous closet and 4-piece ensuite.The third level is highlighted by a spacious primary bedroom complete with a walk-in closet, 3-piece ensuite, and access to an impressive private balcony spanning over 15 feet, offering an exceptional outdoor retreat.The finished basement suites provide additional living space with a bedroom, full bathroom, Kitchen, separate laundry and mechanical room. Ideally located in sought-after Sunnyside, just steps from the Bow River pathways, Peace Bridge, Prince’s Island Park, schools, shopping, restaurants, and a wide range of amenities. Enjoy the best of inner-city living with easy access to downtown and everything Calgary has to offer. (id:52806)
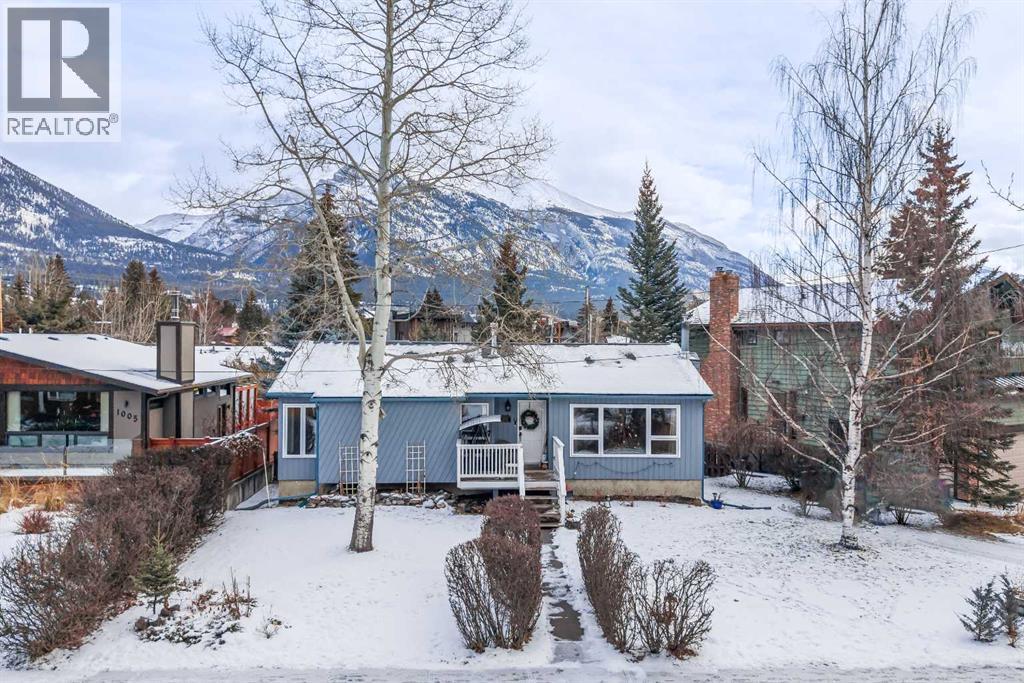
Canmore, Alberta
A charming single-family home located in the highly sought-after Lions Park. With over 2,300 sqft of living space, this 4-bedroom, 2-bath home offers a functional layout, picturesque views of Grotto and Lady Mac, and generously sized rooms filled with natural light. The main level features a bright living room, kitchen, and three spacious bedrooms, while the lower level includes an additional bedroom, a large family/recreation room, and a second kitchen—ideal for guests, multi-generational living, or suite potential. Situated on a 6,650 sqft lot, the property offers plenty of outdoor space to relax or expand. Enjoy direct access to nearby forested trails and the Bow River pathway, all just minutes from downtown Canmore’s shops, dining, and amenities. A rare opportunity to own in one of Canmore’s most desirable neighborhoods. (id:52806)
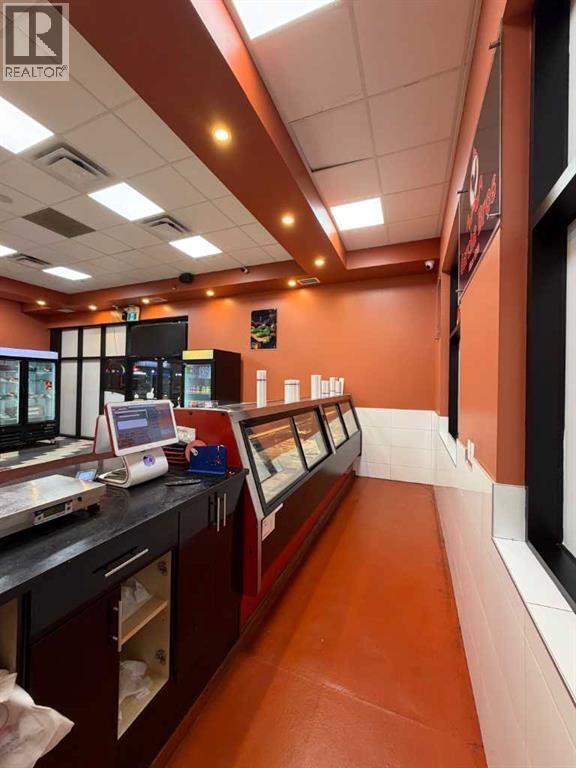
,
Garcha Bros Meat Shop is available for sale in Calgary. The business began operating in November 2020 and occupies approximately 1,422 sq. ft. The premises include a walk-in cooler and walk-in freezer. Confidentiality agreement required. PLEASE DO NOT APPROACH STAFF OR VISIT THE BUSINESS WITHOUT AN APPOINTMENT. (id:52806)
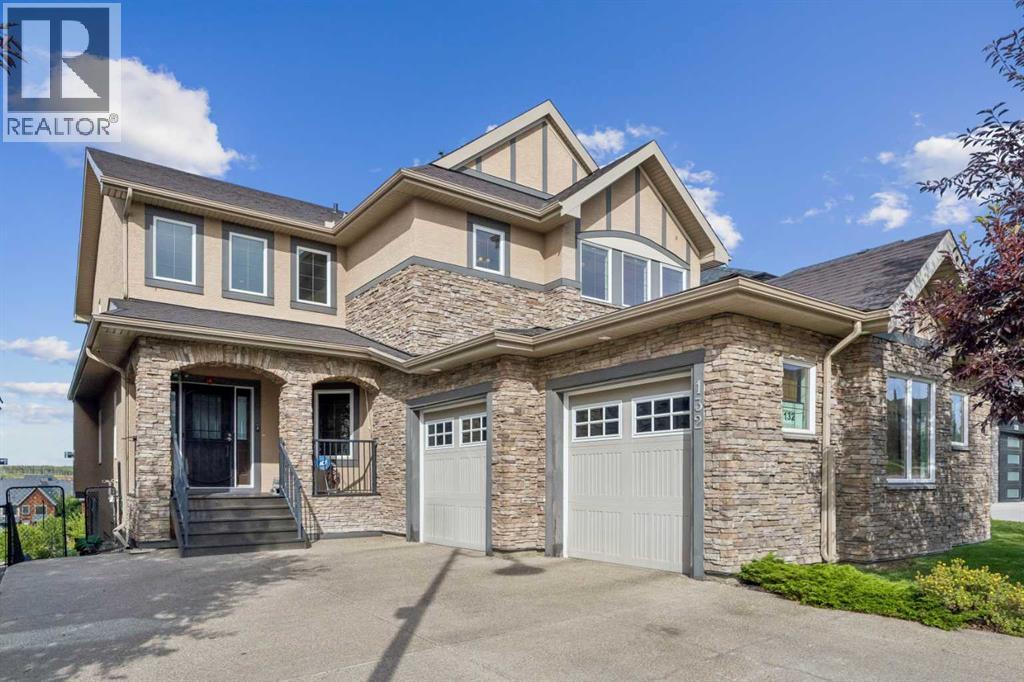
Calgary, Alberta
Experience elevated living in this exceptional Aspen Woods residence, offering nearly 4,580 sq.ft. of beautifully developed living space from a Ridge-top position with captivating mountain and sunset views, the beauty of the surrounding natural landscape creating an extraordinary backdrop to everyday life. From the moment you enter, a beautiful Spiral staircase creates an unforgettable first impression, with graceful arched details carried throughout the home introducing a sense of elegance, scale, and sophistication. The main level is filled with natural light, with expansive windows framing the elevated surroundings and creating a seamless connection between the interior and the views beyond. A private Den and functional mud room add practical versatility to this level. A spacious formal dining area, crowned by an elegant tray ceiling, offers a refined setting for hosting, while the thoughtfully designed kitchen, featuring a 10-foot Island, flows effortlessly into the living and family areas, an inviting setting for both leisurely evenings and sophisticated entertaining, with a warm gas fireplace anchoring the family room. A separate butler's pantry provides additional prep and storage space just off the kitchen. Upstairs, the primary retreat offers a true private sanctuary, showcasing a vaulted ceiling, a Spa-inspired Ensuite with a Skylight and in-floor heating, and a generous walk-in closet. Two additional bedrooms, each with its own Ensuite and Walk-in closet, along with a versatile bonus room, complete the upper level, while select spaces capture picturesque Mountain and Sunset vistas. The Fully Developed Walkout level provides an impressive extension of the home's living and entertaining space, including an additional bedroom and full bathroom, with direct access to the outdoors and the opportunity to fully appreciate the property's elevated Ridge setting. An oversized Double Attached garage adds exceptional functionality and convenience. Perfectly posi tioned in prestigious Aspen Woods, this distinguished residence is just minutes from Webber Academy, Calgary Academy, Rundle Academy, and Aspen Landing, along with scenic parks, pathways, upscale shopping, and dining. With convenient access to downtown Calgary and major routes leading west to the Rocky Mountains, this is a Rare Opportunity to enjoy luxury, privacy, space, and spectacular surroundings in one of Calgary's most sought-after communities. From breathtaking views to thoughtful design and luxurious living, this home truly has it all! (id:52806)
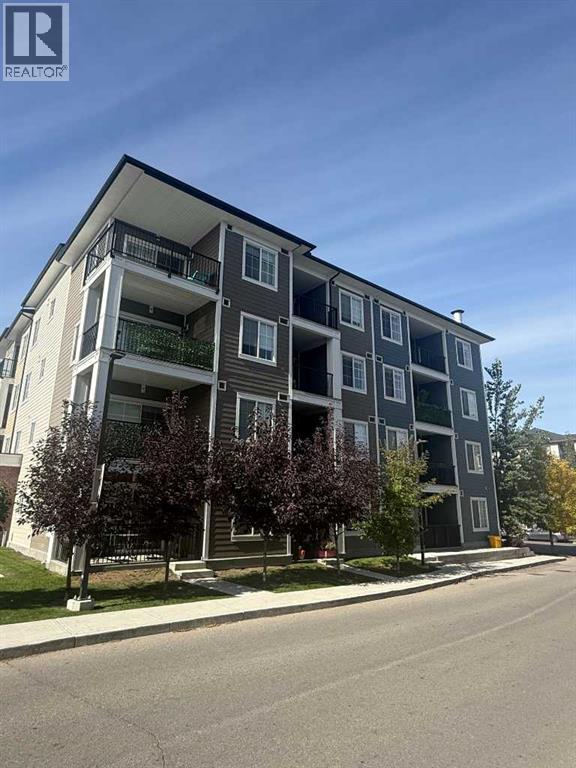
Calgary, Alberta
Unit 8301 – 151 Legacy Main St SE: The Only Thing Haunting This Place Is How Good the Location Is. Some condos come with a ghost story, this one comes with a Sobeys. Welcome to Unit 8301 at 151 Legacy Main Street SE, a 2 bed, 2 bath corner unit where the only fright is how quickly you'll want to make an offer. Come Halloween, the hallway gets a steady parade of tiny vampires and pint-sized Spider-Men, and your biggest scare will be running out of full-size chocolate bars by 6:30.Corner units get the good stuff: extra windows, extra light and a layout that feels bigger than the average condo. That means pumpkins on the balcony in the afternoon sun and a living area with room for a costume party that doesn't turn into a zombie shuffle. The island kitchen is the heart of it all. Set out the snacks, carve pumpkins on the counter (put down newspaper, trust me), and let your guests hover around the island the way they always do, whether or not there's a cauldron of chili on the stove. Two bedrooms and two full baths mean guests, roommates or a home office each get their own space, and nobody has to fight over the mirror when the face paint comes out.The real magic is outside your door. Legacy is one of Calgary's best-loved master-planned communities, with pathways winding past ponds and open green space and along the ridge of the environmental reserve, which makes for a great evening walk when the leaves crunch and the sky goes moody. Playgrounds, parks and schools are close by, and errands practically run themselves. Sobeys, Winners, Dollarama, Starbucks and a good handful of restaurants and cafés are all just around the corner. Need a pint after a long day of pretending you're not afraid of skeletons? The Canadian Brewhouse is a short stroll away.When you do need to leave the neighbourhood, Macleod Trail and Stoney Trail are a quick hop away, putting downtown, the South Health Campus and Fish Creek Provincial Park within easy reach. It's a smart fit for first-time buyers, downsizers and investors, and just as good for anyone who'd rather spend October carving pumpkins than commuting. Book your showing before someone else snatches this one up. It's a real treat, no tricks. (id:52806)
Calgary, Alberta
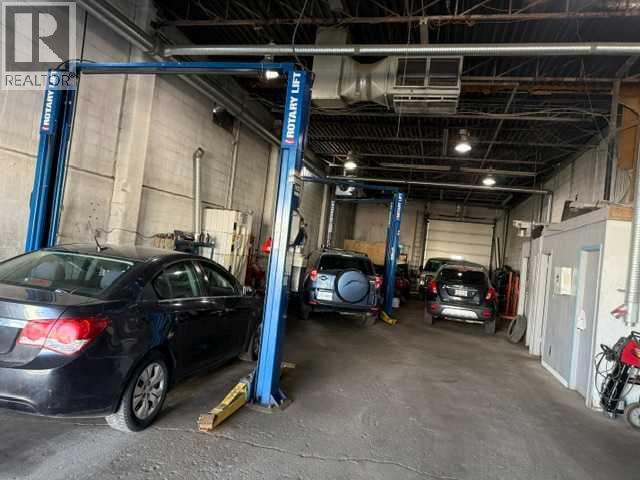
ASSET SALE – ESTABLISHED MECHANICAL AUTO REPAIR SHOP116 Monument Place SE, Calgary, ABExcellent Business Opportunity in SE Calgary!Take advantage of this opportunity to acquire an established mechanical auto repair shop operating from the same location for approximately 17 years. Located in the Meridian & Barlow area, this business benefits from an established customer base and a growing surrounding community.The space offers flexibility for an experienced automotive operator to continue the existing business or introduce additional automotive services, repair concepts, or a new business name and concept, subject to applicable approvals.Property & Business Highlights? Prime SE Calgary Location – 116 Monument Place SE? 17 Years Established at This Location? Established Customer Base? All Equipment Included – see Schedule “A”? Flexible Automotive Business Potential? Opportunity to Add Different Automotive Services? Suitable for an Owner-Operator or Family-Run Business? Turn-Key Setup – equipment and existing shop infrastructure in placeLease InformationBase Rent: $20.00/sq. ft.Operating Costs: $4.93/sq. ft.Total Occupancy Cost: $24.93/sq. ft. + GST, before any other applicable charges.The business is being offered as an asset sale.Whether you want to continue the existing mechanical repair operation or develop your own automotive business concept, this location provides a strong starting point.?? Contact us today to arrange a private viewing and obtain further information.All information is believed to be reliable but should be independently verified by the purchaser. Business and asset sale terms are subject to negotiation and applicable lease/landlord approvals. Total garage is 3,850 sq feet (id:52806)
Carstairs, Alberta
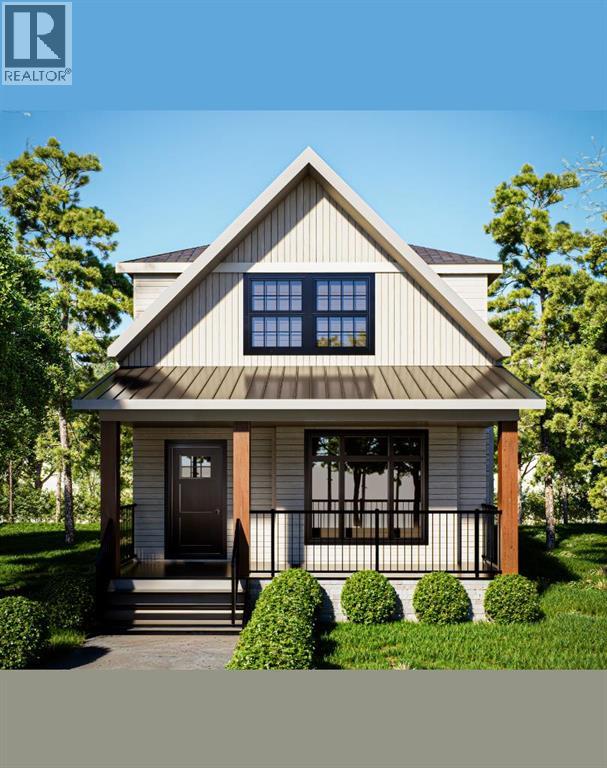
Since 1964 Janssen Homes has been putting families in very well designed and built homes and now Janssen Homes will soon have construction underway on a laned 2 storey home with rear deck and a beautiful front veranda stretching across the full width of the home and is located in a prime community of Kitstone, Carstaris! Framing has started but you can still take part in the build and make this home your own by selecting interior colors such as tile, carpet, vinyl plank flooring, quartz counter tops in kitchen and bath, cabinets and wall colors! This option will not last long so jump in now and let your creative side out and help us build your future home! This open floor plan will give an openness for family unity and space for large gatherings. The little extras that are included will make everyday living that much more special such as full height cabinets with soft close doors and drawers (full extension on the drawers), gas fireplace, lockers in mudroom to help keep life organized, a pantry with enough storage to accommodate those large grocery shopping days and a laundry on the upper floor. The basement is not developed but does have plumbing roughed in for when you decide to complete your space. The pictures attached that are used for this listing are that from a different previous Janssen build but may help you visualize what could be! (id:52806)
Calgary, Alberta
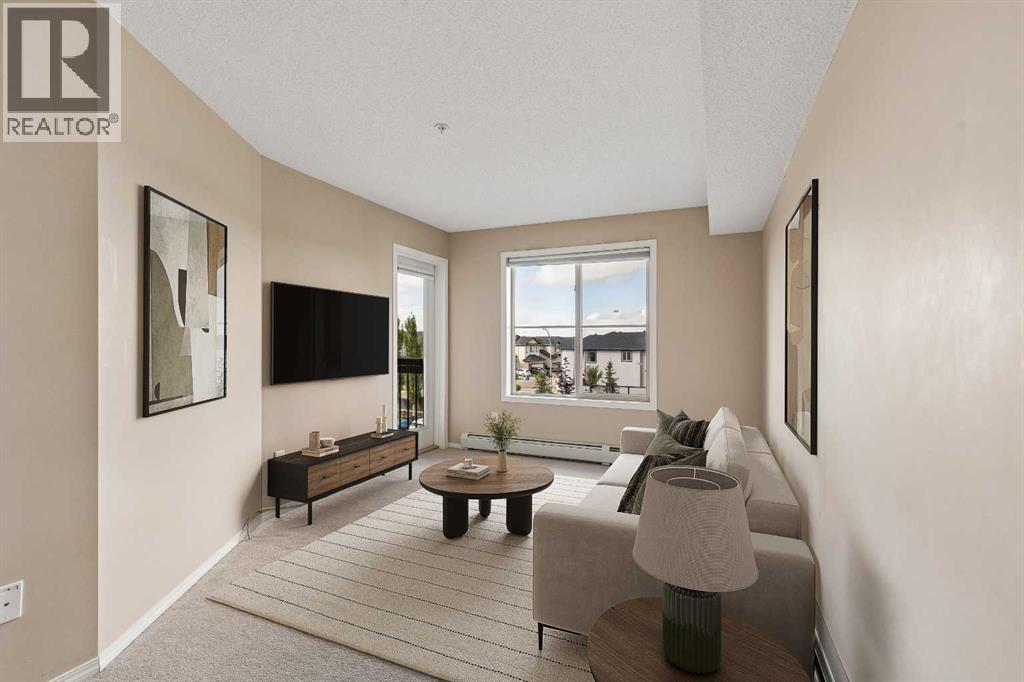
Welcome to comfortable, low-maintenance living in the vibrant community of Saddle Ridge.Whether you're a first-time buyer, young professional, downsizer, or investor, this is a fantastic opportunity to own in a convenient and growing community.The thoughtfully designed layout makes excellent use of the space, offering a comfortable living area, functional kitchen, and inviting bedroom. Enjoy the convenience of having shopping, restaurants, Tim Hortons, everyday amenities, and public transit just minutes away.With easy access to major roadways, commuting around the city is a breeze.Affordable, convenient, and easy to maintain, this condo is a great place to call home or a smart addition to your investment portfolio.At this price it wont last - make it yours. (id:52806)
Calgary, Alberta
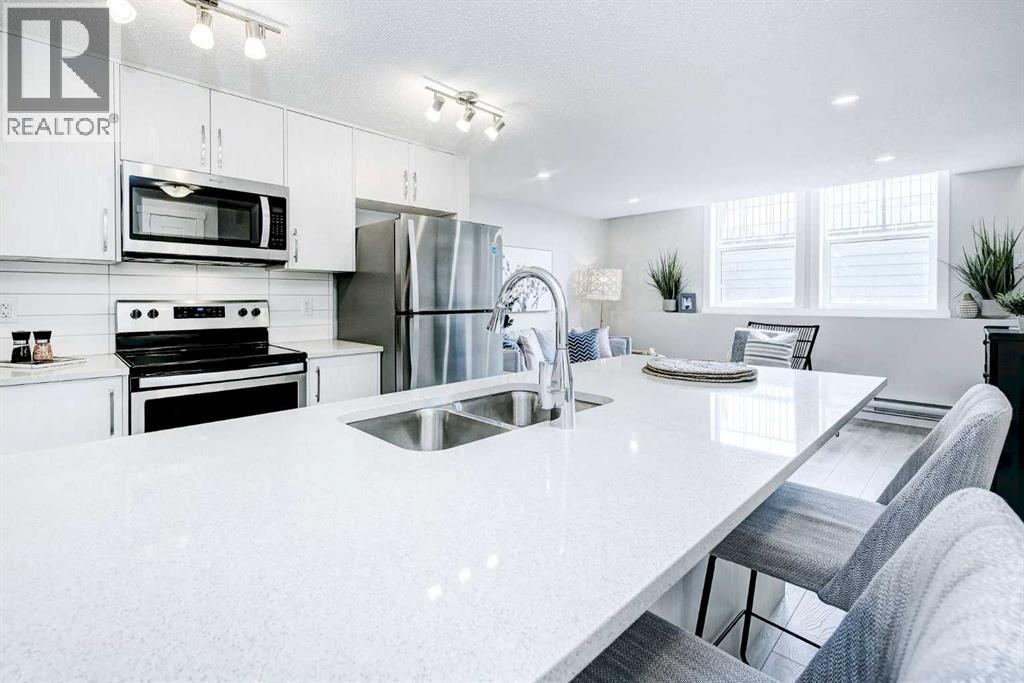
Welcome to this beautifully appointed lower-floor condo offering approximately 652 sq. ft. of comfortable living space plus an impressive 228 sq. ft. of additional amenity space. With minimal stairs at the entrance, this home offers convenient access and a practical layout.The interior features several thoughtful upgrades, including a stacked full-size front-loading washer and dryer, an upgraded refrigerator and stove, a range/microwave, and stylish undermount sinks in both the kitchen and bathroom. A Fresh Air HRV system continuously exchanges stale indoor air with fresh, filtered air, adding to the home's comfort.The additional 228 sq. ft. of amenity space offers excellent flexibility for storage, hobbies, a home office, a fitness area, or whatever best suits your lifestyle.The monthly condo fee of $188.50 includes exterior maintenance, landscaping, snow removal, garbage and recycling, building insurance, reserve fund contributions, and management/administration. The HOA fee is $50.21/month.Whether you're a first-time buyer, downsizing, an investor, or looking for a low-maintenance home with thoughtful upgrades and extra usable space, this condo is worth a look. Book your private showing today! (id:52806)
Rural Foothills County, Alberta
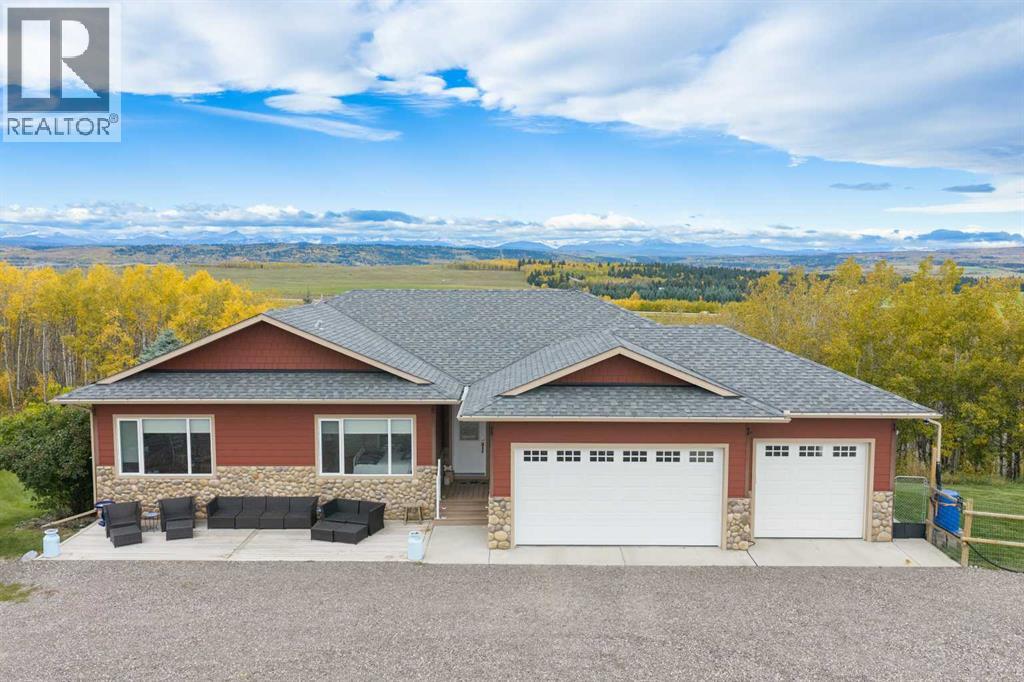
WELCOME to this EXCEPTIONAL WALKOUT BUNGALOW on 6.98 PRIVATE ACRES in RURAL FOOTHILLS COUNTY, offering 3,868 SQ. FT. OF DEVELOPED LIVING SPACE, 4 BEDROOMS, 3.5 BATHROOMS, CENTRAL A/C, an OVERSIZED TRIPLE HEATED ATTACHED GARAGE + a DETACHED SINGLE GARAGE!!! Built for refined country living just mins from Calgary. LOCATED on a QUIET CUL-DE-SAC, an ELECTRIC GATE opens to a long PRIVATE DRIVEWAY framed by MATURE TREES + expansive lawns, creating an impressive arrival + exceptional privacy.A welcoming FRONT PATIO leads into a bright OPEN FLOORPLAN w/HARDWOOD FLOORING, oversized windows + peaceful ACREAGE VIEWS. The LIVING ROOM centres around a floor-to-ceiling STONE GAS FIREPLACE + CUSTOM BUILT-INS, seamlessly connecting to the kitchen + dining area. The DINING ROOM offers direct access to the EXPANSIVE REAR DECK—perfect for morning coffee, summer dinners + enjoying the landscape.The UPDATED KITCHEN makes a statement w/QUARTZ COUNTERTOPS, full-height cabinetry, oversized island w/seating + storage, designer lighting + PREMIUM APPLIANCES incl. a WOLF GAS COOKTOP, MIELE BUILT-IN REFRIGERATOR/FREEZER, STEAM OVEN, CONVECTION OVEN + DISHWASHER, plus a MARVEL BEVERAGE FRIDGE. A WALK-IN PANTRY adds exceptional prep + storage space. The MUDROOM w/built-ins + nearby 2 pc bath connects directly to the garage.The MAIN-LEVEL PRIMARY RETREAT offers abundant natural light, acreage views + DIRECT DECK ACCESS. The 5 PC ENSUITE adds everyday luxury w/an extended DOUBLE VANITY, SOAKER TUB + separate shower, while the WALK-IN CLOSET offers excellent built-in organization. The 2nd Bedroom + 3rd Bedroom share a convenient 5 PC BATHROOM—ideal for family, guests or office space.The FULLY FINISHED WALKOUT is built for entertaining w/an expansive RECREATION/GAMES ROOM, NEWER CARPET, 2nd floor-to-ceiling STONE GAS FIREPLACE + direct PATIO ACCESS. The dedicated MEDIA ROOM w/PROJECTOR SCREEN + surround sound creates your own private theatre. A spacious 4th Bedroom + 4 pc bath offer privacy for guests or older children, while the LAUNDRY/UTILITY ROOM + storage add practicality.Outside, the HUGE REAR DECK is made for summer dinners, morning coffee + sunset views, while the lower PATIO + SALTWATER HOT TUB invite year-round relaxation. Landscaped grounds, lawn, pasture + mature trees are complemented by a 23'1" x 8'11" GREENHOUSE, 14'9" x 9'2" HORSE SHELTER + DETACHED GARAGE. Recent investments incl. a FULL GARAGE RENOVATION in 2025, RV PADS + EV 220V/50A PLUG in 2026, automated security gate, landscaping + extensive fencing.Enjoy COUNTRY LIVING w/Calgary only 11 MINS AWAY, balancing privacy + convenience. Shopping, restaurants, schools + recreation are within easy reach, while nearby major routes provide convenient access to the city + mountains. Complete w/a 185' WELL, septic system + STARLINK connectivity, this property delivers SPACE, PRIVACY, ENTERTAINING, GARDENING, HORSES + room for every vehicle + toy. Book your private showing today!!! (id:52806)
Calgary, Alberta
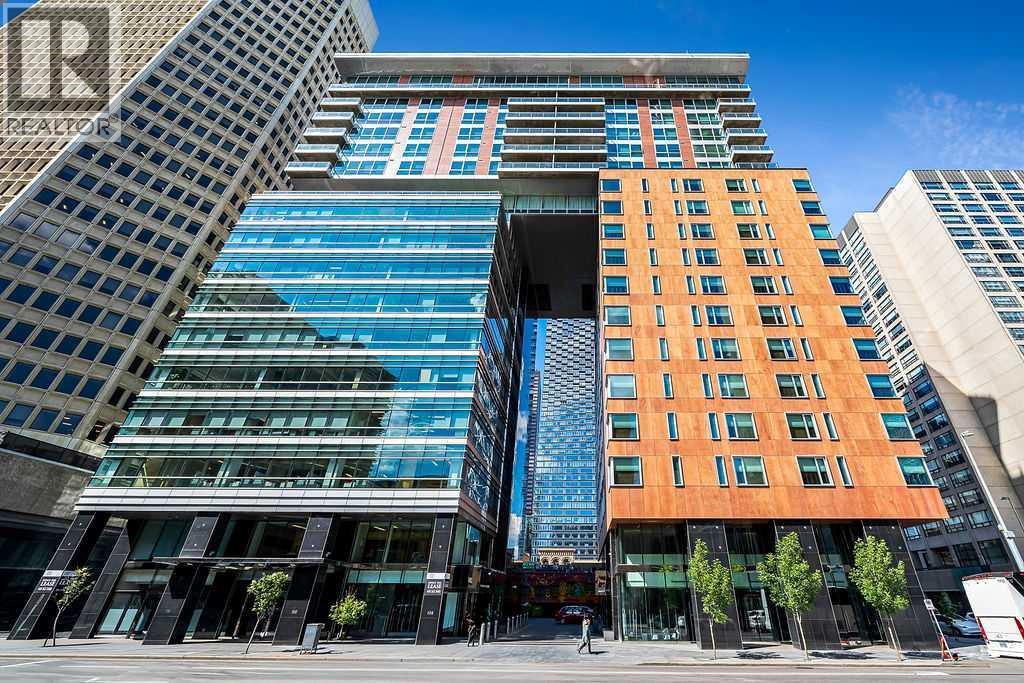
Experience the best in executive living at LE GERMAIN RESIDENCES, perfectly situated in the heart of Calgary’s vibrant downtown surrounded by world class amenities just outside your front door. This stunning residence features a wall of windows with spectacular million-dollar city views; STATE OF THE ART custom finishes, fixtures and appliances; 2 parking stalls; the ultimate in convenience with a private valet closet for Concierge delivery drop off and access to Le Germain Hotel’s EXCLUSIVE A’ LA CARTE SERVICES including room service, valet, housekeeping, dry cleaning and catering. Every suite features a dedicated utility room with individual control of heated flooring, humidity, central air and heat. Le Germain amenities include premium concierge service, on site restaurant and lounge, a luxurious wellness spa, fitness centre, VALET, pet wash, car wash, catering and more. A truly exceptional downtown lifestyle - viewing is highly recommended! (id:52806)
Sundre, Alberta
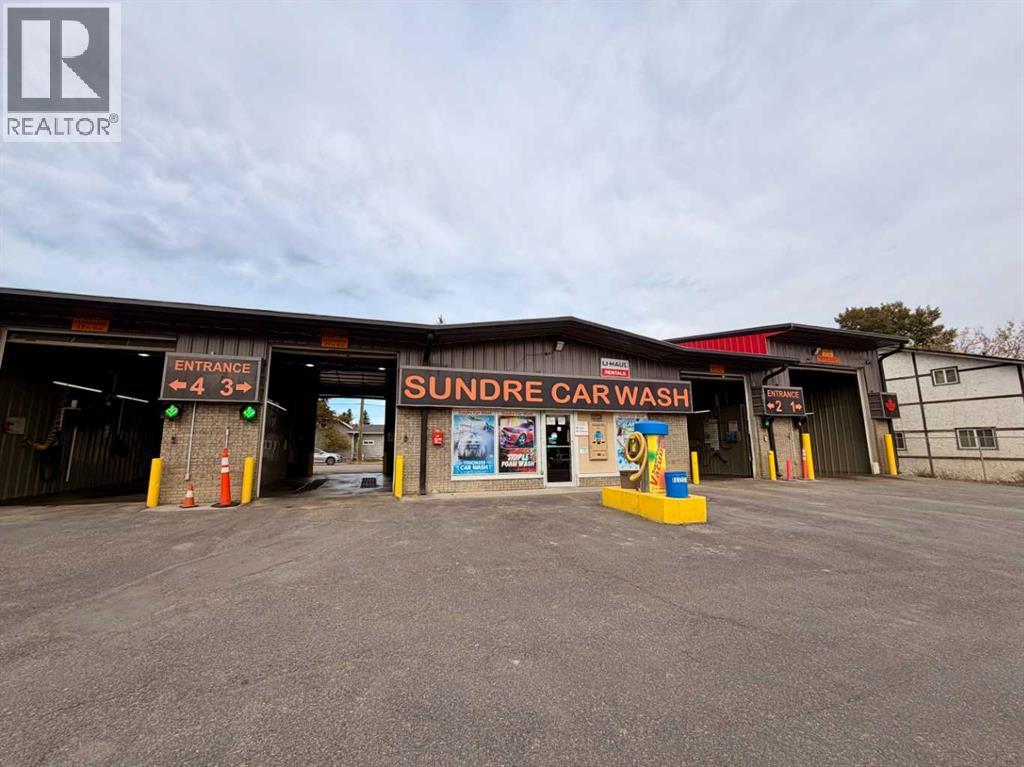
CAR WASH, VAPE STORE & U-HAUL BUSINESS WITH PROPERTY An excellent opportunity to acquire an established, owner-operated car wash and U-Haul business with the added potential of a vape retail store, all situated on a substantial 17,895 sq. ft. lot. The property features five service bays, including one RV bay, with approximately 3,733 sq. ft. of covered area. The property was built in 1989, with annual property taxes of approximately $10,974. Please Note: Do not approach staff or visit the business without a scheduled appointment. (id:52806)
Drumheller, Alberta
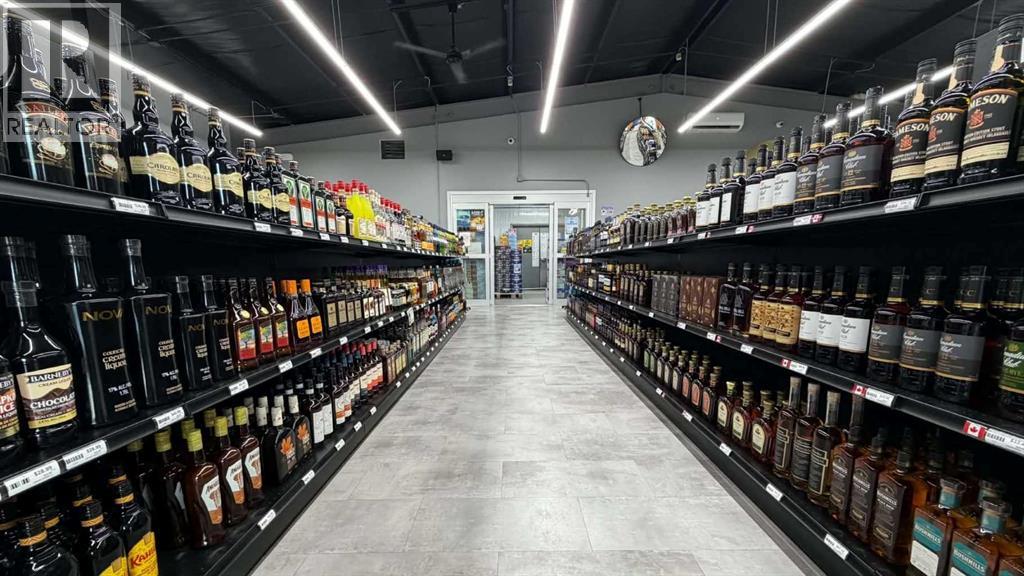
INCREDIBLE OPPORTUNITY – BUSINESS, LAND, AND BUILDING INCLUDED! This well-established and profitable liquor store is located in the heart of Drumheller, offering a rare chance to own a fully operational, owner-operated business in a growing town with increasing population and strong tourist traffic thanks to the Royal Tyrrell Museum. With nearly 25 years of successful operation, the building offers ample room at the back for storage, a receiving dock, a full bath, and a bedroom with no window, previously used for onsite staff accommodation, providing versatility and convenience. There is also significant potential for retail expansion and growth through targeted promotions and marketing initiatives. The business has shown resilient performance, rebounding growth in the past year, reflecting its strong market position and continued profitability. Owning both the business and the building makes this a rare, long-term investment opportunity for an owner-operator. Do not approach the business, owner, or staff directly, and do not visit the property without a prior appointment. (id:52806)
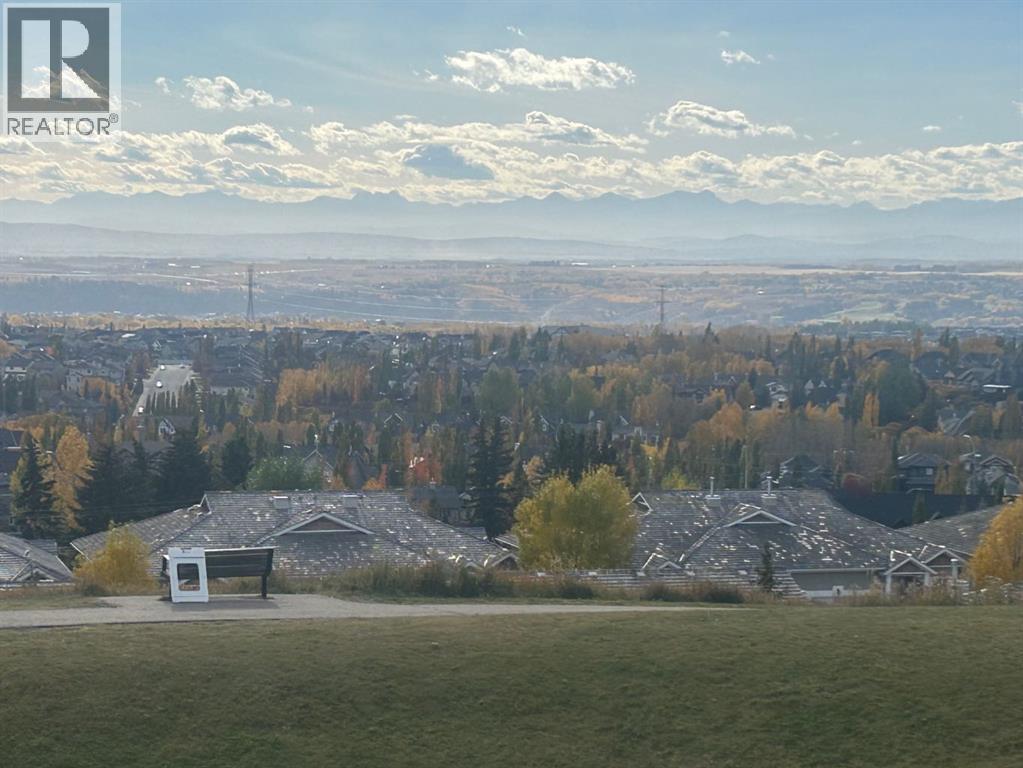
Calgary, Alberta
Wake Up to Unobstructed Mountain & City Views! This beautifully fully finished walkout bungalow offers a rare combination of stunning views, spacious living, and comfortable one-level living. From the moment you step inside, you'll appreciate the bright, open layout and incredible backdrop.The main floor welcomes you with a dining room that flows seamlessly into the kitchen and spacious living room, complete with a cozy fireplace. Step outside onto the deck and take in the panoramic, unobstructed views stretching from Downtown Calgary to the Rocky Mountains—the perfect setting for your morning coffee or evening entertaining.The spacious primary retreat is designed to take full advantage of the views, allowing you to wake up to the mountains each morning. The ensuite features a walk-in closet, dual sinks, jetted tub and a glass-block shower. A second bedroom and convenient main-floor laundry complete the main level.Downstairs, the fully finished walkout basement offers plenty of space for family and guests, featuring two additional large bedrooms, an oversized four-piece bathroom, a second fireplace, large family room, open recreation space and wet bar. The walkout leads directly to the yard through a large sliding glass door, with—you guessed it—more spectacular mountain views.With four bedrooms, multiple living spaces, a walkout basement and some of the best views you could ask for, this is a home that needs to be seen to be truly appreciated. Come see the views for yourself! (id:52806)
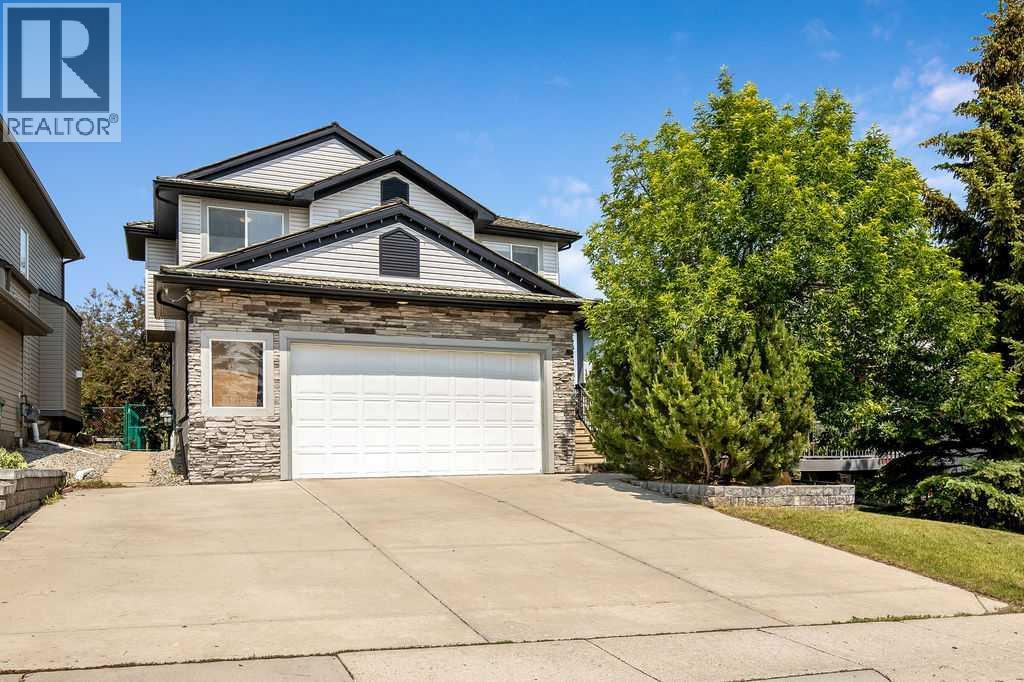
Cochrane, Alberta
Room for family life, space to entertain and a golf course setting in a unique community that connects nature with access to modern urban conveniences. With an outdoor screen-room and no rear neighbours backing onto the 11th tee of The Links of Gleneagles, this 3,600 sqft custom-built home offers plenty to appreciate inside and out. Arched openings and art nooks, tray ceiling detail and custom built-ins add character to the main floor, while hardwood flooring and new plush carpeting create a warm, welcoming feel. The kitchen offers custom cabinetry, new quartz countertops, stainless steel appliances including a gas range, a slate backsplash and corner walk-in pantry. A Vacuflo floor sweeper makes kitchen cleanup easy. A curved breakfast bar provides a stylish spot to gather, while the matching sideboard with built-in desk adds useful storage and workspace. The breakfast nook opens onto the impressive 400+ sqft screened-in deck. With a light-diffusing waterproof roof, built-in speakers, string lights and a gas BBQ hookup, there’s space for outdoor meals, sipping coffee on quiet mornings and evenings with friends. A built-in secure pet door adds everyday convenience. Back inside, the living room overlooks the backyard and features a stone-surround wood-burning fireplace with a gas starter, alongside built-in display shelving. A separate flex room works well for formal dining, a home office or a playroom. Upstairs, the spacious primary bedroom stretches across the back of the home, with golf course views, a gas fireplace and space for decompressing. The ensuite includes a corner jetted tub, separate shower, makeup vanity and private water closet, with a generous walk-in closet completing the retreat. Two additional bedrooms, a full bathroom and a dedicated laundry room round out this level. The finished sunshine basement offers a large recreation and media area with a wet bar, built-in speakers with receiver and subwoofer, and wiring for a projector and screen. A fourt h bedroom, 5-piece bath and additional storage complete the lower level. The backyard optimizes function with grassy space for children / pets and a stone patio with a fire pit for spending evenings outdoors. The oversized double attached garage and expanded triple-wide driveway provides private parking for up to five vehicles. Worth noting that this home has no Poly-B plumbing and a sump pump. The community of GlenEagles offers walking and cycling pathways, neighbourhood parks and playgrounds, with Glenbow Ranch Provincial Park nearby for longer walks and outdoor adventures. Enjoy Cochrane’s local shops, cafés and restaurants, recreation at the SLS Centre and convenient access to Highway 1A for trips into Calgary or west toward the mountains. This home has the space to grow, room to gather and a setting that makes everyday living feel special! (id:52806)
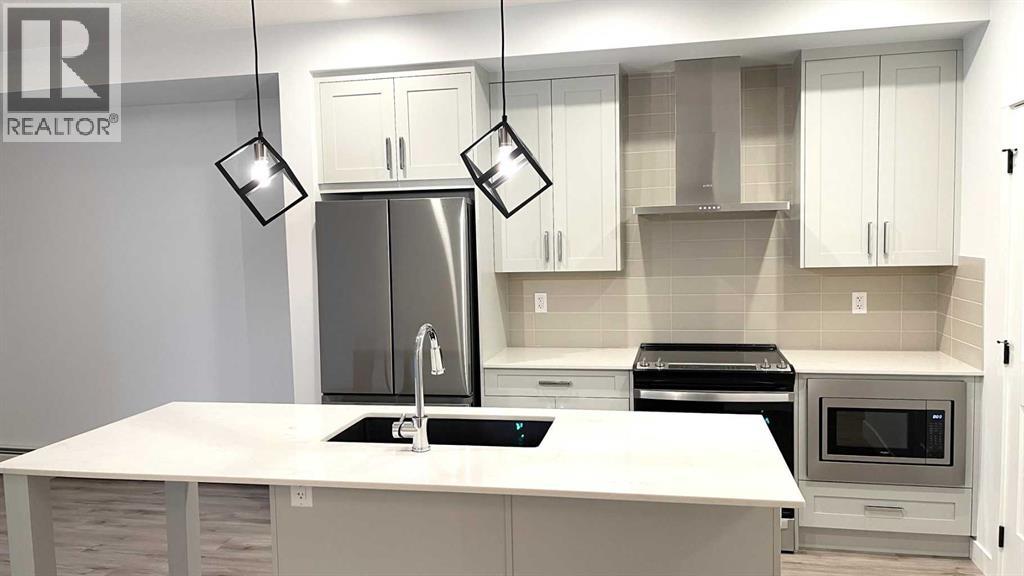
Calgary, Alberta
Welcome to this stunning move-in-ready apartment that perfectly blends sophisticated design with everyday functionality. This upgraded 2-bedroom, 2-full-bathroom home boasts an airy open-concept layout elevated by soaring 9-foot ceilings and expansive windows that flood the space with natural light. The gourmet kitchen is a chef’s dream, featuring a massive central island, premium quartz countertops, stainless steel appliances, a built-in microwave, a dishwasher, and a powerful venting-out range hood. Stay perfectly comfortable year-round with central air conditioning for hot summer days and a fresh air circulation HVAC system. The primary bedroom features a private 4-piece ensuite, complemented by a second full 4-piece bath and convenient in-suite laundry. Step outside to your generous balcony, ideal for summer BBQs and entertaining. This unit includes 1 titled heated underground parking and a spacious assigned storage locker. Located in an unbeatable, highly walkable location, you are steps from Walmart, T&T Supermarket, and local restaurants. Costco, Home Depot, Canadian Tire, and Beacon Hill Shopping Centre are just a short drive away. With schools nearby and rapid access to Stoney Trail, Sarcee Trail, and Shaganappi Trail, it offers ultimate convenience. This home is a must-see! (id:52806)
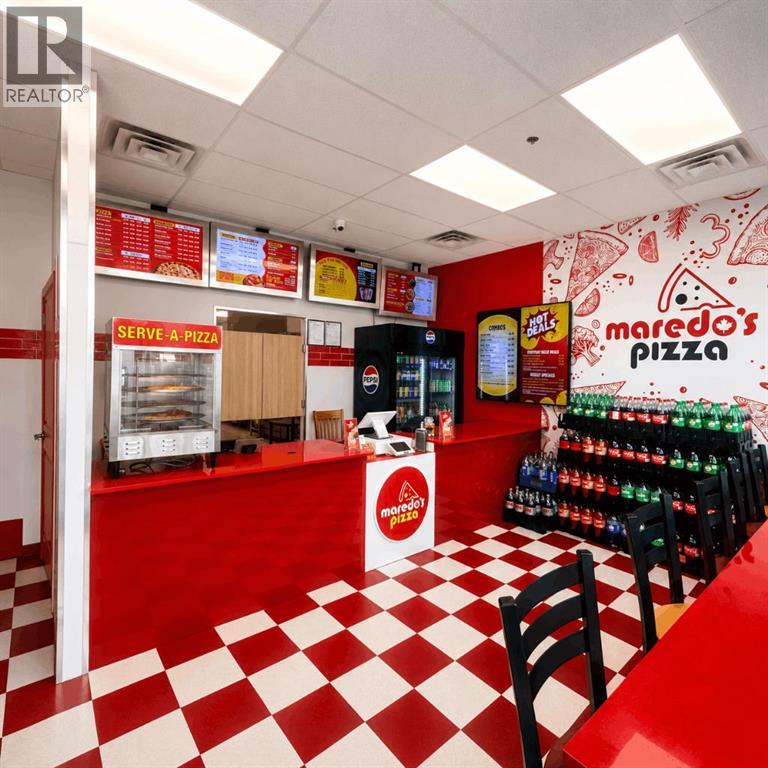
,
Option to purchase property as well!! Excellent opportunity to acquire a turnkey, recently developed independent pizza restaurant in a high-growth NW Calgary area. The approximately 1,073 sq. ft. operation is fully built out and equipped, allowing a new owner to step into an established restaurant setup without the time required for a new build. The premises feature a commercial pizza oven, hood and fire-suppression system, Hobart dough mixer, cooking line, refrigerated prep stations, walk-in refrigerated storage, stainless-steel work areas, three-compartment sink, POS/customer counter, signage, furniture and other restaurant equipment. The business operates under an independent brand with no franchise royalties, providing greater flexibility for menu, pricing and local marketing. The opportunity is well suited to an owner/operator looking for a turnkey food-service business with room to grow. Potential growth areas include direct online ordering, delivery optimization, family and lunch promotions, catering, corporate accounts, schools, local businesses and community partnerships. (id:52806)
Calgary, Alberta
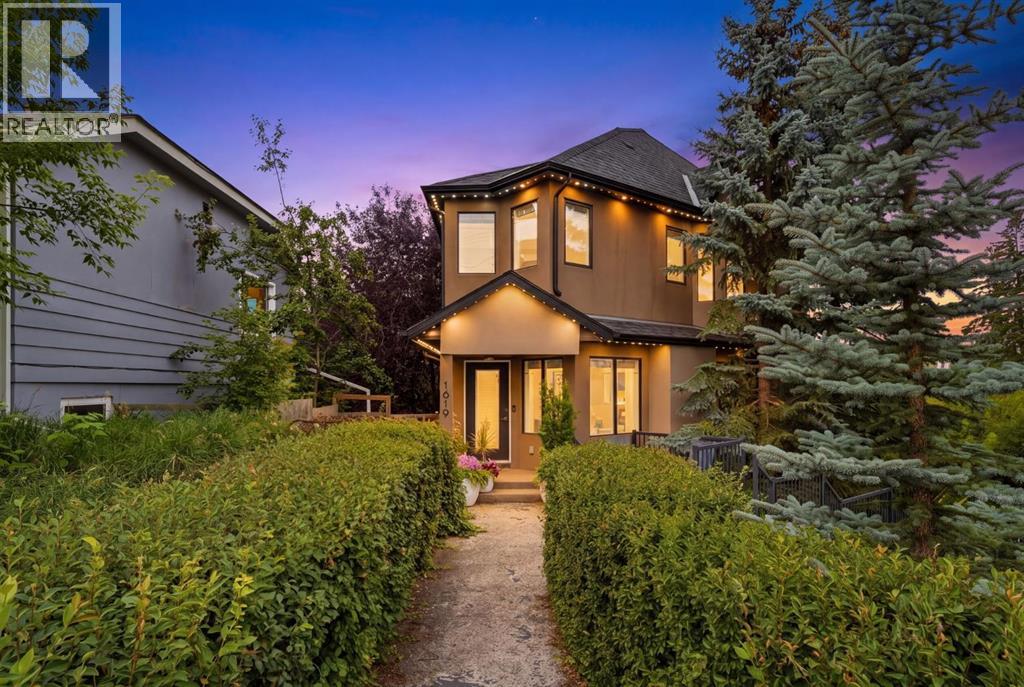
Welcome to this exceptional three-storey townhome in the heart of Bankview, offering more than 1,500 sq. ft. of sophisticated inner-city living, with NO CONDO FEE!Designed with the comfort of a private home and the character of a contemporary urban loft, the main level is equally suited to relaxed evenings and effortless entertaining. A striking three-sided gas fireplace creates an elegant focal point between the living and dining areas, bringing warmth and ambiance to both spaces. The built-in sound system adds another thoughtful touch, whether you are hosting friends or settling in for a quiet night at home.The well-appointed kitchen features high-end stainless steel appliances, generous workspace and abundant cabinetry, providing excellent storage and functionality for everyday cooking and entertaining. Large windows fill the dining area with natural light, while the spacious layout easily accommodates a full-size dining table. Just beyond the kitchen, a private covered balcony and patio extend the living space outdoors, an inviting setting for summer hangouts, weekend barbecues or evening cocktails.Upstairs, two generously sized bedrooms offer the luxury and flexibility of dual primary suites, each complete with its own private ensuite bathroom. The extra luxurious ensuite creates a spa-like retreat with a steam shower and full-size soaker tub, while the second bedroom features ensuite with glass shower and skylight while the room has two closets and a northeast-facing window that welcomes soft morning light. Convenient upper-level laundry completes this floor.The lower level includes a fully finished mudroom with additional storage for coats, footwear and everyday essentials, along with direct access to the double attached garage. While the roof is original you will enjoy peace of mind with a new Hot Water Tank (2025) and New Furnace (2024).Ideally located near parks, playgrounds, schools, shopping and the restaurants, cafés and nightlife of 17th Aven ue. This distinctive residence delivers space, style and walkability in one of Calgary’s most desirable inner-city neighbourhoods, all with the rare advantage of no condo fees. (id:52806)
Fox Creek, Alberta
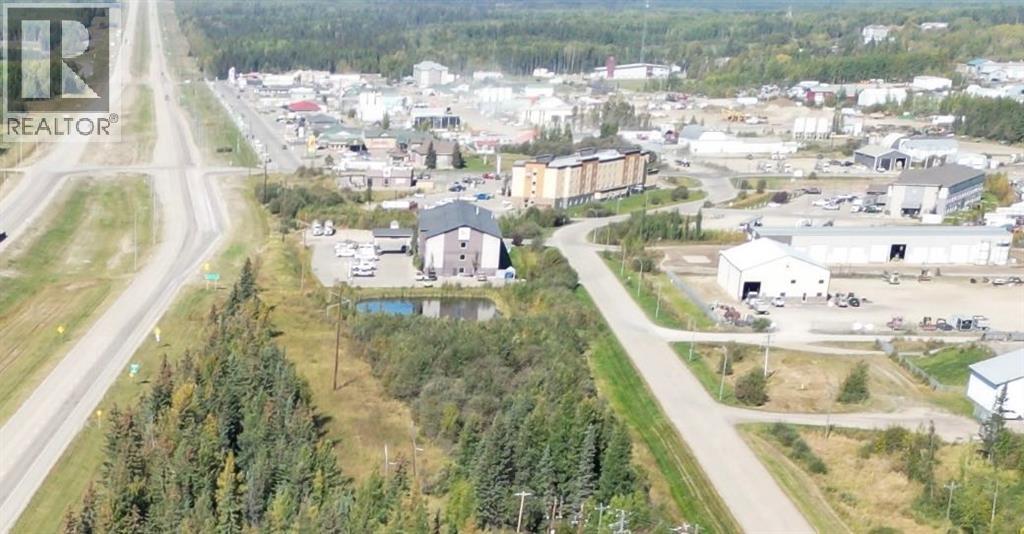
Prime Highway Commercial Opportunity | 3.8 Acres | Fox CreekExcellent exposure. Strategic location. Endless potential. This 3.8 acre parcel of Highway Commercial (C3) land is ideally positioned along Highway 43 in the Fox Creek Airport area, offering outstanding visibility and convenient highway access.With new zoning in place, this property provides flexibility for a variety of commercial opportunities. C3 uses include hotels and motels, restaurants and cafés, retail stores, strip malls, service businesses and more. Buyers are encouraged to verify permitted and discretionary uses, development requirements and zoning with the municipality.Whether you're looking to develop a new commercial venture, expand an existing business, or secure a strategically located investment property, this parcel offers the space, exposure and location to make your plans a reality.3.8 Acres | C3 Highway Commercial | Highway 43 Exposure | Strong Development PotentialDon’t miss this opportunity to establish your business in a highly visible and accessible location in Fox Creek. (id:52806)
Airdrie, Alberta
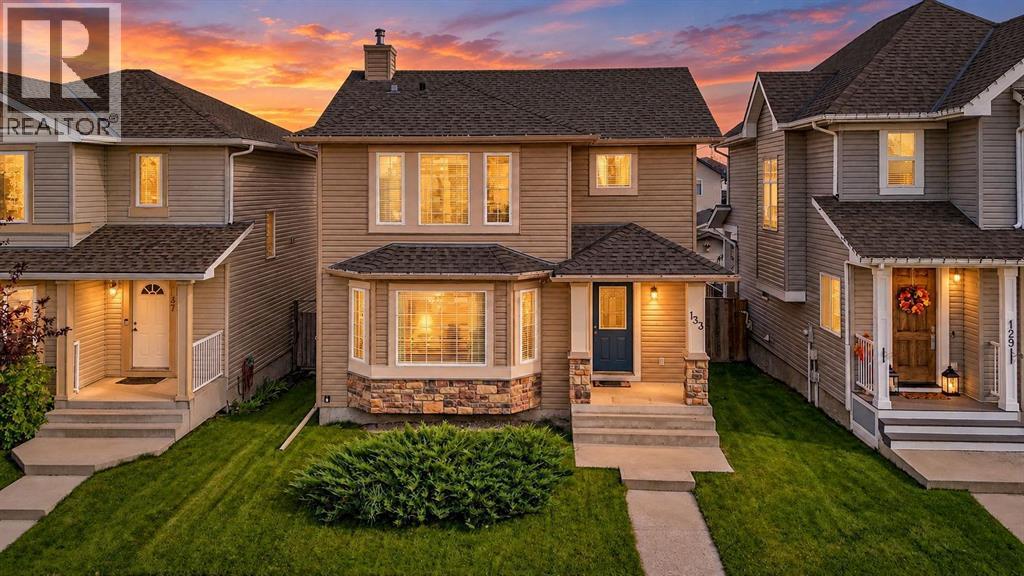
Welcome to this refined two-storey residence situated in the well-established community of Luxstone, offering over 2,100 square feet of finished living space. Featuring five bedrooms and 3.5 bathrooms, this property is ideally tailored for families seeking both comfort and functionality. The main level showcases an open-concept design that effortlessly connects the kitchen, dining, and living areas. Natural light brightens the living room through an expansive bay window, complemented by elegant hardwood flooring. Designed for both style and practicality, the kitchen includes durable tile flooring, quartz countertops, an island with seating, abundant cabinetry, and a corner pantry for extra storage. An inviting dining area accommodates family meals, while a main-floor half bath and entry closets at both doors complete the space. Upstairs, plush carpeting adds warmth and comfort underfoot. The spacious primary suite features a walk-in closet and a private four-piece ensuite. Two additional bedrooms and another four-piece bath serve the upper level efficiently. The basement provides versatility with two additional rooms—suitable as a home office, playroom, gym, or den—alongside a three-piece bathroom, laundry area, and generous storage. Outside, the south-facing backyard is crafted for year-round enjoyment. A covered deck offers a sheltered space for outdoor relaxation, while a lower brick patio and a hot tub under a pergola create an inviting retreat. Garden boxes stand ready for planting, surrounded by a fully fenced yard with room for pets or recreation. The insulated and heated double detached garage includes electrical wiring for colder months, while gated RV parking offers exceptional convenience. Notable updates include central air conditioning, new quartz countertops, fresh paint, and brand-new upper-level carpet, all completed in September 2024. A soft water system and hot water tank were installed in 2021, the roof was replaced in 2013, and the original furna ce remains intact. Located moments from walking pathways, Luxstone provides a tranquil setting with direct access to outdoor recreation, supported by Airdrie’s 1,500 acres of parkland and 140 km of paved trails. Positioned near parks and St. Martin de Porres High School, local shops and dining are just five minutes away. Enjoy a quick 10-minute drive to Genesis Place or CrossIron Mall, alongside convenient access to Yankee Valley Boulevard and Highway 2. (id:52806)
Calgary, Alberta
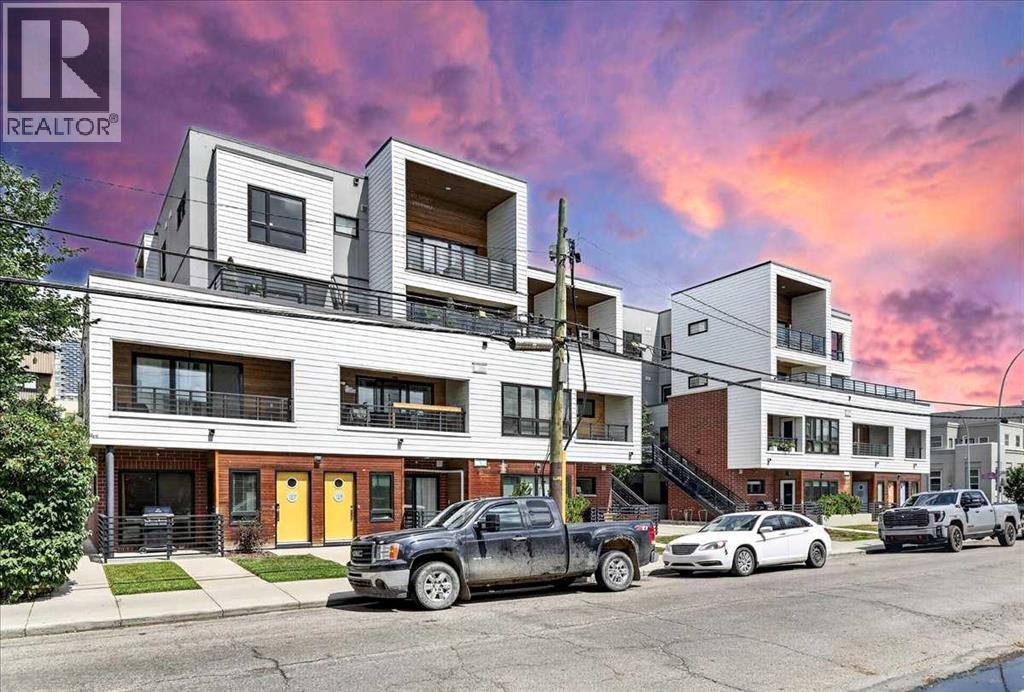
Located in the vibrant and highly sought-after community of Mission, just steps from 17th Avenue's shops, restaurants, and nightlife, this top-floor condo is an exceptional opportunity with a CALGARY TOWER VIEW. The bright, open-concept layout features 9' ceilings, luxury vinyl plank flooring, and generous windows that flood the space with natural light. The stylish kitchen is finished with modern cabinetry, quartz countertops, a glass tile backsplash, and stainless steel appliances, including a gas range. The spacious bedroom includes a custom walk-in closet, while the well-appointed bathroom offers ample counter space, under-cabinet lighting, and excellent storage. Enjoy the convenience of in-suite laundry and relax on the large private balcony with city views and a gas line for your BBQ. Complete with a titled underground parking stall, assigned storage locker, and A/C rough-in, this pet-friendly building offers the perfect combination of comfort, style, and location. (id:52806)
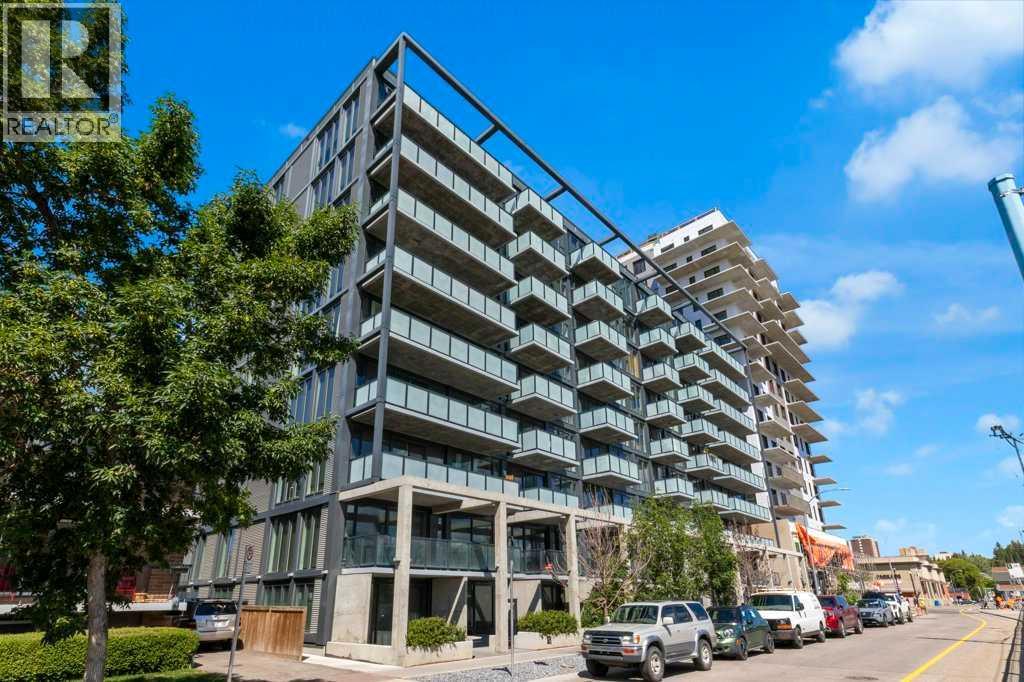
Calgary, Alberta
Welcome to Annex in Sunnyside, urban living at its finest, where the energy of Kensington and the peacefulness of the Bow River come together. Start your mornings with a walk on the tree lined street or along the river pathways, visit the local coffee shops, drop by Safeway on your way home. This modern One bedroom and den unit, has a slate gray kitcen with island , stainless appiances, LVP flooring, and a large west facing balcony. The felxible den space can be a work form home, creative space or a small guest room. The unit is completed with a 4 piece bathroom and ensuite laundry. After work enjoy the roof top patio with a barbque area , gardens and even a dog run while you enjoy the panoramic city views . Annex is pet friendly as well airbnb is allowed . Transportaion is easy with the c train so close, most things within walking distance, and you still have you titled heated underground parking stall (id:52806)
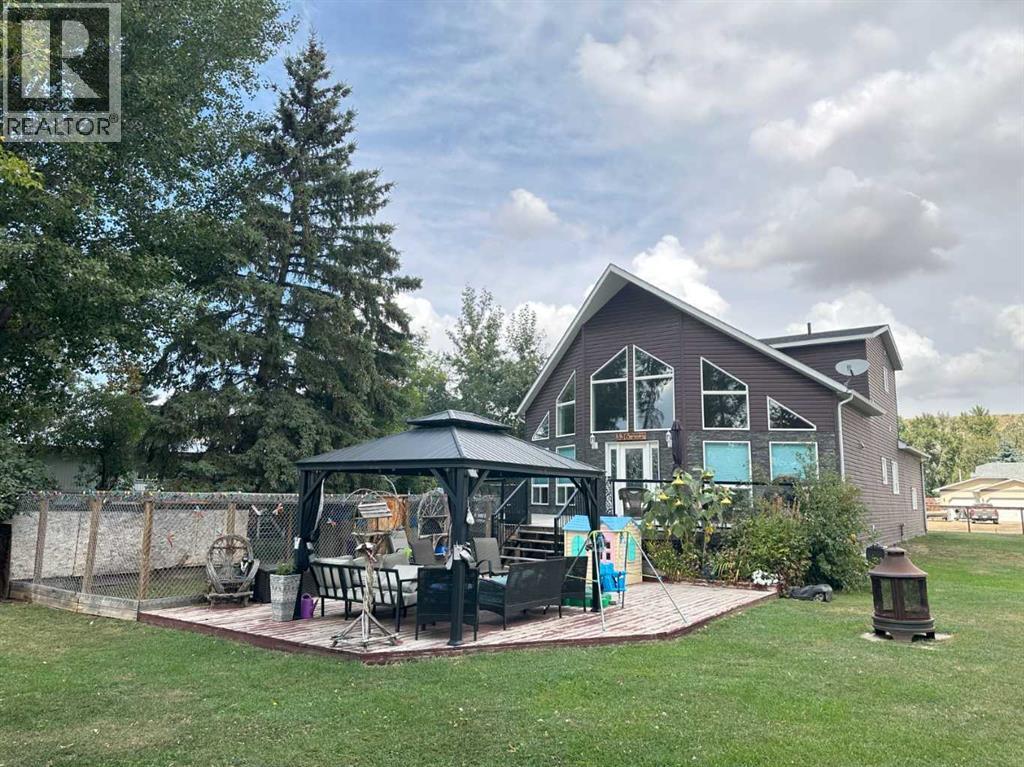
Drumheller, Alberta
Click brochure link for more details**A custom-built property designed for living, entertaining & everyday comfort. From the moment you enter through the front door, you are greeted by stunning 18’ cathedral ceiling with 10’ walls, creating an immediate sense of space and grandeur. The chef’s kitchen features beautiful cherry wood cabinets, granite countertops, a huge island, stainless steel appliances including a stove with double oven, Bosch dishwasher, and a convenient pantry under the stairs. The open-concept space flows naturally into the family room and dining area with 3/4” hardwood maple flooring. Down the hall is a 4-piece bathroom and two large bedrooms offering excellent flexibility for guests and family members. The upper level features an impressive primary bedroom with generous space for a king-size bed, a spacious walk-in closet and spectacular double-sink ensuite. A washer and dryer are conveniently located upstairs in the primary bedroom, and an additional washer/dryer combo on the main level. A unique feature of this property is the, newly renovated, 32’ x 24’ attached garage transformed into living space. This impressive two-level area features a spacious mudroom on the first level - perfect for coats, shoes and everyday belongings - plus two additional bedrooms. One is currently used as an office, while the other features a walk-through closet and double-sink ensuite, making it a second primary bedroom. The upper level offers a spacious family room set up for a sectional couch and TV, creating an ideal retreat for movie nights, relaxing or entertaining. A convenient half bathroom is also located on this level. Outside, this beautifully landscaped 16,553 sq. ft. (100’ x 165’ approx.) property is fully fenced and offers a 24’ x 24’ garage with 10’ ceiling and is fully insulated, drywalled, electrified and heated. There is also RV parking, four parking spots available, two storage sheds, a spacious upper deck, lower wood patio with gazebo and fire p it area. Mature trees line the edge of the property, leaving a large private, open yard to enjoy. Situated within walking distance to the suspension bridge and breathtaking views. This custom-built home has been completed by reputable professionals, with all permits completed and no discrepancies. The result is a property that combines distinctive custom features with practical everyday living. The home is set up for multipurpose use, with additional living space perfect for a growing family. This 3,168 sq. ft. home offers ample indoor space as well as very functional outdoor space. Home is on town water and a 2,000 gallon septic tank system with a code-compliant backflow protection valve installed. The thoughtful layout provides multiple areas for family members or guests to spread out while maintaining a comfortable connection between the main living spaces. With generous room sizes and extensive outdoor amenities, this property is designed for everyday life and entertaining as well. (id:52806)
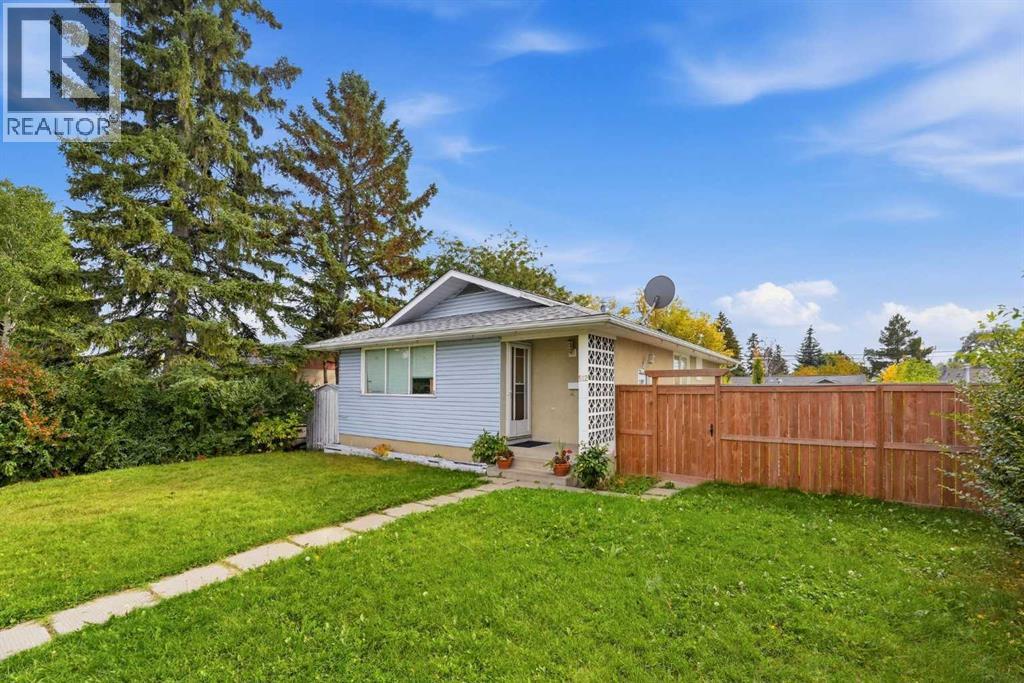
Calgary, Alberta
Your Handyman's Special is here! Fantastic opportunity to own a detached bungalow on a generous lot in the heart of the established community of Forest Heights! This classic property features a highly functional layout with 3 bedrooms on the main floor and an additional 2 bedrooms down. The home sits on a large lot boasting a sunny, south-facing backyard and a rear gravel parking pad with plenty of room for a future garage. Perfectly situated with excellent accessibility, you are just steps away from Fonda Park, minutes from the Max Bell Arena, and have quick access to Memorial Drive for an easy commute. This solid property provides a wonderful, straightforward platform to step in and add your own value, book your showing today! (id:52806)
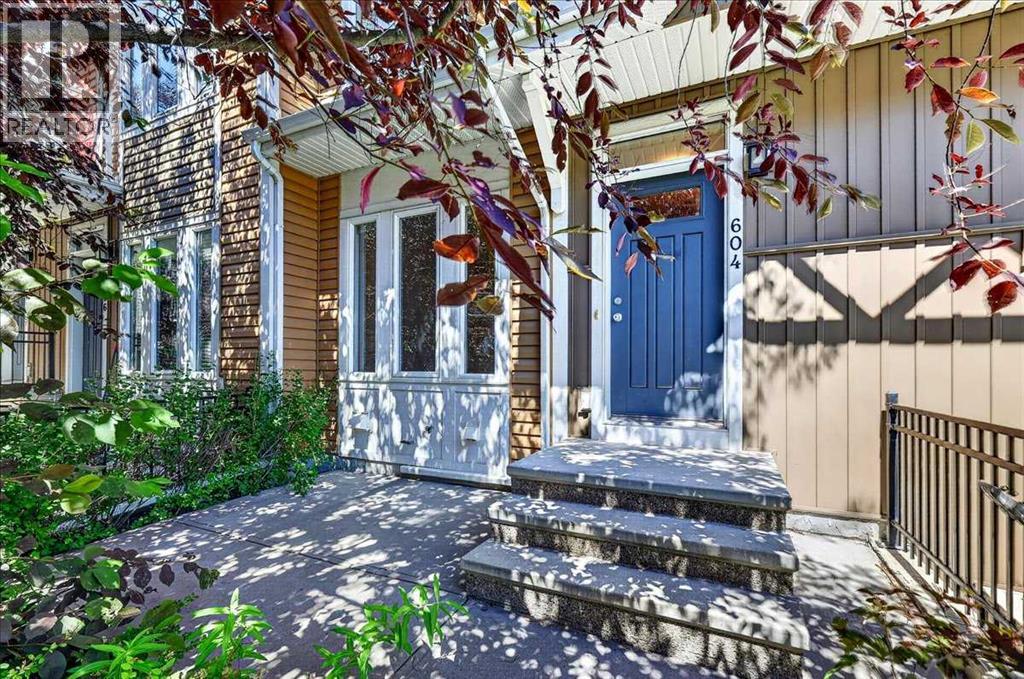
Calgary, Alberta
PRICE ALERT | AMAZING VALUE | DOUBLE SIDE-BY-SIDE GARAGE | TWO PRIMARY SUITES | AUBURN BAY LAKE ACCESSBelieve it or not—this stylish two-storey townhome offers outstanding value, indoor parking for two vehicles in a private side-by-side attached garage, and access to Auburn Bay’s sought-after lake lifestyle!Located in Mosaic Lakeside, this vacant home offers approximately 1,223 sq. ft. of thoughtfully designed living space with two bedrooms, 2.5 bathrooms, and a functional open-concept layout.The ground level welcomes you through a spacious foyer with access to the insulated 19'2" x 17'2" double attached garage. A dedicated laundry and storage area adds everyday convenience. Outside, enjoy a fenced front yard and private 9' x 9' concrete patio—an inviting spot for morning coffee, summer barbecues, or relaxing outdoors.The bright main living level features attractive laminate plank flooring and an open design ideal for entertaining. The spacious living room flows into the dining area and stylish kitchen, complete with quartz countertops, an upgraded tile backsplash, maple shaker-style cabinetry, stainless-steel appliances, a central island with breakfast bar, and pantry storage. A convenient powder room completes the level.Upstairs features new wide plank flooring and no carpet, two comfortable primary bedroom suites, each offering a large walk-in closet and private four-piece ensuite. A versatile office area provides useful space for working or studying from home.Additional highlights include excellent in-home storage, window coverings, vinyl windows, and a contemporary décor palette.Enjoy an exceptional Auburn Bay location close to the lake, clubhouse, parks, playgrounds, ponds, schools, shopping, transit, dog parks, tennis courts, and extensive walking and cycling pathways. Whether you are purchasing your first home, downsizing, or adding to an investment portfolio, this property offers an appealing combination of comfort, convenience, and value.Va cant possession is negotiable. Contact your REALTOR® today to arrange a private viewing! (id:52806)
Calgary, Alberta
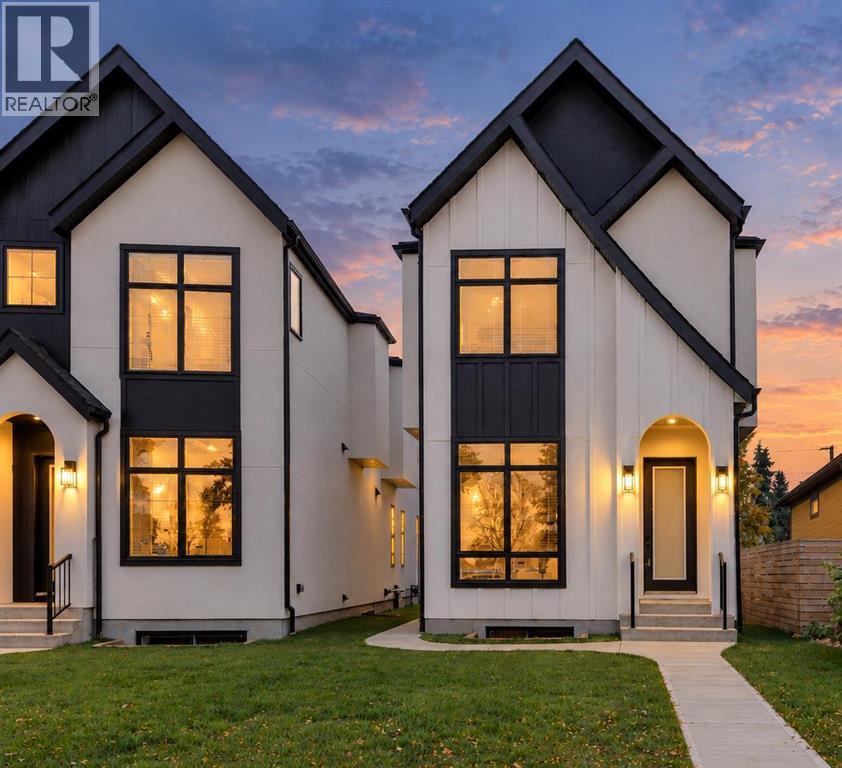
Welcome to a brand new luxury inner~city infill where contemporary architecture, sophisticated design + effortless livability come together beautifully. With over 2,721 sq. ft. of developed living space on a pie~shaped lot, this exceptional residence combines striking design with an enviable southeast~facing backyard. From the moment you step inside, the attention to detail is unmistakable. Soaring 10-foot ceilings + expansive windows flood the home with natural light. A beautifully appointed powder room offers an elegant first impression, while integrated lighting throughout the kitchen, staircase + bathrooms adds warmth + drama, creating a cohesive flow across all three levels. The main floor is designed for both refined entertaining + everyday living, with wide~plank engineered oak flooring, an expansive open concept layout + a sophisticated custom kitchen featuring ceiling~height cabinetry, premium quartz, statement island and professional~grade appliance package. The adjoining living room is anchored by a gas fireplace framed in dimensional fluted stone tile, while oversized sliding doors open seamlessly to the backyard + generous composite deck. A flexible main~floor office or bedroom and beautifully designed mudroom add functionality without compromising the home's clean aesthetic. Upstairs, the primary retreat features oversized windows, a his + hers walk~in closet and a spa~inspired five~piece ensuite with freestanding soaker tub, dual vanity, private water closet + fully tiled walk~in shower. Two additional spacious bedrooms with walk~in closets, a beautifully finished main bathroom + dedicated laundry complete the upper level. The fully developed lower level is equally impressive, offering a generous recreation area, separate TV lounge, sophisticated wet bar + two additional flexible rooms ideal for bedrooms, guests, a home gym or office. A beautifully finished full bathroom completes this area. Outside, the southeast facing backyard + expansive composite deck create an inviting setting for outdoor entertaining, while the contemporary Hardie board + stucco exterior delivers enduring curb appeal with minimal maintenance. High~efficiency mechanical systems, 200~amp electrical service + triple pane windows add to the home's thoughtful construction and long~term comfort. Located in the highly sought~after inner~city community of Winston Heights~Mountview, the home enjoys an exceptional setting close to the The Winston Golf Club, steps from green space, a school + only a block from the newly opened North Hill Co-op + close to Munro Park, currently undergoing a $5.89M transformation. With schools, shopping + dining nearby, along with quick access to 16 Ave, Deerfoot Trail + downtown, this location offers an outstanding balance of neighbourhood charm + everyday convenience. With six bedrooms, exceptional entertaining spaces + a remarkable balance of beauty and functionality, this is inner-city living elevated~contemporary, considered and exceptionally livable. (id:52806)
Calgary, Alberta
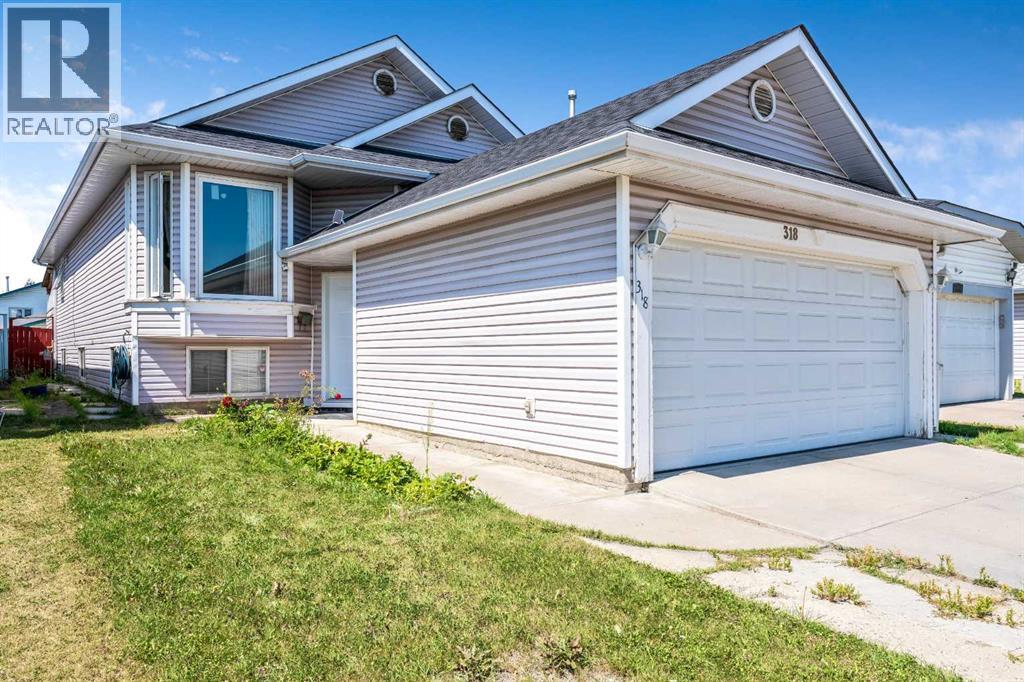
Space to grow, room to gather and the flexibility to fit your family’s changing needs. Welcome to 318 Applewood Drive SE, a spacious bi-level offering more than 2,000 sq. ft. of developed living space, six bedrooms, three full bathrooms and a double attached garage in the established community of Applewood Park. Step inside to a bright and inviting main floor where an open layout creates a comfortable flow between the living, dining and kitchen areas. Large windows fill the home with natural light, while beautiful hardwood flooring adds warmth and character throughout the principal living spaces. The generously sized kitchen provides plenty of cabinetry, counter space and room for preparing everyday meals or hosting family and friends. Three bedrooms are located on the main level, including a spacious primary retreat complete with its own private four-piece ensuite. Two additional bedrooms and another full bathroom provide a practical layout for families with children, guests or anyone needing dedicated space for a home office. The fully finished basement significantly expands the home’s versatility. With three additional bedrooms, a full bathroom, a large recreation area and a second kitchen, this level offers excellent possibilities for a growing or multigenerational family. Whether used as a private space for extended family, older children, overnight guests or simply as additional room to relax and entertain, the lower level can easily adapt to your lifestyle. Updated windows and exterior doors add further value and comfort, while the double attached garage provides secure parking and extra storage through every season.Located in the welcoming community of Applewood Park, this home is surrounded by walking paths, parks, sports fields and a neighbourhood complex with a skating rink. East Hills Shopping Centre is only minutes away, offering convenient access to Costco, Walmart, restaurants, entertainment and a wide selection of major retailers. Quick connections to 17 Avenue, 68 Street and Stoney Trail make commuting around Calgary simple and convenient. With its generous living space, flexible six-bedroom layout and convenient location, 318 Applewood Drive SE is ready to welcome its next family home. (id:52806)
Strathmore, Alberta
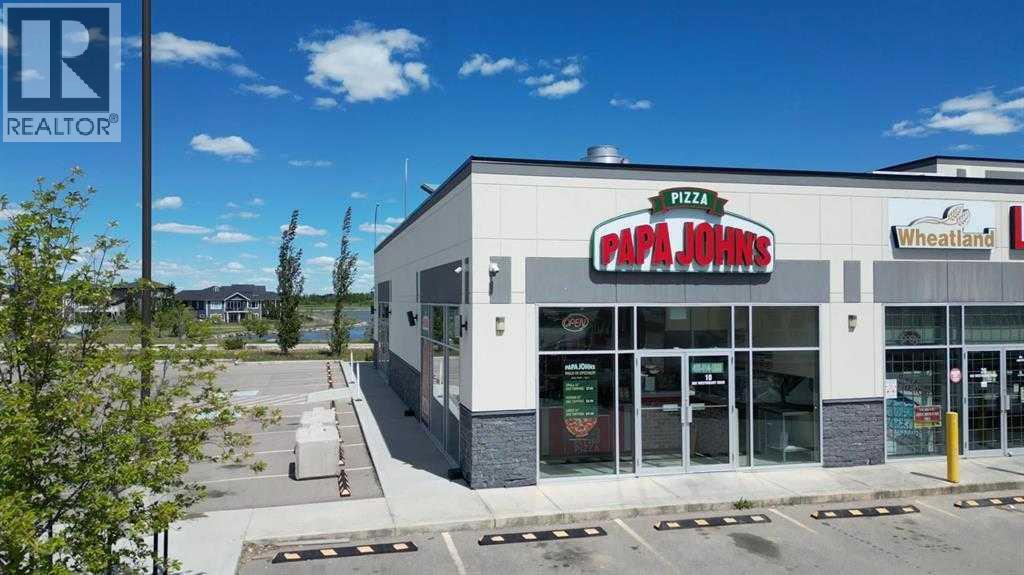
Dreaming of entrepreneurial success? Look no further than this established Papa Johns Pizza location in Stratmore, Alberta. This thriving business offers the perfect opportunity to own a piece of the Papa Johns legacy, a world-renowned pizza franchise synonymous with deliciousness. Papa Johns isn't just about pizza; it's about comprehensive training, marketing guidance, and ongoing operational support to ensure your success from day one. From tempting pizzas to delectable sides and desserts, Papa Johns offers a menu that caters to every craving. Stratmore, Alberta, is the ideal location to embark on your Papa Johns journey. This growing town fosters a strong sense of community, creating a stable and promising market for your pizza empire. The existing Papa Johns location is already a proven winner, boasting a loyal customer base and consistent profitability. This is a unique chance to acquire a successful business with a world-famous brand. Papa Johns offers unparalleled training and support, making it perfect for both seasoned franchise owners and first-time entrepreneurs. Don't miss out on this golden opportunity! Contact us today to learn more about owning your own Papa Johns Pizza franchise in Stratmore, Alberta. Serious inquiries only. (id:52806)
Calgary, Alberta
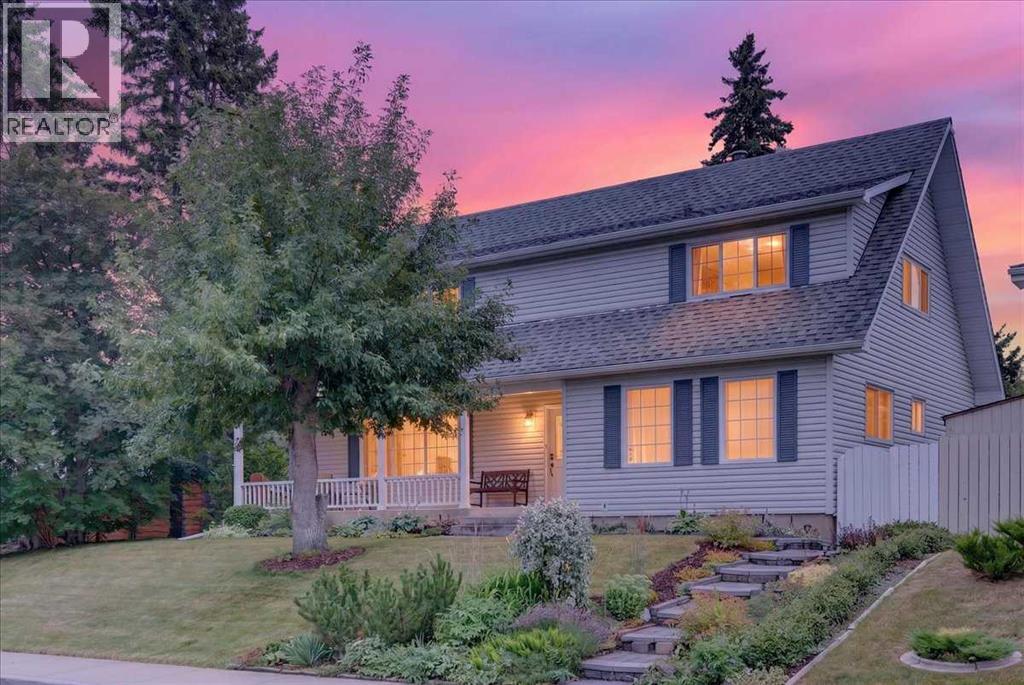
Rare, beautiful 2-storey home with a double detached garage, located in Braeside—just steps from schools and parks, with easy access to 14th Street and local amenities. Features a sun-filled south-facing backyard. Exceptionally well-maintained, offering 5 bedrooms and 2 bathrooms in a bright, open-concept floor plan. Upgraded throughout the years, including a formal living room with a fireplace and an updated gourmet kitchen featuring granite countertops, a designer tiled backsplash, a new dishwasher, and stainless steel appliances open to the dining area.Two main-floor bedrooms offer great flexibility as home offices or hobby spaces, served by an updated 4-piece bath. A staircase leads upstairs to a spacious primary bedroom (over 13 feet wide) complete with a walk-in closet. Two additional good-sized bedrooms feature hardwood flooring alongside an updated 4-piece bath with double sinks and a renovated oversized shower.The fully developed basement includes a large recreation/games room, a flex/hobby room, and plenty of storage. Outfitted with a brand-new furnace and a newer hot water tank (2021).Upgraded windows throughout, including recently installed triple-pane windows in the primary bedroom, dining room, and main-floor bedroom. Features a newer roof, eavestroughs, and downspouts. Enjoy a beautifully landscaped, south-facing backyard with a deck and an oversized double detached garage.Pride of ownership shines throughout. An exceptional family home offering incredible value (id:52806)
Rural Rocky View County, Alberta
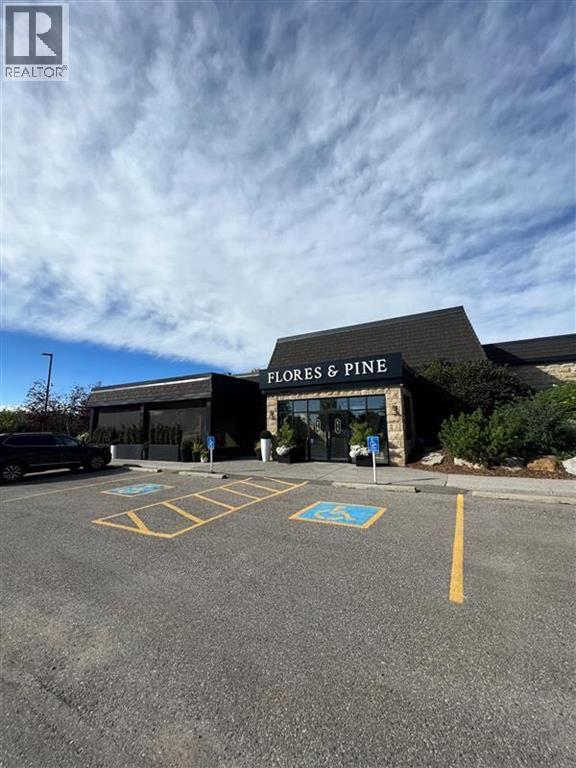
An iconic Bearspaw landmark, now home to Flores & Pine, is one of Rocky View County’s most recognized dining destinations. Formerly The Bears Den, this remarkable 11,000 sq ft property has evolved into a refined yet welcoming culinary experience just minutes west of Calgary. Set on 2.41 professionally landscaped acres, unique also due to its being the only parcel in the surrounding area with DC zoning for a restaurant with restrictive covenants on adjacent lots. Flores & Pine is known for its wood-fired cuisine, carefully curated wine program, and modern rustic design that reflects the natural beauty of Bearspaw. The restaurant was recognized in the Calgary Readers’ Choice Awards as a 2025/26 Bronze Winner for Favourite Hidden Gem Restaurant, reflecting strong community support and its reputation within the regional dining scene. A defining feature of the property is the original artwork by acclaimed Canadian artist Trevor Duvall. His large-scale commissioned pieces have become synonymous with the space and contribute meaningful artistic and monetary value. The presence of his art adds a distinctive cultural dimension to the property. Multiple flexible dining spaces (including a 3-season room) provide opportunity for private events, celebrations, and daily service — all within a turnkey hospitality operation. This is more than a restaurant — it represents a landmark investment opportunity in one of Rocky View County’s most sought-after locations. Please contact us directly for a private viewing and full details. (id:52806)
Strathmore, Alberta
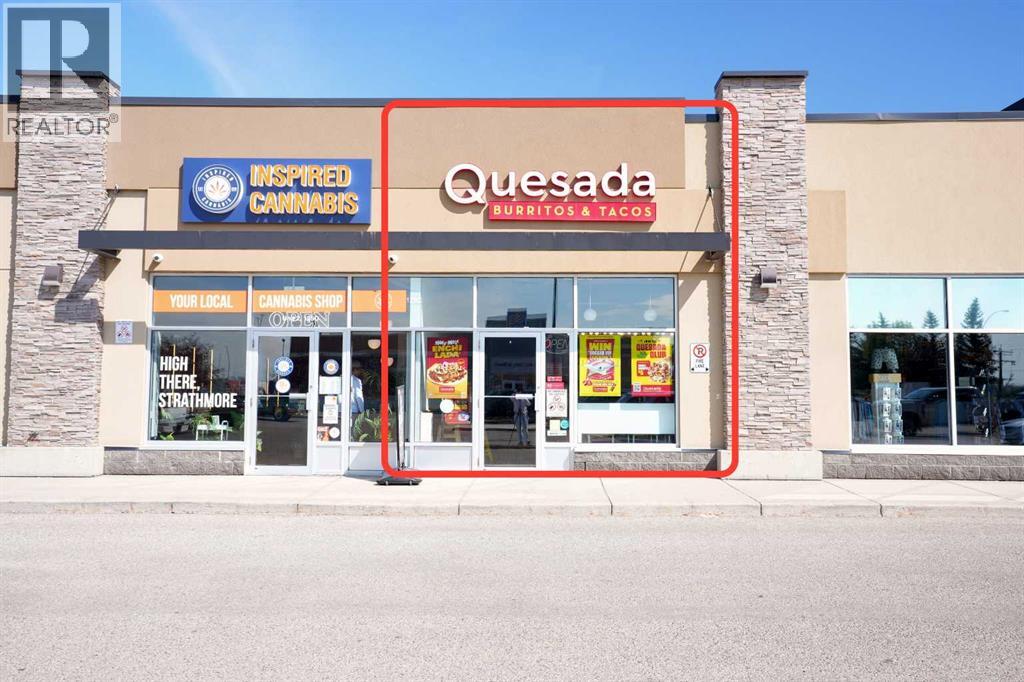
Turnkey Tex-Mex Franchise Opportunity – Strathmore, ABEstablished Quesada franchise available for new ownership after years of serving the Strathmore community. This turnkey operation includes fully updated equipment and a dine-in space in a high-traffic location, ideal for capturing walk-in, lunch, and dinner crowds alike. The lease terms are attractive, keeping overhead low for the next owner.Whether you’re an experienced restaurateur or a first-time franchise buyer, this is a rare chance to step into a recognized brand with an established customer base and minimal startup work required. Don’t miss this opportunity to own a piece of Strathmore’s food scene. (id:52806)

Olds, Alberta
Turnkey commercial business and real estate opportunity in the growing town of Olds! Awesome Storage presents an established, multi-revenue operation currently maintaining a solid 70% occupancy with strong immediate upside across a diverse storage inventory. The facility offers 76 outdoor cold storage units (ranging from 5x10 to 10x20), 40 portable “Awesome Box” mobile storage pods (8x10, 8x16, and 8x20) complete with delivery equipment, and 70 designated outdoor RV parking sites (40', 50', and 60' stalls). The subject property also includes a substantial 6,400 sq.ft. commercial building strategically configured into two revenue-generating assets: 4,800 sq.ft. dedicated to 50 indoor climate-controlled storage units (ranging from 2x3 up to 10x13), plus a modern 1,600 sq.ft. section divided into 3 separate office suites generating reliable supplemental rental income. Building infrastructure includes commercial air conditioning, updated commercial fire/alarm systems, newer furnace, and updated roofing (2016/2020). Property features extensive client parking, attractive street frontage, and security fencing. Ownership is willing to provide transitional consulting support. Full financial package available upon signed NDA. (id:52806)
Calgary, Alberta
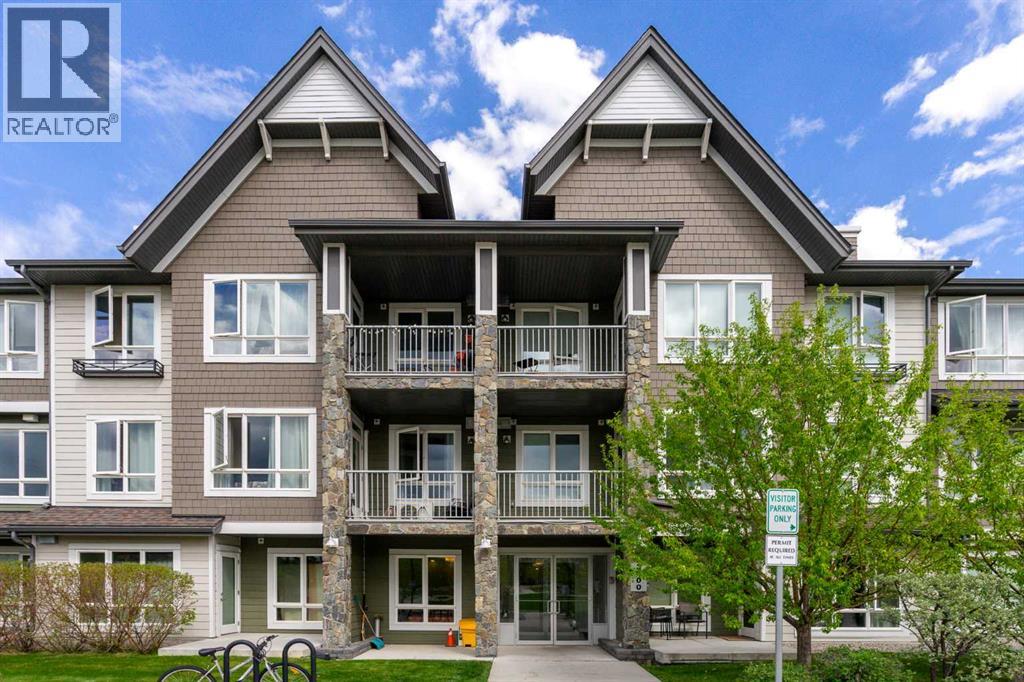
Discover the benefits of condo living in this 2-bedroom, 2-bathroom, 728 sq. ft. unit in the community of Silverado SW. The second-floor condo faces west which floods the open area kitchen/dining/living room with natural light and emphasizes the 9-foot ceilings and engineered, wide-plank hardwood flooring even more. The kitchen has sleek white cabinets, quartz countertops, tiled backsplash, an island for additional prep room and storage and black appliances. The living room allows access to a nice-sized balcony, equipped with a BBQ gas line, and expands your options for summer entertainment. The bedrooms are thoughtfully located on either side of the main living area, allowing for a tad more privacy. Note both bedrooms have the advantage of large windows which lends to an air of roominess. The primary bedroom has the added benefits of a large walk-in closet and 3-pc ensuite. A 4-pc. bath and in-suite laundry complete the unit. Other perks include air conditioning, an assigned, heated, underground parking stall, storage locker and professional management which offers common area maintenance – snow removal, grounds keeping, etc. The location of the condo presents with so many pluses – close to Stoney and MacLeod Trails, with shopping and restaurants (Walmart, Canadian Tire, Home Depot, YMCA), Silverado Sports Association, cricket grounds, schools, playgrounds, transit and just a hop, skip and a jump from world-renowned Spruce Meadows Park. If you are starting out or thinking of gearing down and just want a worry-free lifestyle this might be the ideal solution. This home will move quickly – don’t miss out. (id:52806)

Calgary, Alberta
Welcome to this exceptional opportunity to acquire a WELL-ESTABLISHED AND PROFITABLE LIQUOR STORE in one of Northwest Calgary's busiest areas—THIRSTY LIQUOR at 769 Northmount Drive NW, located in a HIGH-TRAFFIC RETAIL PLAZA with EXCELLENT VISIBILITY AND EASY ACCESS. The store sits at the heart of a vibrant neighborhood, surrounded by RESIDENTIAL COMMUNITIES, SCHOOLS, AND POPULAR AMENITIES, delivering CONSISTENT WALK-IN TRAFFIC and a LOYAL CUSTOMER BASE. This LARGE, SPACIOUS STORE offers an EFFICIENT LAYOUT with AMPLE SHELVING AND GENEROUS STORAGE CAPACITY, built to move product and serve customers with ease. The business has a PROVEN TRACK RECORD of performance and steady revenue. The plaza's strong foot traffic and the store's trusted reputation make this an ideal option for both OWNER-OPERATORS AND INVESTORS. The store is FULLY OPERATIONAL, WELL-STOCKED, AND STAFFED, allowing for a SEAMLESS TRANSITION to new ownership with no downtime. Whether you are looking to EXPAND YOUR BUSINESS PORTFOLIO or take the reins of a THRIVING RETAIL OPERATION, Thirsty Liquor is a RARE FIND in a sought-after Calgary location. BOOK YOUR SHOWING TODAY to make this thriving business yours! (id:52806)
Calgary, Alberta
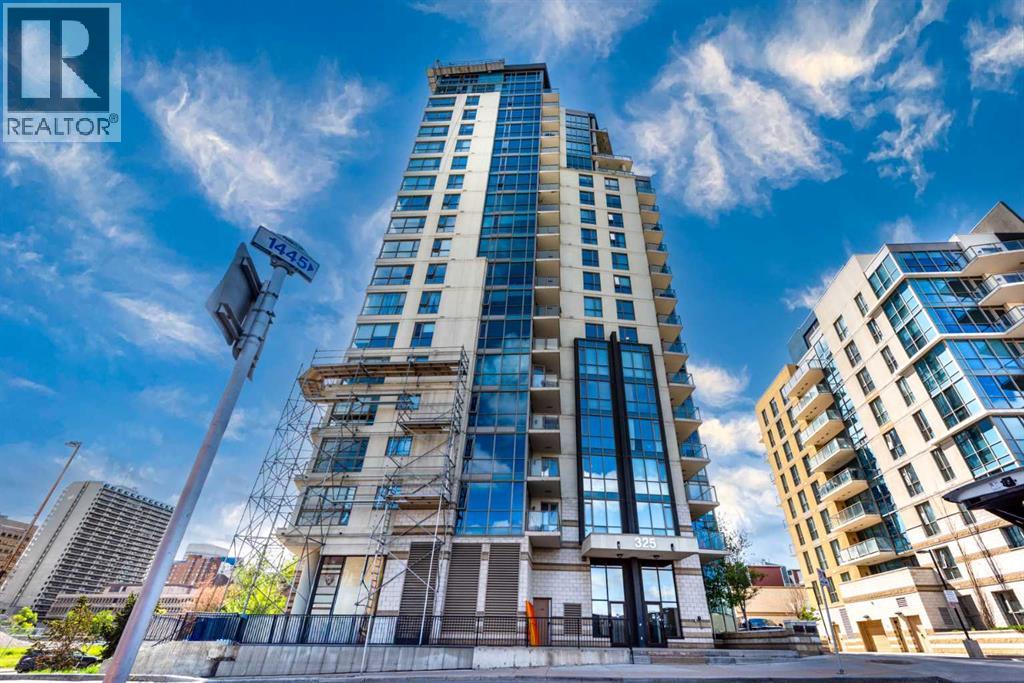
Experience elevated downtown living in this beautifully appointed 15th-floor condo in the heart of Calgary's vibrant East Village! Perfectly positioned to capture spectacular city and river views, this bright and modern residence features an open-concept layout with floor-to-ceiling windows that flood the space with natural light. The contemporary kitchen is complete with granite countertops, stainless steel appliances, ample cabinetry, and a stylish tile backsplash, making it ideal for both everyday living and entertaining. Step onto your private balcony to enjoy your morning coffee while taking in panoramic views of the Bow River and Calgary skyline. The thoughtfully designed floor plan offers comfortable living, in-suite laundry, and UNDERGROUND PARKING for added convenience. Riverfront Pointe residents enjoy fantastic amenities including a FITNESS CENTRE, concierge service, secure BIKE STORAGE, visitor parking, and controlled building access. Located just steps from the Bow River pathways, RiverWalk, St. Patrick's Island, the Central Library, Studio Bell, Bow Valley College, Superstore, restaurants, cafés, and the CTrain, this unbeatable location offers exceptional walkability and easy access to everything downtown Calgary has to offer. Whether you're a first-time buyer, young professional, or investor, this is an outstanding opportunity to own in one of Calgary's most desirable urban communities. Don't miss your chance, book your private showing today! (id:52806)
Calgary, Alberta
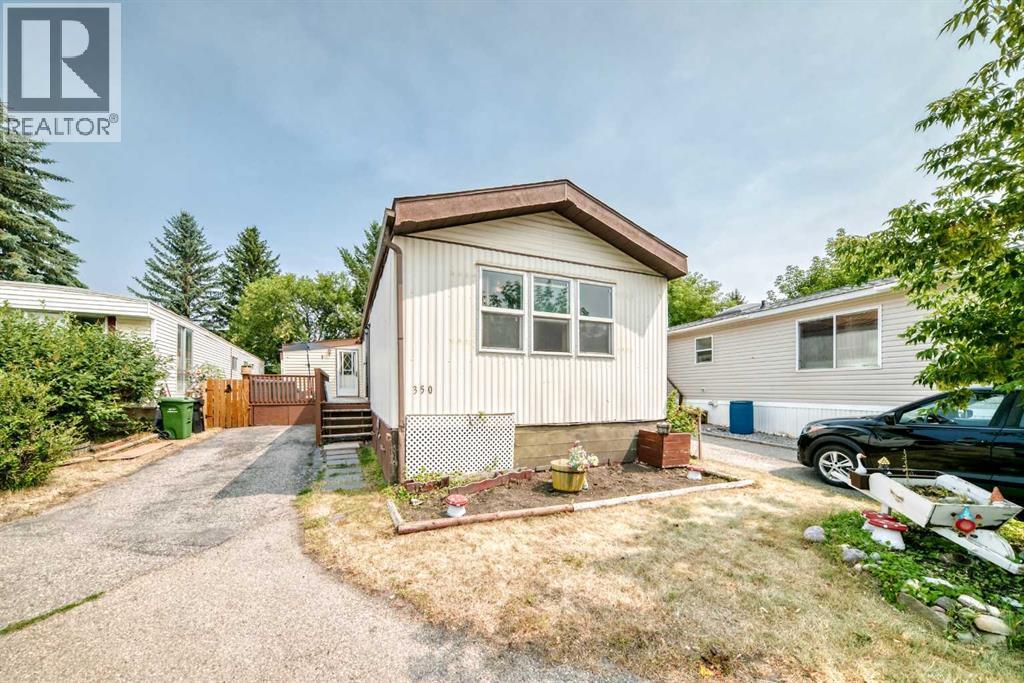
Welcome home! This spacious 4 bedroom, 1.5 bathroom mobile home offers over 1,300 sq. ft. of comfortable living space and has been thoughtfully updated throughout. Built in 1985, the home features vaulted ceilings, quartz countertops, vinyl plank flooring, fresh paint, and plenty of natural light. Major updates include a new roof and windows in 2024, along with new lighting. The functional layout provides plenty of room for the whole family, with four bedrooms and a convenient 1.5 bathrooms. Step outside onto the deck, perfect for relaxing, entertaining, or enjoying your morning coffee. Move in ready and beautifully refreshed, this home offers excellent value with numerous recent upgrades already completed. Snag you favorite realtor come and take a look ! (id:52806)
Rural Lesser Slave River No. 124, Alberta
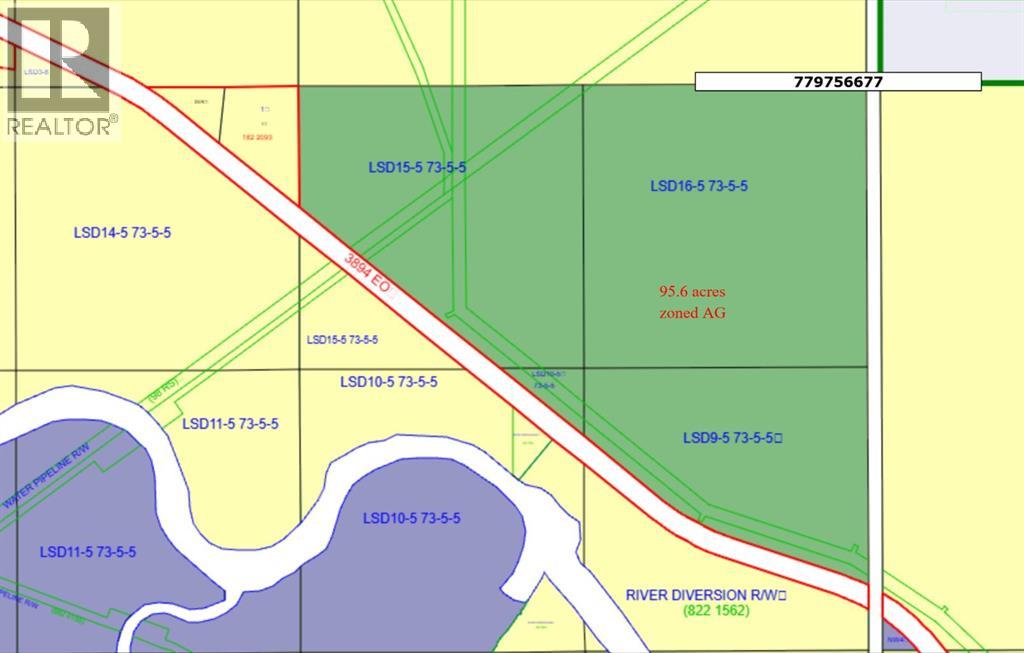
Discover the perfect blend of space, privacy, and convenience with this 95.6-acre agricultural-zoned property located just 2 km from the Town of Slave Lake and its full range of amenities. Offering approximately aprox 50 acres of buildable land, this versatile parcel presents excellent potential for a country residence, hobby farm or future investment. Situated close to the Lesser Slave River, the property features a mix of open land and scattered trees, creating an attractive natural setting with plenty of room to develop while maintaining privacy. An added bonus is the ATCO pipeline revenue, generating approximately $1,125 annually, providing supplemental income.Enjoy the tranquility of rural living without sacrificing access to shopping, schools, healthcare, and recreation. Whether you're looking to build your dream home, expand your agricultural holdings, or secure a valuable land investment. (id:52806)
Calgary, Alberta
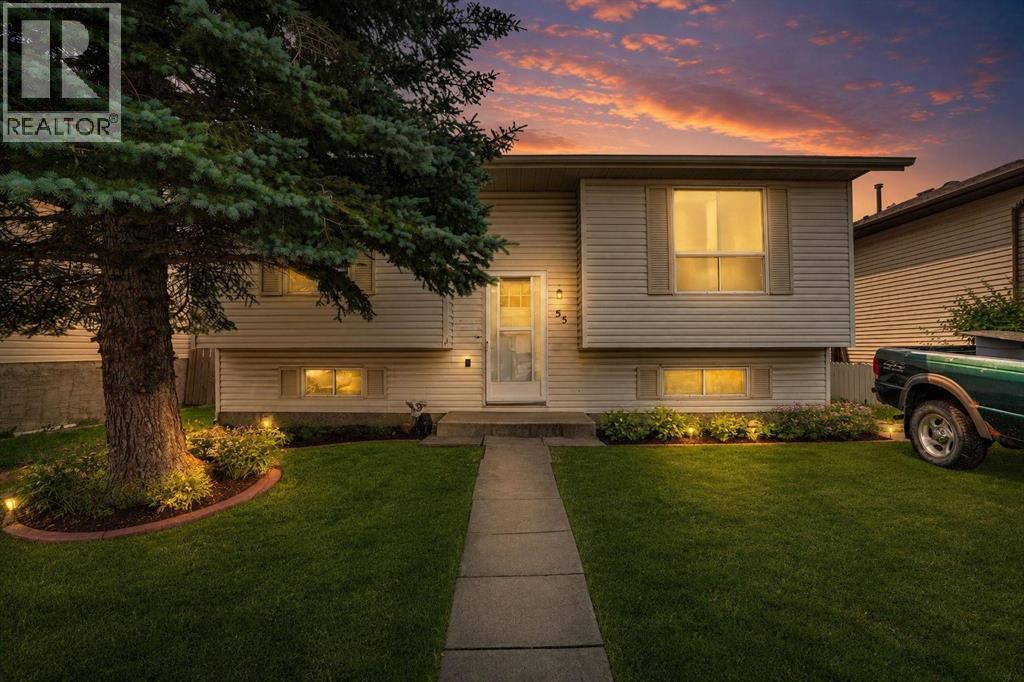
Welcome to this beautifully updated, move in ready home tucked into a quiet residential pocket of Falconridge with limited through traffic. Offering 4 bedrooms, 2 full bathrooms and a fully developed basement, this home provides plenty of space for a growing family. The bright and inviting main level features a stylish renovated kitchen with quartz countertops, stainless steel appliances, modern cabinetry and a distinctive island, complemented by comfortable living and dining spaces. The split foyer layout provides excellent separation between levels, while the developed lower level offers 2 additional bedrooms, a full bathroom and a spacious family room, perfect for guests, teens, a home office or additional family space. Outside, enjoy a large raised deck, fenced backyard and oversized double detached garage with rear lane access. Schools, parks, playgrounds, shopping, transit and the Don Hartman North East Sportsplex are all just minutes away, along with convenient access to major routes and everyday amenities. Offering an exceptional combination of modern updates, functionality, space and location, this is a home you can simply move into and enjoy. Come see everything it has to offer! (id:52806)
Airdrie, Alberta
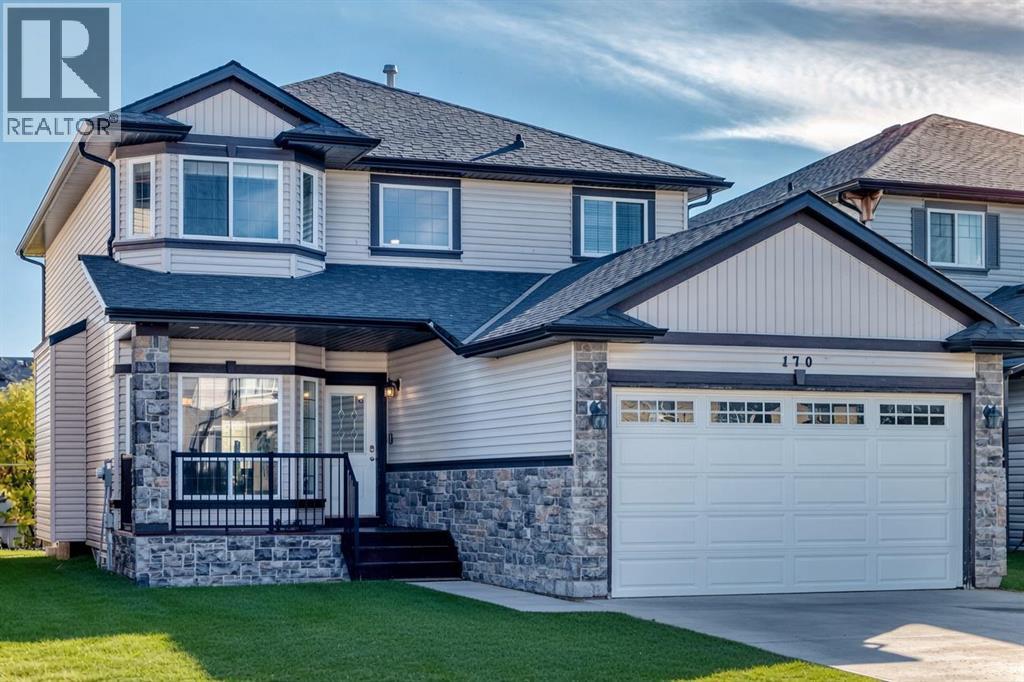
This original owner two storey is located in The Canals on a quiet street with huge south facing yard. The home is very large and offers nearly 2400 square feet above grade with a rare 4 bedrooms up configuration. As you enter off the front porch the main floor is expansive - with several formal seating areas including a seating room as you enter, formal dining, family room with gas fireplace, a designated office (or 5th bedroom) corner breakfast nook leading out to the deck space and yard. Also on the main is your kitchen with large centre island & corner pantry, and a designated laundry/mudroom with closet and built ins entering into the 24 x 20 garage. Upstairs is clean and simple with your 4 bedrooms & 2 full bathrooms that are all very noticeably generous in size. The basement has remained an unspoiled workout and recreation area over the years and does offers the separate walkout entrance for any future development. The Canals is such a unique neighborhood of small linear waterways connected through kilometers of boardwalk-style pathways and trails, ideal for jogging, cycling and evening walks, all situated amongst more parks, playgrounds and greenspaces while fostering a warm, close-knit feel where neighbors chat, families bike and kids play. You have easy access to area schools & shopping, 4 minutes to the QE2 and only 25 minutes to downtown Calgary. (id:52806)
Edson, Alberta
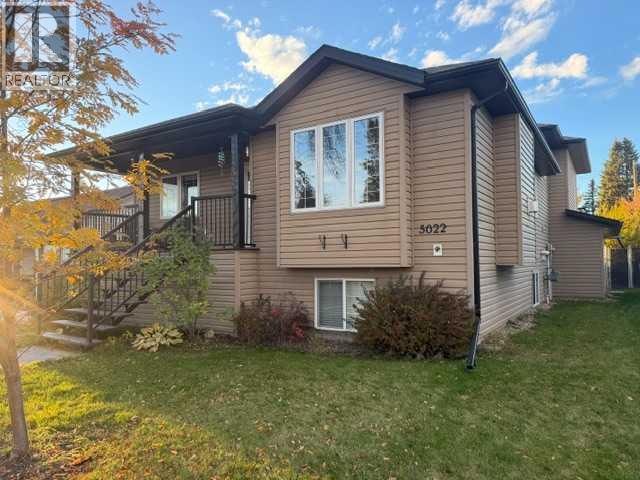
This is a unique 5+ Bedroom, 3 Bathroom Home with over 1900 sq ft of living space. This home was well-designed and offers a unique opportunity with a 2-Bedroom legal suite with a separate entrance, making it an ideal setup for rental income, Airbnb potential, nanny or inlaw suite. The main suite is a true highlight with its spacious layout. 4 generous bedrooms or 3 with a main floor office, 2 bathrooms, large living room, classy newer kitchen with breakfast bar, stainless steel appliances and separate dining area, a large den, laundry room and seamless access to both the fenced backyard, patio area and the convenience of a heated double attached garage. The secondary suite is equally appealing, featuring a spacious mudroom, 2 large bedrooms, a full kitchen, cozy up by the fireplace in the spacious living room, in-suite laundry, and ample storage space. This additional living space not only enhances the property's value but also offers flexibility in living arrangements with plenty of parking. This property offers financial freedom. Whether you're looking for a savvy investment or a modern home that adapts to your lifestyle, envision the possibilities that await you in this versatile well-appointed residence. (id:52806)
Rural Willow Creek No. 26, Alberta
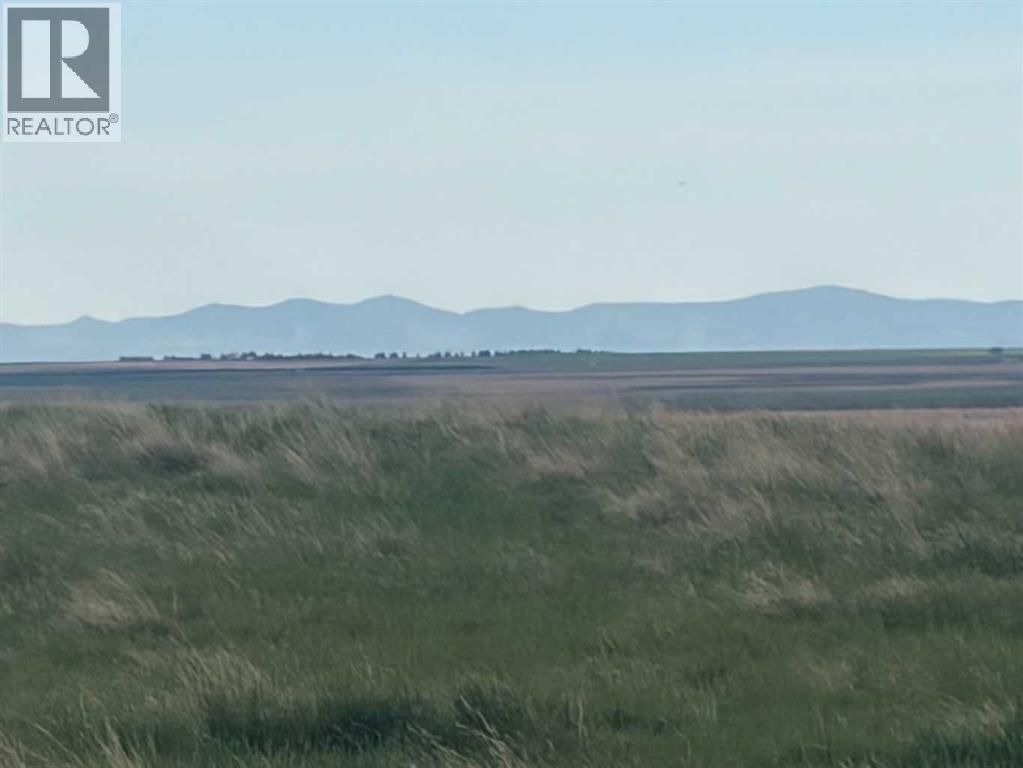
Prime Real state opportunity that borders Clear Lake Reservoir, 8 miles east of Stavely, Alberta or south of Calgary in 75 minutes . This 43.9 acre property features hills overlooking Clear Lake Reservoir, offering high and dry building sites with excellent views of both the lake and mountains . Significant infrastructure is already in place, fully fenced pasture for cattle, horses and includes power and a producing water well .Opportunity to build your log cabin, your primary residence or just setup your camp site. Where else can one attain 43 acres with this privacy ,water and mountain views, with the opportunity to fish ,kayak ,paddle of simply hangout with the family and setup your campfire to watch the sunsets all within 75 minutes south of Calgary on pavement. Directions : Straight East of Stavely from Highway # 2 for 8 miles to 261 Range Road and South 1/4 mile East side of road right along the waters edge. (id:52806)
