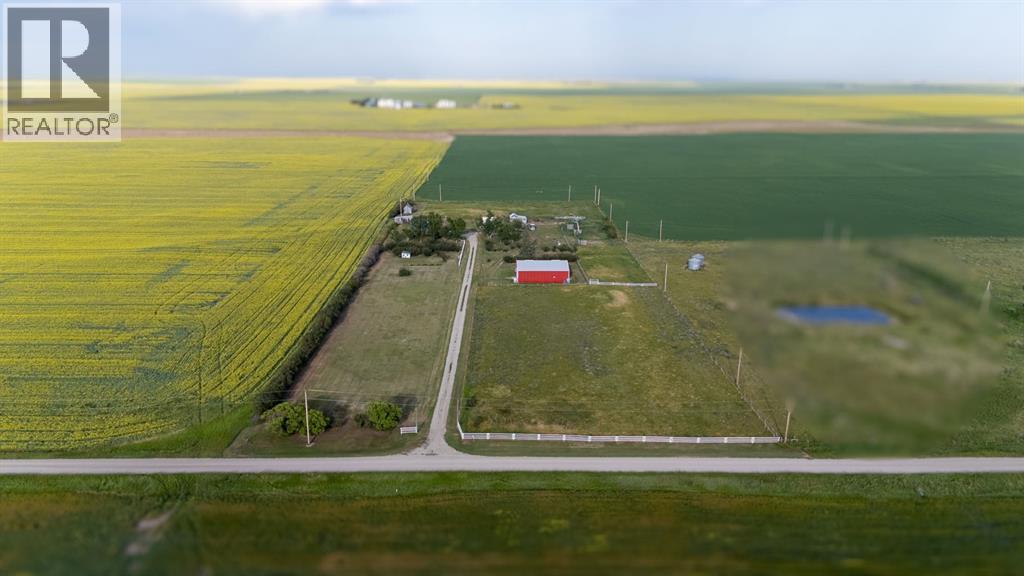
Rural Willow Creek No. 26, Alberta
ACT NOW FOR A CHANCE TO BE MOVED IN BY CHRISTMAS!!!! Dreaming of acreage living just minutes from Claresholm? Welcome to this exceptional 7.66 acre property, located only a couple of miles east of town, where breathtaking western views, wide open skies, and peaceful farmland surrounding create the perfect country setting. A standout feature is the IMPRESSIVE 48' x 60' insulated shop, offering endless possibilities for projects, hobbies, storage, or even convert to a barn. Inside, the unique panabode log home showcases beautiful log walls and cedar ceilings that create warmth and character throughout. The spacious kitchen offers abundant cabinetry and counter space and flows into the recently renovated west-facing sunroom, complete with upgraded flooring, new windows, improved insulation, and electric heaters. This versatile space is perfect for relaxing year round and opens onto the upgraded deck, making it an ideal spot for entertaining while taking in the stunning sunsets. The inviting living room features vaulted cedar ceilings and large picture windows that fill the space with natural light and showcase the surrounding countryside. The main floor also offers two bedrooms, a second family room, convenient main-floor laundry, and a 4-piece bathroom. Downstairs, you'll find a flexible space that's perfect for a home office, playroom, or fitness area, along with a spacious bedroom featuring its own sitting area ideal for guests or a private retreat. Outside, the property continues to impress with a charming barn featuring updated siding and roofing, a garden shed, mature trees, generous turnaround space, and plenty of room for animals, equipment, RVs, and recreational toys. Whether you're looking for a hobby farm, room to grow, or simply a peaceful country lifestyle close to town, this acreage truly offers the best of both worlds. (id:52806)
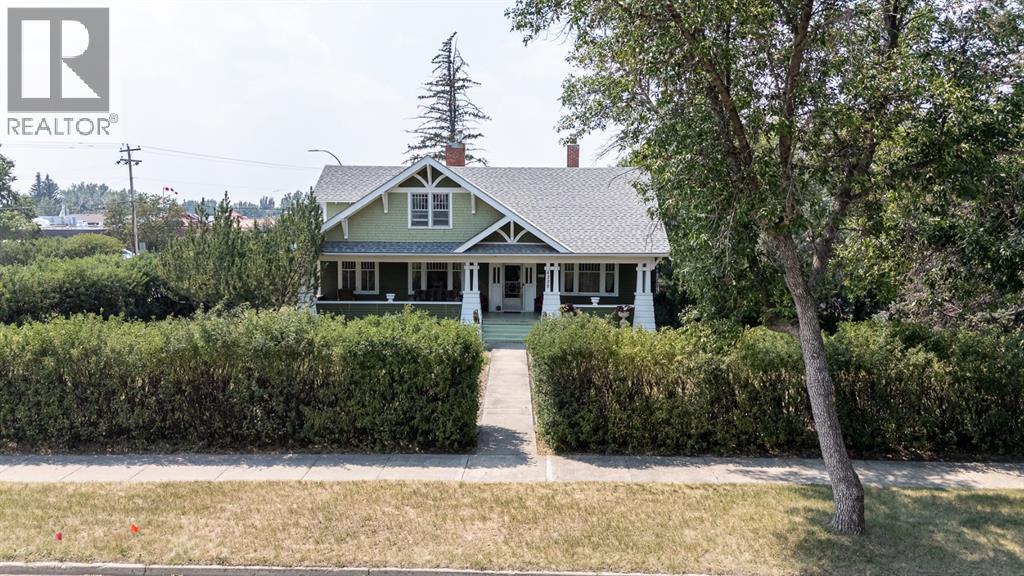
Claresholm, Alberta
Step into a timeless masterpiece where historic charm meets comfort. Built in 1919, this remarkable estate is one of Claresholm's most iconic homes. Rich in character and beautifully updated, this one-of-a-kind property seamlessly blends preserved architectural details with thoughtful modern improvements. Situated on four beautifully treed lots, mature landscaping and a large privacy hedge create a peaceful, park-like setting. The impressive curb appeal begins with a sprawling 300+ sq. ft. covered front porch with stately pillars that welcomes family and guests alike. Inside, the grand foyer showcases a stunning refinished original hardwood staircase, beautifully restored hardwood floors, classic wainscoting, and period wallpaper accents. To the right, the elegant room features untouched solid wood wainscoting, a built-in china cabinet, and a wood-burning fireplace. To the left, the spacious living and sitting rooms are flooded with natural light and offer soaring ceilings, an elegant archway, and a second WETT-certified wood-burning fireplace.The beautifully renovated farmhouse-inspired kitchen is the heart of the home, featuring soft-close cabinetry, open shelving, new appliances, and stylish finishes while remaining true to the home's character. The adjoining breakfast nook offers plenty of space for family meals.The main floor also includes a convenient 2-piece bath, a 4-piece bathroom with an updated tub, tile surround, and modern fixtures, plus a charming parlor that could easily serve as a main-floor bedroom or home office. Original hardwood floors and built-ins continue throughout.Upstairs, you'll find four oversized bedrooms with generous closets, additional built-ins, and a spacious bonus area ideal as a reading nook, sitting room, or office.Offering over 2,700 sq. ft. of living space on two levels, this home provides room for the entire family while showcasing craftsmanship rarely found today. The partial basement includes a large cold/storage room, laund ry with updated washer and dryer, and the utility room. Much of the original woodwork has been preserved in its natural finish, including the oversized baseboards and trim. The boiler heating system has received recent maintenance and upgrades. Additional improvements include a roof (2012), hot water tank (2019), comprehensive electrical upgrade with new panel (excluding the previously added kitchen area), fresh interior paint, newly painted exterior, upgraded landscaping, updated lighting. The expansive four lot property offers endless possibilities with ample room for gardens, RVs, trailers, or recreational toys. A single detached garage with an attached workshop provides excellent storage and workspace. Rich in history and full of original character this exceptional home is move in ready while still offering opportunity to make it your own. Book a showing today and experience the timeless charm of this truly remarkable home! (id:52806)
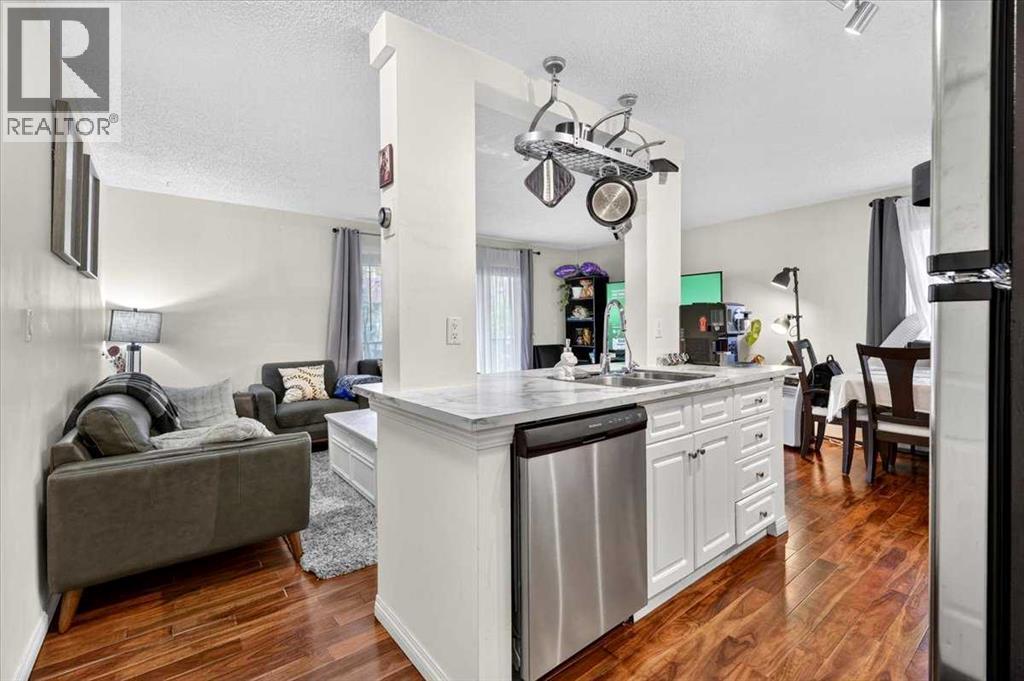
Calgary, Alberta
Welcome to Sunnyside, where inner-city living meets neighbourhood charm. This beautifully updated condo on a quiet tree-lined street offers a modern feel, a functional open-concept layout and a location that makes getting around Calgary a breeze. The bright living space flows into a practical kitchen featuring stainless steel appliances and ample cabinetry, while hardwood flooring and a refreshed bathroom add to the home's appeal. Enjoy fresh air on your private balcony, take advantage of the spacious in-unit storage space, and appreciate the added convenience of an assigned parking stall. Sunnyside C-Train Station is a 5-minute walk away, while the many shops, cafés and restaurants of Kensington, and Calgary's scenic Bow River pathway system, are also steps away. This is an ideal opportunity for first-time buyers, professionals or anyone looking to embrace an affordable and walkable inner-city lifestyle. Enjoy easy access to downtown, with SAIT and the University of Calgary also within close proximity. Modern updates, smart use of space and an unbeatable location make this home one to see. (id:52806)
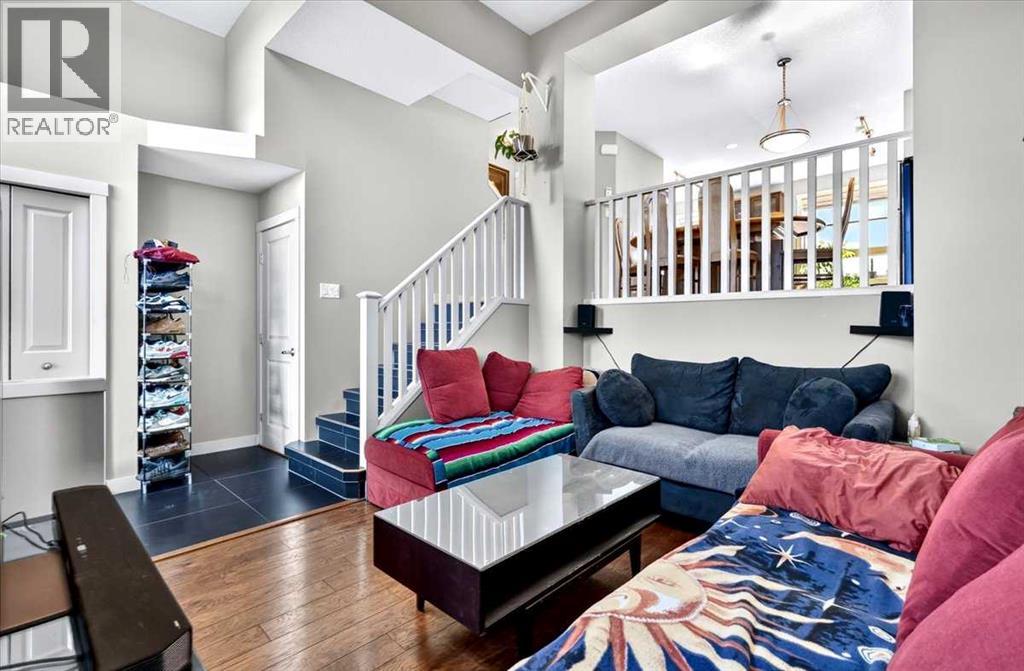
Calgary, Alberta
Welcome to 73 Aspen Hills Terrace SW, where low-maintenance living meets one of Calgary’s most sought-after west communities. Ideally located in Aspen Woods, this home puts you close to Aspen Landing Shopping Centre, Webber Academy, Rundle College, Westside Recreation Centre, transit and major roadways, with easy access west toward the mountains. This home offers an exceptional layout designed for everyday living. From the fenced patio, step inside to a bright and inviting main level with impressive nearly 13-foot ceilings and large windows that fill the space with natural light. Enjoy the living space or ascend to the dining area and kitchen that overlooks this space, featuring granite countertops, a pantry, and tons of cabinet space, perfect for entertaining! A powder room completes this level. Upstairs, you’ll find laundry, a den, and two spacious primary bedrooms, both boasting ensuite bathrooms and walk-in closets. A double attached garage and unfinished basement add valuable flexibility and storage. This unit is also conveniently situated near visitor parking. With low condo fees, owners can enjoy the added convenience of a low-maintenance lifestyle that lets you spend less time on upkeep and more time enjoying where you live. Whether you’re looking for your first home, a move-up from a condo or a simpler way to enjoy life in the SW, this is an opportunity to call Aspen Woods home. (id:52806)
Calgary, Alberta
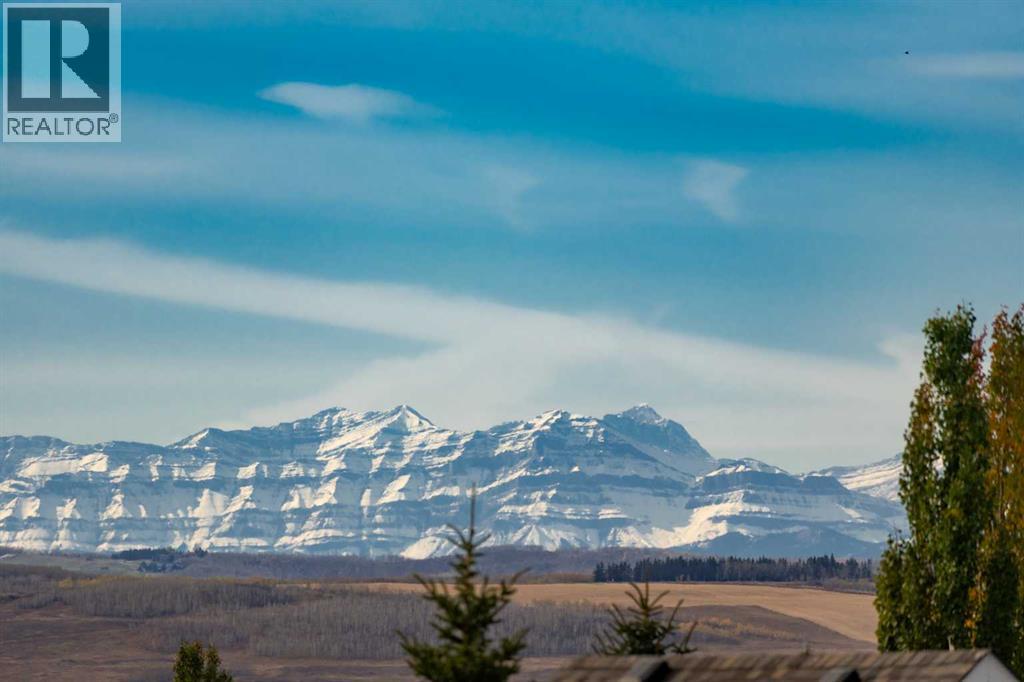
Open house Saturday October 17th from 12:00pm-2:00pm & Sunday October 18th from 1:00pm-3:00pm! Why sacrifice mountain views, a top-floor lifestyle, and amenities designed to make everyday living more enjoyable? Welcome to a home that combines comfort, convenience, and an active lifestyle in the heart of Cranston.This well-appointed two-bedroom condo features upgraded luxury vinyl plank flooring, granite countertops, newer stainless steel appliances, and a functional kitchen with plenty of storage, including a pantry and additional built-in cabinetry. Step out onto your private balcony and enjoy beautiful mountain views, the perfect setting for your morning coffee or a relaxing evening at home.The thoughtfully designed layout offers two bedrooms, providing flexibility for visiting family, overnight guests, or hobbies such as painting, knitting, or crafting. A separate flex space is ideal for a dedicated home office, reading nook, or a comfortable space for your beloved pet.Enjoy an impressive selection of amenities right within your building, including a fitness centre, hot tub, steam room, games and recreation lounge, and a theatre room with stadium seating for movie nights and special events. The outdoor greenspace offers an inviting place to get some fresh air and enjoy the warmer months.Parking and storage are equally convenient, with two titled underground parking stalls and an additional storage unit. Whether you need room for your everyday vehicle and summer car or simply appreciate having extra parking for visiting family, this is a valuable feature that sets this home apart.Located in the established community of Cranston, you'll enjoy convenient access to everyday essentials, shopping, restaurants, medical services, and the South Health Campus. Nearby pathways, green spaces, and the natural beauty surrounding the Bow River valley provide opportunities to stay active, enjoy the outdoors, and connect with the community. With convenient access to m ajor roadways, getting around Calgary is simple, whether you're heading out for appointments, visiting family, or planning a weekend getaway.For those looking to downsize without giving up comfort, space, or the things they enjoy, this home offers an appealing balance of low-maintenance living, outstanding amenities, and beautiful mountain views. Enjoy the freedom of condo living while keeping the space, convenience, and lifestyle that make a house feel like home. (id:52806)
Calgary, Alberta
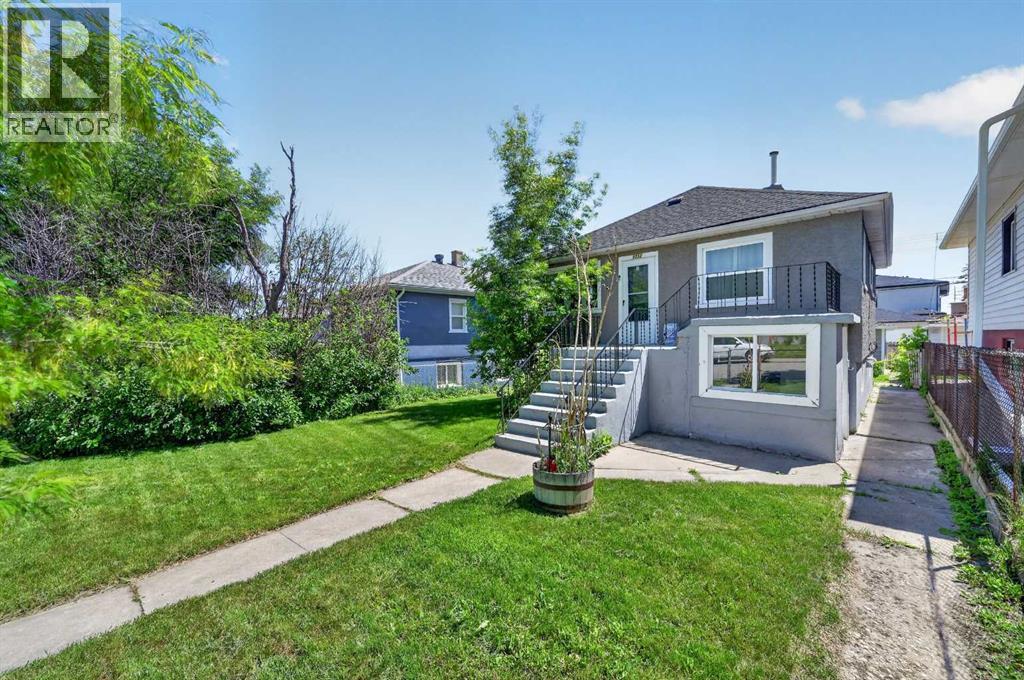
** OPEN HOUSE ALERT NOVEMBER 7, 2026 - 12:00PM - 2:00 PM ** - Beautifully renovated bungalow on a quiet street in the desirable community of Renfrew! Situated on a MASSIVE LOT. Offering 1,345 sq ft of total living space, this home features 3 bedrooms, 2 full bathrooms, a fully developed illegal basement suite, and a double detached garage. Recent upgrades include a modern kitchen, updated bathrooms, newer flooring, doors, baseboards, recently painted, and brand new windows throughout most of the home. Whether you're an investor, first-time buyer, or looking to build your dream home down the line, this property checks all the boxes. Ideally located just minutes from downtown in a highly sought-after neighbourhood, close to transit, schools, parks, and amenities—this is a rare opportunity you don’t want to miss! (id:52806)
Chestermere, Alberta
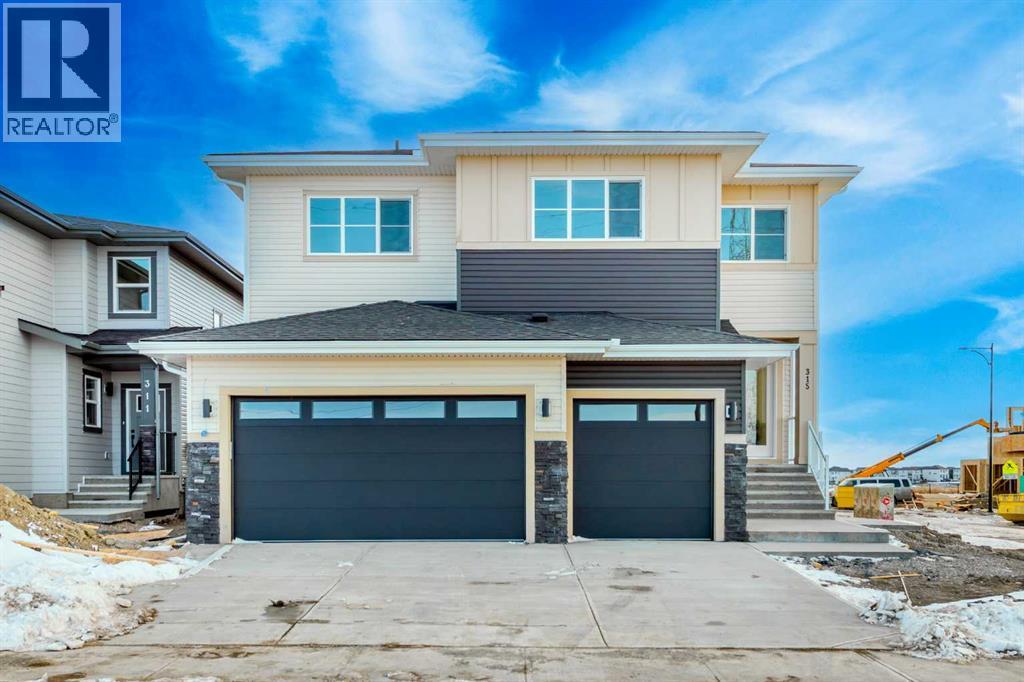
Don’t miss this exceptional opportunity to own a rare 6-bedroom home in the highly sought-after community of Waterford in Chestermere. Situated on a wide corner lot, this home offers impressive curb appeal with its grand double door entry and a spacious triple front attached garage. Inside, the thoughtfully designed open-concept main floor features a bedroom and full bathroom, ideal for guests or multigenerational living. The gourmet kitchen is paired with a generous spice kitchen, providing added functionality for daily cooking and entertaining. Upstairs, you'll find 5 well-sized bedrooms, including a luxurious primary master suite and a secondary master with its own private ensuite—perfect for large or extended families. A spacious bonus room and convenient upstairs laundry complete the upper level. With over 2,900 sq ft of living space, this home blends style, space, and practicality—perfect for growing families or those who simply want room to spread out. The unfinished basement includes a separate side entrance, providing a fantastic opportunity to develop a legal suite or custom basement to suit your needs. Located just minutes from schools, shopping, parks, and Chestermere Lake, this is a perfect place to call home. (id:52806)
Calgary, Alberta
Free three months condo fees paid for by the seller to the purchaser. Great option for first-time buyers, downsizers, or investors! This bright 844 sq. ft. third-floor condo offers and great layout. This two bedrooms, two bathrooms, quartz countertops, stainless steel appliances, a tile backsplash, and a convenient breakfast bar and a gourmet kitchen with pantry.. The spacious primary bedroom features a walk-in closet and a three-piece ensuite with a walk-in shower. Enjoy in-suite laundry, a west-facing balcony with a gas line for your barbecue, and a wall-mounted air-conditioning unit. The monthly condo fee of 550 dollars includes heat, water, and sewer, helping make monthly expenses more predictable. Titled, heated underground parking keeps your vehicle protected from Calgary's winter weather, with a storage locker conveniently located directly in front of your stall. Outside you have a beautiful gazebo area were you can relax in the outdoors. Close to shopping, schools, parks, and pathways, this condo offers comfortable and convenient living in Panorama Hills. Pets may be permitted, subject to written condominium board approval and applicable bylaws. (id:52806)
Cochrane, Alberta
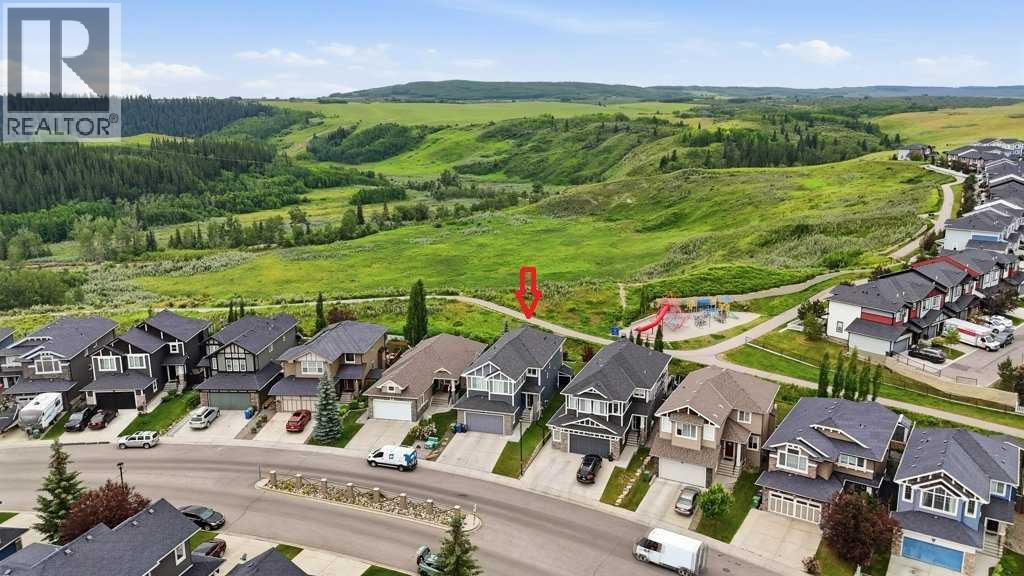
Welcome to your dream home, where breathtaking views and an exceptional location come together in the highly sought-after community of Jumping Pound Ridge in Cochrane. Perfectly positioned to overlook the Toki Natural Reserve this original-owner home offers the unique blend of comfort, elegance, and natural beauty, boasting almost 3,600 sqft of living space. Built with an open-concept main floor, the home welcomes you with a spacious foyer and a practical mudroom featuring four built-in lockers. The thoughtfully designed kitchen showcases timeless light-tone cabinetry, granite countertops, a large island with seating for four, a generous walk-in pantry, and a bright dining area with plenty of room for a larger dining table—ideal for everyday living and entertaining. Adjacent to the inviting living room, complete with a cozy gas fireplace, is a private office with a sliding door, providing the perfect work-from-home space. Step through the French doors onto the durable, maintenance-free composite deck and enjoy your morning coffee while keeping an eye on your children playing at the nearby playground. The sunny southwest-facing backyard is a true outdoor retreat, featuring a beautiful brick fireplace and direct access to scenic walking paths, making it the ideal setting for summer barbecues, family gatherings, or simply relaxing in nature. Inside a grand staircase leads to the upper level, where you'll find a luxurious primary retreat with a spacious bedroom, walk-in closet, and a 5-piece ensuite. Two additional generously sized bedrooms, a 5-piece family bathroom, a convenient laundry room with a larger window, and a bright bonus room with a vaulted ceiling complete this level. The fully developed basement with permit offers outstanding flexibility to suit your family's needs. It features two additional bedrooms, one of which has plumbing roughed in behind the drywall, offering exciting potential for a home salon, hydroponic gardening space, hobby room, or future cu stomization. A 4-piece bathroom and a spacious TV/theatre room, already prepped for a future wet bar, create the perfect space for movie nights and entertaining. Completing this exceptional property is a double attached garage and an unbeatable location in a family-friendly neighbourhood. Situated just steps from extensive walking paths and only moments from Cochrane's popular toboggan hill, this home offers an outstanding lifestyle surrounded by nature while remaining close to all amenities. This is a rare opportunity to own a truly stunning home. Schedule your exclusive private showing today and experience this extraordinary lifestyle for yourself. (id:52806)
Calgary, Alberta
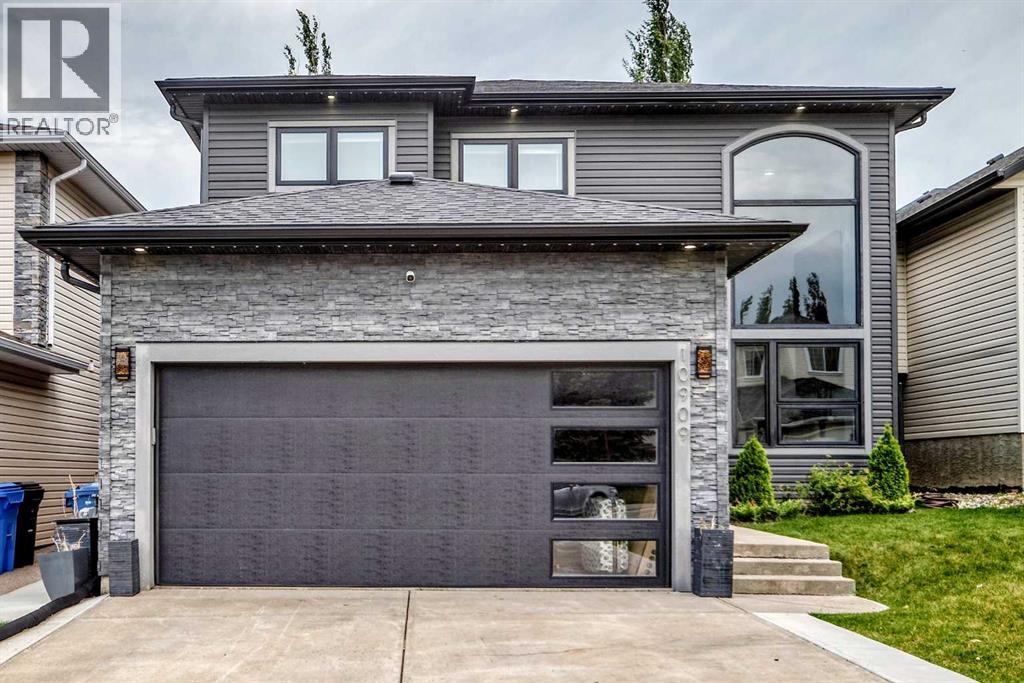
Welcome to this spectacularly renovated two-story home in Hidden Valley. Approximately 3,000 sq. ft. of developed living space, five bedrooms, 3.5 bathrooms, a fully developed basement and an oversized heated double attached garage, this home has been completely transformed inside and out. Within walking distance of three schools serving K–9, parks, pathways and playgrounds, tons of amenities including Creekside Shopping Centre , Sage Hill Plaza. Quick and easy access to Stoney Trail and Beddington Trail making it easy to access all parts of the city. Completely renovated approximately two years ago, the home welcomes you with a spacious foyer with custom woodwork, large closet and stylish two-piece powder room. The living room features 18-foot ceilings, an open-to-below design and spectacular two-story windows overlooking the front yard. Throughout the top 2 levels you will find newer vinyl plank flooring, contemporary lighting, newer plumbing fixtures, and an open-concept that connects the kitchen, great room, dining room and living room. The kitchen is the heart of the home, featuring custom cabinetry, quartz countertops, an expansive working island with eating bar, dual ovens, , a 36-inch gas cooktop and a custom hood fan. Butler’s pantry provides additional cabinetry and storage, a second sink and wine fridge. Laundry room is conveniently tucked-away on the main-floor . The dining area features automated color-changing lighting and a striking chandelier. The great room is equally impressive, with a contemporary fireplace, custom wood ceiling detail and beautiful slat-wall accents. From the kitchen, sliding doors lead to the incredible southeast-facing backyard, which has been completely landscaped and renovated. Enjoy the covered private deck, additional outdoor entertaining area and your own private hot tub.Upstairs, the spacious master bedroom features vaulted ceilings, electric fireplace, custom feature wall, a private balcony and a gorgeous 6 pce ensuit e with heated floors, custom woodwork, skylight and an oversized custom shower. There is a custom walk-in closet plus a dedicated makeup area in the bedroom that could easily be converted to additional closet space. Two additional bedrooms and a beautifully renovated 4 pce bath with soaker tub complete the upper level. Fully renovated basement offers additional two bedrooms, a recreation room, flex room with double glass doors and another finished 3pce bathroom with custom shower. The expansive family room features a 72-inch fireplace ,and custom wet bar. There are many upgrades in the basement, including egress windows, wood accents throughout. The extensive list of upgrades continues with newer windows, a high-efficiency Lennox furnace, commercial-grade hot water tank, central air conditioning, newer paint, custom lighting and extensive custom woodwork. Outside, the home boasts incredible curb appeal with a modernized exterior, permanent holiday lighting and mature landscaping. Shows 10 out of 10! (id:52806)
Calgary, Alberta
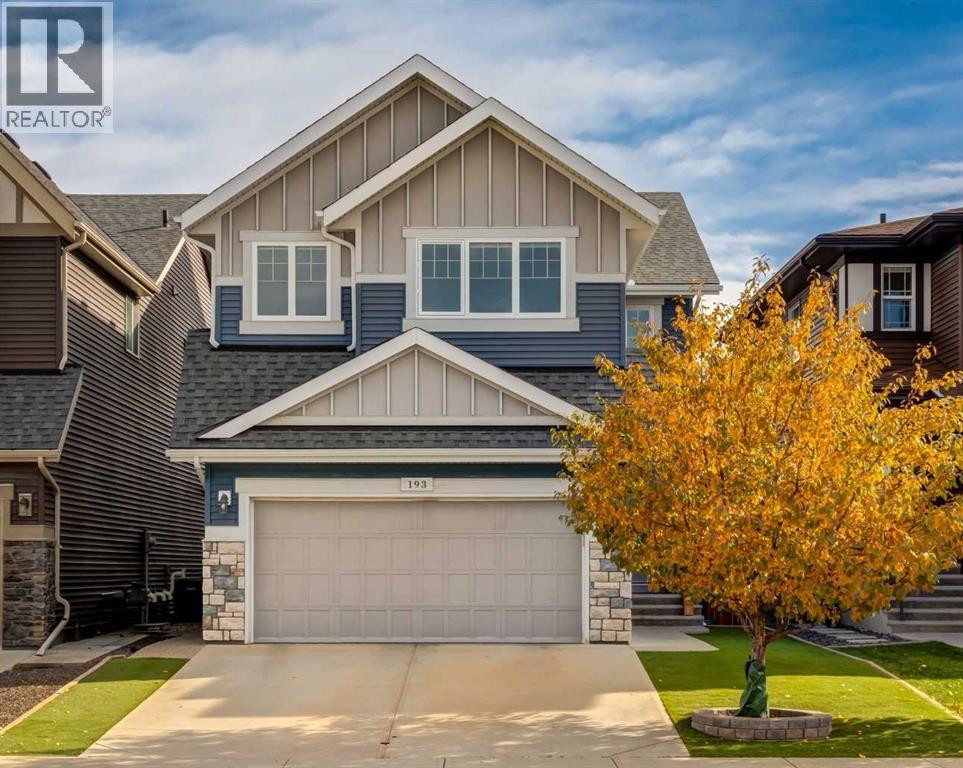
Welcome to the newest section of Tuscany. This like-new 4-bedroom, 3.5-bath home is move-in ready from top to bottom, with nothing to update and nothing to fix. The main floor is made for both everyday living and entertaining. Maple hardwood runs through an open-concept kitchen and living area, where 18' ceilings, oversized windows and a stunning two-story fireplace set the tone. The chef’s kitchen features full-height maple cabinetry, quartz countertops and stainless steel appliances, including a gas cooktop and separate wall oven. A main-floor office, a spacious laundry and mudroom, and a large dining room opening onto the full-width composite deck round out the level. Upstairs, three generously sized bedrooms and two full baths include a primary suite with a double vanity and separate tub and shower. The vaulted-ceiling bonus room is a great spot to unwind at the end of the day. The lower level is built for fun, with a full wet bar, a fourth bedroom, another full bath and a TV area made for game days and movie nights. Extras include low-maintenance artificial turf landscaping, central A/C and a water softener, all on a quiet street among the newest homes in Tuscany. Schools, the Tuscany Club and everyday amenities are within walking distance, making this an ideal home for a growing family. Don’t miss it. (id:52806)
High River, Alberta
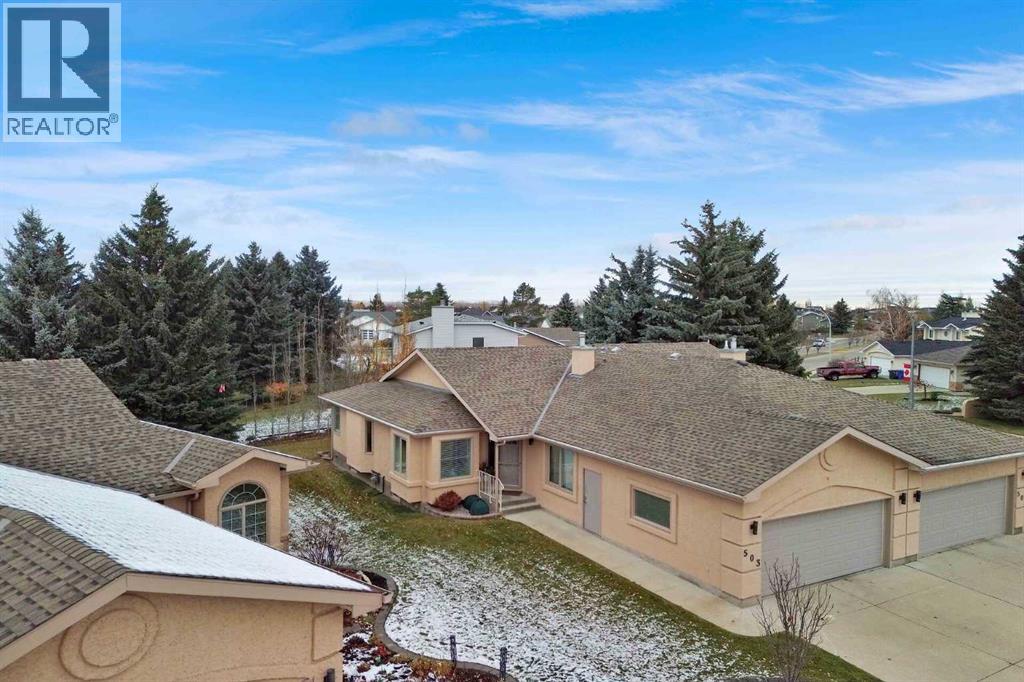
Step into a haven of tranquility, where refined living meets serene surroundings. This impeccably maintained 1414 square foot bungalow is nestled within the beautiful community of the High River Golf Course. Situated in a quiet cul-de-sac adorned with mature landscaping, this semi-detached Villa offers an exceptional blend of comfort and convenience. Bright, open concept living spaces flow seamlessly, highlighted by vaulted ceilings that amplify natural light throughout the home. The main floor boasts a spacious living room, dining room, eating area, kitchen and an office that could easily be used as another bedroom. Flooring throughout includes plush carpet and durable vinyl plank, complimented by central vacuum for effortless maintenance. Enjoy the convenience of the main level laundry also. The expansive primary bedroom provides a luxurious retreat with a walk-in closet and a four piece ensuite including a jetted tub and separate shower. The fully finished lower level has two large family/games/workout rooms, another bedroom and a 3 piece bathroom. Relax with the warmth of the gas fireplace located within the recreation room on the lower level. This home will cater to your evolving needs for many years. A West facing deck, complete with a retractable awning, beckons for outdoor enjoyment, while the double attached garage provides secure parking for two vehicles. Beyond the home’s charm, High River provides access to walking paths, shopping, and easy commuting to Calgary. High River also offers numerous essential amenities including a hospital, recreation center, theatre, library, friendship center, and shopping opportunities. (id:52806)
Calgary, Alberta
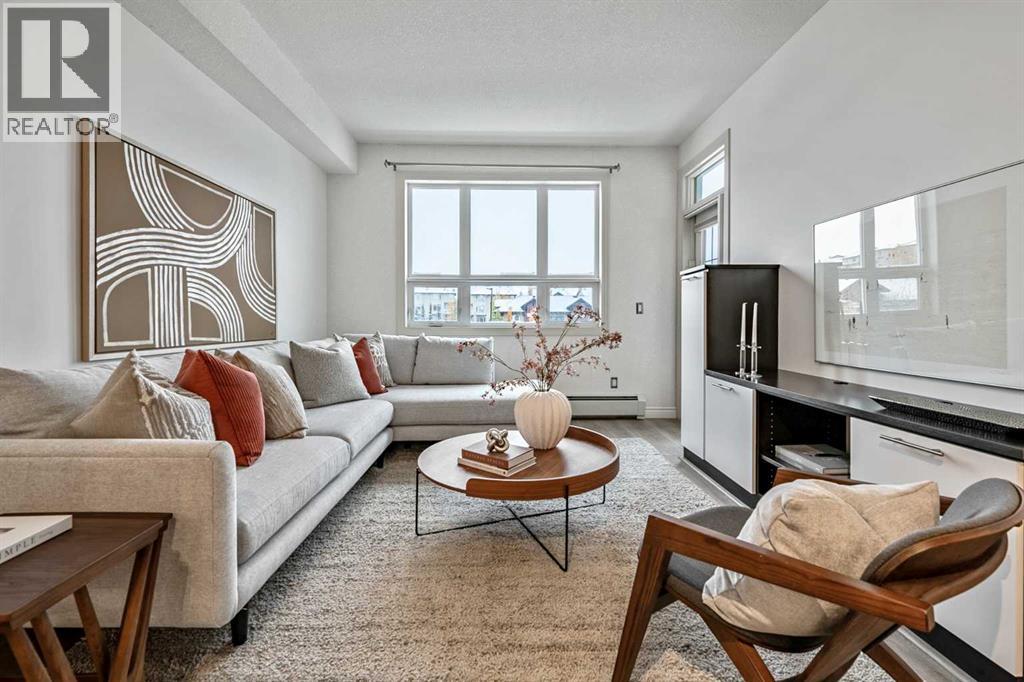
This stunning, extensively upgraded, top-floor condo in desirable Springbank Hill features a perfectly designed living space, a spacious primary bedroom, custom California Closets, quartz countertops, a marble backsplash and Bosch appliances. Enjoy luxury vinyl plank flooring, new bedroom carpet, fresh paint, a commercial-size washer and dryer, and a private balcony. Includes titled heated underground parking with an oversized stall near the elevator and a separate titled storage unit. Residents enjoy an exercise room, ample visitor parking and a convenient west Calgary location close to shopping, parks and pathways. This beauty won't last long, book your showing today! (id:52806)
Crossfield, Alberta
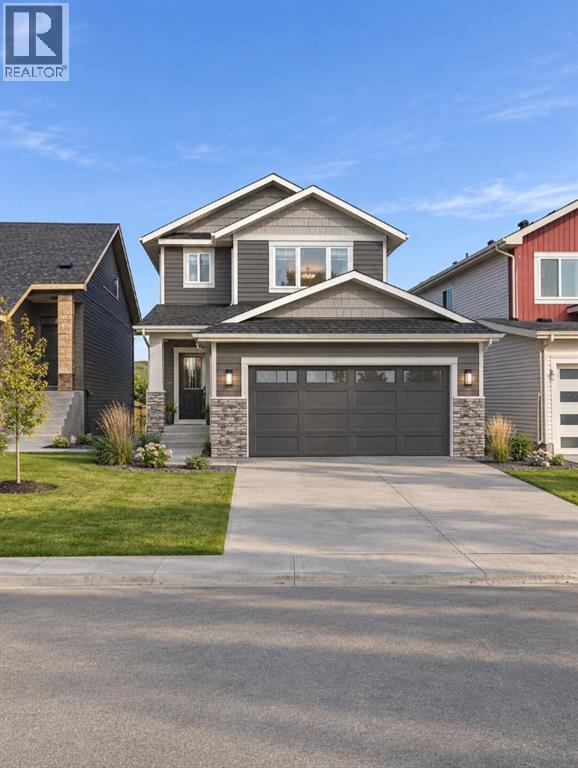
Welcome to this brand new 2026 home brought to you by HOMES BY CREATION, located close to the cul-de-sac, featuring the popular PINE Model in the family-friendly community of Iron Landing, Crossfield. Offering 3 bedrooms, 2.5 bathrooms, and a spacious Bonus room, this thoughtfully designed home provides a functional layout with plenty of space for the whole family. The home features a Side Entrance and an unfinished basement, providing excellent potential to create additional living space and customize the lower level to your needs.Enjoy a fantastic community lifestyle of Crossfield, walking distance to Veterans park, Baseball diamond, skate park, soccer field, schools, shopping, local amenities, and walking/biking paths all conveniently nearby. Plus, enjoy approximately a 10-minute drive to Airdrie Superstore, shops, restaurants, and additional services.A wonderful opportunity to own this brand new home in a growing community while enjoying the convenience of nearby amenities and easy access to Airdrie. $4500 Appliance allowance (GST included). (id:52806)
Okotoks, Alberta
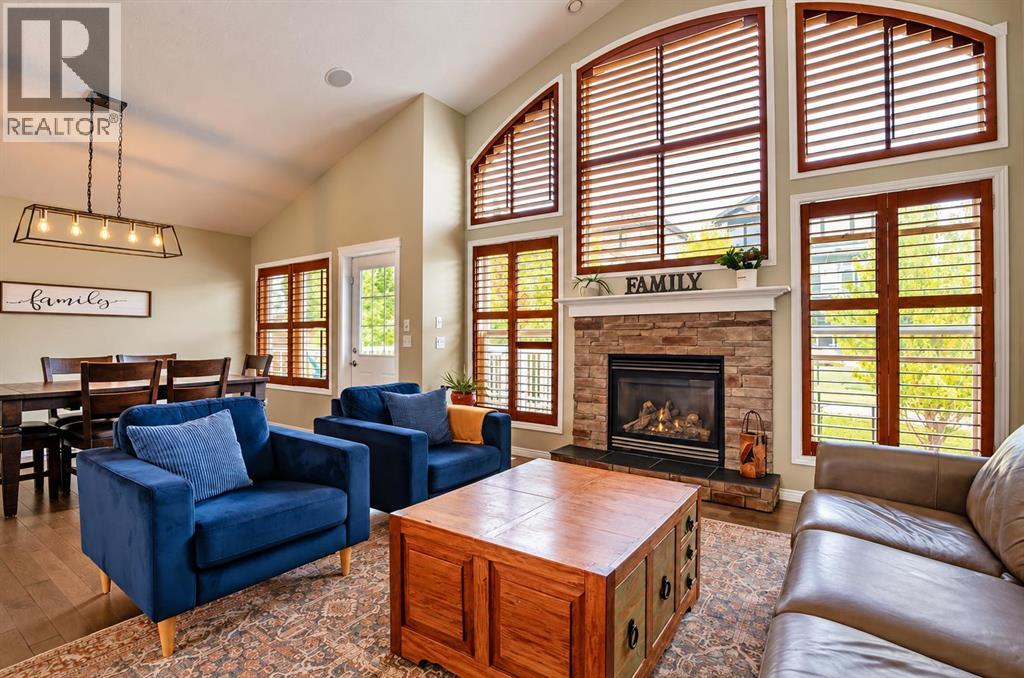
OPEN HOUSE - SATURDAY 7 NOVEMBER - FROM 11 AM TO 1 PM. Offering more than 2,200 sq. ft. of beautifully developed living space, this extensively upgraded Westmount home combines a rare main-floor primary suite, impressive lower-level living space, energy-efficient improvements and a premium corner-lot location backing directly onto the community pathway system.Inside, a spacious foyer with vaulted ceilings, show-stopping curved windows and crown moulding introduces a home filled with natural light and distinctive architectural details. A dedicated main-floor office provides an ideal work-from-home space, complimented by a powder room and convenient main-floor laundry.The open-concept living area features hardwood flooring, soaring ceilings and large windows, with a gas fireplace creating a warm focal point. The spacious kitchen offers granite countertops, full-height tile backsplash, a generous island, walk-in corner pantry and an easy connection to the dining area and rear deck.The main-floor primary suite is a true retreat, with a walk-in closet featuring custom built-ins and a generous ensuite with dual sinks, granite countertops, soaker tub and separate glass shower.The fully developed lower level is anything but an afterthought. With 9-ft ceilings, two large bedrooms, a full bathroom, extensive built-in cabinetry and an expansive family and recreation area, it offers exceptional additional living space. A second gas fireplace adds warmth and character, while substantial storage keeps everything practical.Outside, enjoy a two-tier deck, landscaped yard and direct gated access to the pathway system, all from a large corner lot with views toward the mountains and rolling foothills. The oversized double attached garage includes 220-volt wiring, ideal for a workshop or EV charging.Significant upgrades include SOLAR PANELS, NEW TRIPLE PANE WINDOWS, CENTRAL AIR CONDITIONING, and a WHOLE HOME WATER FILTRATION SYSTEM with reverse osmosis and water softener. Thoughtfully upgraded and exceptionally well maintained, this distinctive Westmount home offers an ideal combination of space, comfort and efficiency in a sought-after location close to pathways, schools, shopping and everything Okotoks has to offer. (id:52806)
Calgary, Alberta
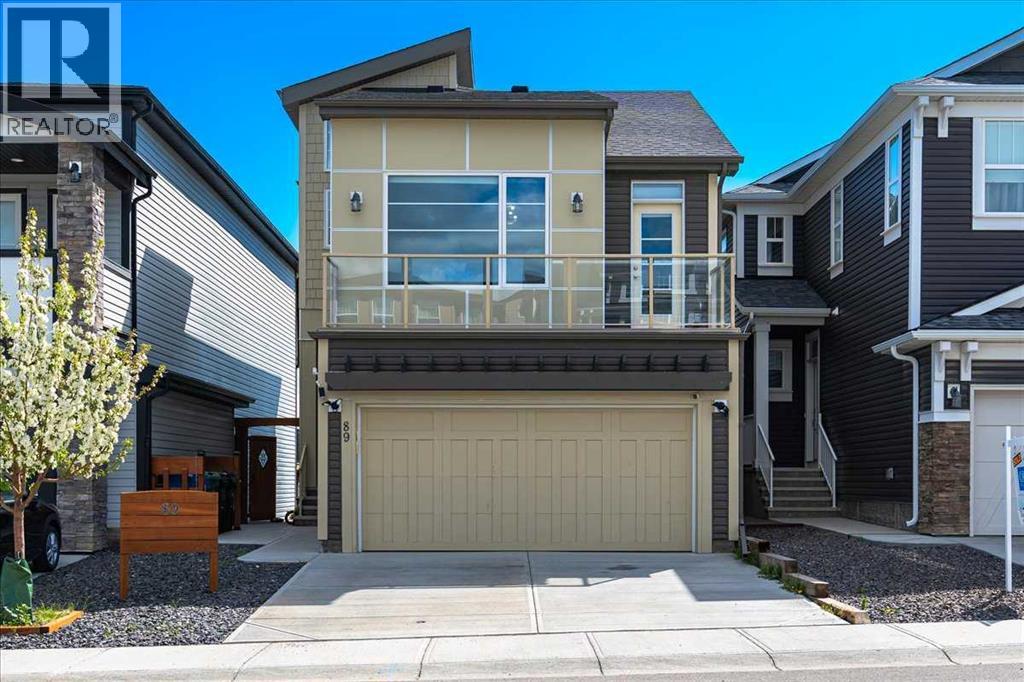
Elegant, functional, and investment-ready, this stunning 4-bedroom, 3.5-bathroom split-level home in the desirable Sage Hill community offers the perfect blend of luxury living, family comfort, and income potential. The bright open-concept main floor showcases premium luxury vinyl plank flooring, large windows that fill the home with natural light, and a chef-inspired kitchen featuring an oversized island, full-height cabinetry, quartz countertops, stainless steel appliances, a built-in wall oven, stylish chimney hood fan, and a spacious walk-in pantry. The upper level offers three generously sized bedrooms, including a beautiful primary retreat with a large walk-in closet and spa-inspired 5-piece ensuite. A luxurious 5-piece main bathroom with double sinks and a convenient laundry room with ample storage complete this level. Thoughtful upgrades are found throughout, including stained maple railings, a cozy fireplace, vaulted ceilings in the bonus room, quartz countertops in all bathrooms, and over $25,000 in custom Hunter Douglas window coverings. The impressive 12’x24’ Dura Deck is finished with pot lights and a garden fan, along with a heated outdoor water tap and upgraded lighting throughout the property. The attached garage is fully finished with epoxy flooring, drywall, ceiling upgrades, and pot lights, creating a clean and polished space. The WALKOUT BASEMENT FEATURES A FULLY LEGAL SUITE with one bedroom plus a den and an upgraded kitchen complete with quartz countertops, a gas stove, and a chimney hood fan, making it ideal for extended family, guests, or RENTAL INCOME OPPORTUNITIES. This property is APPROVED BY THE CITY OF CALGARY FOR SHORT-TERM RENTALS and is CURRENTLY GENERATING $6,500 TO $7,000 PER MONTH through Airbnb, VRBO, and other rental platforms. With STRONG POSITIVE CASH FLOW, this home stands out as a true TURNKEY INVESTMENT OPPORTUNITY. Situated in a peaceful yet convenient location, it is only minutes from parks, walking paths, schools, and maj or shopping destinations including Sage Hill Quarter, Sage Hill Crossing, and Beacon Hill Centre. Quick access to major routes makes commuting across Calgary simple and convenient. Don’t miss this rare opportunity to own an INCOME-GENERATING LUXURY HOME that combines style, comfort, functionality, and exceptional financial return. (id:52806)
Calgary, Alberta
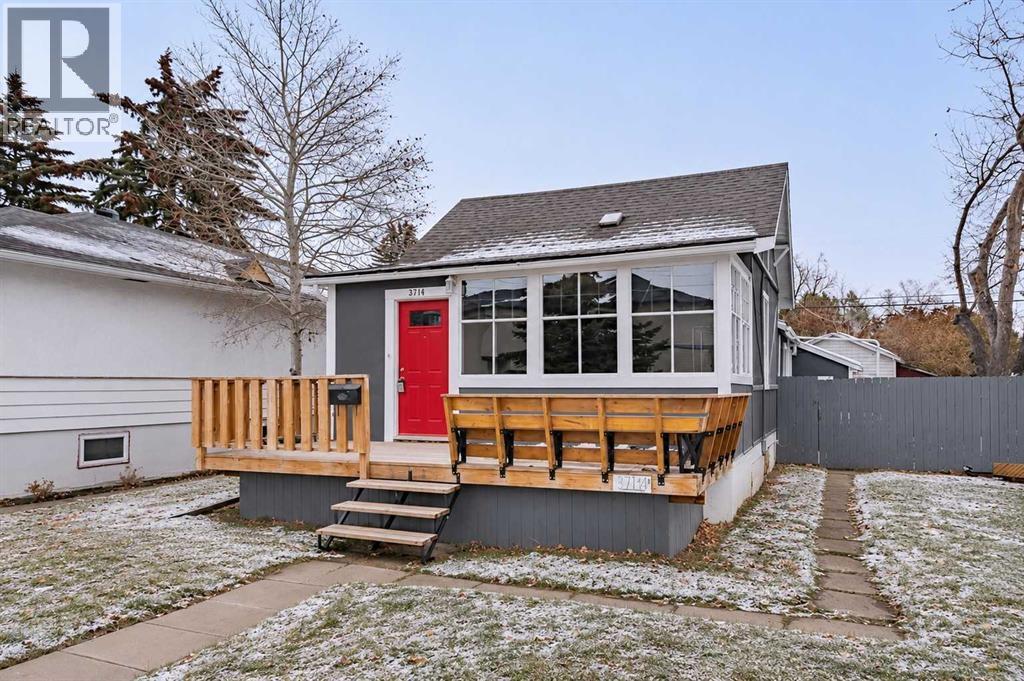
EXCELLENT INVESTMENT & DEVELOPMENT OPPORTUNITY IN HIGHLAND PARK! Situated on a generous 40' x 120' lot in a desirable inner-city location, this detached bungalow presents an exceptional opportunity for investors, builders, developers, or buyers looking to renovate and add value. Whether you're considering a renovation, a new custom home, or exploring future redevelopment potential, this property offers plenty of possibilities.The main level features a bright, open-concept living and kitchen area, two spacious bedrooms, a full 4-piece bathroom, an additional 2-piece bathroom, and access to a generous front deck. The developed basement offers additional living space, two bedrooms, a 3-piece bathroom, and a private entrance.The home has benefited from updates including cabinetry, appliances, flooring, and paint, providing a solid starting point for further improvements or renovations.Outside, the fully fenced property features a private yard, a single detached garage, and additional rear parking with convenient back-lane access.Located in the established community of Highland Park, this property offers excellent access to downtown Calgary, major commuter routes, schools, parks, shopping, and everyday amenities. With its substantial lot size and convenient inner-city location, this is an excellent opportunity to renovate, build new, or hold as a long-term investment, with redevelopment subject to municipal approvals. Bring your vision and explore the possibilities this property has to offer. Book your private showing today! (id:52806)
Calgary, Alberta
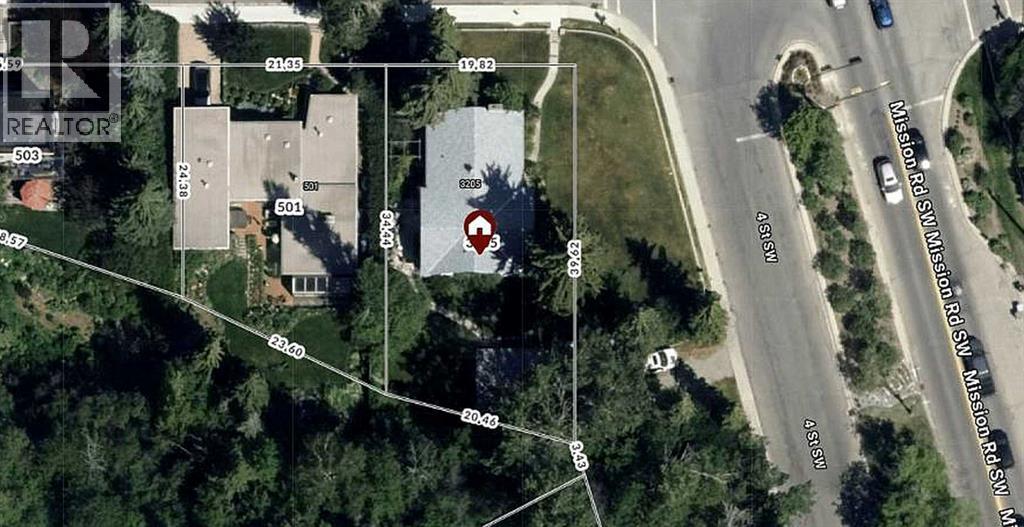
New Pricing! An expansive lot, the largest of it's class currently available for sale. Don't miss out on this 733 sq meter lot boasting 129' frontage along 4th Street SW and 65' frontage along 30th Ave SW! Rare find, first time publicly marketed! Comfortably set back from 4th Street, a tranquil location living amongst nature with all the urban conveniences, surrounded by multi-million dollar homes and beautiful tree lined streets! Rich in history, highly sought after, luxurious Rideau Park! Privacy, peace and quiet, while living in harmony with natures small wildlife, with truly only one neighbour nearby. The City has recently upgraded much of the infrastructure with a new main water line and street lights, much of the disruption now past tense. All easy walking distance from this vibrant location: scenic trails meandering the parks and Elbow River, off leash dog park or walk across the bridge to the Glencoe Club, 4th Street restaurants and trendy shops or consider joining in the fun at Stampede Park. What a lifestyle! The home is currently occupied and mostly original, 1949, has a great floor plan for an upcoming epic renovation or tear it down and enjoy rebuilding a grand new home in one of Calgary's most prestigious communities! Come home to where 4th Street meets Mission Road in this spectacular location! Please let us know if you'd like to privately walk the property or book your private showing today! (id:52806)
Calgary, Alberta
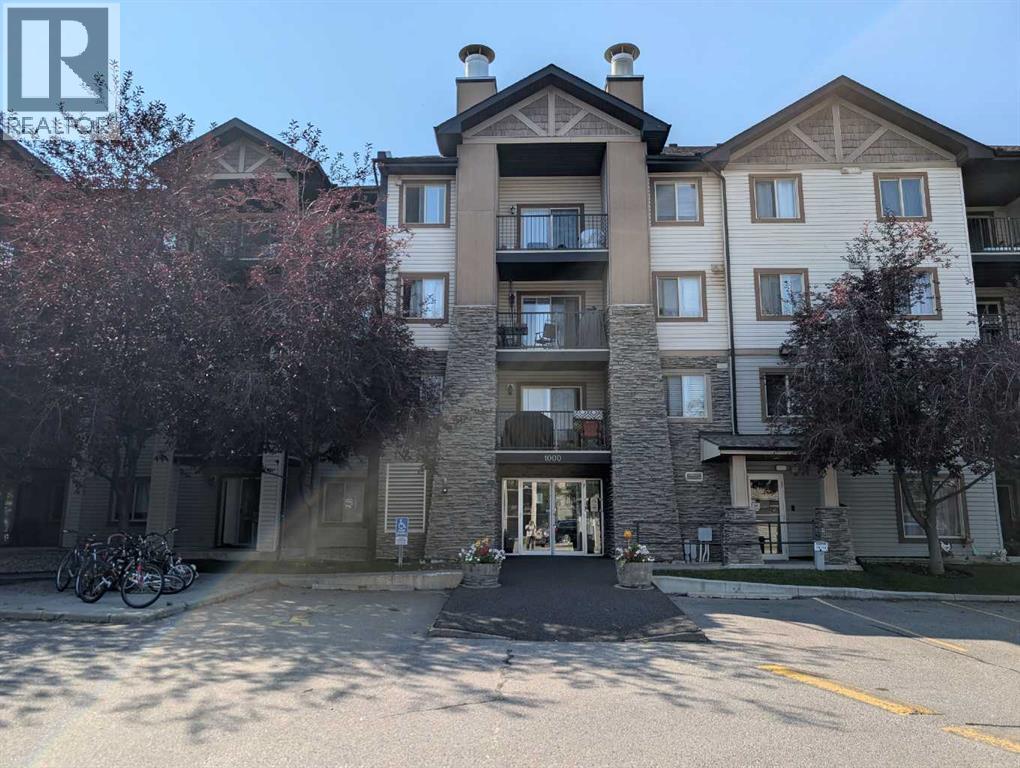
Top-floor corner unit offering outstanding privacy, natural light, and brand-new carpet throughout. With south and east exposure, the home feels bright all day and features an open, comfortable layout with a spacious living and dining area that leads to a generous balcony—ideal for enjoying sunrise views or unwinding in the evening.The kitchen includes a practical breakfast bar and ample storage, while the full in-suite laundry room adds everyday convenience. The primary bedroom is well-sized and paired with a 4-piece ensuite bath.This unit includes titled underground parking and an additional storage space, providing secure and valuable extras.A standout advantage of this location is immediate access to Stoney Trail and its ramp, making trips to YYC, the mountains, and major city destinations exceptionally quick and easy. Schools, shopping, parks, and transit are all close by, creating a well-rounded and convenient lifestyle.Condo fees include electricity, heat, water, offering predictable monthly costs and peace of mind. (id:52806)
Calgary, Alberta
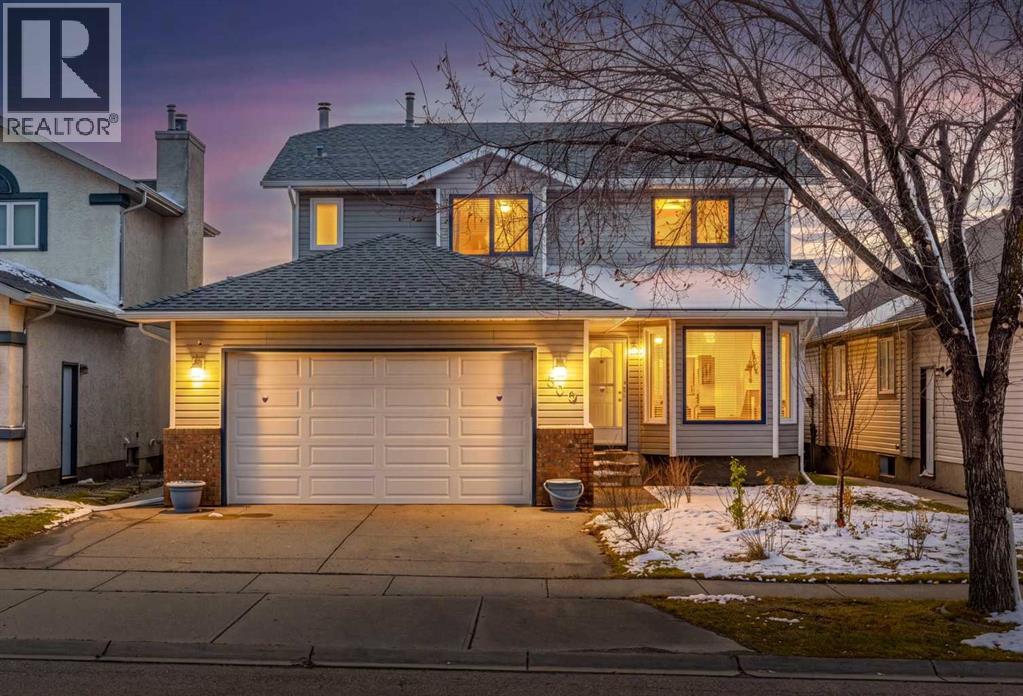
*Open House 12-2pm Sat Nov 7th* Welcome to this beautifully maintained and thoughtfully updated TWO-STOREY FAMILY HOME in the highly desirable community of HAWKWOOD! Offering a fantastic location, a spacious and functional layout, and a sunny SOUTH-FACING BACKYARD, this home combines comfort and practicality with numerous valuable upgrades, including NO POLY-B PLUMBING and several replaced windows. The main floor welcomes you with a bright and inviting living room featuring a charming bay window, a formal dining area, and a spacious kitchen with a breakfast nook overlooking the sunny backyard. The cozy family room features a classic wood-burning fireplace and built-in cabinetry, creating a warm and comfortable space for everyday living and entertaining. Step outside onto the generous south-facing deck and enjoy the beautifully landscaped, fully fenced backyard, offering plenty of space for outdoor gatherings, gardening, and family activities. The property also offers RV parking, a fantastic bonus for those needing extra space for recreational vehicles. Upstairs, you'll find three generously sized bedrooms, including a spacious primary bedroom with lovely views and a private ensuite featuring a jetted soaker tub and separate shower. Two additional well-sized bedrooms provide comfortable living space for family members or guests. Other appealing details include quartz countertops in the bathrooms and elegant wood-spindle stair railings. Location is a major highlight! Situated in the established, family-friendly community of Hawkwood, this home is conveniently located near excellent educational options, including Hawkwood School (K–5), St. Maria Goretti School (K–6), Arbour Lake School (Grades 6–9), and Robert Thirsk High School (10–12). Enjoy easy access to Crowfoot Shopping Centre, YMCA, public library, restaurants, parks, playgrounds, and major roadways. Major updates include a new roof (2021), high-efficiency furnace and AC (2018), hot water tank (2017), and electric range (2025). With its south-facing backyard, spacious family layout, important upgrades, and convenient location, this wonderful home offers an excellent opportunity to settle into one of northwest Calgary's most established and sought-after communities. Don't miss it! (id:52806)
Okotoks, Alberta
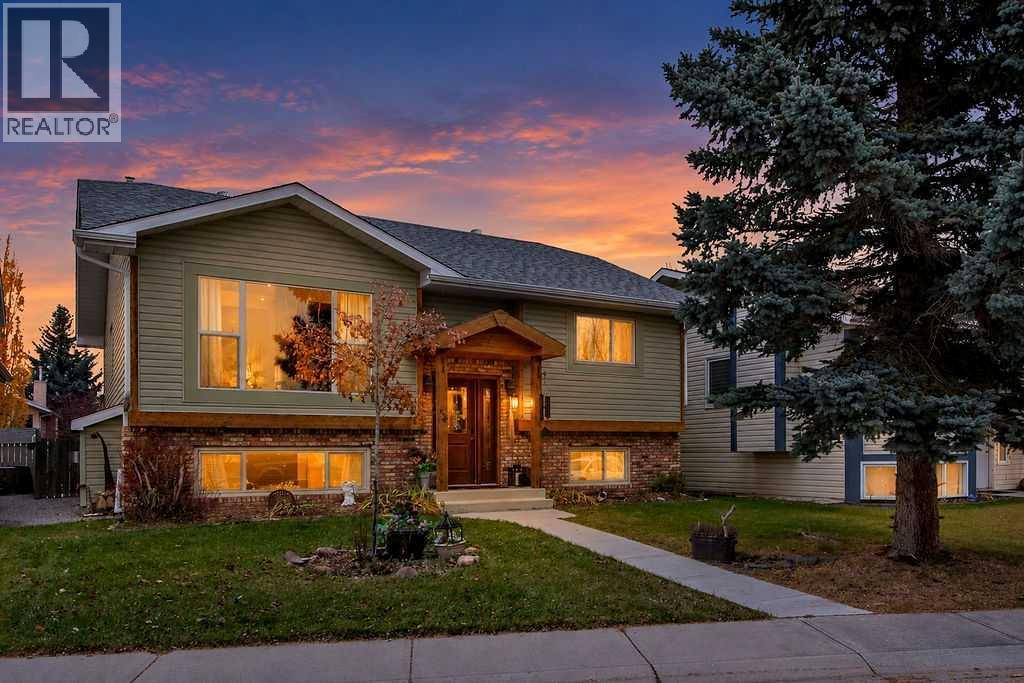
~Welcome to 48 Cimarron Hill~ a beautifully maintained home only steps away from the stunning backdrop of the Sheep River pathway system. With numerous renovations already completed, this home offers a wonderful combination of charm, comfort, space, and functionality. Step inside to a bright and welcoming main floor featuring vaulted ceilings, a spacious living room, and plenty of natural light. The updated kitchen offers beautiful solid wood cabinetry and a unique island countertop that adds character to the space. The adjoining dining area features lovely bay windows and access to the generous deck, making it a great spot for relaxing, or entertaining family and friends. The spacious primary bedroom features vaulted ceilings, an amazing walk-in closet, and a private 3-piece ensuite. This will be your favorite spot to unwind. On this main floor you will find second bedroom graced with huge windows offers flexibility for guests, a home office, or whatever suits your needs. Downstairs, the fully developed basement provides even more living space with large windows that make the lower level feel bright and inviting. Enjoy cozy evenings by the fireplace in the family room, complete with a home theatre system that's included! Two additional generously sized bedrooms provide plenty of room for family or guests. The bedroom size in this home will not disappoint! Some of the many updates over the years include flooring throughout most of the home, newer windows, updated lighting, baseboards, and trim, a new water filtration system, and full poly b removal. You'll also appreciate the comfort of air conditioning during those warm summer months. The oversized 24x24 garage is icing on the cake. Plenty of room for trucks an d toys. Located close to schools, shopping, parks, and the endless Sheep River pathways, this is a wonderful opportunity to enjoy a move-in-ready home in a fantastic location! 48 Cimarron Hill offers charm, comfort, and the quiet country-like lifestyle you 've been longing for. (id:52806)
Calgary, Alberta
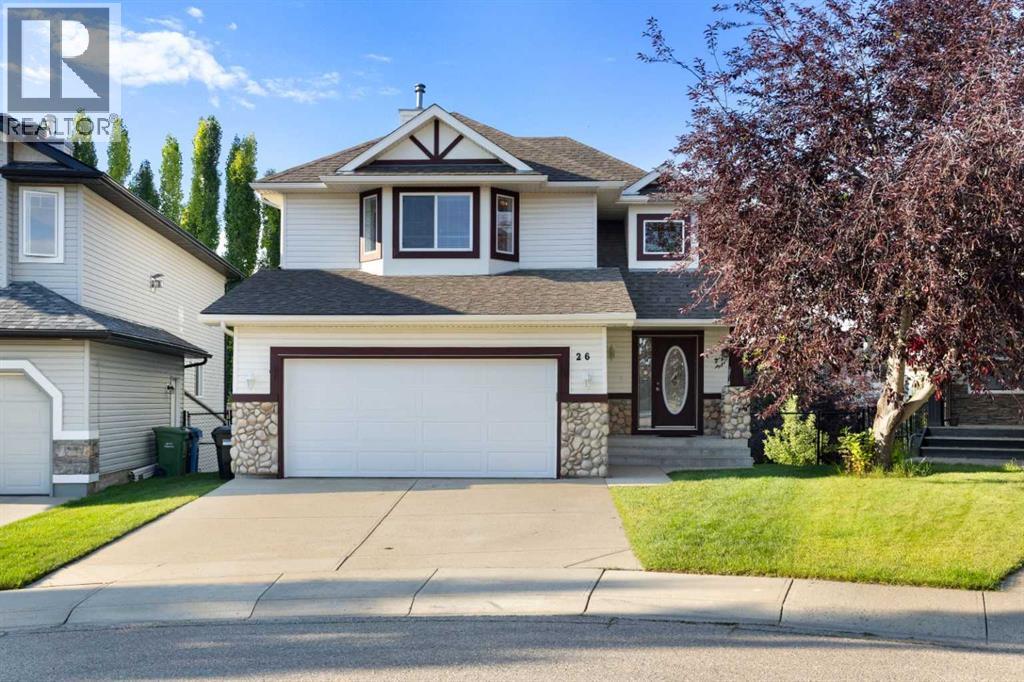
Click brochure link for more details** Situated on a generous 5,576 sq. ft. lot in a quiet, low-traffic area of West Springs, this home offers approximately 1,899 sq. ft. of above-grade living space and convenient access via a nearby walking path to West Springs Park. The home features 3 above-grade bedrooms and 3.5 bathrooms. The spacious primary bedroom is approximately 260 sq. ft. and includes a walk-in closet and a private ensuite with a bathtub and separate shower. The fully developed walkout basement provides a large open recreation area and a full bathroom, adding flexible additional living space. The double attached garage, approximately 20'9" × 21', is fully insulated, including the walls, ceiling/roof area, and garage door. The landscaped backyard features an established lawn, mature trees, a raised wood deck, and a stone patio situated beneath the deck. During the summer months, the mature landscaping complements the surrounding green space and creates an attractive outdoor setting. Recent improvements include a roof replacement in 2021, dishwasher replacement in 2025, installation of a smart automatic main-water shut-off system in 2025, and a new garage door in 2026. The smart water system is designed to automatically shut off the home's main water supply when a leak is detected. (id:52806)
Calgary, Alberta
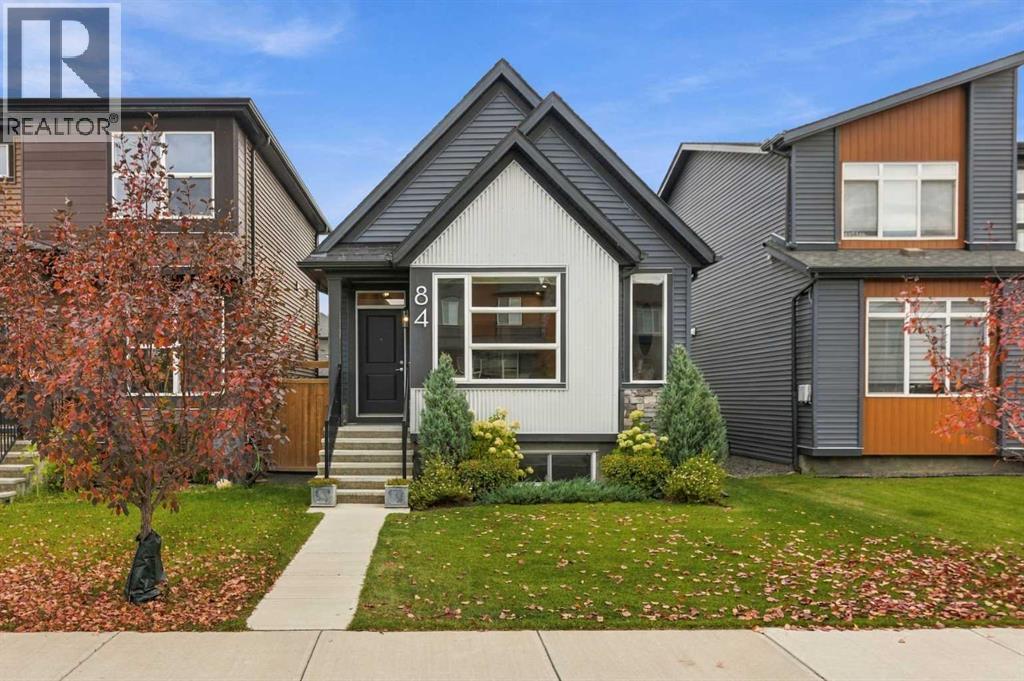
3-BED | 2.5 BATH | BUNGALOW | OVER 1900 SF of developed living space! In virtually brand-new condition, this beautifully finished bungalow offers the feel of a new home without the wait. Vaulted ceilings, oversized windows and a skylight fill the main living area with natural light. The bright white kitchen features quartz countertops, stainless steel appliances, extensive cabinetry and a substantial island with seating. The main-floor primary bedroom includes a spacious walk-in closet and ensuite with dual sinks, a soaker tub and separate shower. Downstairs, the fully developed lower level adds a generous recreation room, two bedrooms and a full bathroom, providing excellent space for family, guests or a home office. Outside, enjoy a private patio, mature landscaping and a low-maintenance setting, with a detached garage just steps away. Located in Wolf Willow, one of southeast Calgary’s most exciting newer communities, residents enjoy exceptional access to the Bow River, Fish Creek Provincial Park, kilometres of pathways, parks and playgrounds, nearby Blue Devil Golf Club and convenient amenities at Wolf Willow Crossing. Well kept and still feeling new, this is an outstanding opportunity to enjoy bungalow living in a community built around recreation and the outdoors. Book your private showing today. (id:52806)
Rural Foothills County, Alberta
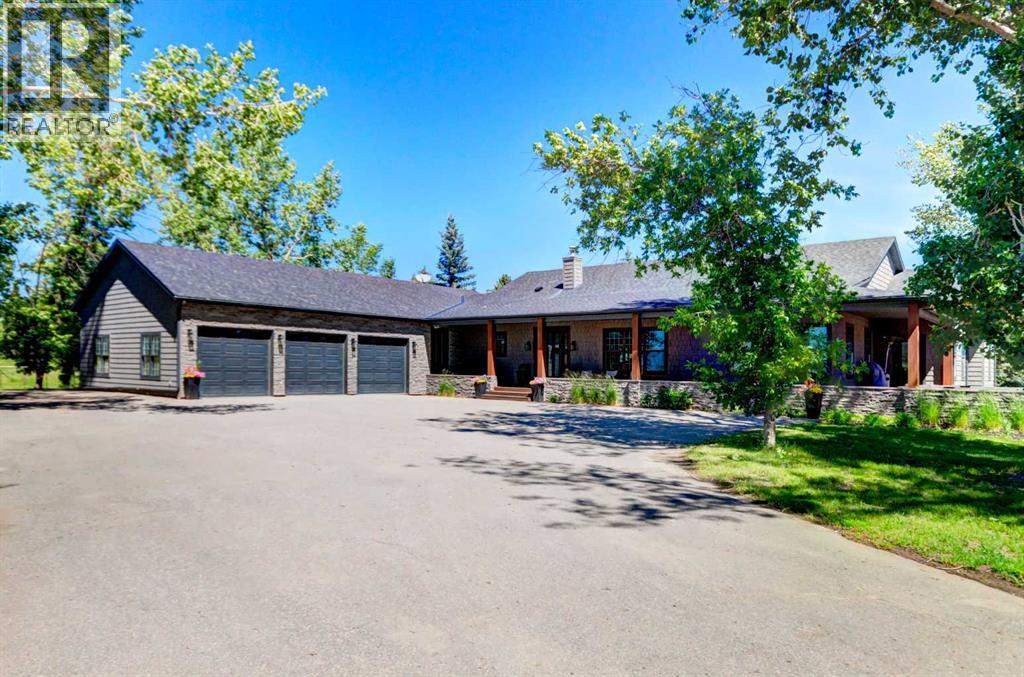
Nestled between the City of Calgary and Heritage Pointe, 1+2 bedrooms, 3158 Sq Ft Walkout Bungalow offers a rare opportunity to own an exquisite 1.4-acre ravine property that perfectly blends luxury, comfort, and natural beauty. This extraordinary estate captures the best of both worlds—tranquil country living and easy city access—making it an ideal sanctuary for those seeking privacy without compromise.From the moment you arrive, the property’s serene setting draws you in. Framed by mature trees and sweeping ravine views, this oversized, fully serviced lot provides an unparalleled sense of space and seclusion while remaining only minutes from Calgary’s city limits. Whether hosting lively gatherings or enjoying peaceful mornings on the deck, this bungalow promises a lifestyle defined by balance, elegance, and connection to nature.Completely renovated throughout, this exceptional bungalow showcases refined design and exceptional craftsmanship. The open-concept main floor features vaulted ceilings and a striking two-sided stone fireplace, creating an atmosphere of warmth and sophistication. Sunlight fills the living spaces, emphasizing the home’s flowing layout and high-end finishes that blend timeless charm with contemporary function.At the heart of the home lies a gourmet chef’s kitchen—an inspiring space designed for both culinary adventures and entertaining. Granite countertops, a large island with breakfast bar, and a dedicated scullery kitchen provide both beauty and convenience, seamlessly blending style and practicality. Every element has been thoughtfully curated to create a kitchen that is as inviting as it is functional.The primary suite is a serene retreat offering spa-like luxury with in floor heating, digital shower controls, and a five-piece ensuite designed for relaxation. Each bedroom includes a walk-in closet, and all bathrooms feature premium finishes that elevate daily routines into indulgent experiences.Transition effortlessly from indoor to outdoor living, where an expansive front deck with a stone fireplace and built-in seating offers the perfect gathering spot for evenings under the stars. The multi-tiered back deck, featuring a built-in hot tub, overlooks the breathtaking ravine—ideal for entertaining or simply unwinding in nature’s embrace.The fully developed walk-out basement expands the home’s versatility with in floor heating, a spacious recreation room with wet bar, a private gym, and a second den or home office. Every square foot is designed for both relaxation and functionality. Thoughtful additions such as an oversized triple garage with in floor heating, a main floor laundry room with full cabinetry, a mud room, and abundant storage space enhance convenience and comfort throughout.With its prime location, meticulous renovations, and unrivaled privacy, This bungalow redefines ravine living. This one-of-a-kind estate delivers the ultimate combination of natural beauty, modern luxury, and effortless convenience. (id:52806)
