Calgary, Alberta
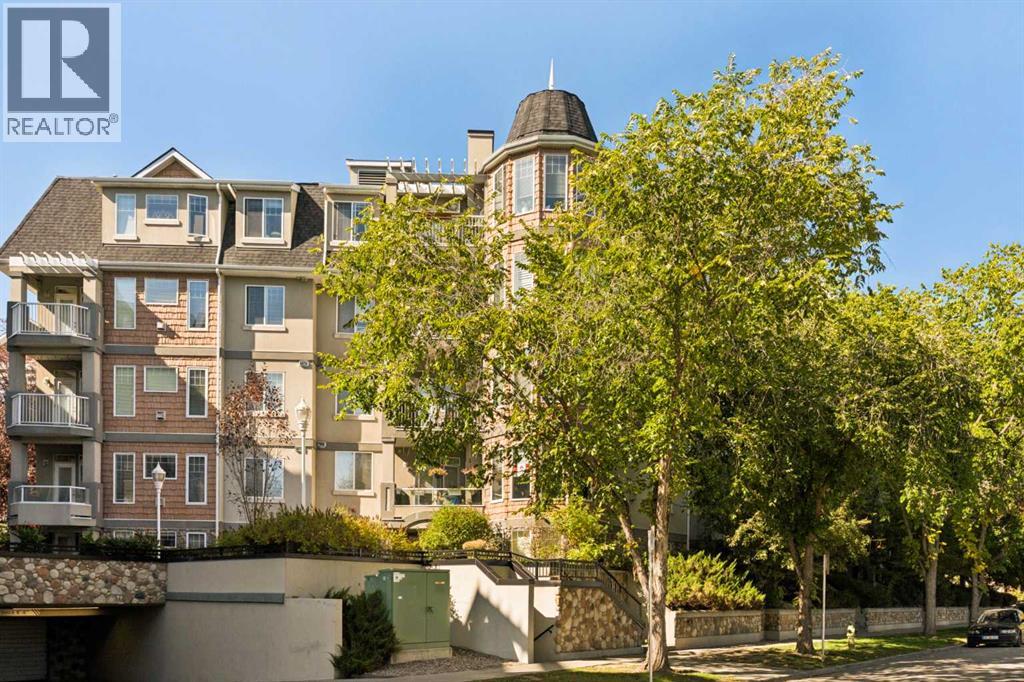
Welcome to 310, 2411 Erlton Road SW, a bright and spacious corner-unit apartment in the tranquil Waterford complex, ideally situated in Calgary’s sought-after Erlton community. Offering nearly 1,100 sq. ft. of living space, this thoughtfully designed home features 2 generous bedrooms, each with its own full bathroom, newer flooring throughout, a private balcony overlooking the landscaped courtyard, titled underground parking, and exceptional storage. A welcoming foyer leads into the bright, open-concept living area, where newer hardwood flooring and an abundance of windows create an inviting atmosphere. The spacious living room is centred around a gas fireplace and flows naturally into the dining area, offering plenty of room for both everyday living and entertaining. The adjoining kitchen features warm wood cabinetry, ample counter space, a breakfast bar with additional prep and serving space, and a convenient pantry. Just beyond the dining area, the private covered balcony overlooks the beautifully landscaped courtyard and mature trees, providing a peaceful outdoor retreat with added privacy. The generous primary bedroom offers a comfortable retreat with newer carpeting, a walk-in closet, and a 5-piece ensuite featuring dual vanities and a tub/shower combination. On the opposite side of the unit, the spacious second bedroom also features newer carpeting and convenient access to a 3-piece bathroom with a walk-in shower. With entrances from both the bedroom and main living area, this bathroom offers added privacy for guests while remaining easily accessible for everyday use. A dedicated in-suite laundry room and additional closet space complete the functional layout. Additional highlights include a titled underground parking stall and one of the largest storage lockers in the building, offering valuable extra space rarely found in apartment living. The Waterford's beautifully maintained grounds and landscaped central courtyard provide a peaceful setting while keepin g you connected to the best of inner-city Calgary. Located just steps from the Erlton C-Train Station and Stampede Park, this home offers convenient access to the restaurants, cafés, shops, and amenities of Mission, the Elbow River pathways, and downtown Calgary. Whether you're a professional seeking an inner-city lifestyle, looking to downsize without sacrificing space, or searching for an investment opportunity, this well-appointed corner unit offers an excellent combination of comfort, convenience, and location. (id:52806)
Calgary, Alberta
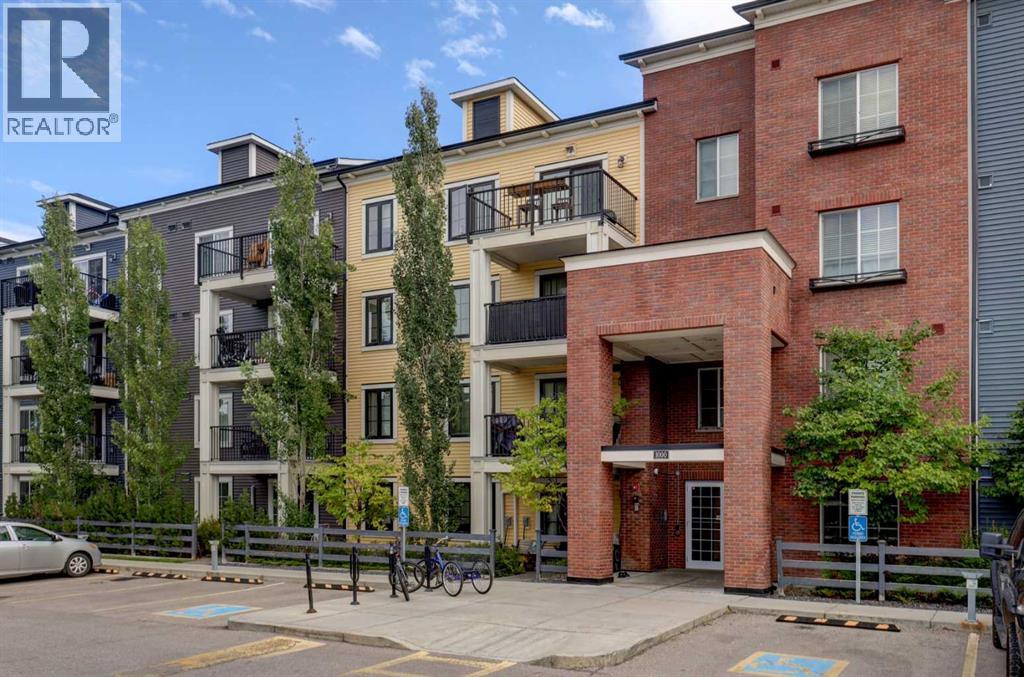
Welcome to this beautifully maintained 1-bedroom, 1-bathroom condo in the vibrant community of Copperfield. Offering 571 sq. ft. of thoughtfully designed living space, this third-floor unit combines comfort, functionality, and an excellent location.The bright and spacious open-concept layout features a well-appointed kitchen with a large island, ample storage, and full-size appliances, including a dishwasher, electric range, and French door fridge with bottom freezer. The kitchen flows seamlessly into the generous living room, creating an inviting space for everyday living and entertaining. The primary bedroom offers a comfortable retreat with a walk-in closet, while the 4-piece bathroom provides convenient access from the bedroom and the main living area.Step outside onto the private 9'4" x 9' balcony, complete with a gas BBQ line — the perfect spot to enjoy your morning coffee or unwind at the end of the day. Additional features include in-suite laundry, storage, ceiling fan, window coverings, and a titled outdoor parking stall. Surrounded by protected wetlands and pathways, close to parks, schools, shopping, and everyday amenities, this home offers an excellent opportunity for first-time buyers, downsizers, or investors looking for a well-located property in a popular southeast Calgary community. (id:52806)
Calgary, Alberta
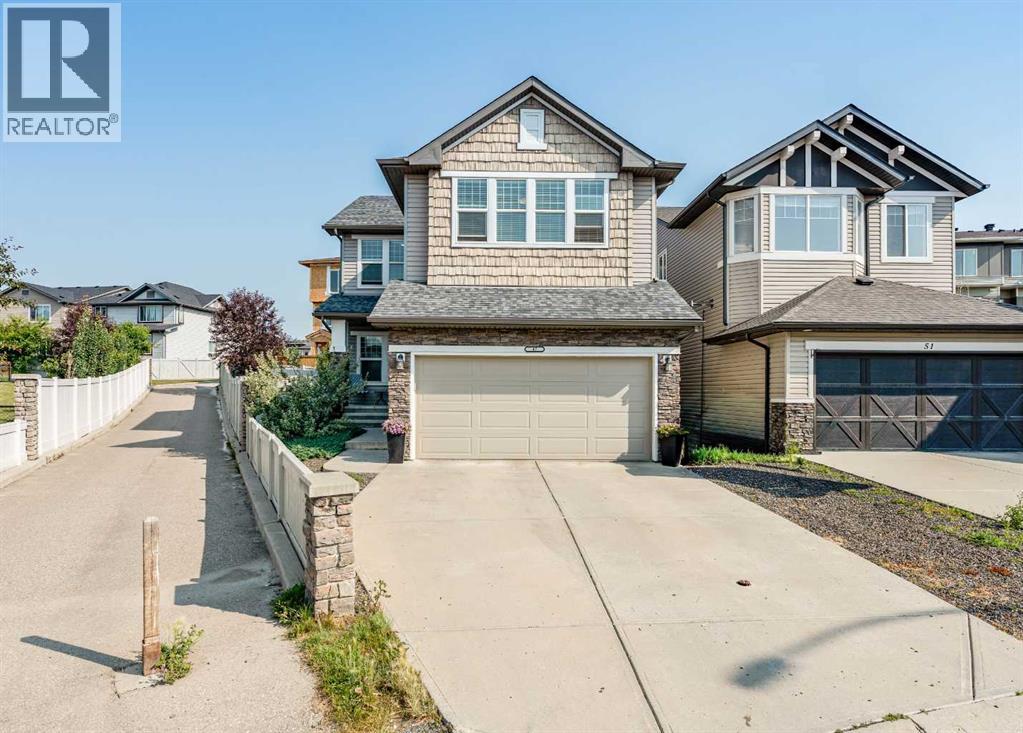
Welcome to 47 Panatella Bay NW — a spacious 2-storey family home tucked into a quiet cul-de-sac in the heart of Panorama Hills!Offering 2,166 sq ft of well-designed living space, this detached home features 3 bedrooms, an upstairs bonus room, upstairs laundry and 2.5 bathrooms, with a main floor office that's perfect for working from home or setting up a quiet study space away from the everyday hustle. The double attached garage adds everyday convenience and extra storage, while the unfinished basement offers a blank canvas to design the space to fit your family's needs — whether that's a rec room, home gym, or additional bedrooms down the road.Outside, the large pie-shaped backyard is a standout offering room to entertain, play, garden, or simply unwind, with the added space that only a pie lot can provide. The cul-de-sac location means less traffic and a safer, quieter setting for kids and pets alike.Panorama Hills is one of Calgary's most sought-after family communities, known for its extensive pathway system, parks, ponds, and top-rated schools, plus quick access to Stoney Trail, Beddington Trail, and all the shopping and amenities at Country Hills Town Centre and Vivo for Healthier Generations.This home offers the space, layout, and location today's families are looking for — come see it for yourself! (id:52806)
Calgary, Alberta
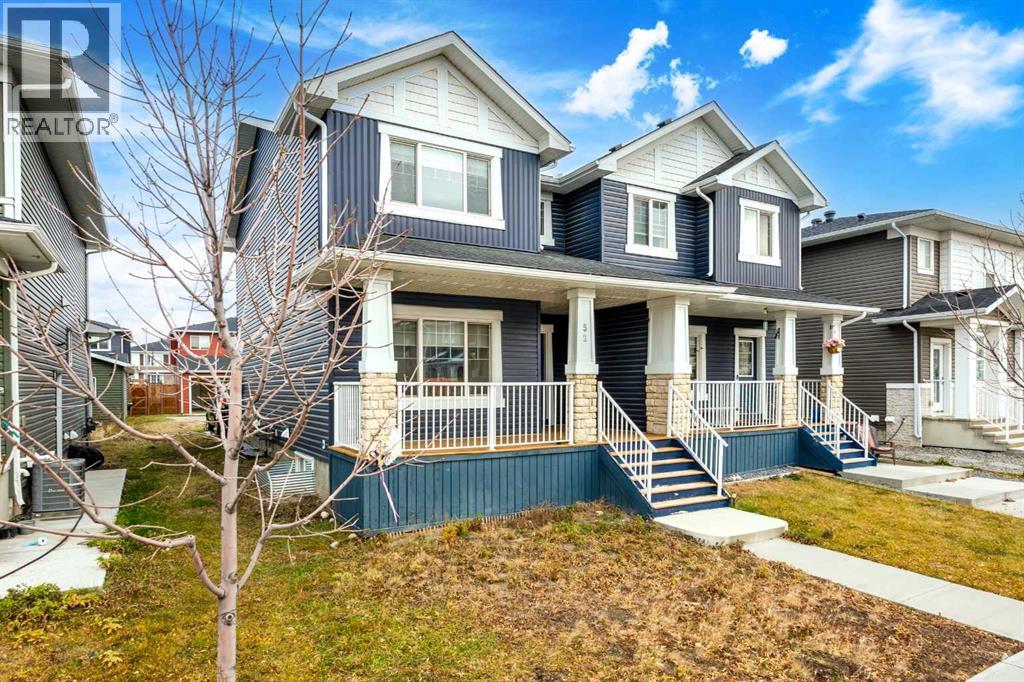
YOUR REDSTONE HOME AWAITS! MODERN COMFORT, GREAT LOCATION!Welcome to this well-maintained, side-by-side duplex in the desirable community of Redstone, Northeast Calgary! Step inside and feel right at home with an inviting open-concept layout, a well-appointed kitchen featuring quartz countertops, and durable laminate flooring. Features you’ll Love:Spacious Primary Bedroom with a private ensuite and walk-in closet; two additional bedrooms and a full common bathroom; convenient Upper-Level Laundry for everyday ease; Parking to Keep Your Vehicle Sheltered; Large Welcoming Wooden Front Porch; Deck for outdoor relaxation and entertaining; Unfinished Basement eady for your creative ideas and future development; excellent location! Enjoy easy access to Stoney Trail and convenient proximity to Calgary International Airport (YYC), making commuting and travel a breeze.Whether you’re a first-time homebuyer, a growing family, or an investor, this property is worth a closer look! ?? Call your favourite REALTOR® today to book your private showing. A MUST-SEE HOME IN REDSTONE!?? (id:52806)
Rural Foothills County, Alberta
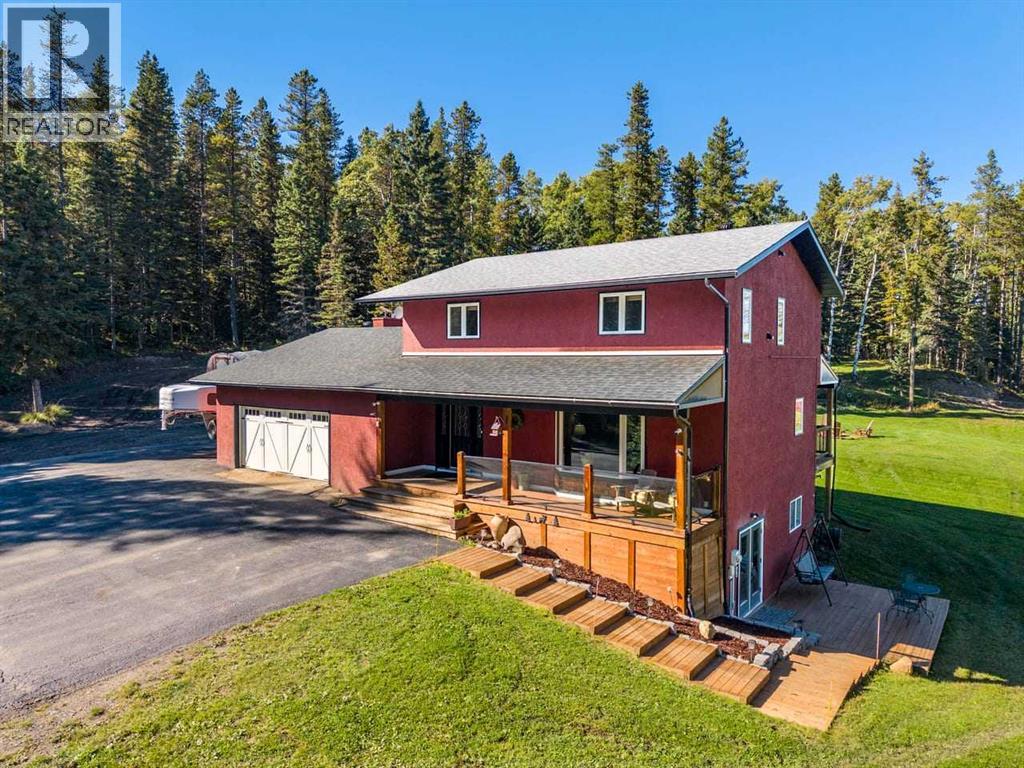
****OPEN HOUSE NOVEMBER 15th 1230pm-3pm***Welcome to country living on 18.09 acres in the Pine Ridge Estates nestled 10 minutes from Bragg Creek!! This turn key horse acreage offers a wonderful combination of space, functionality, and the opportunity to enjoy a true foothills lifestyle with room for horses, animals, family, and outdoor recreation. This approximately 2,100 sq. ft. two-story home features 4 bedrooms and 3.5 bathrooms, with a convenient walk-out design providing easy access to the acreage. Inside, you'll find a huge, cozy living room and dining room, creating a warm and inviting space for family gatherings and entertaining. A wood-burning fireplace adds warmth and character, making the living area especially inviting on cool Alberta evenings. The home also offers the convenience of an attached garage. A covered front porch welcomes you home and provides a peaceful spot to enjoy your morning coffee, while the back deck is perfect for outdoor dining, entertaining, or simply relaxing and taking in the surrounding foothills. The property is fenced and cross-fenced and offers a well-established setup for horses and other animals, including multiple shelters, a round pen, one automatic waterer, and a chicken coop. The property is serviced by a 10 GPM well, with the pressure tank upgraded in 2023 and the well pump replaced in 2025. An additional building adds even more versatility and could be used as a guest cabin, kids' playhouse, hobby space, or private retreat. With its separate and flexible space, there may also be potential for an Airbnb or other short-term accommodation use in this stunning walk out basement, subject to applicable regulations and approvals. The 18.09-acre parcel may also offer potential for future subdivision, subject to Foothills County approval, applicable planning regulations, and required approvals. The outdoor firepit area provides the perfect place to gather with family and friends and enjoy evenings under the open Alberta s ky. The location is another highlight of this property, with Bragg Creek approximately 10 minutes away and Calgary, Cochrane, and Okotoks approximately 40 minutes away. Outdoor enthusiasts will appreciate being close to Kananaskis Country and McLean Creek, with an abundance of recreation nearby including horseback riding, hiking, biking, off-road adventures, camping, fishing, and exploring the beautiful Alberta foothills. With 18.09 acres, established fencing, equestrian amenities, a 10 GPM well, a spacious and welcoming family home, versatile additional space, and exciting future possibilities, this property offers the opportunity to enjoy the best of acreage living while staying conveniently connected to nearby communities and some of Alberta's most sought-after recreational destinations. (id:52806)
Calgary, Alberta
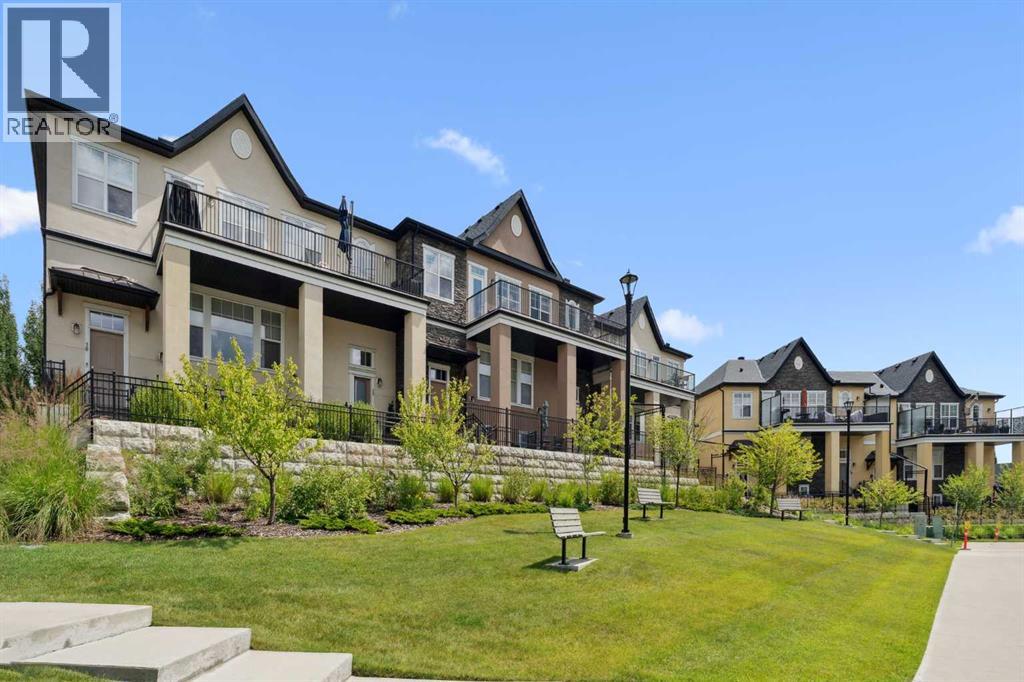
Discover Your Dream Home with a Million-Dollar View in Cranston's RiverstoneThis stunning single-level, open-concept townhouse offers unparalleled luxury living. Boasting 3 spacious bedrooms and 2 beautifully upgraded bathrooms—complete with premium, newly installed toilets. This home provides both comfort and style.With a double attached garage, versatile flex space, and a massive private balcony, you'll be captivated by the panoramic views that stretch across the landscape, offering a truly breathtaking experience. Whether you’re enjoying the sunrise with your morning coffee or unwinding in the evening, the views are sure to impress.Equipped with air conditioning—essential for Calgary’s summer months—this home provides year-round comfort. Just minutes from the Bow River, enjoy world-class trout fishing, scenic trails, and direct access to Fish Creek Park, perfect for outdoor enthusiasts.Set in the exclusive Riverstone community, this is a place where luxury meets convenience. A true lock-and-leave lifestyle, offering peace of mind without lifting a finger. Enjoy the serenity and tranquility of rural living, all while being just minutes from the city. Plus, with an abundance of wildlife to observe, every day here feels like a retreat.Come see why Riverstone in Cranston is the perfect place to call home. (id:52806)
Strathmore, Alberta
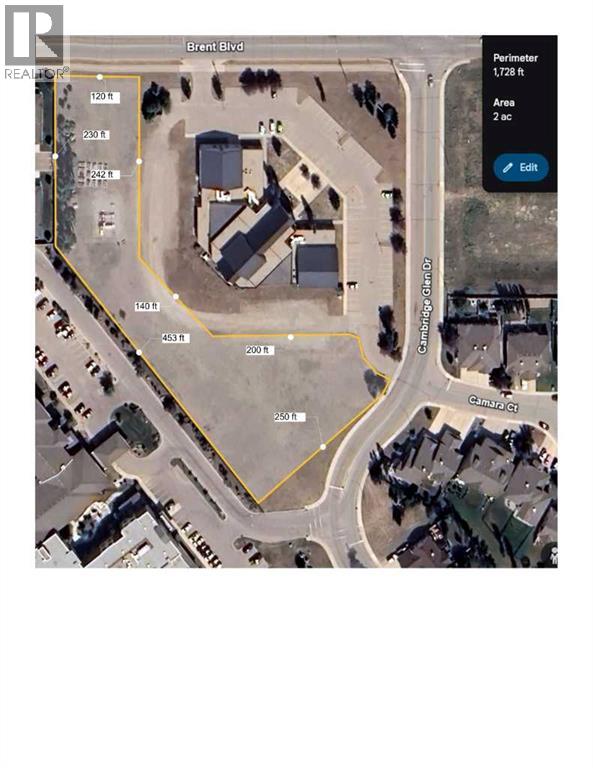
~ DEVELOPMENT OPPORTUNITY ~. Land Only...available for sale pending subdivision. This land is zoned P1 - Public Service District which offers so many development opportunities for the savvy developer. Nestled between Sagewood Villas and Hope Community Covenant Church and within the community of Cambridge Glen, the land which will be eventually subdivided, has the opportunity to be built out in any of the following uses: Residential Care, Seniors Housing, Athletic and Recreational Facility, Child Care Services, Cultural Facilities, Custodial Dwelling Unit, Education Services, Extended Medical Treatment Services, Religious Assembly, & many more options. As subdivision will be applied for with the accompaniment of an offer, the amount of land purchased can be negotiated. Call your awesome Realtor today to discuss your ideas. (id:52806)
Calgary, Alberta
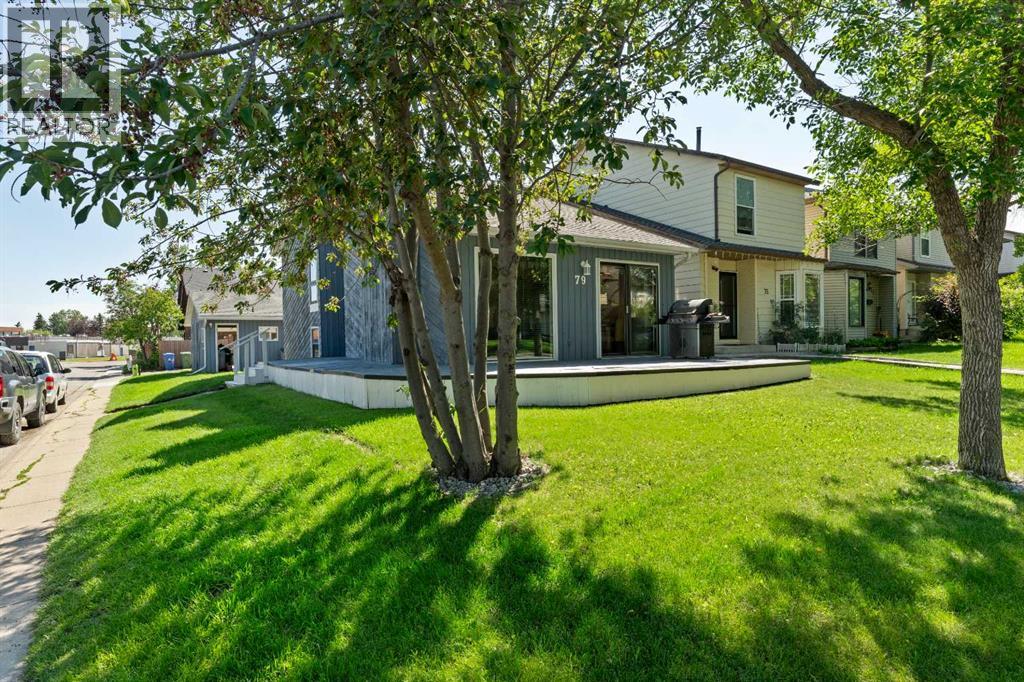
Located on a beautiful CORNER LOT in the family-friendly community of Temple, this unique 4-level split offers a fully developed layout, perfect for first-time buyers or anyone who needs room for a workshop. The bright main floor features a functional kitchen, a dining area, and a cozy living room with a wood-burning fireplace and patio doors leading to your private deck. Upstairs, the generously sized primary bedroom boasts a 3-piece ensuite, along with a versatile office/den, ideal for working from home. The third level offers 2 additional bedrooms and a full 4-piece bathroom, while the fourth level is home to a HUGE RECREATION ROOM, perfect for a home theatre, games night, or family gatherings, plus laundry and utility space. Outside, the yard is a true highlight with back lane access and a MECHANIC'S DREAM GARAGE: an OVERSIZED, HEATED DOUBLE DETACHED GARAGE with extra room for storage or a workshop, so you can enjoy your projects year-round. Temple offers numerous schools, parks, playgrounds, and pathways, and you're within minutes of shopping, restaurants, transit, Sunridge Mall, Peter Lougheed Hospital, McKnight Boulevard, and Stoney Trail. Call your favorite REALTOR® today for your private showing and be sure to view the virtual tour for a complete walk-through of this wonderful home. Thank you for visiting! (id:52806)
Rural Foothills County, Alberta
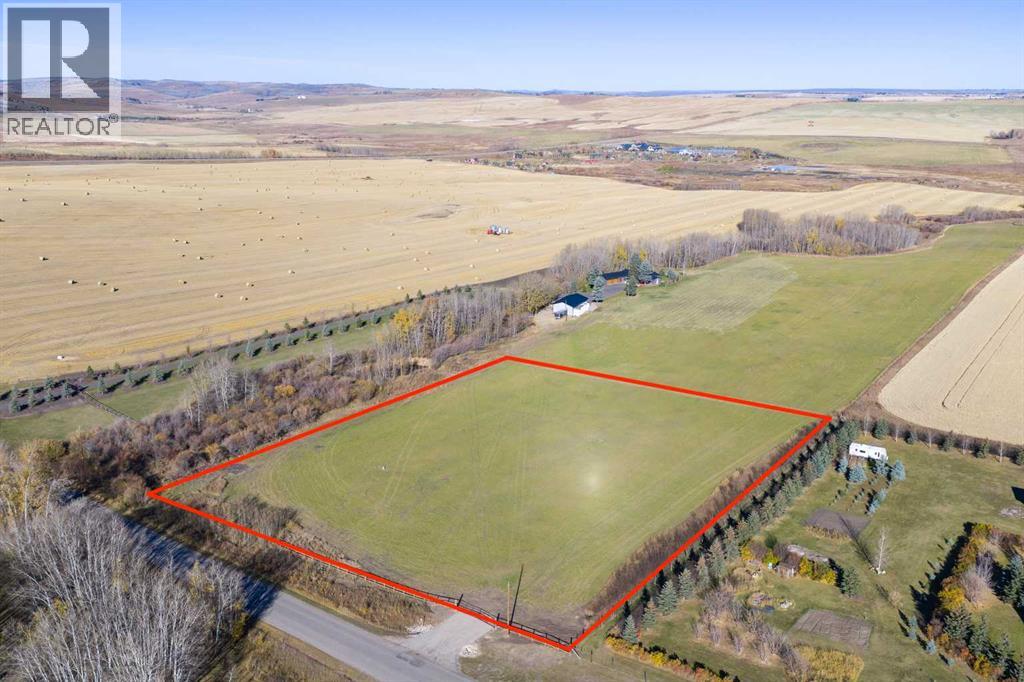
3.69± ACRES OF PURE POTENTIAL IN THE BEAUTIFUL FOOTHILLS OF SOUTHERN ALBERTA!!! WELCOME to this EXCEPTIONAL PARCEL, where OPEN MEADOWS, GENTLY ROLLING COUNTRYSIDE + WIDE-OPEN HORIZONS create a PICTURESQUE SETTING to bring your vision to life!!! Surrounded by GOLDEN FIELDS, MATURE TREE LINES + CHARMING NEIGHBOURING ACREAGES, this property captures the NATURAL BEAUTY + TRANQUILLITY of RURAL ALBERTA, offering the SPACE, PRIVACY + FREEDOM you've been searching for. PERFECTLY POSITIONED just off FULLY PAVED 242 AVENUE W, enjoy the best of both worlds—PEACEFUL ACREAGE LIVING w/CONVENIENT ACCESS to the city! ONLY 10 MINS TO STONEY TRAIL, w/PRIDDIS, CALGARY + THE ROCKY MOUNTAINS all within easy reach! Imagine designing your CUSTOM-BUILT HOME to take advantage of the BEAUTIFUL SURROUNDINGS, creating inviting OUTDOOR LIVING SPACES + watching SPECTACULAR ALBERTA SUNSETS paint the evening sky. READY FOR YOUR VISION, the property features a NEW 80-FT DRILLED WELL, PROFESSIONALLY TESTED AT 15 GPM, w/POWER ACROSS THE ROAD, NATURAL GAS AT THE LOT LINE + A BRAND NEW APPROACH. CR ZONING offers EXCITING POSSIBILITIES to build your IDEAL RESIDENCE w/UP TO 4 OUTBUILDINGS TOTALING 3,075 SQ. FT., perfect for a WORKSHOP, GARAGE, EQUIPMENT STORAGE + MORE! HAVE HORSES? The parcel can accommodate UP TO 3 ANIMAL UNITS, providing the opportunity to embrace an EQUESTRIAN LIFESTYLE!!! All subject to applicable county approvals. Enjoy the SERENITY of rural living without sacrificing EVERYDAY CONVENIENCE—approximately 10 MINS TO RED DEER LAKE SCHOOL (K–9), 22 MINS TO ÉSFCHS HIGH SCHOOL (10–12) + JUST 15 MINS TO GROCERIES, RESTAURANTS, SHOPPING + SERVICES at TOWNSHIP SHOPPING CENTRE in LEGACY. Situated within a DARK SKY PRESERVE AREA, the beauty continues long after sunset, w/STARRY NIGHT SKIES + a PEACEFUL ATMOSPHERE far removed from the hustle of city life!!! Whether you're envisioning a PRIVATE ESTATE, FAMILY HOMESTEAD, HOBBY FARM or LONG-TERM INVESTMENT, this RARE OPPORTUNITY offers the perfect combination of ACCESSIBILITY, VERSATILITY + NATURAL CHARM!!! YOUR LAND. YOUR VISION. YOUR FUTURE!!! DON'T MISS YOUR CHANCE TO MAKE IT A REALITY. BOOK YOUR SHOWING TODAY!!! (id:52806)
Calgary, Alberta
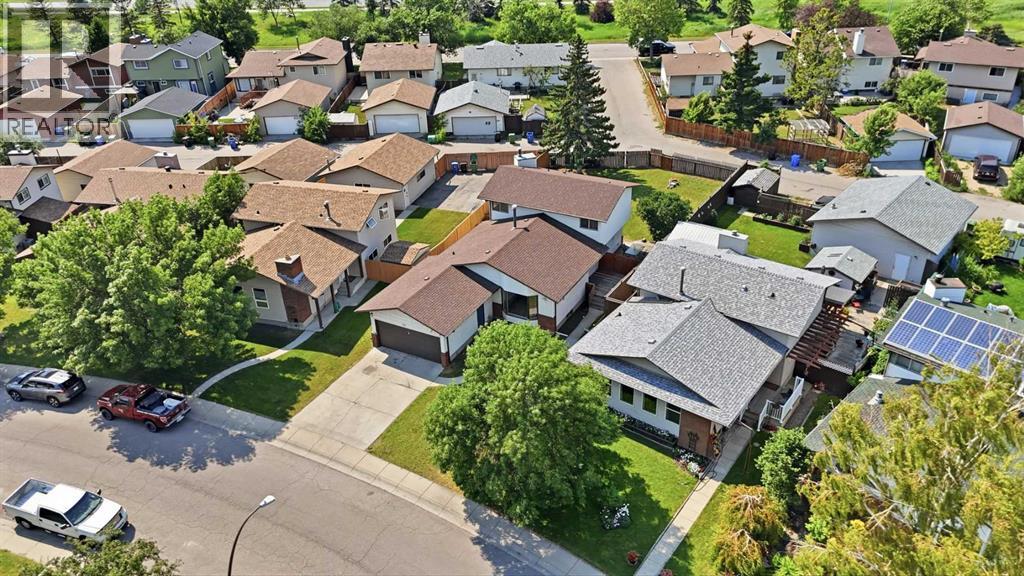
Endless opportunity on an expansive lot! Situated on an impressive 7,300+ sq/ft lot, on a gorgeous tree-lined street where pride of ownership is immediately evident, is this spacious 1,843.39 sq/ft, 4 bedroom, 3.5 bath home, which offers exceptional flexibility (and space!) for families, multi-generational families or investors. Step inside to discover a bright, sun-filled main floor featuring brand new blonde luxury vinyl plank flooring throughout. The renovated kitchen has been thoughtfully updated in recent years and serves as the heart of the home, opening to one of two generous living spaces (on the main) w/ a beautiful white-washed stone fireplace. A tucked-away den/bedroom provides an ideal home office, bedroom (perfect for multi-generational households!) or playroom, while the convenient main floor laundry, 2-piece bathroom, and direct access to the enormous backyard complete this functional layout. Updated recessed lighting throughout the main floor. Upstairs, you'll find brand new carpet throughout, along with three spacious bedrooms. The primary retreat offers abundant natural light from two large windows & a private 3-piece ensuite. Two additional bedrooms are serviced by a convenient 4-piece bathroom. The lower level features a illegal suite complete with a kitchen area including a stove, hood fan, sink, and refrigerator, along with a recreation/living space, two bedrooms (windows do not meet current egress requirements), a 4-piece bathroom, and ample storage. Outside, the massive backyard provides endless opportunities for kids, pets, gardening or entertaining. The home is finished with a convenient double attached garage, with ample driveway & street parking. Whether you're searching for a large family home on an even larger lot or an investment opportunity - this one is packed with possibilities & opportunity. (id:52806)
Calgary, Alberta
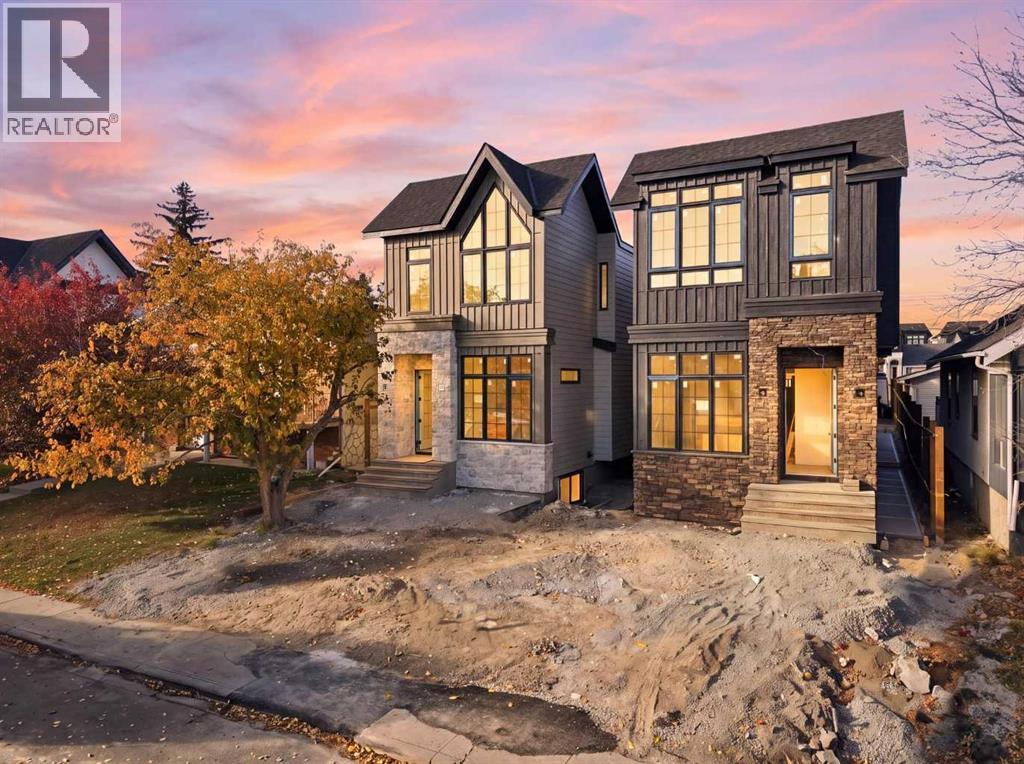
European craftsmanship, quality construction and attention to detail define this new high-end home in the popular NW inner-city community of Mt. Pleasant. The invigorating floor plan combines well thought out modern living spaces and functionality. Over height 10’ ceilings on the main, 9’ on upper and lower levels. Large windows fill this home full of natural light. Rich, gorgeous White Oak hardwood floors throughout the main and upper levels. The gourmets dream kitchen is highlighted by integrated stainless steel appliances that include a 36” dual fuel range, matching paneled dishwasher, and paneled fridge. Ample amounts of cabinetry and counterspace. Sleek tile backsplash, quartz countertops, a beautiful curved white oak hood fan shroud and matching rounded large central island complete the kitchen. The adjacent dining area is ideal for everyday and formal dining. Family room boasts a built-in tile clad gas fireplace. Large sliding patio doors run the width of the home and lead out to the rear patio and yard. Solid White Oak open riser staircase lit with LED lighting. Generous primary suite offers downtown views and features a spacious walk-in closet with an abundance of built ins, shelves and drawers. Elegant & relaxing ensuite boasts a double vanity, matching quartz countertops, heated tile floor, massive soaker tub plus a separate, oversized steam/rain shower with bench seat and glass wall enclosure. Quality custom tile work throughout. 2 more good sized bedrooms each with custom built in closet organizers. Large laundry room with built-in cabinetry, laundry sink, and quartz countertop/folding table. Fully developed lower level is an ideal spot to watch the big game or latest blockbuster with a huge rec room that includes a beautiful wet bar. Efficient in-floor heating throughout. A flex space could easily be a home gym, music room or home office. The 4th bedroom and full matching bath round out the lower level. Fully landscaped with poured walkways includi ng rear patio. Exposed aggregate front walkway. Double garage is roughed in for heat. Roughed in A/C. Minutes to all levels of schools, Confederation Park and pathways, shopping, dining options, public transit/ Kensington and the downtown core. A quality built, modern, multifaceted lifestyle home in a prime inner-city location. 814 21 Ave NW also available for sale. (id:52806)
Calgary, Alberta
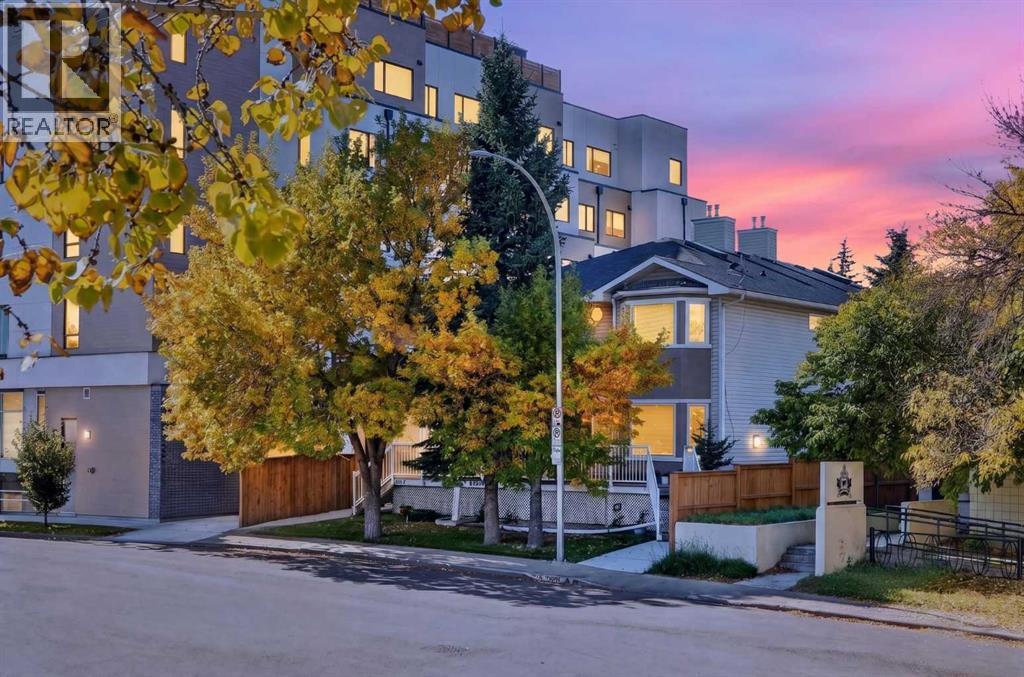
Welcome to Richmond, one of Calgary’s most highly sought-after inner-city communities! This beautifully maintained 4-plex unit offers the perfect blend of convenience, comfort, and style. Ideally located just minutes from downtown Calgary, you'll enjoy easy access to an abundance of amenities, shopping, restaurants, parks, and excellent schools.Inside, you'll find gorgeous hardwood flooring throughout the main living areas, creating a warm and inviting atmosphere. The well-appointed kitchen features stainless steel appliances, including a newer refrigerator, making it both functional and stylish for everyday living and entertaining.The fully developed basement provides valuable additional living space, complete with a spacious bedroom and a 3-piece bathroom, ideal for guests, a home office, or a private retreat.Outside, residents enjoy plenty of visitor parking and the added benefit of a double detached garage, with one dedicated parking stall included for the owner.Whether you're a first-time buyer, professional, or investor, this fantastic property offers an exceptional opportunity to own in a prime location with everything you need right at your doorstep. Don't miss your chance to call Richmond home! (id:52806)
Hussar, Alberta
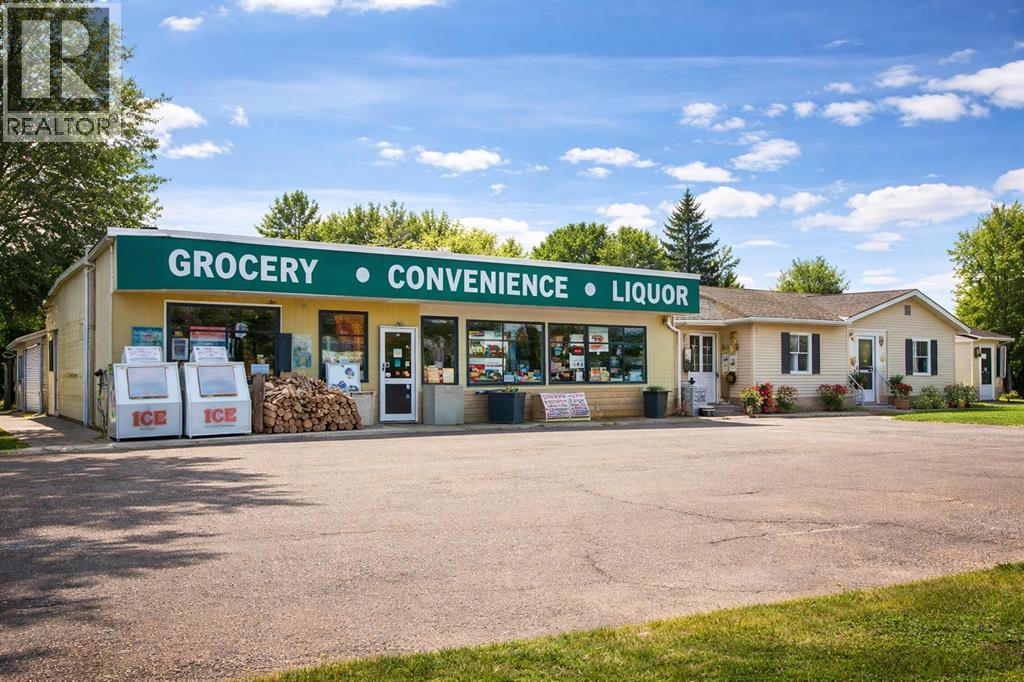
Excellent opportunity to own land, building, and a long-established grocery/convenience and liquor store business located just one hour east of Calgary. This is the only convenience and liquor store serving the town, making it a well-supported and appreciated business within the community and among local workers. The property also includes an attached two-bedroom home, ideal for living on-site or generating additional rental income. An additional parcel of land beside the building is included in the sale, providing future expansion or added value potential. Please note the purchase price excludes inventory. Don’t miss this rare opportunity to acquire a turnkey business with real estate in a growing rural community. (id:52806)
Calgary, Alberta
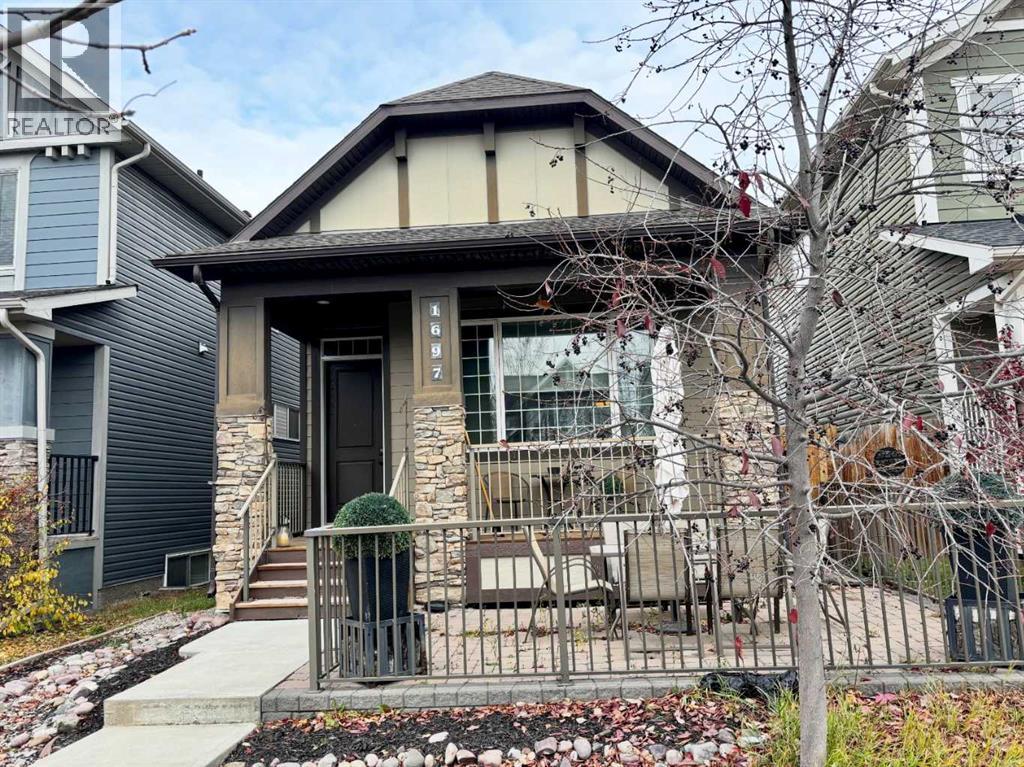
Click brochure link for more details. Discover a truly one-of-a-kind property offering an exceptional lifestyle and unmatched architectural design. This distinctive 4-level split home stands out as a rare find in the neighborhood, perfectly combining a clever, functional multi-level layout with nearly 2,000 square feet of developed living space. KEY FEATURES & UNIQUE HIGHLIGHTS: Unique 4-Split Architecture: A thoughtfully designed layout that creates distinct, open-concept zones for living, entertaining, and relaxing, providing a spacious and airy feel across all levels. Exotic Granite Countertops: Gorgeous, highly unique natural granite with striking stone inclusions featured throughout the kitchen and bathroom. Built-in Ceiling Speakers: Integrated whole-home sound system for seamless entertainment. Soaring Ceilings & Stone Fireplace: A stunning open-concept main level featuring high ceilings and a floor-to-ceiling dry-stack stone gas fireplace. Primary Bedroom Sanctuary: A generous master bedroom complete with an ensuite featuring a deep soaking tub, separate shower, and custom granite vanity. Outdoor Living & Parking: A charming front porch and paved stone patio complement the private backyard, which features an oversized custom wooden deck and a spacious gravel parking pad with easy lane access and future garage potential (pending permits and approvals). (id:52806)
Calgary, Alberta
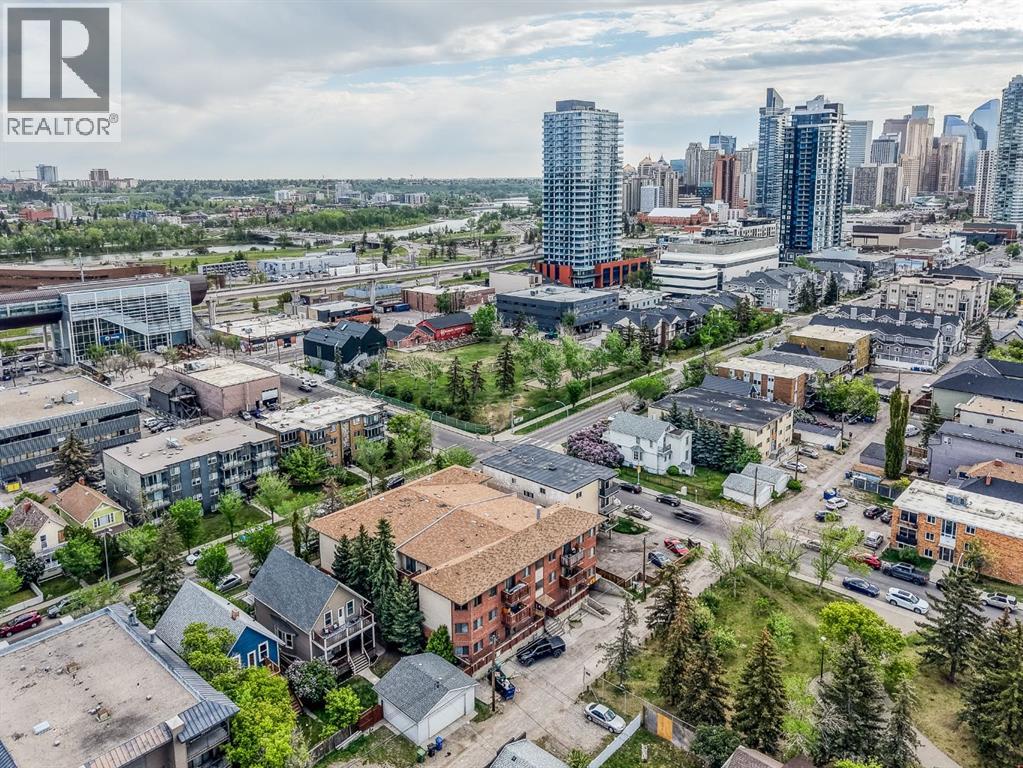
Whether you’re looking for your first step into the market or a smart inner-city investment opportunity, this south-facing corner unit checks all the boxes. Offering heated underground parking, modern updates, and unbeatable access to Calgary’s core, this is low-maintenance living in a location that continues to see strong demand.Situated just minutes from the Sunalta LRT, downtown Calgary, 17th Avenue, and Westbrook Mall, this home puts shopping, restaurants, transit, pathways, and everyday amenities right at your doorstep—making it ideal for young professionals, students, or tenants seeking convenience and connectivity.Inside, the freshly painted interior features wide plank hardwood flooring, upgraded trim and fixtures, and an open-concept layout designed for comfortable everyday living. The kitchen is equipped with maple cabinetry, granite countertops, stainless steel appliances, dual sinks, and a stylish tiled backsplash, offering both functionality and timeless appeal.The bright living and dining space opens onto a private south-facing balcony—perfect for enjoying morning coffee or unwinding at the end of the day. The spacious bedroom easily accommodates larger furniture, while the updated 4-piece bathroom includes a granite vanity, full tile surround, and additional storage.Complete with in-suite laundry, assigned heated underground parking, this is a true turnkey opportunity in one of Calgary’s most accessible inner-city communities. Affordable, move-in ready, and positioned in a high-demand rental corridor—this is city living with real value. (id:52806)
Strathmore, Alberta
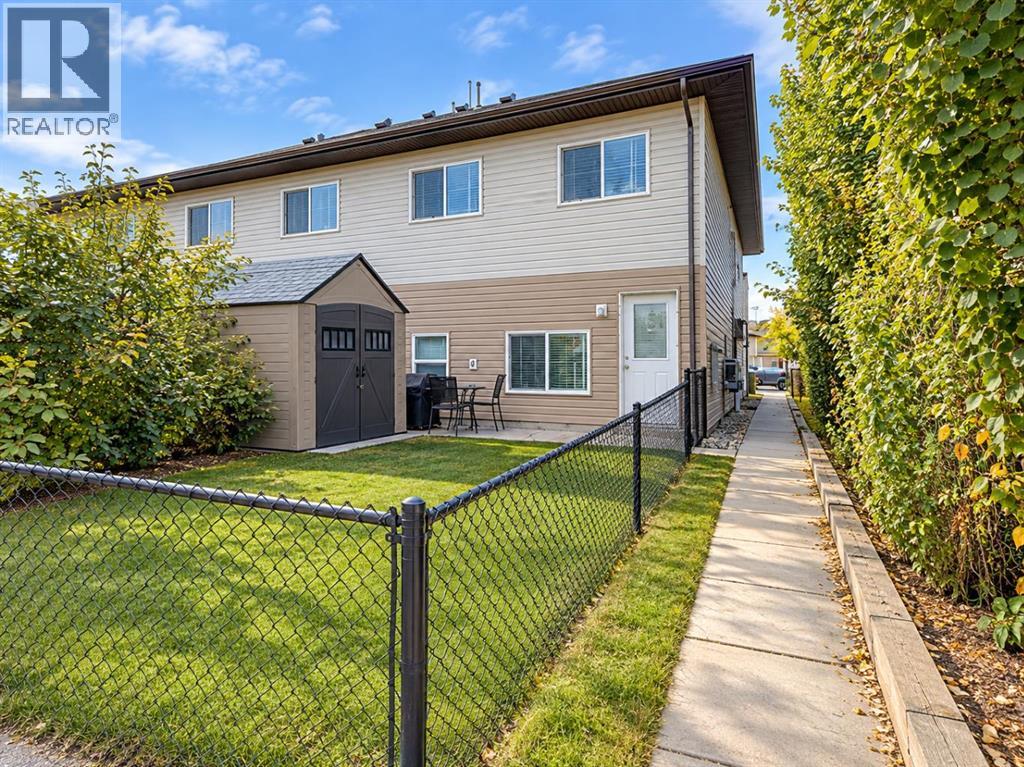
Easy one level living in the heart of downtown Strathmore. This 2 bedroom, 1 bathroom townhouse style condo has an open concept layout with a bright kitchen, a dining area that opens to the living room, and two good sized bedrooms. A full 4 piece bathroom and a laundry and utility room with room for storage complete the home. Fridge, stove, dishwasher, microwave hood fan and washer/dryer are included. Enjoy one assigned parking stall and your own yard space. Close to shops, parks and schools. Book your showing today. (id:52806)
Calgary, Alberta
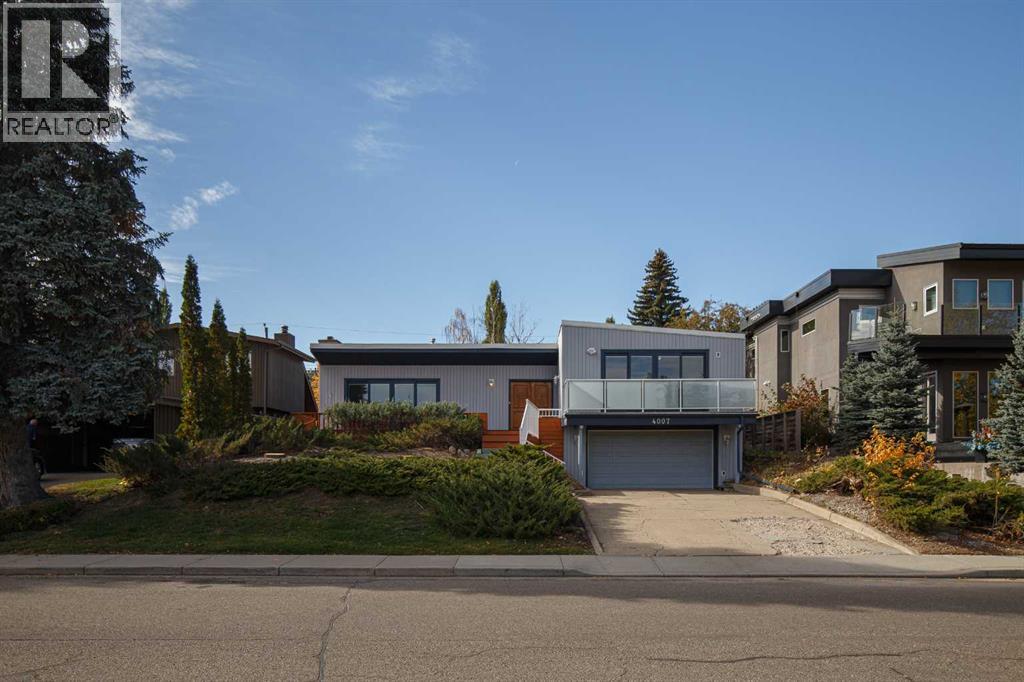
A Once-in-a-Lifetime Opportunity on One of Altadore’s Most Coveted Streets. Location doesn’t get much better than this. Ideally positioned directly across from River Park, with an off-leash dog park at your doorstep and Sandy Beach and the Elbow River just steps away, 4007 14A Street SW offers a truly exceptional opportunity to own a home in one of Calgary’s most sought-after neighbourhoods. The choice is yours: renovate and transform the existing four-level split to suit your vision, or build the dream home you’ve always imagined on this remarkable property. With a west-facing backyard, you’ll enjoy beautiful afternoon and evening sunshine — creating the perfect setting for entertaining, relaxing and enjoying everything this location has to offer. The existing home offers an impressive and increasingly rare feature: two garages — a double attached garage plus a detached double garage — providing exceptional parking, storage and flexibility for your lifestyle or future build. And then there’s the location. Walk to the shops, restaurants and amenities of Marda Loop, enjoy quick access to downtown, and take advantage of being minutes from the Glencoe Club and Calgary Golf & Country Club. With River Park, the Elbow River and Sandy Beach essentially at your doorstep, outdoor recreation is part of everyday life. Opportunities to secure a property in a location this special are exceptionally rare. Whether you’re looking to create a stunning renovation or build a spectacular new residence, 4007 14A Street SW is a property with limitless potential in an extraordinary setting. The location is exceptional. The potential is yours. Book your private viewing today. (id:52806)
Whitecourt, Alberta
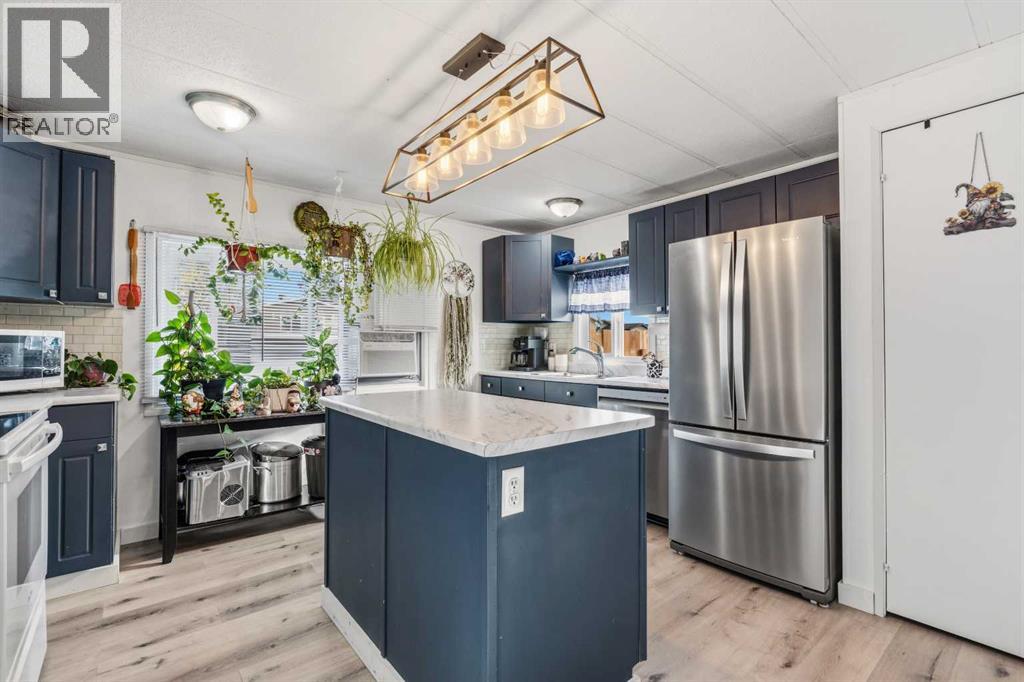
This move-in-ready, 3-bedroom home offers a bright layout with a forward-facing kitchen that lets you keep an eye on incoming guests while staying connected with family in the living room. The kitchen was completely updated within the last eight years with all-new cabinetry, modern appliances, and a dishwasher, while the full 4-piece bathroom was entirely redone with a new soaking tub. Fresh paint spans the entire interior, leaving virtually no work left to do. Outside, the private yard features a new wooden privacy fence, a mature tree, a storage shed, a newer deck added within the last eight years, and a durable tin roof installed roughly five years ago. Affordable living with low overhead, lot rent is $635 monthly and annual property taxes are just $545.93. (id:52806)
Whitecourt, Alberta
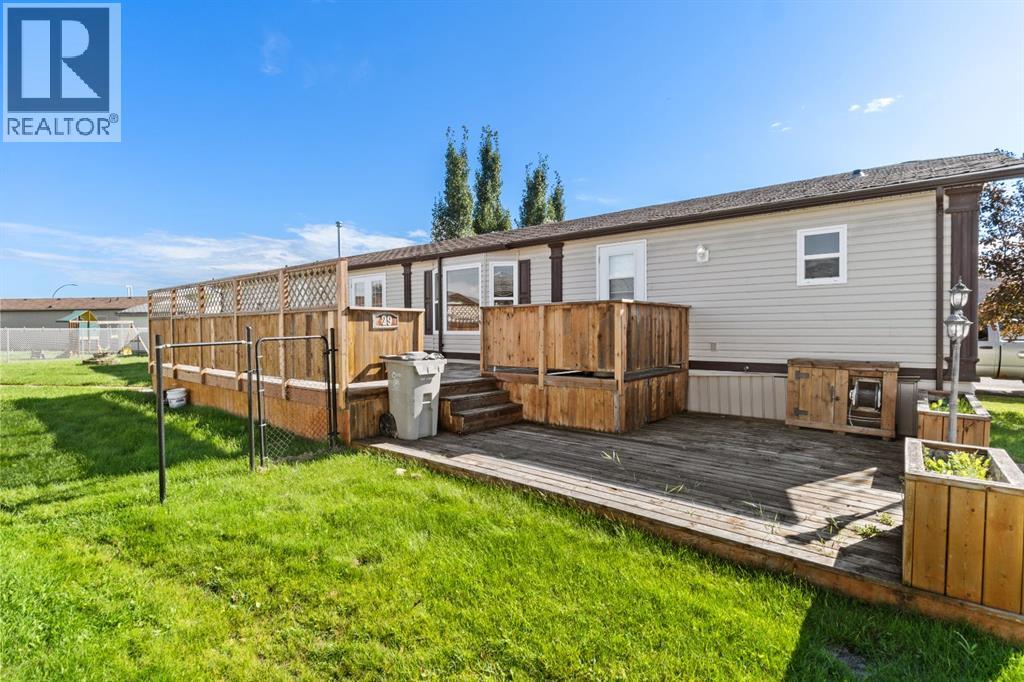
Located on a quiet cul-de-sac, this property offers exceptional outdoor and workspace features, highlighted by a large yard with a massive 50 ft deck that barely takes up any of your outdoor space, plus a shed for extra storage. A major highlight is the detached garage, a electric heater, wood floor, and its own sub panel, making it ideal for storing toys, working on projects, or setting up a workshop. Inside, the home opens into a large, open living area equipped with all stainless steel appliances, with a electric stove coming soon. The practical layout features four total bedrooms split evenly between both ends of the home for added privacy. On one end, the spacious primary bedroom includes a four piece ensuite and a walk in closet, directly adjacent to a smaller bedroom that works perfectly as a nursery, home office, second closet, or extra storage. The opposite end of the home houses two more large bedrooms right next to another full four piece bathroom. While the home requires some upcoming TLC, specifically needing the carpets replaced and new roof shingles sooner rather than later, it sits in a great location on a rented lot ($635 monthly fee) with 2026 taxes at $1,401.26. (id:52806)
Calgary, Alberta
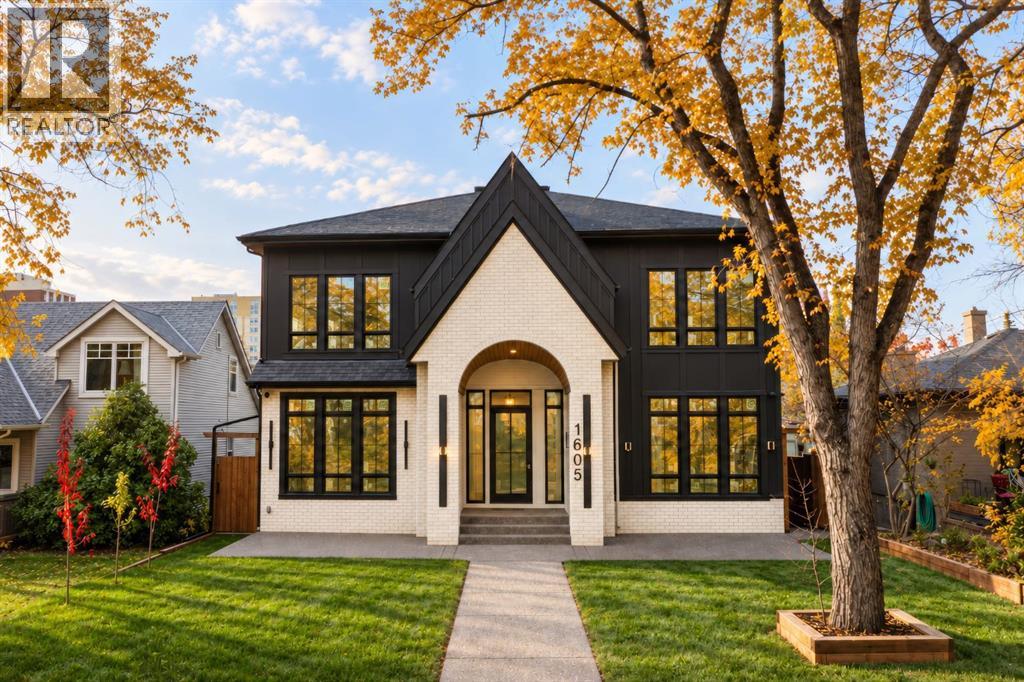
WALK OUT Basement!! ATTACHED TANDEM Double Garage!!! SIX Bedrooms!!!Discover exceptional luxury in this beautifully designed 2-Storey residence with a fully developed walkout basement, ideally situated in Calgary's prestigious inner-city community of Rosedale. Showcasing contemporary architecture, premium finishes, and thoughtfully designed living spaces, this remarkable home offers elegance, comfort, and exceptional functionality.The impressive main floor features soaring 10-foot ceilings and elegant 8-foot interior doors, creating a wonderful sense of space and sophistication. The open-concept layout seamlessly connects the living, dining, and entertaining areas, complemented by a dedicated home office. The showstopping designer kitchen features elegant two-tone oak and painted cabinetry, a custom canopy hood, glass display cabinets, and two big islands. Premium Sub-Zero and Wolf appliances include a refrigerator, cooktop, built-in oven, and microwave. A spacious walk-in pantry offers custom storage, a dedicated sink, and beverage cooler. The inviting family room features a beautiful gas fireplace with custom built-in shelving. An adjoining breakfast nook provides direct access to the outdoor entertaining deck, complete with its own gas fireplace. A stylish powder room with contemporary floating vanity completes this level.The upper level features four generously sized bedrooms, three full bathrooms with in-floor heating, and a beautifully appointed laundry room with custom built-ins, abundant storage, and utility sink. The luxurious primary retreat offers a spa-inspired ensuite with custom steam shower, built-in bench, heated floors, separate his-and-hers toilet facilities, and spacious walk-in closets. A second primary bedroom features its own private ensuite, ideal for extended family or guests. Two additional bedrooms share a beautifully finished full bathroom. The thoughtfully developed walkout basement with 10 foot Ceiling Height offers an expansive recreati on room, dedicated gym, two additional bedrooms, and a full bathroom featuring a custom-designed shower. The gym provides direct access to the backyard patio, seamlessly connecting indoor and outdoor living. A well-appointed wet bar creates an ideal entertaining space, while a functional mudroom provides convenient access to the attached tandem double garage. Offering six bedrooms, four full bathrooms, a powder room, two private primary suites, two gas fireplaces, and exceptional indoor and outdoor entertaining spaces, this remarkable Rosedale residence delivers an outstanding combination of architectural designs and premium finishes.With extraordinary views, thoughtful design, exceptional craftsmanship, and a prime inner-city location in prestigious Rosedale, just minutes from downtown Calgary, this remarkable residence offers more than a beautiful home—it delivers an exceptional lifestyle. Book your private showing today and don't miss the opportunity to make this extraordinary property yours! (id:52806)
Calgary, Alberta
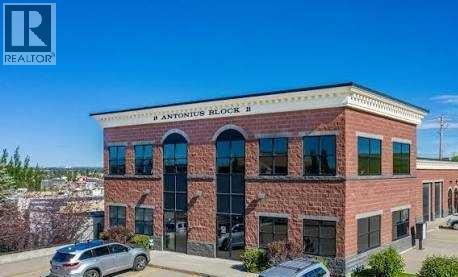
Rare offering in a Prime location! This newer 1090sq ft commercial unit is now available for sale in a well-constructed, solid concrete block building. The property offers an excellent location with easy access to all major transportation routes, making it convenient for both commuting and client visits. This bay boast a front office with welcoming entrance that leads directly into a reception area with warehouse space on the side, additional mezannine level for storage. This turnkey layout is ideal for a startup business looking for a professional home base, or for anyone who has outgrown a home office and needs room to grow. For added convenience, an overhead door at the front of the unit provides easy loading and delivery access—a practical feature that adds flexibility for a variety of business needs. (id:52806)
Calgary, Alberta
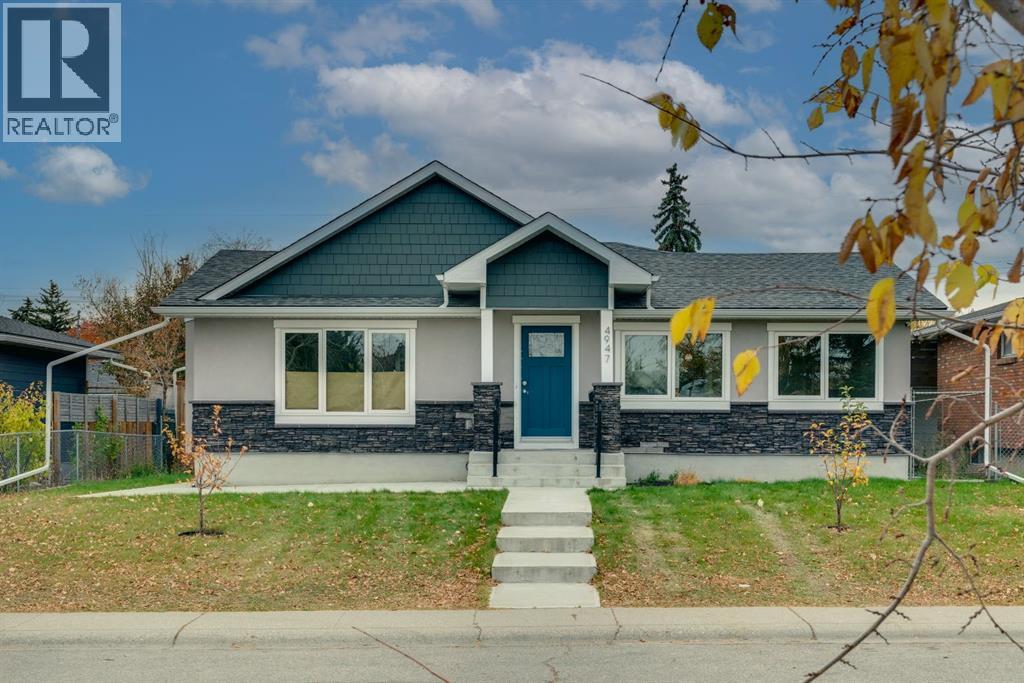
An incredible opportunity in a sought after location! Situated on a desirable lot in Westage, directly across from a school and green space, this home offers exceptional value for buyers looking to add their own finishing touches and create something truly special. Mostly renovated but will need finishing touches, the home already features new hardwood flooring, a new deck, updates throughout, and cabinetry currently underway, with brand new mosaic kitchen backsplash all you need here is to add the appliances. Outside,the exterior has been redone, enjoy a lovely south facing yard with plenty of potential to create your ideal outdoor retreat, plus the added convenience of a double detached garage. With much of the groundwork already started, this is your chance to bring your vision to life and complete the transformation to suit your style. Whether you’re a first time buyer, investor, or someone looking for a home with potential, this is an opportunity to build equity in a fantastic location. A great lot, a sunny yard, and the chance to make it your own! (id:52806)
Airdrie, Alberta
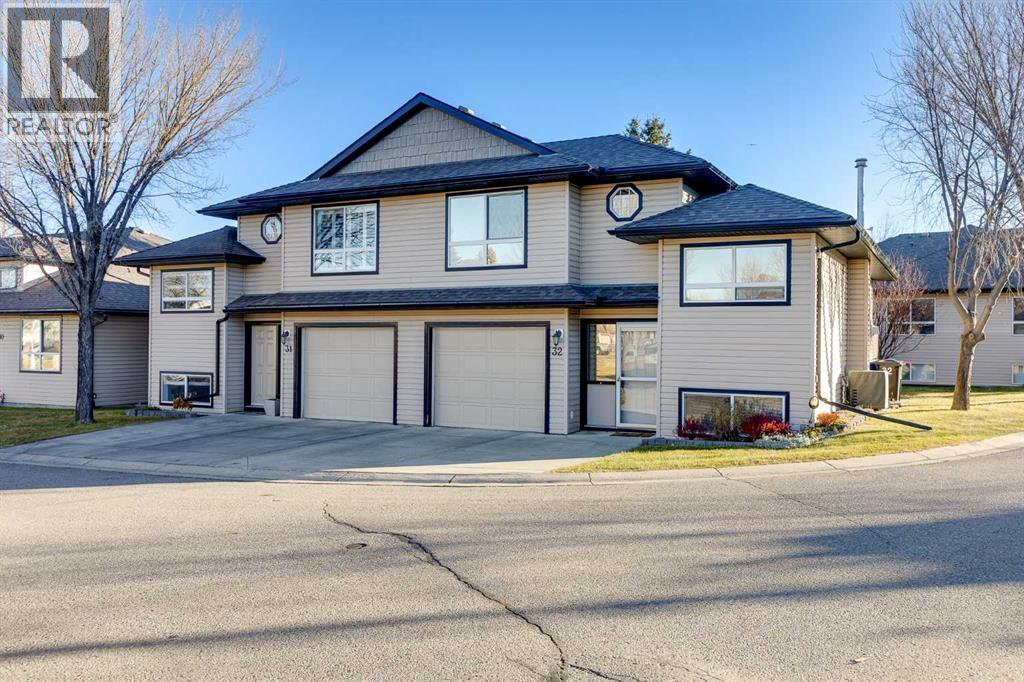
QUIET ADULT LIVING… SPACE TO BREATHE, ROOM TO LIVE & EVERYTHING CLOSE TO HOME! You turn into The Fairways & immediately feel yourself SLOW DOWN. The traffic fades behind you, MATURE TREES line the streets & a wonderful sense of CALM welcomes you into this QUIET 19+ ADULT community. This feels DIFFERENT! PEACEFUL! WELCOMING! Close to Woodside Golf Course, where golf or dinner at 525 Restaurant & Patio is minutes away, yet remarkably close to groceries, restaurants, medical services & the everyday CONVENIENCES that make life EASY. Then you spot #32… BEAUTIFULLY KEPT & surrounded by GREEN SPACE you DON’T HAVE TO MAINTAIN! Pull into your ATTACHED GARAGE, step inside & your first thought is… WOW, THERE IS SO MUCH SPACE! WARM HARDWOOD stretches ahead, SUNLIGHT pours through the windows & the OPEN design draws you toward the heart of the home. The living room is BRIGHT, COMFORTABLE & INVITING, with a GAS FIREPLACE for those COOL Alberta evenings. You can picture yourself here with a favourite book, visiting with friends or simply enjoying the QUIET. Around the corner, the WHITE KITCHEN feels cheerful & connected, with plenty of cabinetry, GENEROUS counters, breakfast bar & a COZY breakfast nook for morning coffee. There is also a SEPARATE DINING ROOM ready for Sunday dinners, birthdays & HOLIDAY MEMORIES. Open the French doors & discover the LARGE REAR DECK. Morning coffee in the SUNSHINE. Summer dinner outside. A glass of wine at day’s end. Beyond is your GREEN, CONDO-MAINTAINED YARD—space to enjoy without weekends spent mowing. Prefer more privacy? As a BARE LAND CONDO, backyard fencing may be possible subject to applicable approvals. Back inside, CENTRAL AIR CONDITIONING promises COOL COMFORT all summer. Head upstairs to your PRIVATE PRIMARY RETREAT with WALK-IN CLOSET & 4-PIECE ENSUITE. It feels QUIET, COMFORTABLE & YOURS. On the main level, a SECOND BEDROOM & FULL BATH offer wonderful FLEXIBILITY for guests. But you’re not finished! Downstairs, a WARM FAMILY ROOM with SECOND FIREPLACE invites movie nights & RELAXING evenings. TWO MORE BEDROOMS, another FULL BATH & flexible space mean ROOM for visiting family, grandchildren, hobbies, an office—or simply using your home exactly the way YOU WANT. With 1,101.8 SQ FT ABOVE GRADE plus a FULLY DEVELOPED lower level, there is approximately 1,800 SQ FT OF FINISHED LIVING SPACE without the burden of a large property to maintain. And then it hits you… YOU DON’T HAVE TO CHOOSE between simplifying your life & having enough room to truly LIVE IT. All of this for only $20,745 down & $2,098.88/month O.A.C. You came looking for something EASIER. Something QUIETER. Something that finally FELT RIGHT. Standing here, imagining your furniture, your family, your mornings & evenings… you realize you may have just found HOME. Book your PRIVATE TOUR today! (id:52806)
Airdrie, Alberta
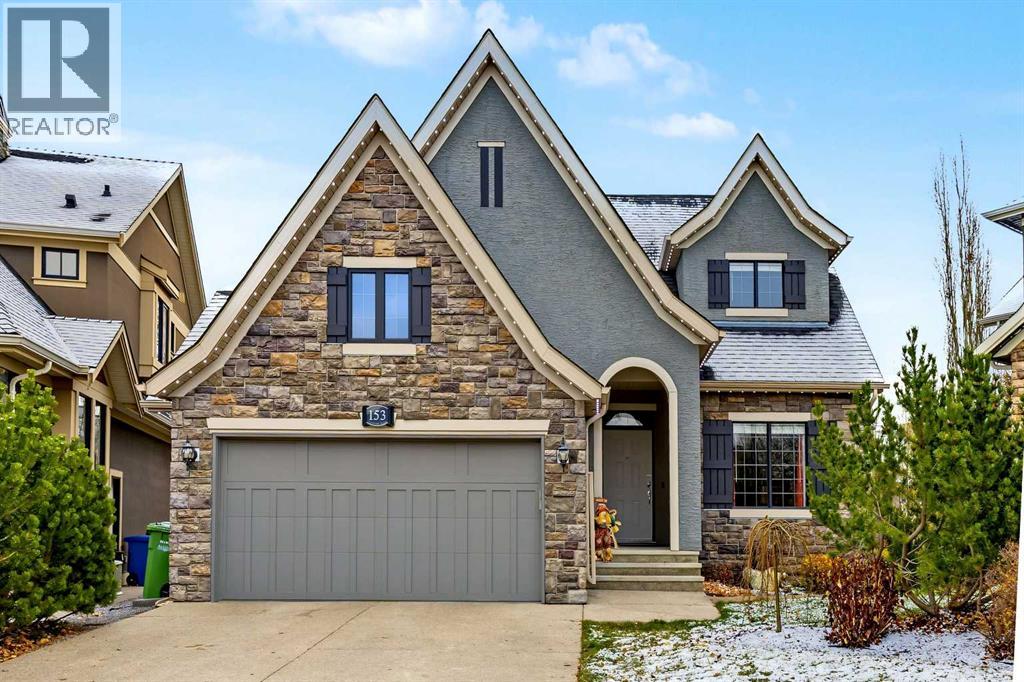
*OPEN HOUSE Sat Nov 7th 2-4pm** RARE FIVE BEDROOM WALKOUT BACKING GREENSPACE! Tucked into a quiet cul-de-sac in the prestigious Coopers Park, this impeccably maintained over 3,000 sqft home offers a HEATED 22'4 x 21'2 Double Attached Garage, 5 huge Bedrooms, and a showstopping backyard! Situated on arguably the best street in Coopers with the best neighbours. Stunning curb appeal features mature landscaping, stone and stucco exterior, Gemstone lighting and an extended exposed aggregate driveway. Inside - All the perks & feel of a Bungalow, with bonus space upstairs! Welcomed by rich hardwood floors flow throughout the main level, beginning with a welcoming Foyer and bright front Den/Formal Dining Room overlooking the gardens. The spacious Kitchen features abundant rich cabinetry, granite countertops, SS appliances, corner pantry and an extended island with breakfast bar. An open-concept Dining Area and Living Room with a gas fireplace are surrounded by large windows. Double sliding doors lead to a beautiful three-season Sunroom with a gas line for potential year round heating and access to the upper Balcony with glass railings and gorgeous green space views. Privately tucked away, the generous main-floor Primary Bedroom offers a walk-in closet and luxurious 5-pc Ensuite with dual vanities, soaker tub beneath the window and separate tiled shower. A 4-pc Bathroom, spacious Laundry/Craft Room with white cabinetry, linen closet and convenient Mudroom with access to the Garage complete this level. Upstairs, a bright Bonus Room with built-in window seating accompanies a spacious Bedroom with large walk-in closet and another 4-pc Bathroom. Other notable upgrades in this home include Central A/C, and roof brackets were replaced in 2026. The fully developed walkout Basement hosts tall 9-foot ceilings, IN-FLOOR HEATING, recessed lighting and large windows throughout creating a bright & airy feel. An expansive Recreation Room with built-in details provides plenty of space to e ntertain or unwind, alongside THREE additional versatile Bedrooms, a 4-pc Bathroom, ample Storage space and large Utility Room. Walk outside to an expansive partially covered exposed aggregate Patio with sunscreens, extends into the fully fenced backyard with mature trees, gardens, terraced side yard, room for your hot tub and trampoline, and stunning landscaping. PLENTY of room for outdoor activities, backing directly onto Coopers Crossing’s green space and pathway system! This peaceful location offers convenient access to parks, walking distance to schools and amenities despite feeling like its own oasis. With exceptional living space, beautiful outdoor retreats and a location that’s hard to beat, this is the kind of luxury you’ll love coming home to! (id:52806)
