Calgary, Alberta
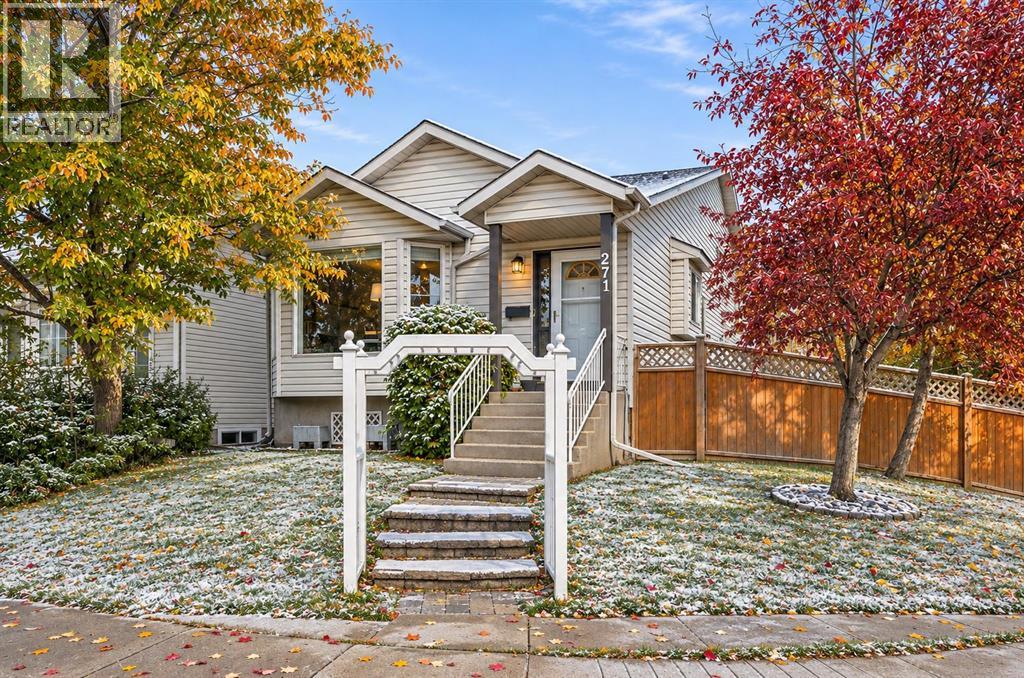
SPACE & UPGRADES like this don't come along often in a split level. Are you looking for an OVERSIZED & HEATED double garage? This home has it! At over 25' x 23', it comes with work benches, a new roof (2024), a paved alley, AND RV PARKING. The large corner lot also means extra street parking, and it's beautifully framed by mature trees for shade & privacy. Entertain on the two-tiered deck or gather around a fire pit on the stone patio area. The big upgrades are already done: BRAND NEW FURNACE & A/C (2026), all Poly B plumbing removed with permit (2026), new dishwasher & water softener (2024), hot water tank (2019), & fresh paint (2023). Step inside to a vaulted living & dining room where a south-facing bay window floods the space with natural light all day. The kitchen is both functional & charming, with a sink tucked under the window complete with a bar-style glass washer, stainless appliances (a water line runs straight to the fridge, so cold drinks all year round), & tons of cabinet/counter space. There's room for a small table for casual meals, & a patio door leads straight out to the deck, ideal for BBQing & indoor/outdoor living. Upstairs are three good-sized bedrooms. The larger primary features a walk-in closet & a 2-piece ensuite with its own window, a lovely touch of natural light in a space that often goes without. The 2 other bedrooms both have double closets, & a full 4-piece bathroom completes this level. The lower level is what truly sets this home apart. A huge family room with full-sized windows is anchored by a cozy corner gas fireplace, and this level also includes a fourth bedroom & a half bath with laundry, ALL ABOVE GRADE. The real standout is the 2nd entrance, walking straight out to the backyard/garage. Whether you need space for extended family, a private area for older kids or guests, a home office, or you're exploring rental income potential, this separate entrance gives you options a typical 4-level split simply doesn't offer. Below that, the basement is a genuine blank slate. Imagine a home gym, a fifth bedroom, or a home theatre. A crawl space adds incredible bonus storage that's tough to find in any home. In total, you get 1,665sqft of developed space above grade PLUS another 488 sqft in the basement. Tucked on a quiet no-through street, this move-in ready SE Calgary home is steps to a public school (K-6) and a central green space, with East Calgary Twin Arenas just a 2-minute drive away. Transit, Stoney Trail, Deerfoot Trail & the 52 St corridor are all easy to reach. A rare combination of space, updates, flexibility, & location. Excellent value in SE Calgary! Book your showing today! (id:52806)
Calgary, Alberta
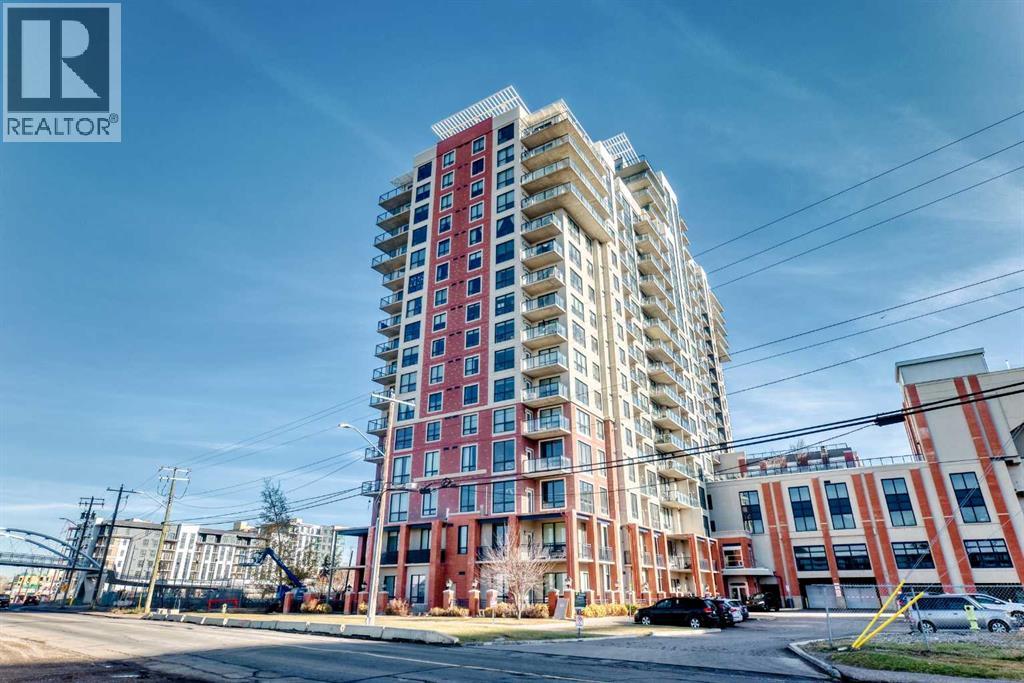
OPEN HOUSE: SAT & SUN, NOV 7–8, 2–4 PM! PRICED TO SELL! Welcome to this bright, south-facing studio-style one-bedroom condo on the 11th floor! Offering 509 sq ft of thoughtfully designed living space with beautiful mountain views, this unit features large windows that fill the living area with abundant natural light, creating a warm and inviting atmosphere. The open-concept layout makes excellent use of the space, featuring a functional kitchen with granite countertops, a tile backsplash, ample cabinetry, and three brand-new stainless steel appliances, including a dishwasher, stove, and over-the-range microwave. The living and dining area offers flexibility for relaxing, entertaining, or setting up a home office. The spacious sleeping area provides a comfortable retreat, while a 4-piece bathroom and convenient in-suite laundry complete the unit. One of the standout features of this property is its exceptional convenience. Enjoy direct indoor access to Save-On-Foods through the 4th-floor parkade, making grocery shopping easy even during Calgary's cold winter months. The building also offers heated underground parking with unassigned stalls, 24-hour security, concierge services, secure parcel delivery facilities, a rooftop patio, a social room, bicycle storage, and ample visitor parking. The property is ideally located just steps from Heritage LRT Station, with shopping, restaurants, and everyday services nearby, plus easy access to Macleod Trail and downtown Calgary. Whether you're a first-time buyer, young professional, or investor, this condo offers an excellent combination of comfort, convenience, and value. Book your private showing today! (id:52806)
Calgary, Alberta
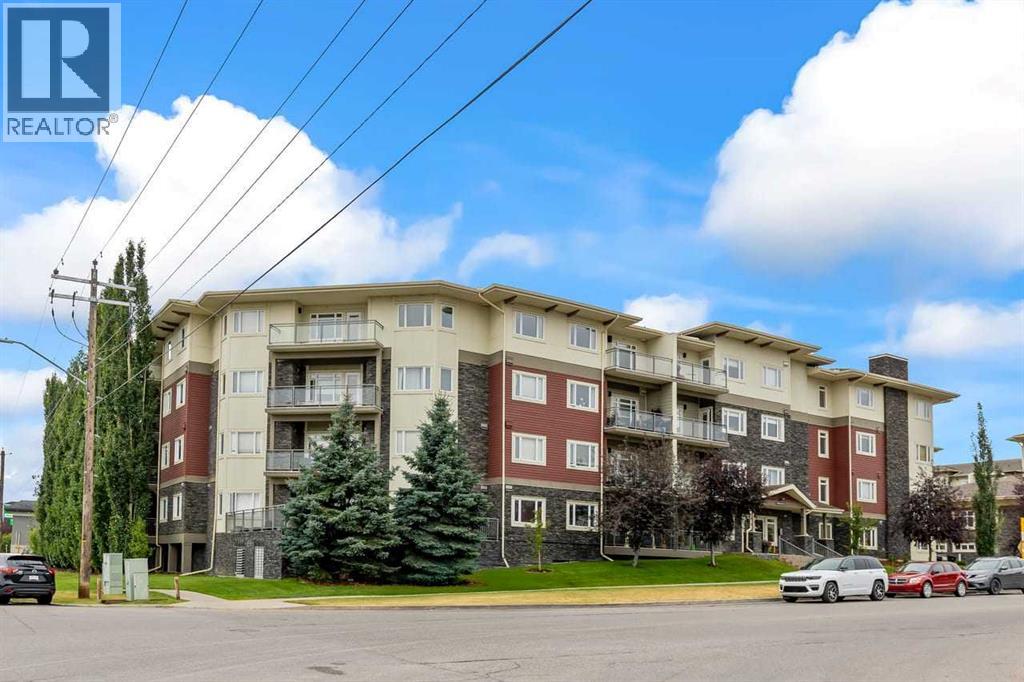
Welcome to Canvas in Millrise. This is a great complex with all the amenities you need. Fitness room nicely equipped, media room and a bookable party room all at your disposal. The apartment is upper end with granite counters, island and stainless steel appliances. Ceramic floors and carpet. The unit overlooks the courtyard from the third floor. The master bedroom has a walk-through closet and a cheater ensuite. There is also a built-in desk area. Check out the condo fees which include heat and electricity! The unit comes with 1 titled underground heated parking stall. (id:52806)
Calgary, Alberta
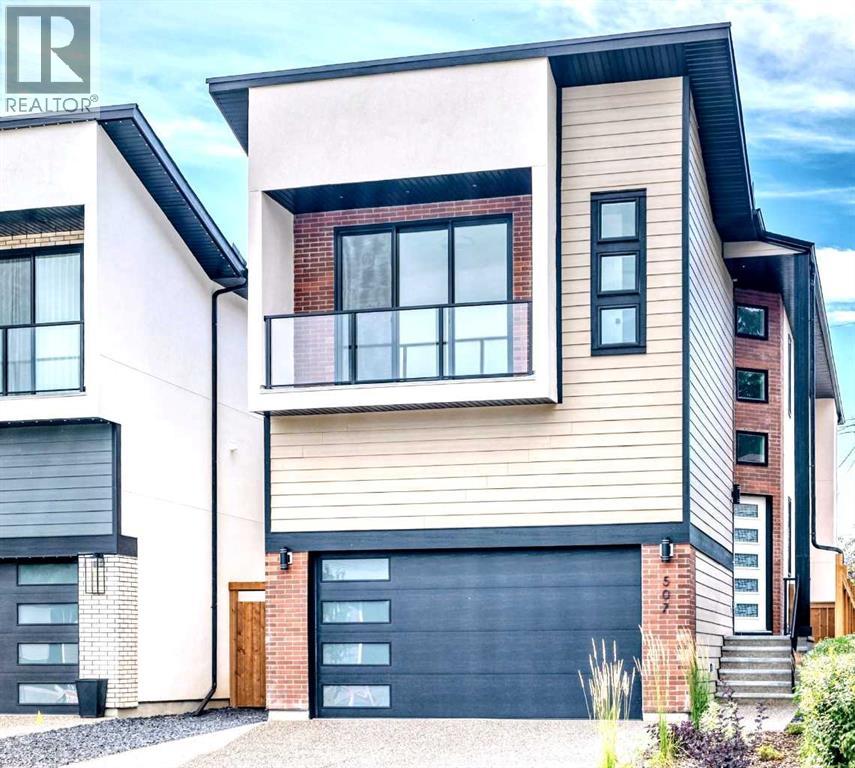
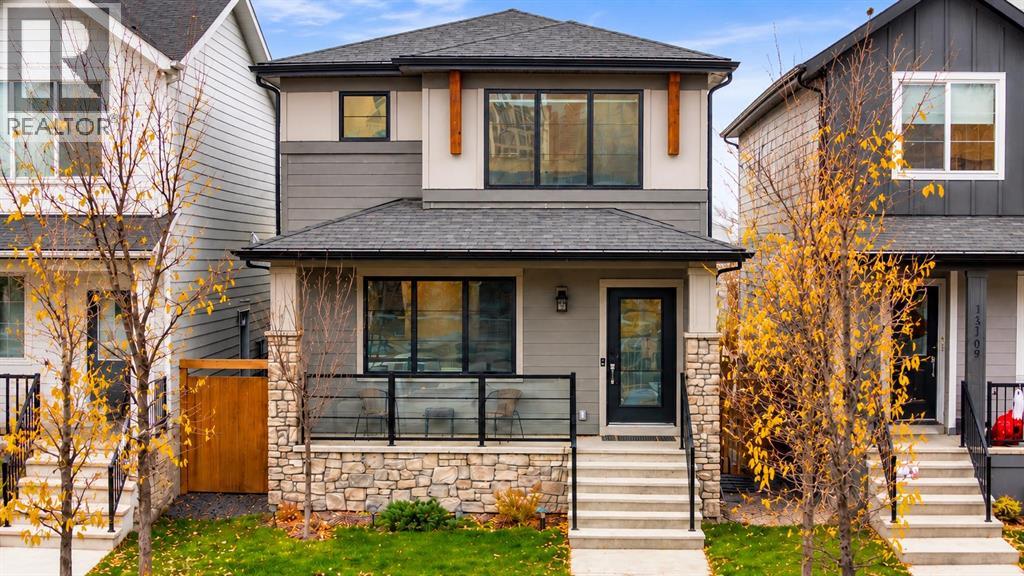
OPEN HOUSE SAT NOV 7TH 1:00 - 4:00 PM. Welcome to this thoughtfully designed, LUXURIOUS new build, offering an impressive 3,738 sq. ft. of total living space. The stunning combination of Hardie board, brick, and stucco creates an exceptional curb appeal, complemented by a heated double attached garage and an oversized aggregate driveway. Upon entering, you'll be greeted by a grand foyer featuring soaring 19-foot ceilings, a beautiful chandelier, and a stunning open-to-above design that's sure to impress. Exceptional architectural details, custom craftsmanship, and HIGH-END finishes including beautiful FLAT PAINTED CEILINGS with BUILT-IN SPEAKERS throughout. The main level features exquisite 10-foot ceilings, expansive windows, a striking staircase, and hardwood flooring, creating a bright and sophisticated atmosphere. Additional upgrades include built-in speakers, flat-painted ceilings, and an exquisite lighting package. The CHEF-INSPIRED KITCHEN is a true standout, featuring custom high-end cabinetry, quartz countertops, an expansive island with breakfast bar, under-cabinet lighting/ cabinet-floor lighting, premium appliances, and a walk-in pantry. Beautiful tile backsplash and accent lighting complete this impressive space. The dining area flows seamlessly into the spacious living room, highlighted by a dramatic floor-to-ceiling fireplace with built-ins and a stylish bar. Patio doors lead to a large deck overlooking the south-facing backyard. The upper level offers 9-foot ceilings, beautiful railings open to below, 3 bedrooms plus a loft, an exquisite laundry room, 5-piece bathroom and the LUXURIOUS PRIMARY RETREAT is a private sanctuary, complete with a spa-inspired 6-piece ensuite featuring heated floors, a freestanding tub, an oversized shower with multiple shower features, body jets, dual sinks, and an elegant walk-in closet. The third bedroom offers the added appeal of patio doors leading to its own private balcony. Note- all bedrooms in the hom e has walk-in closets. The FULLY DEVELOPED LOWER-LEVEL features 9-foot ceilings, an impressive recreation/media room with built-ins, speakers and wet bar, a gym (or additional bedroom), another bedroom, and a full bathroom. The upgraded HVAC system features two furnaces, R/I air conditioning, and R/I in-floor heating. Situated on an impressive 130-foot-deep lot, this property offers a large deck and a spacious back yard, with the perfect setting to relax, entertain, and enjoy the outdoors. Fabulous location, just steps away from the prestigious Winston Golf Course and quick access to Deerfoot Trail, 16th Avenue, U of C, SAIT, hospitals, downtown, schools, and the airport. This exceptional home is move-in ready and offers a wonderful opportunity to enjoy luxury living in a prime location. (id:52806)
Calgary, Alberta
*OPEN HOUSE THIS SUNDAY: 1PM - 4PM* Welcome home to this exceptional Detached home with over 2157 Sq Feet of Developed living space, in Calgary’s thriving community of Alpine Park. Featuring 4 bedrooms, 3.5 bathrooms and a Double Garage, it brings together elevated style, everyday comfort and an exciting opportunity for your next chapter. As you enter, the impressive 9-foot ceilings and additional windows create a bright, airy atmosphere, allowing natural light to highlight the home’s upscale finishes throughout the home. The benefit of the Fully Developed Basement that includes a spacious Recreation room, perfect for movie nights and a spare private Bedroom and Full Bath, is ideal for any guests. Maintained in pristine, like-new condition, this property offers the fresh feel buyers love, with room to grow, host and make themselves at home. Never occupied as the owner’s primary residence and successfully operated as an Airbnb, the property has generated tens of thousands of dollars in booking revenue. For investors exploring short-term rental opportunities or buyers ready to upsize into a newer community, this home deserves a closer look. The appeal extends well beyond the front door. Alpine Park’s inviting parks, pathways and thoughtfully designed gathering spaces create a neighbourhood built for connection. The growing Alpine Village adds even more convenience, with Firehouse Subs now open and announced additions including McDonald’s, Anytime Fitness, Bambini Daycare, RBC Bank and Petro-Canada. Nearby Costco and the shopping, dining and services at Buffalo Run make everyday errands easy, while convenient access to Stoney Trail connects you to the city and adventures beyond. Pristine presentation, income history and a community with so much ahead, discover the possibilities in Alpine Park and call to book your private showing today. (id:52806)
Sundre, Alberta
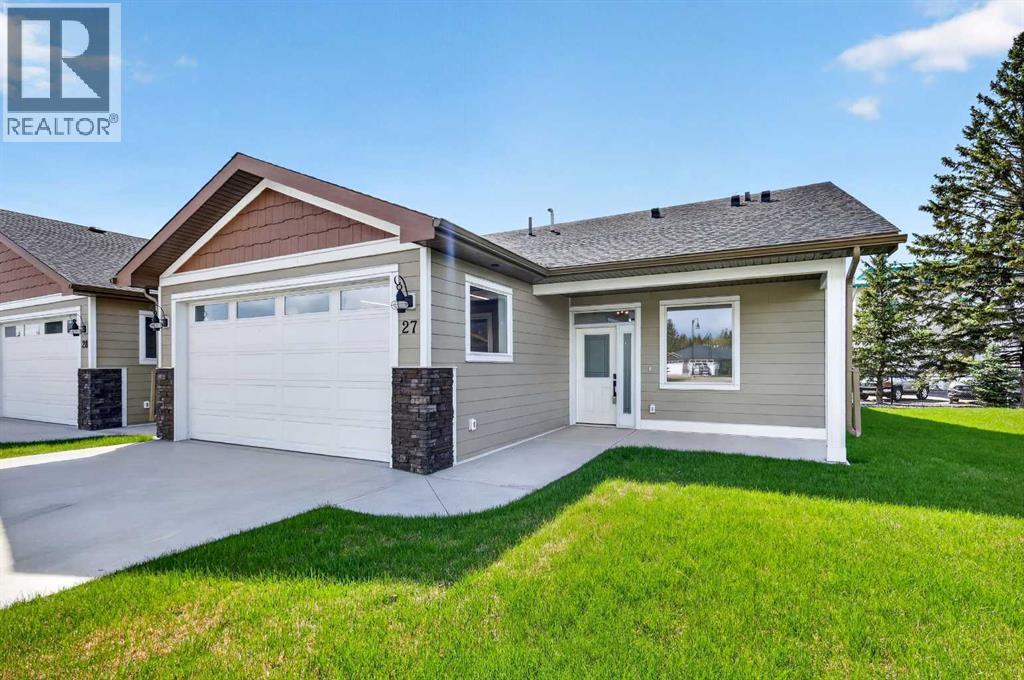
Welcome to Prairie Creek Crossing — where comfort, elegance and carefree living come together in the beautiful community of Sundre.Surrounded by mature greenery and the natural beauty of the foothills, this beautifully designed two-bedroom villa offers an inviting lifestyle for those looking to downsize, simplify, or enjoy a peaceful retreat without giving up the comforts of a modern home. Ideally located in Sundre, Prairie Creek Crossing places you close to the amenities, recreation and community spirit that make this area such a wonderful place to call home.Step inside and immediately appreciate the thoughtfully designed open-concept floor plan, enhanced by vaulted ceilings that create an airy and spacious atmosphere. The kitchen is both stylish and functional, offering generous counter space, ample cabinetry and a large pantry — perfect for everyday living or entertaining family and friends. The kitchen and dining area flow naturally into the inviting living room, creating a warm and comfortable gathering space filled with natural light.The spacious primary bedroom provides a peaceful retreat at the end of the day, complete with a walk-through closet leading to a private four-piece ensuite. The second bedroom is equally versatile and can comfortably accommodate guests, family members, or serve as the ideal home office, hobby room or den.Designed with single-level living in mind, this home offers the convenience of having everything you need on one floor, eliminating stairs while maintaining a generous and comfortable living space. A double attached heated garage provides secure, convenient parking for two vehicles, with plenty of room for additional storage and your outdoor essentials.Comfort continues throughout the seasons with in-floor heating throughout the home and garage, providing cozy warmth during the colder months. Exterior landscaping and snow removal are taken care of, allowing you to spend less time on maintenance and more time enjoying the life style you’ve worked hard to achieve.And for those who can’t imagine life without their four-legged companions, pets are welcome with board approval, so your beloved pets can be part of your new home and lifestyle.Beyond Prairie Creek Crossing, Sundre offers an exceptional range of recreational and community amenities. Enjoy hiking, fishing, camping, trail riding and countless opportunities to explore the surrounding natural beauty. Golf enthusiasts will appreciate the nearby courses, while the community also offers a hospital, seniors’ centre and indoor recreation facility featuring a pool and fitness amenities.Whether you’re looking for a comfortable place to retire, a simpler way of living, or a beautiful home where you can enjoy more of what life has to offer, Prairie Creek Crossing is well worth exploring.Come and experience the comfort, quality and carefree lifestyle of Prairie Creek Crossing in Sundre — your next chapter may be closer than you think. (id:52806)
Calgary, Alberta
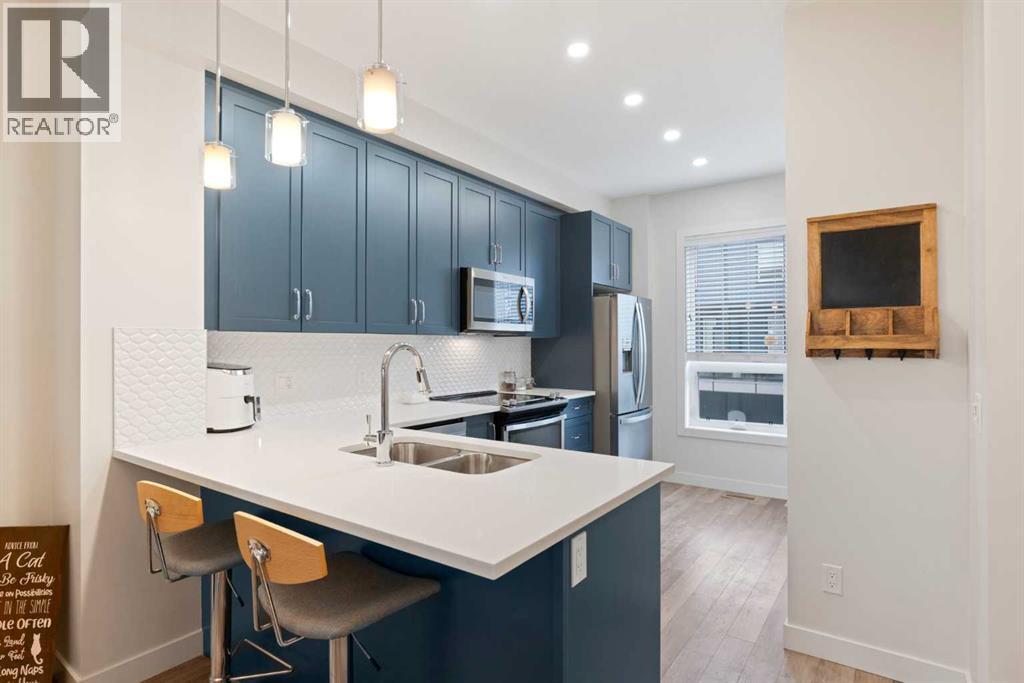
Welcome to this stylish and thoughtfully designed townhome in the heart of Evanston, where modern finishes, flexible living space, and everyday convenience come together beautifully.The main living level feels bright, open, and effortlessly inviting. At the center of it all is the show stopping blue kitchen, upgraded with sleek cabinetry, quartz countertops, stainless steel appliances, ample storage, and a generous island that naturally becomes the gathering place for morning coffee, casual dinners, and evenings with friends. The adjoining dining and living areas offer plenty of room to relax and entertain, while large windows fill the space with natural light. Step outside onto your private balcony for summer BBQs or a quiet moment in the fresh air.Upstairs, you will find two comfortable bedrooms, two full bathrooms, convenient upper-floor laundry, and a versatile den that makes an ideal home office, reading nook, or creative space. The primary bedroom offers the privacy of its own ensuite, while the second bedroom and full bathroom provide a welcoming setup for children, guests, or a roommate.The ground level includes a private entrance and an oversized tandem garage with room for two vehicles, bikes, seasonal gear, and all the extras that never seem to fit anywhere else. Central air conditioning keeps the home cool through Calgary’s warmer months, while low condo fees make ownership even more appealing.Surrounded by parks, pathways, nearby schools, shopping, and everyday amenities, this Evanston townhome offers a polished, practical lifestyle in one of NW Calgary’s most popular communities. Stylish, spacious, and wonderfully easy to live in. This is the kind of home that simply makes sense. Practical, Affordable, & Great Condition! (id:52806)
Calgary, Alberta
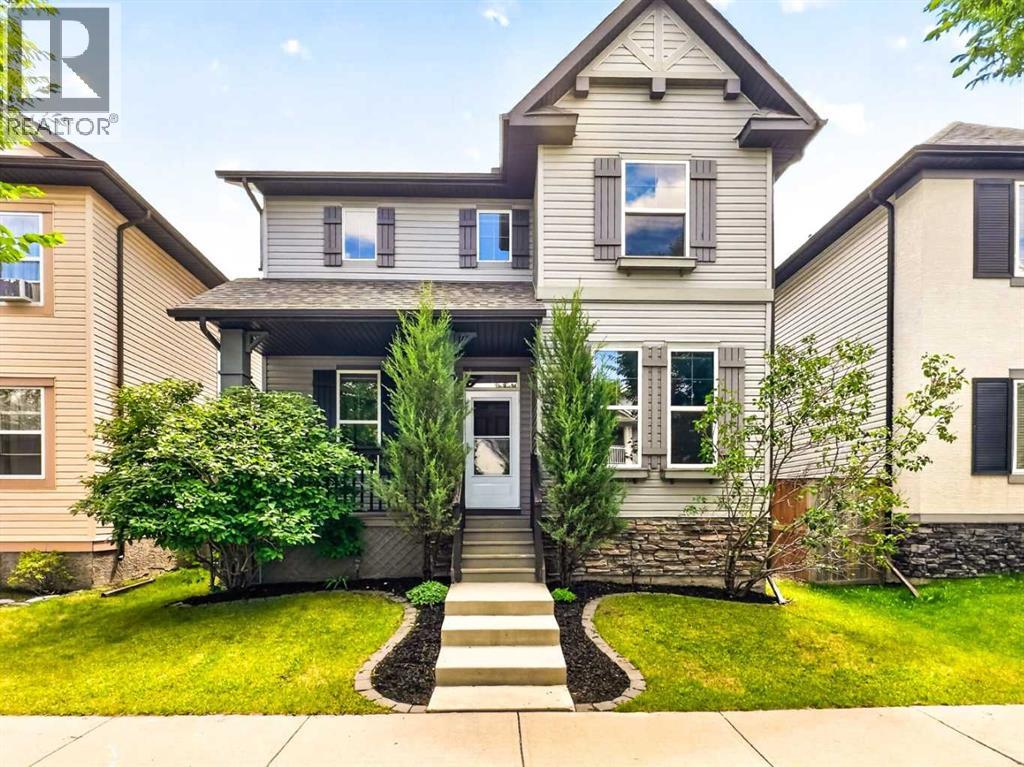
4 BEDROOMS | 3.5 BATHROOMS | FINISHED BASEMENT | OVER 2,600 TOTAL SQ. FT. | DOUBLE DETACHED GARAGE | MOVE-IN READY | EXTENSIVELY UPDATEDWelcome to this beautifully maintained, move-in ready family home in the highly desirable community of McKenzie Towne—one of Southeast Calgary's most sought-after neighbourhoods. Thoughtfully updated for today's lifestyle, this home offers peace of mind with NEW luxury vinyl plank flooring (2026), NEW carpet on the upper level (2026), fresh paint throughout (2026), a NEW hot water tank (2025), and a NEW roof (2024). The furnace was also recently serviced (June 2026), adding even more comfort and confidence for the next owners.Step inside to a spacious foyer that welcomes you into a bright and functional open-concept main floor. The well-appointed kitchen is the heart of the home, featuring rich cabinetry, a large centre island, a walk-in pantry, and a generous dining area overlooking the backyard. The inviting living room is the perfect place to relax, complete with a cozy fireplace.Just off the foyer, you'll find a spacious office that's perfect for working from home. This versatile room can also serve as a formal dining room, children's playroom, or flexible living space to suit your family's needs.Upstairs features three spacious bedrooms, including a generous primary retreat with a walk-in closet and a 4-piece ensuite complete with a soaker tub. Two additional large bedrooms and a full bathroom complete the upper level, all enhanced by brand-new carpet throughout.The fully finished basement expands your living space with a spacious recreation room, a fourth bedroom, a full bathroom, and freshly cleaned carpets (June 2026). This versatile lower level is perfect for guests, older children, extended family, or anyone seeking additional privacy and comfort.Step outside to your own private backyard oasis. The fully fenced yard features a patio, brand-new sod, and a gas line for your BBQ, making it ideal for summer entertaining . A newly poured concrete pad offers versatile space for additional vehicle parking, a utility trailer, or a small RV. Completing the backyard is a double detached garage with a convenient rear man door, while the paved back alley provides easy everyday access.McKenzie Towne is known for its exceptional walkability, beautiful parks, convenient shopping, established schools, a welcoming family-friendly atmosphere, and a community splash park that kids love. With all the major updates already completed, this move-in ready home offers the perfect blend of comfort, style, and convenience—simply unpack and start making memories! (id:52806)
Cochrane, Alberta
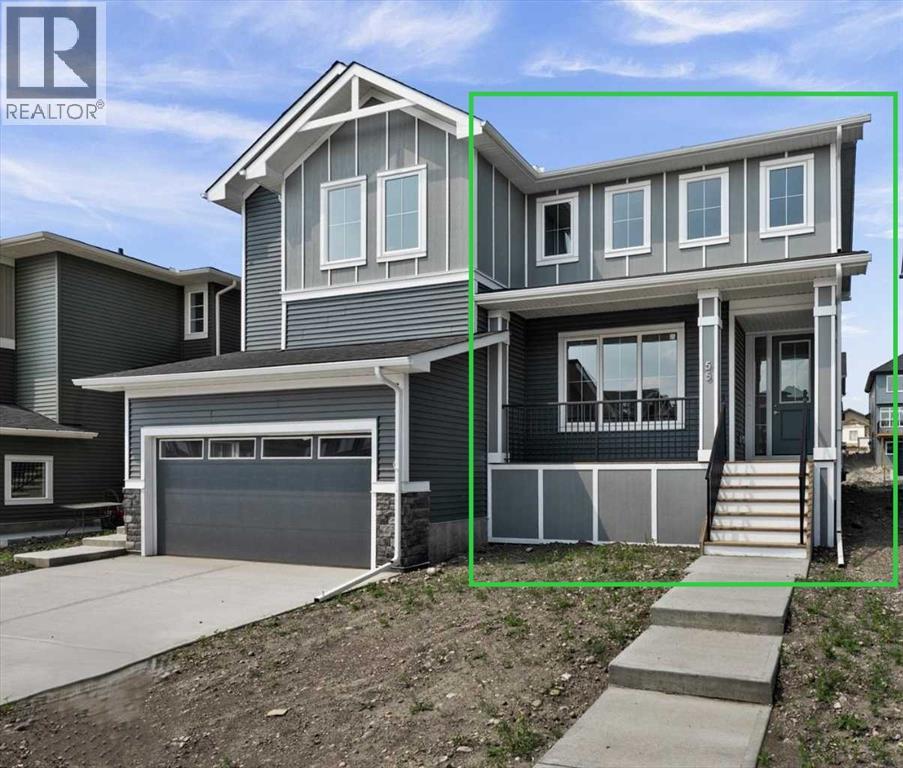
IMMEDIATE POSSESSION! BRAND NEW HOME by Douglas Homes, Master Builder in central Greystone, short walking distance to the Bow River, shopping & interconnected pathway system. Featuring the Melbourne with additional SIDE ENTRY. Located down the street from the community Kids Play Park on a sunny west facing backyard, great for entertaining. This gorgeous 3 bedroom, 2 & 1/2 half bath home offers over 1280 sq ft of living space. Loads of Designer/upgraded features in this beautiful, open floor plan. The main floor greets you with a grand glazed 8' front door, soaring 9' ceilings, oversized windows , & 8' 0" passage doors. Distinctive Engineered Hardwood floors flow through the Foyer, Hall, Great Room, Kitchen & Nook adding a feeling of warmth & style. The two sided Kitchen is completed with an oversized entertainment island (9'0" single level island) & breakfast bar, roomy cabinet pantry, Quartz Countertops, 42" Cabinet Uppers accented by decorative drywall bulkhead, Pots & Pans Drawers, soft close doors & drawers throughout, new stainless appliance package including Microwave/Hood Fan combo over the stove , smooth top electric Range, Fridge & built-in Dishwasher. The main floor is completed with an expansive, open Great Room with Napoleon "Entice" fireplace, spacious Nook finished with over height windows, rear entry with full French Door & transom above, closet & 1/2 bath . Upstairs you'll find a well sized Primary Bedroom with 3 piece Ensuite including separated Quartz vanity with undermounted sink & oversized 5'0" x 3'0" shower with tiled walls & ceramic tile flooring. There is also a generous sized walk-in closet accessed from the bedroom. There are two additional good sized bedrooms with roomy closets. The second floor is completed by a main bathroom with combination Tub/Shower with tiled walls, Quartz countertop with undermounted sink & in-vanity drawer all completed by ceramic tile flooring. You're certain to love the convenience of the 2nd Laundry for stacked washer/dryer also completed with tile flooring. This is a very popular plan, great for young families or for the sizing down crowd. Spacious, Beautiful and Elegant! The perfect place for your perfect home. Call today! Some photos are from prior build & are reflective of fit, finish & included features. Note: Some interior photos are for illustration purposes, some interior colors/finishes, & upgrades may be different than shown & the Seller is under no obligation to provide them as such. (id:52806)
Calgary, Alberta
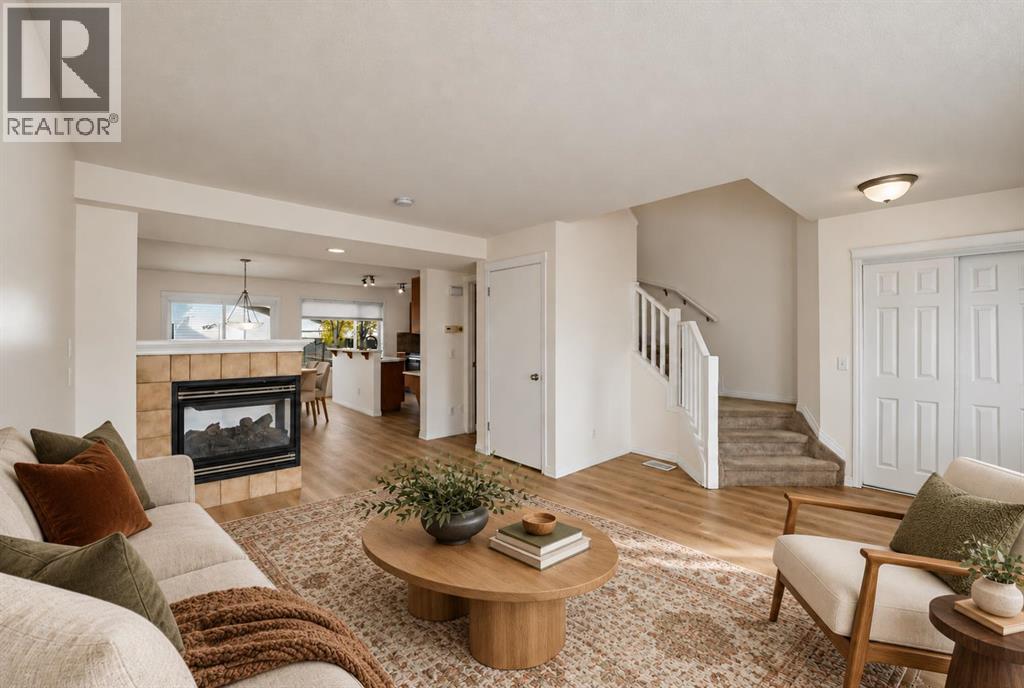
*OPEN HOUSE SATURDAY OCT 31 & SUNDAY NOV 1 FROM 12-2PM* FRESHLY PAINTED with BRAND NEW MAIN-FLOOR FLOORING, this updated McKenzie Towne home is ready for its next chapter! Offering over 1,340 SF above grade, three upstairs bedrooms, a fully finished basement and a DOUBLE DETACHED GARAGE with brand new insulation. Combining a fresh interior with practical space for everyday living. Recent improvements include NEW QUARTZ countertops, SINKS and FAUCETS in the kitchen and bathrooms, a NEW PATIO sliding DOOR, a refrigerator replaced in 2025, a microwave hood fan in 2026 and a roof replaced in 2021. The bright, open main floor features a three-sided fireplace that connects the living and dining areas while giving each space its own inviting feel. A spacious dining area offers room to gather, while the kitchen’s pantry provides convenient storage. Step outside to enjoy the sunny back deck, fenced yard and dedicated dog run, with space for both relaxing and playing. Upstairs, three well-sized bedrooms include a comfortable primary bedroom with its own private ensuite. The fully finished basement adds flexible living space with TWO EGRESS WINDOWS, ideal for a family room, home office, gym or playroom, along with plenty of storage. Set on a quiet street within walking distance of parks, playgrounds, schools, shopping and restaurants, this home brings together the updates you want, the space you need and the walkable lifestyle McKenzie Towne is known for. This is TREMENDOUS VALUE! (id:52806)
Calgary, Alberta
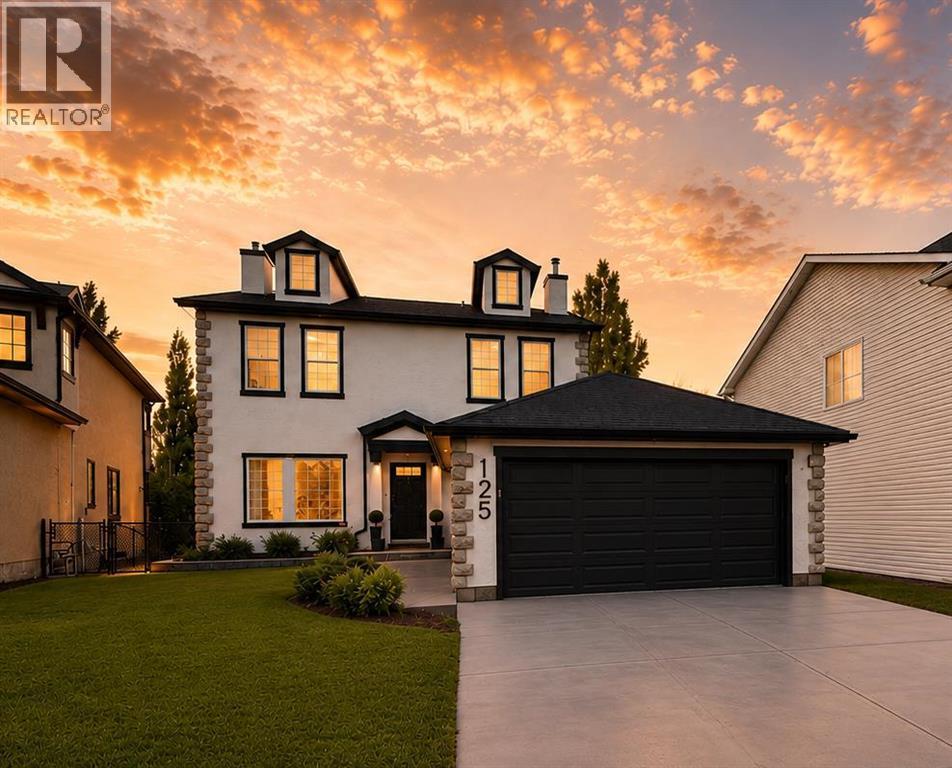
Designed with intention. Rebuilt with precision. Finished for timeless living.In a world of “standard,” this home is anything but. Completely rebuilt and reimagined, this bespoke residence was designed for those who believe a home should be a sanctuary of elevated living.This was not a surface renovation — it was a full architectural transformation. Fully permitted and engineered, every detail was refined to improve flow, scale, material quality, and everyday livability, resulting in a timeless design.Outside, the upgrades immediately impress: resurfaced walkways, a rebuilt deck, finished under-deck patio, epoxy-coated garage floor, repaired retaining wall, fresh exterior paint, and an enlarged window that enhances both natural light and architectural presence. Finished in an Organic Modern aesthetic with Mid-Century Modern roots, the interior reflects a thoughtful balance of warmth, structure, and refined simplicity. Custom slatted details, beamed ceilings, and a reimagined stairwell elevate everyday living. The designer kitchen is the heart of the home, featuring custom rift-cut oak cabinetry, Taj Mahal quartz countertops, a waterfall island with curved fluted detailing, and a full Bosch stainless steel appliance package. The living room is anchored by an impressive 18 ft. floor-to-ceiling lava-slate fireplace. Flooring includes Italian porcelain tile on the main and wide plank oak hardwood on the upper. All bathrooms are fully rebuilt with premium imported tiles, frameless glass showers, floating vanities, and modern fixtures, with heated floors featured exclusively in the primary ensuite.The fully developed basement is thoughtfully designed as a luxury Air-Bnb style space, offering boutique finishes, a private and comfortable layout, and exceptional versatility. It features a flexible media room with a multi-sided fireplace, terrazzo tile flooring, a fully equipped wet bar, dishwasher, and bar fridge. A full bathroom with glass-tiled walk-in shower wit h a bench, enhances ease of access without compromising luxury. Ideal for short-term rental potential, hosting guests or multi-generational living, this space delivers both lifestyle appeal and income opportunity. Offering almost 2,900 square feet of total living space, this home is ideally situated on a quiet cul-de-sac, set on a large pie-shaped lot backing onto a lush green belt with a private, fully landscaped yard surrounded by mature trees and shrubs. Just steps from Griffith Woods Park, residents enjoy immediate access to scenic river pathways and forested trails. With gateway access to the Rocky Mountains and Kananaskis Country, 1 min access to Stoney and Glenmore Trail, and downtown Calgary in just 12 minutes, this location delivers the perfect balance of City & Country living. Close to top-ranking schools, extensive pathway systems, shopping centres, restaurants, and cafés, this is an outstanding and truly rare opportunity. (id:52806)
Langdon, Alberta
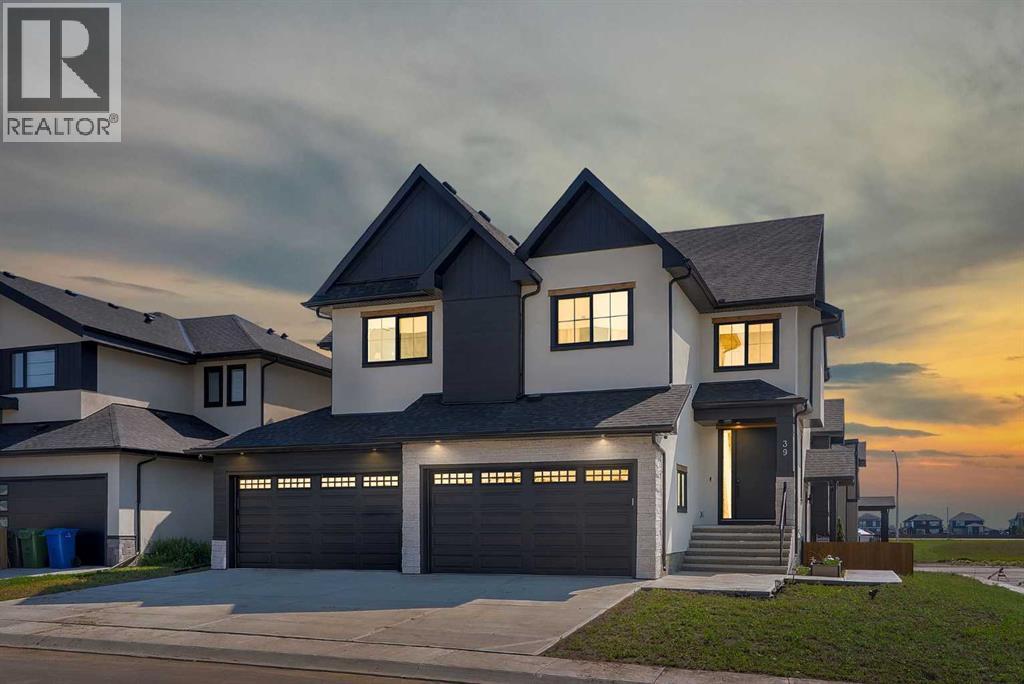
ONE OF THE WIDEST HUGE CORNER LOT IN THE AREA (71' x 106')!! HEATED QUAD ATTACHED GARAGE!! SEPARATE ENTRANCE TO BASEMENT!! SEPARATE LAUNDRY BOTH UPSTAIRS AND BASEMENT!! 4770+ SQFT OF TOTAL LIVING AREA!! 7 BEDROOMS & 4.5 BATHS!! FULLY CUSTOM HOME!! COFFEE BAR!! OVERSIZED BAR IN THE BASEMENT!! 2 BEDROOMS + OFFICE/FLEX ROOM IN BASEMENT!! 2 A/C!! Step into luxury with this stunning new build featuring a bright and functional layout! The main floor offers a welcoming family room with a gas fireplace, spacious dining area with access to the backyard deck, and a gorgeous kitchen with a massive island, tons of cabinetry, and an oversized pantry. There's also a flex room perfect for a home office or playroom, plus a convenient 2pc powder room. Upstairs, you’ll find 4 generously sized bedrooms—including a primary suite with a huge walk-in closet and 5pc ensuite! One of the bedrooms features its own 3pc ensuite with dual access (ensuite and hallway), while the other two share a Jack & Jill 4pc bath. A bonus room and laundry area complete the upper level. The basement has a SEPARATE ENTRANCE featuring 2 bedrooms, a den (can be used as a bedroom), a full 4pc bath, a massive rec room, and a bar area—ideal for entertaining! This home is in a solid location with shops, schools, parks, and transit nearby—making daily life easy and convenient. A RARE FIND WITH ROOM FOR THE WHOLE FAMILY—DON’T MISS OUT ON THIS INCREDIBLE OPPORTUNITY!! (id:52806)
