Calgary, Alberta
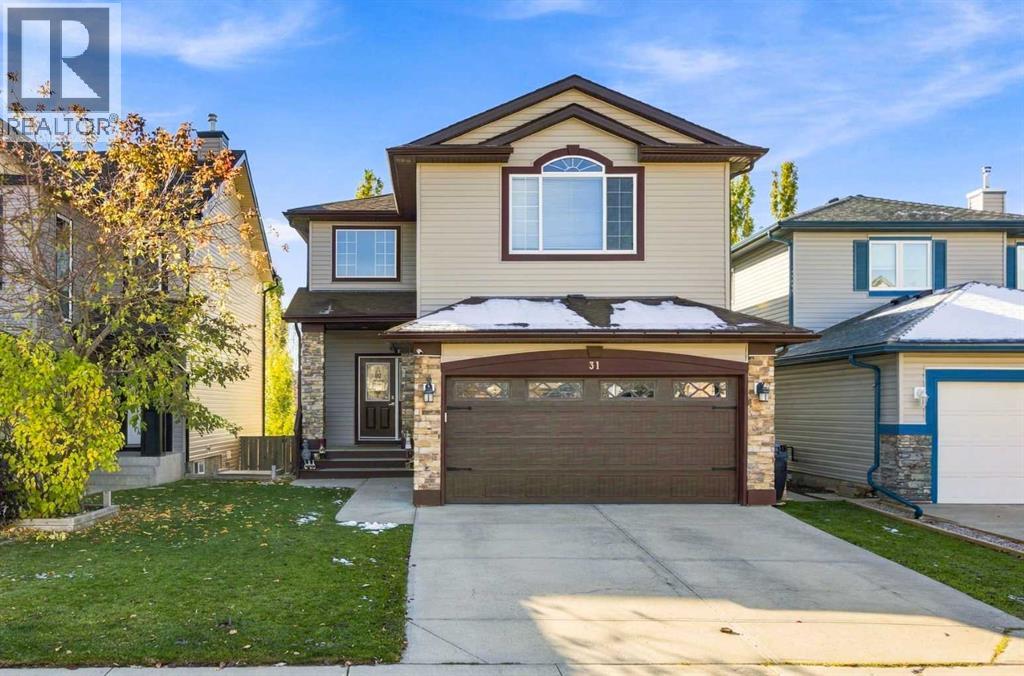
OPEN HOUSE NOV 7TH & 8TH 1:00-4:00. Proudly offered by the original owners, this exceptionally maintained home in desirable Evanston features over 3,000 sq. ft. of developed living space, a functional, family-friendly layout, and extensive outdoor living areas. The main floor offers an open-concept design with hardwood flooring, a fireplace, a spacious kitchen featuring GRANITE COUNTERTOPS, STAINLESS STEEL APPLIANCES, a large island and corner pantry, plus a bright dining nook with access to the UPPER DECK WITH RETRACTABLE AWNING. A versatile office or formal dining room, two-piece powder room, and main-floor laundry complete this level. Upstairs features a spacious BONUS ROOM, a primary bedroom with a WALK-IN CLOSET and a 5-piece ensuite with a JETTED TUB and separate shower, two additional bedrooms, and a four-piece bathroom. The fully developed WALKOUT BASEMENT adds a large recreation room, games area, and full bathroom, with potential for a fourth bedroom. Enjoy the private, fully fenced backyard with mature trees, landscaped gardens, BUILT-IN PLANTERS, an expansive partially COVERED DECK, ideal for relaxing and entertaining. Additional highlights include a HEATED DOUBLE ATTACHED GARAGE, MAIN AND UPPER FLOOR SPEAKER SYSTEM, NEW FURNACE AND HOT WATER TANK (2023), and UPGRADED ROOF AND NEW SIDING (2024). A Telus-compatible EXTERIOR CAMERA AND DOORBELL SYSTEM is also available. Conveniently located near schools, parks, Evanston Pond, walking trails, shopping, restaurants, community amenities, and express transit to downtown. A beautifully maintained home offering generous living space, valuable upgrades, and exceptional indoor-outdoor living in a sought-after family community! Residents can also enjoy the Evanston Community Park with picnic tables, a large communal fire pit, winter skating, and community gardens in the summer. (id:52806)
Calgary, Alberta
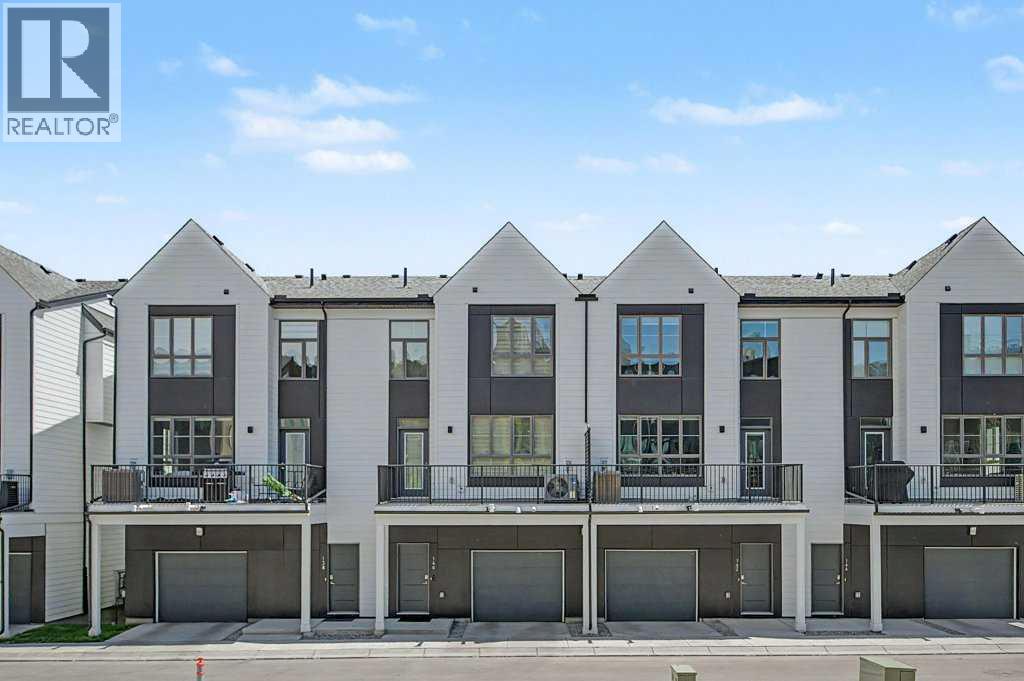
WELCOME TO CROWN PARK -- walking access to LRT, local shops and restaurants, this HIGHLY DESIREABLE TOWNHOUSE offers over 1,380 sq ft of luxury living space. This 3-storey home features 2 bedrooms, 2.5 bathrooms, and a private single attached garage. The open-concept main level is designed for urban enthusiasts, with the expansive central living area showcasing an upscale kitchen and dining space, and creating a serene and calming environment for your lifestyle. Elevated 9-foot ceilings enhance the sense of space, while large windows fill the home with natural light throughout the day. This home was upgraded with 2-piece powder room moved to main floor area of the home. The kitchen is both stylish and functional, showcasing full-height cabinetry, quartz countertops, and a premium stainless-steel appliance package that includes an electric cooktop, chimney-style hood fan, and built-in wall oven and microwave. The efficient layout maximizes living space and flows onto a spacious private balcony, nearly 19 feet wide, perfect for outdoor lounging or hosting. Upstairs, the primary suite offers a walk-through closet and a private ensuite complete with a stand-up shower. A second well-sized bedroom, an additional full bathroom, and upper-level laundry provide convenience and luxury. The generous balcony, measuring approximately 19’ x 7’, is equipped with a BBQ gas line and Central Air Conditioning, extending your living space outdoors. The oversized single attached garage completes the home, offering secure indoor parking and additional storage. Ideally located, Crown Park is highly sought-after for its proximity to the the River pathway system, the Shaganappi Golf Course, local LRT station, Public Library, and very brief commute to downtown Calgary. Residents will enjoy nearby walking paths, parks, and a variety of local dining and entertainment options. (id:52806)
Calgary, Alberta
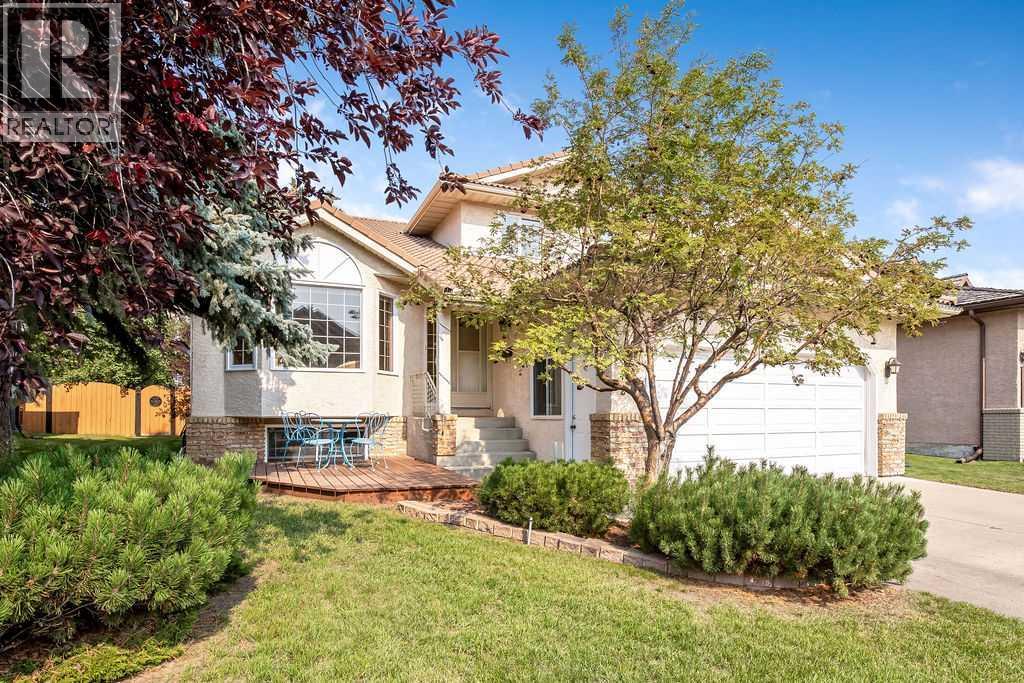
PRIME HAWKVIEW MANOR LOCATION! Welcome to this spacious 2-storey home offering 2,240 sq. ft. above grade in the desirable Hawkview Manor area of Hawkwood community. Ideally located in an established NW neighbourhood surrounded by parks, pathways and green spaces, the home offers convenient access to nearby schools, Hawkwood Community Park, Crowfoot shopping and amenities, Crowfoot LRT, and major routes including Crowchild Trail and Stoney Trail.The main floor offers an exceptionally functional family layout with a bright living room, formal dining area, kitchen and breakfast nook, plus a comfortable family room highlighted by a wood-burning fireplace. A main-floor bedroom and 3-piece bathroom provide valuable flexibility for guests, extended family or a home office. A separate laundry room and mudroom complete this level.Upstairs you will find three bedrooms, including a generously sized primary bedroom with a walk-in closet and its own 4-piece ensuite featuring a swirl-pool bathtub. Two additional bedrooms and another full 4-piece bathroom complete the upper floor. The large basement offers over 1,300 sq. ft. of additional space and is already insulated and partially drywalled, with a drainage rough-in in place, providing excellent potential for future development, recreation, hobbies or storage.Outside is where this property offers even more to enjoy. The professionally landscaped yard features an underground automated sprinkler system, while the large custom rear deck provides plenty of space for outdoor entertaining and includes a natural gas hookup for your BBQ. A welcoming front deck offers another place to relax and enjoy the established surroundings. Additional features include built-in Vacuflo and an attached double garage.With generous indoor and outdoor living space, four above-grade bedrooms, three full bathrooms and an outstanding location in the Hawkview Manor area of Hawkwood, this is a wonderful opportunity to create your next family home in one of NW Calgary's established communities. (id:52806)
Calgary, Alberta
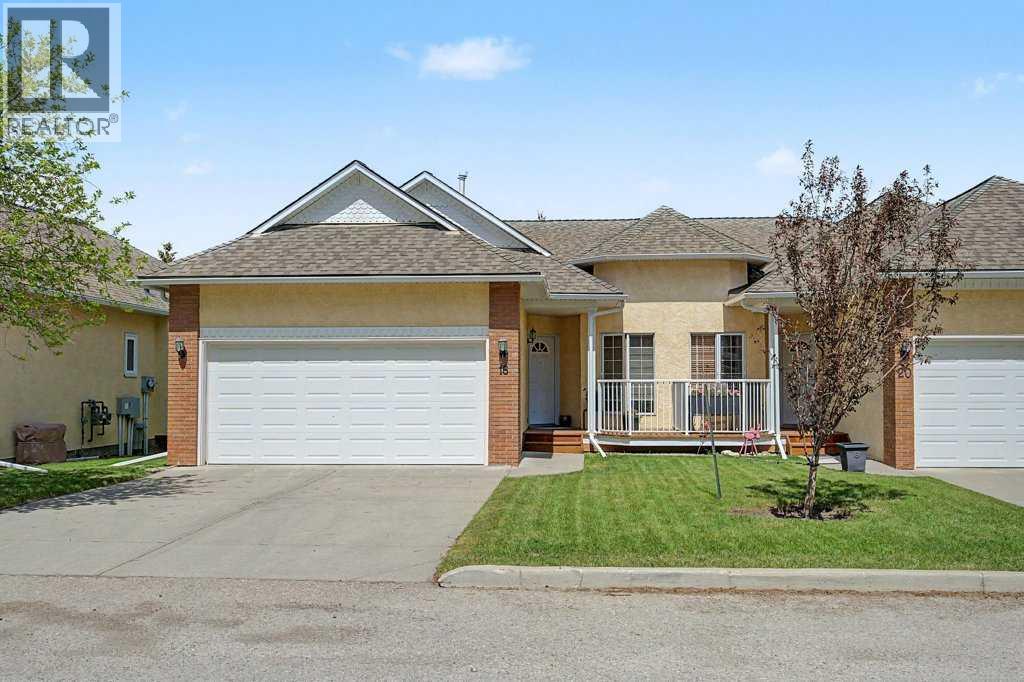
JUDICIAL SALE - PROPERTY IS SOLD "AS-IS, WHERE-IS" WITHOUT ANY WARRANTIES OR REPRESENTATIONS. Offers must follow template and include Schedule A. This is a very desirable bungalow-style villa located in highly sought after Capilano Gardens in Patterson Heights. This WALKOUT BUNGALOW DUPLEX HAS A DOUBLE ATTACHED GARAGE, South Facing front with bright and sunny office space which is a delight for anyone wanting to work from home. The functional, bright and open floor plan offers well-proportioned room sizes, open kitchen, dining and living areas, featuring a Gas Fireplace and built-in shelving in the living room. The home has oak hardwood flooring, raised panel oak and abundant cabinetry in the kitchen, primary bedroom with separate tub and shower, toilet and sink that facilitate ease of movement while affording comfort. There is a massive deck facing a greenspace at the rear, and surrounded by mature trees and foliage. The WALKOUT basement is an absolute delight offering more luxurious living space with another bedroom, laundry room, HUGE FAMILY OR RECREATION ROOM (which can be your home theatre or entertaining space for extended family and friends). Nicely tucked away from busy streets and neighborhood traffic, this home offers a perfect retreat and private small-private community for those looking for bungalow living and a quiet, serene lifestyle. Offers will be subject to court acceptance, and must be kept open until presentation to the court (with sufficient time for applications to be made to the court of King's Bench of Alberta). Chattels are not included and must not be written as inclusions in the offer. Condominium documents are NOT PROVIDED, and a REAL PROPERTY REPORT is NOT AVAILABLE. (id:52806)
Calgary, Alberta
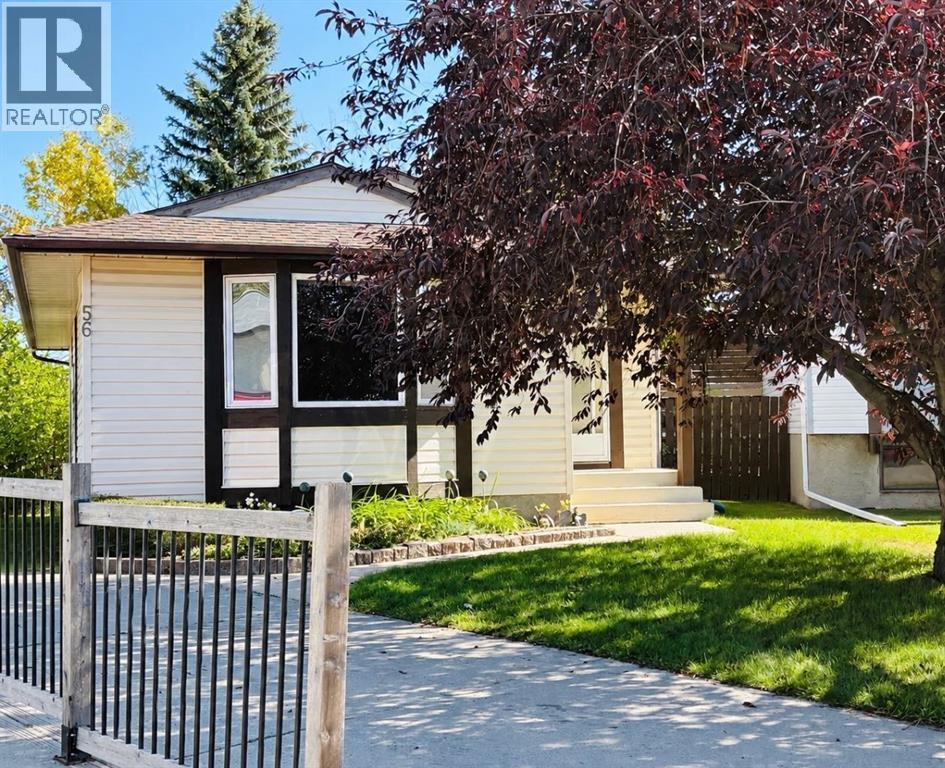
Welcome to this wonderful place to raise a family on a quiet cul-de-sac with a huge yard. Your new 5-bedroom 2 full-bathroom home with a double garage is perfect for a growing family. You will have peace of mind knowing that your new home comes complete with a newer high efficiency furnace installed in 2022, A newer hot water tank less than 5 years old and a roof approximately 10 years old. You will also appreciate an upgraded kitchen & updated main bathroom. You will enjoy having access to the huge private yard from two separate doors. The home has quality hardwood flooring and many customized closets. Your kitchen has plenty of counter space, a separate dining area & lots of storage. Your main floor bathroom has a large soaker tub perfect for relaxing. Handy large, organized closets in all rooms will be very much appreciated by everyone. Your basement is fully developed, with a full bathroom, 2 bedrooms, an office area and a living room and kitchen area. Plenty of storage downstairs and in your detached insulated double garage.as well. Come and enjoy the expansive yard and see this hidden gem. COMMUNITY: Abbeydale is the kind of neighborhood that feels like a well-kept secret. While it was annexed from the M.D. of Rocky view back in 1976, it hasn’t stopped evolving. In fact, between 2011 and 2016, the population jumped by nearly eight percent. People are flocking here for a reason. Even though the community is bordered by major routes like Stoney Trail and the Trans-Canada Highway, the interior remains remarkably peaceful. It’s the perfect spot for those who want city access without the constant hum of city traffic. If you’re looking for a place where the kids can actually run around, Abbeydale delivers. The community is packed with: Nearly a dozen parks and lush green spaces. Plentiful playgrounds for weekend energy burns. Lower-than-average house prices that make homeownership a reality.The Abbeydale Community Center is the heart of the neighborhood. It’s fam ous for its youth programs and even boasts a bit of provincial glory; it hosted the 2002 Alberta Youth Dart Championship! But it’s not just about darts. The community offers a balanced lifestyle for all ages: For Kids: Two primary schools and reliable before-and-after school care. For Athletes: Numerous sports programs and active leagues. For Adults: Karaoke nights, cribbage tournaments, and local pub nights. (id:52806)
Calgary, Alberta
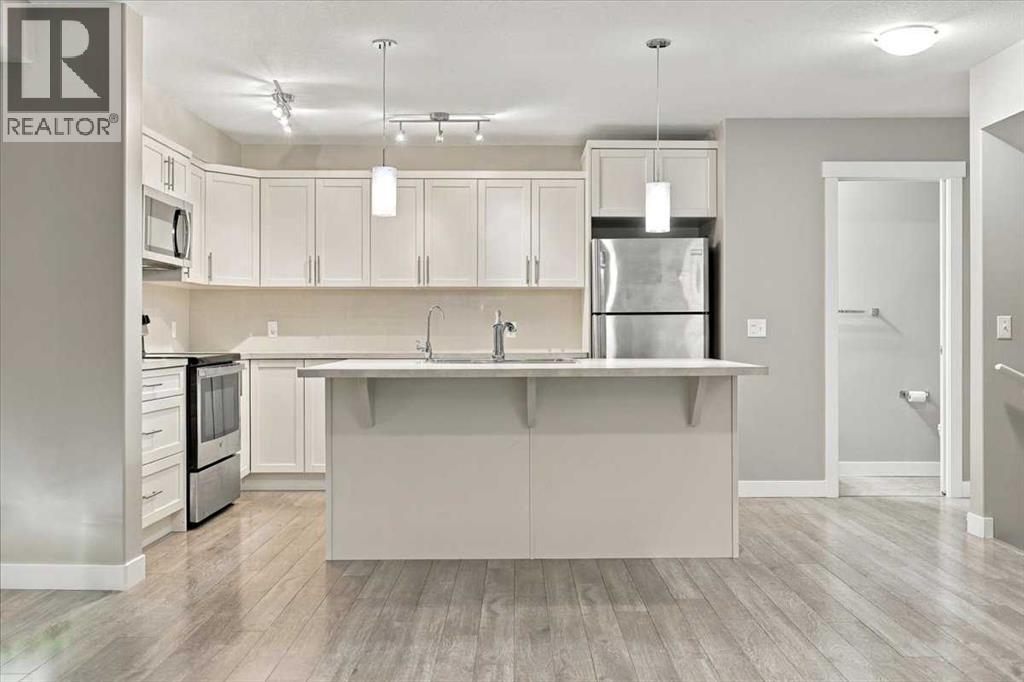
Welcome to 319 Redstone View, where the sunsets always impress and the convenience never disappoints! Step into this beautifully maintained, freshly painted and professionally cleaned townhome, where modern style meets a bright and inviting open floor plan. The spacious kitchen and rare abundance of cabinet space are sure to catch your eye, giving you every reason to host memorable dinners with friends and family! Natural light pours through the south-facing windows, filling the living and dining areas with sunshine and making the space feel even more open and welcoming. Want to soak up even more sun? Step outside onto your 9'5" x 7'8" deck and enjoy the sunshine! Heading upstairs, you'll find the convenience of upper-floor laundry with the washer and dryer INCLUDED! The spacious primary bedroom offers a walk-in closet and private 4-piece ensuite, creating the perfect place to unwind. Just down the hall, you'll discover a charming second bedroom featuring a unique vaulted ceiling that adds character and personality to the space. No need to share a bathroom! The upper level also features a second 4-piece bathroom, offering added comfort and convenience for family or guests. When Calgary's winter months roll around, you'll appreciate the convenience of your single attached garage and private driveway, providing parking for two vehicles! Just around the corner, you'll find one of the many visitor parking stalls, along with access to scenic walking paths that wind around Redstone View Pond. Perfect for an evening stroll while taking in those beautiful sunsets! Venture further into the vibrant community of Redstone, and you'll discover playgrounds, soccer fields, a diverse selection of restaurants and everyday essentials, including grocery stores, pharmacies and gas stations, all close by! LOCATION, LOCATION, LOCATION! Enjoy convenient access to Calgary International Airport (15 minutes), CrossIron Mills (11 minutes), Stoney Trail (4 minutes) and Deerfoot Trail (7 minute s)! Offering the perfect combination of style, comfort and convenience, this Redstone gem is ready to welcome its next owners. Don't miss out on this fantastic opportunity. Book your private showing with your favourite REALTOR® today! (id:52806)
Calgary, Alberta
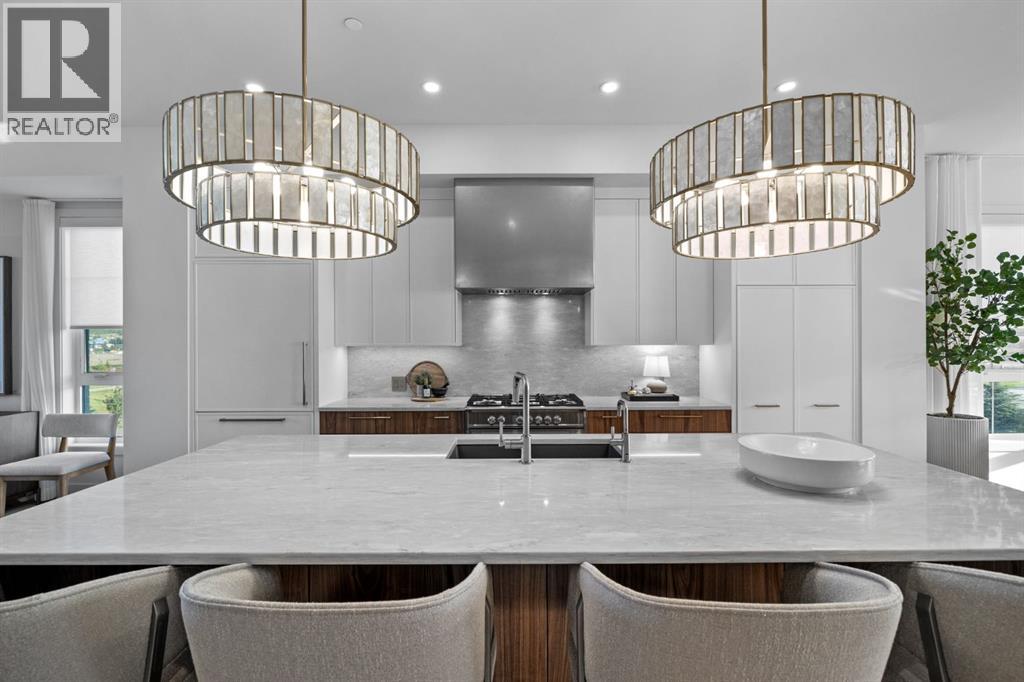
A rare expression of architectural elegance, refined design, and waterfront luxury. Welcome to the Carrara by Partners, an extraordinary four-storey Modern Brownstone showhome overlooking the picturesque canal in Calgary's prestigious Upper Greenwich. Offering over 3,000 sq. ft. of impeccably curated living space, this remarkable residence brings together bespoke designer finishes, a private four-storey elevator, an oversized heated double garage, and a spectacular rooftop terrace with sweeping views. With no condo fees and an exceptional level of craftsmanship throughout, the Carrara is a statement in sophisticated, effortless living. From its striking architectural presence to its beautifully appointed interiors, every detail has been thoughtfully considered. The entry level welcomes you with an elegant foyer, a versatile private office or fourth bedroom, a full bathroom, and a custom-designed mudroom with built-in cabinetry and direct garage access. A private elevator seamlessly connects all four levels, offering an elevated level of convenience rarely found in residential living. The main living level is designed to impress, where soaring 10-foot ceilings, expansive windows, and captivating canal views create an atmosphere of understated grandeur. The chef-inspired kitchen is a study in refined design, showcasing quartz countertops, custom cabinetry, a sculptural plaster hood fan, and beautifully integrated dining cabinetry. An exquisite feature fireplace anchors the adjoining living room, while a private rear deck extends the entertaining space outdoors. Every finish, texture, and architectural detail has been carefully selected to create a home that feels both luxurious and inviting. The third level is dedicated to rest and retreat. The primary suite offers a serene escape, complete with a spa-inspired ensuite featuring dual vanities, a freestanding soaker tub, and an expansive tiled glass shower. Two additional bedrooms, a beautifully finished full bathroom, and a thoughtfully appointed laundry room with custom cabinetry, sink, and quartz countertops complete this level. The crown jewel of the Carrara awaits above. An extraordinary fourth-floor retreat opens onto an expansive private rooftop terrace, where breathtaking panoramic views of the canal and surrounding landscape create an unparalleled setting for relaxation and entertaining. From intimate evenings beneath the stars to unforgettable gatherings against a stunning waterfront backdrop, this is outdoor living reimagined. Set within the distinctive community of Upper Greenwich, residents enjoy a beautifully planned waterfront setting with winding pathways, landscaped green spaces, playgrounds, and recreational amenities. Calgary Farmers' Market West, WinSport, the Bow River pathway system, and major commuter routes are all just minutes away, offering the perfect balance of tranquility and urban convenience. (id:52806)
Cochrane, Alberta
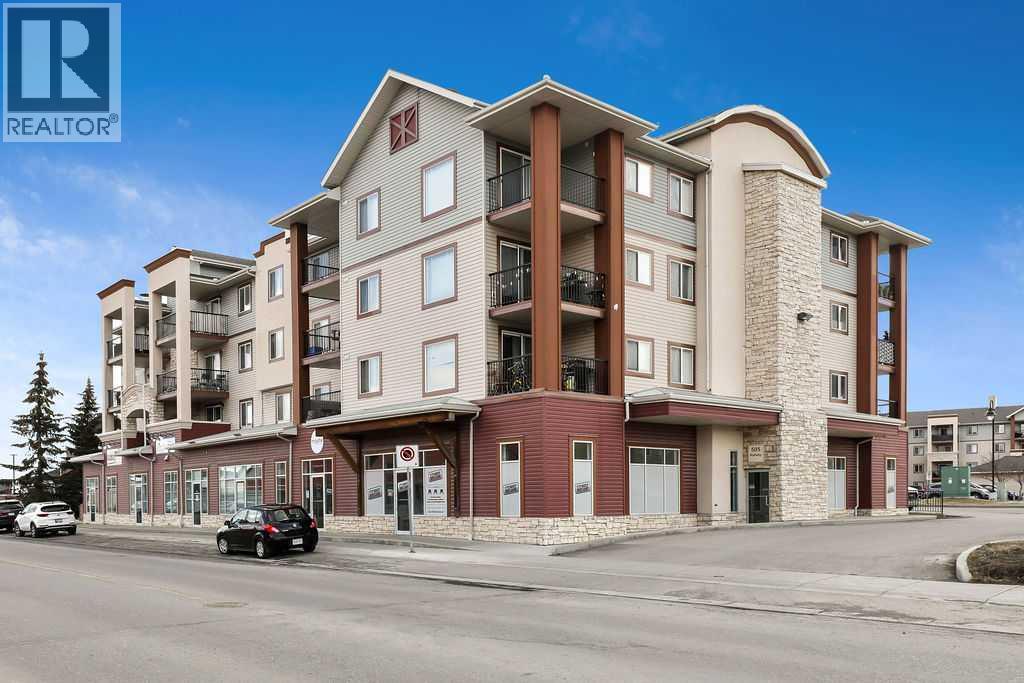
Welcome to Cochrane’s trendy Downtown District. This 2-bedroom, 2-bathroom condo has been thoughtfully updated with luxury vinyl plank flooring installed throughout this 853 sq.ft. living space, new baseboards, newly painted from top to bottom in the most neutral color to ensure its move-in ready for anyone’s furnishing style. Brand new kitchen counters also in a timeless color choice. The layout is superb. Living room-kitchen-dining room are open concept. A hallway off to the side leads you to both bedrooms making the sleeping areas separate and peaceful. The primary has a walk-through closet to the ensuite. The laundry room is located right next to the front entry, stacked washer/dryer along with some storage space. This space has all you will need on one ground floor level with patio doors that allow you to enter and exit the unit easily to access your vehicle that conveniently can be parked directly in front of your patio. Yes, you may only need to access the lobby to get your mail and deliveries! There is a storage unit in the parkade that can hold all the clunky unsightly items in your life. This is the first time this condo has hit the market as it is original owner, it was a non-smoking, and no pet home to boot! This one is a must see and ready for you! Reach out to your favorite realtor and book your private showing. (id:52806)
Calgary, Alberta
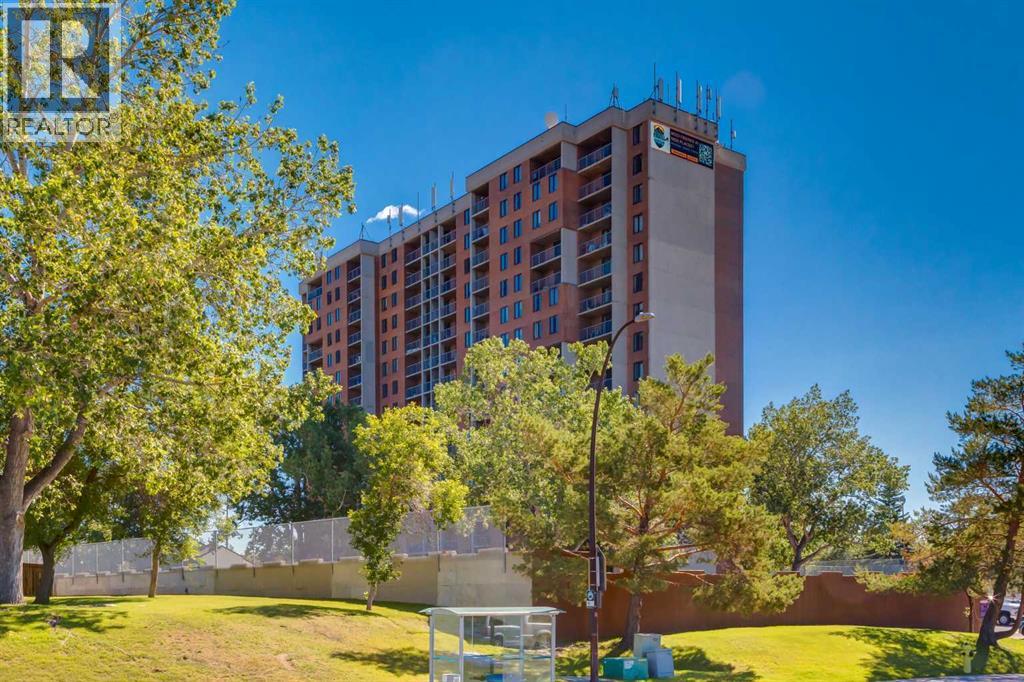
Bright and spacious southeast-facing FULLY RENOVATED UNIT with 2 bedrooms, 1 full 4-piece bathroom at The Fortress of Dalhousie, steps from the C-Train and all the shops and services at Dalhousie Station. Sunny exposure fills the home with natural light as you enjoy your New kitchen with QUARTZ countertops, New STAINLESS Appliances, New VINYL-PLANK Flooring, New Bathroom with HEATED FLOORS & Custom TILED WALLS. Freshly painted with New LED LIGHTING & a great in-unit Storage room & one parking stall. Enjoy the building’s indoor swimming pool, exercise room, and tennis courts with reasonable condo fees, making this a smart choice for first-time buyers or investors, with amenities that help attract quality tenants. A must-see turnkey property that is one of the best in the building! (id:52806)
Trochu, Alberta
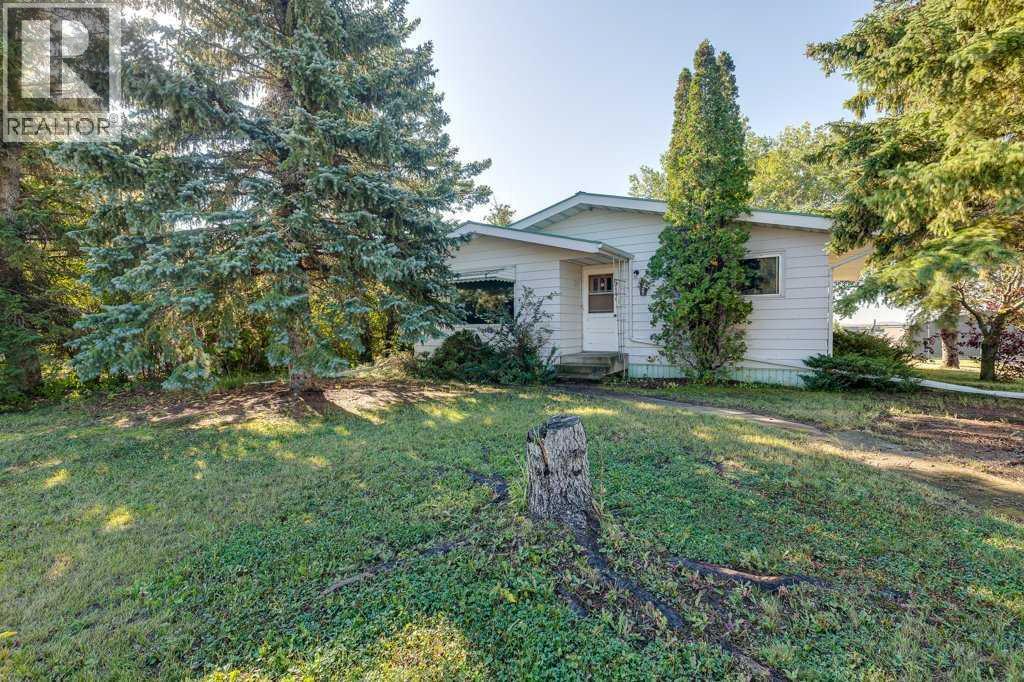
Come see this Family home in the inviting and growing community of Trochu. Location Location, one block from 3 different parks/playgrounds. Kid friendly walk to school, 2 blocks to downtown and shopping, close to several public rec. facilities. This home with modern make over, Kitchen, all Newer Appliances, Bathrooms, Rec room and gaming area. Corner lot with both Attached Garage and Detached garage with ample yard for play and RV. Parking. Call your Realtor to view today. (id:52806)
Calgary, Alberta
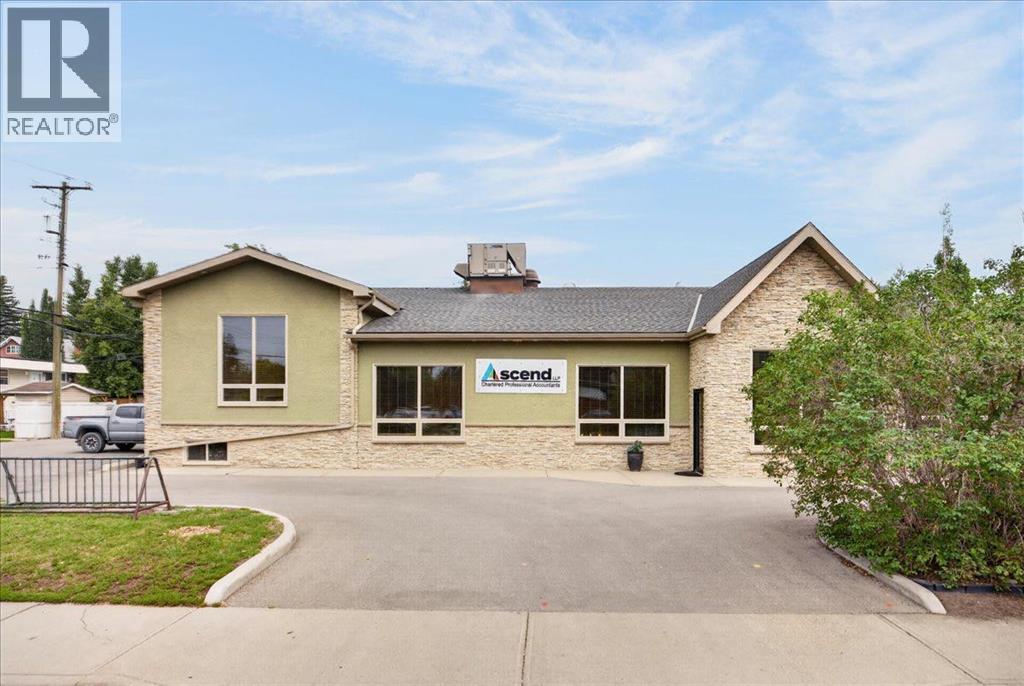
Exceptional opportunity to acquire a 6,972 sq. ft. office building in a highly visible location along the high-traffic corridor of 19 Street NW. Situated on a prominent corner lot, the property offers excellent exposure, convenient access, dedicated parking, and a functional layout well suited to a variety of professional and business uses. The above-grade level features an inviting lobby, six private offices, two meeting rooms, a storage room, and an open bullpen area. The lower level provides four additional offices, a second bullpen, boardroom, additional storage, staff kitchen, men's and women's washrooms, and a dedicated locker room. The exterior offers additional functionality with an outdoor space, 10 on-site parking stalls, and a convenient drop-off area. The property is currently tenanted, providing an opportunity for an investor seeking an income-producing commercial asset or an owner-user looking for future flexibility. With its prominent corner position, strong 19 Street NW exposure, ample on-site parking, and versatile two-level office configuration, this property presents an excellent opportunity in a well-connected Calgary location. (id:52806)
Calgary, Alberta
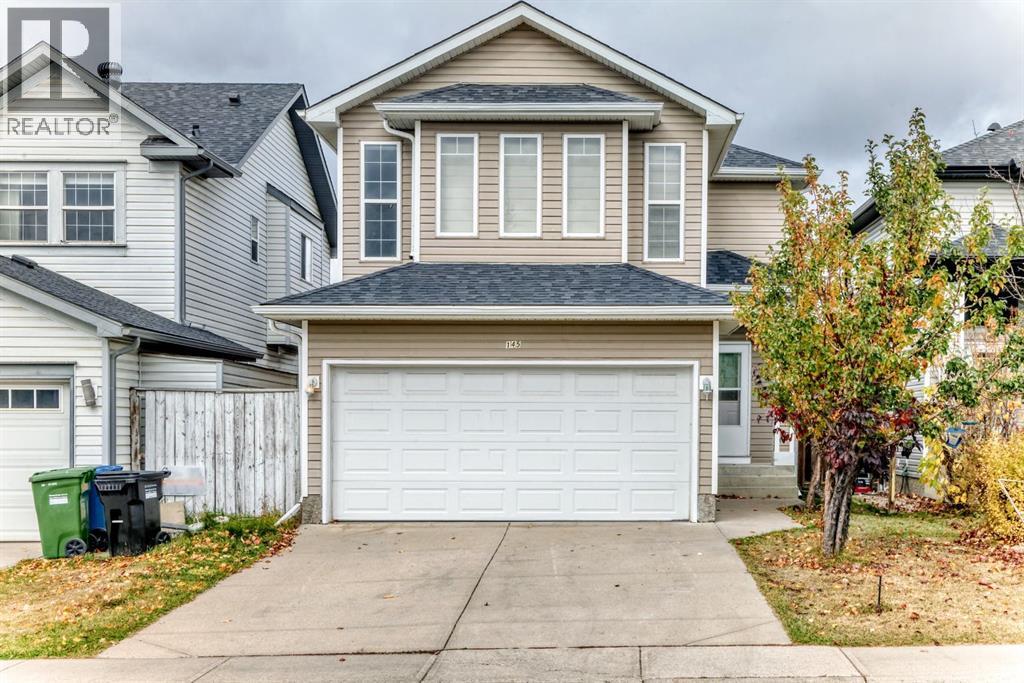
A beautiful home is now available and ready for its next owners. Whether you’re a first time-time buyer, upgrading, or investing, this could be the perfect opportunity. This beautiful home is situated in the established community of Martindale. This well-maintained property is located in a family-friendly neighborhood located within walking distance to the CTrain, transit routes, schools, parks, shopping, and Genesis Centre. Also close to Calgary International Airport. The home has upgrades including new lights, carpet, new hardwood on the main floor, blinds, and freshly painted. The main floor features a bright living room with gas fireplace, a generous kitchen with ample cabinetry and a dining area perfect for entertaining. A convenient 2-piece powder room and main-floor laundry completes this level.The property offers a developed basement with one bedroom, and has potential to turn it into a secondary suite (subject to City of Calgary approval). On the upper level it offers 3 bedrooms plus a spacious bonus room filled with natural light. The impressive primary bedroom offers generous dimensions and a private 3-piece ensuite. Two additional spacious bedrooms and a full main bathroom provide ample accommodation for the entire family. Step outside to enjoy the north-facing backyard featuring a spacious deck, perfect for year-round outdoor entertaining. Please contact to book your showing via ShowingTime. (id:52806)
Calgary, Alberta
A beautiful starter home on a corner lot, with 4 bedrooms, 3.5 bathrooms. The basement is fully finished with *side entrance*, so you get extra living space right out of the gate. This spacious home offers a total 2370 sqft, including the basement. A few practical extras that come with this one: fire suppression system, whole-home water filter, built-in vacuum, and pre-wiring for roof speakers throughout the house. The corner lot gives you more space and more light than a standard lot. The roof was replaced in 2025 with a Class 4 standard roof, to withstand hail of 2 inches big. Need a garage? You can build a detached double garage on this lot and talk to your mortgage broker on building it into your final price. The location works is ideal with Livingston Hub minutes away for events and activities, plus a new commercial plaza just down the street for everyday errands. Quick access to Stoney Trail gets you downtown in about 20 minutes. This home is a great option if you want space, a finished basement, and an easy commute in one of Calgary’s popular NW communities. Book your private tour today. (id:52806)
Calgary, Alberta
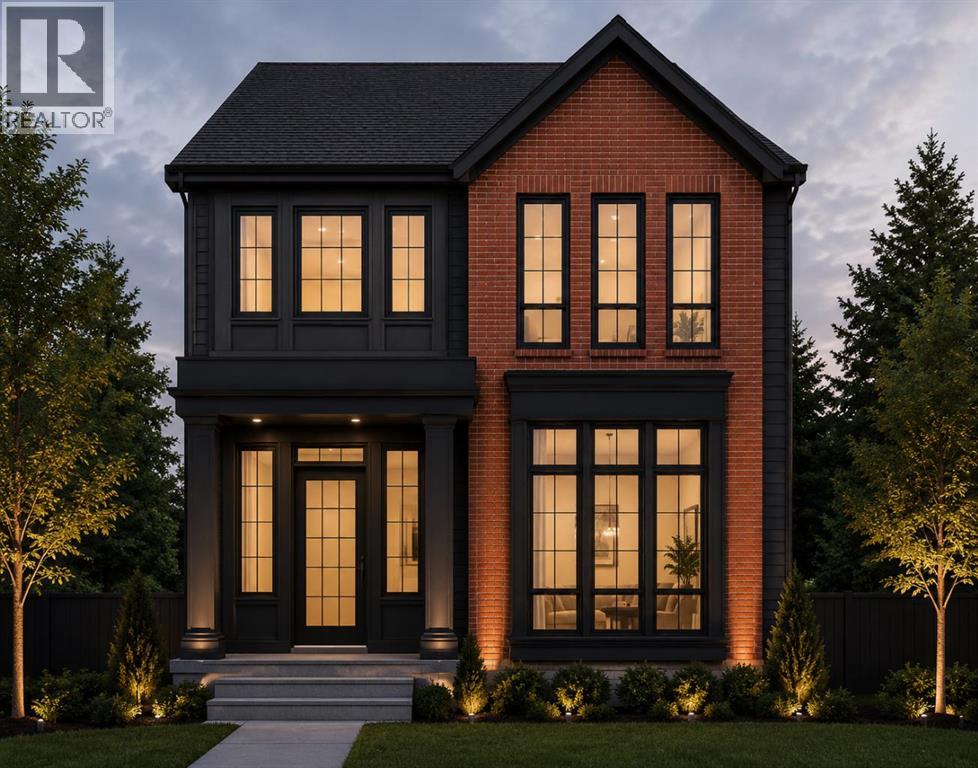
BRAND NEW LUXURY BUILD IN CRESCENT HEIGHTS – COMPLETING 2027 | Here is your opportunity to secure a brand new, custom-built home in one of Calgary's most sought-after inner-city communities. Set on a quiet, tree-lined street just minutes from downtown, this stunning two-storey offers over 3,900 sq ft of thoughtfully designed living space across three fully finished levels, with 5 bedrooms, 4.5 bathrooms and 3 upper-level ensuites. Step inside to soaring ceilings, an open floorplan and a bright main level anchored by a spacious great room with gas fireplace. The chef's kitchen features a luxury appliance package including a gas range and range hood, along with a large island, walk-in pantry, beverage fridge and built-in features, flowing seamlessly into the generous dining nook and out to the rear deck – perfect for entertaining. A private main-floor office, elegant powder room and mud room complete the main level. Upstairs, the primary retreat is a true sanctuary with a walk-in closet complete with custom organizers and a spa-inspired 5-piece ensuite with double vanity. Two additional bedrooms each enjoy their own private 4-piece ensuite, and every upper-level ensuite is finished with electric in-floor heating. A large bonus room and a convenient upper-level laundry with sink round out the second floor. The fully finished lower level is built for gathering, with radiant in-floor heat throughout, an expansive games room featuring a wet bar, two more bedrooms, a 3-piece bath and ample storage. Outside, an oversized double garage is heated and equipped with 200 AMP power – ideal for the car enthusiast, workshop or future EV charging. Additional highlights include central air conditioning, recessed lighting throughout, a fenced, landscaped and low-maintenance yard on a level rectangular lot, and the peace of mind that comes with brand new construction. You're steps to Crescent Heights' parks, playgrounds and schools, with the shops and restaurants of Bridgeland and Kens ington, the Bow River pathways and the downtown core all within easy reach. Possession upon completion in 2027 – an exceptional chance to own a brand new home in the heart of Crescent Heights. (id:52806)
Calgary, Alberta
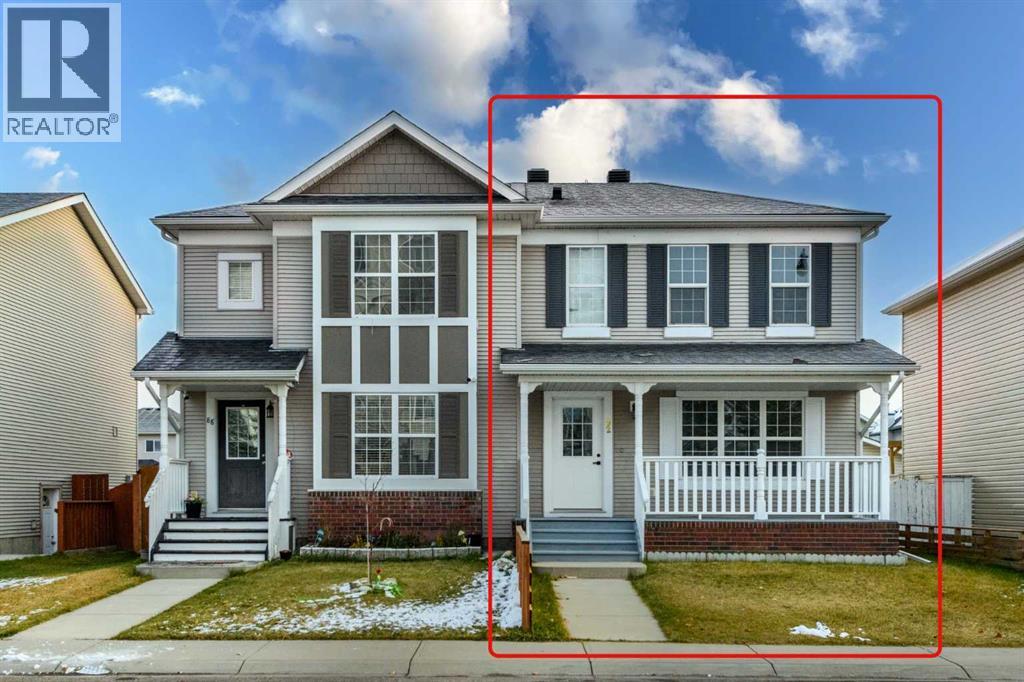
FULLY RENOVATED | SEMI-DETACHED TWO-STOREY | 5 BEDROOMS | 3.5 BATHROOMS | ILLEGAL BASEMENT SUITE | SEPARATE ENTRANCE | DOUBLE OVERSIZED HEATED GARAGE | PARK NEARBYWelcome to this beautifully renovated semi-detached two-storey home in the desirable community of Taradale NE, Calgary! Built by AVI Homes in 2006, this property offers a fantastic combination of modern updates, functional living space, and excellent investment potential. Whether you are a first-time homebuyer, a growing family, or an investor, this home offers exceptional versatility and value.The home features fresh paint and new flooring throughout, along with an updated kitchen showcasing quartz countertops. The upper level offer three bedrooms and 2.5 bathrooms, providing comfortable space for everyday living. The inviting west-facing front porch adds to the home's curb appeal and is a wonderful place to relax and enjoy the evening sun after a long day.A major highlight is the illegal basement suite with a separate entrance, featuring two additional bedrooms, a full bathroom, a kitchen, a living area, and its own laundry facilities. This additional living space offers flexibility for extended family.Out back, you'll appreciate the double oversized heated garage, providing generous space for parking, storage, and year-round convenience.Ideally located in Taradale, the property offers convenient access to nearby parks, LRT stations, schools, shopping, restaurants, public transit, and other everyday amenities. Enjoy the benefits of an established residential community while remaining close to the services and transportation options that make daily life easier.With extensive renovations, five bedrooms across two levels of living, a separate-entry basement suite, and an oversized heated garage, this property is an excellent opportunity for homeowners and investors alike.Don't miss this opportunity to own a versatile, move-in-ready property in Taradale NE. Contact your REALTOR® today to arrang e your private showing! (id:52806)
Calgary, Alberta
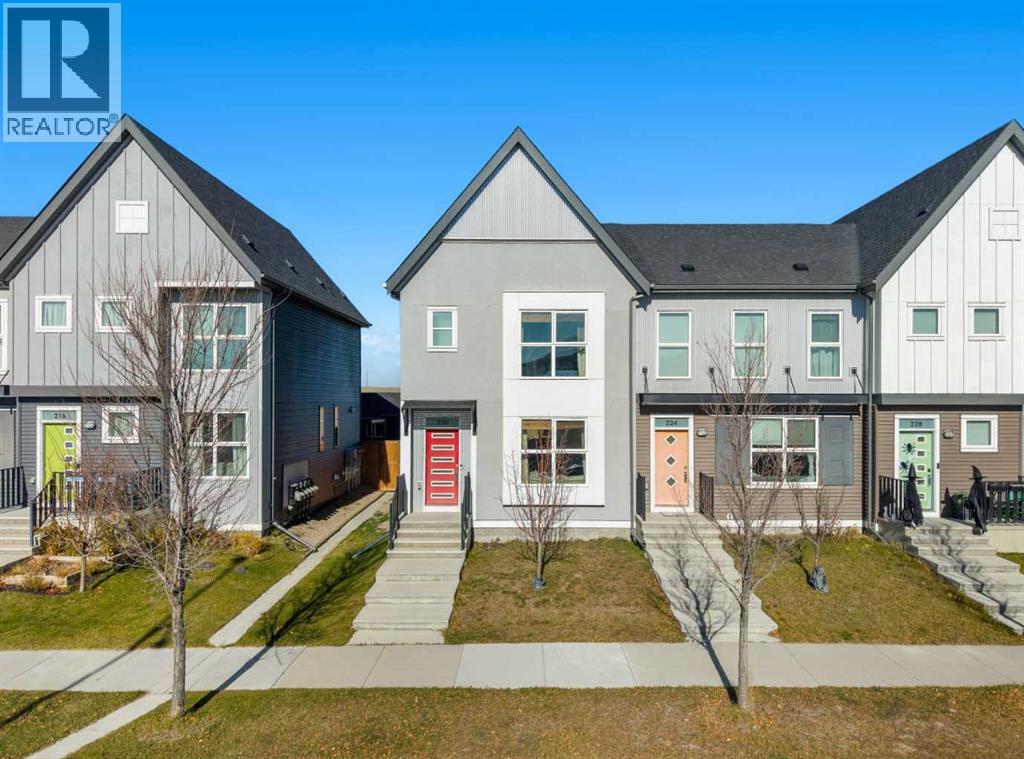
Welcome to 220 Livingston View, a beautifully designed END UNIT townhome WITH NO CONDO FEES located in Calgary’s vibrant and growing community of LIVINGSTON. Offering 3 BEDROOMS, 2.5 BATHROOMS, UPPER-LEVEL LAUNDRY, and a NEW ROOF AND SIDING, this thoughtfully designed residence combines modern comfort, functional living spaces, and everyday convenience. With a welcoming layout and plenty of potential, this home is an excellent opportunity for first-time buyers, growing families, or investors.Step inside to discover a bright and inviting OPEN-CONCEPT MAIN FLOOR, where the living room, dining area, and kitchen flow seamlessly together, creating an ideal setting for both everyday living and entertaining. The spacious living room provides a comfortable place to relax and unwind, while the adjoining dining area offers plenty of room for family meals and gatherings. The well-appointed kitchen features a functional layout with convenient access to the main living spaces, making meal preparation and entertaining effortless. A convenient TWO-PIECE POWDER ROOM completes the main level.Upstairs, you will find THREE GENEROUSLY SIZED BEDROOMS, including a spacious PRIMARY BEDROOM WITH A PRIVATE THREE-PIECE ENSUITE, offering a comfortable retreat at the end of the day. Two additional bedrooms provide versatile spaces for family members, guests, or a home office. A FOUR-PIECE BATHROOM and convenient UPPER-LEVEL LAUNDRY WITH WASHER AND DRYER add to the functionality of this thoughtfully designed floor plan. The UNFINISHED BASEMENT offers excellent potential for future development, allowing you to customize the space to suit your needs, subject to applicable approvals.Experience the lifestyle that comes with living in LIVINGSTON, one of Calgary’s exciting master-planned communities. Enjoy access to beautiful PARKS, PLAYGROUNDS, SCENIC WALKING PATHWAYS, and the impressive LIVINGSTON HUB, which offers year-round recreational amenities and opportunities to connect with neighbours . With convenient access to nearby shopping, dining, schools, and everyday essentials, along with excellent connectivity to STONEY TRAIL AND DEERFOOT TRAIL, Livingston offers the perfect balance of community, convenience, and modern living. Whether you enjoy spending time outdoors, exploring local amenities, or simply relaxing at home, this welcoming community provides an exceptional place to call home. Book your private showing today! (id:52806)
Cochrane, Alberta
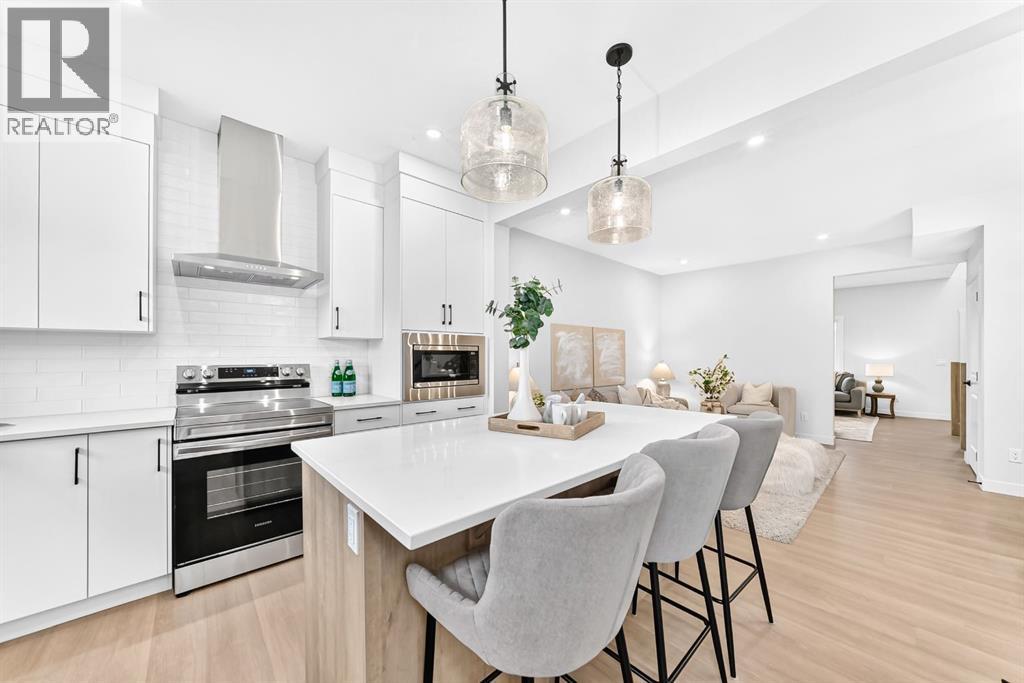
Welcome to the Luna model built by Genesis in Cochrane’s Fireside community, featuring 1,528 sq. ft., 3 bedrooms and 2.5 bathrooms, plus an unfinished basement with a separate entrance and legal suite rough-ins (subject to city approval) that’s ready for your design ideas. Step inside to airy 9’ ceilings and beautiful luxury vinyl plank flooring that spans the main floor. The functional front room works well as a living room, playroom, or home office. The open layout connects the great room, dining area, and kitchen. The kitchen features quartz countertops, Chantilly Lace shaker cabinetry, a Blanco Silgranit sink in Truffle, a Boardwalk matte white backsplash, and a Mistral island with both workspace and seating. Upstairs, the primary bedroom includes a walk-in closet and ensuite. Two additional bedrooms, a full bathroom, and upper-level laundry complete this floor. Interior finishes include maple-stained railing with nickel spindles, Cozy White luxury vinyl plank, Off Shore carpet, and Micabella LVT. This home includes a side entry with basement rough-ins, a 9’ foundation, and gas lines to the range and BBQ. It also includes a gravel parking pad where you can build your dream garage just how you would like it. Fireside is a well-established Cochrane community with two schools, nearby shops and services, playgrounds, and an extensive pathway system. It also offers quick access to Highway 22 for commuting into Calgary or exploring the mountains. *Area size was calculated by applying the RMS to the blueprints provided by the builder. (id:52806)
Airdrie, Alberta
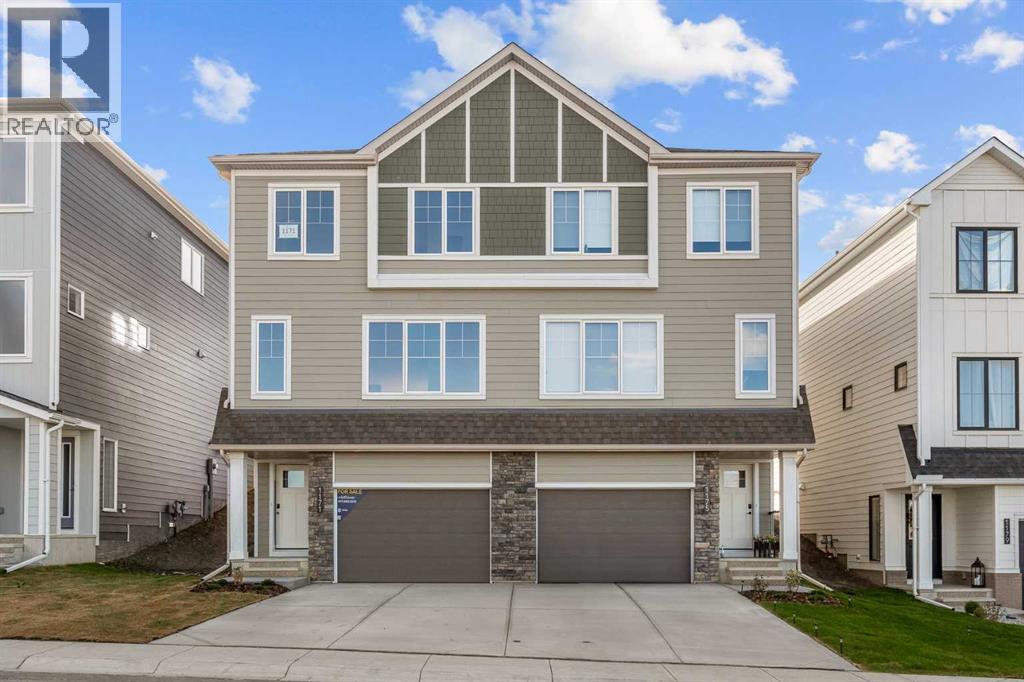
NEW BUILD SEMI-DETACHED | OVERSIZED SINGLE GARAGE | 3 BED / 2.5 BATH / 1781 SQ FT | WEST-FACING BACKYARD | IMMEDIATE POSSESSION – Welcome to this beautifully designed semi-detached duplex Lilac model by Minto Communities, an award-winning Canadian builder, located in Wildflower, proudly voted Best New Community in Canada (2025). This vibrant, master-planned community in Airdrie is designed with lifestyle and connection in mind, offering an exciting mix of home styles in a neighbourhood built to grow with you. Finished in a charming traditional farmhouse elevation, this spacious home offers a thoughtfully planned layout ideal for modern family living. The main floor is designed for both everyday comfort and entertaining. The kitchen is positioned at the back of the home and features a central island, stainless steel appliances, and gorgeous modern finishes, with a bright breakfast nook just off the kitchen overlooking the west-facing backyard. Moving toward the centre of the home, you’ll find a dedicated dining area, while the large, light-filled living room anchors the front of the home. A convenient half bath and storage closet complete this level. Upstairs, the spacious primary bedroom easily accommodates a king-sized bed and includes a walk-in closet and a private 4-piece ensuite. Two additional well-sized bedrooms share this floor, one with a walk-in closet and the other featuring a sliding-door closet. A second 4-piece bathroom and a large, functional laundry room round out the upper level. The ground level welcomes you with a beautiful entryway that leads to the rest of the home and an undeveloped space that offers flexibility for future development. This level also includes additional storage space, a mechanical room, and direct access to the oversized single attached garage. A large driveway provides ample parking, adding everyday convenience. Residents of Wildflower enjoy exclusive access to The Hillside Hub, a standout amenity centre featuring Airdrie’s fi rst outdoor pool, a hot tub, an open-air sports court, and a variety of shared indoor and outdoor spaces designed for gathering, recreation, or quiet retreat. With nearby parks, pathways, amenities, and easy access to major routes, Wildflower delivers a truly well-rounded lifestyle. Combining award-winning community planning, modern design, and immediate possession, this is an outstanding opportunity to own a stylish new home in one of Canada’s most celebrated communities. Don’t miss your chance to make Wildflower home! Book your visit today! (id:52806)
Calgary, Alberta
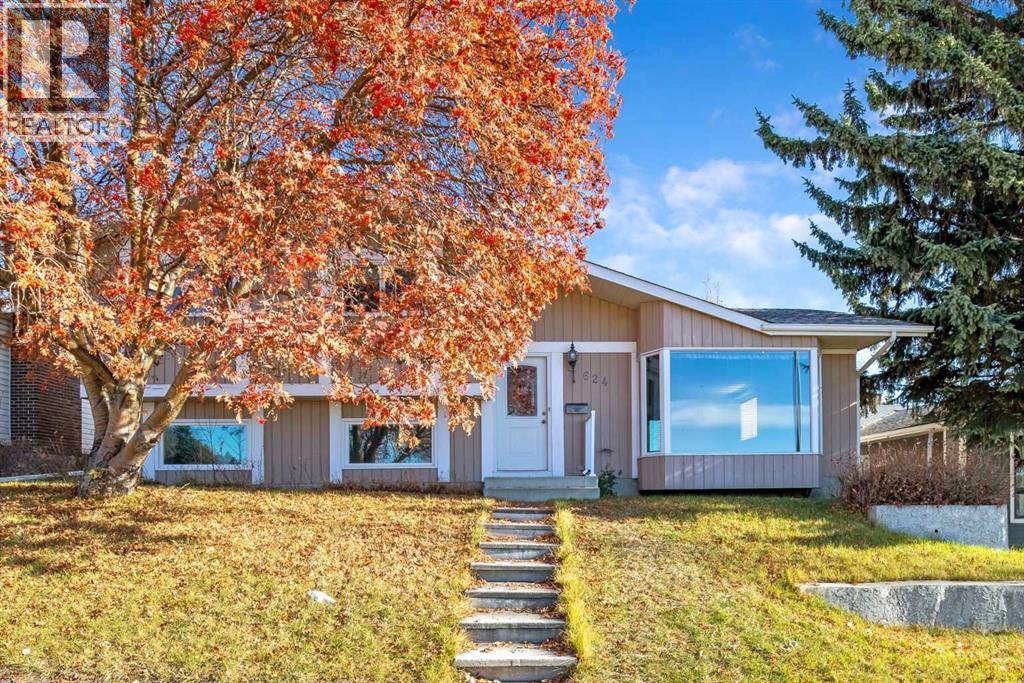
Looking for a large double lot ? We have it. The original owner is selling ! This 4-level split is great for the growing family. Right across the street from St. Sylvester School. Watch the kids cross the street to school. The open field & play ground are in vision from your living room bay window. Great for weekends and after school play area as well. There is a total of 2490 sq.ft. of developed living space for your family to enjoy. The homes main level has a large living room with a bay window that lets lots of natural light in. This room leads to the L-shaped dining room. Lots of room for a large table & chairs for the holiday gatherings. The kitchen is ideal for the cook who needs lots of counter space for preparing the family meals. The island has a double sink. The beautiful wooden cabinets give you tons of space for your kitchen needs. There is also a pantry cabinet. The table area has a large window over looking the private back yard. Going up the stairs you will see a full 4 pcs. bathroom. Again, plenty of counter space. There are two bedrooms facing the front of the home for the kids, one carpeted & one with lino flooring. Facing the back of the house is your primary bedroom for mom & dad. The ensuite 2 pce. bath also has a closet for towels etc. Moving to the 3rd level there is a good family room for the whole family. Very cozy for the winter months with the floor to ceiling brick wood burning fireplace. A 4th bedroom/office area and another 2 pce. bath is steps away from the family room. The washer & dryer is also on this level. The 4th level has a recreational room that is currently being used for a huge train set. The train set can be removed if a new owner does not want it, or it can also be purchased. Beside the "train" rec room is a hobby room. Good counter and storage space here. Many uses for this smaller but very serviceable area. The utility/laundry room is on the 4th level as well. This home has been well maintained and has a very practica l design. It gives plenty of room for the family while still giving privacy which one does not always get in the open concept homes. Moving to the back yard you will see plenty of room for a new deck, hot tub, B.B.Q area. There is some nice big trees toward the back of the yard. Tons of plants to make a beautiful yard. The double detached garage is 22x22 ft. Some storage cabinets & working area, with still plenty of room for two cars. The back yard is fully fenced. There are gates leading to the alleyway & on both sides of the home leading to the front yard. Pull out of your garage to a nice wide alley. Easy to drive in and out of, which the newer areas do not have. Possession can be immediate. Ask your favorite Realtor to show you this well loved home today. Silver Springs is a very desirable community. (id:52806)
Calgary, Alberta
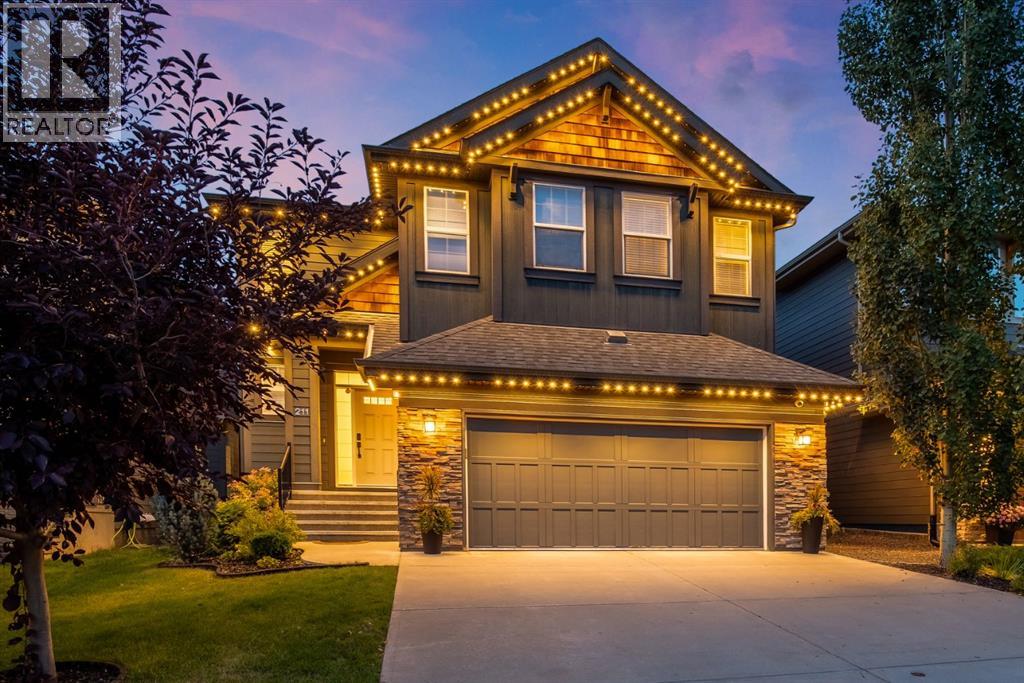
Lake life, room to grow and a heated tandem triple garage: this fully developed, Morrison-built home in Auburn Bay has it all! Step through the open-to-below foyer into a warm, light-filled main floor with rich hardwood, a front flex room for working from home, and a cozy living room anchored by a gas fireplace. The kitchen is the heart of the home, with espresso cabinetry, a statement chimney hood, gas cooktop, built-in wall oven and microwave, a pantry and an oversized island where everyone gathers. Morning coffee in the sunny dining nook overlooks the backyard, while a mudroom with built-in bench and a designer powder room keep everyday life organized. Upstairs, a spacious bonus room is ready for movie nights, with upper-floor laundry and 4 bedrooms, including a primary retreat behind a sliding barn door with a walk-in closet and spa-inspired ensuite: jetted soaker tub, glass shower with bench seating and dual vanities. The fully finished basement is built for entertaining, with a large rec/media room, wet bar, home gym space, a 5th bedroom and a full bath with in-floor heating. Outside, your private backyard escape awaits, with a covered pergola patio, deck, string lights, mature trees, a dual propane line for the BBQ and fire pit, and wiring ready for a hot tub. Stay comfortable year-round with central A/C, and enjoy a warm garage heater all winter. All this just minutes to the lake, schools, parks, pathways, shopping and the South Health Campus. Homes like this don’t last, so book your showing today! (id:52806)
Carstairs, Alberta
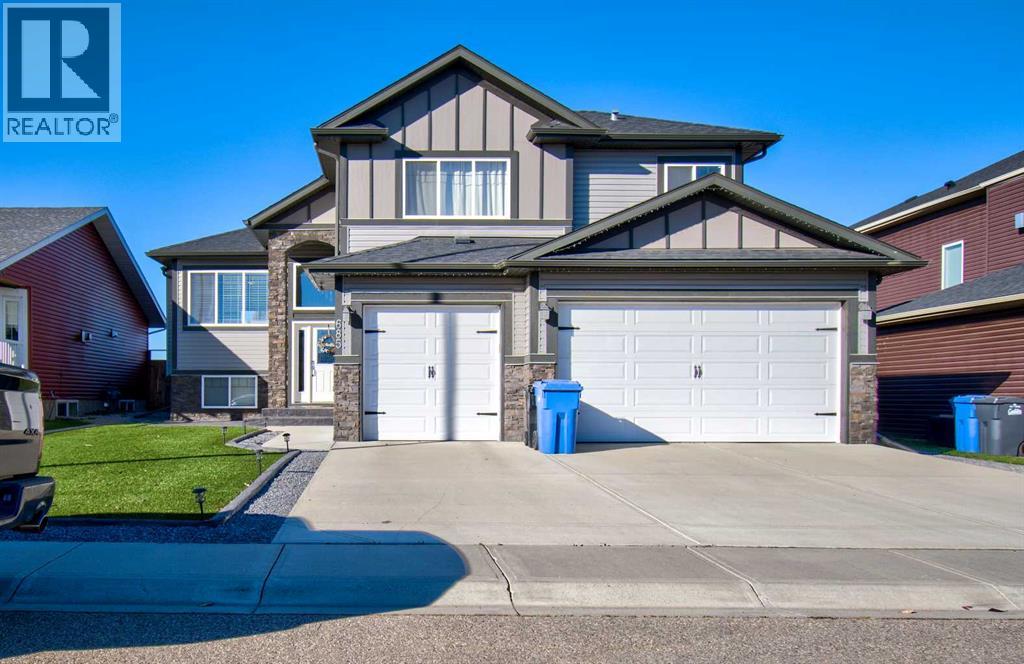
Welcome to this beautiful 5-bedroom, 3-bathroom home, offering plenty of room for all your toys in the oversized, heated, 3-car attached garage!The main floor features a spacious, open-concept kitchen, dining, and living area designed for everyday living and entertaining. The bright kitchen boasts stunning stone countertops, while the generous dining area is perfect for hosting family gatherings. The inviting family room, complete with a cozy fireplace, creates the perfect place to relax and unwind.Down the hall, you’ll find two bright, well-sized bedrooms, a 4-piece bathroom, and the convenience of main-floor laundry.Just a few steps up, discover your private primary suite retreat, featuring a huge walk-in closet and a luxurious 5-piece ensuite — the perfect place to relax at the end of the day.The fully finished basement adds even more living space, featuring a fourth and fifth bedroom, a 3-piece bathroom, and a full-sized recreation room. Whether you need extra space for family, guests, a home gym, or movie nights, this lower level offers plenty of flexibility.Step outside to the massive, west-facing backyard, where you can enjoy beautiful sunsets from the spacious deck. With no neighbours directly behind you, take in the incredible, unobstructed views stretching all the way to the Rockies!This home has been exceptionally well maintained and shows just as beautifully as the day it was built.With its spacious layout, fully finished basement, A/C, water softener, incredible heated 3-car garage, and breathtaking mountain views, this home is an absolute must-see! Call today to book your Viewing! (id:52806)
Okotoks, Alberta
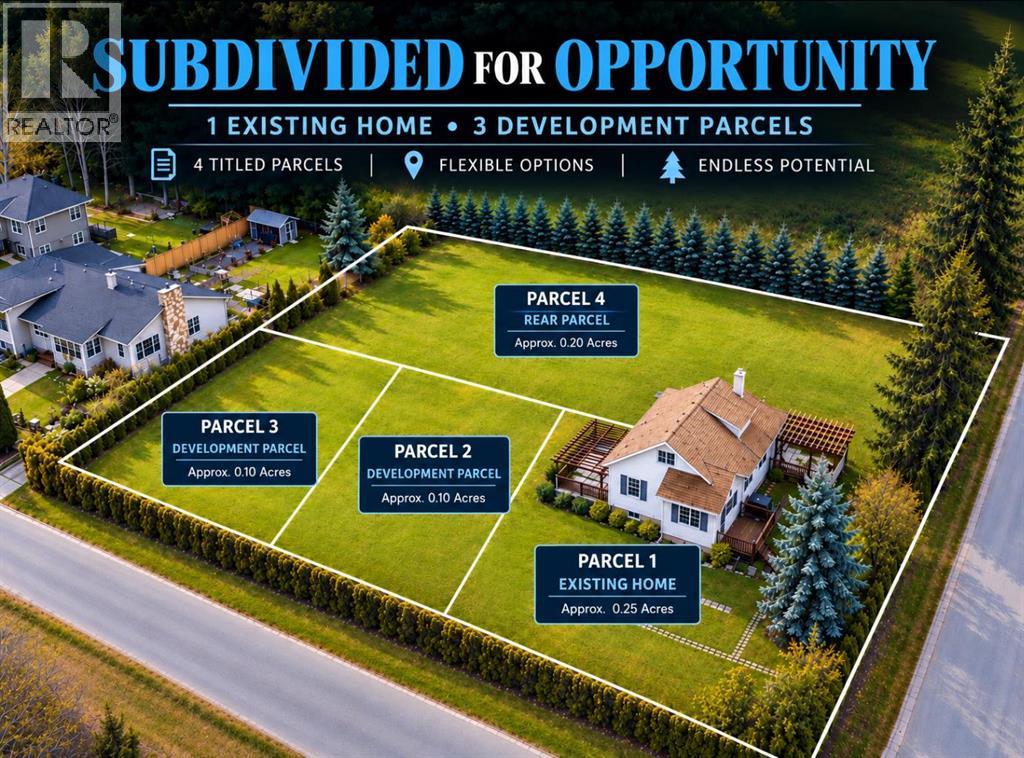
ATTENTION DEVELOPERS, BUILDERS, CONTRACTORS & INVESTORS — AN EXCEPTIONAL DEVELOPMENT OPPORTUNITY IN THE HEART OF OKOTOKS!Situated on an expansive 0.6-acre parcel currently undergoing the subdivision process, this unique offering presents exciting possibilities for future development and investment. The existing residence is intended to occupy its own approximately 0.2-acre lot, with THREE ADDITIONAL LOTS AVAILABLE FOR PURCHASE! The proposed larger lot is offered at $250,000, while the two smaller lots are offered at $200,000 each. Subdivision remains subject to applicable municipal approvals and final registration. Nestled against a picturesque hillside and surrounded by mature trees, lush greenery, and established landscaping, this charming 1.5-storey home offers a peaceful setting rarely found so close to the heart of town. Enjoy the convenience of municipal water, sewer, and power while experiencing the character and privacy of this beautiful property. The outdoor living spaces are equally impressive, featuring an east-facing patio and deck with pergola, a spacious west-facing deck with an additional pergola, and a dedicated firepit area. Inside, the home welcomes you with an inviting atmosphere, abundant natural light, and numerous improvements. The updated kitchen features generous cabinetry, ample counter space, and newer stainless steel appliances. The adjoining dining area is surrounded by windows on three sides, creating a bright and comfortable setting for everyday living and entertaining. The living room offers direct access to the outdoors through sliding patio doors. Completing the main floor is a spacious primary bedroom with a customized closet organization system, a flexible second bedroom space overlooking the yard, and a 3-piece bathroom. Upstairs, the home’s unique character continues with a charming reading or hobby area leading into a generous family room, ideal for relaxing or entertaining. An additional den provides flexibility for a home offi ce or creative space. THE LOWER LEVEL OFFERS EVEN MORE FLEXIBILITY! Largely developed with updated flooring, a convenient kitchenette, and a newly installed oversized window that welcomes natural light, this space is currently configured as an illegal studio basement suite. Offering excellent versatility for extended family, guests, or additional living arrangements, the lower level also features a beautifully renovated 4-piece bathroom, a spacious laundry area, and substantial storage. Any use as a separate dwelling unit remains subject to applicable municipal approvals and regulations. Notable improvements over recent years include a high-efficiency furnace, hot water tank, water softener, updated shingles, newer washer and dryer, lighting upgrades, and more! (id:52806)
Calgary, Alberta
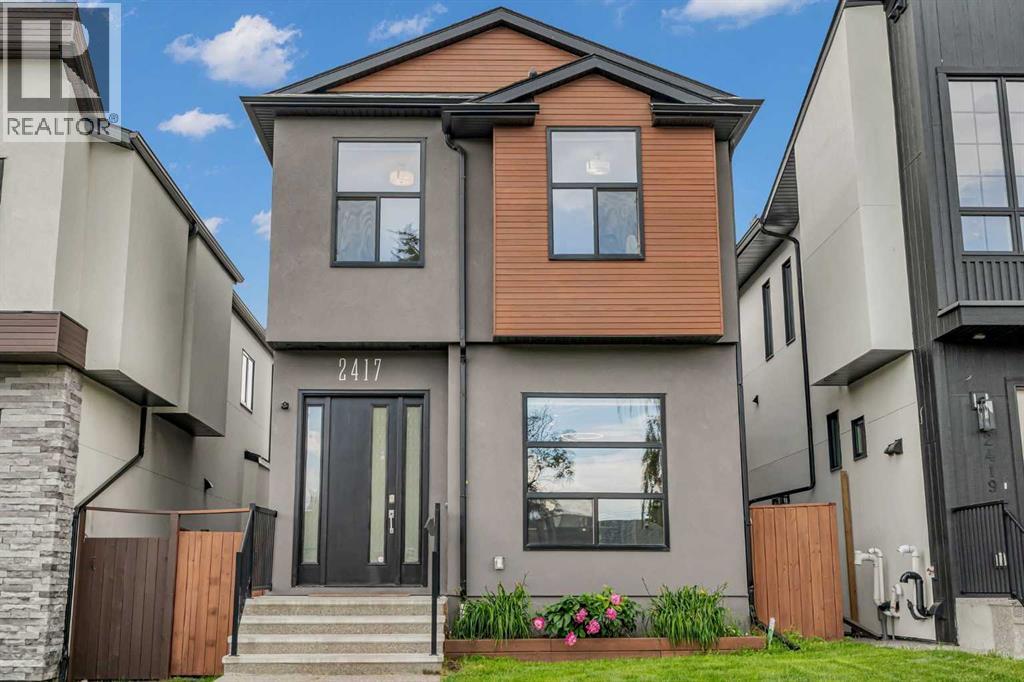
11-foot basement ceilings. A steam shower. Solar panels. This Banff Trail home stands out. Custom built with over 2,800 sq. ft. of finished living space, it pairs a chef’s kitchen with an oversized quartz island, a striking floor-to-ceiling stone fireplace, and a vaulted primary retreat with a spa-inspired ensuite. Downstairs, oversized windows bring light into the spacious recreation room, complete with a wet bar, gas fireplace, fourth bedroom and full bathroom. Outside, enjoy a landscaped yard, expansive patio and detached double garage with epoxy flooring and custom shelving. Central A/C, built-in speakers and a prime location near the University of Calgary, hospitals, parks and downtown complete the package. Bold design, exceptional space and a location you will love. Welcome to luxury living in Banff Trail. (id:52806)
Calgary, Alberta
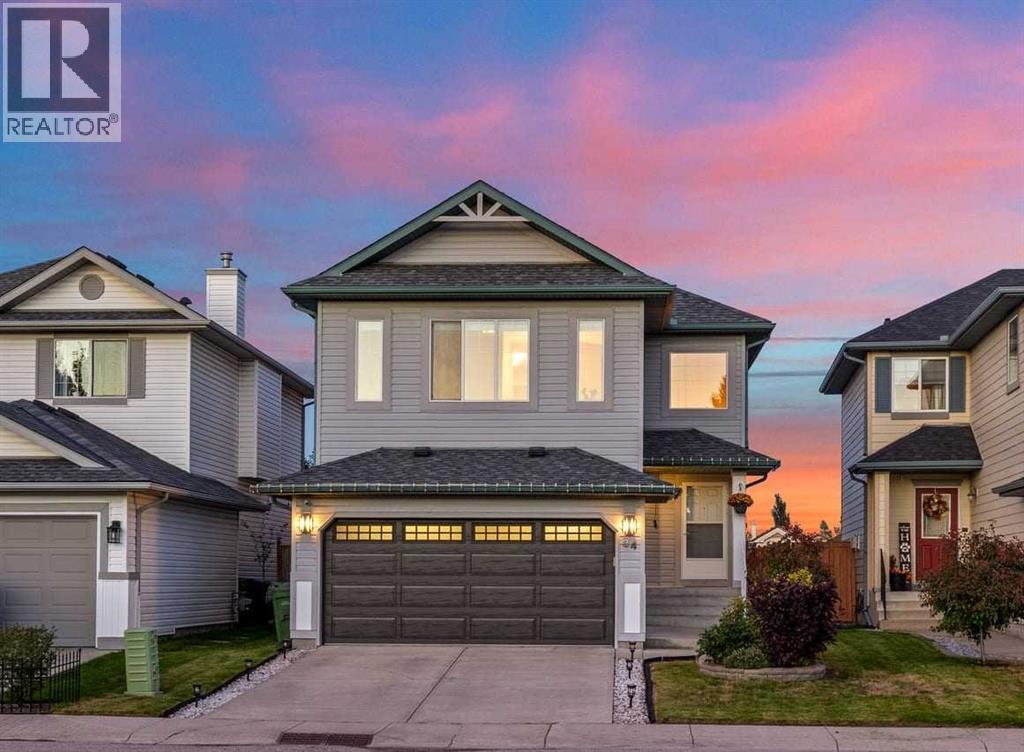
Welcome to this beautifully updated 2-storey home in Cranston, offering almost 1,800 sq. ft. of living space and backing directly onto green space. With 3 bedrooms, 2.5 bathrooms, a spacious bonus room, and a double attached garage, this home offers the perfect blend of comfort, functionality, and style for today’s family. From the moment you pull up, the curb appeal does the talking. The stone-edged garden bed, and a rich two-tone exterior set the tone before you even open the front door. As you walk inside, you’re greeted with a spacious entryway and soaring ceilings that really open up the space. A stacked stone fireplace anchors the main living space and gives the whole floor a warm, grounded feel. The open layout carries you naturally from the living room into the dining area, where oversized windows pull in natural light all day long. The kitchen doesn't hold back, offering dark wood cabinetry, sparkling quartz countertops, a tiled backsplash, and a full suite of new stainless steel appliances including an electric range with double oven. The island does double duty as a prep station and a gathering spot, with seating for casual meals or morning coffee. Upstairs, the primary suite is a genuine retreat, with a spacious layout and soft, neutral tones that make it easy to picture your own furniture in place, and the newly renovated ensuite delivers spa energy with a glass-enclosed shower wrapped in deep green tile and a granite-topped vanity. Down the hall, two more bedrooms and a second fully renovated bathroom give the rest of the family (or your guests) their own comfortable space, with a spacious bonus room offering the perfect spot for a family room, home theatre, or kids' play area. The backyard brings its own kind of magic. An oversized deck with sleek glass railings creates the perfect setting for entertaining and building memories, with plenty of room for a full lounge and dining setup. Beyond the deck, the fully fenced yard has its own fire pit and mat ure landscaping, plus a gate that opens straight onto the green space behind, with no neighbors to speak of. Thoughtful upgrades throughout include complete bathroom renovations, a new insulated garage door, fresh paint throughout the entire home, a water softener system, new appliances (stove, refrigerator, washer, and dryer), newer roof, and upgraded attic insulation. A central vacuum system and double garage add even more everyday convenience, all just minutes from schools, South Health Campus, and nearby shopping.A move-in-ready home with a backyard that feels like a private escape. Don't miss this one! (id:52806)
