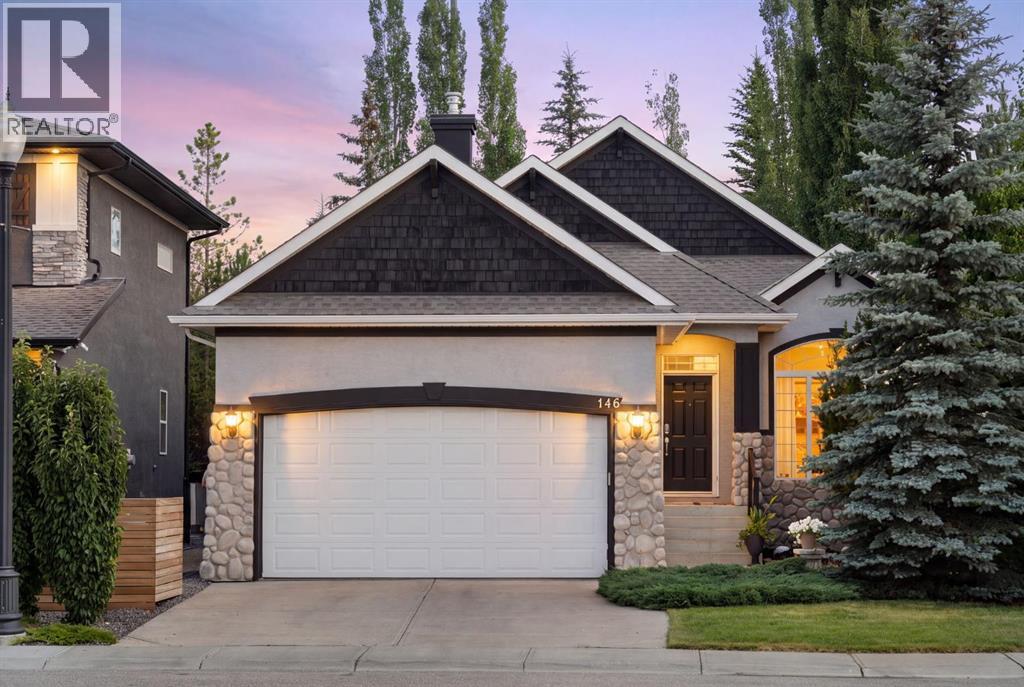
Calgary, Alberta
Nestled in the heart of Discovery Ridge, this meticulously maintained bungalow offers refined main-floor living complemented by an expansive, fully finished lower level. The main floor welcomes you with soaring 9-foot and 10-foot ceilings, gleaming hardwood floors, skylights, and central air conditioning. An elegant formal dining room sits adjacent to the open-concept layout, where a deluxe kitchen features a generous island, breakfast bar, granite countertops, and a gas range. The adjoining living room is anchored by a cozy gas fireplace, opening directly out to a beautifully landscaped backyard complete with custom stone features and a multi-tiered oasis—thoughtfully designed so the top level is always bathed in full sun. The primary bedroom serves as a true private retreat, featuring a 4-piece ensuite equipped with a soothing jetted tub and a walk-in rainfall shower with a built-in seat. Downstairs, the basement offers tons of space, featuring a massive family room with ample room for a TV lounge, games setup, and home gym, centered around a second gas fireplace. Two additional lower-level bedrooms are connected by a 3-piece Jack & Jill bathroom, alongside a large storage room. The insulated double attached garage is a standout feature in itself, showcasing durable epoxy flooring and custom built-in cabinetry. Enjoy exceptional everyday convenience with Griffith Woods School (K–9), a quick bus ride to Ernest Manning High School, and the vibrant community square featuring a coffee & donut shop, nail salon, convenience store, liquor store, restaurant, and daycare, etc. Bungalows are rare, especially one this nice -- call your favourite Realtor today! (id:52806)
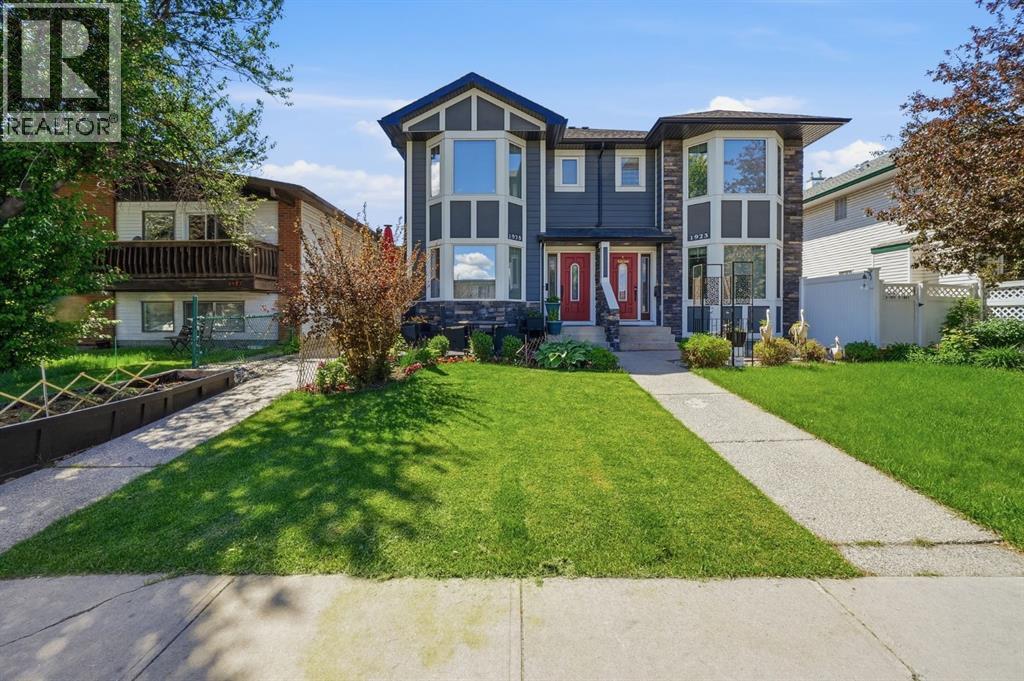
Calgary, Alberta
VACANT, SPOTLESS, AND READY FOR IMMEDIATE OCCUPANCY! This beautifully maintained two-storey townhouse in the heart of Killarney is completely empty, move-in ready, and waiting for you to unlock the door. Offering almost 1,300 sq. ft. of comfortable above-ground living space plus a fully developed basement, this property represents one of the absolute best values in Calgary’s inner city. Unlike typical units, this is a rare, self-managed 4-plex that boasts incredibly low condo fees of just $150/month alongside a healthy reserve fund, giving you total peace of mind and unmatched financial value.Location truly doesn't get better than this. With an exceptional Walk Score of 85, you can leave the car at home and walk to everything you need in minutes. You are a mere 3-minute stroll from the Westbrook C-Train Station for a lightning-fast commute downtown, and just steps from Westbrook Mall, Walmart, the public library, local coffee shops, trendy restaurants, parks, and the Killarney Aquatic & Recreation Centre.Inside, the home welcome you with a bright, open-concept layout loaded with premium features. You will love the rich hardwood floors, central air conditioning for hot summer days, and a spacious kitchen outfitted with stainless steel appliances and enough room for a full-sized dining table. The sun-drenched, west-facing living room is flooded with natural light and features a cozy gas fireplace, making it the perfect spot to unwind.Upstairs, the layout is designed for maximum comfort with two generous bedrooms, each equipped with its own large walk-in closet. They share an impressive 5-piece cheater ensuite that feels like a private spa, complete with dual vanities, a separate shower, and a deep jacuzzi tub. Need more space? The fully developed basement adds fantastic versatility to the home, serving perfectly as a recreation area, media room, home gym, or quiet office, while still leaving plenty of room for extra storage.The highlights continue outdoors with your o wn private, fully fenced, west-facing backyard—a rare find that is perfect for hosting summer evenings, gardening, or letting pets play (subject to board approval). Your vehicle will stay safe and warm all winter long in the secure, enclosed garage, which also offers excellent additional storage. Opportunities that combine immediate possession, a private yard, an attached garage, a developed basement, and central A/C with micro-condo fees are virtually non-existent in this market. Don't wait for someone else to snap up this ultimate turn-key property—schedule your viewing today and move in next week! (id:52806)
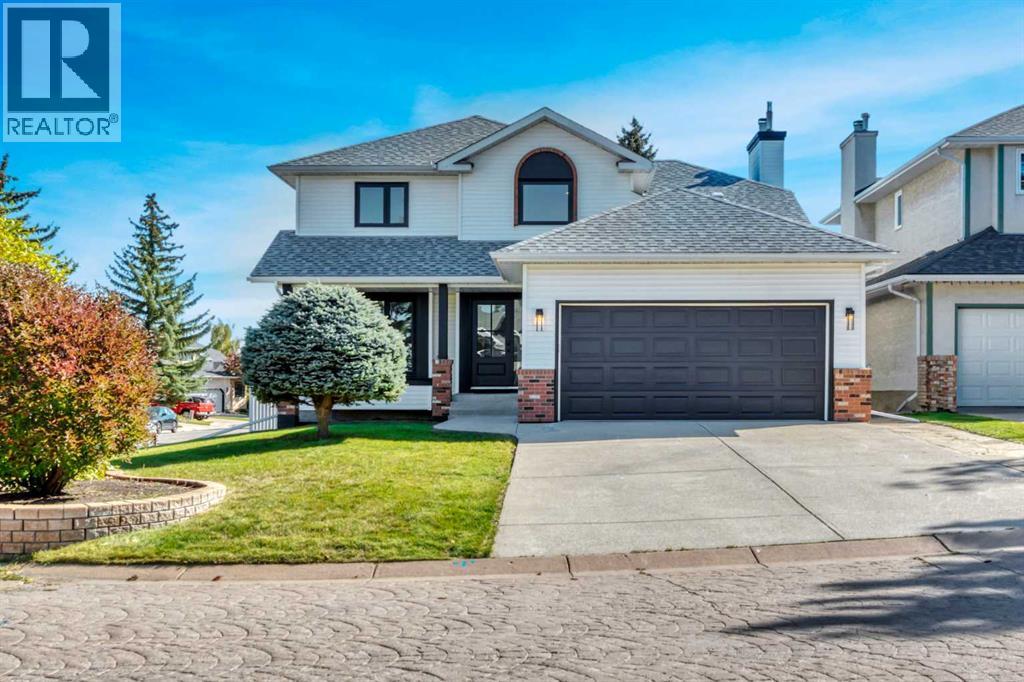
Calgary, Alberta
Welcome to 238 Hawktree Bay in Hawkstone, where a exciting renovation has transformed this 4 bedroom, 3.5 bathroom home with an attached double garage while preserving the things that made the property special in the first place: a beautiful established neighbourhood, generous corner lot, mature surroundings, parks and greenspace steps away and solid bones. Designed by one of Calgary’s top builders, much of the home was taken back to the studs and thoughtfully rebuilt, with attention given not only to how the home looks, but to how it functions and the quality of the workmanship behind the finishes. The redesigned main floor feels fresh, open and cohesive. At the heart of the home is a truly custom kitchen featuring soft-close cabinetry, quartz countertops with an integrated quartz backsplash, a statement island, and custom fluted tile hood fan. The adjoining living space features a redesigned fireplace wall with custom bench tops and shelving, while glass French doors lead to a dedicated office. A beautifully finished laundry and mudroom is complete with built-in counters and storage.Upstairs, the primary retreat continues the same level of craftsmanship with a custom-organized walk-in closet and completely redesigned ensuite. Custom soft-close cabinetry was built around the plumbing to maximize storage, complemented by quartz surfaces, Delta fixtures, a freestanding tub and a rain shower with a natural stone base. The separate water closest adds privacy and elegance. New flooring, carpet, trim, baseboards, and shaker-style doors carry the renovation throughout the home. Just as much consideration was given to the work behind the finishes. Improvements include a new structural header between the kitchen and foyer, all windows replaced and sealed, new siding on the rear and east side of the home, and the house perimeter sealed. Mechanical and functional upgrades include a high-efficiency furnace and hot water tank installed in 2025, recently serviced HVAC with cle aned ducts and new filters, updated wiring and outlets in key living areas, new individually vented bathroom exhaust fans, and integrated hardwired smoke and CO alarms. All Poly-B plumbing has been removed, new wall insulation was added on the main floor, and the blown attic insulation was topped up.This is more than a beautifully renovated home. It is a thoughtfully reimagined property where design, craftsmanship and function come together, from the structure behind the walls to the custom finishing details throughout. (id:52806)
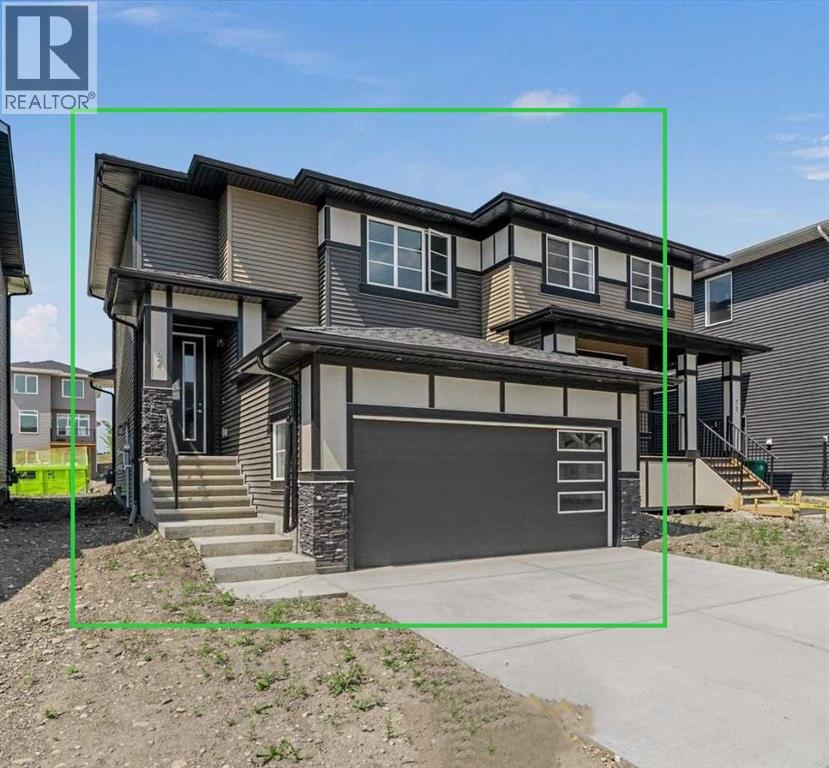
Cochrane, Alberta
BRAND NEW HOME by Douglas Homes, Master Builder in central Greystone, short walking distance to the Bow River, shopping & interconnected pathway system. Featuring the Largo with additional SIDE ENTRY. Located down the street from the community Kids Play Park (already completed) with a sunny west facing backyard, great for entertaining. This gorgeous 3 bedroom, 2 & 1/2 half bath home offers over 1400sq ft of living space with the convenience of a double attached garage. Loads of Designer/upgraded features in this beautiful, open floor plan. The main floor greets you with a grand glazed 8' front door, twin entry closet separate by a functional millwork bench, soaring 9' ceilings, oversized windows , & 8' 0" passage doors. Distinctive Engineered Hardwood floors flow through the Foyer, Hall, Great Room, Kitchen & Nook adding a feeling of warmth & style. The Kitchen is completed with an oversized entertainment island (6'0" single level island) & breakfast bar, roomy closet pantry with French Door , Quartz Countertops, 42" Cabinet Uppers accented by decorative drywall bulkhead, Pots & Pans Drawers, soft close doors & drawers throughout, new stainless appliance package including Microwave/Hood Fan combo over the stove , smooth top electric Range, Fridge & built-in Dishwasher. The main floor is completed with an expansive, open Great Room & Nook finished with 5'0" wide sliding patio door, over height windows, & Napoleon "Entice" fireplace. The stairs to the second floor feature contemporary black metal spindle railing & estate handrails. Upstairs you'll find a generous Primary Bedroom with 4 piece Ensuite including twin Quartz vanities with undermounted sinks, oversized 5'0" x 3'0" shower with tiled walls & ceramic tile flooring. There is also a generous sized walk-in closet accessed from the Ensuite. Towards the rare of the home you'll find two additional good sized bedrooms with roomy closets & access to the main Bathroom completed Quartz Counter with undermounted sin k, in-vanity drawer & ceramic tile flooring. You're certain to love the convenience of the 2nd Laundry for side by side washer/dryer also completed with tile flooring. This is a very popular plan, great for young families or for the sizing down crowd. Spacious, Beautiful and Elegant! The perfect place for your perfect home. Call today! Some photos are from prior build & are reflective of fit, finish & included features. Note: Some interior photos are for illustration purposes, some interior colors/finishes, & upgrades may be different than shown & the Seller is under no obligation to provide them as such. (id:52806)
Calgary, Alberta
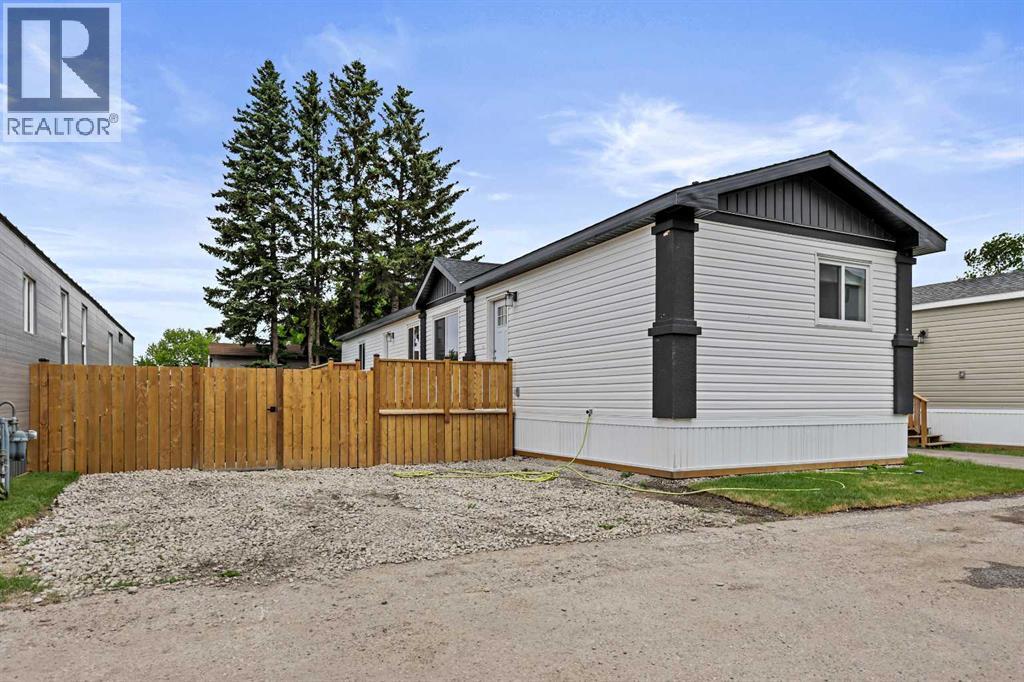
Affordable living plus home ownership at its best! No shared walls! No one living above or below you! Your own private yard for kids and pets! Grow a garden! Community amenities included! No Special Assessments! This incredible home has so many more benefits than living in a condo or rental. This brand-new manufactured home (16' x 68') by Triple M in Lethbridge, is a great lifestyle for anyone that wants more than most condos can offer and at a cost that is comparable to renting. Enjoy a spacious 3 bedrooms and 2 bathrooms in 1,054 square feet are on 1 level. The large primary suite has a walk-in closet and 4-piece ensuite bath. New, stainless-steel appliances and vinyl plank flooring in the open concept kitchen, dining and living room. 2 more bedrooms for kids, guests or hobbies. Additional 4-piece bath plus separate laundry room included. Outside is a fenced yard with a huge deck waiting for your summer barbeques. A 2 car parking pad is included on your own lot. No "assigned" parking here. There is more. The clubhouse (a 2-minute walk away) includes a fitness room, games room with pool table, community kitchen and lounging area. This is a family friendly and pet friendly park with a kid’s playground, picnic tables and common barbeques. These amenities are included in the lot lease. Beyond the purchase price, all sites in the park rent for $1,348 per month which includes water, sewer, garbage removal and clubhouse amenities. Although this sounds high, it includes many amenities not available at other parks. You will find this park offers the most spacious lots with room for double parking (in most cases) plus storage sheds, etc. Many residents have built fences, decks and other features that are not allowed in other parks. This is a family friendly and pet friendly community. When you consider that many condominium projects are experiencing double digit cost increases and special assessments, this is still the most economical option for home ownership. Come, be par t of a community again! (id:52806)
Airdrie, Alberta
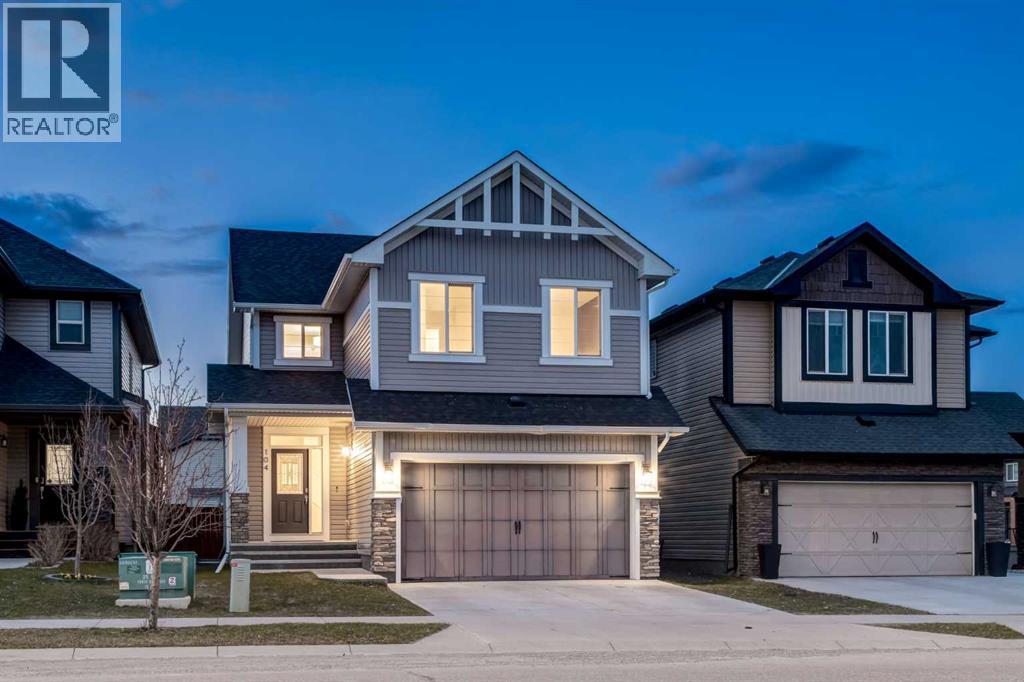
WELCOME to this STUNNING DETACHED 2-STOREY HOME in the SOUGHT-AFTER COMMUNITY of HILLCREST in AIRDRIE, offering over 2,511 SQ FT ABOVE GRADE w/a Double ATTACHED INSULATED GARAGE, 4 BEDROOMS, 2.5 BATHROOMS, a BONUS ROOM + an UNFINISHED BASEMENT ready for your future vision!!!From the moment you arrive, you’ll appreciate the CURB APPEAL + welcoming FRONT PORCH. Step inside to a BRIGHT + INVITING FOYER w/9’ KNOCKDOWN CEILINGS, HARDWOOD FLOORING THROUGHOUT + NEUTRAL TONES that create a clean, modern feel across the OPEN-CONCEPT MAIN FLOOR.At the front of the home, a versatile FLEX ROOM/OFFICE provides the perfect space for a HOME OFFICE, PLAYROOM, or MUSIC ROOM — designed to adapt to your lifestyle.The LIVING ROOM is warm + welcoming, centered around a STONE GAS FIREPLACE w/MANTLE, creating a cozy focal point to relax, unwind + gather w/family + friends. Large windows + SLIDING DOORS bring in natural light + connect seamlessly to the BACK DECK, extending your living space outdoors. The layout flows seamlessly into the DINING AREA, perfect for everyday meals + hosting guests.The KITCHEN is truly the HEART OF THE HOME, feat. RICH BROWN CABINETRY, QUARTZ COUNTERTOPS, TILED BACKSPLASH, + SS APPLIANCES w/GAS STOVE, a CENTRAL ISLAND + CORNER PANTRY provide both functionality + storage, making cooking + entertaining effortless. A 2PC BATH is conveniently located on the main floor, along w/a MUDROOM w/DIRECT ACCESS TO THE INSULATED DOUBLE ATTACHED GARAGE, adding everyday convenience + functionality.Upstairs, you’ll find an impressive BONUS ROOM — ideal for movie nights, a kids’ play area, or a secondary living space. The upper level features 4 BEDROOMS including a SPACIOUS PRIMARY RETREAT complete w/a WALK-IN CLOSET + a LUXURIOUS ENSUITE boasting a DOUBLE VANITY, SOAKER TUB, + WALK-IN SHOWER — your own private escape.The additional 2nd, 3rd + 4th BEDROOMS are all GOOD-SIZED + a 5PC BATHROOM w/DOUBLE VANITY, making busy mornings a breeze for families. A dedicated UPPER- LEVEL LAUNDRY ROOM w/WALK-IN STORAGE CLOSET adds even more convenience to your daily routine.The UNFINISHED BASEMENT offers incredible potential, featuring 2 LEGAL EGRESS WINDOWS — perfect for adding 2 ADDITIONAL BEDROOMS + a LARGE FAMILY ROOM, or customizing the space to suit your needs.Step outside to your PRIVATE, FENCED BACKYARD backing onto OPEN GREEN SPACE, featuring a DECK perfect for BBQs, relaxing evenings, + enjoying the peaceful, unobstructed views.Located in the FAMILY-FRIENDLY COMMUNITY of HILLCREST, close to PARKS, PLAYGROUNDS, SCHOOLS, WALKING PATHS + SHOPPING like Cooper’s Town Promenade + Sierra Springs, along w/grocery stores, restaurants, + everyday essentials — all w/ EASY ACCESS to major routes including 8th Street + Hwy 2, making commuting to Calgary quick + convenient.This home is PERFECT for GROWING FAMILIES or BUYERS seeking SPACE, FUNCTIONALITY + FUTURE POTENTIAL in a well-established neighborhood!!! (id:52806)
Cochrane, Alberta
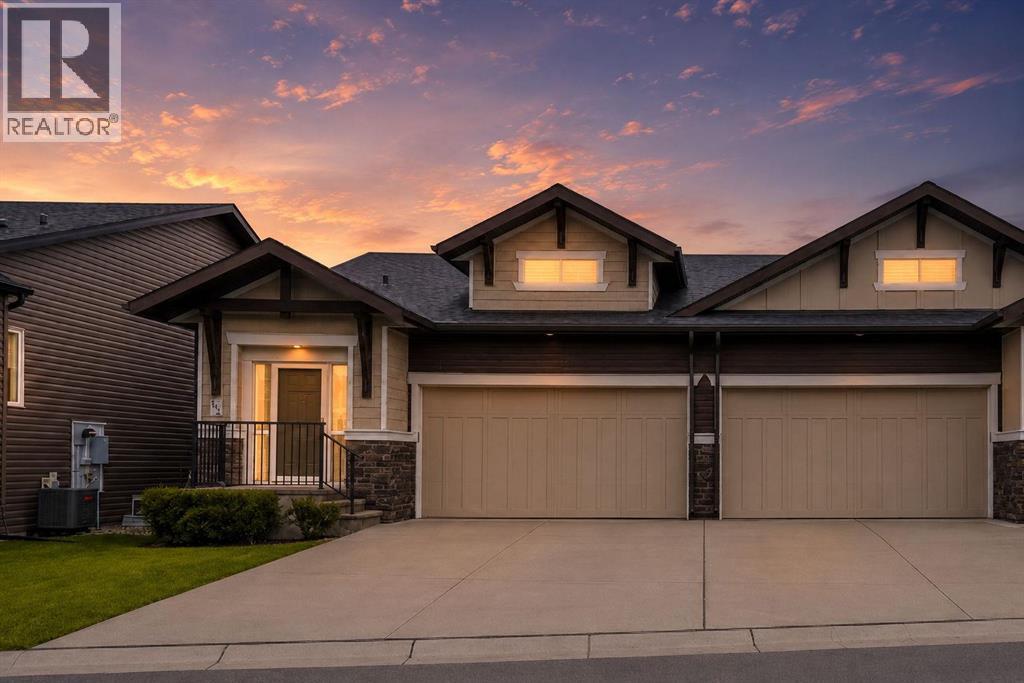
Tucked into a quiet cul-de-sac beside protected wetlands in Fireside, this semi-detached villa delivers move-in-ready living with thoughtful upgrades throughout. Vaulted ceilings and an open-concept main floor set an airy, light-filled tone the moment you walk in, with a half bath tucked near the entry for guests. At the heart of the home, the kitchen pairs white quartz countertops with generous cabinet space and stainless-steel appliances, a newer induction cooktop, a Miele dishwasher (about a year old), and an upgraded fridge (2 years old), while a gas BBQ hookup keeps outdoor cooking simple. There's room to spare for a full dining table nearby, and the adjoining living room centers on a gas fireplace with a crisp white mantle. Step through to the west-facing deck, shaded by a full-width awning. All west facing windows were recently tinted to keep your home comfortable through every season. New hardwood runs through the primary bedroom and walk-in closet, and the ensuite feels genuinely spa-like with heated floors, a walk-in shower, dual quartz vanities, and a private water closet. Main floor laundry rounds out this level for everyday ease. Downstairs, a bright family room anchors two more bedrooms (one with a large walk-in closet), a full 4-piece bathroom, a utility room, and a spacious storage room with real potential as a home gym. Central A/C keeps things cool in those hot summer months. Outside, you will be delighted to find professional landscaping. All this in a well-managed complex. Fireside itself puts you close to schools, parks, and beautiful pathways through preserved wetlands, with downtown Cochrane, golf courses, NW Calgary, Ghost Lake, Bragg Creek, and the Canmore/Banff corridor all within easy reach. Pet-friendly and truly turnkey. Come and be moved! (id:52806)
Airdrie, Alberta
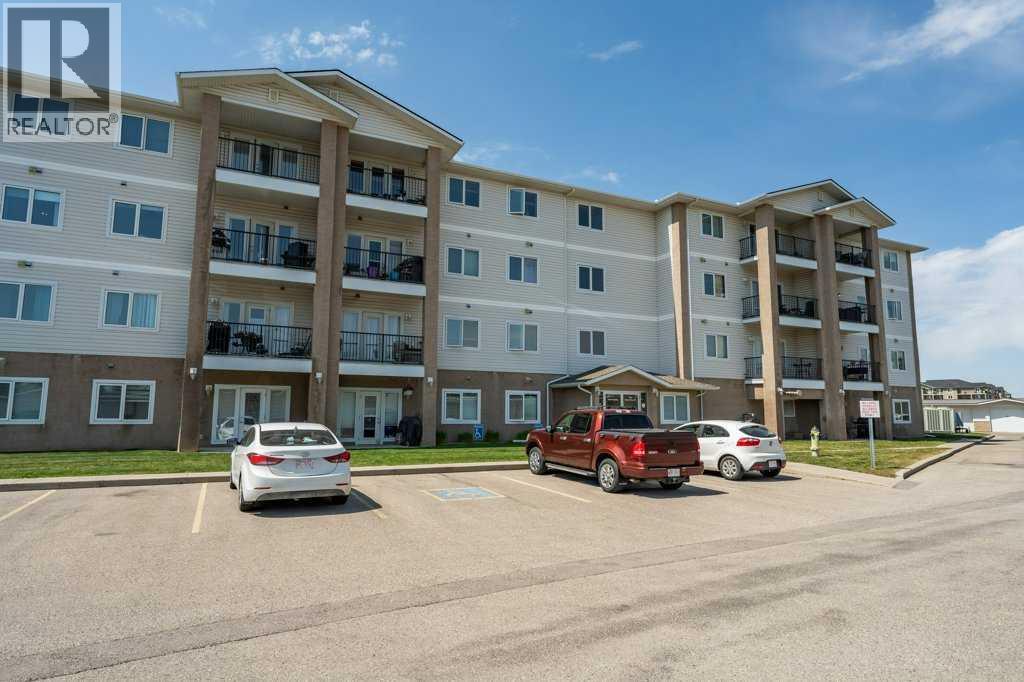
Welcome to this bright and inviting third-floor condo offering the perfect blend of comfort, convenience, and value in the centrally located community of Willowbrook in Airdrie. Featuring a spacious open-concept floor plan, this well-designed home boasts a generous one-bedroom layout and a full bathroom, making it ideal for first-time buyers, downsizers, or investors.The functional kitchen flows seamlessly into the dining and living areas, creating an airy space perfect for everyday living and entertaining. Enjoy the convenience of in-suite laundry and step outside to your private balcony, the perfect spot to enjoy your morning coffee or unwind after a long day.This exceptional property includes not only an assigned outdoor parking stall but also the rare bonus of an owned secure single detached garage, providing additional parking, storage, and year-round convenience.Willowbrook is one of Airdrie's most desirable established communities, offering easy access to schools, shopping, restaurants, parks, pathways, transit, and major commuting routes. Whether you're heading across town or into Calgary, you'll appreciate the convenience of this central location.Affordable, move-in ready, and packed with value, this condo is an excellent opportunity to enjoy low-maintenance living in a fantastic community. Don't miss your chance to make it yours! (id:52806)
Calgary, Alberta
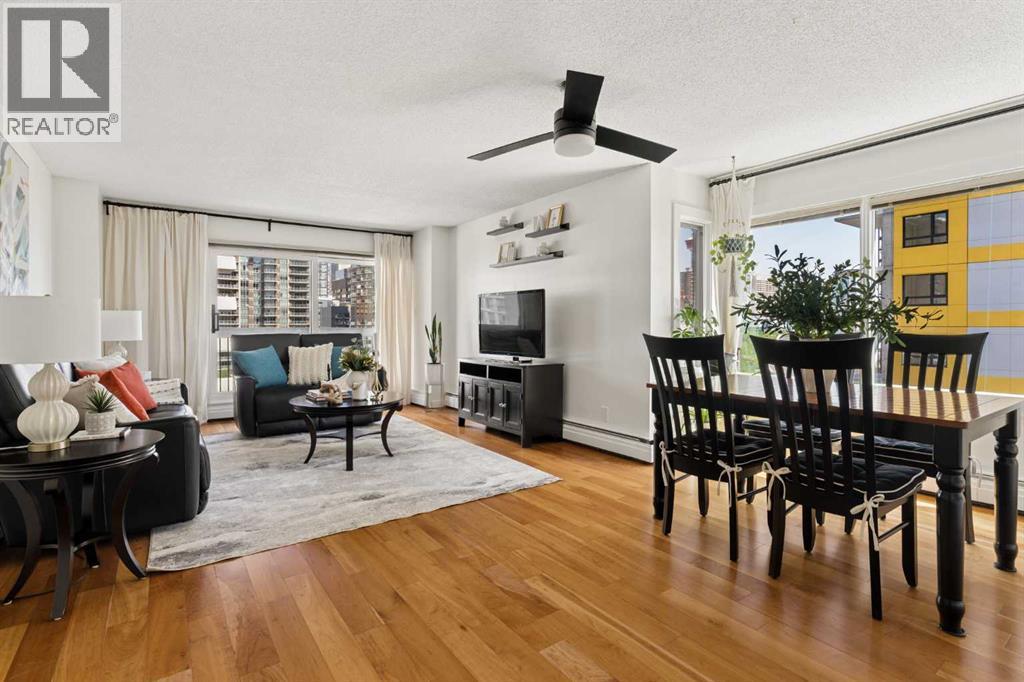
Elevated living in Calgary's vibrant Beltline. Welcome to this bright, spacious, and thoughtfully upgraded corner unit on the 8th floor of Rosewood Estates, one of the neighbourhood's most well-managed concrete buildings. With 1,125 sq ft of single-level living space, two bedrooms, and one and a half bathrooms, this home offers comfort, quiet, and space at an exceptional price point.The open-concept layout flows effortlessly from the welcoming entryway through to the living and dining areas, all bathed in natural light from the large windows that frame sweeping downtown views in two directions. Fresh paint gives the home a clean, move-in-ready feel, and new lighting and updated outlets have been installed throughout, adding a polished finishing touch to every room.The kitchen has been refreshed with refinished cabinetry and drawers, a new hood microwave, and stainless steel appliances, making it a functional and attractive space whether you're cooking for one or entertaining guests. The living area opens onto a large wrap-around balcony where you can take in the Calgary skyline from sunrise to sunset and well into the evening.The primary bedroom is generously sized with ample closet space and a private half bath, while the second bedroom offers flexibility for guests, a home office, or a roommate. A three-piece bathroom serves the remainder of the unit, and the dedicated in-suite laundry room with additional storage adds everyday practicality that is easy to overlook until you don't have it.One of the standout features of this unit is the central air conditioning, genuinely rare for a suite of this size and at this price. Combined with the quiet concrete construction of Rosewood Estates, the level of comfort here is something inner-city condo buyers are often pleasantly surprised to find. Additional recent upgrades include new toilets, new shut-off valves, and newer patio doors, providing real peace of mind for years to come.Residents enjoy access to a well-equ ipped fitness centre, a social room, bike storage, and covered and secured parking, all within a well-managed, pet-free building known for its friendly community feel. Steps from the restaurants, cafes, and energy of 17th Avenue, with easy access to downtown, Stampede Park, the river pathways, and LRT, the location is as good as it gets in the Beltline. **PLUS as an added bonus, the seller is offering to pay your first 6 months worth of condo fees!** Book your private showing today. (id:52806)
Calgary, Alberta
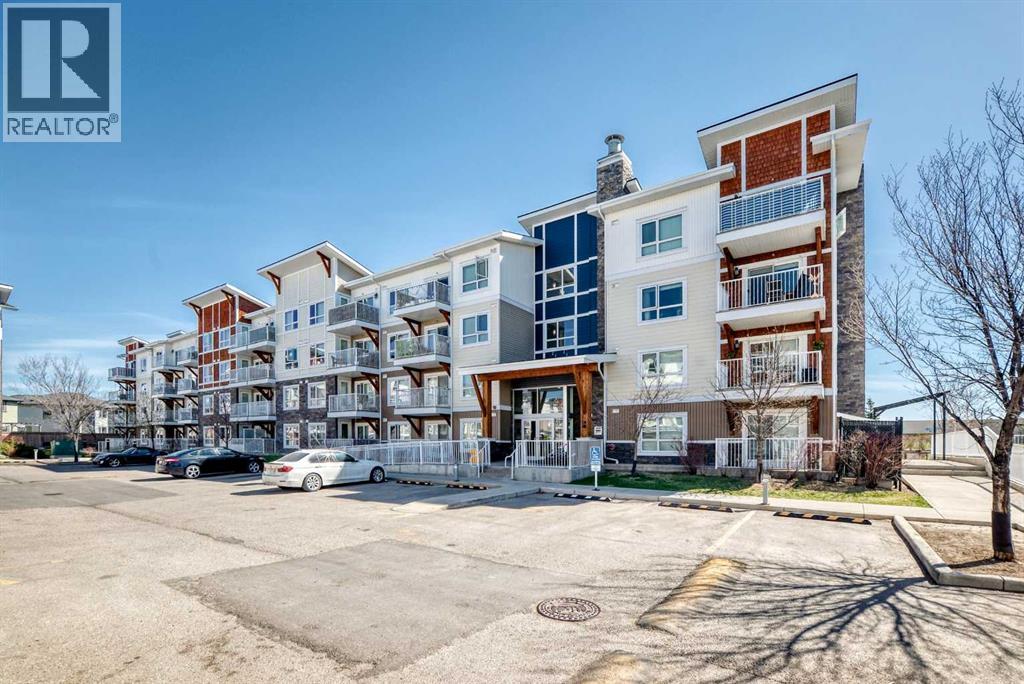
Public Remarks: Elevate your lifestyle with this impeccably maintained 4th-floor condo offering breathtaking views of North Calgary and the majestic mountains. With recent updates including fresh paint and thorough cleaning, this property is ready for you to call home. Boasting 600 sq ft of thoughtfully designed living space, this unit features 1 bedroom with a walk-in closet, a versatile room with a spacious clothes closet, and a modern 4-piece bathroom with quartz countertops and a matching vanity. The kitchen is a dream for those who love to cook, with quartz countertops, full-height cabinets, and stainless steel appliances. Cooking and entertaining are a delight in this open-concept space. Enjoy the convenience of an in-suite washer and dryer, making laundry day a breeze. Step out onto your low-maintenance balcony and take in the stunning views. With a natural gas BBQ hookup, it's the perfect spot for alfresco dining and relaxation. This unit comes with a titled underground parking stall that includes additional storage space right in front of it, ensuring both your vehicle and belongings are secure and easily accessible. Situated in a desirable neighborhood, this condo is in close proximity to Cross Iron Mills, the airport, public transit, dining establishments, schools, and shopping centers. You'll have everything you need just a stone's throw away. Offering immediate possession, move in without delay and start enjoying all the amenities and comforts this condo has to offer. This condo also includes a portable air conditioner, offering comfort during warm summer months. Don't miss out on this fantastic opportunity to own a stylish condo with stunning views and all the modern conveniences you desire. Schedule your viewing today and make this your new home sweet home! (id:52806)
Calgary, Alberta
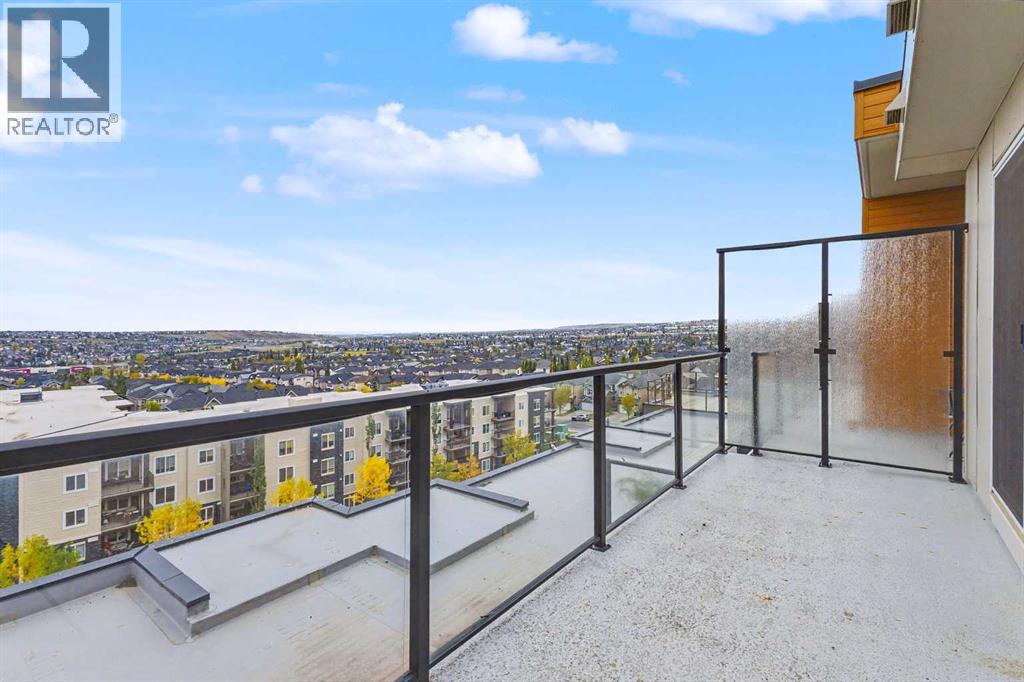
This is not your typical condo! Welcome to this beautifully maintained 2-bedroom, 1-bathroom TOP FLOOR corner unit in Kincora, offering exceptional privacy and an abundance of natural light. Step inside to a bright and open-concept living space. The kitchen flows effortlessly into the dining and living areas, creating an inviting space that's perfect for entertaining or simply relaxing at home. The spacious primary bedroom features a walk-in closet, while the second bedroom is thoughtfully separated, making it ideal for guests, a roommate, or a dedicated home office. A full bathroom and separate in-suite laundry room add to the functionality of this well-designed home. One of the biggest highlights is the expansive balcony—an incredible extension of your living space with plenty of room to lounge, dine, entertain, and enjoy the open views and sunshine. When you're ready for some peace and quiet, you'll appreciate the benefits of concrete construction, offering enhanced sound insulation and a quieter living experience. With no neighbours above and the added privacy of a corner location, this unit offers a level of separation that's hard to find in condo living. Located in the popular community of Kincora, you're just minutes from shopping, restaurants, parks, playgrounds, walking paths, and transit, with quick access to Stoney Trail and Shaganappi Trail. (id:52806)
Canmore, Alberta
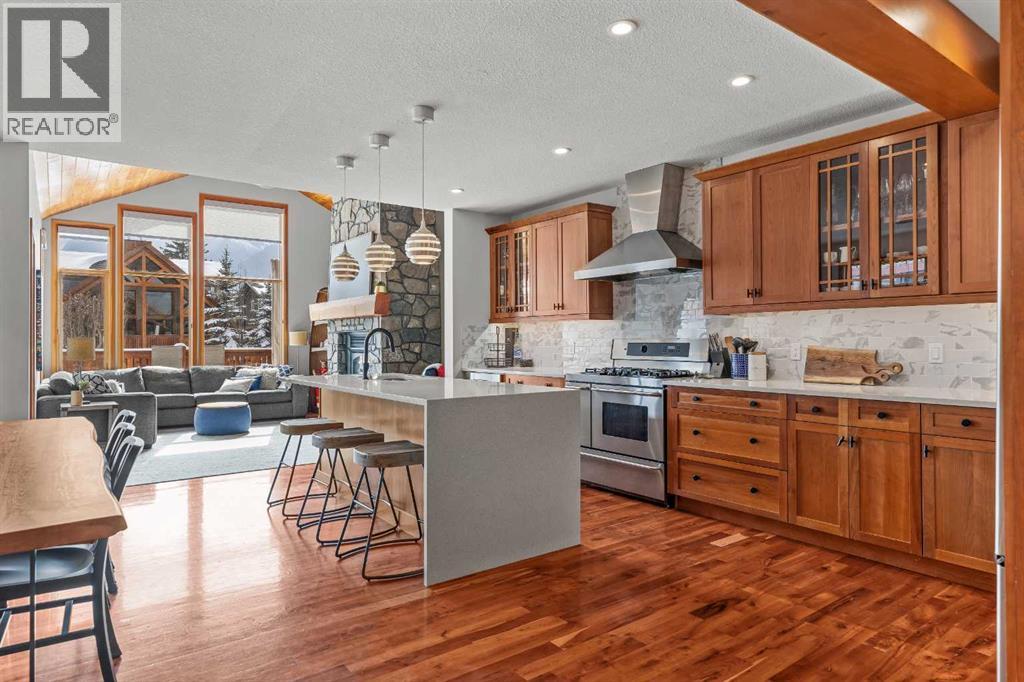
Mountain living that feels like a real home, and no condo fees to worry about. This south facing Canmore home has four bedrooms and almost 3,000 sq ft, with vaulted ceilings, stone and timber accents.The remodelled kitchen is made for entertaining, with an oversized gas range, a waterfall edge centre island, and a custom dining nook with bench seating for casual meals or a full table of guests.The outdoor space is the star. Three separate decks soak up the south sun and frame views of the Three Sisters and the Lawrence Grassi range, including expansive wrap-around back decks and a private deck off the primary suite. The lower level patio gives you even more room to gather and relax, with space to add the hot tub or sauna you've always wanted.The lower level is a flexible retreat that works beautifully as a nanny or guest suite. It has a cozy stone fireplace, wet bar, guest room, games room, and its own walk out to a private patio. Upstairs, bedrooms two and three share a four piece bath, and the primary suite is a true escape with oversized windows, his and hers sinks, a steam shower, and a spacious walk in closet.Built for easy, low maintenance living, with in-floor heat on the lower level and in the double garage (gear and parking sorted), ample storage, and a full size laundry room. Walk a few blocks to Main Street for shops and dining, then head the other way for rugged trails and your next adventure. (id:52806)
