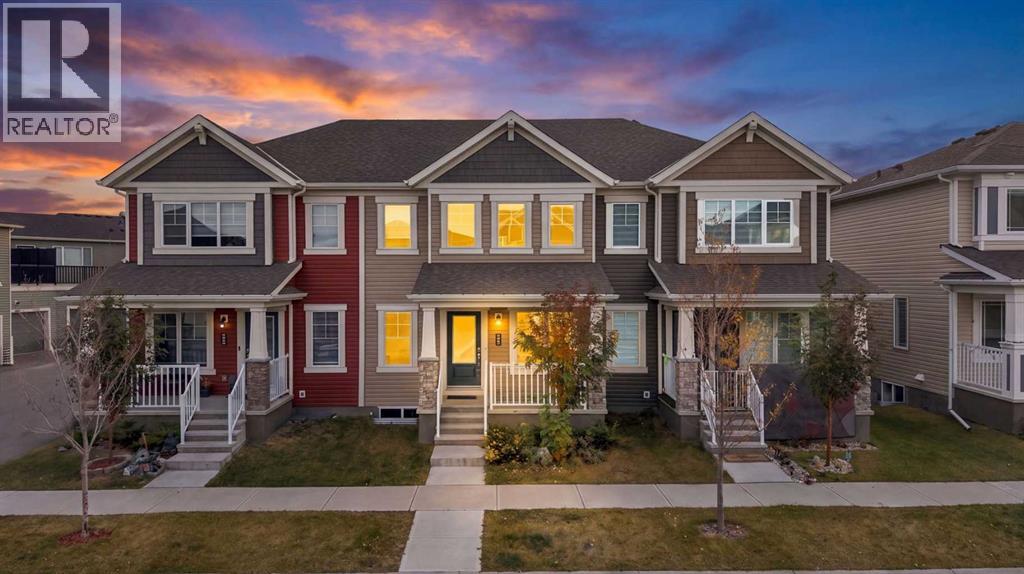
Airdrie, Alberta
Welcome to this beautifully designed NO CONDO FEE townhome in the highly desirable community of South Windsong, Airdrie! Offering modern finishes, a functional layout, and an unbeatable location, this home is perfect for families, first-time buyers, and investors alike.Step inside to discover impressive high ceilings throughout and a bright, inviting main floor designed for comfortable everyday living. The spacious living area features a stylish electric fireplace , creating a warm and welcoming atmosphere. The fully upgraded kitchen is sure to impress, showcasing elegant quartz countertops, a built-in microwave, sleek range hood, electric stove, oversized refrigerator, and full-height cabinetry extending to the ceiling. The adjoining dining area provides the perfect space for family meals and entertaining guests. A convenient 2-piece bathroom completes the main level.Upstairs, you'll find three generously sized bedrooms, including a spacious primary retreat featuring a private 3-piece ensuite and walk-in closet. Two additional bedrooms and a full 4-piece bathroom provide plenty of space for family members or guests.The double attached garage offers excellent parking and storage convenience, while the unfinished basement presents endless possibilities for future development, allowing you to customize the space to suit your needs.Ideally situated just steps from parks, shopping, everyday amenities, and a future school , this home offers an exceptional combination of comfort, convenience, and long-term appeal.With NO CONDO FEES, modern upgrades, and a fantastic location, this is an opportunity you don't want to miss. Book your private showing today! (id:52806)
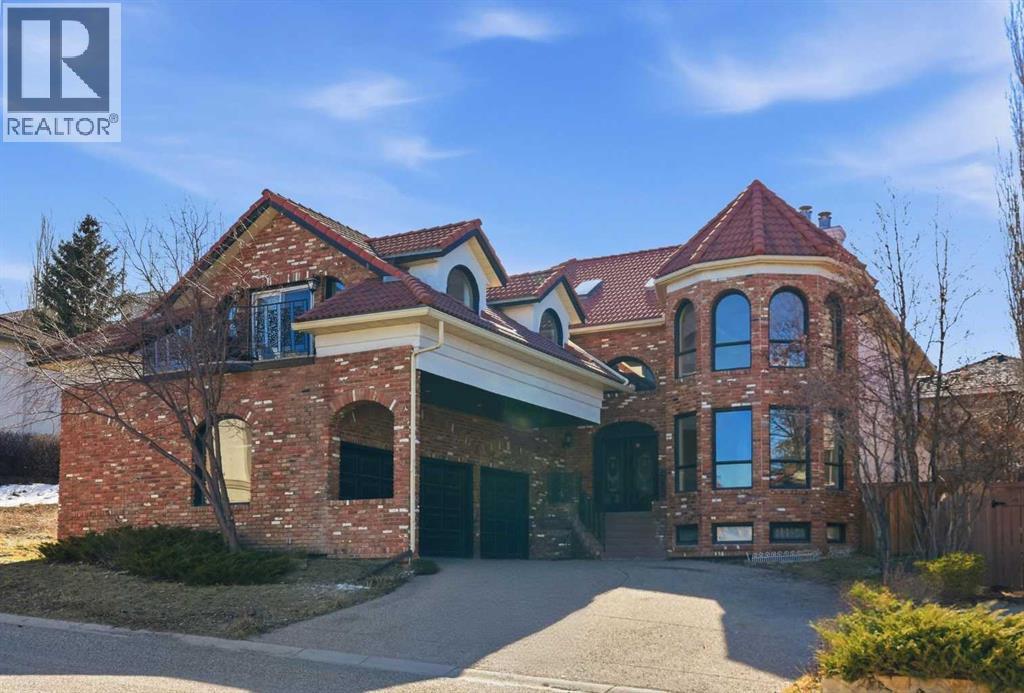
Calgary, Alberta
Situated on a 69’x115’ lot in the established community of Patterson, this expansive 3 bedroom home offers nearly 5,800 sq ft of refined living space. Inside, the grand double staircase immediately commands attention, its sweeping curves, elegant black railings, and open to above design creating a dramatic first impression. The main floor features an abundance of well appointed living spaces. The formal living and dining rooms are anchored by an ornate double sided fireplace, while two large bay windows bathe the rooms in natural light. The kitchen is tastefully finished with white millwork cabinetry, granite countertops, new top of the line stainless steel appliances, and a striking black backsplash. A bay window breakfast nook and gold chandelier add warmth and elegance. Just off the kitchen, a spacious family room with a decorative feature fireplace provides an inviting place to gather. A 2 piece powder room and laundry room with new high-end washer and dryer, sink and storage complete the main level. Upstairs, a generous bonus room and three large bedrooms await, each offering walk in closets and private ensuite baths. The impressive primary retreat, complete with a private balcony, lives like a true oasis. Its expansive layout is anchored by a double sided fireplace that gracefully separates the space into two distinct, inviting spaces. The luxurious 5 piece ensuite includes dual sinks, an oversized jetted tub, a separate shower, and direct access to the walk in closet. The fully developed basement adds exceptional living space, highlighted by a theatre room with a starlight ceiling, full acoustical treatments, an automatic drop down acoustically transparent screen, and a state of the art 4K projector. Additionally, there is a comfortable family room plus a massive recreation area—ideal for a pool table with plenty of room for additional seating. The level also includes two well appointed 3 piece bathrooms, one featuring an oversized jetted tub. Other notable f eatures include central air conditioning, a new humidifier and all Poly B has been removed from this residence. Outside, the large backyard with an upper deck and patio offers an excellent setting for outdoor entertaining, and parking is effortless with a triple attached garage. This impressive home is ideally located near scenic Edworthy Park, schools, shopping, public transit, and provides easy access to Bow and Sarcee Trails. (id:52806)
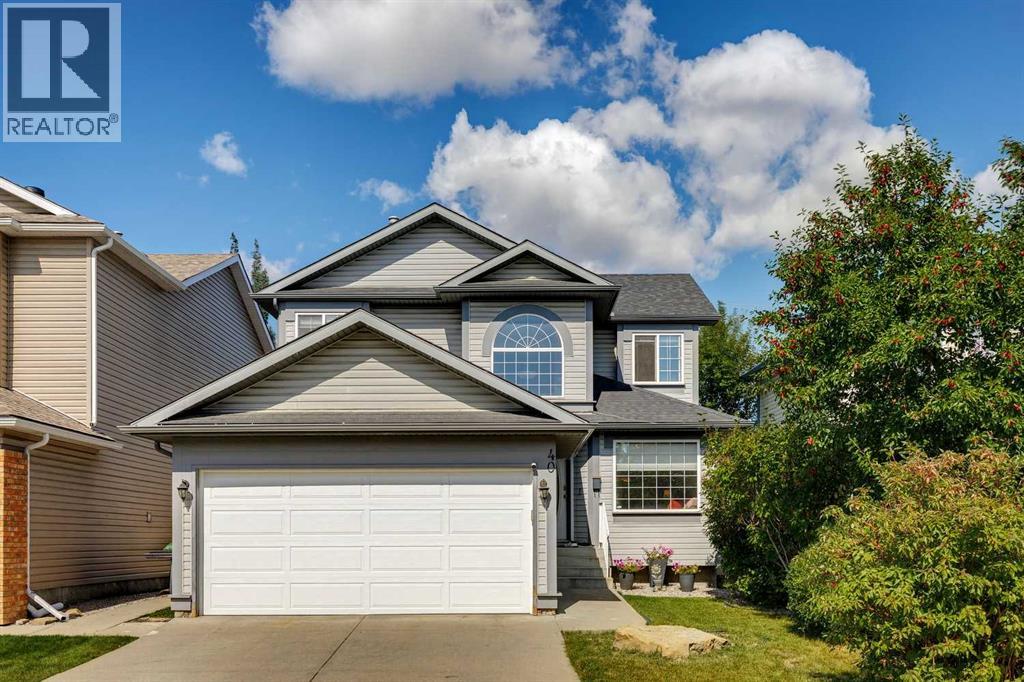
Calgary, Alberta
Welcome to this meticulously maintained 5 bedroom, 3 & 1/2 bath home in popular Country Hills, offering a bright open main floor with gleaming hardwood, a gas fireplace for cozy nights, and a spacious breakfast nook off the kitchen. The kitchen also features a walk-in pantry that flows nicely to the dining and living areas for easy hosting. Upstairs you'll find 3 generous bedrooms including a peaceful primary retreat with ensuite and walk-in closet. The fully developed lower level provides flexible space for guests, teens, or a home office and an additional 2 generous bedrooms with large Jack and Jill walk in closet. Outside enjoy the private yard with an underground sprinkler system, plus a brand new garage door. All set close to major transportation routes, parks, schools, and everyday amenities. Move-in ready and thoughtfully cared for, this home brings comfort, space, and convenience together. (id:52806)
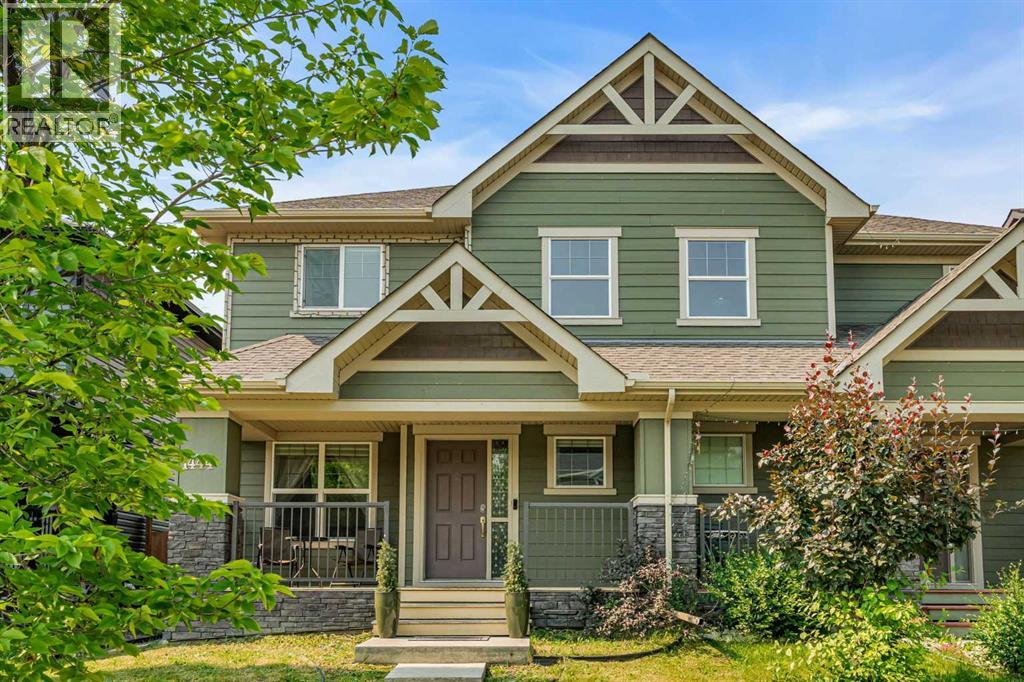
Calgary, Alberta
Bright, welcoming and designed for the way families really live. This is the kind of home that feels right as soon as you walk in. With multiple living spaces, 3 bedrooms, central A/C, a fully fenced backyard and a double detached garage, this Legacy home delivers the space, comfort and functionality today’s families are looking for all in a community known for parks, pathways, schools and an incredible sense of connection.Step inside to a welcoming front living room filled with natural light. At the heart of the home, the stylish kitchen features elegant cabinetry, stainless steel appliances, plenty of workspace and a generous walk-in pantry. Just beyond, a second living area creates the perfect place to relax, entertain or spend time with family.Upstairs, the spacious primary suite is your private retreat, complete with a walk-in closet and 4-piece ensuite. Two additional bedrooms, a full bathroom and convenient upper-level laundry complete this well-designed floor. The unfinished basement offers plenty of room to grow, with endless potential for a future rec room, home gym, office or additional living space.Outside, enjoy a fully fenced backyard with room for kids, pets, summer BBQs and evenings on the patio. The double detached garage adds secure parking and valuable extra storage.With parks, playgrounds, schools, shopping, restaurants and Legacy’s extensive pathway network all nearby, this home puts everything you need within easy reach. Bright, functional and move-in ready, it’s a fantastic opportunity to put down roots in a community families love to call home. (id:52806)
Calgary, Alberta
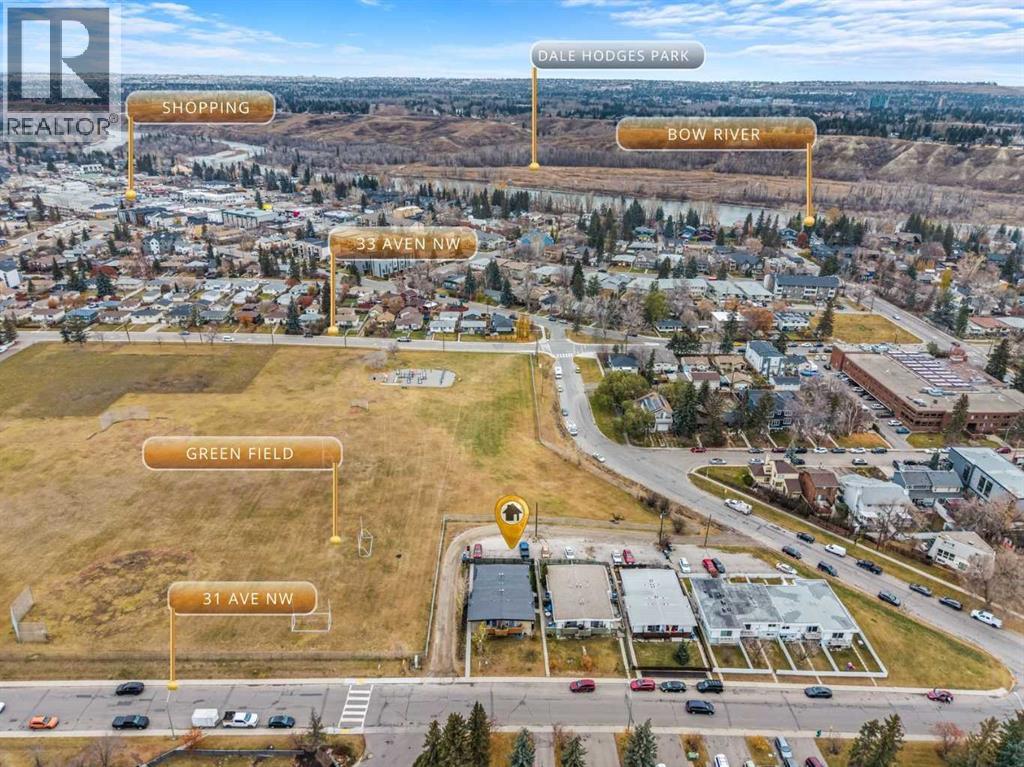
Nestled within the tranquil community of Bowness, this beautiful townhouse presents a rare opportunity to acquire a residence at a reasonable price. Situated in NW Calgary, this bi-level (fourplex) offers a harmonious blend of contemporary living and established charm, boasting 535.97 square feet above grade and a beautifully finished basement spanning 513.24 square feet. Two bedrooms grace the lower level, providing comfortable retreats including the Primary with a walk in closet. While the main level has a stunning, updated kitchen with gorgeous cabinetry and brand new stainless steel appliances, complemented by laminate counters and a large pantry. The hardwood flooring throughout the main level, entrance and stairs adds warmth to this wonderful home. There's also newer downstairs carpet and an updated furnace (2015), many new light fixtures with built in fans and even new smoke detectors for piece of mind. Enjoy the great open layout perfect for entertaining or relaxing. Outside there's a private balcony replaced in 2025, offering serene views, and a landscaped lot that provides a sense of seclusion, with no neighbor's behind. Conveniently located to nearby schools, shopping centers, parks, and playgrounds, this townhouse seamlessly integrates into the vibrant Bowness community, enhanced by street lights and sidewalks for pedestrian accessibility. Laundry facilities reside discreetly within the finished basement, ensuring ease and convenience, while ample storage solutions keep belongings organized and out of sight. With a single stall parking space, your vehicle is steps away, making this townhouse a truly exceptional haven seeking comfortable living within a sought-after locale. This is a self managed condominium with low fees of $300.00 a month. CLICK ON THE MULTIMEDIA ICON FOR A VIRTUAL TOUR! (id:52806)
Calgary, Alberta
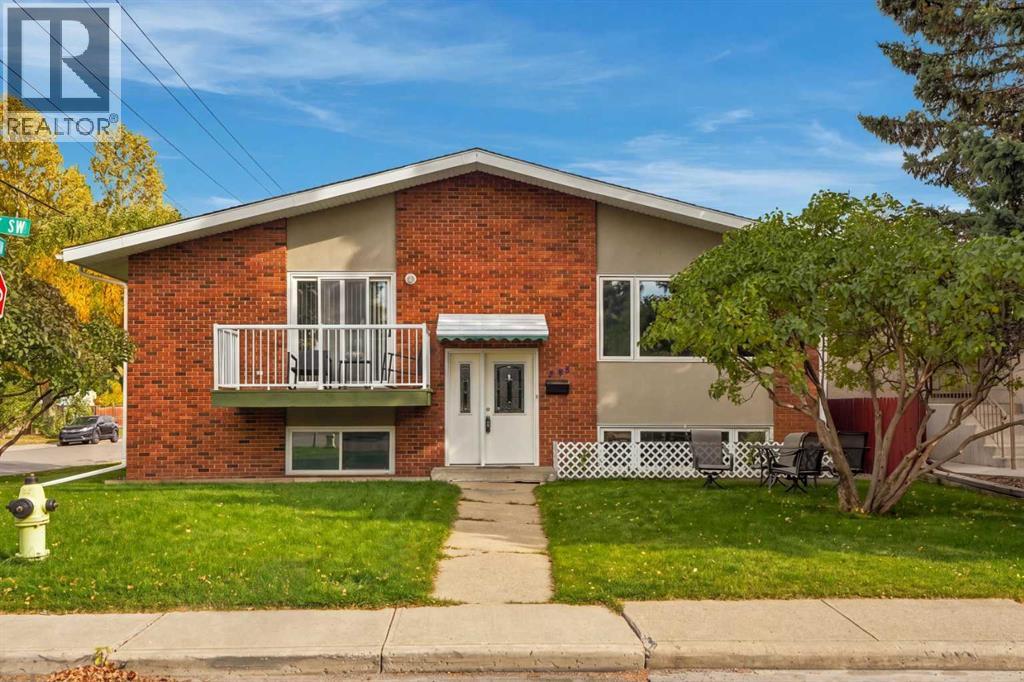
Exceptional flexibility and privacy await at 3102 38 Street SW in established Glenbrook. Set on an approximately 6,000 sq. ft. corner lot, this full bi-level duplex offers five bedrooms, three full bathrooms, one half bathroom, and a triple-car garage. With a combined 1,792.14 sq. ft. above grade plus additional basement space, it presents an appealing opportunity for investors, multigenerational families, or buyers looking to live in one residence and rent the other.One residence faces the street and the other faces the avenue, creating distinct frontages, separate entrances, and added privacy. Each home features its own kitchen, living and dining areas, and laundry facilities, providing independence for two households. The larger residence includes two main-floor bedrooms and a full bathroom, with a third bedroom, another full bathroom, and recreation space downstairs. The second offers one main-floor bedroom and a full bathroom, plus a second bedroom, half bathroom, and versatile flex room below. The bi-level design features basement ceilings higher than typically found in many homes, giving the lower living spaces a more open, comfortable feel.The generous corner lot offers outdoor space to enjoy, enhanced by a full irrigation system on a programmable timer for convenient lawn care. A triple-car garage provides valuable sheltered parking and storage for vehicles, equipment, and seasonal belongings.Glenbrook combines a welcoming residential setting with excellent everyday convenience. Shops and services along 37 Street SW and Richmond Road are close at hand, while Westhills Towne Centre, Signal Hill Centre, and Westbrook Mall expand your options for groceries, shopping, restaurants, cafés, and entertainment. Nearby schools include Glenbrook School, A. E. Cross School, and Calgary Christian School, subject to enrolment boundaries and admission requirements. Neighbourhood parks, playgrounds, and nearby Optimist Park offer opportunities for recreation and outd oor enjoyment.Located in a community approximately eight kilometres southwest of downtown Calgary, the property offers convenient access to the business district and city attractions. Nearby transit connections, Westbrook CTrain station, Richmond Road, and Sarcee Trail provide commuting and travel options. Separate residences, individual laundry, garage parking, and access to amenities also create appeal for potential Airbnb accommodation, subject to City licensing, property eligibility, and applicable requirements.Whether your goals include rental income, extended-family living, or a home with investment potential, this full duplex delivers space, privacy, and versatility in a well-connected southwest location. Book your private showing today. (id:52806)
Calgary, Alberta
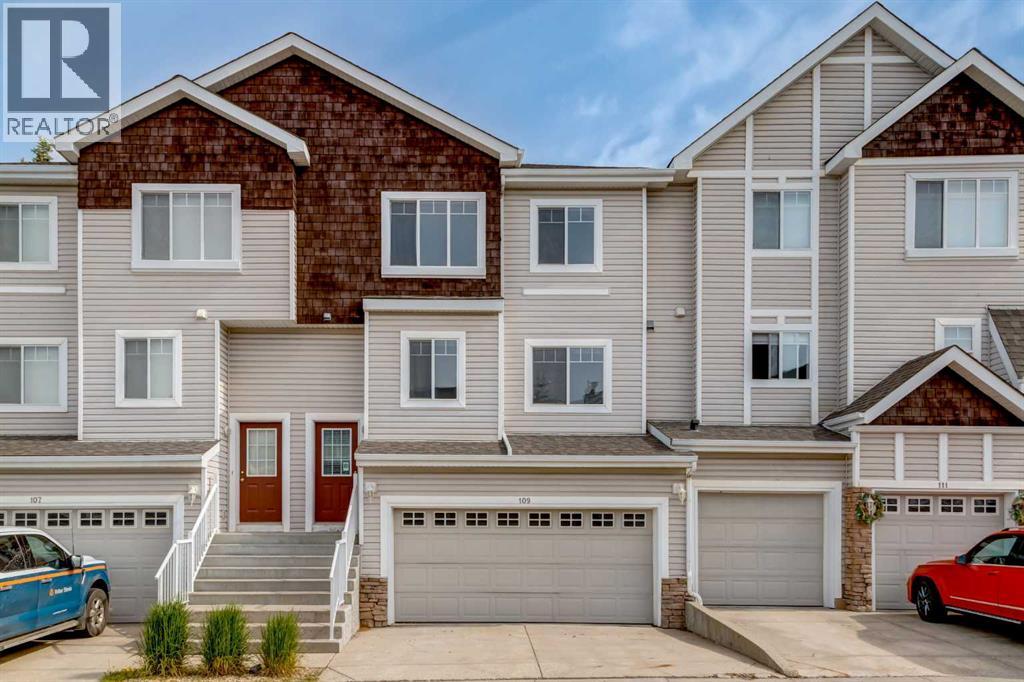
Welcome to Hillside Estates at Hanson Ranch. This two storey townhouse backs onto a greenspace and showcases a double attached garage and driveway with about 1,900sqft of living space. A main floor featuring a large kitchen with a breakfast nook. Plenty of cabinets, island with raised eating bar and corner pantry. A large living room with a gas fireplace and dining room with access to a rear private deck backing onto a greenspace. 2pc bathroom and main floor laundry. The upper level features a large primary bedroom with slanted vaulted ceilings, walk-in closet and a 4pc ensuite including soaker tub and separate shower. Two other great sized bedrooms and a full 4pc bathroom. The basement is finished with a family room with laminate floors and loads of storage. Plenty of windows throughout bringing in great natural light. Whether you are a first time home buyer or an investor this is a great opportunity. Make your private showing today. (id:52806)
Calgary, Alberta
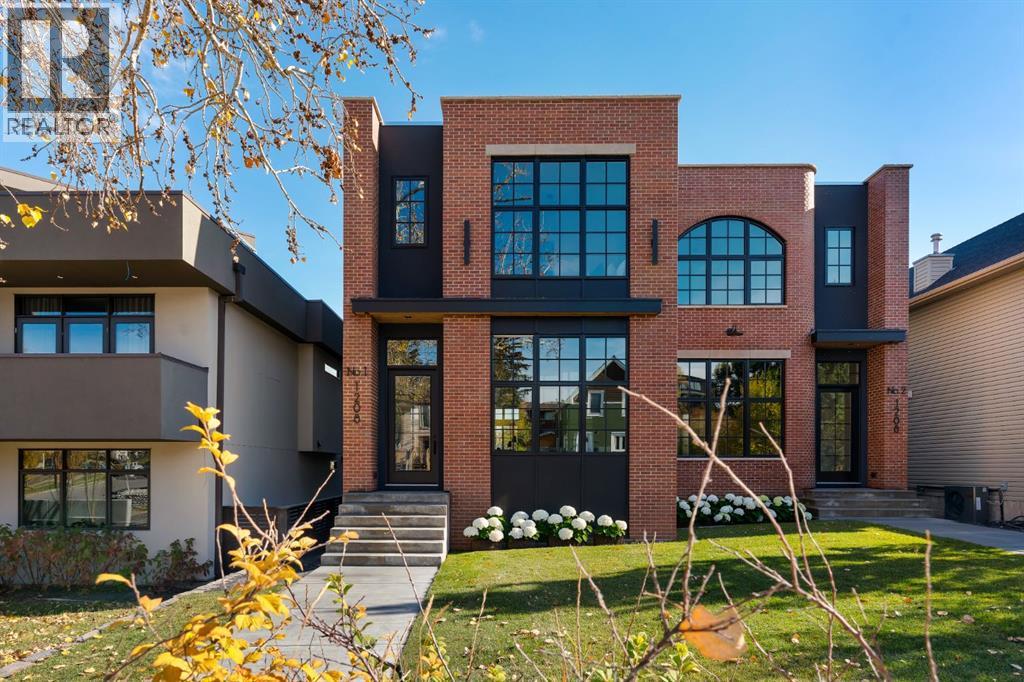
"The Bellevue Collection" A modern day generational Brownstone, elevated for Upper Ramsay. Perched just steps from the iconic ridge of Scotsman's Hill, 1208 Bellevue Ave SE is a brand-new, luxury, semi-detached, walk-out residence unlike anything else ever on the Calgary market. From the moment you climb the grand front steps, the scale and presence of this home makes itself known. Another exquisite offering built by Thelo Homes & interiors by Dwelling Interior Design, the craftsmanship and attention to detail are clear at every turn. Wrapped in full bed genuine brick, the exterior alone sets the tone for what's inside. Step through the front door into soaring 12-foot ceilings, floor-to-ceiling windows, and a scale of design that leaves you breathless. A true chef's kitchen anchors the space — natural stone counters, a large custom island, an abundance of built-in cabinetry, a showpiece metallic hood, and a 6-burner Wolf range leading a full luxury appliance package. Open the sliding doors off the main floor to the 1st of 2 massive patios — a great spot for an upper BBQ and outdoor lounge. A floor-to-ceiling glassed office on the main floor gives you a dedicated work-from-home space that feels more like a gallery than an office. In total, the home offers over 3,200 square feet of interior living space, and you can truly feel the scale of it. Upstairs, 3 generously sized bedrooms include an extravagant primary suite, elegantly styled, including a hotel-inspired 5-pce ensuite worthy of the address — and yes, from the privacy of your bedroom, you can enjoy the views & watch the annual fireworks light up the westerly sky. A well-appointed upper laundry & additional 4-pce bath complete the upper level. The walk-out lower level is built for flexibility, but it's an entertainer's dream! A large rec room with enough space for a home gym and a huge sectional lounge area, plus a private guest bedroom and 4-pce bath — ideal for guests or extended family. But here's the SHOW ST OPPER! Walk out your lower sliding doors onto over 600 sq ft of patio space across the entire rear of the home — an unbelievable space with so many options: room to entertain many guests, a hot tub or swim spa, your dream outdoor kitchen, a fire table, a rec/fitness area, dinner parties, cocktail events, you name it...Your one-of-a-kind private outdoor retreat. Think about the Stampede parties you could host! That's not all — function meets form in the attached, oversized double garage, accessed via an exclusive rear laneway shared by only these two residences-a rare layer of privacy and security you won't find anywhere else in the inner city. The Upper Ramsay location is everything. A true "lifestyle." Just a few steps from the ridge and its breathtaking city views, and a short walk down the hill to Calgary's newest entertainment district! Home to the brand-new Scotia Place, the Calgary Flames, A-list concerts, brand-new restaurants, shops, event centre, and Stampede Park! A MUST EXPERIENCE! (id:52806)
Calgary, Alberta
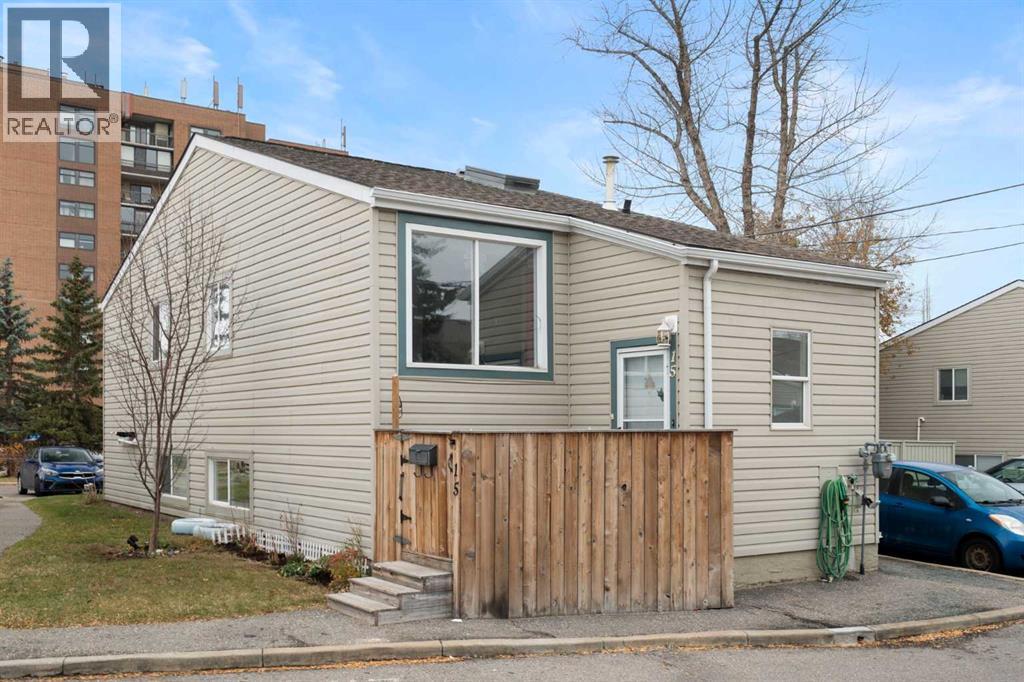
Discover this Tastefully renovated bi-level townhouse nestled within the desirable NW community of Bowness, offering convenient access to everything you need and an inviting atmosphere for everyday living. Approximately 930 square feet of fully developed liveable space unfolds with an open concept layout in the upper level, seamlessly blending the dining room, kitchen, and living room, creating a warm hub for gatherings and relaxation. Large windows allow for ample natural light, enhancing the home’s appeal. The kitchen features a new Skylight which has a rain sensor to auto close(2025) and shines with a newer Fridge, Stove, Dishwasher and is accompanied by new cupboards and counters. The new chic vinyl flooring flows throughout the unit, complimented by the new tile at the front entry. Both which provide style and durability. Conveniently located in the lower level, you’ll find the washer and dryer, along with two bedrooms and one bathroom, providing comfortable accommodation for residents or guests. the lower level offers flexibility for recreation or storage. Step outside onto the deck overlooking a corner lot adorned with few trees and an open landscape. Minutes away you’ll find Bowness Park, Elbow River walking paths, shopping, playgrounds, and schools. With visitor parking available as part of the association amenities, this townhouse presents a wonderful opportunity for those seeking a well maintained home in a vibrant community, complete with street lights, sidewalks, and nearby fishing opportunities. Book your private showing today! (id:52806)
Rural Mountain View County, Alberta
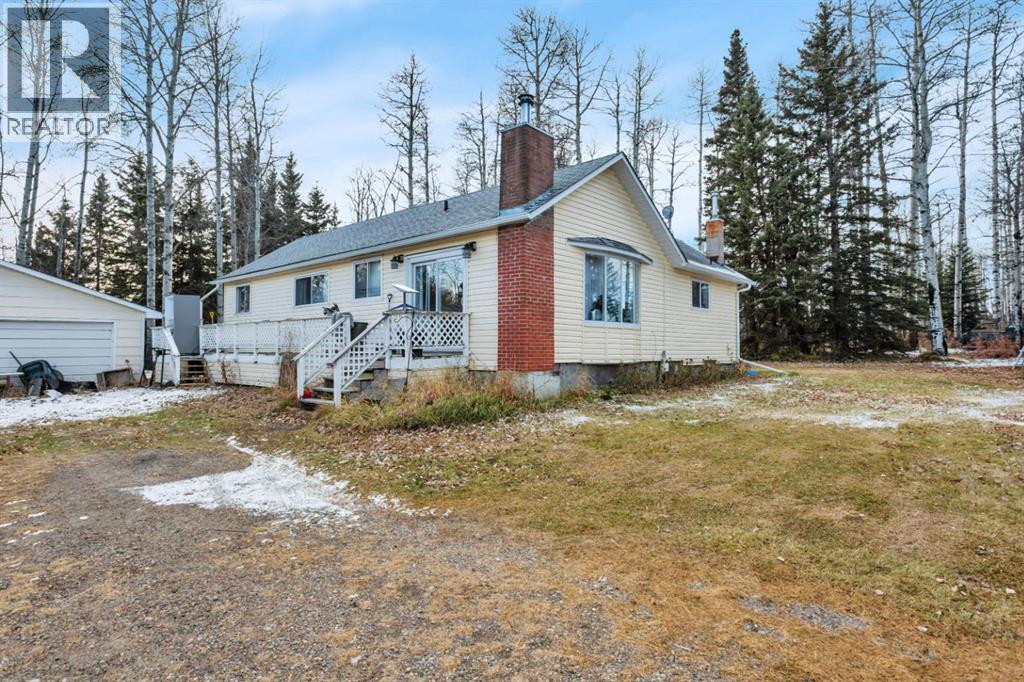
3.79 acres on a treed lot, with a spring fed pond!! Yes, it is an absolutely beautiful setting! The bungalow has 3 bedrooms and 1 full bath with an unfinished basement. Wraparound deck to the back, with a covered deck off the back kitchen entry. The kitchen features cupboards from Thomasville with ample cupboard space, a large island, 2 new windows and a skylight. The living room has a wood burning stove to warm the cool nights. There is a detached double garage and a 1500 Square foot shop with a wood burning stove to heat it! All just 10 minutes north of Sundre. (id:52806)
Lethbridge, Alberta
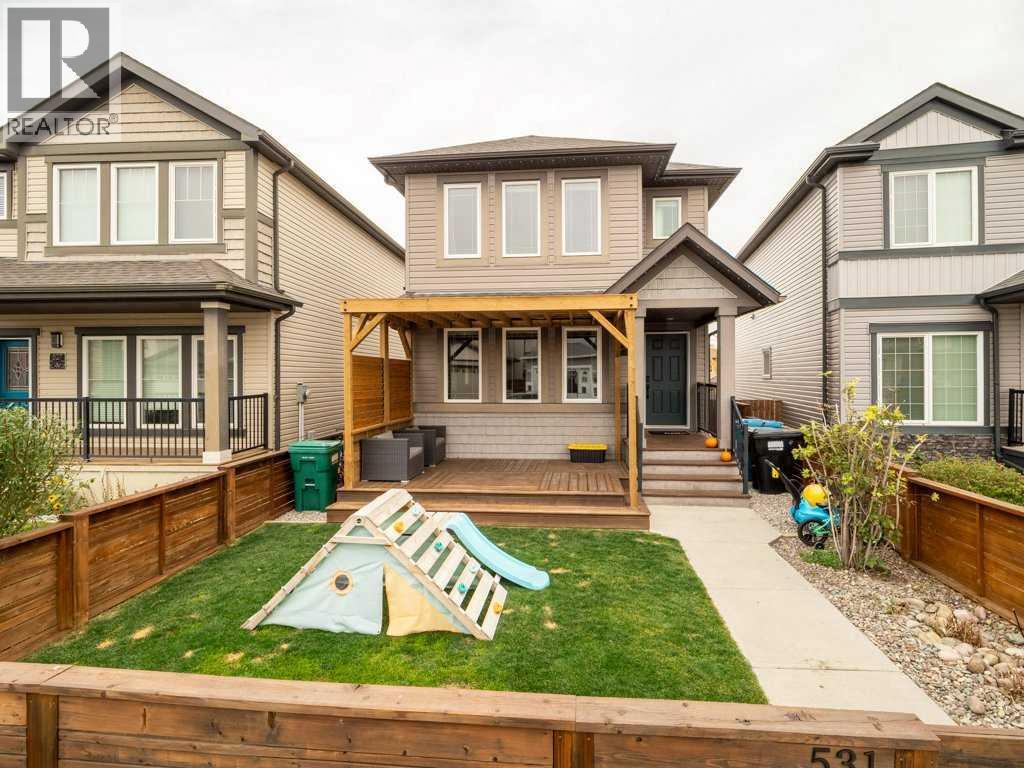
Welcome to this beautifully maintained two-storey home in Copperwood, featuring four bedrooms, four bathrooms and bright, inviting living spaces. Move-in ready, this home offers an open-concept main floor with large windows that fill the space with natural light. The thoughtfully designed layout is ideal for comfortable everyday living and entertaining family and friends. Front and rear decks extend your living space outdoors, while the beautifully landscaped backyard and pergola provide a welcoming setting for barbecues, gatherings or a quiet evening at home. A rear parking pad provides convenient off-street parking and space for a future garage, subject to approval. Located just minutes from schools, shopping and the YMCA, with walking and biking trails nearby, this home brings together comfort, outdoor enjoyment and everyday convenience in a desirable west Lethbridge neighbourhood. (id:52806)
Calgary, Alberta
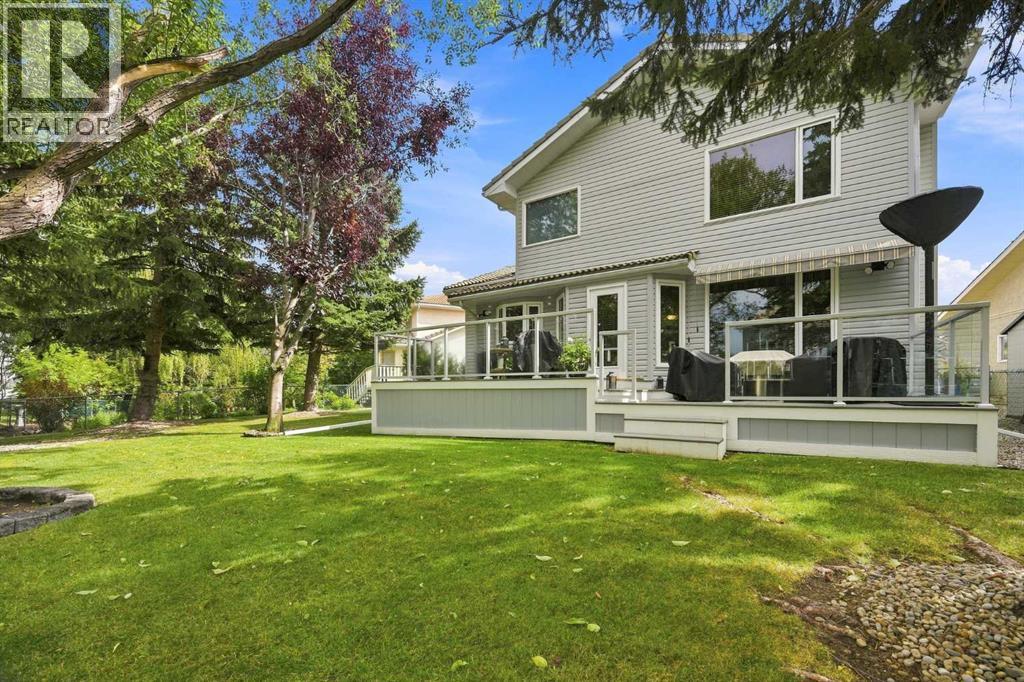
OPEN HOUSE SUNDAY NOVEMBER 8th FROM 1:00pm - 3:00pm!!! Welcome to 187 Hampshire Close NW, an exceptional family home nestled on a quiet cul-de-sac in the prestigious community of The Hamptons. Lovingly maintained and extensively updated, this move-in ready property showcases pride of ownership. The main level is highlighted by a stunning curved staircase, generous sized rooms, vaulted ceilings, and an updated kitchen that blends timeless elegance with exceptional functionality. The thoughtful layout offers a seamless flow between the formal and informal gathering spaces, creating an inviting atmosphere. Upstairs, the home offers three spacious bedrooms, including a generous primary retreat complete with a luxurious 6-piece ensuite. Two additional bedrooms and a well-appointed 4-piece bathroom provide ample space for family and guests. The backyard is truly the showpiece of this property. Set on a massive pie shaped lot and surrounded by towering mature trees, this outdoor sanctuary offers a level of space, beauty, and seclusion that is rarely found. The Hamptons is one of Calgary's most desirable communities, offering an exceptional blend of luxury, and convenience. Access to incredible schools, abundant green spaces, and outstanding recreational opportunities, The Hamptons continues to set the standard for premier family living in Calgary. (id:52806)
Nanton, Alberta
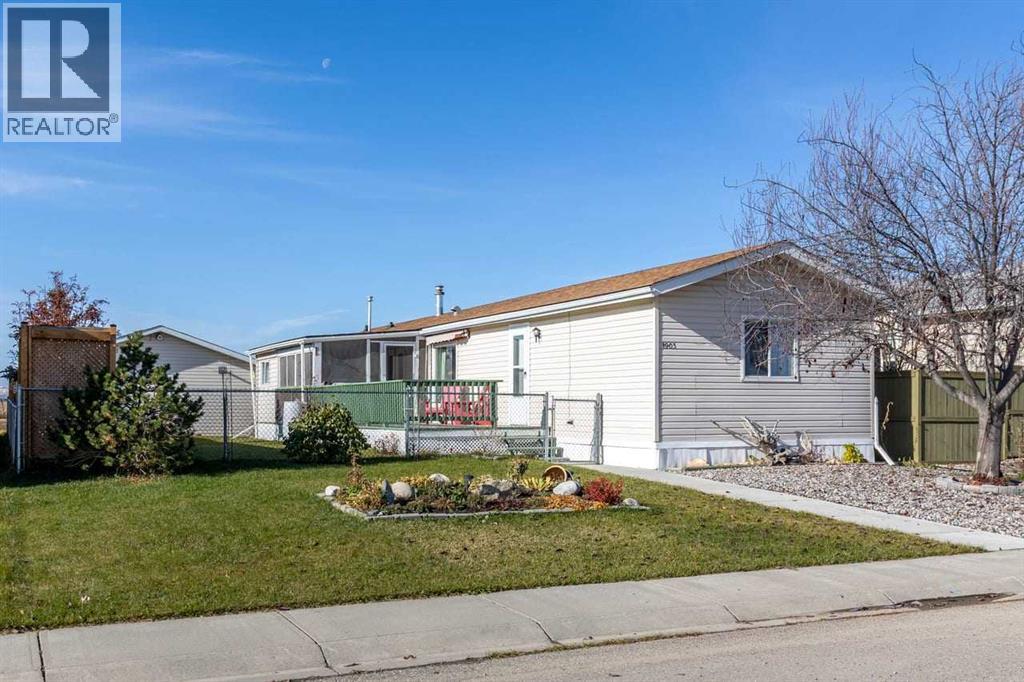
**OWN YOUR LAND WITH NO PAD RENTAL FEES!** Welcome to small-town living in Nanton! Located in the northwest part of town, this well-maintained 3-bedroom, 2-bathroom home offers an open-concept layout, plenty of natural light, a skylight, and a spacious primary bedroom with a walk-in closet and private 4-piece ensuite. Double doors from the dining area lead to an impressive 10' x 34' south-facing deck, featuring a partially covered area and enclosed screened porch. The fully fenced yard offers plenty of room to enjoy the outdoors, while the double detached HEATED garage, gravel parking pad, and additional RV parking provide excellent space for vehicles and storage. To the west, enjoy beautiful views of open farmland, coulees, and the mountains in the distance, with no immediate rear neighbours. Numerous improvements include the house roof (2021), garage roof (2024), kitchen countertops, fridge and dishwasher (2020), hot water tank and water softener (2021), microwave (2024), and washer and dryer (2025). For added winter protection, plumbing lines are wrapped in Rockwool insulation and equipped with thermostatically controlled heat tape that can be plugged in through the garage. The property also includes a portable air conditioning unit and patio furniture for the screened porch. Located approximately 45 minutes south of Calgary, Nanton offers local shopping, recreation, golf, and a welcoming small-town atmosphere. A well-cared-for property offering space, practicality, and beautiful surroundings! (id:52806)
Calgary, Alberta
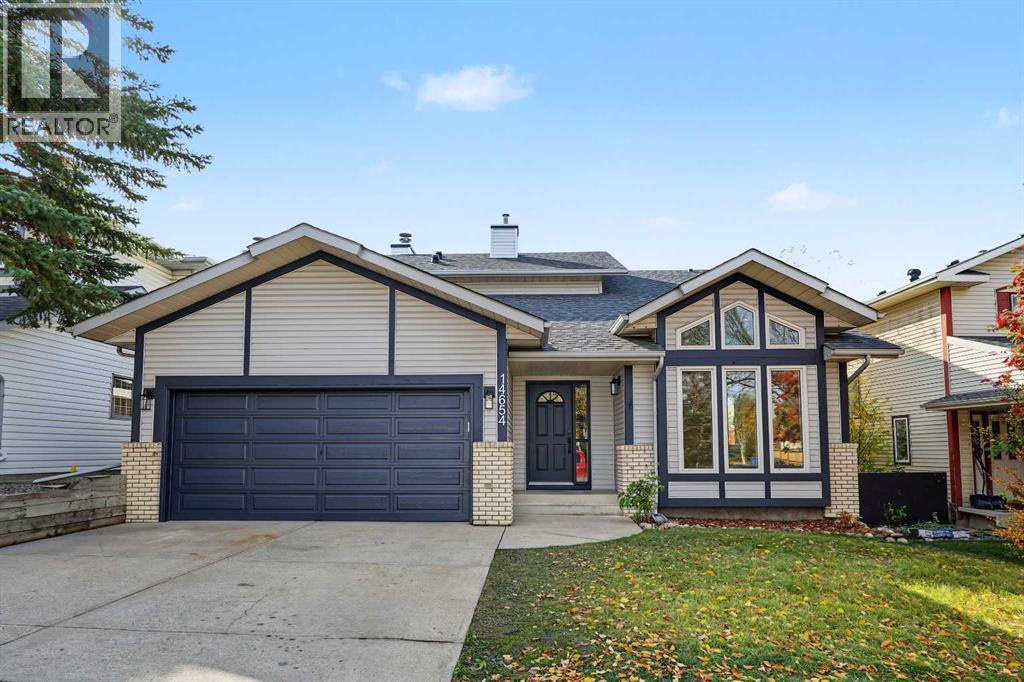
Welcome to this beautifully renovated 4-bedroom, 3.5-bathroom walk-out home offering the perfect blend of modern luxury, functional layout, and complete mechanical peace of mind. Bathed in amazing natural light from top to bottom, this move-in-ready home has over 3,000 SqFt of living space on 3 levels, boasts wonderful vaulted ceilings in the living room, dining room, and main upper staircase, creating an airy and expansive feel the moment you enter. At the heart of the home, the chef-inspired kitchen features rich granite countertops with ample prep space, sleek cabinetry accents, and a brand-new stainless steel appliance package including fridge, range, dishwasher, microwave, and hood fan. The open-concept living space centers around a charming wood-burning fireplace (WETT inspected Sept 2026), perfect for cozy winter evenings. Upgraded luxury vinyl plank flooring, knockdown ceilings, fresh paint, and custom recessed and accent lighting flow continuously throughout all levels. • Upstairs, the primary retreat serves as a true sanctuary, featuring open SW views, a spacious walk-in closet, and a 4-piece ensuite with a luxurious spa-like shower. 2 additional bedrooms and another 4-piece bathroom complete the upper level. • The fully finished lower-level walkout is flooded with wonderful natural light and offers incredible versatility. It features a wonderful rec-room spacious enough for both a dedicated media space and a full-size pool table, a refreshed 3-piece bathroom, and a generous 4th bedroom complete with two closets and a newly installed egress window (2026). • Step outside to your outdoor haven. Enjoy warm sunshine while you BBQ or entertain on the huge SW-facing upper deck or relax under the covered lower-level patio. The expansive, fully-fenced backyard includes a totally chill firepit area leading out toward the back alley, ideal for entertaining or hanging out with family and friends. Beyond aesthetic elegance, this home offers exceptional backend value a nd maintenance updates: • FULL Poly-B plumbing replacement (2023) • Smoke and CO detectors interlinked to 2026 safety code. • Hot water tank (2024) • Lennox Furnace (2022, cleaned Oct 2026) • Roof replaced (2021) • Lower bedroom window newly installed (2026) • WETT Inspection Fireplace (Sept 2026) • New Weiser locks on all exterior doors (2026) • New exterior lighting (2026) • Insulated & drywalled garage. Situated in a wonderful, family-friendly neighborhood just minutes from Fish Creek Park, Bow River Pathways, off-leash dog park, schools, playgrounds, shopping, dining, and transit routes. Exceptional craftsmanship meets long-term peace of mind! Book your private viewing before it's too late... CHECK OUT THE 3D VIRTUAL TOUR.. (id:52806)
Carstairs, Alberta
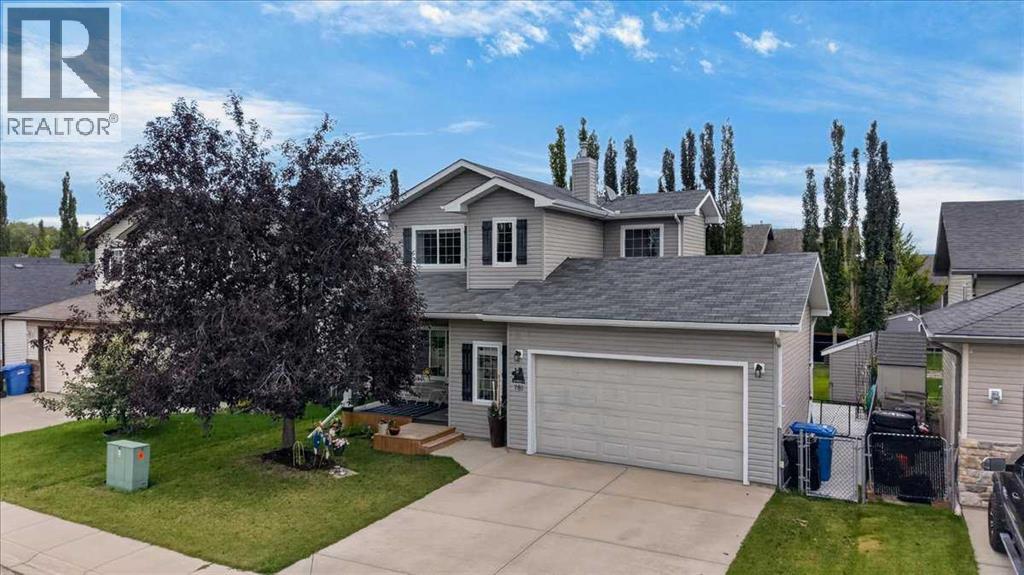
Welcome to the amazing community of Stonebridge Glen. This community backs onto the golf course and has walking paths and ponds nearby. Fun fact, the Town opens the golf course for winter walking, for year round use of this great town amenity! This home has already had updates done for you, so all that's left is moving in and making it yours. Since 2023, there have been some great changes made. On the main floor, a half wall/cabinet between the kitchen and living room was removed, the island was removed and upgraded to a more functional island with additional cabinets, the kitchen flooring was replaced, and kitchen lighting was added. All the carpet on the upper level and staircase going up, and again down to the half landing, was replaced with laminate. The HWT was replaced in 2024. Both the front porch and back deck have been refreshed, an extra-large concrete patio has been added, and a man door and window have been installed in the garage. From the front foyer, step into a bright open-concept main floor where the living room has space for the whole family and the refreshed kitchen makes entertaining easy with stainless steel appliances, ceiling height cabinetry, and a corner pantry. This floor plan allows for a half bath on the landing between the main floor and the basement, along with a nook/library/flex area on the stair landing between the main and upper floors. Upstairs, you'll find a spacious primary suite with a walk-in closet and 3-piece ensuite, two more good-sized bedrooms, and a 4-piece bath. Downstairs, a large rec room offers room to grow, easily adding a 4th bedroom since the closet is already in place, plus a large storage and laundry area. This basement space could also make a great theatre room space, with a bank of cabinets that could be turned into a dry bar. The possibilities are endless. The insulated double attached garage has 240 power with tons of storage space. Just minutes from the newer Independent grocery store, Shoppers Drug Mart, g reat schools, multiple restaurants, and endless pathways and ponds, Carstairs living has all you need. Commuting is easy with quick access to 2A and no railroad tracks to cross on this side of town. While you are in town check out the quaint downtown shops and beautiful parks around town. Carstairs is a vibrant community, and worth calling it HOME. Call your favourite Realtor today to book your private showing. (id:52806)
Calgary, Alberta
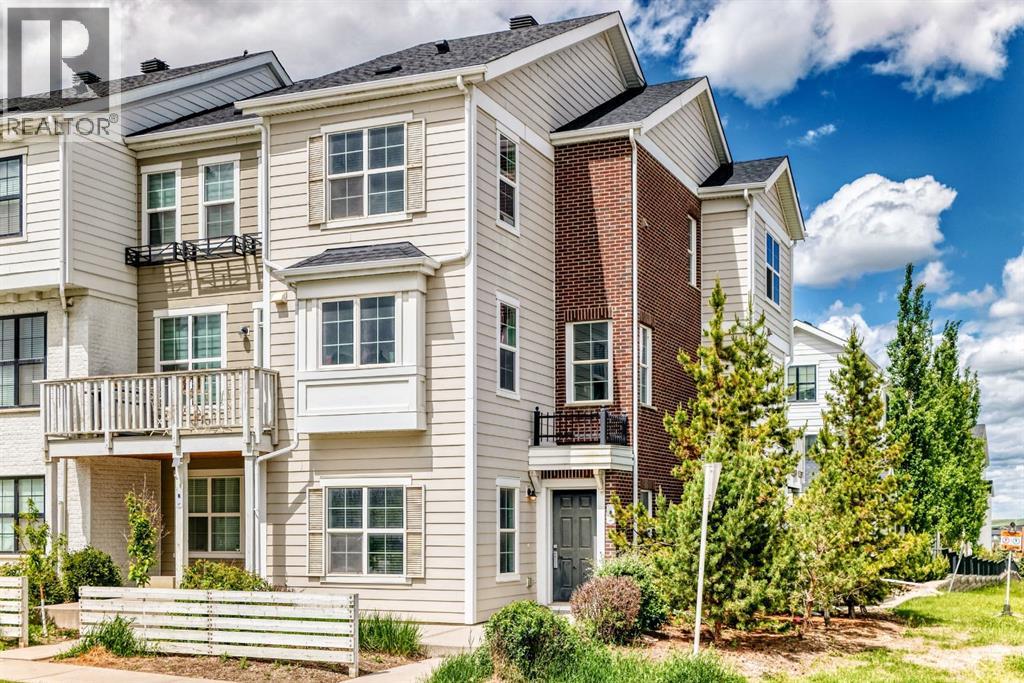
Open House Sunday November 1 2PM-5PM. Step into to this beautifully maintained end-unit townhouse in the highly sought-after community of Nolan Hill. Offering 3 spacious bedrooms, 2.5 bathrooms, over 1,500 square feet of thoughtfully designed living space, and an attached garage, this bright and inviting home is the perfect blend of style, comfort, and functionality.Pride of ownership is evident throughout. Lovingly cared for by its original owners, this home has been thoughtfully maintained and is ready for its next chapter.As an end unit, the home benefits from additional windows that fill the space with an abundance of natural light, creating a warm and welcoming atmosphere. The well-designed floor plan offers generous room sizes and an open-concept main level that makes everyday living and entertaining feel effortless.The heart of the home is the stylish kitchen, featuring elegant quartz countertops, ample cabinetry, and plenty of workspace. Open to the dining and living areas, it creates a seamless gathering space for family and friends. Rich hardwood flooring throughout the main level adds warmth and timeless appeal while complementing the bright, open design. A convenient 2-piece powder room completes the main floor.Upstairs, you’ll find three generously sized bedrooms, including a spacious primary retreat with its own ensuite bathroom. Two additional bedrooms and a full bathroom offer plenty of flexibility for family, guests, or a dedicated home office.The location within the complex is another standout feature. Visitor parking is conveniently situated directly beside the unit, making hosting friends and family easy. The attached garage provides secure parking along with valuable additional storage.Recent improvements include a brand-new roof, with the replacement covered by the condominium corporation—an excellent benefit and added peace of mind for the new owner.Situated in Nolan Hill, this home puts you close to everything you need while sti ll offering easy access to the community’s parks, playgrounds, walking paths, and green spaces. Shopping, restaurants, coffee shops, fitness facilities, and everyday amenities are all nearby, while convenient access to Stoney Trail, Sarcee Trail, and Shaganappi Trail makes getting around Calgary simple.Whether you’re a first-time buyer, growing family, professional, or investor, this is an excellent opportunity to own a bright, spacious, and beautifully cared-for home in one of Calgary’s most desirable northwest communities.Move-in ready, exceptionally located, and ready to welcome you home. (id:52806)
Crossfield, Alberta
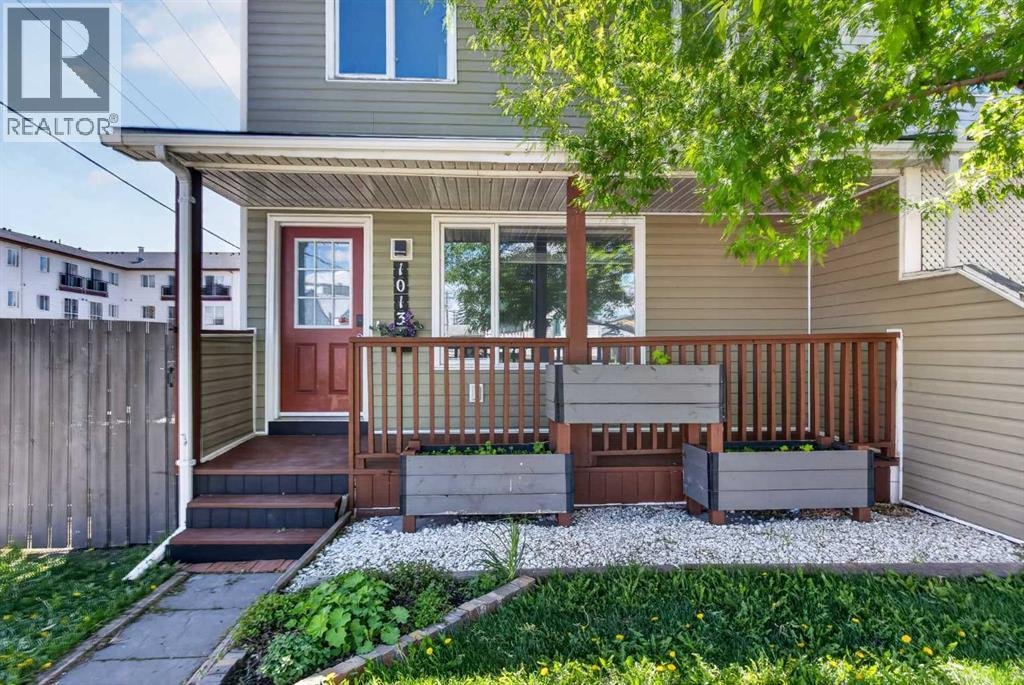
NOW $314,900 | 3 BEDROOMS | NO CONDO FEES | PRIVATE FENCED YARD! If you’ve been searching for an affordable alternative to condo living, this is one you need to see. Offering 3 BEDROOMS, 1,231 SQ FT ABOVE GRADE, a FULLY FENCED YARD and NO CONDO FEES, this move-in-ready half duplex delivers exceptional value at a price point that is increasingly difficult to find.Located on a CORNER LOT in a quiet, mature Crossfield neighbourhood, the home welcomes you with a charming front porch and a bright, functional interior. The main floor features a spacious living room, dining area and kitchen with STAINLESS STEEL APPLIANCES, along with a versatile flex space that works beautifully as a home office, reading nook or children’s play area. Fresh paint and warm wood accents give the home a comfortable, inviting feel, while a convenient 2-piece bathroom completes the level.Upstairs you’ll find THREE BEDROOMS and a full 4-piece bathroom, offering a practical layout for first-time buyers, families or anyone looking for additional space without the cost of a detached home.The unfinished basement provides plenty of storage today with excellent potential for future development. Several important updates have already been taken care of, including a ROOF APPROXIMATELY 3 YEARS OLD, HOT WATER TANK APPROXIMATELY 5 YEARS OLD and FURNACE APPROXIMATELY 9 YEARS OLD.Outside, enjoy your own PRIVATE REAR DECK and FULLY FENCED BACKYARD, with plenty of room for children, pets and summer entertaining. The yard is even wired for a future hot tub.With NO CONDO FEES, THREE BEDROOMS, your own yard and a price of just $314,900, this is a compelling opportunity to own rather than rent. Enjoy small-town living with parks, schools, shopping, restaurants and downtown Crossfield nearby, while Airdrie and Calgary remain within easy commuting distance.MOVE-IN READY, FREEHOLD AND UNDER $315,000. Come see the value for yourself. (id:52806)
Calgary, Alberta
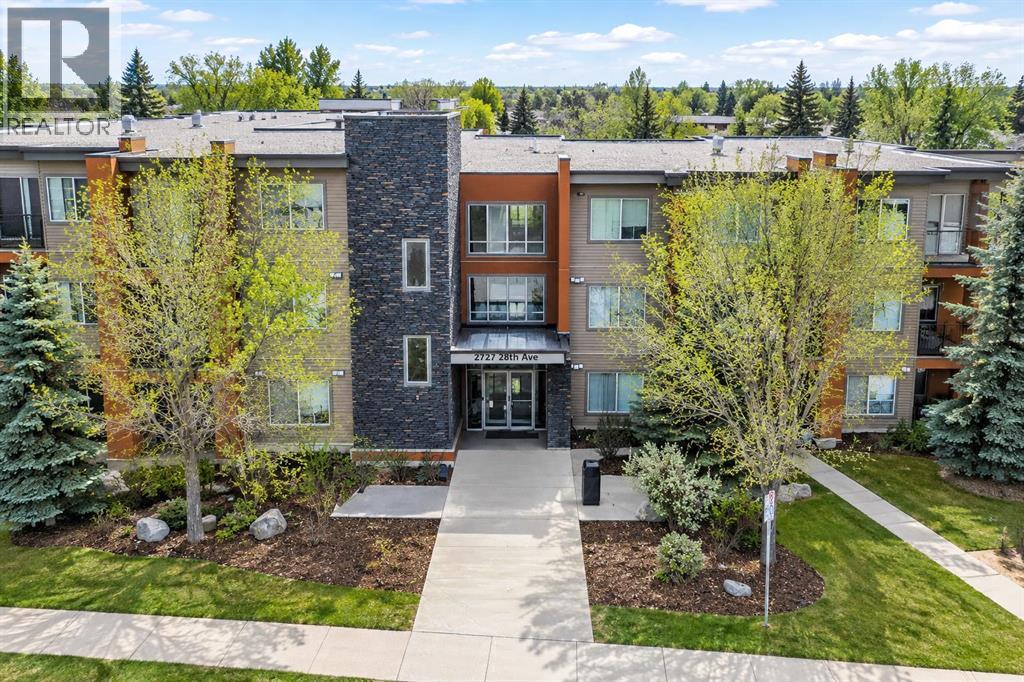
$298,900 | 2 TITLED UNDERGROUND PARKING STALLS!CORNER UNIT PRIVACY | 2 BEDROOMS + DEN | 2 FULL BATHSDiscover the perfect blend of space, comfort, and privacy at The Ascent at Dover! This bright corner unit offers nearly 840 sq. ft. of thoughtfully designed living space, with oversized windows and a desirable layout that provides added separation from neighbouring units.Enjoy 9-ft ceilings, an open-concept layout, granite countertops, stainless steel appliances, and cork flooring. Two bedrooms, two full bathrooms, and a separate den offer flexibility for working from home or pursuing your hobbies.The primary bedroom features a walk in closet and private ensuite. Step outside to your large, covered private patio surrounded by mature greenery, creating a peaceful outdoor retreat with added privacy and no direct neighbour views.TWO TITLED UNDERGROUND PARKING STALLS + ASSIGNED STORAGE add exceptional everyday convenience and value.Ideal for first time buyers, downsizers, or investors. Enjoy the privacy, space, and features you've been looking for book your showing today! (id:52806)
Jasper, Alberta
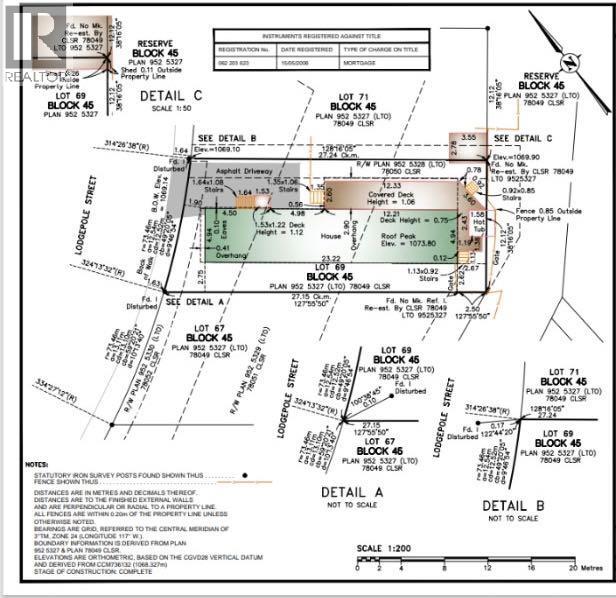
An exceptional opportunity to start fresh in the heart of Jasper! Situated on a quiet street and backing directly onto greenspace, this cleared lot offers a rare opportunity to create your own vision in this beautiful mountain town. Whether you dream of building a new home or placing a replacement mobile home, the possibilities are yours to explore. Environmental soil testing has been completed, providing an important step toward redevelopment. Enjoy the peaceful setting, natural surroundings and opportunity to start a new chapter in beautiful Jasper! (id:52806)
Calgary, Alberta
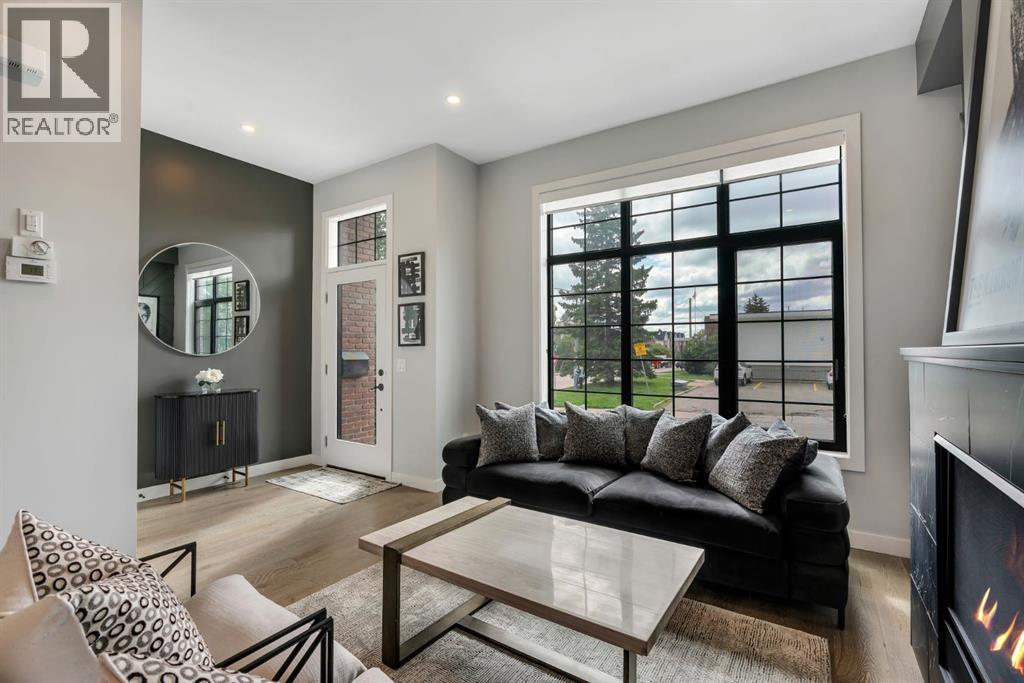
UNBEATABLE VALUE - The perfect place to work, play and enjoy the best of Altadore — Welcome to 2106 49 Avenue SW! With attractive curb appeal and timeless brick and stucco construction, this immaculate townhome will impress you from the moment you step inside. The incredibly bright and open main floor features soaring 10' ceilings, wide-plank hardwood and ceramic tile flooring, and an eye-catching black marble fireplace. The stylish kitchen is designed for both everyday living and entertaining, with full-height cabinetry, soft-close drawers, stainless steel appliances, a GAS STOVE and an impressive oversized QUARTZ ISLAND to gather around. A 2-piece guest washroom and access to the fenced backyard with BBQ GAS LINE complete the main level. Upstairs, the spacious primary suite offers a walk-in closet and beautiful 4-piece ensuite with dual vanities and a luxurious tiled shower. There is a second bedroom and another full 4-piece bathroom on this level. Continue upstairs to one of the best features of the home — the bright and versatile LOFT. Large windows fill the space with natural light, creating an ideal setting for a home office, yoga studio, media room or relaxing retreat. Enjoy your incredible SOUTH-FACING ROOFTOP PATIO and take in the MOUNTAIN VIEWS — a fantastic spot for morning coffee, summer evenings or entertaining guests. There is even more living space in the fully finished basement, featuring a spacious rec room, third bedroom and full bathroom. Other bonuses include the detached SINGLE CAR GARAGE and newly installed CENTRAL A/C. All of this in one of Calgary's most sought-after inner-city communities. Enjoy convenient access to schools, parks, Sandy Beach off-leash park, the shops and restaurants of Marda Loop, and the scenic pathways along the Elbow River. With an unbeatable combination of style, space and location, you'll love calling this home. Check out the 3D TOUR and book your private showing today! (id:52806)
Calgary, Alberta
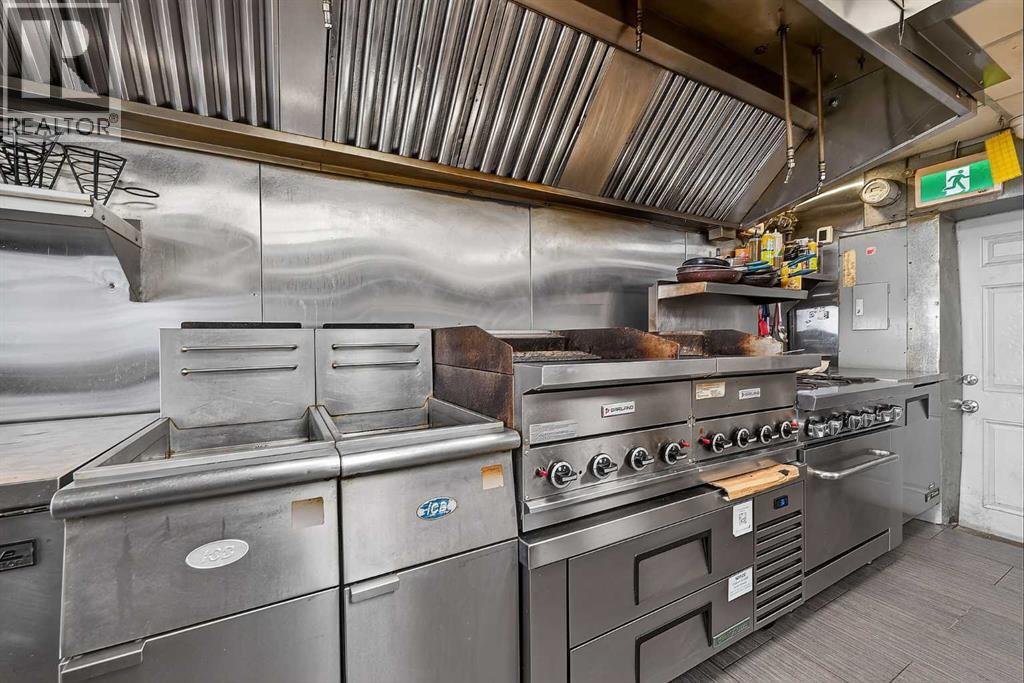
Position your restaurant on Calgary’s 17th Avenue SW, where dinner, drinks and live entertainment draw people for an entire evening. This fully built-out, main-floor restaurant offers street-level visibility in one of the city’s most established dining and nightlife districts. A well-known brand operated here for years and is now relocating to a larger space.Offered at approximately one-quarter of the seller’s estimated rebuild cost, the restaurant features extensive leasehold improvements, brand-name commercial kitchen equipment and two 12-foot commercial hood fans. For an experienced operator or expanding franchise, this is an opportunity to bring a new concept to an established restaurant address with substantial kitchen infrastructure already in place. Optional basement space may be available for storage and prep at a modest additional rent.Asset sale only. The buyer must bring their own brand, concept, menu and recipes. No branding rights or recipes are included. The proposed concept requires seller and landlord approval, and the seller will not consider a concept similar to the existing cuisine.A signed Confidentiality Agreement is required. The form is available in the listing supplements. Showings are by confirmed appointment only. Please do not visit the business or approach staff without an appointment. (id:52806)
Cochrane, Alberta
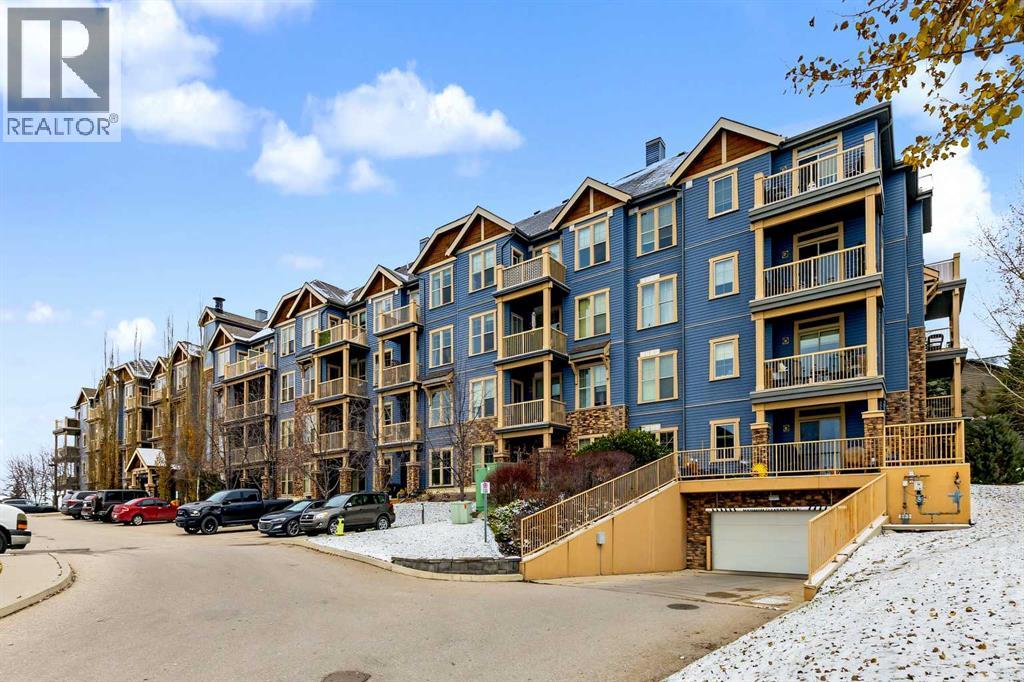
This fully self-contained one-bedroom condo in Sunset Ridge offers the convenience of in-suite laundry, and storage area, and one outdoor parking space. this condo is an appealing choice for first-time buyers, downsizers, or investors seeking a property in a community that celebrates outdoor living with access to over 5 km of scenic community pathways, with breathtaking Rocky Mountain views to enjoy when you step outside. Whether you love making the outdoors part of your everyday lifestyle via walking, cycling, hiking, or weekend mountain adventures, this location makes it easy to stay active all year-round. Explore Cochrane’s Bow River pathways, visit Big Hill Springs Provincial Park, or head west to Kananaskis and Banff for a mountain escape. (id:52806)
Calgary, Alberta
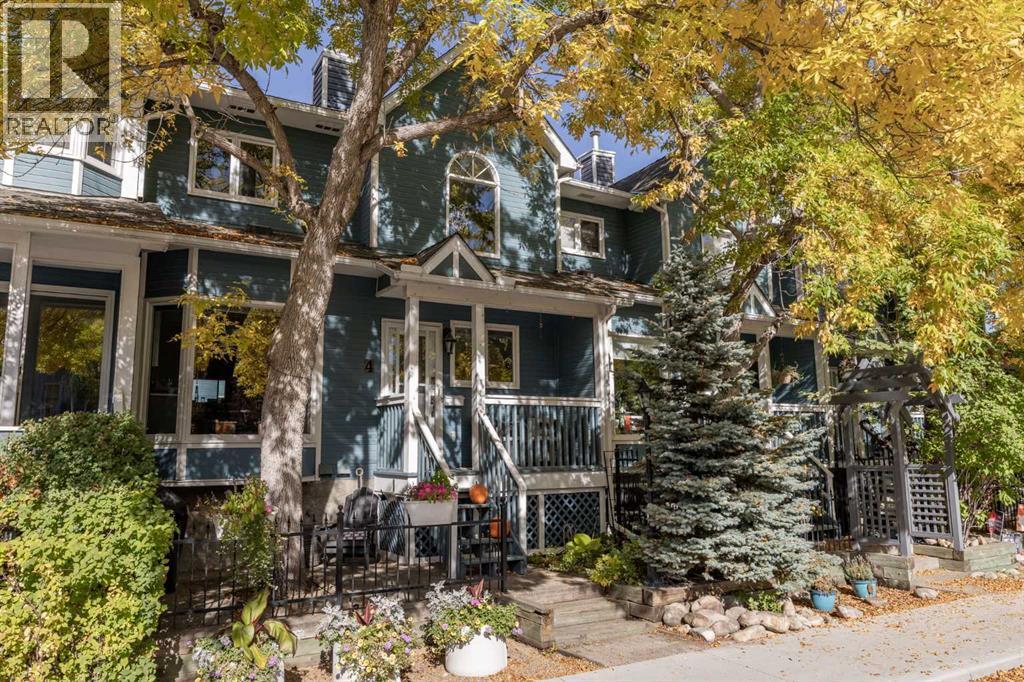
Welcome to a beautifully presented townhouse nestled within the sought-after Sunnyside community in NW Calgary. This two-storey home, spanning over 1,400SqFt, offers a refined living experience with meticulous attention to detail throughout. Stepping inside, you’ll immediately notice the newer vinyl plank flooring that flows seamlessly across both levels, complemented by freshly painted walls creating a bright and inviting atmosphere. Into the heart of this home, the kitchen is truly exceptional, featuring two-tone cabinetry and stunning quartz countertops that elevate its design. Stainless steel appliances, including a bar fridge, complete this chef’s kitchen, which also features a breakfast nook for casual dining. A gas fireplace anchors the large living room and is perfect for cozying up to in the evenings. Completing this level is a powder room for your everyday convenience. Two bedrooms provide comfortable retreats. The large primary bedroom features a gas fireplace and a spa-like 5pc ensuite with dual vanities, a soaker tub, perfect for unwinding. A full bathroom and upper laundry with a newer washer and dryer simplify your daily routine. Conveniently attached, the single car garage provides secure parking and storage. Complete with AIR CONDITIONING installed in 2023. Enjoy outdoor living with front porch and balcony access, surrounded by low maintenance landscaping, plenty of trees for privacy, and convenient access to sidewalks and walking/bike paths. Located just minutes from downtown, Sunnyside is a charming inner-city community known for its tree-lined streets, walkability, and unbeatable location. Enjoy easy access to the Bow River pathways, Prince’s Island Park, Sunnyside CTrain Station, and the trendy shops, cafés, and restaurants of Kensington. This townhouse offers comfortable living in the heart of a vibrant neighbourhood. (id:52806)
Cochrane, Alberta
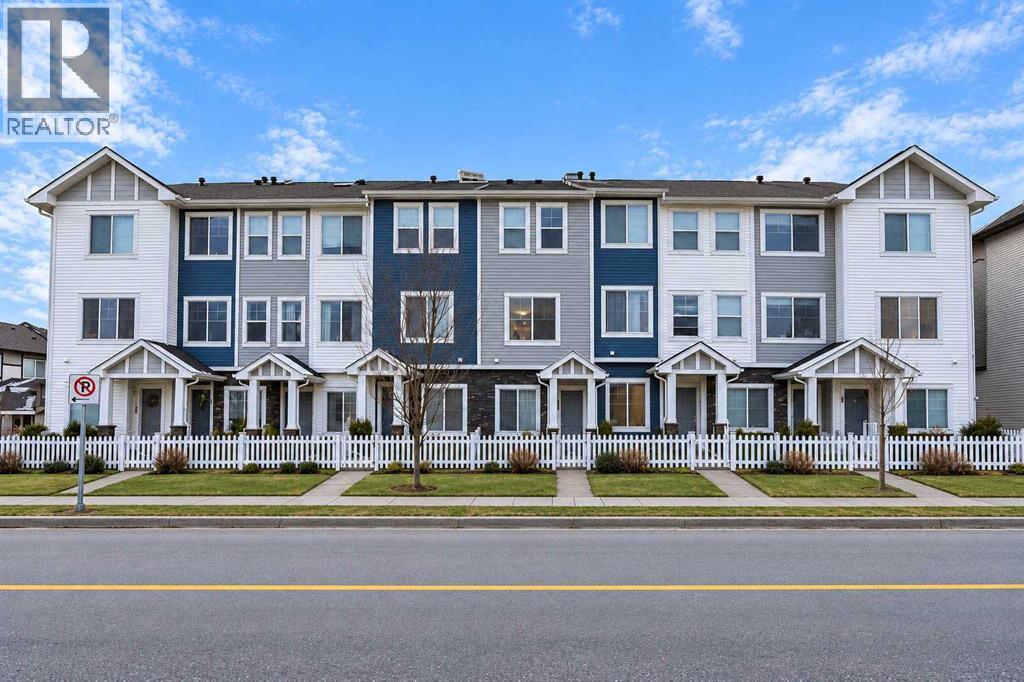
Welcome to this beautifully refreshed townhouse in an exceptional Cochrane location! With a great street-facing presence, convenient street parking right outside your door, and an inviting exterior, this home offers both comfort and practicality. Recent updates include NEW PAINT THROUGHOUT and NEW VINYL FLOORING on the entry level, as well as updated flooring in the upper bathroom and laundry area. Step inside from the ATTACHED GARAGE to a functional entry level featuring a convenient half bath, versatile flex room, and additional storage. Whether you need a home office, workout space, or room for guests, this level offers plenty of flexibility. The main floor features bright, OPEN-CONCEPT LIVING, with large windows bringing in plenty of natural light and a layout that works beautifully for both everyday living and entertaining. The kitchen offers GRANITE COUNTERTOPS and STAINLESS STEEL APPLIANCES, while the south-facing balcony provides a great spot to enjoy the sunshine. Upstairs, you'll find 3 SPACIOUS BEDROOMS, a full bathroom, and the convenience of UPPER-LEVEL LAUNDRY. Beyond your front door, enjoy a welcoming, family-friendly neighbourhood surrounded by nature. The complex backs onto the JUMPING POUND NATURE RESERVE, offering miles of scenic walking paths and easy access to the outdoors. The Bow River pathways, parks, soccer fields, baseball diamond, and dog parks are all close by. You're also conveniently located near shopping and downtown Cochrane, with easy access to Calgary and the Rocky Mountains. A fantastic opportunity to enjoy an active lifestyle in a well-located, move-in-ready home! (id:52806)
