Calgary, Alberta
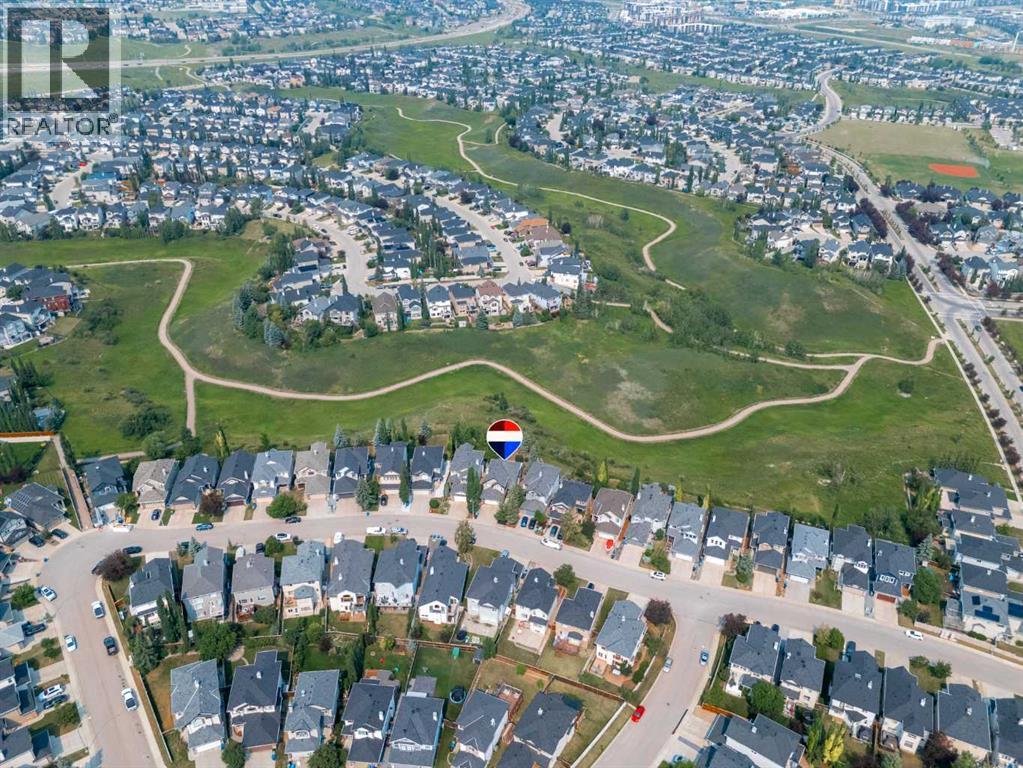
OPEN HOUSE ***OCTOBER 31, 2026 @12:00PM-3:00PM*** Step in, see the view & say WOW! Intentionally designed with windows stretching across the whole back of the house to take advantage of the beautiful, private ravine views, & built with the high standards of quality that Jayman homes are known for, you're not walking into a space like all the others! The open concept main level is perfect for entertaining with it's large dining area (big enough to easily fit a table for 8-10!), a spacious living room with a fireplace, & a functionally laid out kitchen. There is easy access to the enclosed sunroom with a heater, making it perfectly usable all year round, & from there you can head out onto the Composite deck or park like backyard where you can enjoy the peaceful views from your hot tub or the firepit! A spacious walk-in pantry & tucked away coffee bar (or a perfect space for a drop zone for all those items you want out of sight!), main floor laundry, private 2 pc bath, & spacious entry from the double garage make the main level practical & very functional. Heading upstairs, you will find a spacious loft with a built-in desk, & 3 bedrooms including the master suite perfectly situated so you can wake up & take in the landscape. The large ensuite features a walk in closet, toilet room, walk in shower, & dual vanities separated by the soaker tub. The basement has been freshly painted & is a perfect hang out space with a wet bar & pool table, as well as another bedroom & full bath. Other features you may not notice right away are the 30 year shingles (installed Nov 2020), hot water tank replaced at the end of 2020, the composite deck (installed in 2024), exterior Gemstone lighting, irrigation system, & the freshly sealed exposed aggregate at the front entry. Kincora is a highly sought after neighborhood close to amenities & major roads, as well as beautifully maintained with additional flowers & landscaping thanks to the low annual HOA. This is a home you don't want to mi ss! (id:52806)
Airdrie, Alberta
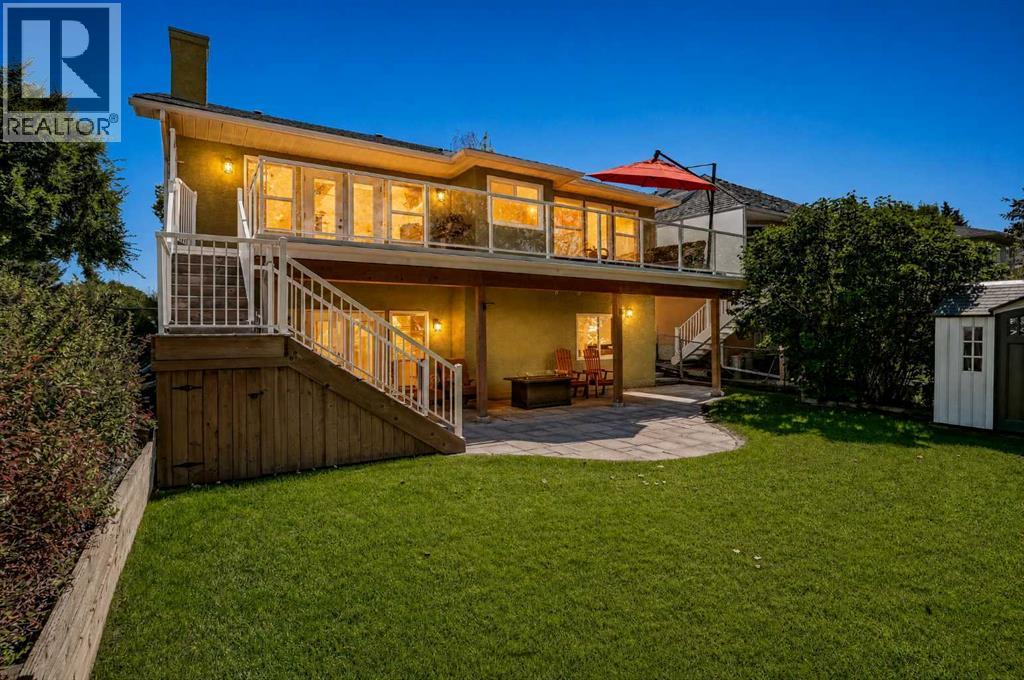
Welcome to 152 Waterstone Place SE, an exceptional walk-out bungalow offering over 3,400 sq. ft. of developed living space and an incredible location backing directly onto Nose Creek. With mature greenery, a beautiful water feature, and direct access to the pathway system right from the backyard, this home offers a rare combination of space, privacy, and outdoor living.Step inside to a bright and inviting main floor featuring vaulted ceilings and oversized windows that fill the home with natural sunlight. The kitchen offers newer stainless steel appliances, granite countertops, and ample workspace, while the adjacent living room provides a warm gathering space complete with a gas fireplace and direct access to the oversized deck. Enjoy morning coffee, summer BBQs, or family gatherings while taking in the peaceful views of Nose Creek.The spacious primary bedroom features a beautifully renovated ensuite with dual sinks, an impressive tiled walk-in shower, and a built-in bench. All three bathrooms throughout the home have been fully renovated with modern finishes.The fully finished walk-out basement provides exceptional flexibility for growing families, guests, or entertaining, offering two additional bedrooms, a large open living area, and a separate flex room. With five bedrooms and three full bathrooms in total, there is plenty of room for everyone.Thoughtfully maintained and updated, the home also features a newer on-demand hot water system and recently replaced furnaces, providing added peace of mind. Outside, the backyard is truly the highlight, with lush greenery, direct pathway access, and Nose Creek immediately beyond the fence. A rare opportunity to enjoy an expansive bungalow with a walk-out basement in a setting that feels connected to nature while remaining close to everything Airdrie has to offer. (id:52806)
Rural Willow Creek No. 26, Alberta
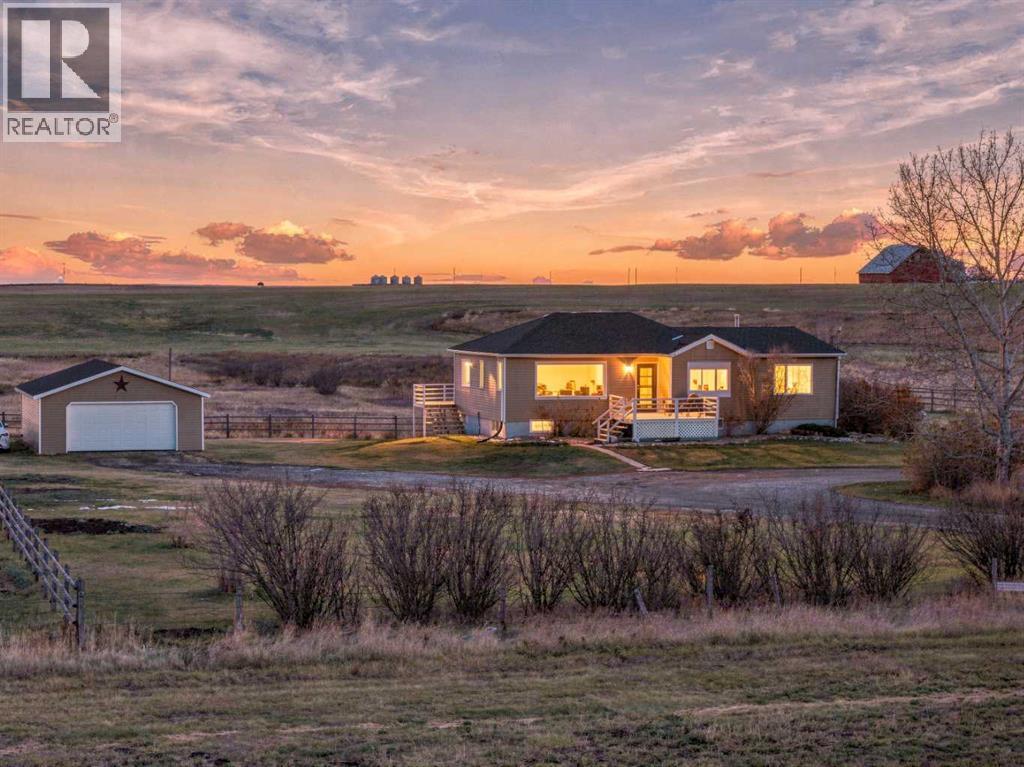
Discover the perfect blend of tranquility and convenience with this stunning 15-acre property just off Highway 2 and mere minutes from Nanton. This ideally situated acreage presents endless possibilities for your dream lifestyle. At the heart of the property is a beautifully designed west -facing raised bungalow, featuring 1,300 square feet of main-level living space along with a fully finished walkout basement. The main floor, recently refreshed with new paint, showcases modern updates and elegant hardwood flooring throughout, creating a warm and inviting atmosphere. The open floor plan enhances the spaciousness, with a bright living area flowing seamlessly into the dining room and gourmet kitchen, which boasts custom Knotty Pine cabinets.The main floor includes the primary suite, complete with an updated five-piece ensuite and direct access to a large back deck, perfect for enjoying morning coffee or evening sunsets. A secondary bedroom and a full bathroom/laundry room complete this level. Venture downstairs to find a fully finished basement, featuring a generous recreational area and three additional spacious bedrooms, along with a four-piece bathroom and a multifunctional storage area.The outdoor space truly shines, offering a large east-facing deck, a cozy firepit, and a gardener's paradise adorned with flourishing herbs and vegetables. Additional features include a tack house and a double detached garage, providing ample storage for all your needs. A serene creek runs along the back property line, adding to the enchanting atmosphere, while the proximity to Highway 2 ensures easy access without the intrusion of road noise. This property is a rare gem that combines rural charm with modern living—ideal for those seeking a peaceful retreat close to amenities. (id:52806)
Calgary, Alberta
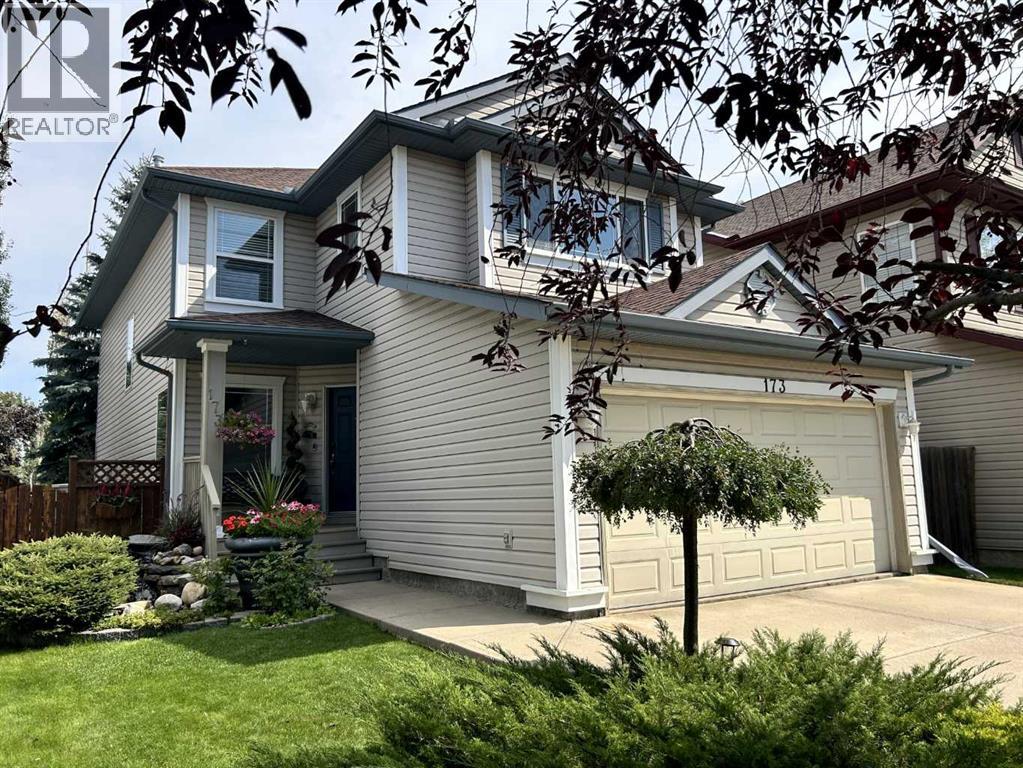
***OPEN HOUSE SAT OCT:31-1-3*** With nature at hand, this immaculate home offers the perfect blend of finishing, comfort, style, and location. A serene, landscaped spot, Cranfield Green is nestled in lush pathways and greenspaces leading to the Bow River parkway. Coming up the landscaped walk one is harkened by a delightful rippling fountain brook. Entering, there is a welcoming foyer and parlor. With stunning hardwood, and contemporary palette, the open floor plan is great day to day for family and entertaining. The well-appointed kitchen showcases craftsmanship with pristine cabinetry and counters, S/S Appls, breakfast bar, & pantry. The living room is accented with corner gas fireplace, making a warm, comfortable space for gatherings. Step out to the spacious upgraded deck. Light up the BBQ and watch the kids play. Quality fencing and mature trees provide that sense of privacy. The main is rounded out by a stylish powder room. Retreat to the primary bedroom – a haven with ensuite and walk-in closet. Two other generous bedrooms and bathroom. A sizable bonus room offers yet another relaxing space. The lower provides a great space for so much. Get the popcorn for the big screen sports and movies, set up the home gym, arts & crafts studio, office or playroom. This home enjoys A/C and vacusystem, newer roof & recent top-end Lennox furnace, Splendid amenities - Century Hall community center, schools, shopping, scenic ridge pathways. Great transit and easy access in and out of the community. A “turn-key” quality home with great pride of ownership and inviting aesthetics. (id:52806)
Langdon, Alberta
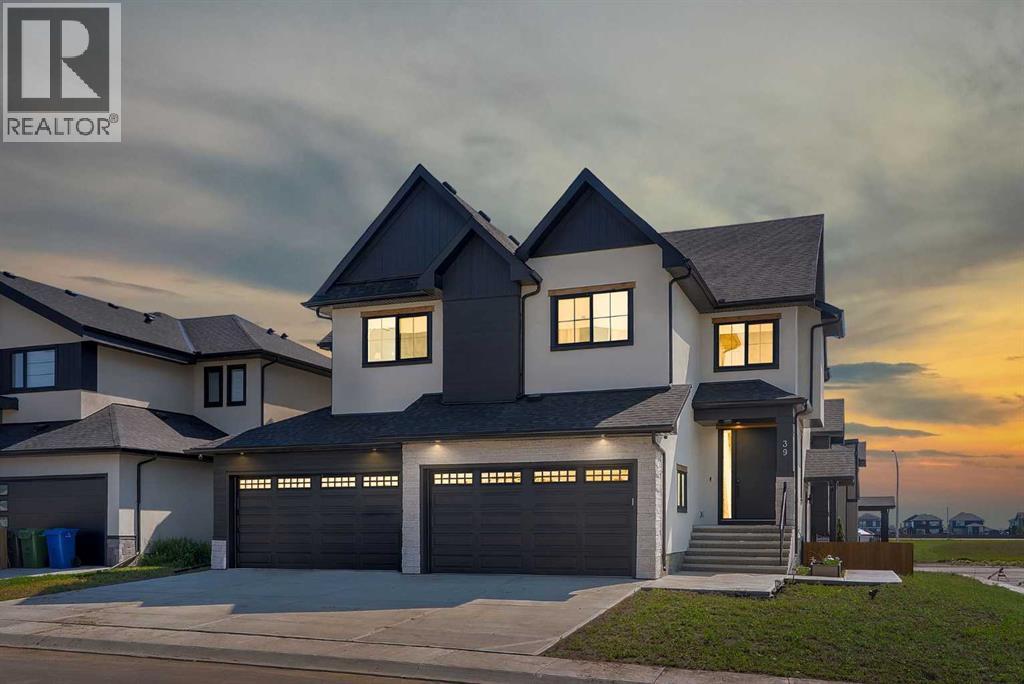
ONE OF THE WIDEST HUGE CORNER LOT IN THE AREA (71' x 106')!! HEATED QUAD ATTACHED GARAGE!! SEPARATE ENTRANCE TO BASEMENT!! SEPARATE LAUNDRY BOTH UPSTAIRS AND BASEMENT!! 4770+ SQFT OF TOTAL LIVING AREA!! 7 BEDROOMS & 4.5 BATHS!! FULLY CUSTOM HOME!! COFFEE BAR!! OVERSIZED BAR IN THE BASEMENT!! 2 BEDROOMS + OFFICE/FLEX ROOM IN BASEMENT!! 2 A/C!! Step into luxury with this stunning new build featuring a bright and functional layout! The main floor offers a welcoming family room with a gas fireplace, spacious dining area with access to the backyard deck, and a gorgeous kitchen with a massive island, tons of cabinetry, and an oversized pantry. There's also a flex room perfect for a home office or playroom, plus a convenient 2pc powder room. Upstairs, you’ll find 4 generously sized bedrooms—including a primary suite with a huge walk-in closet and 5pc ensuite! One of the bedrooms features its own 3pc ensuite with dual access (ensuite and hallway), while the other two share a Jack & Jill 4pc bath. A bonus room and laundry area complete the upper level. The basement has a SEPARATE ENTRANCE featuring 2 bedrooms, a den (can be used as a bedroom), a full 4pc bath, a massive rec room, and a bar area—ideal for entertaining! This home is in a solid location with shops, schools, parks, and transit nearby—making daily life easy and convenient. A RARE FIND WITH ROOM FOR THE WHOLE FAMILY—DON’T MISS OUT ON THIS INCREDIBLE OPPORTUNITY!! (id:52806)
Calgary, Alberta
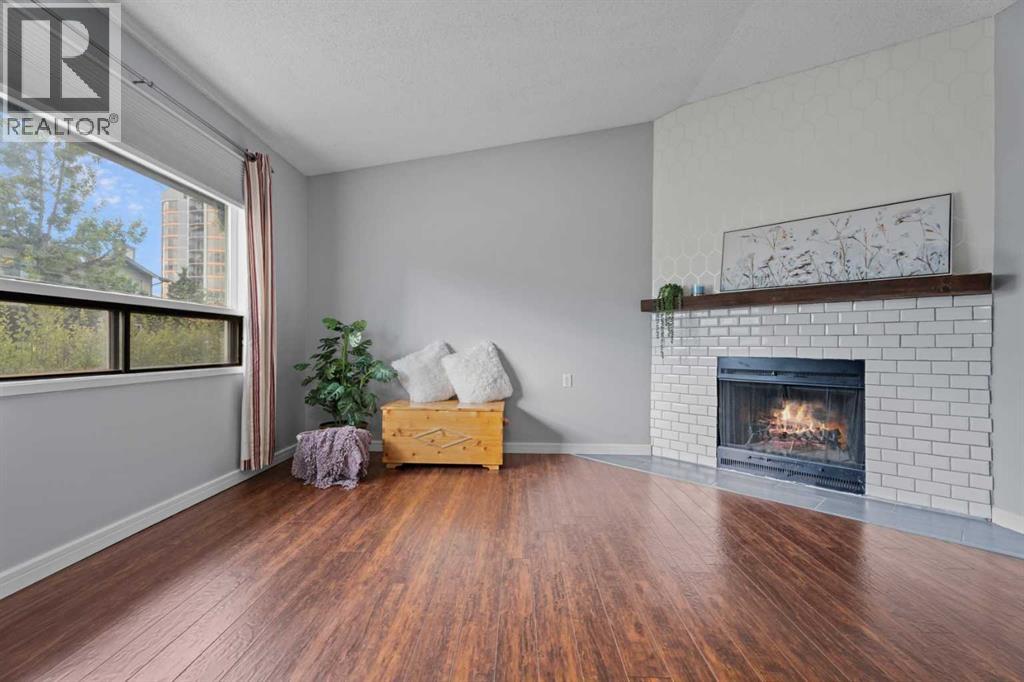
~~ OPEN HOUSE ~~ SUN. NOV 8~~ 3pm - 5pm ~~ PRICE IMPROVEMENT ** Welcome to this well-managed and highly desirable end-unit bungalow in the prestigious community of Coach Hill. Offering comfortable one-level living, this charming two-bedroom, four-piece-bath home features an abundance of windows, a warm and inviting wood-burning fireplace, and the added privacy of an end-unit location. The nicely appointed kitchen features newer appliances and opens to the dining and living areas, creating an inviting space for everyday living and entertaining. Sliding patio doors lead directly to your private back deck and fenced backyard. There is also space beside the deck for a small garden or patch of grass—ideal for a pet. Pets are permitted with board approval. One assigned parking stall is included. Laundry is currently located in the basement; however, there is an excellent opportunity to move it upstairs and incorporate it into the spacious four-piece bathroom, where there is room to accommodate the change. With just under 1,000 sq. ft. on the main level, and the full basement offering just over 900 sq. ft. of additional space awaiting your development ideas, there is room for living! The location is exceptional, with three grocery stores within 3.5 km, restaurants within 1 km, and numerous parks and pathways within 2 km. Beautiful Edworthy Park is just minutes away, offering endless opportunities for walking, biking and enjoying nature.Families and students will appreciate the abundance of nearby educational options, including the Calgary French & International School, offering programming from elementary through high school. The University of Calgary, Ambrose University, Mount Royal University, SAIT and other post-secondary options are also conveniently accessible, while nearby bus stops and transit routes make commuting easy. Add in great neighbours, a well-managed complex, desirable Coach Hill surroundings and an end-unit position, and you have a wonderful opportuni ty to enjoy a convenient and established Calgary lifestyle. (id:52806)
Blackfalds, Alberta
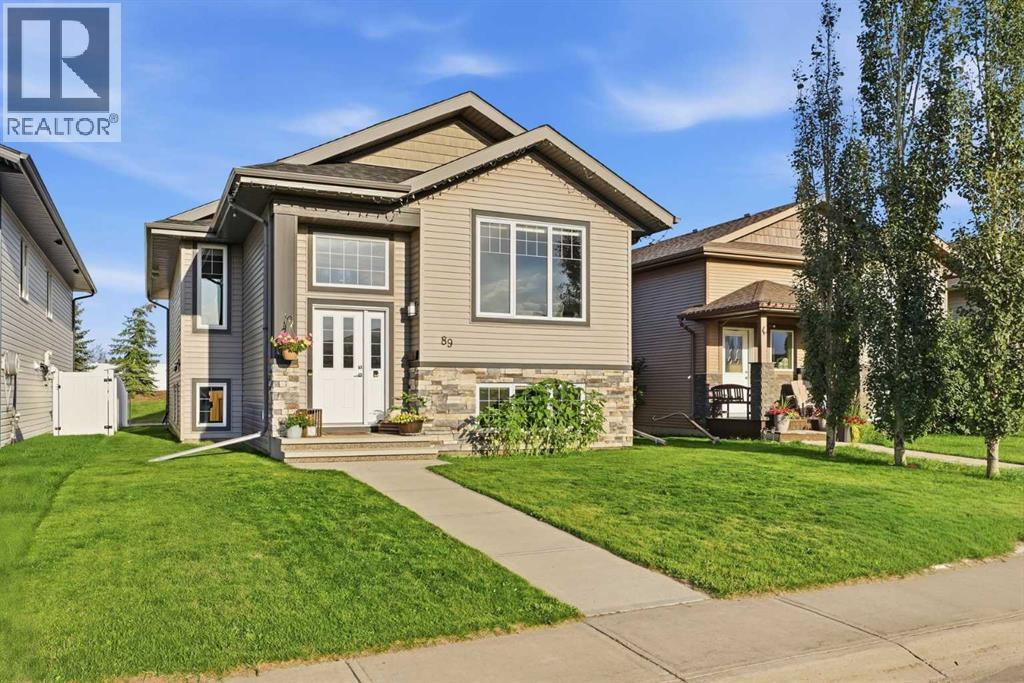
Welcome to the vibrant and growing community of Blackfalds, where small-town charm meets everyday convenience! This charming home offers a bright, open-concept design, modern finishes, and plenty of space for everyone to enjoy.Step inside and immediately appreciate the warm, inviting atmosphere created by large windows that fill the home with an abundance of natural light. The open-concept layout is perfect for bringing family and friends together, whether hosting holiday gatherings, entertaining guests, or simply enjoying everyday life. With 9-foot ceilings, beautiful laminate and tile flooring, and a thoughtfully designed living space, this home offers both comfort and functionality. The kitchen features upgraded cabinetry, stainless steel appliances, and plenty of room to gather, while central air conditioning keeps the home comfortable throughout the warmer months.The main floor features two bedrooms, including a spacious primary bedroom complete with a full ensuite and convenient Jack and Jill closets. A second bedroom provides flexibility for family, guests, or a home office.Downstairs, the partially finished basement offers a third bedroom, a full bathroom, and an abundance of additional space ready for your personal touch. Whether you're looking to create a large recreation room, home theatre, additional bedrooms, or a dedicated space for a home-based business, there's plenty of room to bring your ideas to life.Outside, enjoy the fully fenced yard and a covered deck complete with a natural gas hookup for your BBQ, making it the perfect place for summer meals and relaxing evenings watching kids or fur friends run safely. Beneath the deck provides additional storage on a concrete pad. Great for bikes of all kinds or yard maintenance tools.With its welcoming atmosphere, spacious layout, modern upgrades, and room to grow, this home is a wonderful fit for first-time buyers, growing families, or those looking to downsize without giving up valuable livi ng space.Located in the friendly and thriving community of Blackfalds, this charming home is ready for its next chapter. Could it be yours? Contact your favourite Realtor to arrange a showing! (id:52806)
Calgary, Alberta
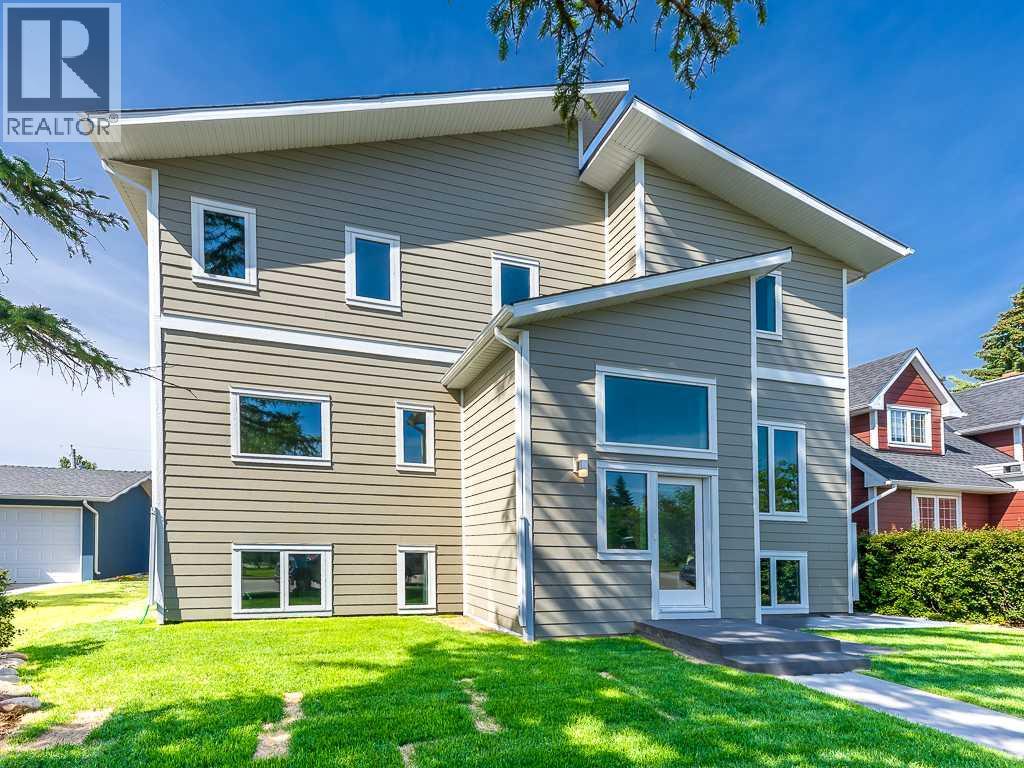
** OPEN HOUSE SUN NOV 8 200 -400PM ** AN EXCEPTIONAL PARK-SIDE LOCATION IN THE HEART OF BRENTWOOD! Situated on a quiet, highly desirable cul-de-sac, directly overlooking a beautiful park, this extensively renovated home offers an outstanding combination of location, space, functionality, and modern comfort. Set on a magnificent lot with a sunny south-facing backyard, the property enjoys a peaceful setting while remaining within walking distance of schools, the library, swimming pool, sportsplex, shopping, restaurants, and the LRT. The University of Calgary, Foothills Medical Centre, Alberta Children’s Hospital, and downtown Calgary are all just minutes away. Thoughtfully renovated and designed for modern family living, the home welcomes you with a spacious foyer leading into a bright, open-concept main floor. At the heart of the home is a beautiful kitchen featuring quartz countertops, stainless steel appliances, a tiled backsplash, generous cabinetry, and an impressive centre island with an eating bar. A separate coffee bar provides additional storage and convenience, with direct access to the expansive south-facing deck, creating an ideal connection between indoor and outdoor living. The adjoining dining area flows into the inviting front living room, where an oversized picture window captures beautiful park views and fills the space with natural light. One of the home's greatest strengths is its exceptionally versatile floor plan. In addition to the principal living areas, the main level features a separate flexible space that can easily accommodate a television lounge, children's play area, home office, or additional gathering space. A convenient two-piece bathroom, an oversized laundry room complete with cabinetry and a folding station, and a rear mudroom with custom built-in storage add everyday practicality. The upper level offers three spacious bedrooms, including a generous primary suite featuring a large walk-in closet and a beautifully finished five-piece ensuite. A second four-piece bathroom serves the additional bedrooms. The fully developed basement adds even more flexibility with a substantial recreation and family room, a dedicated office, a fourth bedroom, and another four-piece bathroom, providing plenty of room for family, guests, and a variety of lifestyle needs. Outside, the beautifully landscaped south-facing backyard offers an inviting setting for summer entertaining, family activities, or simply relaxing in the sunshine. The expansive deck, detached garage, and additional parking pad complete this exceptional property. Beautifully renovated, exceptionally functional, and positioned in one of Brentwood's most coveted park-side locations, this is a rare opportunity to enjoy an established community, outstanding amenities, and a home designed to accommodate today's changing lifestyles. An exceptional property in an equally exceptional location! (id:52806)
Rural Foothills County, Alberta
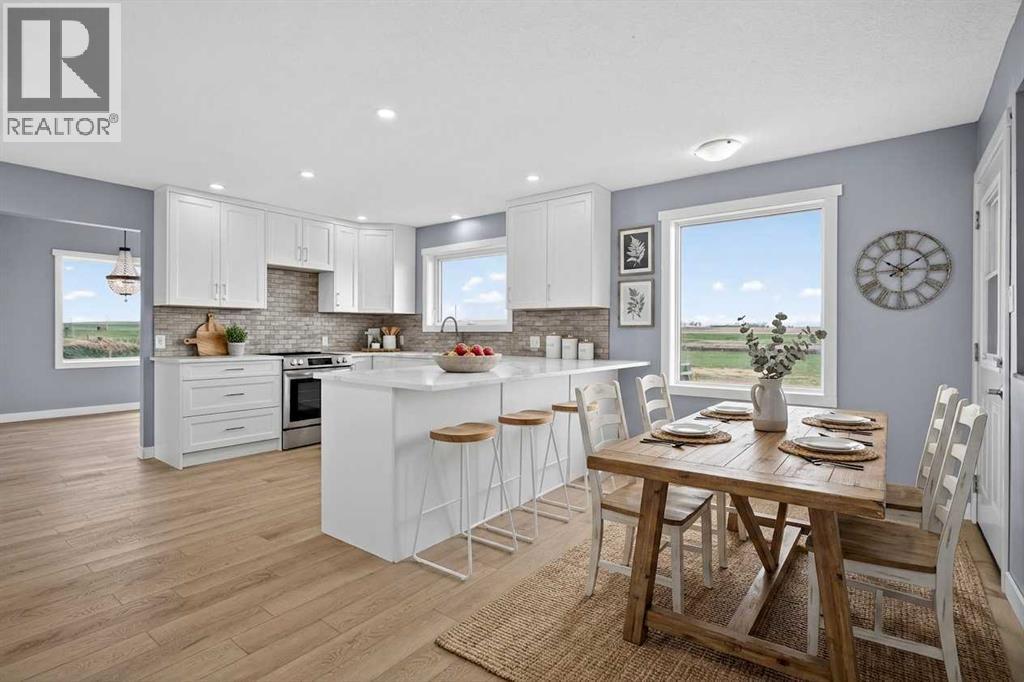
**OPEN HOUSE NOVEMBER 7 12-2PM** Escape to the country and give your family the life they've been dreaming of, less than 10 minutes south of High River on this breathtaking 34.28-acre slice of Alberta. This extensively updated 2,398-square-foot bungalow, lovingly relocated onto a brand-new foundation, is ready for kids, animals, your rec toys and everything in between. With room to host the whole family, raise livestock, and grow a garden, this is the kind of property where your family can truly lay down roots. Come home each evening to spectacular mountain filled sunsets from your west-facing deck, a view you'll never get tired of. Inside, the massive kitchen is the heart of the home, overlooking your pastures and the mountains beyond while you cook. Stainless steel appliances, ample storage, and expansive counter space flow easily into an informal dining area, perfect for busy mornings before chores and lazy Sunday breakfasts alike. The sprawling main floor gives everyone room to spread out, with a formal dining area for family gatherings, a bright second living room with a large bay window for watching the kids and animals play outside, and a cozy sunken living room centered around a gas fireplace for the whole family to unwind together. Down the hall, 4 large bedrooms give every family member their own space, including a primary suite with a big walk-in closet and a 5pc ensuite featuring dual sinks, a soaking tub, and a walk-in shower, your own retreat after a long day outside. The 3 additional bedrooms share a massive 5pc bathroom with dual sinks, making busy mornings with the whole family that much easier. Rounding out this incredible country property is an oversized double garage for vehicles, tack, and tools, plus a sprawling unfinished basement offering over 2,200 square feet of potential for a future rec room, home gym, or extra bedrooms as your family's needs grow. With hay and pasture already in place, this acreage is ready for horses, cattle, chickens, or whatever farm life you've been picturing, all within easy reach of High River for school runs and errands. ADDITIONAL FEATURES: 1978 home on new 2025 foundation, 2025 electrical panel and most electric with 60 amp sub panel in garage, 2025 roof, 2013 furnace, 2025 hot water tank, plumbing 2026, well 2025, septic tank and field 2026, brand new flooring, kitchen, bathrooms, trim, doors, decking, and paint. (id:52806)
Calgary, Alberta
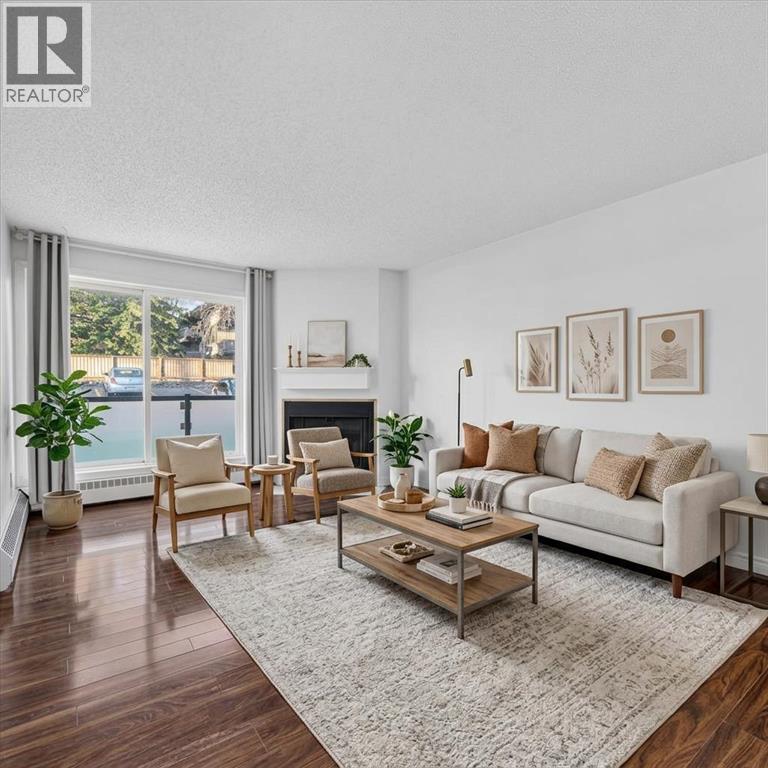
***Open House Nov. 14 11 am - 1 pm*** Discover comfortable, convenient living in the desirable community of Patterson. This freshly painted two-bedroom condo offers the ease of a main-floor location, complete with direct access through the private patio - ideal for bringing in groceries, welcoming guests, or heading outside without walking through the building.The bright living room features a cozy fireplace, while the south-facing patio exposure brings in plenty of natural light throughout the day. Both bedrooms are generously sized, offering flexibility for a home office, guest room, or additional living space. Condo Fees include heat, water, sewer and parking stall.With in-suite laundry, an assigned parking stall, and a practical layout, this inviting condo combines everyday convenience with a warm, welcoming atmosphere. Patterson is a well-established west Calgary community known for its nearby schools, extensive pathway network, and convenient access to parks and green spaces. The shops, restaurants, services, and amenities of the growing West District are also close at hand, adding even more convenience to this appealing location.A perfect property for first time home buyers, investors or those looking to downsize. Move-in ready and ideally situated in one of Calgary's sought-after west-side communities. (id:52806)
Calgary, Alberta
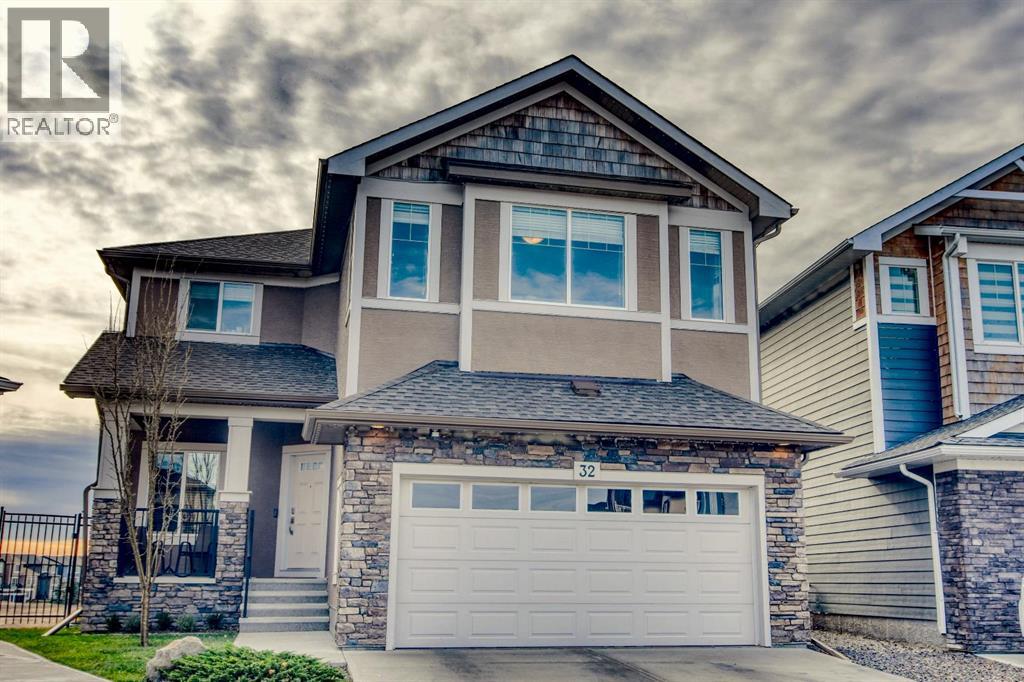
Beautifully positioned on a quiet cul-de-sac, this exceptional home offers a rare opportunity to own one of the few coveted south-facing ravine lots, offering a unique setting and exceptional appeal. Set on a large pie-shaped lot backing onto walking paths and natural green space, this impressive 2-storey home pairs inviting indoor spaces with exceptional outdoor living. A charming front porch invites peaceful morning coffees before stepping inside to a thoughtfully designed main floor with rich hardwood flooring and an inviting front den, ideal for a quiet home office or study. The open-concept layout unfolds into a spectacular open-to-above living room, where a soaring full-height stone fireplace makes a striking focal point and oversized windows frame the picturesque surroundings. Entertaining comes naturally in the chef's kitchen, complete with granite countertops, premium KitchenAid appliances, a gas stove and an expansive island with casual breakfast bar seating. Adjacent dining space is encased in windows, bringing beautiful views to every meal. A walk-through pantry simplifies grocery unloading, while a mudroom with built-in storage, convenient powder room and main floor laundry keep busy households organized. An open-to-below office nook on the upper level adds another flexible workspace, complemented by a spacious bonus room ideal for movie nights, hobbies or family gatherings. Wake up to beautiful views from the primary retreat, where a generous ensuite invites relaxation with dual vanities, a deep soaker tub and separate shower. 2 additional bedrooms and a 4-piece bathroom complete the upper level. Downstairs, the fully finished walkout basement is designed for entertaining, boasting a large pub-style bar with a striking feature wall, expansive island with seating and a dedicated wine canteen, perfect for convening with friends and family. Gather for games or movies in the generous recreation room, with a 4th bedroom, stylish bathroom and ample storage r ounding out this versatile space. The upper composite deck is ideal for barbecuing and taking in the scenery, while the lower patio with pergola and solar lighting extends your outdoor enjoyment. The expansive south-facing backyard is a standout feature, offering abundant sunshine and a rare connection to the surrounding ravine landscape. Additional highlights include an insulated and drywalled double attached garage, air conditioning, dual furnaces, dual humidifiers and permanent outdoor lighting. Recent improvements bring added peace of mind with a new roof, eaves and downspouts in 2025, Electrolux washer and dryer in 2024 and a KitchenAid dishwasher in 2026. With parks, playgrounds, pathways and K-9 schools within walking distance, this move-in-ready home delivers a wonderful balance of space, scenery and everyday convenience in an extremely welcoming community. (id:52806)
Calgary, Alberta
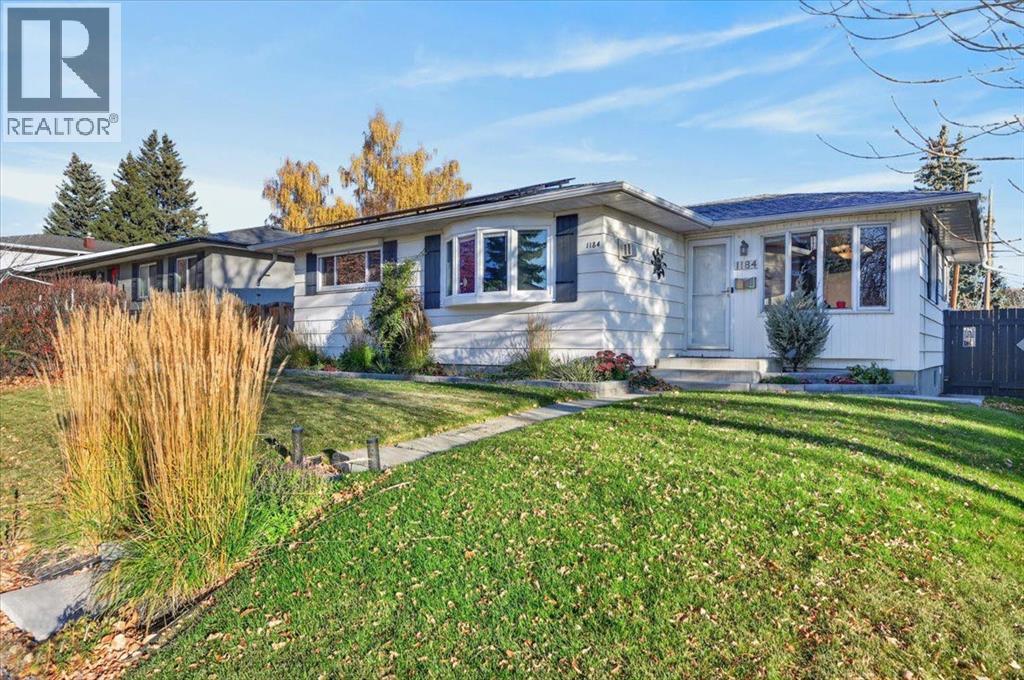
This is it! Step into a realm where classic charm meets modern upgrades, nestled within popular Brentwood This remarkable detached bungalow (1164 sq ft) has had many quality upgrades over the years and impresses with an appealing floor plan. Enter into an incredibly bright and open kitchen with a comfortable dining area with windows on three sides so full of natural light. A spacious living room with a bay window and a free-standing gas fireplace offers a cozy space for entertaining and relaxation. Enjoy hardwood and ceramic tiling on the main floor. The lower level is fully finished with an open dining/living room/2nd kitchen area with newer appliances, plus updated egress windows. Also an updated 3 piece bathroom and laudry/storage area completes the lower level. There are two furnaces one for the main floor and one for the basement which is a high efficiency furnace replaced in 2023. Suite illegal. Solar panels were installed in 2025 that the seller paid $30,000 for but the buyer can reap the benefit of saving on electricity as over the last 10 months her total cost was $484.80 so real savings! Many newer windows including egress windows in the basement. New upstairs fridge in 2026. The bedrooms and kitchen on the main floor have exterior roll shutters for extra insulation factor and added security. The beautifully landscaped back yard features a very large wooden deck for entertaining or relaxing plus privacy and a view of Nose Hill Park. The spectacular oversized (25ft deep) heated double garage is a real plus and also with a paved back alley. Truly many great features and alongside access to Brentwood’s vibrant community amenities—nearby parks, walking and bike pathways, playgrounds, transit (including LRT), schools, shopping, services. Walk to the University of Calgary. A special place that really must be seen! (id:52806)
