Calgary, Alberta
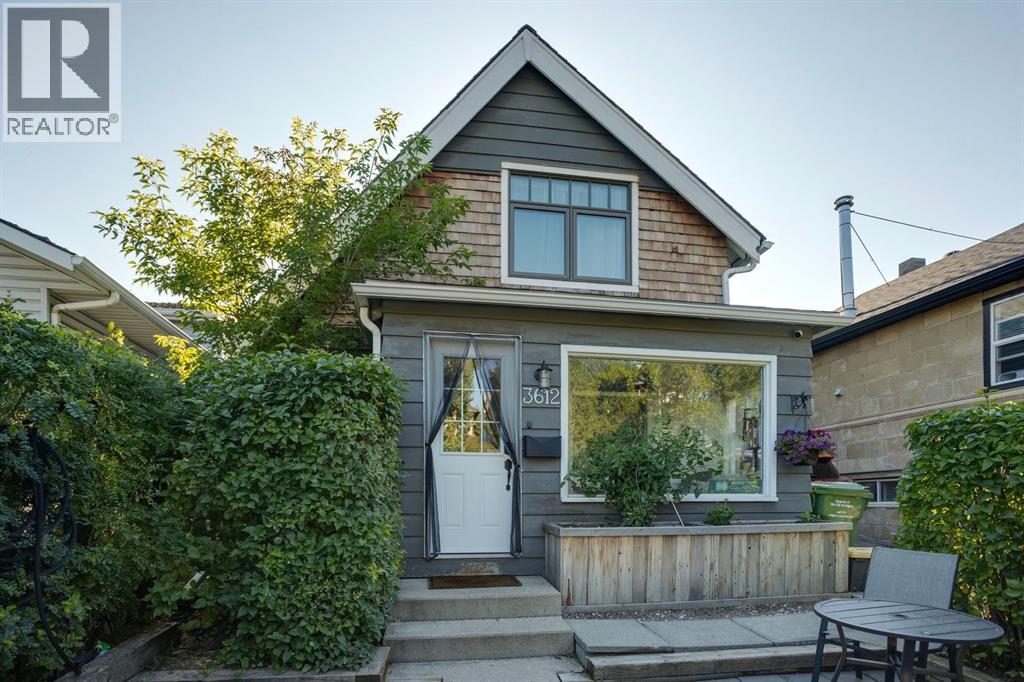
*Open House Oct 31- 12-1:30 *Property is sold as-is for land value.* An opportunity to secure a property in the established inner-city community of Parkhill, one of Calgary's sought-after central neighbourhoods. Situated on a 25' x 139' R-CG lot, this residence presents an opportunity for builders, infill developers, and investors seeking land in a well-connected prime inner-city location well under $500,000! Whether you're planning your next project or evaluating the potential of an established residential site, this property offers an opportunity to explore what may be possible in Parkhill. Enjoy proximity to the shops and restaurants of 4th Street, nearby LRT access, Stanley Park, the Elbow River pathways, and Calgary's vibrant inner-city amenities. With convenient access to the Stampede grounds, downtown, and surrounding established communities, the location offers enduring appeal for future residential development, subject to applicable approvals. Buyers are encouraged to conduct their own due diligence regarding zoning, permitted uses, redevelopment potential, building requirements, and any applicable municipal approvals. Bring your plans and explore the possibilities! (id:52806)
Calgary, Alberta
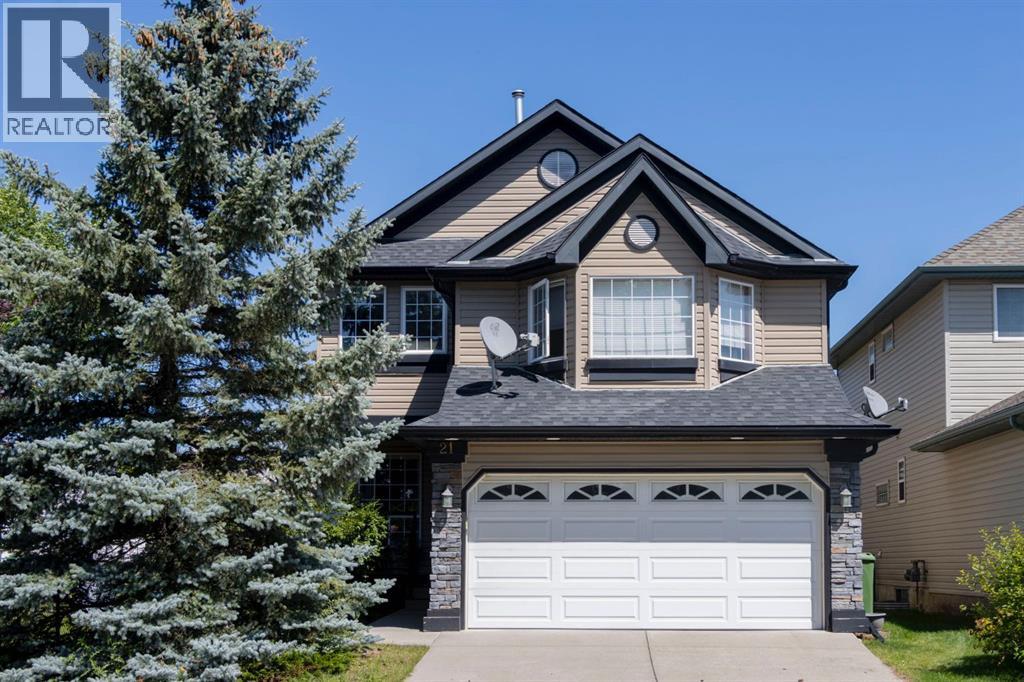
The PERFECT new home for any FAMILY THAT INCLUDES ANY MEMBER with MOBILITY ISSUES. Modifications to this home include a series of three staircases all professionally equipped with quality 'STAIR CHAIRS' on every staircase from the main floor to the TOP FLOOR. The home could not be more ideally located being adjacent to pathways and also no immediate neighbouring houses on either the north or east side. Enjoy a family barbecue on the modern spacious back deck which overlooks a children’s play area just outside the fenced back yard and includes a gas barbecue hookup. The kitchen with large island, corner pantry, quartz countertops and an abundance of cupboards, and counter space, also includes an eating area and corner office. The separate formal dining room comfortably accommodates a table for six along with room for a buffet. The VAULTED CEILING of the second floor bonus room delivers an abundance of natural light year round. The corner gas burning mantle fireplace will keep you cozy on those chilly winter nights. Three bedrooms up along with a four piece washroom complete with the washer/dryer pair. The massive primary easily fits a King size bed with room to spare. The spacious four piece ensuite has a corner shower, large soaker tub along with access to your walk in closet. Other features you will appreciate include central air, Vacuflo, and located on a quiet non flow though street. Note there are no wheelchair ramps on either entrance but could be easily installed. The basement is undeveloped but has the necessary plumbing to install a basement washroom. This serene and quiet location is a huge plus. Direct neighbours only on one side. Directly behind the home are walking and bile paths along with a very popular children's playground. If living in a Lake community is a huge Bonus. ARBOUR LAKE is coveted and highly regarded community with mature trees and green spaces and your family will love that LAKE PRIVILEGES are included. . Experience the rare, peaceful tranquility not found in too many city homes. See for yourself. Enjoy where you live. Call your agent and book a showing today. PRICE REDUCED (id:52806)
Calgary, Alberta
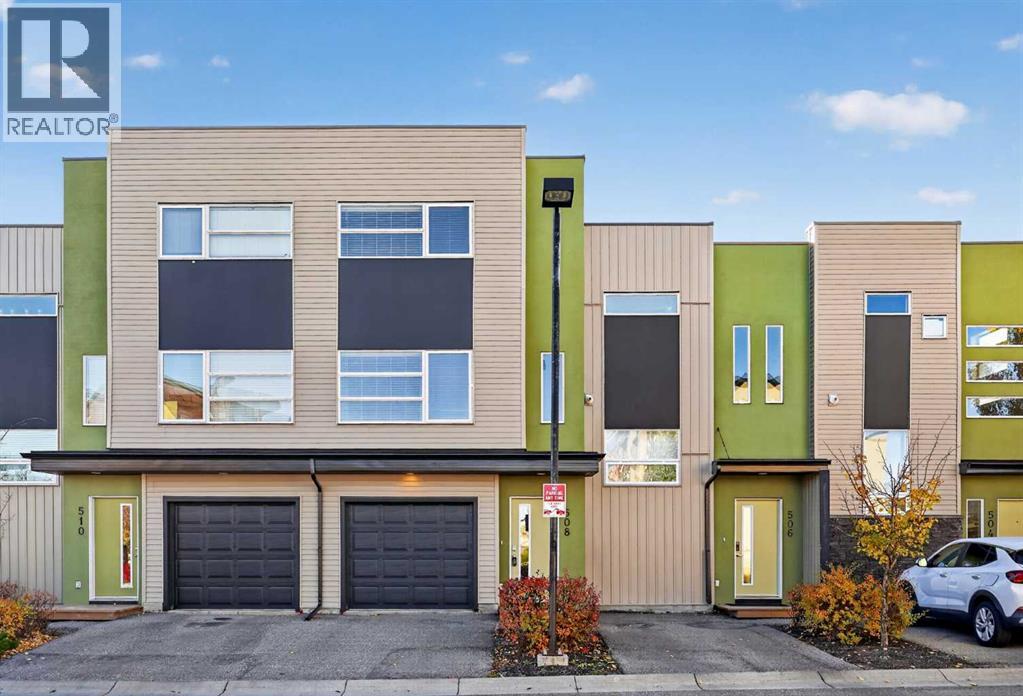
SOUTH FACING BALCONY | ATTACHED GARAGE + PARKING PAD | QUICK POSSESSIONOPEN HOUSE on Halloween! October 31st from 11AM to 1:00PM. A comfortable home in a convenient community, this two-bedroom, two-bathroom townhouse offers 1,325 square feet across three levels in a quiet Coventry Hills location. With an open layout, useful storage and a single attached garage plus a parking pad, there is plenty to appreciate both inside and out.The main living level brings the kitchen, dining and living areas together, creating a welcoming space for everyday life and entertaining. White cabinetry and granite countertops give the kitchen a clean, timeless look, while the breakfast bar provides a spot for morning coffee, a quick meal or catching up with guests while you cook. Ceramic tile flooring adds practicality throughout this level. Step outside onto your south-facing balcony to enjoy the sunshine and a little fresh air at the end of the day.Upstairs, the primary bedroom features a walk-in closet and its own three-piece ensuite. A second bedroom offers flexibility for family, guests or a home office, with a separate four-piece bathroom conveniently located on the same floor. Comfortable carpeting and upper-floor laundry add to the appeal of this thoughtfully arranged space.Coventry Hills makes day-to-day living easy, with nearby schools, parks, playgrounds and shopping. Neighbourhood walking and cycling paths offer opportunities to get outside, whether you are heading out for an evening stroll or exploring the community on the weekend. It is a great setting for buyers who want everyday amenities close to home while enjoying a quieter residential location. Quick possession is available. (id:52806)
Didsbury, Alberta
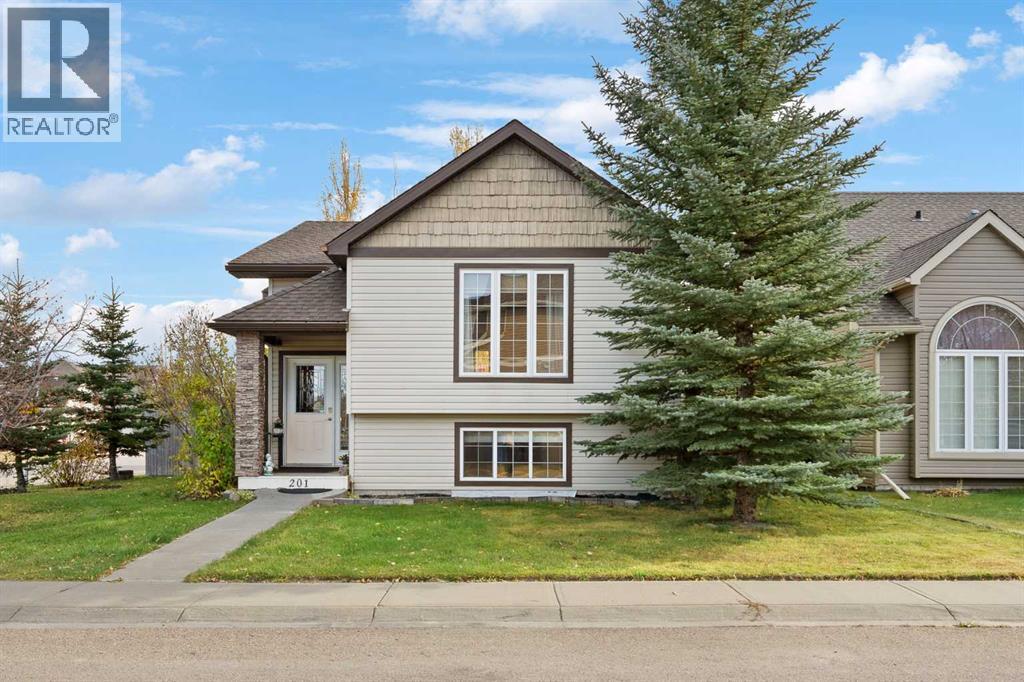
WELL-CARED-FOR DETACHED BI-LEVEL | CORNER LOT | 4 BED / 2 BATH / 1121 SQ FT | PARKING PAD WITH TRIPLE GARAGE POTENTIAL | SOUTH EAST-FACING BACKYARD | UPDATED FINISHES THROUGHOUT – Welcome to this beautifully maintained and tastefully updated bi-level home in the Valarosa community of Didsbury! Situated on a spacious corner lot, this home offers a functional layout, modern touches, and plenty of room for a growing family. The main floor features a large kitchen with glossy cabinetry, stainless steel appliances, a gas stove, and an abundance of counter space, including a convenient peninsula perfect for meal preparation and casual dining. Just off the kitchen, the spacious dining area provides plenty of room for family dinners and entertaining, with direct access to the southeast-facing backyard. The corner lot offers additional outdoor space to enjoy, while the existing parking pad provides excellent potential for a future triple detached garage. Back inside, the spacious living room is ideal for relaxing with family or hosting friends. The primary bedroom is located at the front of the home and easily accommodates a king-sized bed, with convenient access to the adjacent 4-piece bathroom. An additional bedroom, perfect for family, guests, or a home office, completes the main level. Downstairs, the fully finished basement offers even more versatile living space, featuring a large recreation room that flows into a spacious family room, providing plenty of room for movie nights, games, or relaxing together. The family room could also be converted into a fifth bedroom, depending on your needs. Two additional bedrooms, a second 4-piece bathroom featuring dual shower heads, and a dedicated laundry and utility room complete the lower level. Recent updates ot the home include: Dishwasher (2026), Microwave (2025), Laminate Flooring (2024), Laundry Tub (2024), Back Deck Painted (2024). Located in Didsbury, this home offers the charm of small-town living with the everyday conv eniences you need. Enjoy a welcoming community atmosphere, local shops and restaurants, schools, parks, recreation facilities, and outdoor spaces that make it easy to stay active and connected. With a relaxed pace of life and convenient access to nearby communities and major routes, Didsbury is an excellent place to put down roots while enjoying more space and a strong sense of community. With its updated finishes, fully finished basement, spacious corner lot, and exciting garage potential, this is a fantastic opportunity to own a well-cared-for home in a welcoming neighbourhood. Don’t miss your chance to make this Didsbury home your own. Book your showing today! (id:52806)
Calgary, Alberta
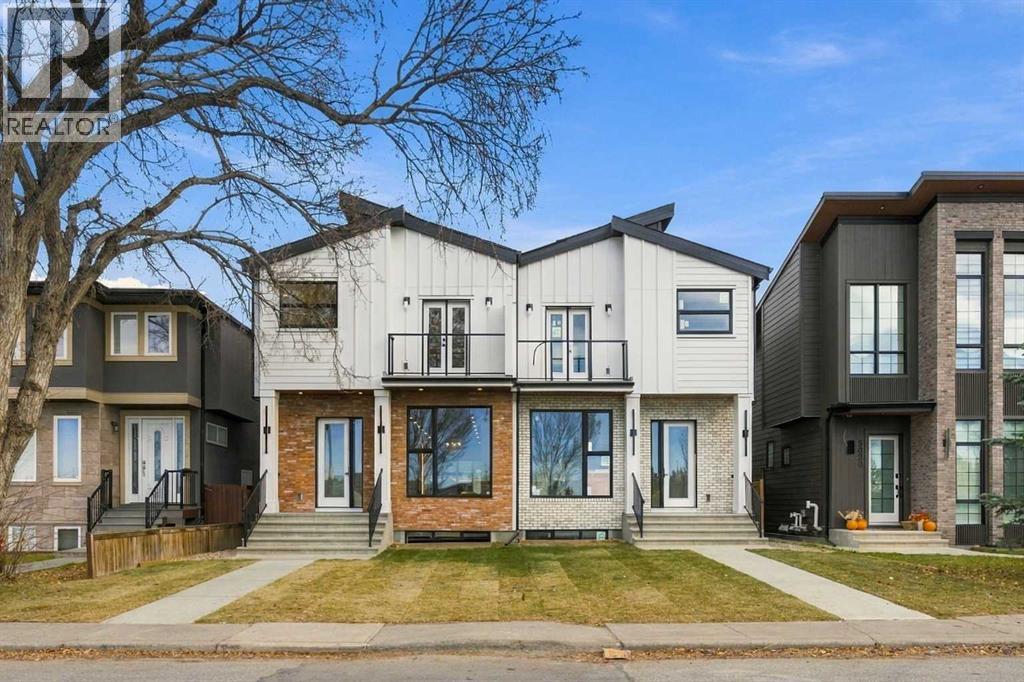
* OPEN HOUSE - SATURDAY, NOV. 7, 12:30-2:30PM * Designed with exceptional attention to flow and function, this brand-new semi-detached infill offers three levels of living space, including a fully developed basement. Set in the lovely Altadore community, this home checks all the boxes when it comes to style, function, and location.Upon entry, you are welcomed into a bright, open main floor created for effortless entertaining and everyday comfort. The foyer welcomes you with a built-in bench and closet. The front dining room naturally leads into a chef-inspired central kitchen, where a long island serves as the ultimate gathering spot. Towards the back, the comfortable living room receives abundant light and opens directly onto the rear patio—perfect for summer barbecues and indoor-outdoor living. A discreet rear mudroom and half bath keep daily life organized and tidy.Upstairs, the intelligent layout uses a central bonus room to create privacy between sleeping zones. At the back, two sunny bedrooms share a full bath, located conveniently near a dedicated laundry room with sink and storage. The primary bedroom at the front of the home is a true retreat, offering plenty of space, a walk-in closet, and a luxurious five-piece ensuite complete with double sinks and a deep soaking tub. To top it off, French doors open out onto a private upper balcony, giving you a quiet place to enjoy your morning coffee.Downstairs, the fully developed basement offers an exceptional extension of the home’s living space, thoughtfully designed for both relaxation and entertaining. Featuring a spacious recreation area with a wet bar, a dedicated home gym, a bedroom, a full bathroom, and a separate laundry closet, this versatile level provides endless possibilities for family gatherings, hosting guests, or creating a personalized retreat.Located in the highly sought-after community of Altadore, this home provides an incredible inner-city lifestyle defined by convenience and charm. You are just moments from the vibrant heart of Marda Loop, home to an array of local boutiques, cafes, grocery stores, and popular restaurants. Outdoor enthusiasts will appreciate being within easy walking distance of River Park, Sandy Beach, and the scenic Elbow River pathways. Families are exceptionally well-served by nearby top-rated schools including Altadore School, St. James Elementary & Junior High, Master’s Academy, and Central Memorial High School, as well as Mount Royal University. Seamless road connections via Crowchild Trail, 14th Street, and Glenmore Trail make for a fast commute to Downtown Calgary, quick trips to regional shopping hubs, and easy weekend escapes to the mountains.The combination of exceptional curb appeal, a welcoming neighbourhood, and thoughtful design creates a home you'll be proud to call your own. (id:52806)
Calgary, Alberta
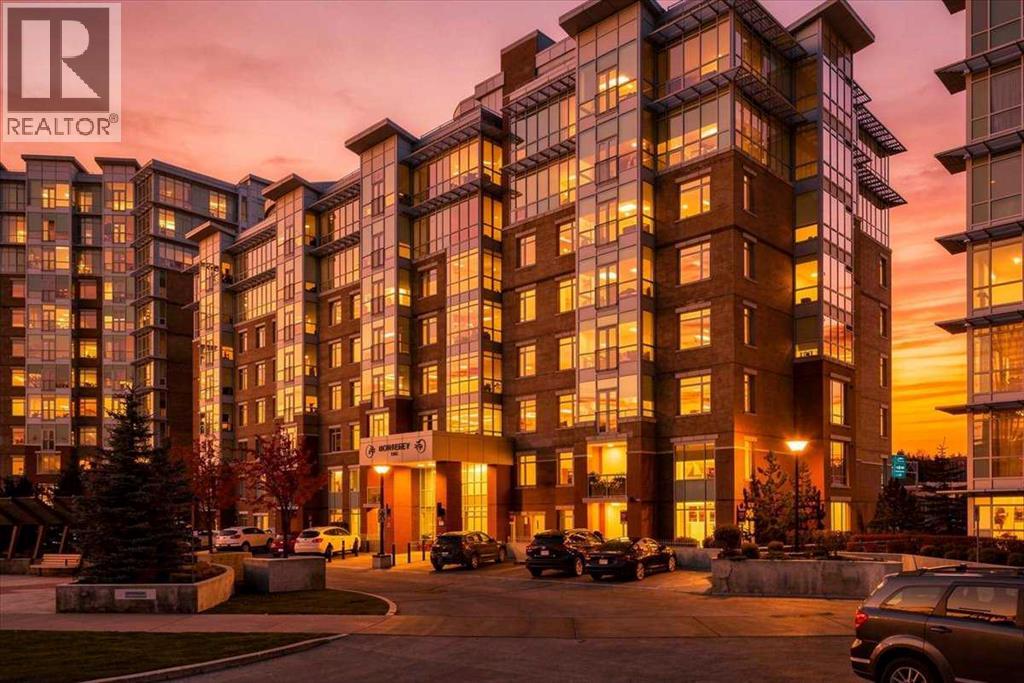
PUBLIC OPEN HOUSE SAT OCT 31 1:00-3:00 PM This award-winning Statesman-built corner unit in Monterey II at The Groves of Varsity offers sweeping neighbourhood and horizon views, with glimpses of the mountains beyond. Offering over 1,100 sq. ft. with 2 bedrooms and 2 bathrooms, this south-facing home is a must-see. The well-designed layout is easy to furnish and has great flow throughout. The kitchen island has been extended for added prep and seating space, and features granite countertops, updated stainless steel appliances and a breakfast bar for casual dining. The open living/dining room is bright, with an abundance of windows and lovely vistas. The primary bedroom easily fits a king-size bed with room for nightstands, and includes a large walk-in closet and a 4-piece ensuite with dual sinks, a stand-up shower and a large linen cupboard for extra storage. The second bedroom offers a good-sized closet and plenty of natural light. A 4-piece main bathroom with tub and in-suite laundry with extra storage complete the unit. All windows have custom blinds or drapes. This unit includes one titled parking stall, conveniently located steps from the elevator, and one assigned storage locker. This concrete and steel building offers wonderful amenities, including a fitness centre, steam rooms, change rooms, a meeting room with lounge, and a rooftop terrace with views of the mountains, Canada Olympic Park and Nose Hill Park. Walk to shops, medical centres and the Dalhousie LRT station, and you’re just minutes from the University of Calgary and Foothills Medical Centre. This location and exceptional unit can’t be beat! (id:52806)
Calgary, Alberta
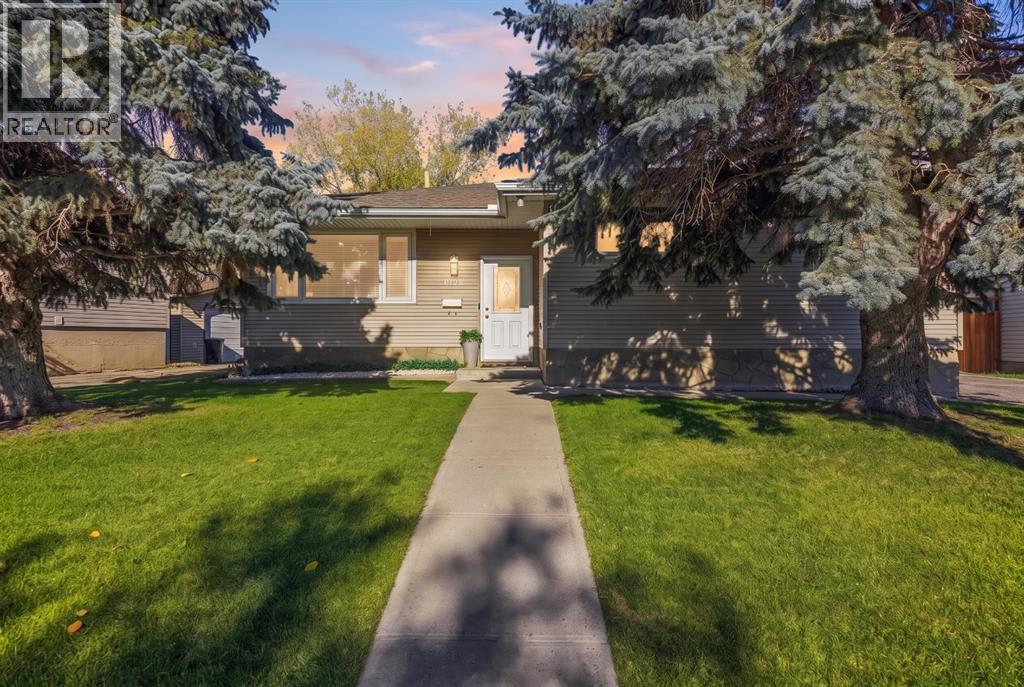
NEW PRICE-EXCEPTIONAL VALUE!!! RENOVATED BUNGALOW ON AN OVERSIZED 6,300 SQ FT LOT BACKING DIRECTLY ONTO A PARK | 4 BEDROOMS + DEN | 3.5 BATHS | OVER 2,500 SQ FT OF TOTAL LIVING SPACE | OVERSIZED DOUBLE GARAGE | NEW FENCING, LANDSCAPING, FLOORING & HOT WATER TANK. Open the sliding doors, step onto the deck, and the park is your backyard: no rear neighbours, a wide-open green backdrop, and a lot roughly 40 percent larger than most on the street. Inside, the main floor has been opened up so the kitchen, dining and living areas flow together under new luxury vinyl plank flooring. The kitchen is finished with a quartz-topped island and newer appliances, with plenty of room for everyone to gather. The primary bedroom is a genuine retreat with its own full ensuite, and the den/flex room gives you a dedicated office or playroom on the main level. The fully finished, updated lower level adds new carpet, additional bedrooms, and the flexibility for a family recreation room, gym, home office or comfortable guest space, bringing the total to 4 bedrooms and 3.5 bathrooms. The backyard is the showpiece: new fencing and landscaping, a deck with direct access from the house, a fire pit area, and the park beyond. An oversized double garage handles vehicles, tools and toys, and a new hot water tank is already in. Marlborough puts you minutes from downtown, Marlborough Mall, schools, and the LRT, with quick access to Memorial Drive and 16 Avenue. Bungalows with this much lot, this much finished space and this many updates rarely come up in the NE at this price. (id:52806)
Calgary, Alberta
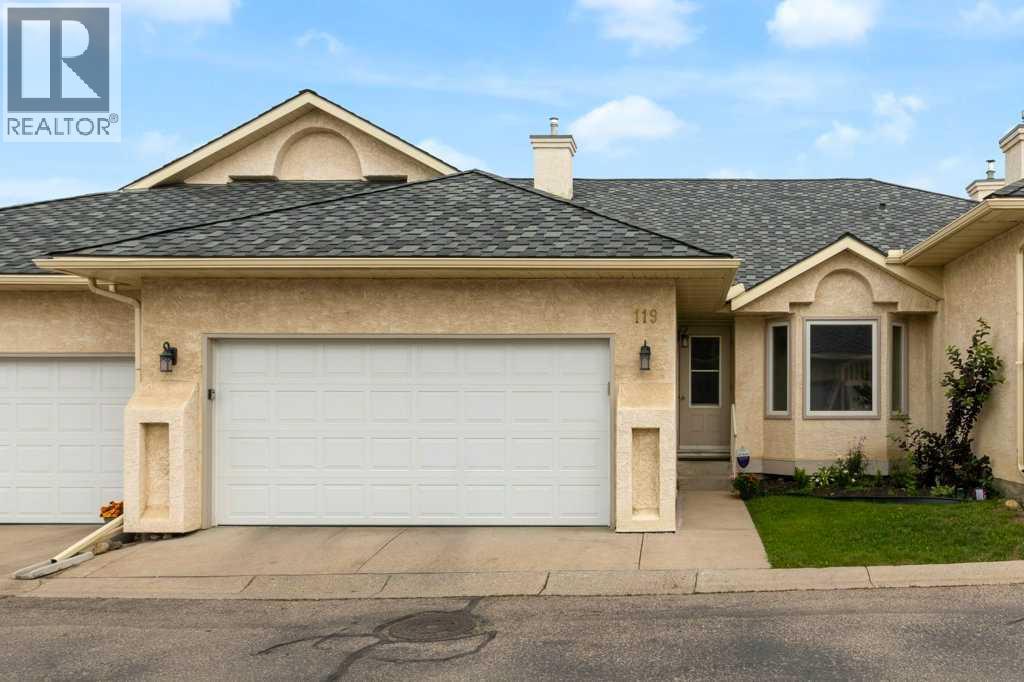
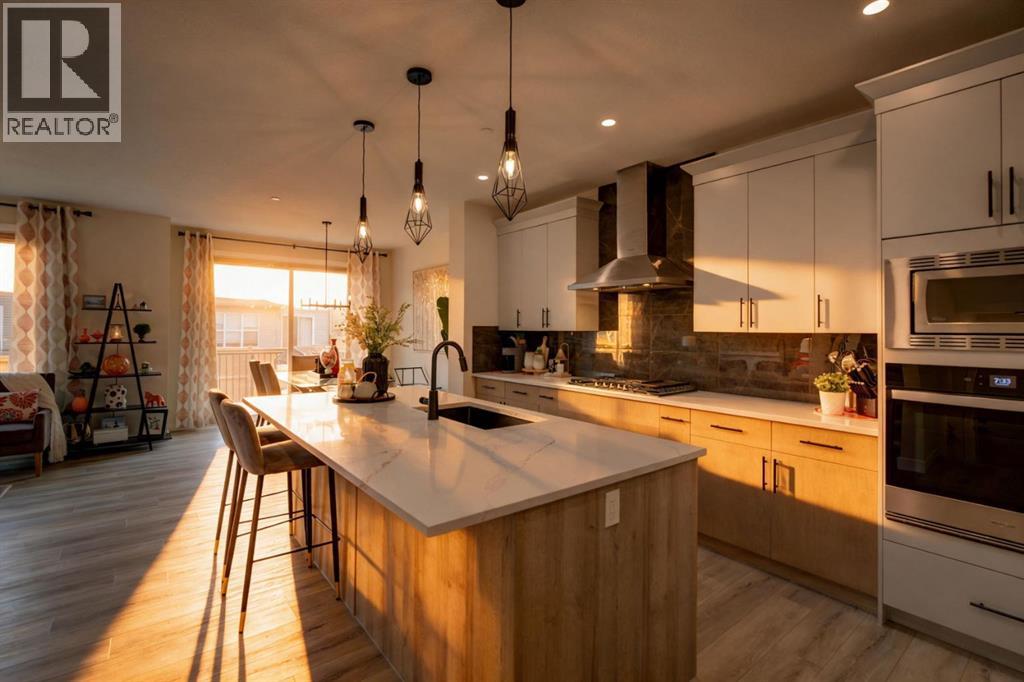
****OPEN HOUSE Sunday November 8th, 12PM-2PM. Welcome to Edgepark Villas, where bungalow living meets modern design in one of NW Calgary's most desirable communities. This spacious walkout villa offers over 2,900 sq. ft. of developed living space and backs onto the beautifully landscaped central courtyard and gazebo.The heart of the home is the stunning open-concept main floor, designed to maximize both space and natural light. The beautifully renovated kitchen showcases sleek European-inspired cabinetry, stone countertops, stainless steel appliances, and an impressive 10-foot island that has been thoughtfully repositioned to enhance functionality and create a more spacious living area. Three newly installed pot lights above the island provide additional lighting, making this beautiful space even more inviting for everyday living and entertaining.Vaulted ceilings and a cozy gas fireplace enhance the spacious living room, while large windows and patio doors lead to a private balcony overlooking the peaceful green space. The main level also offers a generous primary bedroom complete with a walk-in closet and ensuite, a second bedroom or home office, a full bathroom, convenient main-floor laundry, and direct access to the attached double garage.Downstairs, the fully developed walkout basement provides exceptional flexibility with a massive recreation room ideal for a media area, games room, fitness space, or hobby area. A large third bedroom, full bathroom, and spacious flex room offer plenty of room for guests, a home office, or additional living space. Step outside to the lower patio and enjoy the beautifully maintained courtyard setting.Additional improvements include new luxury vinyl plank flooring throughout, replacement of all Poly-B plumbing, newer windows and window coverings, a high-efficiency furnace, and a newer hot water tank. These valuable updates complement the home's spacious and functional layout.Edgepark Villas offers a low-maintenance lifestyle in a prime location close to shopping, transit, parks, walking paths, and major roadways. Ample visitor parking is conveniently located along the fence, just around the corner from the unit, making it easy to welcome family and friends.A rare opportunity to enjoy spacious bungalow living in the heart of Edgemont! (id:52806)
Calgary, Alberta
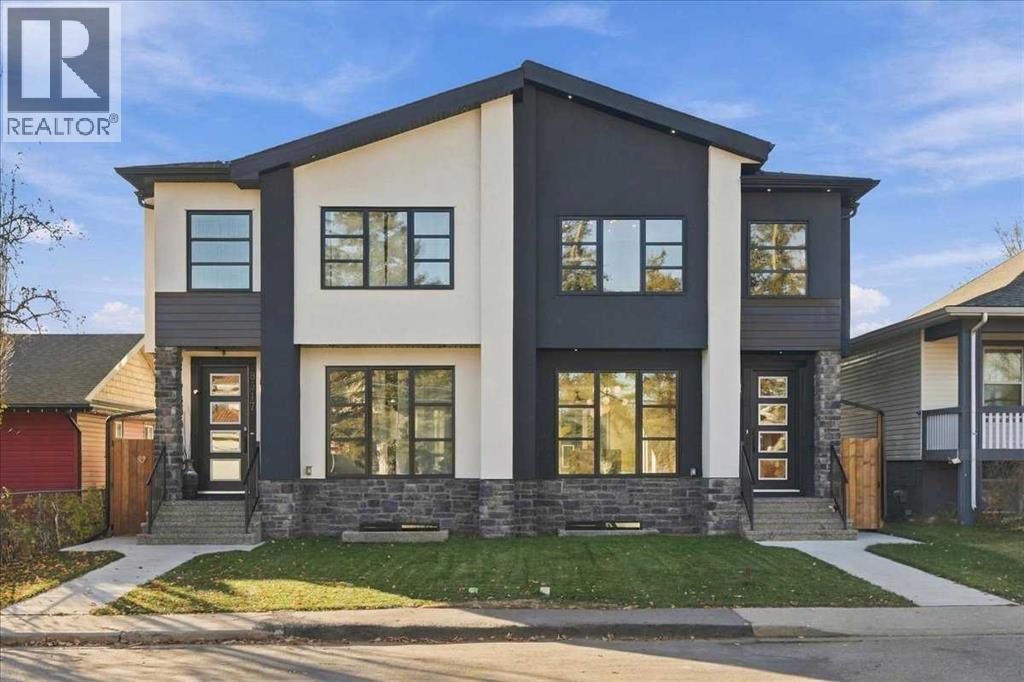
Finished basement & $90K in upgrades — welcome to 43 Hotchkiss Row SE, where space, style, and family living come together. Situated on a rare pie-shaped lot in Calgary's growing Hotchkiss community, this beautifully upgraded home offers 2,276 sq. ft. above grade and over 3,000 sq. ft. of fully developed living space, giving your family room to grow without compromising on style. The bright, open-concept main floor is designed for everyday living and effortless entertaining, featuring a chef-inspired kitchen with extended cabinetry, an executive kitchen package, exceptional storage, and generous counter space. A custom feature wall in the great room adds a designer touch, while large windows fill the home with natural light. Upstairs, four spacious bedrooms provide room for the whole family, including a private primary retreat with a beautifully upgraded ensuite featuring a ceiling-height tiled shower, glass shelving, a sleek glass barn-door slider, and a soaker tub framed by a picture window. Bedroom three connects to a Jack-and-Jill bathroom, making the layout ideal for families with children or overnight guests. The fully finished basement extends your living space with 9-foot ceilings, an additional bedroom, a full bathroom, and a bright recreation area perfect for movie nights, a playroom, a home gym, or visiting family. Outside, enjoy your brand-new rear deck and the added space and privacy of a pie-shaped backyard — ideal for summer barbecues, entertaining, and making the most of Calgary's warmer months. With thoughtful upgrades throughout, a functional family-friendly layout, and more than 3,000 sq. ft. of developed space, this is your opportunity to move into a nearly-new home with the extras already done. (id:52806)
Calgary, Alberta
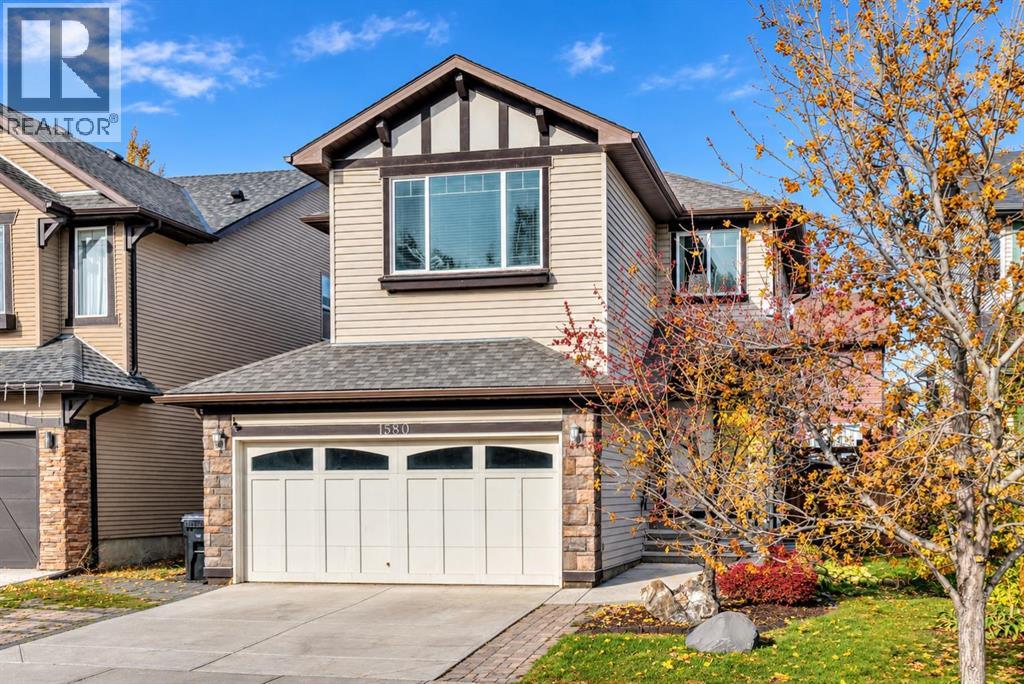
*** OPEN HOUSE - Sunday, November 8, 2026 - 1:30-4:00PM *** Welcome to an extremely well located and well built semi-detached infill home! Located only a few steps to Bowness park, Bowmont off-leash park, the Bow River, numerous fantastic biking and walking paths and located on a very quiet street in a semi closed cul-de-sac in west Bowness! This small custom builder has created a stylish open concept layout with a total of 5 bedrooms, 3 1/2 baths and over 2,800 sqft of total luxurious living space!! Some of the special features include newly painted doors and trim, several custom built-ins through out highlighted by under-mount lighting, a gorgeous chef’s kitchen c/w a large granite island, 9ft ceilings on the main and lower levels, contemporary flat ceilings and striking beautiful wide plank hardwood laminate and tile flooring. The upper level offers 3 good sized bedrooms, a nice sitting/flex room, the primary bedroom is the amazing focal point to contemporary living and features a massive walk-in closet c/w several built-ins, and to complete the high quality finishes is the spa like 5-pce ensuite. The master ensuite retreat, offers heated floors, a separate tub and a 5 faucet luxurious shower!! HERE’S THE BONUS…The lower level is a self contained 2 bedroom legal, bright and beautiful suite, offering the same high quality upgrades as upstairs, including granite counters, under-mount lighting, tile flooring, 9ft ceilings and much more. The maintenance free exterior includes the stucco and Rundle rock facade offering timeless function into the future! Hurry on this fantastic brand new home in Bowness!! (id:52806)
Calgary, Alberta
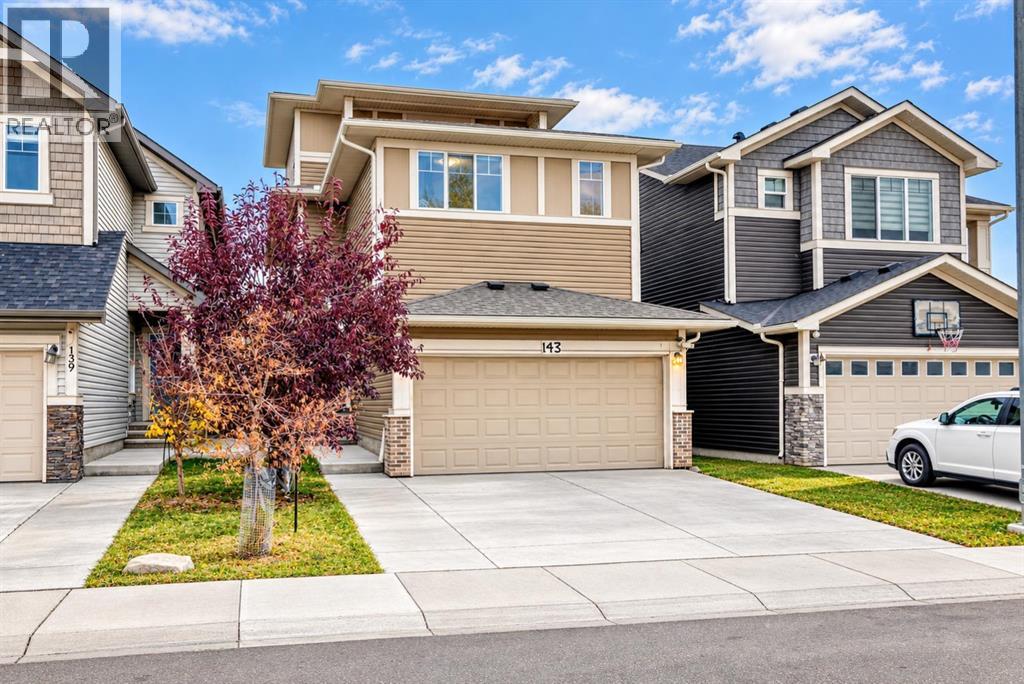
PRICED TO SELL! Welcome to this spacious, family-friendly home in sought-after New Brighton. Offering approximately 1,900 sq. ft. of living space plus a fully developed basement, this property features four bedrooms, four bathrooms, an attached double garage, and parking for two additional vehicles on the driveway. The main level showcases an updated paint palette, a den, a laundry/mudroom, and a walk-through pantry leading to the kitchen. The kitchen is finished with modern tones, stainless-steel appliances, quartz countertops, and a waterfall-edge island. Adjacent to the dining area, patio doors open to a private, low-maintenance backyard complete with a composite deck and pergola, an exposed-aggregate patio ideal for barbecuing, full fencing, and attractive new lawn A roomy living room with a large gas fireplace completes the main floor. Upstairs, you’ll find a generous bonus room, two well-sized secondary bedrooms, a four-piece main bathroom, and a spacious primary suite with a walk-in closet and an ensuite featuring a soaker tub, separate shower, and quartz countertops. The fully developed lower level adds a large family/recreation room with a kitchenette nook, a fourth bedroom, another full bathroom—ideal for guests—and a mechanical/storage room. Located close to two schools, the New Brighton Community Association and it is a quick drive to major shopping, and convenient access to Deerfoot Trail and Stoney Trail, this is a wonderful place to call home. (id:52806)
Calgary, Alberta
7 Beds| 3 Masters| Main Floor Bed and Full Bath| Spice Kitchen| Legal Suite |Three-LevelsWelcome to this beautiful three-storey home in a newer pocket of Saddlestone, offering over 3,200 sq. ft. of developed living space, six full bathrooms and a legal two-bedroom basement suite with a separate entrance. With a versatile layout, multiple ensuite bathrooms and a third-floor balcony, this home offers exceptional flexibility for large families, multigenerational living or investment.The main floor features a stylish combination of tile and engineered hardwood flooring, along with a convenient bedroom and full four-piece bathroom. The bright, open living and dining area centres around a natural gas fireplace, creating an inviting space for everyday living and entertaining. The kitchen offers generous cabinetry, quartz countertops, a functional island, a gas range and stainless steel appliances. An adjoining spice kitchen provides a dedicated space for meal preparation and cooking.Enjoy a low-maintenance backyard with artificial turf and a spacious deck sheltered by a hardtop gazebo with privacy curtains—an ideal setting for relaxing or gathering with family and friends.The second floor offers three bedrooms, three full bathrooms—including two ensuites—a comfortable bonus room and a spacious laundry room. On the third floor, discover an expansive primary retreat with a generous walk-in closet and four-piece bathroom. A private front balcony extends your living space outdoors, offering sweeping views across Stoney Trail.The bright legal basement suite features large windows, two bedrooms, a spacious kitchen, an open living and dining area, and a four-piece bathroom. Its separate entrance adds flexibility for extended family or potential rental income.Within walking distance of schools, parks, shopping and clinics, and just minutes from the Genesis Centre, Saddletowne YMCA, LRT and FreshCo, this home combines space with everyday convenience. The property offers exce llent Airbnb potential thanks to its proximity to the airport, plus a top-floor balcony that adds to its appeal for short-term rental guests.Discover the possibilities of this unique Saddletowne home. Book your private showing today! (id:52806)
