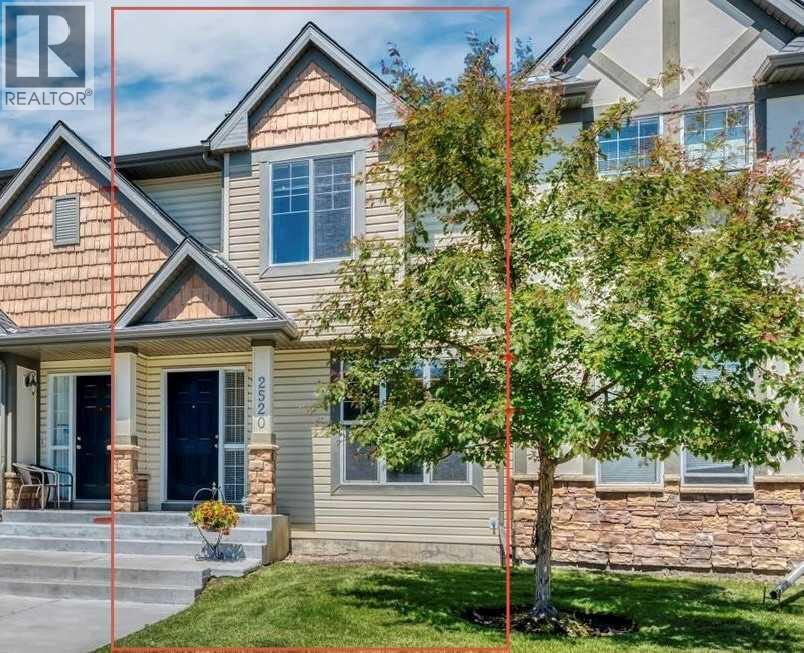
Calgary, Alberta
*NEW LISTING* #OpenHouse Sat. Nov. 7@ 12-2pm# CHECK IT OUT! This townhome comes with a DOUBLE GARAGE & FENCED BACKYARD with LOW MAINTENANCE LIVING.Welcome to this charming 3-bedroom, 1.5-bathroom townhome condo offering comfortable and low-maintenance living. This well-managed 2-storey condo offers peace of mind by taking care of many of the exterior maintenance responsibilities, including landscaping and snow removal, as well as several major exterior components. Recent corporation updates include ROOFING (2021/2022), with the corporation also responsible for most of the exterior of the home, it helps with reducing many of the larger maintenance responsibilities that come with home ownership.LOCATION MAKES COMMUTING EASY, with quick access to 162 Avenue and Stoney Trail. PLUS, shopping, schools, playgrounds, arenas, and pathways are all conveniently nearby, putting everyday essentials and recreation close to home.Inside, the main floor offers a FLEXIBLE OPEN-CONCEPT LAYOUT designed to adapt to your lifestyle. Set up a dining area beside the BUILT-IN BUFFET, or extend the living room and make use of the BUILT-IN CREDENZA for added storage and functionality. The KITCHEN ISLAND provides EXTRA prep space and seating, creating a natural gathering spot for family and friends. A convenient HALF BATHROOM is located near the entry from your PRIVATE, ENCLOSED BACKYARD.Downstairs, the UNFINISHED BASEMENT offers an exciting opportunity to create additional living space tailored to your needs. Imagine a spacious recreation room, home office, gym, or potentially an additional bedroom and bathroom (subject to approvals). The possibilities are yours to explore!If you’re looking for a home that combines AFFORDABILITY, LOW-MAINTENANCE LIVING, A DOUBLE GARAGE, PRIVATE OUTDOOR SPACE, AND FUTURE POTENTIAL, this one is well worth a closer look. Come see how easily this home could fit your lifestyle! *QUICK POSSESSION POSSIBLE* (id:52806)
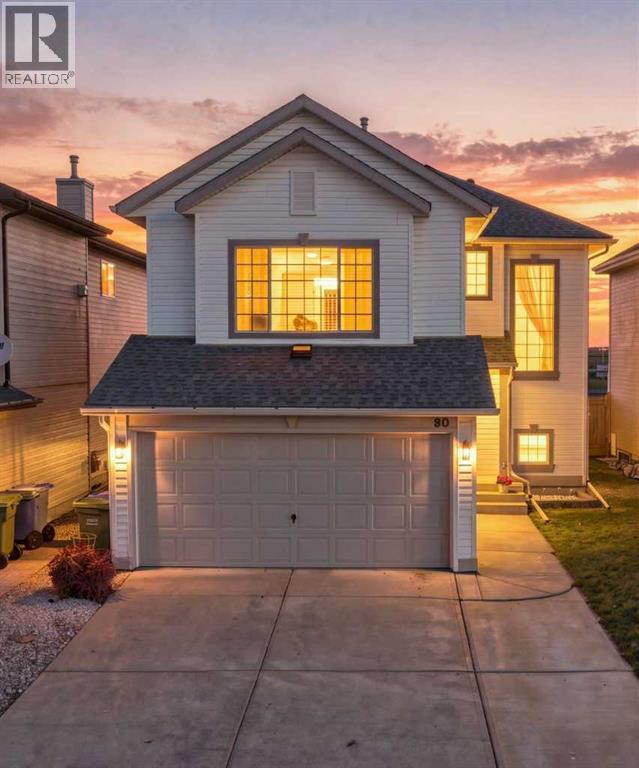
Calgary, Alberta
OPEN HOUSE Sunday, Nov. 8th 2:00-5:00pm. New Price!! MOVE-IN READY IN HIDDEN VALLEY — NO POLY-B! Proudly cared for by its second owners, this spacious 2-storey home offers ~2350 sq. ft. of living space, thoughtfully designed to give your family the room, comfort and flexibility to grow. The main floor offers an open-concept design with a bright living area, convenient powder room and a well-appointed kitchen featuring quartz countertops, a solid Liscia Hanstone backsplash, large island and walk-in pantry. The adjoining dining area opens directly to the backyard, creating an easy flow for everyday family life and entertaining. Large windows and the patio door fill the main floor with natural light throughout the day. Upstairs, the huge bonus room is a standout space, featuring vaulted ceilings, a beautiful corner fireplace and a large window - the perfect spot for movie nights, relaxing with the family or creating a dedicated play space. On this level there are three spacious bedrooms including a comfortable primary retreat with a walk-in closet and 4-piece ensuite. Completing the space is the 4piece main bathroom. The developed basement offers a large recreation room currently set up as a workout area and guest space, with plenty of room to create whatever your family needs — a media room, playroom, home gym or additional living space. Outside, enjoy a fully fenced backyard with no neighbours behind, offering privacy and plenty of room for kids and pets to play. The low-maintenance deck provides ample space for seating and a BBQ, making summer entertaining easy. In front an extended concrete pad provides additional off-street parking. Major updates provide peace of mind, including all Poly-B piping removed and a new hot water tank in spring 2026, a refreshed ceiling with a California knockdown finish on the main floor Sept 2026, and a new hail resistant roof, gutters, fascia and eaves in fall 2025. Additional features include central A/C. Located on a family-frien dly block with a play park nearby and within walking distance of K-9 schools. Pathways, major roadways, shopping, restaurants and everyday amenities are all close at hand, with Beacon Hill Centre just a short drive away. With thoughtful updates, generous living spaces and room for your family to grow, this is a home designed to be enjoyed for years to come. Book a showing today! (id:52806)
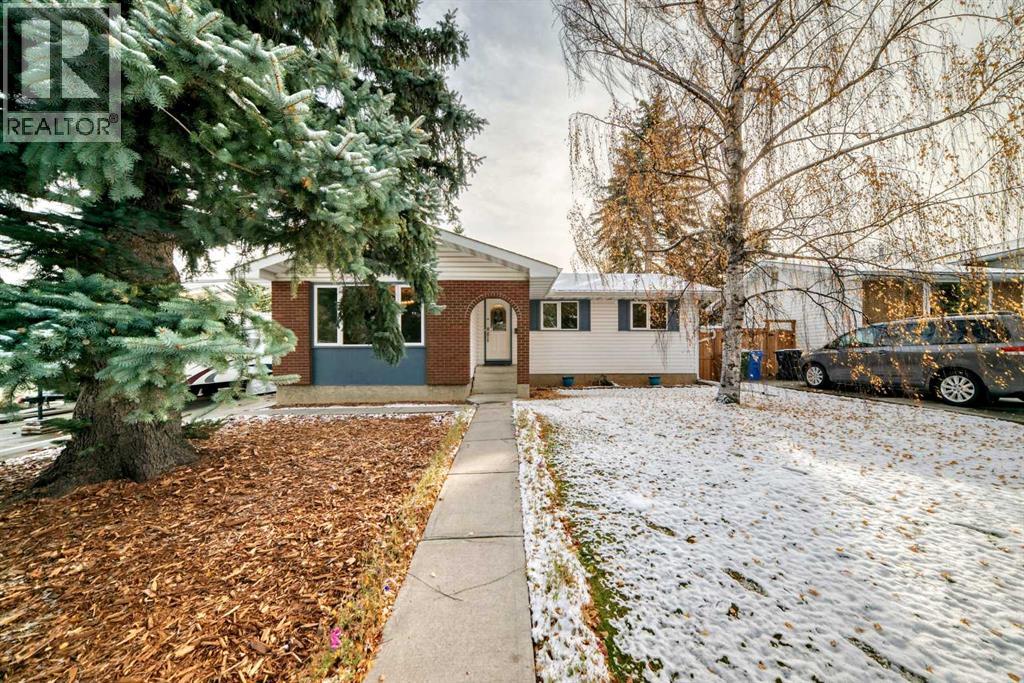
Calgary, Alberta
(OPEN HOUSE SAT NOV 7, 1-3PM) Big price reduction-spacious family home with a large, south facing rear yard backing onto a walking path! This comfortable 3 + 1 bedroom home in sought after Braeside is located on a quiet road just a short walk to the Southland Leisure Centre, numerous schools, and the extensive Glenmore Reservoir pathway system! The main level boasts over 1300 sf with a large front dining room, mid kitchen over looking the vaulted ceiling family room, and, 3 bedrooms plus 2 full baths one of which is the master ensuite. The lower level is fully finished with a spacious family room with cosy gas fireplace, a 4th bedroom/den, laundry area, and another full bath! Out back, the huge south facing yard features a newer full width deck, multiple gardens, and, direct access to the walking path behind. This is a fantastic family home! (id:52806)
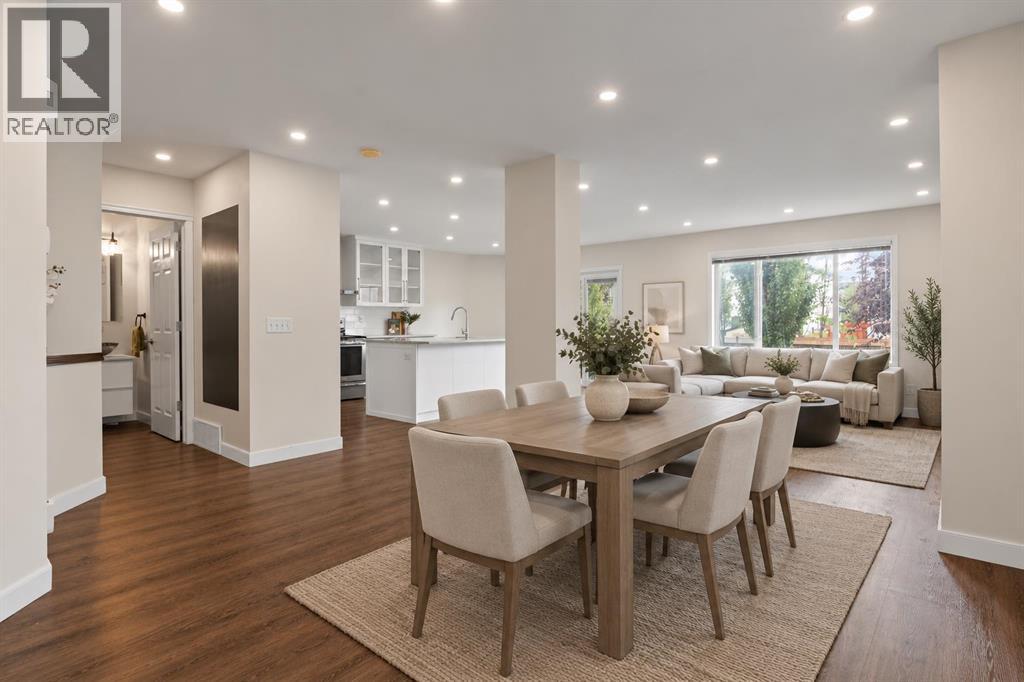
Calgary, Alberta
PRICE ADJUSTMENT - SUPERB VALUE - Tastefully renovated and situated directly across from a green space and school! Plenty of room for the whole family with 5 bedrooms, 2.5 baths and over 2500 sq ft of developed space. This home offers attractive curb appeal, with wood and stone accents. You will be greeted by a bright and open main floor and MULTIPLE UPDATES, including: LUXURY VINYL PLANK FLOORING, a wrought iron railing and dimmable LED pot lights. The refreshed kitchen boasts a large island, QUARTZITE COUNTERTOPS, Kohler undermount sink and newer fridge (2024). This is a very comfortable layout, set up to enjoy relaxing by the STONE FIREPLACE and to share meals with your family in the dining area. Upstairs you will be greeted by 3 bedrooms and a spacious bonus room that overlooks the green space. The primary bedroom has a large walk-in closet and it's own ensuite. The well-lit basement has 5 windows, 2 bedrooms and a designated space for another bathroom (roughed-in and awaiting your design!). The sunny SOUTH FACING BACKYARD with paved alleyway and mature trees complete this fantastic home. Other updates include: NEW ASPHALT SHINGLES (2026), WASHER AND DRYER (2025), recently replaced vinyl siding, and upgraded spill-blocker carpet. Saddle Ridge is designed for families and convenience, with easy access to schools, shopping, restaurants, Genesis recreation centre, the YMCA, parks and public transportation. You will love living here. Book a showing before it's too late and check out the 3D TOUR! (id:52806)
Calgary, Alberta
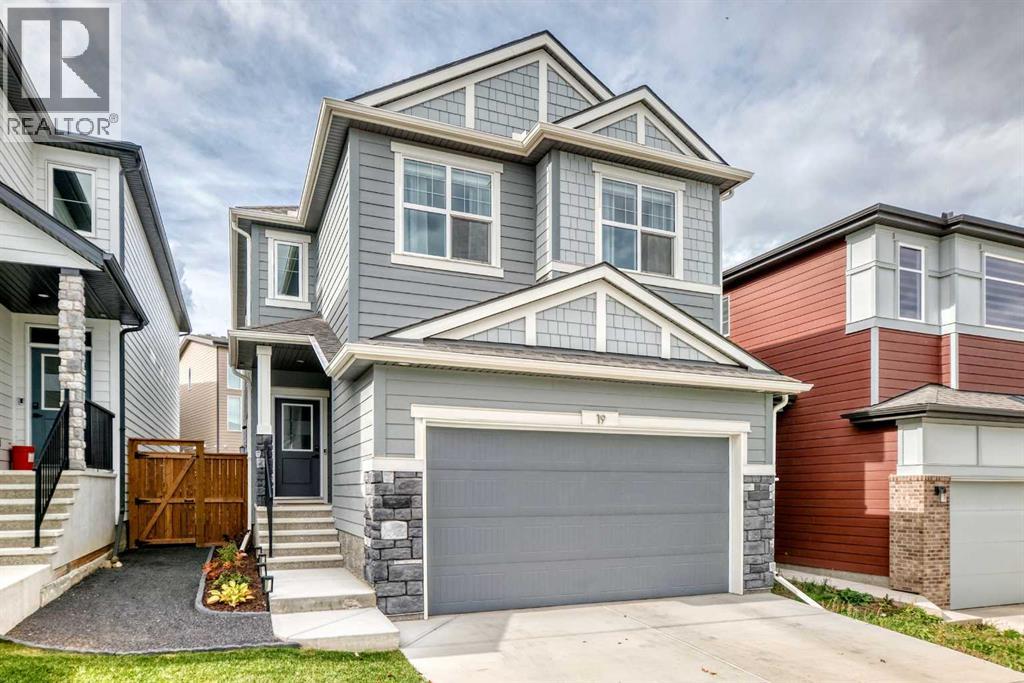
**Open House Sun Nov 8 from 1-3pm** This Sterling-built, energy efficient home offers the fresh feel of a newer build, with those important extras already taken care of. The thoughtfully designed main floor features 9' ceilings, durable LVP flooring, a spacious den ideal for a home office, and a large living room filled with natural light. An electric fireplace with a tiled surround creates a comfortable focal point. The executive kitchen offers two-tone cabinetry, a five-burner gas cooktop with chimney hood fan, and a very large pantry with a dedicated coffee bar. The dining area opens directly onto the rear deck, making it easy to enjoy the outdoor space. A half bath completes the main floor. Upstairs, you will find four bedrooms, including a spacious primary suite with a five-piece ensuite featuring dual sinks, a soaker tub and a large walk-in shower. The walk-in closet is already finished with built-in cabinetry. There are three additional bedrooms, a full bathroom and a convenient laundry room. The bonus room is another standout feature, with a vaulted ceiling, skylight and custom wall panelling creating a great space to relax and hang out. The unfinished basement is ready for your future plans and includes rough-in plumbing for a bathroom. There is also a side entrance, offering added flexibility for future development. Outside, the work has already been done. The yard is landscaped and fenced, with a deck, lawn and a stylish gravel pathway along the side of the home leading to the separate entrance. Window coverings are already installed, central air conditioning adds comfort during the warmer months, and the exterior is finished with durable Hardie siding. The garage offers enough space to accommodate a large truck, and the home is just a short walk from the community pond, walking paths, picnic area and several places to sit and enjoy the surroundings. Simply unpack and enjoy your new home! (id:52806)
Airdrie, Alberta
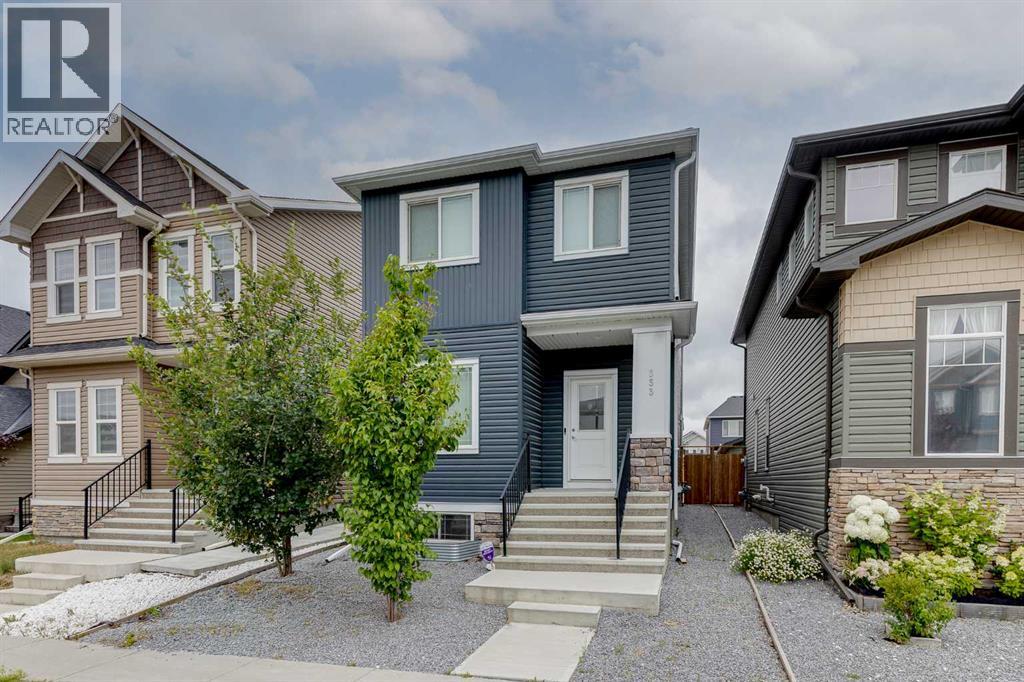
**OPEN HOUSE Sat/Sun August 22nd & 23rd 2-4pm** Welcome to nearly 1,800 Square Feet with 5 BEDROOMS ABOVE GRADE! As you enter you come to the wide open main level, complete with a main level bedroom/office and a beautiful kitchen featuring QUARTZ COUNTERS, Stainless Steel Appliances, and lots of cabinet space. Moving upstairs you'll find 4 more bedrooms up here. The primary is complete with a large WALK-IN CLOSET and EN-SUITE Bathroom. The 3 secondary bedrooms are all great size as well. Completing the upper level you have your main bathroom, and UPPER LAUNDRY room. Moving downstairs, you'll find that it is partially finished down here, with framing and electrical. Finishing this would be a great way to add easy value to the home in the future! Out back you'll find a large concrete parking pad off the paved back alley. Book your showing today! (id:52806)
Calgary, Alberta
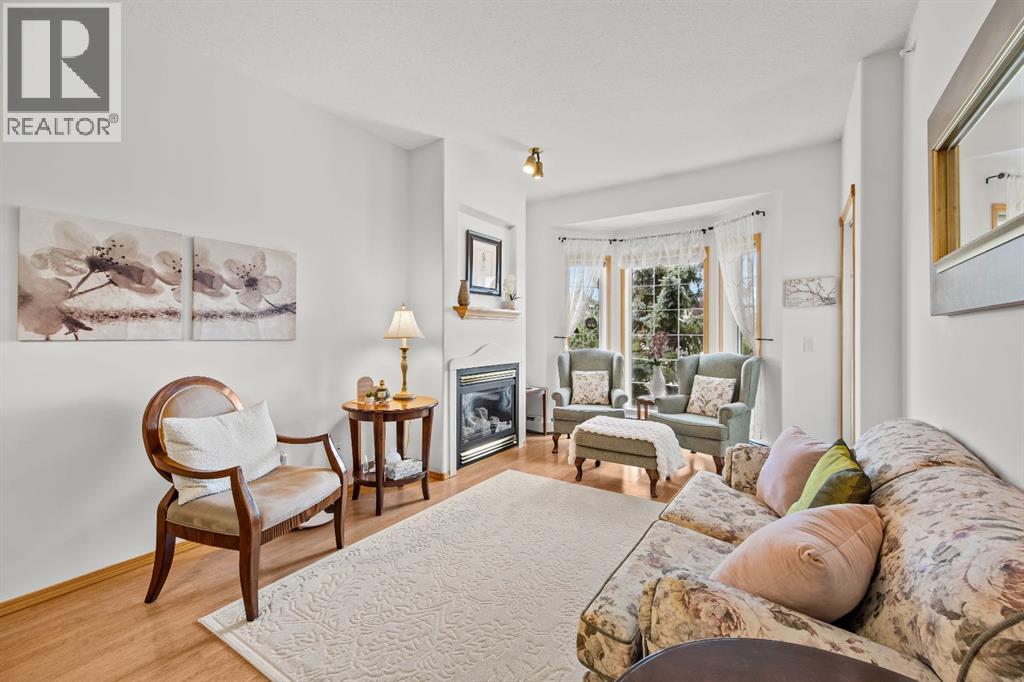
What if your next home offered more than just a place to live? Think friendly neighbours around your same age, an active lifestyle , fantastic amenities and the freedom to enjoy more of what matters to you!Welcome to The Sierras of Country Hills, where adult living comes with a genuine sense of community and a few delightful extras!This well-cared-for, top-floor 2-bedroom, 2-bathroom condo offers a bright, open-concept layout with bedrooms thoughtfully separated on opposite sides for added privacy. The living and dining areas are perfect for relaxing, entertaining or enjoying your morning coffee. Step onto the balcony and appreciate the unique vaulted ceiling overhead, a special perk of top-floor living!The kitchen has been refreshed with professionally installed pot lights for a brighter, more contemporary feel. Add fresh paint in spring 2024, a professional plumbing tune-up in summer 2026 and a NEW air conditioner installed in 2026, and you have a home that's been thoughtfully maintained.An underground parking stall is included, along with a spacious storage unit conveniently located directly in front. Seasonal items, holiday decorations and those things you might need someday? There's room for them, too!And here's where life gets interesting!Your monthly condo fee includes heat, electricity, water, sewer, gas and garbage, plus snow removal, grounds and interior maintenance, professional management and reserve fund contributions. While fees have increased over time, increases at The Sierras have remained relatively modest since 2018, an appealing consideration when weighing the services and amenities provided.Beyond your front door, there's a whole community to enjoy! Swim in the pool, unwind in the hot tub, visit the fitness room or challenge someone to billiards. There's also a library, puzzle room, outdoor patio and resident activities, including aquasize and bingo. Friends or family coming to visit? Beautifully furnished guest rooms are available to boo k, because nobody should have to sleep on your sofa just because they came to see you!Residents enjoy excellent board communication and a community where people value connection, support and staying active. Join in as much or as little as you like. Meet neighbours, settle in with a good book or lock the door and head out knowing there's less home maintenance to worry about.It's comfortable living, with more opportunities to enjoy life and fewer things demanding your attention.If you're looking for a home that combines comfort, convenience and community, #317 at The Sierras of Country Hills deserves a look! Come see the lifestyle for yourself. You might just discover that your next chapter is looking pretty perfect! (id:52806)
Cochrane, Alberta
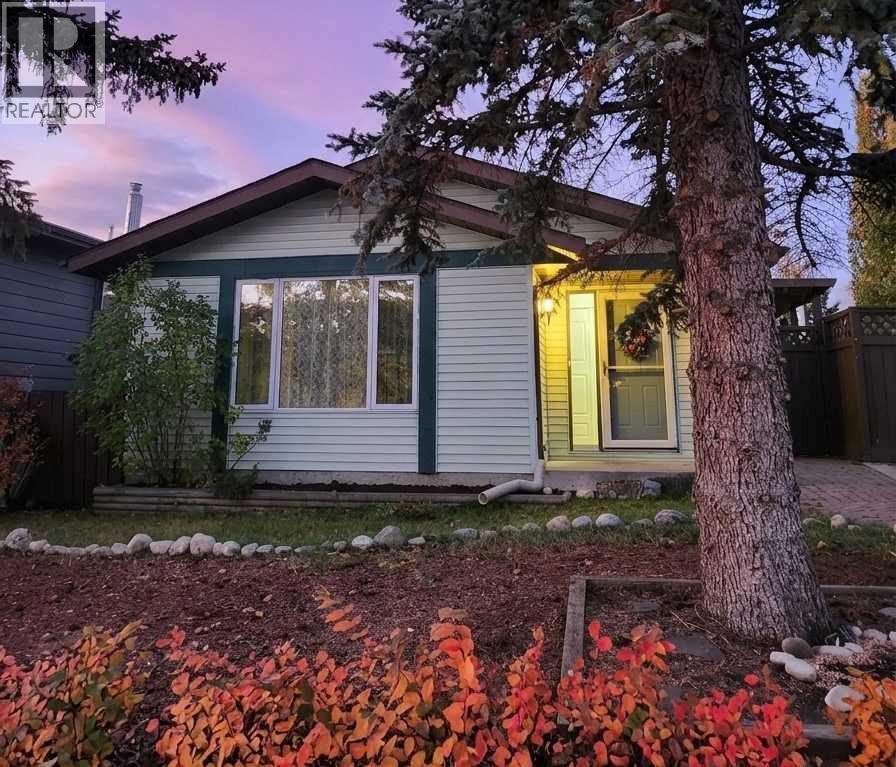
***OPEN HOUSE THIS SATURDAY, NOVEMBER 7th, FROM 1- 3 PM*** Welcome to Glenbow, where charm, character, and a little cottage-inspired appeal come together! Nestled on a generous 5,000+ sq. ft. lot, this inviting bungalow is surrounded by mature trees and offers lovely outdoor spaces in the front, side, and backyard. Inside, fresh paint on the walls and ceiling, newly updated kitchen countertops, and freshly shampooed carpets create a refreshed feel, while the home’s cozy layout offers 4 bedrooms and 2 bathrooms. Downstairs, you’ll find additional living space complete with a wet bar, perfect for movie nights, hosting friends, or creating your own cozy retreat. A separate side entrance to the basement adds flexibility for future possibilities. Outside, the southwest-facing backyard is a little escape of its own, with sunshine, room to garden, mature greenery, and even a treehouse to spark a little childhood magic. A detached double garage adds everyday practicality, complete with a gas hookup for a heater and a sub-panel. Set in the established community of Glenbow, this sweet little property offers a welcoming feel, room to grow, and the opportunity to create a home that’s uniquely yours! (id:52806)
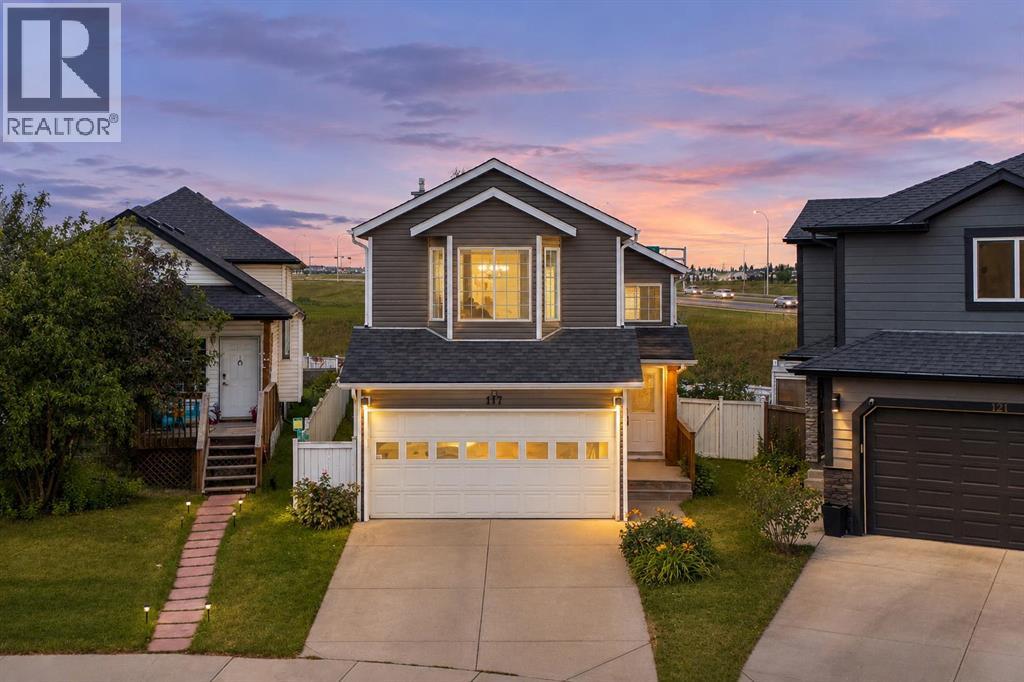
Calgary, Alberta
OPEN HOUSE SAT NOV 8 2PM-4PM. THE OPPORTUNITY IS HERE. THE POTENTIAL IS INCREDIBLE. AND THE NEXT CHAPTER? THAT'S YOURS TO CREATE!Welcome to a home where space, opportunity, and location come together to offer something truly exciting!This spacious bi-level offers just under 2,000 sq. ft. of total living space, featuring 3 bedrooms, 2 full bathrooms, a WALKOUT BASEMENT, a DOUBLE FRONT ATTACHED GARAGE, and a LARGE, PRIVATE PIE-SHAPED LOT! That's right — space inside, space outside, and endless possibilities to make it your own!Here's where the opportunity gets exciting! This home has been lovingly cared for by its owner, and some of the BIG-TICKET improvements have already been taken care of!NEW siding and asphalt shingles in 2026! NEW air conditioning in 2026! Oh yes, you read that right — IT HAS A/C, BABY! The furnace has also been updated and serviced to keep it running beautifully. And the kitchen? Updated within the last 10 years, featuring granite countertops and updated faucets!Now it's YOUR TURN to bring the vision! With some cosmetic updates and your personal style, you have the opportunity to transform this well-loved property into a home that reflects exactly who you are and how you want to live!And let's talk LOCATION! Imagine being within walking distance of THREE SCHOOLS offering public, Catholic, and French Immersion education from kindergarten through Grade 9, plus beautiful pathways, parks, and convenient transit connections. This is the kind of location that makes everyday family life easier!The space is here. The major improvements are underway. The potential is waiting. ALL THAT'S MISSING IS YOU!Opportunities like this don't wait forever. Stop imagining what your next home could look like and START MAKING IT HAPPEN!Call your favourite REALTOR® and book your private showing TODAY! (id:52806)
Calgary, Alberta
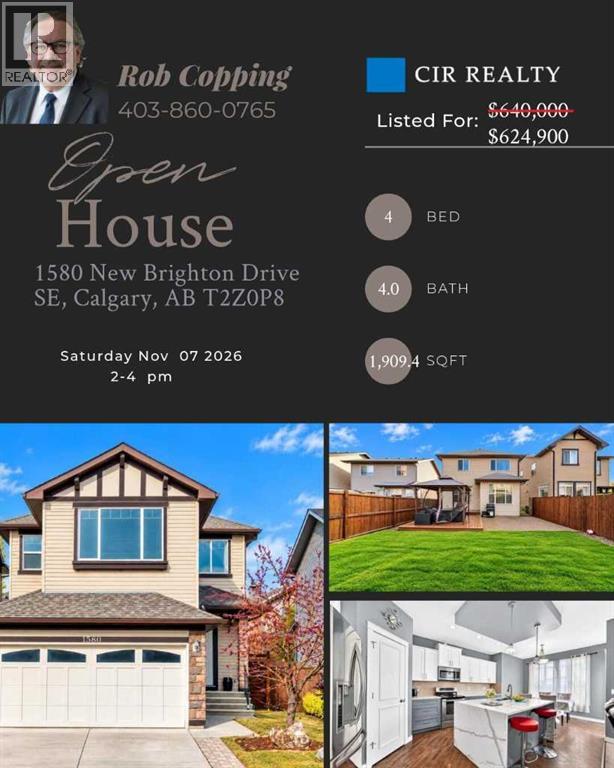
PRICED TO SELL! Welcome to this spacious, family-friendly home in sought-after New Brighton. Offering approximately 1,900 sq. ft. of living space plus a fully developed basement, this property features four bedrooms, four bathrooms, an attached double garage, and parking for two additional vehicles on the driveway. The main level showcases an updated paint palette, a den, a laundry/mudroom, and a walk-through pantry leading to the kitchen. The kitchen is finished with modern tones, stainless-steel appliances, quartz countertops, and a waterfall-edge island. Adjacent to the dining area, patio doors open to a private, low-maintenance backyard complete with a composite deck and pergola, an exposed-aggregate patio ideal for barbecuing, full fencing, and attractive artificial turf. A roomy living room with a large gas fireplace completes the main floor. Upstairs, you’ll find a generous bonus room, two well-sized secondary bedrooms, a four-piece main bathroom, and a spacious primary suite with a walk-in closet and an ensuite featuring a soaker tub, separate shower, and quartz countertops. The fully developed lower level adds a large family/recreation room with a kitchenette nook, a fourth bedroom, another full bathroom—ideal for guests—and a mechanical/storage room. Located close to two schools, the New Brighton Community Association and it is a quick drive to major shopping, and convenient access to Deerfoot Trail and Stoney Trail, this is a wonderful place to call home. (id:52806)

Calgary, Alberta
Freshly painted and move-in ready, this bright Inglewood condo offers great value in one of Calgary’s most popular inner-city communities.This is a rare chance to own a 2-bedroom, 2-full bathroom unit at one of the most competitive prices the building has seen in years.The ground-floor unit has a practical, comfortable layout with two generously sized bedrooms, including a primary bedroom with a private ensuite. The open living and dining area with 9 foot ceilings works well for everyday life and entertaining, while in-suite laundry adds everyday convenience. Tucked along a quiet stretch of green space, the unit has a peaceful outlook and convenient main-floor access. It’s a great fit for pet owners with direct access to the outdoor greenspace, first-time buyers, or anyone who wants easy day-to-day living. The second bedroom and full bathroom provide plenty of flexibility for guests, a home office, or a roommate.Pearce Gardens is a well-managed building with a fitness room, social room, and secure underground parking for residents and guests.Titled underground parking and a large, assigned storage unit are two practical extras that add convenience and peace of mind.The location puts you close to everything that makes Inglewood such a great place to live, including local shops, cafés, restaurants, breweries, and live music venues. The Bow River pathways, Pearce Estate Park, and plenty of green space are nearby, while downtown is only minutes away by major routes or transit. It’s a convenient spot for professionals and investors alike.Whether you’re buying your first home or looking for a well-priced investment, this condo is worth a look. With its location, layout, and price point, opportunities like this don’t come up often in Inglewood. Book your showing today. (id:52806)
Calgary, Alberta
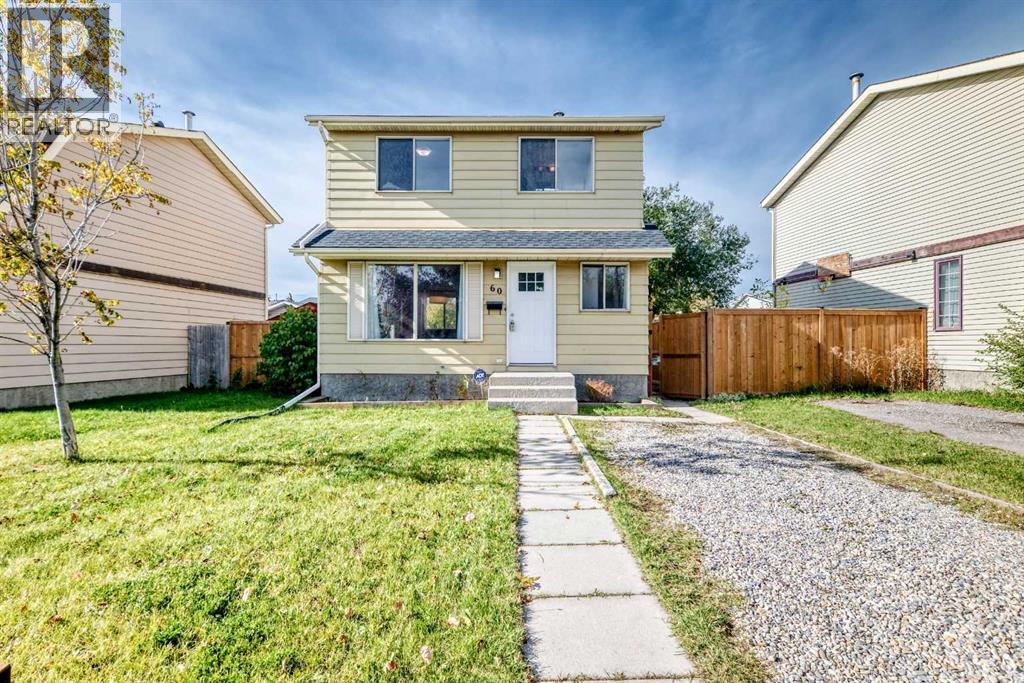
Welcome to 60 Erin Mount Crescent, located on a quiet street in the established community of Erin Woods. Offering a refreshed interior, a functional layout, and several important improvements, this home is a great opportunity for buyers looking for comfortable living space with room to make it their own. The interior features fresh paint, updated baseboards, refreshed lighting on the main and upper floors, and an updated front door. These improvements give the home a clean, welcoming feel throughout. The kitchen features shaker-style cabinetry, dark stone countertops, a contemporary tile backsplash, and stainless-steel appliances. With ample cabinet and counter space, it’s well suited for everyday cooking and entertaining. The adjoining dining area enjoys plenty of natural light from large windows overlooking the backyard. A comfortable living room and convenient main-floor half bath complete the main level. Upstairs, you’ll find three well-sized bedrooms and a full bathroom. The primary bedroom features a built-in closet system, while the additional bedrooms offer flexibility for family, guests, or a home office. The finished basement adds valuable living space, with a large recreation room that can accommodate a media area, home office, games room, or play space. The basement also features a professional waterproofing system and sump pump, backed by a transferable 10-year warranty for added peace of mind. Outside, the fully fenced backyard offers a great space to landscape and make your own, with plenty of potential to create an outdoor space that suits your needs. Situated in Erin Woods, the home offers access to nearby parks, schools, everyday amenities, and major routes for commuting around the city. (id:52806)
