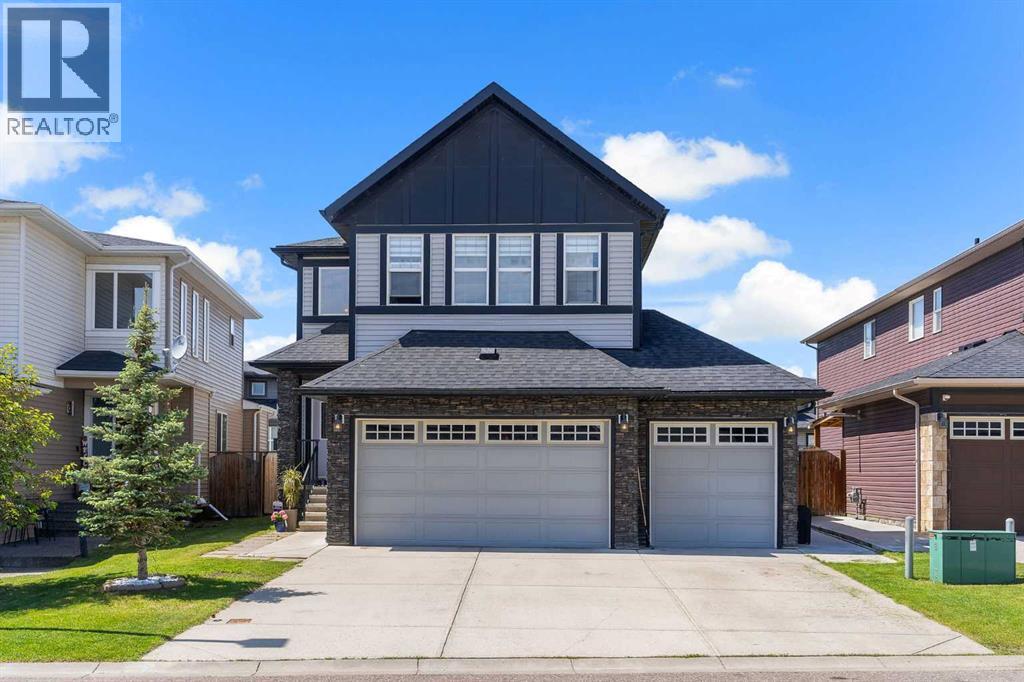
Chestermere, Alberta
ILLEGAL SUITE BASEMENT WITH SEPARATE ENTRANCE & SEPARATE LAUNDRY!! TRIPLE ATTACHED HEATED GARAGE!! 7 BEDROOMS!! 5 BATHROOMS!! MAIN FLOOR BEDROOM & FULL BATH!! LOCATED IN THE SOUGHT-AFTER LAKE COMMUNITY OF CHESTERMERE!! BOTH FURNACED UPGRADED IN 2024!! Step inside to discover a thoughtfully designed floor plan featuring a spacious living room, elegant dining area and a welcoming family room with a fireplace, abundant natural light and access to the backyard deck. The heart of the home is the chef-inspired kitchen, complete with a large island, extensive cabinetry, pantry and a bright breakfast nook. A main floor bedroom and 3-piece bathroom add convenience. The upper level offers 4 generously sized bedrooms, 3 full bathrooms, a bonus/family room and laundry. The luxurious primary retreat features a 5-piece ensuite and walk-in closet, while the second primary bedroom comes complete with its own 4-piece ensuite and walk-in closet. Two additional bedrooms share a well-appointed 4-piece bathroom. The fully developed basement features an ILLEGAL SUITE with a SEPARATE ENTRANCE and SEPARATE LAUNDRY, offering 2 bedrooms, a spacious rec room, kitchen and a 4-piece bathroom—an excellent setup for extended family. Completing this exceptional property is a TRIPLE ATTACHED HEATED GARAGE, providing ample parking and storage space. Enjoy all the benefits of living in Chestermere, including proximity to Chestermere Lake, parks, pathways, schools and everyday amenities. A HOME WITH SPACE, STYLE & VERSATILITY—ROOM FOR THE WHOLE FAMILY AND MORE!! (id:52806)
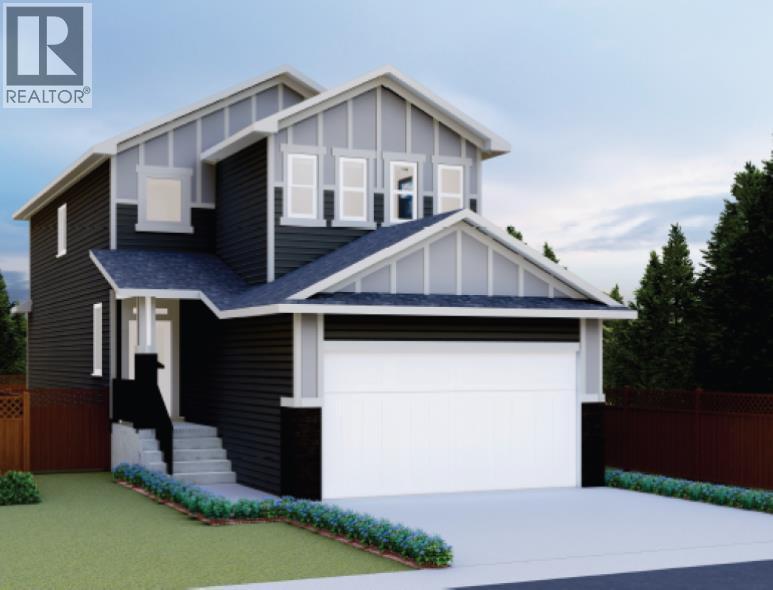
Crossfield, Alberta
Welcome to the Pine by Creation Homes, ideally situated on a quiet cul-de-sac at 116 Iron Landing Place in Crossfield! This thoughtfully designed two-storey home combines modern finishes with the charm of small-town living. The main floor features 9-foot ceilings, a welcoming open-concept layout, luxury vinyl plank flooring, stylish quartz countertops, a pantry, convenient laundry room and a 2-piece bathroom. Upstairs, you'll find three bedrooms and two full bathrooms, including a spacious primary suite complete with a walk-in closet and private ensuite. The unfinished basement offers a blank canvas for your future development ideas, whether you envision a recreation room, home gym, or additional living space. Outside, enjoy a backyard with convenient rear lane access and a landscaped front yard that adds instant curb appeal. To complete the package, the builder is offering a $4,500 appliance allowance at Trail Appliances, giving you the opportunity to choose appliances that suit your style and needs. Enjoy the relaxed pace of Crossfield, with schools, playgrounds, parks and community recreation facilities nearby. With local amenities and convenient access to Airdrie and Calgary, Crossfield offers an appealing balance of small-town charm and everyday convenience. Don't miss this opportunity to own a brand-new Creation Homes property in a welcoming community where you can put down roots and make the space your own! Area size calculated by applying the RMS to the blueprints provided by the builder (id:52806)
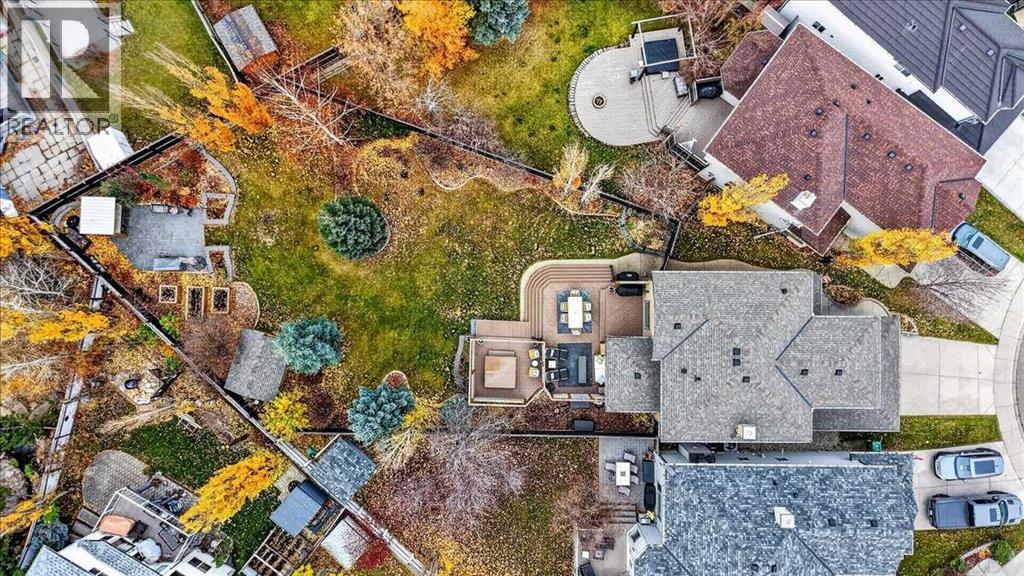
Calgary, Alberta
EXCEPTIONAL 10,538 SQ.FT. LOT | SPECTACULAR BACKYARD OASIS | EXTENSIVELY UPGRADED! Set on an impressive 979 sq.m. lot, this beautifully maintained home is situated in a quiet cul-de-sac and pairs inviting, thoughtfully finished interiors with an extraordinary outdoor retreat that feels like your own private park!Step inside to a welcoming foyer with elegant hardwood stairs and upgraded railings. The open-concept main floor showcases hardwood and travertine flooring, recessed lighting and a spacious living room anchored by a striking stone-faced fireplace with custom built-in cabinetry. The beautifully appointed kitchen features granite countertops, abundant cabinetry, a generous island with seating, gas cooktop, dual built-in ovens and a beverage fridge. The adjoining dining area is a standout, with soaring corner windows overlooking the backyard and a distinctive coffered ceiling. A convenient main-floor laundry room offers cabinetry, a sink and counter space. The impressive home office features custom maple cabinetry, two built-in workstations, granite counters, a vaulted ceiling and a cozy window seat.Upstairs, the inviting primary bedroom leads to a STUNNING 2025 ENSUITE AND WALK-IN CLOSET RENOVATION, featuring elegant tilework, a custom vanity with makeup station, glass-enclosed shower and separate soaker tub. Additional bedrooms and an upper bathroom were refreshed in 2024. A spacious upper-level office offers flexibility and could be converted back to a family room.THE BACKYARD IS THE TRUE SHOWSTOPPER! This exceptional lot offers a vast lawn, towering mature trees, established gardens and multiple distinct outdoor entertaining spaces. The expansive deck features attractive stone accents, dining and lounge areas and a separate hot tub retreat. Beyond the lawn, a second entertaining destination includes a large poured-concrete patio, raised stone garden beds and a charming custom outdoor bar with seating. Whether hosting summer gatherings, relaxing beneat h the trees or enjoying a quiet evening in the hot tub, this remarkable yard offers a lifestyle rarely found. A garden shed and refurbished irrigation system complete the setting.MAJOR 2026 UPGRADES include complete Poly-B plumbing replacement with PEX, a new Lennox high-efficiency variable-speed furnace, Rinnai on-demand hot water and new vinyl siding on the home and shed. Further improvements include LUX TRIPLE PANE/lOW-e windows (2022), front exterior enhancements, R50 attic insulation (2022), Napoleon central A/C (2021), Malarkey Legacy Class 4 impact-resistant shingles (2017), soffits, fascia, gutters and aluminum cladding (2025), and Gemstone exterior lighting (2025). The attached double garage also received a new door, opener and floor coating in 2025.A RARE OPPORTUNITY to enjoy beautifully updated living spaces, major mechanical improvements and an unforgettable backyard on a nearly quarter-acre lot! (id:52806)
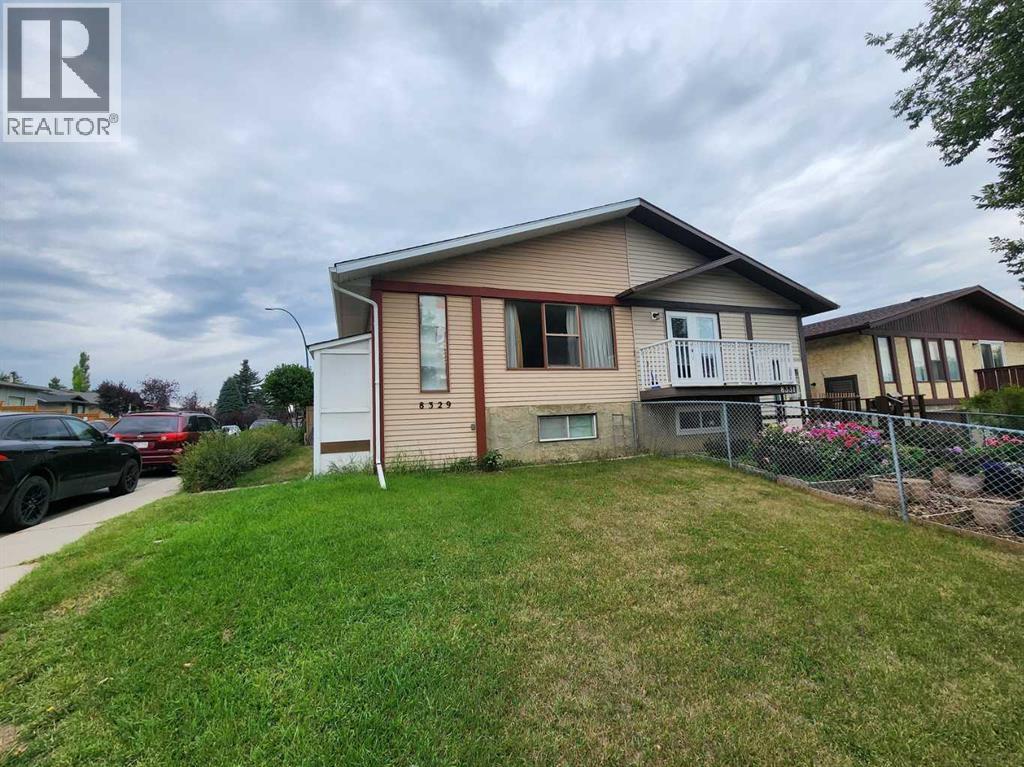
Calgary, Alberta
Welcome to this bi-level half duplex in the convenient community of Beddington! Offering approximately 1,860 sq ft of developed living space, including 1,001.5 sq ft on the main floor and 858.5 sq ft in the lower level, this home is perfect for families or investors. The main floor features 3 good-sized bedrooms, a bright and spacious living room with a large window, hardwood flooring in the living and dining areas, a generous dining space, and a functional kitchen. The fully developed basement offers a large family room, 2 additional bedrooms, and a full bathroom, providing plenty of space for a growing family or guests. Enjoy the west-facing backyard and an oversized single detached garage. Ideally located just steps from public transit and close to schools, shopping, playgrounds, and other amenities. Don’t miss this great opportunity in the established community of Beddington! ** 8329 Centre Street NW ** (id:52806)
Calgary, Alberta
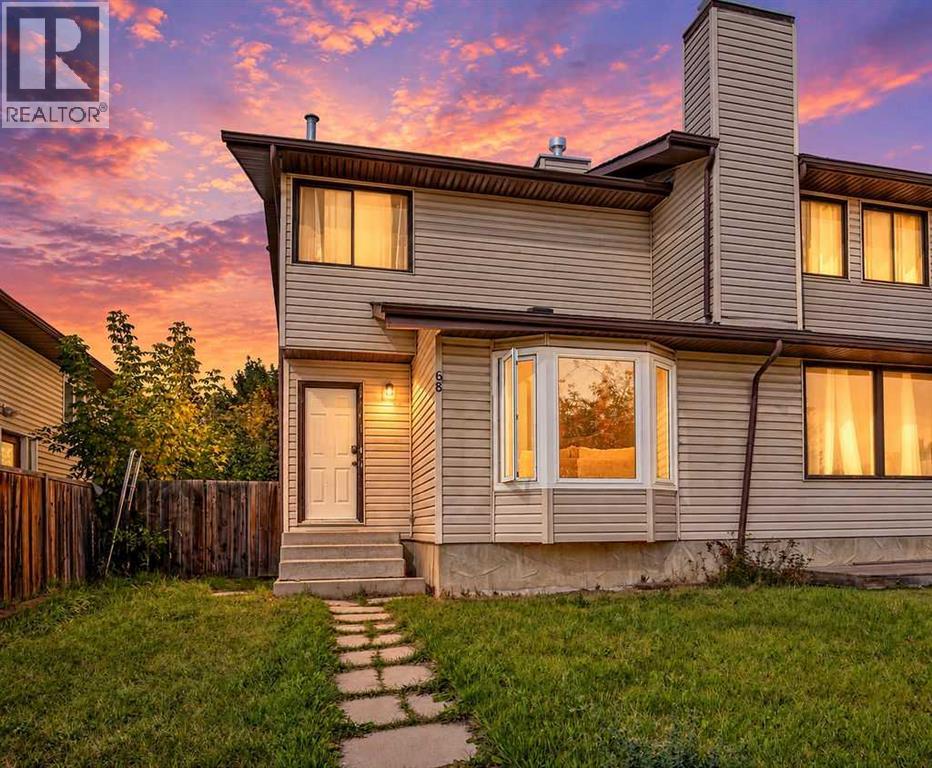
Welcome to this immaculate 3-bedroom, 2.5-bathroom semi-detached home, offering the peace of mind of a brand-new build with virtually everything updated or replaced in 2025. From top-to-bottom aesthetic transformations to major mechanical upgrades, this move-in-ready property delivers effortless modern living. Located on a quiet street close to top-rated schools, neighborhood parks, transit, and shopping amenities. Fully finished, spotless, and ready for its next owner with zero major maintenance required for years to come. (id:52806)
Calgary, Alberta
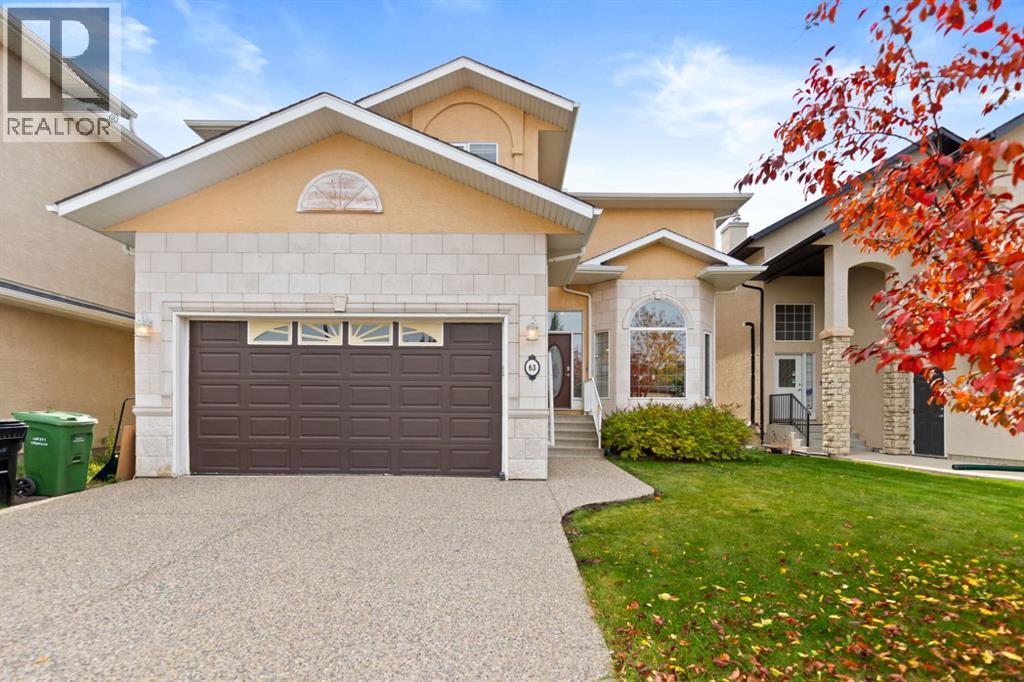
Welcome to this beautifully maintained two story home in Calgary’s desirable West Springs/West District area, offering approximately RMS 2,850 sq. ft. plus 1304 sq. ft. of Basement developed living space, coze gas fireplace in the living room. Lovingly cared for by the same family for more than a decade, this home has been part of many family memories. With the children now grown, the owners are ready to downsize and pass this special home on to its next family.The main floor is bright and spacious, featuring 18 ft high ceilings the living room, generous living and family rooms, a well-appointed kitchen, dedicated study, laundry room, and a convenient half bathroom. Upstairs offers four comfortable bedrooms, including a spacious primary suite with a walk-in closet and private a 5 pieces ensuite, plus three additional generously sized bedrooms and another full bathroom.The professionally developed basement adds even more functional living space with a large family/recreation room, home gym, additional bedroom, and full bathroom. The home has been thoughtfully maintained throughout and offers a practical, comfortable layout that is ideal for family living.Located close to Radio Park, schools, shopping, dining, pathways, and West District amenities, this property offers an excellent combination of space, comfort, and convenience in one of Calgary’s sought-after west-side communities.As an added bonus, selected furnishings may be included in the purchase price at no additional cost, giving buyers the opportunity for a more complete and move-in-ready home. (id:52806)
Calgary, Alberta
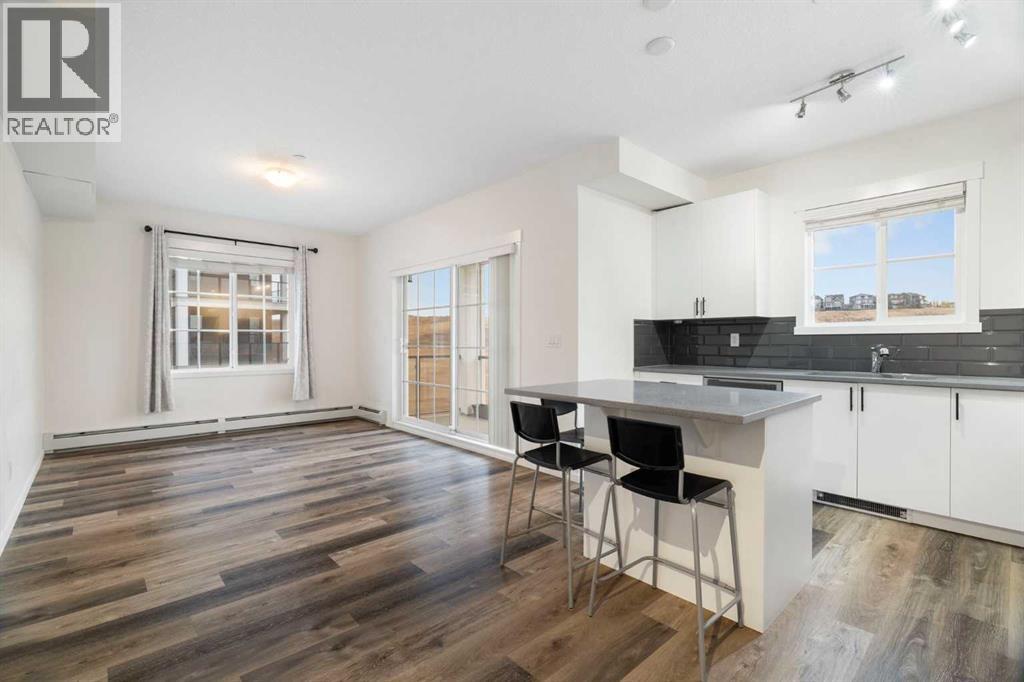
Enjoy low-maintenance living in this bright 2-bedroom, 2-bathroom corner-unit condo in the sought-after NW community of Sage Hill. Positioned on the second floor and facing the natural reserve, you’ll appreciate the peaceful views, added privacy, and quiet setting that make this home stand out.The open-concept layout gives you a comfortable space to relax or entertain, with a stylish kitchen featuring quartz countertops. Custom built-in storage features throughout the unit add everyday function and set this home apart. Your primary bedroom offers a walk-in closet with direct access to the private ensuite, while the second bedroom and full bathroom provide flexibility for guests, a home office, or shared living.With shopping, dining, parks, and everyday amenities nearby, this is an easy place to call home—or a smart addition to your portfolio. (id:52806)
Calgary, Alberta
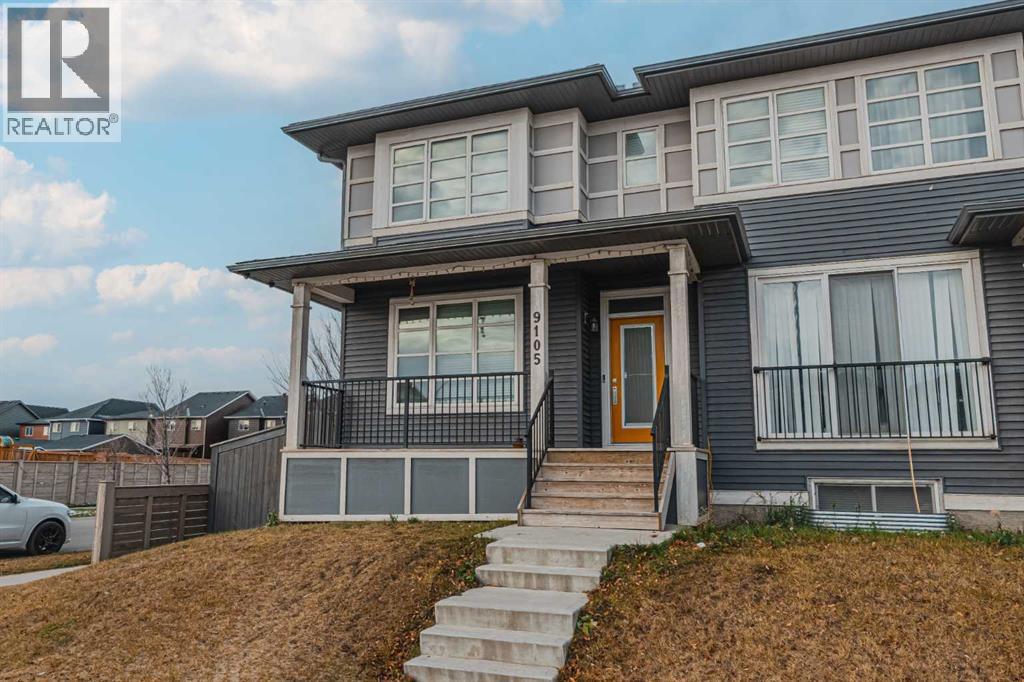
CORNER LOT | SEPRATE ENTRANCE| APPROX. 1,948 SQ. FT. approx. TOTAL DEVELOPED LIVING SPACE | ILLEGAL BASEMENT SUITE | DOUBLE DETACHED GARAGE | 4 BEDROOMS | 3.5 BATHROOMS | PRIME LOCATION!**Welcome to this beautiful 2 storey half duplex situated on a desirable **CORNER LOT** in the vibrant community of SAVANNA! Offering approximately **1,948 SQ. FT. OF TOTAL DEVELOPED LIVING SPACE**, this home features 4 BEDROOMS, 3.5 BATHROOMS, an ILLEGAL BASEMENT SUITE, and a DOUBLE DETACHED GARAGE! The main floor offers a functional layout with comfortable living space and a convenient 2 piece bathroom. Upstairs, you'll find 3 SPACIOUS BEDROOMS, including a primary bedroom with its own PRIVATE 4 PIECE ENSUITE, along with another full bathroom. The DEVELOPED BASEMENT features an **ILLEGAL ONE BEDROOM SUITE** with a recreation area and full bathroom, providing additional living space and flexibility. Outside, the DOUBLE DETACHED GARAGE offers convenient parking and storage. **LOCATION! LOCATION! LOCATION!** Enjoy being minutes from SAVANNA BAZAAR, shopping, grocery stores, restaurants, schools, parks, playgrounds, and public transit. With easy access to SADDLETOWNE LRT, STONEY TRAIL, METIS TRAIL, and the GENESIS CENTRE, everything you need is within easy reach! Whether you're a FIRST TIME BUYER, GROWING FAMILY, or INVESTOR, this property offers excellent potential in a growing community. **DON'T MISS THIS OPPORTUNITY! BOOK YOUR PRIVATE SHOWING WITH YOUR FAVOURITE REALTOR TODAY! (id:52806)
Calgary, Alberta
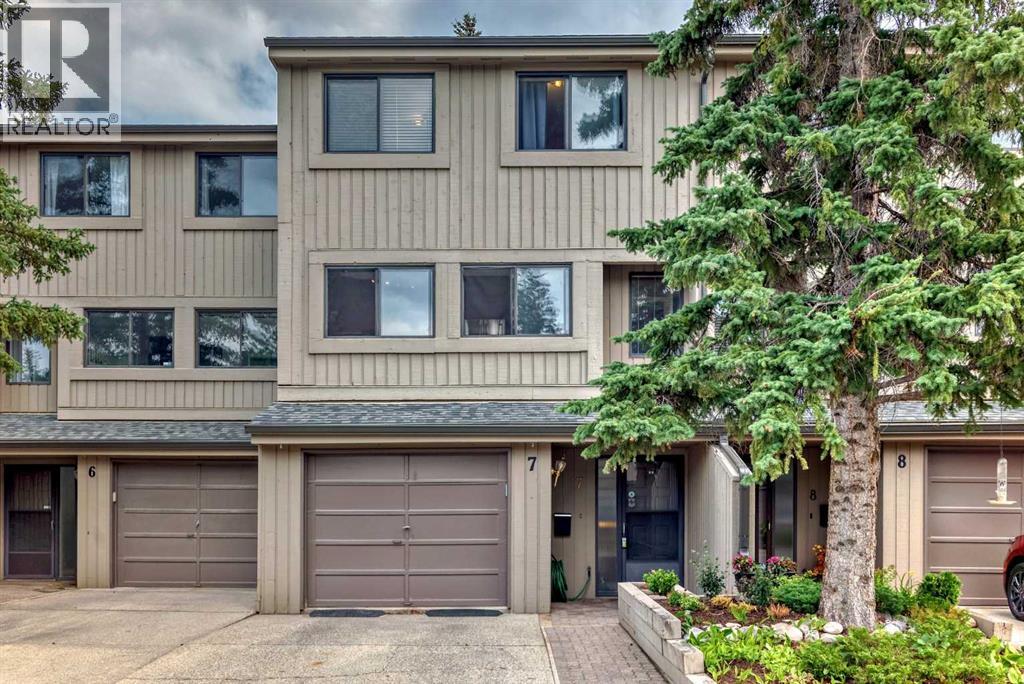
Welcome to this beautifully updated 4-level split townhouse offering 1,516 sq. ft. of functional living space, 3 bedrooms, 2.5 bathrooms, and a single attached garage. Set in a desirable location backing onto green space, this home combines privacy, comfort, and convenient access to everyday amenities.The main living area is bright and inviting, highlighted by a wood-burning fireplace and laminate flooring that creates a warm and comfortable atmosphere. The kitchen was renovated in 2022 and features modern cabinetry, quartz countertops, an updated backsplash, and a well-planned layout with plenty of workspace and storage.Upstairs, the spacious primary bedroom offers its own 3-piece ensuite and walk-in closet. Two additional bedrooms provide excellent space for family, guests, or a home office and are complemented by another updated bathroom. The bathrooms were also renovated in 2022, giving the home a fresh and contemporary feel throughout.Outside, the home enjoys the added benefit of backing onto a peaceful green space, creating a more private setting for relaxing and enjoying the outdoors. The single attached garage provides convenient parking along with additional storage space.The location offers easy access to schools, shopping, public transit, Southland Leisure Centre, and the Glenmore Reservoir pathway system, making it ideal for walking, cycling, and outdoor recreation.This well-cared-for, non-smoking and pet-free home offers a spacious layout, substantial interior updates, and a convenient location.A wonderful opportunity for buyers looking for an updated townhouse with generous living space and a quiet green-space setting. (id:52806)
Rural Rocky View County, Alberta
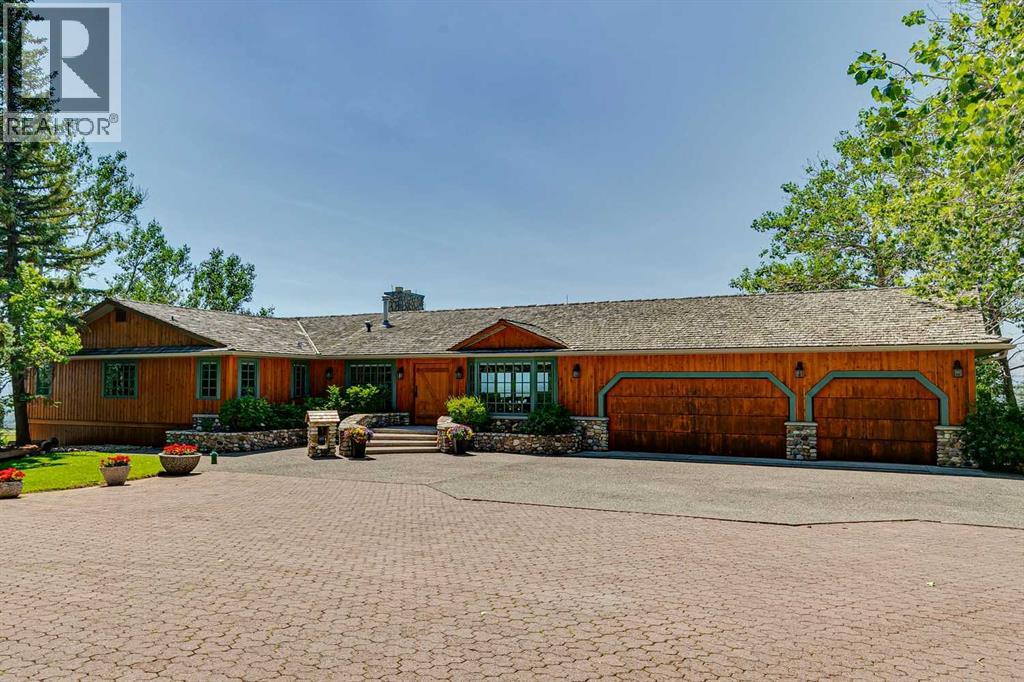
DREAM LOCATION JUST WEST OF CALGARY! Boasting one of the area’s most SPECTACULAR VIEW properties! Perched atop almost 20 ACRES overlooking Glen Eagles, the Bow River Valley and the majestic Rocky Mountains, this extraordinary WALKOUT BUNGALOW offers NEARLY 4800 SF OF DEVELOPED LIVING SPACE and a setting that is truly beyond compare. Located just TWO MINUTES FROM COCHRANE and only TEN MINUTES FROM CALGARY, this remarkable property combines breathtaking scenery, exceptional privacy, and outstanding convenience. ZONED R-RUR and situated on a QUIET NO THROUGH ROAD, this property is a HORSE LOVER’S PARADISE featuring pasture, animal shelters, and a FULLY SERVICED STABLE BUILDING complete with GUEST QUARTERS. A massive 32’ x 48’ WORKSHOP, SERVICED RV PARKING PAD, and SUBDIVISION DEVELOPMENT POTENTIAL make this a truly rare ownership opportunity. Existing access to the ROCKY VIEW WATER CO-OP offers even greater future potential. The home showcases exceptional craftsmanship and timeless character throughout. Nearly every feature has been CUSTOM BUILT and must be seen to be fully appreciated. The kitchen is finished with RECLAIMED DOUGLAS FIR from the historic Conrich grain elevator along with CUSTOM TIN CEILINGS, concrete surround sinks and IMPORTED AUSTRALIAN CYPRESS HARDWOOD FLOORING. Two stunning RIVER ROCK FIREPLACES create warm and inviting living spaces. Timeless HAND-PLASTERED WALLS provide rustic charm and durability while the southwest-facing windows frame the SPECTACULAR MOUNTAIN AND VALLEY VIEWS FROM EVERY ROOM. This property has been METICULOUSLY MAINTAINED, with annual water and furnace servicing, roof maintenance and a septic tank system newly installed in late 2025. Be sure to review the complete feature sheet to appreciate the extensive list of upgrades and thoughtful details that make this property truly one of a kind. This is a once-in-a-lifetime opportunity to own one of Southern Alberta’s most remarkable view properties. Offered at $2,799,000 and priced to sell. Request your private viewing today! (id:52806)
Red Deer, Alberta
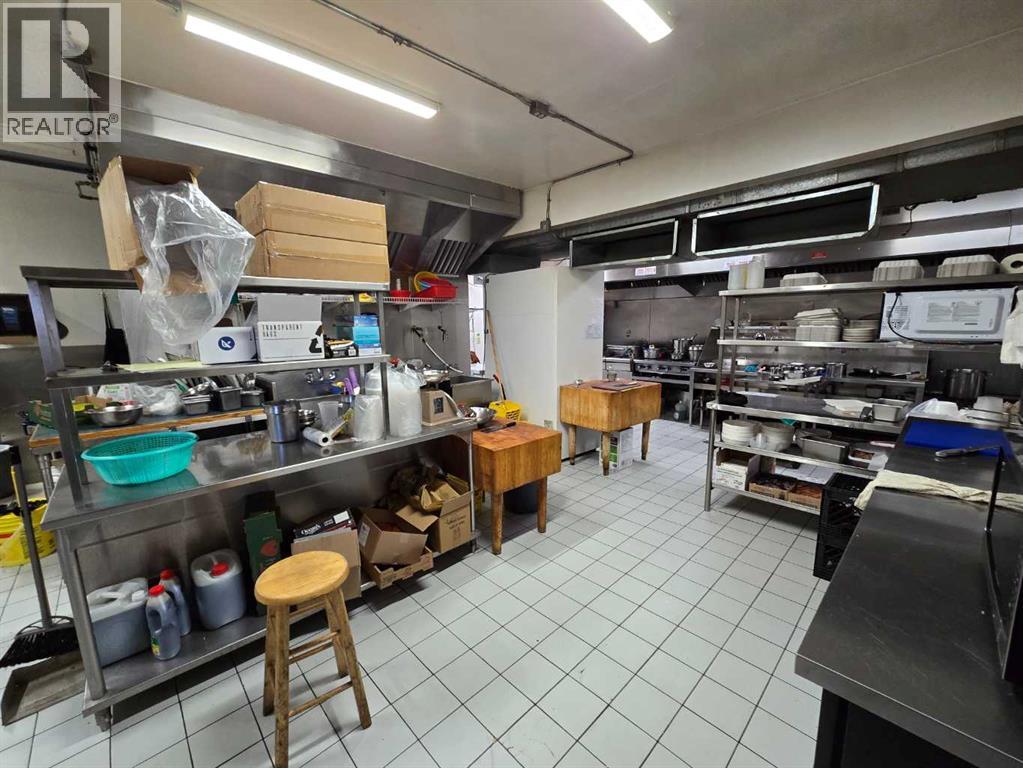
Prime opportunity to own a free-standing building and land in a high-exposure location in Red Deer at the busy intersection of David Thompson Highway and Highway 2A. Positioned along two of Red Deer’s main traffic corridors, this property offers outstanding visibility and exceptional front exposure to a high-traffic area.The building is free-standing with ample on-site parking, making it ideal for a wide range of business opportunities. A fantastic opportunity to change the use to suit your needs. There also appears to be potential for a drive-through addition to the property, subject to required approvals and modifications.Conveniently located beside Scotiabank and directly across from Winners, Walmart, and Canadian Tire, as well as major banks, retailers, and many established franchises, this location benefits from strong surrounding retail traffic and excellent commercial exposure.Don’t miss this exceptional investment and business opportunity in one of Red Deer’s most desirable commercial corridors.Please do not approach staff directly. All tours and showings are by appointment only. (id:52806)
Calgary, Alberta
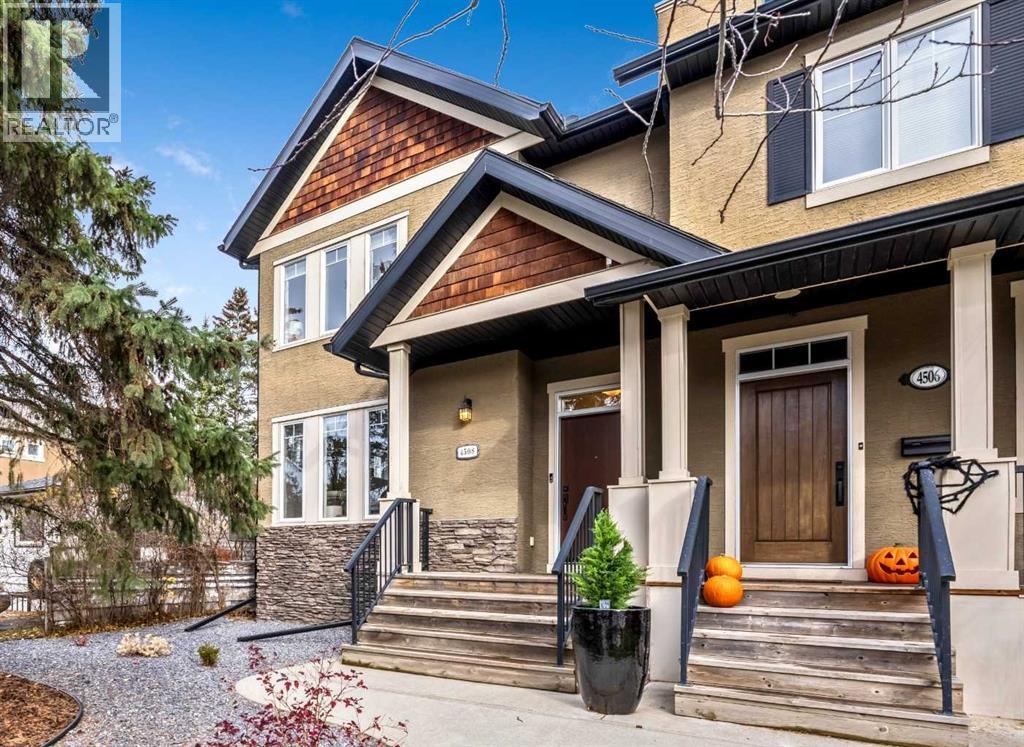
OPEN HOUSE Saturday & Sunday Oct 31st & Nov 1st 1pm to 4pm 4508 – 19th Ave NW Bright and Beautiful four bedroom, three and a half bath home with over 2675 sq ft of developed living space in the inner-city community of Montgomery, steps to the Children’s and Foothills Hospital, U of C, Market Mall, the Bow River and all her parks and path systems, Edworthy Park, Foothills Athletic Park and more. Tons of windows, that are artistically placed bringing in lots of natural light. High ceilings, open and spacious floor plan with the living room being open to the kitchen and dining area. Luxury vinyl flooring throughout the main floor. The living room features a gas fireplace with modern glass tile framed by windows on either side. Chef’s kitchen with white shaker cabinetry, granite countertops, stainless steel appliances including a gas cook top and bar fridge and island seating for four. Fantastic dining space with floor to ceiling windows to the backyard, cabinetry for added storage that has a long horizontal transom window above bringing in more natural light. Functional floor plan with a proper foyer entry and mudroom rear entry toward the yard and to the double garage. The powder room is tucked away for privacy, located two steps down toward the lower level. Thoughtfully designed with desk feature below the open iron stair rails allowing more natural light to filter through making the hall feel spacious. Large primary bedroom with a walk-in closet with built-ins by California Closets, and a ensuite bath with dual sinks, soaker tub and stand-alone shower. On the other side of the home is the two good size kids rooms located next to the main bath, and upper floor laundry. Fully finished basement with large windows, big rec room with TV & sound bar included, fourth bedroom and third full bath. Central Air Conditioning. A gorgeous home steps to great schools like Terrance Road Elementary School and Foundations for the Future Charter Academy High School, playgrounds an d parks. Close to incredible amenities, of Market Mall and all restaurants and shops of University District. Easy commute to downtown, quick drive or easy bike ride in on the Bow River Path System. Easy access out to the mountains too. Simply a beautiful home in a fantastic inner-city community. View the 3D Tour (purple house symbol) Welcome home. (id:52806)
Calgary, Alberta
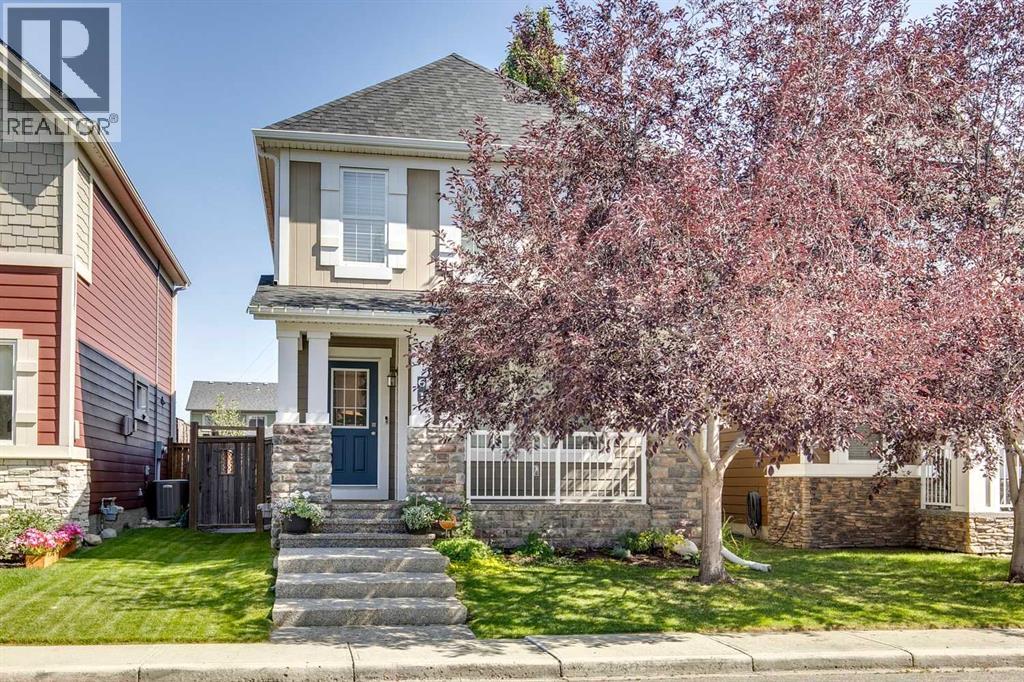
Open House, Saturday October 31, 11am to 1pm. A charming two-storey family home on a quiet West Springs street, in excellent condition and ready for the next family. The finishes are clean and modern throughout, and a home this well kept with this look is hard to find in West Springs at this price. Built in 2009, it offers over 2100sqft of developed living with four bedrooms, three and a half bathrooms, a fully finished basement, a covered front porch and a detached garage off a paved lane. The front living room gets plenty of light from a wide bank of west facing windows, and a three-sided gas fireplace opens it to the dining area, so you can keep an eye on the kids while dinner’s on the table. The kitchen has been updated with white cabinets that run to the ceiling, new countertops, a tile backsplash and stainless appliances including a gas range. Next to it is a walk-in pantry with custom built-ins, plus a mudroom at the back door for boots and backpacks, and a two-piece bath. Upstairs, all three bedrooms are on one floor with the laundry - including a new washer and dryer (2026). The primary has a walk-in closet and an updated ensuite with a soaker tub and separate glass shower, and the main bathroom has also been refreshed. The basement was developed with a permit in 2020 and adds a large rec room with space for a playroom, home gym, a fourth bedroom with a walk-in closet, and a full bathroom for guests or older kids. Out back, the fenced yard has lawn for the kids, a raised deck, a concrete patio, flower beds and raised garden beds, all backed by tall poplars, and the hot tub stays. The detached garage has plenty of space too. The furnace was replaced in 2022 and the hot water tank in 2023. Neighbours on this street tend to stay for years, and schools, parks and pathways are close by, along with West 85th, Westside Recreation Centre and Canada Olympic Park. Walking distance to West Springs School - a sought after location for families. Book your showing today . (id:52806)
Calgary, Alberta
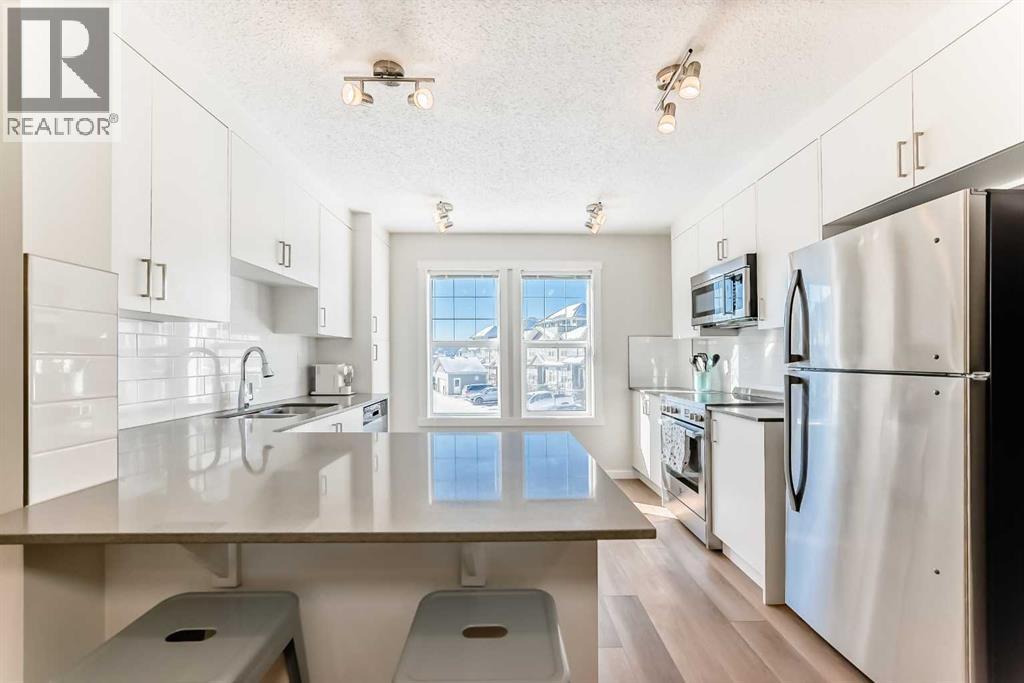
GREAT VALUE !Amazing Townhome with Stunning Views – Front & Back, Plus a Fenced Private Yard!Pet Friendly | Low Condo Fees – You Can Have It All Here! Welcome to this beautiful townhome with a fenced private yard and attached single garage, located in the highly sought-after community of Cranston’s Riverstone.The main level is truly spacious and features luxury vinyl plank flooring throughout, enhanced by large windows that fill the home with natural light—creating a warm and inviting atmosphere perfect for relaxing or entertaining. The bright kitchen offers two windows with far-reaching hill and ravine views, stainless steel appliances, and a convenient quartz eating counter. Across from the kitchen is a generous dining area open to the space, making it ideal for hosting family and friends. Step out onto the spacious deck overlooking the backyard and enjoy peaceful, scenic surroundings.This well-maintained home offers over 1,421 sq. ft. of thoughtfully designed living space. Upstairs, you’ll find a spacious primary bedroom complete with a walk-in closet and a 4-piece en suite. The second bedroom is also generously sized and features its own walk-in closet and private 4-piece en suite—perfect for family members or guests. A separate laundry room with washer and dryer is conveniently located on the upper level.The basement provides additional flexible space, ideal for a den, home office, gym area, or extra storage. The furnace room and hot water tank are also located downstairs.The backyard is truly a highlight—fully fenced and backing onto the ravine with breathtaking views. Enjoy a calm and relaxing atmosphere with scenic views visible from every window in the home. The complex is pet friendly and professionally maintained, including lawn mowing and landscaping—an added perk for buyers seeking low-maintenance living with outdoor enjoyment.Prime Location – Amenities Just Minutes Away!Enjoy close proximity to schools, shopping, groceries, and restauran ts, including:Seton Shopping DistrictSouth Health CampusCineplexYMCAWalking distance to parks and bus stops for added convenience.Don’t miss this incredible opportunity book your private showing today (id:52806)
Calgary, Alberta
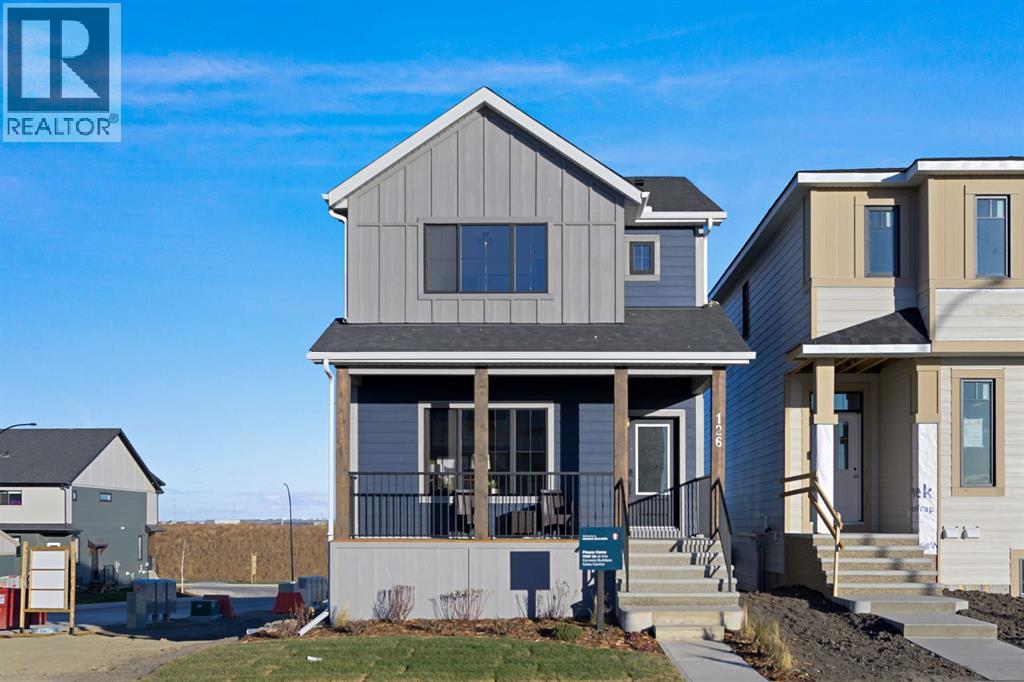
Welcome to 126 Keystone Creek Place NE, an exceptional show home offering elevated finishes, thoughtful design, and incredible versatility in the growing community. Set on a desirable WALK-OUT lot with a west-facing front entrance and east-facing backyard, this beautifully appointed property blends modern style, everyday functionality, and strong investment potential. From the moment you arrive, the striking exterior showcases HARDIE BOARD siding on the front of the home, Smart Board trim, and architectural detailing that create impressive curb appeal. Inside, the home features UPGRADED cabinetry with riser and cornice detailing, elegant railings throughout the main and upper levels, and a thoughtfully designed kitchen complete with all appliances and a gas line for a future range. Additional conveniences include central AIR CONDITIONING, a Smart Home package, upgraded medicine cabinets designed to complement the bathroom vanities, and an endless hot water system servicing the upper floor. The fully developed, TWO-BEDROOM basement LEGAL SUITE stands out. With a 9-foot foundation and walk-out access, the lower level provides exceptional functionality and flexibility. Step outside to enjoy the beautifully planned outdoor living spaces, featuring a spacious 20' x 10' rear deck, a matching 20' x 10' concrete patio at the walk-out level, and complete FRONT and BACKYARD LANDSCAPING. An IRRIGATION system, front garden bed, and gas line for a future BBQ add convenience to the outdoor experience. The property also includes a generous 20' x 22' DETACHED GARAGE, providing ample space for parking and storage. With modern upgrades, this impressive show home delivers exceptional value. Whether you're looking for a beautifully finished family home, additional living space, or an income-generating opportunity, 126 Keystone Creek Place offers a remarkable combination of luxury, flexibility, and long-term potential. (id:52806)
Crossfield, Alberta
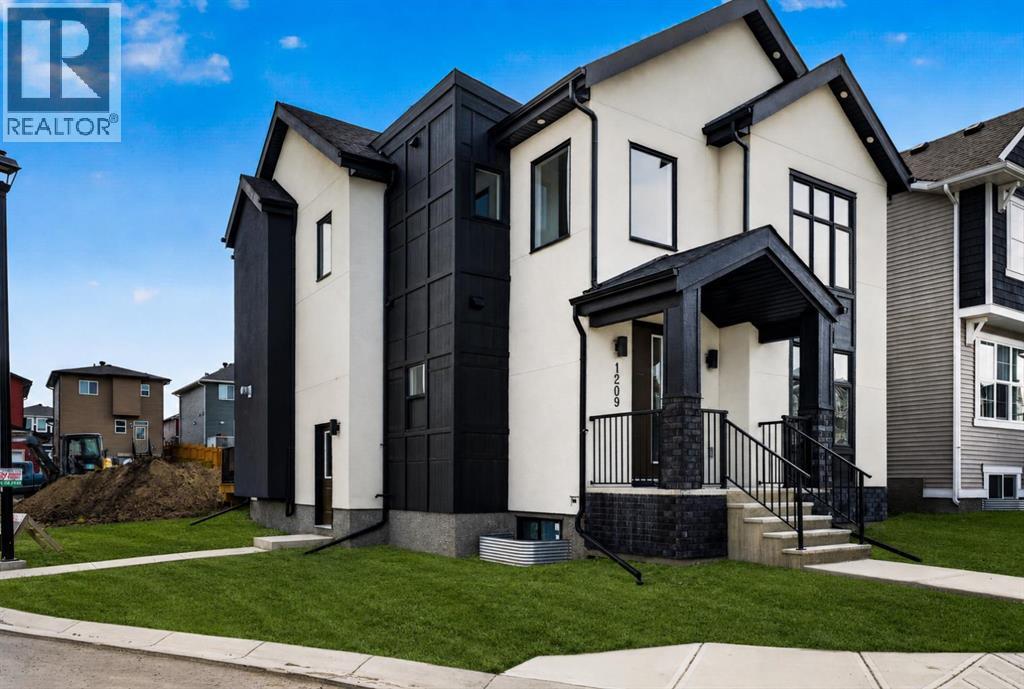
BUILDER INCENTIVE: Receive a complimentary blinds package with an accepted offer submitted on or before November 15 2026.*. Why settle for an ordinary new build when you can have custom design, exceptional space and a rare triple-car garage? Welcome to 1209 Iron Ridge Avenue—a beautifully crafted, never-occupied Exquisite Home offering 2,110 sq. ft. of above-grade living space, plus an additional 835 sq. ft. of unfinished basement space ready for your future plans.From the moment you enter, soaring 9-foot ceilings, expansive windows and a dramatic open-to-below design create an immediate sense of space and natural light. The thoughtfully designed main floor offers two separate living areas, giving your family the flexibility to entertain, relax or work from home with ease.At the heart of the home is a chef-inspired kitchen featuring slim shaker-style cabinetry with durable plywood boxes, quartz countertops, a generous central island, upgraded lighting and a separate spice kitchen—perfect for everyday cooking and entertaining. The kitchen flows effortlessly into the dining area and great room, where a Montigo gas fireplace brings warmth and character to the space. A private main-floor office, functional mudroom and convenient powder room complete this level.Upstairs, 9-foot ceilings continue throughout three spacious bedrooms, each enhanced by elegant tray-ceiling details. The primary suite feels like a private retreat, complete with a walk-in closet and a spa-inspired five-piece ensuite featuring dual sinks, a soaker tub and a custom-tiled shower. The second bedroom includes its own walk-in closet, while upper-floor laundry with built-in cabinetry adds everyday convenience.Wide-plank luxury vinyl flooring, designer lighting, refined wood detailing and black dual-pane exterior windows create a sophisticated, timeless finish throughout. Outside, acrylic stucco and stone accents deliver impressive curb appeal, while the welcoming front deck and triple detached garage provide the outdoor space, parking and storage buyers rarely find together.Located in the growing community of Crossfield, this move-in-ready home offers custom-home style, thoughtful functionality and nearly 3,000 sq. ft. of total potential living space—all just a short drive from Airdrie and Calgary. This is the space your family needs, with the elevated finishes you have been waiting for. (id:52806)
Calgary, Alberta
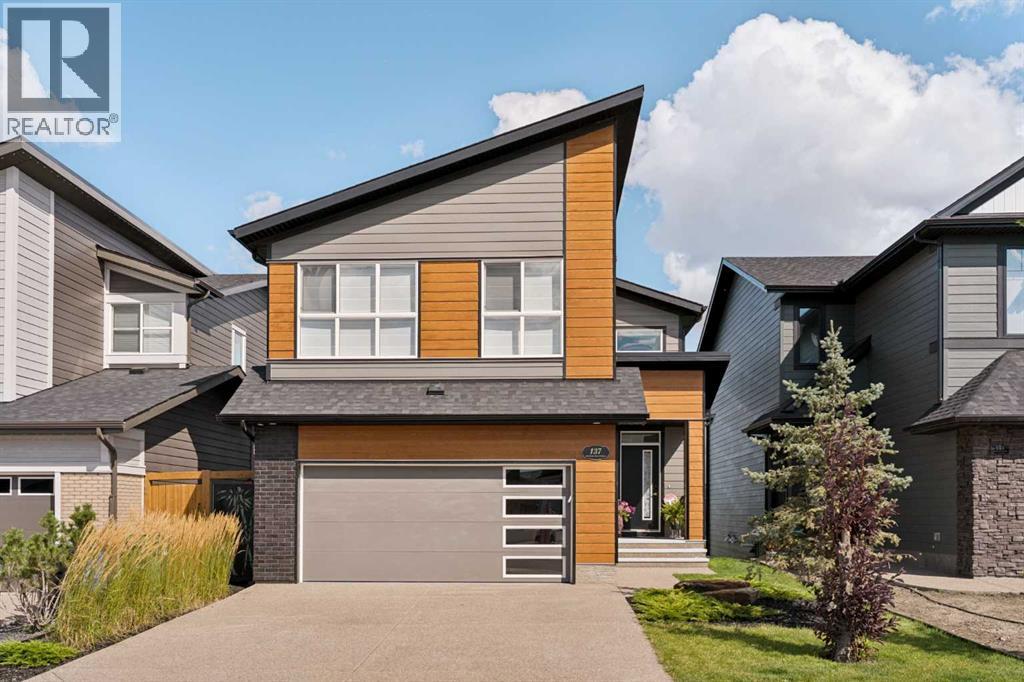
This former showhome from Trico Homes is an absolutely stunning walkout that is fully loaded with upgrades and backs onto Fish Creek Park with breathtaking views from all levels of the home. This fully developed two-storey home with walkout basement features 4 bedrooms and 3.5 bathrooms with integrated speaker system inside and out with security system. From the moment you walk in you will be blown away by the incredible design, upgrades and staging in the home. Every space has been well thought out and utilized to ensure every square inch of this home is perfect. The open concept heart of the home is a stunning combination of the kitchen, great room and dining area. The gourmet kitchen has beautiful full height white cabinets, plenty of counter space, built in stainless steel appliance package including gas range, custom hood fan and centre island with sink. The dining area has unbelievable views to enjoy during meals. The great room is anchored by the central fireplace surrounded by custom woodwork and built ins making this room an ideal place to entertain guests. The spacious balcony is a great area to enjoy bbq'ing on those spring and summer days enjoying the beautiful views and sounds of this serene setting. Fully glassed home office with custom sliding barn doors is a unique item you will not find anywhere else. The rear mudroom boasts built in lockers and convenient dog wash, a must have for all dog owners. The upper level features the primary suite that is separated from the other two bedrooms by the central bonus room and is something to behold with luxurious 5-piece ensuite including soaker tub, large custom built glass walk in shower with quartz bench, dual sinks and massive walk in closet. The study area outside the two additional bedrooms is a perfect space for kids. The upper laundry room is ideally located between all the bedrooms and has plenty of utility space and storage. The lower level has the 4th bedroom and full bathroom, beer room, wet bar, ga mes area, rec room and fitness room making this developed space an amazing feature of the home. You can walk out onto the extended concrete patio and access the backyard from the lower level and enjoy playing in the yard surrounded by views of Fish Creek Park. Also included with the home are all the furniture and accessories making this property truly the full package. Hunter Douglas power blinds, A/C, designer light fixtures, water softener and plumbing are some key upgrades of note. (id:52806)
Calgary, Alberta
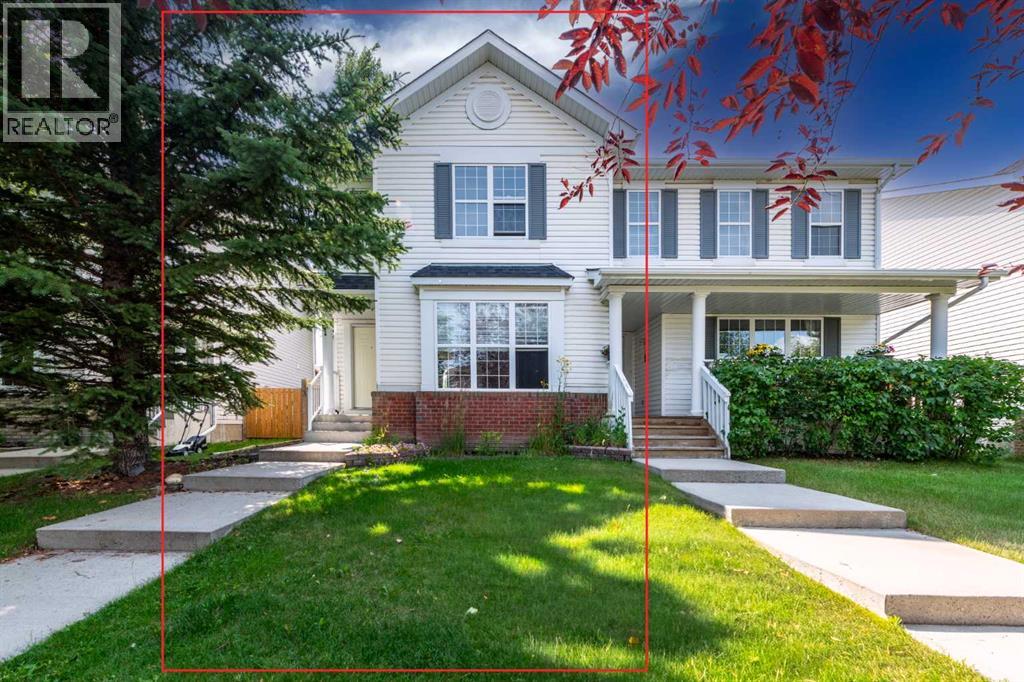
Welcome to 169 Everstone Drive SW, a beautifully maintained family home in the highly desirable community of Evergreen. Offering a bright, functional layout with spacious living areas, this home is designed for comfortable everyday living and effortless entertaining. The well appointed kitchen opens seamlessly to the dining and living spaces, while generous bedrooms provide room for the whole family. The developed lower level adds valuable living space for a recreation room, home office, or gym. Outside, enjoy a private backyard perfect for summer barbecues, children, or pets. Ideally located close to schools, parks, walking pathways, shopping, public transit, and with convenient access to Fish Creek Provincial Park and major roadways, this move in ready home combines comfort, convenience, and an exceptional location making it an outstanding opportunity for families and first-time buyers alike. (id:52806)
Calgary, Alberta
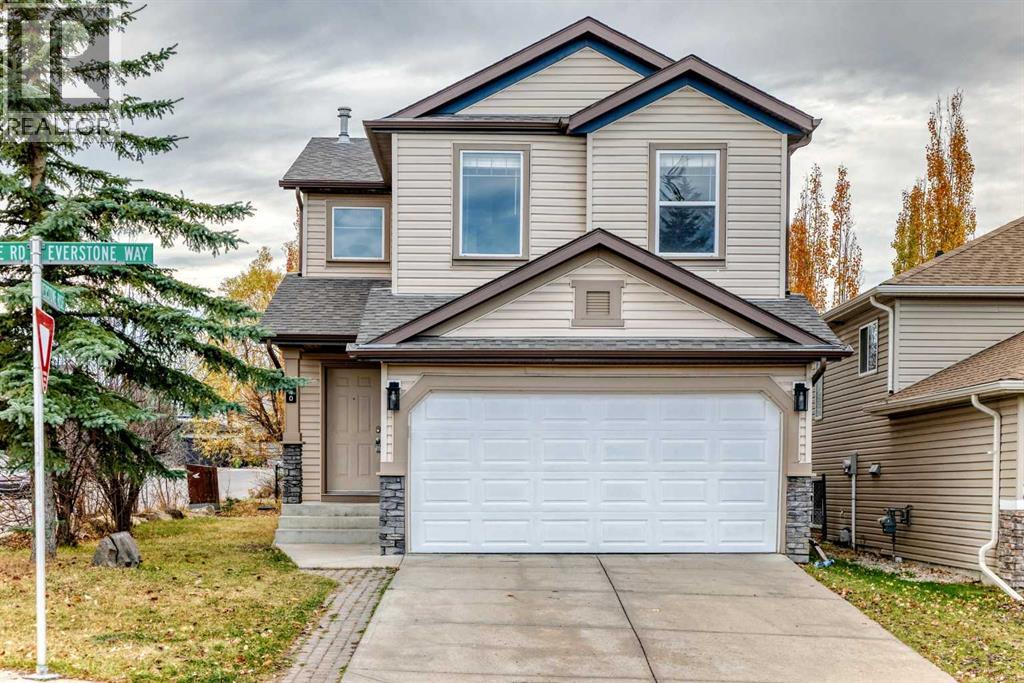
Open House on Saturday Nov 7 from 1-3pm. Located in the established community of Evergreen, this well-maintained two-storey home offers five bedrooms, 3.5 bathrooms. Positioned on a corner lot backing onto a walking path, this property offers a great setting with easy access to the outdoors.The open-concept main floor brings the living spaces together, making it easy to stay connected whether you’re preparing meals, entertaining, or enjoying a quiet evening by the fireplace. Upstairs, you’ll find three bedrooms and a bonus room, providing additional space for movie nights, a play area, or simply relaxing.The developed lower level features two additional bedrooms, 4 pc bathroom, offering flexibility for guests or a growing family.Recent improvements include a roof replacement in 2021 and a dishwasher that’s approximately one year old.With a functional floor plan, multiple living areas, and a corner lot backing onto Evergreen’s pathway network, this home offers plenty of room to make it your own in one of southwest Calgary’s established communities. (id:52806)
Calgary, Alberta
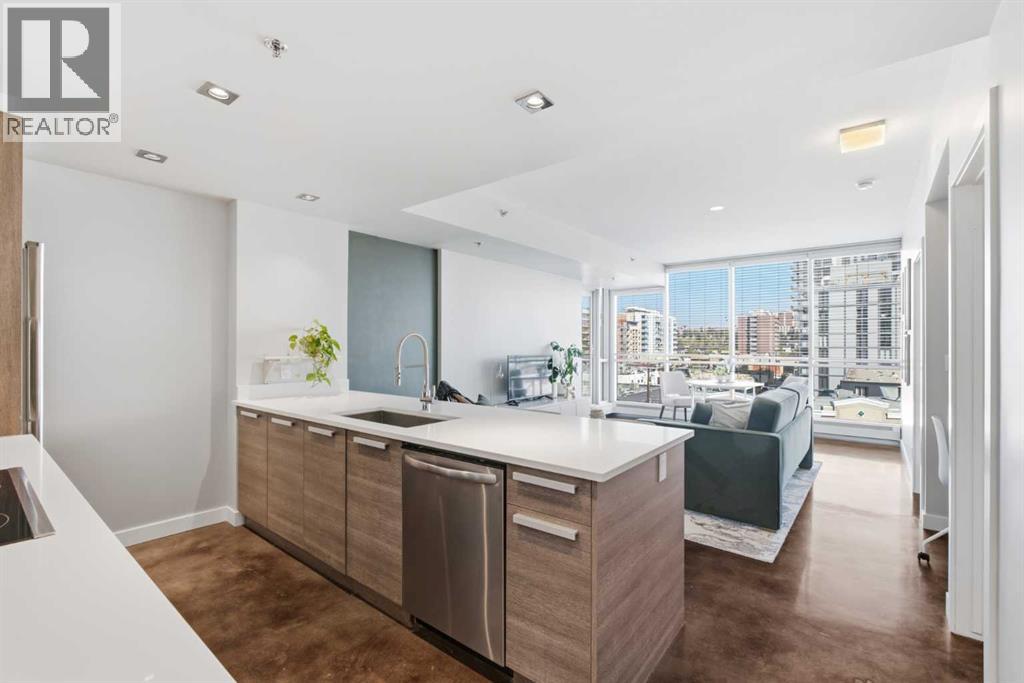
Stunning views, exceptional privacy and an unbeatable Sunnyside location! Discover contemporary inner-city living in this beautifully maintained 5th-floor condo, perfectly positioned in a sought-after, well-managed CONCRETE building. Featuring spectacular floor-to-ceiling windows, expansive neighbourhood views and a private north-facing balcony with no neighbouring buildings directly obstructing your outlook, this home offers a rare combination of privacy, natural light and urban convenience.Step inside to a bright, spacious open-concept design featuring polished concrete floors, central air conditioning and modern finishes throughout. The inviting living area is flooded with natural light and extends seamlessly onto the private balcony, an ideal spot to enjoy your morning coffee, summer BBQs or simply unwind while taking in the views. A thoughtfully designed built-in office nook provides the perfect space for working from home or studying.The contemporary kitchen is both stylish and functional, showcasing quartz countertops, full-height two-tone cabinetry, stainless steel appliances and a generous peninsula with breakfast bar seating, perfect for casual dining and entertaining. The spacious bedroom features a large closet with custom built-ins, while a beautifully appointed bathroom, convenient in-suite laundry and an oversized interior storage room complete this exceptionally well-designed home.Adding to the appeal are two titled extras: underground parking and a separate storage locker, along with secure bicycle storage. Residents also enjoy access to an incredible rooftop terrace featuring a fireplace, comfortable seating areas and breathtaking panoramic views of the downtown skyline and Bow River. It's the perfect setting to entertain friends, relax on a summer evening or enjoy the spectacular city surroundings.And the location is simply outstanding! Situated in the heart of Sunnyside, you're just one block from Safeway and the C-Train station, with the vi brant shops, restaurants and cafés of Kensington only steps away. Enjoy an easy walk or bike ride to the Bow River pathways, Prince's Island Park and downtown Calgary, while convenient transit connections provide effortless access to the University of Calgary and beyond.Whether you're a first-time buyer, professional, student or investor, this immaculate, move-in-ready condo delivers an exceptional combination of style, privacy, amenities and location. Experience the very best of walkable inner-city living in one of Calgary's most desirable communities! (id:52806)
Calgary, Alberta
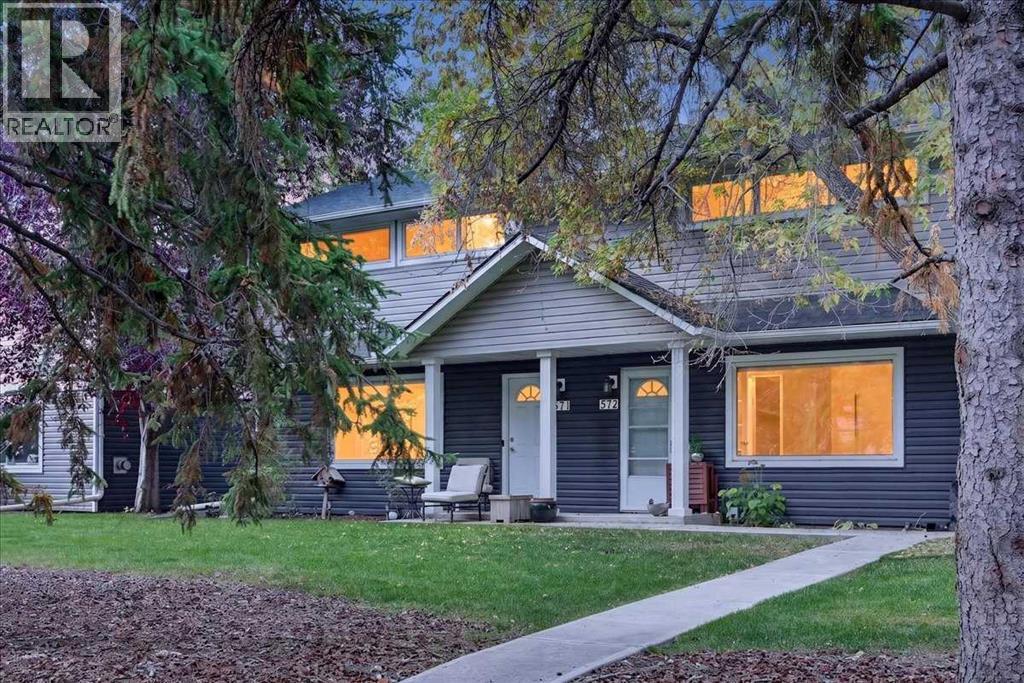
Welcome to this fantastic 2-bedroom townhouse in the highly desirable inner-city community of Renfrew. An excellent opportunity for first-time buyers looking to enjoy inner-city living at an affordable price. Offering almost 1,100 sq. ft. of total developed living space, this home features, knock down ceilings, a spacious primary bedroom with plenty of room for a king-size bed. Freshly painted throughout with new carpet, the home feels bright, clean and move-in ready. The developed basement provides additional living space, perfect for a rec room, home office or gym. Enjoy an incredible location close to downtown, parks, pathways, schools, shopping, restaurants and all the amenities Renfrew has to offer. A great opportunity to own in the inner city. You don't want to miss out on this one. (id:52806)
Calgary, Alberta
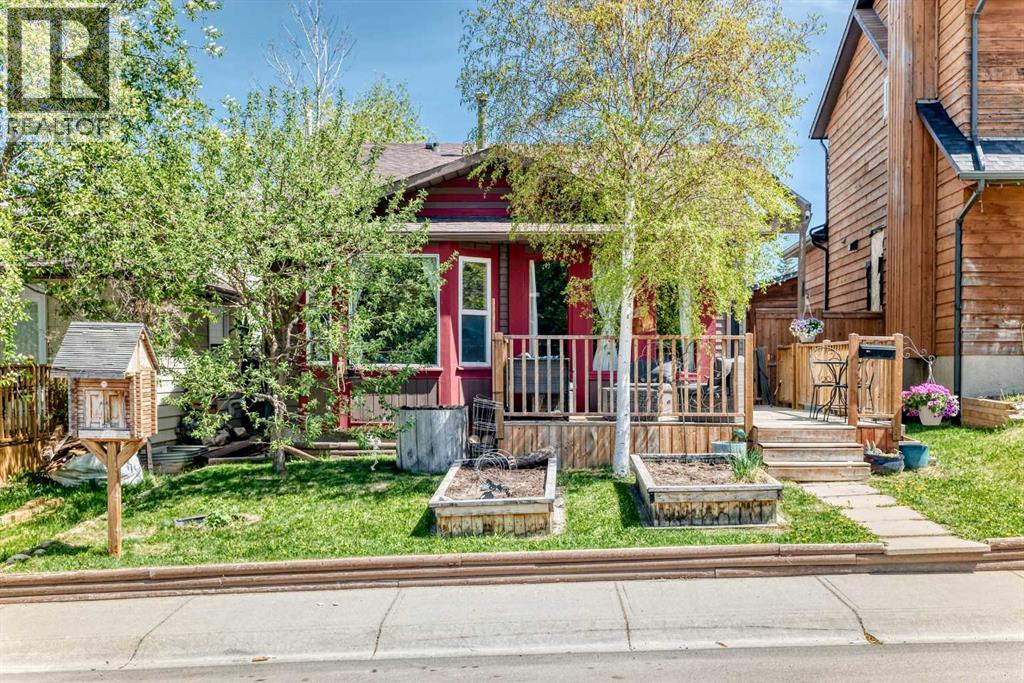
FURTHER PRICE DROP! Incredible value for this solidly built home in Beddington Heights! Lovely four level split in this NW 'family friendly' community. This charming home has a welcoming 'open concept' vibe and nearly 1500 square feet of functional living space . The west facing main level has an efficient kitchen, spacious living room and dining nook, with several large windows, letting in so much natural light. Original hardwood floors on the main level are in excellent condition. Decks in the both the front of the home and off the master bedroom , allow you to enjoy both early morning light and sunsets. The lower level has a cozy family room with a wood stove, as well as a two piece bathroom and a third bedroom (with egress window built to code). Newer hot water tank and roof was re-shingled five years ago. There is so much storage throughout this home and the basement is partially developed with a 'flex' room, for an extra bedroom, office, gym or whatever your heart desires. The back yard is maintenance free, with evenly laid 'stamped' bricks. An oversized heated and insulated garage is a contractor's/hobbyist's 'dream space', with 240V wiring and plenty of space for work benches, as well as ample room for two vehicles. This is an amazing opportunity for investors, or a solid, comfortable home for a growing family. A beautiful green space with playgrounds is directly behind this home. Walking distance to the two area elementary schools and the pathways and the nature trails of Nose Hill are just a few minutes away. (id:52806)
Calgary, Alberta
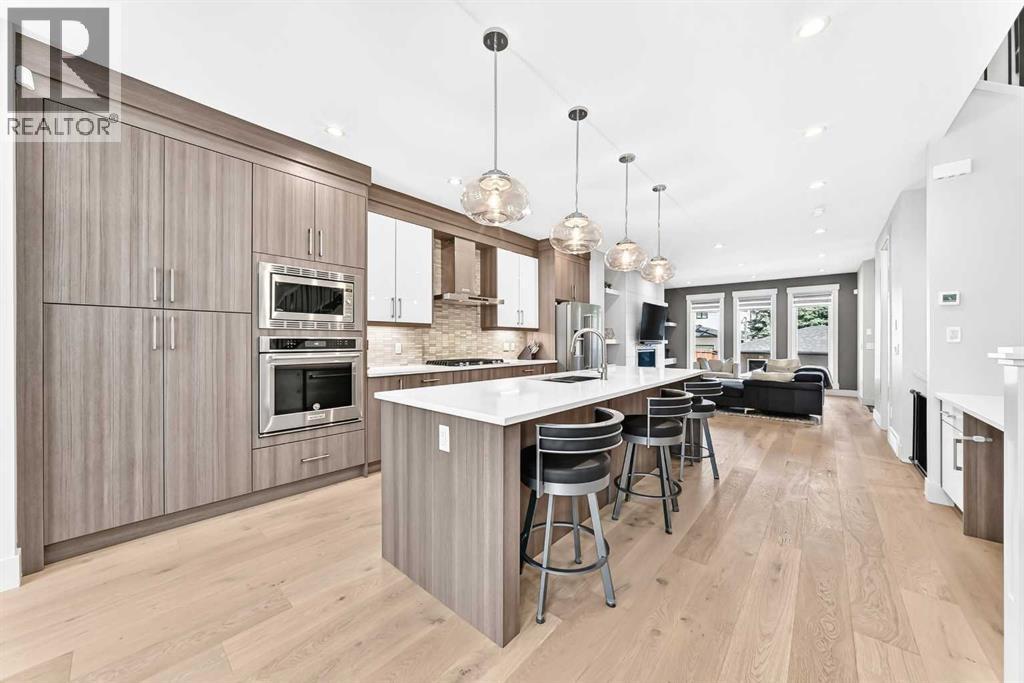
Sleek, Modern, and Bathed in Natural Light! Welcome to this beautifully designed contemporary home featuring impressive 9-foot ceilings on ALL three floors, 6-inch wide-plank flooring, and a seamless open-concept layout that allows light to pour effortlessly from front to back.The heart of the home is a chef-inspired kitchen outfitted with bright quartz countertops, a premium KitchenAid appliance package with a gas cooktop, an abundance of storage, and a massive central island perfect for entertaining. A dedicated tech/drop zone offers the perfect spot for laptops or cookbooks. The main level is completed by flat painted ceilings, a spacious dining area, and a stunning great room anchored by a 42-inch linear gas fireplace with sophisticated staggered shelving and a designer tile surround. An abundance of oversized windows and two upper skylights ensure the entire home feels remarkably bright and airy.Upstairs, the executive layout features 8-foot solid-core doors, a convenient laundry room with sink, a 5-piece main bath, and two secondary bedrooms with large closets. The grand primary suite showcases soaring vaulted ceilings, a spacious walk-in closet with custom built-ins, and a spa-like 5-piece ensuite complete with a relaxing jet tub and heated floors.The fully finished lower level is an entertainment haven, boasting a large recreation room with a second gas fireplace, a wet bar, a dedicated storage/wine room, a 4-piece bathroom, and a massive fourth bedroom with its own walk-in closet.Outside, enjoy the low-maintenance landscaping with exposed aggregate sidewalks and a double detached garage. The home features central air conditioning throughout along with a newer hot water tank. Combining high-end architectural details with everyday functionality, this turnkey property is a must-see. (id:52806)
Rural Kneehill County, Alberta
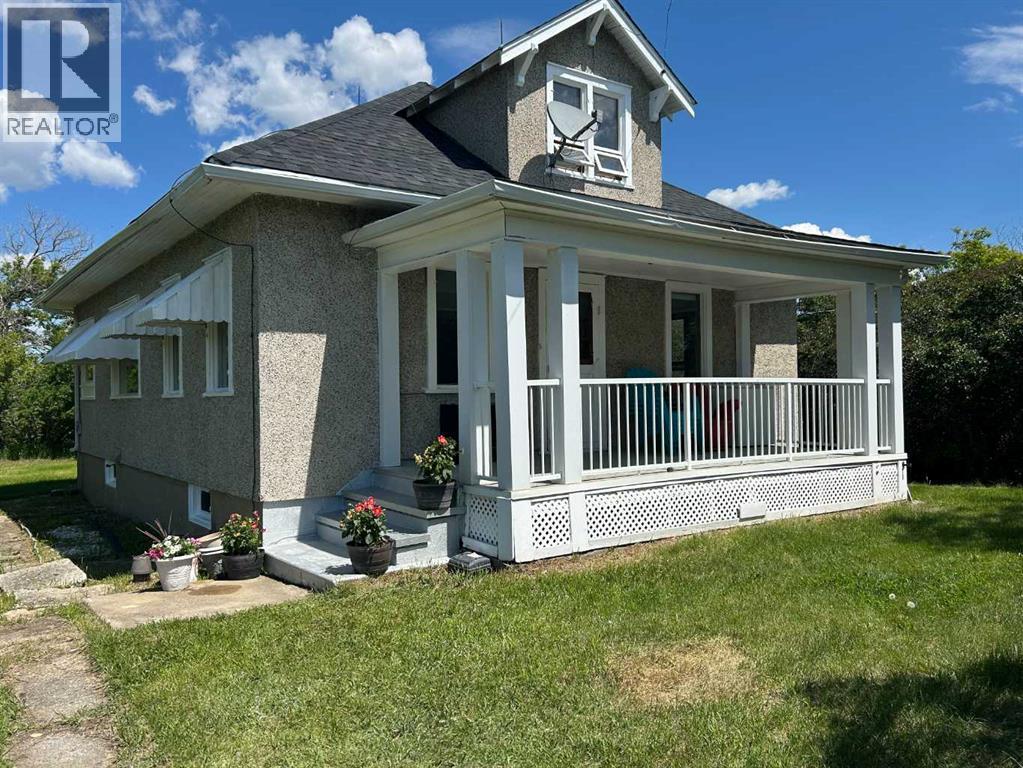
A rare opportunity to own a versatile acreage in a highly desirable location on the county line between Red Deer and Kneehill Counties. Just 10 minutes from Pine Lake, this private 7.44-acre property offers the perfect blend of country living and convenience. Welcome to a well-equipped acreage featuring a spacious home and an impressive array of outbuildings, including two heated shops (61' x 30' and 32' x 16'), a heated double garage, a single garage, an 82' x 50' Quonset, multiple animal shelters, a chicken coop, storage sheds, and fenced pasture areas. This property is ideal for horse enthusiasts or anyone looking to keep livestock and enjoy a rural lifestyle. The home offers over 4 bedrooms and 1 bathroom, with several recent updates already completed. The main floor features brand-new vinyl flooring, a large country kitchen with an eating area, and a bright, spacious living room. The home is situated on a full basement and has a brand-new roof. The property is serviced with 400-amp power, providing excellent capacity for workshops, equipment, or future expansion. This acreage presents an outstanding opportunity for buyers seeking space, functionality, and long-term potential. The water supply is excellent, with two hydrants conveniently located on the property. The original septic system appears to be in good working condition. Whether you're looking for a hobby farm, an equestrian property, or simply room to live, work, and play, this versatile acreage is ready to meet your needs. (id:52806)
