Calgary, Alberta
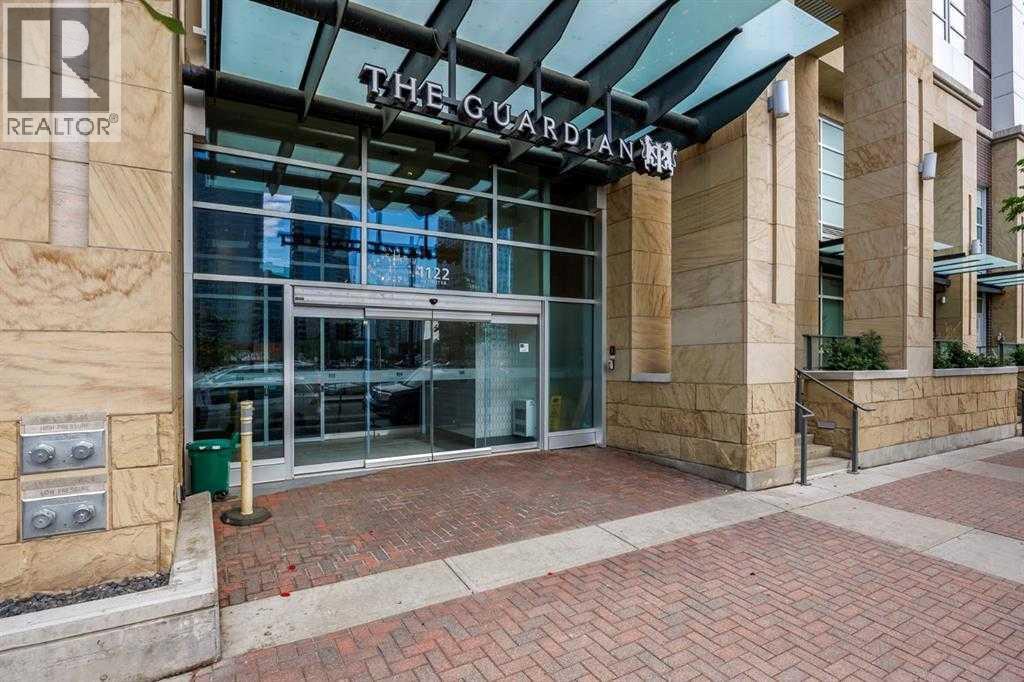
Perched on the 12th floor of The Guardian, this exceptional 775 sq ft corner suite blends contemporary design with breathtaking, unobstructed views of downtown, the river valley, Stampede Park, and the Rocky Mountains.Floor-to-ceiling glass walls flood the open-concept living space with natural light, creating a bright and airy atmosphere while framing spectacular evening sunsets. Step out onto the private balcony to unwind above the city or take in the vibrant surroundings.Key Features & Layout:Bedrooms & Baths: A smart split-bedroom layout maximizes privacy. The primary suite features a generous closet and a private 4-piece ensuite. The versatile second bedroom sits conveniently next to a sleek 3-piece bathroom with a walk-in glass shower.Kitchen: A modern European-inspired kitchen equipped with quartz countertops, an oversized central island, streamlined cabinetry, and premium integrated appliances.Convenience: Includes in-suite laundry, titled underground parking, and an assigned storage locker.Elite Building Amenities:Residents enjoy first-class services and facilities, including a 24-hour concierge and security, a fully equipped fitness centre, a yoga studio, a social/games room, a resident lounge, a workshop, and an expansive garden terrace.Unbeatable Location:Situated in Victoria Park, you are just steps from the Saddledome, Stampede Park, Sunterra Market, LRT stations, and Calgary's best restaurants, shopping, and entertainment. (id:52806)
Calgary, Alberta
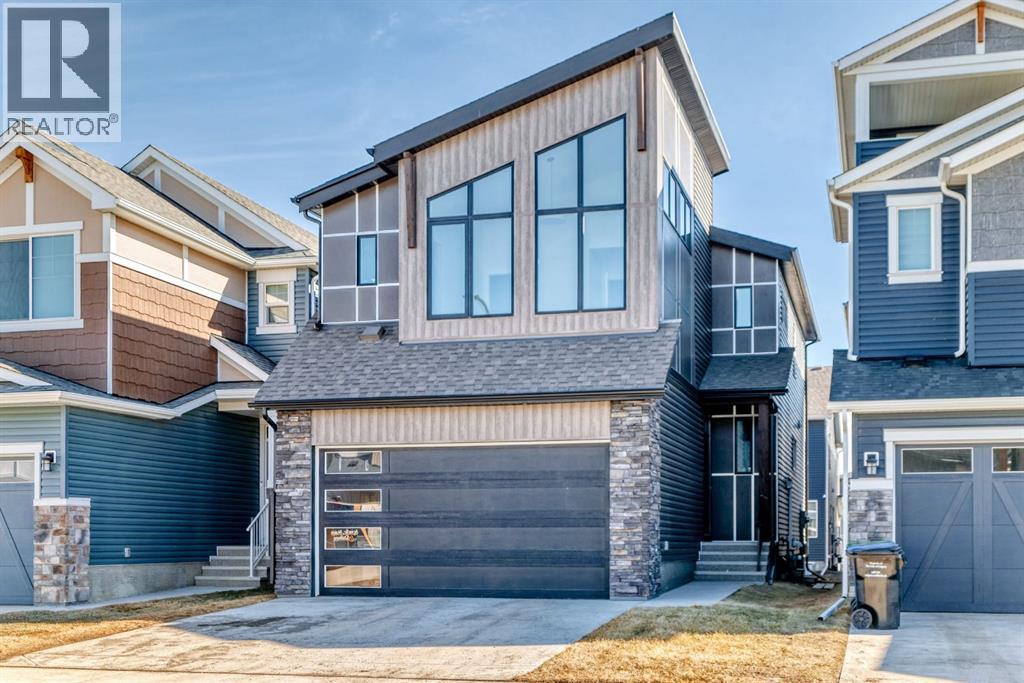
Discover this impressive, extensively upgraded two-storey home featuring a double attached garage and a fully legal basement suite! The spacious main floor boasts an inviting open-concept layout with a bright living room, contemporary electric fireplace, and a beautifully appointed kitchen featuring upgraded Whirlpool stainless steel appliances, including a gas stove. A versatile flex room provides the perfect space for a home office, study, or additional living area. Upstairs, you'll find three generously sized bedrooms, a spacious bonus room, and convenient upper-floor laundry. The impressive primary retreat features a large walk-in closet and a luxurious ensuite with dual sinks, a relaxing soaker tub, and a separate shower. One of the property's standout features is the professionally developed, fully legal one-bedroom basement suite with its own bathroom and separate entrance, providing additional living space and flexibility. Additional improvements include approximately $4,000 in upgraded pot lighting, a fully fenced backyard, enhanced exterior stairs, and a finished double attached garage. Combining modern finishes, thoughtful design, and comfortable family living, this move-in-ready property offers exceptional versatility and value. An excellent opportunity to own a beautifully maintained home with plenty of room for the whole family! (id:52806)
Calgary, Alberta
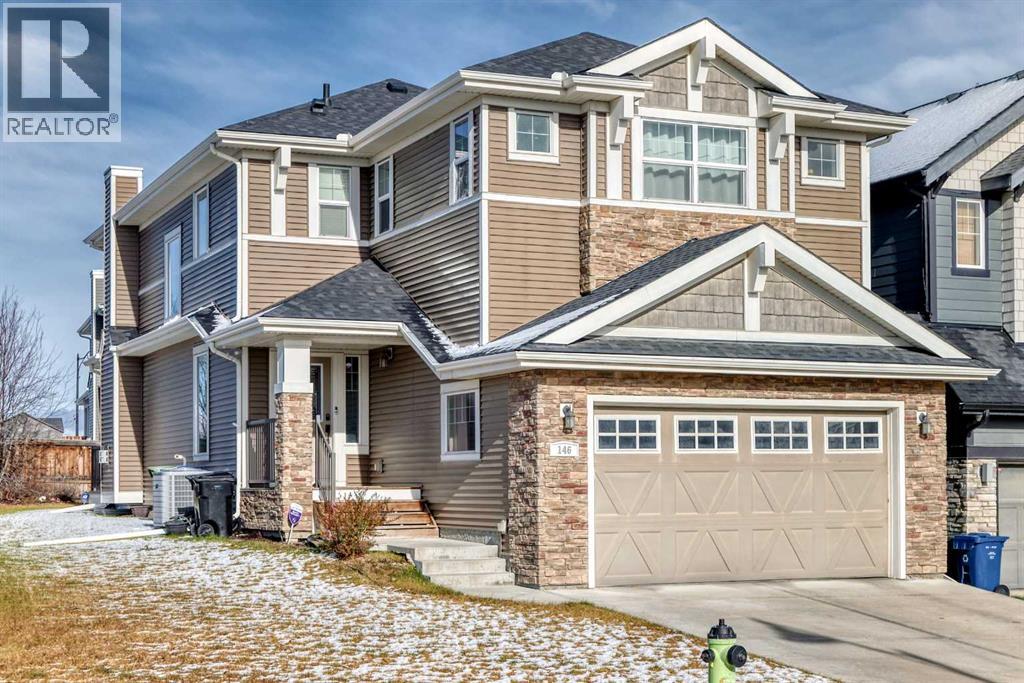
Welcome to 146 Sherwood Road, located in the sought-after community of Sherwood! This well-maintained 3-bedroom+(office), 2.5-bath home offers over 2,400 sq. ft. of comfortable living space on a desirable corner lot 6000 sq. approximately. Step inside to an inviting open-concept main floor featuring high ceilings, gleaming hardwood flooring, and stylish finishes throughout. A spacious den near the entrance provides the perfect space for a home office or flex room. The gourmet kitchen features a centre island, granite countertops, stainless steel appliances, full-height cabinetry, and a convenient walk-through pantry, seamlessly connecting to the dining area—ideal for everyday living and entertaining. A door from the dining area leads to the rear patio and fenced yard, offering a great space to relax and enjoy the outdoors. Upstairs, a spacious bonus room provides additional flexibility for family gatherings, a media room, or a children's play area. Conveniently located with easy access to nearby bus stops, schools, Costco, Walmart, shopping, and other everyday amenities, this home offers an excellent combination of space, comfort, and convenience. A fantastic opportunity for families and investors alike. Don't miss out on this wonderful property! (id:52806)
Crossfield, Alberta
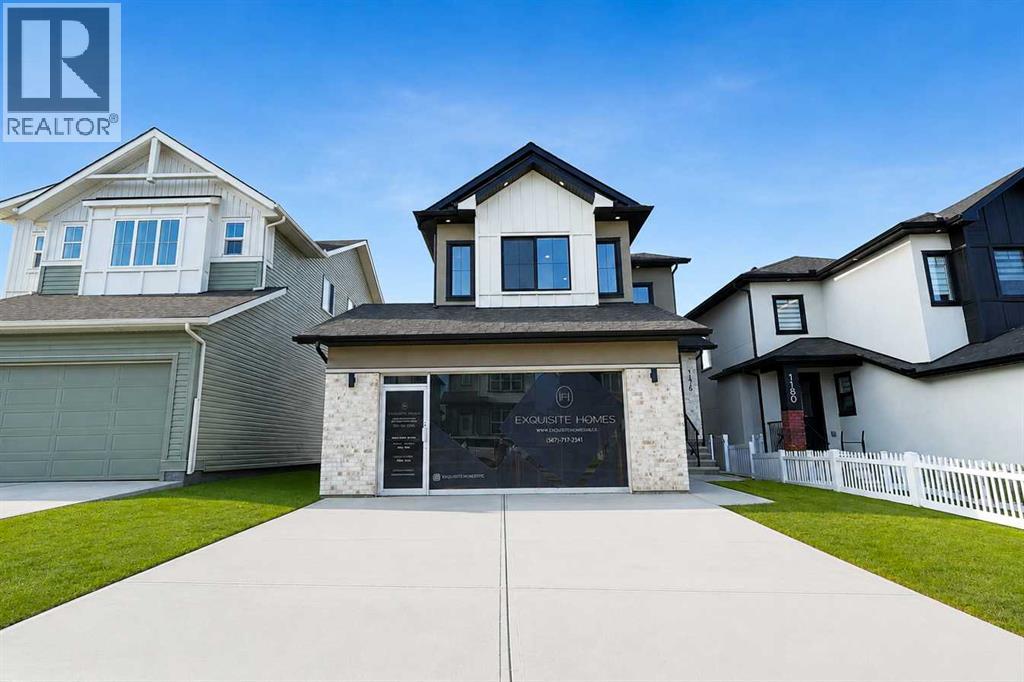
Why settle for a standard new build when you can have the upgrades, space and outdoor finishing already completed? Welcome to 1176 Iron Ridge Avenue—an extensively upgraded Showhome offering over 2,050 sq. ft. of thoughtfully designed living space on a premium walkout lot in the growing community of Crossfield.From the moment you step inside, soaring 9-foot ceilings, wide-plank luxury vinyl flooring and an abundance of natural light create a bright, open and inviting atmosphere. Designed for both everyday living and entertaining, the open-concept main floor flows seamlessly between the kitchen, dining area and great room.At the heart of the home is a beautifully appointed designer kitchen featuring quartz countertops, shaker-style cabinetry with durable plywood boxes, generous storage and a spacious island ideal for gathering. The adjoining great room is anchored by a Montigo gas fireplace, bringing warmth and character to the space, while expansive windows frame the walkout setting beyond.Upstairs, the home offers three generously sized bedrooms, including a private primary retreat with a beautifully finished ensuite featuring a freestanding soaker tub. A second full bathroom and conveniently located laundry complete the upper level.The walkout basement and separate side entrance provide exceptional flexibility for future development, whether you envision additional living space, a home office, recreation area or private accommodations, subject to municipal approval.Outside, the property is already fully landscaped and fenced, allowing you to enjoy the home from the moment you move in. An oversized, insulated and drywalled garage provides additional space for vehicles, storage and everyday convenience.Combining elevated finishes, a functional family-friendly layout and the rare advantage of a premium walkout lot, 1176 Iron Ridge Avenue delivers the space and quality today’s buyers are looking for—without compromising on luxury.Some homes simply check the boxes. This one raises the standard. (id:52806)
Calgary, Alberta
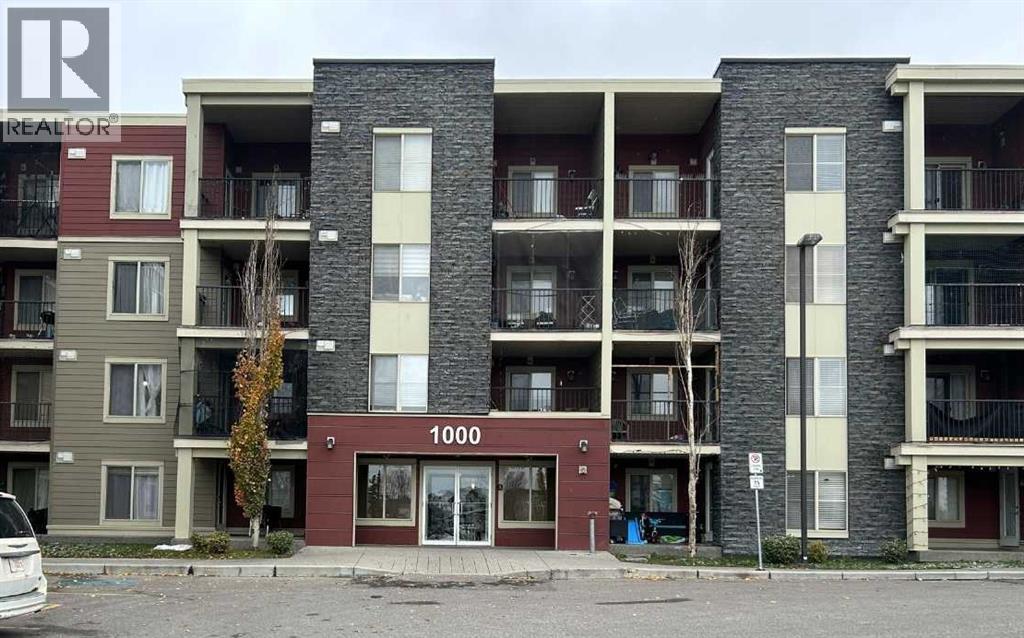
This well-kept 2-bedroom, 1-bathroom apartment-style condo offers 682 sq. ft. of above-grade living space with a smart, functional layout. Ideal for first-time buyers, professionals, downsizers, or investors looking for a low-maintenance home in NE Calgary. As you enter, the living, dining and kitchen flow together comfortably. The living room at is spacious enough for your sofa set, entertainment unit and still feels open. The dining area is right next to it, great for daily meals or for use as a work-from-home corner. The kitchen is practical and efficiently placed to make cooking and serving easy. You'll also appreciate the dedicated in-suite laundry - no trips to a common laundry room. The home offers two comfortable bedrooms. The primary is works well as a private retreat, while the second is flexible - use it as a second bedroom, guest room, office or study. A full 4-piece bathroom serves the home well. Step out to your private balcony - a nice outdoor extension for your morning coffee, fresh air, or evening wind-down. With two bedrooms, in-suite laundry, private balcony and a practical layout, this is an easy-to-maintain home that still gives you separate living spaces. Come see it - book your private showing today! (id:52806)
Calgary, Alberta
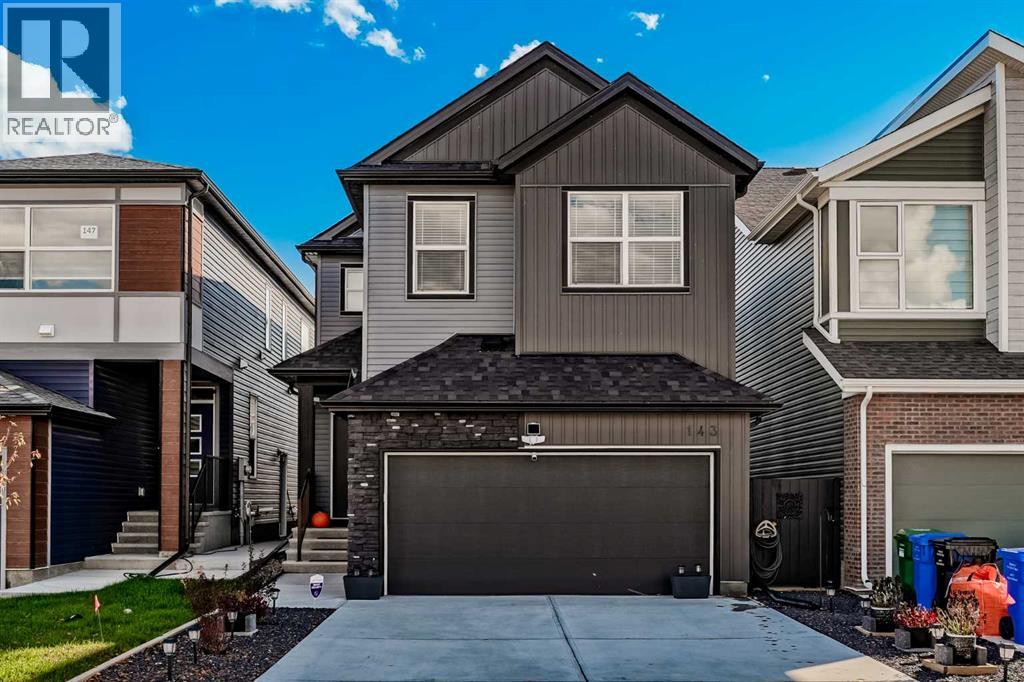
CLEAN | BRIGHT | LANE AT THE BACK | QUIET STREET. Pristine, showhome-worthy living in the vibrant, nature-inspired community of Wolf Willow! Built in 2024 and presenting in absolute 10/10 condition, this impeccably maintained two-storey residence combines contemporary architectural design, high-end interior upgrades, and complete outdoor functionality.The main level greets you with an abundance of natural light flowing across a clean, open-concept floor plan accented by elevated finishes throughout. Designed for both daily life and effortless entertaining, the central living area seamlessly connects to a stylish, gourmet kitchen featuring upgraded cabinetry, quartz countertops, and premier appliances.Step outside into your private backyard designed to maximize afternoon and evening sunshine. Fully completed with a brand-new custom deck and full perimeter fencing, the outdoor space provides a secure sanctuary for kids and pets, complete with convenient rear lane access.The upper level accommodates generous bedroom quarters and flexible family spaces, while the attached double front garage offers secure parking and added storage. Downstairs, the full unfinished basement serves as a clean, blank canvas equipped with an ideal utility layout for future custom development, additional bedrooms, or a recreation hub.Ideally situated moments from the Bow River valley, Blue Devil Golf Course, Fish Creek Provincial Park trails, and neighbourhood parks, this turn-key, home offers total peace of mind and immediate possession opportunities. (id:52806)
Calgary, Alberta
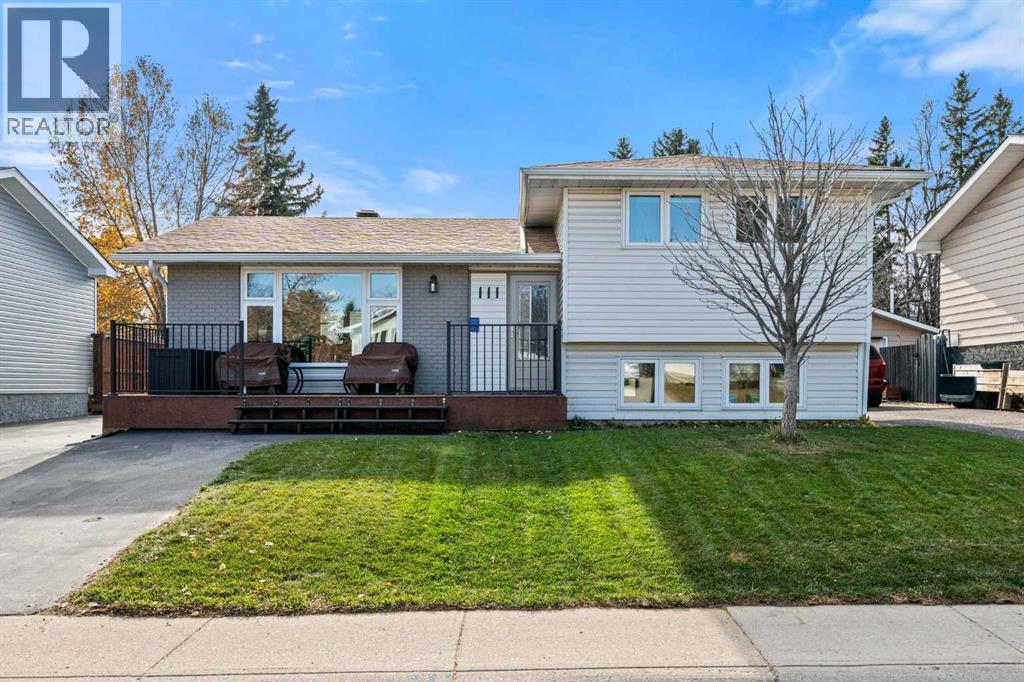
This is a cared for and upgraded home in the community of Lynnview. All the fixer-upper work is complete, a true turn key move in.Upon walking into the main floor, you can see the wide open floor plan with a large living room. This home has an extension added on to provide an expanded kitchen, large dining room and a side board for extra storage, and a space for a wine fridge. The expansion is unique, and makes it one of the more spacious and well laid out homes in the neighbourhood. Off of the extension there is a large deck, which expands the living space. The deck has gas fittings in a few key areas, the backyard is a delightful mix of perennials & wild flowers, raspberry bushes and enhanced outdoor lighting in the eaves. The 2 car garage has been insulated and drywalled to keep the heat in the winter, has it own electrical panel, new windows to have a cross breeze and even a plug for an RV vehicle. Back into the home, the upper level has a master bedroom, a full bathroom and a second bedroom (currently used as an office). The lower level has a bedroom, a second full bathroom and a well laid out laundry and storage room. The basement area is finished and can be used as a rec room / tv room. The utilities area in the basement provides further storage as needed.Mere steps from Bow River, Beaver Dam Flats and many trails, you can easily feel you have escaped the city. With a drive to downtown in less than 20 minutes, and a quick walk to the planned Greenline station Lynnwood / Milican.Since 2019, almost every aspect of the home has been tended to. The list (not exhaustive) is: Triple Pane Windows through out (except the office; 2021), new fire doors and new screen doors (2021), new garage door opener (2019), electrical panel in the garage and for the home (2020), full roofing (home in 2026, garage 2019), new furnace (2020), new hot water heater (2021), all appliances between 2019 to 2021; new flooring (2024), paved driveway (2025), new front patio and back deck (2022), foam insulation in basement crawl space under the extension (2020), air conditioner (2022), addressed issues with older plumbing and the extension (no water damage, just slow to drain, in 2023), new tree in front yard (2021), retiled lower bathroom & shower (2023), refreshed siding (2026), new eaves (2026), new fence in (2019), updated gas line to the home (2025). (id:52806)
Calgary, Alberta
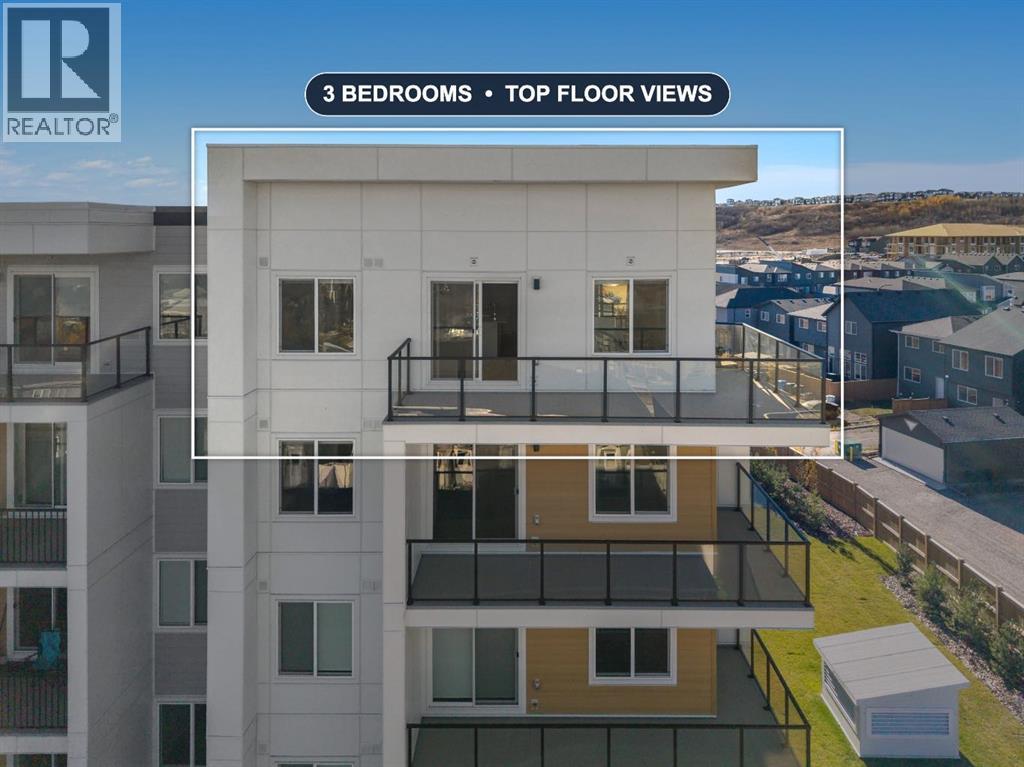
TOP-FLOOR LIVING WITH WRAPAROUND VIEWS AND LOW CONDO FEES. Welcome to this brand-new 3-bedroom, 2-bathroom top-floor condo in Wolf Willow, SE Calgary — 832.96 sq ft (RMS) wrapped on two sides by an oversized balcony with sweeping views of the ridge, parks, and prairie skies. No neighbours above, natural light from every direction, and a terrace made for morning coffee and sunsets over the valley. The impressive 18-foot kitchen features white quartz countertops, full-height cabinetry, subway-tile backsplash, stainless appliances, and a large eat-up island under designer pendants. Luxury carpet-free flooring runs throughout, and oversized windows brighten every room. The layout is ideal: the primary suite with walk-in closet and 3-piece ensuite sits on its own wing, while two more bedrooms — perfect for kids, guests, or a home office — share the 4-piece bath. In-suite laundry included. The complete package: titled heated underground parking, a storage locker, low $382.64 condo fees, and a fully equipped fitness room down the hall on the same floor. Steps from playgrounds and pathways, minutes to Fish Creek Provincial Park, Blue Devil Golf Club, and the Bow River, with quick routes to Deerfoot and the mountains. Families: designated for Evergreen School (K–5), Marshall Springs (6–9), and Dr. E. P. Scarlett High School (10–12, with French Immersion). Why this condo? Top floor. Three true bedrooms. Heated parking plus storage. A gym down the hall. And a wraparound balcony you won’t find anywhere else at this price. See it Saturday, October 31, 12–4 PM — or book your private showing today. (id:52806)
Calgary, Alberta
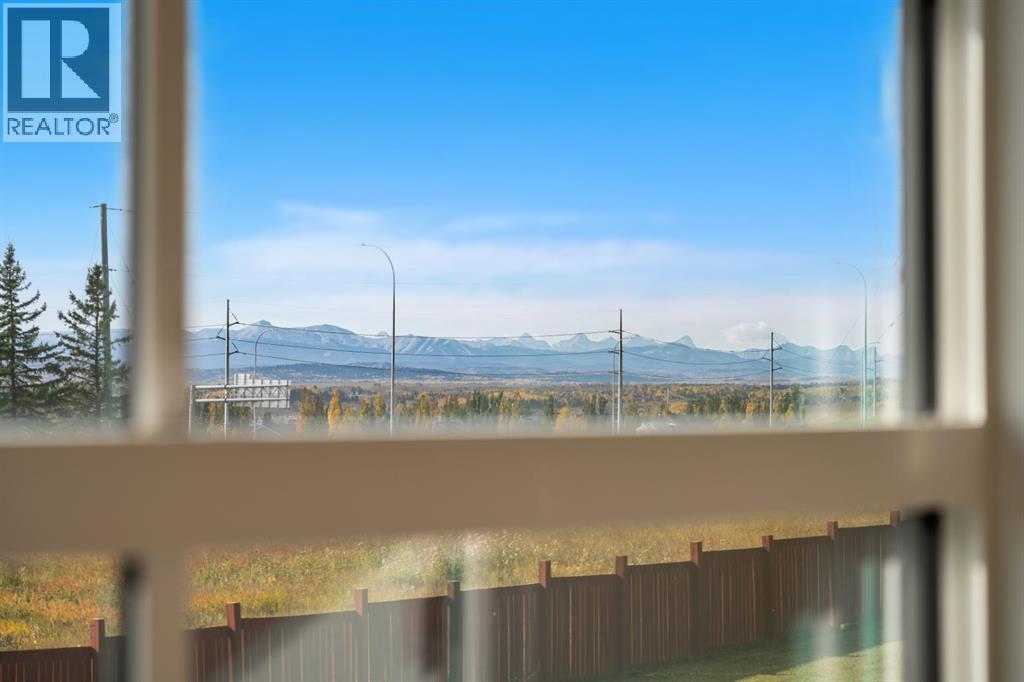
Engineered for generations and finished for the most discerning buyer, 3642 85 Street SW is a custom two-storey walkout in Springbank Hill, Calgary, offering 4,008 sq ft above grade (RMS) plus a fully developed 1,899 sq ft walkout lower level — nearly 5,900 sq ft of developed living space with 7 bedrooms, 5 full and 2 half bathrooms, a dedicated home office, home gym, media room and bonus room, and three full kitchens plus a spice kitchen, minutes to Aspen Landing, top-ranked schools, Westside Rec Centre and the mountains. A dramatic open-to-above foyer makes a soaring first impression, while 10-foot ceilings and 8-foot solid wood doors set the tone across the main floor, where the great room gathers around a sleek linear gas fireplace and wide-plank hardwood flows into a formal dining area and a 25-foot chef’s kitchen appointed with Wolf, Bosch and KitchenAid appliances, smart sinks and a fully equipped spice kitchen tucked behind; a main-floor guest bedroom beside a full 3pc bath, a 2pc powder room and a large mudroom off the attached double garage — finished in durable epoxy, with an exposed aggregate driveway out front — complete the level. Upstairs, the open primary retreat features a 5pc spa ensuite with freestanding soaker tub, dual vanities and a walk-in closet; two additional bedrooms share a 4pc bath beside the sunlit bonus room and full laundry; and a private in-law wing delivers what multi-generational buyers search for — its own full second kitchen, spacious bedroom, 4pc ensuite and balcony. The walkout lower level extends the lifestyle with a third full kitchen, a 461 sq ft rec room with its own linear fireplace, dedicated media room, home gym, two more bedrooms, 4pc and 2pc baths, second laundry and a covered patio opening to the yard. Comfort is built in from the ground up: in-floor heating, a high-efficiency combi boiler delivering heat and hot water on demand, and ICF foundation walls for exceptional warmth, quiet and energy performance — part of a professionally engineered structure that goes well beyond the ordinary, including a piled foundation with grade beams, a W360 structural steel beam carrying the open-concept main floor, West Fraser 2.0E LVL engineered beams, a 14" engineered I-joist floor system built to stiffer-than-standard L/480 deflection, and engineered tall-wall framing behind the dramatic ceiling heights. Springbank Hill luxury, multi-generational flexibility and construction quality written into every stamped drawing — homes of this calibre rarely come to market. Join us at the open house this weekend, or book your private showing today. (id:52806)
Edson, Alberta
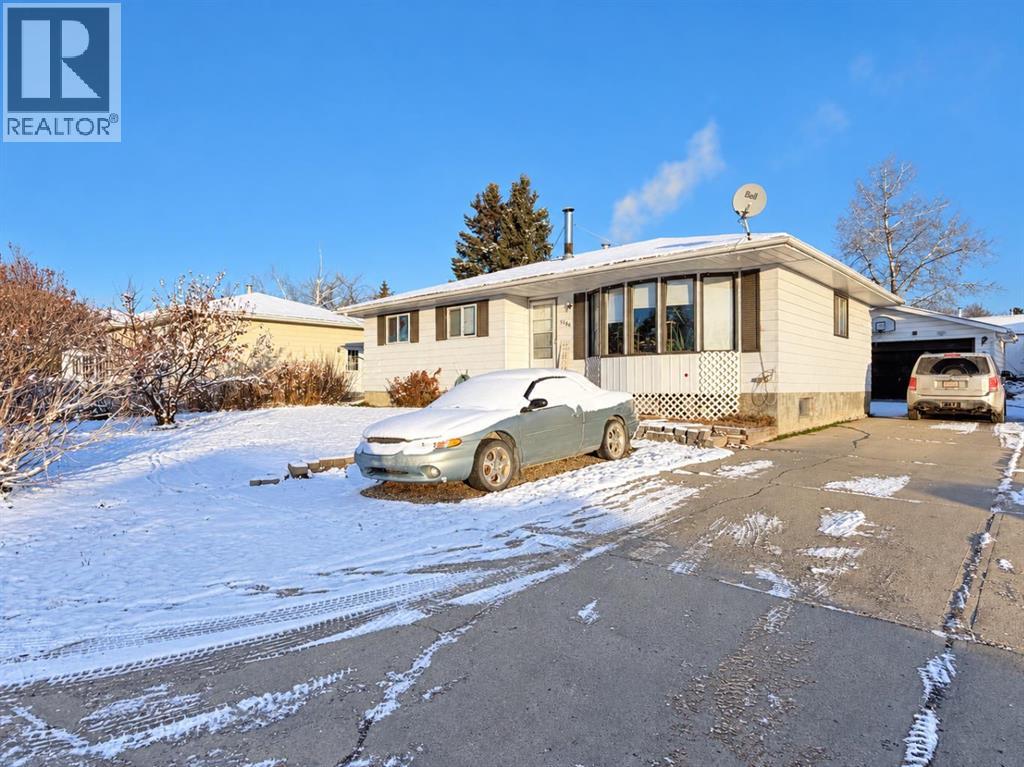
Great Price for this Beautiful Bungalow in family friendly Westhaven, just mins to schools, outdoor skating rink, and parks! Featuring 4 beds, 2.5 baths, and a 24'x24' double detached garage, this home has ample space for a growing family! Main level features 3 bedrooms - Primary bedroom has ample space for a king bed & has 2pc ensuite, main 4pc bath, laundry, bright living room with updated vinyl plank flooring, beautiful updated kitchen with solid maple cabinets, plus a dining space that's open to the kitchen and living room. The HUGE newer deck is accessed through the kitchen door. 2 Back doors (one in kitchen and one at basement stairs leading to the mostly fenced backyard & garage. The Finished Basement has a spacious family room/rec room & is roughed in for a Wet Bar. Very spacious 4th Bedroom, 3 pc bath, utility room with storage, storage room with the original laundry hook ups still in tact (could put second set of laundry machines there). Wired for a hot tub on West side of home. Updates include: Some newly installed trims (kitchen/dining/living room/main level hallway, Professionally Renovated Kitchen - including California knockdown ceiling and pot lights, new deck 2019, Furnace Mother board replaced 2025, Appliances, flooring, paint, and more. Backyard is a great size for pets & kids, and features raised garden beds, Lilac bush, Mayday tree, portable shed. Amazing location close to schools (very close to Westhaven & Vanier Schools), parks, outdoor skating rink around the corner, playgrounds, walking/biking trails, recreation, shopping, medical, and more. This home is a great deal and leaves room in the budget for further upgrades. Great convenient location! (id:52806)

Calgary, Alberta
Turnkey restaurant opportunity on high-traffic Macleod Trail! This prime 2,521 sqft location offers maximum exposure and excellent foot traffic. The commercial kitchen features newly upgraded cooking equipment, saving you significant setup costs. With its versatile infrastructure, this space is ideal for Korean BBQ/cuisine, Vietnamese Pho, or a Chinese restaurant. Ready for immediate takeover—start making income from day one with training available. Perfect for experienced restaurateurs or entrepreneurs. Note: Please do not approach staff without an appointment. (id:52806)
Calgary, Alberta
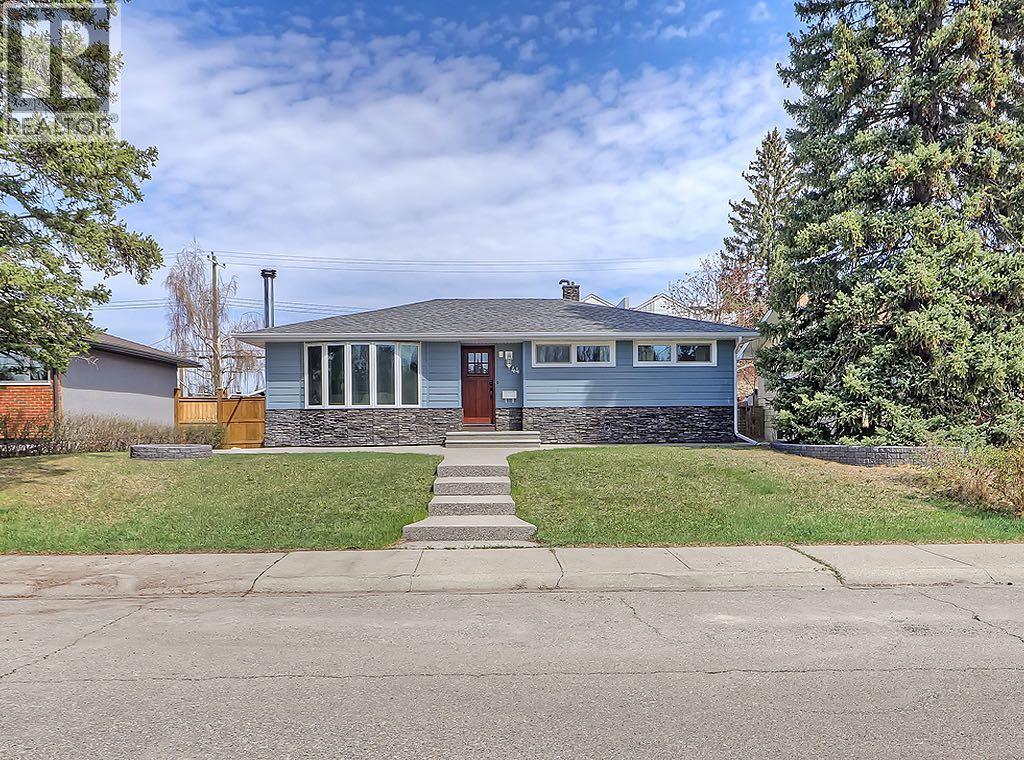
Tucked away on a quiet, highly sought-after cul-de-sac in Glendale, this updated home offers a rare combination of privacy, functionality, and timeless design. Fronting onto a lush park and green space, the setting is both peaceful and picturesque while still remaining close to everything the west side has to offer.With just under 1,200 square feet above grade and five bedrooms in total, this home has been thoughtfully designed to maximize both comfort and usability. The main level features a bright, open layout centred around a beautifully updated kitchen; complete with custom maple cabinetry, stainless steel appliances, and cleverly integrated storage.Large upgraded windows flood the home with natural light, while built-in blinds provide added privacy and ease of use. Upstairs, three well sized bedrooms including a full bathroom, and a spacious primary retreat with its own private 2 piece ensuite.The updated lower level expands the living space significantly, offering two additional bedrooms, vinyl plank flooring and enhanced insulation in both the walls and ceilings. Dimmable lighting throughout the entire home allows you to create the perfect ambiance in every room.Outside, the curb appeal has been completely refreshed with a striking combination of stone and Hardie board siding, new 50-year shingles, exposed aggregate walkways, and professionally designed landscaping. The backyard is equally impressive, featuring built-in garden beds, a dedicated storage shed, and newer fencing for added privacy.A heated 22’ x 22’ detached garage with a workshop space makes this property especially appealing for hobbyists, or those needing additional storage.Mechanical upgrades include a dual-furnace system, water softener, and a hot water tank; providing reliable, efficient performance year-round.Ideally located just minutes from the 45 Street LRT station, Westbrook Mall, Westhills Shopping Centre, major commuter routes, schools, and everyday amenities, this is a great opportunity to own a turn key home in one of Glendale’s most established and desirable pockets! (id:52806)
Calgary, Alberta
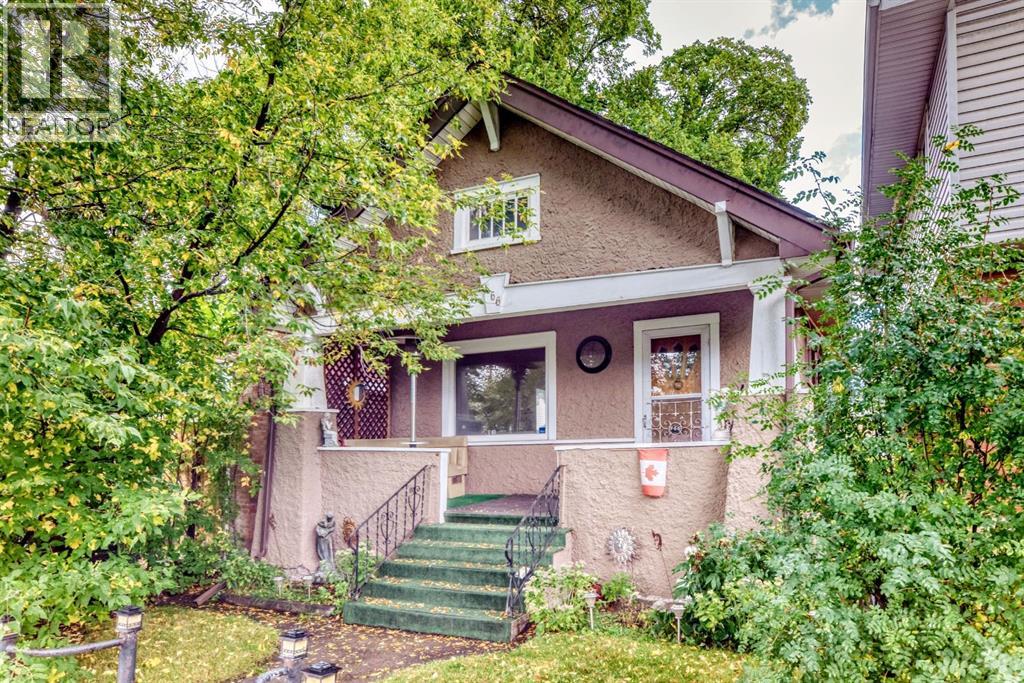
"" OPEN HOUSE: SATURDAY, NOV. 7, 3:30 - 5:30 PM "" Excellent move in and upgrade later. clean older home with numerous upgrades (sewer line (2024), plumbing (2015), roof shingles incl garage (2013) in a prime Capital Hill side street, fully developed, 2 bedrooms, den, living room and dining room with oak hardwood flooring, comfortable clean kitchen, lower level family room, tv games room and den. Two full bathrooms, older single garage for storage (one car), side parking and concrete patio. cute front veranda porch, a quiet tree lined street and very near downtown and shopping, #2 bus route (id:52806)
Calgary, Alberta
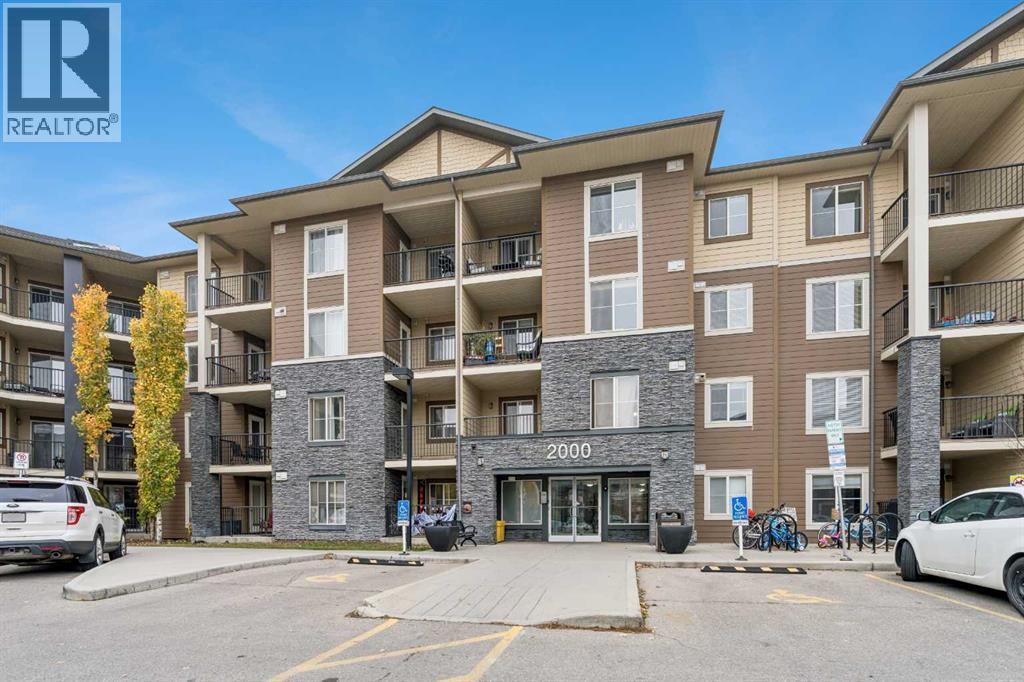
Welcome to this beautiful top-floor condo in the sought-after community of Legacy! Offering 2 bedrooms, 2 full bathrooms, and a thoughtfully designed layout, this home blends comfort, functionality, and lifestyle. Enjoy the added privacy and peaceful feel of top-floor living, along with a spacious, well-planned floor plan that makes everyday living and entertaining effortless. The unit also includes titled underground parking and a separate storage space for added convenience.But the lifestyle doesn't stop at your front door! Legacy is a vibrant, master-planned community known for its beautiful green spaces, walking paths, parks, and fantastic community amenities. Whether you're enjoying the outdoors, connecting with neighbours, or simply appreciating the convenience of this desirable location, Legacy offers a lifestyle you'll love coming home to.An excellent opportunity for first-time buyers, downsizers, or investors looking for a fantastic property in a thriving community. Modern condo living, a great layout, and an exceptional community - this one is worth a look! (id:52806)
Calgary, Alberta
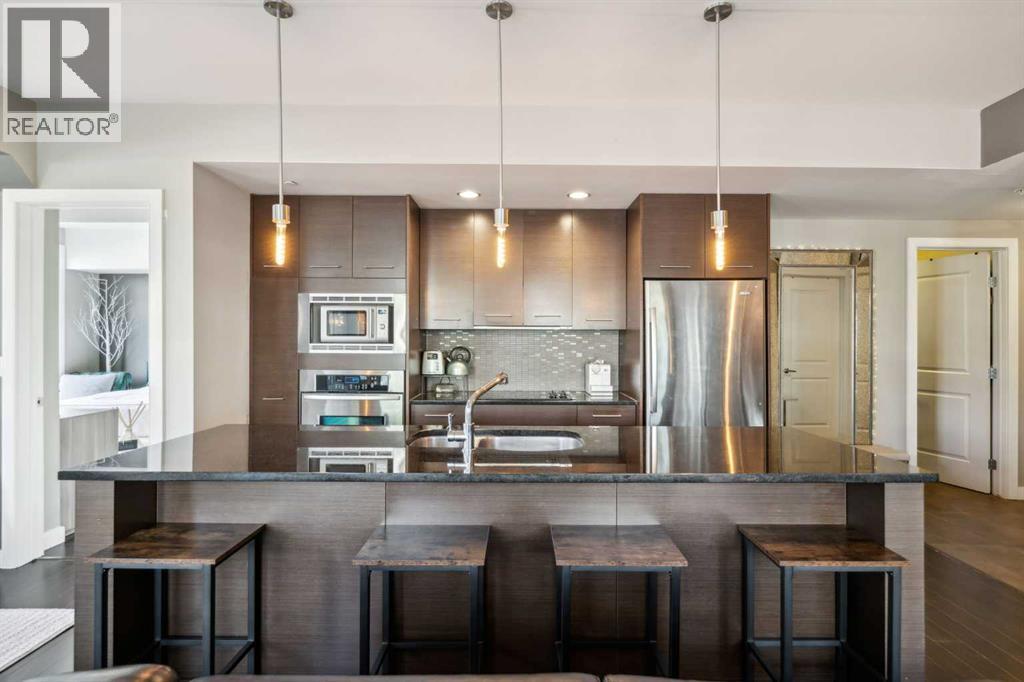
Welcome to Riverton at Parkdale – a stunning, corner-unit condo that offers the perfect blend of elegance and comfort. Situated on a prime lot overlooking a lush green space, this well-maintained home has been thoughtfully upgraded throughout. Featuring modern cabinetry, luxurious granite countertops, and radiant in-floor heating, this condo is designed for both style and convenience. The smart floor plan provides privacy, with two spacious bedrooms on opposite sides of the home. Large windows allow abundant natural light to flood the living space, creating a warm and inviting atmosphere. Step out onto the balcony to enjoy serene views of the green space, or unwind on the rooftop patio, where you can take in the beautiful community views. This condo also includes titled, underground heated parking and a private storage room. Heat and water are conveniently included in the utility cost, ensuring low-maintenance living. Located in the heart of Parkdale, you'll be just minutes away from major landmarks such as Foothills Hospital, the University District, Kensington, Downtown, and the scenic Bow River pathways. Condos like this are rarely available – don’t miss your chance to own this exceptional home! (id:52806)
Fox Creek, Alberta
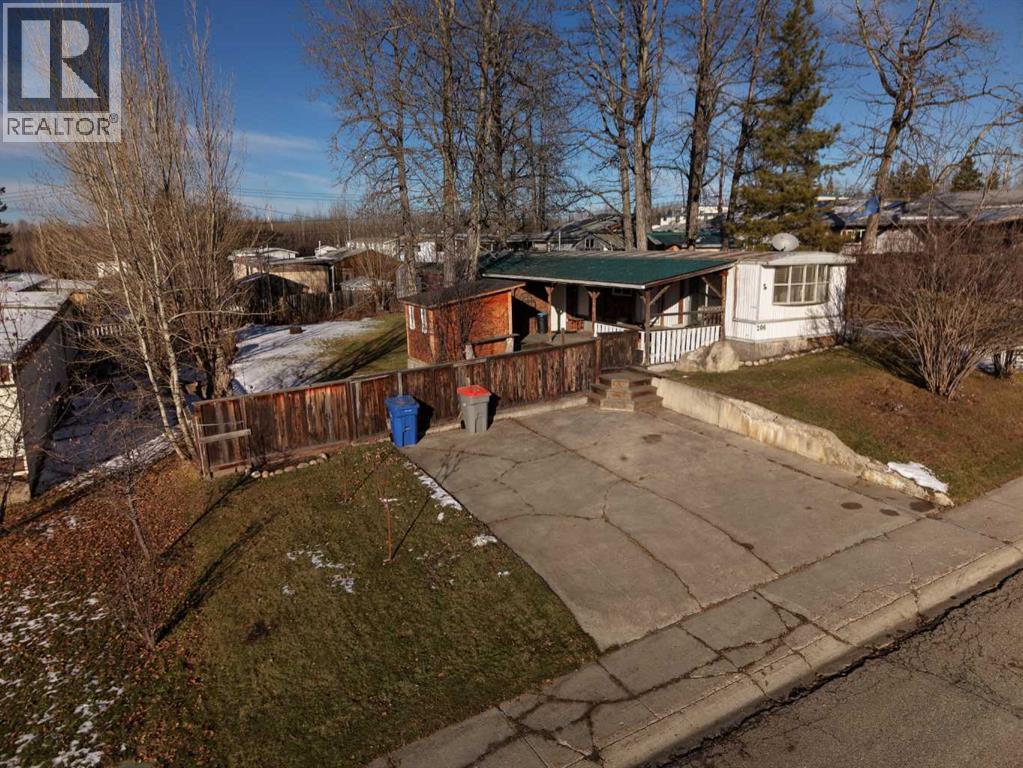
Offering the freedom of owning your own lot, this 1972 mobile home presents an excellent opportunity for affordable homeownership. Featuring 2 bedrooms and a 4-piece bathroom, the home offers comfortable living along with a covered deck where you can enjoy the views of downtown. Recent updates include newer windows, updated plumbing, a hot water tank replaced in 2022, and a newer washer and dryer. The outdoor space is equally appealing, featuring established apple and cherry trees, a plum tree, and Saskatoon berry bushes. Additional highlights include a 20' x 10' storage shed, a brand-new 8' x 10' shed, and a fire pit with firewood ready for your next evening outdoors. With an owned lot, established yard, and several updates already completed, this property offers plenty of value and potential! (id:52806)
Rural Foothills County, Alberta
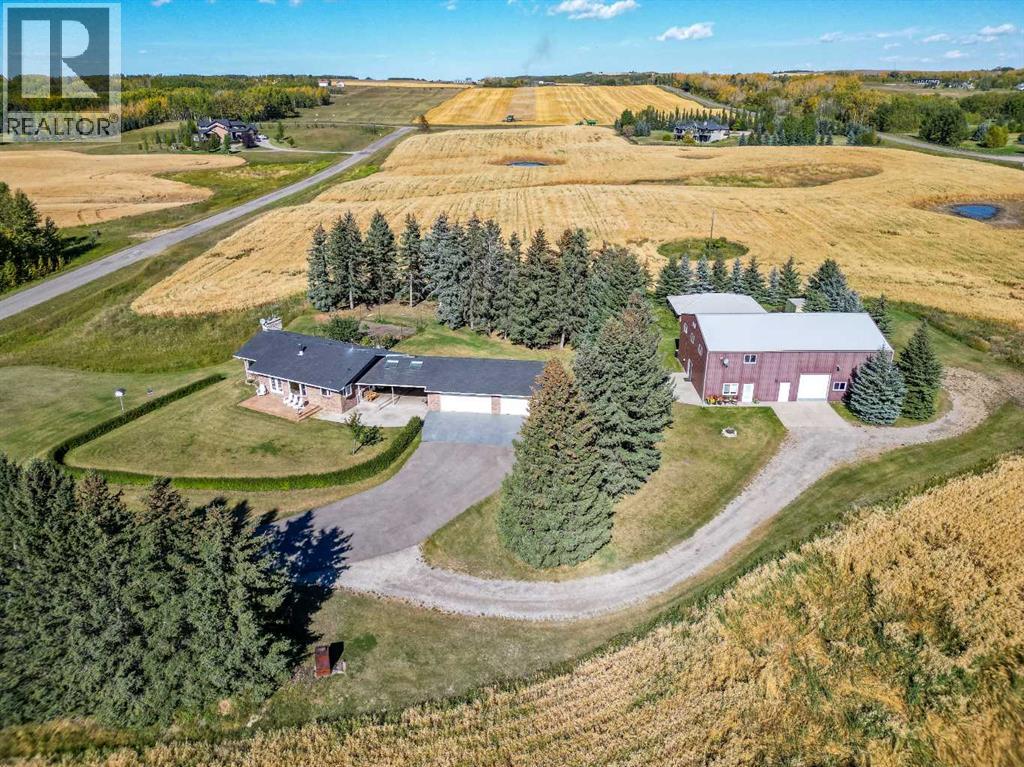
Experience the perfect blend of country charm and modern comfort in this beautifully updated bungalow, ideally situated on 7.53 picturesque acres just minutes northwest of Okotoks. Surrounded by mature trees and professionally landscaped grounds, this exceptional property offers outstanding privacy, breathtaking mountain views, and the peaceful lifestyle you've been dreaming of.A detached triple garage is connected to the home by a covered breezeway, creating the perfect sheltered space for year-round barbecuing and convenient access in every season. The impressive heated shop features soaring ceilings, a loft, and its own bathroom, making it ideal for a home-based business, hobbyist, or storing recreational vehicles and equipment.Inside, the updated country kitchen is both warm and inviting, showcasing timeless white cabinetry, granite countertops, rich hardwood flooring, and a charming wood-burning stove that serves as the heart of the home. The adjoining great room boasts vaulted ceilings with exposed beams, a cozy gas fireplace, and expansive windows that perfectly frame the spectacular mountain views.The main level also features a spacious primary bedroom with a walk-in closet and private two-piece ensuite, a second bedroom, and a beautifully renovated spa-inspired four-piece bathroom.The fully developed lower level offers a warm and welcoming family room with a second gas fireplace and a dedicated corner office area, perfect for working from home. An expansive recreation room provides plenty of space for entertaining and includes an oversized pool table. A third bedroom, upgraded bathroom, and utility room with a convenient walk-up entrance to the outdoors complete the lower level. This is a rare opportunity to own an immaculately maintained country property that combines stunning mountain views, exceptional privacy, versatile outbuildings, and a highly sought-after location just minutes from Okotoks. (id:52806)
Calgary, Alberta
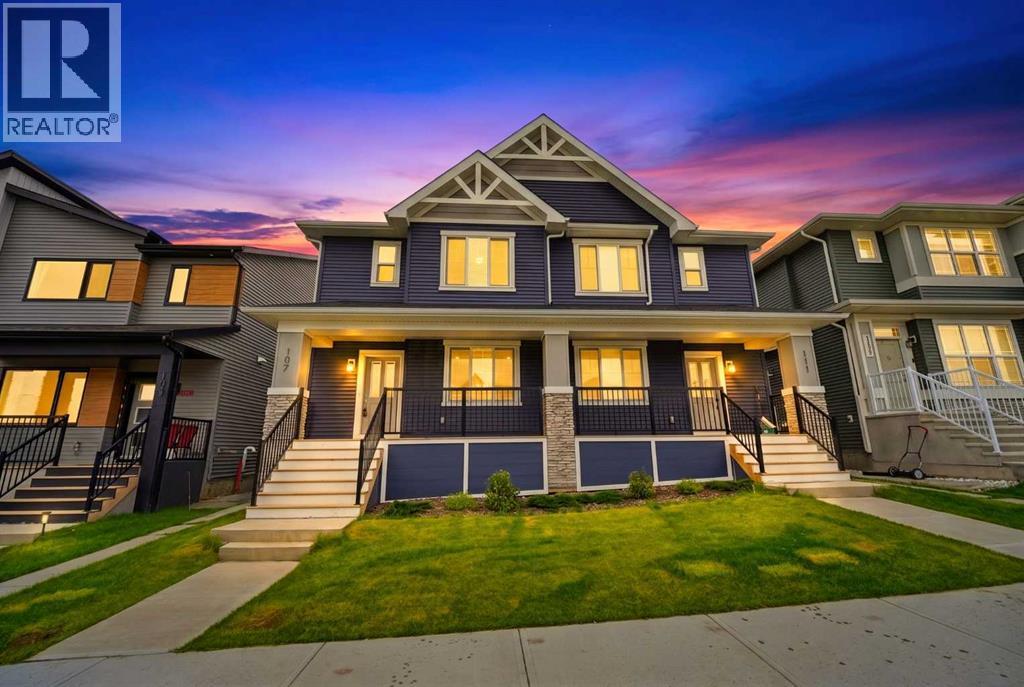
Why choose between your dream family home and a smart investment when you can have both? Welcome to this beautifully designed, recently built semi-detached home in the thriving community of Glacier Ridge, offering the perfect blend of modern comfort, family-friendly functionality, and income-generating potential. Situated on a premium lot, this bright and spacious home features over 2,200 sq. ft. of finished living space, a double detached garage, air conditioning, a fireplace, and a fully finished legal basement suite—providing exceptional flexibility and long-term value. Freshly painted throughout and filled with natural light, the home is thoughtfully designed to meet the needs of a growing family while offering an opportunity to offset mortgage costs. The main floor welcomes you with 9-ft ceilings, a cozy fireplace, and an inviting open-concept layout that makes everyday living and entertaining effortless. At the heart of the home is a chef-inspired kitchen featuring stainless steel appliances, elegant cabinetry, a large central island, mosaic tile backsplash, built-in microwave, chimney hood fan, and a spacious walk-in pantry. Upstairs, the private primary retreat offers a generous walk-in closet and a spa-inspired ensuite with a large vanity, undermount sink, and oversized glass shower. Two additional bedrooms provide comfortable space for children, guests, or a home office. A versatile bonus room is ideal for movie nights, a playroom, study area, or family lounge, while convenient upper-level laundry adds to the home's everyday practicality. The professionally finished legal basement suite is a standout feature. Complete with its own private entrance, kitchen, bedroom, full bathroom, laundry, and comfortable living area, the suite offers a range of possibilities—from rental income and mortgage assistance to multi-generational living, extended family accommodation, or a private space for long-term guests. Located in Glacier Ridge, one of Calgary's growing comm unities, residents enjoy access to parks, walking paths, playgrounds, future schools, and convenient amenities, including the recently opened multi-use community hub, The Village. Whether you're a growing family searching for more space, a first-time buyer looking for mortgage support, or an investor seeking a turnkey income-producing property, this home offers an exceptional combination of comfort, flexibility, and financial opportunity. Modern. Spacious. Income-Generating. Family-Focused. Book your private showing today and discover a home designed to help you live well while building for the future. (id:52806)
Edmonton, Alberta
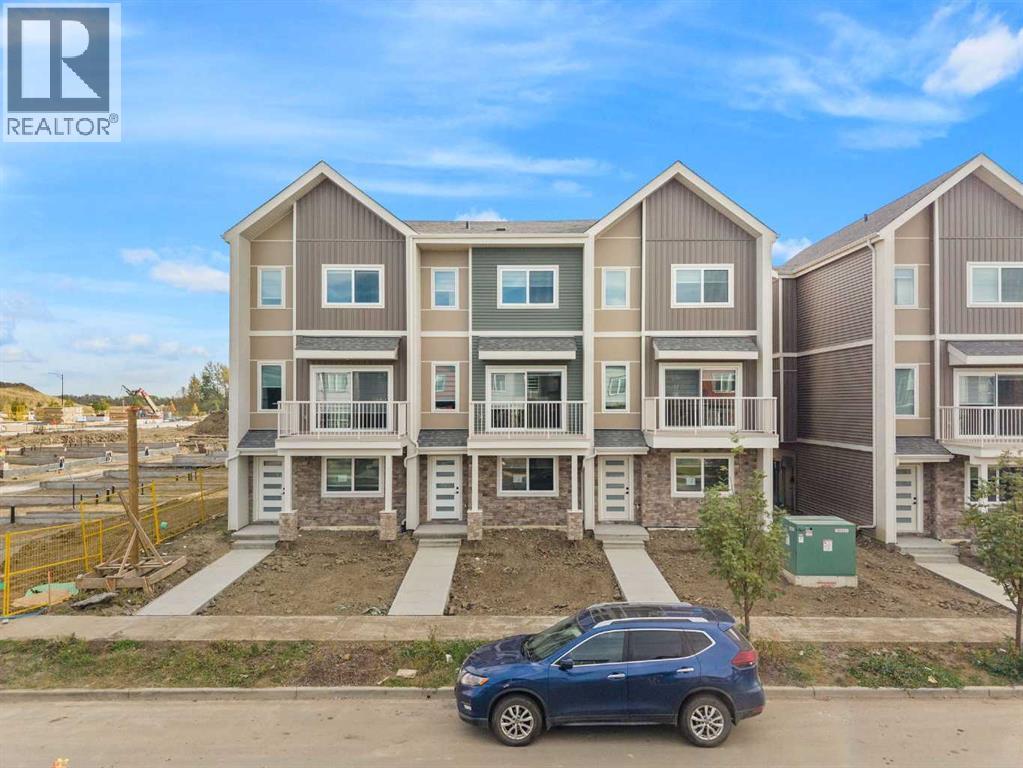
Why shovel snow this winter when you could be relaxing or travelling? Drop the winter chores this year and live the ultimate maintenance-free, lock-and-leave lifestyle with incredibly low condo fees of just $160/month! Step inside this beautifully elevated townhome, where modern elegance seamlessly blends with everyday comfort. Complete sleek vinyl flooring extending through the primary living spaces in the kitchen, kitchen nook, dining & living room with 9’ ceilings, this property is designed to impress.The entry level sets the tone with a double garage leading to a welcoming foyer and a versatile flex space—perfect for a private home office, an art studio or a cozy reading nook.Ascend the stairs to a sun-drenched, open-concept main floor. The standout kitchen comes fully equipped with stainless steel appliances, elegant quartz countertops that carry through to all the bathrooms, a walk-in pantry, and a handy adjoining nook ideal for a breakfast area, planning station or play area. The layout flows effortlessly into the dining and living spaces, stepping out to a private second-floor balcony overlooking a quiet residential street. A 2-piece powder room completes this level.Upstairs, the primary suite offers a walk-in closet and a 3-piece ensuite with a glass shower. Two additional bedrooms, a pristine 4-piece main bath, a handy storage closet, and convenient upper-level laundry featuring a front-load washer and dryer provide ultimate organization.This brand-new build is truly move-in ready with window blinds already installed. Located in a sought-after SW Edmonton community near scenic trails, schools, restaurants and shopping and within 20 minutes to the airport!Includes a 10-year New Home Warranty. (Property taxes are TBD; current amount reflects unassessed value). Book your showing today! (id:52806)
Calgary, Alberta
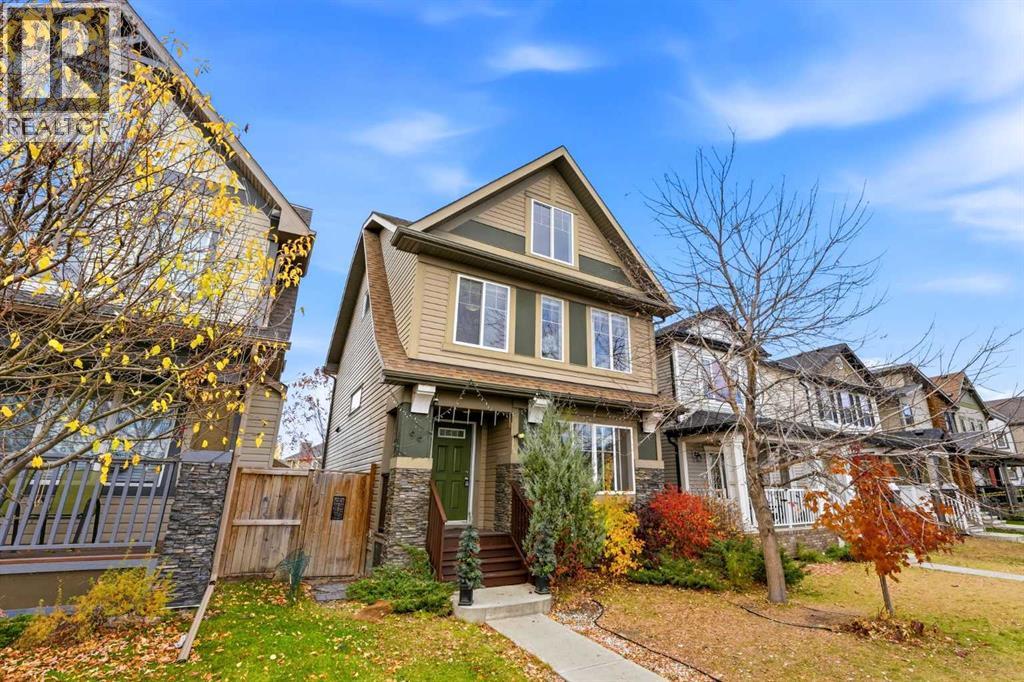
OPEN HOUSE Saturday & Sunday November 7/8th from 12:00 Pm - 3:00 Pm | Welcome to 96 Copperpond Rise SE! Featuring thoughtful updates and a standout entertaining space, this home offers a fresh feel with new flooring, fresh paint, and a developed basement providing additional room to relax and enjoy. The highlight is the unique loft and bar area at the top of the home, offering a great setting for hosting friends, watching the game, or enjoying a night in. With versatile living spaces and updates, this home is ready for its next owners to move in and make it their own. Don't miss the opportunity to see what this Copperfield home has to offer! (id:52806)
Calgary, Alberta
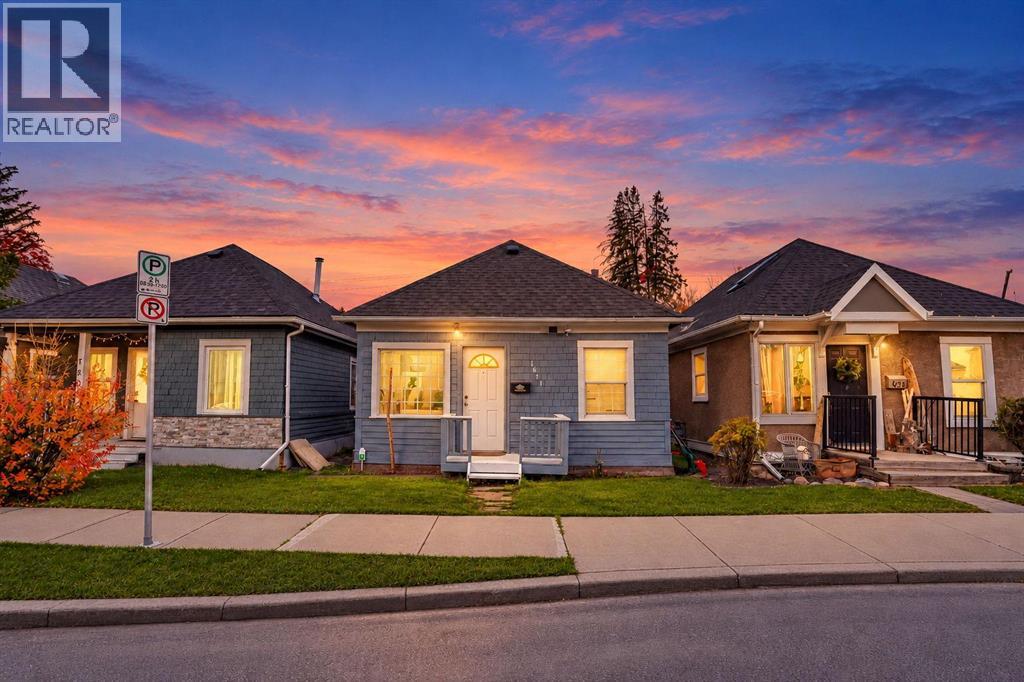
Charming Updated Character Home on a Quiet Crescent Heights Cul-de-SacIncredible value meets an unbeatable location in this fantastic Crescent Heights opportunity! Perfect for first-time buyers or savvy investors, this property stands out as one of the lowest-priced single-family homes in one of Calgary’s most desirable inner-city communities.Situated on a quiet, non-through cul-de-sac, this home offers a peaceful retreat with the ultimate urban lifestyle just steps away. Enjoy effortless walking distance to downtown, quick access to top-rated schools, beautiful local parks, and the vibrant restaurant scene of Edmonton Trail and Centre Street.Step inside to find a bright, functional layout featuring durable laminate flooring throughout. The heart of the home has been thoughtfully refreshed, showcasing an updated kitchen and a modernized bathroom that are ready to enjoy. Head out back to your private, west-facing backyard—the perfect sun-drenched space for evening barbecues, gardening, or relaxing in the afternoon sun.Don't miss your chance to own a detached home in an elite location at an affordable price point. (id:52806)
Calgary, Alberta
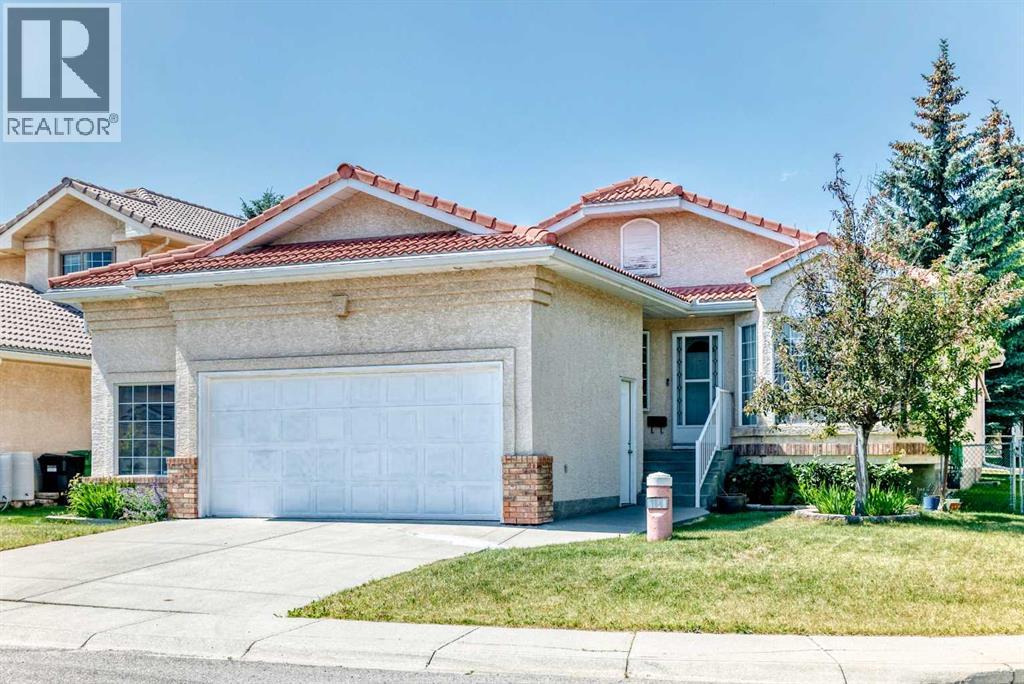
Welcome to 184 Hampshire Circle NW, an exceptional bungalow nestled in the prestigious community of The Hamptons! Situated on a desirable corner lot just steps from parks and green space, this beautifully designed home offers over 1,550 sq. ft. of comfortable main-floor living plus a fully finished basement. Total living space over 2600 sq.ft.Step inside and be greeted by soaring 12-foot vaulted ceilings and skylights, creating an impressive sense of space while filling the home with natural light. The welcoming foyer leads to a formal dining room and a bright, versatile den featuring elegant double French doors—perfect for a home office or quiet retreat.The spacious main living area offers an ideal layout for both everyday living and entertaining, with a comfortable living room flowing into the well-appointed kitchen and sunny breakfast nook. Step through to the private backyard, a wonderful space to enjoy your morning coffee, relax with family, or entertain guests.The main floor features a generous primary bedroom with vaulted ceilings, a large walk-in closet, and a 4-piece ensuite. A second bedroom is conveniently located near another full 4-piece bathroom, providing excellent privacy for family members or guests. Main-floor laundry is thoughtfully located in the mudroom just off the garage for added convenience.The oversized 25'5" x 19'1" garage provides plenty of room for vehicles, storage, hobbies, or a workshop. Downstairs, the fully finished basement expands your living space with two additional bedrooms, a spacious recreation room, a 4-piece bathroom, and abundant storage.Adding to the home's appeal, the roof was replaced approximately 10 years ago with durable clay tile, offering exceptional longevity and peace of mind.Enjoy an unbeatable Hamptons location with two parks and green spaces just steps away, while Country Hills Boulevard, Sarcee Trail, and Stoney Trail provide convenient access throughout the city. Superstore, restaurants, shopping, and everyday amenities are only minutes away.A rare opportunity to own a spacious and beautifully laid-out bungalow in one of Calgary's most sought-after communities. Come experience everything this wonderful home has to offer! Recently replaced all Poly B into Pex, so no Poly B in this house. (id:52806)
Calgary, Alberta
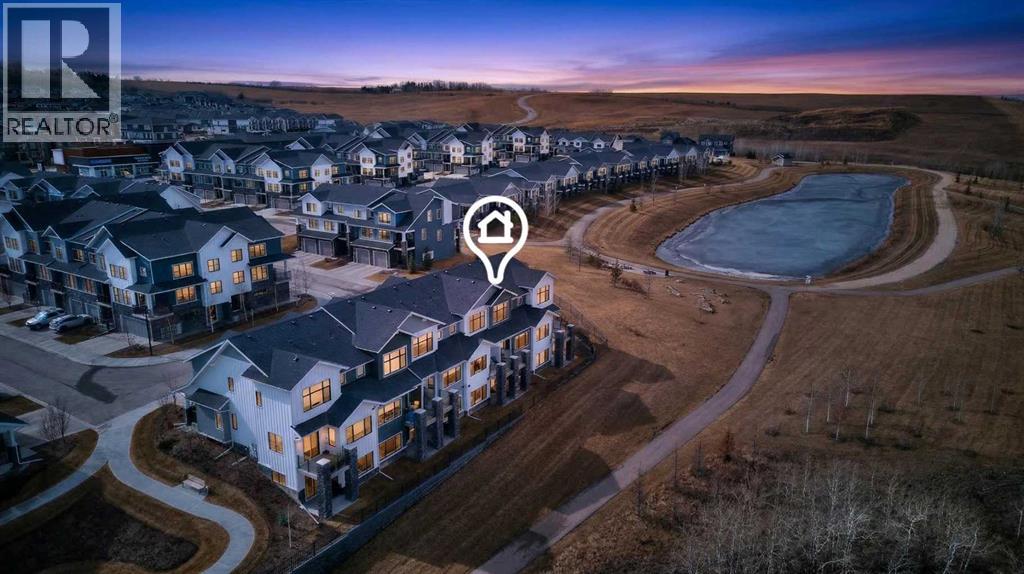
LAST CHANCE for one of the few West-to-East views of the Ravine, Mountains and Pond pathways - enjoy it every day from the vantage of a private Balcony, Patio AND Primary Bedroom, situated at the furthest corner of Arrive at Crestmont West. CLICK the iGuide LINK to view 3D Tour and Floor Plan. A stunning 2034 square feet of developed space offers 3 enclosed Bedrooms, plus open Studio-style 4th - all with Desk-spaces - 3.5 Bathrooms, permit-finished Basement, large Foyer, full-sized Dining and Living Rooms, a contemporary wrapped Quartz-counter Kitchen with wide eating bar, upper level Laundry, tons of Storage AND as a bonus, a 25.5' x 11' Garage with full driveway, to hold the biggest truck, or standard vehicle-plus-hobby gear. FUN FACT: these perfect 2-Storey homes are the only plans with flat entry to the Main Floor instead of needing to walk-up to over the Garage every day, and with full use Basements, plus front AND rear windows, walk-out patio and use of the Bare Land yard. Many of the Double Garage and 3-Level units have no basement function, and have attached rear neighbours, so smaller size total, no rear windows and no full use yard (see our RPR with Compliance). This home has high-end finishings, like luxury vinyl plank and tile floors through the Main, Basement, Foyer, Bathrooms and Laundry, 8' high interior main doors, slab-style soft-close cabinets, full-height pantry, stone counters throughout, undermount sinks, stainless appliance package, roller blinds, tankless hot water, active HRV/HVAC, pot lighting, sleek plumbing and lighting fixtures, a gas line at BBQ, a water line in the Garage. Primary has Walk-in Closet with window, personal Ensuite, 2-sinks, 5' shower, and private water closet; Bed 2 and 3 have South windows; Main Bath has soaker tub/shower and is extra-deep; Laundry is by the wide Linen Closet; Living Room is deep enough to allow Desk and Eating Bar full use; Dining can have an extended Table; Basement Development is versatile for Bedroom , Rec or Media, Home Office or Business, Gaming, or Entertainment, Storage-Utility is huge and Tankless Water Tank gives more room including under-stair Storage, and the HUGE Garage is over-sized in both width AND depth. This complex is also YOUNG - Alberta New Home Warranty started 2022 - ask your favourite agent to give you the documents right away, to show the advantages of 116 Crestridge Common SW - don't wait! (id:52806)
Calgary, Alberta
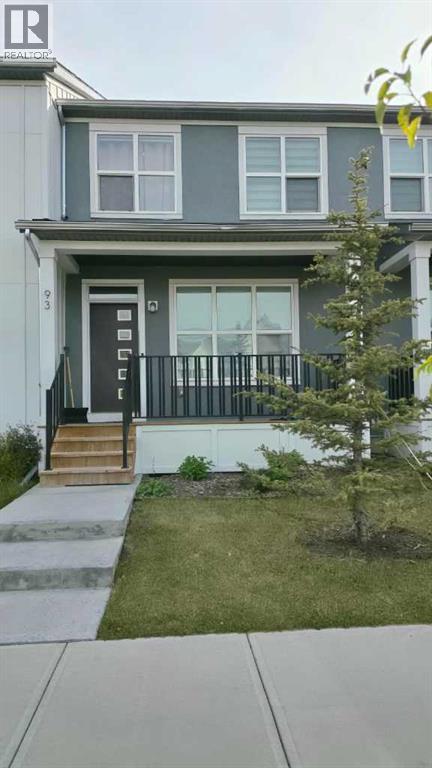
Discover a thoughtfully designed residence within Calgary’s desirable Carrington community, offering both comfort and convenience for discerning buyers. This no condo fees townhouse, boasting two full storeys and an expansive finished basement, provides ample space for growing families or those seeking versatility. Situated within a beautifully landscaped lot spanning 1950 square feet, including a back yard and convenient back lane access, the home is complemented by front porch and sidewalk access with streetlights nearby. Inside, you’ll find 4 bedrooms – 3 above grade and one below – along with 3 full bathrooms and a half bathroom, including a three-piece ensuite, ensuring everyone enjoys their own space. Quartz countertops enhance the kitchen’s appeal, alongside vinyl plank flooring throughout the main level, which encompasses 1225 square feet, while carpet adds warmth to the upper level. Enjoy year-round comfort thanks to central air conditioning and laundry conveniently located upstairs. Below grade, the finished basement provides 433 square feet of additional living area, perfect for recreation or storage. Parking is provided by a double detached garage accommodating one vehicle. With shopping nearby, this townhouse delivers both practicality and peace of mind, offering a wonderful opportunity to settle into Carrington’s vibrant neighborhood. (id:52806)
