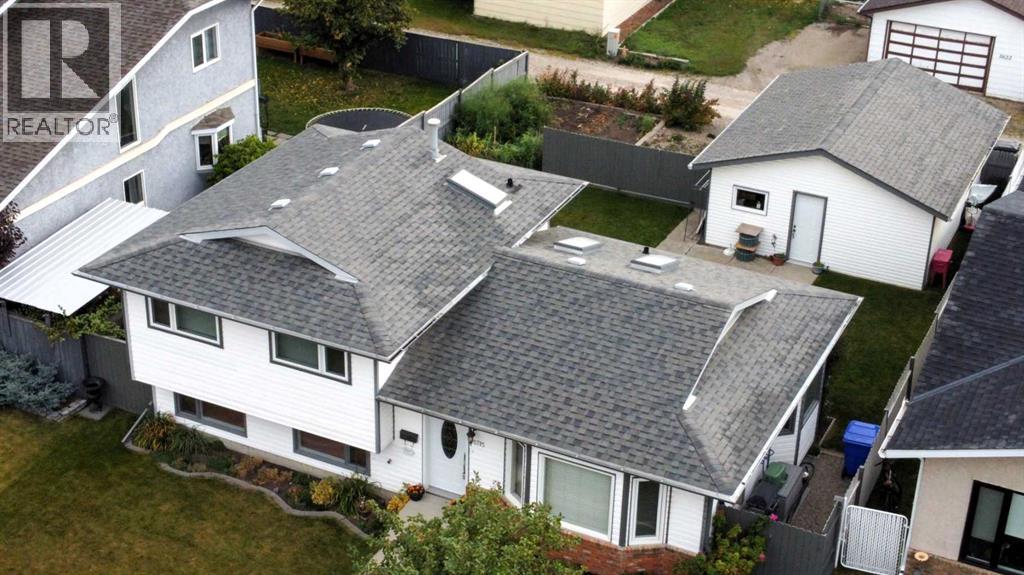
Olds, Alberta
Your chance to Step into comfort with this thoughtfully and efficiently designed 4-bedroom, 2-washroom 3-level split home nestled in the desirable community of Olds, Alberta. Combining small-town charm with modern convenience, this property sits on a spacious 5,500 sq. ft. partially fenced lot, making it the perfect retreat for growing families. Interior HighlightsSun-Drenched Living Room: Features a cozy gas insert fireplace, creating a warm and welcoming ambiance.Open-Concept Kitchen & Dining: Equipped with elegant laminate countertops, plenty of prep space, and a seamless flow into the dining area—perfect for entertaining. Durable Flooring with a practical mix of carpet, laminate, linoleum and tile. Full finished lower level with an over abundance of storage under main floor creating a versatile space, perfect for a rec room, dedicated laundry area with 2 piece washroom. Exterior & Parking Backyard Oasis give you hours of joy, summer BBQs on the private deck overlooking a large, fenced yard. Features an established apple tree and berry bushes—ideal for kids, pets, gardening, leisure on the huge deck. A spacious 2-car detached garage provides secure parking, extra storage, and protection from the elements.?? Premier Location , Enjoy excellent walkability in a vibrant, family-friendly neighborhood. Olds offers exceptional, city-tier amenities while maintaining its peaceful charm: Top-Tier Education & Healthcare: Home to excellent local schools, Olds College, and a highly dependable hospital. Year-Round Recreation: Minutes from indoor pools, curling rinks, skating arenas, local playgrounds, and extensive green spaces. Shopping & Convenience: Easy access to both local shops and major big-box retailers. Commuter's Dream: Ideally situated for an easy drive north to Red Deer, south to Calgary, or west straight into the foothills and West Country Rocky Mountains. (id:52806)
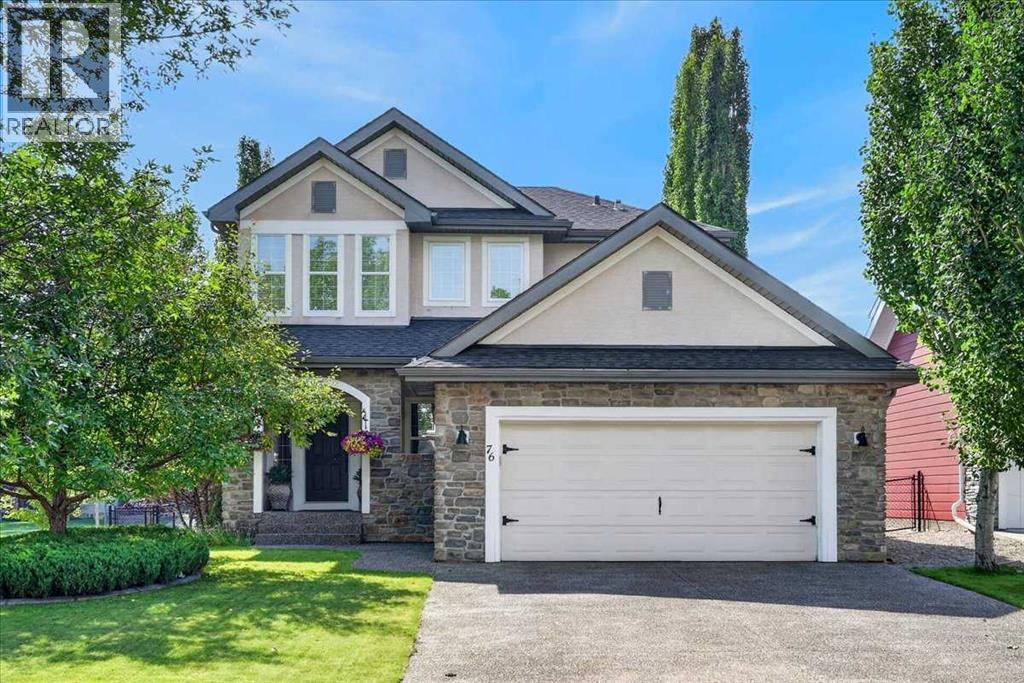
Heritage Pointe, Alberta
** Please click “Videos” for virtual tour ** Welcome to a beautifully maintained, fully developed two storey home in the award winning lake community of Heritage Pointe. Tucked into a quiet cul-de-sac and offering over 3,500 sq. ft. of developed living space, this spacious family home features 3+2 bedroom layout, 3.5 bathrooms, a south-facing backyard, and access to the lake and its year-round amenities.The main floor offers 9-ft ceilings, hardwood flooring and a floor-to-ceiling stone fireplace. The kitchen features granite countertops, a large island, corner pantry and S/S appliances, with a gas line available for the stove. A private main-floor office provides a comfortable space for working from home. Upstairs, you’ll find 3 bedrooms, including a spacious primary bedroom with its own electric fireplace. The large bonus room offers additional flexibility and can also be used as a 5th bedroom. The fully finished basement provides even more living space, including a guest bedroom, full bathroom with heated floor, fireplace, and plenty of room for family, guests or recreation. There is a workshop in the furnace room. Outside, enjoy the south-facing backyard with 2 decks, each with its own awning, as well as underground sprinklers. The oversized, insulated double attached garage provides plenty of additional space, while the large exposed-aggregate driveway can accommodate up to 4 vehicles.Recent improvements include central A/C (2023 with transferable 10–year warranty), a newer hot water tank, and a roof seal completed in July 2026 with a transferable 6-year warranty. Families will appreciate the convenient school bus stop just steps from the home, with transportation serving Heritage Heights School (K–9), Foothills Composite High School/Alberta High School of Fine Arts (Grades 10–12), and Edison K-12 School. Strathcona-Tweedsmuir School (K–12) is also conveniently located nearby. The Lake at Heritage Pointe is an HOA community offering residents access to a private lake and beach, with swimming, fishing, kayaking, skating, tennis, pickleball, and other year-round recreational activities. With all of this just minutes from Calgary, this home offers an exceptional combination of space, convenience, and lake-community living. (id:52806)
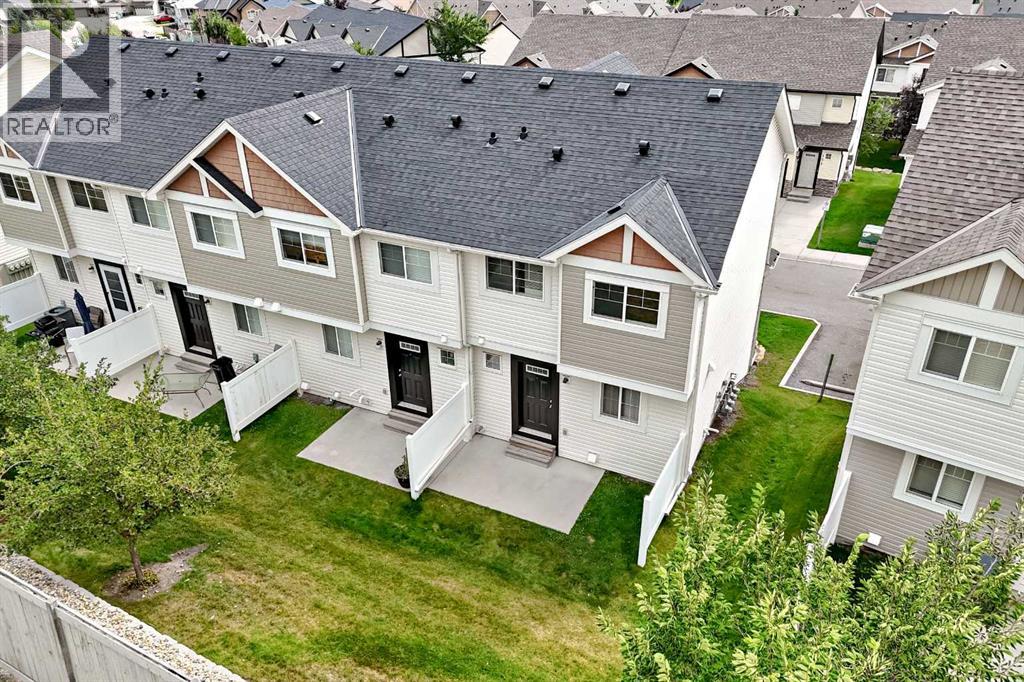
Calgary, Alberta
If you're looking in Panorama Hills, you already know why this community is highly sought-after—now it’s just about choosing the right home. And this is the one.Welcome to your pristine, turn-key townhome! Exceptionally well-kept, freshly painted, and completely move-in ready—all the hard work has already been done for you, right down to a brand-new hot water tank (2026). As a desirable corner unit, this home enjoys easy access to the private yard, extra natural light, and convenient visitor parking just steps away. The bright, open-concept main floor features gleaming hardwood flooring, a well-appointed kitchen with a large island and ample cabinet space, and a back entry leading directly to your private patio—perfect for summer BBQs. The flexible main floor layout offers endless possibilities for modern living.Upstairs, you’ll find two full primary suites, each featuring its own private ensuite bathroom and a spacious walk-in closet—an ideal floor plan for kids, roommates, or overnight guests. Downstairs, the lower level offers a laundry room and a versatile basement space with tons of storage, leading directly into your attached single garage and a driveway for extra parking.Unbeatable Location & Convenience:Top Schools Nearby: Minutes to Panorama Hills School (K–6), Captain Nichola Goddard School (6–9), and Notre Dame High School (10–12).Amenities at Your Doorstep: Minutes drive to grocery stores, shopping, dining, walking paths, and the Vivo Recreation Centre.Easy Commute: Fast access to 14th Street, Stoney Trail, Deerfoot Trail, and Cross Iron Mills.Vacant, PRICED TO SELL, and fully refreshed—don't miss your chance to make it yours. Schedule your showing today before it’s gone! (id:52806)
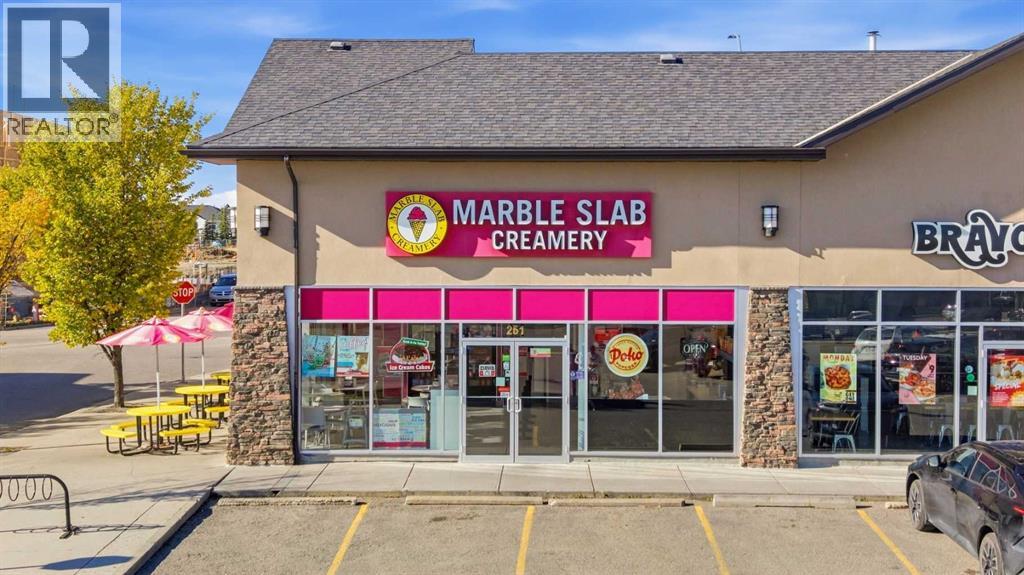
Okotoks, Alberta
Amazing location, loyal customers, and the opportunity to be your own boss! This turnkey Marble Slab Creamery business in Okotoks is situated in a busy strip mall with strong foot traffic, placing it among neighboring businesses that draw shoppers to the area. Located just seconds from a school, it is perfectly positioned for after-school treats and convenient stops for students and families. Adjacent residential neighborhoods put an established customer base close by, making this a convenient destination for evening treats, weekend outings, and repeat visits. Upcoming townhome and condo developments nearby add further potential to attract new customers as the surrounding community grows. This combination of school proximity, residential surroundings, and an active retail setting makes the location a standout feature. The business also benefits from a loyal customer base and offers catering, extending its reach beyond the storefront and providing an additional revenue stream. With a recognizable brand and a turnkey operation, this is an excellent opportunity for an aspiring entrepreneur to step into business ownership or an existing operator looking to expand. Contact us today for more information! The potential Buyer/Realtor must sign confidentiality agreement for business information. Please don’t disturb owner or staff for any questions. (id:52806)
Calgary, Alberta
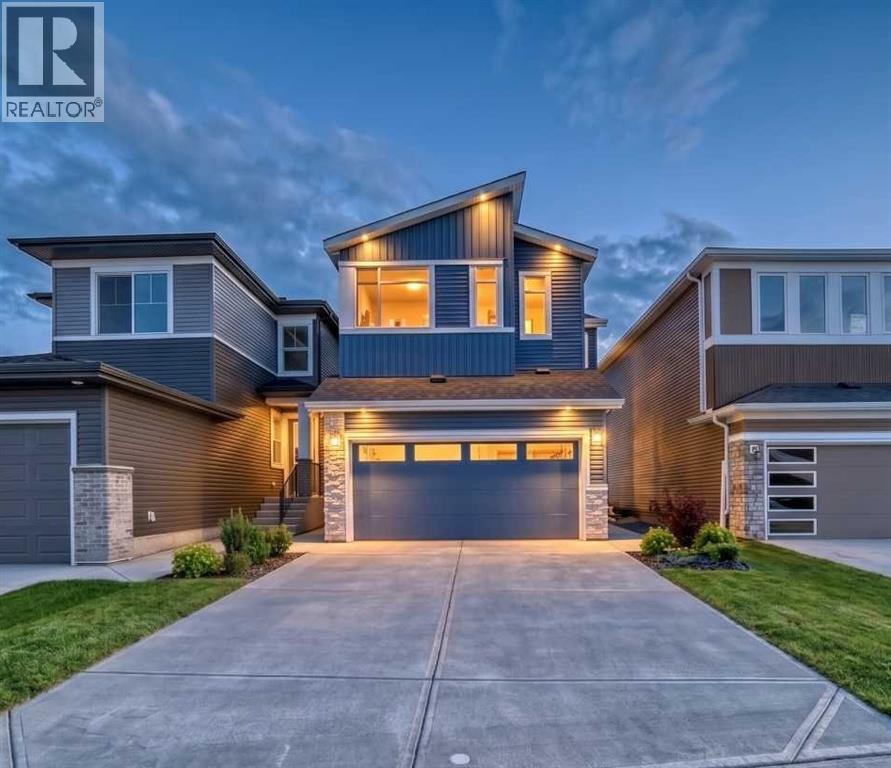
Fantastically upgraded MODERN masterpiece that blends style, comfort, and functionality. This spacious residence boasts an open-concept design perfect for modern living, with the assurance of full builder warranties for added peace of mind. Step into a bright and airy living space featuring a modern electric fireplace, ideal for cozy relaxation. This living area is huge enough for all your family get togethers and the big windows on the rear wall capture full sunlight to keep this area bright. The chef-inspired kitchen is a showstopper, combining sleek modern finishes, ample storage in the pantry and all the appliances area upgraded. The dining area next to the kitchen is convenient and bright with extra big windows. The FLEX ROOM ON MAIN FLOOR is perfect for work-from-home use or as a 5TH BEDROOM. The two segment full bathroom on the main floor offers unmatched convenience for the family or guest seeking easy accessibility. The upper level is thoughtfully designed for both relaxation and practicality. The spacious BONUS ROOM serves as the ultimate family hangout or entertainment space. The extra windows in the bonus room keep the area bright all day and the railing on stairs renders openness to this area. The PRIMARY bedroom is a private sanctuary, complete with a luxurious spa-like ensuite featuring dual sinks, a deep soaking tub and a separate standing shower. THREE ADDITIONAL BEDROOMS, a 3RD FULL BATHROOM, and a dedicated laundry room ensure comfort and convenience for the whole family. The unfinished basement has a 9' ceiling and with a separate entrance and offers endless possibilities for the future — a rentable legal suite (subject to approval & permitting by the city) a home gym, a theatre room or an extended living area. Nestled in a highly desirable area, this home provides easy access to shopping, dining and major roadways, combining luxury living with everyday convenience. Come visit this lovely modern home that could be your place to start a new life. (id:52806)
Calgary, Alberta
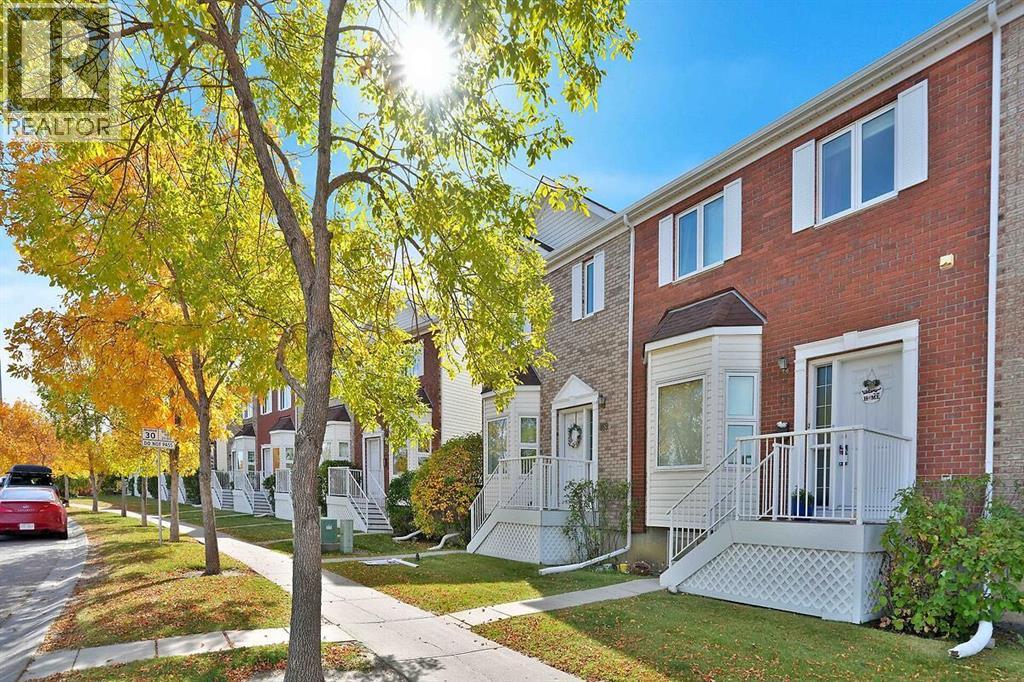
Welcome to 169 Citadel Drive NW!This beautiful end-unit townhouse offers the extra privacy, natural light, and additional windows buyers often look for in a townhome. With 3+1 bedrooms and 3½ bathrooms, there is plenty of space for a growing family, guests, a home office, or a comfortable lower-level retreat. Fully Finished Walk-Out Basement offers recreation room, a bedroom and a full bathroom, Fenced South facing Backyard, Newer Hot water tank, Newer Furnace, New Quartz countertops & Kitchen Sink, New Luxury Laminate planks flooring, Newer Carpet upstairs and downstairs, New windows and doors, Insulated and drywalled Double Detached Garage.The main living area offers a functional layout designed for everyday living and entertaining, while the additional bedroom and bathroom space provide flexibility for different stages of life. Being an end unit adds to the appeal with fewer shared walls and a greater sense of privacy.Located in the desirable Citadel community, this home is close to schools, parks, shopping, transit, and many of the amenities of northwest Calgary. It’s a great opportunity for buyers looking for the space and lifestyle of a family home without the maintenance of a detached property. A spacious, versatile end unit in a well-established NW Calgary community — definitely worth putting on your viewing list! (id:52806)
Calgary, Alberta
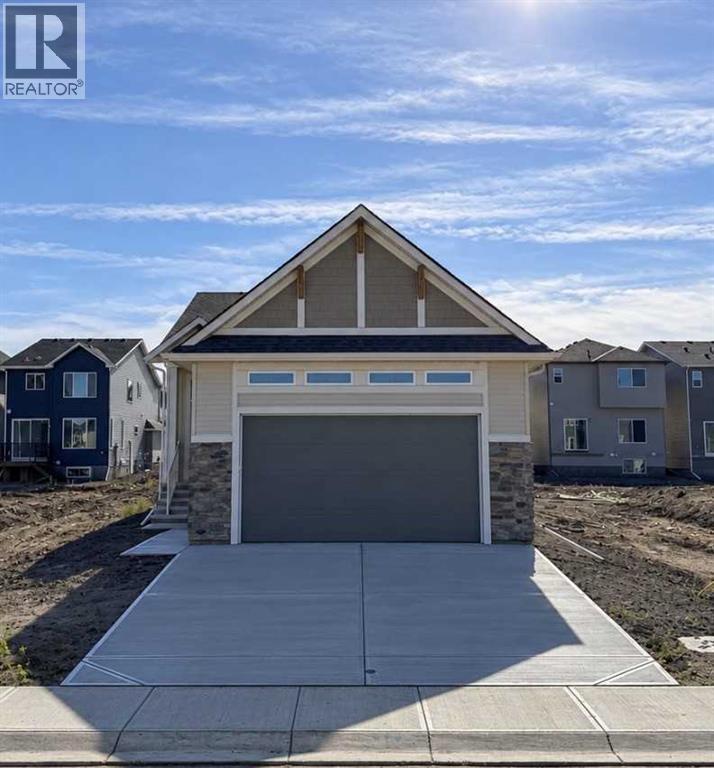
Welcome to the Delphina at 31 Hotchkiss Avenue SE, a thoughtfully designed bungalow that perfectly blends simplicity, style, and functionality for effortless single-level living. This home offers over 2,000 + square feet of developed space. This home features an open-concept layout, ideal for both everyday comfort and entertaining, with seamless flow through the main living spaces. The spacious kitchen is finished with quartz countertops, additional banks of drawers for enhanced storage, and stylish pot lighting, all complemented by durable luxury vinyl plank flooring throughout.Enjoy the benefits of a bright South-facing backyard, while being just steps from scenic wetlands and walking paths, perfect for enjoying the outdoors.Additional highlights include triple-pane windows for enhanced efficiency, a beautifully finished staircase railing, and convenient main floor laundry. The developed basement expands your living space with an additional bedroom and a massive recreational room, offering flexibility for guests, hobbies, or family time.Complete with a generous garage and thoughtful upgrades throughout, this home is an excellent opportunity in the vibrant community of Hotchkiss. Located in the vibrant community of Hotchkiss, you’ll appreciate quick access to Deerfoot Trail, Stoney Trail, and Macleod Trail, along with close proximity to shopping, dining, and everyday amenities. Enjoy over 51 acres of parks, pathways, and wetlands, offering year-round outdoor recreation. This is your opportunity to own a brand-new home in a community that combines natural beauty with urban convenience. First-time buyers may be eligible for a GST rebate—contact your Realtor® or sales team for more information. (id:52806)
Calgary, Alberta
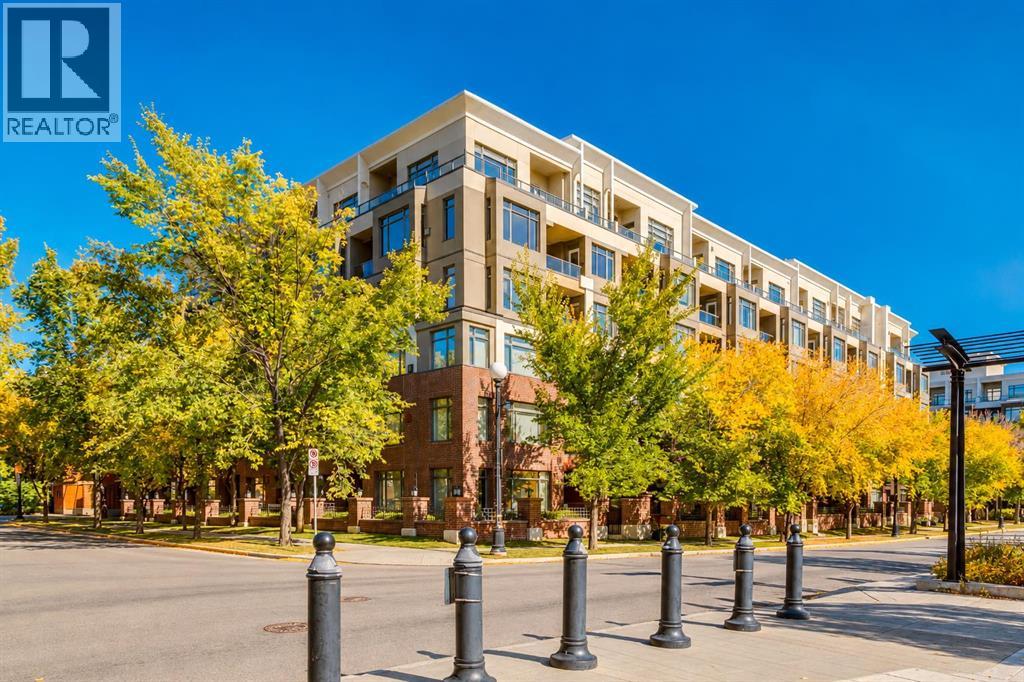
CONCRETE BUILDING | TOP FLOOR CORNER UNIT | 1 BEDROOM + DEN | 2 TITLED UNDERGROUND PARKING STALLS with a WRAPAROUND BALCONY! Welcome to Pontefino 1, a secure concrete building in the highly sought after inner city community of Bridgeland. This top floor corner unit offers 1 bedroom plus a spacious den, 2 titled underground parking stalls, a private storage locker and a low maintenance lifestyle in one of Calgary’s most desirable neighbourhoods. From the moment you step inside, the soaring 11' ceilings, 8' interior doors, and abundance of windows create an open and airy feel, with natural light filling the home throughout the day. The open concept layout provides a seamless connection between the kitchen, dining, and living area. The kitchen opens directly to the spacious dining and living areas and features a practical layout with plenty of room for preparing meals while staying connected to the conversation. The living room is anchored by a corner gas fireplace. Just off the living area, the generously sized den offers excellent flexibility and can easily function as a home office, reading space or occasional guest area. The dining area provides direct access to the wraparound balcony, complete with a natural gas outlet and water tap. With views and plenty of outdoor space, it’s an ideal spot to enjoy your morning coffee, barbecue or unwind at the end of the day.The primary bedroom offers a comfortable retreat with a generous closet and convenient access to the 4 piece bathroom. In-suite laundry adds everyday convenience and completes the interior of the home. This unit also includes a 6.5' x 3.5' storage locker. Pontefino 1 is a well maintained building offering two elevators, bike storage and an indoor car wash area. Whether you’re looking for a low maintenance home close to downtown, a comfortable space with room to work from home, or an investment in one of Calgary’s established inner city communities, this top floor corner unit is hard to find. Located in the heart of Bridgeland, you’ll enjoy easy access to shops, restaurants, parks, pathways, transit and downtown. This is a rare opportunity and should be experienced from within, book your showing today! (id:52806)
Calgary, Alberta
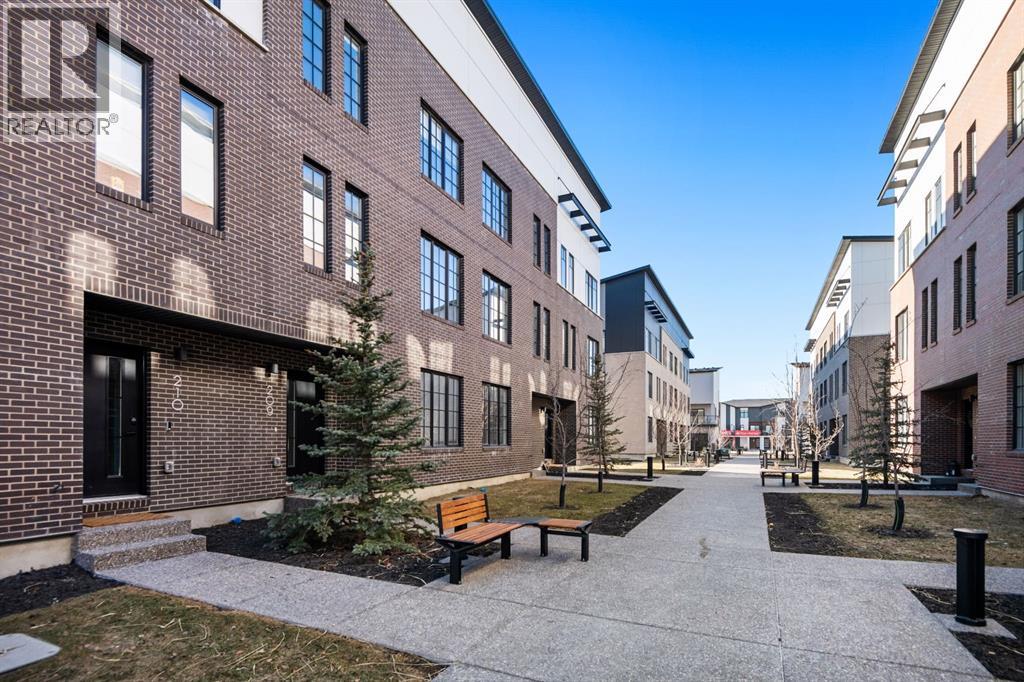
Experience elevated living at District Towns, a collection of contemporary townhomes in Calgary’s vibrant West District. Thoughtfully designed with modern architecture, timeless interiors, and quality finishes, this 3-bedroom, 2.5-bathroom home offers a stylish balance of comfort, functionality, and everyday convenience.Spanning three levels, the home offers a well-planned layout designed for modern living. The entry level provides a versatile flex space that can be used as a home office, fitness room, media space, or additional living area, along with direct access to the attached double heated garage.The main living level is bright and open, with soaring ceilings, wide-plank flooring, and expansive windows that fill the space with natural light. At the heart of the home is a thoughtfully designed kitchen featuring full-height soft-close cabinetry, Quartz countertops, a gas range, integrated refrigerator, built-in microwave, and a generous built in pantry. A large central island provides plenty of workspace and creates a natural gathering point for family and guests. The open-concept living and dining areas offer plenty of room to relax and entertain.Upstairs, three bedrooms provide comfortable and private spaces for the entire household. The spacious primary retreat features a walk-in closet and a beautifully appointed 4-piece ensuite with dual vanities, a tiled shower, and designer finishes. Two additional bedrooms provide flexibility for family, guests, and a full bathroom. Upper-floor laundry adds another layer of everyday convenience.Located just steps from parks, pathways, shopping, cafés, restaurants, and everyday amenities, District Towns offers a connected, walkable lifestyle in one of Calgary’s most exciting communities. Built by TRUMAN with a focus on quality craftsmanship and thoughtful design, this is a home created for the way you live today. Live Better. (id:52806)
Cochrane, Alberta
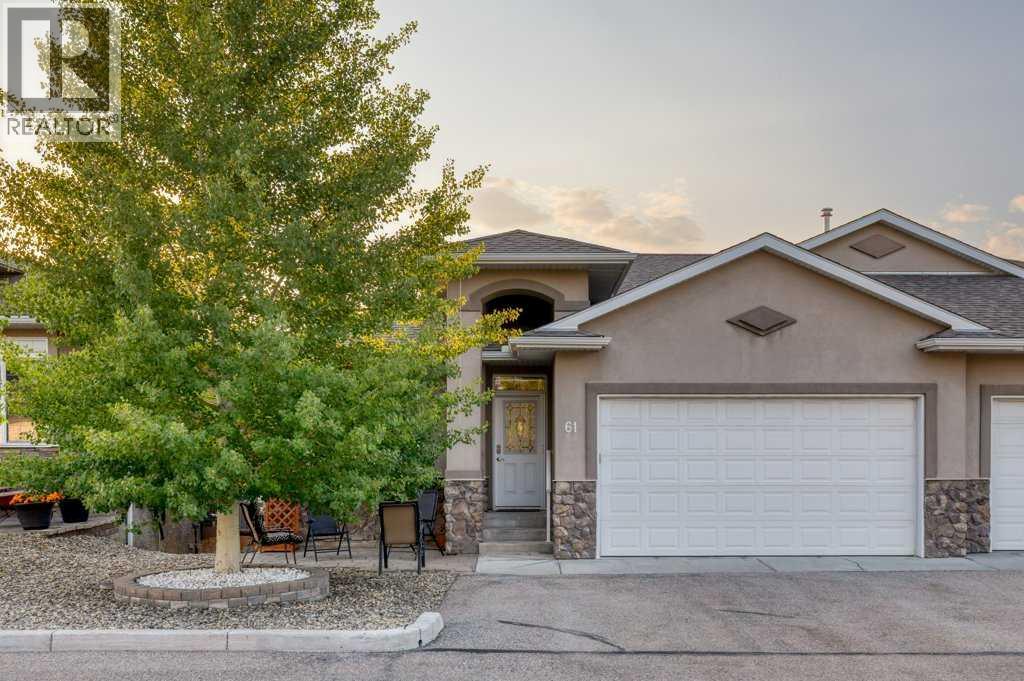
Luxury, comfort, and carefree living come together in this immaculate, original-owner bungalow villa located in a beautifully maintained 55+ self-managed community. Pride of ownership is evident throughout this exceptional home, offering premium upgrades, timeless finishes, and true move-in-ready condition.Step inside to discover rich walnut hardwood flooring flowing throughout the main living areas and a welcoming front den, ideal as a home office, library, or hobby room. The open-concept design is perfect for entertaining, centered around a stunning chef's kitchen featuring an oversized island with seating, granite countertops, a Blanco undermount sink, Bosch double wall ovens, warming drawer, induction cooktop, built-in microwave, and refrigerator with ice and water.The adjoining dining and living room is warm and inviting, highlighted by elegant crown molding, skylight tubes that fill the space with natural light, and a beautiful gas fireplace with a custom curved surround.Step outside to your private upper deck, thoughtfully designed for relaxation with glass railings, an automated louvered sunshade, and a convenient water tap for tending flowers. It's the perfect place to enjoy peaceful mornings or quiet evenings surrounded by mature landscaping.A discreet main floor powder room offers granite countertops and additional vanity storage for guests. The functional laundry room is exceptionally well designed with stacked washer and dryer, generous cabinetry, countertop workspace, and a laundry sink.The spacious primary suite is a luxurious retreat featuring crown molding, a built-in headboard, TV wall mount, and a spa-inspired ensuite complete with dual vanities, a dedicated makeup station, and a four-piece bath.The fully developed walkout lower level is bright, spacious, and comfortably heated with in-floor radiant heat. Enjoy a large family room with an electric fireplace, an oversized second bedroom with dual access doors, a beautifully finished four-piec e bathroom, and abundant storage, including a large space beneath the stairs. The walkout opens onto a private concrete patio that wraps around the home, extending your outdoor living space.The oversized double attached garage is equally impressive with a gas heater, water tap, built-in cabinets, workbench, and excellent storage.This exceptionally well-run self-managed condominium offers low condo fees, a welcoming community atmosphere, and meticulous grounds that reflect the pride of ownership throughout the complex.Absolutely impeccable inside and out, this elegant bungalow villa offers the perfect combination of luxury, comfort, and low-maintenance living. Simply move in and enjoy. (id:52806)
Airdrie, Alberta
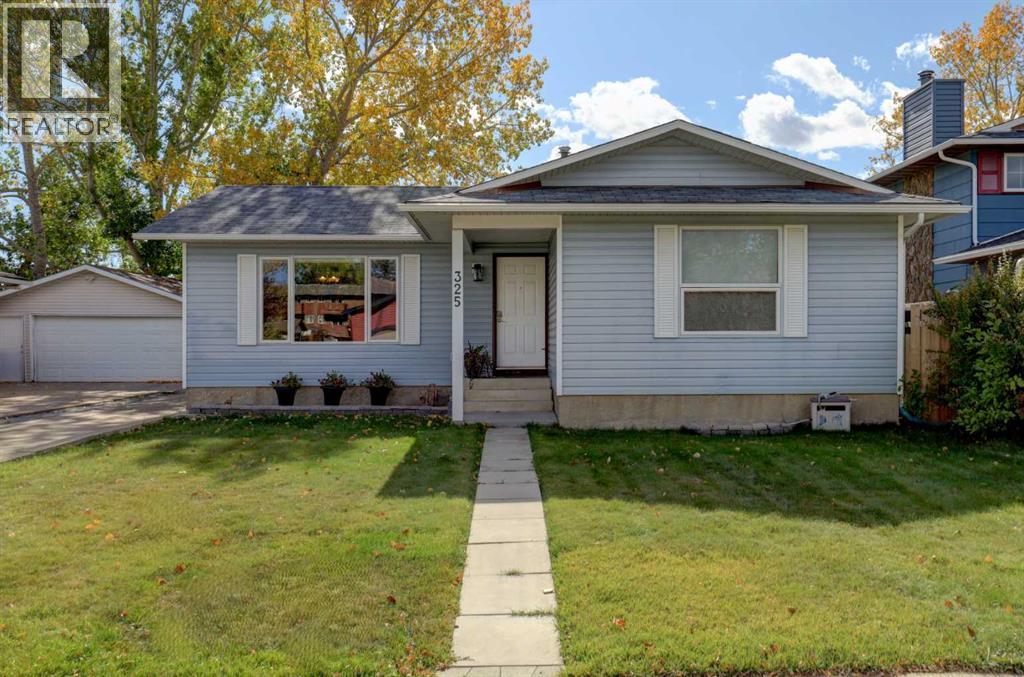
** OPEN HOUSES on Saturday Oct 3rd & Sunday Oct 4th from 2-4pm ** Fully-finished FIVE Bedroom Bungalow set on a mature, tree-lined lot, backing the Tri-School Parks, with an extended driveway & heated Double Detached Garage - offering a fantastic combination of space, character, and a layout designed for everyday life. Step in from the front porch to a welcoming Foyer with an organized closet and rich hardwood flooring that flows into a bright and spacious Living Room, where a large picture window fills the space with natural light. The open concept Dining area hosts impressive wall-to-wall built-in cabinetry, adding loads of storage and plenty of character. The adjoining Kitchen features tile flooring, abundant white cabinetry, stainless steel appliances, a convenient garburator, a corner pantry and a built-in eat-up island with additional storage. A window above the sink looks toward the backyard, while the conveniently located Mudroom provides direct access outside and to the fully finished lower level. Tucked privately down the hall, the Primary Bedroom features a large window, carpeted flooring and an expansive wall-to-wall closet with mirrored doors, along with its own 3-pc Ensuite boasting LVP floors and plenty of vanity storage. TWO additional Bedrooms, each with their own closet, share a spacious 4-pc Bathroom with a relaxing jetted tub. Completing the main level is a Linen closet for added organization. Downstairs, there is so much more living space. The massive open Rec Room is anchored by a gas fireplace with tile surround and a wood mantle, creating an inviting space for movie nights, games or entertaining. TWO more generously sized Bedrooms bring the home to a total of five, while a large 4-pc Bathroom, lower-level Laundry, utility room and an impressive amount of additional storage round out the basement. The fully fenced and landscaped backyard is made for enjoying! A large wood deck provides plenty of room to lounge, dine and entertain, while mature colourful trees offer shade and privacy. Best of all, the property backs directly onto the green space and park surrounding the tri-school site, meaning no neighbours directly behind and schools, playgrounds and walking paths just steps from home. A heated detached garage with attic space and a newer garage door, plus the long extended driveway, add even more practicality to a home with space both inside and out. In case all the boxes weren’t checked, this home also boasts a Water Softener AND CENTRAL A/C! This unique property is MOVE-IN READY and has it ALL! Nestled in the established, mature, and incredibly convenient community of Jensen — come see it TODAY and snag your chance to call 325 Flett Drive ~ HOME. (id:52806)
Calgary, Alberta
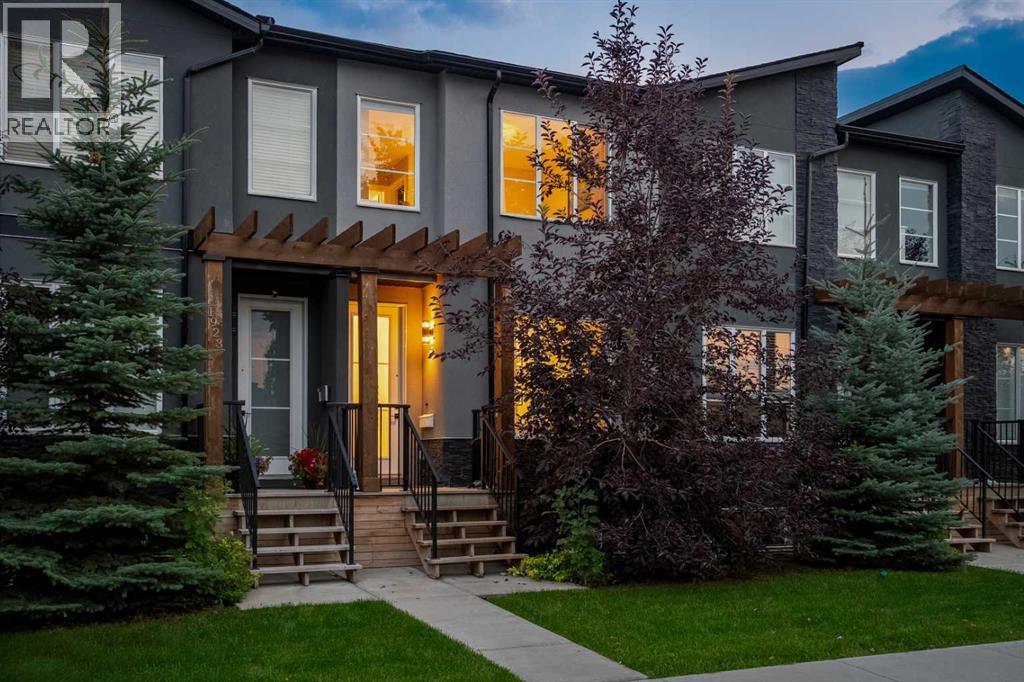
Quintessential in design, this show-home worthy residence offers over sixteen hundred square feet of elevated living, showcasing lavish finishes. This two-storey townhome is part of an intimate, boutique complex, comprised of only seven residences, offering exclusivity and privacy. The impressive stone and stucco facade is a fitting introduction to the quality inside, with 9’ ceilings, gorgeous white oak floors and a plethora of natural light creating an elegant first impression. The family room is illuminated by expansive windows that shine on your extravagant 8’ doors and this inviting room seamlessly transitions into the formal dining, an unforgettable space to gather. The dining beautifully bridges together the living space and kitchen. Step inside to the gourmet kitchen, curated with flat-panel, extended white cabinetry, quartz countertops, and sophisticated tile alongside the premium appliance suite. The island, a true showpiece, offers seating for four. This culinary retreat has designer lighting and premium matte black details, enhancing the neutral colour palette with brilliant dimension. Ascend upstairs and into the spacious primary, complemented by two storybook windows overlooking the streetscape. The primary hosts a boutique worthy closet and three-piece, ensuite spa where you will love the quartz countertops and stunning carrera-inspired tile that extends throughout the entirety of the expansive shower. The second bedroom is generous in size too and has its own cohesive four-piece bath and a walk-in closet too! The bedrooms feature upscale top-down, bottom-up blinds, offering both natural light and privacy. Down the stairs, the lower level is dreamy for guests and kids, with a generous family room and an expansive fourth bedroom and four-piece bath, your guests will want to stay awhile! This level can be imagined as an office, gym, playroom, family room, or private guest quarters. This inner-city townhome offers urban convenience without compromising o n space or outdoor living. The crown jewel of this residence is the outdoor oasis, with a single detached garage and a rare private yard, south facing, with an aggregate patio and natural gas line so you can unwind in the summer sun. Beyond your private backyard is a fenced greenspace, exclusively used by the seven residences, offering the feeling of an extended backyard without the maintenance and a rare inner-city perk for families and furry friends alike! This residence is located in the desirable Banff Trail, steps to transit, parks, top-rated schools, amenities, shopping and the University of Calgary. Downtown is just a short commute, while living on the city’s west side means weekend escapes to the Canadian Rockies. Furniture negotiable, so you can step into magazine-style living or embrace your next turnkey investment! Open House 1-3 September 13th 2026. (id:52806)
