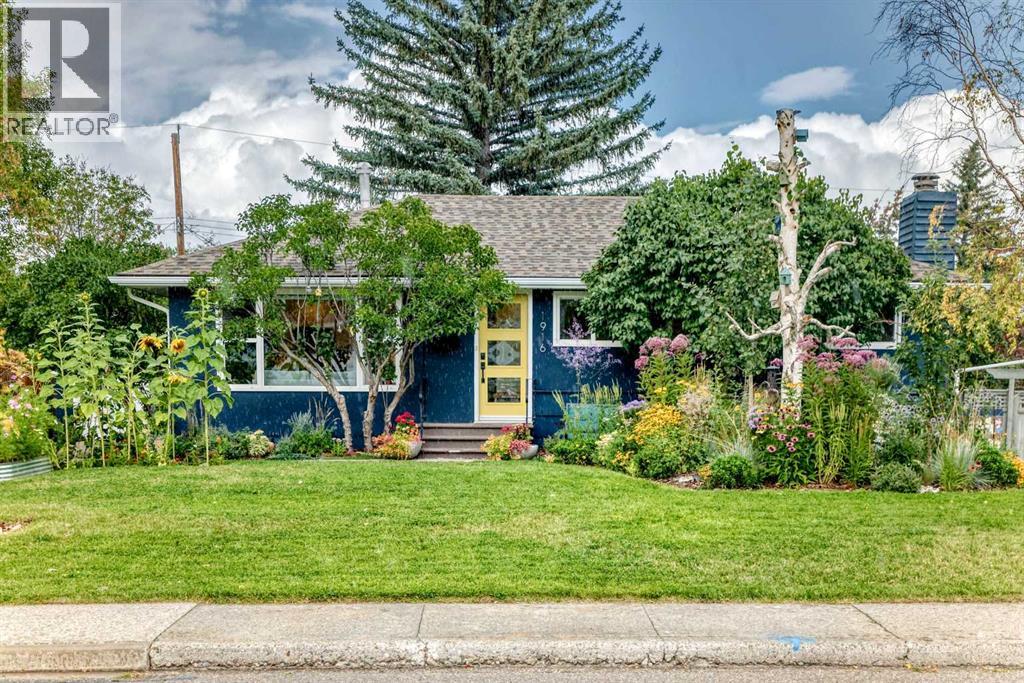
Calgary, Alberta
***OPEN HOUSE SUNDAY SEPT 27 12-3PM*** Glendale!! A perfect neighbourhood for families! The home: Beautiful, extensively upgraded and exceptionally well-kept, this Keith Built bungalow offers 4 bedrooms, 2 full bathrooms and 1,659 sq. ft. of finished living space. The bright, open main floor features large windows, original hardwood floors and a 2022 renovated kitchen with a large island and plenty of storage. Three bedrooms are located on the main floor, all with built-in closet organizers, along with a beautifully renovated bathroom. Downstairs adds a comfortable family room with a wood-burning fireplace and gas starter, fourth bedroom, full bathroom, flex space, laundry and excellent storage **MAJOR IMPROVEMENTS INCLUDE the kitchen, bathrooms, appliances, hot-water tank, front door, interior and exterior paint, landscaping and irrigation for the planters & shrubs. The huge, private and fully fenced backyard is a standout, with mature trees and lilacs, perennial gardens, raised planter beds, a large deck and plenty of room for kids, pets and entertaining. There is also a single detached garage, shed and driveway parking for multiple vehicles. Glendale offers mature trees, quiet curved streets, four nearby schools and outstanding recreation, including Turtle Hill, an outdoor rink, tennis, pickleball, ball diamonds, sports fields and two indoor arenas at Optimist Athletic Park. The C-Train is about two blocks away, downtown is a quick 15 min jaunt, and everyday shopping and amenities are very close by. Huge lot at 6650SF (65x100). *Basement bedroom does not meet current egress code requirements. You will love this home! (id:52806)
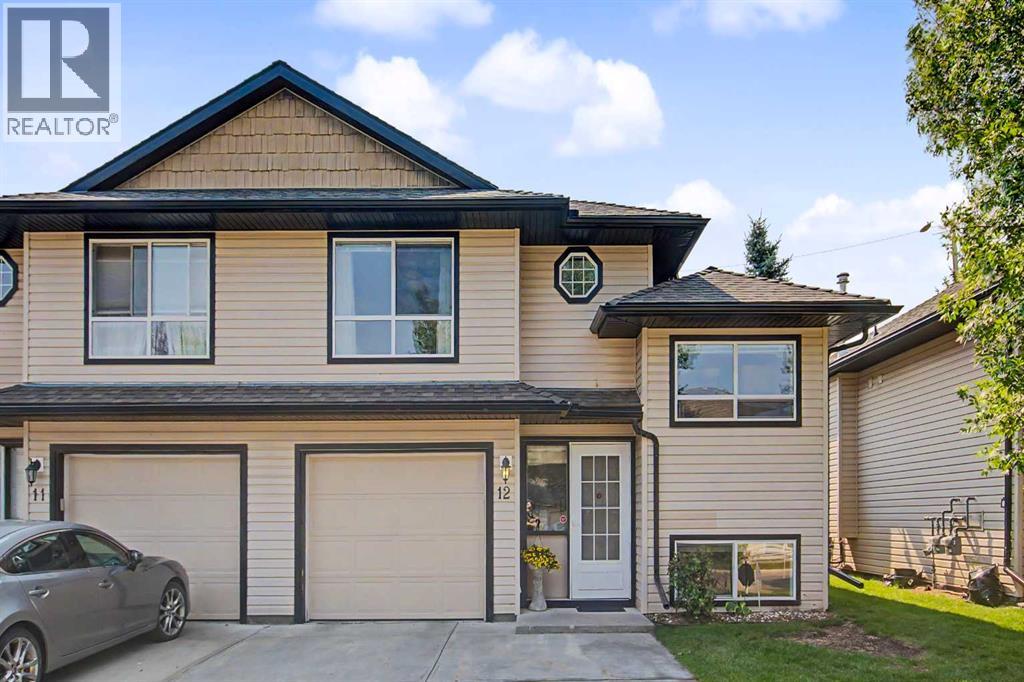
Airdrie, Alberta
** OPEN HOUSE Sunday September 27th from 1-3pm ** This 3-bedroom, 3-bathroom half duplex in Airdrie’s Fairways community is located in an age-restricted development and offers a practical layout with plenty of finished living space. The main floor features hardwood through the living and dining areas, a tiled kitchen with a spacious eating nook large enough for a four-person table, a full 4-piece bathroom, and main floor laundry. French doors lead to the fully fenced backyard and a large Trex deck with an electric awning, giving you plenty of usable outdoor space. Upstairs, the primary bedroom includes a walk-in closet and private 4-piece tiled ensuite. The fully finished basement adds two more bedrooms, including one generously sized bedroom, a family room with a gas fireplace and window, a full 4-piece bathroom, and a large utility room offering excellent additional storage space. and additional storage under the stairs. The single attached garage includes shelving, and the driveway provides parking for a second vehicle. Central vacuum with attachments is also included. With three full bathrooms, a finished basement, main floor laundry, and a large backyard deck, this home makes excellent use of its space inside and out. (id:52806)
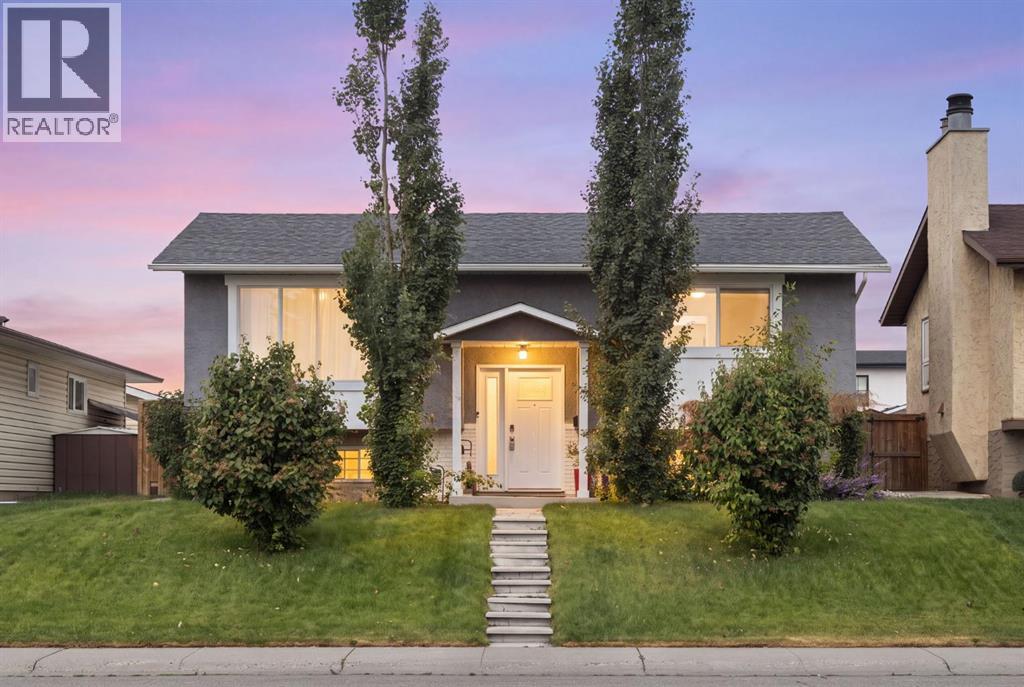
Calgary, Alberta
Welcome to this fully renovated, top-to-bottom bi-level in the established community of Rundle. Offering close to 2,000 sq ft of fully developed living space, this turnkey home delivers the perfect blend of style, comfort, and functionality. The main floor features a bright, open-concept design with large windows that flood the space with natural light. The beautifully updated kitchen showcases sleek cabinetry, stainless steel appliances, and a spacious dining area—ideal for both everyday living and entertaining. This level also includes 2 generously sized bedrooms and a fully renovated bathroom. The fully developed lower level provides exceptional additional living space with 2 more bedrooms, a large family room, and a stylishly updated bathroom—perfect for extended family, guests, or added flexibility. Extensive upgrades include a newer furnace, hot water tank, central A/C, upgraded electrical panel, new main floor windows and doors, and a new roof, along with a newer fence and deck—offering true peace of mind and long-term value. Outside, the property truly stands out with an oversized heated double garage, plus additional RV parking at the rear—ideal for hobbyists, storage, or extra vehicles. The private backyard offers plenty of space to relax, entertain, or customize to your needs. Located close to schools, parks, shopping, public transit, and major routes, this home combines modern upgrades with unbeatable convenience. Move-in ready with exceptional space and features inside and out—this is one you don’t want to miss. (id:52806)
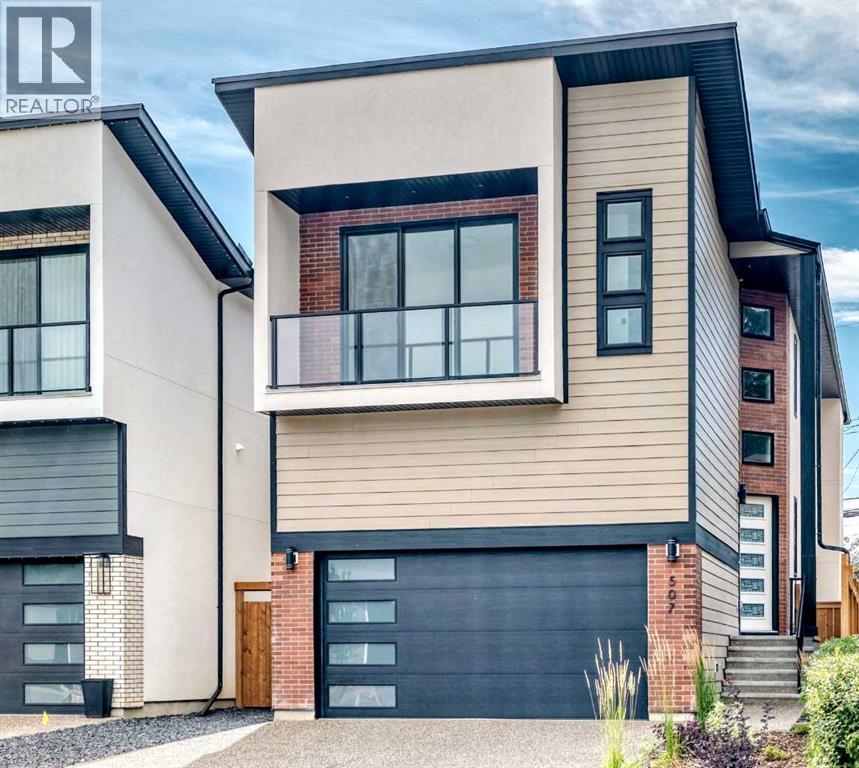
Calgary, Alberta
Welcome to this thoughtfully designed luxurious new build. From the moment you arrive, you’ll be impressed by the stunning combination of Hardie board brick and stucco, complemented by a heated double attached garage with oversized aggregate driveway. Step inside to discover a curated blend of architectural features, custom craftsmanship, and high-end finishes, creating a refined and cohesive aesthetic. The main level features soaring 10-foot ceilings, an open design concept with expansive windows, and a striking staircase, showcasing a remarkable sense of volume and natural light. Hardwood flooring extends throughout the main and upper levels, including the stairs, while high-end details, built-in speakers, an exquisite lighting package, & flat-painted ceilings throughout add to the home's sophisticated character. The chef-inspired kitchen is a standout, featuring two pantries, two ovens, exquisite cabinetry with premium finishes, pro-series wide refrigerator, gas range, built-in oven, built-in microwave, quartz countertops, an expansive island with breakfast bar designed for both everyday living and entertaining; walk-in pantry, stone-tiled backsplash, under-cabinet lighting, cabinet-floor lighting, create a visual impact. The dining area flows seamlessly into the expansive living room showcasing a floor-to-ceiling fireplace which serves as a striking focal point. A stylish bar adds an additional layer of functionality, while patio doors open to a large deck and south-facing backyard. Upstairs features 9’ ceilings, plus a spacious versatile loft that provides an ideal setting for a home office, additional lounge or can even be turned into a 4th bedroom; another 5-piece bathroom, a lavish laundry with sink, storage & window. The luxurious, spacious Primary Retreat is designed as a private sanctuary, featuring an gracious walk-in closet with mirror, inspired ensuite with heated tiles, freestanding tub, oversized shower with body jets, handheld & rain showers, and dual vanity. The front, 3rd bedroom adds a distinctive feature, with patio doors to its own balcony. (All bedrooms in the home have walk-in closets including the gym.) The fully developed basement features 9’ ceilings, a spacious Media/Rec room with built-ins, built-in speakers, wet bar, and gym which can also be utilized as an additional bedroom. A separate bedroom, full bathroom, and utility room complete this level with 2 furnaces, R/I Air Condition and R/I in-floor heat. Situated on a quiet street and sits on a wide Lot with 130’ depth, just steps away from the prestigious Winston Golf Course. Fabulous location with quick access to Deerfoot Tr, 16th Ave, UOC, hospitals, D/T, schools, parks, airport, transit & all amenities. This Exquisite home is move-in ready and presents a wonderful opportunity to make this remarkable property your own. (id:52806)
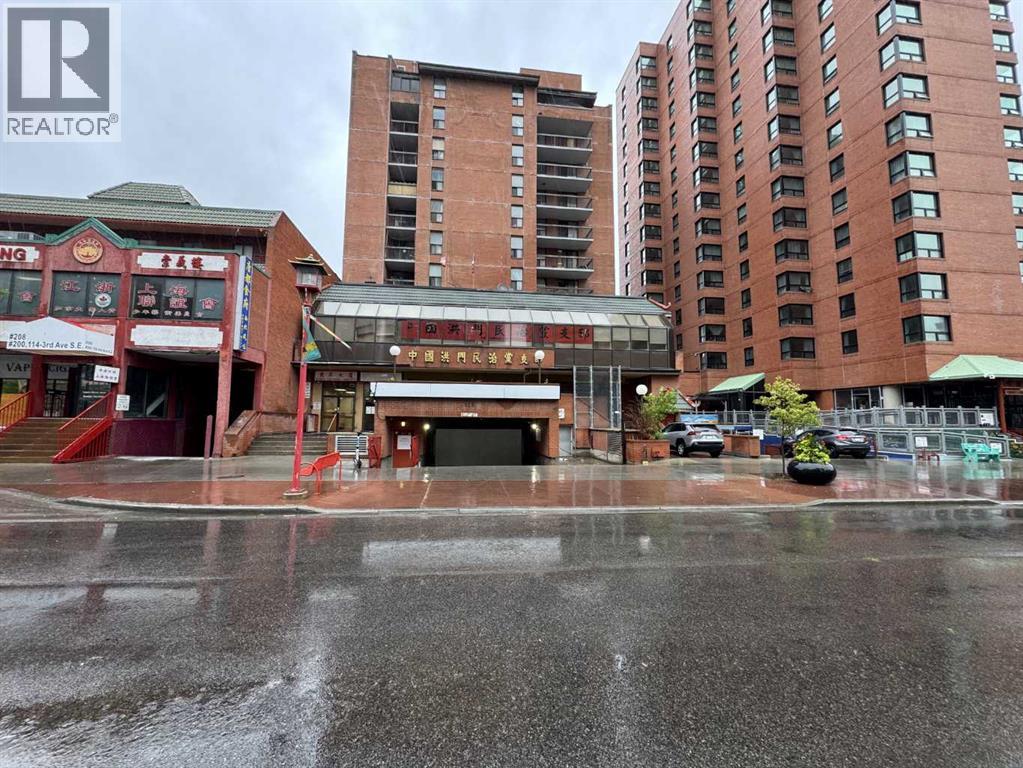
Calgary, Alberta
Welcome to Sunrise Condos in the Heart of Calgary’s Chinatown!Excellent opportunity for first-time buyers, investors, students, or anyone looking for an affordable downtown lifestyle. Located on the 8th floor, this well-positioned condo offers a functional layout and a private north-facing balcony with views toward the Bow River.Enjoy the convenience of being just steps from the Bow River pathways, Prince’s Island Park, Eau Claire, Downtown Calgary, restaurants, shopping, grocery stores, and public transit. The elevated location provides attractive river and city views, while the balcony offers a great outdoor space to relax and enjoy the surrounding downtown scenery.The building features elevator access and common laundry facilities, providing a simple and low-maintenance lifestyle in an outstanding inner-city location.Whether you are looking for an affordable downtown home, a pied-à-terre, or an investment property, this unit offers excellent value and potential in one of Calgary’s most convenient downtown locations.Don’t miss this affordable opportunity in the heart of Calgary — book your private showing today! (id:52806)
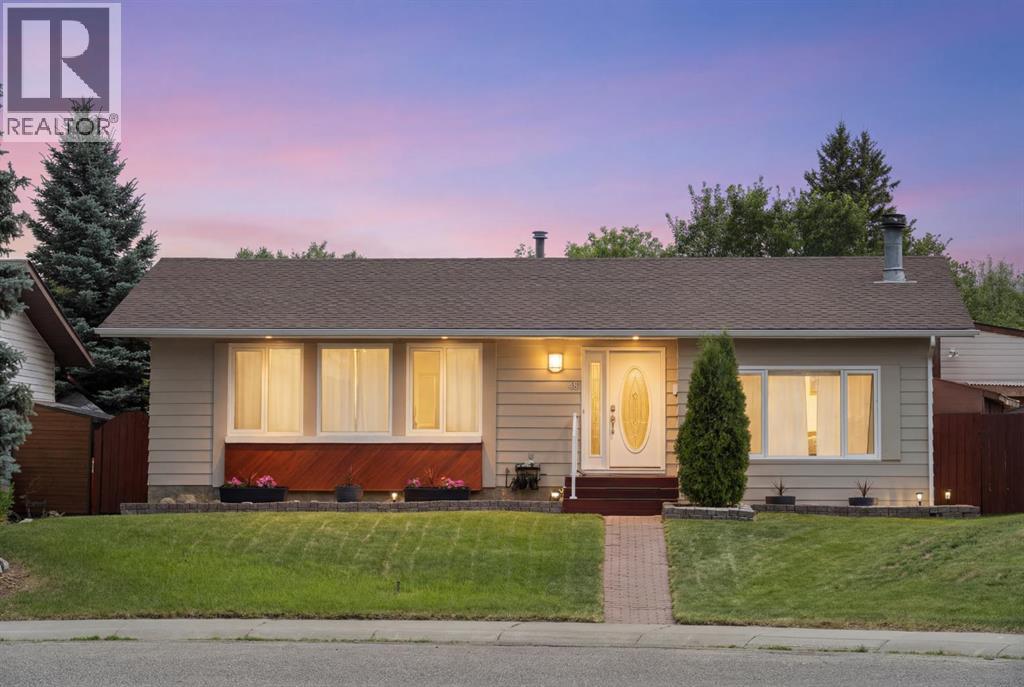
Calgary, Alberta
OPEN HOUSE Sat Sept 26th 2-4 PM**Welcome to this beautifully updated fully finished, and well-maintained four-bedroom, three-bathroom home in the mature southeast Calgary community of Deer Ridge. This family-friendly neighbourhood is known for its mature trees, established schools, and unbeatable access to nature and amenities. Inside this carefully maintained home are thoughtful updates that provide comfort and peace of mind. Major improvements include a kitchen renovation (2015), ensuite bathroom update (2022), and main bathroom renovation (2020). Flooring has been refreshed with new Luxury Vinyl Plank (LVP) flooring (2023), new bedroom carpet (2022), and new carpet on the stairs and massive TV room, which will quickly become a favourite space to spend quality time with loved ones. Step outside and enjoy a truly impressive outdoor living space featuring a massive cedar covered deck (2016) that leads to a new lower deck (2025), ideal for entertaining, relaxing, or family gatherings in the low-maintenance, private backyard. The main level offers a functional and inviting layout with a spacious living room, family room, formal dining area, breakfast nook, and a versatile third bedroom that can easily double as a home office. The kitchen sits at the heart of the home, seamlessly connecting to the main living spaces while overlooking the large outdoor area. The primary bedroom includes its own ensuite, complemented by two additional bedrooms and a fully renovated 4-piece bathroom. The lower level significantly expands your living space with a large family room, a fourth bedroom, a four-piece bathroom, a workshop, cold storage, and extensive storage options, perfect for growing families, hobbies, or future customization. Additional highlights include a OVERSIZED single detached garage with impressive height, ideal for a lift and a large overhead door, offering excellent functionality for projects, vehicles, or recreational toys. This well-cared-for home is on a quiet st reet in an established community, blending lifestyle, convenience, and access to nature. A rare opportunity, perfect for life's next chapter. Ideally situated with quick connections to Deerfoot Trail, Anderson Road, and Canyon Meadows Drive, this location offers effortless commuting while keeping you just minutes from everything you need. Outdoor enthusiasts will love being close to Fish Creek Provincial Park, offering endless pathways, river views, and year-round recreation. Everyday convenience is at your doorstep with Deer Valley Marketplace, featuring grocery stores, pharmacies, cafés, restaurants, banking, fitness, medical services, and over 25 shops and services, including Calgary Co-op, Tim Hortons, Starbucks, RBC, and more. (id:52806)
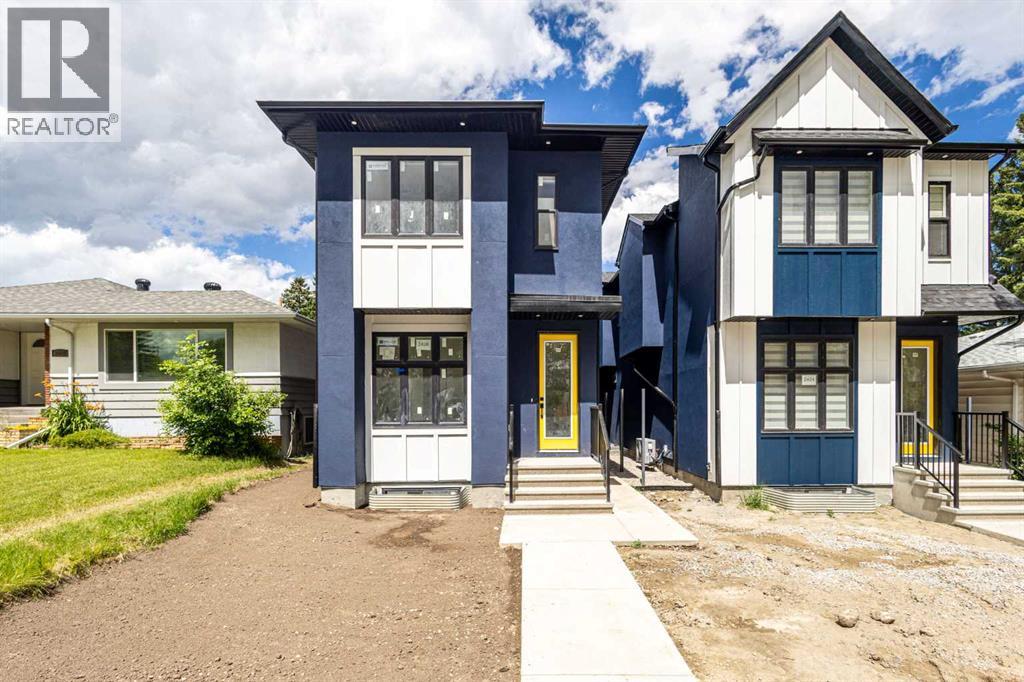
Calgary, Alberta
Luxury Living Meets Exceptional Investment Potential in the Heart of Banff Trail.Situated on a quiet street in one of NW Calgary's most desirable inner-city communities, this custom-built residence offers the perfect blend of modern luxury, thoughtful design, and outstanding income potential. Just minutes from the University of Calgary, Foothills Medical Centre, Alberta Children's Hospital, SAIT, McMahon Stadium, the LRT, downtown, and an abundance of shopping and restaurants, this is a location where lifestyle and long-term value come together.Offering nearly 2,700 sq.ft. of beautifully designed living space above grade plus a fully developed Legal Basement Suite, this impressive home features 8 spacious bedrooms and 5 full bathrooms, making it an exceptional opportunity for large families, multi-generational living, or investors seeking strong and consistent rental income. The upper level offers four generously sized bedrooms, including two private ensuite bathrooms, plus an additional full bathroom, creating both comfort and privacy for family members or tenants. A main-floor bedroom and full bathroom provide ideal flexibility for guests, aging parents, or a home office.Designed for both everyday living and entertaining, the open-concept main floor showcases 9-foot ceilings, oversized windows, designer finishes, a stunning chef-inspired kitchen with quartz countertops, premium cabinetry, a large central island, and spacious living and dining areas filled with natural light.The fully self-contained Legal Basement Suite offers three additional bedrooms, a modern kitchen, its own laundry, separate entrance, and excellent income potential, providing a valuable mortgage helper or an ideal rental opportunity in one of Calgary's strongest rental markets.Built with quality and efficiency in mind, the home is equipped with two high-efficiency furnaces, central air conditioning, and a tankless hot water system, ensuring year-round comfort while providing abundant heating and hot water for larger households.Completing the property is a double detached garage, professional craftsmanship throughout, and an unbeatable location where demand for quality housing continues to remain exceptionally strong.Whether you're searching for an executive family home, a multi-generational residence, or a premium investment with excellent cash-flow potential, this exceptional Banff Trail property represents a rare opportunity in one of Calgary's most desirable communities. (id:52806)
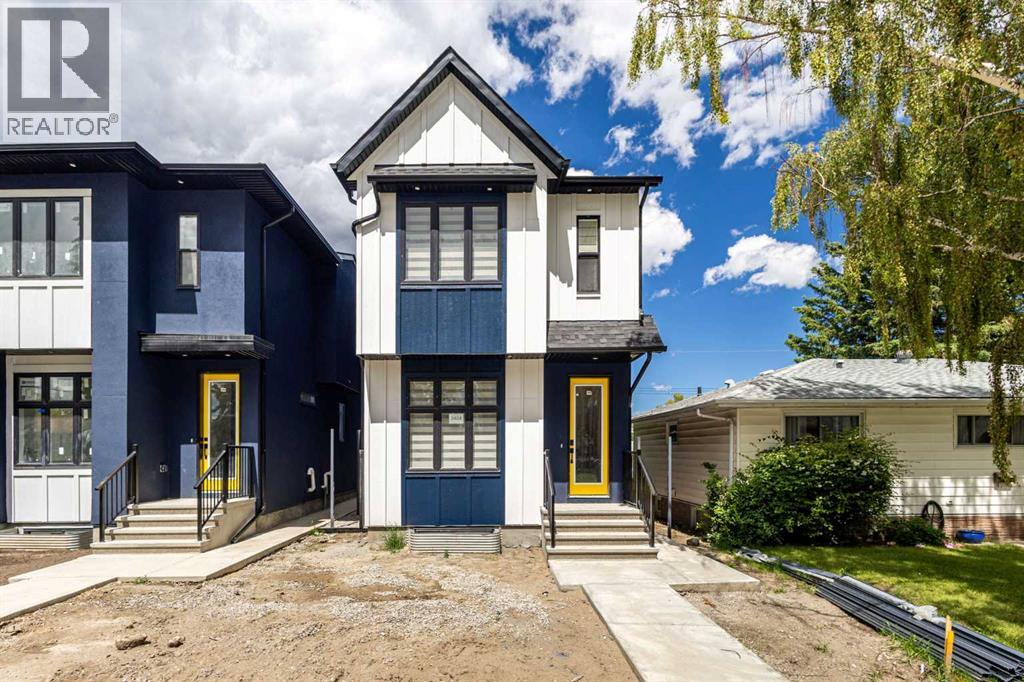
Calgary, Alberta
Luxury Living Meets Exceptional Investment Potential in the Heart of Banff Trail.Situated on a quiet street in one of NW Calgary's most desirable inner-city communities, this custom-built residence offers the perfect blend of modern luxury, thoughtful design, and outstanding income potential. Just minutes from the University of Calgary, Foothills Medical Centre, Alberta Children's Hospital, SAIT, McMahon Stadium, the LRT, downtown, and an abundance of shopping and restaurants, this is a location where lifestyle and long-term value come together.Offering nearly 2,700 sq.ft. of beautifully designed living space above grade plus a fully developed Legal Basement Suite, this impressive home features 8 spacious bedrooms and 5 full bathrooms, making it an exceptional opportunity for large families, multi-generational living, or investors seeking strong and consistent rental income. The upper level offers four generously sized bedrooms, including two private ensuite bathrooms, plus an additional full bathroom, creating both comfort and privacy for family members or tenants. A main-floor bedroom and full bathroom provide ideal flexibility for guests, aging parents, or a home office.Designed for both everyday living and entertaining, the open-concept main floor showcases 9-foot ceilings, oversized windows, designer finishes, a stunning chef-inspired kitchen with quartz countertops, premium cabinetry, a large central island, and spacious living and dining areas filled with natural light.The fully self-contained Legal Basement Suite offers three additional bedrooms, a modern kitchen, its own laundry, separate entrance, and excellent income potential, providing a valuable mortgage helper or an ideal rental opportunity in one of Calgary's strongest rental markets.Built with quality and efficiency in mind, the home is equipped with two high-efficiency furnaces, central air conditioning, and a tankless hot water system, ensuring year-round comfort while providing abundant heating and hot water for larger households.Completing the property is a double detached garage, professional craftsmanship throughout, and an unbeatable location where demand for quality housing continues to remain exceptionally strong.Whether you're searching for an executive family home, a multi-generational residence, or a premium investment with excellent cash-flow potential, this exceptional Banff Trail property represents a rare opportunity in one of Calgary's most desirable communities. (id:52806)
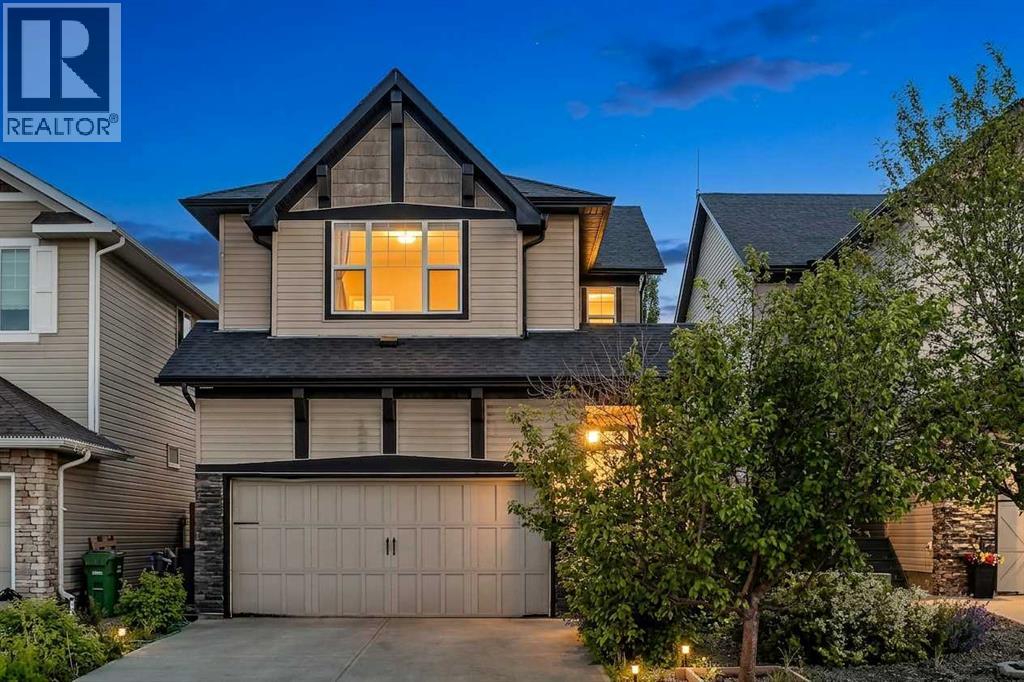
Airdrie, Alberta
Welcome to this beautifully maintained two-storey home in the highly desirable family community of Hillcrest, offering over 2,500 sq. ft. of fully developed living space, a heated double-attached garage, a functional family-friendly layout, and a spacious backyard designed for everyday living and entertaining.From the moment you step inside, you'll appreciate the bright, open-concept design filled with natural light. The heart of the home is the stunning kitchen, complete with granite countertops, a large centre island, built-in wall oven, electric cooktop, stainless steel appliances, abundant cabinetry, and a convenient walk-through pantry connecting directly to the attached garage—making grocery days effortless. The kitchen flows seamlessly into the generous dining area and inviting living room, where a cozy corner gas fireplace creates the perfect gathering space for family and friends.Step outside to enjoy the oversized rear deck overlooking the fully landscaped and fenced backyard. Whether you're hosting summer BBQs, watching the kids play, or relaxing around the beautifully designed fire pit area, this outdoor space offers something for everyone.Upstairs, you'll find a bright west-facing bonus room that's perfect for movie nights, a children's play area, or a home office. The spacious primary suite serves as a private retreat, featuring a large walk-in closet and an impressive 5-piece ensuite with dual vanities, a soaker tub, and a separate shower. Two additional generously sized bedrooms, a full bathroom, and the convenience of upper-floor laundry complete the upper level.The fully finished basement expands your living space with a large recreation room ideal for a home gym, games room, media room, or additional family space. A full 4-piece bathroom and extra storage complete the lower level, offering flexibility for growing families, teenagers, guests, or multi-purpose living.The heated double attached garage provides year-round comfort while addin g valuable storage and workspace for vehicles, tools, and hobbies.Located in one of Airdrie's most sought-after communities, Hillcrest offers an incredible lifestyle with parks, playgrounds, scenic walking pathways, schools, shopping, restaurants, and everyday amenities just minutes away. With quick access to Highway 2, commuting to Calgary is simple and convenient.Offering exceptional space, timeless finishes, thoughtful functionality, and a location families continue to love, this move-in-ready home is the complete package and an incredible opportunity to enjoy everything Hillcrest has to offer. (id:52806)
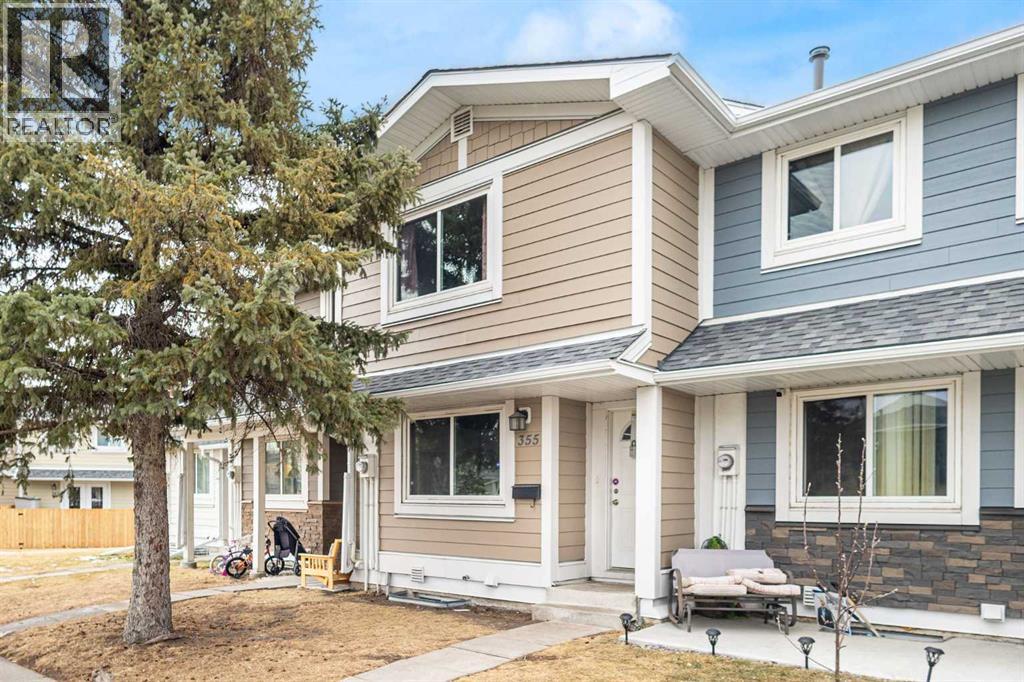
Calgary, Alberta
Welcome to this well-positioned townhouse located on a quiet private cul-de-sac in the established community of Marlborough Park. Backing onto green space and offering a sunny south-facing backyard, this home provides a rare combination of privacy, natural light, and everyday convenience.The functional two-story layout features 2 bedrooms and 1.5 bathrooms with a spacious living area and an eat-in kitchen, creating a comfortable and practical living environment suitable for families, first-time buyers, or investors alike. Two assigned parking stalls conveniently located directly in front of the unit add to the ease of daily living.Marlborough Park is a mature northeast Calgary community known for its accessibility and strong amenities. Enjoy close proximity to parks, playgrounds, schools, shopping, and public transit, along with quick access to major roadways including Memorial Drive and Stoney Trail, making commuting across the city efficient and convenient.Whether you are looking for an affordable entry into home ownership or a solid investment opportunity in a well-established neighborhood, this property offers excellent value and long-term potential. (id:52806)
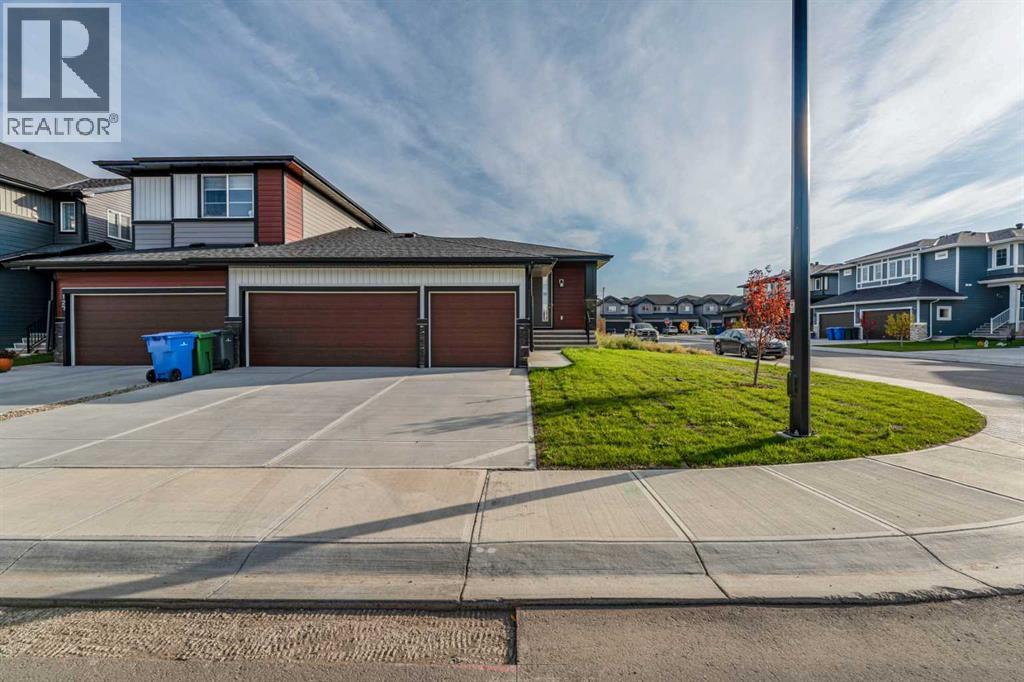
Chestermere, Alberta
Welcome to this stunning brand-new bungalow semi-duplex by Douglas Homes, ideally situated on a premium corner lot in Waterford, Chestermere. This thoughtfully designed home offers the ease of bungalow living with a bright, open-concept layout and quality finishes throughout.DH $25K Limited Savings is already included. The home features a rare triple-car garage, treated wood deck, quartz countertops, engineered hardwood flooring, and an electric fireplace. The well-appointed kitchen flows seamlessly into the dining and living areas, creating a comfortable space for everyday living and entertaining.The spacious primary bedroom is conveniently located on the main floor and includes a stylish ensuite with dual sinks. The fully developed basement adds two additional bedrooms, a 4-piece bathroom, and a huge recreation/games room, with 9’ ceilings providing an open and spacious feel.Located close to an existing park and future amenities, with convenient access to everyday services and Chestermere attractions.First-Time Buyer Opportunity: Eligible purchasers may qualify for the First-Time Home Buyers’ GST Rebate of up to $50,000, subject to Government of Canada and CRA eligibility requirements. Agreements must be dated after May 27, 2025.Please be advised that some photos shown are of the same model for illustration purposes only. The actual home’s style, interior colours, and finishes may vary.Contact us today for more information or to arrange a private viewing. (id:52806)
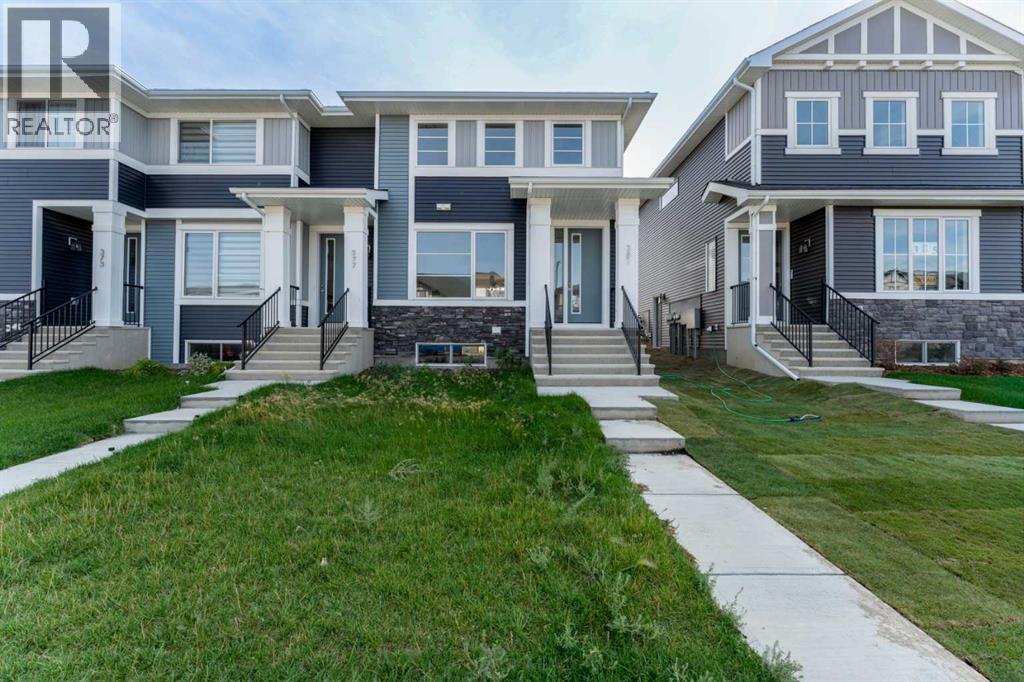
Chestermere, Alberta
Welcome to this brand-new end-unit townhouse with No Condo Fees in the growing community of Waterford in Chestermere. This home features a functional layout suited to a variety of lifestyles.The main floor showcases an open-concept design, connecting the kitchen, dining area, and living room to create a practical space for everyday living and entertaining. As an end unit, the home benefits from additional windows that provide increased natural light throughout the main living areas.Upstairs, you will find three bedrooms, including a primary bedroom with a walk-in closet and private ensuite bathroom. Two additional bedrooms, a full bathroom, and the convenience of upper-floor laundry complete the upper level.The unfinished basement offers future development potential, subject to municipal approvals and permits where applicable.Exterior features include a treated wood deck, fully landscaped and fenced yard, and a detached double garage.Located in Waterford, residents enjoy convenient access to parks, pathways, schools, shopping amenities, and Chestermere Lake, with Calgary just a short commute away.The builder's DH $20K Limited Savings incentive has already been applied to the purchase price.First-Time Buyer Opportunity:Eligible purchasers may qualify for the First-Time Home Buyers’ GST Rebate, offering potential savings of up to $50,000 on a new home. Buyers must be 18 years or older, a Canadian citizen or permanent resident, and must not have owned or lived in a home owned by themselves or their spouse/common-law partner within the last four years. Homes placed under contract after May 27, 2025 may qualify. Terms and conditions are subject to Government of Canada and CRA rules and guidelines.Photos are representative of the same model and are provided for illustrative purposes only. Actual finishes, materials, colors, features, and specifications may vary from those shown.Call Today! (id:52806)
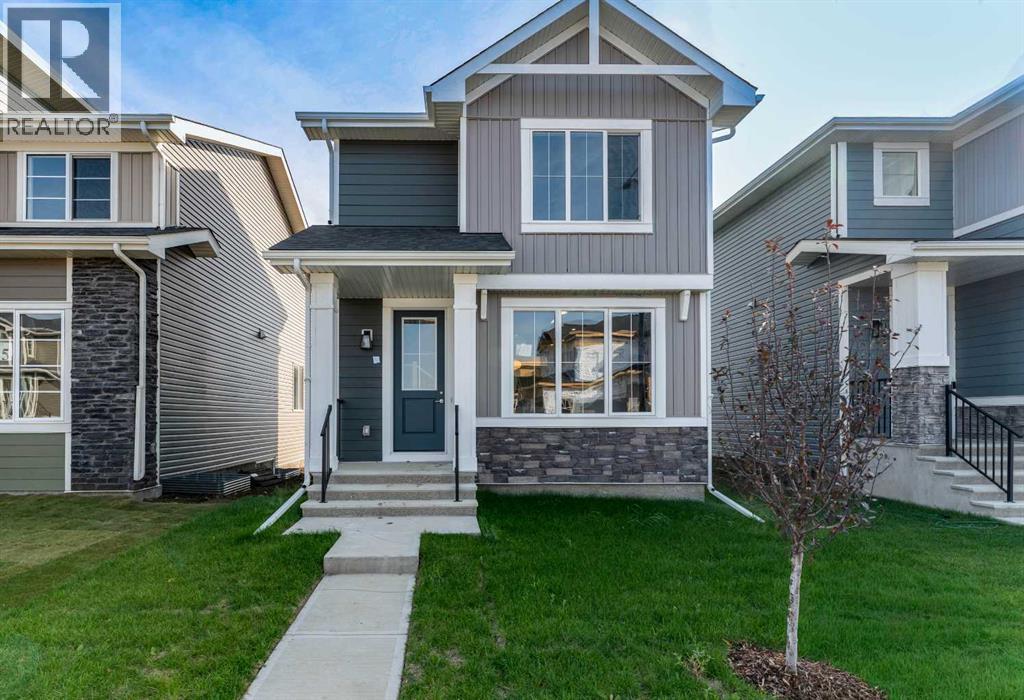
Chestermere, Alberta
Welcome to this brand-new Glacier model in the sought-after Waterford community of Chestermere—where modern design meets everyday functionality. Step inside to a bright, open-concept layout enhanced by 8’ interior doors and engineered hardwood flooring on the main level, paired with plush carpet upstairs for added comfort. The heart of the home features a chef-inspired kitchen with quartz countertops throughout, offering durability, style, and plenty of workspace for daily living or entertaining. The inviting living area is anchored by a cozy electric fireplace, perfect for relaxing evenings or hosting guests, while the thoughtful layout ensures seamless flow throughout the main floor. Upstairs and beyond, the home continues to deliver on space and versatility, ideal for families, professionals, or investors looking for long-term value. Set in a growing, family-friendly community close to parks, schools, and amenities, this home offers the perfect balance of lifestyle and opportunity. Take advantage of the First-Time Home Buyers’ GST Rebate—potential savings up to $50,000. Eligible buyers must be 18+, Canadian citizens or permanent residents, and not have owned or lived in a home they or their spouse owned in the past four years. Applies to qualifying contracts after May 27, 2025, subject to CRA guidelines. Note: Photos are of a similar model for illustration purposes only. Actual finishes, colors, and elevation may vary. Call Today! (id:52806)
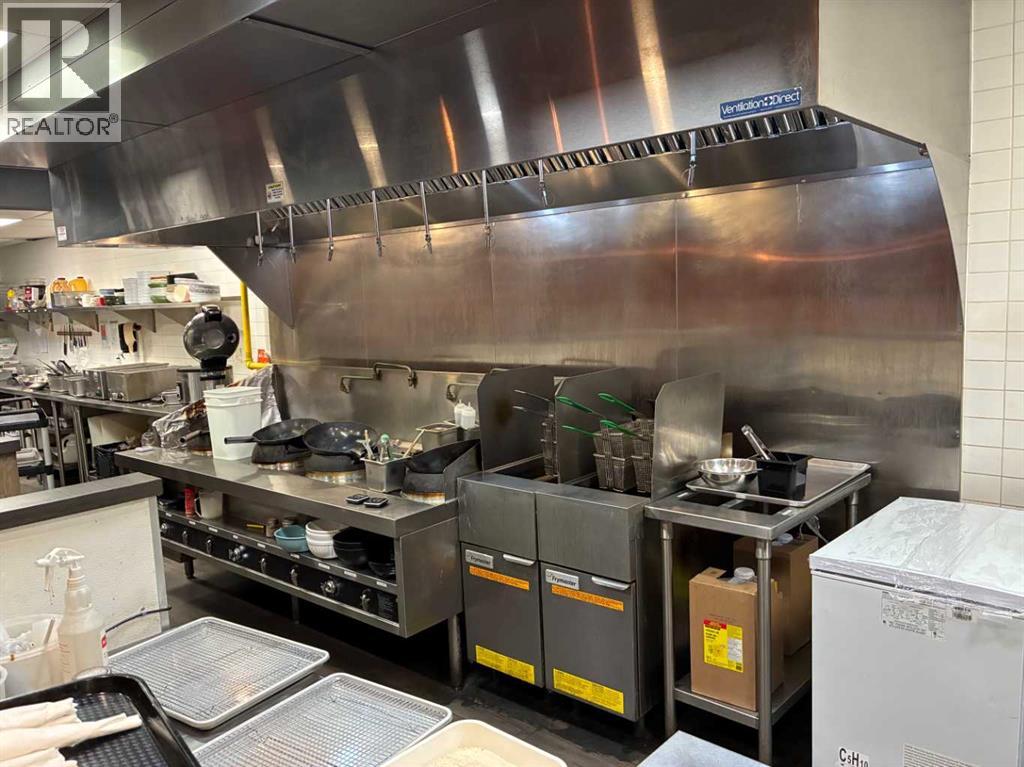
,
Located just 20 minutes West from Red Deer (Sylvan Lake), this is a rare opportunity to acquire a well-established, high-performing business generating annual sales exceeding $470,000. This turnkey operation is ideal for an owner-operator or investor seeking immediate and stable cash flow.The business operates out of a spacious 2,009 sq. ft. premises, featuring an exceptionally attractive total monthly rent of only $3,691, including waste removal (utilities extra). A secure lease is in place until April 2028, along with a 5-year renewal option, providing long-term stability and peace of mind.Currently open 6 days a week from 11:00 AM to 8:00 PM, the business is efficiently managed with a reliable part-time staff structure, offering flexibility and controlled labor costs. With strong existing sales, a loyal customer base, and streamlined operations, this opportunity stands out in today’s market.Perfect for an owner-operator looking to maximize profitability or an investor seeking a proven business with upside potential. Opportunities with solid financials, low rent, and long-term lease security are rarely available. (id:52806)
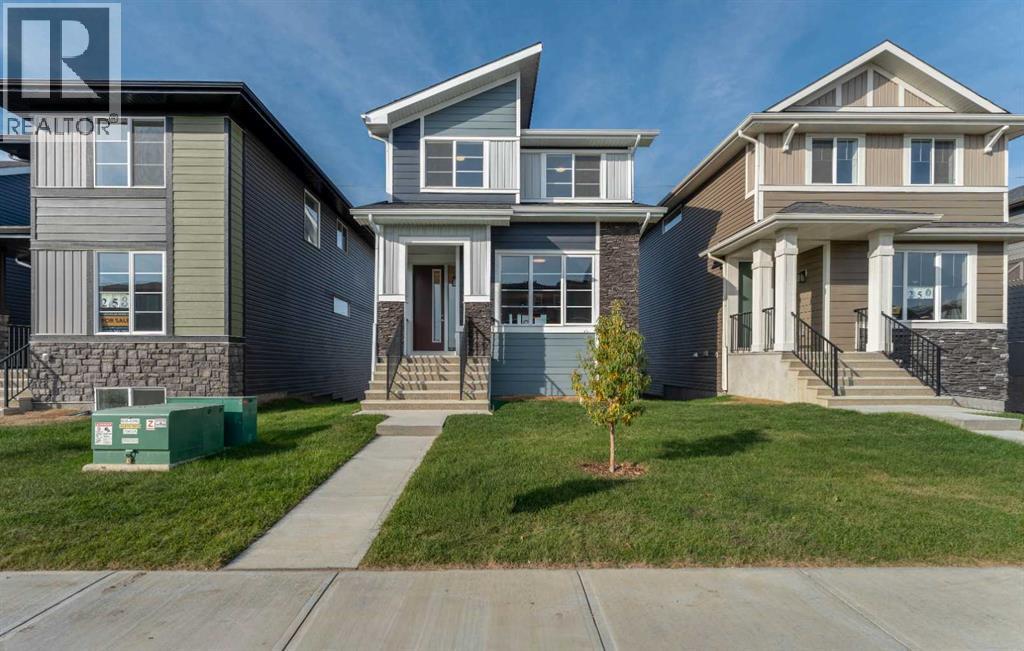
Chestermere, Alberta
Welcome to this beautifully designed two-storey home in Waterford, Chestermere. Offering 3 bedrooms, 2.5 bathrooms, an unfinished walkout basement, and immediate possession, this home is move-in ready and perfect for families.The main floor features engineered hardwood flooring, 9’ ceilings, a versatile flex room, and a bright, open great room with an electric fireplace. The modern kitchen offers quartz countertops, chimney-style hood fan, built-in microwave, and stainless steel appliances.Upstairs, the spacious primary suite includes a large walk-in closet and spa-inspired ensuite with dual vanities. Two additional bedrooms, a full bathroom, and convenient upper-floor laundry complete the second level.The walkout basement provides excellent future potential for additional living space, a recreation area, or a home office. Enjoy the treated wood deck and easy access to nearby parks, playgrounds, walking and bike paths, schools, and local amenities.Unlock Your First Home with the GST Rebate! The First-Time Home Buyers' GST Rebate could save you up to $50,000 on a new home! You must be 18+, a Canadian citizen or permanent resident, and haven't owned or lived in a home you or your spouse/common-law partner owned in the last four years. This is a LIMITED-TIME opportunity—homes placed under contract after May 27, 2025 are eligible. Terms and conditions are subject to the Government of Canada/CRA rules and guidelines. Note: Interior photos are from a similar home for illustration purposes. Style and interior colours may vary. Call today! (id:52806)
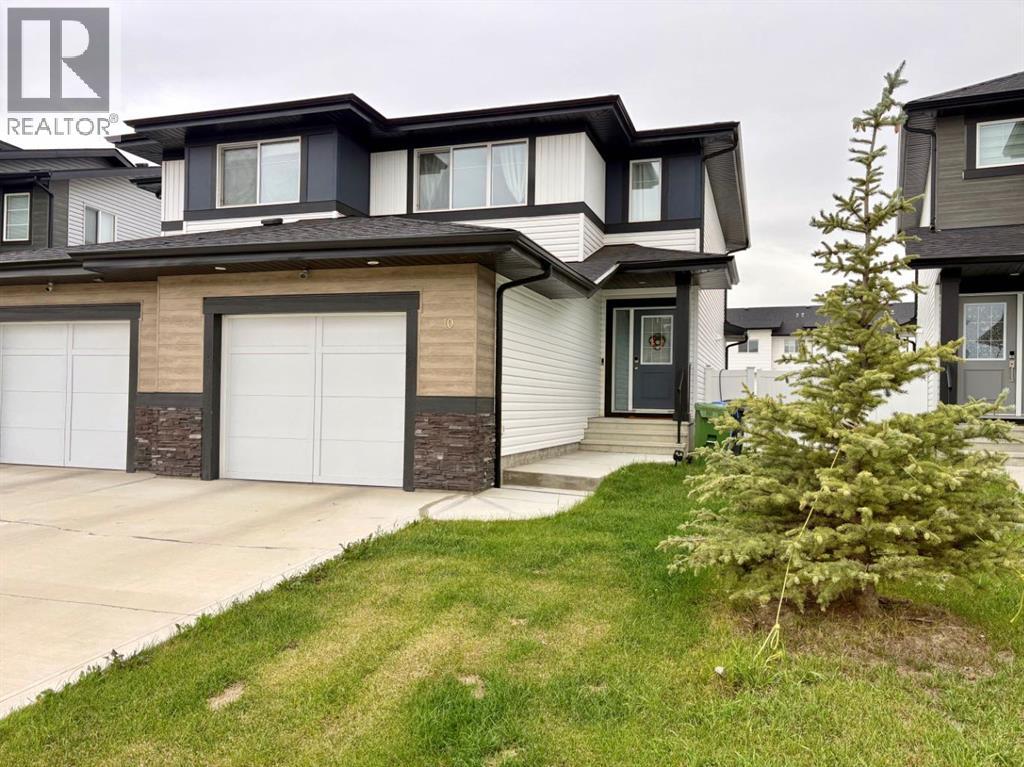
Red Deer, Alberta
Welcome to this beautifully maintained, move-in-ready home nestled on a quiet street in the desirable community of Evergreen, Red Deer! Offering 4 bedrooms, 3.5 bathrooms, a fully finished basement, and a single attached garage, this home is perfect for families looking for comfort, space, and a welcoming community.Step inside to discover a bright and inviting open-concept main floor featuring a gorgeous kitchen, a spacious living room, and a dining area filled with natural light. The thoughtful layout creates a warm and comfortable space for everyday living and entertaining.Upstairs, the generous primary bedroom offers a four-piece ensuite and a large walk-in closet. Two additional well-sized bedrooms and another four-piece bathroom provide plenty of room for the family.The fully finished basement adds valuable living space with a large family room, a good-sized bedroom, and a full bathroom—ideal for guests, family members, or a cozy movie night.Step outside to enjoy your fenced and landscaped backyard, complete with a nice deck that is perfect for relaxing, summer barbecues, and entertaining family and friends.Located in the family-friendly community of Evergreen, known for its welcoming atmosphere, green spaces, and convenient access to everyday amenities, this home offers a wonderful opportunity to enjoy comfortable living in a great Red Deer neighbourhood. (id:52806)
Chestermere, Alberta
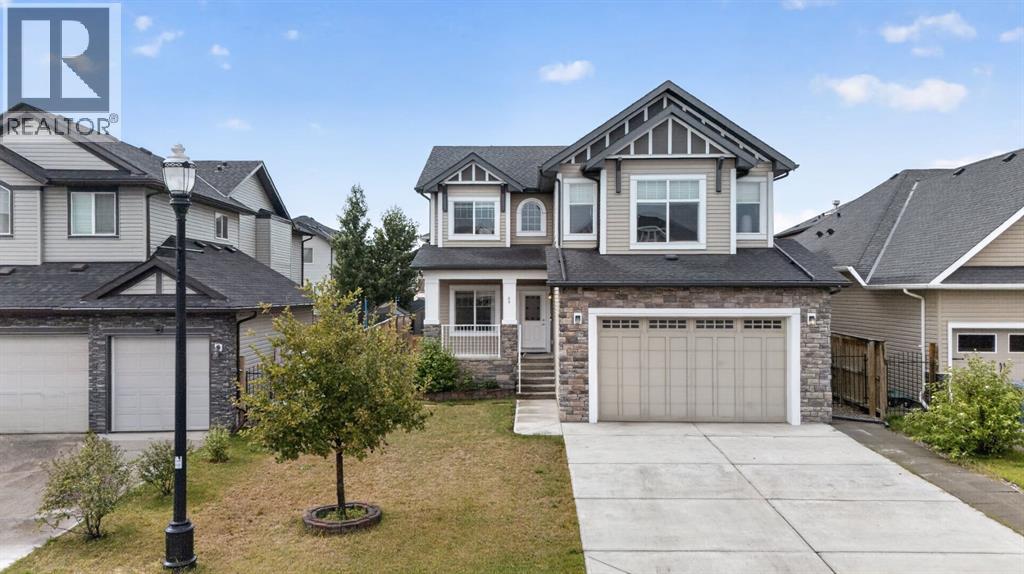
NO CARPET | VAULTED BONUS ROOM | MAIN FLOOR OFFICE | 5 BEDROOMS | LARGE PRIVATE YARDWelcome to this beautifully maintained 5-bedroom home offering over 3,200 sq. ft. of developed living space in the sought-after community of Rainbow Falls.The bright and open main floor is finished with beautiful hardwood flooring, complemented by an upgraded hardwood staircase and NO CARPET throughout the home. The spacious living room is centred around a cozy fireplace, with large windows bringing in plenty of natural light and overlooking the Sunny WEST backyard.At the heart of the home is a fantastic kitchen featuring a HUGE SIT-UP ISLAND, abundant cabinetry, stainless steel appliances and a large walk-in pantry. There is plenty of room for weekday breakfasts, homework at the island and entertaining family and friends.A separate MAIN FLOOR OFFICE provides a proper work-from-home space without sacrificing a bedroom, while MAIN FLOOR LAUNDRY adds everyday convenience. Upstairs, the impressive VAULTED BONUS ROOM is a standout feature, creating a bright and spacious second living area perfect for movie nights, a playroom or simply relaxing. Three bedrooms complete the upper level, offering plenty of space for a growing family. The FULLY DEVELOPED BASEMENT adds even more flexibility with TWO ADDITIONAL BEDROOMS, A FULL BATHROOM AND A SPACIOUS REC ROOM, making it ideal for teenagers, guests, extended family, a home gym or additional office space. Outside, the LARGE FULLY FENCED YARD gives kids and pets plenty of room to play, while the deck and privacy screening create a comfortable outdoor space for summer dinners, entertaining or relaxing. The GARAGE is Oversized and provides additional room for storage. Rainbow Falls is known for its beautiful ponds, waterfalls, pathways, parks and playgrounds, creating a community designed around an active, family-friendly lifestyle. Schools, shopping, restaurants and recreation are all nearby, Chestermere Lake is just mins away and conve nient access to Glenmore Trail makes getting into Calgary easy.Incredibly maintained, exceptionally functional and offering over 3,200 SQ. FT. OF DEVELOPED LIVING SPACE, this is a home with the room, features and location today’s families are looking for.COME SEE WHY RAINBOW FALLS CONTINUES TO BE SUCH A GREAT PLACE TO CALL HOME. (id:52806)
Airdrie, Alberta
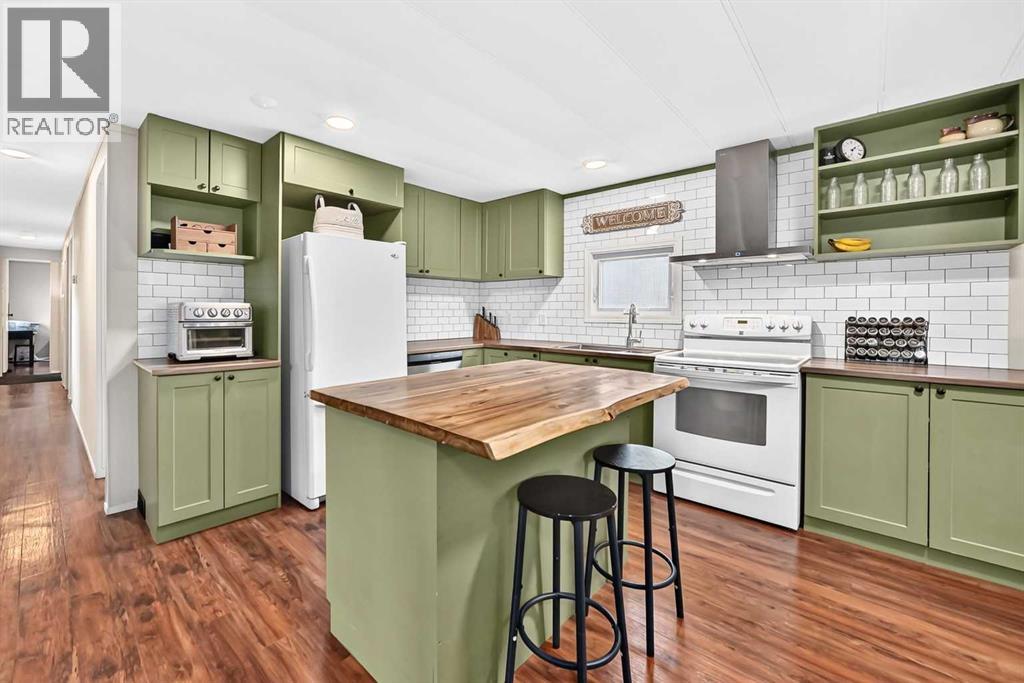
This extensively renovated 3 bedroom, 2 bath home offers a bright open concept layout with updated flooring, fresh paint, and a renovated kitchen. The spacious kitchen features ample cabinetry/cupboard space and a large centre island overlooking the dining area and living room, creating an ideal space for everyday living and entertaining. The primary bedroom includes a large closet and convenient access to a 4 piece Jack & Jill bathroom. Two additional bedrooms, a 2 piece bathroom, generous laundry room plus a spacious front mudroom complete the interior. Additional features include newer windows and roof, along with an oversized double detached garage measuring 28'4" x 22'6". The extra long driveway provides ample parking for multiple vehicles and can accommodate an RV or boat. The large, private yard has been recently landscaped and offers plenty of space to enjoy the outdoors. With NO monthly Lot fees and the added benefit of land ownership, this property presents an excellent opportunity for buyers seeking value and convenience. Located close to schools, parks, playgrounds, major shopping, restaurants and backs onto an off leash dog park plus easy access to main roadways. (id:52806)
Calgary, Alberta
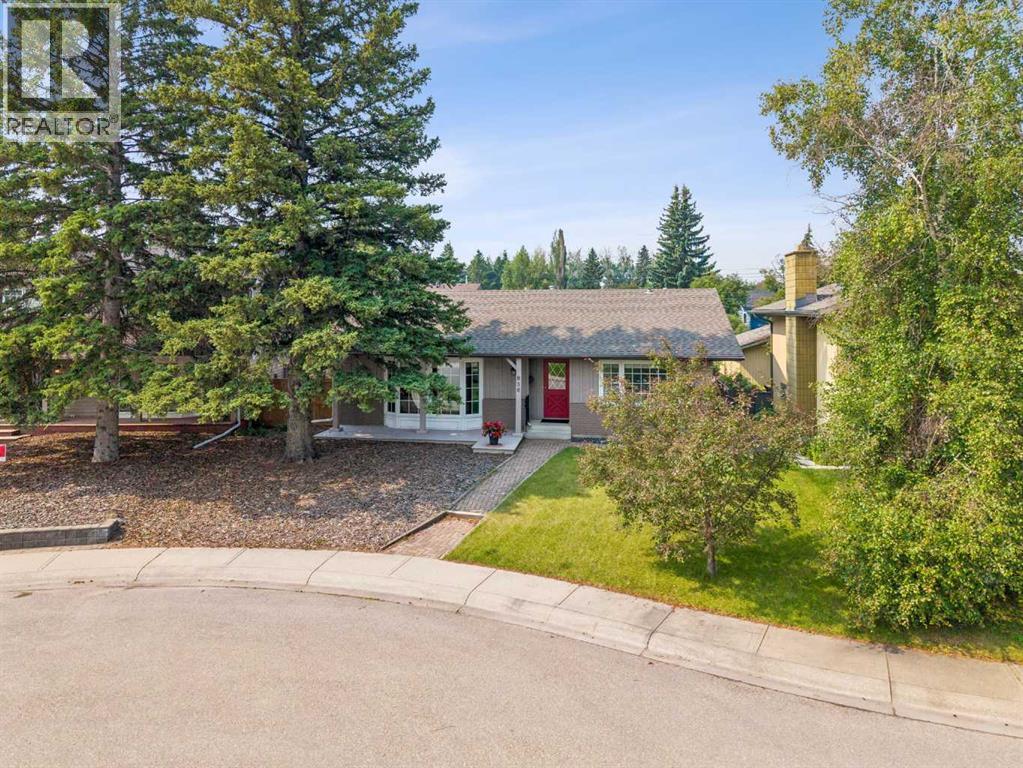
PRIME LOCATION - 2,870 SF DEVELOPED - 4 BEDROOMS - 3 BATHROOMS - QUIET & SAFE CRESCENT - LAKE ACCESS INCLUDED. An exceptional opportunity in the heart of Lake Bonavista—just a 3-minute walk to the lake, a 2-minute walk to Andrew Sibbald School and the community centre, and only 1 minute from parks and green space, with quick and convenient access to Anderson Road and Deerfoot Trail! This well-maintained and beautifully updated 3+1 bedroom, 3 bathroom bungalow, spanning 2,870 sq. ft. of developed living space, providing outstanding room for growing families, professionals, or anyone seeking the perfect blend of comfort, functionality, and an unbeatable location. Step inside to discover a bright, open-concept main floor where expansive windows flood the home with natural light, highlighting the beautiful hardwood floors that flow throughout the main living areas. The spacious Living Room seamlessly connects to the Dining Room, creating an inviting space for both everyday living and entertaining, while the thoughtfully designed Kitchen features granite countertops, a massive canter island, a gas range, abundant cabinetry, and an excellent layout that keeps you connected to family and guests. A patio door off the side of the home leads to a private side patio complete with a BBQ gas line, making outdoor dining and entertaining effortless. The spacious Primary Bedroom serves as a relaxing retreat, complete with a private ensuite, while two additional generously sized bedrooms & a full bathroom provide ample space for children, guests, or a home office. The fully developed basement expands your living space with endless possibilities, featuring a massive Recreation Room ideal for movie nights, a games area, fitness space, or children's playroom, along with a fourth bedroom (bedroom windows do not meet proper egress), a full bathroom, & additional flexible space that can easily accommodate a home office, hobby room, storage room or multi-generational living. Step outside to enjoy the private backyard, offering plenty of room for kids to play, pets to roam, gardening enthusiasts, or hosting family gatherings and summer barbecues. Whether you're enjoying a quiet morning coffee or entertaining friends, this outdoor space is designed to be enjoyed throughout every season. This property includes lake access & membership to the exclusive Lake Bonavista community amenities, allowing you to enjoy year-round activities including swimming, paddleboarding, kayaking, fishing, skating, tennis, playgrounds, and countless community events that make this one of Calgary's most sought-after neighborhoods. Excellent schools, shopping, restaurants, transit, & extensive pathway systems are all nearby, making everyday living exceptionally convenient. Offering generous living space, an exceptional floor plan, & one of the community's most walkable locations, this is a rare opportunity to own a beautiful family home in one of Calgary's premier lake communities. Some photos are virtually staged (id:52806)
Edmonton, Alberta
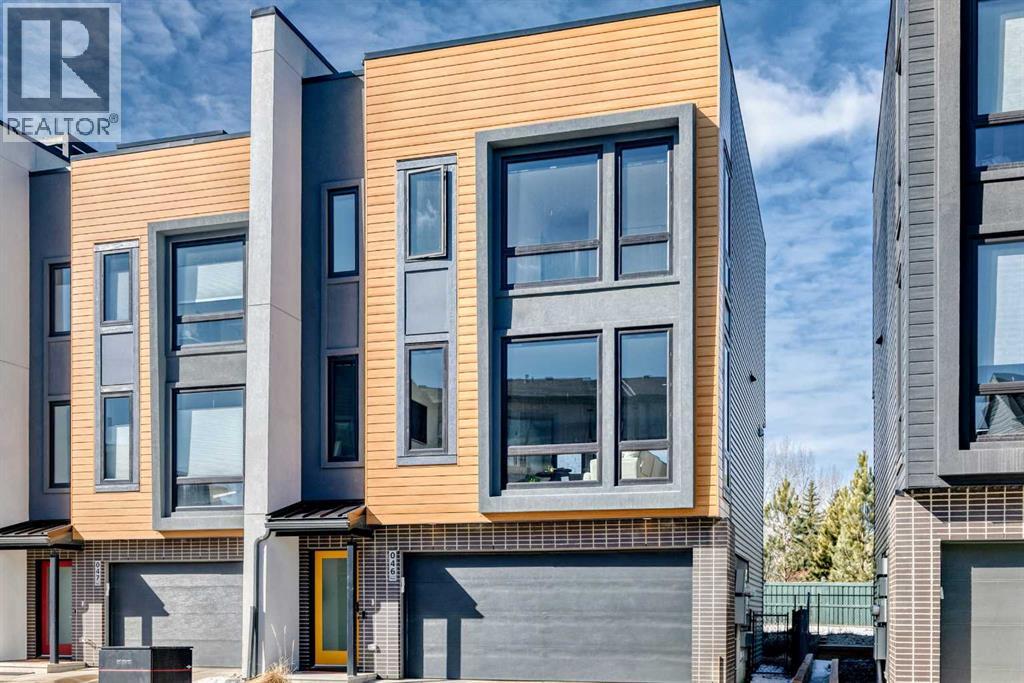
Welcome to Pivot at Rutherford, Averton’s award-winning townhouse community offering the perfect balance of modern design and low-maintenance living. This beautifully upgraded End unit has 3-bedroom home features 1,861 sq. ft. of thoughtfully designed space, along with a rare tandem 4-car garage 19 feet wide by 31.5 feet deep —ideal for vehicles, motorcycles ,storage, or a home gym.The main level impresses with floor-to-ceiling windows, front facing East for early morning sun and West facing back for sunsets. An open-concept layout, and a stunning kitchen complete with Quartz countertops, oversized island, and premium stainless steel appliances. Very spacious living and dining areas, vinyl flooring, and contemporary finishes throughout, creating a bright and inviting atmosphere.Upstairs, you’ll find a well-appointed primary retreat with a 4-piece ensuite, along with two additional bedrooms and another 4 piece bath convenient upper-level laundry. Thoughtful upgrades include blackout blinds on the main and upgraded blinds in all bedrooms, upgraded lighting, mirrors, and designer feature walls.One of the home’s standout features is the expansive rooftop patio, offering over 650 sq. ft. of outdoor space across the top levels—perfect for entertaining or enjoying some of Edmonton’s most beautiful sunsets. Backing onto a forested area with walking trails, this home provides a rare sense of privacy and connection to nature. This one of only 3 units that running path accessibility.Located just minutes from schools, parks, shopping, and transit, and within walking distance to a newly developed hockey rink, this property combines urban convenience with a serene setting.Don’t miss your opportunity to own this exceptional home in one of Edmonton’s most stylish and sought-after communities. Note Some photos are Virtual staged (id:52806)
Okotoks, Alberta
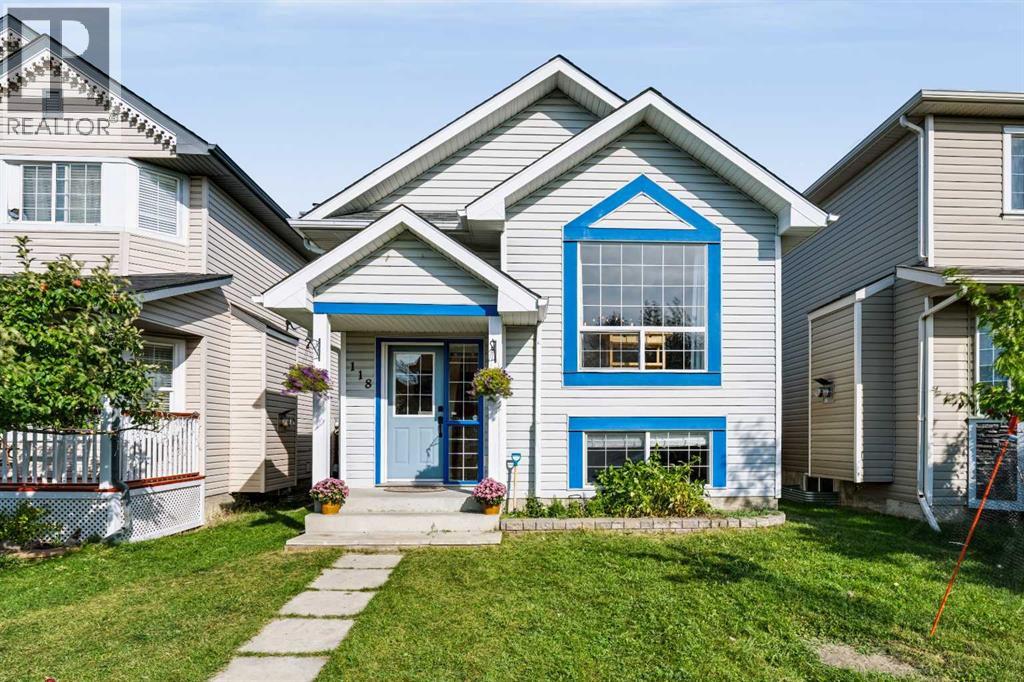
Incredible opportunity for first-time buyers, families, or investors! This charming bi-level offers over 1,700 sq ft of developed living space in an ideal location—just steps from shopping, dining, parks, walking paths, and major routes. The bright main level features an west-facing living room filled with natural light, a spacious dining area, and a functional kitchen with abundant cabinet and counter space. Two generous bedrooms—including a primary suite with a walk-in closet—and a full 4-piece bath complete the main floor.The fully finished basement expands your space with a large rec room and office space, 3rd bedroom, full bath, and flexible space easily converted into a 4th bedroom. Recent updates include a new roof (2021) and new hot water tank (2024) for added peace of mind. Outdoors, enjoy a low-maintenance backyard. The oversized double detached garage is drywalled, insulated, and offers exceptional storage. A move-in ready home packed with value. Book your private showing today! (id:52806)
Calgary, Alberta
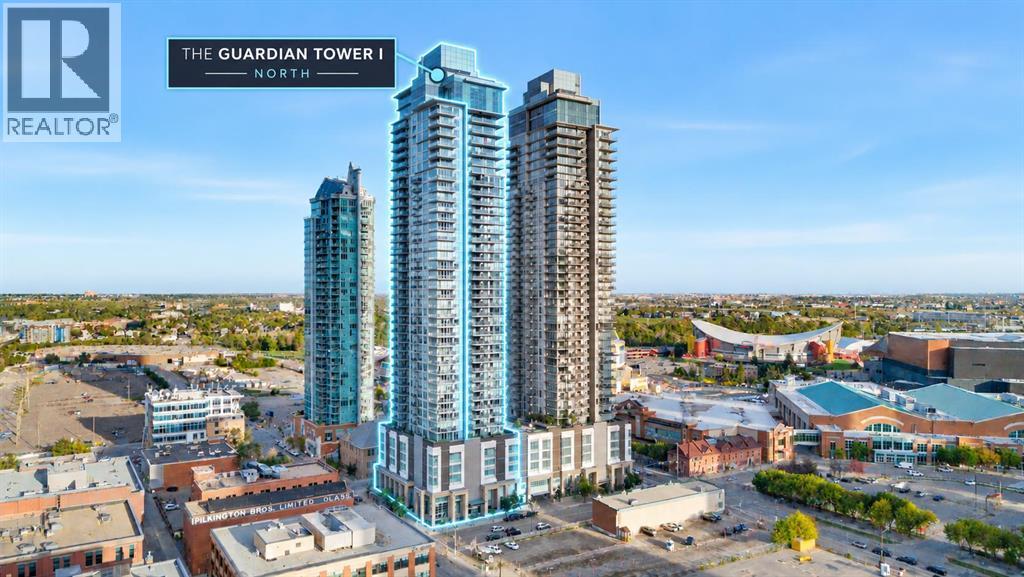
Experience convenient downtown living in this bright 2-bedroom, 2-bathroom corner unit in The Guardian. Floor-to-ceiling windows showcase impressive views of Calgary landmarks—including Stampede Park, the Saddledome, SAM Centre, Central Library, The Platform, Studio Bell, Calgary Tower, Arts Commons, Telus Sky, and The Bow—along with expansive greenery that adds a refreshing sense of openness.The open-concept layout features a modern kitchen with quartz countertops, sleek cabinetry, stainless steel appliances, and a large island perfect for everyday cooking or casual gatherings. The primary bedroom includes double closets and a private ensuite, while the second bedroom sits beside a full 3-piece bathroom—ideal for guests or a home office.Step onto the spacious balcony and enjoy standout skyline and landmark views in one of downtown’s most walkable, convenient locations—just steps from transit, entertainment, dining, and daily essentials.A perfect home for anyone seeking comfort, convenience, and exceptional views in the heart of the city. (id:52806)

Calgary, Alberta
Bright, spacious and thoughtfully updated, this 2-bedroom, 2-bath bungalow townhouse in McKenzie Towne offers easy single-level living with an open, inviting floor plan and an exceptional private outdoor space. New vinyl plank flooring runs throughout the home, creating a fresh, modern feel, while oversized west-facing windows bring in an abundance of afternoon and evening light. The central kitchen is the heart of the home, featuring generous cabinetry and a huge island with breakfast bar that provides plenty of workspace and a natural place to gather. The dining area has been enhanced with additional cabinetry and a serving bar, adding valuable storage and making entertaining effortless. Both bedrooms are spacious, with two full bathrooms and convenient laundry completing the practical layout. A new hot water tank adds peace of mind, while the massive private patio truly sets this home apart—an ideal extension of the living space for relaxing, dining outdoors or entertaining, with a gas hookup ready for your BBQ. Located in a well-managed complex in one of Calgary’s most established and amenity-rich communities, you’ll enjoy easy access to parks, pathways and schools, with shopping and everyday conveniences within walking distance. An excellent opportunity to enjoy the comfort and convenience of townhouse living and the lifestyle that makes McKenzie Towne such a sought-after community. (id:52806)

Calgary, Alberta
Significant improvements, with extensive inclusions, and approximately 1,686 sq. ft. of developed living space make this well-maintained bi-level a property worth considering. Many major components have already been addressed, including energy-efficient windows throughout, new water heater, high-efficiency furnace, central air conditioning, and upgraded attic insulation, all completed in 2023. Additional improvements include an eco-smart thermostat, copper and PEX plumbing, upgraded electrical service, and a separate 220-volt panel. The roof was replaced in 2018.The main level features a bright, spacious living room, a functional kitchen and dining area, two bedrooms with generous closet space, and a four-piece bathroom with a soaker tub. The partially finished lower level adds a large recreation room, third bedroom, custom wet bar with a mini fridge and microwave, storage space, and a dedicated laundry and utility area.Outside, the fully fenced 5,201 sq. ft. lot offers added privacy with no neighbors directly behind. The thoughtfully developed backyard features mature fruit-bearing trees, flowering shrubs, extensive perennial gardens, a greenhouse, two decks, a concrete dining patio, gazebo, 10-person hot tub, fire pit area, and several inviting gathering spaces.A list of substantial extras is also available upon request, helping reduce the cost of furnishing and enjoying this private outdoor retreat. More extras include in and out-door security cameras, 2 garage door openers, all window coverings, bar fridge, microwave, and laundry-room freezer. A single detached garage provides additional parking and storage. The property is conveniently located near schools, parks, shopping, transit, and major roadways. This thoughtfully improved home combines comfortable indoor living, extensive outdoor amenities, and numerous valuable upgrades already in place. Immediate possession is available.A single detached garage provides additional parking and storage. The p roperty is conveniently located near schools, parks, shopping, transit, and major roadways. This thoughtfully improved home combines comfortable indoor living, extensive outdoor amenities, and numerous valuable upgrades already in place. Immediate possession is available. (id:52806)
Calgary, Alberta
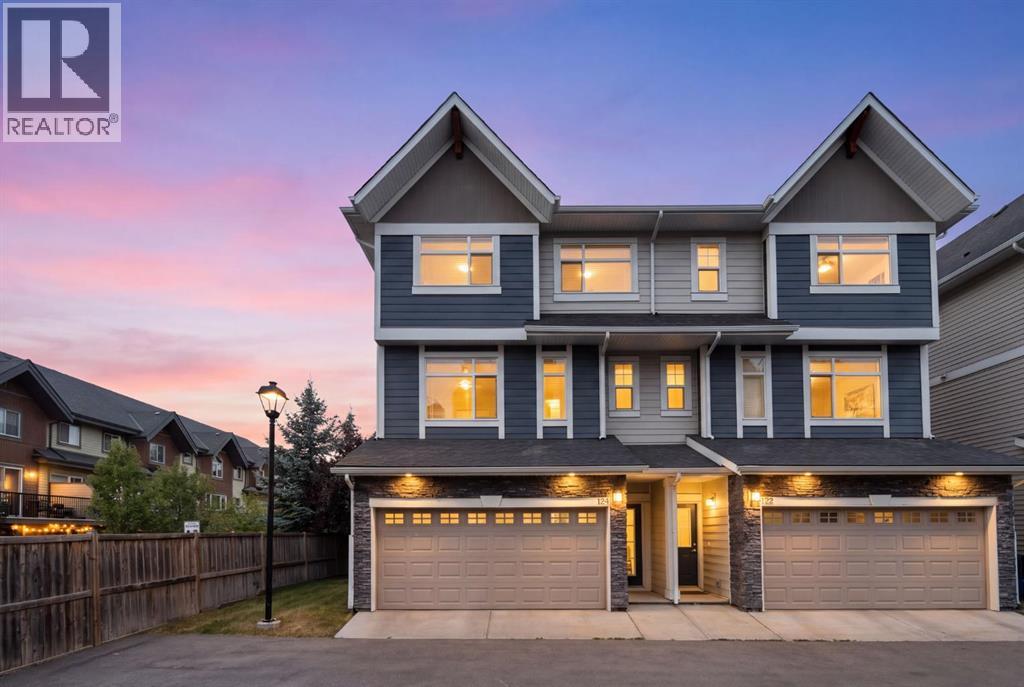
Welcome to 124 Wentworth Row SW — a beautifully maintained end-unit townhouse offering over 1,800 sq ft of above-grade living space, a fantastic multi-level layout, and the extra windows and natural light that make an end unit so desirable. Designed with both everyday living and flexibility in mind, this home offers 3 bedrooms upstairs, a fourth bedroom in the developed basement, 3.5 bathrooms, a dedicated den/office, and a double attached garage.The spacious entry level immediately sets this home apart, with a generous foyer, convenient mudroom access from the garage, and a separate den that makes an ideal home office, study, or flex space.Up one level, the main living area is bright, open, and exceptionally functional. Large windows fill the space with natural light, while laminate flooring carries through the kitchen, dining, and living areas. The kitchen sits at the heart of the home, with plenty of room to gather and an easy connection to the dining area and impressively spacious living room. A 2-piece powder room and access to the balcony complete this level.Upstairs, the thoughtful layout continues with all three bedrooms and the convenience of upper-floor laundry together on one level. The generous primary bedroom offers a walk-in closet and private 5-piece ensuite, while two additional bedrooms and a full 4-piece bathroom provide plenty of space for family. The developed basement extends the versatility of the home even further, adding a fourth bedroom, another full bathroom, and additional storage — an ideal setup for guests, teenagers, extended family, or simply extra space to spread out.Central air conditioning keeps the home comfortable through the warmer months, while the double attached garage, well-planned mudroom, and abundant storage add to the everyday functionality.Bright, spacious, and exceptionally well laid out, this well-maintained end-unit townhouse offers more than 1,800 sq ft of above-grade living space, four bedrooms, 3.5 bathro oms, a dedicated office, and the functionality of a larger home with the low-maintenance appeal of townhouse living. The location makes it even better — within walking distance of neighbourhood schools and an incredible selection of nearby shopping, restaurants, and everyday services, with Calgary’s newly completed Radio Park and the growing West District just minutes away. Enjoy 8.4 acres of green space, pathways, a playground, basketball court, outdoor amphitheatre, skating and year-round community programming, while convenient access to Stoney Trail makes getting around the city easy. All of this in the sought-after community of West Springs. (id:52806)

Calgary, Alberta
Welcome to this spacious and well-maintained 2-storey split home in Castleridge, perfectly situated on an oversized corner lot with a front attached garage. This home offers an ideal floor plan for large or multi-generational families, featuring 7 bedrooms and 3.5 bathrooms. The main floor boasts a bright living room with vaulted wood-finished ceilings, skylights, and an additional family room for extra gathering space. A generous kitchen and dining area make entertaining easy, while a convenient main floor bedroom/office with a full bath is perfect for guests or elderly family members. Upstairs you’ll find 3 bedrooms, including a renovated primary suite with a private balcony. The separate entrance basement is fully developed with a spacious living area, kitchen, 2 bedrooms, and a full bathroom—ideal as an illegal suite or extended family living. The property is completed with a huge deck, plenty of parking, and a private corner lot location. Don’t miss out on this rare opportunity to own a large family home with income potential in a sought-after NE community. Book your showing today! (id:52806)
Calgary, Alberta
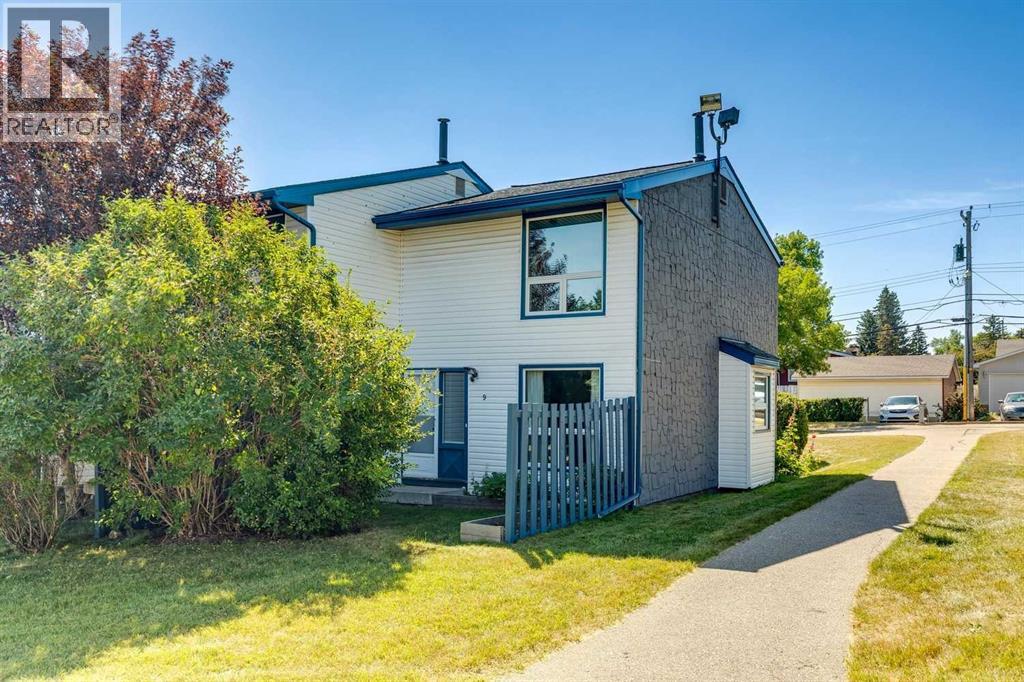
Welcome to this beautifully maintained end-unit townhome backing directly onto greenspace in the established community of Thorncliffe. With nearly 1,000 sqft of above-grade living space, a beautifully renovated bathroom completed in 2026, a quiet setting, mature trees, and thoughtful improvements throughout, this home is an excellent opportunity for first-time buyers, investors, or anyone looking for exceptional value. Parking is conveniently located just steps from the front entrance, adding everyday convenience, while the quiet entrance enhances the home's appeal. Inside, you will find durable luxury vinyl plank flooring throughout the home, with the flooring project completed in 2024, fresh paint completed in 2025, and several updated light fixtures that give the home a fresh, modern feel. The bright living and dining areas offer plenty of space to relax or entertain, while the bright kitchen is thoughtfully laid out and overlooks the front patio. Enjoy your morning coffee or fire up the BBQ just outside the front entrance, then unwind in the partially fenced backyard backing directly onto greenspace with mature trees, creating a private, treed setting with peaceful greenspace views and no neighbours directly behind. Upstairs you will find two generous bedrooms, including a spacious primary bedroom with a large picture window overlooking the mature trees and greenspace, plus enough room for a sitting area, home office, or reading nook. Both upstairs bedrooms feature updated closet doors. The beautifully renovated 4-piece bathroom, completed in March 2026, features a new tub and shower with tiled surround, updated vanity, new flooring, modern light fixture, and updated tub faucet. The unfinished basement offers excellent storage, houses the laundry area, and provides the flexibility to develop additional living space in the future if your needs change. Additional mechanical updates include the furnace motor and fan switch replaced in 2023. Ideally located close to schools, parks, Thornhill Aquatic & Recreation Centre, playgrounds, shopping, transit, and walking paths, with quick access to Deerfoot Trail, Centre Street, McKnight Boulevard, downtown Calgary, and the Calgary International Airport, this beautifully maintained home offers outstanding value in a convenient location. (id:52806)

Carstairs, Alberta
Welcome to this beautifully upgraded 2,071 sq. ft. family home in the desirable community of Mandalay Estates, one of Carstairs' most sought-after newer neighbourhoods. Thoughtfully designed with modern finishes, functional living spaces, and a family-friendly layout, this move-in-ready home offers exceptional value without the wait, uncertainty, or added expense of building new.From the moment you step inside, you'll be impressed by the grand front foyer featuring striking tile flooring and a dramatic open-to-above design that creates an impressive first impression and fills the home with natural light. The main floor is perfectly suited for both everyday living and entertaining, offering a spacious open-concept layout anchored by a cozy gas fireplace. The stylish kitchen showcases upgraded cabinetry, under-cabinet lighting, a gas stove, and a walk-through pantry that seamlessly connects to the oversized mudroom complete with built-in storage and custom drop zones. A dedicated main-floor office provides the ideal work-from-home space or versatile flex room.Upstairs, a massive bonus room with elegant tray ceilings creates the perfect gathering space for movie nights, family time, or a children's retreat. Privately positioned away from the secondary bedrooms, the spacious primary suite offers a true retreat, featuring a walk-in closet with custom built-ins and a beautifully appointed ensuite complete with dual sinks, a large glass shower, built-in bench seating, and plenty of room to start and end your day in comfort. Two additional generously sized bedrooms, a full bathroom, and a convenient upper-level laundry room with added storage complete the second floor.Outside, enjoy a fully fenced backyard and deck, providing a private outdoor space for children, pets, and summer entertaining. With fencing, backyard landscaping, window coverings, and outdoor living space already completed, this home offers many of the finishing touches buyers often need to budget for after taking possession of a new build.The basement is ready for your future vision, featuring 9-foot ceilings and a separate side entrance that provides excellent flexibility for additional living space, a home gym, recreation area, or other future development opportunities.Additional highlights include a heated double attached garage, attractive stone exterior accents, upgraded zebra blinds, and quality finishes throughout.Ideally located near schools, parks, walking paths, the Carstairs Community Golf Club, Memorial Arena, campground, and everyday amenities, this home combines small-town charm with modern convenience.Beautifully maintained, thoughtfully upgraded, and truly turnkey, this is an exceptional opportunity to own a home that stands out from the rest. (id:52806)
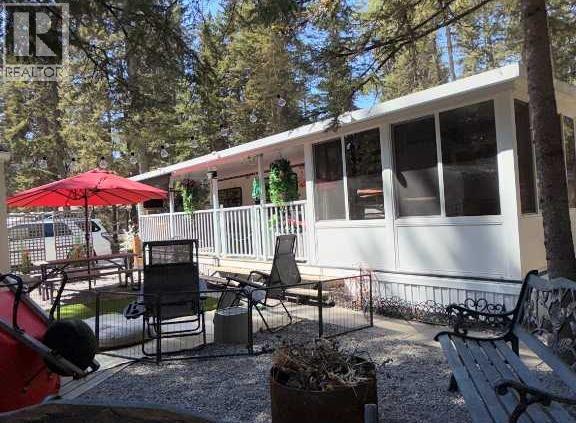
Sundre, Alberta
Asking price includes park fees, property taxes & propane tank lease (recently filled) not due until April/2027. This property is turnkey and ready for you to unpack and get camping. Start your camping memories at Tall Timbers Leisure Park. Bare land condo development with you own deeded title. Your Resort offers an indoor pool with hot tub, p playground for the kids, basketball hoops, pickleball, disk golf and so much more. The property is perfectly situated to enjoy privacy, sun and shade backing onto a green space to enjoy the the wildlife. 75ft frontage with plenty of parking . Spread your wings on this large lot with 2 fire pits, rear patio with BBQ and a large open area for family, friends and pets. Your home away from home with a recently renovated 1997 Aspen Lite Limited Addition 34' RKT with a new 1 piece rubber roof and 2 new skylights installed in 2023. New insolation, freshly painted, new bathroom faucet and shower head with heat control (no more cold showers) , new sofa bed ,new blinds & window coverings, kitchen ware et. all. This trailer has been exceptionally well, maintained . It offers outdoor comfort with outside kitchen area for two fridges, a large counter with extra cupboard space, fully covered deck and an enclosed sunroom for crafts, games, cats, extra guests or use the 10'x10' insulated shed/bunkhouse for another bedroom. plenty of dry storage under the nose. Winter storm windows for you to enjoy your fall camping. This property is turnkey and ready for you to unpack and get camping!! (id:52806)
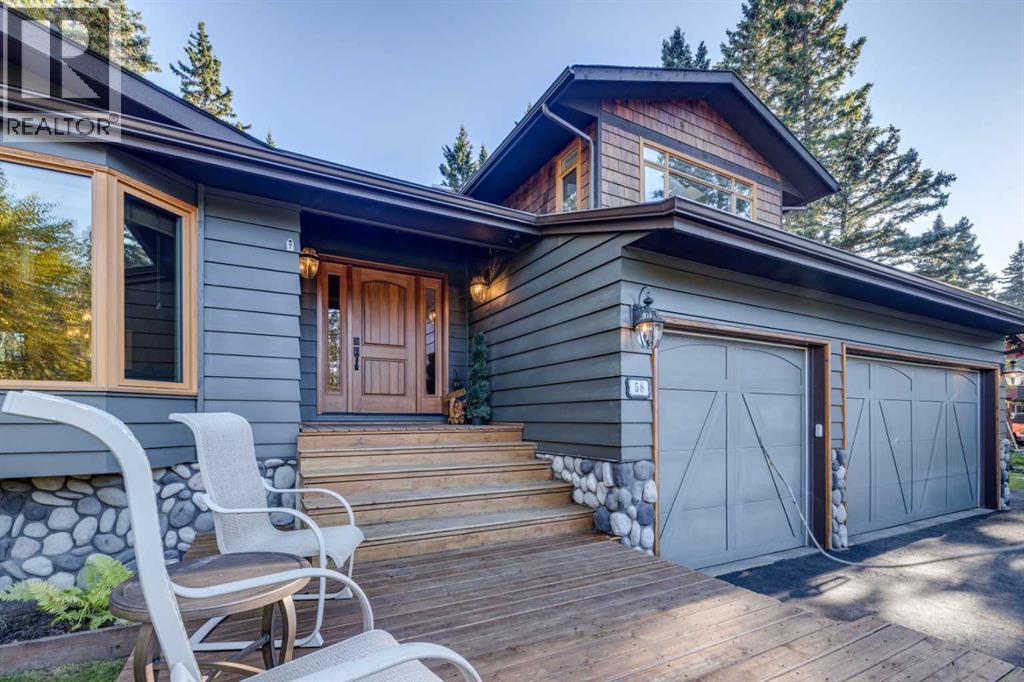
Rural Rocky View County, Alberta
Welcome to 58 Wolf Drive, a beautifully updated family home situated on a private, heavily treed large lot. Offering an ideal combination of space, privacy, and modern upgrades while keeping a country charm, this property provides the lifestyle buyers dream about. Designed with families in mind, the home features generous living spaces and a large bonus room, creating the perfect area for movie nights, a children's play space, home office, or teen retreat. The functional layout offers room for everyone while maintaining a warm and welcoming atmosphere. Over the years, the home has benefited from numerous upgrades, including a renovated kitchen, updated bathrooms, and replacement of most windows, blending modern comfort with timeless appeal. Step outside and discover what truly sets this property apart. The exceptionally private backyard is a natural oasis, featuring a multi-level deck designed for entertaining, outdoor dining, and relaxing with family and friends. Surrounded by mature trees and natural landscaping, the yard offers outstanding privacy and a true connection to nature. Backing onto the golf course and a seasonal creek, you'll enjoy peaceful views, abundant wildlife, and a tranquil setting. The impressive triple attached garage, which is very rare in the community, provides plenty of room for vehicles, recreational equipment, storage, and workshop space, making it ideal for active families and hobbyists. This exceptional property offers the perfect balance of country living with city amenities. A rare opportunity to own a beautifully updated home with a spectacular private setting like this in Redwood Meadows. (id:52806)

Calgary, Alberta
**EFFECTIVE PRICE OF JUST $333,333 FOR FIRST-TIME BUYERS WHO QUALIFY FOR THE NEW GST REBATE!** Brand new, move-in ready Urban Multi-level Home in Renfrew, offering nearly 1,000 sq ft of total developed living space, with 2 beds, 2.5 baths. It's Airbnb-friendly, so it works no matter if you are buying your first home or adding to your portfolio. The sunny main floor has a private street-facing entrance, vinyl plank flooring, and an open kitchen. The central kitchen boasts 2-tone slab-style cabinetry, tiled backsplash, quartz countertops, a central island with bar seating, and stainless-steel Samsung appliances, including a French-door refrigerator and ceramic top stove. The adjoining living and dining areas provide a comfortable setting for meals or unwinding after a long day, while a stylish 2-piece powder room completes the main level. On the lower level, 2 spacious bedrooms, each with a 4-piece ensuite, await. Both bathrooms feature tiled flooring, quartz vanities, and a tub/shower combo. Completing this level is a laundry closet with a stacked washer/dryer. Stylish and durable, the exterior features Hardie Board and Smart Board detailing, as well as brushed concrete steps and walks. Located in the heart of Renfrew, a tranquil inner-city community filled with tree-lined streets and green spaces. Enjoy being steps from ample parks, playing fields, and the Renfrew Community Association, which includes a playground and seasonal ice rink. Plus, you are just minutes from the vibrant dining and shopping scene of neighbouring Bridgeland! Offering quick access to Calgary’s downtown core and major roadways, this townhome project blends inner-city convenience with the ease of a lock-and-leave lifestyle. *Buyers must qualify for the GST rebate program, enquire for details. *VISIT MULTIMEDIA LINK FOR FULL PROJECT DETAILS INCLUDING FLOORPLANS AND AVAILABLE UNITS!* (id:52806)
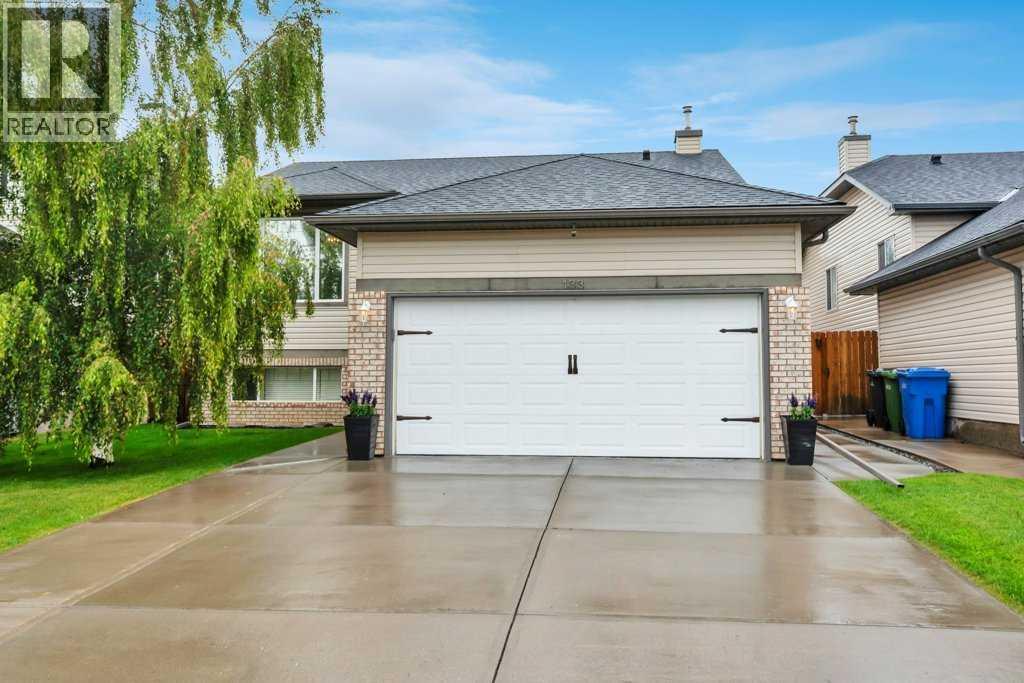
Chestermere, Alberta
Move in and enjoy! This beautifully maintained bi-level offers exceptional space, thoughtful upgrades, and absolutely nothing left to do but unpack. Step into the bright and inviting living room featuring VAULTED CEILINGS, a cozy GAS FIREPLACE, and an abundance of natural light. The open-concept layout flows seamlessly into the spacious kitchen, complete with upgraded STAINLESS STEEL appliances, a generous dining area, and access to the HUGE DECK WITH A BUILT-IN BBQ—perfect for entertaining family and friends. The main level features 3 bedrooms, including a spacious primary retreat with vaulted ceilings, a walk-in closet, and a private 4-piece ensuite. A second full 4-piece bathroom completes the main floor.The FULLY FINIISHED BASEMENT is equally impressive with 9 FOOT CEILINGS, an expansive family room, a WET BAR, a LARGE 4TH BEDROOM, an additional 4-piece bathroom, and a separate WALK-UP ENTRANCE, offering incredible flexibility for extended family, guests, or future suite potential (subject to any required approvals). Additional features include CENTRAL AIR CONDITIONING, UNDERGROUND SPRINKLERS, and an attached garage that is fully insulated and drywalled. The SOUTH FACING DRIVEWAY is a welcome bonus, helping snow melt more quickly during the winter months. Escape to your own private backyard oasis, where mature trees create a peaceful, secluded setting. Thoughtfully landscaped and complete with a fountain, a spacious deck, and a large storage shed, this outdoor space is perfect for both entertaining and unwinding. This immaculate 4-bedroom, 3-bathroom home has been lovingly cared for and is truly MOVE-IN READY. A rare opportunity to own a home that combines comfort, functionality, and pride of ownership. (id:52806)
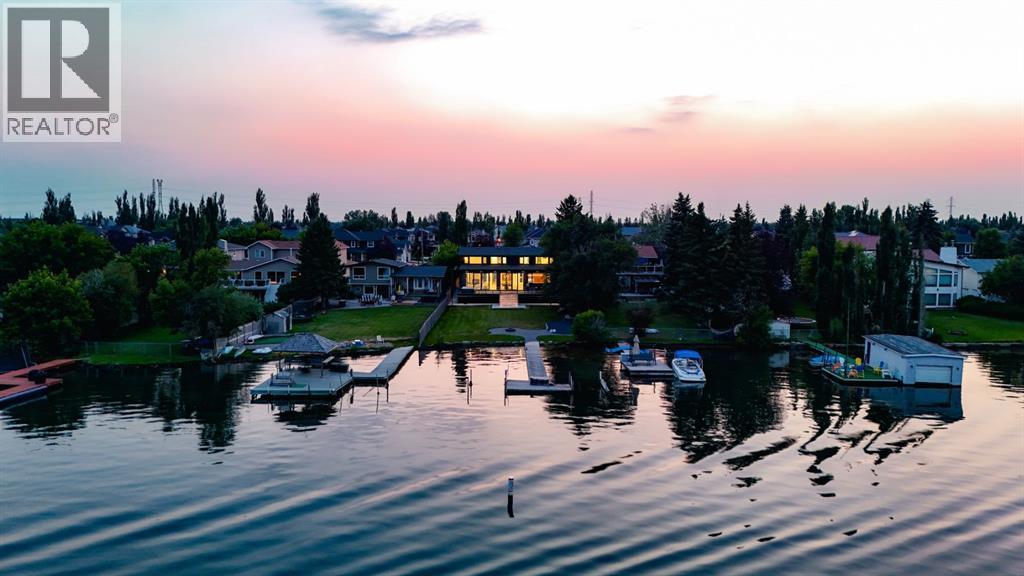
Chestermere, Alberta
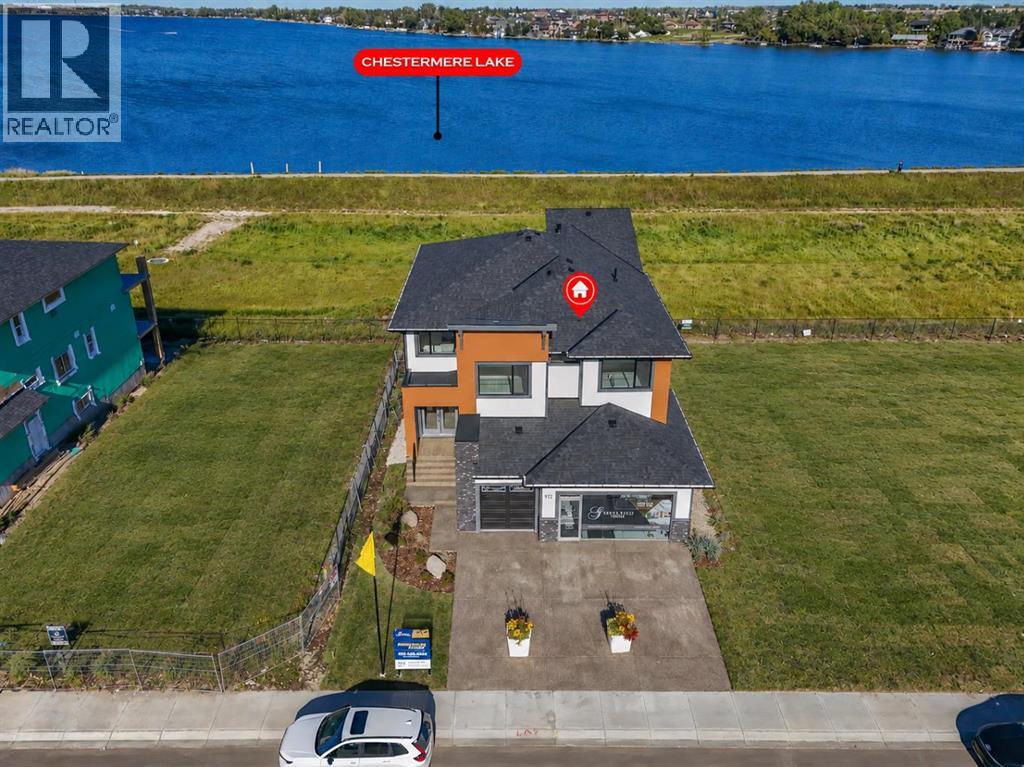
Backing directly onto Chestermere Lake with a private dock, this fully reimagined and thoughtfully expanded residence offers 4,513 sq. ft. of beautifully designed living space centred around life on the water. Imagine morning coffee overlooking the lake, afternoons spent boating from your private dock, sunset gatherings by the firepit and winter evenings after skating just beyond your backyard. Floor-to-ceiling windows bring those views into the home, creating a setting that feels connected to the lake in every season. That connection to the water shapes the entire home. From the moment you enter through the custom four-foot glass door, the sightlines naturally draw you toward the lake. The living room makes the most of that setting with soaring 10-foot ceilings, a double-sided fireplace and walls of glass overlooking the water. European sliding doors open to the rear deck and backyard, allowing everyday living and entertaining to flow naturally outdoors. At the heart of the main floor, a Taj Mahal quartzite island anchors a kitchen finished with white oak cabinetry, JennAir appliances, a natural stone backsplash and custom limewashed plaster hood. Brizo fixtures in champagne bronze and matte black, Lo & Co and Emtek hardware, custom lighting and wide-plank white oak flooring add warmth throughout. A butler’s pantry provides additional preparation and storage space, while the beautifully finished mudroom connects to the four-car garage and tucked-away workshop with heated metallic epoxy flooring. The glass-enclosed office offers privacy while remaining connected to the home through the double-sided fireplace, and a refined powder room completes the level. Upstairs loft, a built-in dual workstation creates a practical place to work, study or read. The primary bedroom is a peaceful waterfront retreat with lake views and a spa-inspired ensuite featuring heated floors, a steam shower and heated bench. An expansive walk-in dressing room follows, finished with custom micr o-shaker cabinetry and velvet-lined storage. A generous junior primary provides a second waterfront retreat, while two additional bedrooms, a full bathroom and a distinctive laundry room with classic black-and-white checkered flooring complete the sleeping quarters. The vaulted bonus room offers a relaxed family gathering space anchored by the home’s original fireplace, preserving a subtle connection to its history. Integrated LED sensors create a soft nighttime ambience throughout, while the exposed-epoxy rear deck extends the living space toward the expansive yard, firepit, shoreline and private dock. Thoughtfully transformed with remarkable attention to detail, this is a home where refined design and everyday comfort come together in one of Chestermere Lake’s most impressive settings. Book a private viewing and experience what it means to have the lake waiting just beyond your backyard. (id:52806)
Chestermere, Alberta
WELCOME TO SOUTH SHORE! This stunning NEW BUILD backs onto CHESTERMERE LAKE and offers an exceptional combination of luxury, space, and functionality with 7 BEDROOMS, 5 BATHROOMS, a TRIPLE ATTACHED GARAGE, and a SEPARATE-ENTRANCE WALKOUT BASEMENT. Step inside to a beautifully designed main floor featuring spacious living and dining areas, a bright breakfast nook with access to the rear deck, and a showstopping kitchen finished with premium details throughout. The kitchen features BUILT-IN APPLIANCES, a MASSIVE CENTRE ISLAND, ample cabinetry, and a separate SPICE KITCHEN—perfect for everyday living and entertaining. A MAIN-FLOOR BEDROOM and 3PC BATH add flexibility for guests or extended family. Upstairs, you’ll find FOUR BEDROOMS, including an impressive primary retreat complete with a private BALCONY, WALK-IN CLOSET, and luxurious 5PC ENSUITE. Two additional bedrooms share a convenient JACK & JILL 4PC BATH, while the fourth bedroom is located near another 4PC BATH. This level is completed by a dedicated LAUNDRY ROOM and spacious FAMILY/BONUS AREA. The WALKOUT BASEMENT offers even more living space with a HUGE REC ROOM, GYM ROOM, additional BONUS/FLEX ROOM, WET BAR, TWO BEDROOMS, and a 4PC BATH. With its beautiful lake-backing setting, thoughtfully designed layout, premium finishes, and incredible amount of living space, this brand-new South Shore home is one you won’t want to miss! (id:52806)

Calgary, Alberta
Nestled in the vibrant heart of Altadore, this exquisite detached home, built in 2021 by the esteemed builder Paramount Projects, epitomizes luxury and modern living. Spanning over 3,700 total square feet, this architectural masterpiece features wide-plank engineered white oak hardwood flooring and soaring 10-foot ceilings on both the main and upper levels, creating an inviting atmosphere filled with natural light. The open-concept design seamlessly connects the gourmet chef’s kitchen—equipped with a premium Miele appliance package, including a 5-burner gas cooktop and double wall ovens—to the spacious dining area and cozy living room, which boasts a gas fireplace with custom built-ins for ample storage.Ascend the custom staircase adorned with a sleek 15 mm glass railing to discover three generously sized bedrooms upstairs, including the luxurious primary suite. This retreat features 12-foot ceilings, a custom walk-in closet, and a spa-inspired ensuite complete with a soaker tub, steam shower, dual vanities, and Wi-Fi heated tile floors, ensuring a tranquil escape.On the main floor, a spacious butler’s pantry and a large mudroom enhance functionality for everyday living, facilitating easy transitions between indoor and outdoor spaces. The fully developed lower level offers 9-foot ceilings and in-floor heating, showcasing a versatile rec room with a built-in wet bar, a state-of-the-art glass-walled home gym, an oversized fourth bedroom, and a stylish 3-piece bathroom.Step outside to the zero-maintenance west-facing backyard, perfect for entertaining or relaxing, complemented by a built-in gas BBQ line and an irrigation system for effortless outdoor living. Additional highlights include a heated double detached garage with ample storage options, a security system, high-efficiency furnace, Navien boiler, radon mitigation system, and extensive designer lighting throughout.Just steps away from top-rated schools, Sandy Beach, Glenmore Reservoir, and the vibrant Ma rda Loop district, this home offers unparalleled inner-city living, where every detail has been meticulously curated for comfort, beauty, and functionality. Embrace a lifestyle of elegance and convenience in this remarkable Altadore residence. (id:52806)
Calgary, Alberta
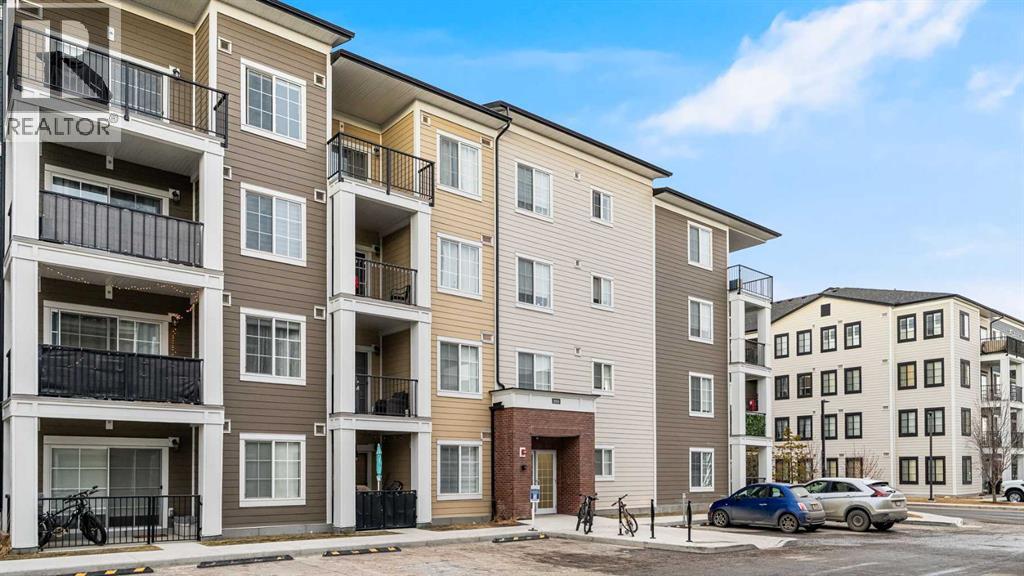
Price adjusted for the second time for a quick sale. Way under market value. UPGRADED 2-BEDROOM, 2-BATHROOM TOP-FLOOR UNIT IN THE SOUGHT-AFTER COMMUNITY OF LEGACY, COMPLETE WITH TITLED HEATED UNDERGROUND PARKING AND ADDITIONAL STORAGE! With an amazing price, way under market value. Located in the well-managed, pet-friendly Legacy Park II complex, this bright, open-concept apartment features luxury vinyl plank, quality carpet and ceramic tile flooring, oversized windows, extra-tall knockdown ceilings and an upgraded secure fingerprint-entry system. The thoughtfully designed kitchen offers extended-height cabinetry, granite countertops, stainless-steel appliances, and a central island with breakfast-bar seating. The spacious living room features a wide sliding glass door opening onto a generous balcony overlooking a quiet, tree-lined street. Both bedrooms are generously sized. The king-sized primary bedroom includes a walkthrough closet and a tasteful three-piece ensuite with additional shelving. A second full bathroom and convenient in-suite laundry complete the interior. Excellent storage is provided through oversized closets inside the unit, along with a separate storage locker in the heated underground parkade. The titled parking stall is conveniently located near the elevators. Visitor parking is available directly behind the building, with additional street parking nearby. Enjoy walking-distance access to pathways, parks, playgrounds, daycare, elementary and junior high schools, All Saints High School, coffee shops, restaurants, healthcare services, fitness facilities, gas stations, grocery stores and more. Only 10 minutes from Sikome Lake and Fish Creek Provincial Park, approximately 30 minutes from the mountains, and minutes from Macleod Trail, Deerfoot Trail and Calgary’s ring road. (id:52806)
Calgary, Alberta
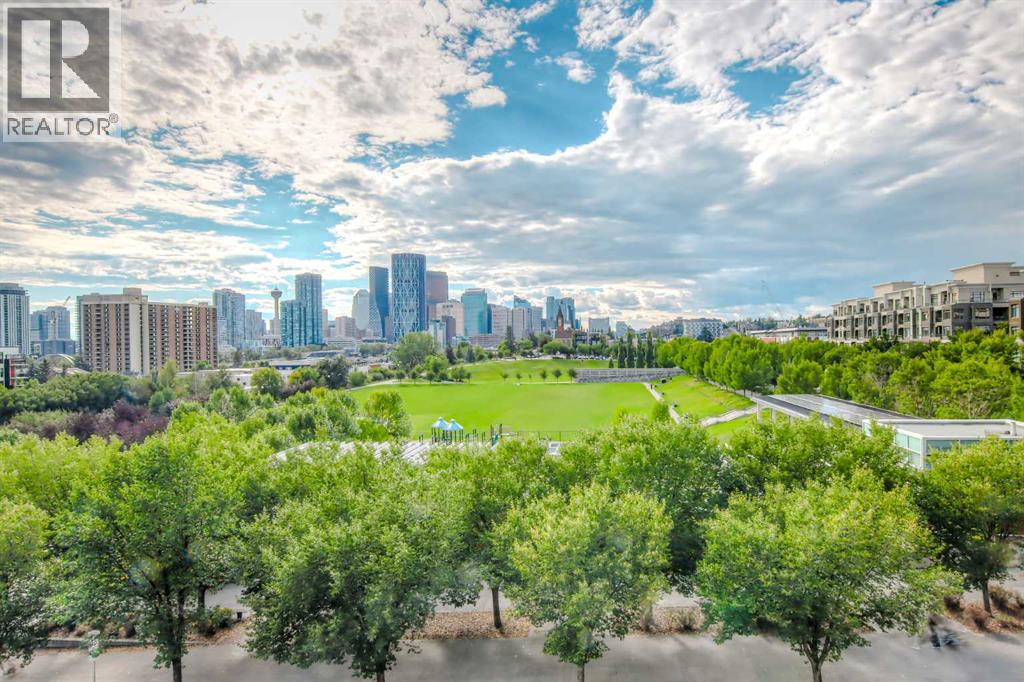
Spectacular breathtaking views of Murdoch Park, the city, and the mountains!!! Welcome to inner city living at its finest!Situated in the heart of the highly sought after Bridgeland community, you’re just a short walk from the C-train station, the Bow river, biking and running paths, and some of the best local eateries and shops (Shiki Menya, OEB, UNA, Made by Marcus, Mari bakery, and Pizza Culture to name a few). Enjoy easy access to Deerfoot Trail, making commuting in and out of town a breeze. RADIUS is a concrete building with LEED platinum certified status offering superb soundproofing and sustainable operating costs. This 2 bedroom 2 bathroom luxury condo features 9 foot ceilings, high-end finishes, air conditioning, and top tier appliances from Fisher & Paykel and Bosch, ensuring comfort and style. The open concept living space flows seamlessly, with a spacious West facing extended and covered balcony offering a gas line BBQ hookup—perfect for hosting with a view! Building amenities are second to none, including two fully-equipped gyms, a dedicated yoga room, and a spin room to support your fitness goals. Residents have access to a stunning rooftop terrace with fireplace, BBQs, and private garden plots. There is also bike storage, a bike/ ski workshop, a dog wash station, a car wash bay, and concierge service.This turn key home is incredibly clean and pride of ownership (original owner) is evident throughout, you will not be disappointed. (id:52806)
Cochrane, Alberta
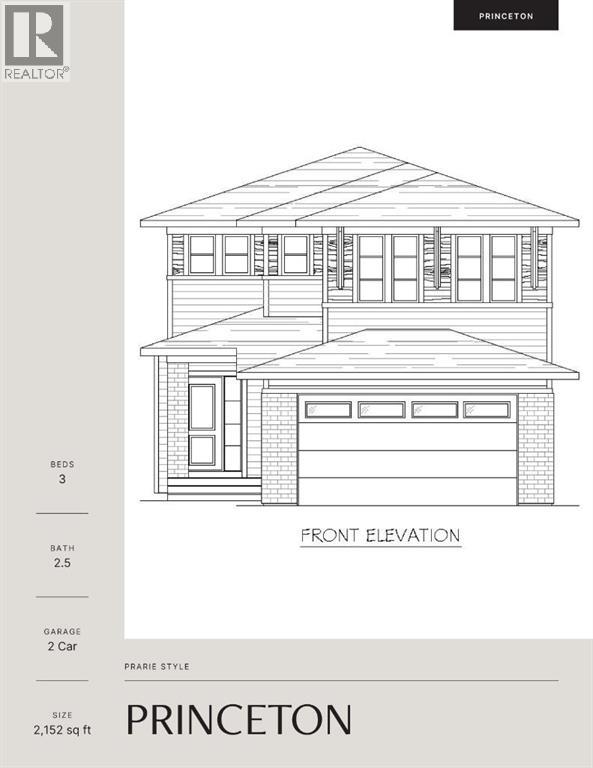
IF YOUR WEEKENDS HAVE BEEN QUIETLY MIGRATING WEST, YOUR HOUSE MAY AS WELL GET A HEAD START. Welcome to the Princeton by Fifth Avenue Homes in West Hawk at Heritage Hills—a brand-new home on a WALKOUT LOT BACKING ONTO A NATURE RESERVE, where Cochrane starts giving way to bigger skies, foothills and the Rockies beyond.Inside, the colour palette keeps things warm and collected: OAT CABINETRY, CALCATTA ORO COUNTERS, soft wood-toned flooring and WHITE DOVE walls create an easy neutral backdrop that feels polished without feeling precious. The kitchen centres around a 7' ISLAND, with a BUILT-IN WALL OVEN, built-in microwave, GAS COOKTOP, chimney range hood, and WALK-THROUGH PANTRY, opening to a generous dining nook and great room with GAS FIREPLACE. Step straight onto the 13' x 10' RAISED REAR DECK and suddenly dinner has a much better view.Upstairs, the VAULTED BONUS ROOM gives everyone somewhere to spread out, while the primary bedroom earns its name with a walk-in closet and ensuite featuring a SOAKER TUB AND SEPARATE SHOWER. Two additional bedrooms, another full bath and UPPER-FLOOR LAUNDRY with countertop keep the practical stuff exactly where you want it.Downstairs, the WALKOUT BASEMENT brings large windows, exterior access and nearly 900 sq. ft. of future possibility. Add the double attached garage, EV-CHARGER ROUGH-IN and 200-amp service, and this one has brains behind the pretty face.Then there’s West Hawk itself: a HILLSIDE COMMUNITY on Cochrane’s western edge, planned around ENVIRONMENTAL RESERVE, PATHWAYS AND MOUNTAIN-FACING VIEWS. Calgary is still comfortably within reach, but the Rockies have noticeably moved closer. That feels like a pretty good trade. Estimated completion October 2026. VISIT THE FIFTH AVENUE HOMES SALES CENTRE AT 116 Heritage Ridge, or connect with a real estate agent to arrange a private showing. Already working with an agent? PLEASE BRING THEM ALONG FOR ALL SHOWHOME VISITS. (id:52806)
Canmore, Alberta
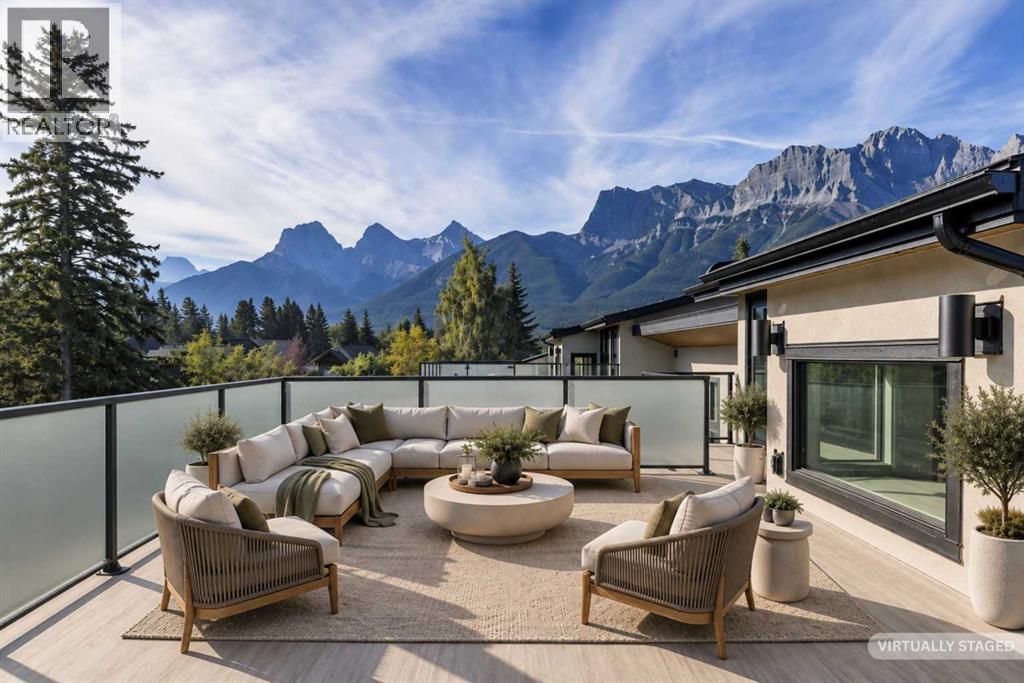
In the heart of Canmore, this rare 5-bedroom, 5-bath home delivers the kind of privacy and natural connection that's hard to find. Spring Creek originates on this property — rare waterfront tranquility and serene views right from your doorstep. Timber staircases, stone details, and hand-selected custom finishes throughout capture the character that defines true mountain living. The crown jewel is the massive rooftop patio with wraparound mountain views, all-day sun, and engineered for a hot tub — whether you're hosting friends after a day on the trails or unwinding under the stars, it delivers.The main level is thoughtfully laid out with a private primary retreat complete with ensuite and walk-in closet, a second bedroom, full bath, laundry, and direct access to the creekside backyard. Upstairs, the open-concept kitchen is a chef's dream; wall ovens, induction cooktop, dual dishwashers, wine storage, and premium Jennair and Miele appliances. The kitchen flows naturally into the dining area and the soaring vaulted great room is anchored by built-ins while opening onto multiple balconies with views and ground-level access. A third bedroom or den rounds out this level perfectly.Up top, a fourth bedroom with its own bath and a bonus media or workout room lead the way to the rooftop patio. The double attached garage provides generous space for parking and gear storage. Privately positioned above the garage with its own separate entrance, the fully self-contained ADU offers a private balcony, bedroom, full-size kitchen, and living space — ideal for extended family, guests, or rental income.Every level of this home connects you back to the outdoors, from the creekside backyard to the sun-soaked rooftop above. (id:52806)
Calgary, Alberta
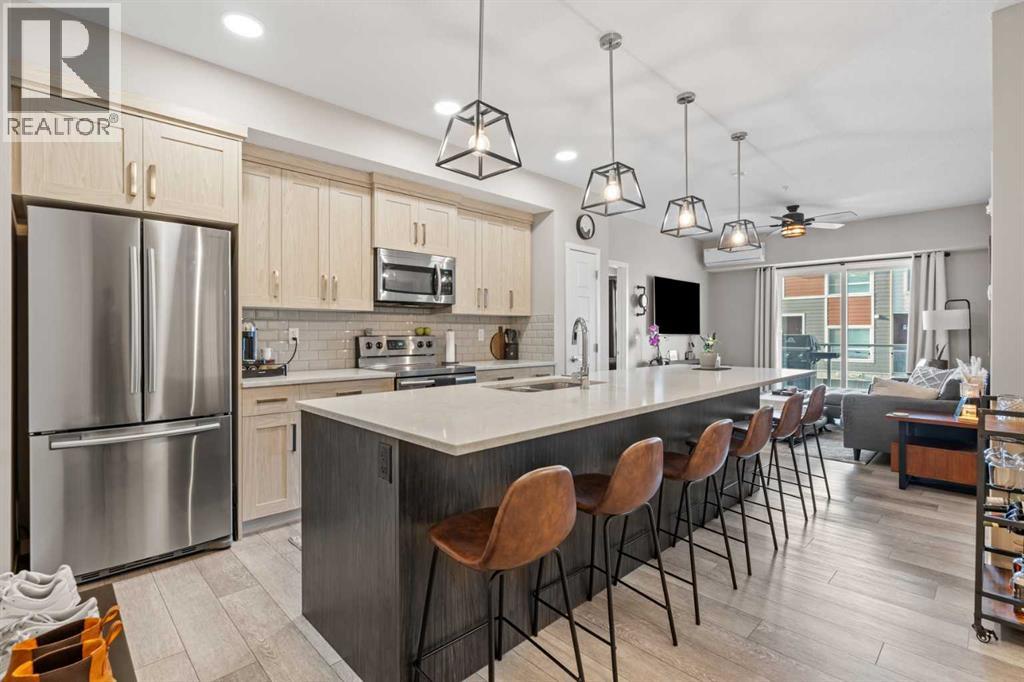
Step into this well-maintained 2-bedroom, 2-bathroom apartment in the sought-after community of Harvest Hills. Offering 840.63 sq ft of thoughtfully designed living space plus a private balcony, this unit features a clean, functional layout that has been lovingly cared for by its owners. The primary bedroom feels especially upscale with a beautiful walkthrough ensuite that flows seamlessly into a walk-in closet, creating a true retreat. A second bedroom and full bathroom provide flexibility for guests, a home office, or roommates.Located in the heart of Harvest Hills, you’ll enjoy easy access to scenic pathways, parks, and nearby tennis courts, along with a convenient shopping centre just minutes away. With quick connections to major roadways, transit, schools, and everyday amenities, this home offers the perfect blend of comfort, convenience, and lifestyle. Ideal for first-time buyers, downsizers, or investors looking for a move-in-ready property in a fantastic north Calgary location. (id:52806)

Cochrane, Alberta
AT FIRST GLANCE, IT'S A BEAUTIFUL NEW HOME. LOOK A LITTLE CLOSER, AND YOU'LL FIND IT'S CHECKING BOXES YOU DIDN'T EVEN KNOW BELONGED ON YOUR LIST.The kitchen isn't the only thing that works hard around here. Every square foot pulls its weight, with a WALK-IN PANTRY, BUILT-IN MICROWAVE and a layout that's designed to make everyday life feel just a little easier. The Austen by Fifth Avenue Homes offers 1794 sq. ft. of thoughtfully planned living, complete with an UPSTAIRS BONUS ROOM that creates the perfect flex space for movie nights, a home office or a kids' hangout.It's the details behind the walls—and beyond the floor plan—that really set this home apart. A SEPARATE SIDE ENTRANCE with basement rough-ins opens the door to future possibilities, while TRIPLE-PANE WINDOWS, TANKLESS HOT WATER, A/C ROUGH-IN, an oversized 8' garage door and a rear deck are all included from day one. Spindle railings add an elevated architectural touch, and the spacious 5-PIECE ENSUITE creates a true retreat at the end of the day, complete with MOUNTAIN VIEWS. Upstairs laundry, generous storage and an ATTACHED DOUBLE GARAGE, with 8’ door height, round out a home that's been designed for the way people actually live.Then there's the location. Heritage Hills has become one of Cochrane's most sought-after communities for good reason. You're surrounded by PARKS, PLAYGROUNDS AND WALKING PATHS, with schools, shopping and everyday amenities just minutes away. CALGARY IS AN EASY COMMUTE, but when the mountains call, you're already that much closer. Whether it's an after-work hike, a weekend in Canmore or simply enjoying mountain views from home, this is the kind of location that quietly improves your lifestyle long after move-in day.Photos tell part of the story. Walking through the front door tells the rest. Book your private showing today! • PLEASE NOTE: Kitchen appliances are included, and will be installed prior to possession. (id:52806)
Cochrane, Alberta
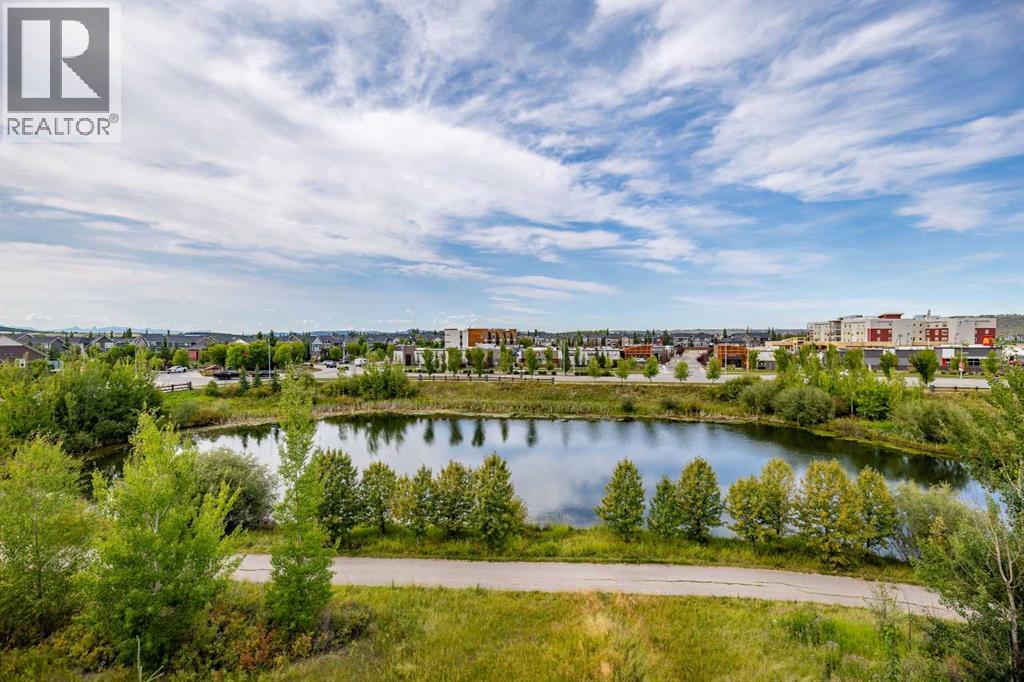
LOCATION ! This property has amazing views of Mountains and a Lake . A chefs dream kitchen with lots of cabinets and a large island ideal for prepping and entertaining guests. Enjoy a great dinning area with patio doors leading to a balcony with space for a large BBQ to satisfy the BBQ enthusiasts and seating for you and guests ,all with tranquil lake views . Also on the main level is a Bright living room with large windows for plants and unobstructed views . A 2 piece powder room and a storage area . On the second level , a laundry room , a 4 piece bathroom . Large primary bedroom with a walk-in closet and a private balcony with MOUNTAIN and LAKE views. The second bedroom has a built-in desk and also has mountain and lake views. THIS Peaceful , Bright Home is steps away from paths and shopping to be shared and enjoyed throughout the seasons. (id:52806)

Calgary, Alberta
Attention Developers, Builders and Investors, this is an opportunity to purchase a DP Approved 4+4 development site 1 km from Bowness Park. The community blends historic small-town ambiance with active urban lifestyle. Bowness offers investors strong rental demand, among diverse housing options through community redevelopment. The architectural design melds timeless traditional Brownstone style with modern living. The approved DP Plans feature four three-bedroom two-storey attached homes, each with lower-level units with separate entrances; back lane access to a four-car parking pad; and a detached storage garage to accommodate eight bicycles. Two exterior elevation options are provided to accommodate your investment cost objectives.The Seller also includes: the required DSSP and the City of Calgary Development Levy. The Buyer to complete the Ready for Construction drawings and the associated engineering. An existing 1292 sqft bungalow, including basement development, has potential value as a holding property. The Seller provides no warranty for any of the structures or components of the existing home and land. Buyer is required to do their own due diligence. The Pivot Development team is proud to offer this exceptional opportunity to all those looking to invest or live in the amenity-rich community of Bowness. See listing supplements for brochure floorplans of the DP approved drawings. (id:52806)

Calgary, Alberta
Welcome to this beautifully updated 2-storey home in the established community of Temple, offering comfort, functionality, and modern updates throughout. Facing north and ideally located with quick access to major routes including McKnight Boulevard, 52 Street NE, and Stoney Trail, this home provides excellent convenience while being close to schools, parks, shopping, transit, and everyday amenities. Step inside to discover a bright and inviting layout featuring abundant natural light and updated finishes throughout. The main floor offers a spacious living room, dining area, and kitchen designed for both everyday living and entertaining. Flooring throughout the home creates a clean, carpet-free environment while adding warmth and character. The cozy wood-burning fireplace adds charm and comfort to the living space. The upper level features 3 bedrooms including a generously sized primary retreat complete with its own private 2-piece ensuite. Two additional bedrooms and a full 4-piece bathroom complete the upper floor, making it ideal for growing families. The basement adds additional living flexibility with a spacious recreation room, storage area, and a convenient 3-piece bathroom. Outside, enjoy the fully fenced backyard featuring an extended wooden deck—perfect for summer gatherings, entertaining, or relaxing outdoors. A storage shed provides extra functionality, while rear parking access via paved alley offers added convenience. Recent improvements and renovations enhance the value and appeal of this home, including updated interior finishes and a well-maintained condition throughout. Located close to multiple schools, shopping centres, parks, transit, pharmacies, clinics, and everyday amenities, this home presents an excellent opportunity for families, first-time buyers, or investors alike. (id:52806)

Claresholm, Alberta
NEW LISTING! $215,000 — UNBEATABLE VALUE! Attention buyers looking for exceptional square footage at an incredible price point in Claresholm! This spacious 3-bedroom, 2-bathroom home is packed with charming rustic-industrial character.Inside, you'll find rich reclaimed wood walls, custom metal accents, chalkboard cabinets, and a cozy reading loft. The expansive butcher-block kitchen island serves as the central gathering hub—ideal for entertaining. Enjoy the added space of a lower level ready to fit your personal lifestyle and vision.Outdoor and location highlights include a front deck surrounded by mature foliage, an artistic custom bench, and established perennial gardens (raspberry bushes, rhubarb, bleeding hearts, and catmint). Enjoy a large rear deck built directly over a handy, garage-sized storage space—perfect for seasonal supplies, outdoor gear, or extra storage.Situated directly across the alley from Centennial Park, you'll have front-row access to open green space, a modern playground, and a splash park. Parking is a breeze with three dedicated parking pads (two front, one rear) offering ample room for daily vehicles and an RV. Offered at just $215,000, the sellers are motivated and ready to review offers. Book your private showing today! (id:52806)
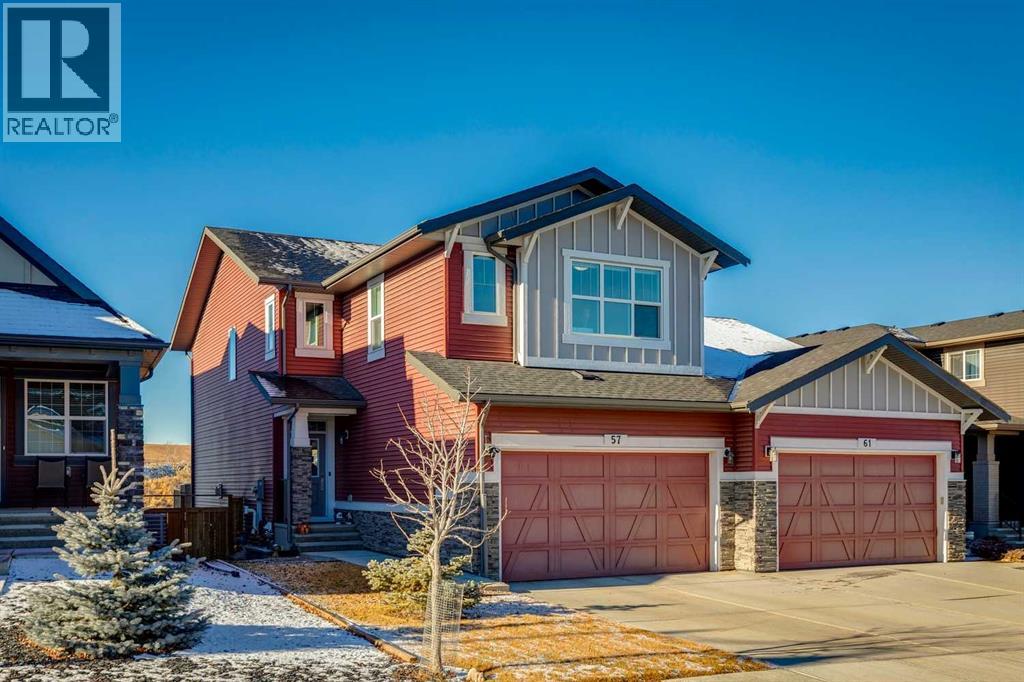
Calgary, Alberta
Welcome home to your private oasis in the highly accessible and family-friendly community of Crestmont. This immaculate Homes by Avi built residence features 4 bedrooms up, 3 bathrooms, striking architectural details, and quality upgrades throughout. From the soaring ceilings to the unobstructed west-facing views, this is a home that truly takes your breath away. An abundance of natural light welcomes you the moment you step inside, flowing effortlessly through the open and inviting main level—designed to impress both growing families and enthusiastic entertainers alike. The living room is anchored by a cozy corner gas fireplace with custom tile surround, creating a warm, welcoming atmosphere. The chef-inspired kitchen is equipped with an oversized island, quartz countertops, stainless steel appliances, a tiled backsplash, upgraded full-height cabinetry, and a convenient corner pantry. Just off the main living space is a flexible room ideal as a home office, den, or even an additional main-floor bedroom, paired with a full 4-piece bathroom for added convenience. Enjoy seamless outdoor living on the west-facing deck, perfect for relaxing while taking in the stunning views. Upstairs, the spacious owner’s suite features a spa-like 5-piece ensuite and a dedicated walk-in closet. A well-appointed laundry room—with triple-capacity front-load washer/dryer and ample shelving—sits adjacent to the primary bedroom. The upper level also includes three additional generous bedrooms, a large centrally located bonus room that separates the kids’ wing from the primary suite, and a second 4-piece bathroom with a separate tub/toilet area for family functionality. The walk-out lower level is undeveloped and ready for your custom vision. Outside, the fully fenced backyard includes a gate with direct access to the community bike path system. Completing this exceptional property is an attached double garage. Homes on this street are rarely offered—don’t miss this incredible opportunity. E asy access to local amenities shopping, schools, the Trans-Canada Highway and Stoney Trail. (id:52806)

Lomond, Alberta
TWO 50 FT. LOTS (100x 120 Total ). OVERSIZE DETACHED GARAGE . FULL 4 Pce Bathroom,MAIN FLOOR Laundry room. NEW Furnace and Hot Water Tank in 2014. The Town has a Large School(K-12) ,Servus Credit Union, HUGE NEW Arena. Ten minute Drive to LAKE McGregor Country Estates and the Big LAKE McGregor with Boating Fishing and camping. Short 25 Minute Drive to VULCAN with Hospital, Shopping ,ALL Amenities . (id:52806)
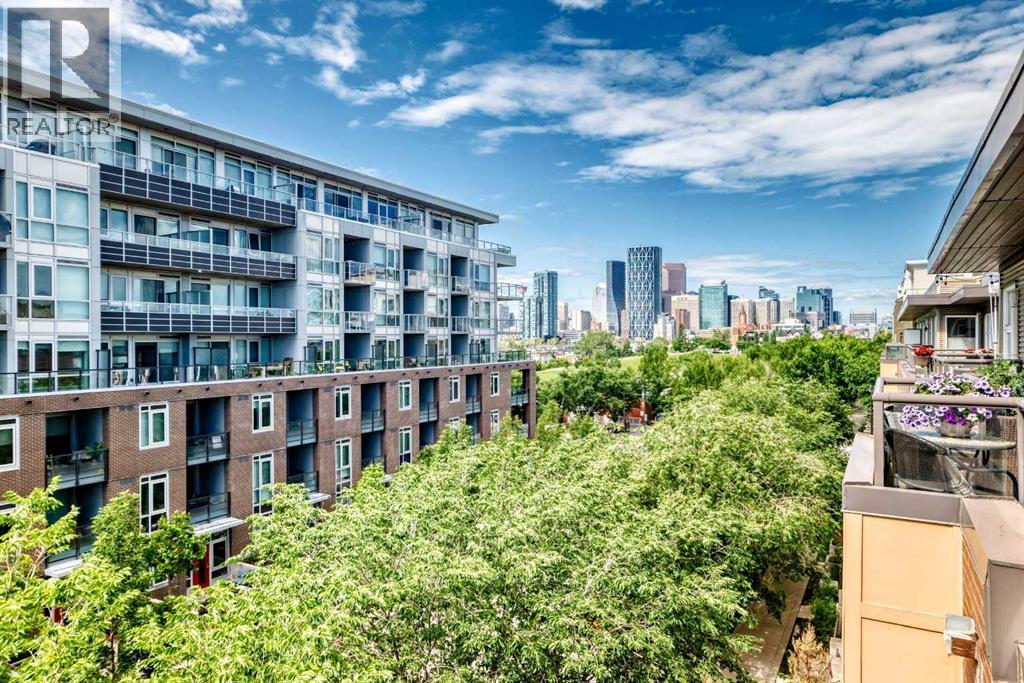
Calgary, Alberta
2 BED AND DEN, 2 BATH TOP-FLOOR CORNER UNIT PENTHOUSE WITH A LARGE WRAP-AROUND BALCONY IN BRIDGELAND. Offering over 1,200 sq. ft. of thoughtfully designed living space in a charming European-style low-rise building, this top-floor penthouse combines exceptional space, privacy, and an unbeatable inner-city location. Positioned away from the elevator for added privacy, this bright corner unit features windows on multiple sides and an expansive wrap-around balcony with 180-degree views over Bridgeland's peaceful streetscape. With multiple seating areas, the outdoor space is perfect for enjoying both sun and shade throughout the day. The open-concept layout is ideal for everyday living and entertaining. The kitchen features stainless steel appliances, granite tile countertops, a breakfast bar, and an oversized walk-in pantry hidden behind a full closet door for exceptional storage. The spacious living and dining areas are anchored by a cozy gas fireplace and filled with natural light from the home's top-floor setting. A thoughtfully designed split-bedroom layout provides outstanding privacy. The oversized primary suite offers room for a sitting area, two generous closets, and a spacious ensuite with dual sinks, a soaker tub, and a separate shower. The second bedroom is also generously sized and is conveniently located beside the second full bathroom. A standout feature of this condo is the oversized enclosed den offering incredible flexibility as a home office, media room, fitness space, hobby room, or potential third bedroom with the addition of a small wall and door (with board approval). This unit includes an assigned underground parking stall with its own semi-private garage-door entrance directly into the building, as well as a private and secure storage locker. Residents of the Bella Lusso building also enjoy a range of amenities, including bike storage, visitor parking, a convenient underground car wash bay, and a beautifully landscaped outdoor courtyard. Located in the heart of Bridgeland, one of Calgary's most desirable inner-city communities, you're just a short walk to the CTrain, Bow River pathways, downtown, parks, cafés, restaurants, and boutique shops, offering an exceptional blend of urban convenience and neighbourhood charm. *VISIT MULTIMEDIA LINK FOR FULL DETAILS INCLUDING A FLOORPLAN AND VIRTUAL TOUR* (id:52806)
