Calgary, Alberta
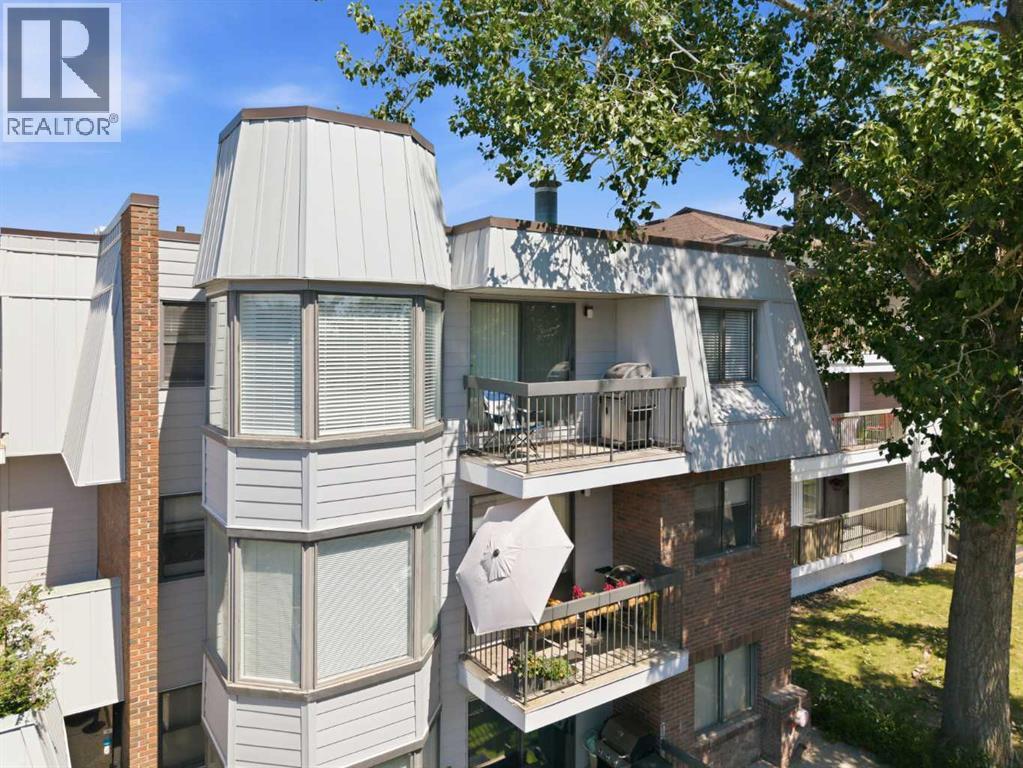
Modern updates and an unbeatable inner-city location come together in this fully remodelled top floor condo in the heart of Windsor Park. Everyday life feels effortless with one of the best layouts in the building, a separate storage room, underground parking and a vacant, move-in ready interior that lets you settle in right away. Gather with family and friends in the spacious living room where rustic wood accent walls add warmth and character before sliding open the patio doors to enjoy a private balcony surrounded by mature trees. Natural light pours into the bayed dining area, creating an inviting place to share meals while taking in peaceful treetop views. Culinary adventures are inspired in the generous kitchen finished in a timeless white palette with extensive cabinetry, abundant counter space and excellent functionality for daily living. Thoughtful storage begins at the front entry where a huge walk-in closet with custom built-ins keeps seasonal gear, household items and everyday essentials neatly organized. Unwind in either of the 2 spacious bedrooms, each offering flexibility for guests, roommates or a home office. Completing the home, the stylish 4-piece bathroom pairs clean contemporary finishes with everyday practicality. Luxury vinyl plank flooring brings a fresh, contemporary feel to the home, complementing the rustic wood accents and fully remodelled interior. Set in desirable Windsor Park, this location places countless amenities within walking distance, including Chinook Centre, Britannia Plaza, restaurants, coffee shops, grocery stores, transit and the Chinook CTrain Station, making commuting and daily errands exceptionally convenient. Glenmore Reservoir, Calgary Golf & Country Club, nearby parks and pathways add even more opportunities to enjoy an active lifestyle while remaining just minutes from downtown. (id:52806)
Calgary, Alberta
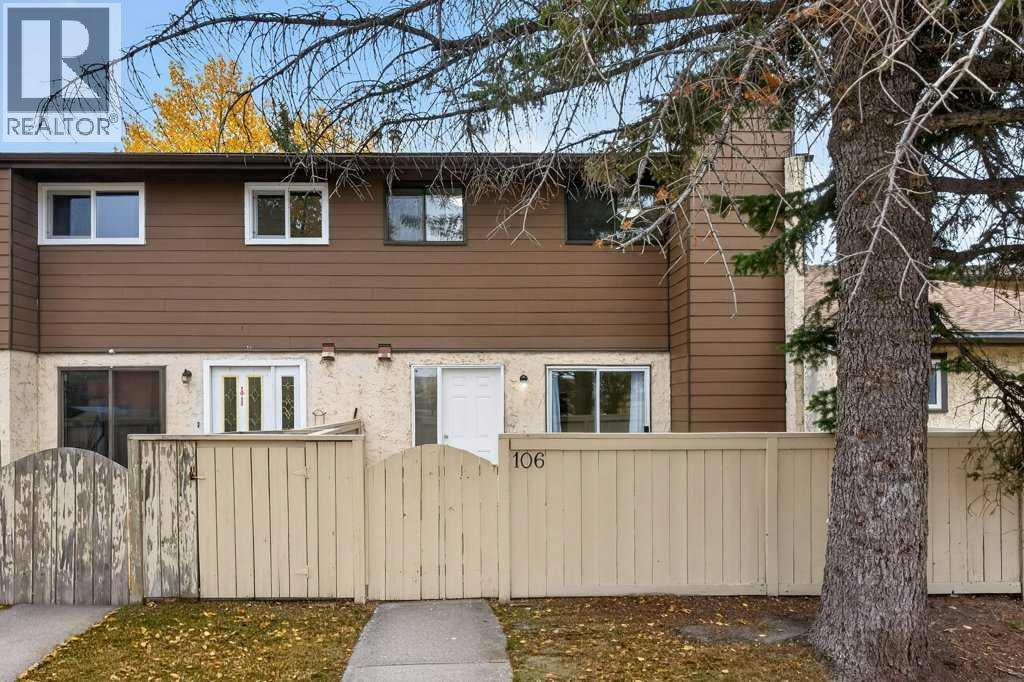
Discover a haven within Penbrooke Meadows, this thoughtfully designed townhouse offering exceptional value and opportunity! Nestled within this beautiful SE Calgary community, you’ll find a comfortable two-story home, perfect for those seeking an affordable entry into homeownership or a savvy investment. Step inside to find a bright, inviting space where new luxury vinyl plank flooring seamlessly flows across the main level, complemented by an updated kitchen and quartz countertops for added elegance. Upstairs, new carpet provides warmth and comfort underfoot, while two bedrooms offer restful retreats, plus a large den. Preparing meals becomes a pleasure with the newly installed stainless steel refrigerator, stove, dishwasher, and microwave, creating a modern culinary hub within the kitchen. Laundry convenience is ensured with a dedicated laundry room located right off the main level, simplifying your daily routine. Enjoy outdoor living with your private patio, while the level lot provides ease and enjoyment. Benefit from convenient access to transit lines, shopping centers, schools, and more, enhancing your lifestyle and providing peace of mind. With parking provided in your own stall, plus access to plenty of street parking for additional vehicles, this townhouse presents a wonderful opportunity for first-time buyers or those seeking a low-maintenance lifestyle within a vibrant community complete with park, playground, sidewalks, street lights, and nearby schools. (id:52806)
Calgary, Alberta
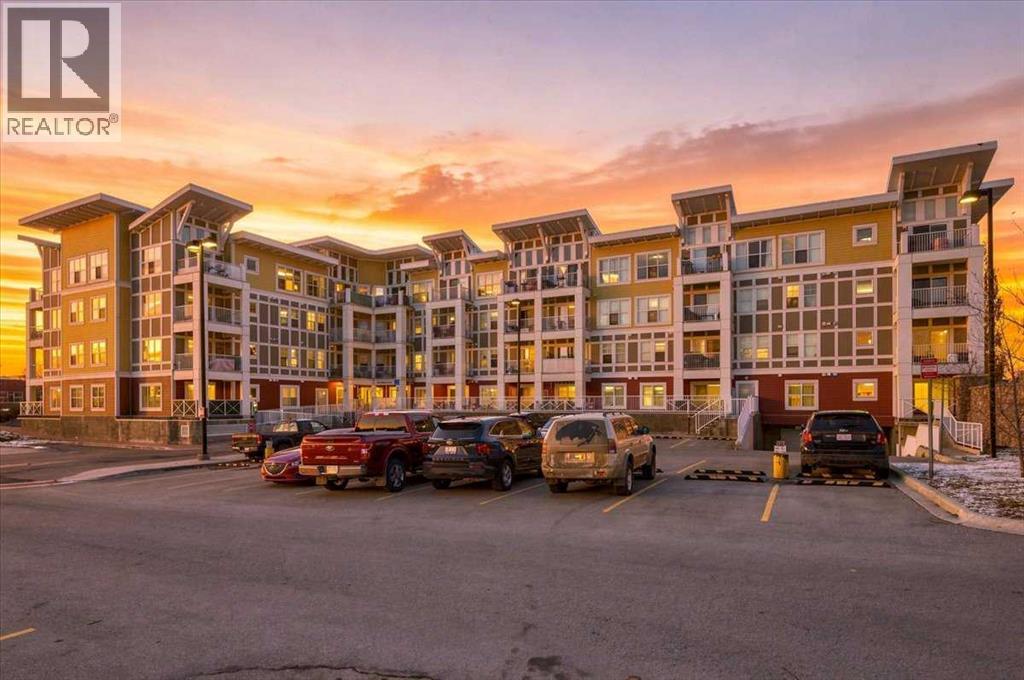
Welcome to this beautifully appointed top-floor corner unit in the sought-after Ebony Apartments in the Lake Community of Mahogany. Offering two bedrooms, two bathrooms and an abundance of natural light, this exceptional home combines stylish finishes, thoughtful design and an outstanding location. The open-concept floor plan is enhanced by impressive, lofted ceilings, air conditioning and additional windows that take full advantage of its desirable corner-unit positioning. Quality laminate flooring flows throughout the main living areas, complemented by comfortable bedroom carpeting and tile in the bathrooms. The spacious kitchen is sure to impress, featuring rich dark wood cabinetry with soft-close hardware, stainless steel appliances, granite countertops, and an oversized island that provides the perfect setting for entertaining. Just off the kitchen, the dedicated dining area comfortably accommodates a full-sized table, with plenty of room to expand for larger gatherings. The bright and inviting living room offers plenty of space to relax, with additional windows bringing in natural light throughout the day. The primary bedroom is complete with lofted ceilings, a generous walk-in closet and a three-piece ensuite featuring a glass-enclosed shower. A spacious second bedroom and an additional four-piece bathroom provide excellent flexibility for guests, family or a home office. Step outside to your private balcony, complete with a natural gas BBQ hookup and unobstructed north and west-facing views. Enjoy spectacular sunrises, beautiful sunsets, the distant downtown Calgary skyline. Additional features include NEW(2026) in-suite stacking laundry and convenient storage. Adding even more value is the titled, secured underground tandem parking stall. Residents also enjoy access to an impressive selection of amenities, including a fully equipped fitness centre, bike storage and an outdoor children’s play area. The building and grounds are exceptionally well maintained, reflecting the pride of ownership throughout. Ideally situated within walking distance of Mahogany’s lake, beach club and clubhouse, schools, shopping and transit, with convenient access to Stoney Trail and Deerfoot Trail, this location offers the perfect balance of lifestyle and convenience. An exceptional opportunity to enjoy everything Mahogany has to offer. Call your favorite Agent today and book your showing. (id:52806)
Calgary, Alberta
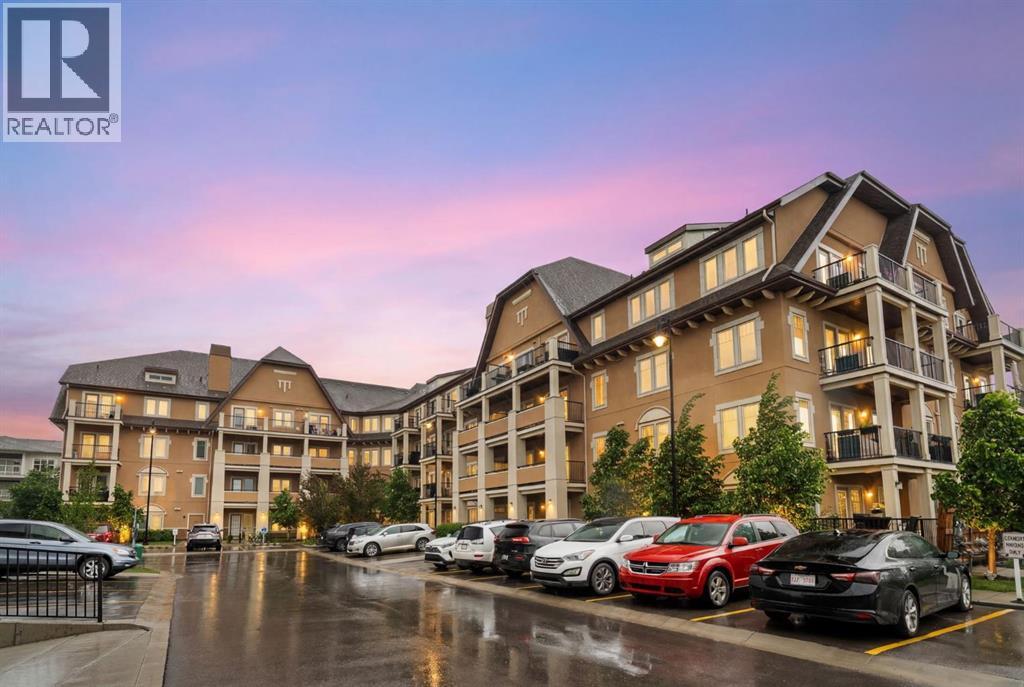
HUGE PRICE DROP! Amazing value in this exceptional property! This rare 1-bedroom plus den condo is ideally located just steps from shopping, restaurants, and, best of all, the lake. Whether you're an investor, downsizer, or first-time buyer, this well-maintained unit offers nearly 550 sq. ft. of thoughtfully designed living space in the heart of Mahogany. Gleaming laminate flooring, quartz countertops, and a modern neutral palette create a stylish and inviting atmosphere throughout. The contemporary kitchen is both functional and attractive, featuring an abundance of cabinetry, quartz counters, and stainless-steel appliances. Natural light pours into the living area through a large picture window and patio door, creating a bright and welcoming space to relax or entertain. The comfortable primary bedroom easily accommodates a queen-sized bed, while the full bathroom showcases a sleek vanity topped with quartz. A special bonus in this special one-bedroom gem is the additional den providing outstanding versatility as a home office, gaming room, reading nook, additional storage, or a space for overnight guests. Completing this lovely property are convenient in-suite laundry, a private balcony, and an assigned outdoor parking stall. The Sandgate offers the perfect blend of style and practicality, ideally situated in the heart of vibrant Mahogany. Enjoy quick access to the lake, extensive pathways, parks, shops, restaurants, and all the amenities that make this award-winning community so desirable. Rarely does a 1-bedroom plus den opportunity become available at this price point in such a sought-after location. Offering the perfect balance of neighbourhood energy, comfortable living, and an exceptional lifestyle, this property is one you won't want to miss. (id:52806)
Calgary, Alberta
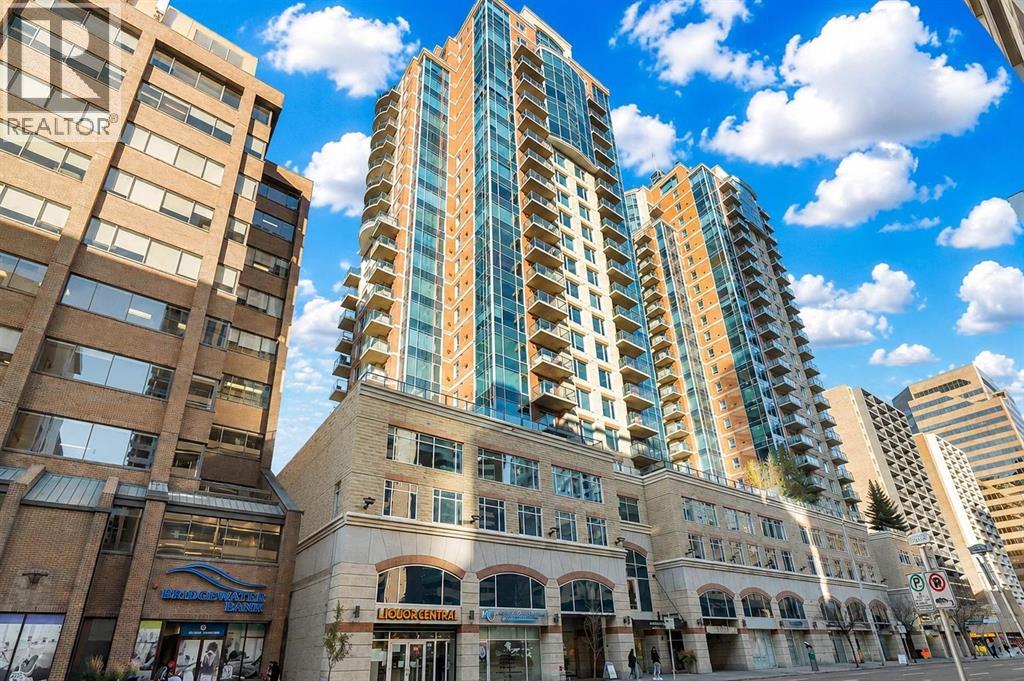
WOW! What a great price!$369,000 for a 2 bed, 2 bath condo with underground titled parking! Welcome to your 6th floor corner sanctuary in the well-appointed Five West building. This quiet residence boasts nearly 950 sq ft of living space. Natural light floods the open concept kitchen, living, and dining rooms through the vast expanse of floor to ceiling windows while the stylish colour palette creates an atmosphere of relaxed sophistication. Warm-tone cabinetry highlights the kitchen which features granite counters with seating for 3. The spacious dining and living areas are the perfect space for entertaining family and friends or enjoying a quiet evening in front of the fireplace. The primary bedroom offers open views and easily accommodates a king-sized bed. A nice-sized walk-in closet and 3-piece ensuite complete the primary bedroom while the comfortable secondary bedroom is an ideal guest room, work-from-home office, or gym with additional storage. Completing this exceptional unit is a second full bathroom and convenient in-suite laundry. Other notable highlights of this value-added property include: 1. Central Air conditioning 2. Titled, heated Parking stall on the Fourth floor of the building 3. Additional storage – assigned and 4. Balcony VIEWS of the Bow River, River Pathway, and Kensington. Five West proudly offers several amenities including a full-time concierge, owner’s lounge with outdoor patio access and BBQ’s, and a underground parkade carwash. This residence requires no compromises – superb Downtown living that offers it all – Modern Style, Open Views and a short stroll to the Bow River Pathway System, Prince’s Island Park, and the vibrant 17th Ave district. Welcome home! (id:52806)
Bowden, Alberta
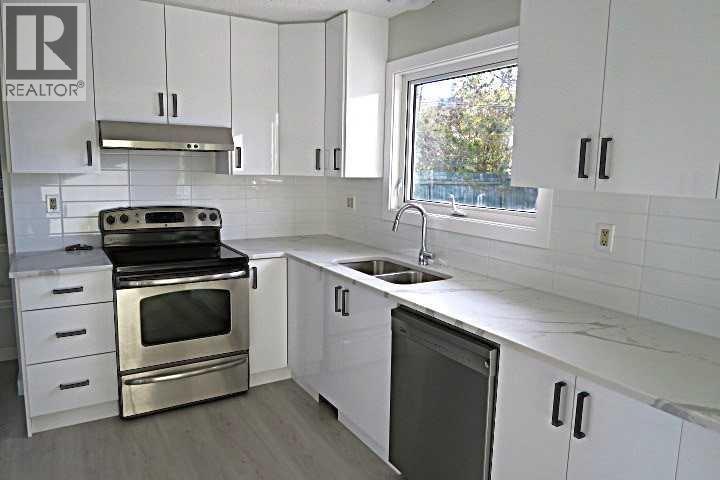
BI-LEVEL THREE BEDROOMS TOTAL . ***** SEPARATE EXTERIOR COVERED REAR ENTRY. *** DOUBLE DETACHED GARAGE****EXTENSIVELY RENOVATED****Stunning NEW TALL White kitchen Cabinets with QUARTZ COUNTER TOP accented with STAINLESS STEEL APPLIANCES***Dining room with sliding doors to SOUTH deck. Living room with TILE surround feature fireplace . NEW vinyl plank flooring . Main bathroom with floor to ceiling TILE Tub surround ,Quartz Counter Top . BASEMENT FULLY DEVELOPED with BIG WINDOWS and SEPARATE Exterior Covered REAR ENTRY .BASEMENT has HUGE Family room ,BIG Bedroom, FULL BATHROOM with LARGE TILED SHOWER .BIG Laundry/Flex room with TILE Flooring . PRIVATE FULLY FENCED SOUTH BACKYARD . BIG Double Detached Garage . Ready to just move in and enjoy . (id:52806)
Calgary, Alberta
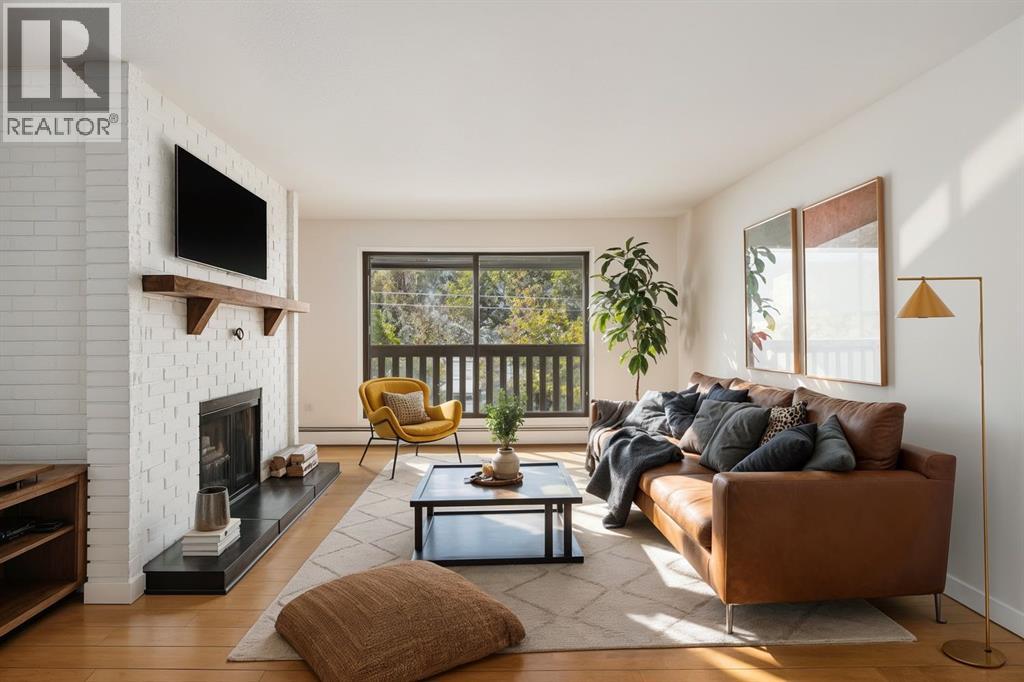
Discover this 2-bedroom, 1-bathroom condo in Calgary’s historic Sunnyside neighbourhood, a rare chance to own a top-floor home in a quaint low-rise building of just 19 units. Thoughtfully updated while keeping its character intact, this 920 sq. ft. home offers a bright, open floor plan where the kitchen flows into the living area, perfect for entertaining or simply unwinding. Hardwood flooring runs throughout, with ceramic tile accents at the front entrance and in the storage area. The updated kitchen offers ample cupboard space, granite counters, and a newer dishwasher and microwave. A central island adds prep space, extra storage, and a spot for casual dining, all highlighted by new pendant lighting. The good-sized dining area easily fits a full table, making it easy to host family dinners or gatherings with friends. On cold winter evenings, gather around the fully functioning wood-burning fireplace. The living room opens onto a covered balcony that spans the length of the unit, overlooking New Edinborough Park. The refreshed 4-piece bathroom features stone counters and a generous vanity, and a large laundry and storage room keeps everything organized. Additional features include one assigned covered parking stall and secure bike storage, and condo fees cover all utilities except electricity. Sunnyside is an eclectic, vibrant community with parks, playgrounds, schools, and shopping close by, plus the new walking and cycling paths along the Bow River. Don’t miss your chance to call this condo home! (id:52806)
Calgary, Alberta
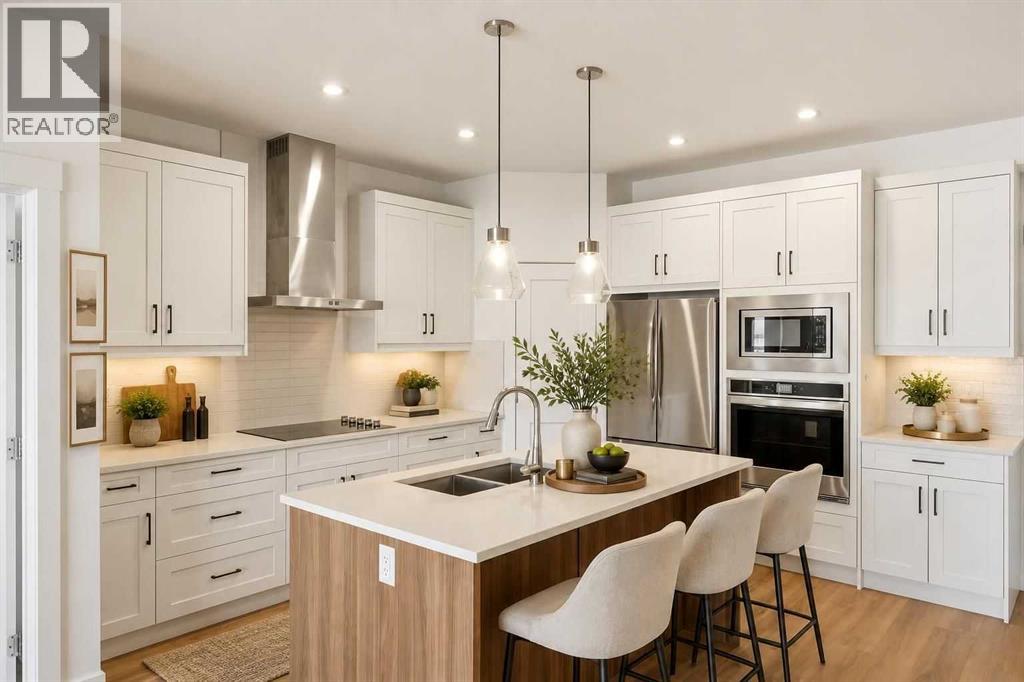
Welcome to this beautiful top-floor 2-bedroom, 2-bathroom condo in the desirable community of Sage Hill! Offering a bright, open and airy layout with timeless finishes and a neutral colour palette. The stylish kitchen features quartz countertops, stainless steel appliances, a wall oven and microwave, and a spacious island, all seamlessly connecting to the open-concept living and dining areas. Enjoy the comfort of air conditioning and access to your private balcony, perfect for relaxing or entertaining.Thoughtfully designed, the two bedrooms are positioned on opposite sides of the unit, providing excellent privacy and separation for roommates, guests or a home office. The spacious primary bedroom features a walk-in closet and a large ensuite complete with dual sinks, a modern shower and additional storage. The second bedroom is conveniently located next to a full 4-piece bathroom, making it ideal for guests or roommates. A separate in-suite laundry room adds everyday convenience.Additional highlights include titled underground heated parking and an assigned storage unit. Ideally located just steps from the Sage Hill shopping complex, you'll enjoy easy access to an abundance of shopping, restaurants, services and everyday amenities. A fantastic opportunity to enjoy comfortable, low-maintenance living in a convenient location! (id:52806)
Calgary, Alberta
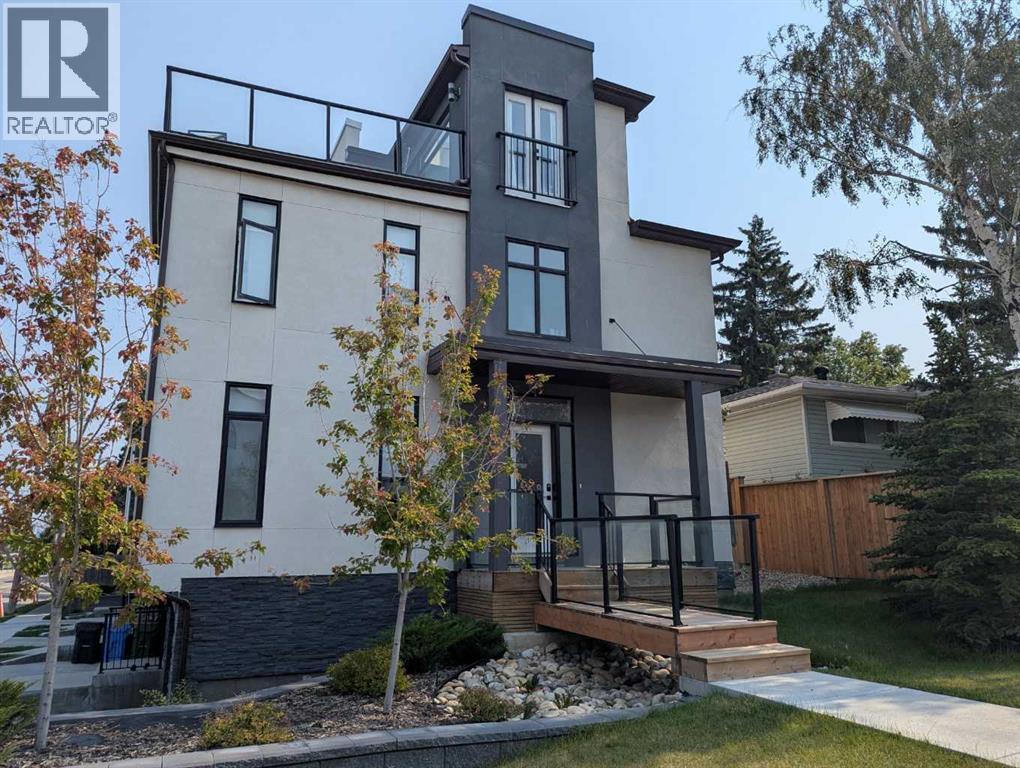
SIMPLY AN UNBEATABLE PRICE for nearly 1,900 sq ft of space, PLUS a double car garage and some of the best, sweeping views you will find anywhere! Welcome to elevated inner-city living in this stylish townhome just steps from Bow Trail and the Shaganappi Point LRT Station. The modern 3-bedroom, 4-bathroom residence combines contemporary elegance with carefully curated living spaces, including two outdoor retreats, a loft-style upper level, and an attached double garage. The entry level offers a spacious foyer, access to the double attached garage, driveway parking, and additional storage. Upstairs, the bright open-concept main floor is designed for both everyday comfort and entertaining featuring luxury vinyl plank flooring, oversized windows, and an inviting gas fireplace. The centrally positioned dining space connects seamlessly to the well-appointed kitchen showcasing dramatic cabinetry, quartz countertops, stainless steel appliances, a gas cooktop, a large island with seating, and a walk-in pantry. A convenient 2-piece powder room and access to the first balcony complete this level. The well-planned third floor features two primary suites. Each bedroom boasts lovely windows, walk-in closet and an indulgent ensuite with large vanity and double sinks. Laundry is conveniently located on this level. The top-floor adds remarkable versatility to the home and is ideal as home office, media lounge, fitness area, guest space, or third bedroom. This level also includes a 3-piece bathroom and access to a stunning rooftop terrace finished with composite decking and glass railings. The sweeping views of the Shaganappi Golf Course and Calgary’s downtown skyline make this impressive outdoor space the perfect spot for entertaining or unwinding on warm evenings under the stars. This END unit offers two front entries with one having a lovely west facing front porch. With Westbrook Mall, the LRT, the Bow River pathway system, 17th Avenue amenities, parks, coffee shops, and restaura nts nearby plus quick access to Bow Trail, Crowchild Trail, and downtown Calgary, this location delivers an outstanding blend of urban convenience and established neighbourhood appeal. Welcome home! (id:52806)
Calgary, Alberta
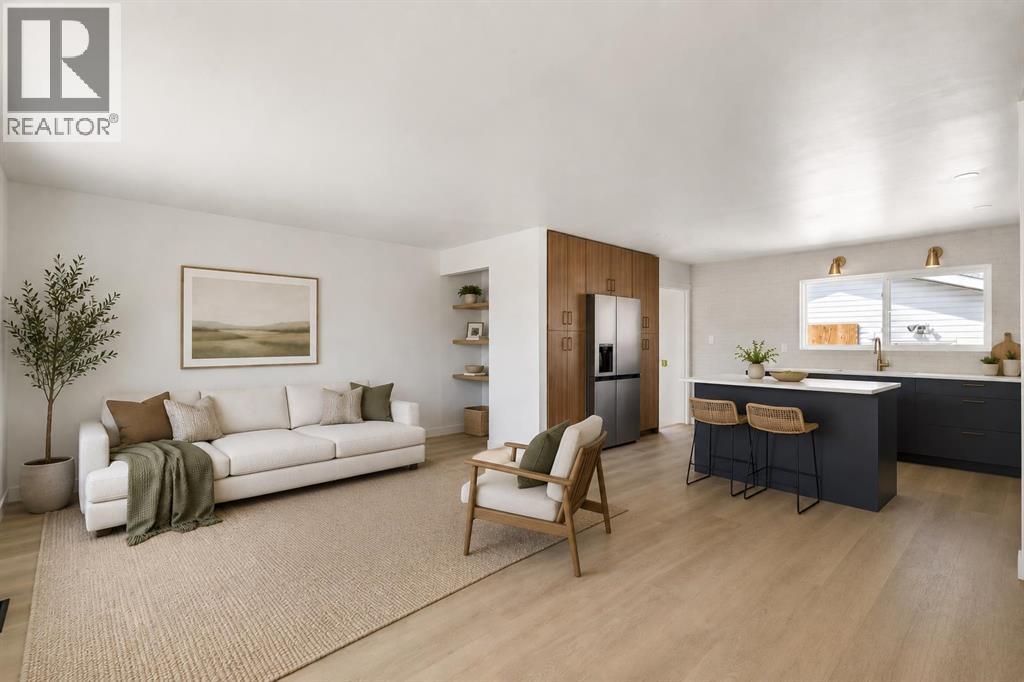
Welcome to this BEAUTIFULLY RENOVATED BUNGALOW offering the perfect combination of modern style, functional living space, and incredible outdoor features! This MOVE-IN READY HOME boasts 5 BEDROOMS, 2 FULL BATHROOMS, and an OVERSIZED 28' x 28' GARAGE, making it an exceptional opportunity for growing families or anyone looking for extra space!Step inside to a bright and inviting main floor filled with NATURAL LIGHT and thoughtfully updated throughout. The spacious living room offers the perfect place to relax or entertain, while the stunning CUSTOM KITCHEN is sure to impress! Featuring QUARTZ COUNTERTOPS, NEW STAINLESS STEEL APPLIANCES, a FULL-WALL PANTRY, and plenty of counter and storage space, this kitchen is as functional as it is beautiful.The main floor offers 3 GENEROUSLY SIZED BEDROOMS, including a gorgeous PRIMARY RETREAT complete with a CUSTOM FEATURE WALL and BUILT-IN CLOSET, adding both character and practical storage.Downstairs, the FULLY FINISHED BASEMENT provides incredible additional living space with 2 MORE BEDROOMS, a FULL BATHROOM, and a spacious area perfect for a family room, recreation space, home office, or guest retreat. With 5 BEDROOMS IN TOTAL, there is plenty of flexibility to suit your lifestyle!Outside, you'll love the spacious backyard, which will be FULLY FINISHED WITH FRESH SOD AND BRAND-NEW FENCING ON ALL THREE SIDES, creating a fantastic outdoor space for kids, pets, entertaining, or simply relaxing.And let's talk about the garage! The MASSIVE 28' x 28' GARAGE is a standout feature, offering exceptional room for vehicles, hobbies, projects, or additional storage. There is also an ADDITIONAL REAR PARKING PAD and a storage shed that can remain or be removed depending on your needs.With its BEAUTIFUL RENOVATIONS, CUSTOM KITCHEN, 5 BEDROOMS, FULLY DEVELOPED BASEMENT, BRAND-NEW LANDSCAPING and OVERSIZED GARAGE, this property truly checks so many boxes!ALL THE WORK HAS BEEN DONE — JUST MOVE IN AND ENJOY! (id:52806)
Calgary, Alberta
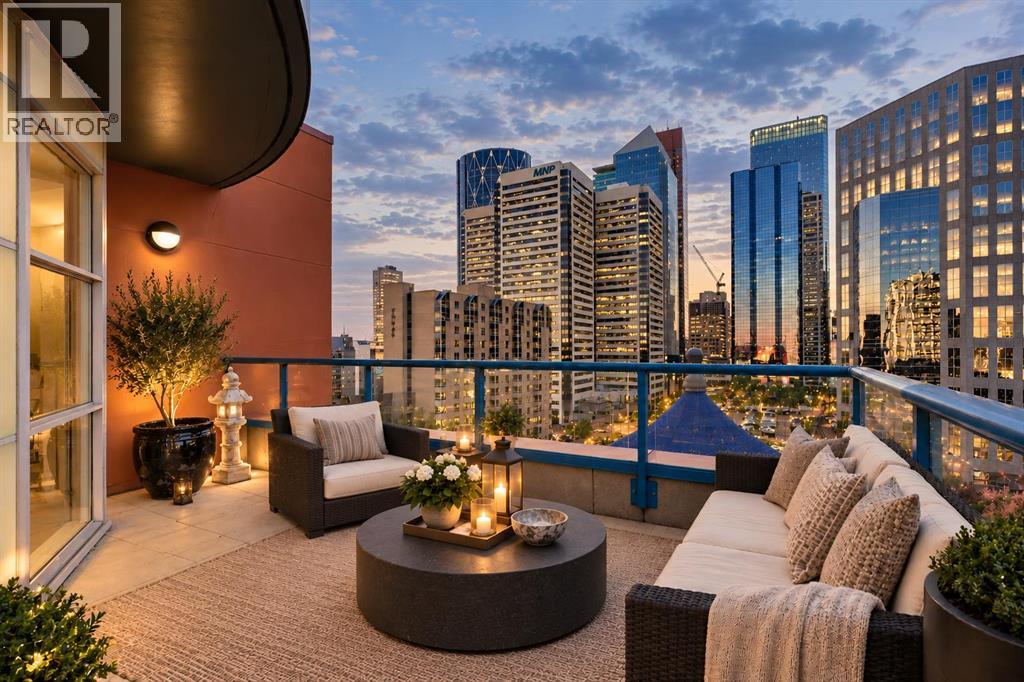
With approximately $200,000 invested in renovations since purchased, this extensively updated SUB-PENTHOUSE offers nearly 1,400 square feet of living space, a size increasingly difficult to find in Calgary’s inner-city condominium market. Constructed of red brick + concrete, the building is solid and creates a quiet residential environment. The thoughtfully renovated interior features two bedrooms, two full bathrooms, engineered red oak hardwood flooring, and expansive floor-to-ceiling windows offering abundant natural light alongside panoramic downtown views. The open-concept floor plan includes a completely redesigned kitchen with custom cabinetry, quartz countertops, an induction cooktop, and contemporary hood fan. Adjoining living and dining areas provide generous space for everyday use or entertaining, complemented by a fireplace overlooking the city skyline. The primary suite features a large walk-in closet and renovated ensuite with dual vanities and a spacious shower. A second bedroom offers excellent flexibility with a custom $25,000 Italian wall bed by Ciel, allowing the room to function as guest accommodation, a home office, or additional lounge area. This versatile space also includes floor-to-ceiling windows, ample closet storage, and convenient access to another beautifully renovated bathroom featuring a bathtub and upgraded finishes. A separate laundry room provides extensive built-in cabinetry and additional storage. One of the property's most notable features is its 300-square-foot private terrace, providing substantial outdoor living space with sweeping downtown views. Additional amenities include central air conditioning, remote-controlled window blinds, a titled parking stall in a premium location within the heated parkade, and full-time concierge service. Combining generous interior proportions, extensive improvements, and exceptional outdoor space, this sub-penthouse offers the advantages of concrete construction within one of Calgary's most w alkable inner-city communities. (id:52806)
Vulcan, Alberta
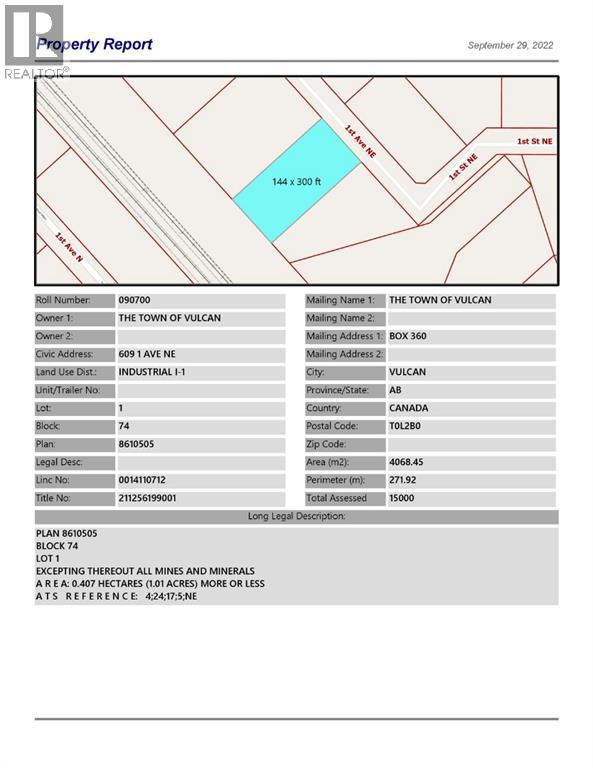
Industrial lot for sale in the Town of Vulcan Industrial Subdivision. Here is an opportunity to purchase one, or more industrial lots, at an affordable price to set up your business. Term of sale - within 12 months from the closing date, a development agreement is to be completed, and construction on the property shall commence within 12 months of the date of the execution of the development agreement. (id:52806)
