Calgary, Alberta
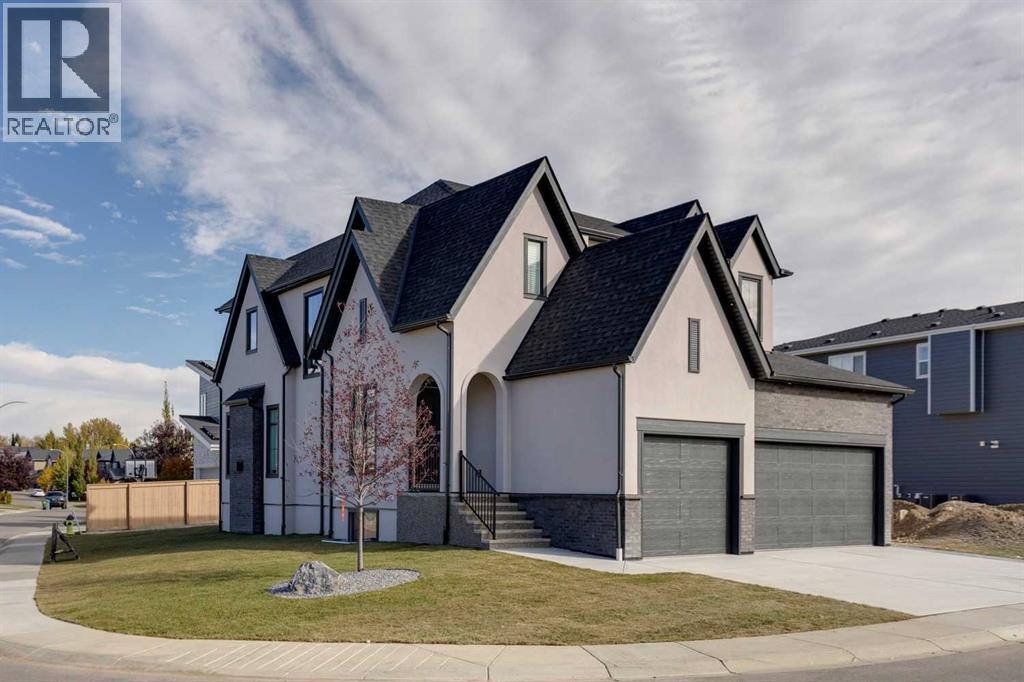
NOW COMPLETE with a newly finished driveway and landscaping. Welcome to the Vittorio by Lupi Luxury Homes, located in Rock Lake Estates. This 3 bedroom, 2.5 bathroom home offers 2,794 RMS sq ft across the main and upper floors, with an undeveloped basement offering excellent potential for future development. The exterior, designed by Aston Morrone Design Inc, sets the tone with a stunning architectural presence, complemented by a large triple car garage for ample parking and storage. Hardwood flooring runs throughout the main floor, where the great room features a gas fireplace and connects seamlessly to a chef inspired kitchen with Zonavita cabinetry, quartz countertops, and chrome plumbing fixtures. The adjacent dining room opens onto a private deck, perfect for indoor outdoor living. A main floor office, mudroom, and walk through pantry round out the thoughtful main floor layout. Upstairs, carpet flooring leads to a spacious primary bedroom with a large walk in closet and a stunning ensuite finished in warm earth tones, complete with a double sink vanity and soaker tub. Two additional bedrooms, a bonus room, and a laundry room with sink complete the upper level. Stunning lighting, ample storage, 2 high efficiency furnaces, and Lux triple pane windows throughout. A rare opportunity to own a thoughtfully designed Lupi Luxury Home with a mountain view. (id:52806)
Calgary, Alberta
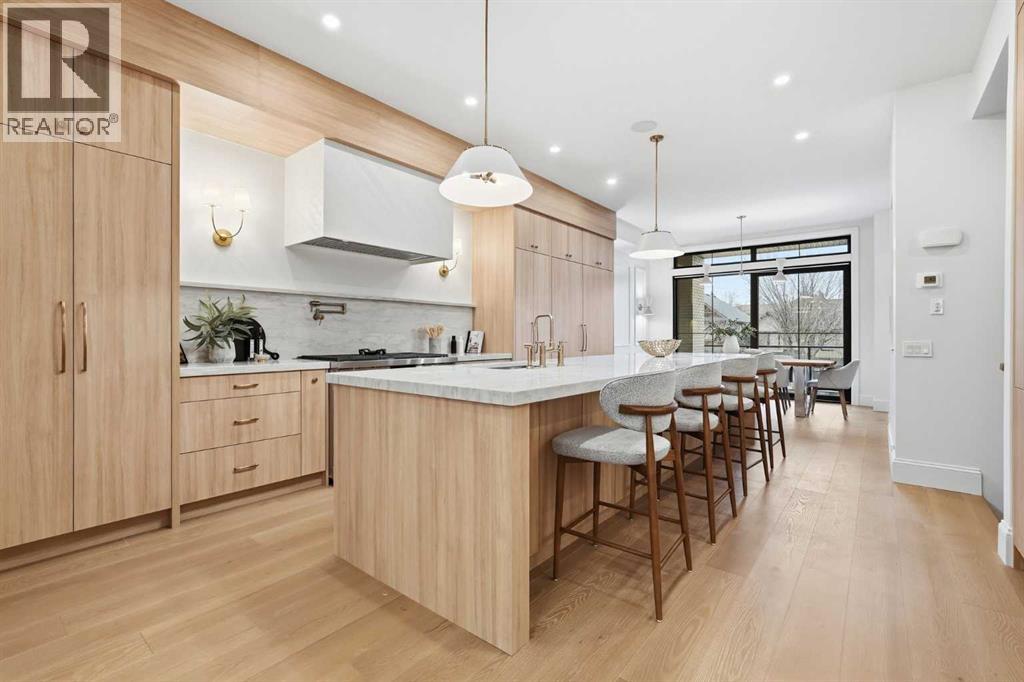
Experience quiet luxury at its finest in this stunning three-storey home, set on one of the highest points in Calgary with uninterrupted skyline views from all levels, and steps from Marda Loop. The exterior makes a striking first impression with its blend of classic white brick detailing, black accents, and timeless stucco. The curb appeal is enhanced by clean glass railings, low-maintenance landscaping, and a welcoming front balcony. Step into a beautiful and functional foyer, complete with custom built-in millwork, a bench, and smart storage including hanging compartments, open shelving, and pull-out drawers. The open-concept design includes a dedicated dining area surrounded by massive sliding doors that lead to the balcony. This is styled for intimate dinners, elevated entertaining, or just enjoying a coffee with stunning skyline views.At the heart of the home, the chef’s kitchen is a true masterpiece. It features a 14-foot island with quartz from Hanstone (made in Canada), a quartz backsplash, plaster textured hood fan, pot filler, and oversized premium appliances including a 48” dual oven gas range and a 66” built-in fridge/freezer. There is a butler’s pantry with sink and cabinetry, mud room, coffee bar, and tons of storage including under the island. The kitchen is set up to be not only beautiful but also functional and includes a garbage drawer, bar cooler, and spice racks/cabinetry. Across from it, the living room centers around a beautiful fireplace and custom built-ins which make it cozy, refined, and made for real living. Large doors lead to the deck and the sunny south facing backyard, that is tiered, turfed and truly low maintenance. Throughout the home, you’ll enjoy tons of natural sunlight from the large windows, 10-foot high ceilings, arched transitions, and wide-plank engineered hardwood create a warm and elevated flow.Upstairs, the primary suite is a serene retreat with a spa-like ensuite featuring a steam shower, dual vanity, custom tilew ork, and skyline views. Secondary bedrooms are generously sized, each with walk-in closets, and connected by a stylish bathroom ideal for kids or guests.The third level includes a beautiful rooftop patio where you can soak in the skyline views, a stylish bathroom with nice finishes, a rec/living area with built-in storage and a gas fireplace. There is a large wet bar with LED lighting in the cabinetry, beatiful tile, shelves and bar fridge. This is the ultimate entertaining area to host friends and family.The fully finished basement extends the living space with heated floors roughed-in, a large flex room or guest suite, and full bathroom. Additional features include a heated double attached garage with epoxy flooring, integrated speakers and security system, central A/C, roughed-in heated driveway.Whether you're enjoying a quiet morning in the sun, hosting friends on the rooftop, or watching the city light up at night, this home was built for a lifestyle that’s elevated and timeless. (id:52806)
Calgary, Alberta
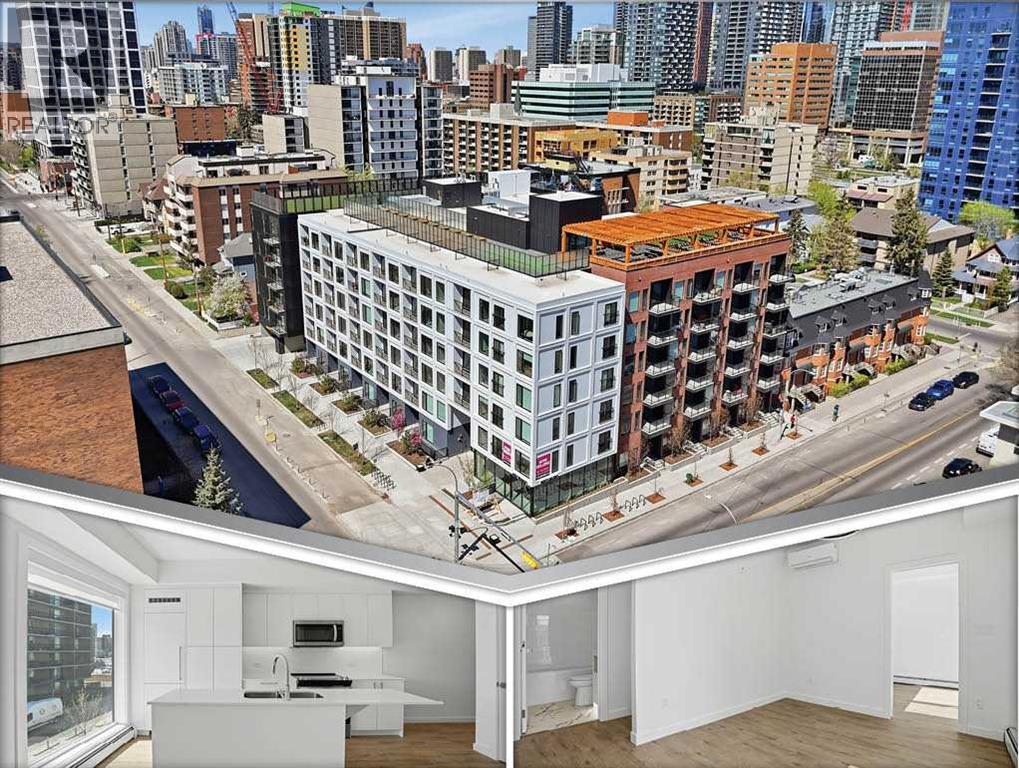
Welcome to The Broward, a boutique condominium ideally located in the heart of Calgary’s vibrant Beltline district, where downtown convenience meets modern urban living.This thoughtfully designed 1-bedroom unit offers a functional open-concept layout, contemporary finishes, and quality appliances throughout. Perfect for professionals, first-time buyers, or investors seeking a turnkey rental opportunity, this home delivers comfort, style, and exceptional convenience in one complete package.The bright living space flows seamlessly into a sleek modern kitchen featuring quartz countertops, stylish cabinetry, and stainless steel appliances, designed for both everyday living and easy entertaining.Additional features include in-suite laundry, air conditioning, titled underground heated parking, ample visitor parking, and a dedicated storage unit conveniently located on the same floor as the unit for easy access.Beyond your private residence, The Broward offers an impressive collection of lifestyle amenities designed to extend your living space. Residents can enjoy a beautifully appointed social lounge complete with a full kitchen and pool table — ideal for hosting gatherings and celebrations. The building also features a fitness area, convenient dog wash station, rentable office space for remote work or meetings, and an expansive rooftop terrace with a large dog run and landscaped garden area.Step outside and enjoy one of Calgary’s most walkable neighborhoods, just moments from downtown, 17th Avenue SW, restaurants, cafés, shopping, transit, and major downtown institutions including Bow Valley College. Families will also appreciate being within walking distance of Western Canada High School, one of Alberta's top-ranked high schools.Whether you're looking for a stylish urban home or a strong investment opportunity, this Beltline condo offers exceptional value in a prime inner-city location.Move in or rent out immediately. Book your showing today! (id:52806)
Calgary, Alberta
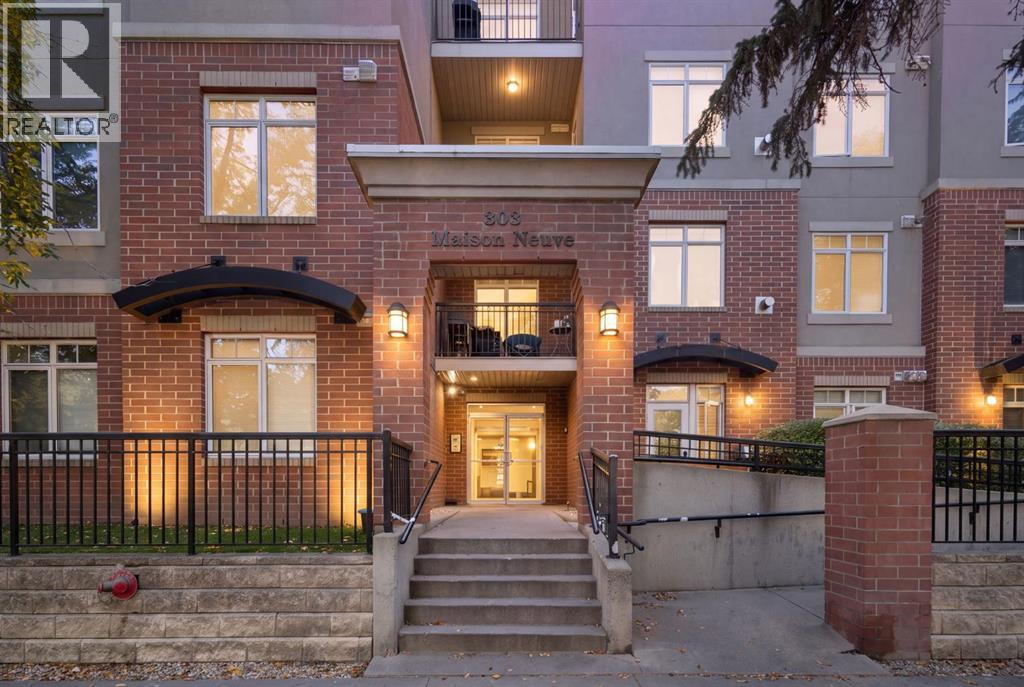
Welcome to Maison Neuve in the heart of Mission, where an exceptional location, thoughtful layout and effortless urban living come together. This stylish 1 bedroom + den condo offers an open-concept floor plan with high ceilings, creating a bright and spacious atmosphere with an easy flow that is ideal for both everyday living and entertaining. The well-appointed kitchen offers generous cabinetry and an abundance of counter space, with an eating bar that comfortably seats 3–4. The spacious living and dining areas provide plenty of room to host friends and family, while the living room features a beautiful corner fireplace and opens onto a south-facing balcony with a gas line for your BBQ. The primary bedroom includes a walk-in closet and a 4-piece bath with a relaxing soaker tub, while the versatile den is perfect for a home office or additional storage space. Titled heated underground parking adds everyday convenience, particularly during Calgary winters. Located on a quiet, tree-lined street with mature trees, this pet-friendly building offers a welcoming community with friendly neighbours and a responsive condo board. Step outside and enjoy everything that makes Mission such a sought-after inner-city community. An incredible selection of restaurants, cafés, shops and nightlife along 4th Street and 17th Avenue are all within easy walking distance. Lindsay Park and the Elbow River are nearby, offering beautiful green space, mature trees and scenic pathways that can be enjoyed year-round. Repsol Sport Centre, transit, schools, parks and playgrounds are also close at hand, while the Saddledome and Stampede grounds are just minutes away. Downtown is approximately an 8-minute walk, giving you easy access to the city centre while still enjoying the quieter, residential feel of Mission. The future Calgary Arena and Entertainment District, including Scotia Place, is also nearby and is currently under construction with completion anticipated in fall 2027. With its central location, excellent walkability and convenient access to all areas of Calgary, this is a wonderful opportunity to enjoy the best of inner-city living while being close to some of the city's most exciting amenities and destinations. (id:52806)
Chestermere, Alberta
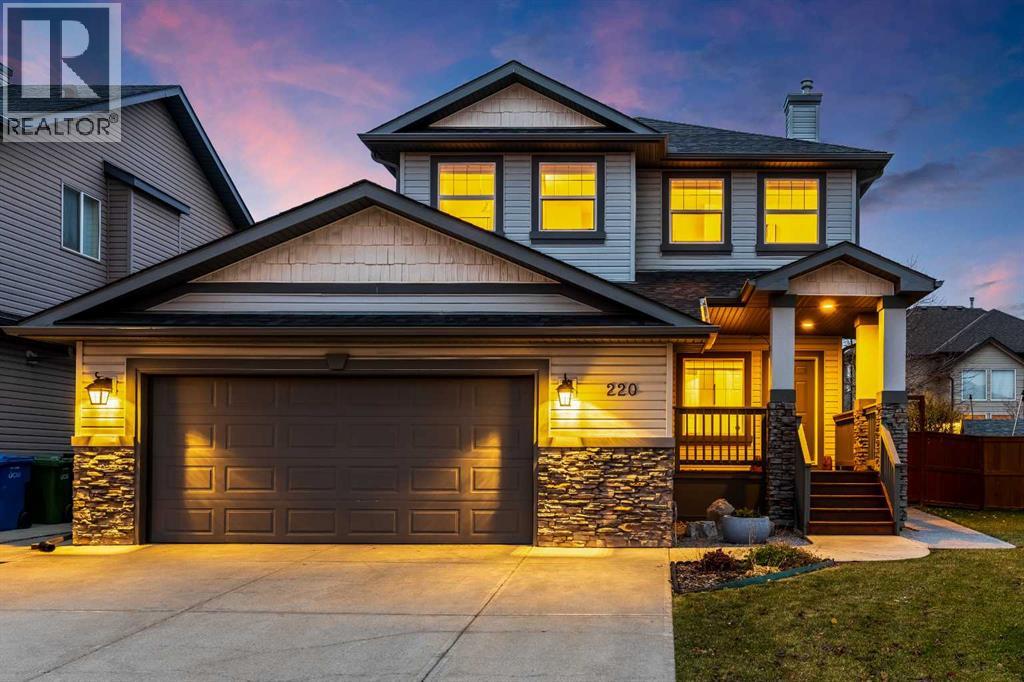
Pride of ownership shines inside and out at 220 West Creek Landing. With thoughtful improvements, beautifully maintained outdoor spaces and 2,732 sq. ft. of developed living space, this move-in-ready West Creek home offers room to gather, unwind and enjoy the next chapter. A covered entrance, stone accents and an oversized double attached garage create an inviting first impression. Inside, warm wood flooring connects the open main living spaces. The kitchen features brand-new quartz countertops installed in October 2026, bringing a fresh finish to the island and surrounding work surfaces. Rich wood cabinetry, generous pantry storage and pendant lighting make this a practical gathering place. The adjoining dining area opens to the backyard, while the living room fireplace sets the scene for relaxed evenings at home. Step outside to a yard that reflects the same care as the interior. The expansive 11' x 25' Trex deck offers space for summer meals and comfortable seating, complemented by a separate concrete patio, mature trees, landscaped borders and a fenced lawn. Picture weekend barbecues, quiet mornings outdoors and time enjoying the garden. Concrete walks and pads, along with a storage shed, add everyday convenience. Upstairs, three bedrooms are joined by a versatile sitting area ideal for reading or a home office, plus a separate laundry room with cabinetry and shelving. The primary retreat features a walk-in closet and a four-piece ensuite with a corner soaker tub and separate shower. A second full bathroom serves the additional bedrooms, and a main-floor powder room is convenient for guests. Professionally developed in 2022, the basement features 9-foot ceilings and adds 821 sq. ft. of finished space, including a fourth bedroom, a full bathroom with a glass-enclosed shower, and generous family and recreation areas. Built-in shelving, a stone-feature TV wall and recessed lighting create an inviting setting for movie nights, hobbies or hosting friends. Even the st orage/utility room is fully drywalled and painted, reflecting the attention to detail throughout. The home offers four bedrooms, 3.5 bathrooms and a no-carpet interior. Major improvements include a new roof in 2023 and hot water tank in 2024. Central air conditioning, a water softener and central vacuum with all attachments add everyday comfort and convenience. The heated, finished oversized double attached garage features 220V power and its own electrical panel, while the extended driveway provides additional parking space. With 1,911 sq. ft. above grade, this is a home where comfort, upkeep and usable space come together. Enjoy Chestermere's lake lifestyle, with boating, paddleboarding, beaches, parks and pathways adding something special to your days. The Chestermere Family Bike Park offers another way to get outdoors, while Calgary remains within reach. Settle into a cared-for home and spend more time enjoying the life around it. (id:52806)
Calgary, Alberta
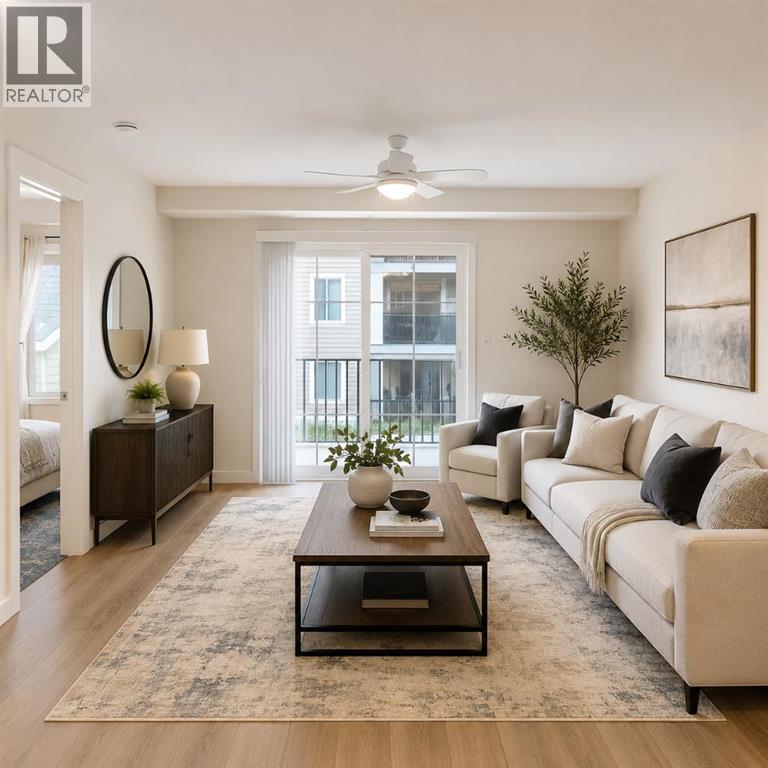
Welcome to this beautifully updated 2-bedroom, 2-bathroom condo in the sought-after community of Copperpond, an exceptional opportunity for savvy investors or buyers planning ahead. Positioned on the quiet courtyard side of the building, this bright second-floor unit offers privacy, peaceful views, and a highly desirable layout. Featuring over 800 sq. ft. of thoughtfully designed living space, both spacious bedrooms include their own private ensuite bathrooms, a premium floor plan that's ideal for roommates, professionals, couples, or guests.Beautifully refreshed throughout, you'll appreciate:Newer luxury vinyl plank flooringNewer plush bedroom carpetingGranite countertopsStainless steel appliancesNew microwave hood fanOpen-concept living and dining areaConvenient in-suite front-load laundryWhat truly sets this property apart:TWO TITLED parking stalls – a rare and valuable feature that significantly increases appeal and rental potential.The Heated underground parking conveniently located near the entrance. While the out door stall is spacious for trucks or larger vehicles.Only one neighbouring unit, close to the stairwell for this Pet Friendly unit, offering additional privacy. Private courtyard-facing balcony for quiet morning coffees or evening relaxation. Professionally managed condominium with solar-assisted common systems, helping improve long-term operating efficiency and keep condo fees competitive.Located in one of Calgary's fastest-growing southeast communities, you're just minutes from 130th South Trail shopping, restaurants, schools, parks, walking pathways, transit, South Health Campus, and major commuter routes.This is a rare opportunity that checks every box.Turnkey. Updated. Two titled parking stalls. Prime Copperfield location. Call today to book your PRIVATE SHOWING! (id:52806)
Calgary, Alberta
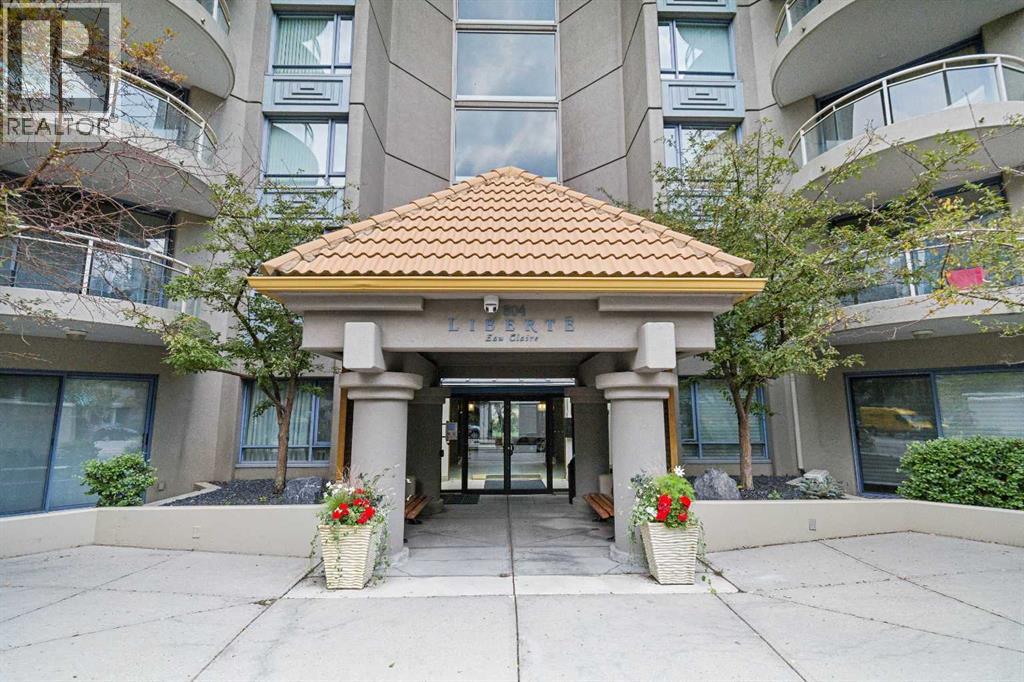
Welcome to Liberté, where sophisticated urban living meets one of Calgary's most desirable downtown locations in the heart of Eau Claire. Perfectly positioned on the 11th floor, this meticulously maintained 1,172 sq. ft. residence offers spectacular city views, abundant natural light, and a thoughtfully designed floor plan that blends comfort with functionality.Featuring two spacious bedrooms, a versatile den ideal for a home office or reading retreat, and two full bathrooms, this move-in ready home has been tastefully updated with newer appliances and showcases pride of ownership throughout. Two private balconies with over 140 sq ft of total space, provide the perfect setting to enjoy your morning coffee or unwind while taking in the vibrant downtown skyline.The oversized underground parking stall is large enough to accommodate two smaller vehicles, while the secured assigned storage locker offers additional convenience.Residents of Liberté enjoy exceptional amenities including a fully equipped fitness centre, racquet courts, and a party room complete with a kitchen for entertaining family and friends. Pet lovers will appreciate that furry companions are welcome with board approval.Step outside your front door and experience the very best of downtown Calgary. Enjoy a short stroll to the Peace Bridge, Bow River Pathway, Prince's Island Park, countless restaurants, cafés, boutique shopping, and vibrant nightlife. Whether you're seeking an active lifestyle, an executive downtown home, or the perfect lock-and-leave property, this exceptional condo offers the best of city living in one of Calgary's most sought-after communities. Please note that reasonable offers will be respectfully entertained. (id:52806)
Cremona, Alberta
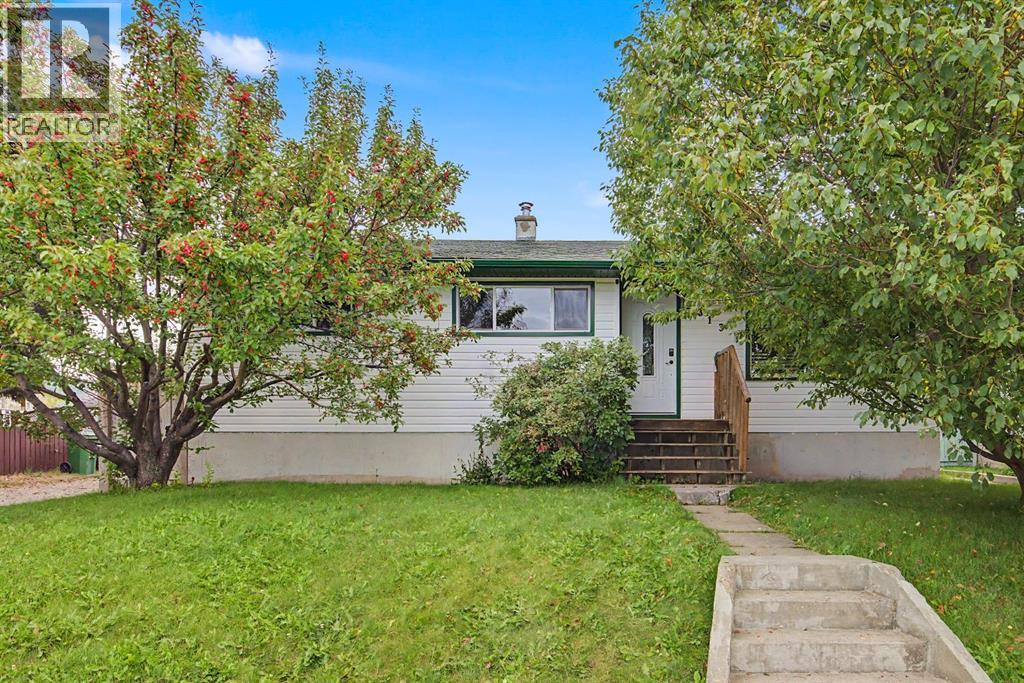
This beautifully renovated home is ready to move in! The renovations have a rustic theme, newer kitchen cupboards and the bathroom are beautifully renovated. Stunning Mocha Oak Hardwood floors, accented with tile floors for kitchen & bathrooms this home will not disappoint. Charming bright kitchen a newer gas stove & stainless fridge, complemented by the dining room that opens to the living room with a wood burning stove. The view from the front of the home gives one the impression that you are living in a rural setting. Well appointed 3 bedrooms on the main floor. Most of the basement is open and ready for the new owners special touch. The basement has a 2 piece bathroom and a recreation room. A large lot with potential RV parking through two large swinging gates and an oversized garage currently being used as a workshop with a separate electrical panel. Nestled in the foothills of Alberta, the village of Cremona is just a half hour from Cochrane and an hour from Calgary. See the virtual tour of this home and call your favourite Realtor to arrange a viewing. (id:52806)
Calgary, Alberta
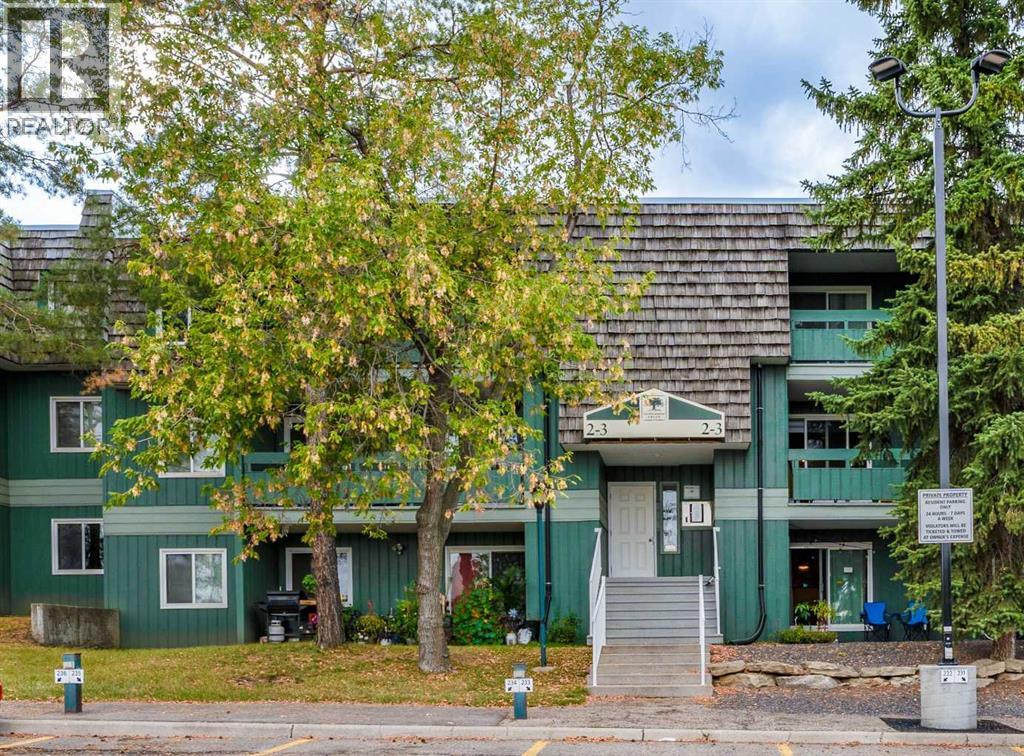
Welcome to Southampton Green, one of Southwood's most desirable condo communities. This beautifully renovated 2-bedroom, almost 830 sq. ft. third-floor condo offers the perfect combination of modern updates, functional living space, and exceptional value in Southwest Calgary.Step inside to discover a bright, open-concept layout featuring updated flooring, modern trim, and stylish finishes throughout. The spacious living room is centered around a charming wood-burning fireplace, creating a warm and inviting atmosphere for relaxing or entertaining. Large patio doors lead to your private balcony, where you can enjoy peaceful views and morning coffee overlooking the mature surroundings.The fully renovated kitchen is designed for both style and practicality, showcasing contemporary cabinetry, modern countertops, upgraded fixtures, and stainless-steel appliances. Adjacent to the kitchen, the dining area flows seamlessly into the living space, enhancing the home's open and airy feel.Both bedrooms are generously sized and feature updated finishes, while the renovated bathroom boasts modern tilework, an upgraded vanity, and contemporary lighting.Residents of Southampton Green enjoy an impressive range of amenities, including a fitness centre, squash court, party room, common laundry facilities, and beautifully maintained grounds surrounded by mature trees and green space. The unit also includes an assigned outdoor parking stall for added convenience.Ideally located close to transit, schools, shopping, Macleod Trail, Anderson Road, and Fish Creek Park, this move-in-ready home offers outstanding accessibility and lifestyle convenience.Whether you're a first-time homebuyer, downsizer, or investor, this turnkey condo presents an excellent opportunity to own in a well-established and highly sought-after Southwest Calgary community. (id:52806)
Calgary, Alberta
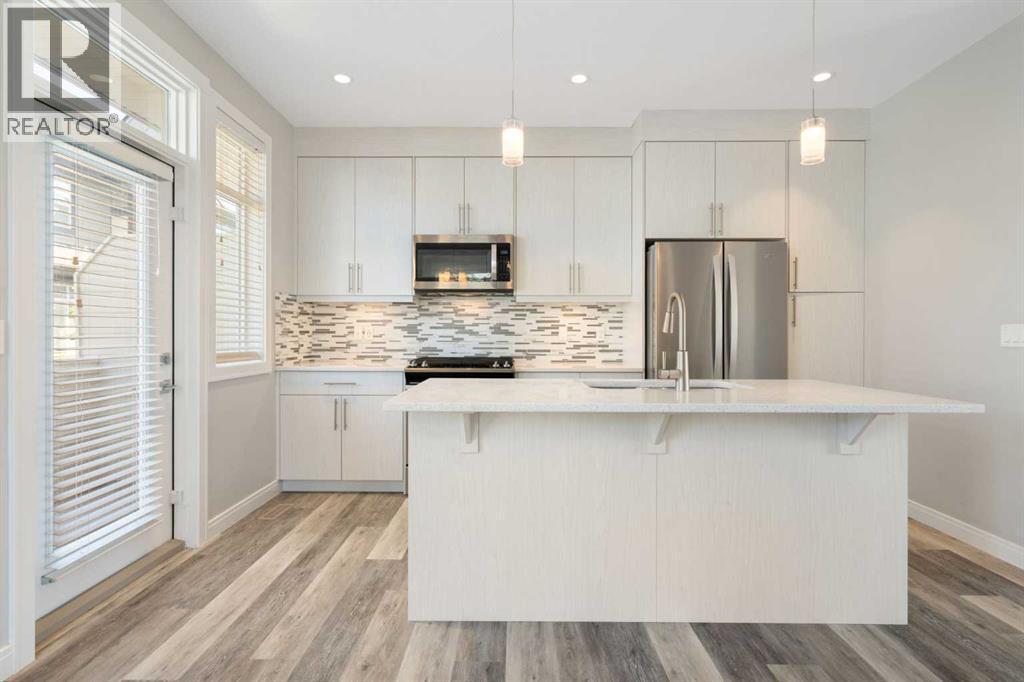
Welcome to 124 Wentworth Row SW — a beautifully maintained end-unit townhouse offering over 1,800 sq ft of above-grade living space, a fantastic multi-level layout, and the extra windows and natural light that make an end unit so desirable. Designed with both everyday living and flexibility in mind, this home offers 3 bedrooms upstairs, a fourth bedroom in the developed basement, 3.5 bathrooms, a dedicated den/office, and a double attached garage.The spacious entry level immediately sets this home apart, with a generous foyer, convenient mudroom access from the garage, and a separate den that makes an ideal home office, study, or flex space.Up one level, the main living area is bright, open, and exceptionally functional. Large windows fill the space with natural light, while laminate flooring carries through the kitchen, dining, and living areas. The kitchen sits at the heart of the home, with plenty of room to gather and an easy connection to the dining area and impressively spacious living room. A 2-piece powder room and access to the balcony complete this level.Upstairs, the thoughtful layout continues with all three bedrooms and the convenience of upper-floor laundry together on one level. The generous primary bedroom offers a walk-in closet and private 5-piece ensuite, while two additional bedrooms and a full 4-piece bathroom provide plenty of space for family. The developed basement extends the versatility of the home even further, adding a fourth bedroom, another full bathroom, and additional storage — an ideal setup for guests, teenagers, extended family, or simply extra space to spread out.Central air conditioning keeps the home comfortable through the warmer months, while the double attached garage, well-planned mudroom, and abundant storage add to the everyday functionality.Bright, spacious, and exceptionally well laid out, this well-maintained end-unit townhouse offers more than 1,800 sq ft of above-grade living space, four bedrooms, 3.5 bathro oms, a dedicated office, and the functionality of a larger home with the low-maintenance appeal of townhouse living. The location makes it even better — within walking distance of neighbourhood schools and an incredible selection of nearby shopping, restaurants, and everyday services, with Calgary’s newly completed Radio Park and the growing West District just minutes away. Enjoy 8.4 acres of green space, pathways, a playground, basketball court, outdoor amphitheatre, skating and year-round community programming, while convenient access to Stoney Trail makes getting around the city easy. All of this in the sought-after community of West Springs. (id:52806)
Calgary, Alberta
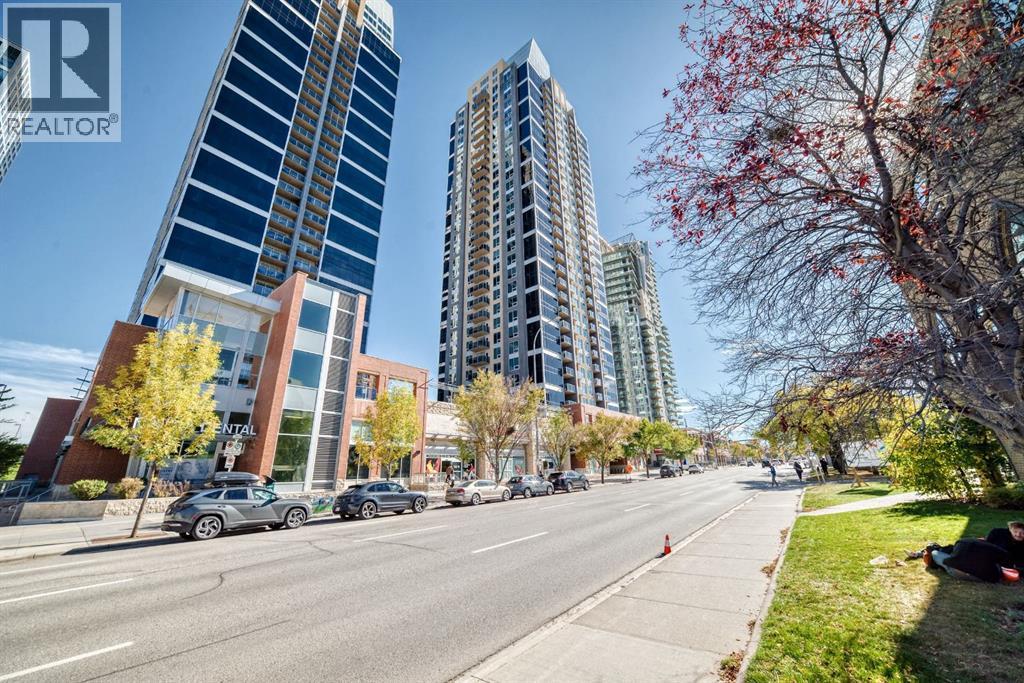
PRICE IMPROVEMENT! Experience the best of Beltline living at Alura, where downtown convenience meets modern comfort. This well-maintained 1-bedroom, 1-bathroom condo offers a bright and functional layout in one of Calgary’s most desirable urban communities. Freshly painted throughout, the home features an inviting open-concept design with 9-foot ceilings and oversized windows that fill the space with natural light. The east-facing orientation offers beautiful downtown views and opens onto a private balcony — the perfect place to enjoy your morning coffee, unwind after a long day, or take in Calgary’s expansive skies. The kitchen combines functionality with plenty of storage, featuring generous cabinetry, ample counter space and a convenient breakfast bar that flows seamlessly into the living room. The spacious bedroom offers a comfortable retreat, while air conditioning and in-suite laundry provide added everyday convenience. Alura offers an impressive selection of building amenities, including concierge service, a welcoming lobby, visitor parking, a large fitness centre and a beautifully landscaped garden terrace on the second floor — an inviting space to relax, entertain or enjoy some fresh air. Underground parking and a separate storage locker are also included. Location is a major highlight, with the best of Calgary’s urban lifestyle right outside your door. Enjoy easy access to downtown, restaurants, cafes, shopping, nightlife and public transit, while Stampede Park and the BMO Centre are just minutes away. The nearby LRT makes getting around the city effortless, whether you’re heading to work, an event, a Flames game or exploring everything Calgary has to offer. A fantastic opportunity for a first-time buyer, investor or anyone looking to enjoy the convenience and energy of Beltline living. Book your private viewing today! (id:52806)
Cochrane, Alberta
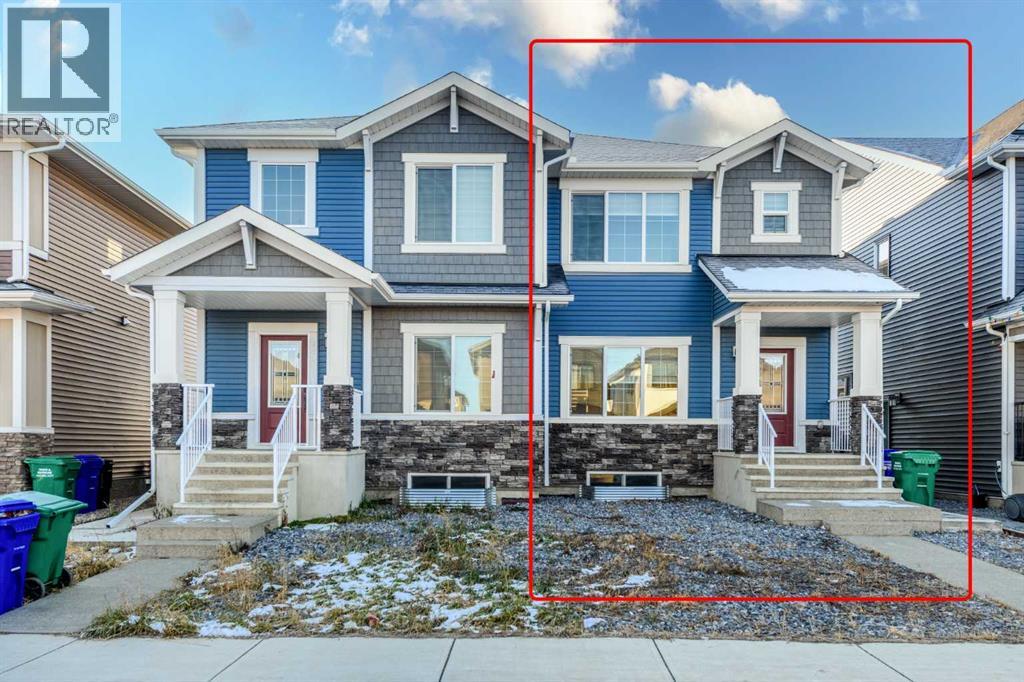
READY FOR IMMEDIATE POSSESSION! WELCOME TO 153 EMBERSIDE HOLLOW, a practically brand-new, modern half duplex by award-winning GENESIS BUILDERS in the sought-after Cochrane community of FIRESIDE. Just steps from CAPTAIN HUW JEFFERIES PARK and surrounded by PLAYGROUNDS, WALKING PATHS, and the popular BIKE PUMP TRACK, this family-friendly neighbourhood is made for morning walks, evening bike rides, and weekends exploring everything Cochrane has to offer. Built in 2024, this home offers approximately 1,486 SQ FT (RMS) of thoughtfully designed living space with 3 BEDROOMS and 2.5 BATHROOMS, with NO GST to pay and NO WAITING on construction. The bright, OPEN-CONCEPT MAIN FLOOR with 9' CEILINGS welcomes you through a FRONT FOYER, with a practical MUDROOM at the back to keep everyday life organized. The spacious LIVING ROOM (16'5" x 13'5") flows into a generous DINING AREA (14'11" x 9'8"), perfect for family dinners and entertaining. The KITCHEN is the heart of the home, featuring QUARTZ COUNTERTOPS, a DESIGNER TILE BACKSPLASH, a DOUBLE UNDERMOUNT SINK, a STAINLESS STEEL APPLIANCE PACKAGE, and a convenient PANTRY. A 2-PIECE POWDER ROOM completes the main level. Upstairs, the PRIMARY RETREAT (13'6" x 11'10") offers a WALK-IN CLOSET and a SPA-INSPIRED 4-PIECE ENSUITE with QUARTZ COUNTERTOPS, a TILED SHOWER, and a GLASS DOOR. Two additional well-sized BEDROOMS, a full 4-PIECE BATHROOM, and a dedicated UPPER-FLOOR LAUNDRY ROOM make daily routines easy. Smart features include a RING VIDEO DOORBELL and a KEYPAD FRONT DEADBOLT for added convenience and peace of mind. The UNFINISHED BASEMENT offers room to grow and add future living space tailored to your lifestyle. Outside, the approximately 24 FT x 115 FT lot features a FULLY FENCED, SOUTH-FACING BACKYARD, perfect for soaking up sunny Alberta days, plus a GRAVEL PARKING PAD off the rear lane. With two schools, local shops, cafés, and services close by, plus quick access to Highway 22 for an easy commute to Calgary or a weekend in the mountains, 153 EMBERSIDE HOLLOW is ready for you to move in. Don’t miss your opportunity to own this exceptional home. Book your private showing today! (id:52806)
Calgary, Alberta
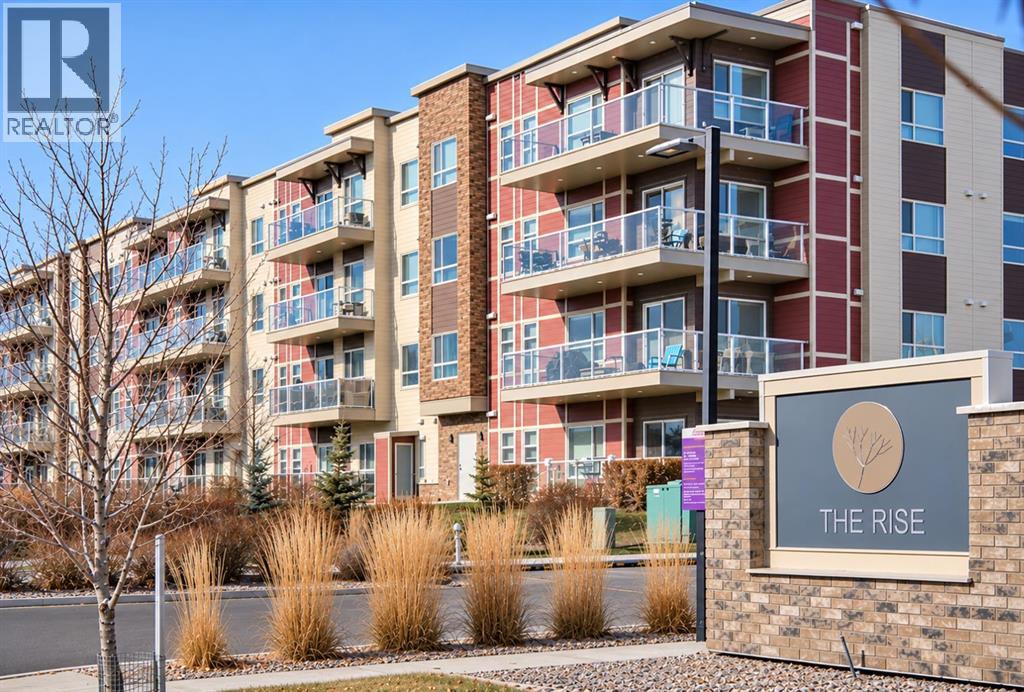
PRICE ADJUSTMENT** Welcome to The Rise in Harvest Hills, where a rare three-bedroom floor plan, an exceptional location within the building and a spacious 15-foot balcony come together in a home that offers both style and practicality. Tucked away on the quiet side of the building and overlooking the beautifully manicured courtyard, this bright and inviting condo enjoys a peaceful setting while keeping you close to everything you need. Inside, 9-foot ceilings and chic flooring enhance the open, airy feel of the main living space. The kitchen is designed for both everyday living and entertaining, with quartz countertops, stainless steel appliances, plenty of cabinetry, a large walk-in pantry and an oversized breakfast bar that naturally becomes the gathering place of the home. The spacious living area opens directly onto the southeast-facing balcony, offering 15 feet of outdoor living space with lovely courtyard views and a BBQ gas line, perfect for morning coffee, summer dinners or simply enjoying the sunshine. The primary bedroom is generously sized and overlooks the courtyard, creating a calm retreat at the end of the day. The walk-in closet features built-in organizers, while the ensuite offers a double vanity and modern glass-enclosed shower. Two additional bedrooms are a rare find in condo living and provide plenty of flexibility for family, guests, a home office or hobby space. A second full bathroom and an exceptionally spacious laundry room with a full-size washer and dryer add to the functionality of the home. Thoughtful extras include a rough-in for air conditioning, titled heated underground parking, secure bike storage and an assigned storage locker conveniently located on the first floor. There is also plenty of monitored visitor parking for guests. The location adds another layer of convenience, with an excellent selection of shopping, services and recreation just minutes away. T&T Supermarket, Superstore, Sobeys, Canadian Tire, Home Depot and Shoppers Drug Mart are all nearby, along with the VIVO Recreation Centre and North Pointe transit hub. Easy connections to Deerfoot and Stoney Trail make commuting downtown, heading to the airport or getting around Calgary simple. Closer to home, the community’s ponds, pathways and green spaces provide plenty of opportunity to walk, unwind and enjoy the outdoors. With three bedrooms, a peaceful setting, generous outdoor space and a long list of practical extras, this is a condo that offers considerably more than the typical apartment-style home! (id:52806)
Calgary, Alberta
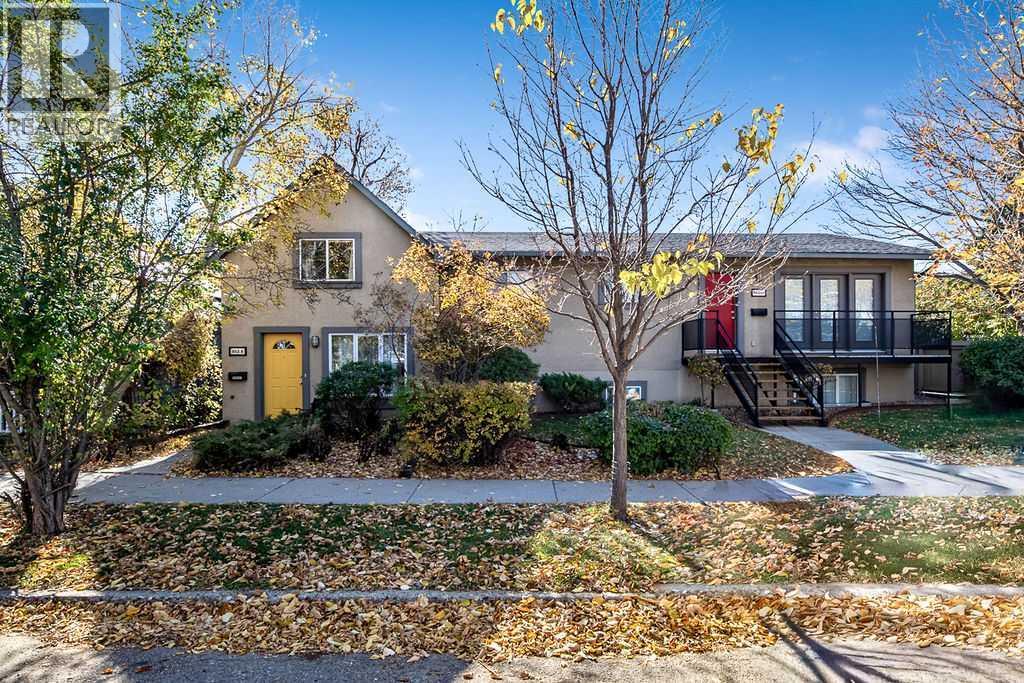
An extraordinary inner-city investment opportunity has arrived in historic Ramsay! Positioned on a rare and expansive 2 1/2 lots in a prime inner-city location, this unique multi-unit property combines massive revenue potential, versatile layouts, and exceptional long-term value, all just minutes from downtown, Scotsman’s Hill, and Inglewood.Property Highlights:The Land & Location: Spanning 2 1/2 lots on a quiet, tree-lined street, this expansive footprint offers fantastic outdoor space, superb privacy, and incredible future development or holding potential.The Upper Suite (3 Bedrooms): Freshly completed with a stunning $130,000 high-end renovation, this turnkey luxury suite shows to absolute perfection. Featuring 3 spacious bedrooms, premium finishes, modern aesthetics, a cozy gas fireplace for cooler evenings, and top-tier rental appeal.The Lower Suite (3 Bedrooms): Bright and inviting, this lower-level suite offers 3 bedrooms, large windows flooding the space with natural light, a cozy gas fireplace, and walk-out French doors leading directly onto a sunny south-facing patio.The Main Character Home: A charming 2-bedroom character home featuring a warm, functional layout and its own private outdoor space.The Parking: A standout inner-city asset—a separate oversized triple garage featuring individual oversized parking dimensions for each unit, plus ample storage.The Lifestyle & Investment:Step outside and enjoy the best of Calgary’s urban lifestyle within walking distance of trendy local cafes, craft breweries, river pathways, and future transit. Whether you are looking for a high-yield multi-family revenue asset, a multi-generational setup, or a strategic land hold in one of the city's most coveted communities, this property delivers unmatched versatility.Schedule your private viewing today! (id:52806)
Calgary, Alberta
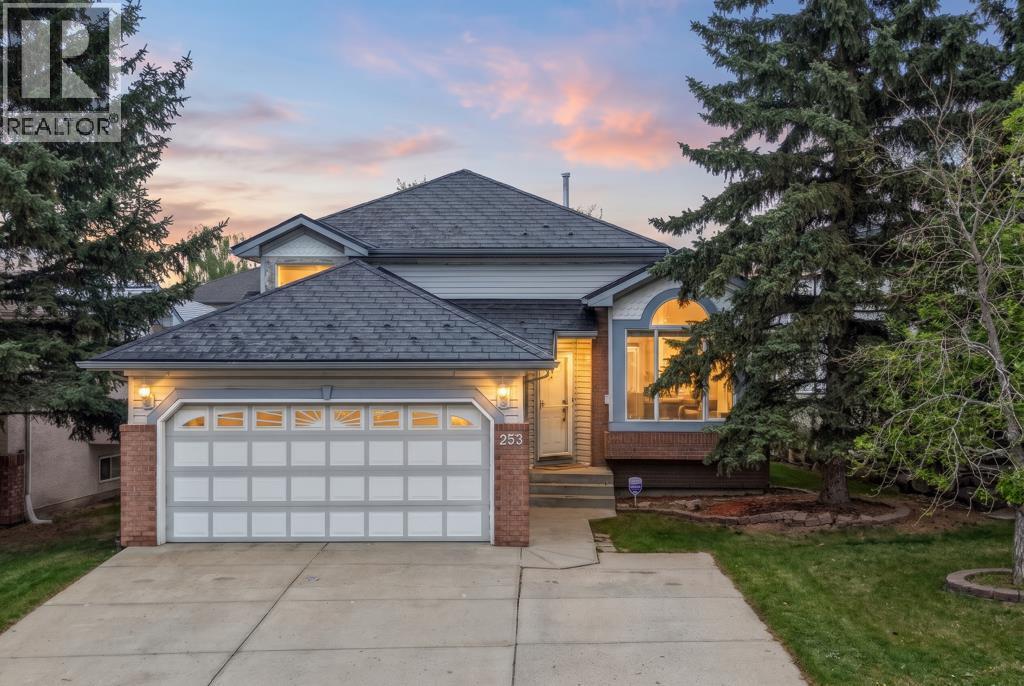
Welcome to 253 Harvest Hills Dr NE!Step into a home that truly stands apart. Originally constructed as a show home, this stunning 4-level split floor plan combines great home design with exceptional functionality. As you walk inside, you’ll immediately notice the high-end touches, highlighted by upgraded hardwood flooring featuring inlay borders. The versatile multi-level layout naturally separates living, entertaining, and private quarters, giving every family member their own space. The Expansive Layout boasts an impressive 2,464 sq. ft. of finished living space, this residence offers extraordinary value and flexibility: 5 Generous Bedrooms: Plenty of room for a growing family, guests, dedicated home offices, or hobby spaces. Plus 3 Full Bathrooms: Conveniently located throughout the split levels to keep daily routines running smoothly. Enjoy the Heated Garage & Extended Driveway Parking...Car enthusiasts and Calgary winter veterans will love the parking setup! The property features a heated double garage to keep your vehicles warm and snow free. The extra wide driveway adds 3 additional outdoor parking spots, easily accommodating up to 5 vehicles for guests, larger households, or recreational toys. A unique feature is the durable METAL roof that offers long lasting performance, low maintenance, and striking curb appeal. This home is nestled in one of North Calgary’s most established and desirable communities, where everyday convenience is right outside your front door: *PARKS* Your mere steps away from community green spaces, local playgrounds, and walking trails surrounding Harvest Hills Lake. *SHOPS & DINING* Enjoy quick access to Harvest Hills Crossing & Country Hills Town Centre that feature local restaurants, movie theatres, major retail, banks, and grocery stores. *COMMUNITY* Minutes from Vivo for Healthier Communities, a state-of-the-art facility offering a swimming pool, ice rinks, fitness centers, and community programs. Plus top rated schools are i n the community. The extra bonus is the home's location is Truly a Commuter’s Dream: Quick connectivity via Deerfoot Trail, Stoney Trail, Country Hills Boulevard, and Centre Street. The Calgary International Airport is less than a 10-minute drive away, with direct transit routes straight to downtown Calgary. With show-home upgrades, a heated garage, a unique metal roof, and endless space, 253 Harvest Hills Dr NE delivers the ideal blend of character, function, and prime community living. Don't miss out on this standout home! (id:52806)
Calgary, Alberta
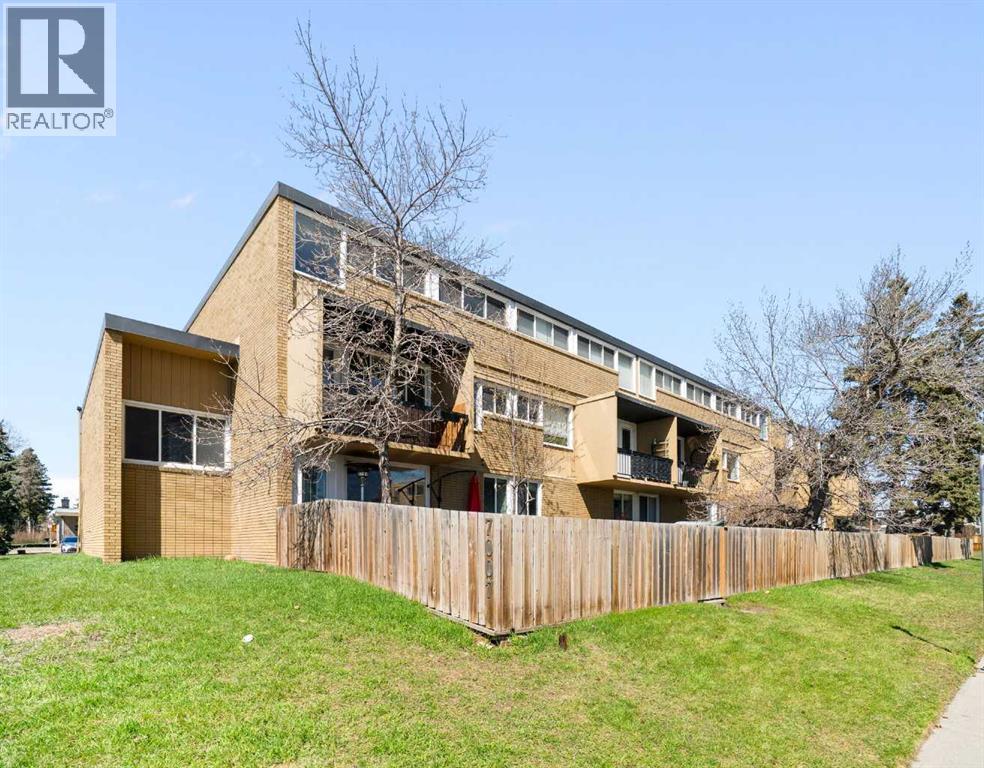
Discover a truly rare find: a spacious 3-bedroom, 2-bathroom apartment-style condo with an exceptionally large private fenced yard—offering the feel of a townhome with the ease of condo living. This exclusive outdoor space is a standout feature, perfect for entertaining, relaxing, or enjoying your own private retreat for recreation and pets. Inside, the 1,052 sq. ft. layout is thoughtfully designed with generous room sizes throughout. The primary bedroom includes its own ensuite, while two additional bedrooms provide flexibility for family, guests, or a home office. A bright kitchen with updated cabinetry and ample counter space flows into a dedicated dining area and a spacious living room, all enhanced by large windows that bring in abundant natural light. This unit has an updated kitchen, flooring and has been freshly painted to add warmth and a modern touch. The private entrance further enhances the sense of independence, while a storage locker and assigned parking add everyday convenience. Condo fees include heat and water, simplifying your monthly budgeting. Located on the ground floor for easy accessibility, this home is set in the desirable community of Kingsland. Enjoy a central location just minutes from downtown, shopping, transit, schools, and parks, with quick access to major routes. If you’ve been searching for a condo that combines space, functionality, and an outdoor area that’s almost unheard of at this price point, this one stands apart. (id:52806)
Crossfield, Alberta
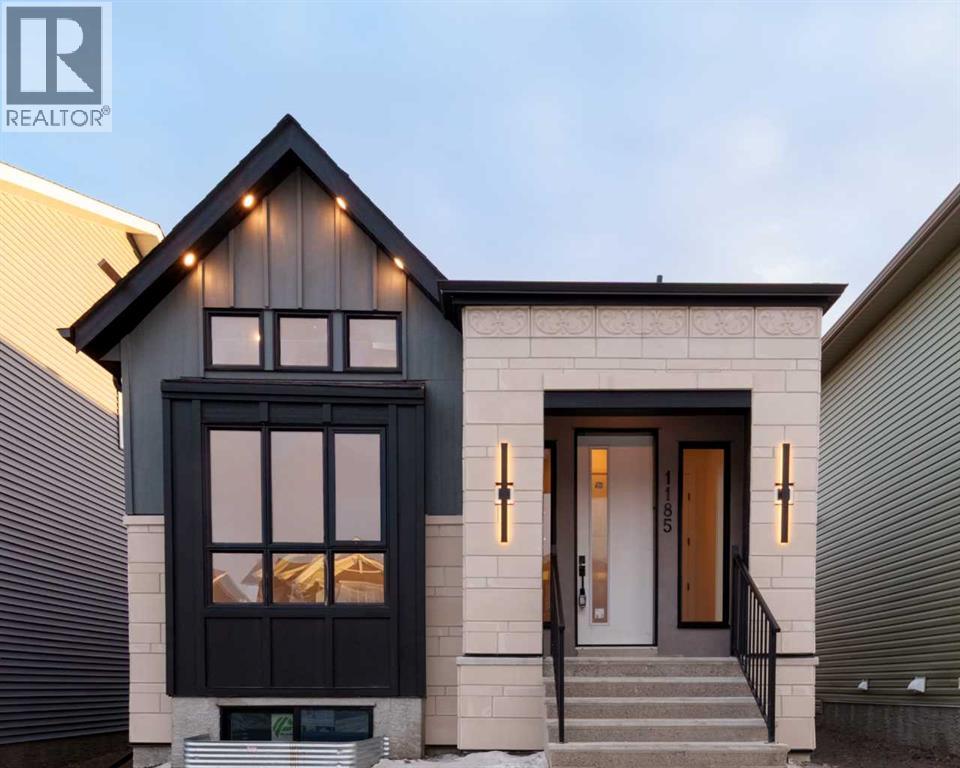
BUILDER INCENTIVE: Receive a complimentary blinds package with an accepted offer submitted on or before November 15, 2026.* Welcome to Maple in Crossfield, where timeless design meets a distinctly modern edge. This brand-new custom bungalow offers 2,353 sq. ft. of beautiful living space, designed for buyers who appreciate the details — and refuse to settle for ordinary.Step inside to soaring 10-foot ceilings, dramatic black-framed windows and an open-concept main floor that feels both elevated and effortless. At the centre of it all is a statement kitchen with a generous quartz island, premium stainless-steel appliances, solid plywood shaker cabinetry, designer lighting and sleek black accents. It is equal parts showpiece and gathering place.The living room is anchored by a contemporary Montigo gas fireplace, while warm details and wide-plank luxury vinyl flooring soften the home's clean architectural lines. Beyond the glass, a large rear deck extends the living space outdoors.The primary suite feels more boutique hotel than bedroom, complete with a spacious walk-in closet and luxurious five-piece ensuite. A second main-floor bedroom, full bathroom and dedicated laundry room with sink complete the level.Downstairs, the 9-foot ceilings continue the home's sense of scale. with potential for a sprawling recreation room with custom media centre and built-in shelving sets the stage for movie nights and entertaining, while the wet bar makes hosting effortless. Two additional bedrooms — including one with a walk-in closet — plus a dedicated home office provide flexibility for family, guests or working from home. A separate side entrance adds even more versatility.Outside, the home is finished with a striking combination of stucco and stone, a covered front porch, landscaped yard and double detached garage.And because luxury should never feel mass-produced, there is still an opportunity to select certain finishes and make the home distinctly yours.Located moments f rom parks, playgrounds and schools, with Airdrie less than 10 minutes away and Calgary approximately 25 minutes south, this is small-town living without sacrificing access to the city. *Photos are virtually staged* (id:52806)
Calgary, Alberta
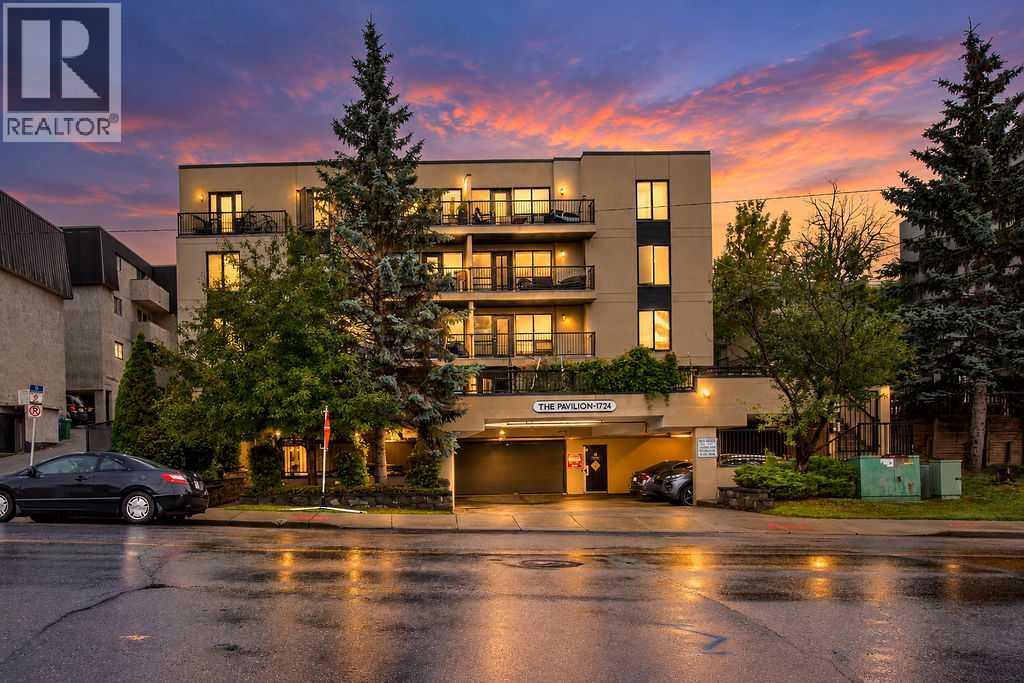
Where inner-city living meets affordable homeownership, generous space and effortless convenience. Welcome to The Pavilion, a well-situated building in the vibrant and highly walkable community of Bankview—where Downtown, Marda Loop, restaurants and everyday amenities are all within easy reach. This first floor, 1 bedroom condo offers ~800 sq. ft. of exceptional living space, pairing the convenience of condominium living with the room, storage and functionality difficult to find at this price point. Step inside and the open-concept layout immediately unfolds before you, with the kitchen overlooking the dining & living areas before extending naturally toward the expansive outdoor patio beyond. The spacious U-shaped kitchen is functional, stylish and designed for connection, featuring ample cabinetry, tiled floor, full-height tile backsplash, generous counter space, full-sized stainless steel appliances, gorgeous quartz counters and an upgraded pull down faucet. A large corner pantry provides additional storage rarely found in a traditional 1 bedroom, while the massive flush eating bar accommodates a minimum of 4 stools. The kitchen transitions seamlessly into the dining & living areas, where durable luxury vinyl plank flooring, 6’’ baseboards and contemporary door trim create a clean, cohesive and modern feel. Expansive windows fill the space with natural light, while the generous layout comfortably accommodates both a dedicated dining area & an inviting living room—creating a conversational space for everyday living and entertaining alike. A charming patio sits just off the living room, decorated with landscaping, stonework and planters, creating a lovely extension of the home on the quieter side of the building, away from 26th Ave. With room for dining & lounging, there is plenty of space to barbecue, relax or create your own outdoor oasis. Tucked off the main living areas, the bedroom and bathroom provide a sense of separation and privacy. The large bedroom offers plenty of room for a queen-sized bed, nightstands and a dresser, complemented by a large walk-in closet. Conveniently located beside the bedroom is an updated 4-piece bathroom featuring a stone countertop, tile backsplash and a full-height tiled shower & tub. Functionality continues throughout the condo with two large coat closets—ideal for seasonal items & additional storage—as well as discreet in-suite laundry with a new (Jan. 2026) stacked washer/dryer & plenty of storage. In-floor heat, elevator access, secure building entry, a dedicated parking stall in the heated parkade & several visitor parking stalls add further comfort & convenience. With reasonable condo fees, this is an exceptional opportunity for a first-time buyer, student, young professional, downsizer or investor to enjoy the convenience & lifestyle of inner-city living. Schedule your showing or view the virtual tour today! (id:52806)
Chestermere, Alberta
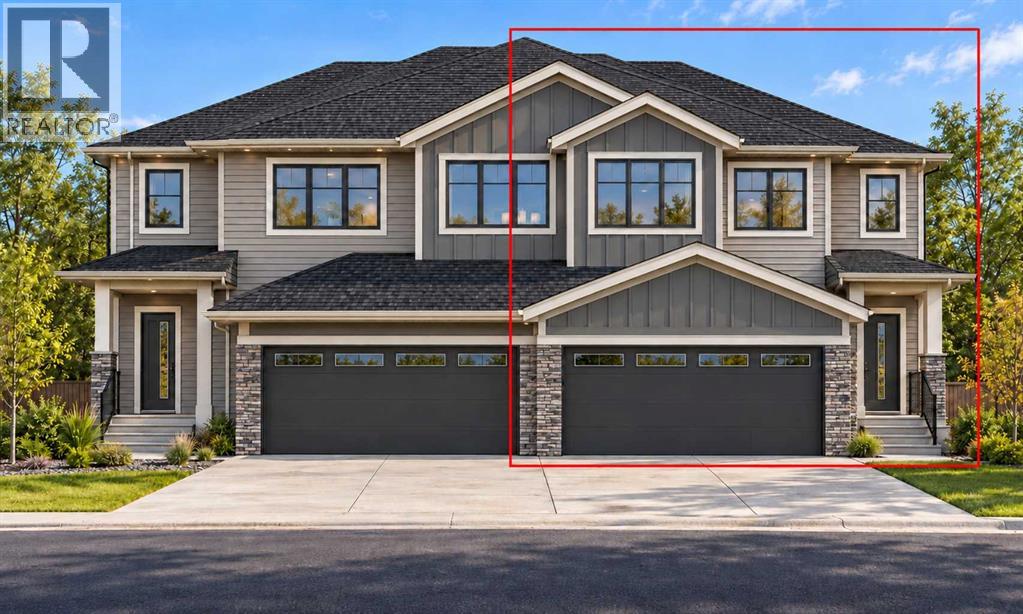
5 BEDROOMS ABOVE GRADE | Almost 2,100 Sq. Ft. | Front Double Garage Semi-Detached | EAST-FACING LOT | MAIN FLOOR BED & FULL BATH | Upstairs Bonus Room | 19 X 10 FT. DECK WITH BBQ GAS LINE | BASEMENT SIDE ENTRY | 9 FT. BASEMENT CEILING! Welcome to this BRAND-NEW home in Waterford, Chestermere, thoughtfully designed for growing and multi-generational families. The bright OPEN-CONCEPT main floor features a welcoming living room with a custom accent wall and ELECTRIC FIREPLACE, along with a MAIN FLOOR BEDROOM & FULL BATHROOM WITH STANDING SHOWER—ideal for elderly parents, guests or a private home office. The functional L-SHAPED KITCHEN features a WALKTHROUGH PANTRY connecting to the mudroom, providing convenient storage and helping keep everyday family routines organized. Step outside onto the spacious 19 X 10 FT. DECK WITH BBQ GAS LINE, perfect for summer barbecues, outdoor dining or relaxing with your morning coffee. Upstairs offers a desirable 4-BEDROOM LAYOUT, a central BONUS ROOM for family movie nights and the convenience of UPPER-FLOOR LAUNDRY. The primary retreat includes a WALK-IN CLOSET and ENSUITE WITH DOUBLE VANITY & WALK-IN SHOWER, while three additional bedrooms provide flexibility for children, guests or workspaces. The unfinished basement offers room for future development, featuring a SEPARATE SIDE ENTRY, UPGRADED 9 FT. CEILING, TWO REAR WINDOWS and a thoughtfully positioned mechanical room to maximize usable space. Located on Chestermere’s southwest edge, Waterford offers convenient access to Calgary via Glenmore Trail and 17th Avenue, with parks, shopping and Chestermere Lake nearby. LIST PRICE INCLUDES GST. Explore the 3D tour and book your showing today! Please Note: Photos and 3D tour are sourced from a similar finished home. THIS PROPERTY WILL BE READY FOR POSSESSION BY END OF NOVEMBER. (id:52806)
Calgary, Alberta
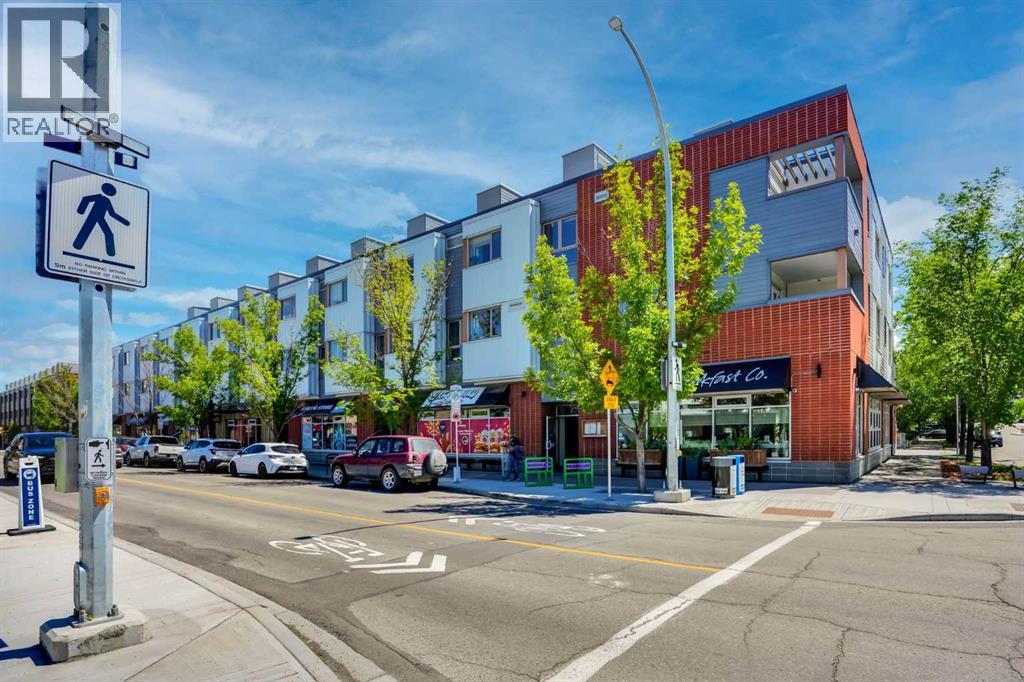
LOCATION, LOCATION, LOCATION!!! 100 WALK SCORE!! REMARKABLE NEWLY RENOVATED PRIVATE ROOF TOP TERRACE WITH CITY VIEWS!! Welcome to the "VENTO" located in Bridgeland, one of Calgary's most desirable and trendy neighborhoods in Calgary. This is a green building, achieving LEED Platinum Status, energy efficient, using recycled materials, & water conservation, all part of the design and construction. Walk to downtown, Bridgeland LRT, City Zoo, Telus Science Center, & exceptional restaurants/coffee shops at street level like OEB, UNA, Village Ice Cream, Shiki Menya, Blue Star Diner & Small Bar, Sushi Zipang, Starbucks, Mari Bakeshop, Good Earth, Lil' Empire...too many amenities to mention. Enjoy all the features of this NEWLY RENOVATED 1266 sqft END UNIT townhouse, separated by concrete staircase (sound proof), between the one neighbor, very quiet!! Private secure entrance one level up off the street level, secure elevator access to the second floor common courtyard, or quick staircase access with security fob direct to the unit front entrance door from the street. Upgrades include raised glass breakfast bar, GRANITE COUNTERS, stainless appliances, upgraded cabinets, NEW HARDWOOD, NEW CARPET, NEWLY PAINTED, in-floor heating, subway tiled showers & GRANITE bathroom vanity tops. Glass staircase freature uniquely separates the living and dining rooms, as well as separating the two upper bedrooms for added privacy. NEW RENOVATIONS include hardwood floors, paint, carpet and window coverings. The floor plan is spacious & contemporary, featuring two bedrooms, and three bathrooms (inc primary ensuite, and main floor 2-piece bath). Heat/water INCLUDED in condo fees, HVAC air exchanger. This end unit has tons of windows providing lots of natural light. Rooftop patio has two private seating areas. In 2018 the entire building envelope was re-done, including windows/doors, no special assessments owing. Underground garage with heated/secure titled parking stall , secure assigned storag e unit, as well as a secure bike room. A one of a kind property, competitively priced for the location, VALUE PRICED AT ONLY $439,900, City of Calgary ASSESSED VALUE $492,500!! Book your private showing today at #201 116 7A Street N.E. VACANT POSSESSION AVAILABLE FOR OCT 2026. A few of the photos have been virtually staged to reflect possible furniture placement for the floor plan. NEW PATIO DECKING INSTALLED, AND DID I MENTION THE CITY VIEWS!! (id:52806)
Diamond Valley, Alberta
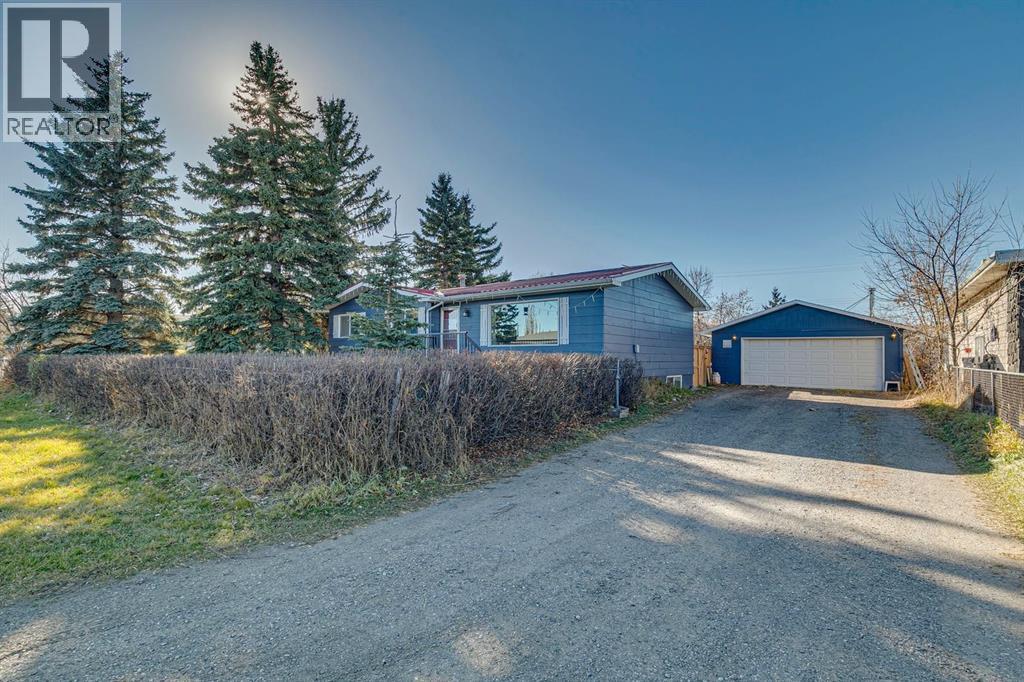
Welcome to this beautifully updated home situated on a RARE DOUBLE LOT in the charming community of Diamond Valley! Offering an incredible combination of indoor comfort, outdoor space, and impressive upgrades, this property has so much to offer! The exterior features fresh paint, a METAL ROOF, newer garage roof, a HUGE DRIVEWAY, and an expansive fully fenced backyard with plenty of room to enjoy. Step outside to your NEW BACK DECK, perfect for entertaining, along with an additional spacious deck and plenty of room for outdoor living. The backyard also features convenient GATED ACCESS FOR RV PARKING! Car enthusiasts and hobbyists will appreciate the HEATED GARAGE, while 16 SOLAR PANELS help support the home's energy needs. Inside, you'll find a bright and welcoming living room featuring a beautiful NEW FIREPLACE WALL, along with 3 bedrooms, a full bathroom, and a convenient 2-piece ensuite off the primary bedroom. The home also features newer appliances and numerous updates throughout. The FULLY FINISHED BASEMENT offers even more living space with updated vinyl flooring, newer windows, a spacious bedroom with a LARGE WALK-IN CLOSET, an additional flexible-use room, and a beautifully updated full bathroom complete with a WALK-IN SHOWER. Major mechanical updates include a NEW FURNACE (2023) and HOT WATER TANK (2024), offering added peace of mind. With its generous DOUBLE LOT, fantastic outdoor space, extensive upgrades, and versatile layout, this property offers a rare opportunity to enjoy small-town living with plenty of room to spread out. Don't miss your chance to call this one home! (id:52806)
Strathmore, Alberta
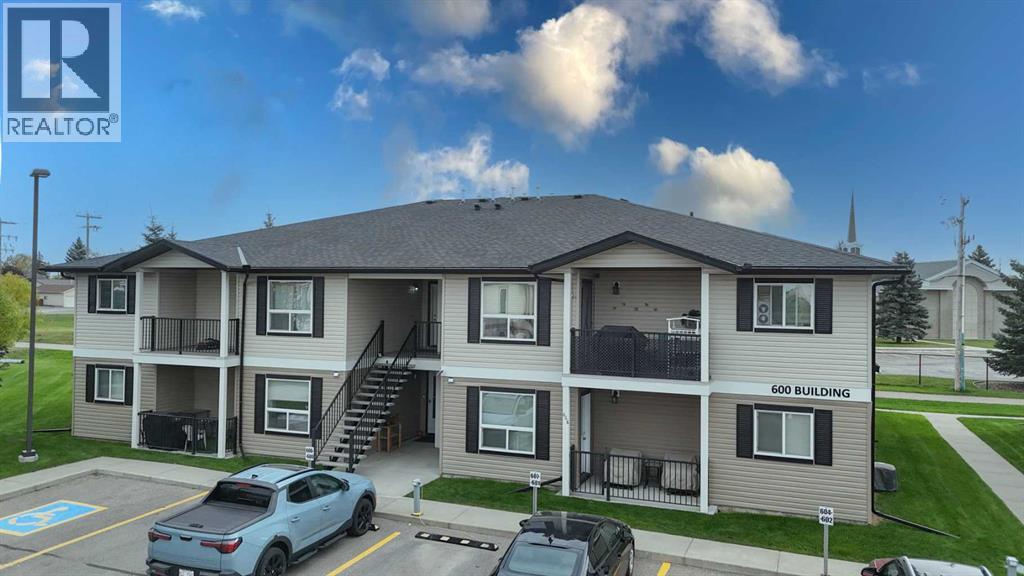
Welcome to Bayside Villas in Strathmore! This top-floor, end-unit, 2-bedroom condo offers a bright, functional layout with the added privacy of an end location. Open-concept design seamlessly connects the kitchen and spacious dining area, creating an inviting space for everyday living. The kitchen offers plenty of cabinetry, a convenient pantry and ample workspace, while the generous living room provides plenty of room to relax and features direct access to the private balcony. The well-designed floor plan includes a comfortable primary bedroom, second bedroom and 4-piece bathroom, along with the convenience of in-suite laundry. A particularly practical feature is the spacious in-suite storage area, providing valuable additional room to keep everything organized. Adding to the independence of the unit, the condo has its own furnace and hot water tank. An assigned parking stall completes the package. A comfortable and practical home in an established Strathmore condominium community, offering top-floor living, an end-unit location and a well-planned 2-bedroom layout. (id:52806)
Calgary, Alberta
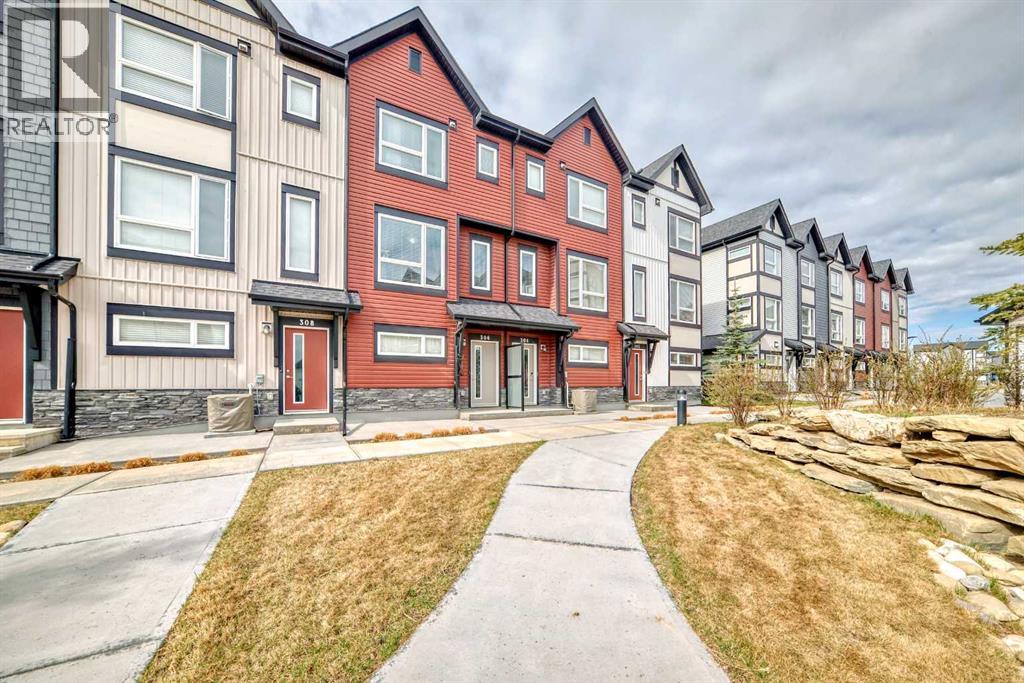
Great family friendly LOCATION! This charming sunny townhouse fronting a wonderful COURTYARD offers a beautifully maintained 2-bedroom + BONUS ROOM, 2.5-bathroom property with a perfect blend of comfort and style, featuring a bright, clean design with modern kitchen and appliances. The main floor features 9' ceilings and an open concept layout. On the upper floor, you will find 2 beautifully sized bedrooms, including a primary suite with its own ensuite, a full bathroom, and a convenient upper floor laundry room. The additional Bonus Room could be used as a gym, office or crafts room, the choice is yours. The tandem garage will easily fit in TWO VEHICLES with additional space for storage. With a small private balcony, community amenities, and a location that’s just minutes from local attractions, schools, parks, and 10 to 15 min drive to outlets from it's easy access to the ring road. Please refer to Agent Remarks for this property. (id:52806)
Calgary, Alberta
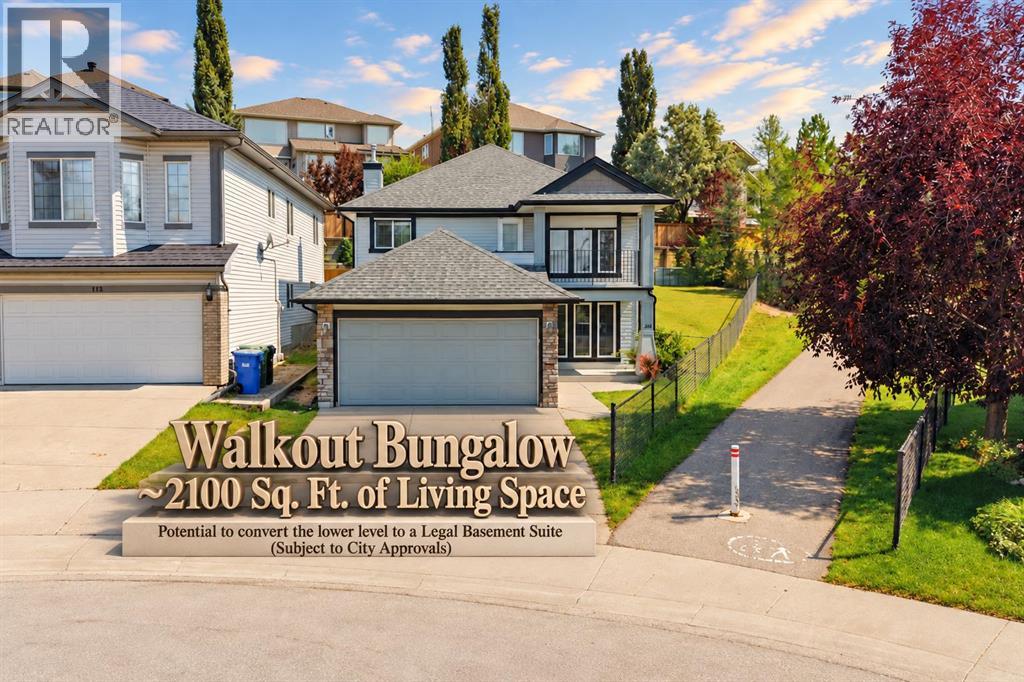
***A unique Property and a comparable property are hard to find***. Welcome to 116 Rockyledge Crescent NW, a thoughtfully designed reverse walkout bungalow in the highly desirable community of Rocky Ridge, offering approximately 2,100 sq. ft. of total developed living space. The main floor provides approximately 1,100 sq. ft. above grade and features a spacious living room, a functional kitchen with pantry, a dedicated dining area, two bedrooms, and a full 4-piece bathroom. The generous primary bedroom also includes a walk-in closet. The main-floor living room opens onto a private balcony where you can relax and enjoy gorgeous mountain views, adding a beautiful outdoor extension to the living space and making it an ideal spot for morning coffee or evening sunsets. The developed lower level adds excellent versatility with a third bedroom, another 4-piece bathroom, laundry/utility area, storage, and an impressive recreation room perfect for large gatherings, making this level ideal for a family room, entertainment space, home office, or extended-family living. With a bedroom, full bathroom, large recreation area, and functional lower-level layout, the basement also offers excellent potential for future conversion into a legal secondary suite, subject to City of Calgary approval and all applicable requirements. This could provide an attractive opportunity for rental income or create a comfortable, more private living arrangement for elderly parents or extended family.? The home also includes a double-car attached garage?. Offering 3 bedrooms, 2 full bathrooms, approximately 2,100 sq. ft. of developed living space, a reverse-walkout design, mountain views, and excellent future potential, this Rocky Ridge home combines space, flexibility, and functionality in a sought-after northwest Calgary location. Call today to book a private viewing. (id:52806)
