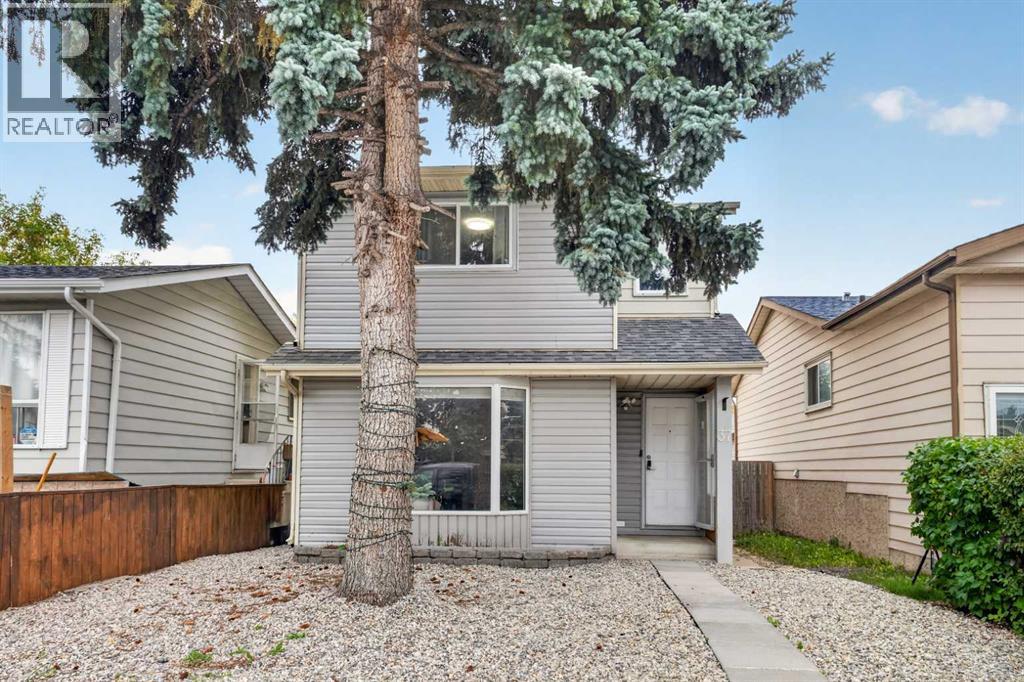
Calgary, Alberta
One of the most affordable detached home ready for move-in. Welcome to 37 Erin Croft Crescent SE — a beautifully updated offering modern finishes, functional spaces, and low-maintenance living in the heart of Erin Woods. With multiple finished levels, newer flooring, and a double detached garage, this property delivers exceptional value for families, first-time buyers, and investors alike. The main floor features a bright, comfortable layout with vinyl flooring throughout, kitchen with ample cabinets and pantry, and a convenient powder room adds everyday practicality. Upstairs, you’ll find three well-sized bedrooms and a 4-piece bathroom. The fully finished basement expands your living options even further, complete with a 3-piece bathroom — perfect for guests, a teen retreat, home office, or media room. Whether you need extra storage or flexible living space, this lower level is ready to adapt to your lifestyle. Outside, the property continues to impress with a double detached garage and low-maintenance landscaping, giving you more time to enjoy your home and less time spent on yard work. This home is located a quiet street, you’re just steps from Erin Woods Park and multiple playgrounds. Quick access to 52 Street SE, Peigan Trail, and Stoney Trail, making it simple to reach downtown, industrial hubs, or anywhere in the city. Transit options are nearby, and shopping essentials — groceries, restaurants, gas stations, and services — are all within minutes. Erin Woods continues to be one of Calgary’s most affordable and accessible southeast communities, offering strong value while still delivering the convenience and comfort buyers look for. Don’t miss your chance to own a move-in-ready home in a convenient southeast location. Book your private showing today and see the value for yourself. (id:52806)
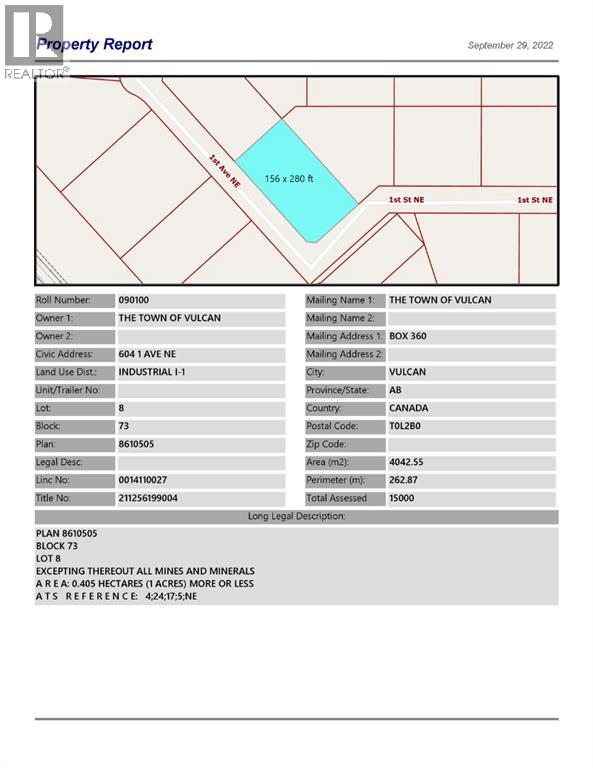
Vulcan, Alberta
Large corner industrial lot for sale in the Town of Vulcan Industrial Subdivision. Here is an opportunity to purchase one, or more industrial lots, at an affordable price to set up your business. Term of sale - within 12 months from the closing date, a development agreement is to be completed, and construction on the property shall commence within 12 months of the date of the execution of the development agreement. (id:52806)
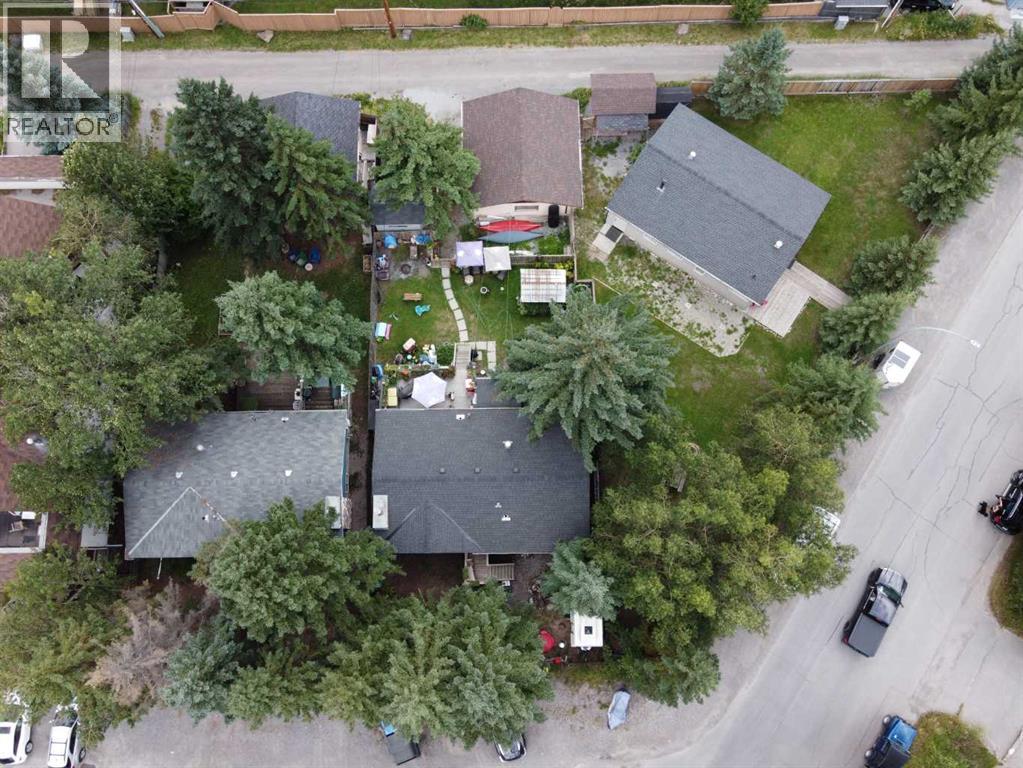
Canmore, Alberta
This prime 14,403 sq ft development site sits on 2 lots at the west end of the rezoned residential area of TeePee town. Both 228 17th Street and 1621 1st Avenue are included in this sale. Permitted uses include Apartment, townhouse and stacked townhouse. Maximum height could be 12 meters with a potential for 60% site coverage. Presently there are 2 well kept homes and double car garage. This site is on the corner of 17th Street and 1st Ave (and alley behind) allowing for the potential for extra windows, views and light as well as more flexibility for design and access. A prime opportunity. (id:52806)
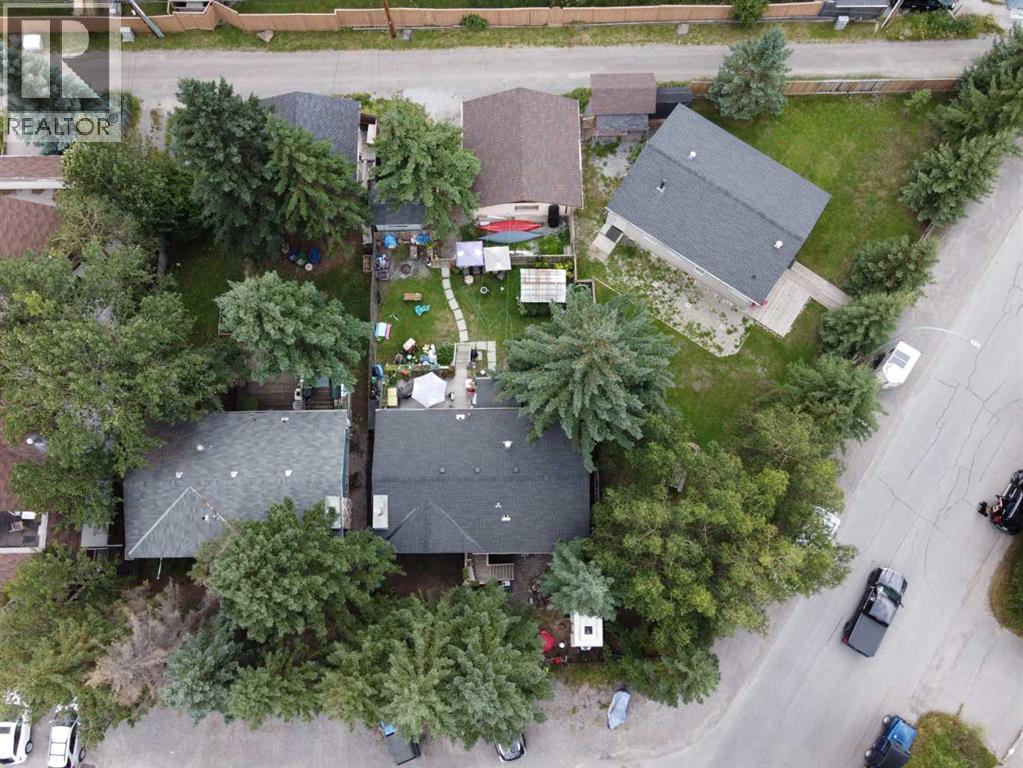
Canmore, Alberta
This prime 14,403 sq ft development site sits on 2 lots at the west end of the rezoned residential area of TeePee town. Permitted uses include Apartment, townhouse and stacked townhouse. Maximum height could be 12 meters with a potential for 60% site coverage. Presently there are 2 well kept homes and double car garage. This site is on the corner of 17th Street and 1st Ave (and alley behind) allowing for the potential for extra windows, views and light as well as more flexibility for design and access. A prime opportunity. Both properties must be purchased together 1621 1st Ave MLS A2257145 and 228, 17th Street MLS A2257143 (id:52806)
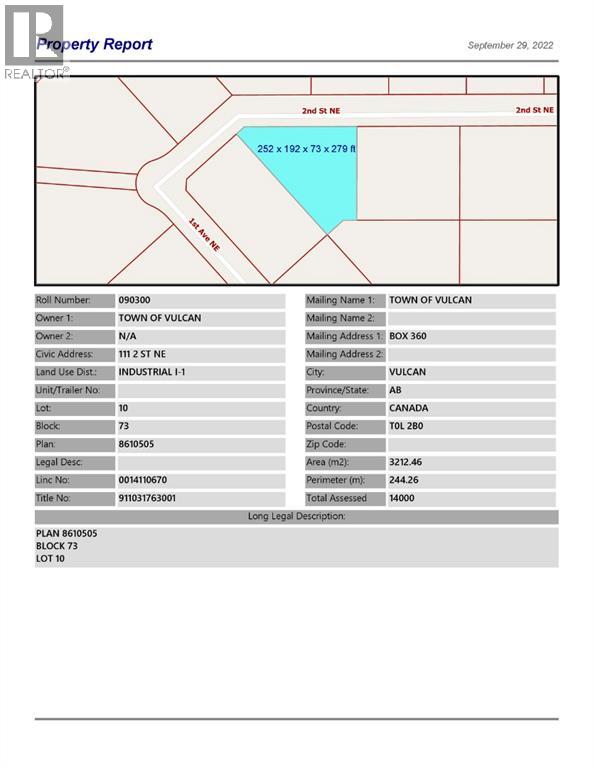
Vulcan, Alberta
Industrial lot for sale in the Town of Vulcan Industrial Subdivision. Here is an opportunity to purchase one, or more industrial lots, at an affordable price to set up your business. Term of sale - within 12 months from the closing date, a development agreement is to be completed, and construction on the property shall commence within 12 months of the date of the execution of the development agreement. (id:52806)
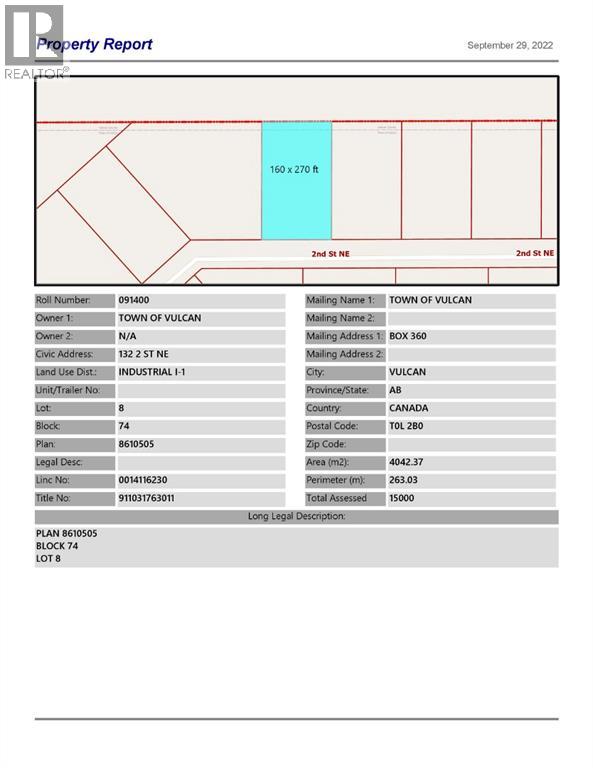
Vulcan, Alberta
Industrial lot for sale in the Town of Vulcan Industrial Subdivision. Here is an opportunity to purchase one, or more, industrial lots at an affordable price, to set up your business. Term of sale - within 12 months from the closing date, a development agreement is to be completed, and construction on the property shall commence within 12 months of the date of the execution of the development agreement. (id:52806)
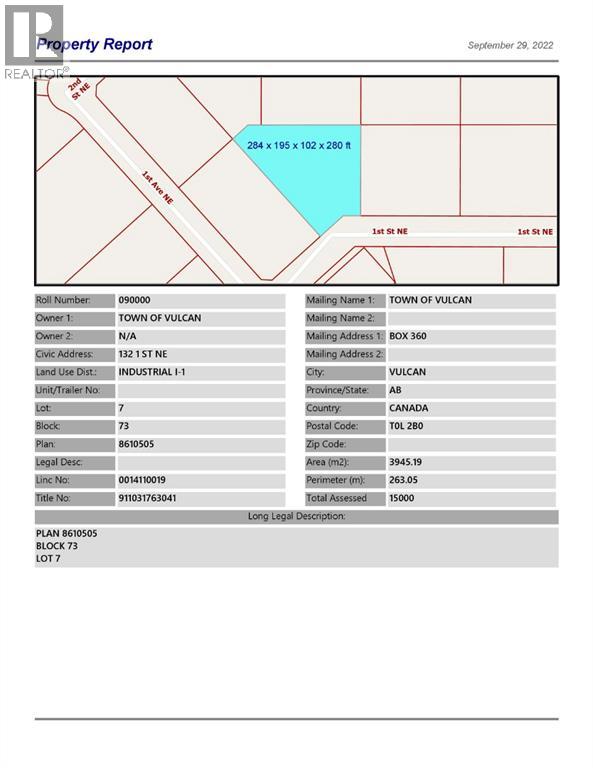
Vulcan, Alberta
Industrial lot for sale in the Town of Vulcan Industrial Subdivision. Here is an opportunity to purchase one, or more industrial lots, at an affordable price to set up your business. Term of sale - within 12 months from the closing date, a development agreement is to be completed, and construction on the property shall commence within 12 months of the date of the execution of the development agreement. (id:52806)
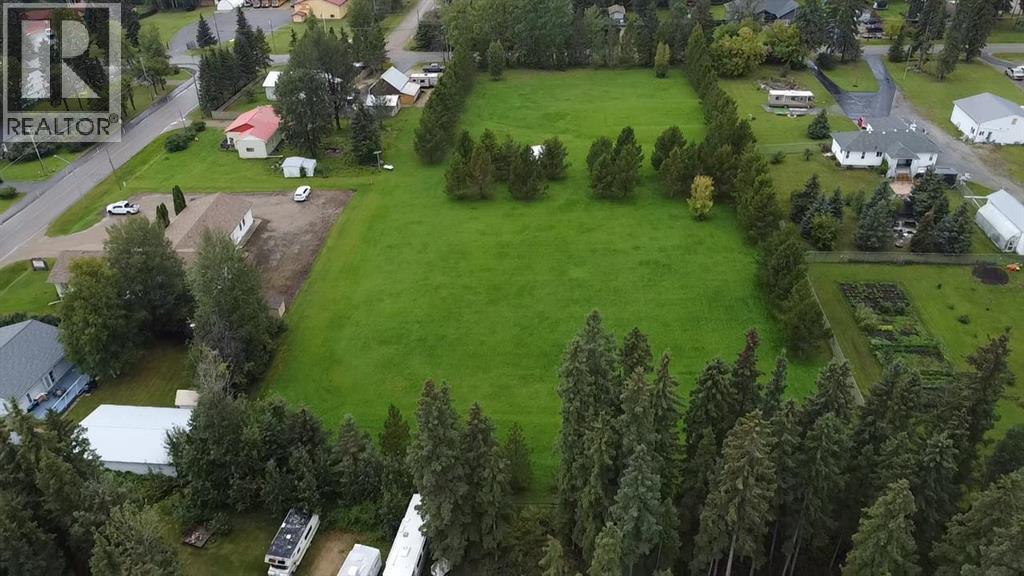
Edson, Alberta
Beautiful and spacious 2.5 acre lot on the desirable 63rd street near the west side of Edson. Lot has plenty of trees and has the perfect building site to construct your dream home and shop with plenty of land for a huge yard. With quick access out of town and close to all of the amenities Edson has to offer, this lot is not on you want to miss. (id:52806)
Calgary, Alberta
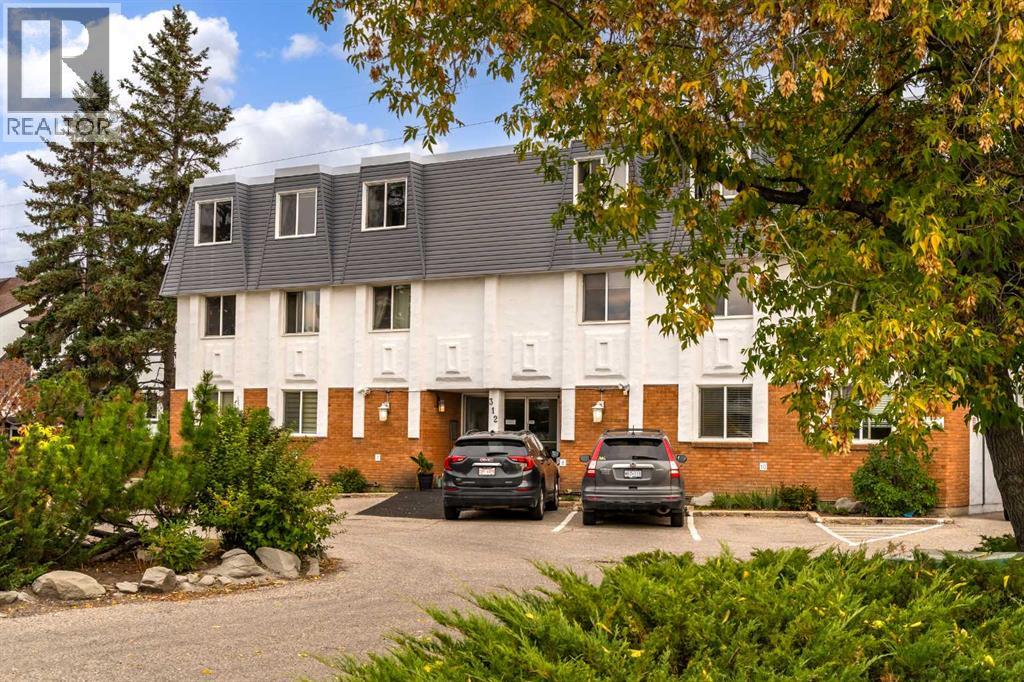
Welcome to this bright and beautifully updated TOP-FLOOR END UNIT in the heart of Spruce Cliff, offering 3 bedrooms, 1.5 bathrooms and a fantastic layout filled with natural light. Warm hardwood flooring carries through the spacious living and dining areas, where oversized windows frame peaceful treetop views and open onto a private balcony overlooking the surrounding green space. The kitchen is thoughtfully designed with granite countertops, stainless steel appliances, rich cabinetry and a breakfast bar that keeps the space connected to the main living area. The generous primary bedroom easily accommodates a king-sized bed and features excellent closet space and a private 2-piece ensuite. Two additional bedrooms offer flexibility for kids, guests, roommates or a dedicated home office, while a full 4-piece bathroom and convenient in-suite laundry complete the interior. With no one above and only one common wall, this top-floor corner location provides an added sense of privacy in this well-run, self-managed concrete complex of 14 units. Step outside and enjoy one of Spruce Cliff’s biggest draws: quick access to the Douglas Fir Trail, Edworthy Park and an extensive network of walking and biking paths, while Westbrook shopping, restaurants and the LRT are just minutes away. Downtown is less than 10 minutes away, making this an excellent option for professionals, couples or families looking for more space without giving up an inner-city lifestyle. Ample street parking makes for easy visiting, and assigned parking and outdoor storage sheds round out this home. (id:52806)

Calgary, Alberta
An incredible opportunity awaits to acquire a fully operational, turnkey BarBurrito franchise in the highly sought-after Sunridge commercial district of Northeast Calgary. Priced competitively at $175,000, this fully equipped restaurant is efficiently operating and ready for a seamless transition to new ownership. The business is perfectly positioned for an owner-operator or an investor looking to expand their portfolio with one of Canada’s fastest-growing and most recognized Mexican food franchises. Situated in a high-traffic, high-visibility retail hub, the location benefits from massive daily vehicle and foot traffic, surrounded by major retail anchors, office buildings, and densely populated residential neighborhoods.This is a rare chance to skip the costly and time-consuming build-out phase. The space is impeccably designed and comes fully equipped with well-maintained commercial kitchen equipment, modern POS systems, and high-quality leasehold improvements. By taking over this established location, you immediately benefit from BarBurrito’s strong national brand recognition, robust marketing campaigns, and proven operational systems. The restaurant already boasts a strong local customer base and excellent traction on major third-party delivery apps like UberEats, SkipTheDishes, and DoorDash, allowing you to step in and generate revenue from day one.The business operates within an approximately 1500 square-foot space and ample shared plaza parking for both customers and staff. A favorable, long-term lease is currently in place, providing excellent stability and predictable overhead for the business. The franchisor also provides comprehensive training and ongoing support to ensure your continued success as you take the reins of this thriving location. (id:52806)
Calgary, Alberta
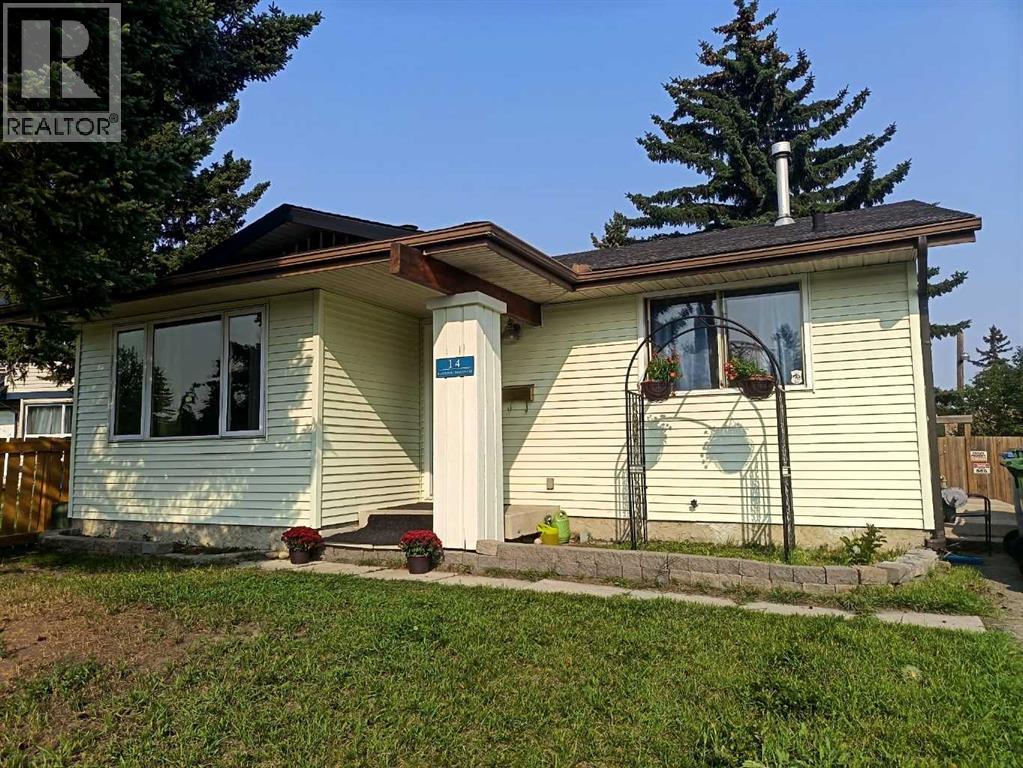
Welcome to 14 Radcliffe Crescent SE, a bright and versatile 4-level split offering an excellent combination of space, location and income potential in Albert Park/Radisson Heights. Situated on a mature, tree-lined lot directly across from a park, this home offers great curb appeal, an extra-long driveway and a large, private backyard. Inside, oversized windows fill the spacious main living area with natural light, complemented by hardwood flooring, a ceiling fan at the main entrance and central A/C for year-round comfort. The bright kitchen offers generous cabinet and counter space, while newer appliances throughout the home, most under one year old, add extra value and convenience. Upstairs you'll find two comfortable bedrooms, a full 4-piece bathroom and laundry. The lower levels add plenty of flexibility with a third bedroom, 3-piece bathroom and welcoming family room with direct walkout access to the backyard. A major highlight is the legal basement suite, complete with its own kitchen, living space, laundry and separate entrance, creating an excellent option for rental income or multi-generational living. The backyard has been thoughtfully divided with separately fenced outdoor areas for each tenant, providing added privacy and functionality. With approximately 1,375 sq ft above grade, plus substantial developed lower-level living space and storage, there is plenty of room throughout. Parks, playgrounds, schools, shopping and transit are all nearby, with quick access to downtown, Inglewood, the Calgary Zoo, Max Bell Centre and major roadways. A practical property with character, a great lot and the added value of a legal secondary suite. (id:52806)
Calgary, Alberta
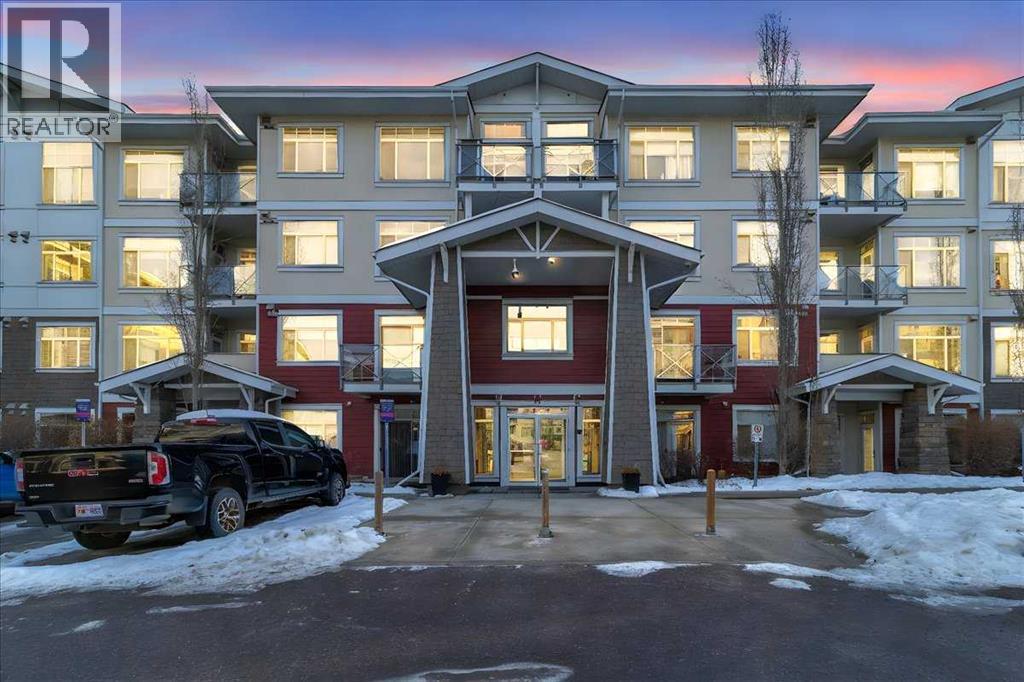
Price Adjustment !! INVESTOR ALERT !! Step into this spacious condo at Stonecroft in Auburn Bay. This beautiful 3-bedroom condo is currently vacant and ready to move in. With one of the larger corner units in the building and just steps away from the South Calgary Health Campus and the Brookfield YMCA, the world’s largest YMCA. It’s the perfect blend of convenience and comfort. Anticipate the future with excitement as the forthcoming Green Line LRT hub positions itself just steps awayInside, you’ll find an inviting open-concept living space with plenty of room to relax. The 9-foot ceilings and in-suite laundry add to the home’s appeal. Plus, two-zone heated floors are included in the condo fee.This unit comes with a secure, heated underground parking space and a storage locker for your convenience. The building is pet-friendly, with a small dog park behind it. Auburn Bay’s community perks include lake access, scenic walking and biking trails.The primary bedroom comfortably fits a king-sized bed and features a walk-through closet leading to an ensuite bathroom with a sleek glass-walled shower. The second bedroom is also generously sized, with a second full bathroom conveniently located nearby to serve both the second and third bedrooms. The third bedroom, located adjacent to the second bathroom, offers flexibility as a cozy guest room, den, or home office.The corner layout of this condo provides a sense of privacy and the west-facing balcony offers a sunny spot for relaxing or grilling with the built-in gas hookup. The kitchen is designed for style and function, with walnut-look laminate flooring, white quartz countertops, stainless steel appliances, and soft-close cabinetry with helves for easy access. The large island provides ample space for meal prep and casual dining.With immediate possession available, this condo is perfect for first-time homebuyers or savvy investors. Don’t miss out on this fantastic opportunity to call it home! (id:52806)
Calgary, Alberta
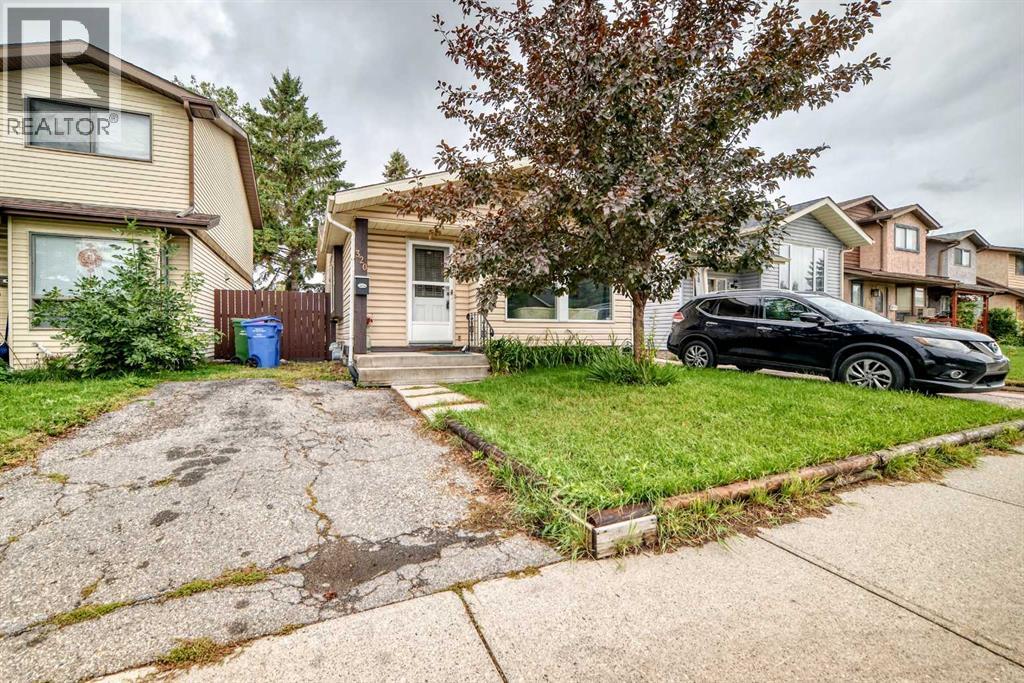
Welcome to this wonderful 4-level split home located in the sought after community of Abbeydale. With 4 bedrooms and 2 full bathrooms, this property offers a comfortable and spacious living environment, boasting over 1500 square feet of developed space. Upon entering the main level, you'll be greeted by a bright and inviting living space that seamlessly flows into a separate dining area. The upper level boasts two generous bedrooms and a full bathroom. On the lower level, you'll find two additional bedrooms, a second full bathroom, and a convenient laundry area. There's a side entrance that leads to the private backyard and onto the side deck. The paved driveway at the front of the house provides personal parking space. A perfect family home . CALL NOW to view !!! (id:52806)
Balzac, Alberta
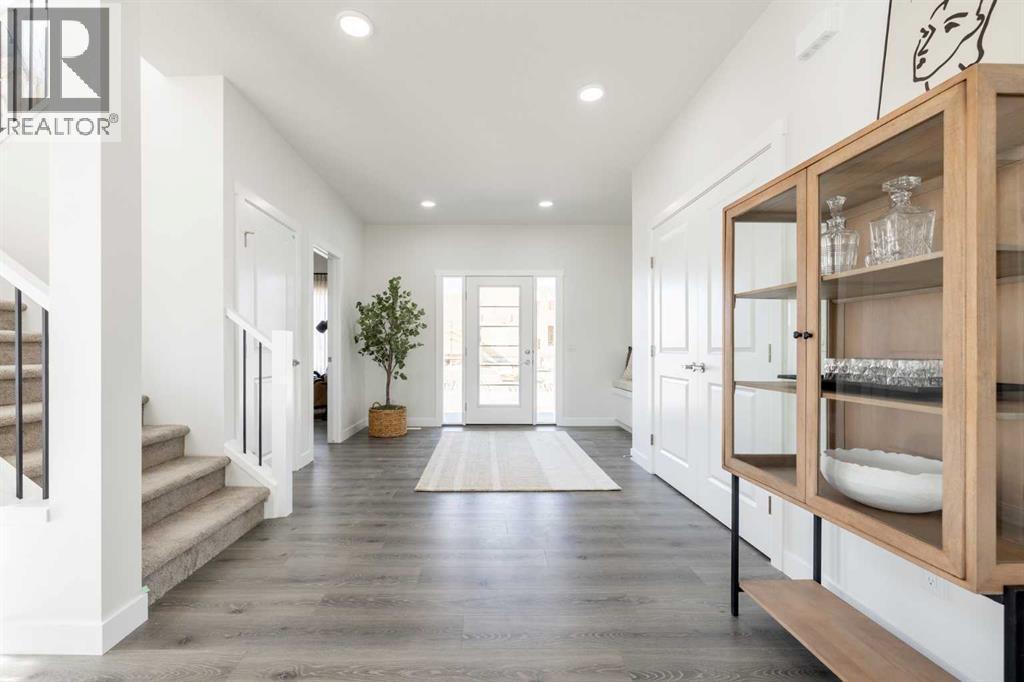
EXPERIENCE PRAIRIE ESTATE LIVING IN GOLDWYN WITH A TRIPLE ATTACHED GARAGE, OVERSIZED LOT, MAIN FLOOR DEN & SEPARATE SIDE ENTRANCE! The Glencoe II by Akash Homes is a sophisticated family home offering space, style and thoughtful functionality. The main floor features 9’ ceilings, a chef-inspired kitchen complemented by a separate SPICE KITCHEN, and an impressive great room with soaring open-to-above ceilings PLUS A DEN! Upstairs, you’ll find 3 spacious bedrooms, including a private primary retreat with a spa-inspired ensuite and generous walk-in closet that connects directly to the second-floor laundry room. Set on a massive estate lot with a triple attached garage, this home offers the space and privacy of prairie living while remaining conveniently connected to city amenities. Enjoy beautiful prairie skies, distant Rocky Mountain views and room to truly spread out. HOME IS UNDER CONSTRUCTION. PLEASE NOTE PICTURES ARE OF SHOW HOME; ACTUAL HOME, PLANS, FIXTURES & FINISHES MAY VARY AND ARE SUBJECT TO AVAILABILITY/CHANGES WITHOUT NOTICE. (id:52806)
Balzac, Alberta
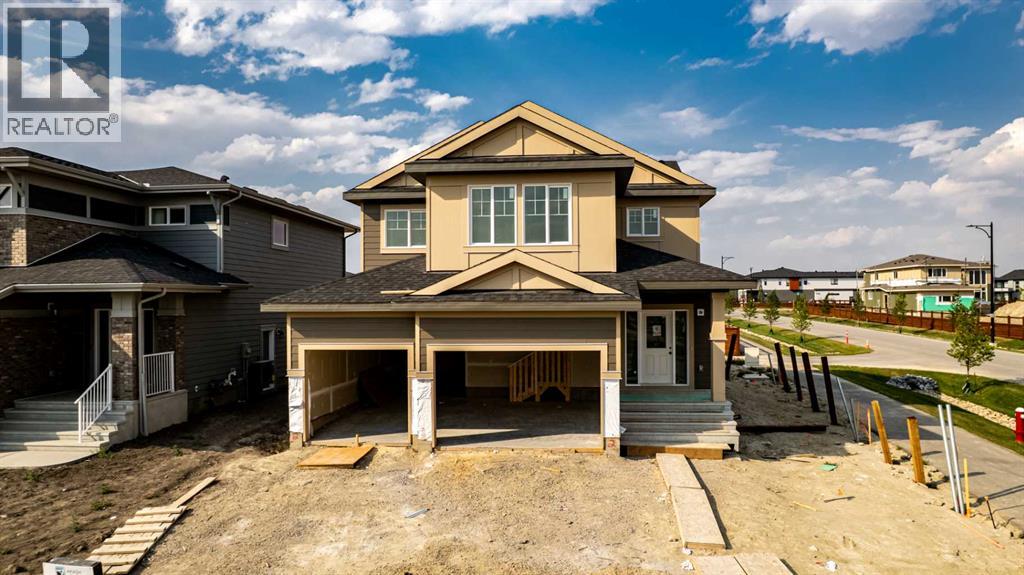
CORNER LOT IN GOLDWYN – EXPERIENCE PRAIRIE ESTATE LIVING WITH SPACE, PRIVACY & BEAUTIFUL SURROUNDINGS! The Grayson by Akash Homes offers 2,483 sq ft of thoughtfully designed living space in one of Calgary’s exciting estate communities. This impressive 2-storey features 3 bedrooms, 2.5 bathrooms and a spacious open-concept design created for everyday family living and entertaining. Upstairs, the primary retreat features a spa-inspired ensuite with dual sinks, separate tub and shower, plus an expansive walk-in closet. A generous bonus room provides additional living space, while the convenient second-floor laundry room includes a sink. Situated on a desirable corner, enjoy added space, beautiful prairie skies and distant Rocky Mountain views while remaining within convenient reach of city amenities. PLEASE NOTE PICTURES ARE OF ACTUAL HOME; FIXTURES AND FINISHES MAY VARY AND ARE SUBJECT TO AVAILABILITY/CHANGES WITHOUT NOTICE. (id:52806)
Calgary, Alberta
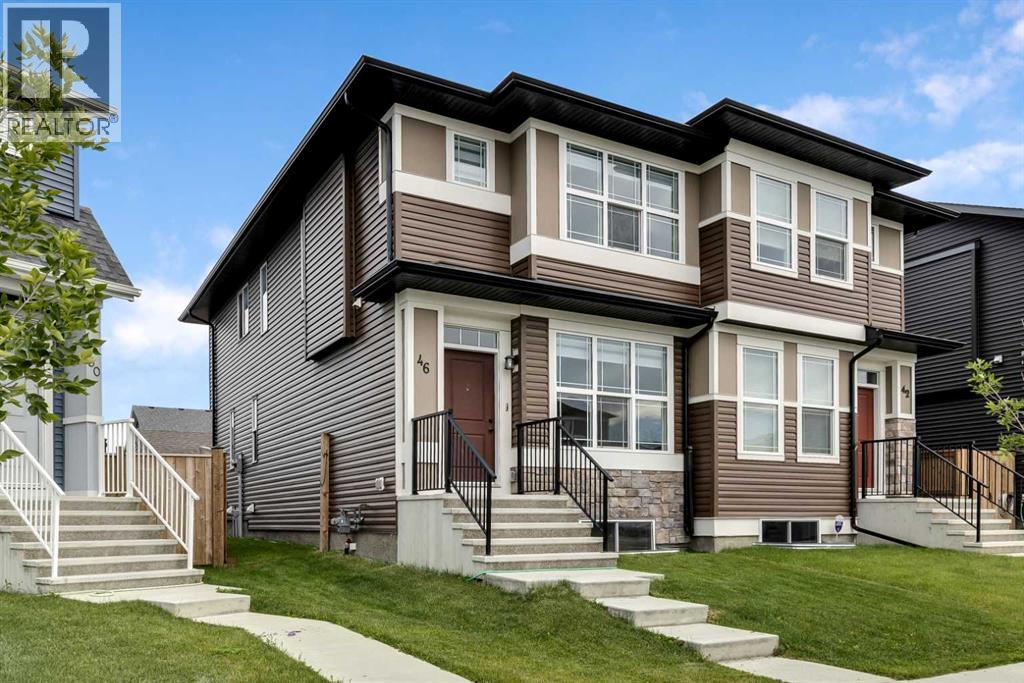
Welcome to 46 Creekstone Path SW – a beautifully upgraded 3-bedroom, 2.5-bathroom home nestled in the scenic, family-friendly community of Pine Creek.This charming home boasts excellent curb appeal, a finished double detached garage, and a landscaped pie-shaped backyard featuring a stunning deck perfect for relaxing or entertaining. Inside, you'll find a bright and open-concept main floor with 9-foot ceilings and luxury vinyl plank flooring throughout. The modern kitchen is a chef’s delight, complete with quartz countertops, stainless steel appliances, smart lighting and full-height cabinetry. The adjacent dining and living areas are flooded with natural light, creating a warm and inviting atmosphere. One step inside and you’ll fall in love with the thoughtful layout and elegant finishes.Upstairs, the home offers a spacious primary suite with a walk in closet and a 4 piece ensuite. Two additional bedrooms, each featuring walk in closets, a full bathroom, and an upper level laundry room provide comfort and convenience for the whole family.Ideally located with easy access to Stoney Trail and Macleod Trail, and just steps from scenic walking paths, playgrounds, and future schools, this move-in ready home combines the best of nature, convenience, and family-friendly living. (id:52806)
Airdrie, Alberta
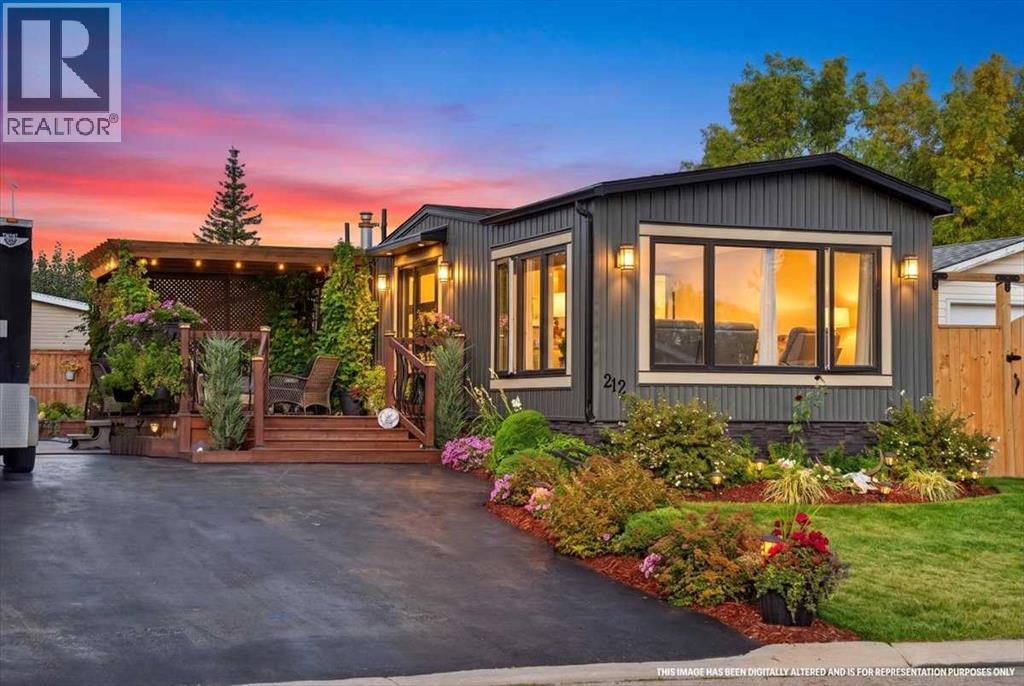
Welcome home to this masterfully transformed detached 928 sqft residence in the desirable community of Big Springs, where recent down-to-the-studs updates deliver true peace of mind. Step inside to be immediately greeted by warm luxury vinyl plank flooring and a crisp, freshly painted interior, all backed by comprehensive new insulation, fresh drywall, updated plumbing, a 100-amp electrical panel, new hot water tank, new windows, and a fresh front entry door. Designed for effortless living, the open-concept layout centers around an inviting living area featuring a cozy electric fireplace, ceiling fan, and large windows that flood the room with natural sunlight. The brand-new chef's kitchen showcases custom birch cabinetry, gleaming quartz countertops, a sleek subway tile backsplash, and updated stainless steel appliances. A central island comfortably seats four while offering additional storage, all beautifully illuminated by recessed pot lights and elegant pendant fixtures. A chic sliding door discreetly conceals a convenient laundry area, preserving the main space's seamless aesthetic. Tucked away for ultimate privacy, the serene primary suite features built-ins and a bright window. Nearby, the completely renovated contemporary bathroom serves as a spa-like retreat, complete with dual vanities, quartz surfaces, extensive storage, and a large walk-in shower. Outdoor living is exceptional, surrounded by new fencing and fresh landscaping with lush trees, perennials, and a new outdoor stainless-steel sink with hot and cold water. Relax on the front deck beneath a pergola, step out from the kitchen onto a spacious pressure-treated rear deck, or gather around the fire pit. Gardening enthusiasts will love the custom greenhouse equipped with dedicated 20-amp power and an electric heater. Parking and storage capacity are unmatched. The property features a thick four-inch asphalt driveway alongside an ultra-heavy-duty reinforced concrete pad, complete with a 50-amp RV plug- in—offering massive capacity for an RV, boat, or work equipment. Topped with low-maintenance yard work, fresh exterior siding, natural black stone skirting and trim, a well-maintained roof with 35-year shingles, and a reliable furnace, every single detail has been handled. Positioned minutes from Genesis Place Recreation Centre, East Lake Regional Park, Bert Church High School, shopping, dining, and close to an off-leash dog park, this move-in-ready home provides incredible value for first-time buyers, downsizers, or investors alike. Book Your Showing Today! (id:52806)
Calgary, Alberta
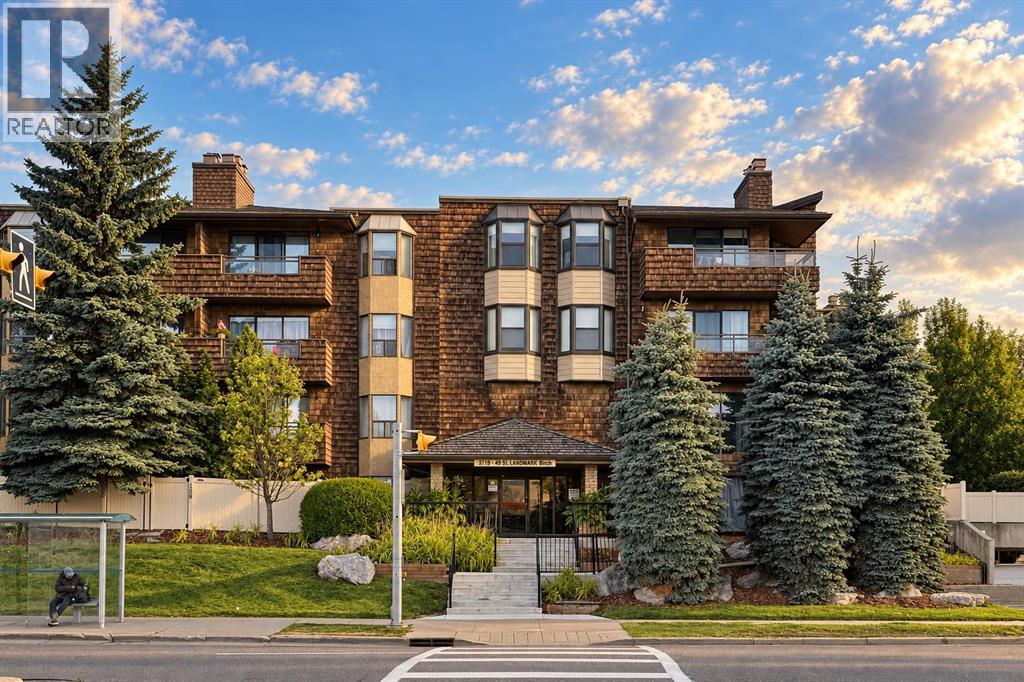
Welcome home to this bright, airy, two-bedroom condo with a parking stall and located in Calgary’s highly desirable and established Northwest community of Varsity. Situated in a quiet, 25+ adult-only building, this top-floor sanctuary offers a serene, low-maintenance lifestyle paired with unbeatable everyday convenience. From the moment you step inside, you are greeted by an open-concept living space defined by soaring vaulted ceilings that elevate the home's atmospheric feel, making it remarkably spacious and grand. The main living area serves as the true heart of the home, bathed in soft, natural sunlight that streams through expansive windows throughout the day. High-quality laminate flooring flows seamlessly across the entire layout, combining durable practicality with a sleek, contemporary aesthetic. On cooler Calgary evenings, the classic real wood-burning fireplace creates a warm and inviting ambiance, offering a cozy focal point for relaxing or entertaining guests. Both well-proportioned bedrooms provide comfortable accommodations with ample closet space, easily serving as a quiet primary retreat, a dedicated home office, or a welcoming guest suite. Beyond the front door, the well-managed building caters to a quiet, mature living environment, supported by age restrictions (25+) and no-pets policy to ensure lasting peace and privacy. Nestled in the heart of Varsity, the property places you in one of Calgary’s most cherished neighborhoods, famed for its mature, tree-lined avenues, extensive pathway networks, and close proximity to scenic Bowmont Park along the Bow River. Every daily amenity is within easy reach, with Market Mall, Brentwood Village, and an array of local cafes and grocery options just minutes away. The location offers exceptional connectivity for health and academic professionals, sitting close to the University of Calgary, Foothills Medical Centre, and Alberta Children’s Hospital. Commuting across the city or escaping to the Rocky Mountains is effortless, thanks to quick access to the Brentwood LRT station, Crowchild Trail, and Stoney Trail. Combining architectural charm, quiet refinement, and an enviable Northwest location, this condo represents an exceptional place to call home. (id:52806)
Calgary, Alberta
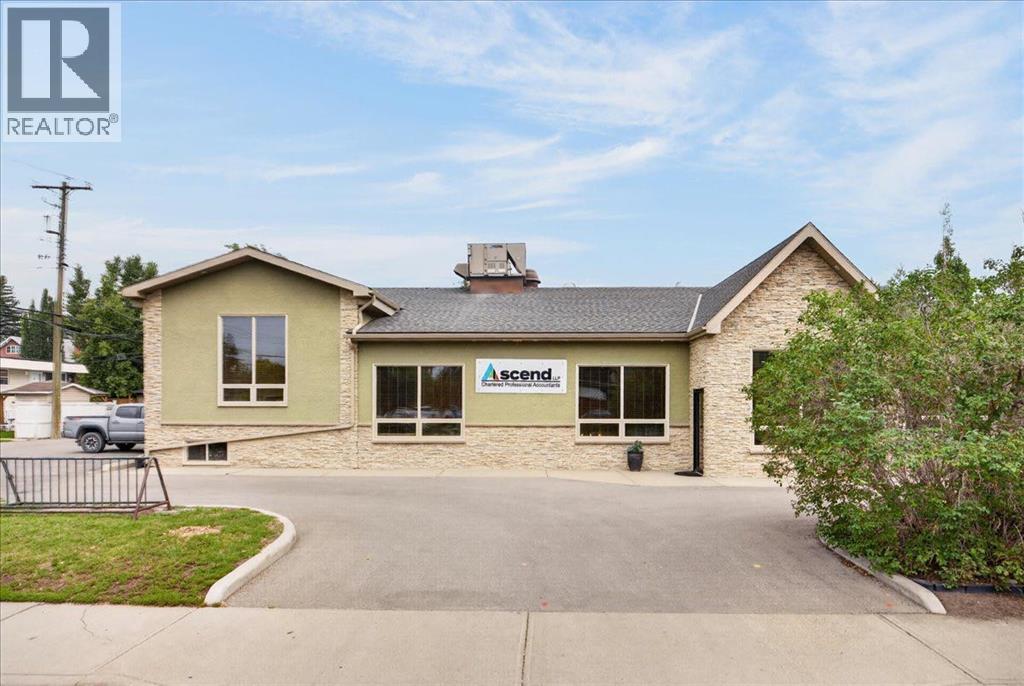
Exceptional opportunity to acquire a 6,972 sq. ft. office building in a highly visible location along the high-traffic corridor of 19 Street NW. Situated on a prominent corner lot, the property offers excellent exposure, convenient access, dedicated parking, and a functional layout well suited to a variety of professional and business uses. The above-grade level features an inviting lobby, six private offices, two meeting rooms, a storage room, and an open bullpen area. The lower level provides four additional offices, a second bullpen, boardroom, additional storage, staff kitchen, men's and women's washrooms, and a dedicated locker room. The exterior offers additional functionality with an outdoor space, 10 on-site parking stalls, and a convenient drop-off area. The property is currently tenanted, providing an opportunity for an investor seeking an income-producing commercial asset or an owner-user looking for future flexibility. With its prominent corner position, strong 19 Street NW exposure, ample on-site parking, and versatile two-level office configuration, this property presents an excellent opportunity in a well-connected Calgary location. (id:52806)
Calgary, Alberta
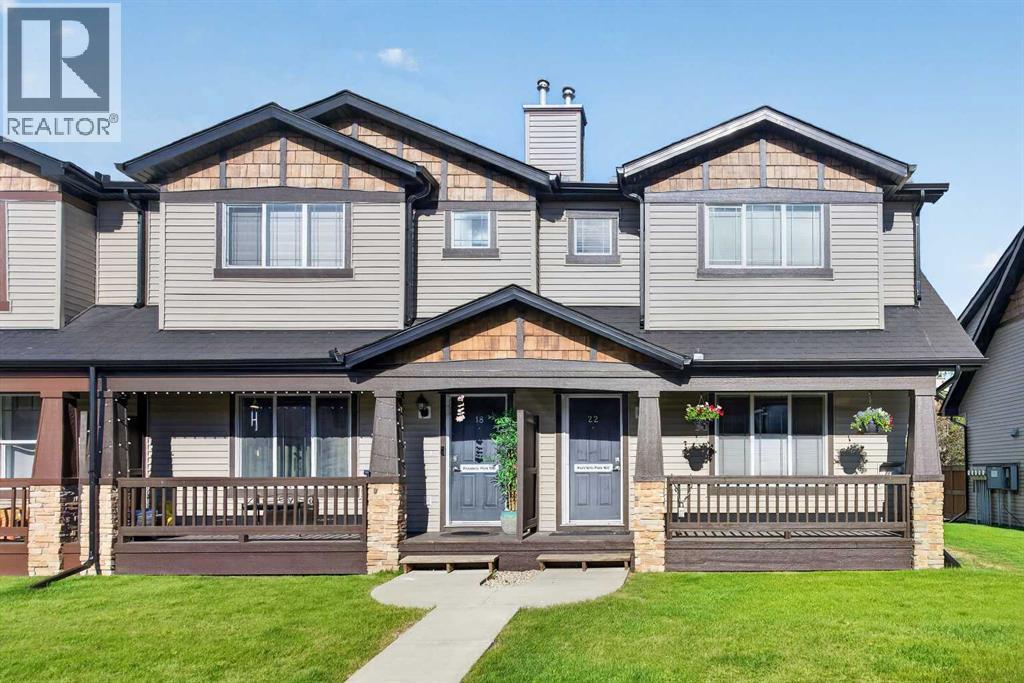
Welcome home! It's not often you find a home that offers this combination, location, and style, in an end unit townhome in the highly sought-after community of Panorama Hills. This beautifully updated 3-bedroom, 1.5 bathroom home is truly move-in ready. As you arrive, you'll appreciate the large covered front porch. and convenient parking with two stalls out back and extra street parking, Step inside and immediately notice the bright, modern feel created by the open layout and modern look. The main floor is open and inviting, featuring durable laminate flooring, and an abundance of natural light. The kitchen is sure to impress with granite countertops, eat up island, tons of cabinets, and a corner pantry, with a modern black tile backsplash, and upgraded lighting through out. Upstairs and you'll find a bright and open hallway flooded with natural light. The spacious primary retreat offers plenty of room for your king-sized furniture, a generously sized walk-in closet. Two additional bedrooms are both generously sized, making them perfect for growing children, teenagers, guests, or a home office. Completed by a four piece bathroom. The unfinished basement provides a fantastic opportunity to create additional living space tailored to your family's needs. The space already includes roughed-in bathroom. Topped off with an amazing location, quiet street, but walking distance to schools and shopping. Call today for your own private viewing! (id:52806)
Chestermere, Alberta
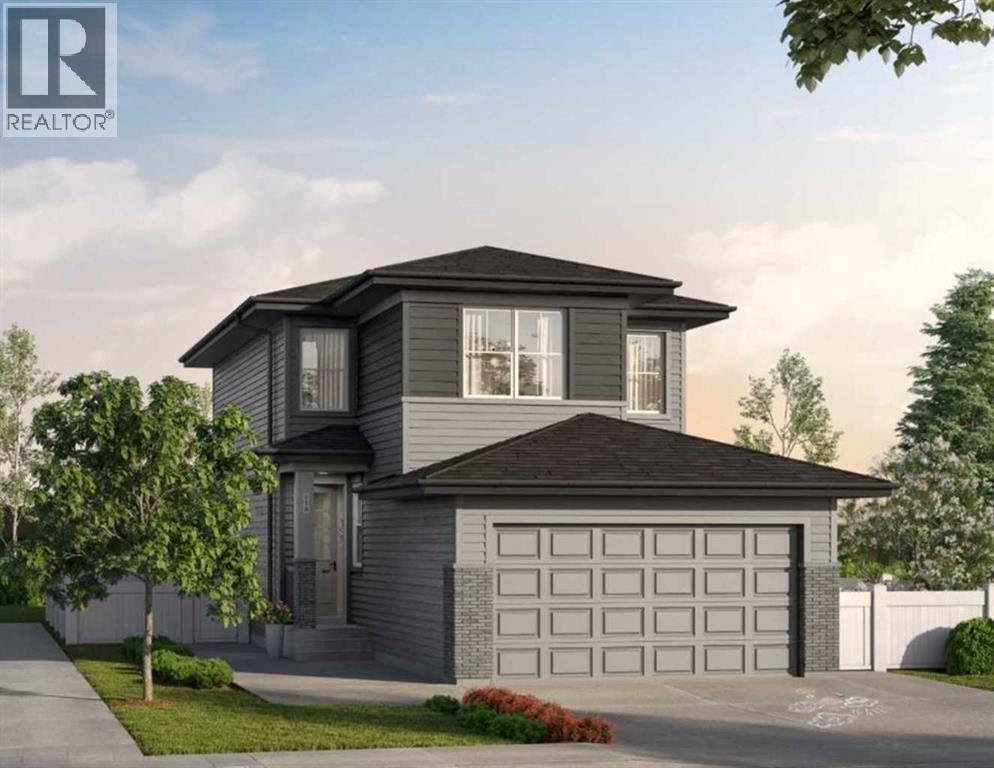
Welcome to 638 Chelsea Pier Run (TRADITIONAL LOT), with PRAIRIE elevation, a stunning Front Drive (F110 Model) home located in the highly sought-after community of Chelsea. This thoughtfully designed 1,961 sq. ft. home offers bedroom and a full bathroom at the main floor but not limited to a functional and modern layout with 4 bedrooms and 2.5 bathrooms, perfect for families seeking style, comfort and everyday convenience. The main floor features an inviting foyer leading into an open-concept living space with a spacious Great Room, dining area and well-appointed kitchen complete with a generous island, pantry and ample cabinetry. The bright and connected layout creates an ideal setting for entertaining and family gatherings, with easy access to the rear of the home. The upper level offers a spacious bonus room, convenient laundry area, two secondary bedrooms and a private primary bedroom featuring a 5-piece ensuite and walk-in closet. A double attached front-drive garage provides secure parking and additional storage. The floor plan also offers options for a main-floor bedroom and side entry, providing additional flexibility for different lifestyle needs. With its Prairie elevation, functional floor plan and excellent use of space, this home presents an exceptional opportunity to own a brand-new home in Chelsea. A beautiful combination of thoughtful design, modern living and family-friendly functionality awaits! (id:52806)
Calgary, Alberta
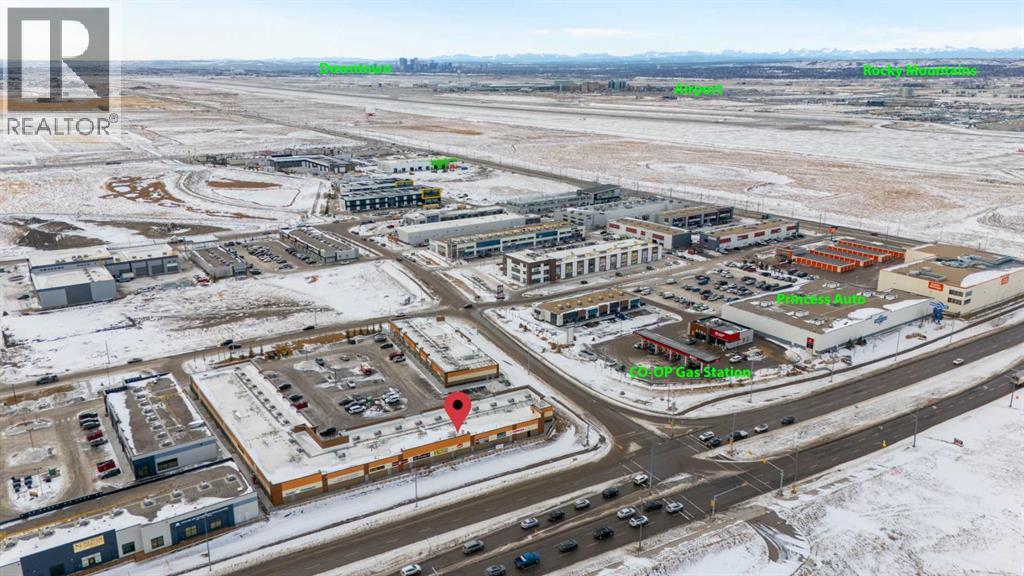
STOP PAYING RENT & WORRY FREE FROM FUTURE OF RENT HIKES...Own your own Retail space at HIGHLY DESIRABLE & RAPIDLY GROWING JACKSONPORT NE. This prime location at Corner of Country hill and 108 Ave Units with IC ZONING allowing Full RETAIL & OFFICE USE. HIGH EXPOSURE FOR MARKETING PURPOSES. . For most possible exposure Exterior signs can be installed Possible Visibility from Country hill. Lots owner operator businesses like Ethnic Restaurants, Fast Food franchises, Dine in/Take out restaurants, Accounting, lawyers, immigration etc. The surrounding complexes are opened with many popular businesses makes it ideal for your business traffic. THERE IS NO EXCLUSIVITY HERE, SO YOUR UNLIMITED OPTIONS MAKE IT IDEAL FOR INVESTMENT. Don’t wait. Call your favorite commercial agent now. (id:52806)
Calgary, Alberta
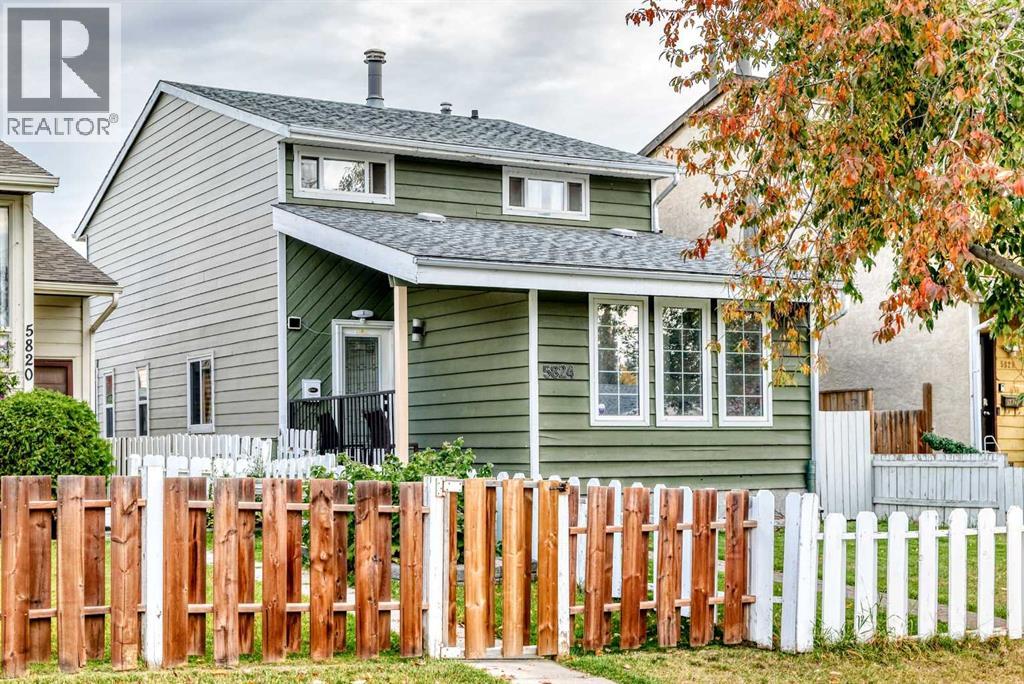
Welcome to your new home in Pineridge! This beautifully renovated and move-in-ready home features 3 bedrooms, 1.5 bathrooms, and a double attached garage. Recent updates throughout the main and upper floors include a modernized kitchen with new appliances, updated bathrooms, new flooring, and fresh paint.The versatile bonus room on the main floor is perfectly situated between the living and dining areas, making it an ideal space for movie nights, family gatherings, or entertaining guests.Step outside to the rear balcony, the perfect spot to enjoy summer BBQs with friends and family or simply relax and unwind after a long day.The basement offers excellent future potential, with City-approved permits already in place for a legal basement suite. Whether you're looking to create a mortgage helper, additional living space, a recreation room, or the ultimate man cave, the possibilities are endless.Conveniently located close to schools, parks, shopping, public transit, and major roadways, this home offers both comfort and convenience for families, first-time buyers, and investors alike.Don't miss this incredible opportunity. Book your private showing today! (id:52806)
Cochrane, Alberta
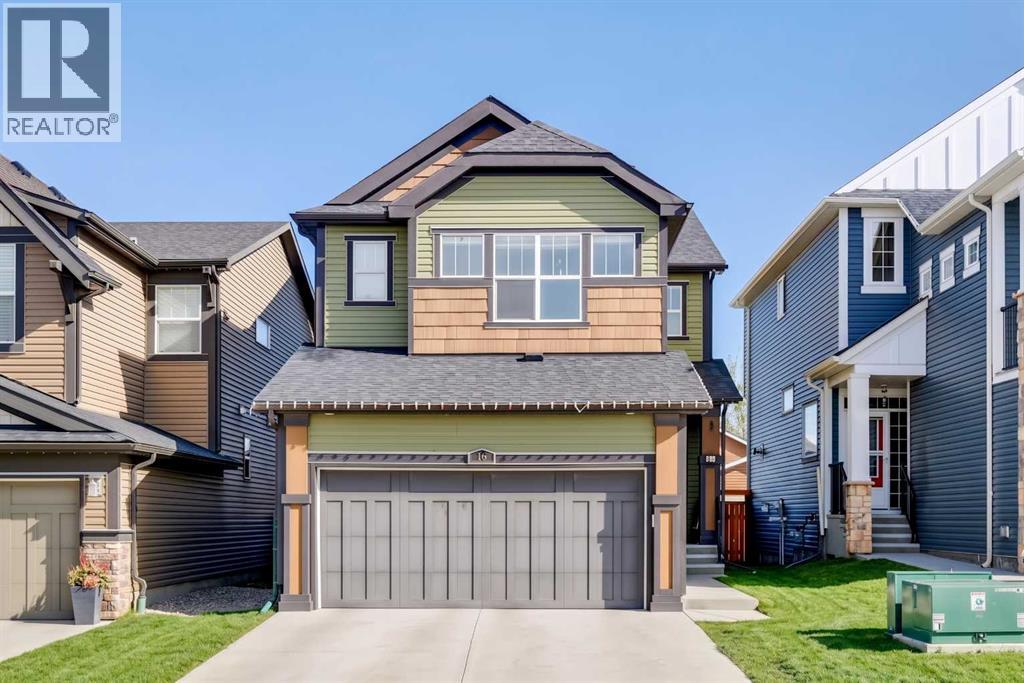
West-facing primary bedroom. Mountain views from bed. Under $650K in Cochrane. You don't see those three things together often.15 Fireside Crescent is a 2016-built 2-storey in one of Cochrane's most family-first pockets — the kind of street where kids still bike between yards and the trail network is a walk away, not a drive. Inside, 2,066 sq ft of above-grade space that actually works: 9-foot main-floor ceilings, a quartz kitchen with a walk-through pantry (groceries to shelf in one trip), and a living room anchored by a gas fireplace with clean sightlines to the dining and back deck.Upstairs: three bedrooms, a central bonus room for Friday-night movies, upper-floor laundry (no more basket-hauling), and a west-facing primary with a 5-piece ensuite and a soaking tub that actually catches the sunset.The 894 sq ft basement is undeveloped at 8-ft ceilings — and the canvas to build exactly the gym, added living, or recreation space your family needs.**Note** Some photos altered with AI for seasonal representation. (id:52806)
Calgary, Alberta
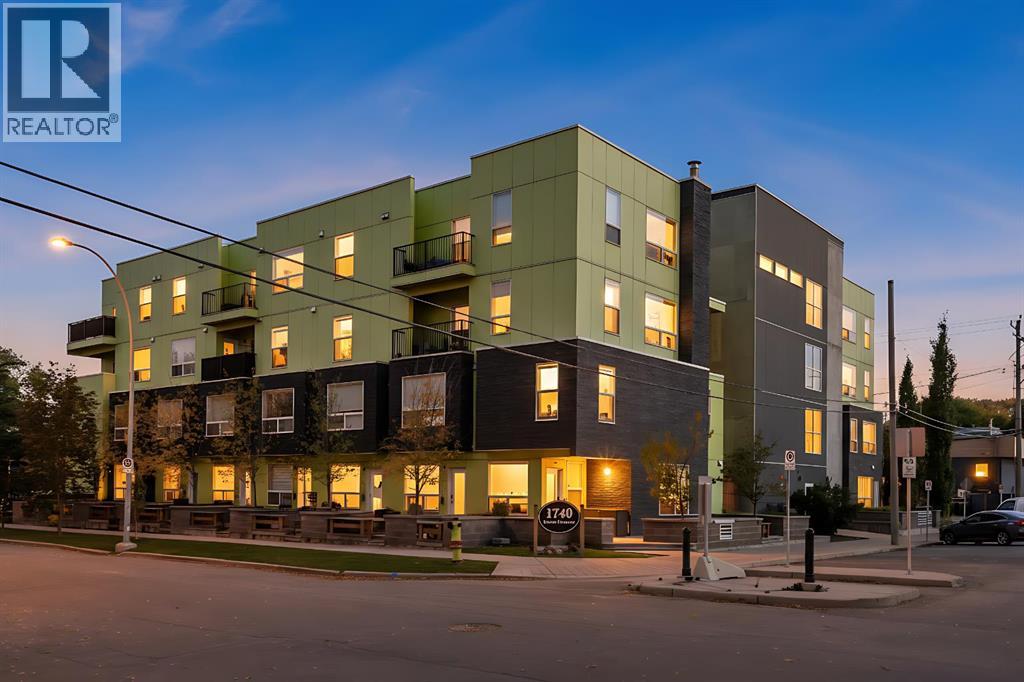
Welcome to this beautiful home ideally located directly across from SAIT, with ACAD just a short walk away - an unbeatable location in the heart of the vibrant 16th Ave N Corridor, known for its variety of retail, dining, and entertainment options. Step inside to a welcoming foyer that leads into a large kitchen featuring stainless steel appliances and quartz countertops, plus a convenient built-in desk opposite the workspace. The main floor continues to impress with a dining room, a living room showcasing built-in cabinets, and a handy powder room. Throughout the home you'll find brand new flooring, new carpet, and fresh paint, giving the space a crisp, move-in-ready feel, while a mini-split AC ensures comfort all year round. Upstairs, the primary bedroom is complemented by a 4-piece bathroom, in-suite laundry, and a versatile bonus space that can be used as a second bedroom, home office, or additional living area to suit your needs. Enjoy the outdoors on your own private balcony, or head down to the shared terrace, complete with raised garden beds and access to a central courtyard - a perfect spot to relax or garden. This home also includes 1 titled parking stall in the underground parkade and access to a bicycle storage room for added convenience. Beyond the SAIT and ACAD campuses, this location offers easy access to numerous transit options and is just a walk away from Confederation Park, McHugh Bluff, North Hill Centre, the Southern Alberta Jubilee Auditorium, and Riley Park - making this an exceptional opportunity to enjoy urban convenience paired with community charm. (id:52806)
Calgary, Alberta
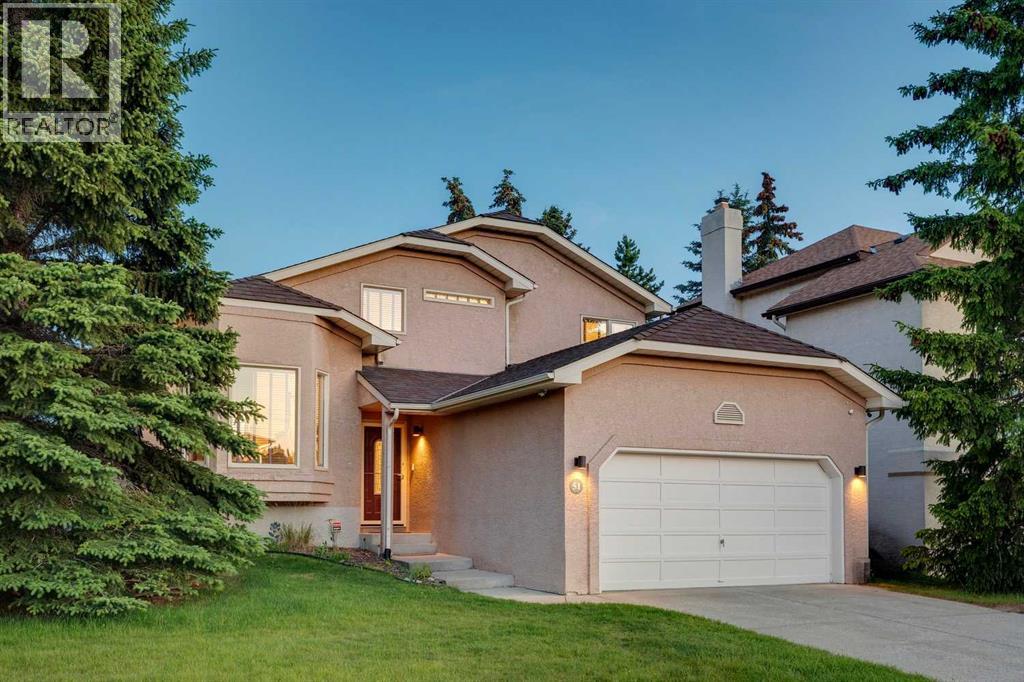
Meticulously maintained and ideally situated on a desirable corner lot, this exceptional home is just a short stroll from the shops, restaurants, and everyday conveniences of Strathcona Square Shopping Centre, as well as the nearby ravine pathways. Freshly painted and featuring hardwood flooring throughout, the thoughtfully designed main level offers a private home office, an elegant living and dining room with soaring vaulted ceilings and beautiful bay windows, and a spacious kitchen with 9-foot ceilings, granite countertops, a travertine tile backsplash, newer appliances, and direct access to the beautifully landscaped and well-designed south-facing backyard with a private deck. The bright breakfast nook overlooks the inviting family room, complete with a cozy wood-burning fireplace. Upstairs, the generous primary retreat features a well-designed walk-in closet and a 3-piece ensuite with dual vanities, complemented by two additional bedrooms and a full family bathroom. The basement provides approximately 630 sq. ft. of walkable crawl-space storage, along with excellent potential for future development. Additional highlights include central air conditioning, newer furnace (2020), underground sprinklers, and an exceptional location that perfectly blends comfort, convenience, and lifestyle. (id:52806)
Airdrie, Alberta
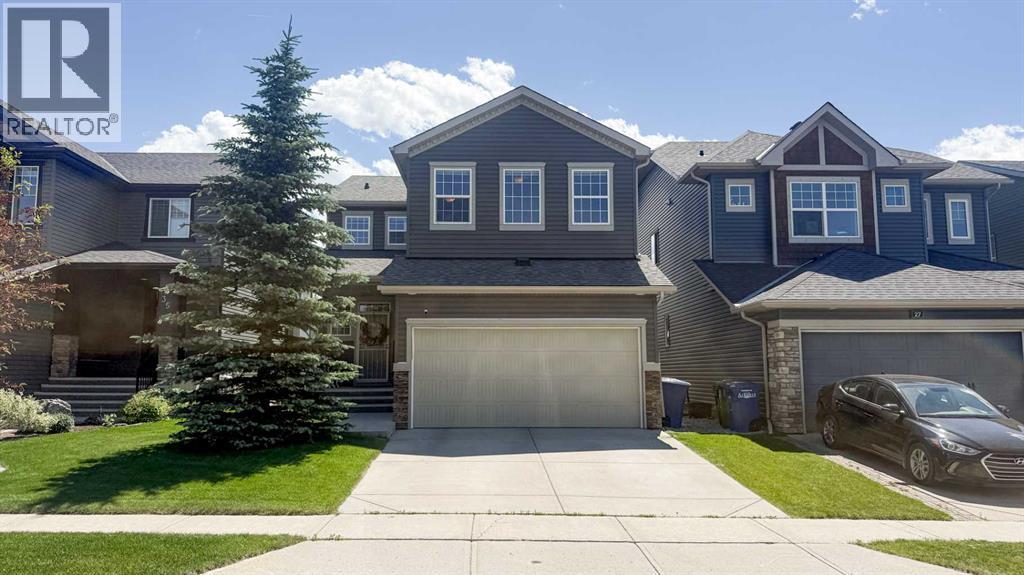
Welcome to this beautifully maintained, original-owner home situated on a quiet crescent in Ravenswood, backing onto a pathway and located just six homes from Heloise Lorimer School and École des Hautes-Plaines. The south-facing backyard features mature landscaping and a two-tier outdoor living area with an upper composite deck, lower stone patio, raised brick garden beds, mature trees and shrubs, and a coordinating garden shed. A covered concrete front porch and security screen door complement the exterior. Inside, this 2,193 sq. ft. home offers a bright, functional layout with 9-foot ceilings. The kitchen features granite countertops, an oversized island, a wine bar, and a walk-through pantry, while the adjoining dining and living areas include a gas fireplace. Custom built-in mudroom cabinetry and a two-piece bathroom complete the main level. Upstairs are three generously sized bedrooms, a central bonus room, upper-floor laundry, and Hunter Douglas window coverings throughout. The primary bedroom includes a three-piece ensuite with a soaker tub and a walk-in closet. The fully developed basement provides a large recreation room, fourth bedroom, full bathroom, and a storage area with built-in shelving. Updates include shingles, siding, rear window shutters, and a hot water tank completed in 2021, custom mudroom cabinetry and a built-in coffee bar with bar fridge added in 2020, and a new microwave and dishwasher installed in 2025. This well-cared-for property offers a functional layout, extensive indoor and outdoor living space, and convenient access to nearby schools, pathways, and community amenities. (id:52806)
Calgary, Alberta
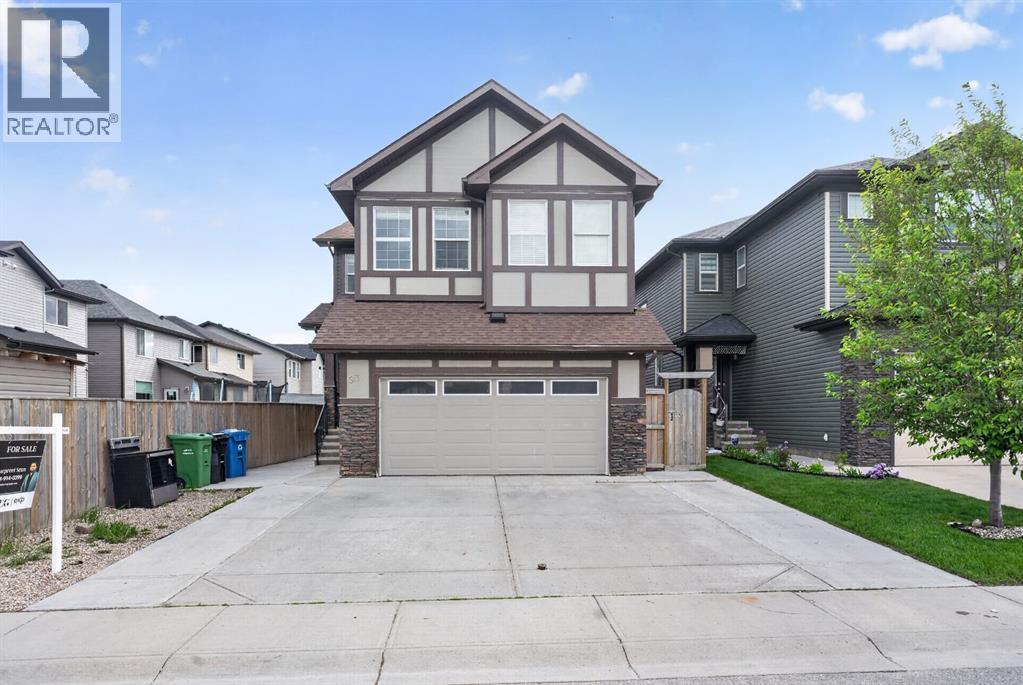
Exceptional 6-bedroom Pacesetter home in the heart of Skyview Ranch! Bright, spacious, and beautifully upgraded, this home features maple hardwood floors, a chef-inspired kitchen with quartz countertops, stainless steel appliances, a large island, maple cabinetry, and a corner pantry.The open-concept main floor offers a welcoming living room with an elegant fireplace, a generous dining area, and a sunny nook overlooking the backyard. Enjoy year-round relaxation and entertaining with a covered deck and stunning sunroom.Upstairs, you’ll find a large bonus room, a luxurious primary retreat with walk-in closet and spa-like 5-piece ensuite, three additional bedrooms, a full bathroom, and convenient upper-level laundry.The fully finished basement includes a 2-bedroom illegal suite with a separate side entrance—ideal for extended family or added flexibility.Located close to schools, parks, shopping, transit, Calgary International Airport, Deerfoot Trail, and Stoney Trail, this home delivers the perfect blend of comfort, style, space, and opportunity. A must-see in Skyview Ranch! (id:52806)
Calgary, Alberta
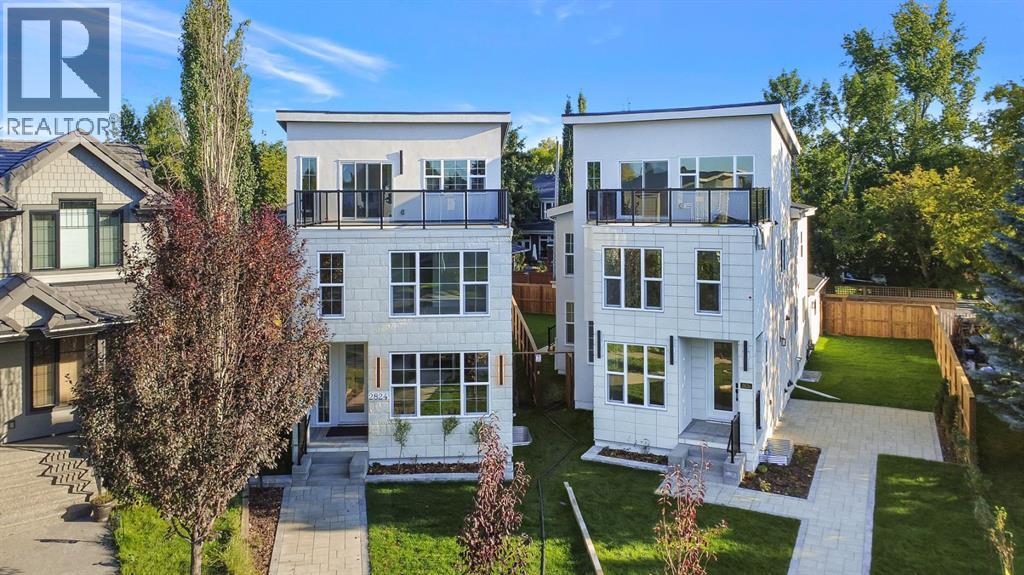
A truly rare opportunity to own a three-storey luxury infill on a quiet cul-de-sac in the heart of Killarney, complete with a private rooftop patio, triple-car garage, and nearly 4,150 sq. ft. of total developed living space. Built by Ashmore Homes, this exceptional residence offers the opportunity to work directly with the builder to personalize select finishes and create a home tailored to your lifestyle. Thoughtfully designed with 5 bedrooms, 4 full bathrooms, 2 powder rooms, full air conditioning, and in-floor heating throughout the basement, this home delivers an outstanding combination of elevated design, comfort, and everyday functionality.The main floor welcomes you with a generous formal dining area flows seamlessly into the heart of the home — a chef-inspired kitchen designed for both entertaining and daily living. The kitchen is centred around an impressive 12-foot island and features double ovens, a gas cooktop, wine refrigerator, extensive built-in cabinetry, and a fully equipped walk-in pantry. The expansive living room is warm yet sophisticated, anchored by a statement fireplace and custom millwork on both sides to create a dramatic focal point. AT the rear has a dedicated office framed by oversized windows, creating a bright and refined work-from-home environmentThe fully developed basement is designed as a complete entertainment and wellness retreat. In-floor heating enhances year-round comfort, while a glass-enclosed gym, spacious recreation area, powder room, and impressive wet bar create the perfect environment for hosting. The bar is fully equipped with two bar refrigerators and complemented by a dedicated wine rack, offering exceptional functionality for entertaining. An additional bedroom with its own private ensuite and walk-in closet makes this level equally well suited for overnight guests or extended family.The second level offers two generously sized bedrooms, each with its own walk-in closet and connected by a beautifully appointed Jack-and-Jill bathroom. A dedicated laundry room with walk-in storage adds valuable everyday convenience. The primary retreat is designed as a private escape, featuring a spacious walk-in closet and a spa-inspired ensuite complete with a double vanity, statement soaker tub, and elevated finishes throughout.The third floor adds another level of versatility and luxury, featuring an additional bedroom with its own ensuite and walk-in closet, a spacious bonus room, and direct access to a private rooftop patio — an exceptional setting for entertaining, relaxing, or enjoying warm Calgary evenings.Completing the property is a rare triple-car garage, providing exceptional parking, storage, and flexibility — a feature seldom found among inner-city infills. Full air conditioning ensures comfort throughout the summer months, while the basement in-floor heating adds another layer of premium year-round living. (id:52806)
Calgary, Alberta
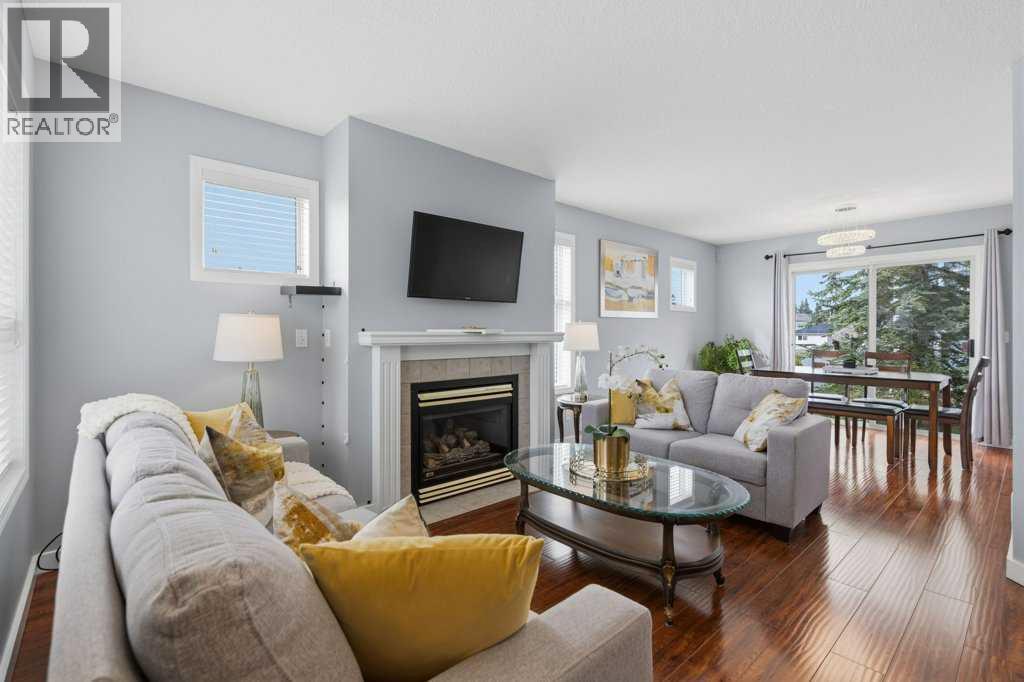
Discover this beautifully updated end-unit townhome in the established community of Harvest Hills, offering approximately 1,900 sq. ft. of developed living space, 4 bedrooms, 3.5 bathrooms, and an impressive combination of space, comfort, and convenience.Positioned on a quiet no-through street beside a playground, this well-maintained home enjoys the added privacy and natural light of an end unit. Recent improvements to the home include a new furnace (2024), several newly installed windows, a brand-new stove, upgraded lighting, and central air conditioning.Adding significant value, Harvest Hills Estates has recently completed an extensive exterior restoration and modernization project. Major improvements include replacement of the original exterior materials with hail-resistant Hardie Board siding and Smart Trim, along with new fascia, soffits, gutters, and downspouts throughout the complex. The project also includes the replacement of deck membranes and railings, exterior light fixtures and electrical outlets, together with additional exterior repairs and finishing work. These substantial improvements provide the community with a refreshed contemporary appearance and more durable exterior materials for years to come.Inside, the bright main level offers an open and welcoming layout with laminate flooring and a gas fireplace creating a comfortable focal point for the living area. The dining space opens through sliding doors to the spacious backyard and patio, providing an inviting setting for outdoor dining, relaxation, or pets. The kitchen is equipped with stainless steel appliances, excellent storage, and a generous pantry. A powder room and convenient interior access to the attached garage complete the main floor.Upstairs are three well-proportioned bedrooms, including a generous primary suite with a private 3-piece ensuite and windowed walk-in closet, along with a full 4-piece bathroom.The finished lower level adds valuable flexibility with a recreation room , den currently used as a fourth bedroom, 3-piece bathroom, laundry area, and ample utility and storage space.Additional conveniences include a single attached garage, driveway parking for two vehicles, and visitor parking directly out front. Enjoy a low-maintenance lifestyle with convenient access to T&T Supermarket, shopping, schools, parks and green spaces, cycling paths, public transit, and major roadways.With its generous living space, extensive interior updates, and major recently completed exterior upgrades throughout the complex, this distinctive Harvest Hills end unit offers exceptional value and is ready to welcome its next owner. (id:52806)
Calgary, Alberta
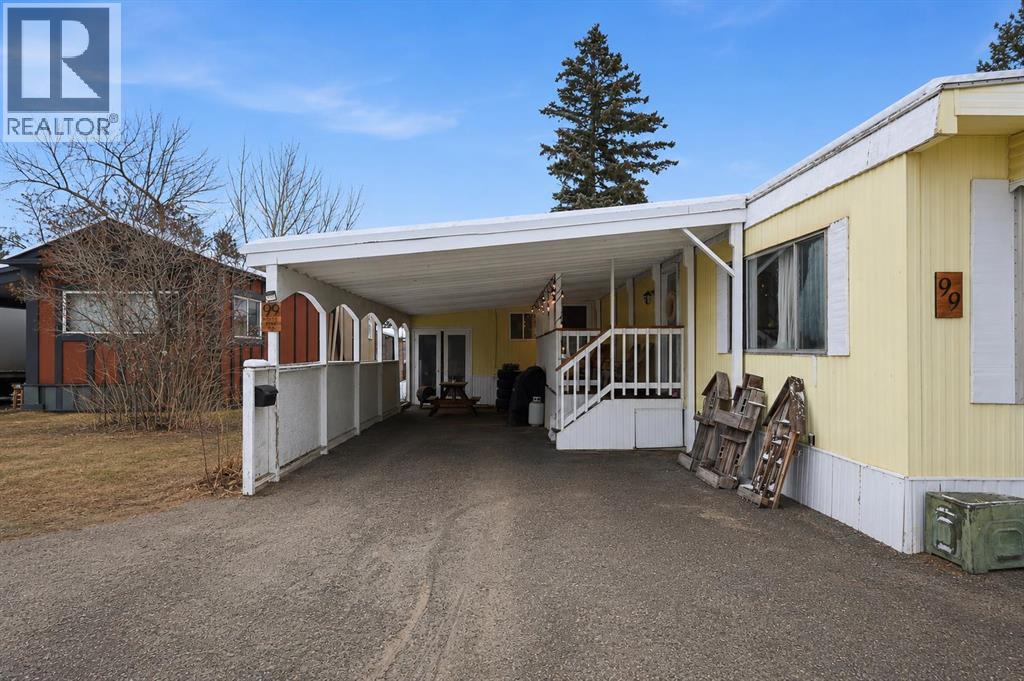
Welcome to the kind of home where your Saturday starts with sunshine, fresh coffee, and a stroll to the farmers' market just around the corner. Tucked beneath towering mature spruce trees in the quiet community of Greenwood Village, this 3 bedroom home offers something genuinely rare in today's market: a chance to own your own home, in one of the most amenity rich corners of NW Calgary, for $87,900. Inside, the home feels bright and welcoming, with the living area soaking up natural light from the big front windows. The kitchen brings real character with warm butcher block countertops, dark cabinetry, and stainless steel appliances, flowing into a dining space that makes family dinners and weekend pancakes feel easy. Three bedrooms give everyone their own space, including a primary with a built-in desk nook and walk-in closet, and a kids' room with a fun loft style bunk setup, with plenty of room to make each one your own. One of the bigger surprises here is the enclosed 188 sq ft bonus room, not included in the listed square footage, a generous flexible space just waiting on your ideas, whether that's a mudroom, home gym, hobby room, or serious storage. Outside, the oversized deck is built for BBQs, evening hangouts under the string lights, and lazy weekend lounging, while the covered carport keeps your vehicle out of the weather year round. Greenwood Village sits quietly up on the hill above Bowness, a well managed, beautifully treed community with its own community centre and a genuine neighbourly feel, yet you're steps from Calgary Farmers' Market West with over 65 local vendors, minutes from WinSport and Canada Olympic Park, and just down the hill from Bowness Park and the Bow River pathways. Trinity Hills shopping is minutes away, and with the Trans-Canada right there, the mountains are an easy hour west. Bring your vision, because with a little creativity this home will truly shine, and at this price you have the room to make it happen. Whether you're a first -time buyer, downsizing, or simply looking for an affordable home base with an unbeatable lifestyle, this is your chance to put your own stamp on a home in a community where life simply feels easier. (id:52806)
Calgary, Alberta
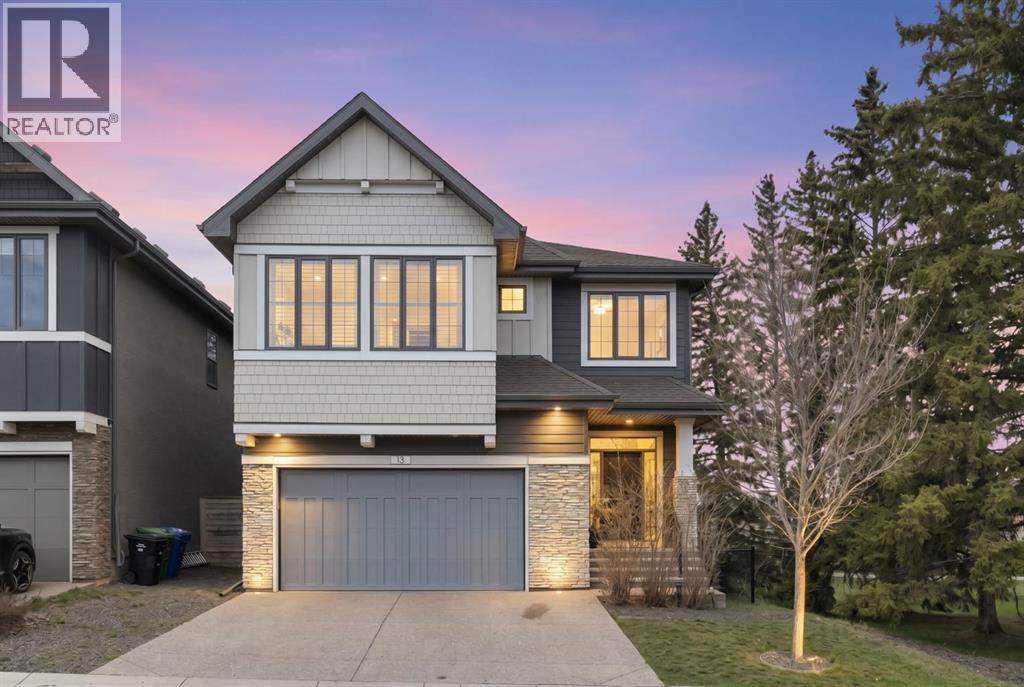
Positioned on a quiet corner cul-de-sac and wrapped on two sides by mature parkland and towering pines, this Shawnee Slopes executive home offers nearly 3,650 sq ft of beautifully finished space with estate-like privacy. The main floor makes an immediate impression with 12-foot vaulted ceilings, oversized triple-glazed windows framing serene nature views, a gas fireplace, in-ceiling Sonos, and a custom European chef’s kitchen featuring JadeStone countertops and high-end JennAir appliances. Step outside into a winterized 4-season patio room equipped with a remote-start heater, retractable dual vinyl/mesh screens, and zoned deck lighting overlooking the trees. Upstairs features a spacious bonus room, upper laundry, and a luxurious primary retreat with two walk-in closets, dual vanities, a soaking tub, and heated floors. Modern mechanics include dual furnaces, dual AC, 200-amp panel with EV charging, app-controlled Gemstone exterior lighting, and an epoxy-finished oversized garage. All this just moments from Fish Creek Provincial Park, pathways, tennis courts, the LRT, and top schools. (id:52806)
Calgary, Alberta
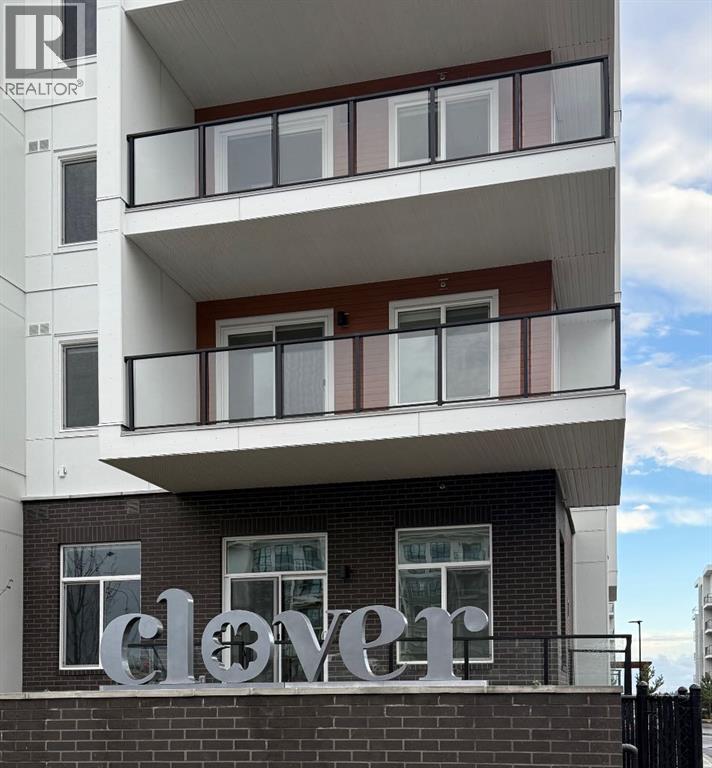
Just released by TRUMAN, Clover brings thoughtful design and everyday convenience to Carrington. Live Better in a beautifully designed two-bedroom home offering an open-concept layout, approximately 9-ft ceilings, and an abundance of natural light.The kitchen features sleek cabinetry, quartz countertops, a stainless steel appliance package, and a functional layout that flows seamlessly into the main living space. Step outside to your private patio—an inviting extension of the living area for morning coffee, fresh air, or evening downtime.The two-bedroom layout offers comfortable living with thoughtful use of space, complemented by in-suite laundry, and one parking stall.Clover is located within Carrington, a walkable community surrounded by green spaces, pathways, ponds, and natural landscapes. With convenient access to Stoney Trail, shopping, dining, and everyday amenities, the location makes commuting and getting around Calgary simple.Just released and proudly built by TRUMAN. Live Better. Live Truman. (id:52806)
Rural Woodlands County, Alberta
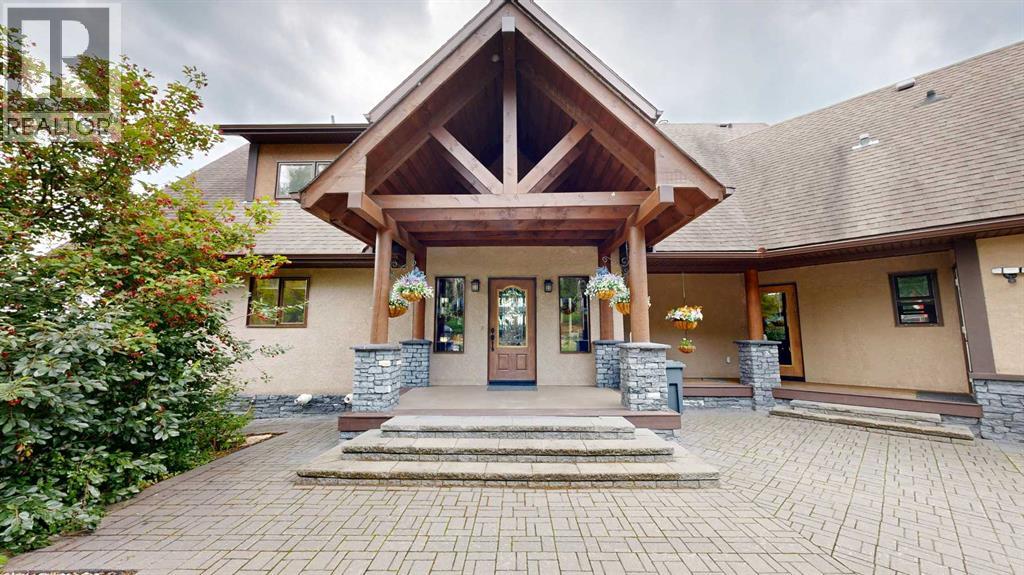
Perched atop a scenic hillside with breathtaking panoramic views that stretch for miles, this exceptional home blends timeless craftsmanship with modern comfort. Surrounded by nature yet located just minutes from town on municipal water, you'll enjoy the best of both worlds: peaceful country living with everyday convenience.From the moment you step inside, you'll be captivated by the soaring A-frame window showcasing the incredible view, the open-to-above design, and the warmth of the home's lodge-inspired architecture. Rich wood beams, log support posts, solid wood doors, and a spectacular floating wood staircase create character at every turn, while four fireplaces make the home warm and inviting year-round.The heart of the home is truly a chef's dream. Designed for entertaining and everyday living, the kitchen features custom-crafted alder cabinetry, premium Wolf, Sub-Zero, and Dacor appliances, double wall ovens plus a warming oven, and two oversized islands with bar seating—offering exceptional workspace, storage, and gathering space.The main level also offers a spacious mudroom, convenient laundry, and an abundance of thoughtfully designed living space.Upstairs, vaulted shiplap ceilings create a warm and inviting retreat that perfectly complements the home's rustic elegance.The fully finished walkout basement offers a stylish modern contrast with its cool colour palette and contemporary finishes. Complete with a second full kitchen, wet bar, additional laundry area, generous storage, and direct access to an exposed aggregate patio, it's perfectly suited for entertaining, extended family, guests, or multi-generational living.Offering 4 bedrooms, 4 bathrooms, in-floor heating, central air conditioning, triple-pane windows, and all new windows installed in 2022, this home combines beauty with exceptional comfort and efficiency.Step outside onto the wraparound deck and take in the spectacular panoramic views from sunrise to sunset. The beautifully la ndscaped property also features a fenced garden, a heated 25' x 35.6' garage, a welcoming stone entrance, an asphalt driveway leading to the home and garage, plus a separate gravel driveway that wraps around to a large gravel parking area, ideal for RV parking, equipment, trailers, or the future shop you've always wanted.Every detail of this remarkable property has been carefully considered, creating a home that is equal parts welcoming, functional, and unforgettable. With unmatched views, exceptional craftsmanship, and a location just minutes from town, this is a rare opportunity to own a truly one-of-a-kind property. (id:52806)
Rural Woodlands County, Alberta
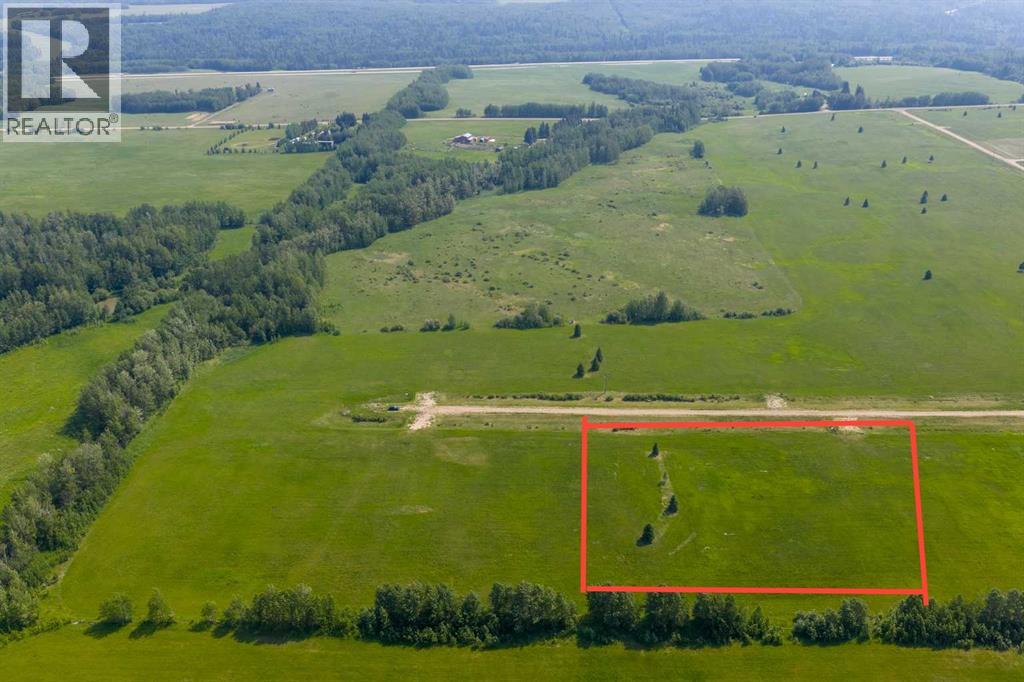
Lovely location just off pavement east of Whitecourt. These lots range from 5 acres to 10.9 acres. Use your own developer to build your dream home. Lots have very good views, excellent roads, Restrictive Covenants in place, and good water in the area. GST included in the list price (id:52806)
Chestermere, Alberta
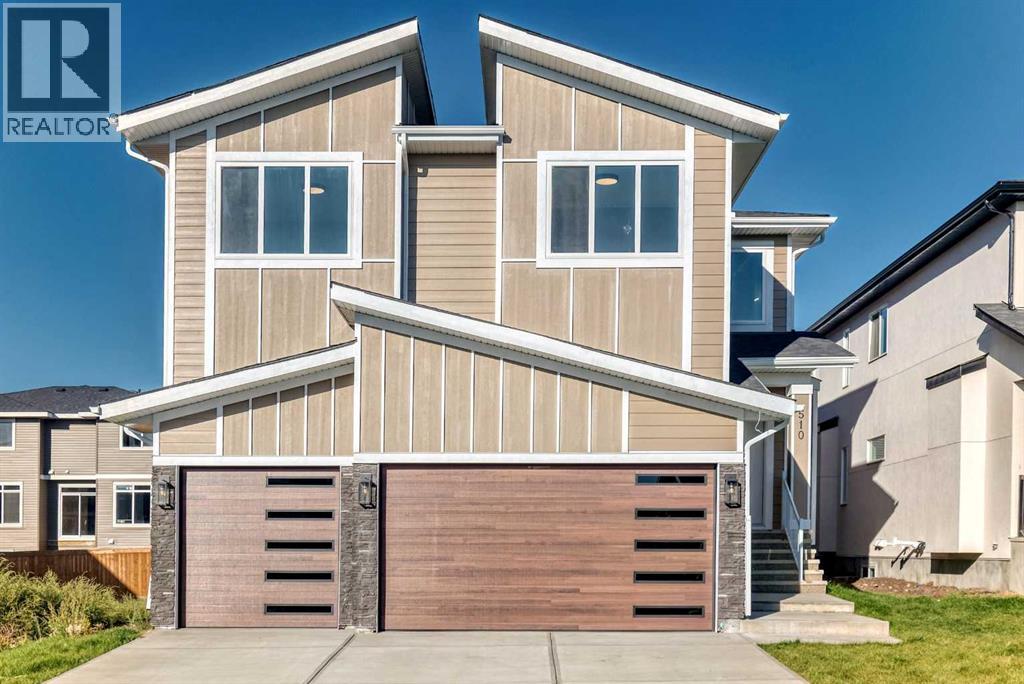
3,200 SQ FT | TRIPLE-CAR GARAGE | QUICK POSSESSION -- Step into a home where luxury meets thoughtful design. Elegantly crafted with an impressive collection of upgrades, this stunning property is designed with a true showhome feel in mind. The grand foyer welcomes you with soaring ceilings and sets the tone for the spacious living room, complete with a beautiful fireplace. The heart of the home is the chef-inspired kitchen, featuring built-in appliances, premium cabinetry, quartz countertops, and an oversized island, along with a fully equipped spice kitchen. The dining area opens onto a large deck, creating the perfect setting for relaxed evenings and quality time with family. Upstairs, you’ll find a massive bonus room, a luxurious primary retreat with a spa-inspired 5-piece ensuite and spacious walk-in closet, plus three additional generously sized bedrooms and two full bathrooms. A dedicated laundry room adds everyday convenience. From custom built-ins and elegant wall treatments to upgraded lighting, premium flooring, and designer finishes, every detail has been thoughtfully selected to create an elevated, showhome-inspired experience throughout. BOOK YOUR TOUR NOW! (id:52806)
Canmore, Alberta
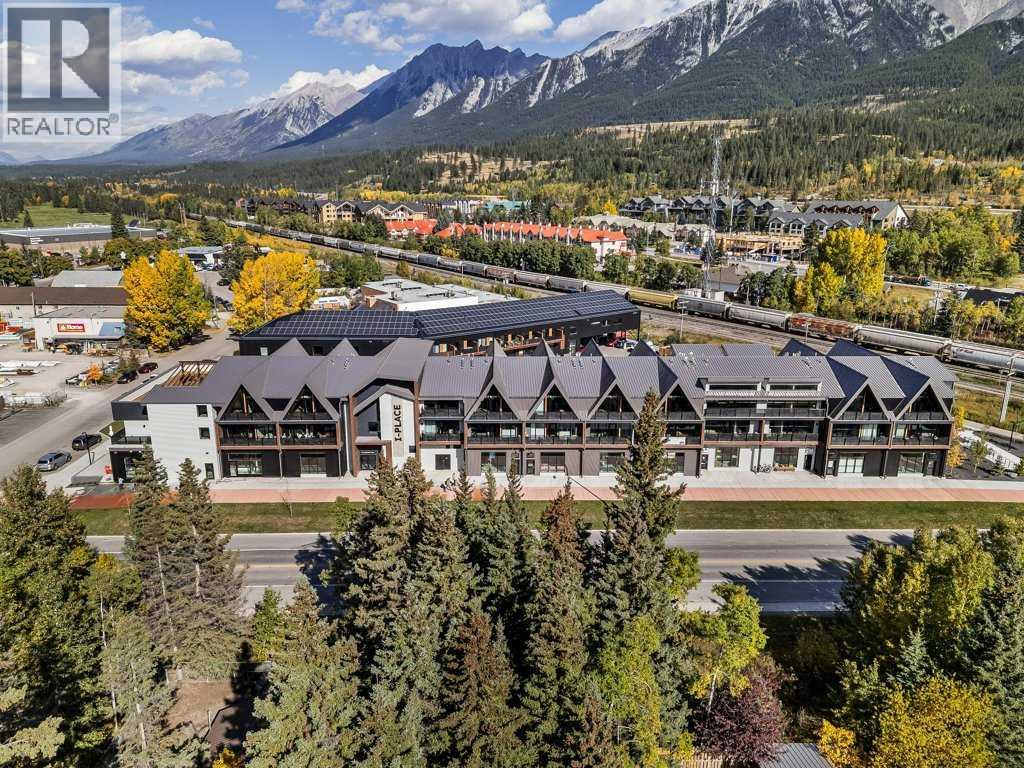
Welcome to Canmore's iPlace Phase 2, where luxury meets nature. This new development with 4 bedrooms and 2 bathrooms offers stunning mountain views and top-tier finishes with steel and concrete construction. Each residence boasts stainless steel appliances, air conditioning, and premium upgrades throughout. Enjoy exclusive amenities including a ski/snowboard tuning room, dog and bike wash facilities, rooftop patio and secure bike storage with e-bike charging stations. Experience the perfect blend of elegance and convenience at iPlace Canmore. Resident must work 20 hours in the Bow Valley. New construction - Immediate possession. No Short term rentals permitted (id:52806)
Calgary, Alberta
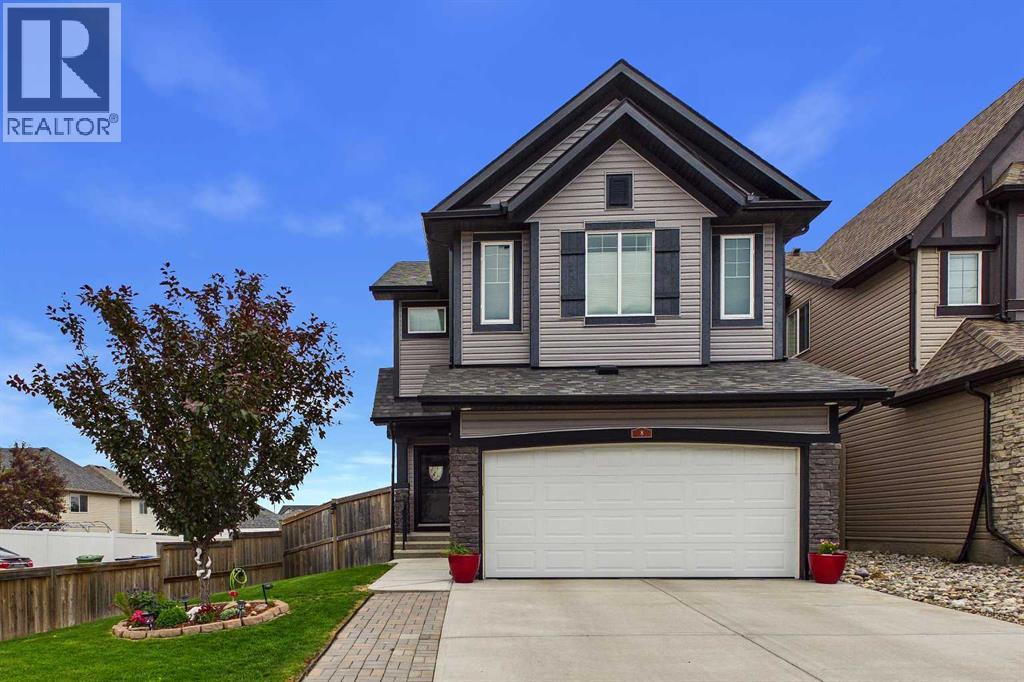
Welcome to 8 Sagebank Road NW, a beautifully maintained and thoughtfully designed family home in a wonderful Calgary neighbourhood. Offering an exceptional floor plan with generous living spaces, beautiful finishes, and plenty of room for the whole family, this home is designed for both everyday living and effortless entertaining.Step inside to a bright and welcoming main floor filled with natural light. The open-concept layout brings the kitchen, dining and great room together beautifully, creating a warm and inviting space for family and friends. The great room features stunning coffered ceilings and a gas fireplace, while beautiful light fixtures throughout the home add an elevated finishing touch.The chef-inspired kitchen is both beautiful and highly functional, featuring granite countertops, stainless steel appliances, a double oven, extensive cabinetry, and an abundance of countertop space. The main floor is exceptionally practical with a large pantry and excellent mudroom, providing the storage and organization every busy family appreciates. A convenient powder room completes the main level.Upstairs, the impressive layout continues with three spacious bedrooms, each with its own walk-in closet, providing exceptional storage for everyone. The large bonus room offers a wonderful additional gathering space for movie nights, family time, a playroom, or a home office. The upstairs laundry room is an especially convenient feature, eliminating the need to carry laundry between floors.The primary retreat is spacious and inviting, with a beautiful ensuite featuring separate vanities, each with its own sink and plenty of countertop space, a large soaker tub, and an oversized walk-in shower. It is a comfortable and functional space to get ready for the day or unwind at the end of it.Outside, the backyard has been thoughtfully designed for easy-care outdoor living. Artificial grass keeps maintenance to a minimum while mature trees and beautiful landscaping prov ide a lush and private setting. The maintenance-free deck with powder-coated aluminum railings creates the perfect spot for morning coffee or summer entertaining, while the additional patio offers even more space to host family and friends.There are also some significant recent exterior improvements to enjoy, including new Class 4 shingles in September 2025 and new siding and eavestroughs in May 2026.With a well-designed family-friendly floor plan, abundant storage, beautiful finishes, upstairs laundry, a large bonus room, three bedrooms with walk-in closets, and wonderful indoor and outdoor living spaces, this is a home that truly checks the boxes. Convenient access to major roadways makes getting around Calgary easy, while the neighbourhood provides the welcoming community feel families are looking for.A beautiful, bright and exceptionally functional home ready for its next family to enjoy. (id:52806)
High River, Alberta
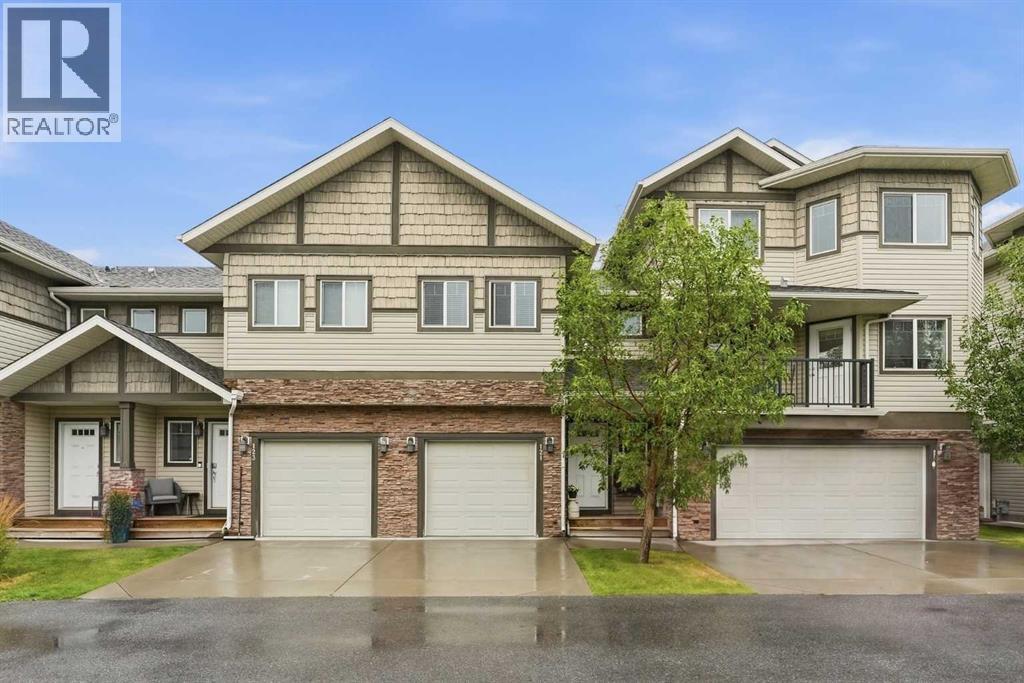
Welcome to this spacious 3-bedroom, 2.5-bath townhome in High River, offering an open layout with plenty of living space and storage throughout. The main floor brings the kitchen, dining and living areas together, creating a great space for everyday living and entertaining. The kitchen offers plenty of cabinet and counter space, a pantry for additional storage, and a raised eating bar with room for casual seating. Just beyond, the dining area flows into the living room, where a gas fireplace with stone surround adds warmth to the space. A sliding door brings in natural light and leads directly out to the rear deck and grassy yard area, surrounded by mature trees and greenery. A convenient powder room completes the main floor. Upstairs you’ll find all three bedrooms, including a spacious primary bedroom with a walk-in closet and private ensuite. A second full bathroom and convenient upper-floor laundry are also located on this level. The full unfinished basement offers plenty of storage and the option for additional living space in the future. A single attached garage and nearby visitor parking add to the convenience, with walking paths, parks, shopping and other High River amenities close by. Whether you’re entertaining on the main floor, relaxing by the fireplace or enjoying the deck and yard, there’s plenty of space here to settle in and enjoy. (id:52806)
Edmonton, Alberta
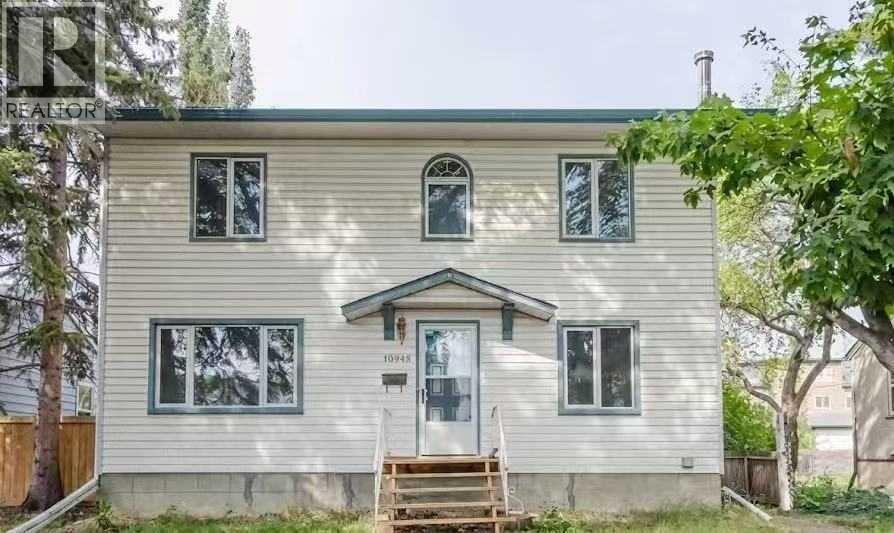
Rare opportunity to acquire a turn-key 7-bedroom, 7-bathroom property with a legally permitted room-rental setup in McKernan. Operating under a valid Development Permit(DP)/Building Permit(BP), and Business Licence, the property offers a fully permitted room-rental configuration well suited to professional and student tenants. Conveniently located within walking distance of the McKernan/Belgravia LRT station, providing easy transit access to the University of Alberta and other major destinations.Situated on a substantial 49.5’ x 130’ lot (approximately 600 sqm), this solid 2-storey home features a functional layout designed for shared accommodation, with 7 bedrooms and 7 full bathrooms, including 5 ensuites. The property is conveniently located within walking distance of the McKernan/Belgravia and University of Alberta LRT stations, providing excellent access to the university, downtown and other major destinations.The home has benefited from numerous updates and improvements over the years. Recent upgrades include a new roof with a warranty certificate, interconnected smoke and carbon monoxide detectors throughout, and upgraded basement egress windows with new window wells. Additional improvements include vinyl windows, upgraded PEX plumbing lines, 100-amp electrical service, and a newer furnace and hot water tank installed in 2024.Set on a substantial inner-city lot in McKernan, this property combines an established lodging-house setup, substantial bedroom and bathroom capacity, convenient access to the University of Alberta, and potential long-term land value. A compelling opportunity for investors seeking an income-producing property in a central Edmonton location.Set on a substantial inner-city lot in McKernan, this property combines a legally permitted shared-accommodation setup, substantial bedroom and bathroom capacity, convenient access to the University of Alberta, and potential long-term land value. A compelling opportunity for investors seeking an income-producing property in a central Edmonton location. (id:52806)
,
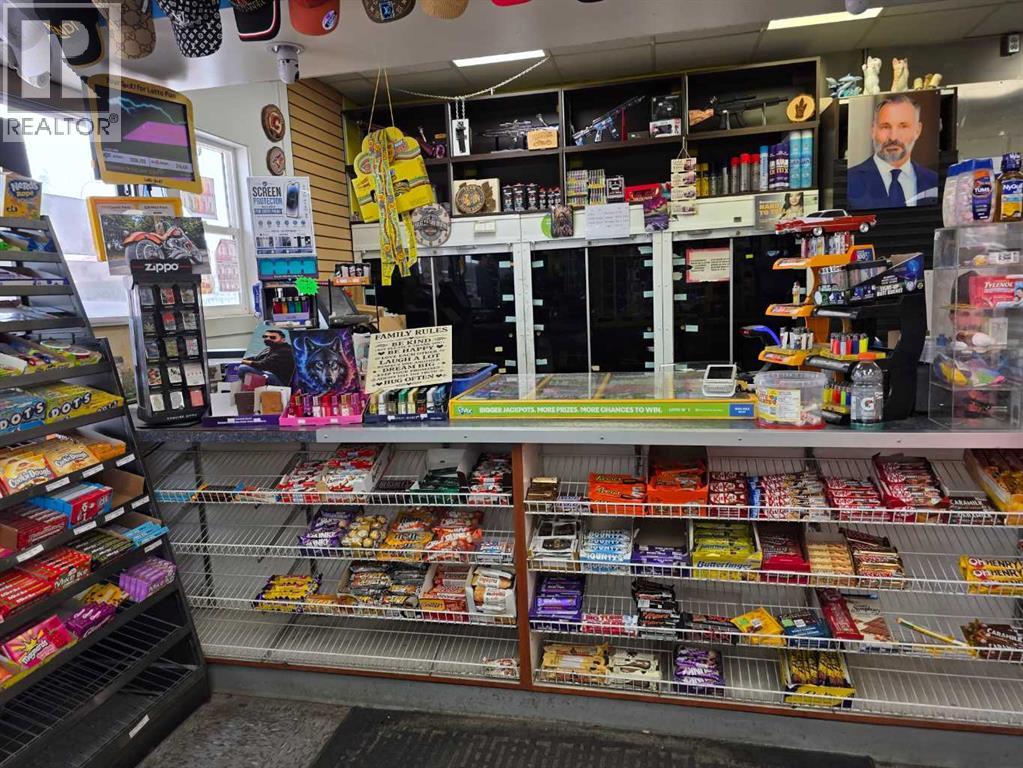
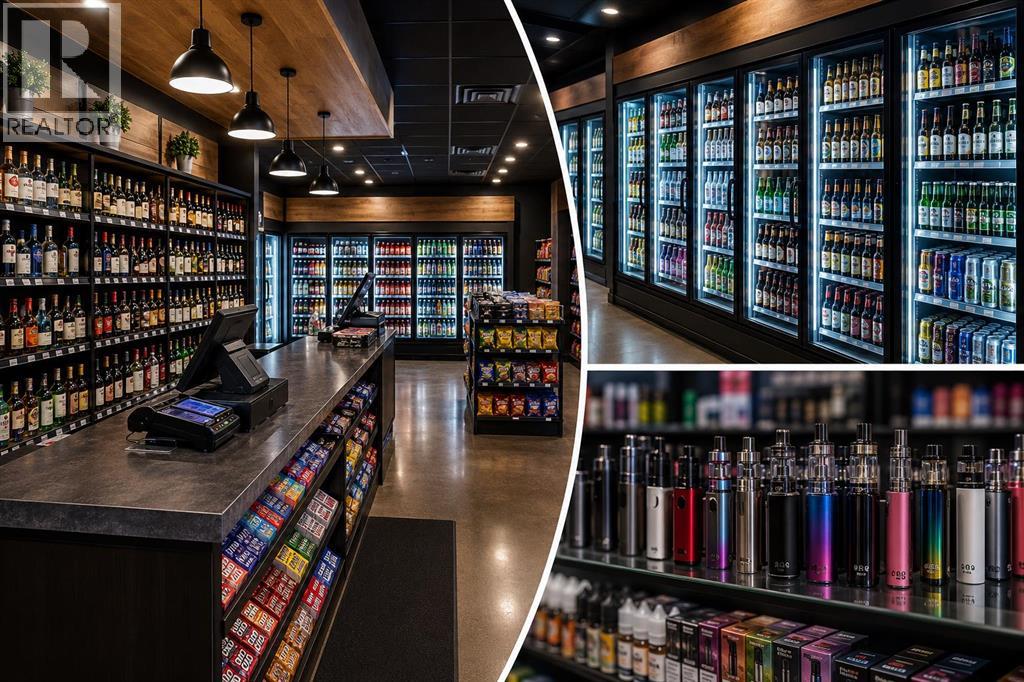
Exceptional opportunity to acquire a well-established and profitable convenience store located on one of Calgary’s busiest commercial corridors along 17 Avenue SE. This high-visibility, high-traffic location benefits from strong daily customer volume and offers multiple established revenue streams, making it an ideal opportunity for both owner-operators and investors seeking a turnkey business.The business features a full range of convenience products, an impressive selection of popular and exotic beverages, tobacco products, lottery sales, an on-site ATM, and an established U-Haul dealership, creating consistent and diversified income. Adding further value, the premises include a fully operational commercial kitchen that is currently leased to a subtenant, providing an additional source of rental income from day one.The business operates from leased premises with an attractive lease, offering excellent long-term value and a solid foundation for continued success. There is significant potential for future growth through expanded product offerings, extended operating hours, or additional services.Business Asset Sale Only – Real estate is not included. The business operates from leased premises. The purchaser will enter into a new lease or assume the existing lease, subject to landlord approval. (id:52806)
,
An exceptional opportunity to acquire one of the most unique and difficult-to-replicate retail businesses in SW Calgary. Situated in a premier, high-traffic location, this established convenience store stands apart from the competition by holding a rare liquor licence—a highly coveted asset that is increasingly difficult to secure and significantly enhances the business's value, profitability, and long-term growth potential.This turnkey operation occupies approximately ±1,200 sq. ft. and features a professionally completed interior build-out with quality fixtures, equipment, and improvements required for immediate operation (inventory excluded). In addition to traditional convenience retail, the business also offers vape products, creating multiple complementary revenue streams while the liquor licence provides a distinct competitive advantage that very few convenience stores can offer.With current rent of approximately $6,200 per month, this is an outstanding opportunity for owner-operators, entrepreneurs, or investors seeking a proven business in one of Calgary's most desirable southwest communities. The combination of an established customer base, premium location, turnkey improvements, and the rarity of the liquor licence makes this a truly exceptional acquisition opportunity.Opportunities of this calibre rarely become available. Business name, financial information, and additional details will be provided upon execution of a confidentiality agreement (NDA). Please do not approach staff or disturb business operations. (id:52806)
Calgary, Alberta
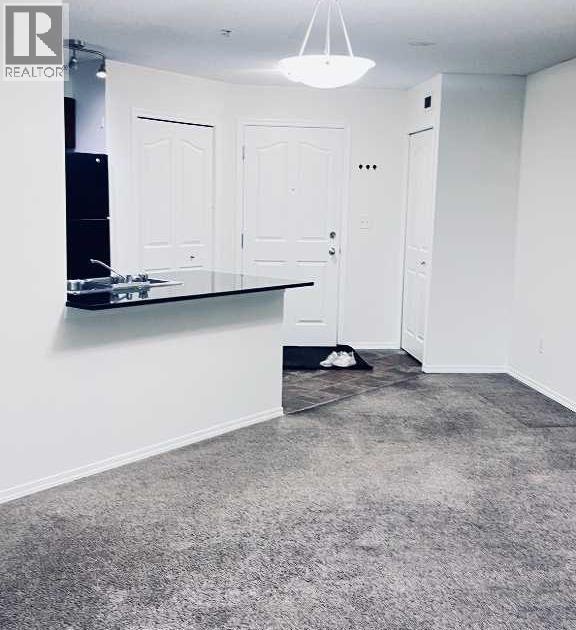
Welcome to this bright and spacious unit in the heart of Calgary’s Northeast. This newly painted and beautifully maintained 2-bedroom, 1-bathroom apartment offers 705 sq. ft. of thoughtfully designed living space in the desirable community of Saddleridge,. Bright and welcoming, the open-concept layout features black appliances, in-suite laundry, and a private balcony perfect for everyday comfort.Conveniently located on 80th Ave NE, this home is just steps from transit, schools, and shopping, and minutes from Saddletowne Circle, the Genesis Centre, and the Saddletowne LRT Station. Quick access to Stoney Trail and Métis Trail ensures easy commuting throughout Calgary.Ideal for first-time buyers, investors, or downsizers, this property delivers exceptional value in one of Northeast Calgary’s most sought-after neighborhoods'. (id:52806)
Rural Mountain View County, Alberta
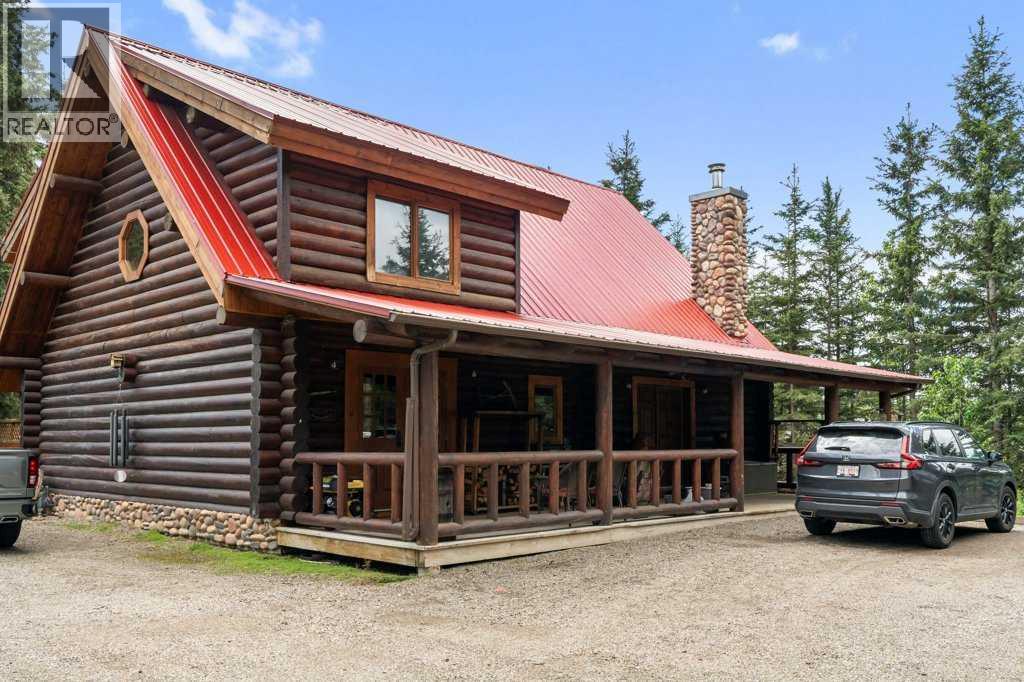
Escape to the peace and beauty of the countryside with this beautifully crafted log home situated on 5 scenic acres in the desirable River Valley Estates subdivision. Offering over 1,800 sq. ft. of living space, this charming property combines rustic character with modern comforts, including high-speed internet and a cozy wood-burning stove. Inside, you’ll find recently updated lvp flooring, vaulted ceilings, and a stunning log staircase leading to a spacious loft area. The well-appointed kitchen features a stone-accented island with granite countertops, creating the perfect gathering space. The home offers 2 bedrooms and 1.5 bathrooms, thoughtfully designed for comfortable rural living. Step outside to enjoy the covered front porch, rear deck, and fire pit area, all designed to take full advantage of the natural surroundings. A durable low-maintenance steel roof adds peace of mind for years to come. The property is well-equipped with an impressive 18’ x 29’ shop, several additional outbuildings, and a fully furnished guest cabin complete with two custom single log beds. Unique outdoor features include a picturesque man-made pond, a teepee nestled in the meadow, and abundant wildlife that frequently visits the area. Located just 20 minutes from Sundre and only minutes from excellent fishing on the Red Deer River, this one-of-a-kind acreage offers the perfect balance of privacy, recreation, and rural living. (id:52806)
Calgary, Alberta
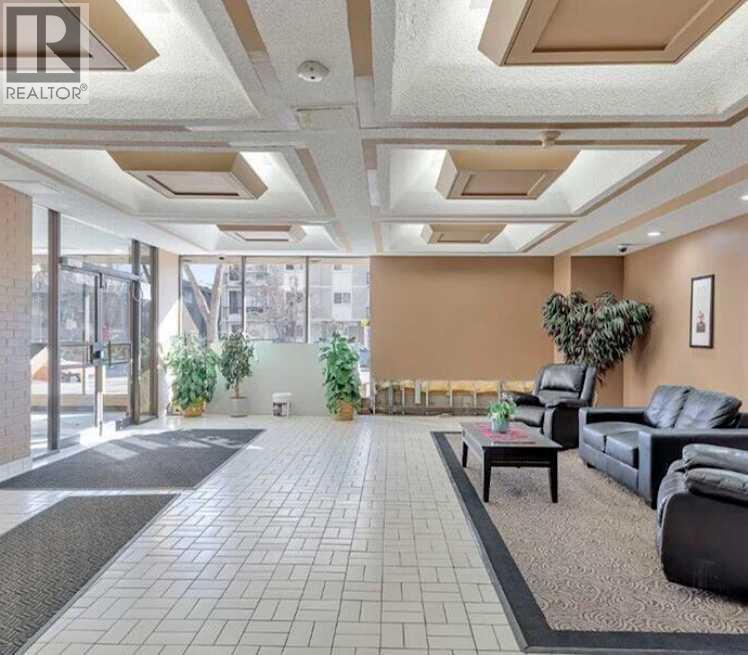
END UNIT | 2 BEDROOMS | 1.5 BATHROOMS | SOUTH-FACING BALCONY | TITLED UNDERGROUND PARKINGWelcome to Dorchester Square, perfectly situated in the heart of Calgary’s vibrant Beltline! This bright and inviting end-unit condo offers only one shared wall, providing added privacy and an abundance of natural light with its desirable south-facing exposure.The well-designed layout features a spacious primary bedroom with a convenient 2-piece ensuite, a second bedroom, a 4-piece main bathroom, and a comfortable living room that opens directly onto the sunny south-facing balcony. The functional kitchen and dining area provide plenty of space for everyday living and entertaining, while the in-suite storage room offers excellent additional storage.Residents of Dorchester Square enjoy an impressive range of amenities, including a fully equipped fitness room, party room with pool table, racquet courts, sauna, and on-site management. A titled underground parking stall is also included for added convenience and security.Enjoy the ultimate inner-city lifestyle with everything the Beltline has to offer right outside your door. Walk to shopping, restaurants, cafés, trendy shops, parks, public transit, and countless other amenities.A bright and private end unit in an unbeatable Beltline location—complete with a south-facing balcony and titled underground parking. This is one you won’t want to miss! (id:52806)
Calgary, Alberta
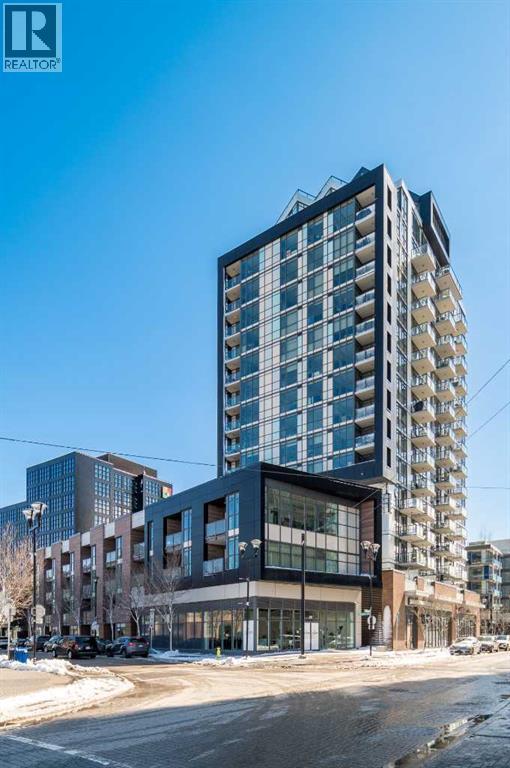
A true treasure in Calgary’s vibrant East Village! This stunning East-facing condo offers breathtaking morning sunlight and picturesque views of the Bow River and Fort Calgary right from your private balcony. Featuring a rare 1-bedroom plus dedicated office layout, 1.5 bathrooms, and a titled underground parking stall, this 541 sq ft home perfectly balances style and function. Inside, you’ll be greeted by luxury plank flooring and a modern open-concept kitchen with sleek two-tone cabinetry, quartz countertops, and a premium stainless steel gas range. The primary retreat boasts a gorgeous ensuite with a relaxing bathtub, while the extra powder room and home office space make entertaining and remote work a breeze. Residents enjoy access to premium amenities, including a fully equipped gym, yoga studio, rooftop lounge, and party room. Just steps from transit, shops, restaurants, and the scenic Bow River pathways, this condo offers unmatched value. Don’t miss out on the chance to call this exceptional property your new home! (id:52806)
Cochrane, Alberta
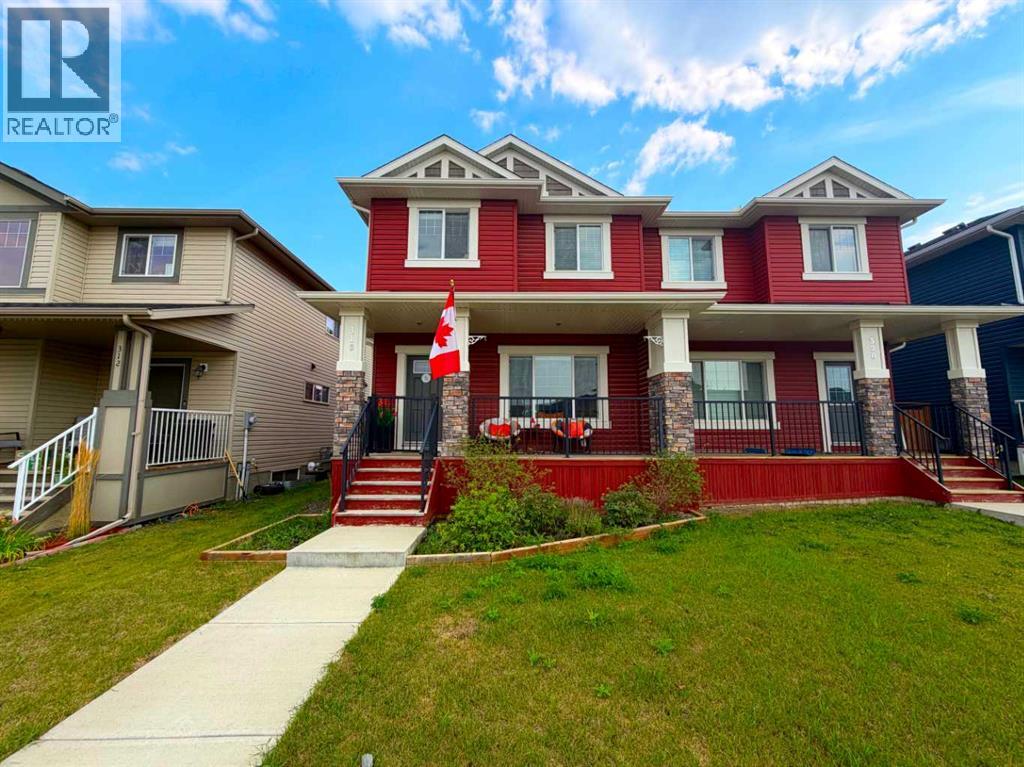
Welcome to this exceptional home built by Pacesetter by Sterling Homes, ideally located in one of the most sought-after community of The Willows in Cochrane. Showcasing upscale design, modern finishes and premium upgrades throughout, this beautifully appointed home reflects quality craftsmanship and thoughtful attention to detail. Main floor features an open floor plan perfectly suited for both entertaining and everyday family living offers a spacious living room flows in to the adjacent dinning room, a thoughtfully designed kitchen highlighted by ample cabinetry, flows into the adjacent mudroom and powder room with a leading door to a generous sized deck in a fully fenced backyard is the perfect haven for family time, barbecues, relaxation and most importantly to create cherished memories in this spacious outdoor retreat. Upstairs, you’ll find a well-appointed primary suite with a large closet and a stylish ensuite, two additional generously sized bedrooms perfect for a growing family, guests or even a home office. Unfinished lower level provides incredible potential for customization and is awaiting your creative touches to transform it into the space of your dreams. To top it all off, there's a parking pad outback to fulfil your parking needs. The property is ideally located close to all the amenities, making it the perfect choice for those seeking a move-in ready home in a fantastic location. Don't miss out on this exceptional opportunity—schedule your viewing today and make this stunning home yours! (id:52806)
Calgary, Alberta
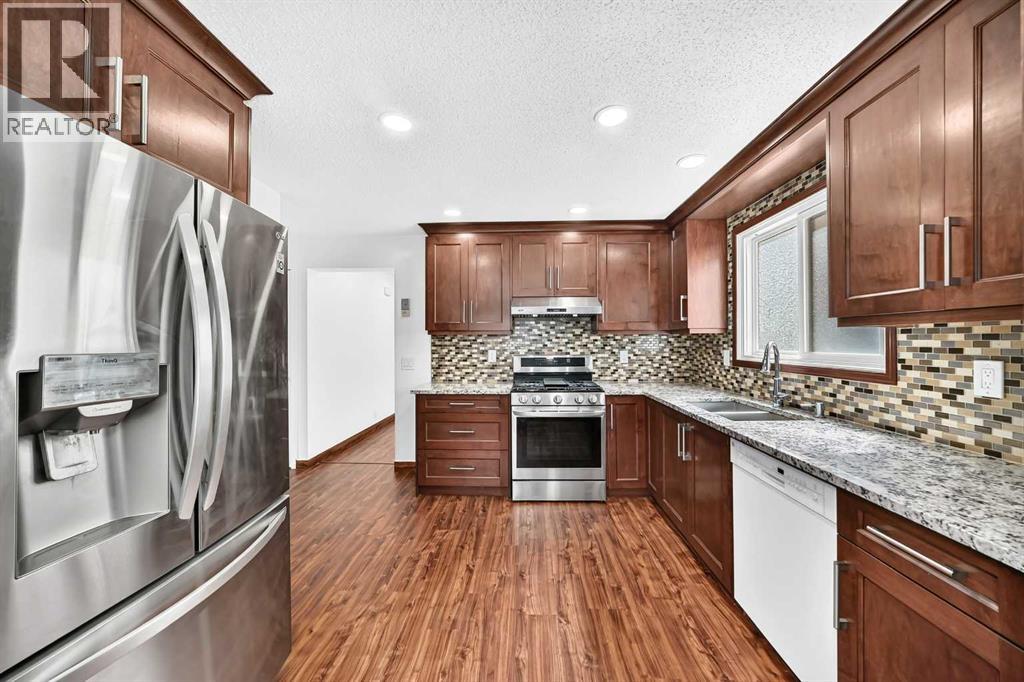
Welcome to 291 Falton Drive NE, a beautifully updated two storey detached home in the heart of Falconridge. Offering 3 bedrooms, a fully finished basement, air conditioning, and a rear parking pad, this move-in ready property is an excellent opportunity for growing families, first-time buyers, or investors seeking a well-maintained home in a convenient location.Step inside to a bright and inviting main floor where the renovated kitchen serves as the heart of the home. Featuring elegant granite countertops, updated cabinetry, and modern finishes, it offers both style and functionality for everyday living and entertaining. The adjoining dining and living areas provide a comfortable and welcoming space for family gatherings and daily life.Upstairs, you will find three bedrooms along with a beautifully renovated bathroom, creating a practical and comfortable layout for the whole family.The fully finished basement adds valuable living space and offers endless possibilities for a recreation room, home office, gym, or play area. A wood-burning fireplace adds warmth and character to the lower level (sold as-is with antique accessories, has never been used by the current owners). The basement also includes the laundry area with washer and dryer replaced in 2026.This home has been thoughtfully updated over the years, allowing the next owner to move in with confidence. Major improvements include updated windows and furnace in 2016, a fairly new roof and sidings, renovated kitchen and bathrooms, fresh interior paint completed in 2026, and brand-new washer and dryer in 2025.Outside, enjoy the convenience of a rear parking pad and a low-maintenance yard with room to personalize to your needs.Location is another outstanding feature of this home. Situated just steps from multiple schools, including Grant MacEwan Elementary School and Terry Fox Junior High School, along with nearby parks, shopping, public transit, and everyday amenities, everything your family needs is w ithin easy reach.Whether you are looking for your next family home or a fantastic investment opportunity, this beautifully updated Falconridge property offers exceptional value in a well-established northeast Calgary community. Don't miss your chance to make this wonderful home yours. (id:52806)
