Calgary, Alberta
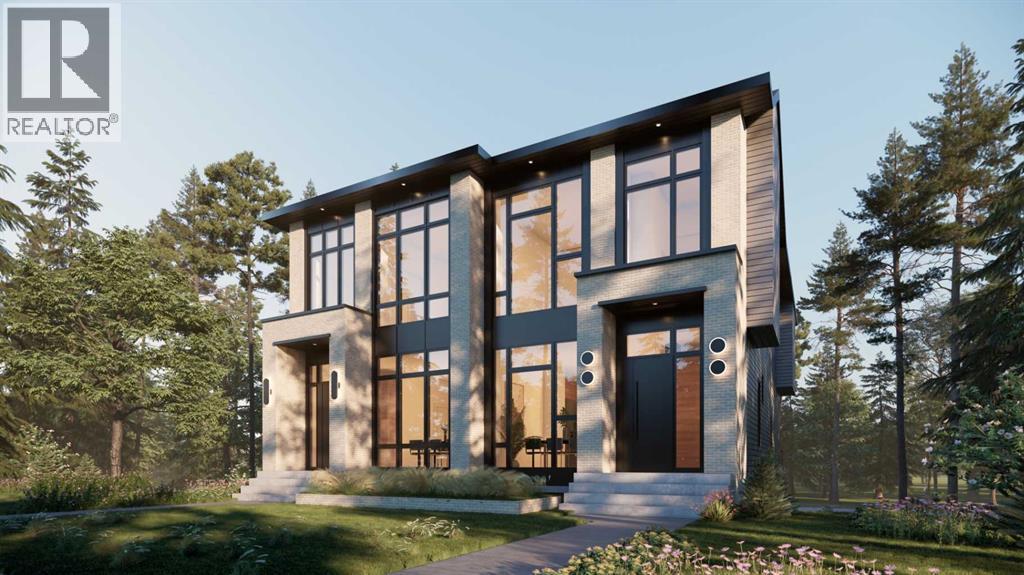
EXQUISITE SEMI-DETACHED INFILL BY ZENITH GROUP COMING TO RAMSAY IN EARLY 2027! Offering over 2,740 sq ft, this home boasts 4 beds, a fully developed walk-out basement and a double detached garage. The home welcomes you with low-maintenance stucco and board & batten siding, upgraded insulation, and oversized windows. Concrete walkways, and pressure-treated fencing and gates complete the exterior of the home. Inside, the main floor features 10-ft ceilings, extensive pot lighting, in-ceiling speakers and engineered hardwood flooring. The custom kitchen offers lacquered cabinetry, quartz countertops, dual-basin undermount sink, stylish backsplash, oversized island with bar seating, and a high-end stainless-steel appliance package. The front dining area overlooks the yard through a large window, while the rear living room features a feature wall with gas fireplace and 8-ft sliding glass doors leading to the floating rear deck with gas line. A powder room and a mudroom with tile flooring, custom millwork, and built-ins complete the main level. Upstairs, 9-ft ceilings and 8-ft interior doors complement plush carpet with upgraded underlay. Multiple stairwell windows bring natural light throughout. The primary bedroom features in-ceiling speakers, a large W.I.C with built-in shelving and a 5-pc ensuite with freestanding tub, tiled shower, 10mm glass enclosure and dual undermount sinks with quartz countertops. Two additional bedrooms feature large windows and built-in closet shelving. The main bathroom offers dual quartz vanities, tile flooring, and a ceiling-height tiled tub/shower. The laundry room includes tile flooring, hanging rod, quartz folding counter, sink, and side-by-side front-loading washer/dryer. The fully developed walk-out basement features 9-ft ceilings with in-ceiling speakers, oversized windows, plush carpet with upgraded underlay. The large recreation room includes a TV area, wet bar with beverage fridge, and dedicated gym area with glass enclosure. A four th bedroom offers large window and built-in closet storage. A full bathroom with quartz vanity and full-height tiled tub/shower completes the level. Outdoor space includes a large concrete patio below and floating rear deck off the living room. Mechanical features include a high-efficiency multi-zone furnace with humidifier, HRV, 50-gallon hot water tank, sump pump and central AC rough-in. The home is backed by the 1-2-5-10 Progressive New Home Warranty Program. This home is steps from parks, greenspaces, schools, and Scotsman's Hill, with downtown within walking and biking distance. Inglewood is approximately 15-min bike ride away, while major roadways provide convenient access throughout Calgary. *VISIT MULTIMEDIA LINK FOR FULL DETAILS* (id:52806)
Calgary, Alberta
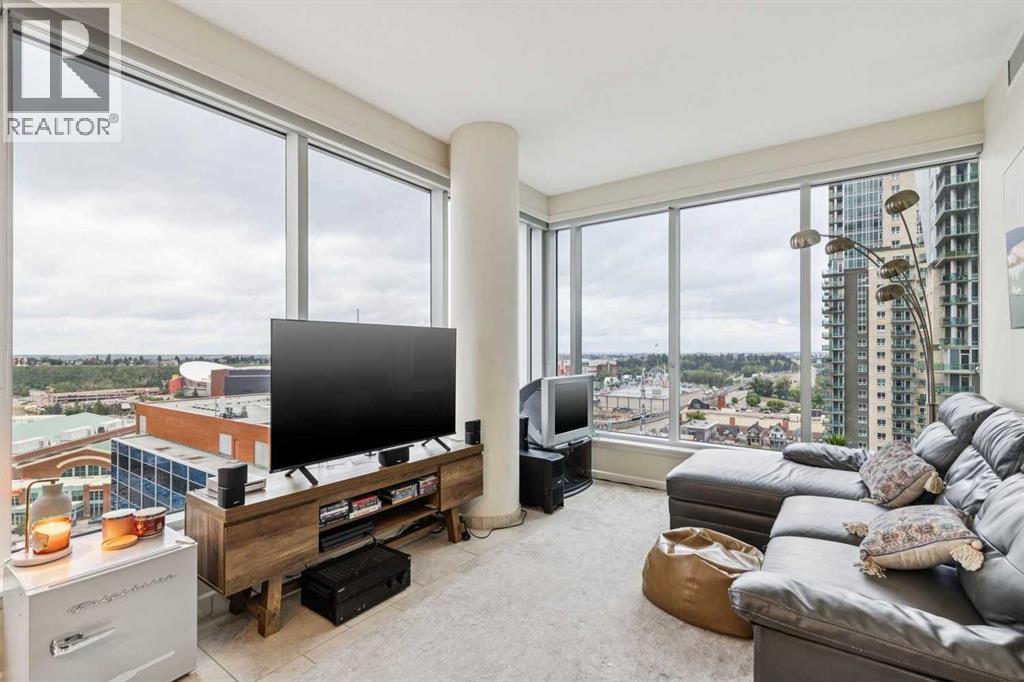
Perched on the 15th floor of the highly sought-after Nuera, this impeccably maintained 2-bedroom, 2-bathroom residence offers an exceptional inner-city lifestyle with sweeping panoramic views of Calgary's downtown skyline and Stampede Park—providing a front-row seat to the annual fireworks display from the comfort of your own home. Full turn-key opportunity with all furnishings, small appliances, decor and utensils included!Thoughtfully designed with both style and functionality in mind, the bright open-concept floor plan is framed by expansive floor-to-ceiling windows that flood the space with natural light while showcasing spectacular city views. The inviting living room, highlighted by corner windows, seamlessly connects to the contemporary kitchen featuring granite countertops, stainless steel appliances, abundant cabinetry and a generous island perfect for casual dining and entertaining. The adjacent dining area offers a stunning backdrop for everyday meals, while the oversized balcony extends your living space outdoors—ideal for summer barbecues, morning coffee or relaxing with a glass of wine as the city lights come alive.The spacious primary retreat features a walk-in closet and a private ensuite, creating a peaceful sanctuary at the end of the day. A well-appointed second bedroom and an additional full bathroom provide excellent flexibility for guests, roommates or a stylish home office. Freshly updated with new paint, carpeting and contemporary lighting, this move-in-ready home also includes in-suite laundry, titled underground parking (P4-#446) and an assigned storage locker (P420-#38) for added convenience.Residents of Nuera enjoy exceptional amenities, including a fully equipped fitness centre (one of the best in a condo building), a beautifully landscaped courtyard, professional management, and concierge all within a meticulously maintained, pet-friendly building. Perfectly positioned just steps from Sunterra Market, the LRT, Stampede Park, the Saddledome, vibrant restaurants, cafés and the scenic Elbow River pathway system, this location offers the very best of urban living. Please note: Nuera is an adult (+18) building, and short-term rentals of less than 30 days are not permitted. (id:52806)
Calgary, Alberta
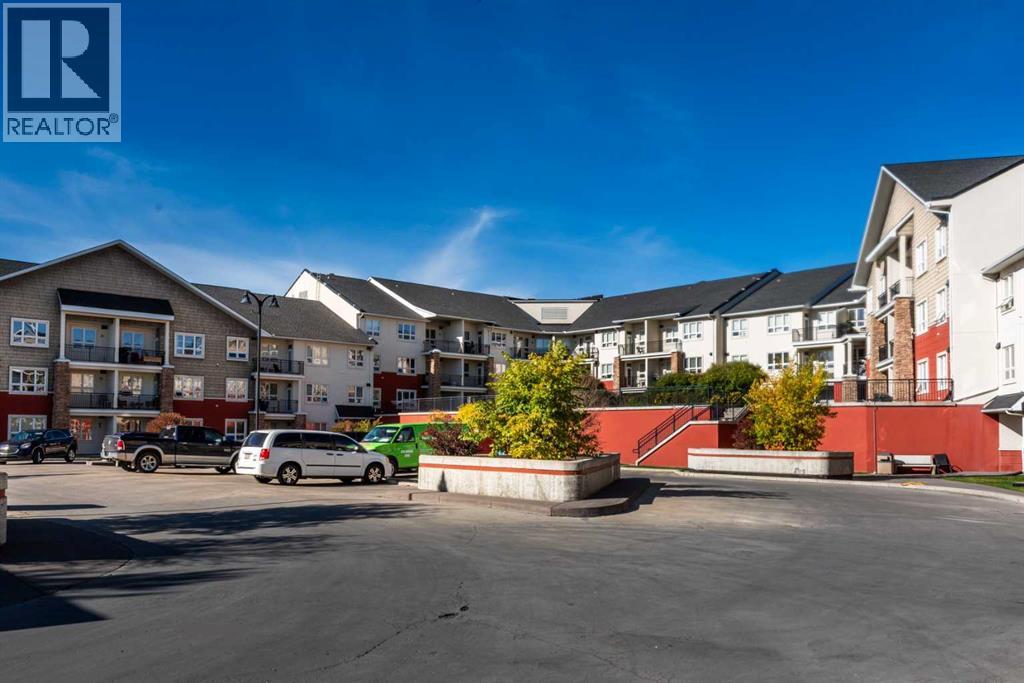
Welcome to this beautifully updated TOP-FLOOR, 2-bedroom, 2-bathroom condo, offering modern finishes, a spacious open-concept layout, and an abundance of natural light. Featuring 9-foot ceilings and stylish upgrades throughout, this impressive home combines comfort, functionality, and contemporary design. Recent renovations include gorgeous ash-toned vinyl flooring throughout the main living areas, complemented by plush charcoal-coloured SmartStrand carpeting in both bedrooms. The beautifully refreshed kitchen showcases professionally painted crisp white cabinetry, sleek quartz countertops, updated pendant lighting, and a functional raised breakfast bar with an integrated dining table comfortably seating four. Elegant stone accents add a sophisticated touch, while the appliance package includes an electric cooktop and built-in wall oven. The spacious primary bedroom features a convenient walk-through closet leading to a private 4-piece ensuite. The generously sized second bedroom also offers a walk-through closet with direct access to the second full bathroom, providing an ideal layout for guests, roommates, or a home office. Additional conveniences include in-suite laundry with a stacked washer and dryer. Step outside onto your oversized 9'8" x 9'8" private balcony, complete with a natural gas line and peaceful courtyard views—an inviting space to relax or entertain. This exceptional unit also includes TITLED UNDERGROUND PARKING, TITLED STORAGE, and access to the building's fitness facility. Ideally situated just steps from the elevator, both the suite and parking stall offer added everyday convenience. Call your Favorite Realtor to come view today! (id:52806)
Chestermere, Alberta
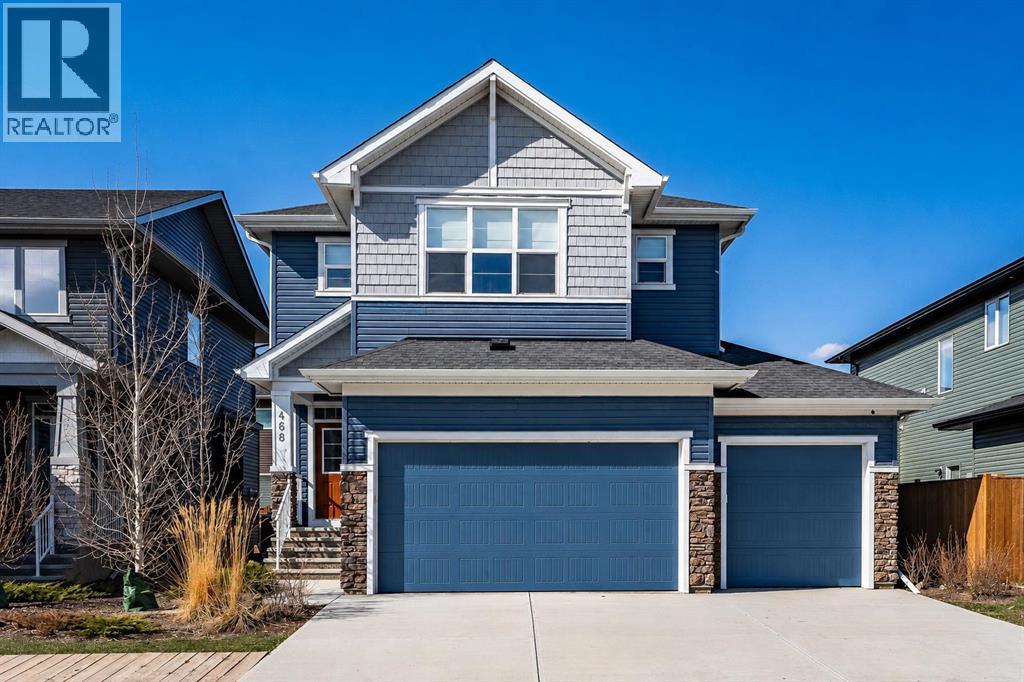
Experience a sophisticated lifestyle in this stunning former showhome, where clean architectural lines and bright, open-concept spaces create an immediate sense of quality. The main floor features durable, stylish flooring and a neutral palette, offering a seamless flow that is perfect for both daily living and entertaining. A dedicated home office near the entrance provides a private workspace, while the separate entrance offers added convenience and versatile potential.The central living area is anchored by a contemporary linear fireplace with a unique geometric tile surround and large windows that invite natural light. The primary chef-inspired kitchen showcases a mix of white and charcoal cabinetry, premium stainless steel appliances, and gold accents. For those who love to cook, the fully equipped spice kitchen provides a secondary, enclosed space to prepare meals while keeping the main living area pristine and odor-free.Upstairs, the home continues to impress with a bright landing and well-appointed bathrooms featuring quartz countertops and sleek fixtures. Every detail, from the textured designer backsplashes to the high-end hardware, reflects a commitment to professional-grade style. This property offers a rare opportunity to own a thoughtfully designed former showhome in a prime location, perfectly blending functional upgrades with a modern, high-end feel. (id:52806)
Calgary, Alberta
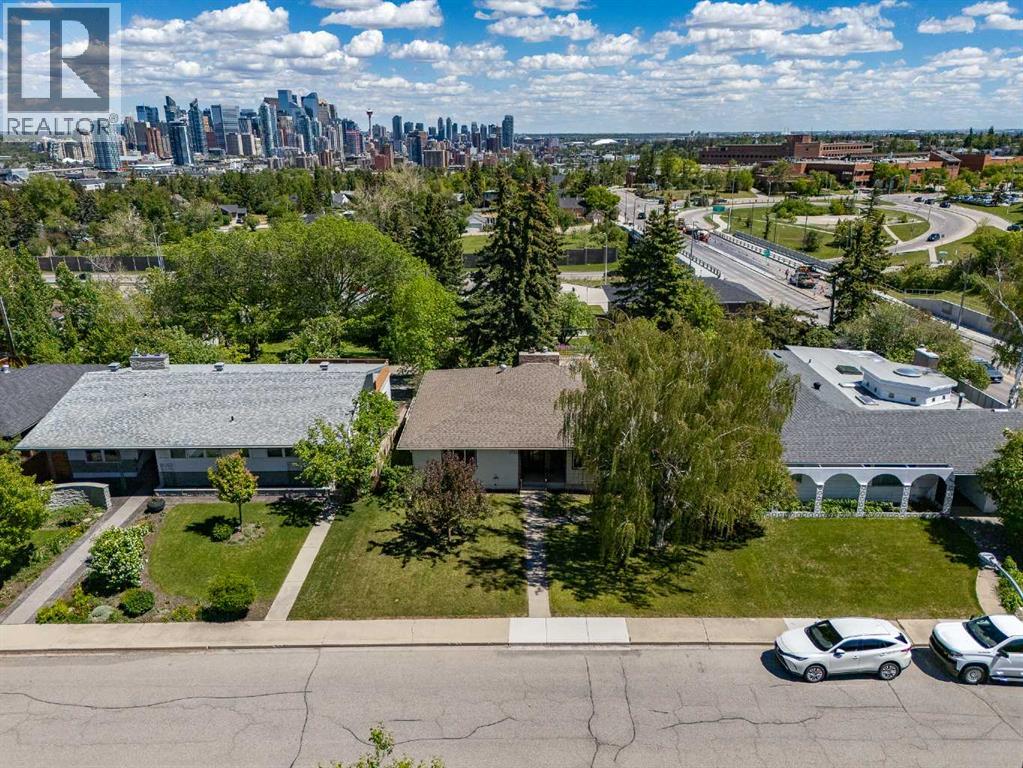
This is the one you've been waiting for! Rare opportunity to secure a premium 63 ft x 121 ft west-facing lot in the highly desirable community of Scarboro/Sunalta West, offering spectacular downtown Calgary views, exceptional redevelopment potential, and an unbeatable inner-city location. Whether you're looking to build a stunning custom family home from the ground up or capitalize on a property with solid bones and a strong foundation for a high-end renovation or fix-and-flip project, this property presents endless possibilities. The existing bungalow offers excellent holding, renovation, or redevelopment potential, while the true value lies in the remarkable lot, desirable orientation, and panoramic city views. Surrounded by mature trees, established homes, and beautiful green spaces, this coveted location offers quick access to downtown, LRT stations, top-rated schools, Edworthy Park, Shaganappi Golf Course, river pathways, and countless amenities. Properties of this calibre in one of Calgary's most prestigious and tightly held neighbourhoods rarely become available. Don't miss your chance to create something truly special in Scarboro/Sunalta West. (id:52806)
Calgary, Alberta
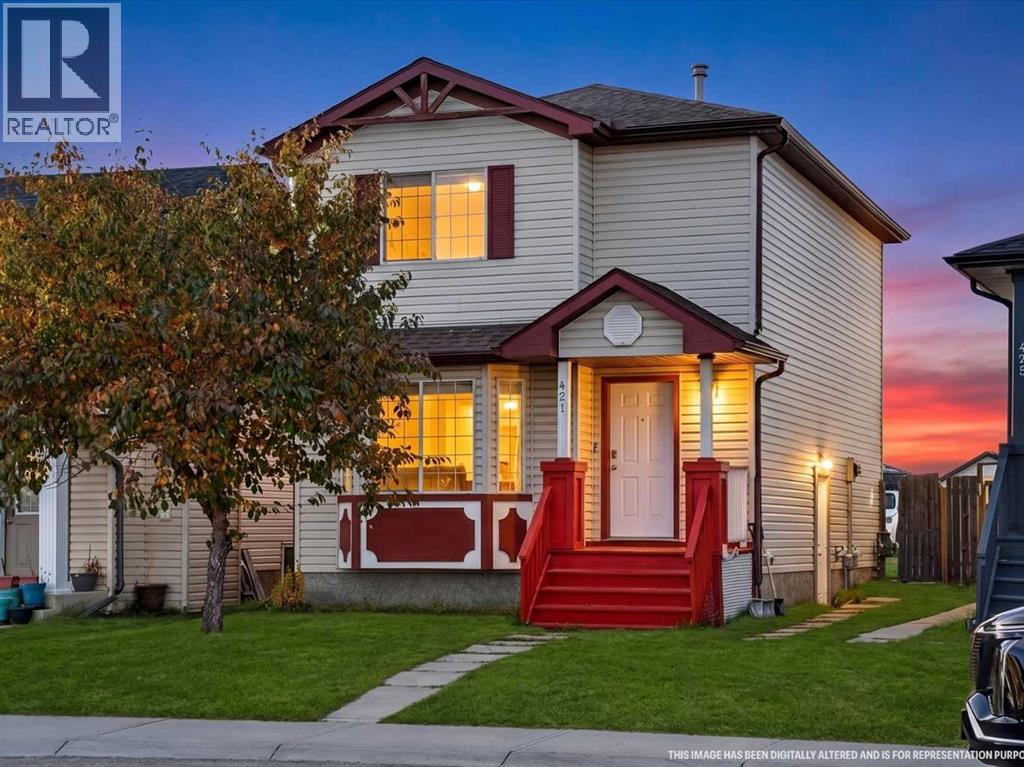
**PRICE REDUCTION** Welcome to 421 Martindale Drive NE — a great opportunity for first-time buyers or investors in a highly convenient Martindale location. This well-kept two-storey offers 1,305 sq. ft., 3 bedrooms upstairs, including a spacious primary with walk-in closet, plus bright and functional living and dining spaces on the main floor. Downstairs, you’ll find a 1-bedroom basement rental suite (illegal) with a separate entrance, kitchen, living room, bedroom, full bath and laundry — ideal for extra rental income or extended family. Enjoy a fenced backyard with deck and rear parking. Just minutes from multiple schools, Genesis Centre, Saddletown Circle, the C-Train station, shopping and Gurdwara Sahib and Church. A solid family home with excellent income potential in a location that’s hard to beat. Goods Included: 2 Refrigerators, 2 Stoves, 2 Hoodfans, Dishwasher, Washer, Dryer, Window Coverings. The main nearby schools around 421 Martindale Drive NE are:•Taradale School — Kindergarten to Grade 4•Manmeet Singh Bhullar School — Kindergarten to Grade 6 •Crossing Park School — Kindergarten to Grade 9 •Ted Harrison School — Grades 5 to 9 •Peter Lougheed School — Grades 5 to 9 •Nelson Mandela High School — Grades 10 to 12 •Our Lady of Fatima School — Kindergarten to Grade 6, Catholic •École La Mosaïque — Kindergarten to Grade 6, Francophone. (id:52806)
Calgary, Alberta
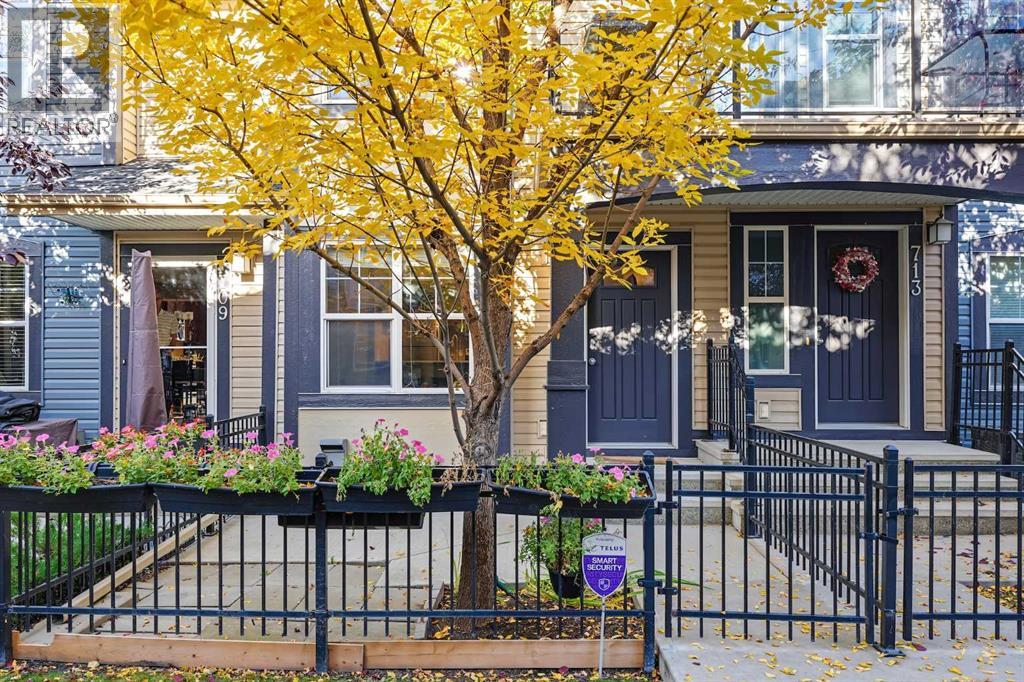
Welcome to this 2 -Car Tandem Garage; charming bungalow style townhome in the heart of McKenzie Towne! Offering a bright south facing exposure, an inviting open concept layout, and a quiet neighborhood setting, this home is perfect for first-time buyers, downsizers, or investors. The spacious kitchen features stainless steel appliances, ample storage, a kitchen island with upgraded quartz countertops, and a microwave approximately one year old. Both bedrooms are a great size, with the primary bedroom offering a walk-in closet, while the bathroom has been refreshed with an upgraded quartz vanity and convenient stand up shower. Enjoy main floor laundry, laminate flooring throughout the main living space, and a tandem double attached garage with additional storage. The low maintenance front yard adds to the easy living appeal. Ideally located close to schools, playgrounds, shopping, restaurants, public transit, and everyday amenities, while McKenzie Towne offers a welcoming community atmosphere with a variety of community events, festivals, and activities throughout the year. This cozy home offers comfort, convenience, and a low maintenance lifestyle in one of Calgary's popular southeast communities. (id:52806)
Calgary, Alberta
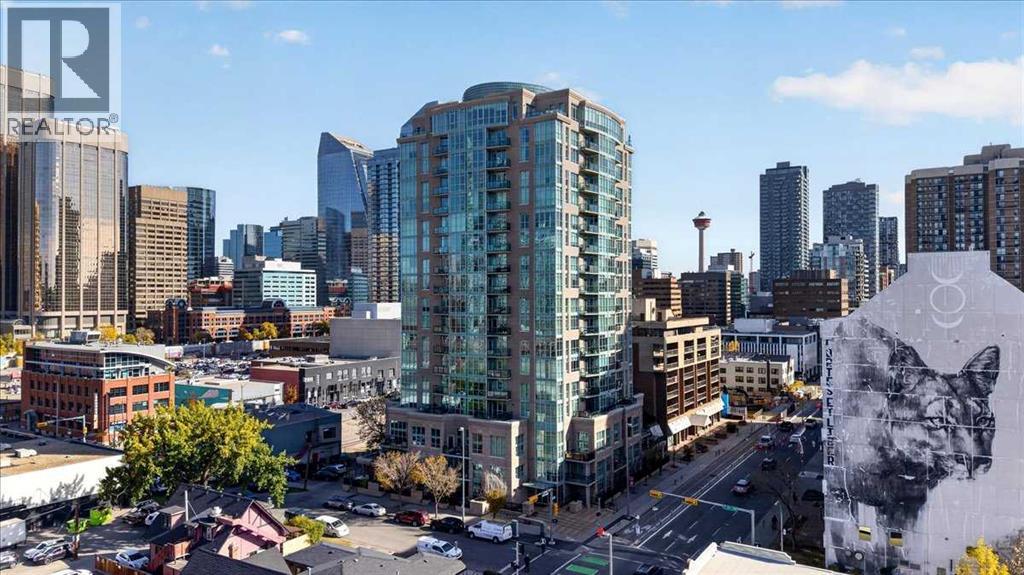
** Please click on "Videos" for tour ** Stunning downtown views from this 2 bedroom, 2 bathroom condo high up on the 7th floor with no obstructions! Features include: over 800 sq ft, good-sized balcony with outdoor tiles, all new fresh paint, heated floors in both bathrooms, SS appliances, 9 ft ceilings, brand new laminate flooring, granite counters throughout, 1 titled parking space, 1 assigned storage locker, 2 good-sized bedrooms on opposite sides of the unit, 2 bathrooms, very reasonable condo fees ($594.17) includes all utilities except electricity/concierge service Monday through Friday 9:00am - 5:00pm/car wash, large laundry room with full-sized washer/dryer, ice-cold central air and much more! Location is outstanding - 1 block to grocery store/all amenities, transit/LRT close but not too close, walk to the Bow River and very easy access to all major routes! Vacant, clean and ready for new owners! Immediate possession! (id:52806)
Calgary, Alberta
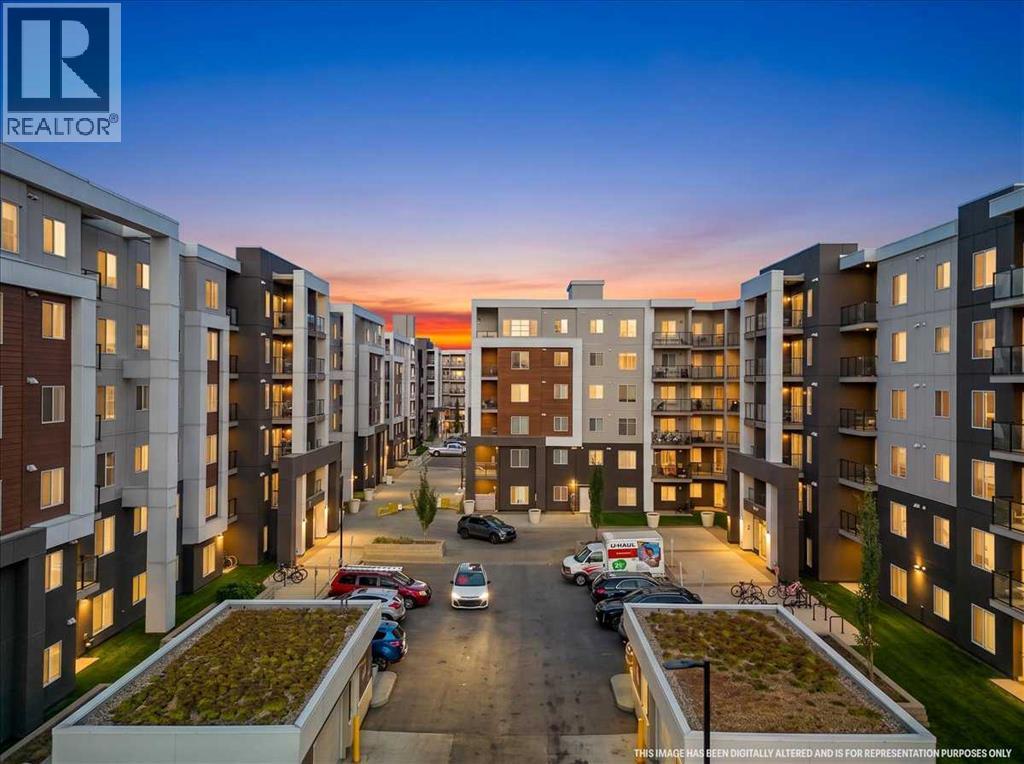
MOUNTAIN VIEWS & AMAZING VALUE! This well-designed condo features 1 bedroom, 1 bathroom, and a versatile den—perfect for a home office. The open-concept kitchen offers granite countertops and a convenient breakfast bar, flowing into the bright and spacious living area. Step onto the west-facing balcony and enjoy beautiful mountain views. The generously sized primary bedroom is complemented by an upgraded 4-piece bathroom. Book your private showing today! (id:52806)
Calgary, Alberta
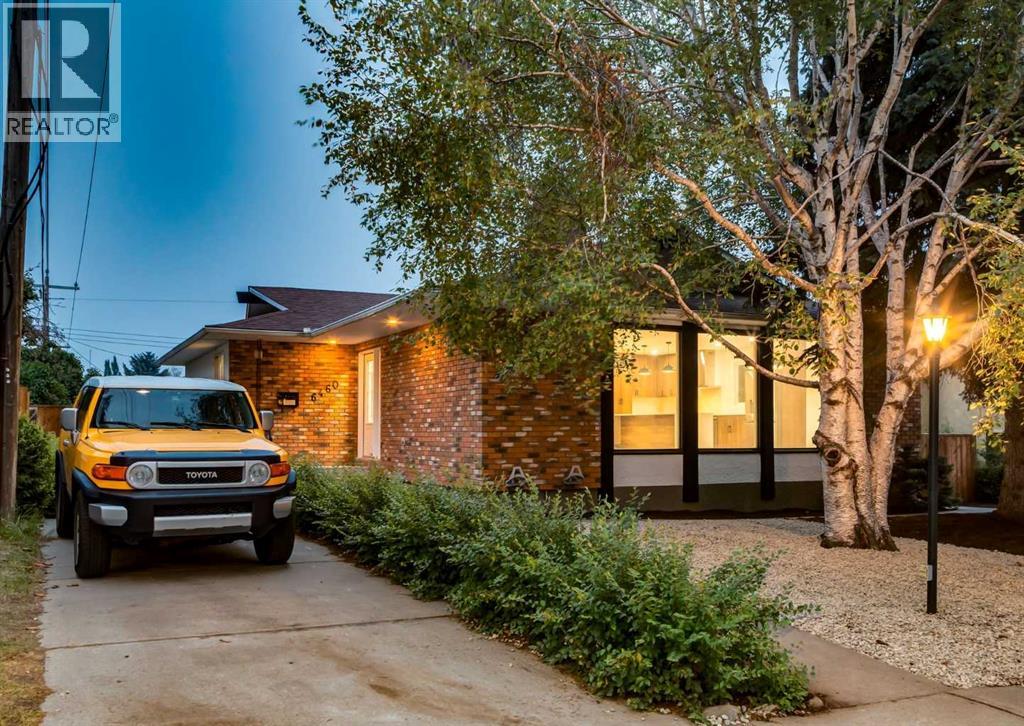
A rare opportunity to purchase a completely renovated 5 bedroom, 3 full-bath bungalow situated on a quiet tree-lined street in Silver Springs, Calgary’s safest community!The home has been completely redesigned (2026) including new furnace and central air-conditioning, offering a blend of modern luxury, functional space, and exceptional features inside and out. Inside, the wide open main level features a two-sided fireplace and new hardwood and tile flooring throughout. The renovated kitchen is outfitted with brand-new stainless steel appliances and a stunning waterfall island with built in microwave, perfect for entertaining. The kitchen also highlights beautiful, custom, soft -close cabinets to the ceiling, made with locally sourced Alberta materials, and feature pull-out shelving. The spacious primary bedroom features two closets (one is a walk-in with built in towers and wardrobe organizer!) and a brand new en-suite. Another full bathroom and three bright bedrooms complete the main level. Downstairs, the finished basement boasts cozy new carpet, two additional bedrooms, a full bathroom, and plenty of open space for recreation, a theatre room, or a home gym.This detached bungalow also boasts an oversized 11’ high garage offering the potential to store four cars with the installation of lifts. There is RV parking in the rear and additional parking in the front. The garage is topped off with an exceptional rooftop patio while the private backyard provides a quiet retreat from life’s busy-ness.The home’s exterior has been freshly painted and the low-maintenance front yard features brand new landscaping.Located just minutes from excellent schools, convenient shopping, parks, and amenities, this rare gem combines turnkey luxury with an ideal community lifestyle. This home is ready for you to move in and enjoy now. Schedule your showing today!! (id:52806)
Calgary, Alberta
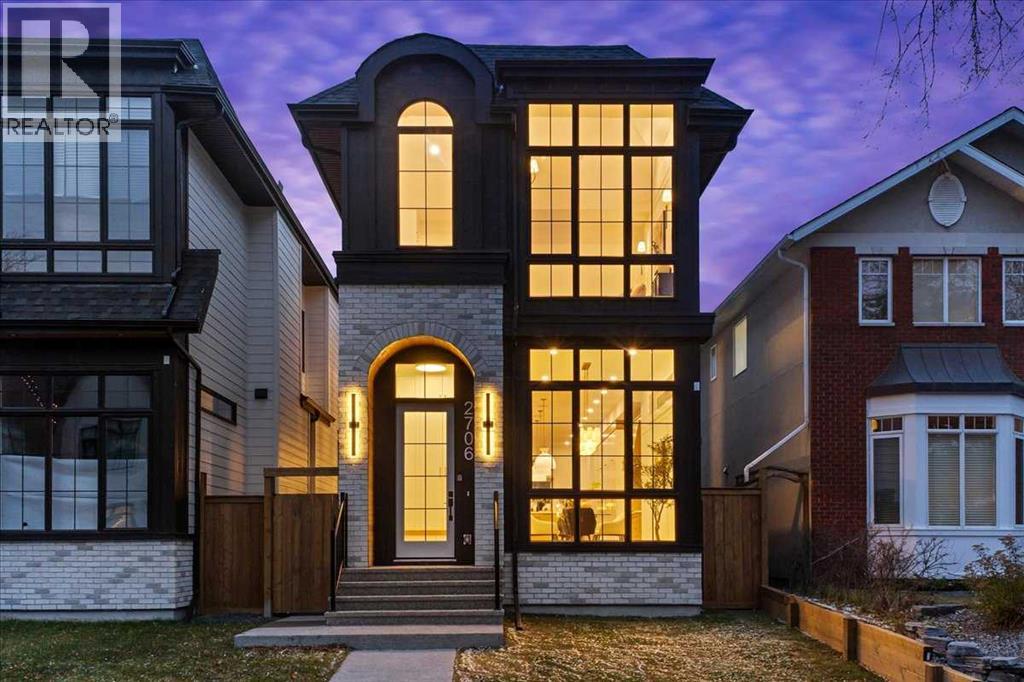
Welcome to an exceptional custom-built residence in the heart of Capitol Hill, perfectly positioned just steps from the beauty and serenity of Confederation Park. This remarkable single-family home offers a rare architectural distinction: soaring 11-foot ceilings across the entire main floor—an extraordinary feature seldom found in the area—creating an immediate sense of grandeur and openness.Designed with modern luxury and functionality in mind, the main level showcases a seamless open-concept layout. The elegant living room flows effortlessly into a designer kitchen outfitted with premium built-in JennAir appliances, including a commercial-grade range and a panel-ready 48-inch refrigerator for a sleek, integrated look. A spacious dining area is ideal for entertaining, while a thoughtfully designed mudroom and stylish powder room complete the level.Upstairs, the home continues to impress with a stunning primary retreat featuring soaring vaulted ceilings, a generous walk-in closet, and a spa-inspired ensuite. Unwind in the steam shower and enjoy the refined finishes that elevate this private sanctuary. Two additional well-appointed bedrooms, a full bathroom, and a convenient upper-floor laundry room provide comfort and practicality for family living.The fully developed basement offers even more space to relax and entertain, with a large open recreation area, a sophisticated wet bar, an additional bedroom, and a full bathroom—perfect for guests or extended family.Blending luxury, location, and thoughtful design, this Capitol Hill gem delivers an unparalleled living experience just moments from one of Calgary’s most beloved green spaces. (id:52806)
Airdrie, Alberta
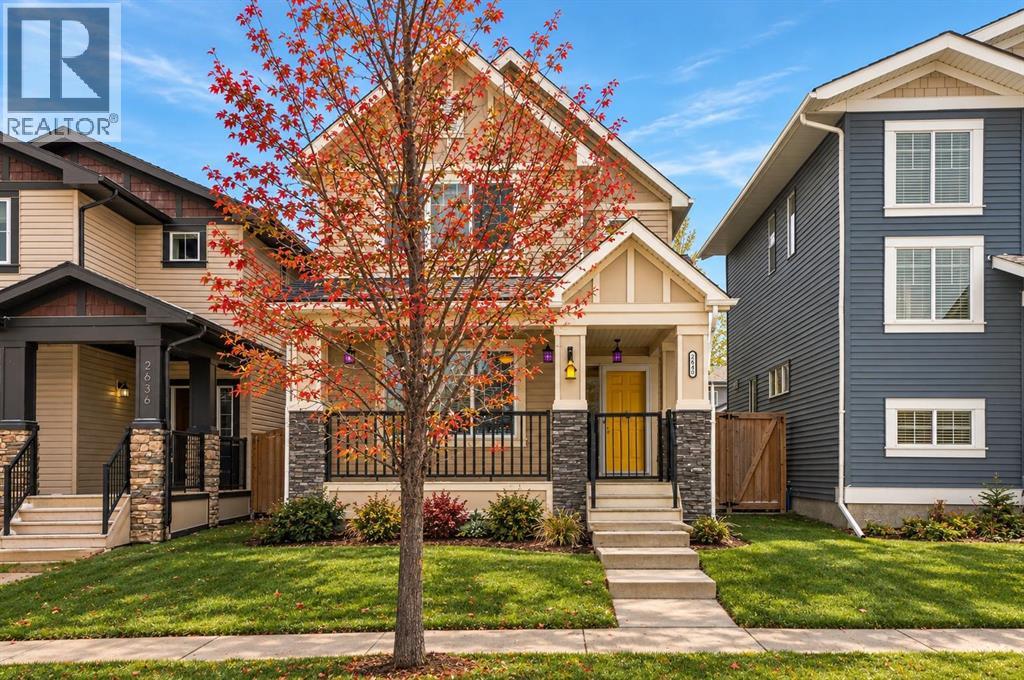
Discover the perfect blend of comfort, functionality, and community in this beautifully appointed Sabal-built home, ideally situated on a quiet street in the sought-after neighbourhood of Reunion. Offering almost 1600 sq. ft., three bedrooms, and 2.5 bathrooms, this inviting home combines thoughtful design, valuable upgrades, and low-maintenance outdoor living.The bright, welcoming main floor features rich hardwood flooring and an open-concept layout. The spacious living room, anchored by a cozy fireplace, is perfect for relaxing or entertaining, while the dedicated home office offers an ideal work-from-home space. A separate dining area provides a welcoming setting for family meals and gatherings. The stylish kitchen features dark-stained cabinetry, quartz countertops, stainless steel appliances, a convection oven, pantry storage, and a window overlooking the sink. A convenient two-piece powder room completes this level.Upstairs, the generous primary retreat offers a walk-in closet and a luxurious five-piece ensuite with dual sinks, a soaker tub, and separate shower. Two additional well-sized bedrooms, a full four-piece bathroom, and upper-floor laundry complete this family-friendly layout.The unfinished basement offers excellent potential for future development, with a bathroom rough-in already in place.Enjoy the outdoors in your low-maintenance backyard, featuring a privacy screen and composite deck steps leading to a patio block area—an inviting space for summer barbecues, morning coffee, and evenings with friends. Front-yard irrigation adds convenience, while the 22' x 22' HEATED double detached garage provides loft storage and a 220V electrical outlet for added versatility. Further highlights include central air conditioning installed in 2021 and a furnace motor replaced in 2025.**A COMMUNITY THAT ADDS VALUE TO EVERYDAY LIVING.** Reunion is prized for its quiet residential streets, green spaces, parks, playgrounds, and interconnected pathways. Enjoy outdoor recreation around Reunion Pond and the surrounding natural areas, with opportunities for walking, cycling, and family time close to home. Nearby schools, shopping, and Airdrie's everyday amenities further enhance the appeal, offering a wonderful balance of convenience and a relaxed suburban lifestyle.More than just a home, this is an opportunity to enjoy a thoughtfully designed property in a community where outdoor living, family connection, and neighbourhood charm come together. **Welcome home to Reunion!** (id:52806)
Calgary, Alberta
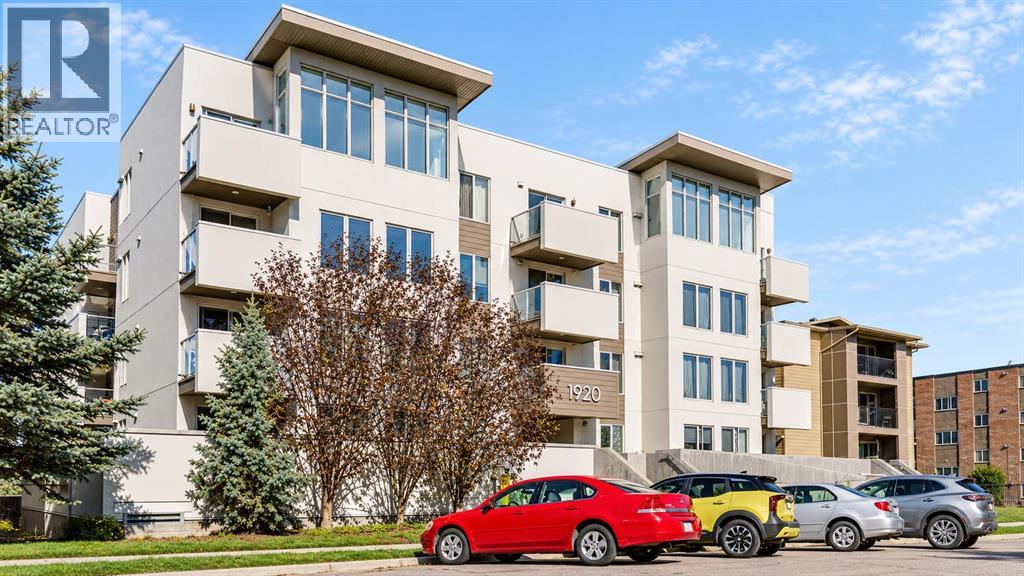
CORNER UNIT | 2 BEDROOMS | 2 FULL BATHROOMS | HEATED UNDERGROUND PARKING | Enjoy bright, stylish inner-city living in this spacious two-bedroom, two-bathroom corner unit in Sunalta, offering nearly 900 sq. ft. of thoughtfully designed space in a secure, low-density building. An open layout, oversized windows and a fresh neutral palette create an airy atmosphere, while durable laminate flooring gives the main living areas a clean, cohesive finish. The kitchen is the centrepiece of the home, featuring crisp white cabinetry, stainless steel appliances, granite countertops, subway-tile backsplash and a massive custom island with seating and valuable additional storage. It opens directly to the dining and living areas, creating an inviting space that can comfortably accommodate a full-sized table, sectional sofa and everyday entertaining. The well-planned bedroom layout provides both comfort and privacy. The generous primary suite includes a large walk-in closet and private four-piece ensuite, while the second bedroom is positioned near another full bathroom—ideal for a roommate, guests or a dedicated home office. Convenient in-suite laundry completes the interior, and the private balcony gives you an outdoor space to unwind at the end of the day. The unit also includes secure heated underground parking stall, a separate storage locker and access to bike storage. The well-managed, pet-friendly complex, condo fees include heat and water. Amazing location offers quieter residential setting while keeping you connected to the best of inner-city Calgary. Walk to the Sunalta LRT station, nearby cafés, restaurants and the energy of 17th Avenue, with Bow River pathways and downtown also within easy reach. Combining a rare corner position, functional two-bedroom layout, impressive kitchen and exceptional urban convenience, this is an outstanding opportunity for first-time buyers, professionals or investors. Book your showing and experience how comfortably inner-city living can f it your lifestyle. (id:52806)
Calgary, Alberta
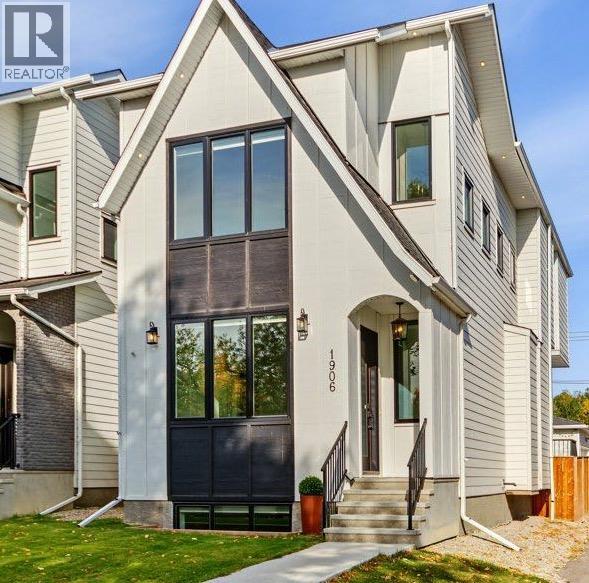
Modern farmhouse style meets an exceptional Altadore location in this beautifully built detached home. Just blocks from River Park off-leash area, Sandy Beach and the Elbow River pathways, you’re surrounded by some of Calgary’s best inner-city recreation while enjoying the shops, restaurants, cafés and everyday amenities that have made Marda Loop one of the city’s original truly walkable communities.Thoughtfully positioned beside a paved alley, this property enjoys additional breathing room and offers valuable extra space for parking, an RV or even a sport court—an incredibly versatile bonus in the inner city.Inside, quality craftsmanship is evident throughout. Extra-height ceilings, hardwood flooring on both the main and upper levels, oversized windows and a bright, open floor plan give the home a spacious yet welcoming feel. At the heart of the main floor is an impressive waterfall granite island, providing a natural gathering place for entertaining, family dinners and everyday life. A convenient side entrance adds even more functionality.Upstairs are three bedrooms, a flexible space ideal for a home office or study area, and a generously sized laundry room. Bright windows throughout the bedrooms and office bring in an abundance of natural light.The fully finished basement extends the living space with a fourth bedroom, wet bar and plenty of room to relax or entertain. With 3+1 bedrooms and 3.5 bathrooms, the floor plan offers flexibility for families, guests and working from home.Beautifully finished, exceptionally well built and located where Altadore, Marda Loop and the river pathway lifestyle come together—this is an inner-city home designed for how you actually want to live. (id:52806)
Calgary, Alberta
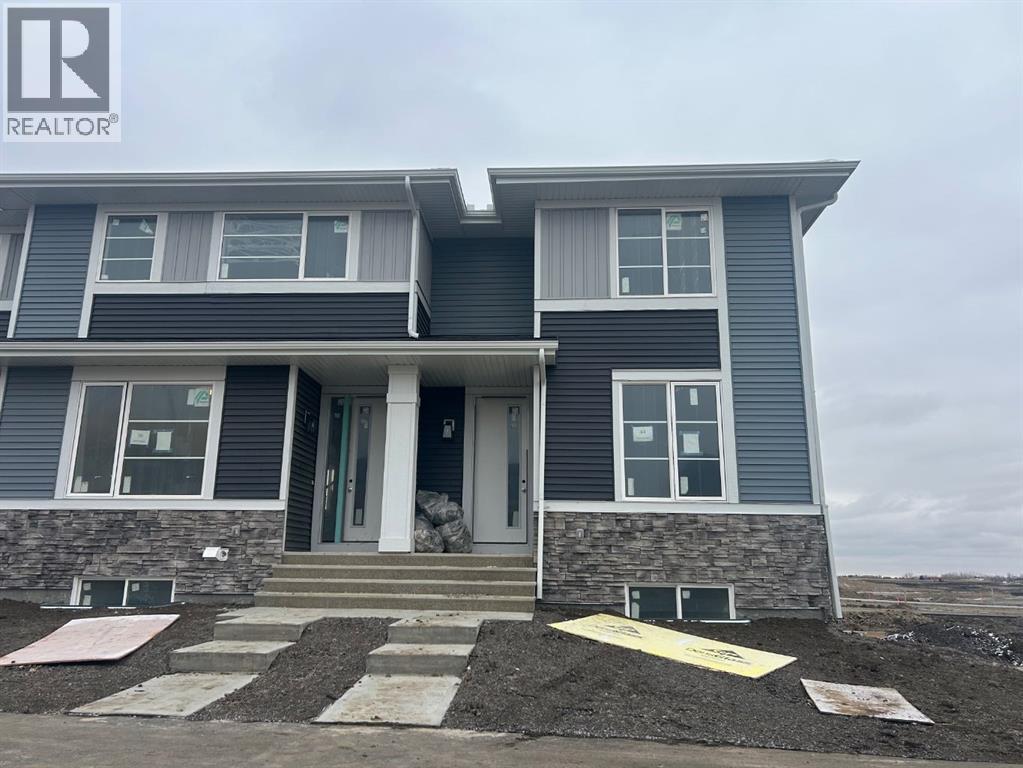
Welcome to 44 Sora Passage-offering modern design, and thoughtful functionality. With the living room overlooking the fully fenced and sodded yard, this home offers a comfortable sense of privacy that sets it apart.The open-concept main floor features 9-foot ceilings, LVP flooring, quartz countertops, stainless steel appliances, and a large island. Large windows fill the space with natural light. A versatile main floor bedroom makes a great office or flex space if the bedroom isn't needed. With a shower in the main floor bathroom this room is great for guests.Upstairs, the primary suite includes a walk-in closet and ensuite, complemented by two additional bedrooms, a full bath, and convenient upper-floor laundry. The separate side entrance to the basement adds valuable flexibility for future living space.Outside, enjoy full front and back landscaping, a treated wood deck, a fully fenced yard, and a detached double garage. With no condo fees and new-home warranty protection, this home offers the convenience and peace of mind of new construction with plenty of room to grow.Located with easy access to Deerfoot Trail and Stoney Trail, Sora combines convenient city connections centred around wetlands, pathways, and green space.*** The First-Time Home Buyers' GST Rebate could save you up to $50,000 on a new home! You must be 18+, a Canadian citizen or permanent resident, and haven't owned or lived in a home you or your spouse/common-law partner owned in the last four years. Terms and conditions are subject to the Government of Canada/CRA rules and guidelines.*** (id:52806)
Calgary, Alberta
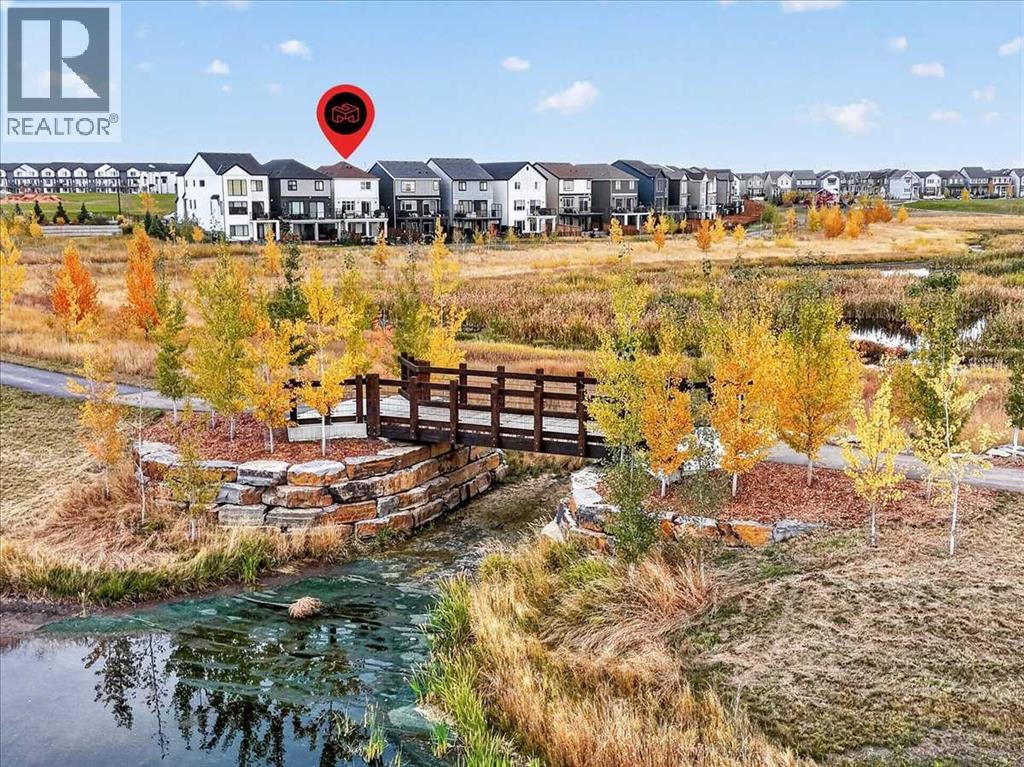
PARK VIEW | WATER VIEW | PRAIRIE VIEW | PARK-FACING FRONT AND BACK | WALKOUT HOME A truly exceptional Rangeview setting with no neighbours directly in front or behind! Enjoy beautiful park, water, and open prairie views from this air-conditioned Baywest home, ideally positioned between greenspace at the front and a park-like setting at the rear. This rare location provides an outstanding sense of openness, privacy, and connection to the surrounding landscape. The striking exterior features soaring rooflines, a covered entrance, Smartboard detailing, a full concrete driveway, and an oversized double attached garage with an eight-foot door. Inside, the bright, open-concept design has been carefully planned to showcase the remarkable views. The chef-inspired kitchen features quartz countertops, full-height custom cabinetry with undermount lighting, upgraded mouldings and trim, a ceiling-height Italian tile backsplash, and premium stainless-steel appliances—including a gas cooktop, refrigerator, and microwave oven. An oversized centre island, wall pantry, customized soft-close drawers, and generous breakfast nook complete this impressive space. Patio doors open onto the large upper deck, where you can relax, entertain, and enjoy the park, water, and prairie outlook. A gas line makes outdoor cooking and summer barbecues effortless. The spacious main-floor living room features a custom tiled fireplace surround, mantel, electric fireplace, and integrated TV niche, creating an inviting gathering space for family and friends. Upstairs, you will find three generously sized bedrooms, a versatile bonus room with a custom marble-faced electric fireplace, and a convenient laundry room with additional storage. The impressive primary suite includes a large walk-in closet with custom cabinetry and a spa-inspired ensuite featuring quartz countertops and a five-foot tiled shower with glass doors. Wide-plank flooring runs throughout the home—no carpet—and is complemented by modern door s, casings, baseboards, LED lighting, and upgraded plumbing fixtures. The undeveloped walkout basement offers high ceilings, large windows, a three-piece bathroom rough-in, and direct access to the backyard. With abundant natural light and an exceptional outlook, this level provides excellent potential for future development. Outside, the fully fenced backyard offers ample space for entertaining, recreation, and family enjoyment. Mature trees provide additional shade and privacy, while the park-facing setting creates an open backdrop rarely found in the community. Enjoy an outstanding Rangeview location close to parks, pathways, community gathering spaces, schools, shopping, off-leash areas, the YMCA, South Health Campus, and Stoney Trail. Park views in front. Park, water, and prairie views behind. No neighbours directly in front or behind. This is a location that must be experienced in person. Fall 2026 possession is available. Contact your REALTOR® today to arrange a viewing and start living the dream! (id:52806)
Calgary, Alberta
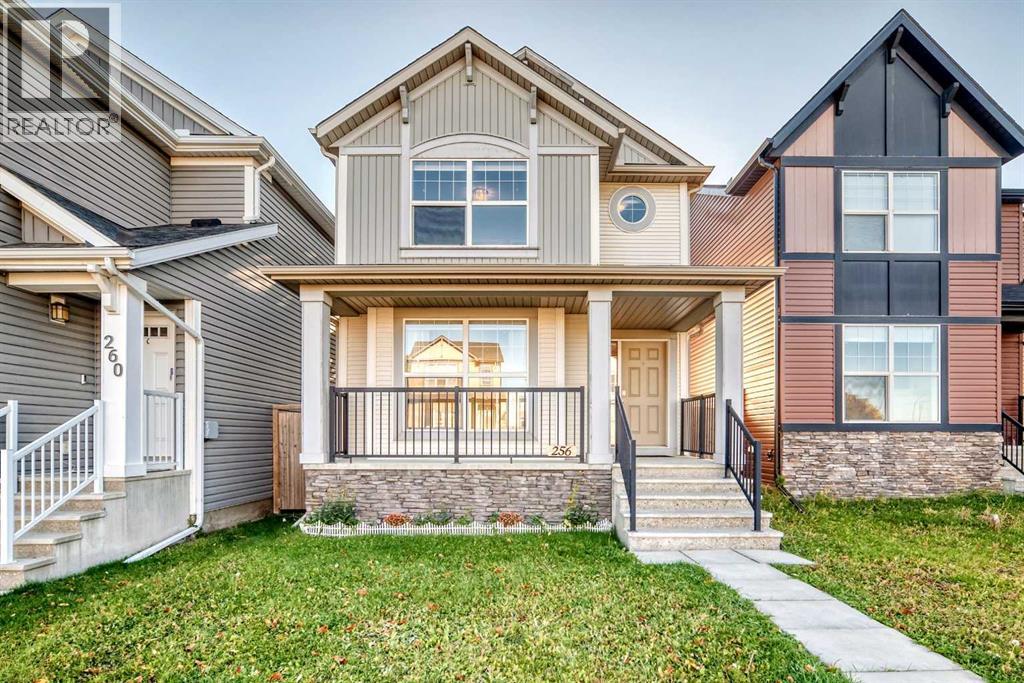
WOW, Welcome to this cute and cozy home in a spectacular area of Auburn Bay where you are literally a 30 second walk to the playground/park and a quick easy walk to multiple schools and walking paths, parks and the LAKE! This home offers a great sized living room as you enter with a good sized dining area beside that before you enter the very functional kitchen that has an island with room for 3 or 4 stools, corner pantry, black appliances, ample cabinet and counter space and tiled backsplash! The main floor is completed with a half bath at the rear of the house as well as back yard access! Let's head upstairs where you will lOVE the upper level laundry room, the primary bedroom that has a walk in closet and a full ensuite bathroom and there are also 2 additional bedrooms and another full bathroom for the kids! The basement is awaiting your finishing ideas and is laid out great for future development! There is also plenty of room for a future detached double garage at the back of the house as well. This home is a great find in one of Calgary's premiere lake communities and you have super easy access to ALL of the areas amenities including a hospital, year round LAKE, YMCA, off leash dog park, tons of parks, playgrounds and walking paths, restaurants, pubs and shopping as well as transit and easy access to Deerfoot and Stoney Trails! Don't wait, book your private showing today! (id:52806)
Calgary, Alberta
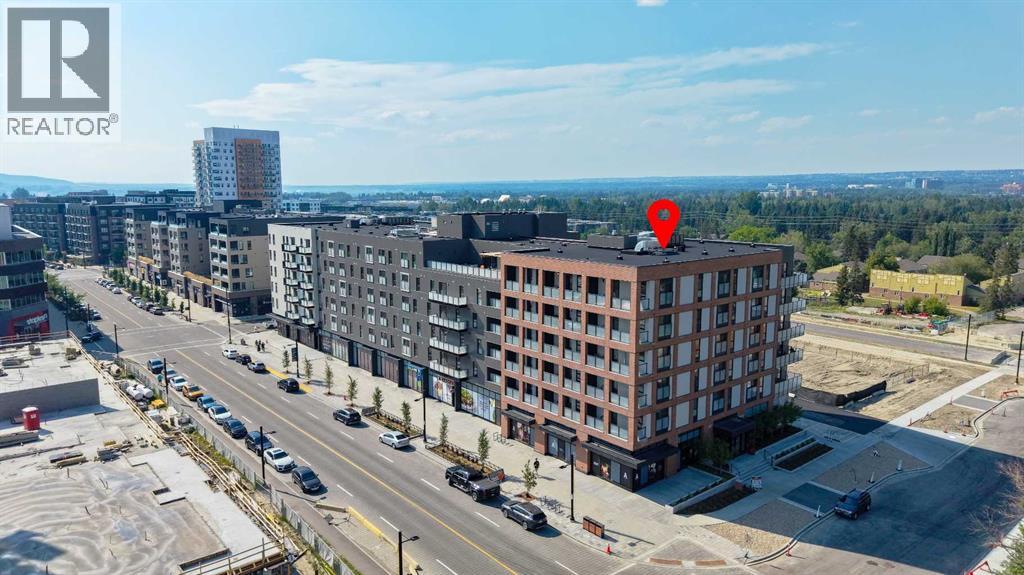
Welcome to elevated urban living at the Autumn building by Homes by Avi. Perfectly positioned in the heart of Calgary’s award-winning University District, this thoughtfully designed 1-bedroom, 1-bathroom residence offers 549.45 sq. ft. of bright, functional living space. The open-concept layout features large windows that flood the home with natural light, a contemporary kitchen complete with sleek cabinetry and pantry storage. The spacious bedroom provides a peaceful retreat, conveniently located beside the stylish full bathroom and in-suite laundry. Completing this modern home is a Juliet balcony, a private storage locker, and the added benefit of low monthly condo fees.Life in this Built-Green Registered building extends far beyond your front door. Residents enjoy an exceptional collection of resort-inspired amenities designed to enhance everyday living. Unwind or entertain on the top-floor owner’s terrace, featuring BBQs, fire tables, and community garden spaces. Additional building perks include a fully equipped fitness center, a stylish co-working and social lounge, secure storage rooms conveniently located on every residential floor, visitor parking, main-floor bike storage with direct laneway access, and a dedicated bike and pet wash station. (id:52806)
Calgary, Alberta
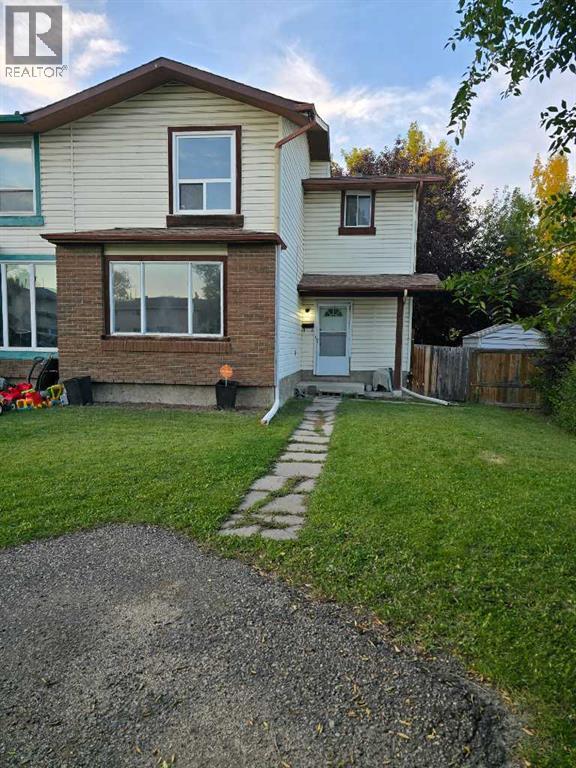
Nestled within the serene community of Pineridge, this expansive corner unit townhouse ( NO CONDO FEE) presents an exceptional opportunity for refined living. Spanning over 1700 square feet ( living space ), this two-story residence offers a generous layout with 3 bedrooms above grade, providing ample space for family or guests. Upon entering, one is immediately struck by the tasteful interior finishes, including gleaming water proof vinyl plank flooring throughout and striking granite /quartz counters that elevate the kitchen’s appeal. A convenient half bathroom welcomes visitors, while the main level unfolds with a generous living area, perfect for relaxation and entertaining, complemented by quartz counters adding further sophistication. Above, the upper level continues the theme of elegance, with three bedrooms and a full bathroom for added convenience. Below grade, a partially finished basement provides additional flexibility, ideal for recreation, storage, or future development . Two parking pads ensure ease and security, while the exterior features a charming deck for outdoor enjoyment and overlooks a rectangular lot . Residents will appreciate access to community amenities, including park, playground, recreation facilities, and the vibrant atmosphere fostered within this desirable neighborhood, complete with nearby schools and convenient shopping options. (id:52806)
Crossfield, Alberta
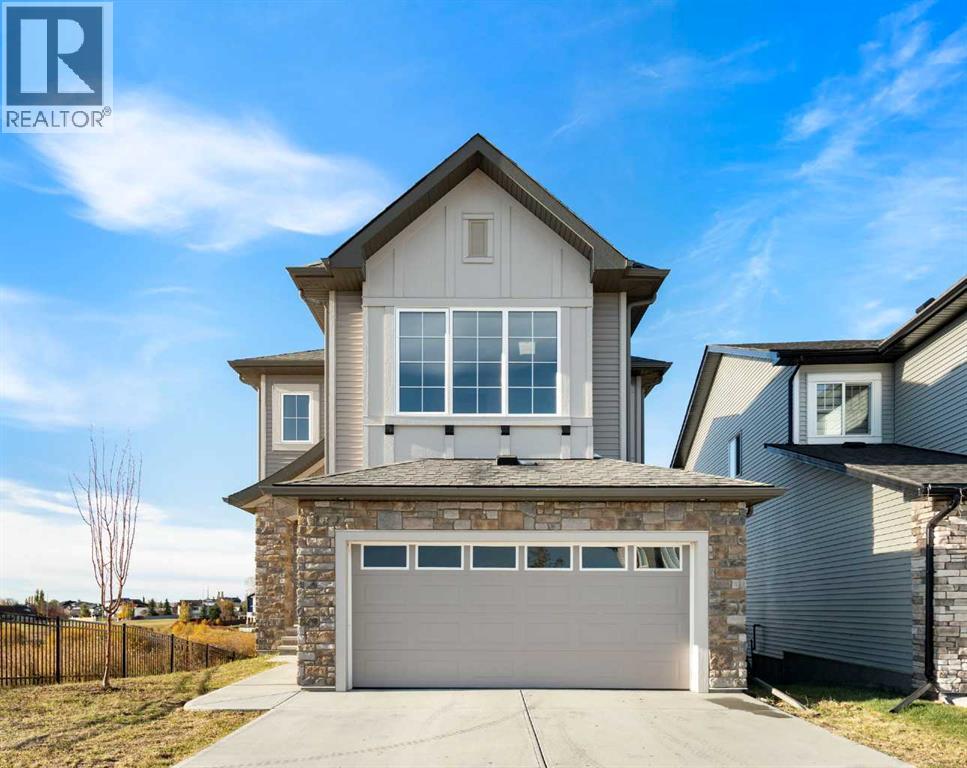
Space, Location & Opportunity in Vista Crossing! With over 2,200 sq. ft. of living space, this home offers plenty of room for a growing family and the chance to add your own style along the way. The main floor features a bright, open layout with a large kitchen island, dining area, and living room, while the upper level includes three bedrooms, a bonus room, and the convenience of upstairs laundry. The primary bedroom has a walk-in closet and a five-piece ensuite. One of the standout features is the walkout basement, which is already framed and has plumbing and electrical rough-ins completed. A number of materials and fixtures are included to help with the next stage, including a bathtub, sink, shower fixtures, refrigerator, and stove. Outside, the backyard backs onto green space and walking paths, with no homes directly behind you. Parks, schools, and everyday amenities are all close by. Some cosmetic work remains, making this a good option for buyers who want a spacious home in a desirable neighborhood and are willing to put their own finishing touches on it. If you're looking for a home with a great layout, a private backyard setting, and room to build additional value, this one is worth a look. Immediate possession is available. (id:52806)
Calgary, Alberta
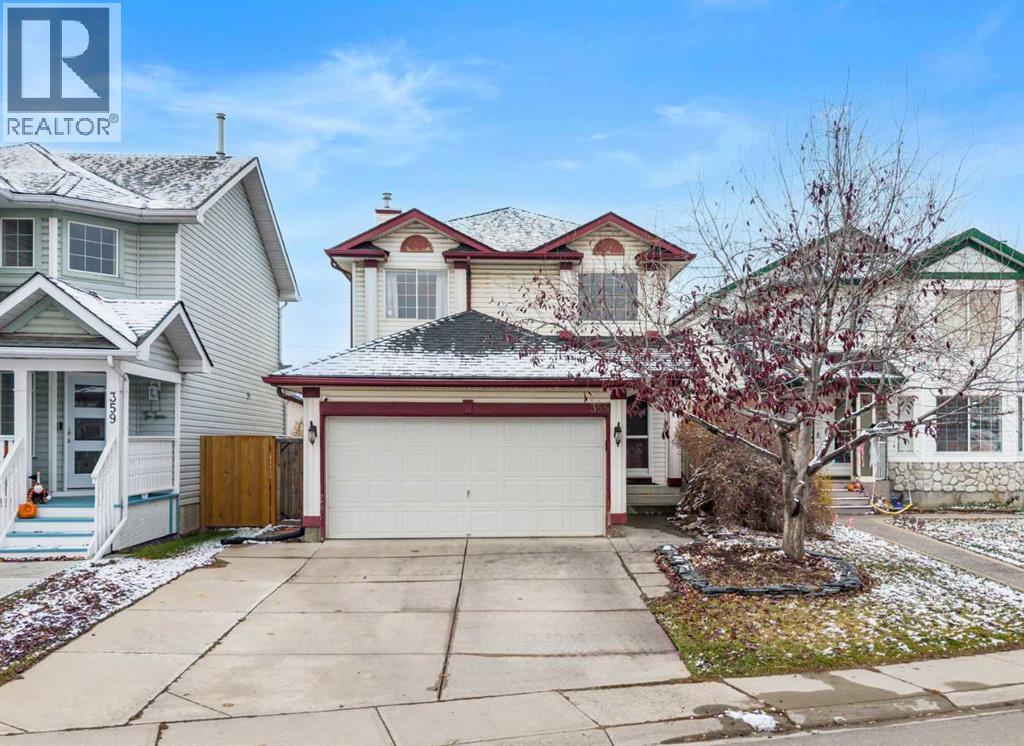
Welcome to this charming and inviting two-storey home nestled in the established, family-friendly community of McKenzie Lake! Offering over 1,400 sq. ft. of above-grade living space, 3 bedrooms, a fully developed basement, and a double attached garage, this home combines comfort, functionality and a fantastic location. Step inside to discover a warm and welcoming layout, complemented by recently updated main-floor flooring and a beautifully renovated kitchen. The kitchen features a convenient island, extended cabinetry and flows effortlessly into the dining area, making it the perfect space for everyday meals, entertaining friends or spending time with family. The cozy living room offers a comfortable place to unwind, complete with a gas fireplace that adds warmth and character. A convenient main-floor laundry room and powder room complete this level. Upstairs, you'll find three well-sized bedrooms, including a spacious primary bedroom with a walk-in closet, along with a full four-piece bathroom. The fully developed basement provides even more versatile living space, featuring a recreation and games area, along with additional rooms ideal for a home office, hobbies or whatever suits your lifestyle. Step outside to the generously sized, west-facing backyard, where you can soak up the afternoon and evening sunshine! Fully fenced and beautifully landscaped, this outdoor space offers plenty of room to relax, entertain or let the kids and pets play. With a deck, gazebo, dedicated dog run, small pond water feature and convenient back alley access, the backyard is as functional as it is enjoyable. Located in the sought-after community of McKenzie Lake, this home is surrounded by everything that makes the neighbourhood such a wonderful place to live. With a playground only a few doors down, along with nearby schools, parks, walking and biking pathways, shopping and everyday amenities, it's an ideal setting for families and anyone who enjoys an active, connected lifestyle. With its thoughtful layout, recent updates, spacious backyard and welcoming atmosphere, this home offers a wonderful balance of comfort, convenience and community. A fantastic opportunity to make McKenzie Lake your home! (id:52806)
Calgary, Alberta
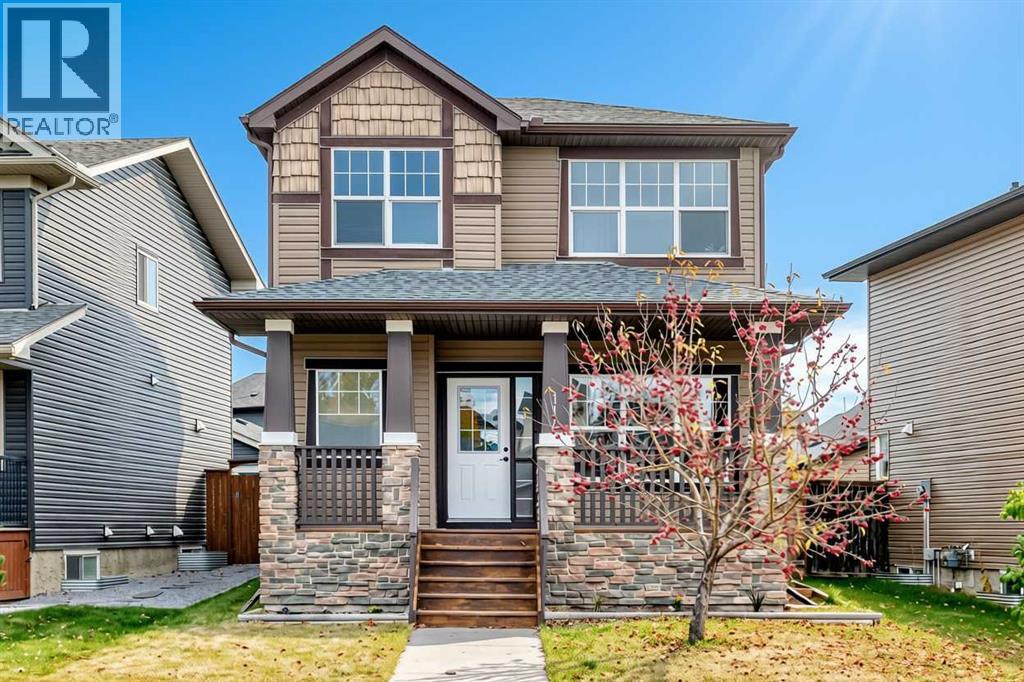
Welcome to this bright and beautifully refreshed detached home in the community of Evanston! Upon entering, a tile foyer sets a warm and welcoming tone, leading into an open concept main floor where large windows on every side allow an abundance of natural sunlight to fill the home throughout the day. The kitchen seamlessly flows into the dining area and living room, creating a cohesive space for family meals and entertaining guests. The combination of rich wood cabinetry, a stylish tile backsplash, stainless-steel appliances and a pull-down faucet creates a visually appealing and functional kitchen. The living room features a cozy gas fireplace with a classic wood mantel, which makes the space feel warm and inviting in every season. The main floor den, with its oversized window, provides a flexible space for a home office or play area, and a convenient half bath completes the main level.This home has been thoughtfully updated, with fresh paint applied throughout to give every room a clean, bright and modern look. The kitchen features a brand-new stainless-steel electric stove and hood fan. The roof was newly replaced (May 2026), the hot water tank was installed (July 2026), and a brand-new double garage was built (September 2026).Upstairs, the primary bedroom is a true retreat, with generous space for a king-size bed and additional furniture, along with a spacious walk-in closet and a private full ensuite. Two more well-sized bedrooms and a second full bathroom make the upper level ideal for a growing family. A sunny loft at the top of the stairs adds even more flexibility. It makes a cozy reading lounge, with room for a comfortable sofa and a coffee table, and it also works well as a home office, yoga corner, play area or homework space.The unfinished basement is full of potential and ready for a future recreation room, home gym or additional bedroom. The new double garage provides secure parking and extra storage, adding to the everyday convenience of the h ome. The east-facing backyard offers a pleasant outdoor space with morning sunshine and afternoon shade, perfect for relaxing, gardening or enjoying summer evenings.The location of this home offers easy access to a variety of amenities, including parks, pond, playgrounds, walking and biking pathways, shopping centers, restaurants, schools and transit. Evanston Towne Centre is close by for groceries and daily services, and Stoney Trail and Symons Valley Road are only minutes away, providing quick access to Deerfoot Trail, the airport and the rest of the city. Book your appointment to view today! (id:52806)
Calgary, Alberta
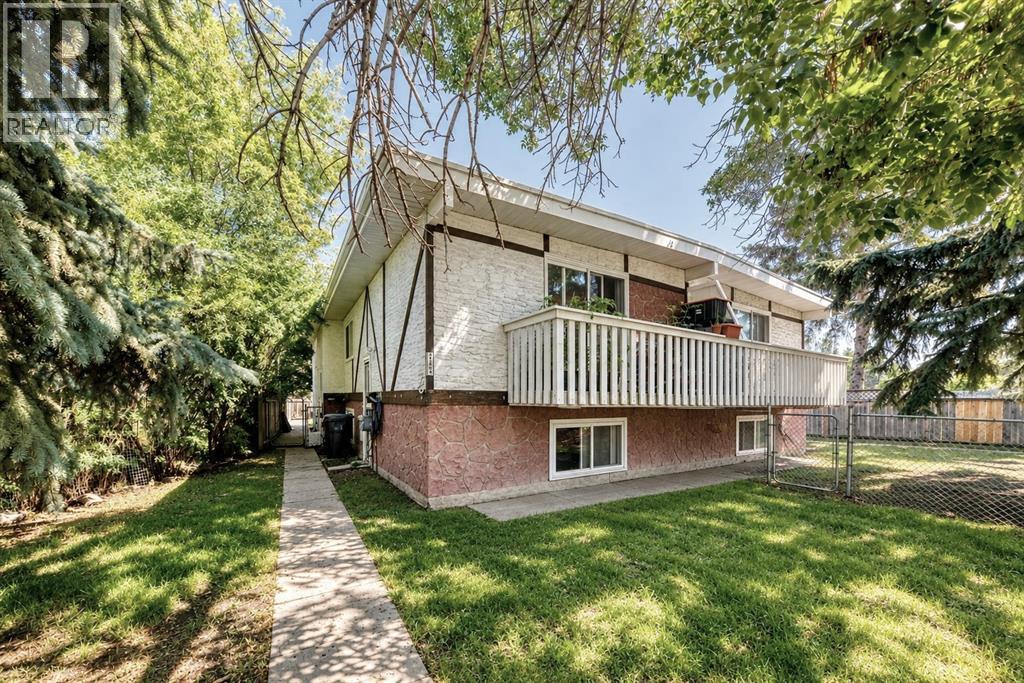
A rare opportunity to own a true purpose-built four-plex on a large lot in Bowness. Designed as four self-contained residences, the property features a four-corner layout with two units at the front and two at the rear, each with its own private entrance and functional two-level floor plan. Every unit offers a kitchen and living room on the main level, with two bedrooms, laundry and 1 bathroom downstairs, providing tenants with excellent separation between living and sleeping spaces. Each residence has its own furnace and hot water tank and is separately metered for gas and electricity, with tenants paying their own utilities. All four units also feature a private balcony and fully fenced yard, a major advantage for tenants with children or pets. The property includes rear parking for four vehicles, a storage shed, a roof replaced in 2016 and two recently replaced hot water tanks. Currently fully rented and generating $6,800 per month in rental income. Conveniently located close to transit, schools and shopping, helping attract a wide range of renters. A strong long-term investment in an established Calgary community with four purpose-built rental units and excellent tenant amenities. (id:52806)
Calgary, Alberta
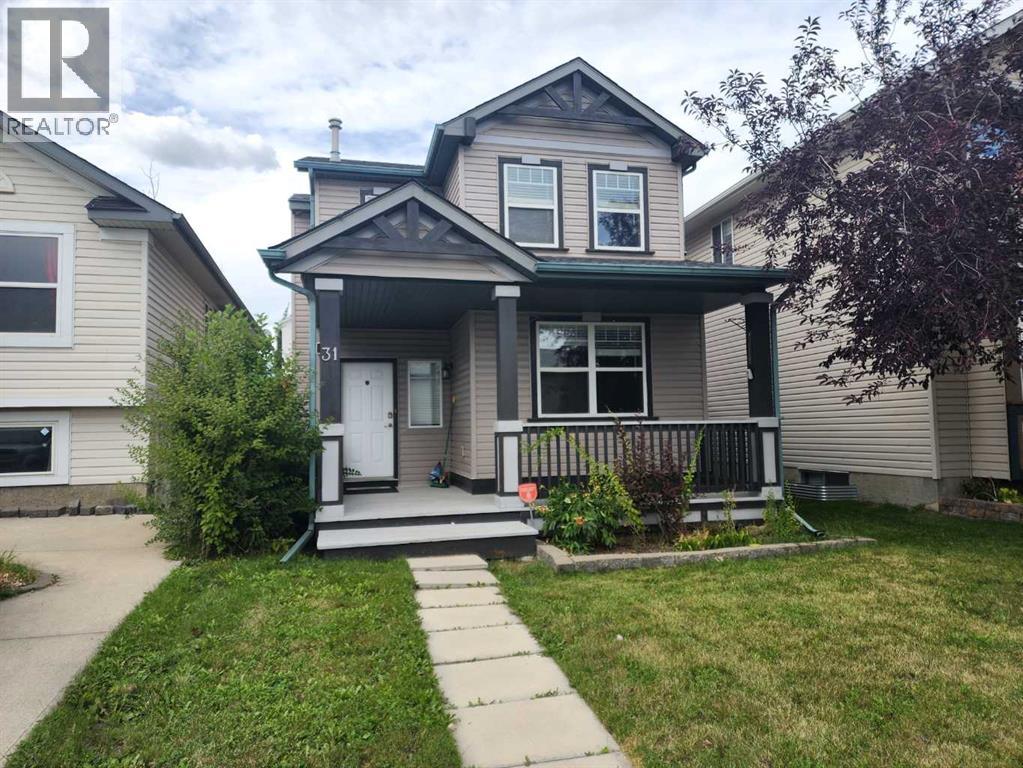
Good starter home or investment property! Welcome to this well-kept single-family home in the convenient community of Coventry Hills, within walking distance to schools and shopping. The home features freshly painted walls and no carpet throughout, making it easy to maintain. The upper floor offers 3 good-sized bedrooms and a full bathroom with a separate shower and bathtub. The main floor features a large living room, spacious foyer, open-concept kitchen, and generous dining area, perfect for everyday living and entertaining. The fully finished basement provides additional living space with an extra bedroom, large family room, and full bathroom. Enjoy a convenient location close to schools, playgrounds, public transit, shopping, and major roadways, providing easy access to everything you need. ** 31 Coventry Road NE ** (id:52806)
