Calgary, Alberta
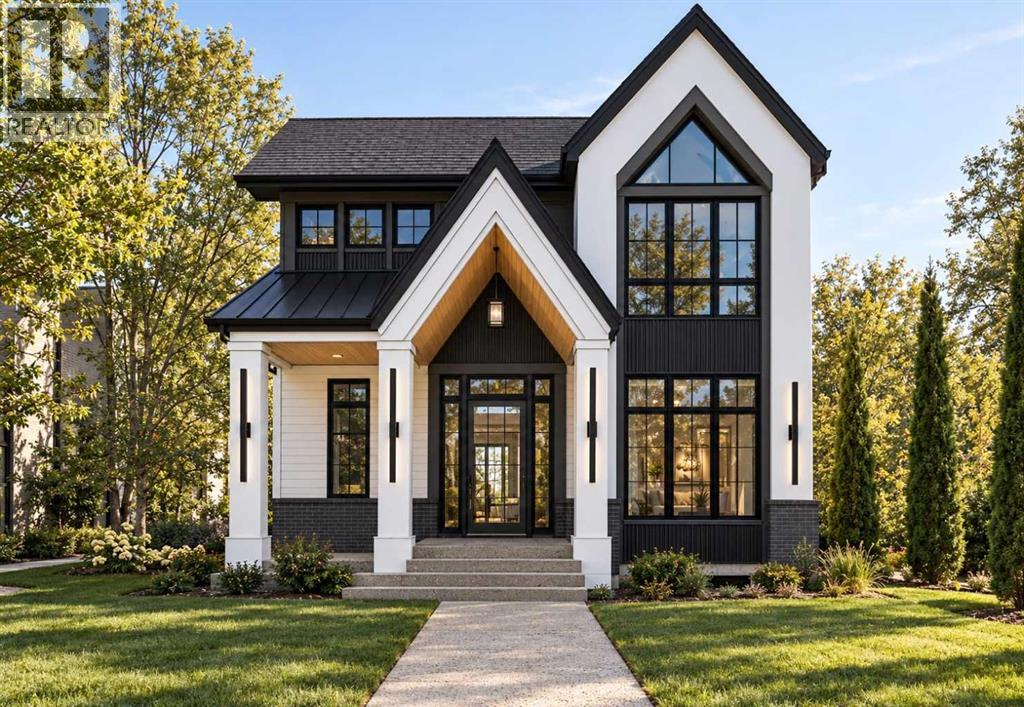
Timeless Architecture. Modern Luxury. Exceptional Living.Introducing an extraordinary new residence by Newlook Homes, perfectly positioned in Calgary's coveted Capitol Hill community. A striking blend of timeless architectural character and contemporary sophistication, this exceptional home offers over 4,300 square feet of total living space across three thoughtfully designed levels, complemented by a spacious triple-car garage. Every element has been carefully considered to deliver an exceptional balance of luxury, functionality, and refined everyday living.Showcasing dramatic rooflines, elegant architectural detailing, and expansive windows, the home's distinctive exterior makes an unforgettable first impression. Inside, grand architectural features, impressive ceiling heights, and beautifully connected living spaces create an atmosphere of understated sophistication.The main level welcomes you with a dramatic open-to-above foyer and an abundance of natural light. A private office provides an inspiring work-from-home environment, while the expansive open-concept living and dining areas offer an effortless setting for both intimate gatherings and grand entertaining. At the heart of the home, a spectacular chef-inspired kitchen features an impressive 10-foot statement island, generous walk-in pantry, and dedicated coffee bar. Oversized patio doors seamlessly connect the interior living spaces to the rear deck, creating the perfect environment for indoor-outdoor entertaining.Upstairs, the luxurious primary suite is a private sanctuary, complete with dramatic vaulted ceilings, a striking architectural feature window, dual walk-in closets, and a lavish spa-inspired ensuite. Two additional bedrooms, each featuring its own walk-in closet and private ensuite, provide exceptional comfort and privacy. A versatile bonus area and conveniently located upper-floor laundry complete this thoughtfully designed level.The fully developed lower level is an entertainer's dream an d a wellness retreat in its own right. Designed to elevate everyday living, this impressive space features a dedicated home gym, private sauna, expansive media and recreation lounge, and a sophisticated entertaining bar complemented by a statement wine display. A fourth bedroom and full bathroom provide additional comfort and flexibility for guests or extended family.Completing this exceptional property is a spacious triple-car garage, offering ample room for vehicles, storage, and the practical conveniences of modern city living.Situated in the heart of Capitol Hill, residents enjoy the perfect balance of established neighbourhood charm and inner-city accessibility. Just moments from Confederation Park, beautiful green spaces, schools, local amenities, and Calgary's vibrant downtown core, this desirable location offers an unparalleled opportunity to experience the best of urban living.A rare offering where striking architecture, exceptional design, and resort-inspired amenities come together to create (id:52806)
Calgary, Alberta
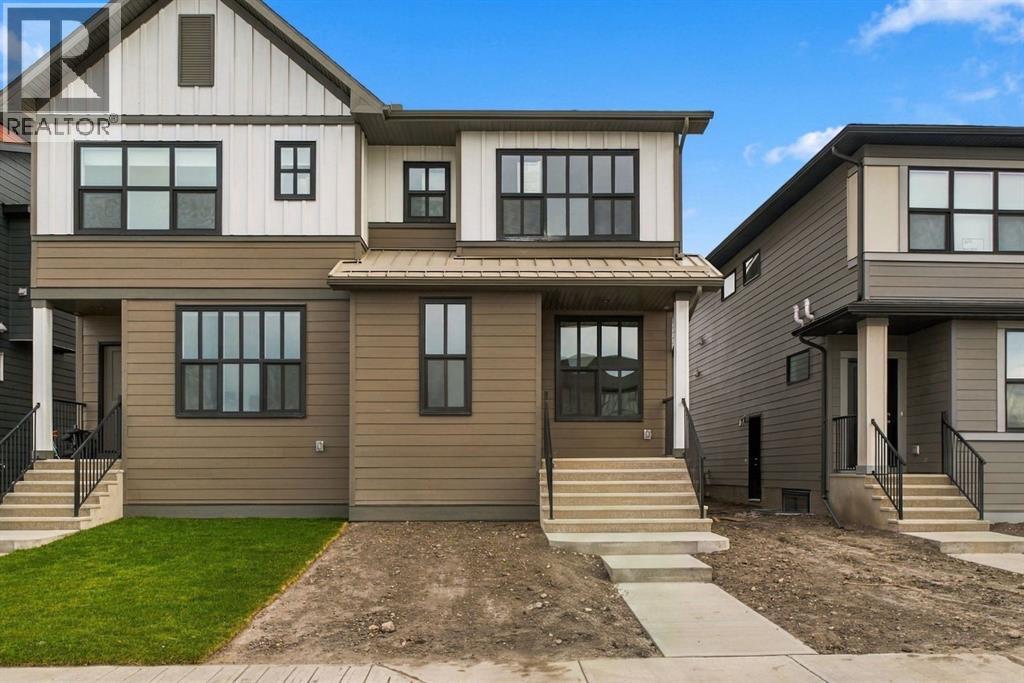
Welcome to 676 Rowmont Boulevard NW, a beautiful BRAND NEW HOME in the sought-after community of Rockland Park, where modern design, thoughtful details, and everyday comfort come together. Offering over 1745 sq ft of living space, this 3-bedroom, 2.5-bathroom home is filled with natural light, warm finishes, and a functional layout with everything you need. Step inside and you'll immediately appreciate the bright, open feel of the main floor. LARGE TRIPLE PANE WINDOWS, warm-toned flooring, and soft neutral finishes create an inviting atmosphere from the moment you arrive. The front living room is a comfortable place to unwind, while the spacious dining area connects naturally to the kitchen, making everyday meals and entertaining feel effortless. At the back of the home, the kitchen shines with QUARTZ COUNTERTOPS, a generous ISLAND, beautiful cabinetry, tile backsplash, and a WALK-IN PANTRY. A $6000 APPLIANCE ALLOWANCE at the builder's supplier lets you choose appliances that suit your style. A practical rear MUDROOM with backyard access and a convenient powder room complete this thoughtfully designed level. Upstairs, the layout continues to impress. A central BONUS ROOM creates the perfect space for movie nights, a playroom, or simply relaxing together. The spacious PRIMARY BEDROOM offers a peaceful retreat with a WALK-IN CLOSET and private 3-piece ensuite featuring a glass-enclosed shower. Two additional bedrooms, a full 4-piece bathroom, and convenient UPPER FLOOR LAUNDRY make this level as functional as it is comfortable. The unfinished basement offers exciting future potential with 9' ceilings and a SIDE ENTRANCE. Whether you envision additional living space, a home gym, or a potential legal suite (subject to city approval & permits), there's room to bring your ideas to life. Additional features include HARDIE BOARD SIDING, A/C rough in, electrical provisions for a future garage, and full new home warranty package including an EXTENDED BUILDING ENVELOPE WARRANT Y from 5 to 7 years. A $1,000 LANDSCAPING REBATE is also available when landscaping requirements are completed within one year of possession. Living in ROCKLAND PARK means enjoying one of northwest Calgary's most exciting new communities. With scenic pathways, beautiful green spaces, and the Bow River valley nearby, outdoor living becomes part of your everyday routine. Residents also enjoy access to the ROCKLAND PARK HOA FACILITY, featuring an outdoor pool, hot tub, skating, pickleball, playgrounds, and year-round activities. It's a community designed for connection, recreation, and making the most of every season. With beautiful finishes, flexible living spaces, and the opportunity to make it your own, this home is ready for its next chapter. Come experience 676 Rowmont Boulevard NW and imagine the life waiting for you here. *Some photos are virtually staged* (id:52806)
Calgary, Alberta
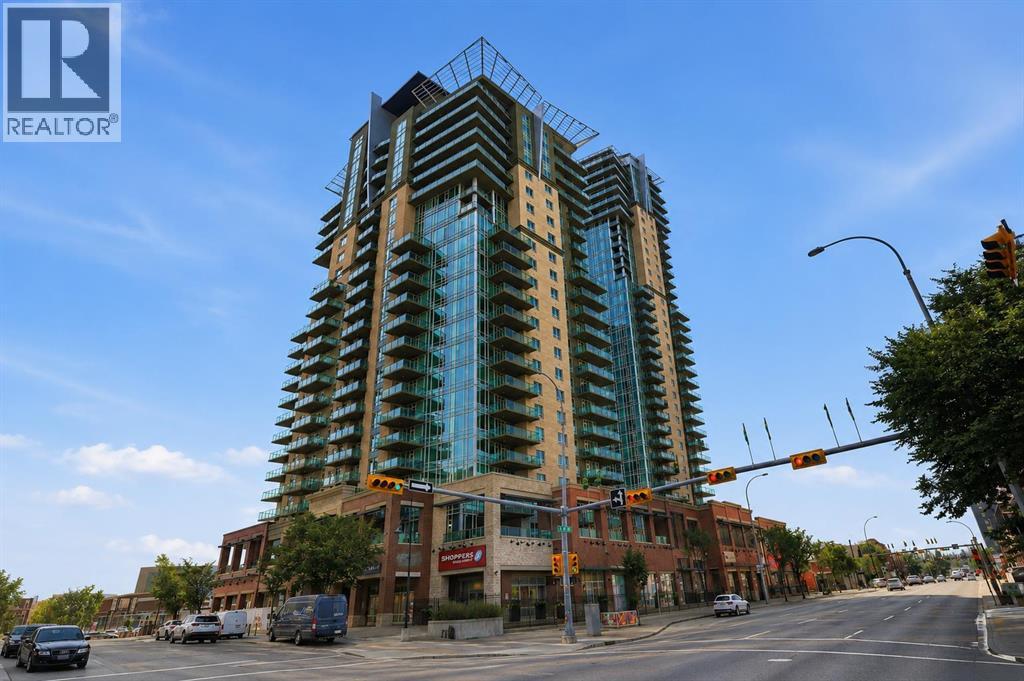
**Looking for a condo with great potential?** Located on the 15th floor of Sasso, this spacious 2 bedroom, 2 bathroom corner unit offers over 840 square feet of living space, floor-to-ceiling windows, and great views overlooking Stampede Park and the downtown skyline.With a practical layout, good-sized rooms, and plenty of natural light, this condo has a lot to offer. The unit has been freshly painted in most areas but could still benefit from some cosmetic updates, making it a great option for buyers looking to make it their own or investors interested in a property they can update.The open-concept living and dining area offers plenty of space to relax or entertain, while the kitchen has lots of cabinet and counter space. The primary bedroom includes a private 4-piece ensuite, while the second bedroom and full bathroom provide flexibility for guests, a roommate, or a home office. Step outside onto the wraparound balcony and enjoy the views of the city and Stampede Park, along with a natural gas BBQ hookup.Other features include central air conditioning, in-suite laundry, and a titled underground parking stall.Sasso offers a great selection of amenities, including a fitness centre, steam room, hot tub, games room with a bar, theatre room, and concierge service.The location is another big advantage, with Stampede Park, the Saddledome, 17th Avenue, restaurants, shopping, transit, and the Bow River pathways all nearby.Whether you're an investor, a first-time buyer, or someone looking for a condo to update and make your own, this is an opportunity worth considering. The combination of square footage, 15th-floor location, and views makes this property worth a closer look. (id:52806)
Calgary, Alberta
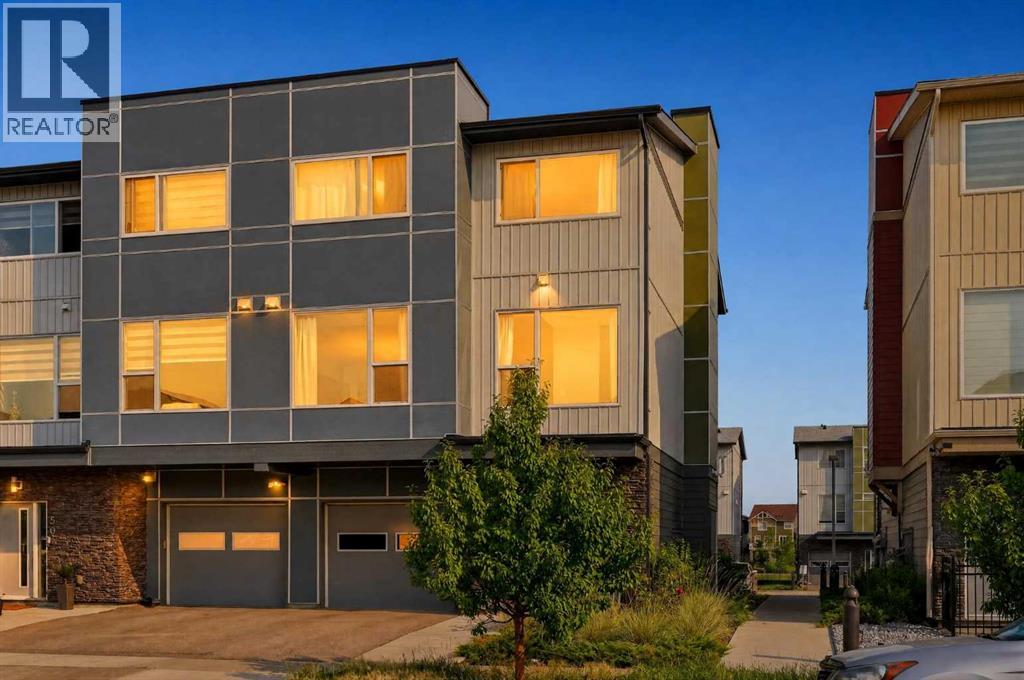
Welcome to this bright and spacious **corner-unit townhome in Saddle Ridge**, offering a functional layout, extra natural light, and the comfort of **central air conditioning**. With an **oversized attached single garage plus a full driveway**, this home offers the space and convenience that can be hard to find at this price point.The main living level is open and inviting, featuring a generous living room, dedicated dining area, and a well-designed kitchen with plenty of cabinetry and counter space. A large breakfast bar provides additional seating, while extra flex space is ideal for a desk or work-from-home setup. A convenient **2-piece bathroom** completes the level.Upstairs, you’ll find **two spacious bedrooms, two full bathrooms, and upper-level laundry** right where you need it. The primary bedroom easily accommodates a king-sized bed and features a **large walk-in closet and private ensuite**. The second bedroom benefits from the additional windows of the corner-unit location and is conveniently located next to the second full bathroom.The spacious entry provides plenty of room for coats, shoes, strollers, and everyday storage, with direct access to the oversized garage.Located close to **schools, playgrounds, pathways, ponds, shopping, restaurants, transit and the LRT**, with the Genesis Centre and Calgary International Airport only minutes away.Whether you're a first-time home buyer looking to stretch your dollar further or an investor looking for a well-located rental property, this townhome offers flexibility, convenience, and long-term potential. In today’s market, it’s all about making a smart move—and this could be yours. (id:52806)
Calgary, Alberta
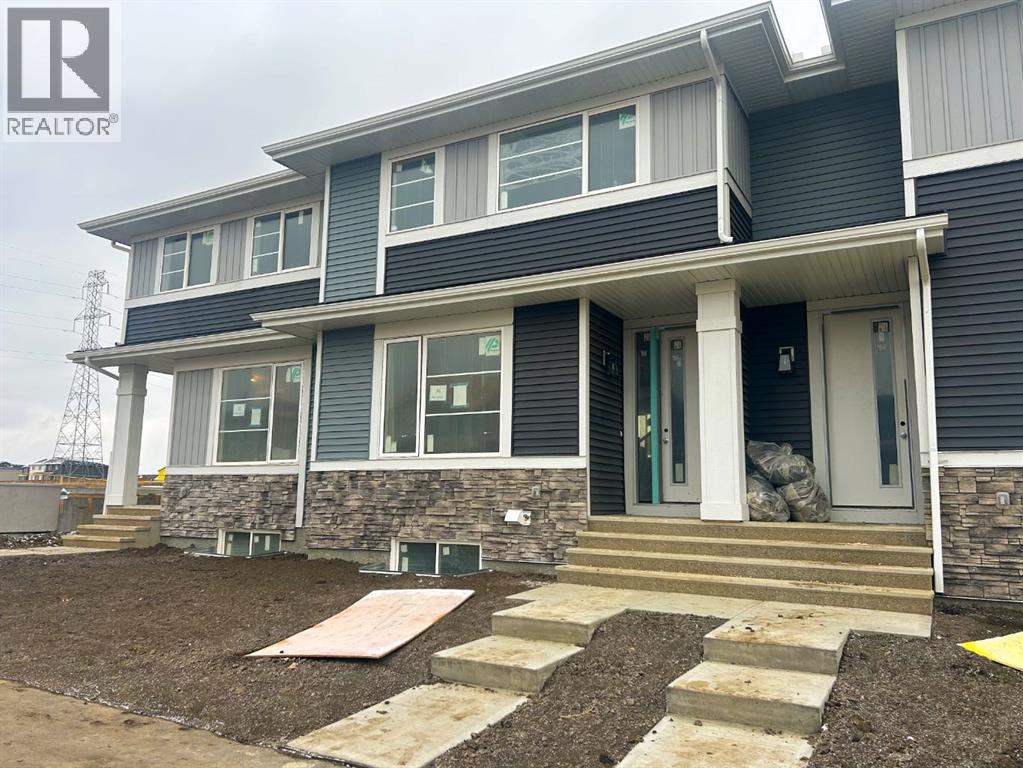
Welcome to 36 Sora Passage! Step into the bright open-concept main floor, where the kitchen becomes the heart of the home. A large window overlooks the backyard, filling the space with natural light and keeping you connected to family activities while you cook. The kitchen also features quartz countertops, stainless appliances, and a spacious island-perfect for everyday living or hosting friends. 9-foot ceilings and beautiful LVP flooring add style and durability. Upstairs, the primary suite with walk-in closet and ensuite provides a private retreat, while two additional bedrooms offer flexibility for kids, guests, or a home office. A full family bathroom and convenient upstairs laundry complete the level. With a detached double garage, landscaping, and no condo fees, this home is built with your future in mind. Located with quick access to Deerfoot and Stoney Trail, commuting and zipping around the city is a breeze. Surrounded by wetlands, pathways, and green space, Sora blends the calm of nature with easy access to the conveniences homeowners need. *** The First-Time Home Buyers' GST Rebate could save you up to $50,000 on a new home! You must be 18+, a Canadian citizen or permanent resident, and haven't owned or lived in a home you or your spouse/common-law partner owned in the last four years. Terms and conditions are subject to the Government of Canada/CRA rules and guidelines.*** (id:52806)
Blackfalds, Alberta
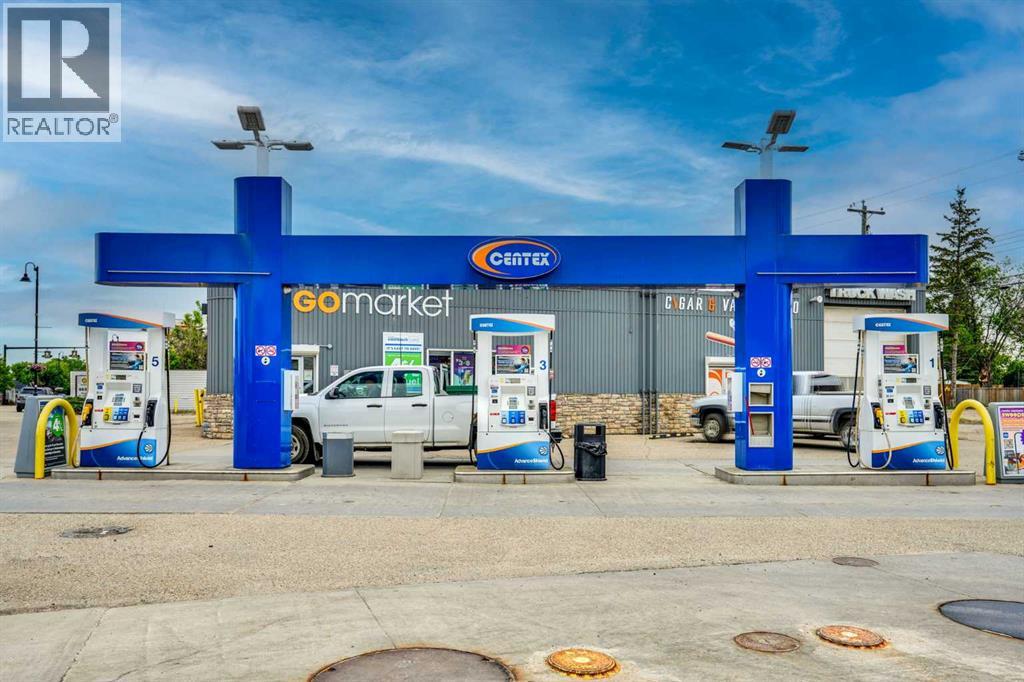
Prime Commercial Investment Opportunity: High-Volume Branded Gas Station & Multi-Income Business Hub!Strategically positioned on a high-traffic, major intersection with exceptional visibility and easy access, this premier commercial property is a true turn-key powerhouse. Featuring a globally recognized, branded fuel station, the site experiences a massive, steady flow of daily commuter and commercial traffic.Key Features & Diverse Revenue Streams:Busy Convenience Store: A highly successful, fully stocked C-store generating excellent profit margins and consistent foot traffic.Dual-Bay Car Wash: A well-maintained 2-bay wand car wash catering to everyday local drivers.Exclusive Truck Wash Facilities: Unique competitive advantage featuring one indoor truck wash bay and one outdoor truck wash bay, perfectly equipped to service oversized commercial vehicles, fleet trucks, and RVs.Passive Rental Income: Includes a fully leased, stable vape store tenant providing immediate, reliable secondary rental income to offset operational costs.This exceptional property offers a rare combination of stable fuel volume, a bustling retail operation, specialized commercial wash services, and passive real estate income. Perfect for an experienced owner-operator or an institutional investor looking to add a high-performing asset to their portfolio. Don't miss out on one of the most versatile commercial opportunities on the market. Schedule your private viewing today! (id:52806)
Calgary, Alberta
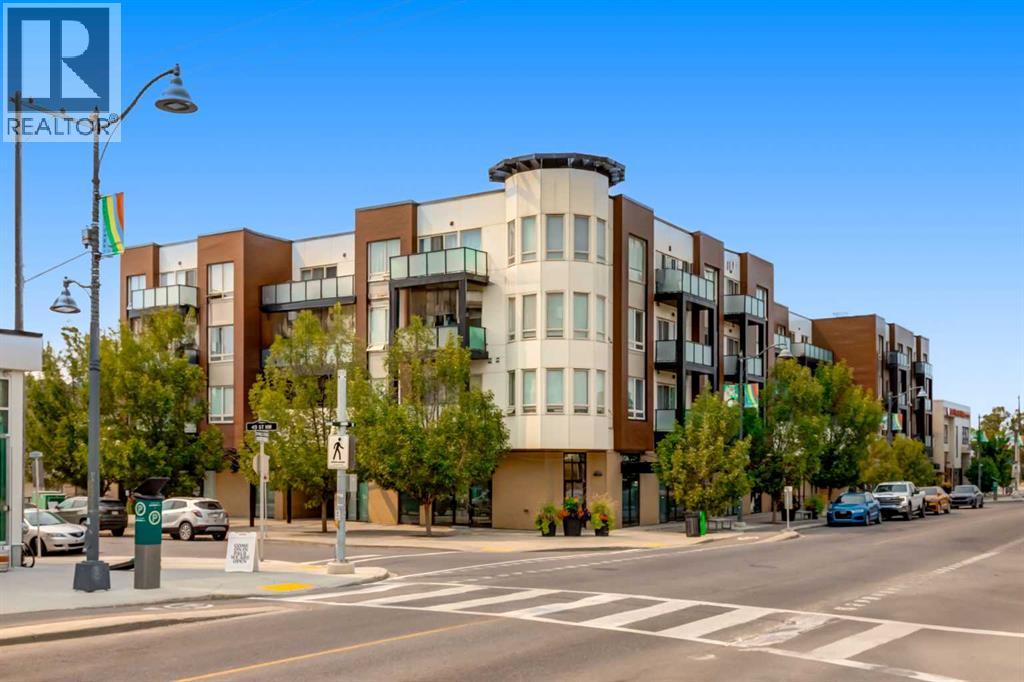
Welcome to this beautifully renovated 3-bedroom, 1,359 sq. ft. apartment in the highly sought-after community of Montgomery. Offering a truly move-in-ready experience, this home has been thoughtfully updated throughout with quality finishes, modern style, and an abundance of functional living space. There is nothing left to do but move in and enjoy! As you enter, you’ll immediately appreciate the attention to detail. To the right is a convenient in-suite laundry room, while to the left is the stunning renovated kitchen featuring sleek black granite countertops, full-height cabinetry, and a stylish black backsplash. The kitchen offers plenty of counter space for meal preparation and everyday appliances, along with updated LG appliances including an electric range, microwave, and refrigerator. A bonus bar fridge adds even more convenience and storage. The kitchen flows seamlessly into the dining and living areas, creating a spacious open-concept layout that is perfect for both everyday living and entertaining. The living room features a tasteful grey brick feature wall, adding warmth and contemporary character to the space. Step outside onto the large, wide balcony and take in beautiful views toward the Calgary foothills. Whether you're enjoying your morning coffee or relaxing with a glass of wine in the evening, this is a wonderful outdoor extension of your living space. The two generously sized secondary bedrooms are located on one side of the home, with a beautifully updated 4-piece bathroom conveniently positioned between them. The spacious primary bedroom is privately situated on the opposite side and features its own updated 3-piece ensuite and his-and-her closets, providing excellent storage and functionality. The renovations continue throughout the entire apartment, including luxury vinyl plank flooring, updated closet and bedroom doors, renovated bathrooms, modern lighting fixtures, and numerous additional improvements. Every detail has been thoughtfully cons idered, giving this home a cohesive, contemporary feel without the need for further renovations. The property also includes two titled parking stalls in a heated underground garage, a highly desirable feature in Calgary living. Located in the vibrant community of Montgomery, this home offers an exceptional combination of convenience, recreation, and accessibility. Enjoy quick access to the Bow River pathways, downtown Calgary, and major routes leading west toward the mountains. Shopping and amenities are close by, including Market Mall and University District. Outdoor enthusiasts will love nearby Shouldice Park, a 28-hectare recreation destination featuring picnic areas, soccer and football fields, tennis courts, batting cages, artificial turf athletic fields, and direct access to the Bow River. The Shouldice Aquatic Centre and Shouldice Arena are also nearby, providing even more opportunities for recreation and family fun. There two titled parking underground parking stalls. Book your showing now! (id:52806)
Airdrie, Alberta
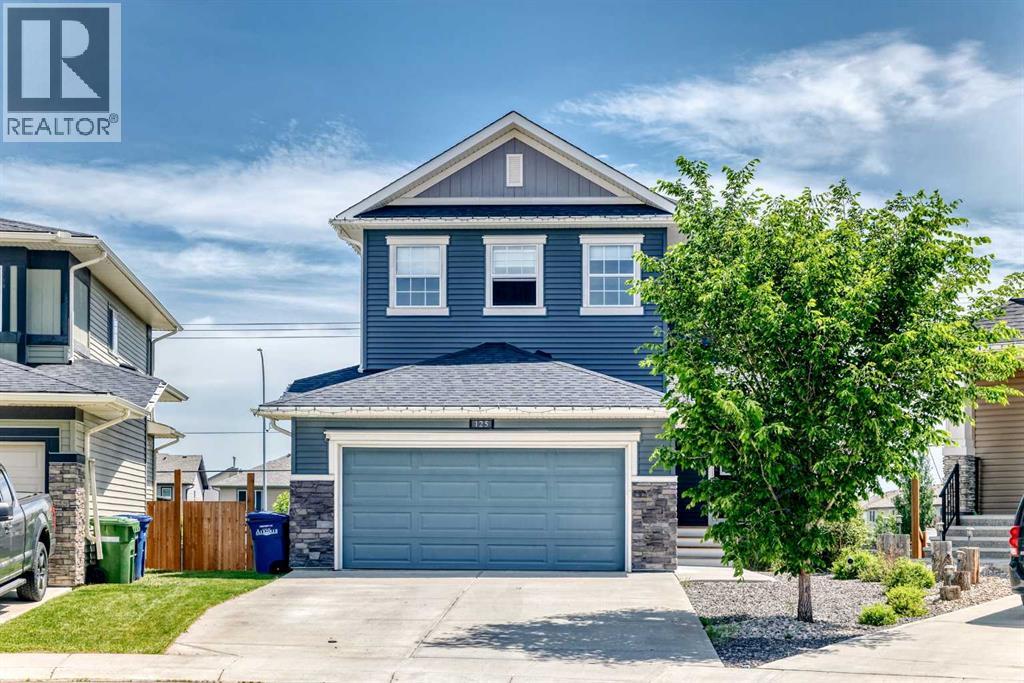
Luxury, Location & Lifestyle in Bayside Estates!Welcome to this beautifully appointed two-storey WALKOUT home nestled on a quiet cul-de-sac in the prestigious community of Bayside Estates. Bayside Estates is one of Airdrie's most sought-after communities, known for its picturesque canal system, scenic walking paths, and family-friendly atmosphere. Residents enjoy access to beautiful waterways, pedestrian bridges, abundant green spaces, and an extensive network of pathways that connect throughout the community and beyond. Bayside offers a unique waterfront lifestyle, creating a peaceful setting while remaining close to everyday conveniences. Families appreciate the proximity to multiple schools, playgrounds, parks, and recreational amenities. The community is just minutes from shopping, restaurants, healthcare services, and the popular Genesis Place Recreation Centre. Commuters also enjoy convenient access to Calgary while still experiencing the charm and tranquility of suburban living. One of the features that truly sets Bayside apart is its vibrant outdoor lifestyle. Residents can enjoy year-round activities including walking, cycling, jogging, and exploring the canal pathways. During the winter months, the canals and surrounding pathways become a hub for outdoor recreation and community connection.The heart of the home showcases a chef-inspired kitchen complete with quartz countertops, rich maple cabinetry, a walk-through pantry, and an expansive island overlooking the bright and open living space. Gather around the cozy gas fireplace or entertain with ease as the dining area flows seamlessly onto the large upper deck featuring a gas line for your BBQ.Convenience is at the forefront with a mudroom located just off the double attached garage, providing practical storage and organization for busy families. Upstairs, you'll find three generously sized bedrooms, including a spacious primary retreat, along with the added convenience of an upper-level laundry room. The walkout basement has been untouched and offers incredible potential for future development, creating additional living space tailored to your family's needs. Located in a prestigious cul-de-sac setting within Bayside Estates, this home offers the perfect combination of luxury finishes, functional design, and an exceptional location close to walking paths, canals, parks, and amenities. Don't miss your opportunity to own this stunning walkout home in one of Airdrie's most desirable communities. (id:52806)
Calgary, Alberta
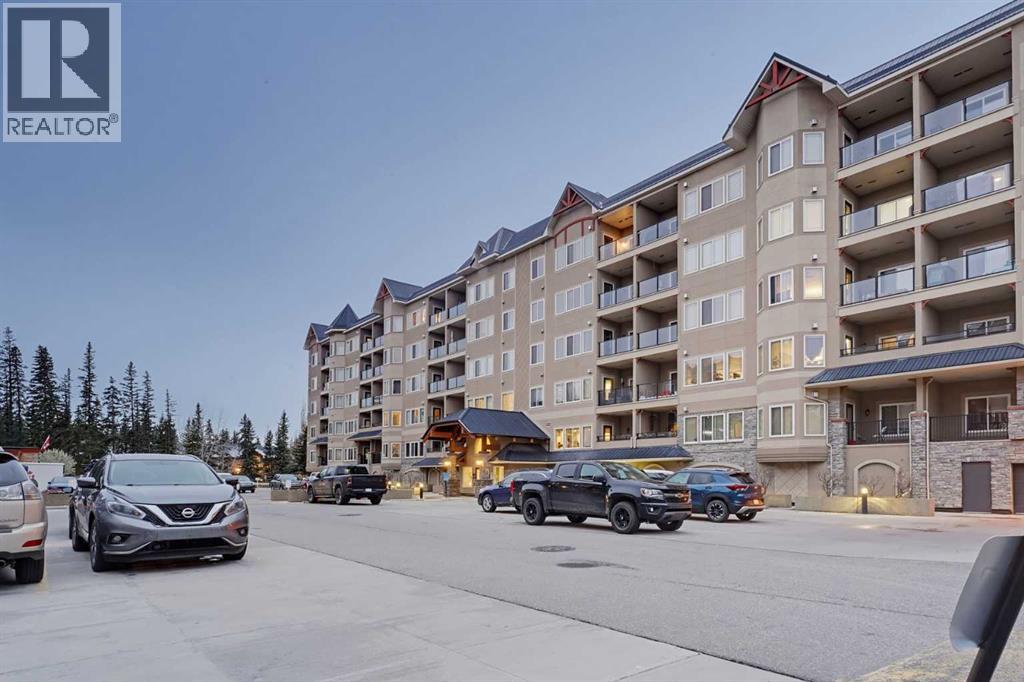
Top-floor living in Discovery Ridge, with miles of wooded pathways just outside your door! With approximately $50-60K in recent renovations, this executive condo is ready for you to move in and enjoy, featuring new marble and laminate flooring, fresh paint throughout, decorative drywall accents, and matching marble tub and shower surrounds. The split-bedroom layout offers great privacy, with a spacious bedroom on each side of the unit and a bright, open kitchen, dining area, and living room between them, where a gas fireplace adds warmth on cool Calgary evenings. The primary suite features a 4-piece ensuite with a large soaker tub and separate stand-up shower, while natural light and plenty of storage add to the home’s easy comfort. Being on the top floor means no neighbours above you, great views, and enough privacy that you can skip the window treatments, and your private balcony comes complete with a natural gas BBQ hookup. Day-to-day living is just as easy, with the unit only steps from the elevator and your EXTRA-LONG stall in the heated underground parkade an easy walk away, so bringing in the groceries is never a chore. Condo fees of $582.51/month cover ALL UTILITIES, the durable stone, stucco, and metal roof exterior helps keep long-term costs down, and you’ll have access to a FITNESS FACILITY and a billiards/gathering room in this close-knit, well-run community. Outside, Discovery Ridge’s heavily wooded pathways wind through mature trees, with multiple access points to the Elbow River, while Stoney Trail and Glenmore Trail SW are both close by for getting into the city or out to the mountains. Book your private showing today and see it for yourself! (id:52806)
Calgary, Alberta
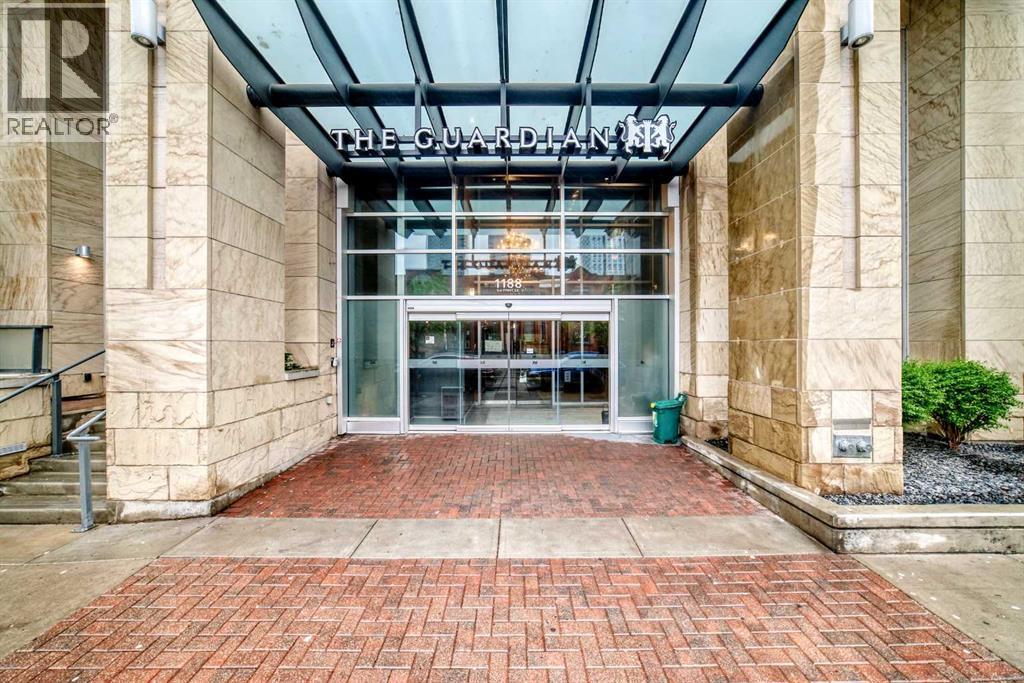
Location, location, location! Executive luxury living in the highly sought-after condo close to all amenities including 17th Ave restaurants, shops, 4th Ave amenities, walking distance to parks, also walking distance to downtown core and CTrain access. You'll also enjoy close proximity to the Stampede Grounds, with convenient access to Memorial Drive and Crowchild. This west-facing corner unit offers breathtaking panoramic city views from virtually every room. Enjoy spectacular sunsets and the sparkling city skyline from the oversized private balcony. Inside, the IMMACULATE, bright and spacious unit you will enjoy the open-concept from the kitchen to the living room and kitchen area. Upgraded luxury vinyl plank flooring and floor-to-ceiling windows with custom window coverings that wrap around the entire unit, filling the space with natural light. This CORNER UNIT features a modern kitchen with high-end appliances, upgraded white cabinetry, quartz countertops, a custom tile backsplash, a built-in refrigerator, and a massive island with an eating bar. Good sized master bedroom that includes a walk through closet and a private 4-piece ensuite. A second bedroom that is excellent flexibility for guests, family, or a home office, while an additional 3-piece bathroom close to the second bedroom. The unit also includes a stackable washer and dryer, along with a spacious front foyer and large storage closet. Additional features include titled tandem heated underground parking (Stall #421 on P2) and a separate storage locker (assigned #421) conveniently located on the second floor. Residents of the Guardian enjoy exceptional amenities, including professional security, a state-of-the-art fitness center, yoga studio, workshop on the 6th floor, and a social club with a beautiful garden terrace on the 7th floor. This Pet friendly building is an incredible opportunity to own a luxury condo offering style, comfort, convenience, and some of the best views in the city. Don't miss yo ur chance to experience downtown living at its finest. Prime unit that has been well maintained and has pride of ownership. Shows 10 out of 10! (id:52806)
Calgary, Alberta
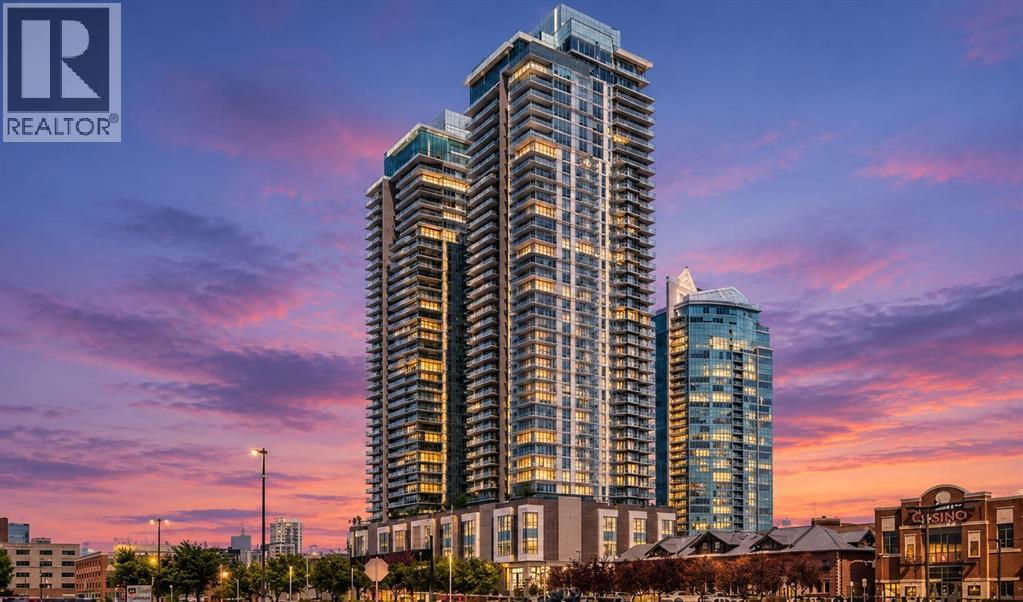
Location, location, location. Tremendous value for this two-bedroom condo on the 15th floor with brilliant views to downtown. Located in the heart of Calgary's downtown Beltline! This pet-friendly building offers an exceptional urban lifestyle, just steps from Stampede Park, the Saddledome, East Village, downtown, 17th Avenue's restaurants and shopping, transit, river pathways, and the LRT, with convenient access to Memorial Drive and Deerfoot Trail. This 2-bedroom, 2-bathroom condo showcases floor to ceiling windows in this CORNER UNIT. Views are both to the west and south. The open-concept from the kitchen to the living room, dining area, creates a large, spacious and open feel. The kitchen has quartz countertops, a built-in refrigerator, built-in oven, cooktop, built-in microwave, dishwasher, and a large working island with an eating bar. Kitchen offers plenty of counter space and abundant stylish cabinetry. The spacious master bedroom features a walk-through double closet leading to a private 4-piece ensuite. The second bedroom is also generously sized with ample closet space and is conveniently located near the second 3-piece bathroom. Additional features include in-suite laundry and a large front entry closet for extra storage. Step outside onto the private balcony, accessible from the living area, to enjoy the incredible city views. The unit also includes two heated underground parking stalls (No. 615 tandem) located on P4. Residents of The Guardian enjoy first-class amenities, including professional concierge and security services, a state-of-the-art fitness center, yoga studio, workshop, social lounge, and a beautifully landscaped garden terrace. Great value and excellent location! Don't wait to view this pet friendly building. (id:52806)
Rural Foothills County, Alberta
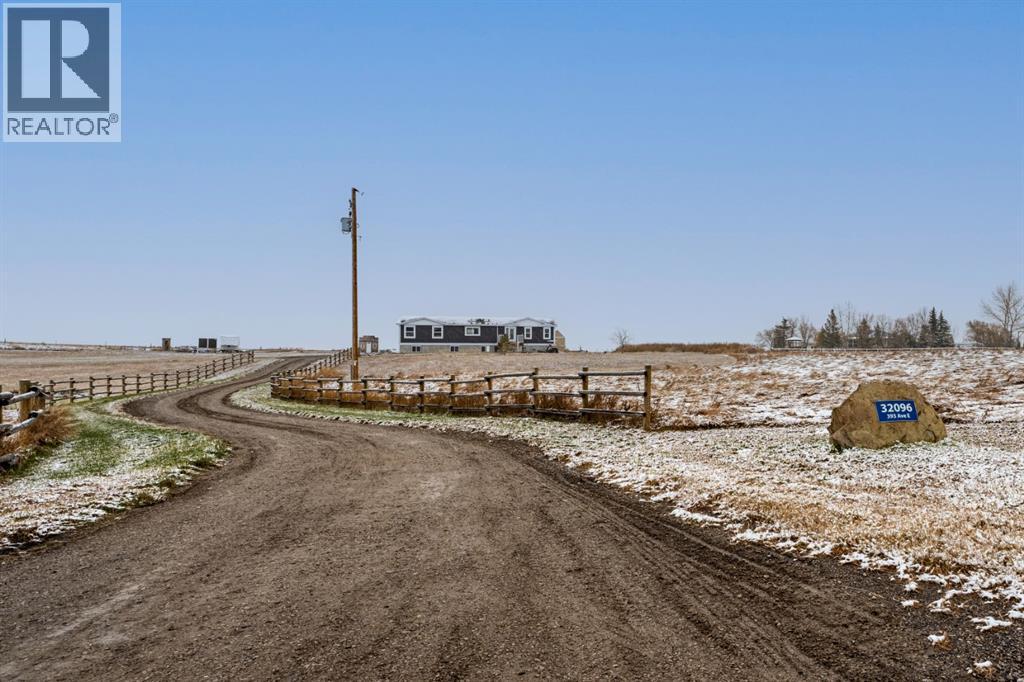
Wide open prairie views, no neighbours behind you and nearly 10 acres to call your own, just minutes from Okotoks. This 2024 home gives you over 3,300 sq ft of finished living space across two levels, with room for everyone.You’ll walk in through the mudroom, which has plenty of storage for boots, coats and everything else that comes with acreage life. The kitchen is the heart of the main floor, with a big island with seating, a pantry and loads of counter space. It’s open to the dining area and the living room, where a gas fireplace keeps things cozy and big windows let you take in the views. There’s also a bonus room on this level, perfect as a playroom, den or second living space.The primary bedroom has a walk-in closet with built-in organizers and a 5 pc ensuite with a double vanity. Two more bedrooms, a 4 pc bathroom and main floor laundry finish off this level.Head downstairs and you’ve got a huge rec room with space for a games table, a separate media room for movie nights, a home office, two more bedrooms and another 4 pc bathroom. Great setup for a growing family or teens who want their own space.The insulated shed has its own electricity and furnace, and could be heated once it’s hooked up to a propane tank. It’s currently set up as a gym, but it would work just as well as a workshop, studio or hobby space.Peaceful country living with town close by! (id:52806)
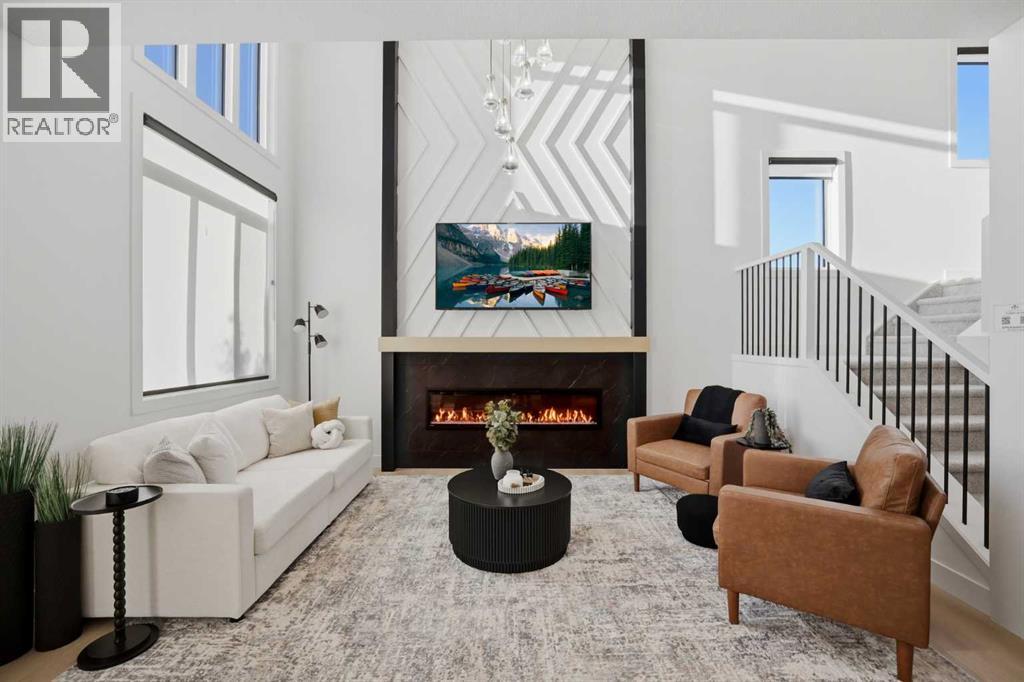
Strathmore, Alberta
This home is currently under construction. Photos are for representation purposes only and are not of the actual property. Welcome to 404 Edgefield Point, Strathmore, an impressive brand-new two-storey home offering 2,243.1 sq. ft. of thoughtfully designed living space, featuring 5 bedrooms and 3 bathrooms. Designed for modern family living, this home boasts high ceilings, a spacious open-concept layout, and a perfect blend of style and functionality. The main floor features a bedroom, inviting family and dining areas, and a well-appointed kitchen with quartz countertops, a large island, and a pantry, complemented by a separate spice kitchen. Upstairs, discover a spacious primary bedroom featuring a 5-piece ensuite and walk-in closet, three additional bedrooms, a full bathroom, a bonus room ideal for family relaxation, and the convenience of upper-floor laundry. The full basement offers a separate exterior entrance and excellent potential for future development. A private backyard with a deck and a double-car attached garage complete this exceptional property. Combining generous living spaces, a functional layout, and desirable modern finishes, this home presents an excellent opportunity to own a brand-new home in the growing community of Edgefield, Strathmore. Tentative possession is anticipated for Early Spring 2027. (id:52806)
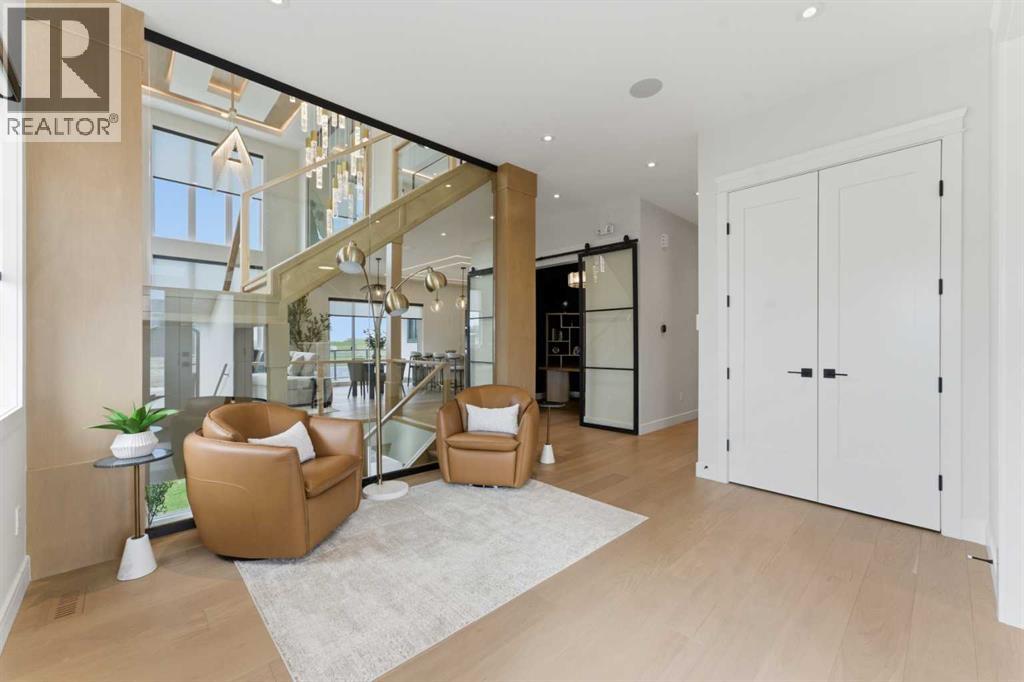
Chestermere, Alberta
This home is currently under construction. Photos are for representation purposes only and are not of the actual property. Welcome to 392 Waterford Grove, Chestermere, an impressive brand-new two-storey home offering 2,833.7 sq. ft. of thoughtfully designed living space, featuring 5 bedrooms and 4 bathrooms. Designed for modern family living, this home boasts a spacious open-concept layout, high ceilings, and a seamless blend of style and functionality. The main floor features a bedroom, inviting living and dining areas, a well-appointed kitchen with a large island and eating area, and a separate spice kitchen, making it ideal for everyday living and entertaining. Upstairs, discover a luxurious primary bedroom with a 5-piece ensuite and walk-in closet, an additional bedroom with its own ensuite, two more generously sized bedrooms, a spacious bonus room, and the convenience of upper-floor laundry. The full walk-out basement offers excellent potential for future development, while the private backyard and deck provide additional outdoor living space. A triple-car attached garage completes this exceptional property. Combining generous living spaces, a functional layout, and desirable modern features, this home presents an excellent opportunity to own a brand-new home in the sought-after community of Waterford, Chestermere. Tentative possession is anticipated for Summer 2027. (id:52806)
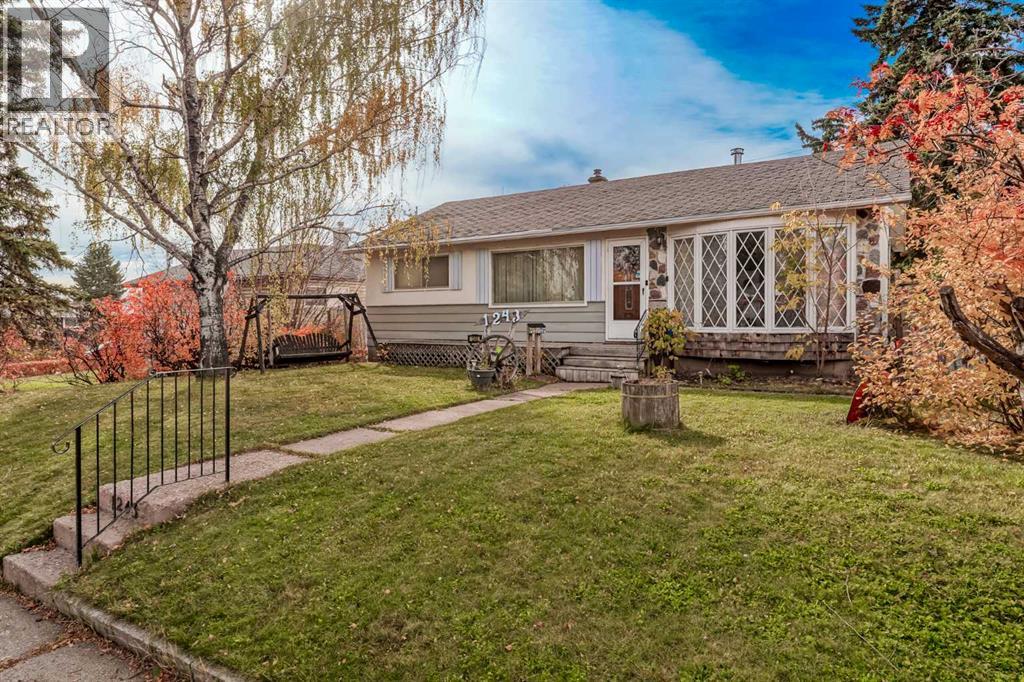
Calgary, Alberta
INVESTOR ALERT: investment opportunity on a beautiful tree-lined street! Live in it, rent it, or reimagine it — the opportunity is yours in beautiful Cambrian Heights! Welcome to this charming bungalow nestled on a beautiful, tree-lined street in the desirable community of Cambrian Heights! Surrounded by towering mature trees, lush greenery and the warmth of an established neighbourhood, this property offers a wonderful blend of character, comfort and opportunity. Situated on an R-C2 zoned lot in a community experiencing continued redevelopment, this home presents exciting possibilities for homeowners, investors and those looking to explore future potential.Step inside and you'll immediately appreciate the abundance of natural light and the warm, welcoming atmosphere throughout. The bright and spacious main floor offers a generous living room with plenty of space to relax, entertain and gather with family and friends. The updated kitchen provides a functional and inviting space for everyday cooking and dining. Originally designed with three bedrooms on the main floor, the layout has been reconfigured to offer two generously sized bedrooms, providing additional space and comfort. An updated full bathroom, complete with washer and dryer hookups, adds everyday convenience to this thoughtfully laid-out home.The fully finished basement features an **illegal 2-bedroom suite**, offering even more flexibility and potential. Complete with its own kitchen, a full bathroom, two bedrooms and plenty of open living space, the lower level feels bright and welcoming with natural light throughout. Whether accommodating extended family or exploring potential rental income, this additional living space offers plenty of possibilities.Step outside to enjoy the beautifully landscaped and fully fenced backyard, a wonderful outdoor retreat surrounded by the greenery and mature trees that make this neighbourhood so special. There's plenty of room to entertain, garden, enjoy summer bar becues or simply unwind in your own backyard. The **oversized 22' x 24' double detached garage** offers plenty of room for parking, storage and all your outdoor essentials.Location is another standout feature! Cambrian Heights is known for its charming homes, mature tree-lined streets and welcoming community atmosphere. Enjoy being just minutes from Confederation Park, beautiful walking and biking pathways, schools, playgrounds, shopping and everyday amenities. With convenient access to major roadways and downtown Calgary, you'll enjoy the peaceful feel of an established neighbourhood while staying close to everything the city has to offer.With its inviting character, spacious layout, mature surroundings, and future potential, this property offers something for everyone. (id:52806)
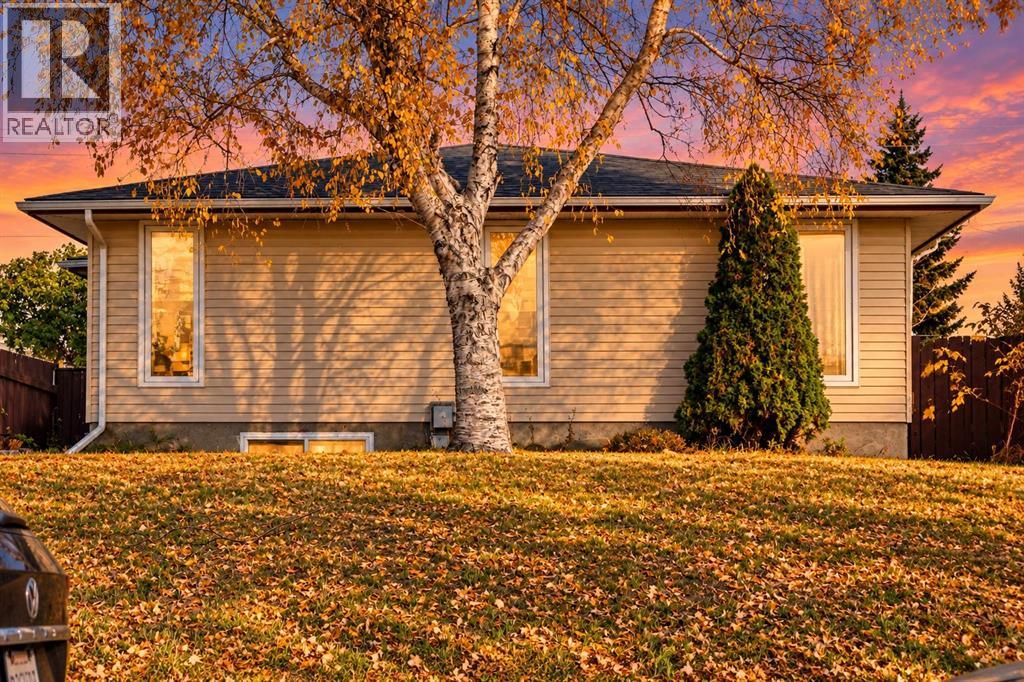
Calgary, Alberta
Welcome to this beautifully updated bungalow in Pineridge, offering over 1,685 sq. ft. of developed living space, a fully finished basement, extensive upgrades, and RV parking. With a brand-new kitchen, refreshed interior, and flexible living space, this move-in ready home is ideal for families, first-time buyers, or investors.The bright, open-concept main level features newer laminate flooring, fresh paint throughout, updated doors and casings, and modern lighting, including recessed fixtures in the living area. The brand-new kitchen showcases white shaker-style cabinetry, quartz countertops, black hardware, and stainless steel appliances, flowing seamlessly into the dining and living areas. Three bedrooms and a 4-piece bathroom complete the main floor.The fully finished basement provides additional living space with a large family and recreation area, a separate office or flex room, and a second 4-piece bathroom featuring a steam shower and partially heated floors. This versatile space is ideal for entertaining, working from home, or accommodating a growing family.Additional improvements include an updated roof, windows, furnace, and washer and dryer. Outside, enjoy a landscaped backyard, rear parking with room for an RV, and convenient access from a paved alley.Located across from a playground and close to schools, parks, shopping, and transit, this well-maintained bungalow offers modern updates, generous living space, and everyday convenience in an established Calgary community. (id:52806)
Calgary, Alberta
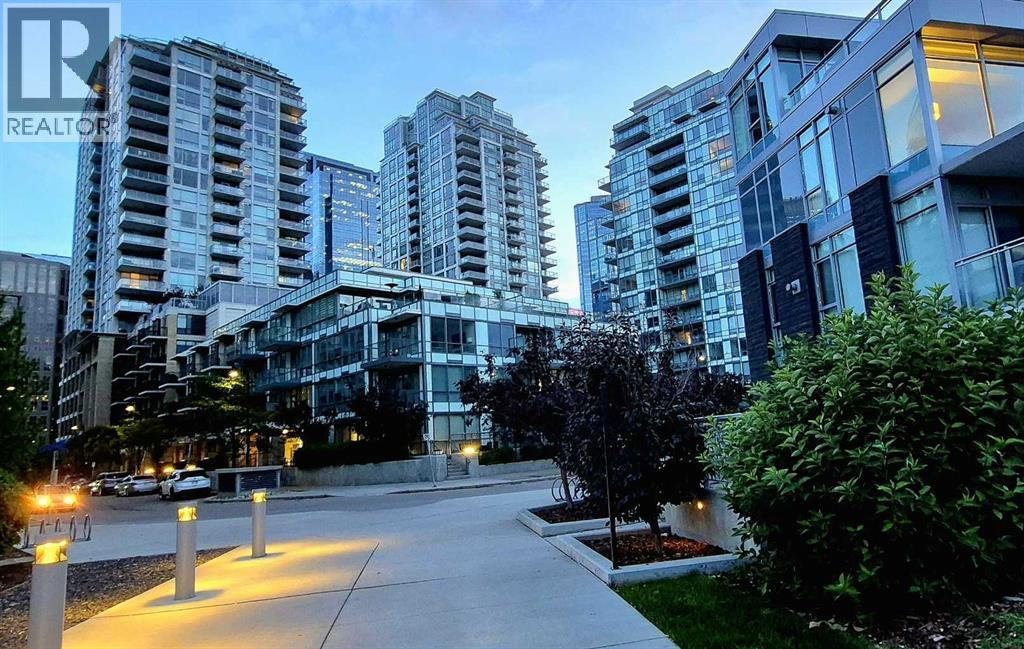
Corner unit with a lot of windows. Functional floor plan comes to the unit #301 in the most desirable apartment buildingwaterfront, This beautiful unit features with 2 master ensuite, Modern KITCHEN CABINETS PROVIDE MORE STORAGE AND AN UPDATED FEEL918sq.ft (BUILDER SIZE) opportunity should not be missed. This home showcases an open plan, floor to ceiling windows, wide plank laminate floorsand so much more... The master is spacious and you’ll love the stand-up shower. The 2nd bedroom is just as stunning with EXPANSIVE WINDOWSand COURTYARD VIEWS. Amenities include concierge, gym, yoga studio, steam showers, indoor whirlpool, party room, theatre and guest suites. Youwill enjoy having in-suite laundry and a storage locker. Park your vehicles and put on the runners because outside your front steps is the alluringPrincess Island Park, Bow River, and a very amenity rich community (id:52806)
Calgary, Alberta
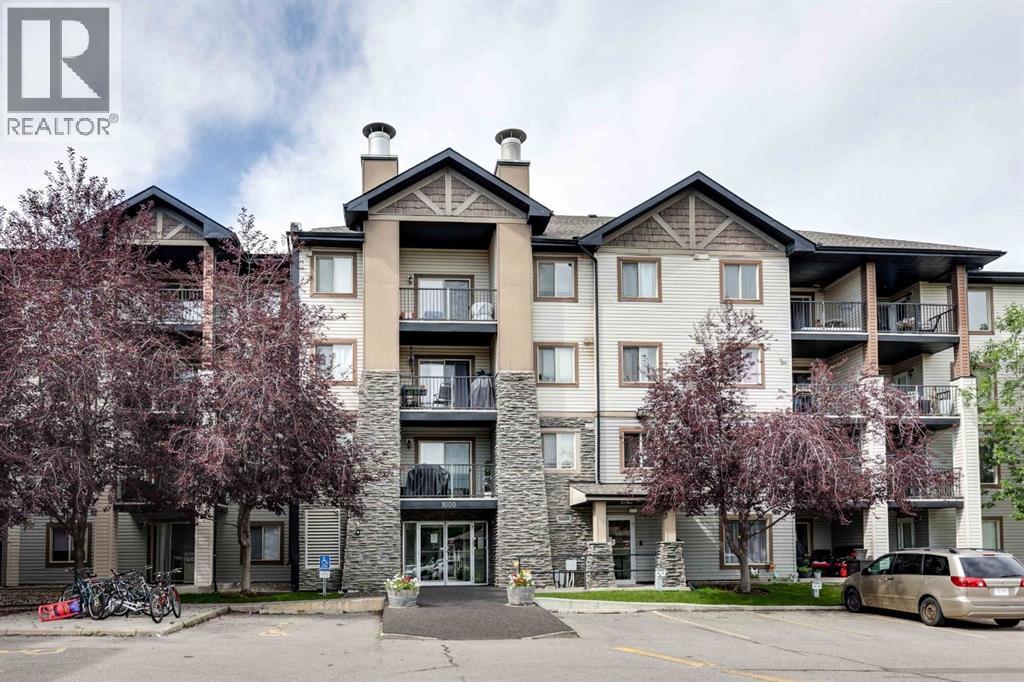
SOUTH-FACING | 3RD FLOOR | OPEN VIEWS | IN-SUITE LAUNDRYWelcome to this clean and inviting 1-bedroom, 3rd-floor condo in Bridleview Pointe, ideally situated in the established community of Bridlewood. Featuring a desirable slopping views, and a spacious open-concept layout, this home offers an excellent opportunity for first-time buyers, downsizers, or investors.Once inside to a comfortable and functional floor plan filled with natural light. The spacious living room flows into a dining area and well-designed kitchen featuring a raised breakfast bar, ample cabinetry, newer dishwasher, upgraded range hood, and updated kitchen faucet—creating a practical space for both everyday living and entertaining.The good sized bedroom offers excellent closet space with upgraded closet lighting, while the full bathroom has been refreshed with a newer toilet and shower head. Additional improvements include an updated heating zone valve and a portable air-conditioning unit for added summer comfort.One of the highlights is the large covered south-facing balcony, offering an open outlook and a wonderful outdoor extension of the living space—excellent for morning coffee or relaxing at the end of the day.Enjoy the everyday convenience of in-suite laundry and storage, elevator access, and parking. The building is conveniently positioned within walking distance of neighbourhood shopping, groceries, restaurants, coffee shops, professional services, and other daily essentials. Public transit is easily accessible with connections toward the LRT, while nearby parks, pathways, schools, and major roadways make getting around simple.Offering a combination of affordability, location, functionality, and recent upgrades, this Bridlewood condo is a fantastic opportunity to stop renting, downsize comfortably, or add to your investment portfolio.Don’t miss your opportunity—book your private showing today! (id:52806)
Calgary, Alberta
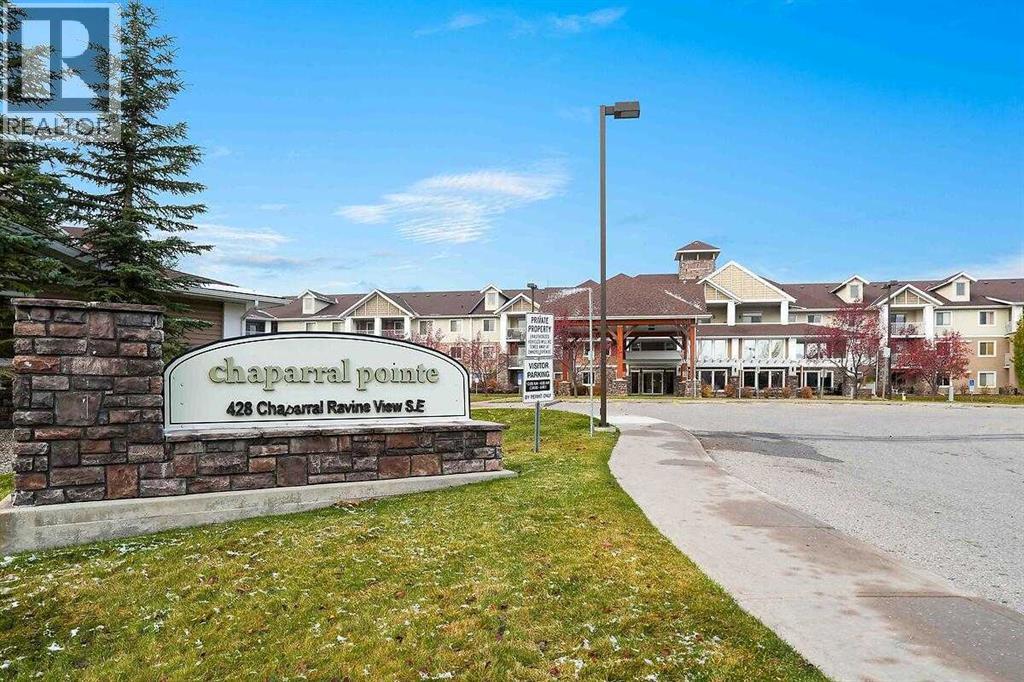
CHAPARRAL POINTE! Exceptional value and affordable living. 2 bedroom, 2 bathroom unit. Quiet location. Nice size laundry/storage room. Kitchen has a breakfast bar and all appliances. Bright living room with door to good size balcony. Primary bedroom with walk through closet to 4pce ensuite. Updated flooring. A 2nd bedroom and another 4pce bathroom. Comes complete with one titled heated underground parking stall. 45+ Community includes hobby room, fitness room, library/shuffle board and a large social room with a full kitchen. Lots of accessible visitor parking. Lake Chaparral lake privileges with year around recreation. Nearby walking/bike pathways and close to shopping. This is a well managed and secure complex. (id:52806)
Calgary, Alberta
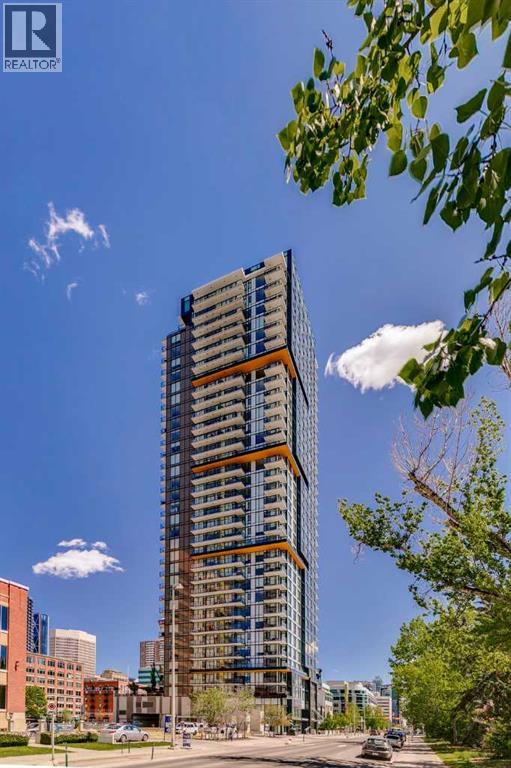
Outstanding southeast city and downtown views are showcased from this impressive 9th-floor residence in Park Point, offering 2 bedrooms, a den, and 2 full baths in one of Calgary’s premier urban addresses. Thoughtfully designed for both everyday living and entertaining, the open-concept layout features spacious living and dining areas framed by floor-to-ceiling windows that flood the space with natural light. The stylish kitchen is beautifully appointed with granite countertops, a large island with eating bar, sleek white cabinetry, and a premium appliance package. A versatile flex space adjacent to the dining area provides the perfect setting for a home office or study nook. The primary retreat offers a walk-through closet leading to a luxurious 5-piece ensuite complete with dual vanities, a deep soaker tub, and separate glass shower. A second bedroom and full 3-piece bath provide comfortable accommodation for guests or family. Additional highlights include in-suite laundry, a spectacular wraparound balcony with panoramic views, TWO TITLED HEATED UNDERGROUND PARKING STALLS, and an assigned storage locker. Residents of Park Point enjoy an exceptional collection of resort-inspired amenities, including 24-hour concierge and security services, bike storage, a beautifully appointed residents’ lounge and party room with kitchen and fireplace, guest suite, a fully equipped fitness centre with yoga studio, sauna, and steam room. The outdoor courtyard offers inviting spaces to relax and gather, featuring landscaped gardens, BBQ areas, and a firepit. Perfectly positioned in the Beltline, this sought-after location offers easy access to the Elbow River pathway system, tennis courts, Stampede Park, MNP Community & Sport Centre, vibrant 17th Avenue shopping and dining, public transit, and the downtown core, all within walking distance. (id:52806)
Calgary, Alberta
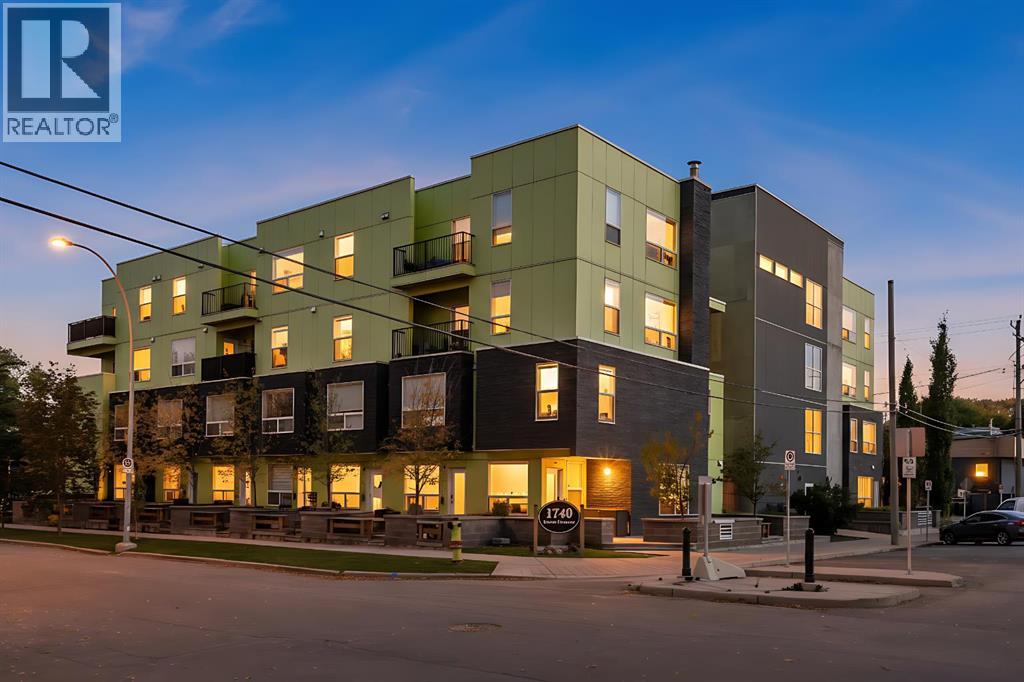
Welcome to this beautiful home ideally located directly across from SAIT, with ACAD just a short walk away - an unbeatable location in the heart of the vibrant 16th Ave N Corridor, known for its variety of retail, dining, and entertainment options. Step inside to a welcoming foyer that leads into a large kitchen featuring stainless steel appliances and quartz countertops, plus a convenient built-in desk opposite the workspace. The main floor continues to impress with a dining room, a living room showcasing built-in cabinets, and a handy powder room. Throughout the home you'll find brand new flooring, new carpet, and fresh paint, giving the space a crisp, move-in-ready feel, while a mini-split AC ensures comfort all year round. Upstairs, the primary bedroom is complemented by a 4-piece bathroom, in-suite laundry, and a versatile bonus space that can be used as a second bedroom, home office, or additional living area to suit your needs. Enjoy the outdoors on your own private balcony, or head down to the shared terrace, complete with raised garden beds and access to a central courtyard - a perfect spot to relax or garden. This home also includes 1 titled parking stall in the underground parkade and access to a bicycle storage room for added convenience. Beyond the SAIT and ACAD campuses, this location offers easy access to numerous transit options and is just a walk away from Confederation Park, McHugh Bluff, North Hill Centre, the Southern Alberta Jubilee Auditorium, and Riley Park - making this an exceptional opportunity to enjoy urban convenience paired with community charm. (id:52806)
Chestermere, Alberta
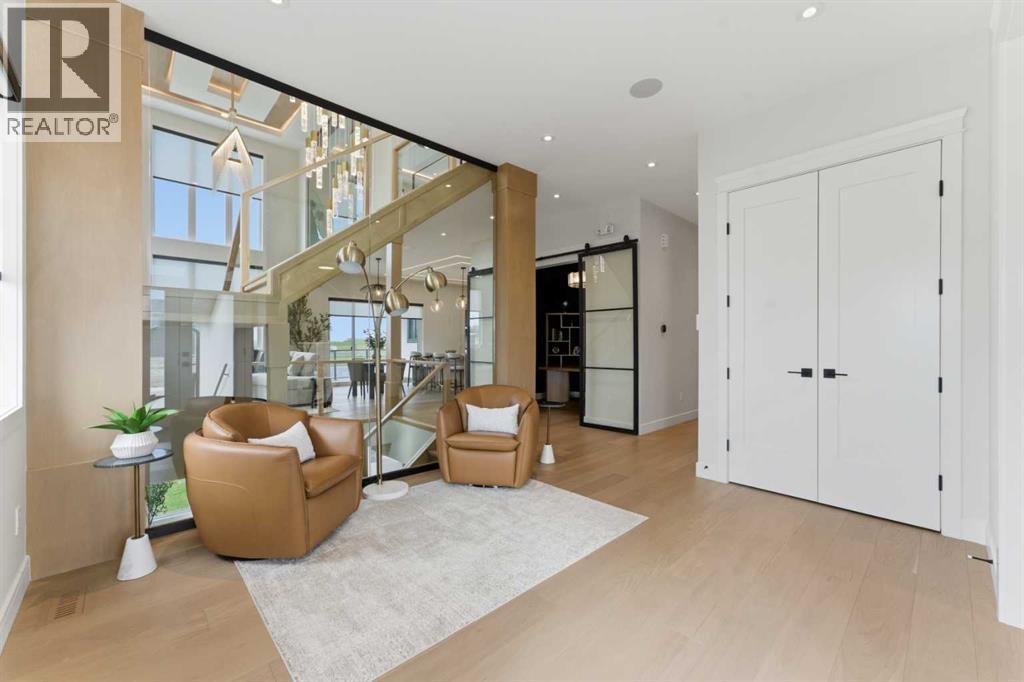
This home is currently under construction. Photos are for representation purposes only and are not of the actual property. Finishes, features, and specifications may vary. Welcome to 234 Clearwater Terrace, Chestermere, an impressive two-storey home offering 2,833.7 sq. ft. of thoughtfully designed living space, featuring 5 bedrooms and 4 bathrooms. Designed for modern family living, this home boasts 9-foot ceilings on the main floor and basement, an elegant open-to-below design overlooking the family room, and a spacious open-concept layout. The main floor features a bedroom, inviting living and dining areas, and a well-planned kitchen complemented by a spice kitchen with built-in shelving. Upstairs, discover two primary bedrooms, additional bedrooms, and the convenience of second-floor laundry. The walk-out basement backs onto green space, offering a beautiful natural backdrop and excellent potential for future development. A triple-car garage completes this exceptional property. Combining generous living spaces, a functional layout, and desirable modern features, this home presents an excellent opportunity to own a brand-new home in Chestermere. Tentative possession is anticipated for March 25, 2027. (id:52806)
Calgary, Alberta
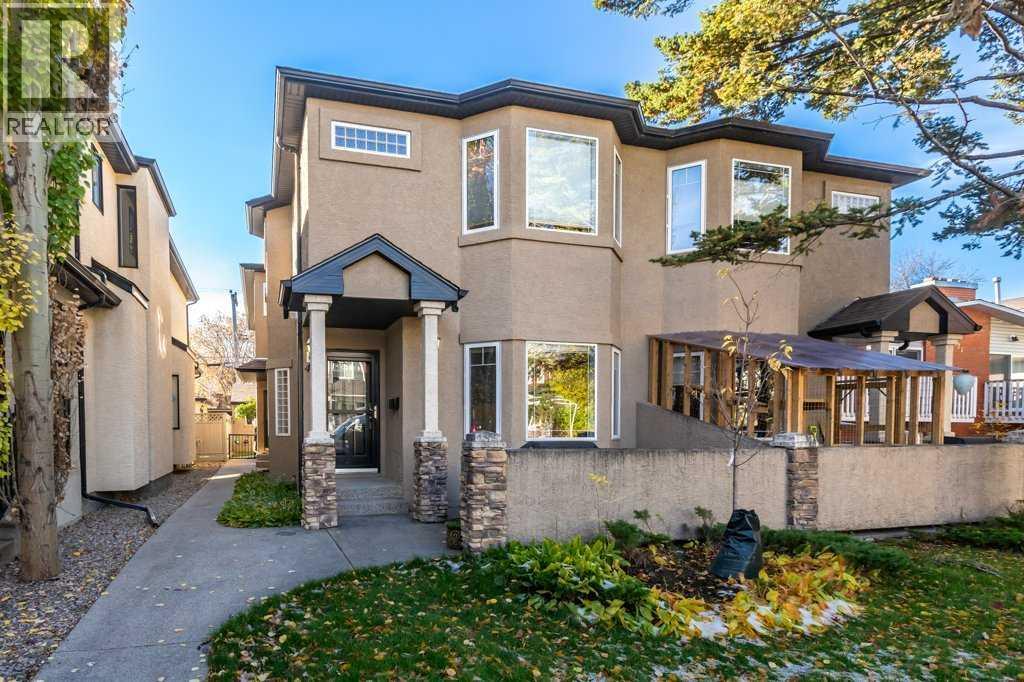
Situated at the front of a charming fourplex, this beautifully maintained home offers a welcoming front patio overlooking a quiet, tree-lined street in the heart of Renfrew. With its mature trees, established character and incredible walkability, this vibrant inner-city neighbourhood offers the perfect balance of peaceful residential living and urban convenience. Step inside to a bright and spacious living room, where beautiful hardwood flooring flows throughout the open-concept main floor. At the rear of the home, the generous kitchen and dining area offer an abundance of counter space and cabinetry, making everyday living and entertaining a breeze. A conveniently tucked-away 2-piece powder room completes the main level. Upstairs, you’ll find two spacious bedrooms, each featuring its own 4-piece ensuite and walk-in closet, offering exceptional comfort and privacy. The primary bedroom is especially inviting with its beautiful bay windows, while a centrally located laundry room adds everyday convenience. The fully finished basement provides even more versatile living space, featuring a generously sized third bedroom that could easily serve as a recreation room, home office or guest retreat. A 3-piece bathroom and plenty of additional storage complete this level. Completing the property is a rear detached garage with one dedicated parking space, offering added convenience and secure, covered parking year-round. One of the true highlights of this home is its fantastic Renfrew location. Enjoy leisurely strolls along leafy, established streets, discover the fantastic local restaurants and cafés or explore the neighbouring communities of Bridgeland, Crescent Heights and Kensington, all offering their own unique shops, dining and entertainment. With downtown Calgary just minutes away, this location is ideal for those seeking an active, connected lifestyle without sacrificing the charm of a quiet residential neighbourhood. Whether you’re a busy professional, a couple lookin g for flexible living space or someone who loves to entertain, this home offers an exceptional combination of functionality, comfort and location. With three bedrooms, three full bathrooms, a main-floor powder room and thoughtfully designed spaces throughout, there’s room to work, relax and host with ease. (id:52806)
Airdrie, Alberta
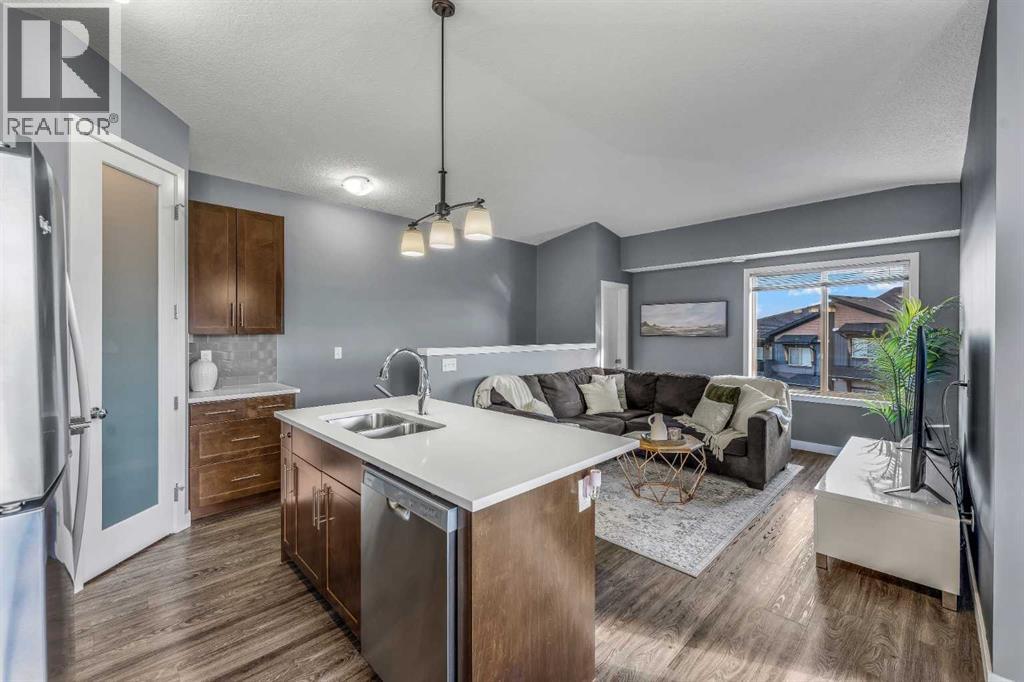
Space, sunshine and everyday practicality come together in this beautifully designed 1,057 sq. ft. TOP-FLOOR CORNER HOME in Baysprings. With vaulted ceilings, abundant natural light, TWO PARKING STALLS and exceptional storage throughout, this 2-bedroom, 2-bathroom home offers the space and functionality you want, with the convenience of low-maintenance living.Upstairs, the open-concept living area feels bright and inviting, with vaulted ceilings creating an airy sense of space. The kitchen is thoughtfully appointed with quartz countertops, generous cabinetry and a spacious WALK-IN CORNER PANTRY, offering storage that's often hard to find in condo living. The adjoining dining and living areas flow seamlessly onto the west-facing patio, the perfect place to unwind and enjoy the afternoon and evening sunshine.The primary bedroom features its own private ensuite, while a second generously sized bedroom and additional full bathroom offer flexibility for guests, a roommate or a dedicated home office. Storage is another standout feature, with a large storage room just off the living area providing plenty of space for seasonal belongings, sporting equipment and everything you'd prefer to keep tucked away. A spacious entry-level closet and convenient in-suite laundry add even more everyday functionality.And then there's the parking. TWO PARKING STALLS located close to your front entrance make coming and going easy, with ample visitor parking for friends and family.With LOW CONDO FEES that include HEAT, WATER AND SEWER, along with common area maintenance, professional management and reserve fund contributions, this home offers exceptional everyday convenience. Enjoy nearby Chinook Winds Regional Park, pathways, shopping, restaurants and everyday amenities, with YYC International Airport approximately 20 minutes away. Whether you travel frequently or simply appreciate the freedom of a lock-and-leave lifestyle, this is a home designed to make life easier.Whether you'r e purchasing your first home, looking for more flexibility or ready to simplify without sacrificing space, this Baysprings property delivers. Thoughtful design, exceptional functionality and the freedom to spend less time on upkeep and more time enjoying life. (id:52806)
