Calgary, Alberta
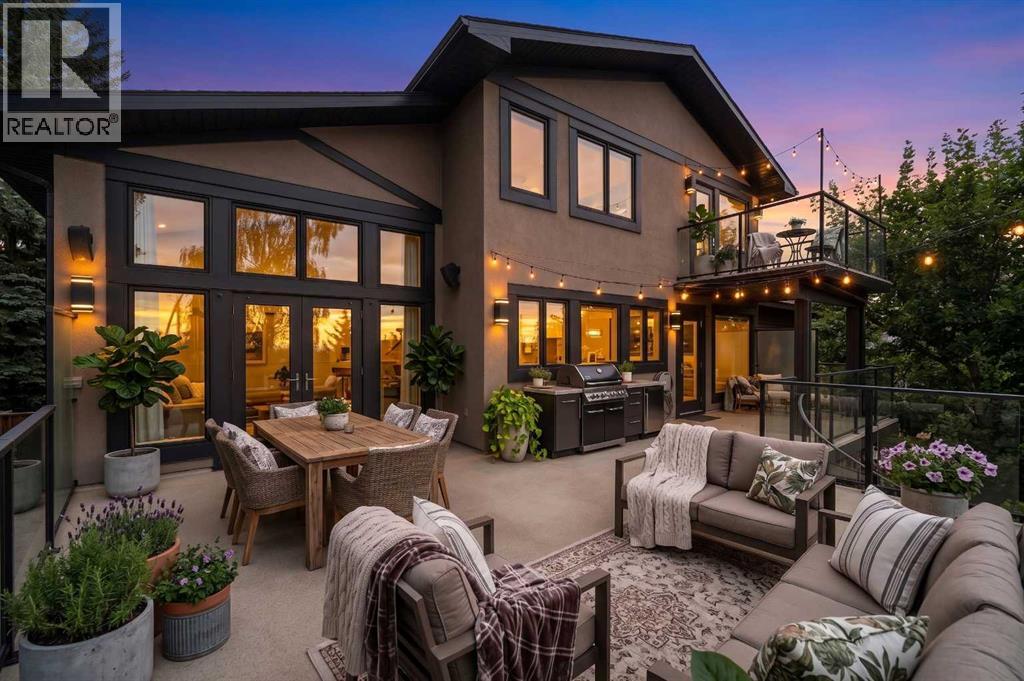
INCREDIBLE CITY VIEWS, EXCEPTIONAL OUTDOOR LIVING, AND NEARLY 4,700 SQ FT OF DEVELOPED SPACE define this distinctive five-bedroom residence in an outstanding Signal Hill location. A striking stone and stucco exterior welcomes you into a bright main level where soaring ceilings, hardwood flooring, extensive millwork, stone feature walls, and dramatic architectural details create an unforgettable first impression. The impressive two-storey living room opens to the formal dining area and showcases magnificent beam detailing, expansive windows, and an abundance of natural light. At the heart of the home, the gourmet kitchen is designed for serious cooking and entertaining with extensive custom cabinetry, GRANITE COUNTERTOPS, a stainless steel backsplash, built-in dining space, and an exceptional appliance package featuring SUB-ZERO, MIELE, AND WOLF. Large windows frame the city skyline, while direct access to the expansive rear deck creates a seamless extension of the living space for outdoor dining and entertaining. A cozy family/TV room with a WOOD-BURNING FIREPLACE and a dedicated main-floor office complete this level. Upstairs, the primary suite is a true private retreat with room for a king-size bed and sitting area, a GAS FIREPLACE, PRIVATE BALCONY, and an incredible designer walk-in dressing room featuring extensive custom built-ins, cabinetry, hanging space, and a centre island. The spa-inspired five-piece ensuite features HIS-AND-HERS SEPARATE VANITIES, an air-jetted soaker tub, private water closet, and an oversized tiled STEAM SHOWER with beautiful mosaic detailing. Two additional generously sized bedrooms and a five-piece bathroom complete the upper floor. The fully developed WALKOUT LOWER LEVEL dramatically expands the living and entertaining space with an enormous recreation area, wet bar with sink and beverage fridge, gas fireplace, room for a games table, two versatile flex rooms ideal for bedrooms, fitness, office, or hobby space, a three-piece bathroom , and abundant dedicated storage. Outdoor living is equally impressive with multiple spaces designed to take advantage of the home's setting and views. The beautiful private backyard offers an expansive lawn, mature landscaping, covered terrace, and an incredible children's playhouse and play area, while the upper deck provides an elevated vantage point overlooking the surrounding community and CITY SKYLINE. Completing the property is an OVERSIZED HEATED DOUBLE ATTACHED GARAGE with radiant in-floor heating, epoxy flooring, extensive cabinetry and workspace, additional depth, and substantial room for motorcycles, recreational equipment, or a home gym. Offering remarkable space, architectural character, privacy, and spectacular views, this is a truly special opportunity in one of Calgary's most established west-side communities! (id:52806)
Calgary, Alberta
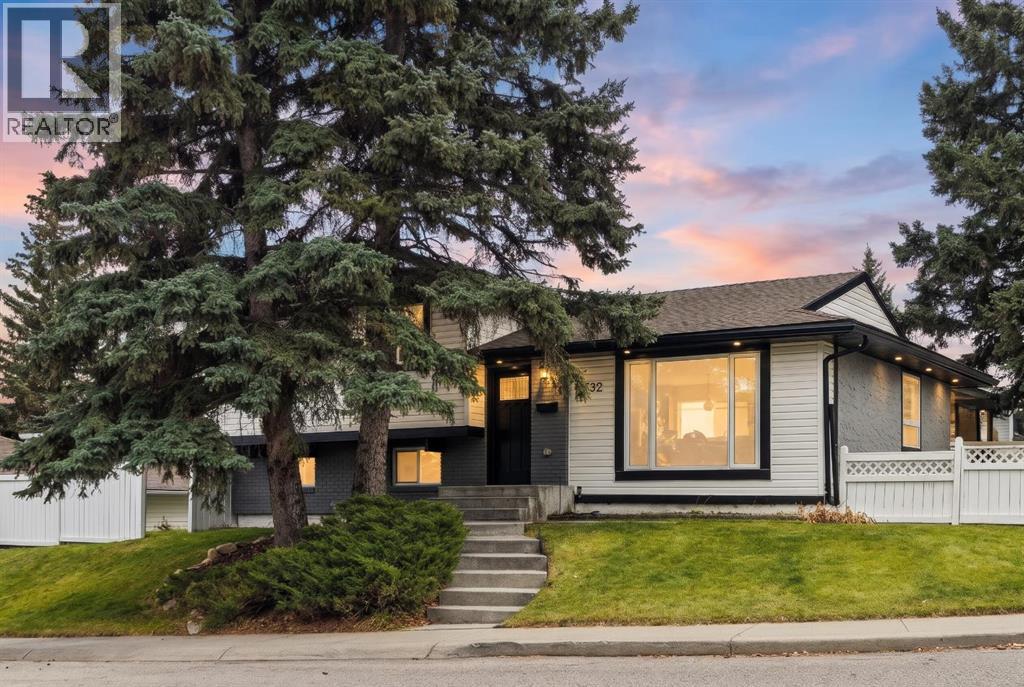
Welcome to 10532 Oakmoor Way SW, where thoughtful renovations, generous living spaces, and an exceptional corner lot come together to create a home that truly stands out. Offering nearly 2,100 sq. ft. of developed living space, four bedrooms, a triple detached garage, and additional RV parking, this beautifully updated four-level split delivers the space, comfort, and flexibility you've been searching for.From the moment you arrive, you'll appreciate the mature trees, refreshed exterior, and welcoming curb appeal. Inside, extensive renovations have transformed the home with a bright, inviting atmosphere, contemporary finishes, and a warm, timeless design. Updated luxury vinyl plank flooring, new carpeting, refinished smooth ceilings, modern lighting, fresh paint, and new interior doors and trim create a cohesive look throughout.At the heart of the home is a stunning renovated kitchen that combines everyday functionality with beautiful design. Warm wood cabinetry, sleek countertops, a stylish tile backsplash, stainless steel appliances, and a generous island create an inviting space for cooking, gathering, and entertaining. The adjoining dining area provides a comfortable setting for everything from casual breakfasts to memorable dinners with friends.The spacious living room is filled with natural light from its impressive front picture window, while the new fireplace adds warmth and character. Whether you're enjoying a quiet evening at home or welcoming guests, this comfortable space makes it easy to settle in.With four generously sized bedrooms and a versatile four-level split layout, there's room to accommodate a variety of lifestyles and changing needs. The renovated bathrooms showcase modern finishes and thoughtful details, including beautiful tilework, updated vanities, and contemporary fixtures. A renovated mudroom with built-in storage adds everyday convenience and helps keep busy routines organized.The improvements extend well beyond the finishes. Updates include a new electrical panel and new kitchen wiring, new lighting throughout, updated fixtures and hardware, basement insulation and vapour barrier improvements, and new soffits, fascia, and eavestroughs. The home also features newer windows, a newer roof and furnace, and central air conditioning, providing additional comfort throughout the seasons.Outside, the large, treed corner lot offers space to relax, play, garden, and entertain. Enjoy the deck and concrete patio, while the triple detached garage provides exceptional room for vehicles, storage, hobbies, or recreational equipment. Additional RV parking is another standout feature that adds flexibility to this already impressive property.Located in an established southwest Calgary neighbourhood, this home offers convenient access to schools, parks, shopping, transit, and recreation. Nearby walkable amenities include Oakridge Co-op, South Glenmore Park, and the extensive pathways and natural surroundings of the Glenmore Reservoir. (id:52806)
Airdrie, Alberta
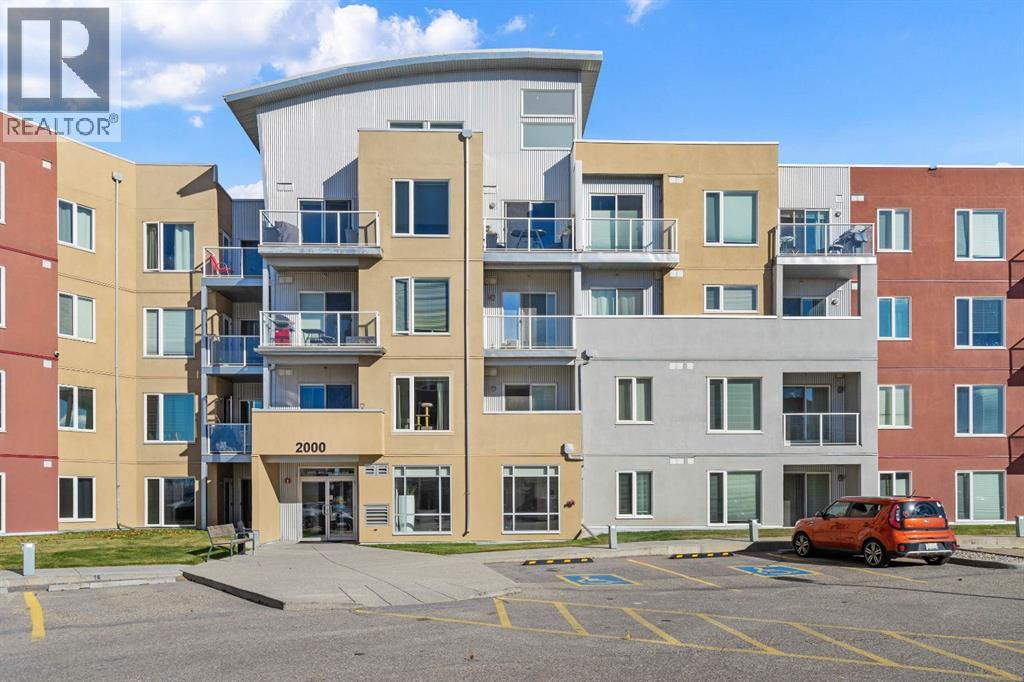
Wake up to abundant natural morning light in this bright east-facing condo, ideally situated in one of the most desirable ground-floor locations in The Edge. Freshly painted with new flooring throughout, this move-in ready home offers 2 bedrooms, 2 full bathrooms, a dedicated den, and a functional open-concept layout designed for comfortable everyday living.Enjoy the rare convenience of direct patio access to greenspace, creating an outdoor living area seldom found in comparable units. The oversized patio provides the perfect space for morning coffee, outdoor dining, or simply relaxing while enjoying the surrounding green space.The thoughtfully designed floor plan features separated bedrooms for added privacy, making it ideal for families, guests, roommates, or those working from home. The spacious primary suite includes a walk-through closet and private ensuite, while additional features include stainless steel appliances, in-suite laundry, condo fees that include heat and water, and a titled heated underground parking stall.Located steps from Genesis Place Recreation Centre, East Lake Regional Park, walking paths, shopping, schools, and transit, this property offers exceptional convenience and lifestyle value. Perfect for first-time buyers, downsizers, or investors seeking a turnkey home in a fantastic Airdrie location. (id:52806)
Calgary, Alberta
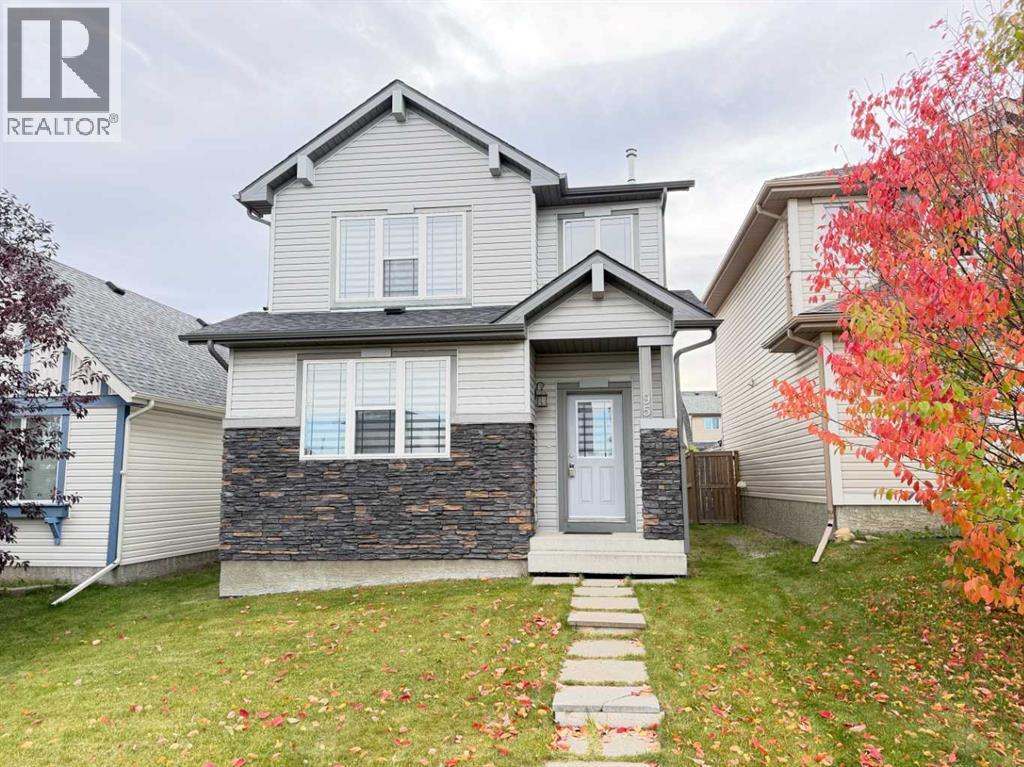
Welcome Home to this beautifully maintained family home located on a quiet street in the highly desirable Northwest community of Panorama Hills. Offering 1,672 sq. ft. of developed living space, this standout property features 3 bedrooms, 2.5 bathrooms, and a bright upper bonus room. The main floor welcomes you with large windows, a spacious living room with a cozy gas fireplace, and a functional kitchen equipped with a large centre island and a sunlit dining area. Setting this home completely apart is the rare main floor primary suite, featuring a private ensuite and walk-in closet—perfect for accessible, single-level living. Upstairs hosts two additional spacious bedrooms, a full bathroom, and a flexible Bonus Room which can be converted easily to another bedroom, office, or used for movie nights. The untouched basement has the potential of adding a side door with the staircase landing located on the side of the home, offering incredible potential to be developed for a future rental area. Outside, you will find a low-maintenance backyard and a convenient parking pad with easy access via a wide back lane. Located just minutes from schools, parks, playgrounds, Panorama Hills shopping centres, VIVO Centre, the library, restaurants, pubs, Costco, the airport, and Stoney Trail, this home offers unmatched convenience. Call today to book your personal viewing! (id:52806)
Calgary, Alberta
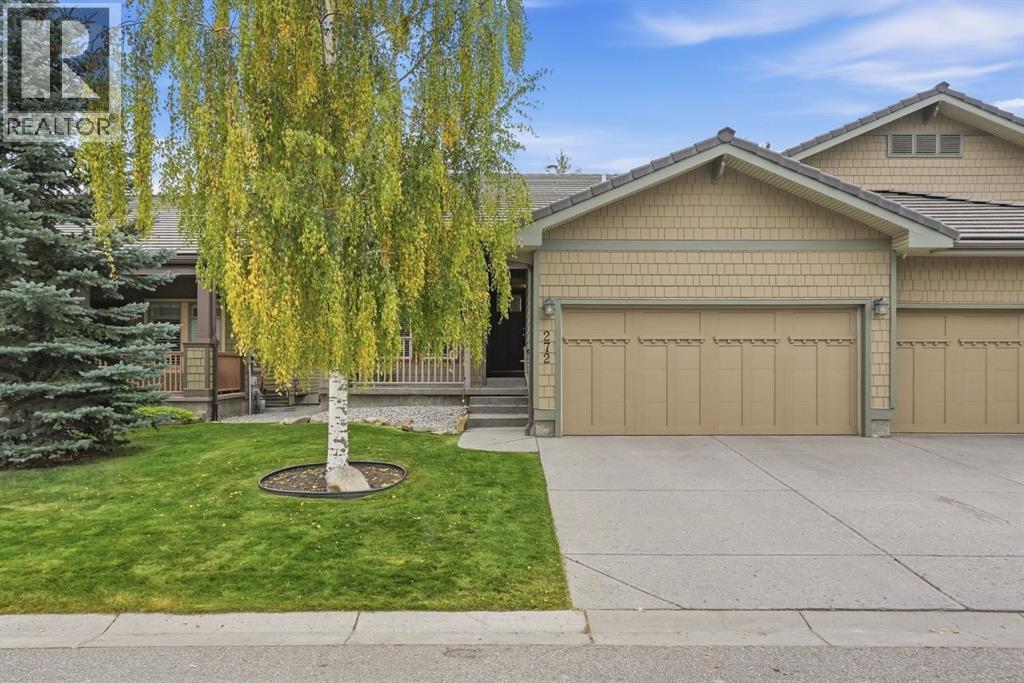
OPEN HOUSE SUNDAY NOVEMBER 8, FROM 2 PM TO 4.30 PM. Welcome to the best-kept secret in 55+ living, where independent freedom meets effortless comfort. Positioned in arguably one of the best locations within the entire complex, this beautiful bungalow-style villa in Bridle Estates welcomes you with a sunny south-facing backyard framed by mature trees and lovely shrubs. It is the perfect peaceful sanctuary for your morning coffee or evening relaxation. The truest luxury here, however, is the complete absence of traditional condominium fees. For a simple, modest homeowners fee of just $180 a month, your lawn is meticulously cut, your snow is shoveled, and the community park area is beautifully maintained. You get all the perks of a maintenance-free lifestyle without any of the stress. Step inside, and you will immediately notice how the open-concept design and large windows flood the entire home with soothing natural light. Large dining room is perfect for hosting xmas, thanksgiving or any special occasions and get togethers. Up to 10 family members can fit around the dining room table. A striking three-way fireplace warmly greets you at the foyer, casting a beautiful ambience across the gleaming hardwood floors that flow seamlessly through the dining area, living room, and right into your primary bedroom. The primary bedroom has a walk in closet and ensuite with separate tub and shower. Unlike cramped galley layouts, the spacious, open kitchen is a true joy to cook in, fully equipped with newer, premium LG appliances. An elegant flex room near the front entrance easily serves as a dedicated home office, a cozy den, or a welcoming second bedroom for visiting family. Every major, expensive upgrade has already been thoughtfully completed for your total peace of mind. The home features a newer furnace, a newer hot water tank, central air, underground sprinklers, newer washer and dryer and new LED lights under the eves for nightime appeal and special occasions like xmas. The massive basement is waiting for your future design. It boasts 4 oversized windows, roughed in plumbing, high ceilings and two areas to develop. The garage is fully insulated and drywalled and has extra storage up above the garage door. This is one you will want to view! (id:52806)
Calgary, Alberta
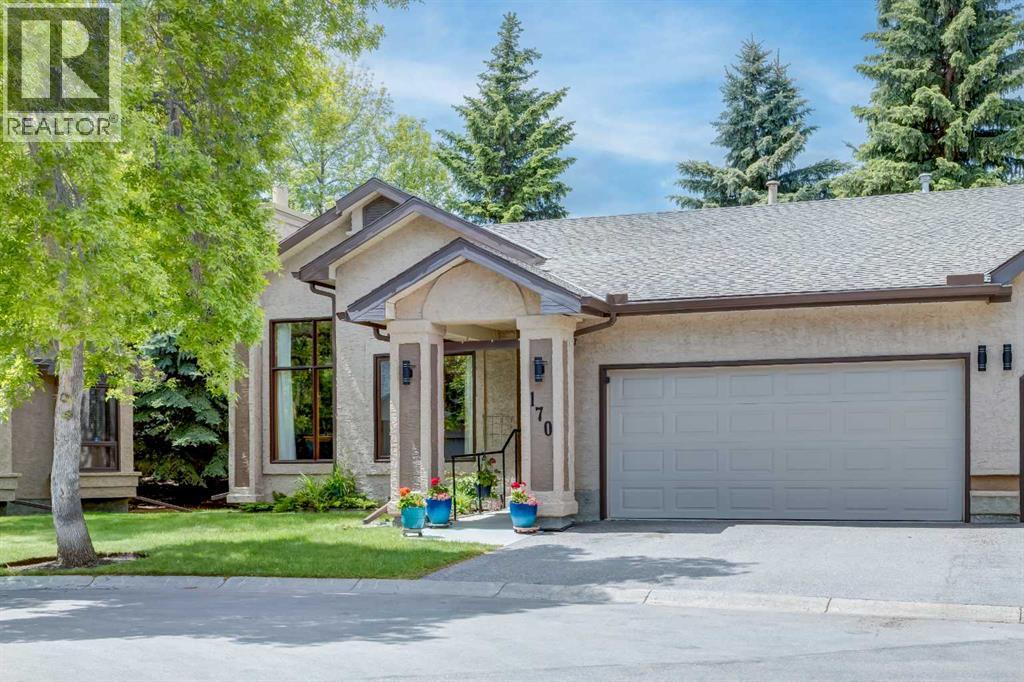
Rarely does an opportunity arise to own one of the largest bungalow-style residences in the highly sought-after Briar Oak Estates adult community. Offering over 1,600 square feet of beautifully maintained living space above grade, plus a fully finished basement, this exceptional half-duplex combines the convenience of low-maintenance living with the comfort and functionality of a thoughtfully designed home.Immaculately presented throughout, the main level features an inviting floor plan with lots of natural light, two spacious bedrooms plus a den with a beautiful Palladian window and two full bathrooms, including a generous primary retreat complete with a walk-in closet and private four-piece ensuite. Garden doors off the dining area open to a private deck, creating the perfect setting for morning coffee or outdoor entertaining.The fully finished lower level expands the living space with an additional bedroom, full bathroom, and versatile recreation area, ideal for hosting family and guests. A double attached garage with two parking spots in the driveway provides added convenience.Meticulously cared for by its current owner, the home offers valuable peace of mind with all Poly-B plumbing professionally replaced. Opportunities to purchase in Briar Oak Estates are rare, and larger units such as this seldom come to market. This is an exceptional offering for those seeking an elegant, carefree lifestyle in a well-established and desirable adult community. (id:52806)
Calgary, Alberta
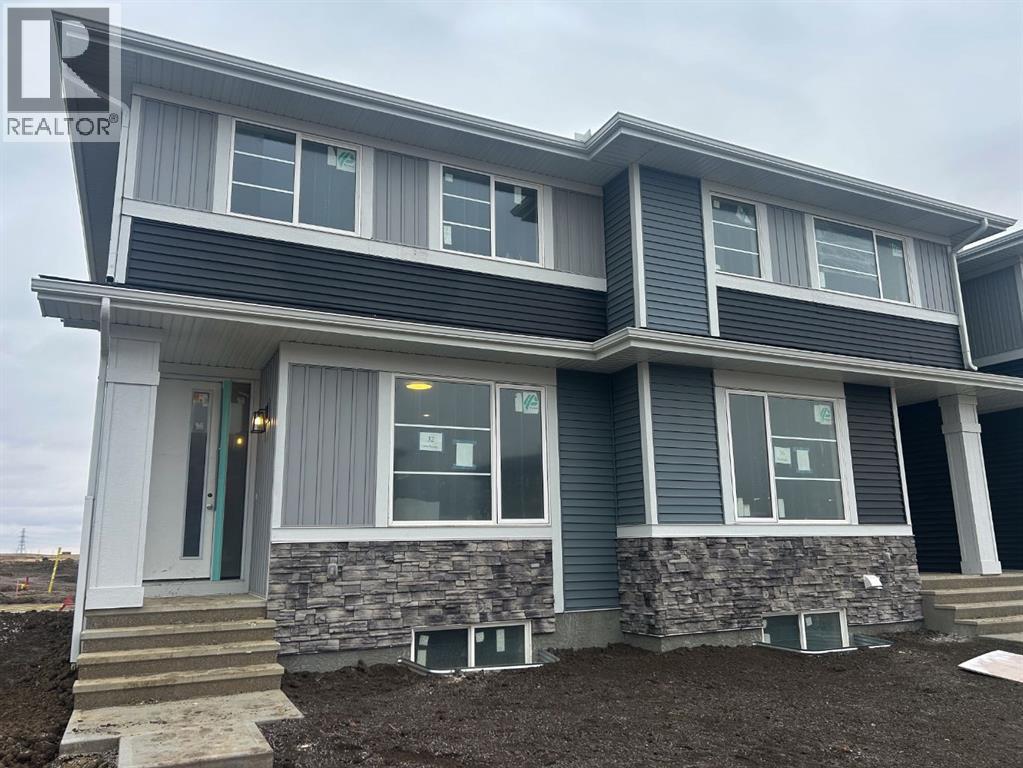
Welcome to 32 Sora Passage! This home offers a perfect balance of style, comfort, and long-term value. With thoughtful design, bright living space and modern finishes throughout, this home is built to support your lifestyle now and grow with you in the years ahead.The open-concept main floor features 9-foot ceilings, durable LVP flooring, and a bright, welcoming layout made for everyday living. The kitchen is the heart of the home, showcasing quartz countertops, stainless steel appliances, and a spacious island-ideal for busy mornings, casual family meals, or hosting friends. Large windows throughout fill the space with natural light, adding warmth and connection to the outdoors. Upstairs, the primary bedroom with walk-in closet and ensuite provides a comfortable retreat, while two additional bedrooms and a full bath offer flexibility for children, guests, or a home office. Upper-floor laundry adds everyday convenience your family will appreciate. The separate side entrance to the basement adds value and future flexibility-providing options for additional living space. Outside, enjoy the ease of full front and back landscaping, a fenced backyard with a treated wood deck, and the convenience of a detached double garage. With no condo fees and the security of new-home warranty, this home is designed with long-term confidence in mind.Located with quick access to Deerfoot and Stoney Trail, commuting and navigating the city is effortless. Surrounded by wetlands, pathways, and green space, Sora offers a calm, family-friendly environment with the convenience today’s homeowners need.Modern design, everyday comfort, and future opportunity.*** The First-Time Home Buyers' GST Rebate could save you up to $50,000 on a new home! You must be 18+, a Canadian citizen or permanent resident, and haven't owned or lived in a home you or your spouse/common-law partner owned in the last four years. Terms and conditions are subject to the Government of Canada/CRA rules and guidelines .*** (id:52806)
Calgary, Alberta
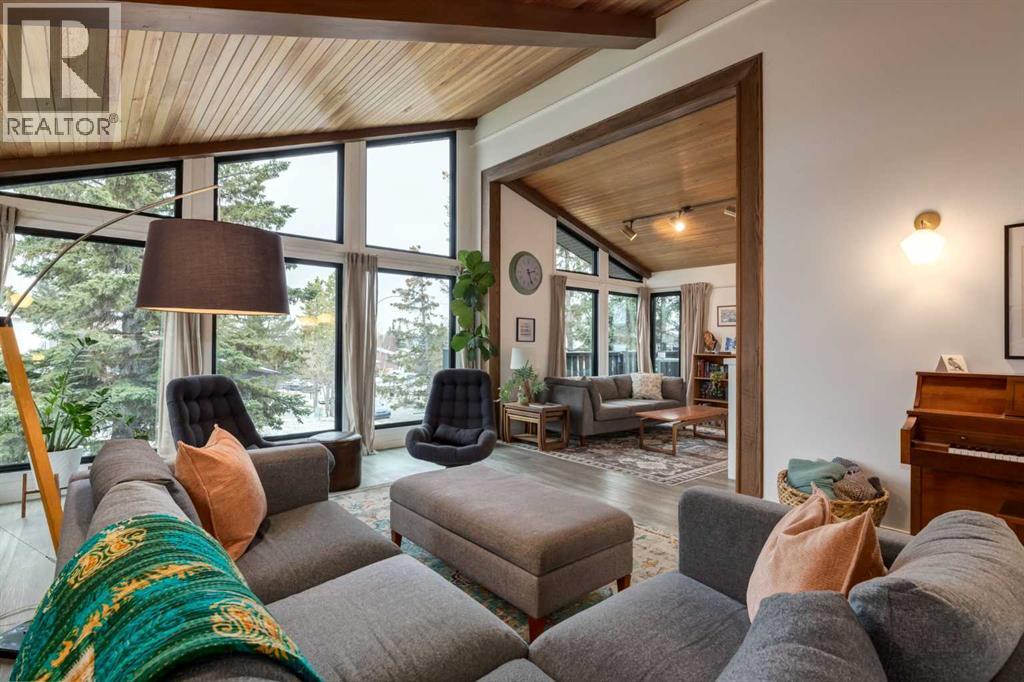
Welcome Home to 440 Ranch Estates Place NW!Have you been torn between an older home full of character (and a renovation list a mile long) and something move-in ready that just doesn't have the same personality? Well, why choose when you can have BOTH?!This one-of-a-kind raised bungalow is anything BUT ordinary! With ALL of its living space above grade, soaring vaulted ceilings, oversized windows, and not one but TWO wood-burning fireplaces, this home has character in spades!But here's where things get REALLY good! The current owners have been BUSY, and we're not just talking about fresh paint! We're talking a new roof, eavestroughs and upgraded insulation (2022), triple-pane windows (2024), TWO new furnaces, a heat pump AND solar panels (2025), plus a new hot water tank (2026). The big-ticket upgrades? They've been tackling those too!Inside, you'll find an open-concept kitchen with deck, updated flooring, fresh paint, and a sound-treated office or bedroom. Outside, the updates continue with a newer patio, front door, exterior paint, and driveway.And can we talk about the GARAGES?! A double attached AND a double detached garage! Whether you're a car enthusiast, need a workshop, or just have a whole lot of toys (no judgment!), there's room for it all! The backyard has a private patio, raised garden beds, and plenty of room for a dog run or trampoline.Character? CHECK. Major upgrades? CHECK. Room for all your hobbies? DOUBLE CHECK!This isn't your cookie-cutter bungalow, and that's exactly why you'll love it. Come see for yourself, book a showing with your favorite realtor today! (id:52806)
Calgary, Alberta
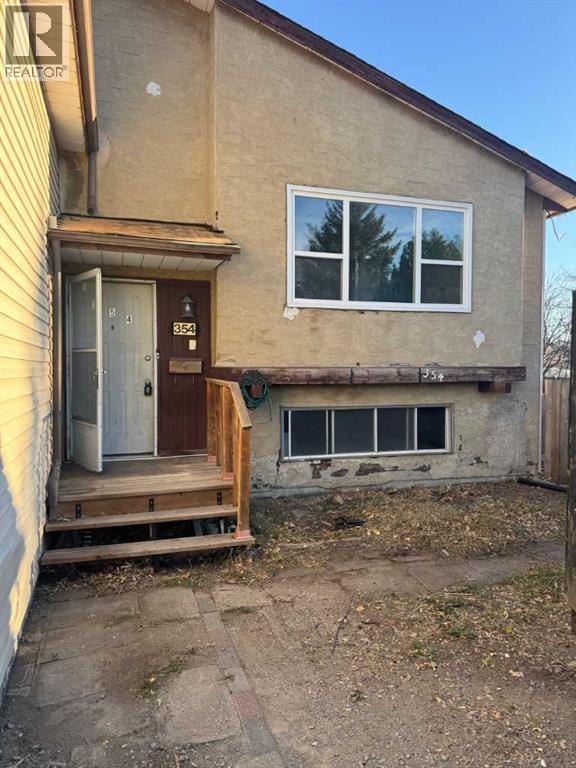
SEMI-ATTACHED BI-LEVEL IN A CUL-DE-SAC ON A LARGE PIE-SHAPED YARD. THIS 900SQ.FT HOME HAS A TON OF FUTURE POTENTIAL. THE MAIN FLOOR FEATURES A LARGE LIVING ROOM, DINING ROOM, KITCHEN, 4 PC BATHROOM & 2 BEDROOMS. THE LOWER LEVEL HAS AN ADDITIONAL BEDROOM, 4 PC BATHROOM, LARGE FAMILY ROOM AREA, LARGE MECHANICAL/LAUNDRY ROOM AND PLENTY OF ADDITIONAL STORAGE. A SEPARATE ENTRANCE ON THE SIDE OF THE HOME ALLOWS FOR PLENTY OF FUTURE DEVELOPMENT OPTIONS. A NEW ROOF JUST COMPLETED. GRAVEL FRONT DRIVEWAY WITH ROOM TO PARK A FEW CARS AND A MASSIVE YARD! THIS HOME HAS ALREADY BEEN CLEANED OUT SO YOU HAVE A BLANK CANVAS TO PICK YOU FINISHES AND START BUILDING WITHOUT THE HASSLE OF TEARING OUT! NO CONDO FEES, 10 MINUTES TO DOWNTOWN, 5 MINUTE WALK TO THE LRT. (id:52806)
Calgary, Alberta
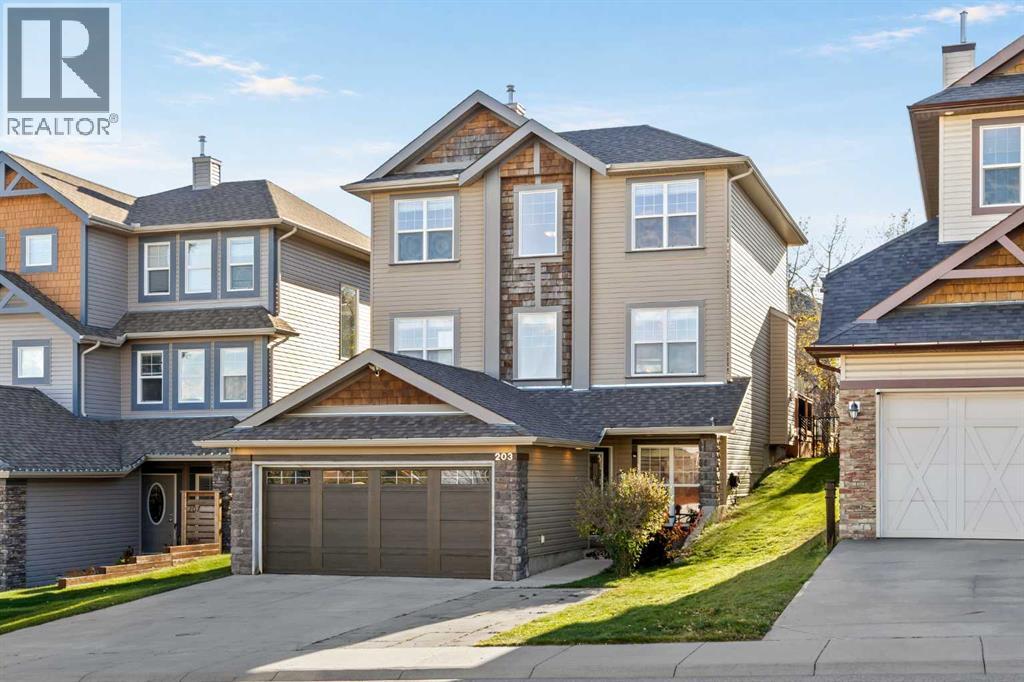
Welcome to 203 St Moritz Drive SW, a beautifully designed two-storey home in the sought-after community of Montreux in Springbank Hill, offering over 2,800 sq. ft. of developed living space, 4 bedrooms, 3.5 bathrooms, a fully finished walkout basement, and a private southwest-facing backyard surrounded by mature trees. The thoughtfully designed main floor features 9-foot ceilings, laminate flooring, and a bright open-concept living area with a cozy gas fireplace and large windows that fill the space with natural light. The kitchen offers tall maple cabinetry, a slate backsplash, a centre island with breakfast bar seating, and a corner pantry. An adjoining breakfast nook provides direct access to the rear deck, while a separate formal dining room is perfect for family gatherings and entertaining. Main-floor laundry and a powder room add everyday convenience. Upstairs, the spacious primary retreat features a walk-in closet and a private 4-piece ensuite with a jetted soaker tub and separate shower. Two additional generously sized bedrooms and a full bathroom complete the upper level. The fully developed walkout basement offers exceptional flexibility, currently utilized by the owners for a home-based business. This versatile space features an expansive recreation area with a second gas fireplace, a fourth bedroom, and a 3-piece bathroom, making it ideal for a home office, creative studio, entertainment space, or guest retreat. Outside, the southwest-facing backyard is a true highlight, featuring an abundance of mature trees that create a beautiful natural privacy screen. Enjoy sunny afternoons and relaxing evenings on the deck overlooking the landscaped and fully fenced yard. Additional features include built-in speakers, water softener, water filtration system, newer hot water tank (2024), and attached double garage equipped with a 220V, 40-amp electrical outlet for EV charging. Ideally located in Calgary's desirable west end, this home offers convenient access to sch ools, parks, walking and biking pathways, shopping, and major roadways, with easy connections to downtown Calgary and the Rocky Mountains. A wonderful opportunity to enjoy spacious living, exceptional privacy, and a versatile floor plan in an established southwest community. Book your showing today! (id:52806)
Calgary, Alberta
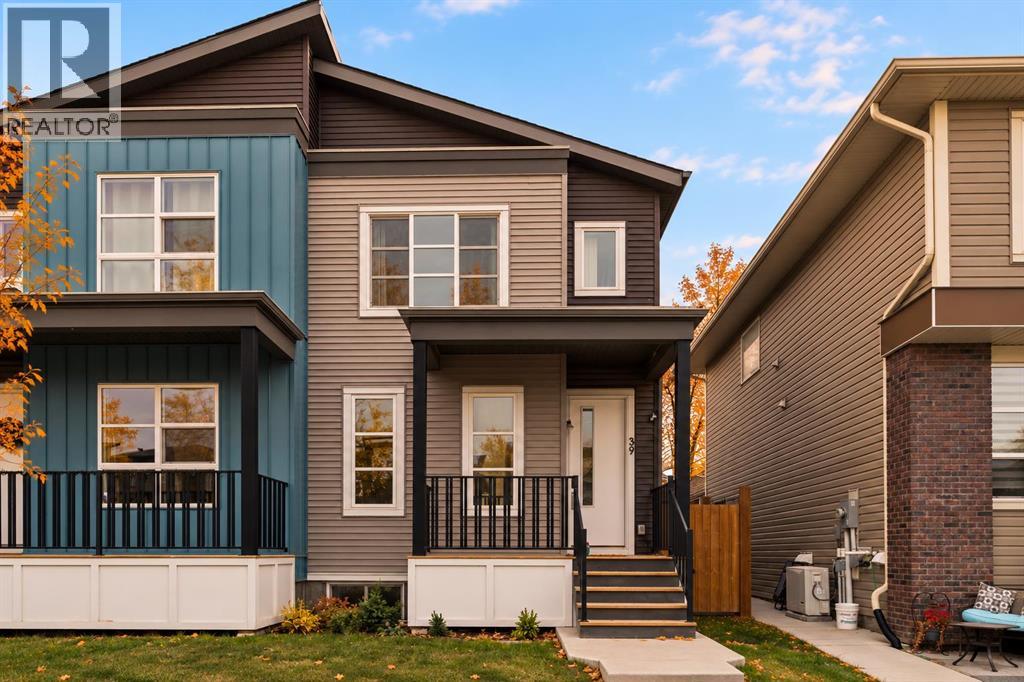
Beautifully composed and effortlessly livable, this contemporary home in Livingston pairs a fresh, modern aesthetic with a floor plan designed for everyday living. A welcoming covered front porch opens to a bright interior finished in a soft neutral palette, with wide-plank flooring throughout the main level. Tall windows frame the spacious front living room, while the adjoining dining area offers plenty of room to gather and entertain. At the heart of the main floor, the kitchen is crisp and beautifully appointed with rich charcoal cabinetry, sleek quartz countertops, a classic subway tile backsplash, stainless steel appliances and an expansive peninsula with seating. A convenient powder room and additional storage complete the main level, with direct access to the backyard and deck. Upstairs, two generously sized bedrooms offer plenty of space and natural light, each complete with its own private ensuite and full walk-in closet. The generous primary retreat is filled with natural light from an oversized window and features a private ensuite with a glass-enclosed shower and walk-in-closet while the spacious secondary bedroom offers equally comfortable accommodations with its own full bathroom and walk-in closet. Downstairs, the unfinished basement offers excellent potential for future development, whether envisioned as additional living space, a home gym, media room or guest accommodations. Outside, the fully fenced, west facing backyard provides room to relax and play, complemented by a raised deck perfect for summer dinners and evenings outdoors. A detached double garage completes the property, offering secure parking and additional storage. Beyond the home, Livingston offers a vibrant, community-focused lifestyle with parks, pathways and green spaces woven throughout. At its heart, The Livingston Hub provides residents with an impressive collection of year-round amenities, including skating rinks, tennis courts, a splash park, playground and community programmin g. With convenient access to Stoney Trail and Deerfoot Trail, Livingston offers a wonderful balance of neighbourhood amenities and connectivity to the rest of Calgary. (id:52806)
Dead Man's Flats, Alberta
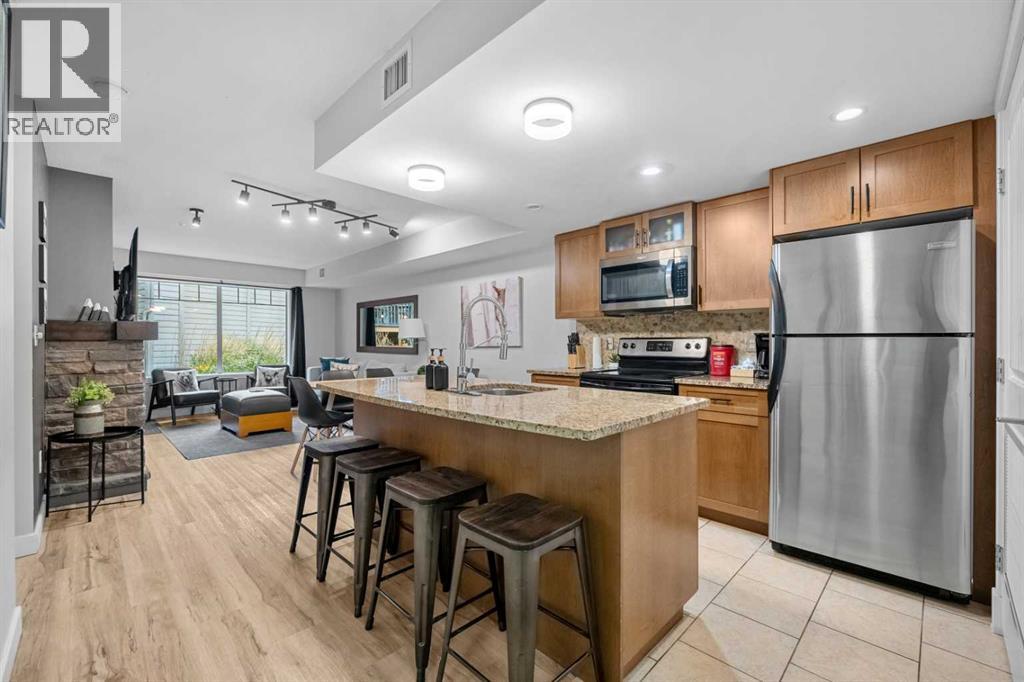
Want a mountain property without spending your weekends working on it? This one makes it easy. Fresh paint, updated fixtures, new flooring, new appliances, new furniture and upgraded mechanical systems mean someone else has already done the work. And the bonus? It's fully furnished and set up as a turnkey short-term rental. Show up, enjoy it, and rent it out when you're not here.The open great room brings everyone together, whether you're settling in after a day on the slopes, hosting friends or enjoying a quiet weekend away. A gas fireplace with a beautiful stone surround adds that cozy mountain feel, while granite kitchen counters and a large picture window bring in plenty of natural light. It's a comfortable, welcoming space that works just as well for a weekend escape as it does for a longer stay.With 2 bedrooms, including a spacious primary suite, there's room to comfortably sleep 6 guests without sacrificing the space to relax. Step outside to your covered, ground-level patio, the perfect spot to unwind after a day in the mountains, enjoy your morning coffee or relax with friends. And with a hot tub, fitness room, fire pits and BBQ areas, there's plenty to enjoy without ever leaving the property.Underground parking, separate storage for all your mountain gear and easy access to everything Canmore has to offer make ownership that much simpler. Whether you're here to ski, hike, bike or just escape for a few days, this is a great home base for it all.The best part? You're not buying someone else's to-do list. Ask price is $590,000 plus GST - Consult your tax professional on how to defer the GST- (id:52806)
Calgary, Alberta
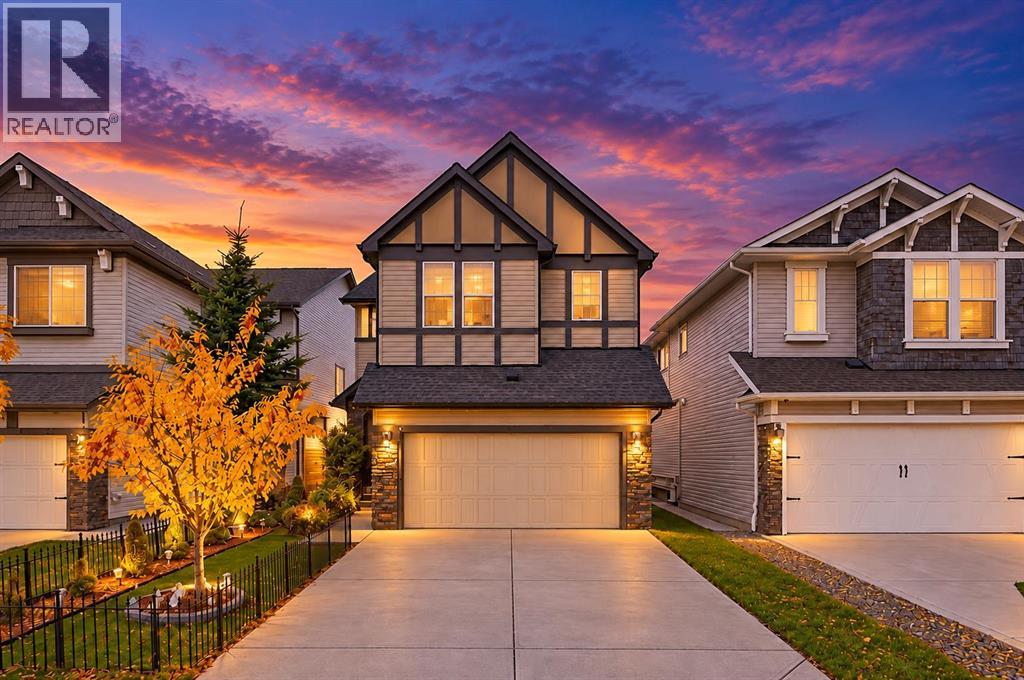
EXCEPTIONAL VALUE IN NEW BRIGHTON—NOW LISTED ALMOST $150,000 BELOW TAX ASSESSMENT! MOVE-IN READY WITH NEW CARPETS AND A FRESHLY PAINTED DECK!Five bedrooms, four of them upstairs. Three separate living areas. A fully finished basement with a SEPARATE SIDE ENTRANCE!!! This beautifully maintained home delivers the space and flexibility your family needs—with a playground just steps away!Hardwood and tile flooring welcome you into a main floor designed for both everyday comfort and entertaining. Enjoy a bright living room, a separate family room with a cozy gas fireplace, and a well-appointed kitchen featuring granite countertops, a pantry, generous cabinetry, a new gas stove, and a new dishwasher.Step outside from the dining area onto the large, freshly painted deck—an inviting setting for summer dinners and weekend BBQs overlooking the beautifully landscaped, low-maintenance backyard.Upstairs, FOUR spacious bedrooms keep the family together on one level. The generous primary retreat features a walk-in closet and a five-piece ensuite, complemented by a second full bathroom.The finished basement adds a third living area with a large recreation room, a fifth bedroom, a full bathroom, and a storage room. Its separate side entrance offers added flexibility for extended family. With 3.5 bathrooms, a double attached garage, new carpets, and convenient access to schools, parks, shopping, public transit, and major roadways, this home makes family living easy. ONLY 123 steps away from a KIDS PLAYPARK!!!Space to grow. Room to gather. Outstanding value. Book your private showing and see how comfortably your family could live here! (id:52806)
Chestermere, Alberta
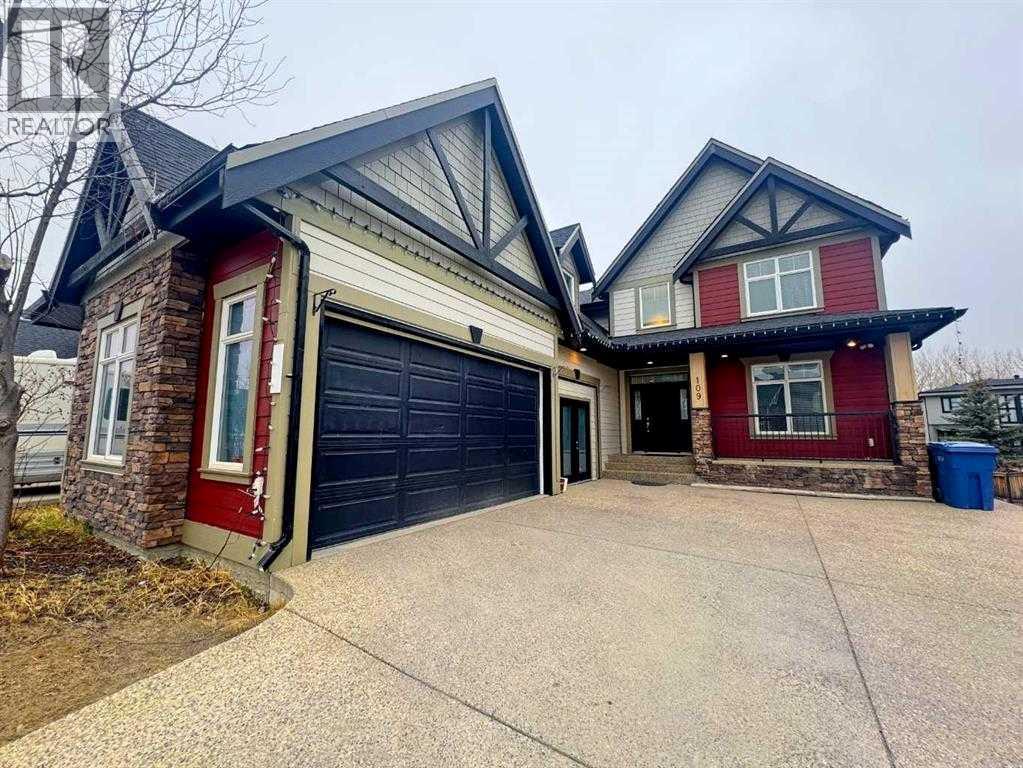
Welcome to this exceptional residence in the highly sought-after community of Kinniburgh in Chestermere. Offering over 3,600 sq. ft. of meticulously designed living space, this home showcases superior craftsmanship and premium finishes throughout. The main level features a thoughtfully designed layout complemented by a west-facing backyard, providing abundant natural light and ideal outdoor enjoyment. Ample parking is available, along with an oversized garage perfectly suited for vehicles, storage, and workspace needs. The fully developed walkout basement with a separate entrance adds outstanding versatility and functionality. It includes a full kitchen, private laundry, a well-appointed 5-piece bathroom, and two additional bedrooms—ideal for extended family living or potential income opportunities. Recent upgrades enhance the home’s value, including a new furnace and brand-new basement appliances (stove and refrigerator). Situated in the vibrant lakeside community of Chestermere, residents enjoy access to scenic parks, walking paths, playgrounds, and the renowned Chestermere Lake, offering year-round recreation from boating and water sports to winter skating. This is a rare opportunity to own a spacious, well-appointed home in a thriving, family-friendly neighborhood. (id:52806)
Cochrane, Alberta
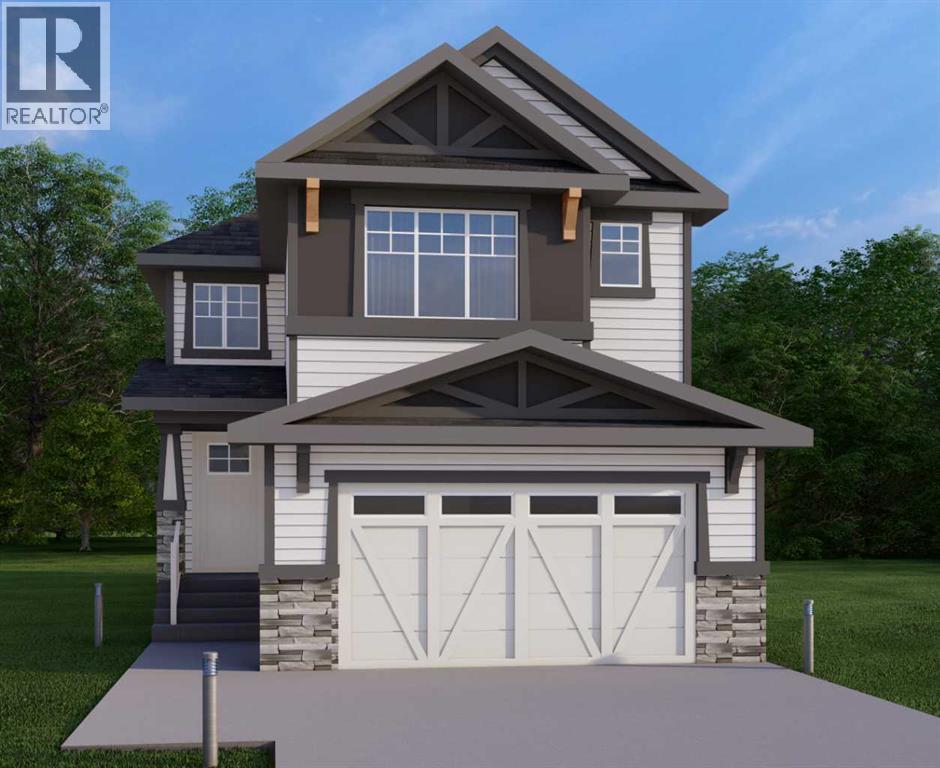
This home is currently under construction. Photos are for representation purposes only and are not of the actual property. Finishes, features, and specifications may vary.Welcome to a beautifully designed home that blends architectural drama with modern sophistication, featuring a double car garage and a thoughtfully curated interior loaded with premium upgrades.The main and upper floors offer three bedrooms, two full bathrooms, and one half bathroom, ideal for families seeking both space and functionality. The home impresses immediately with an open-to-below living room and an open-to-above bonus room, creating a striking sense of volume, light, and connection between levels. A cedar and oak upgrade package, paired with black and chrome hardware throughout, adds warmth and contemporary contrast, while an enhanced lighting package ensures the home feels bright and inviting at every turn.The main floor is finished with hardwood flooring and hardwood vents, complemented by elevated ceilings and oversized doors for a clean, upscale feel. The dream kitchen is a standout, featuring custom cabinetry, quartz countertops, a built-in wall oven and microwave, gas cooktop, oversized fridge/freezer, and dishwasher. A large island with eating bar is highlighted by a dramatic ceiling detail, while the walk-through pantry with MDF shelving and butler’s pantry add exceptional storage and functionality. The family room is anchored by a gas fireplace, creating a warm and welcoming gathering space. A mudroom with built-in bench and hooks completes the main level with everyday convenience.Upstairs, the thoughtfully designed layout features three bedrooms, two full bathrooms, a dedicated laundry room, and a spacious bonus room with tray ceiling. The primary suite offers a private retreat, featuring a tray ceiling, walk-in closet with MDF shelving, and a well-appointed ensuite with double vanity, soaker tub, and a fully tiled shower with bench and glass enclosure. The additional bedrooms are generously sized, with convenient access to the second full bathroom. Plush carpet throughout the bedrooms and upper-level living areas enhances comfort, while the laundry room with sink and base cabinetry adds practicality.The exterior showcases a modern mix of fiber cement siding and smooth panel detailing, complemented by a rear deck that provides the perfect space for enjoying the outdoors.Architecturally striking, thoughtfully upgraded, and designed for modern living, this home offers an exceptional blend of comfort, style, and long-term value in every detail. (id:52806)
Calgary, Alberta
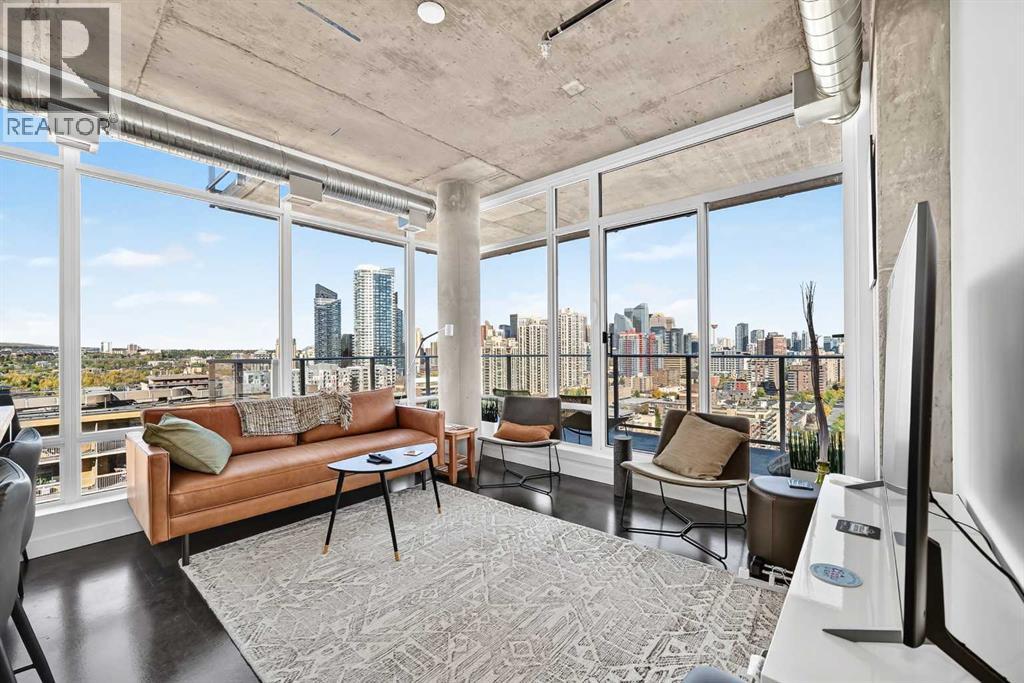
Welcome to NUDE by Battistella, where bold industrial design meets one of the best views in the building. Perched high on the 16th floor, this desirable northeast corner residence offers 2 bedrooms, 2 bathrooms and sweeping panoramic views across Calgary’s skyline through expansive floor-to-ceiling windows.The open-concept interior is bright, modern and distinctly urban, featuring exposed concrete, high ceilings, visible ductwork and polished concrete floors. The sleek kitchen is finished with custom cabinetry, quartz countertops, stainless steel appliances and a gas range, flowing seamlessly into the spacious living and dining area. From here, step outside onto the private balcony and take in the incredible city backdrop — easily the defining feature of this home.The thoughtful floor plan provides excellent separation between the two bedrooms, including a primary bedroom with ensuite, making the layout ideal for couples, guests, roommates or a work-from-home setup. Additional comforts include central air conditioning and in-suite laundry.NUDE also offers a level of flexibility that is increasingly hard to find downtown, with short-term rentals and Airbnb permitted (subject to limitations, not every unit may qualify), making this an appealing option for both owner-occupiers and investors. The building was designed around modern urban living, with an impressive collection of amenities including a rooftop patio and community garden with BBQ kitchen and fire table, penthouse resident lounge, parcel room, secure bike storage, bike maintenance area and pet grooming station.Set on a quieter residential street in the West Beltline, you’re just steps from some of Calgary’s best restaurants, cafés, shopping, parks and entertainment, with easy access to 17th Avenue, downtown and the Sunalta CTrain station. A rare opportunity to own a high-floor corner unit with outstanding skyline views, flexible rental options and standout amenities in one of Calgary’s most walkable inn er-city locations. (id:52806)
Strathmore, Alberta
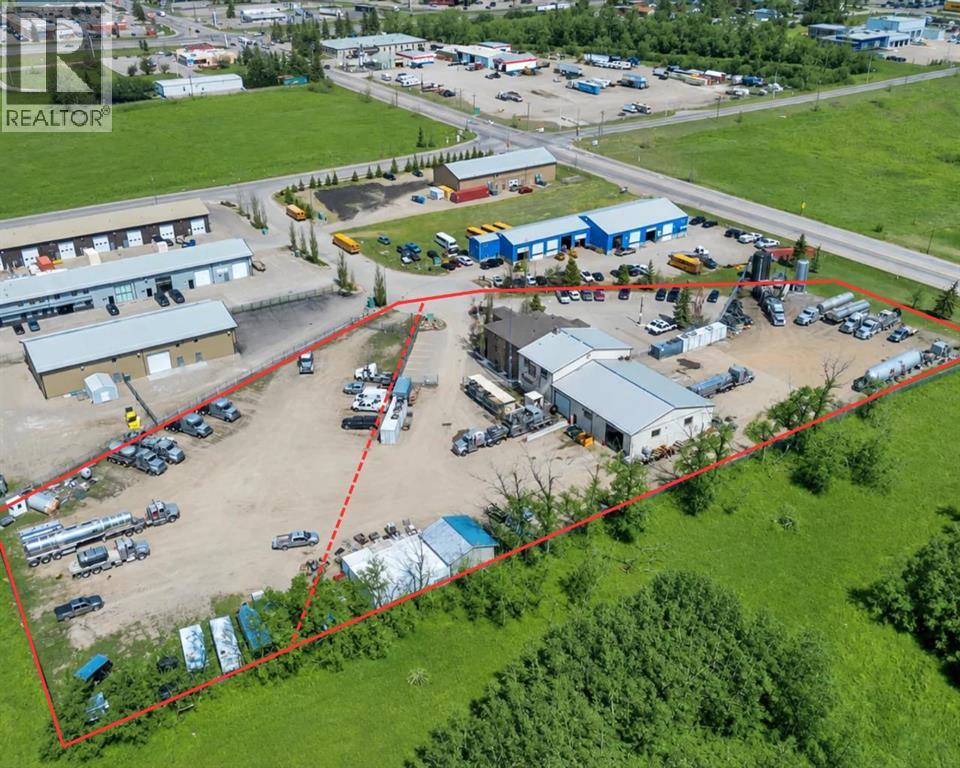
Exceptional opportunity to acquire a one-of-a-kind, highly functional office and industrial facility in the growing community of Strathmore, AB. Located in the established industrial area of Canal Gardens, the property benefits from efficient access to Highway 1, supporting strong connectivity for staff, clients, and logistics.This unique building at 114 Canal Gardens offers a well-designed layout featuring multiple private offices, several boardrooms, and dedicated teaching or training spaces—well suited for professional, institutional, or service-based users.The warehouse component is built for performance, with three oversized bay doors and one standard-grade door, accommodating a range of operational requirements.The offering also includes adjoining land, bringing the total site area to 3.52 acres with 2 Titles—providing flexibility for future expansion, additional parking, or yard use. (id:52806)
Whitecourt, Alberta
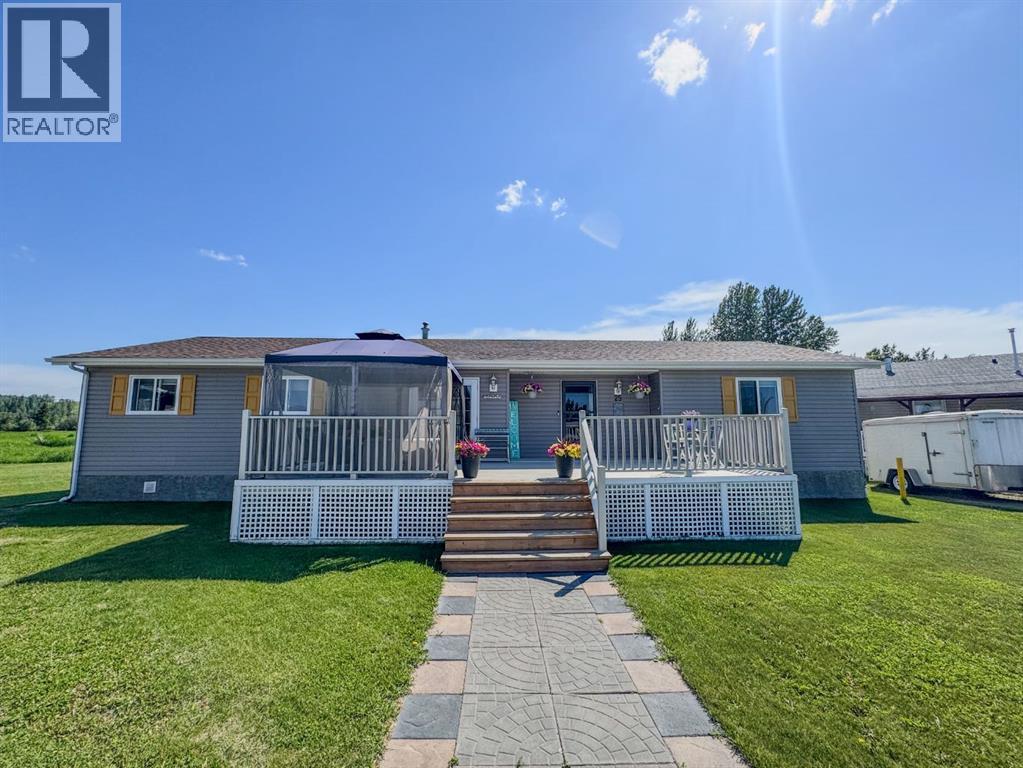
Welcome to this beautifully maintained 1,762 sq ft home, perfectly situated on a large cul-de-sac lot. Offering 3 spacious bedrooms and 2 full bathrooms, this property combines comfort, style, and functionality in an ideal setting. Step inside to an open, inviting living room filled with natural light and enhanced by vaulted ceilings and fresh paint. The home features new vinyl plank flooring, creating a modern and cohesive feel across every room. The large bedrooms provide plenty for family living or guests. The heart of the home is warm and welcoming, highlighted by a stunning gas fireplace, perfect for cozy evenings. The kitchen is equipped with a beautiful new stove, making it move-in ready for home cooks and entertainers alike. More significant recent updates include a new washer and dryer, hot water tank, new shingles, completely rebuilt furnace and the addition of air conditioning / heating wall unit for year-round comfort. Outdoor living is truly exceptional, with two expansive decks, one in the front and one in the back, both complete with charming gazebos. The fully fenced yard offers privacy and space for relaxation, entertaining, or family activities. The backyard backs onto mature trees with no neighbours behind, creating a peaceful, private setting. From the back deck, enjoy scenic views of the ski hill, adding a unique and picturesque touch to your everyday life. Meticulously cared for and thoughtfully updated, this home is a rare find in a desirable cul-de-sac location. (id:52806)
Strathmore, Alberta
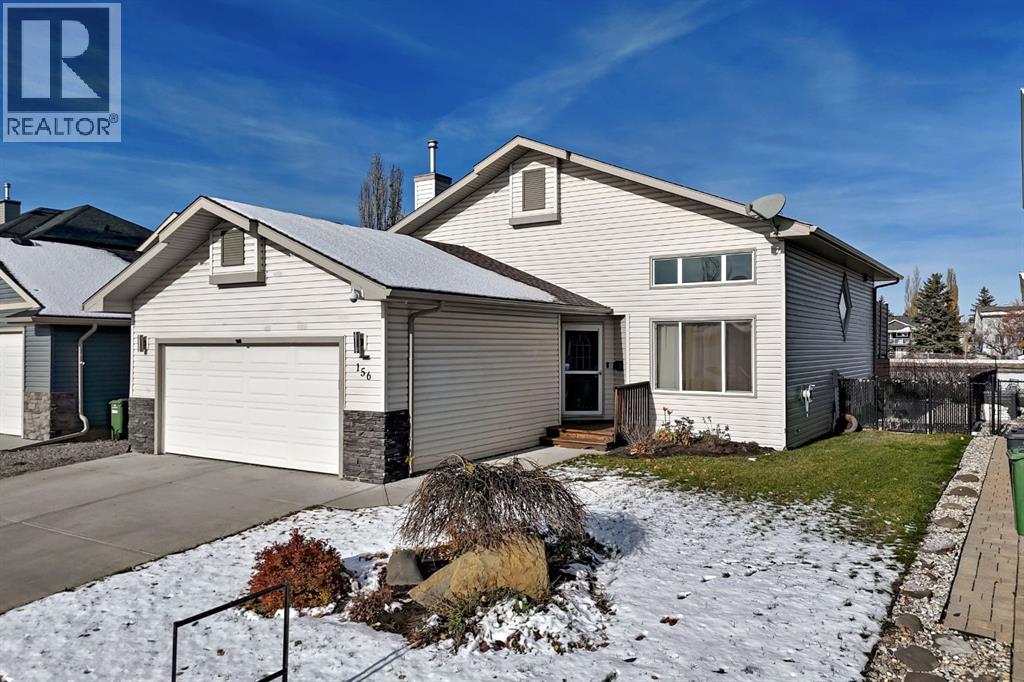
Spacious living, beautiful updates, and a backyard backing onto green space and the canal!Welcome to this beautifully updated 3-level split, offering generous room sizes and space to grow. A large entry welcomes you home, with convenient access to the double garage featuring radiant heat and EV Charger. The massive living room impresses with soaring ceilings, creating a bright, open space for gathering and entertaining.The huge updated kitchen offers ample cabinetry, plenty of counter space, a pantry, and a spacious eating area. Step outside to your two-tier deck and maintenance-free yard, where you can relax and enjoy the green space and canal beyond.This three-bedroom home features two generously sized junior bedrooms and a primary retreat with room for king-sized furniture, a walk-in closet, and a four-piece ensuite. A four-piece main bathroom completes the bedroom accommodations.The lower level offers a welcoming family room with a fireplace, a convenient two-piece bathroom, and a versatile flex space with potential to create fourth and fifth bedrooms, subject to applicable requirements. A beautifully finished laundry room with a soaker sink adds everyday convenience.Numerous updates over the past six years include a new roof in 2025, central air conditioning, a garage heater, flooring, paint, refinished countertops, a water softener, and much more. Ask your REALTOR® for the complete list of updates!Space, comfort, and a setting you’ll love coming home to! (id:52806)

,
An excellent opportunity to acquire a fully built-out restaurant space with tasteful interior renovations and an established food-service layout. Ideally positioned along a major thoroughfare on the 16 Avenue corridor, the property benefits from strong daily vehicle traffic, excellent visibility, and a bus stop conveniently located directly in front of the building.The 1,600 SF space is offered with low monthly rent of $3,500, including common area fees, with the net rent secured through 2030, providing an attractive cost structure for an incoming operator.The thoughtfully designed interior features a generous customer seating area, front reception and cashier counter, and a fully built-out washroom. The current layout operates as a Vietnamese coffee and quick-service restaurant offering subs, rice combos, noodle soups, and beverages.The premises are well suited for a variety of food-service concepts, including a coffee shop, sandwich or donair shop, café, or other quick-service restaurant. The rear kitchen area includes sandwich preparation coolers, multiple gas stoves, and additional food-service equipment and infrastructure, not to mention a separate room for more prep space. An incoming operator may also have the opportunity to further enhance the kitchen with an upgraded commercial canopy system to support a broader menu and increased production capacity.Save significant time and capital on a new restaurant build-out by taking advantage of the existing improvements and infrastructure. Bring your own concept, menu, and vision to this versatile turnkey space and take it to the next level.A great opportunity for an owner-operator looking for an affordable, well-positioned restaurant space with substantial existing improvements. (id:52806)
Calgary, Alberta
Great family home located in the highly desirable community of Patterson, featuring two private bedroom suites plus another room with two closets no window used as a bedroom and a fully finished walkout basement. The main floor feels bright and spacious, kitchen with breakfast nook. Kitchen overlooks the elegant living room, large windows and vaulted ceiling including a gas fireplace. Dining room leads to the sunroom and deck, great to take in the stunning Down town views. Upper level features 2 large bedrooms with renovated ensuites, spacious closets and french doors. Master bedroom shower is also a steam room and has extra walk-in closets. Walkout basement includes the flex room currently used as a bedroom, 3 piece bath with laundry. The large rec room with fireplace and leads to another sunroom with hot tub opening to private deck and green space. Additional highlights include a single attached garage, incredible walking paths and tennis court. Awesome location just 10 Minutes to downtown also C-Train service , Shopping and Restaurants are nearby. (id:52806)
Calgary, Alberta
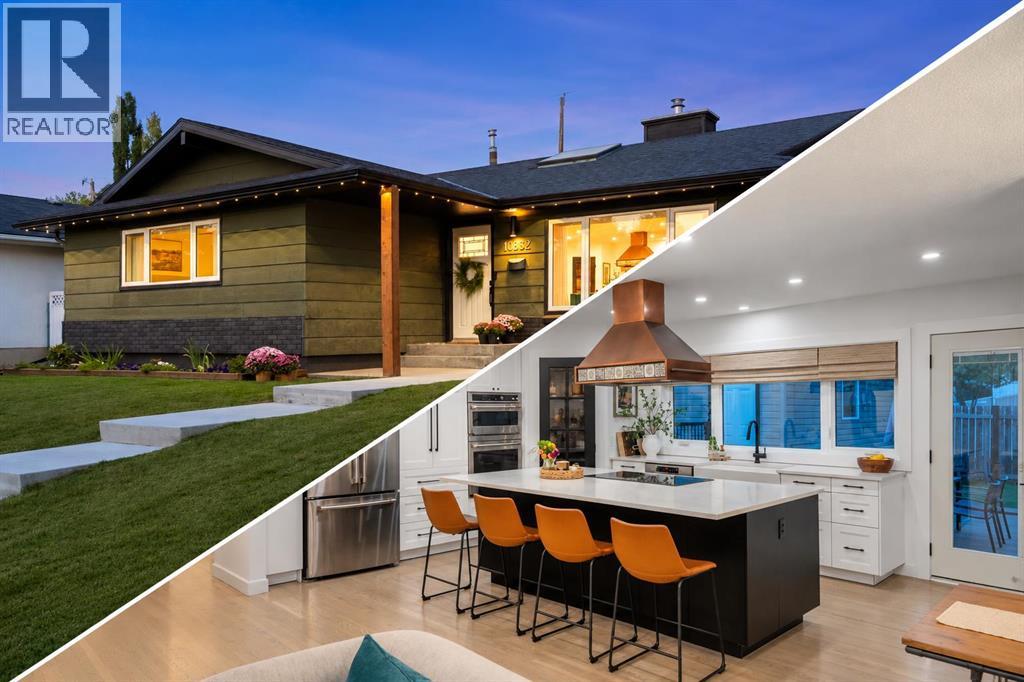
Beautifully transformed inside and out, this extensively renovated Maple Ridge bungalow combines the character of an established home with the style, comfort and functionality of a modern renovation. With 1,404 sq. ft. on the main level and more than 2,700 sq. ft. of finished living space, it offers an exceptional layout for family life and entertaining. At the heart of the home is a stunning, completely reimagined kitchen featuring custom cabinetry, quartz countertops, a farmhouse sink, dedicated coffee station and a full suite of Café appliances. An impressive 8’ x 5’ island provides generous seating and storage, while the beautifully restored original copper range hood creates a striking focal point. The kitchen flows into a bright and inviting living space, where a skylight brings in an abundance of natural light. Matching red oak hardwood was added to the kitchen before all of the home’s hardwood was refinished together in a light matte finish, creating beautiful continuous flooring throughout the main living areas. Smooth ceilings, LED pot lights, updated fixtures, fresh paint and a custom pantry with red oak shelving complete the space. Three bedrooms are located on the main floor, including a spacious primary with refreshed ensuite. The main bathroom has been fully renovated with new tile, shower and an extra-large soaker tub. The finished basement adds exceptional flexibility with a large recreation area, refreshed wet bar, additional bedroom and plenty of space for guests, teenagers, a home office or gym. Outside, a 500+ sq. ft. cedar deck creates an incredible setting for summer dining and entertaining, complemented by a low-maintenance backyard with artificial turf. Permanent Gemstone lighting illuminates both the front and rear of the home. Major upgrades include Lux windows throughout with no original windows remaining. Custom blinds, updated electrical and extensive exterior improvements. Located in the established community of Maple Ridge, this home has been thoughtfully improved throughout, with careful attention to design, functionality, comfort and long term ownership. Maple Ridge is a mature, established community with quiet streets, nearby schools including Maple Ridge School, R.T. Alderman & St. William, plus excellent access to the Maple Ridge & Willow Park Golf Courses. Shopping, dining & recreation are close by at Willow Park Village, Southcentre Mall & the Trico Centre, with convenient connections to Southland Drive, Anderson Road & Deerfoot Trail. An exceptional opportunity to enjoy the space and character of an established neighbourhood in a beautifully finished home without the renovation list. Simply move in and enjoy. (id:52806)
Calgary, Alberta
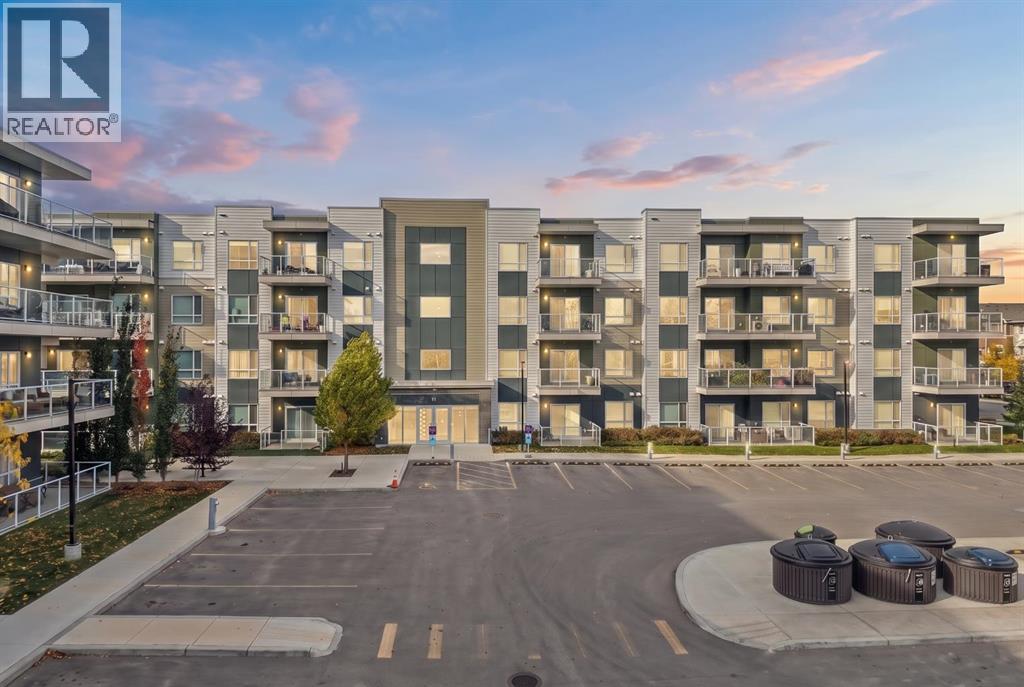
BRIGHT, STYLISH & DESIGNED FOR MODERN LIVING! Welcome to Seton Summit by Cedarglen Living, a sought-after development in Calgary’s vibrant community of Seton! This beautifully designed 3-bedroom, 2-bathroom condo offers approximately 1,183 sq. ft. of open-concept living space, complemented by oversized windows that flood the home with natural light. The spacious entrance welcomes you into a bright, inviting interior featuring modern updates and a seamless flow between the living, dining, and kitchen areas - perfect for entertaining family and friends. The impressive executive kitchen showcases sleek stainless steel appliances, stylish cabinetry, granite countertops, a large island with an expansive eating bar, and a spacious pantry. The primary bedroom offers a generous walk-in closet and a 4-piece ensuite featuring double sinks and a walk-in shower. Two additional bedrooms provide flexibility for family, guests, or a home office. Step through the sliding doors onto the LARGE BALCONY, complete with a gas line for your BBQ -ideal for summer gatherings or relaxing outdoors. A dedicated laundry room, assigned storage locker, and TITLED HEATED UNDERGROUND PARKING stall add everyday convenience. Pet-friendly building! Enjoy easy access to Deerfoot and Stoney Trail, with South Health Campus, YMCA, shopping, restaurants, parks, and everyday amenities nearby, plus the future C-Train station. Whether you’re a first-time buyer, a growing household, or an investor, this is an excellent opportunity to enjoy modern condo living in one of Calgary’s thriving southeast communities. Don’t miss out -book your private viewing today! (id:52806)
Calgary, Alberta
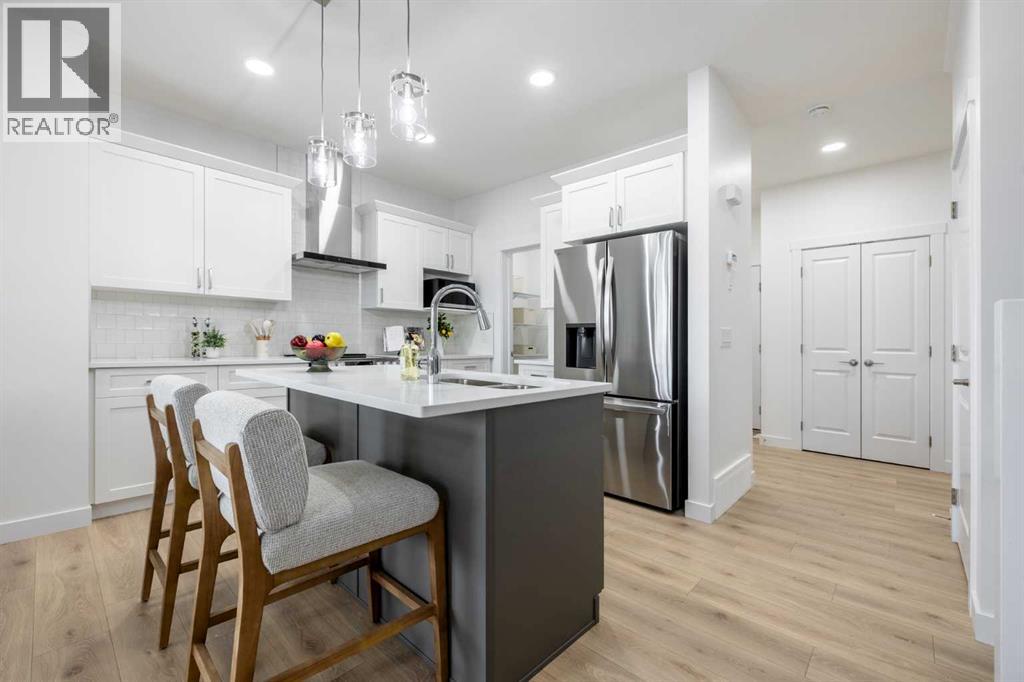
BEAUTIFUL OPEN CONCEPT WITH SPINDLE RAILINGS BEDFORD-Z WITH BONUS ROOM, SIDE ENTRY & 1860 SQFT OF THOUGHTFUL DESIGN IN SORA!Explore new heights in Sora! This developing SE Calgary community offers young families room to grow with access to nearby shopping, dining, and everyday conveniences. Enjoy the beauty of natural wetlands, scenic walking paths, trails, boardwalks, and waterside seating, with the Rocky Mountains just an hour away for weekend escapes.From Akash Homes comes the ‘Bedford-Z’, showcasing quality craftsmanship and a functional open-concept layout designed for effortless living. The main floor features 9' ceilings, durable laminate flooring, and quartz countertops throughout. The spacious kitchen offers an abundance of cabinetry and counter space, soft-close doors and drawers, and a convenient walk-through pantry. The living room blends comfort and style with an electric fireplace and large windows that flood the space with natural light.Upstairs, unwind in a generous bonus room along with 3 bedrooms, including a primary suite built for two with a large walk-in closet and spa-inspired ensuite. Offering approximately 1860 SQFT, this home also includes a separate side entrance for future potential—delivering the perfect balance of space, style, and functionality.NOTEPICTURES ARE OF SHOW HOME; ACTUAL HOME, PLANS, FIXTURES, AND FINISHES MAY VARY AND ARE SUBJECT TO AVAILABILITY/CHANGESWITHOUT NOTICE** (id:52806)
