Strathmore, Alberta
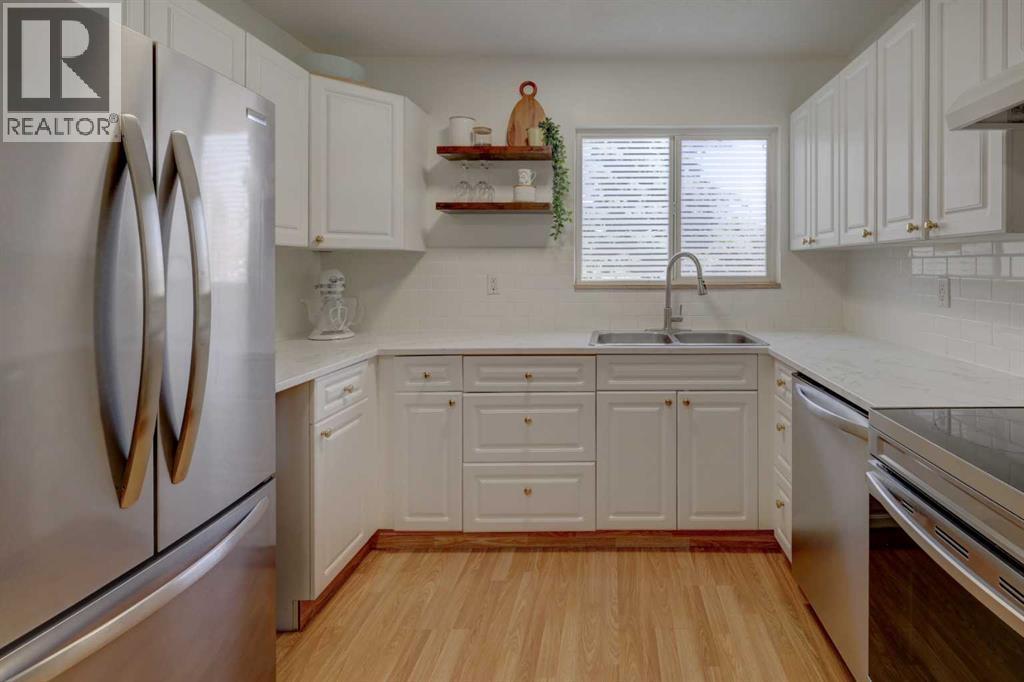
Today is your day! You have stumbled across a MOVE-IN READY two-story condo unit offering the perfect blend of affordability, comfort, and convenience now being offered at $207,799! AAAAND its ready for a QUICK POSSESSION! Situated directly across from Hilton Park playground, this 2 bedroom, 1 bathroom home is tailored for first-time home buyers or savvy investors looking for a turn-key property. New flooring has been installed on the main and upper levels. Enjoy the SOUTH FACING BACK DECK and use of the private yard. PLUS, keep your VEHICLE PROTECTED from the elements under the rear CARPORT with locked STORAGE attached to the parking area. Monthly fees cover heat, water, sewer and property maintenance along with professional property management and insurance. As a new home owner or investor, its more than convenient to not have to worry about lawn care! The main floor welcomes you with an abundance of light streaming through the south-facing living room. From the kitchen, you can enjoy a direct view of the park across the street. Moving to the second level, features include a 4 piece bathroom and 2 generous bedrooms, both offering ample space for king-sized beds. Location is everything! You are within short walking distance to local schools, diverse restaurants, health clinics and shopping amenities. Commuters will love the easy access to Highway 1, placing you just a short 25 minute drive to Calgary. Strathmore itself boasts exceptional recreational facilities including ice rinks, an indoor swimming pool, and an indoor walking track and sport complex. This is a fantastic starting point. Contact your Realtor® to view this promising property. (id:52806)
Calgary, Alberta
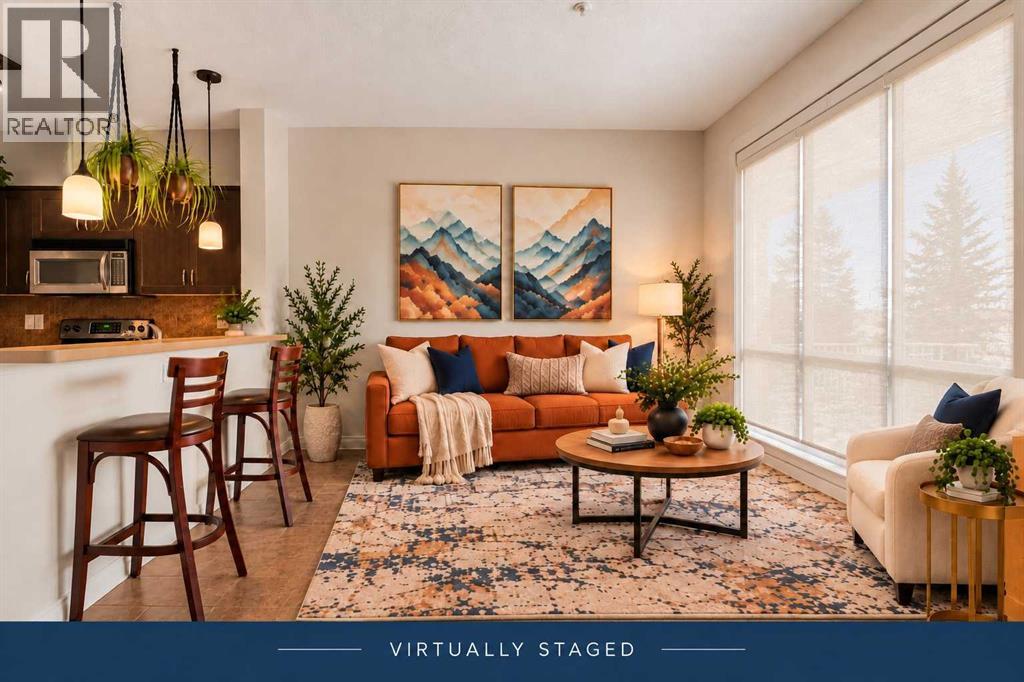
This bright 1-bedroom Pet friendly end-unit in Rocky Ridge gives you the kind of mountain views people move to NW Calgary for. You can see the Rockies from the living room, kitchen, and front patio, and the bedroom opens through French doors to a second private patio with a peaceful lawn area. It’s rare to get outdoor space on both sides — and it makes the home feel open and connected to nature. The kitchen features maple cabinetry, stainless steel appliances, and a breakfast bar. Floor-to-ceiling windows bring in tons of natural light, and the bedroom has a walk-in closet plus direct patio access. Updates include a new hot water tank (2024) and new roller shades. Heated underground parking, storage locker, pet-friendly building, fitness Centre, social room — everything you need is here. And with Rocky Ridge Ranch included in your HOA, you get tennis courts, splash park, skating rink, and paddle boats on the lake. You’re steps from walking paths, Co-op, Crowfoot Crossing, Tuscany LRT, and major roadways. A comfortable, well-kept home in a fantastic NW location. Property is Virtually Staged (Annual Property tax:; Parking $66.50; Storage $16.63; Condo unit $1925.15) (id:52806)
Calgary, Alberta
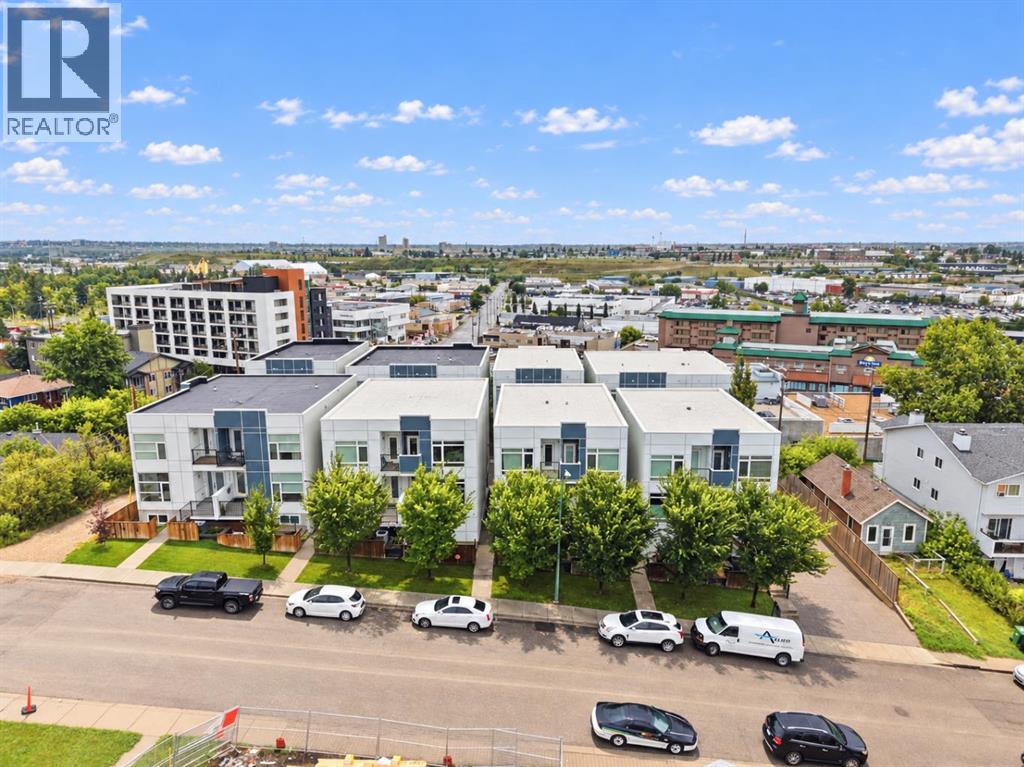
A rare opportunity to own a FULLY FURNISHED, ESTABLISHED AIRBNB in the sought-after inner-city community of Parkhill! Offering a truly turnkey opportunity, this bright and beautifully appointed home is being sold fully furnished, allowing a new owner to step into an already successful SHORT-TERM RENTAL or simply move in and enjoy. Part of a townhouse complex but configured much like a duplex, the home shares just one wall and offers a wonderful sense of privacy. Inside, the bright, open-concept floor plan creates an inviting space for both everyday living and entertaining, with a stylish kitchen featuring STAINLESS STEEL APPLIANCES and plenty of room to gather. Upstairs, TWO SPACIOUS PRIMARY SUITES each feature their own private ensuite, an ideal layout for Airbnb guests, roommates, or owners looking for added privacy and flexibility. Convenient UPPER FLOOR LAUNDRY completes this level. CENTRAL AIR CONDITIONING keeps the home comfortable throughout the summer months, while an OVERSIZED SINGLE ATTACHED GARAGE provides secure parking along with plenty of ADDITIONAL STORAGE SPACE. Just outside the garage door, a LARGE CARPORT provides covered parking for a second vehicle, giving the property the convenience of TWO DEDICATED PARKING SPACES. Out front, a charming private seating area creates the perfect spot for morning coffee or an evening glass of wine and adds to the welcoming feel guests love. Located in desirable Parkhill, this property puts guests and owners alike in an exceptional inner-city location with convenient access to downtown and some of Calgary’s most popular dining, shopping, recreation and entertainment destinations. Whether you’re looking to add a proven short-term rental to your portfolio, purchase a furnished investment property, or simply find a stylish inner-city home where the furniture is already taken care of, this is an opportunity that stands out from the crowd. (id:52806)
Calgary, Alberta
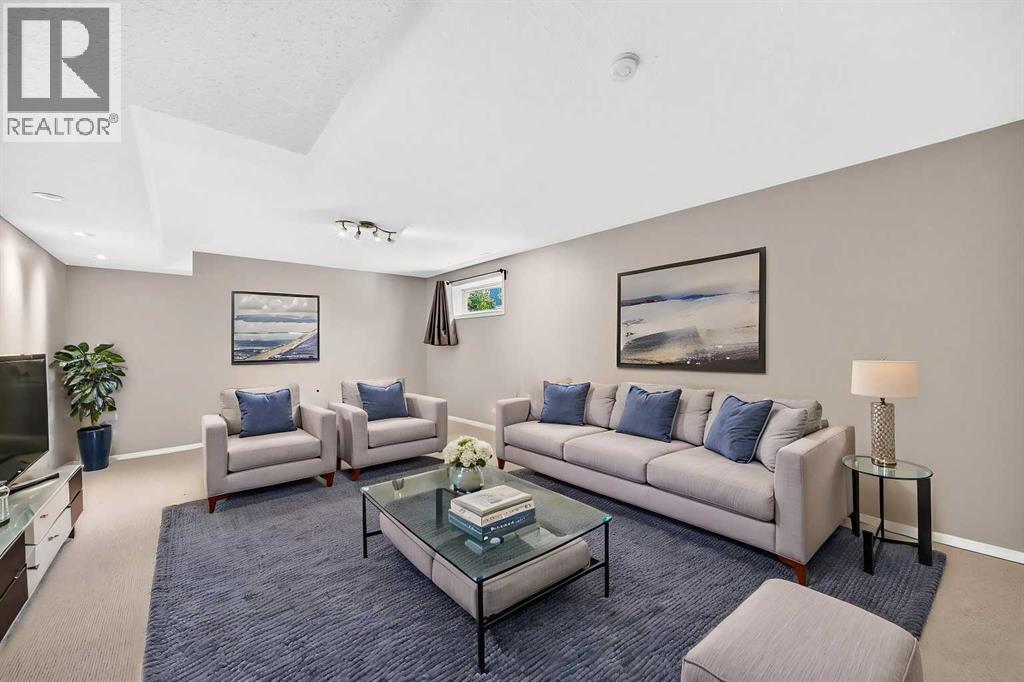
** OPEN HOUSE - Saturday Sept 5th 1:00 - 4:00 ** Welcome to this beautifully renovated home in the heart of Cranston, where the major upgrades have already been taken care of for you! Featuring a NEW ROOF, HEATED GARAGE, FLOORING, COUNTERTOPS AND BACKSPLASH — all completed in 2025 — plus a new HOT WATER tank in 2024, this home offers peace of mind and modern style from top to bottom.Step inside and you’re welcomed by a spacious and inviting living room, complete with a cozy gas fireplace — the perfect place to relax or entertain. The living room flows seamlessly into the impressive chef’s kitchen, featuring a gas stove, beautiful countertops, plenty of counter space and a convenient pantry for all your storage needs.The main level is completed by a 2-piece bathroom with an updated vanity and the added convenience of main-floor laundry, eliminating the hassle of carrying laundry up and down the stairs.Upstairs, you’ll find a fantastic primary bedroom complete with a 3-piece ensuite and walk-in closet, along with two additional bedrooms that are perfect for children, guests or a home office. A 4-piece bathroom completes the upper level.The fully finished basement offers plenty of flexibility and tons of storage, providing the perfect space for a future theatre room, additional living area, kids’ playroom or whatever suits your family’s needs.Outside, enjoy your private backyard featuring a spacious deck and included gazebo — a great spot to relax and enjoy the warmer months. The double detached heated garage is a standout feature, complete with a gas line and 220V power, making it an ideal space for vehicles, hobbies or additional workspace.With the big-ticket upgrades already completed, AIR CONDITIONING a fantastic layout and a heated garage, this Cranston beauty is ready for its next family. Come check it out today! (id:52806)
Calgary, Alberta
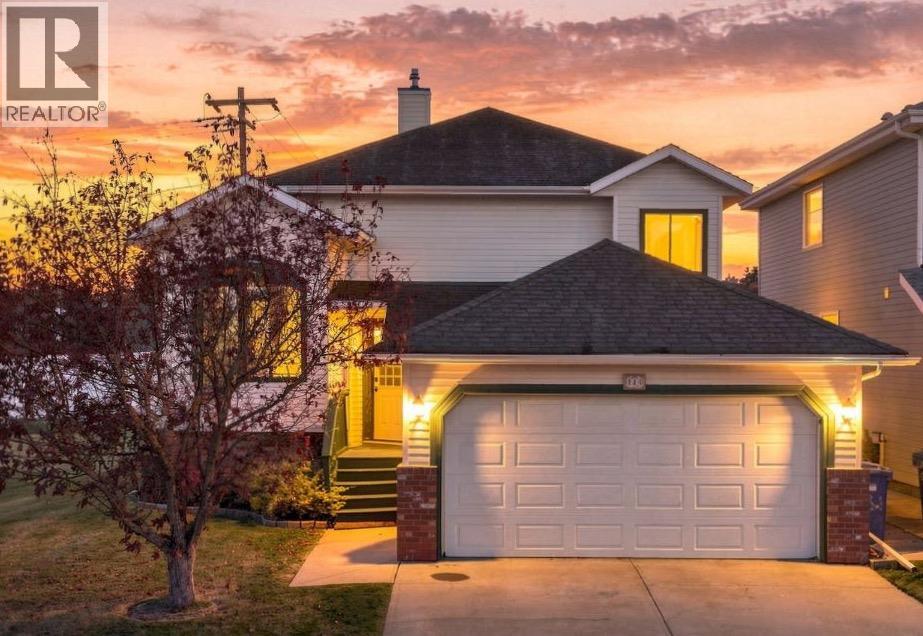
Welcome to this 4 Level Split home nestled within the desirable Hidden Valley community in NW Calgary, offering a rare opportunity to own a spacious residence with significant outdoor appeal. With over 2,352 square feet, this home features four bedrooms, three full bathrooms, and a partial basement providing versatile living space. This home showcases hardwood, laminate, carpet, flooring throughout, complemented by high ceilings and natural woodwork that create a bright and inviting atmosphere. A update granite countertop kitchen is equipped with an abundance of storage, while the main level also includes convenient main level laundry facilities. Upstairs, three bedrooms, including an ensuite and downstairs, a fourth bedroom provides added flexibility. A gas fireplace warms the family room, enhancing its cozy ambiance. Outside, enjoy a landscaped lot measuring 6,308 square feet, complete with fruit trees/shrub(s), garden, greenbelt, lawn, low maintenance landscape, many trees, private setting, and yard lights, with no neighbours behind. Additional features include balcony(s), deck, pergola, central vacuum/attachments, curtain rods, workbench(s), and convenient access to park, playground, schools nearby, shopping nearby, sidewalks, street lights, walking/bike paths within this sought after community. (id:52806)
Calgary, Alberta
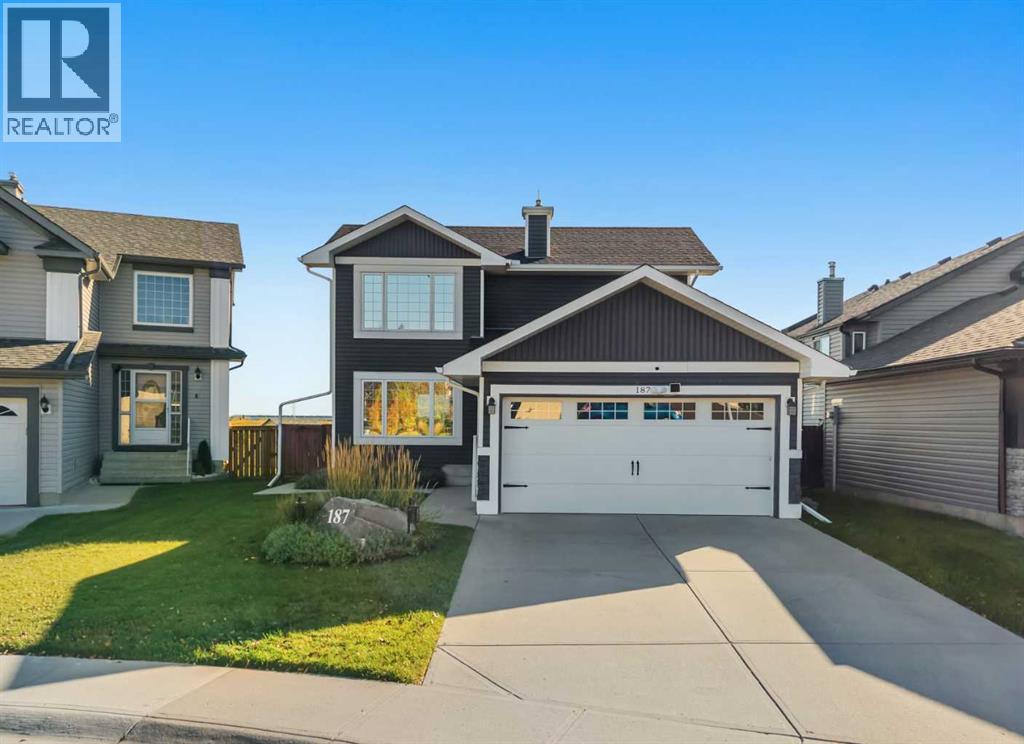
Welcome to 187 Covington Close! This home has been meticulously maintained by its long-time owners for 30 years and is ready for its next chapter. Situated on a large lot, this home is surrounded by long-time, friendly neighbours and an abundance of green space. Backing onto a beautiful green space and walking paths that take you to Nose Creek Park, you are sure to enjoy this peaceful view year-round. The kitchen has been fully renovated, offering granite countertops, stainless steel appliances, a gas stove, soft-close cabinetry, an oversized pantry with pull-out drawers and an enlarged kitchen window over the sink to take in the view and bring in plenty of natural light. Your dining room is situated in front of a large window and is big enough to comfortably accommodate a six-person table. Off the dining room, you have direct access to your newer back deck, complete with glass railings and a gas line for your BBQ. The living room offers a cozy space for entertaining, movie nights and gathering around the custom fireplace. Moving upstairs, you will find a spacious primary bedroom offering a large window, a feature wall, an ensuite with a full shower and double sinks, as well as a massive walk-in closet with shelving. A true retreat! This upper floor is completed with another bedroom and a fully renovated four-piece bathroom. The third bedroom on this floor was converted into a walk-in closet for the primary bedroom, but could easily be converted back into a third bedroom. Moving downstairs, you're welcomed by a spacious rec room and a third bedroom with a 3 piece ensuite ensuite. The large windows in the basement offer a ton of natural light, and this bedroom is ideal for a teenager, guests or a home office. Outside, you'll enjoy the beautifully landscaped backyard, complete with a large deck, concrete walkway leading to your built-in fire pit and a new fence. Upgrades in the home include central air conditioning (2019), furnace (2019), roof (2016), siding (2017), h ot water on demand (2022) washer & dryer (2020), kitchen appliances (2020) and updated plumbing. This home is truly move-in ready, with all of the major maintenance items already taken care of. Situated in the established community of Coventry Hills, this home offers a convenient North Calgary location with everyday amenities, schools, parks and pathways all close by. With Nose Creek green space and pathway access right outside your backyard, you can enjoy added privacy and a little more nature without giving up the convenience of city living. Families will appreciate having both public and Catholic school options nearby, while shopping, restaurants, services and everyday essentials are just minutes away at Coventry Hills Centre. Easy access to Deerfoot Trail and Stoney Trail makes getting around Calgary simple, whether you're heading downtown, across the city or to the airport. Call for a private viewing! (id:52806)
Calgary, Alberta
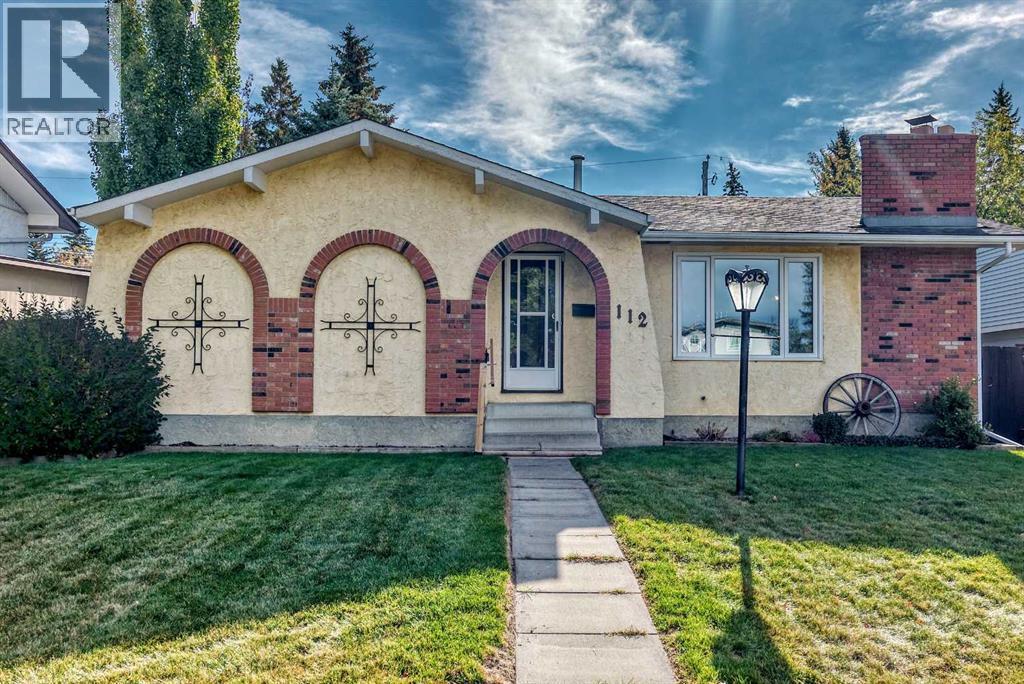
Welcome to this charming bungalow tucked away on a quiet cul-de-sac in the established community of Queensland. Step inside to a bright and welcoming living room featuring hardwood floors and a cozy wood-burning fireplace. The main level offers a generous dining area, three bedrooms and an updated full bathroom with a stand-up shower. The primary bedroom also includes a convenient 2-piece ensuite.The bright kitchen features white cabinetry, quartz countertops, stainless steel appliances, including a newer stove (2024) and a charming breakfast nook. The window overlooks the beautifully landscaped backyard.Downstairs, the fully finished basement offers a separate entrance, plenty of additional living space and excellent flexibility. A spacious family room is enhanced by a decorative wood stove, while a den or hobby room offers flexible space for a variety of uses. An additional room could function as a fourth bedroom, home office or guest space. This level also includes a newly renovated 2-piece bathroom that is already plumbed for the addition of a shower, plus a cold room ideal for canning and food storage and a separate storage room.Outside, enjoy a private, mature backyard surrounded by large trees, with a built-in gas firepit and a gas line for your BBQ — a wonderful setting for summer evenings and entertaining. A double detached garage with convenient alley access provides excellent parking, storage and additional functionality.The home has been well maintained and freshly painted, giving it a clean, move-in-ready feel. Updates include a new hot water tank installed in 2025, a furnace installed in 2016, regularly serviced and a roof completed in 2013 that remains in excellent condition.Queensland is a well-established southeast Calgary community known for its mature trees, quiet residential streets and convenient access to schools, parks and everyday amenities. The neighbourhood sits close to the Bow River and Fish Creek Provincial Park, giving residen ts excellent access to pathways, green space and outdoor recreation.Families will appreciate the selection of nearby schools serving students from kindergarten through Grade 12, while commuters enjoy quick access to Bow Bottom Trail and Deerfoot Trail. Canyon Meadows LRT Station is approximately 5.2 km away, making it easy to connect with the rest of the city.A wonderful opportunity to own a well-cared-for home in a mature, established neighbourhood with space, privacy and plenty of character. (id:52806)
Calgary, Alberta
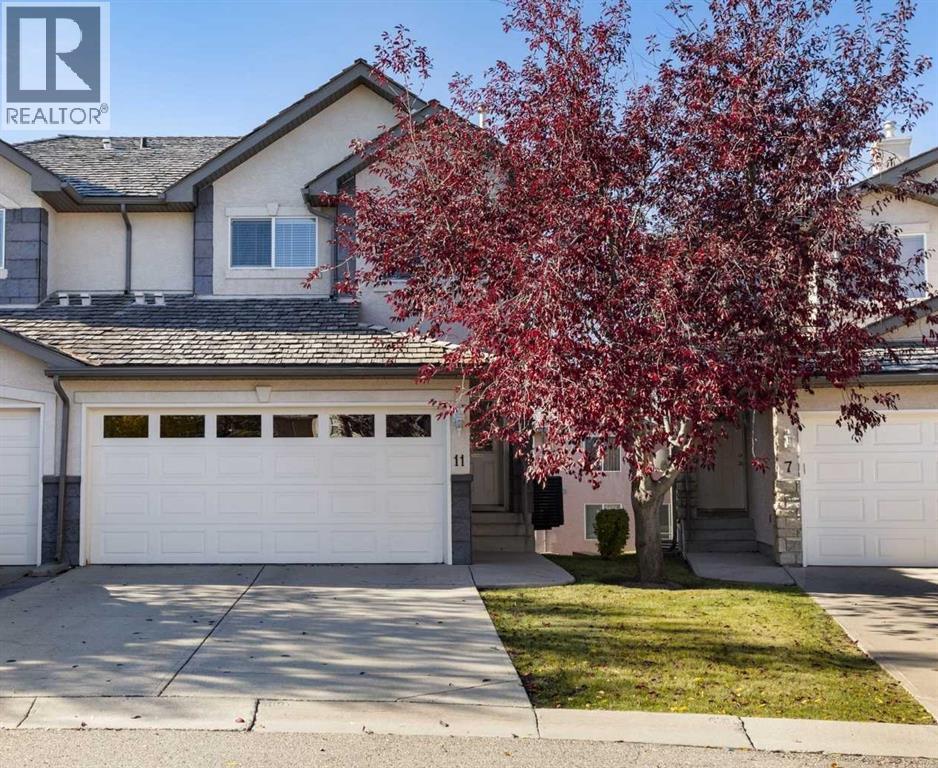
Welcome to your new home in the desirable community of Royal Oak! Located in the quiet cul-de-sac of Royal View Estates, this well-maintained home offers over 2,000 sq. ft. of developed living space, scenic mountain views, a double attached garage with additional driveway parking, and central air conditioning.The main floor features a bright and spacious open-concept layout, with a functional kitchen overlooking the dining area and inviting living room with a cozy gas fireplace. Large windows provide plenty of natural light, while a convenient powder room and main-floor laundry add to the home's functionality.Upstairs, the generous primary bedroom features a comfortable reading nook, walk-in closet, and private ensuite bathroom. Two additional bedrooms and a full bathroom provide plenty of space for family, guests, or a home office.The fully developed walkout basement offers additional living and entertainment space, complete with a spacious recreation room, wet bar, powder room, and dedicated storage area with custom built-in shelving.Enjoy outdoor living on the upper deck off the dining area or relax on the covered lower patio overlooking the beautifully maintained green space. The condominium offers the convenience of a low-maintenance lifestyle, including grounds maintenance and snow removal.Royal View Estates also features a private residents' park and convenient access to nearby walking and biking trails. Located close to schools, shopping, restaurants, parks, and major transportation routes, this home offers an excellent combination of space, comfort, and convenience in the established community of Royal Oak. (id:52806)
Calgary, Alberta
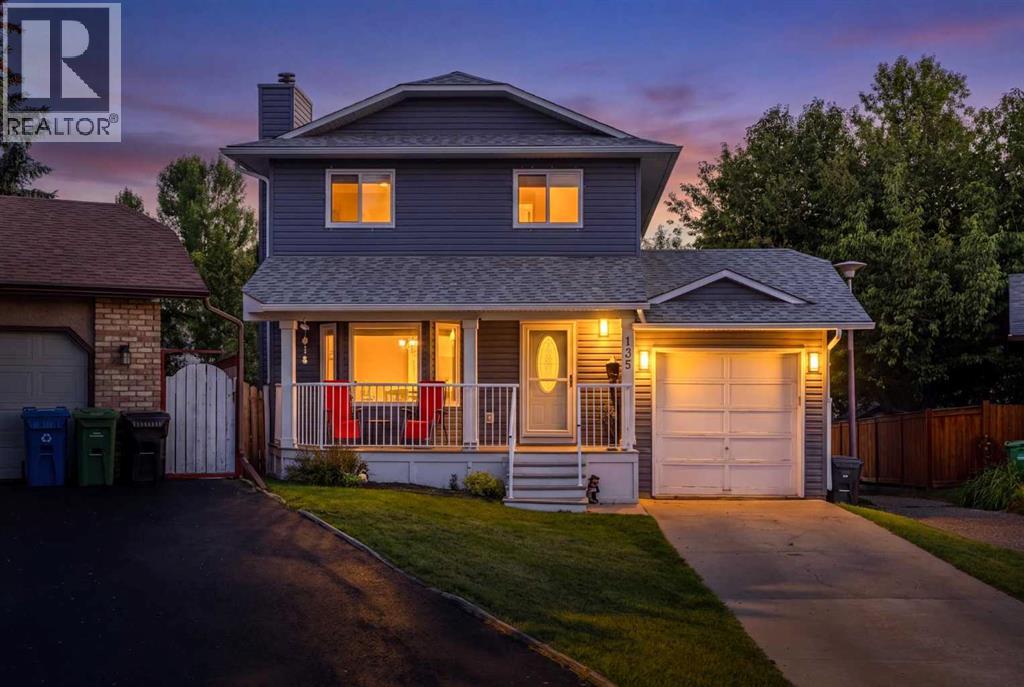
Welcome to a home where the expensive work has already been done. Tucked into a quiet cul-de-sac in established Sandstone Valley, this beautifully updated two-storey sits on a pie-shaped lot and offers a long list of improvements inside and out. The main floor features vinyl plank flooring, updated lighting, a renovated kitchen with quartz countertops, stainless steel appliances, custom shelving and a built-in wine rack, plus a cozy wood-burning fireplace and an updated powder room. Upstairs, you’ll find three bedrooms, a renovated four-piece main bathroom and a primary suite with a walk-in closet and updated three-piece ensuite with a custom glass shower. The finished basement adds valuable extra living space with a recreation area, wet bar, beverage fridge and separate office. Major updates include a fully replaced roof in 2024, newer windows, central air conditioning, newer mechanical equipment, water softener, newer deck and more. With an attached garage, quiet cul-de-sac location and easy access to schools, parks, shopping and major routes, this is the kind of home where you can move in and enjoy it without immediately starting a renovation list. (id:52806)
Calgary, Alberta
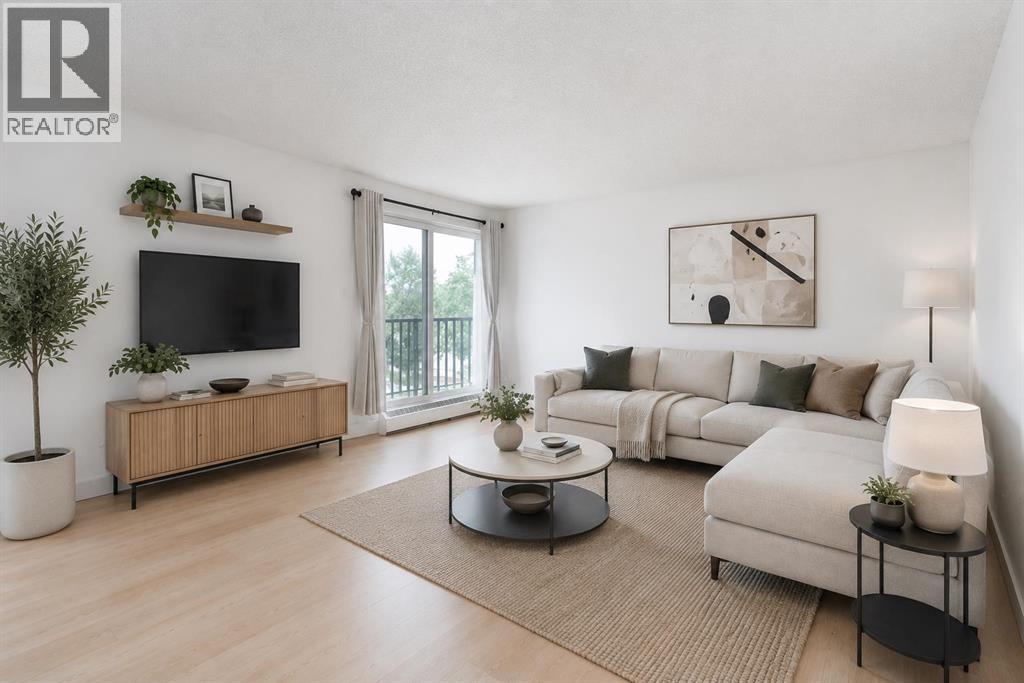
Welcome to Sandhurst Village in the highly desirable community of Westgate! This spacious 1,293 sq. ft. southwest-facing condo offers an exceptional combination of comfort, functionality, and location. Featuring 2 bedrooms plus a den, 2 full bathrooms, and an inviting open-concept floor plan, this home is filled with natural light thanks to its sunny southwest exposure. The well-appointed kitchen is designed for both everyday living and entertaining, complete with a central island that flows seamlessly into the generous dining area and bright living space. The thoughtfully designed layout offers large bedrooms, including a spacious primary retreat with a walk-in closet, while the versatile den provides the perfect space for a home office, hobby room, or reading nook. Step outside onto your private southwest-facing balcony overlooking mature trees, creating a peaceful setting to relax and unwind. An in-suite storage room provides excellent additional storage space, and your covered parking stall with an electrical plug-in keeps your vehicle protected during Calgary winters. Residents of Sandhurst Village enjoy excellent building amenities including a fitness centre, recreation room, and shared laundry facilities. The professionally managed condominium offers outstanding value, with condo fees that include heat, water, sewer, garbage collection, common area maintenance, snow removal, building insurance, and professional management, making for worry-free ownership. Located just minutes from the Westbrook C-Train Station, this home provides quick access to downtown while being surrounded by the best of Westgate. Enjoy nearby Edworthy Park, the Bow River pathway system, Shaganappi Point Golf Course, Westbrook Mall, Westhills Shopping Centre, schools, parks, restaurants, and easy access to Bow Trail, Sarcee Trail, and 17th Avenue SW. Whether you're a first-time buyer, downsizer, or investor, this is an outstanding opportunity to own a spacious home in one of Calgary's mos t established and convenient west-side communities. (id:52806)
Calgary, Alberta
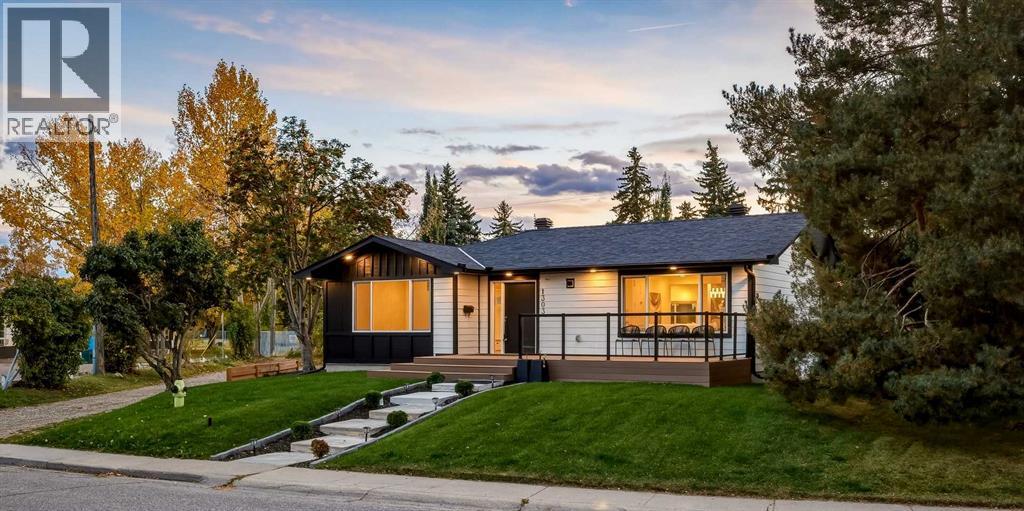
* OPEN HOUSE | SUNDAY, NOV. 8, 10AM - 12PM * Set on a quiet, established street in the heart of HAYSBORO, this beautifully reimagined bungalow delivers over 2,700 sq. ft. of developed living space and the confidence of an extensive renovation completed from the studs out. Thoughtfully redesigned with quality craftsmanship, sophisticated finishes, and modern conveniences throughout, this is a truly TURNKEY home in one of Calgary’s most established communities. The bright and inviting main floor is designed for both everyday living and entertaining. At the heart of the home, the gourmet kitchen features custom cabinetry, quartz countertops, and a premium appliance package with impressive smart-home functionality, including an ENERGY STAR® refrigerator with an internal water dispenser and AI Family Hub+ technology, along with a gas range offering smartphone connectivity. The adjoining dining area is elevated by detailed wood moulding, while the living room makes a statement with a dramatic FULL-HEIGHT STONE FIREPLACE feature wall and electric fireplace. The primary retreat offers HIS & HERS CLOSETS and a beautifully finished 4-piece ensuite wrapped in floor-to-wall tile for a refined, spa-inspired feel. Two additional bedrooms complete the main level, including one with custom built-in shelving and an impressive 8-foot window, while the other features large south-facing windows and offers excellent flexibility as a bedroom or HOME OFFICE. Downstairs, the fully developed lower level provides exceptional additional living space with an expansive recreation area, stylish feature wall, and WET BAR—an ideal setting for movie nights, entertaining, or relaxing with family. Two additional bedrooms provide plenty of room for guests or extended family, including one with a walk-in closet and another with built-in shelving. Beyond the finishes, extensive improvements provide added peace of mind, including a NEW FURNACE, TANKLESS HOT WATER SYSTEM, ELECTRICAL WIRING, PLUMBING, WIND OWS, AND INSULATION. With so much of the home renewed, you can simply move in and enjoy. Outside, the SOUTH-FACING BACKYARD offers more than 2,000 sq. ft. of sun-filled outdoor space with plenty of room to entertain, garden, play, or create a personalized backyard retreat. A rear deck with BBQ gas line is ready for summer gatherings, while the impressive 25' x 10' elevated front deck with sleek glass railing creates another inviting outdoor living space and enhances the home’s curb appeal. An OVERSIZED ATTACHED GARAGE completes the property, offering excellent functionality while contributing to its distinctive exterior presence. The location is equally appealing, with convenient access to schools, parks, pathways, Heritage Park, Chinook Centre, shopping, dining, and everyday amenities. Extensively renovated, beautifully finished, and designed for modern living, this exceptional Haysboro bungalow offers a rare combination of STYLE, SPACE, LOCATION, and MOVE-IN-READY convenience. (id:52806)
Calgary, Alberta
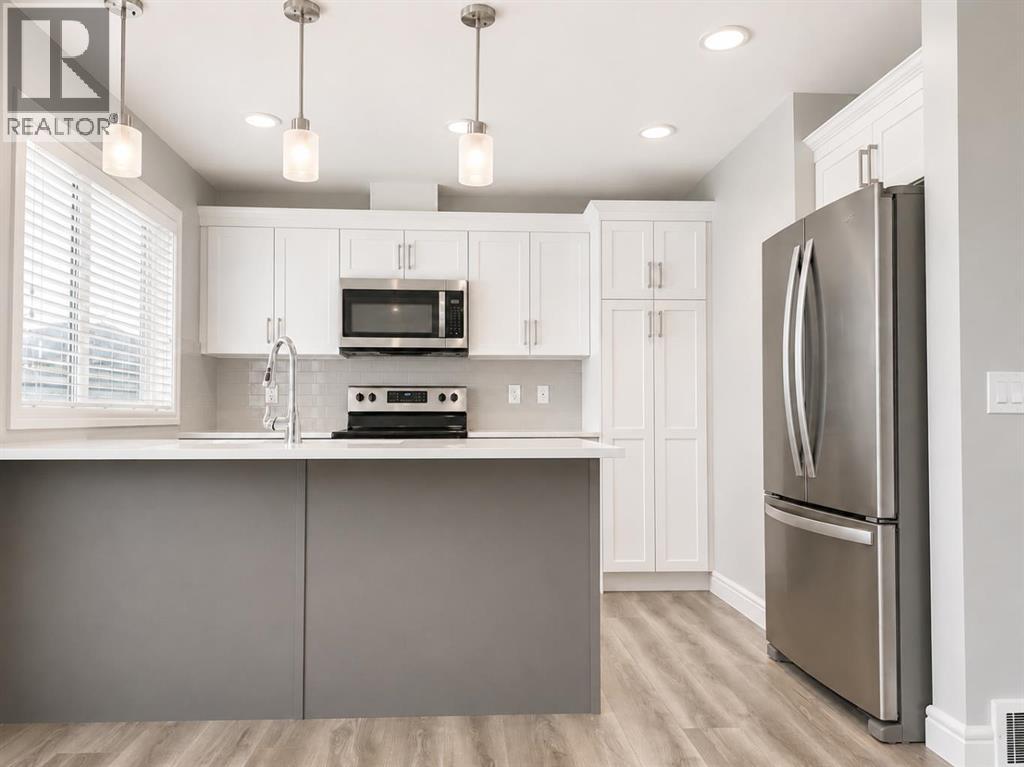
WELCOME to this Beautifully Maintained, 1500+ Sq. Ft., Move-In Ready, 3-Bedroom, 2.5-Bathroom Townhome with a Double Attached Garage in the Vibrant Community of Savanna in Saddle Ridge! Ready for Immediate Possession, this Stylish Three-Storey Home offers the Perfect Blend of Comfort, Functionality, and Modern Design. The Bright Open-Concept Main Living Area is Filled with Natural Light and provides an Inviting Space for Everyday Living, Family Gatherings, and Entertaining Guests. The Well-Designed Kitchen showcases Quartz Countertops, Stainless Steel Appliances, Abundant Cabinetry, and Excellent Workspace, while the Adjacent Dining Area flows seamlessly into the Spacious Living Room. Step outside onto your Private Balcony — an Ideal Spot to Enjoy your Morning Coffee, Relax with Evening Sunsets, or Fire up the BBQ. Upstairs, you'll find a Spacious Primary Retreat complete with a Private 4-Piece Ensuite, along with Two Additional Generously Sized Bedrooms, another Full 4-Piece Bathroom, and the Convenience of Upper-Level Laundry. The Fully Painted Double Attached Garage features Built-In Shelving for Outstanding Storage and Organization, while Low Condo Fees help make Homeownership both Affordable and Low Maintenance. Perfectly Located close to Parks, Playgrounds, Schools, Shopping, Restaurants, Grocery Stores, Medical & Wellness Services, Saddletowne C-Train Station, and everyday amenities, this Home also offers Excellent Access to Airport Trail, Metis Trail, Stoney Trail, and Deerfoot Trail for Easy Commuting throughout Calgary. Whether you're a First-Time Buyer, Growing Family, Professional Couple, or Investor, this Exceptional Home delivers Outstanding Value, Modern Comfort, and an Unbeatable Location. ** Move-In Ready • Quick Possession Available. ** Schedule your Private Showing Today! ** (id:52806)
