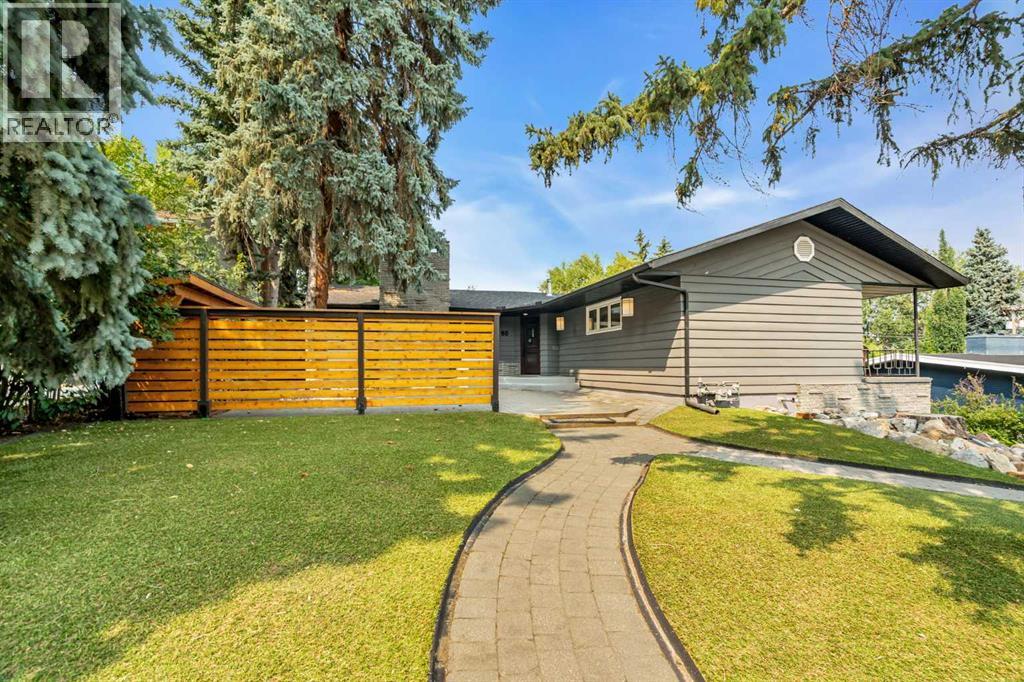
Calgary, Alberta
4 BEDROOMS | 3 BATHROOMS | LUXURY BUNGALOW | OVER 3,200 SQFT OF DEVELOPED LIVING SPACE | 80' x 120' LOT | HEATED DOUBLE ATTACHED GARAGE | Welcome to this exceptional rancher style luxury bungalow in the prestigious community of Mayfair, perfectly positioned on a quiet cul-de-sac on an expansive 9,300 sqft lot. This remarkable home blends timeless architecture with sophisticated finishes, incredible outdoor living, and a level of privacy rarely found in the inner city. Step inside to a stunning freshly painted open-concept main floor where hardwood flooring, soaring vaulted ceilings, and gorgeous exposed wood beams create an immediate sense of warmth and character. The spectacular family room is surrounded by expansive windows overlooking the mature backyard and anchored by a resurfaced wood-burning fireplace. At the heart of the home, the kitchen showcases sleek cabinetry, quartz countertops, and premium Wolf and Sub-Zero appliances. The spacious dining room provides an elegant setting for entertaining and family gatherings and opens onto the large back deck for entertaining. The thoughtfully designed main floor offers 3 spacious bedrooms and 2 full bathrooms. The impressive primary retreat is generously sized with a private balcony overlooking the backyard, excellent closet space, and a beautifully appointed 3-piece ensuite. Two additional bedrooms and a full 4-piece bathroom complete this level. The fully developed basement provides exceptional additional living space with a separate entrance, a large living room, custom built-in entertainment unit, cork flooring, full bathroom, laundry, and extensive storage. The oversized fourth bedroom feels like a private retreat of its own, featuring a sitting area with wood-burning fireplace and a large walk-in closet. Direct access to the oversized heated double attached garage adds everyday convenience. Outside, the professionally landscaped backyard is a true private oasis surrounded by mature trees and thoughtfully desig ned for entertaining. Enjoy the container pool, expansive deck and patio areas, low-maintenance turf, custom fencing, stonework, two gas hookups and beautifully established landscaping, creating an incredible setting for summer afternoons and evenings with family and friends. Additional features include central air conditioning, California Closets and custom built-in storage throughout, and two hot water tanks. Located just steps from the pathways surrounding Glenmore Reservoir and close to Calgary Golf & Country Club, Chinook Centre, parks, schools, and major routes, this exceptional Mayfair residence offers a rare combination of privacy, architectural character, luxury, and convenience in one of Calgary's most coveted inner-city communities. Book your private showing today! (id:52806)
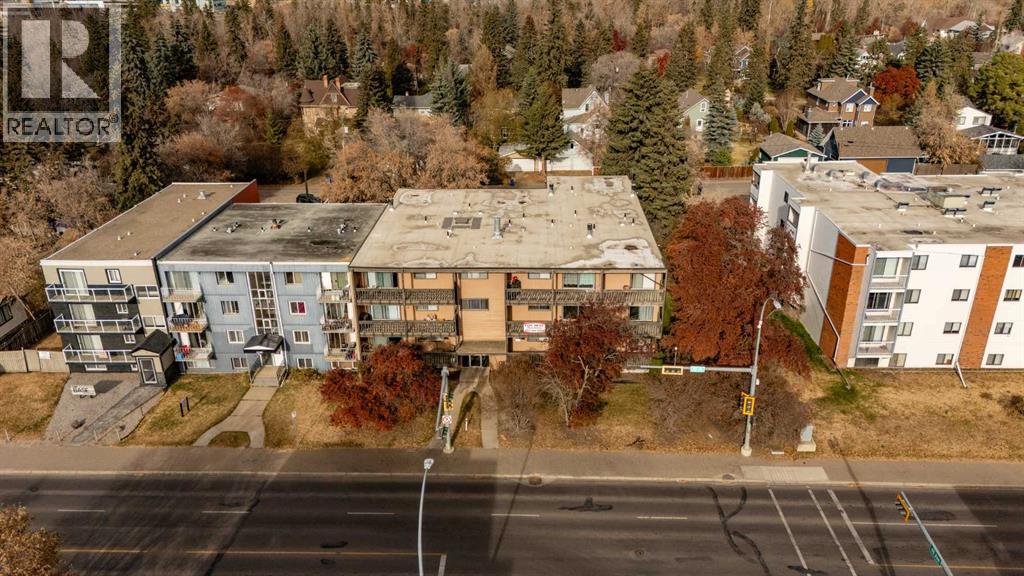
Red Deer, Alberta
Excellent opportunity to acquire a well-maintained 24-unit apartment complex offering strong in-place income with upside potential. The property consists of 6 two-bedroom units, 14 one-bedroom units, and 4 bachelor suites — each individually metered for electricity. Capital improvements include a new roof (2018) and a new boiler heating system (2025). Many suites have updated flooring and appliances, and the property has been diligently cared for with consistent maintenance, paint and cleaning. The building features 24 surface parking stalls, each with electrical outlets. Conveniently located near the river, public transit, schools, and shopping, this property appeals to a broad tenant base. With solid current cash flow and market rent growth potential, this is a turnkey investment with additional opportunity for value-add repositioning. (id:52806)
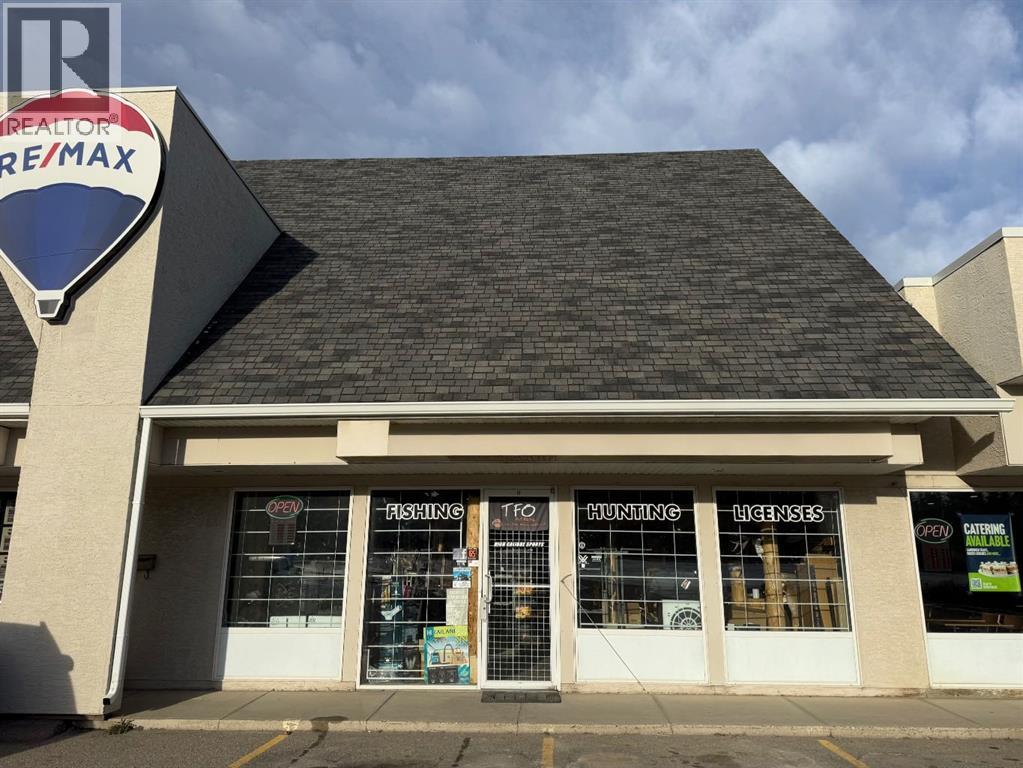
Hinton, Alberta
Position your business for success with this excellent commercial building offering approximately 2,000 sq. ft. plus an additional loft area, ideally situated in a shopping plaza with outstanding highway exposure. Featuring convenient parking and excellent accessibility, this property offers an attractive opportunity for business looking to establish themselves in a highly visible location. Located in Hinton, the gateway to Jasper National Park, this property benefits from Hinton's strategic location along a major tourism and transportation corridor. Zoned C-SHP, intended to accommodate a wide range of retail goods and services, including retail stores, general offices, medical clinics, eating and drinking establishments. An excellent opportunity to own commercial real estate in a high visibility location! (id:52806)
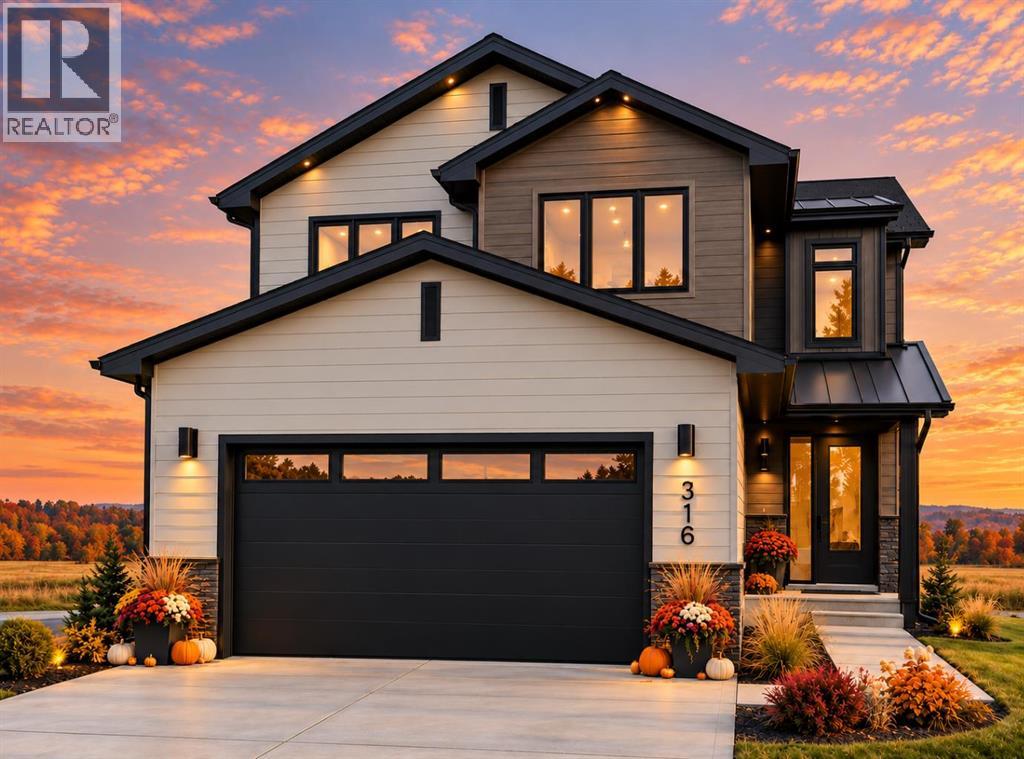
Diamond Valley, Alberta
Welcome to The Kincaid 4 by Sen Homes, an exciting opportunity to own a beautifully designed 1,798 sq.ft. two-storey home in the growing community of Diamond Ridge in Diamond Valley! Thoughtfully crafted for modern family living, this 4-bedroom, 2.5-bathroom home combines quality finishes, functional spaces & the flexibility to accommodate your family's changing needs. Step inside to discover a bright, welcoming main floor with 9' ceilings, generous windows & an open-concept design that brings everyone together. The spacious great room features an inviting electric fireplace & flows seamlessly into the dining area and kitchen, creating the perfect setting for entertaining or everyday living. The beautifully appointed kitchen showcases a large island with breakfast bar seating, stone countertops, soft-close cabinetry, a walk-in pantry & an included LG kitchen appliance package. Just off the kitchen, a practical mudroom with built-in bench provides convenient access to the attached double garage, while a main-floor powder room adds everyday convenience. The dining area opens toward an impressive rear deck shown on the plans, offering an excellent space for outdoor dining, summer gatherings & relaxing in the foothills setting. Upstairs, four well-proportioned bedrooms provide exceptional flexibility for growing families, guests, home offices or hobbies. The primary retreat features a spacious walk-in closet & private 4-piece ensuite with a makeup desk, creating a comfortable space to begin & end each day. Three additional bedrooms share a full bathroom, while conveniently located upper-floor laundry & linen storage make daily routines easier. Built-in desks in secondary bedrooms add useful areas for homework, studying or working from home. With thoughtful storage throughout, a functional layout & abundant natural light, every space is designed with livability in mind. As a pre-sale opportunity, The Kincaid 4 offers the chance to work with Sen Homes to explore availabl e customization options & interior selections that reflect your personal style. Located in scenic Diamond Ridge, enjoy the welcoming atmosphere of Diamond Valley, beautiful Alberta foothills surroundings & convenient access to local amenities and outdoor recreation. Discover a home designed for today's lifestyle with room to grow into tomorrow. Please confirm final specifications, included features & any upgrades with the builder. (id:52806)
Olds, Alberta
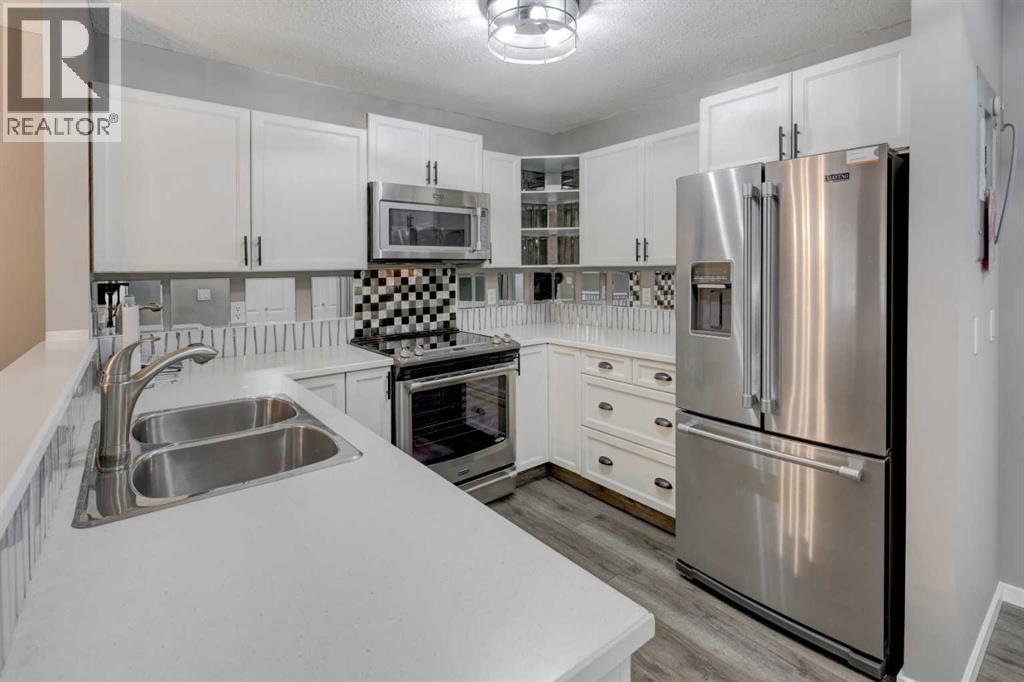
This 740 sq. ft. main floor condo in Olds is a great option for anyone looking to downsize or enjoy a simpler lifestyle. Located in a quiet 55+ building, this one-bedroom unit offers a practical, open floor plan with a good-sized living room, dining area, and a spacious bedroom. The bright white kitchen features new appliances, while new flooring and upgraded lighting and fixtures give the home a fresh, updated feel. The bathroom has a new toilet and vanity, and the convenience of in-suite laundry, complete with built-in storage, means no trips to a shared laundry room. One of the nicest features of this unit is the ground-level patio access. You can come and go directly through your patio without having to use the main building entrance, making everyday access especially convenient. The south-facing patio is also a great spot to sit outside and enjoy some fresh air. The unit includes an assigned parking stall, and the monthly condo fees cover heat, water, sewer, and exterior maintenance, including snow removal. Close to shopping, services, and other amenities in Olds, this is an affordable option for someone looking for comfortable, low-maintenance living. (id:52806)
Calgary, Alberta
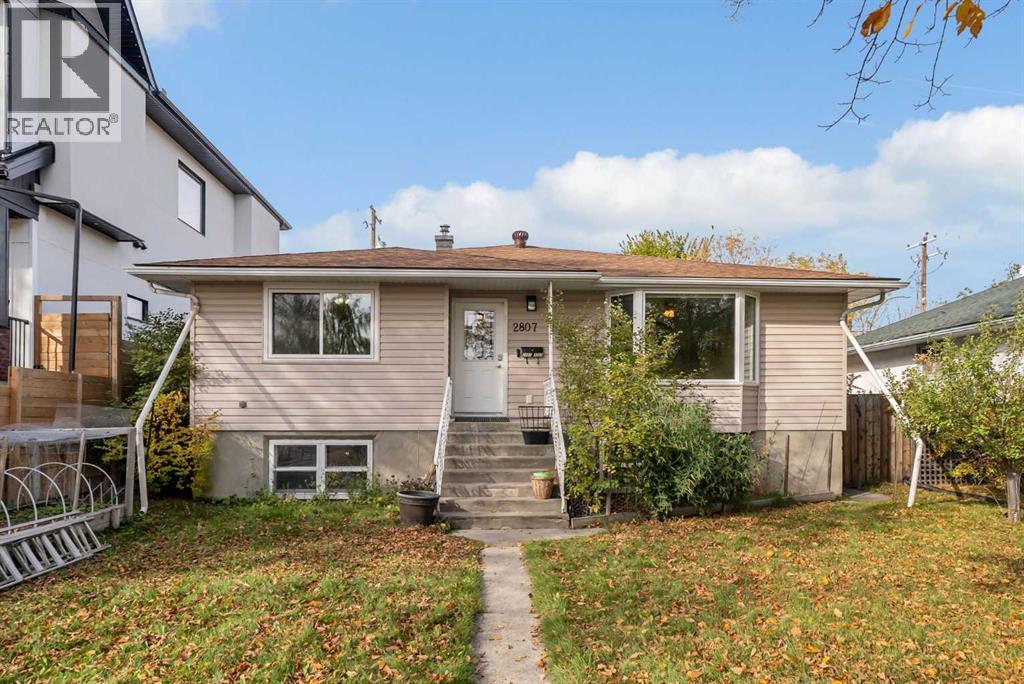
Discover a uniquely functional and remarkably well-maintained property in the heart of inner-city SW Killarney.Successfully operated for 15 years as a private group home for developmentally delayed individuals, this turn-key residence offers a proven, fully realized layout ideal for continued care facility operations, supportive housing, or customized multi-generational living.The main floor is bright, open and accessible, designed for simple navigation and group living, and offers four spacious bedrooms plus a dedicated main-floor office.Accessible bathing:One full 5-piece bathrooms, along with a separate 3-piece roll-in accessible shower designed specifically for mobility needs.Downstairs, three additional bedrooms provide flexible living quarters or administrative space, complemented by a 3-piece bathroom dedicated to the lower level and ample storage and utility configurations throughout. Separate side entry for the basement for easy access.What truly sets this property apart is the infrastructure already in place.A custom rear ramp, engineered specifically for safe, comfortable client drop-offs and pick-ups, makes daily arrivals and departures easy, while an established Access Calgary route brings direct door-to-door transit service to the property daily, transporting residents to and from local day programs. Situated in a vibrant, highly walkable neighbourhood with quick access to downtown, transit corridors and local amenities, Killarney remains one of Calgary's most sought-after inner-city communities. Purpose-built properties like this are a rare find in today's market.Book your private showing today! (id:52806)
Calgary, Alberta
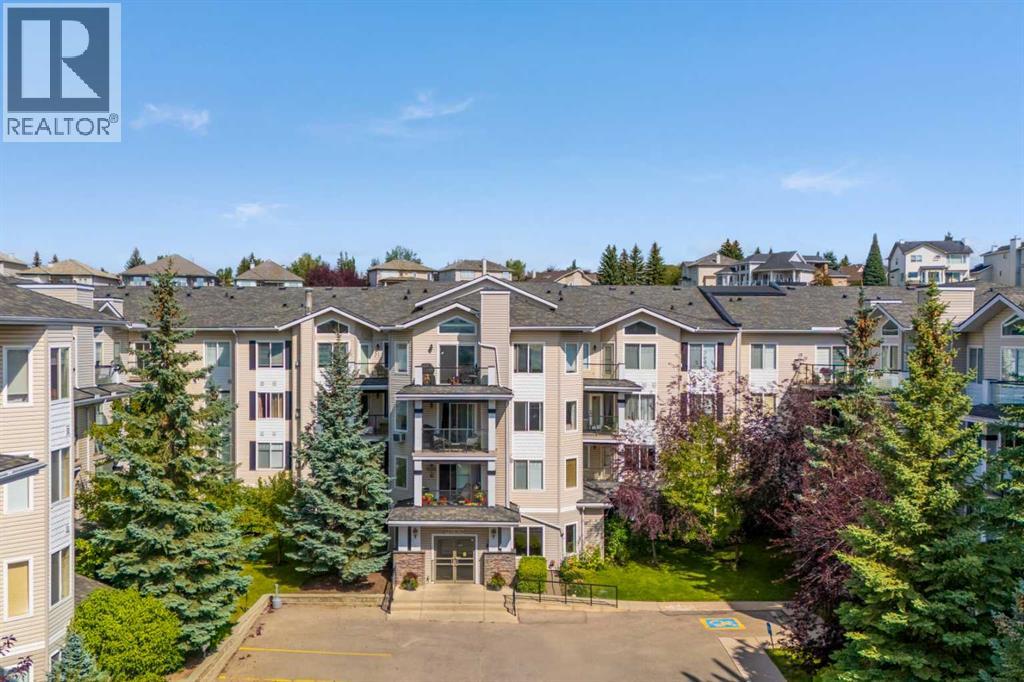
Welcome to this bright and inviting top-floor home in the sought-after Pavilions of Rocky Ridge. Vaulted ceilings soaring over 10 feet and expansive windows create an airy feel, while the east-facing exposure offers beautiful natural light.The spacious living room is centred around a stone-surround gas fireplace and opens onto a private balcony through a Phantom screen door. One of the standout features is the exceptionally large storage room located directly off the balcony—perfect for seasonal items, sporting equipment, and more.The functional kitchen offers plenty of white cabinetry, a tile backsplash, and stainless steel appliances, with an open design that keeps the kitchen connected to the main living and dining areas. New blinds throughout provide an additional recent update.The well-planned 2-bedroom, 2-bathroom layout places the bedrooms on opposite sides of the main living space for added privacy. The primary retreat features a walk-in closet and private 3-piece ensuite, while the second bedroom is conveniently located near the additional full bathroom.Enjoy the convenience of in-suite laundry, titled underground parking, and bicycle storage. Ownership also provides access to the Rocky Ridge Lake Club, with amenities including an exercise room, games room, movie room, sauna, tennis courts, and volleyball court.Ideally situated near the LRT, shopping, walking and biking pathways, and with quick access to Stoney Trail, this top-floor condo combines a spacious floor plan, excellent storage, great amenities, and a fantastic Rocky Ridge location. (id:52806)
Calgary, Alberta
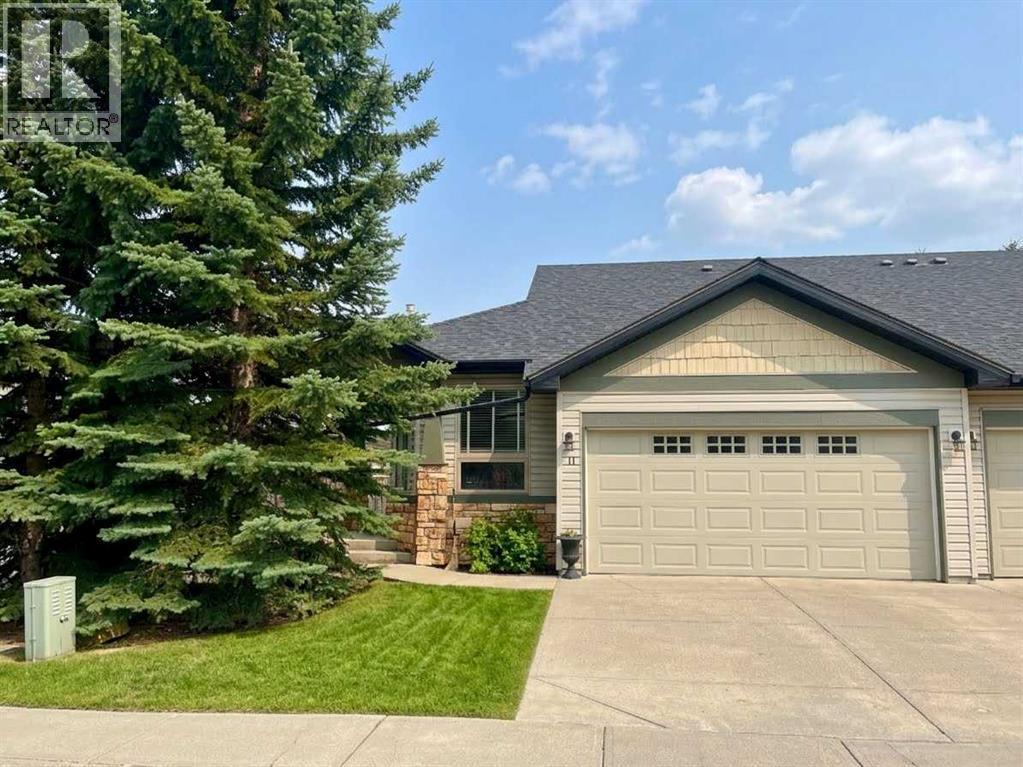
"SRINGBANK TERRACE GEM" Perfect Easy Access and Location just off Stony Trail-Hiway 8-69 St Sw. You will feel like you have found a Gem as soon as you View this Amazing Home in Exceptional Condition! You will love this Relaxed Lifestyle, Maintenance Free, Walkout Home. This was the Model Show Home of the Complex, with probably the Most Features and Upgrades. Beautiful Walkout Bungalow with a Comfortable Layout featuring Three Bedrooms, Three Bathrooms, Two Master Ensuites, Two Fireplaces and Upper Loft-Family Room. Main Level Features Immaculate Hardwood Flooring and Carpet Throughout, Master Ensuite w/Full Bathroom, Bonus Flex/Office/Bedroom, Beautiful Open Kitchen w/Black Stone Raised Counters, Cozy Dining Area, Main Laundry, Two-Piece Bathroom, Very Comfortable Living Room, Beautiful Polished Concrete Fireplace w/Mantle, and Large Sunny South Balcony w/Electric Awning Shade and Staircase to a Loft-Family Area. Lower Level is Spacious, featuring a Very Comfortable Recreation-Family Room, Fireplace, WalkOut Sunny-South Patio, 2nd Master Ensuite w/Full Bathroom, and Separate Kitchenette Room w/Fridge and Full Cabinetry and Elaborate R/O Under sink Water Filtration System. The Furnace-Utility Room is Very Large and has Lots of Storage Space, Water Softener, New Humidifier, New Hi-Efficiency Furnace, New Central AC and Hot Water Tank. Show-Home Quality Throughout w/Custom Window Shutters, Features and Finishing. Even the Double Garage Attached is Finished with Textured Ceilings, Crown Moldings and LED Lighting as the Show-Home Office. Pre-Christmas Possession Possible. View and Purchase Before it is Sold. (id:52806)
Calgary, Alberta
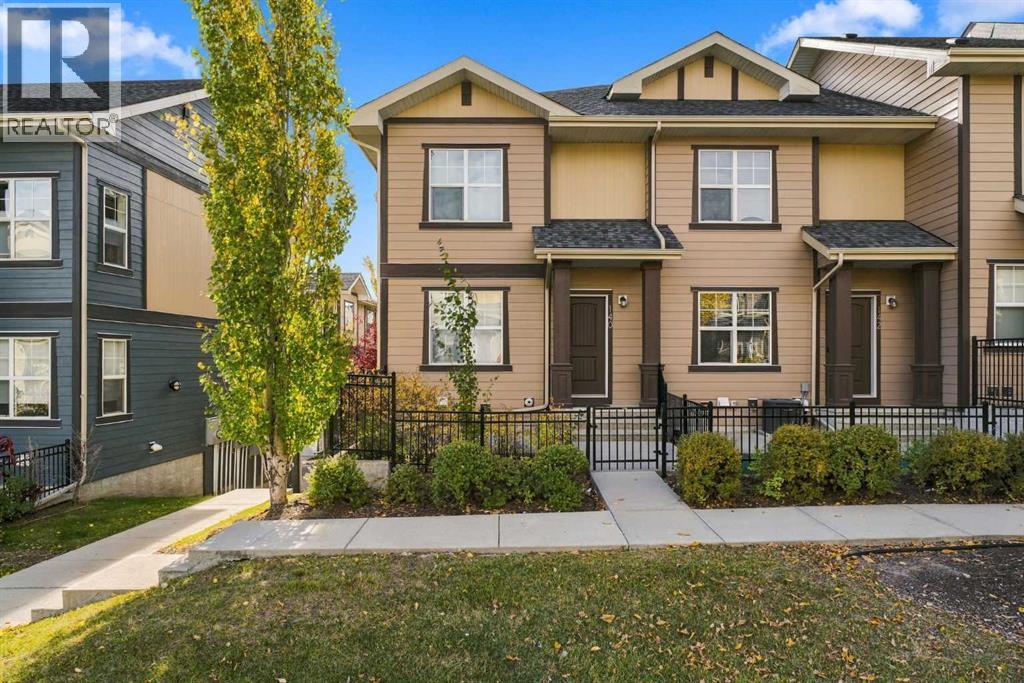
Welcome to 140 Evanscrest Gardens NW, a home that makes everyday living feel just a little more enjoyable. Tucked into one of Evanston’s most desirable settings, this beautifully maintained 1241 sq ft end unit townhome enjoys a peaceful outlook toward greenspace & walking paths, creating an unexpected sense of privacy & calm. With three bedrooms, 2.5 bathrooms, a rare double attached garage & a wonderfully versatile layout, this is the kind of home that can comfortably take you from your first purchase to your next chapter. From the moment you arrive, there is an inviting sense of space. A private fenced patio welcomes you at the front, while the end unit design brings additional windows & natural light throughout. Inside, the main living level is bright, airy & effortlessly connected, with 9 foot ceilings & large windows creating an uplifting backdrop for everyday life. The living room opens seamlessly to the dining area & kitchen, making it easy to stay connected whether you’re enjoying a quiet evening at home or entertaining friends. The kitchen is both stylish & practical, with light modern cabinetry, stainless appliances, generous storage, a pantry & a large central island with a breakfast bar, the natural gathering place for morning coffee, casual meals & lingering conversations. Beyond the living room, step onto your private balcony & let the day slow down. Overlooking the central green space & courtyard, with no homes directly across, it offers a peaceful outdoor escape for morning coffee, an evening glass of wine or summer BBQs with friends. A gas hookup & electrical outlet make outdoor entertaining wonderfully convenient. A 2-piece powder room & generous under stair storage complete the main level. Upstairs, the primary suite provides a private retreat, featuring a spacious walk-in closet and beautifully appointed 3-piece ensuite. Two additional bedrooms offer flexibility for children, guests, a home office or whatever your life requires next, while a full 4-piece bathroom completes the upper level. The lower level adds another layer of versatility, with a welcoming flex area, laundry, excellent storage & direct access to the double attached garage. There is room here not only for your vehicles, but for bikes, sporting equipment & all the things that come with an active Calgary lifestyle. Outside your front door is a community designed for living well. Evanston’s extensive pathways, parks, playgrounds & green spaces make it easy to get outside, while Evanston Towne Centre puts shops, cafés, restaurants & everyday conveniences close at hand. Creekside Shopping Centre, Beacon Hill, Sage Hill Quarter & Market Mall are nearby, with Stoney Trail & 14th Street NW providing exceptional access across the city. (id:52806)
Vulcan, Alberta
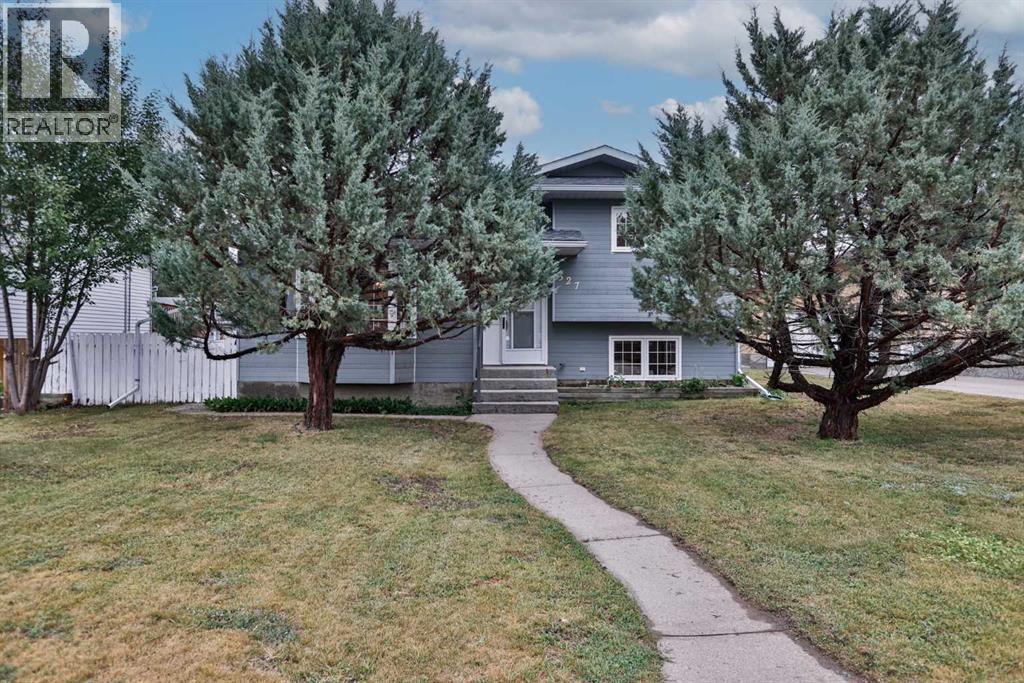
Welcome to this spacious four-level split located in an established Vulcan neighbourhood, conveniently situated near the Vulcan Golf Course, Vulcan Lions Community Pool, parks, and other recreational amenities. The main level features a comfortable living room, kitchen and dining area, along with a convenient laundry room with 2-piece bathroom. A back entrance provides access to the fenced backyard and oversized single detached garage. Upstairs, you’ll find three bedrooms, including the primary bedroom with its own 3-piece ensuite, as well as a full bathroom. The lower level offers additional living space with a family room featuring a wood-burning fireplace (which has not been used in many years), a den, and another 2-piece bathroom. The basement is partially finished and includes a bedroom, recreation room, utility room, and two storage rooms, providing additional space and plenty of storage options. Outside, the fenced backyard offers room to enjoy the outdoors and includes an apple tree, while the oversized single detached garage provides additional parking and storage space. With four bedrooms, multiple living areas, generous storage, and a flexible four-level layout, this home offers plenty of room and potential for its next owner. This property is an estate sale and is being sold in “as is, where is” condition. (id:52806)
Rural Wheatland County, Alberta
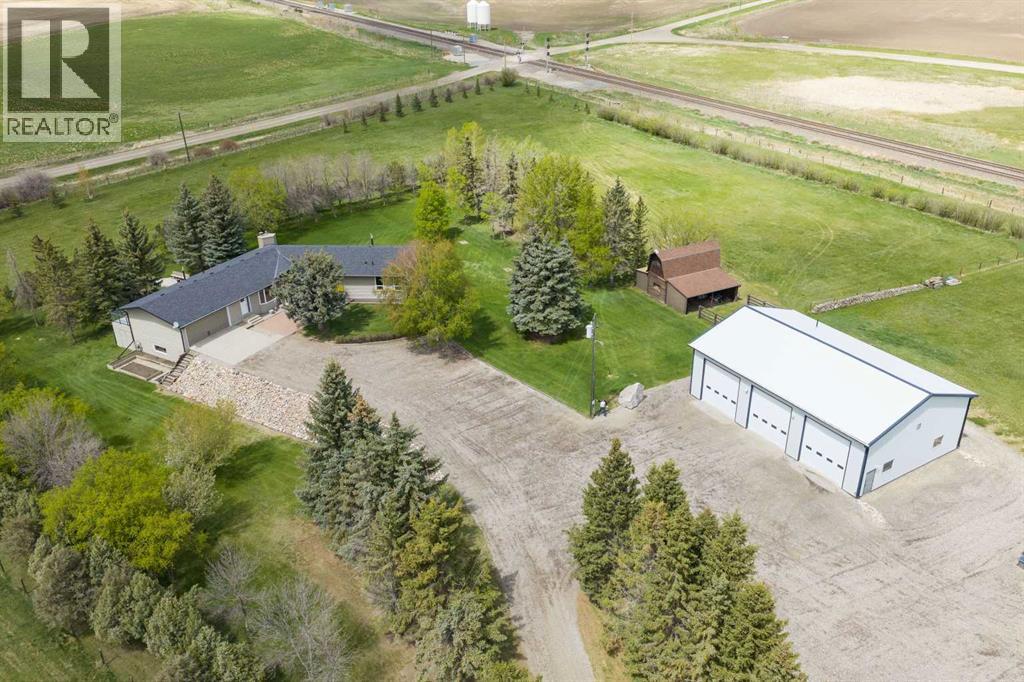
UNLOCK this RARE OPPORTUNITY — Located in the GOLDFINCH INDUSTRIAL AREA STRUCTURE PLAN w/the potential to REDESIGNATE this parcel to ‘INDUSTRIAL’!!!This ONE-OF-A-KIND PROPERTY is situated on 12.55 ACRES of well-kept grounds in WHEATLAND COUNTY, offering STUNNING MOUNTAIN VIEWS from the WALK-OUT BUNGALOW. The home feat.4,315.12 SQ FT OF DEVELOPED LIVING SPACE, 4 Bedrooms, 3 ½ Bathrooms, an ATTACHED OVERSIZED HEATED DOUBLE GARAGE, a 59’ x 39’ SHOP + a BARN w/A KIDS’ PLAYHOUSE.Entering the foyer, you’re welcomed by STUNNING NEW FLOORING through out + FRESH NEUTRAL PAINT + a FORMAL DINING ROOM w/LARGE BAY WINDOWS that fill the space w/natural light.The WARMTH + CHARM carry into the LIVING ROOM, showcasing CUSTOM OAK BUILT-IN BOOKSHELVES, OAK PANELLING, a FLOOR-TO-CEILING GAS STONE F/P, + LARGE WEST-FACING WINDOWS framing BREATHTAKING MOUNTAIN VIEWS.The BREAKFAST NOOK is ideal for QUICK + CASUAL MEALS, w/DIRECT ACCESS to the 59’0” x 11’8” WEST-FACING DECK, creating a seamless transition to OUTDOOR LIVING.The HEART OF THE HOME feat. WHITE CABINETRY, w/NEW TILE BACKSPLASH, WHITE APPLIANCES, ELECTRIC STOVE w/ELEGANT HOOD FAN + EXPANSIVE COUNTER SPACE + ABUNDANT CABINETRY, providing both FUNCTION + STYLE.A 2-PC BATHROOM + WASHER/DRYER in the Mudroom by the GARAGE ENTRANCE + 2nd exterior door. On the EAST SIDE OF THE HOME, an UPDATED 4-PC BATHROOM sits across from the 2ND + 3RD GENEROUSLY SIZED BEDROOMS. The PRIMARY BEDROOM is spacious enough to accommodate a SITTING AREA, w/a LARGE WALK-IN CLOSET + an UPDATED 4-PC ENSUITE feat.a WALK-IN SHOWER + DOUBLE VANITY. Downstairs the SPACIOUS BASEMENT opens into a LARGE FAMILY ROOM highlighted by BRICK WALLS + STONE WOOD-BURNING w/Gas Starter FIREPLACE. The RECREATION ROOM has a spacious BUILT-IN BAR incl/wraparound wood cabinetry, a serving counter w/bar seating, a Dishwasher, creating the PERFECT setting for ENTERTAINING + HOSTING. A 24’4” x 22’8” UNDEVELOPED ROOM offers ample STORAGE + DIRECT ACCESS TO OUTDOOR STORAGE. The flex area provides ample room for a KIDS’ PLAY AREA, HOME GYM, OR HOBBY AREA. The 4TH BEDROOM feat. a UNIQUE LAYOUT w/ITS OWN FLEX AREA, while a NEWLY RENOVATED 3-PC BATHROOM across the hall.Recent IMPROVEMENTS: NEW FLOORS(2026) + FRESH PAINT THROUGHOUT (2026) + Well Pump(2025), 50 Gallon H20 Tank(2025), Regular Septic Service(2025), HVAC Serviced(2025), Shingles(2025), Windows(2019), Newer Furnace + INVISIBLE FENCE w/2 Collars for pets = $6,500 VALUE!!The 3-BAY SHOP is equipped w/OVERHEAD DOORS + Radiant Heat + includes a 13’7” x 7’7” LOFT W/A 2-PC Bathroom, offering excellent WORKSPACE POTENTIAL. Outside, the fully fenced property transforms into a PEACEFUL PRIVATE RETREAT. MATURE TREES THROUGHOUT THE ACREAGE create PRIVACY + NATURAL CHARM. Enjoy the COVERED PATIO + a DEDICATED FIREPIT GATHERING AREA, perfect for relaxing or hosting FAMILY + FRIENDS while watching the SUNSET. Kids will love the PLAYHOUSE ATTACHED TO THE BARN, complete w/a LOFT SPACE, creating a fun + imaginative retreat for them!!! (id:52806)
Calgary, Alberta
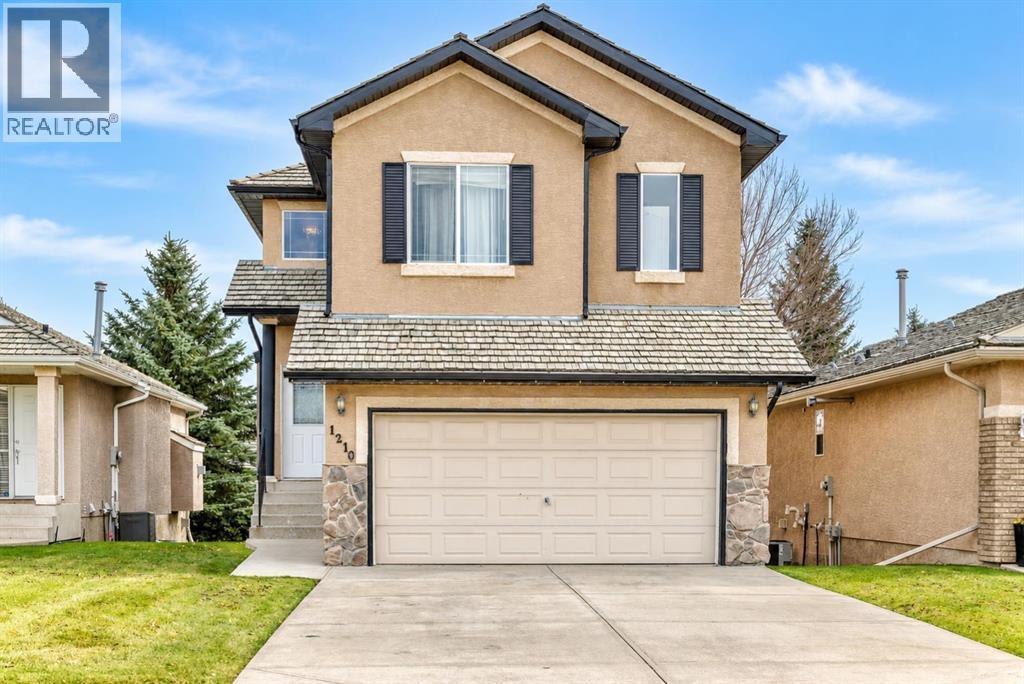
Adult living community, 18+ age restriction applies | 3 BEDS | 3 BATHS | DOUBLE ATTACHED GARAGE | Convenient Location! | Welcome to this beautiful 2-storey home located in the established community of Harvest Hills! Featuring 3 bedrooms, 3 full bathrooms, and a fully finished basement, this home has plenty to offer! As you enter, you're greeted by a bright and inviting living area featuring a cozy fireplace and an abundance of natural light. The main floor also offers a spacious kitchen with an eating area, a dining area, convenient main-floor laundry, a mudroom, and a 3-piece bathroom. Upstairs, you'll find a spacious primary bedroom complete with a walk-in closet and a 4-piece ensuite. Two additional good-sized bedrooms, a bonus room, and another 4-piece bathroom complete the upper level. Downstairs, the fully finished basement offers a large and versatile recreation room, perfect for a family room, home office, or gym. Additional features include skylights, a double attached garage, and a deck for enjoying the outdoors. Enjoy the added convenience of landscaping and snow removal taken care of through the homeowners association. Conveniently located close to schools, parks, shopping, public transit, and other everyday amenities. Don't miss out on this fantastic opportunity! Book your showing today! (id:52806)
Calgary, Alberta
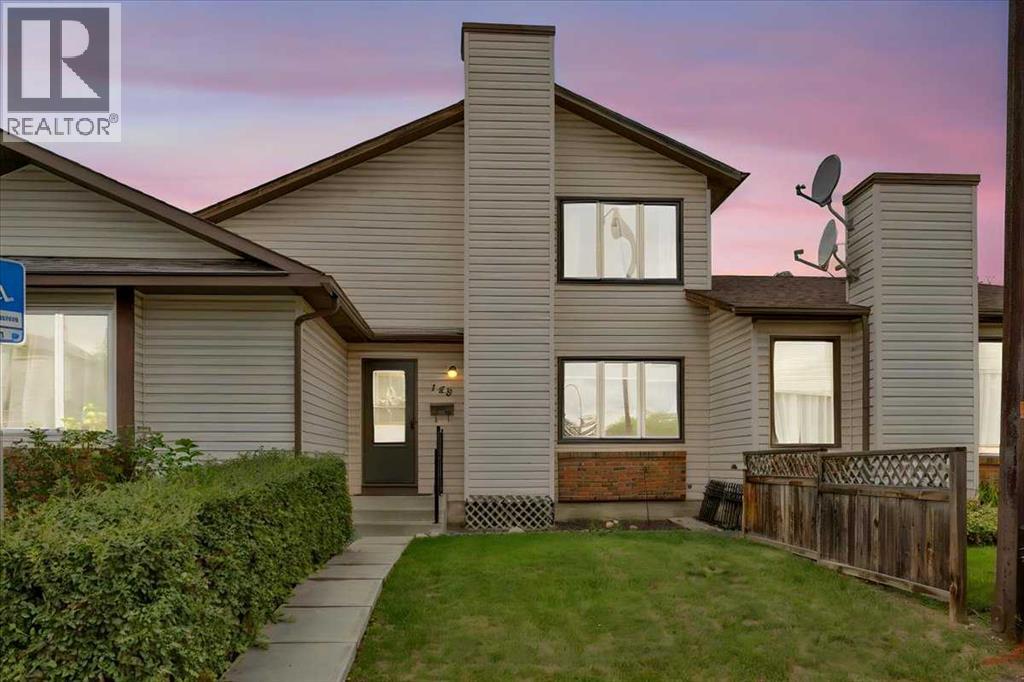
More space, more possibilities, and NO CONDO FEES. Be sure to check out the virtual tour! Long-time homeowners are ready to pass this home along to its next chapter, creating an opportunity for someone looking to get into a well-established community and make a home their own.One of the standout features is the layout. Unlike many of the neighbouring units, this home has a full second level with three bedrooms, and with the developed basement, offers more than 1,500 sq. ft. of living space across three levels. The spacious primary bedroom includes a generous closet, while large, sunny east-facing windows bring plenty of natural light into the upper level.The location is equally appealing, on a quiet street in a family-friendly area close to schools and just minutes from Fish Creek Park. Outside, you’ll find a private yard with a BBQ and a large west-facing back deck, perfect for enjoying the afternoon and evening sun. There’s also a carport to keep your vehicle protected from the elements.Inside, the home offers several practical features, including newer windows, CENTRAL AIR CONDITIONING and a recently serviced furnace. The kitchen has additional countertop space with removable side boards, while the developed basement provides even more usable living space. A chair lift is already installed, offering added accessibility and flexibility for the future.The home is ready for some updating, allowing the next owner to personalize the space and make improvements over time.Whether you’re a first-time buyer looking for an affordable way into home ownership without condo fees, a pet owner who wants a YARD OF YOUR OWN, an investor looking for potential upside, or an empty nester seeking a flexible home with accessibility features, there’s a lot to work with here.Three bedrooms upstairs, more than 1,500 sq. ft. of living space, your own yard, no condo fees, and a great location near Fish Creek Park. A home with plenty of space and the opportunity to make it you r own. (id:52806)
Calgary, Alberta
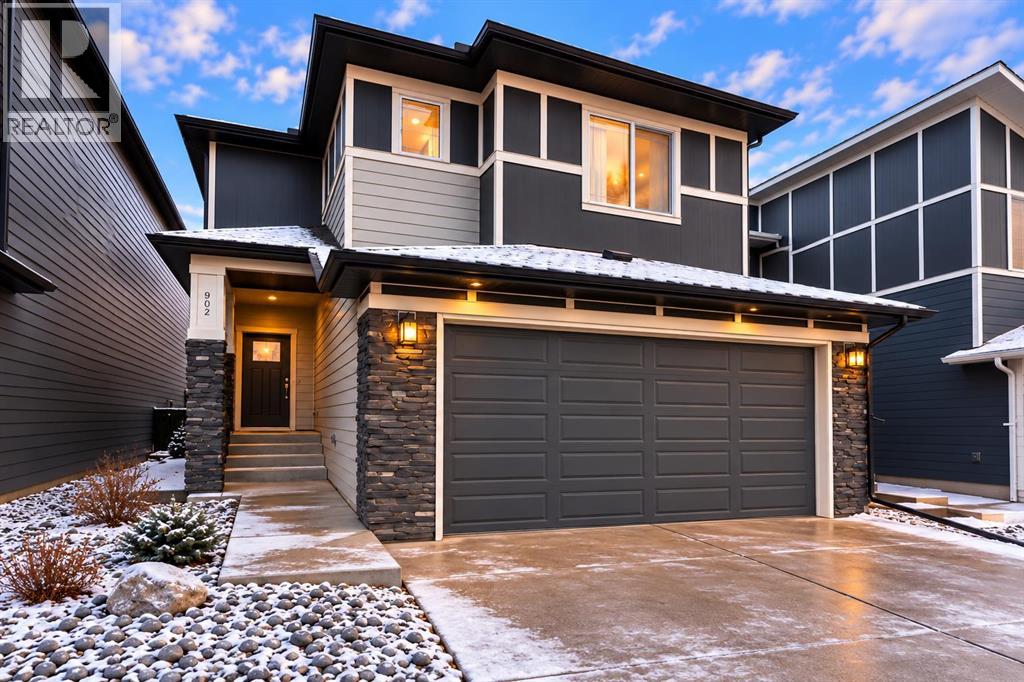
Welcome to 902 Bluerock Way SW, where the appeal of a newer home comes with the comfort of having so many finishing touches already done. Located in Vermilion Hill, near Alpine Park, this beautifully maintained home offers thoughtful design, generous space and an outdoor setting that's ready to enjoy. Why take on the extra costs and work that often follow a new build? Here, the fencing is complete and an expansive, maintenance-free composite deck is already in place. It's an exceptional spot for summer bbq's, quiet mornings or gathering with friends. Inside, a bright, open main floor strikes an inviting balance between style and everyday comfort. The living room features a cozy fireplace and a distinctive display and plant wall, adding character to a space made for relaxing. The kitchen is equally impressive, with quartz countertops, a substantial island, gas cooktop, built-in oven and plenty of cabinetry. A walk-through pantry connects to the practical mudroom, making busy days that much easier. The spacious dining area accommodates a large table and opens directly onto the deck, so entertaining flows naturally from indoors to out. Upstairs, the generous bonus room gives everyone a little more room to spread out, whether for movie nights, playtime or a quiet retreat. The primary bedroom features a beautifully appointed ensuite and a walk-in closet with organizers. Two additional well sized bedrooms, each with its own walk-in closet, plus convenient upper floor laundry, complete the level. The undeveloped basement adds exciting flexibility, with a separate entrance, oversized windows and a bathroom rough-in. Create a gym, media room or extra living space, or explore the potential for a secondary suite, subject to City approvals. Just half a block from sports fields and a future school site, and a short drive to Alpine Park amenities and Costco, the location makes day to day life easy while offering the benefits of a growing southwest Calgary community. With its comp leted outdoor spaces, smart layout and inviting finishes, this home lets you skip many of the usual new build projects and settle into the good part of homeownership. Come see what makes 902 Bluerock Way SW so special. (id:52806)
Calgary, Alberta
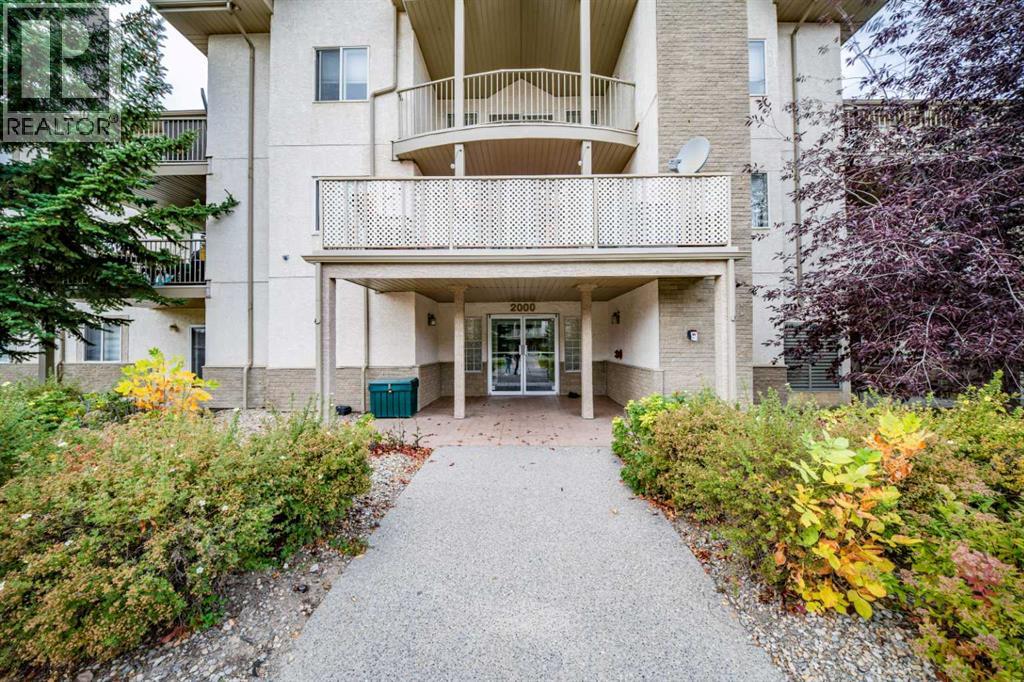
Units of this size—1,409 sq.ft.—rarely come available, and this beautifully updated 2 bed, 2 bath home delivers exceptional space and modern comfort throughout. A welcoming foyer with engineered bamboo strand flooring leads into an open floor plan that connects the kitchen, living room, dining area, and an open den. The kitchen is finished with an oversized island, granite, glass backsplash, and upgraded stainless steel appliances including a newer induction range, dishwasher, and fridge. The living room is bright and spacious with access to a private patio. Both bedrooms are generously sized and feature new windows, mahogany custom California Closet organizers, air conditioners, and remote Hunter Douglas blinds. The primary bedroom includes its own 4 pc ensuite, while the second bedroom has a cheater door to a 3 pc bath. Additional highlights include a massive in suite storage room and a dedicated laundry closet with full size LG washer/dryer and extra shelving. Two assigned outdoor parking stalls are included. Ideally located close to groceries, restaurants, shopping, schools, golf, express transit, public transportation, Vivo Rec Centre, theatre, and more, with quick access to Deerfoot and Stoney Trail. Don’t miss out on an opportunity to live maintenance free in this beautifully appointed unit. (id:52806)
Calgary, Alberta
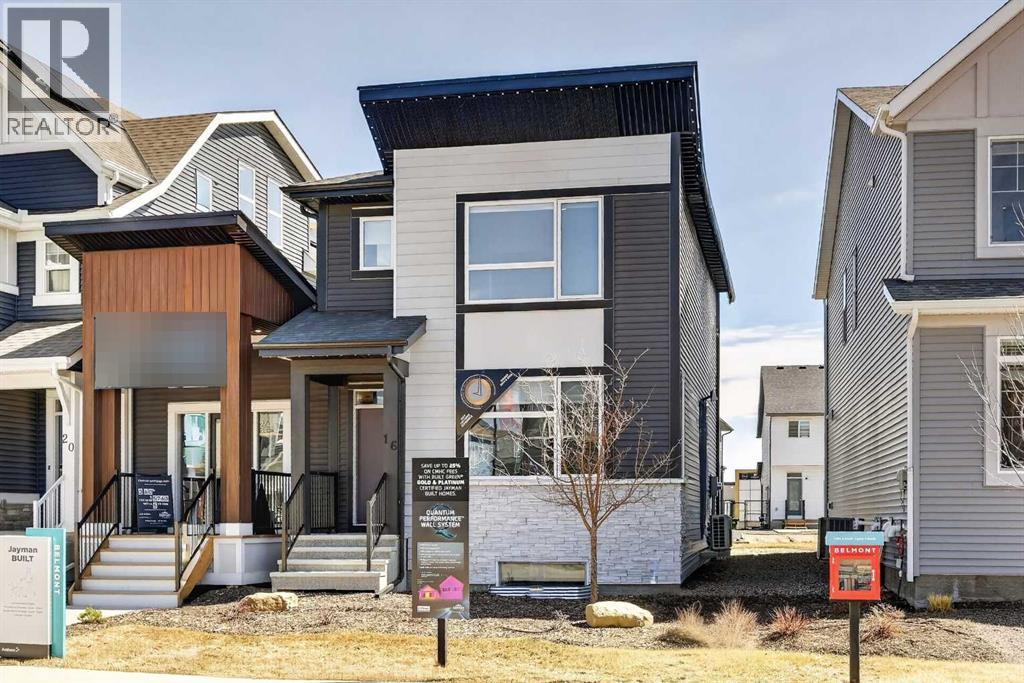
JAYMAN BUILT SHOWHOME*OPEN FLOOR PLAN*SOLAR ENERGIZED HYBRID PERFORMANCE HOME*$1500 ANNUAL ENERGY SAVINGS* Exquisite & beautiful, you will be impressed by Jayman BUILT's POPULAR "BROOKLYN" model currently being built in the up & coming community of Belmont. A lovely neighbourhood with planned amenities welcomes you to over 1450 sq ft of above-grade living space with an additional 395 sq ft of basement development, all featuring stunning craftsmanship and thoughtful design. Offering an open floor plan featuring outstanding design for the most discerning buyer! This floor plan features a gourmet kitchen with a centre island, a flush eating bar, and sleek stainless-steel appliances, including a Whirlpool French-Door refrigerator with icemaker, an Electric slide-in smooth-top range, and a microwave with a hood fan. It flows into the adjacent spacious dining room. All creatively overlooking your wonderful Great Room with a bank of amazing windows inviting an abundance of natural daylight in. To complete this level, you have a sizeable pantry and a convenient half bath located near the rear of the home, with a quaintly designated mud room (built-in lockers included) leading out to your 10 x 12 rear deck and east-facing backyard, where you will find enough room to build a double-detached garage. Discover the upper level, where you will enjoy a centralized full bath, convenient 2nd-floor laundry, and three sizeable bedrooms, with the Primary Suite boasting a walk-in closet and 3pc ensuite with an upgraded walk-in shower and window. The lower level offers 2 pc bathroom and a supersized recreation room completed by Jayman. Enjoy the lifestyle you & your family deserve in a wonderful Community you will enjoy for a lifetime. Jayman's standard inclusions feature their Core Performance with 16 Solar Panels, BuiltGreen Canada standard, with an EnerGuide Rating, UV-C Ultraviolet Light Purification System, High Efficiency Furnace with Merv 13 Filters & HRV unit, Navien Tankless Hot Water Heater, stunning QUARTZ countertops throughout, pantry, Triple Pane Windows and Smart Home Technology Solutions! Save $$$ Thousands: This home is eligible for the CMHC Pro Echo insurance rebate. Help your clients save money. CMHC Eco Plus offers a premium refund of 25% to borrowers who buy a climate-friendly housing using CMHC-insured financing. Click on the icon below to find out how much you can save! Welcome Home! (id:52806)
Calgary, Alberta
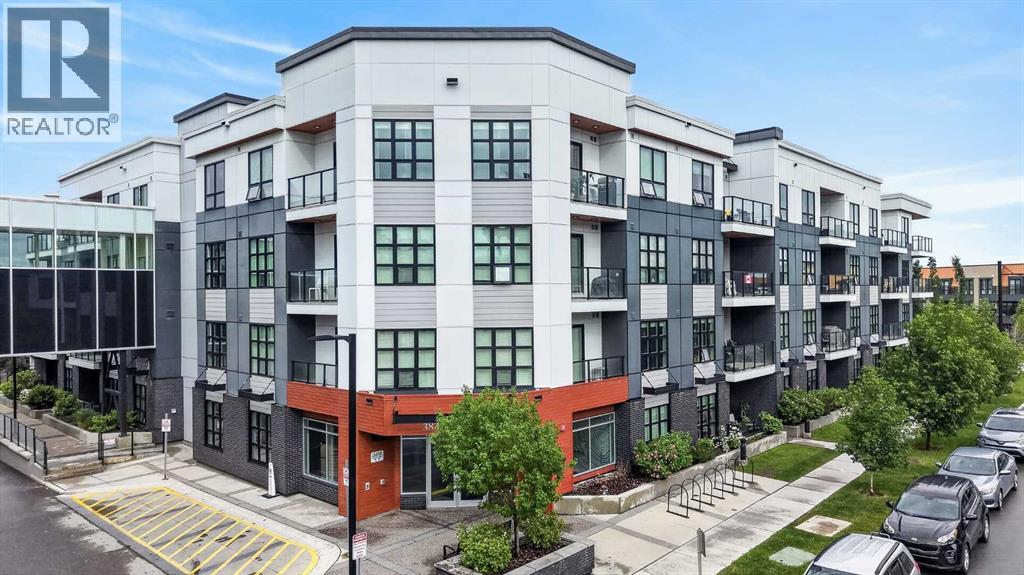
QUICK POSSESSION | 2 BEDROOMS + 2 BATHROOMS | 2 INDOOR PARKING | 2 PATIO BALCONIES | Welcome to Maple in University District. Fabulous home - private main floor condo with 2 bedrooms, 2 Bathroom, 2 indoor parking stalls and 2 west facing covered outdoor patio areas, all backing onto an expansive interior courtyard area. A highly desirable setting steps away from an ideal urban lifestyle. Perfect for casual living and entertaining, this home features high ceilings and was designed in the great room style, with the TV room, eating bar, and kitchen all open to one another. The larger 1000-square-foot home is modern featuring upgrades such as laminate wood plank floors, quartz countertops, upgraded ceiling high kitchen cabinets, stainless steel appliances - including a smooth-top stove, a large fridge, a quiet dishwasher, and a stainless-steel microwave hood fan. Great kitchen layout with ample cabinets and counter space, pantry, modern kitchen cabinet door pulls, a full tile backsplash, LED lighting, and a central island featuring a flush eating bar. The primary bedroom suite can accommodate a king-size bed, featuring a walk-through closet and a 4-piece bath with a 5' shower and glass doors. This layout also features the second bedroom, which has a private patio door leading to a 14' x 8' patio that's partially covered, with a gas BBQ line for your Summer BBQ and relaxing time. Additionally, the layout includes an in-suite laundry closet, large foyer and the main 4-piece bathroom, all conveniently located a step away. Access to the front lobby and elevators are only a few steps away from your unit door, and the TWO parking stalls are side by side are conveniently located nearby the elevator. Life at Maple is defined by single level living, adult lifestyle and vibrant community. Maple, developed by Truman homes in Calgary’s University District, offers a "lock-and-leave" luxury lifestyle that blends high-end, maintenance-free living with immediate access to a vibrant, wa lkable urban environment. As part of a 200-acre master-planned community, Maple specifically appeals to a 55+ demographic seeking to balance comfort with convenience, safety and secure living. Set against the backdrop of the University of Calgary, this extraordinary main floor home combines space, privacy, and refined living in an unbeatable location. Don’t miss your chance to experience luxury Adult living at its finest—schedule your private tour today. You must put this home on your 'Must See List! Call your friendly REALTOR(R) to book a viewing! (id:52806)
Calgary, Alberta
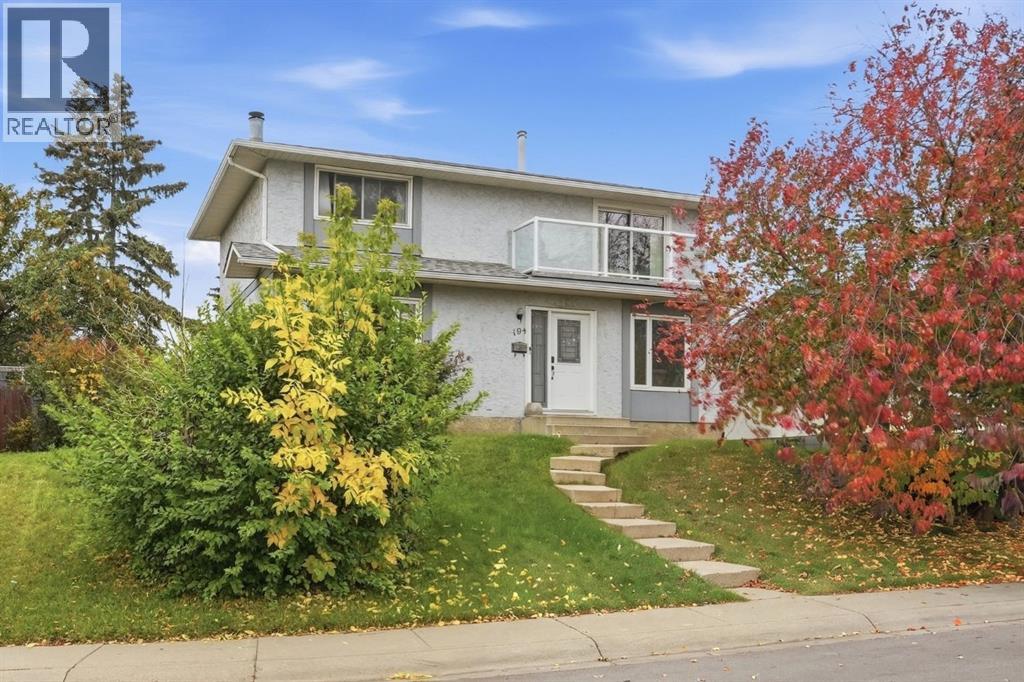
*OPEN HOUSE SUNDAY NOVEMBER 8: 1PM-4PM*. Welcome to this immaculate 4 bedroom family home, where pride of ownership shines through in every aspect. Tucked away on a fantastic west facing backyard lot, this amazing 2 story home offers the perfect blend of warmth, space and everyday practicality. It is truly ideal for families of all sizes. Inside, the home is fully finished and has seen many recent updates throughout. The upkeep has been both thorough and thoughtful, with an updated roof, updated eaves troughs and windows, a high-efficiency furnace, and an updated electrical panel. The floors are beautifully finished with high-quality laminate and tile in the kitchen, and you will love the remodeled, warm dark kitchen complete with crown moldings. With four spacious bedrooms on the upper level including a large balcony off the primary, perfect for enjoying your morning coffee. There is plenty of room for a large or growing family to spread out and settle in. The sellers are currently using a portion of the basement as a 5th bedroom, adding even more flexibility. Meanwhile, the main floor is thoughtfully designed for entertaining, featuring a spacious living area complete with a fireplace that creates a truly welcoming feel, along with a large dining and kitchen area that brings everyone together with ease. Location is everything, and this home delivers. Step outside and you're just moments from a lovely park area complete with a playground perfect for little ones to run, play, and make memories. Schools of every level, elementary, junior, and senior high, both public and Catholic, are within walking distance, making those busy school mornings a breeze. For recreation and relaxation, the Village Square Leisure Centre is only a short walk away, and with easy access to major roads, getting in and around Calgary wherever your day takes you couldn't be simpler. Public transit is also just a short stroll away, adding even more convenience to your daily routine. Best of a ll, the yard remains massive even with the oversized double garage, leaving plenty of room to enjoy. This is truly a move-in-ready home that will require little maintenance for years to come. More than just a house, it's a place to put down roots. Come see for yourself! (id:52806)
Rural Rocky View County, Alberta
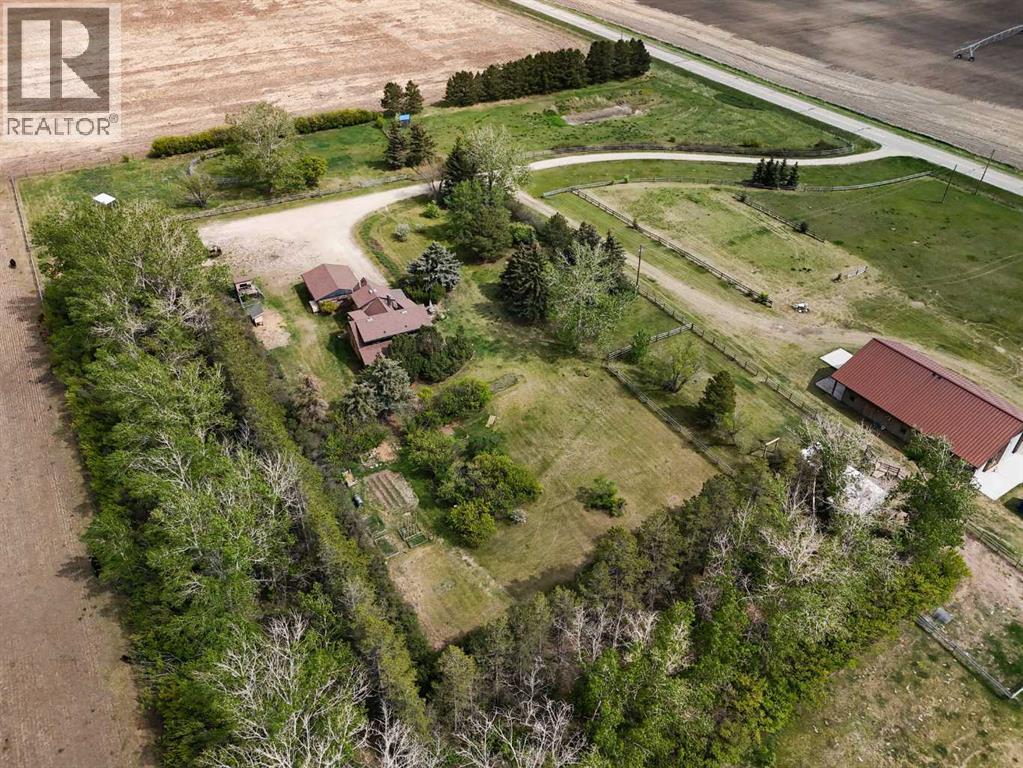
Set on 20 fully fenced acres just 20 minutes from CrossIron Mills, this exceptional Rocky View County property is a rare opportunity for anyone seeking space, infrastructure and versatility. Ideally located along Highway 566 with pavement right to the driveway, properties with this combination of access and acreage are increasingly hard to find. Mature trees, shelter belts, and established landscaping give the property privacy and a true sense of country living, while two wells and cross-fenced pastures add practicality and flexibility for a range of rural uses. The barn/shop was the previous owner's dream build, and it shows. With space configured for up to four stalls with water and a dedicated wash bay with hot and cold plumbing, it can just as easily serve as a fully functional shop. Over-height double doors let you drive a truck and trailer straight through, while an additional garage bay is ideal for mechanical work, storage, or equipment maintenance. A studio with a full bathroom offers comfortable accommodations for hired help or guests. The property adapts easily to a range of rural lifestyles and business uses – store and service an RV or travel bus, run a small hobby farm with the existing hen house and rabbit hutch, or put the shop to work for trucks, equipment or commercial storage. Featured as well are steel-fenced paddocks with automatic waterers, cross-fenced pastures, a smaller riding pasture, and a horse shelter. Rounding out the property is a character-filled log home surrounded by mature trees and established landscaping. The main floor offers a bright living room anchored by a wood-burning fireplace, a formal dining room, a spacious kitchen with breakfast room and generous pantry storage, and a laundry/bathroom off the main entrance. Upstairs are four exceptionally large bedrooms and a main shared bathroom, offering plenty of space for family or guests. The house has been rented out for the past 10 years, and while it remains quite livable, the owner has reduced the price $200K to allow a buyer to bring it up to modern standards with their own renovations and upgrades. A rare opportunity to own a highly functional acreage with exceptional access, infrastructure, and versatility, all within an easy commute to Calgary. (id:52806)
Calgary, Alberta
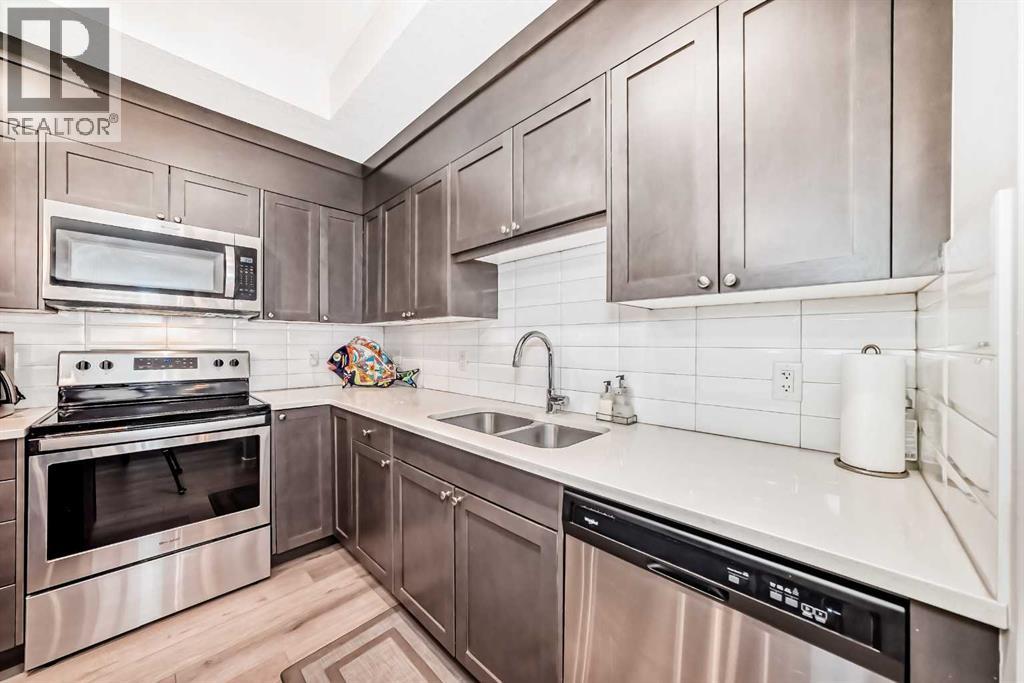
Significant price improvement + fall possession + a beautifully appointed SW corner unit = the perfect time to make your move! This impeccably designed 2-bedroom + 2-bath corner unit in the beautiful SW community of Shawnee Slopes has been thoughtfully maintained by the original owner and offers an exceptional combination of style, privacy, and convenience. Large windows, high ceilings and a SW exposure ensure plenty of natural light and an inviting atmosphere throughout, while the vinyl plank flooring and upgraded roller shades add a contemporary finish. Step outside onto the spacious private balcony, complete with a gas BBQ bib and a lovely view toward Fish Creek Park—the perfect spot to enjoy your morning coffee or unwind at the end of the day. The kitchen features white quartz countertops, stainless steel appliances, a PANTRY, and a generous island with both seating and additional storage. Unlike most condos, you’ll have a dining area for entertaining, crafting, working on your computer or any other task that requires a space to spread out. The thoughtfully designed floor plan separates the bedrooms for maximum privacy. The primary suite features a large walk-through closet leading to a fabulous ensuite with 5-foot walk-in shower, linen closet, and window. The second bedroom is adjacent to the 4-piece main bathroom, making it ideal for guests or family members. An in-suite laundry room offers enough space for additional storage. Two titled underground side-by-side parking stalls, a titled storage locker, secured bike storage, and ample off-road visitor parking add amazing value to this home! Don't forget the location where convenience truly is at your doorstep. Take advantage of an on-site hair salon, fitness studio, dental office, and childcare centre, while Fish Creek Provincial Park, an LRT station, shopping plaza, community tennis courts, playgrounds, and an off-leash area are all within 400 meters of your new home. Whether you're commuting to work, heading out for a day in the mountains, or simply enjoying everything your neighbourhood has to offer, you'll appreciate the easy access to Macleod Trail and Stoney Trail. Pet-friendly, non-smoking, beautifully appointed, and exceptionally well located, this is low-maintenance condo living without compromising on space or lifestyle. Check it out today and start planning for Christmas in your new home! (id:52806)
Calgary, Alberta
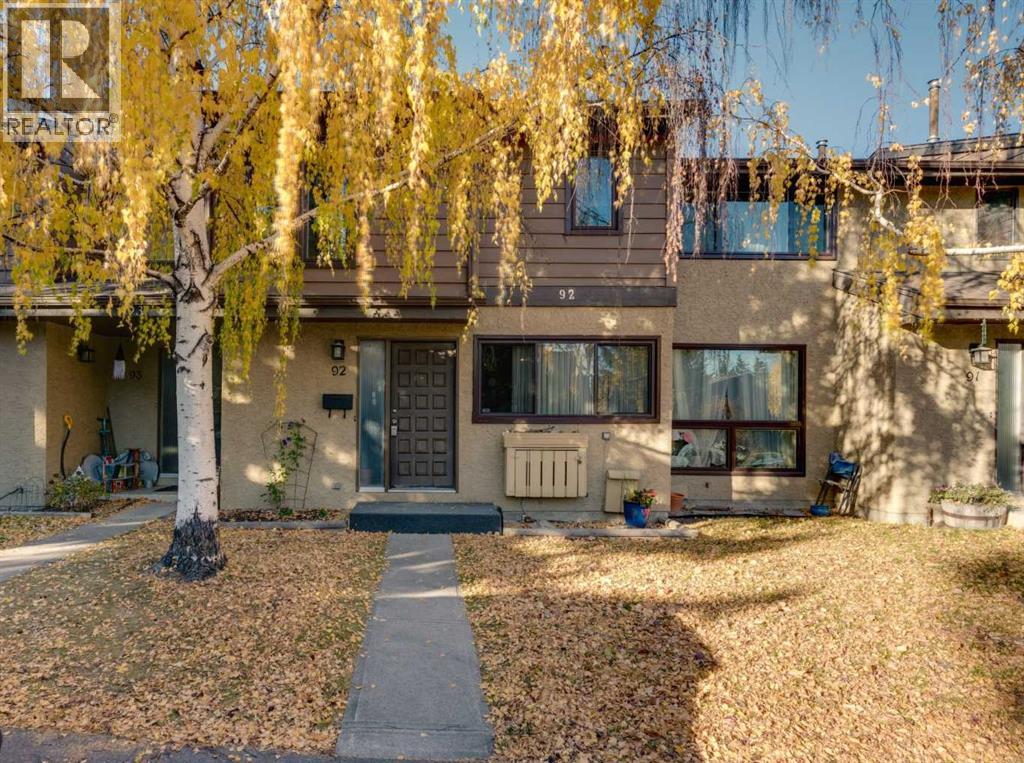
Fantastic townhome in the desirable community of Palliser, backing onto greenspace and offering a private, fully fenced backyard! With over 1,200 sq.ft. of living space above grade, this home features a functional layout with 3 bedrooms upstairs, including a spacious primary bedroom, two additional good-sized bedrooms and a full bathroom. The main floor offers a bright kitchen with a generous eating area, convenient powder room and a large living room with direct access to the private backyard. The developed basement provides even more living space with a recreation room, 2 piece bath, laundry area and plenty of storage. Enjoy the convenience of an assigned parking stall right out front, along with ample street parking for guests. This pet-friendly complex (with board approval) offers low condo fees and is well managed. Ideally located close to schools, parks, shopping and public transit, with easy access to Stoney Trail and the nearby Taza Park development. A great opportunity for first-time buyers, downsizers or investors looking for a well-located home in an established community! (id:52806)
Chestermere, Alberta
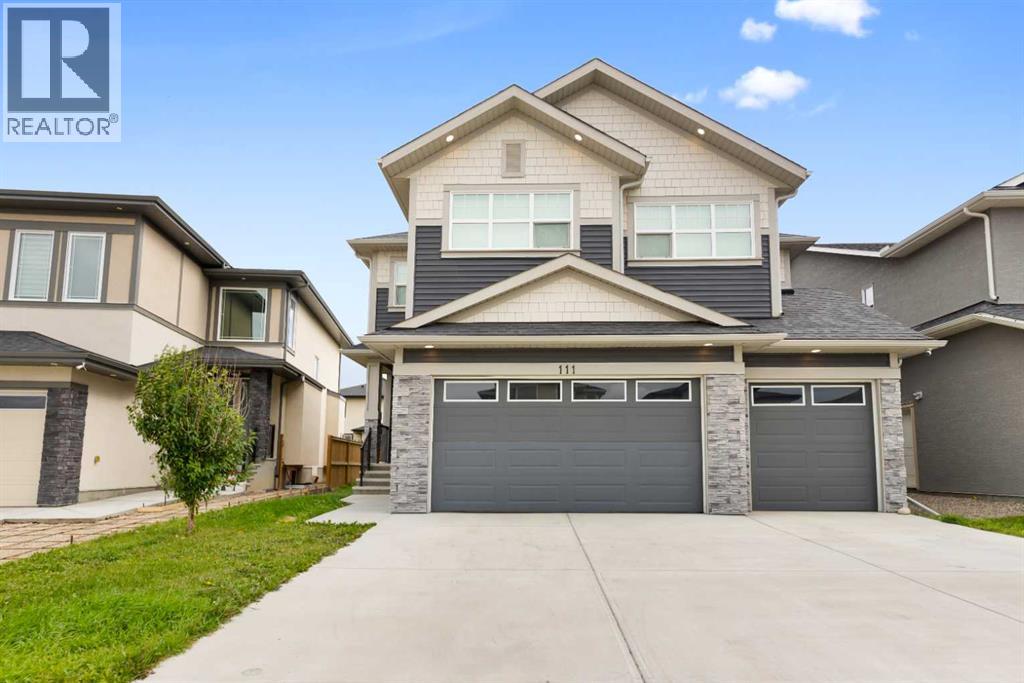
Excellent Location - TRIPLE GARAGE - 4 Bedrooms (2Master) - Separate Entrance to the basement - This gorgeous modern design and elegant style home offers close to 2900 SQ ft of luxurious living space with 4 Bedrooms, attached Triple Garage. Main floor features an open floor plan with pot lights, Living Area features gas fire place, Flex room, 2pc Bath, Gourmet Kitchen equipped with spacious Pantry, stainless steel appliances, quartz countertops, Kitchen Island, dining room with access to gorgeous deck on main level. The upper level offers Spacious bonus room, laundry room, 4 bedrooms, 2 of which are Master with their own ENSUITE making it a great family home. This home has easy access to schools, shopping, Chestermere Lake and all other amenities! GREAT LOCATION! Well maintained MODERN and ELEGANT HOME! (id:52806)
Calgary, Alberta
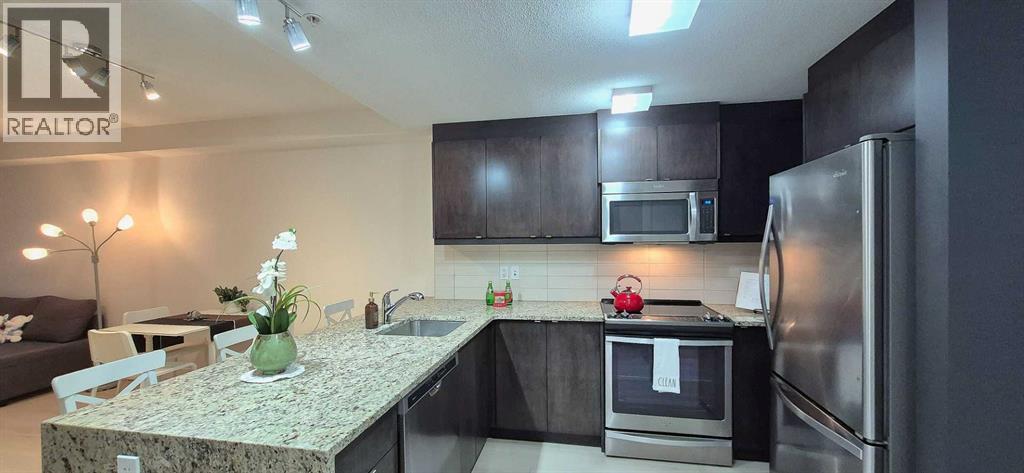
Upscale Living in Valmont at Aspen Stone – Quiet and secluded in a beautiful treed setting, This 2-Level Penthouse has POND VIEW - Dual Entrance Executive Condo with one-of-a-kind floorplan is what you have been dreaming of! Whole unit was FRESHLY PAINTED and fully renovated with BRAND NEW waterproof LVP on the main level and BRAND NEW CARPET on the upper level. This END UNIT features Two-bedrooms and Two full baths with a separate entrance on each level. Designer Kitchen with Stainless Steel appliances, soft-close Cabinets and Granite makes it a chef’s dream. The 5-piece Ensuite in the upper-level Master’s retreat means you won’t be fighting for the sink in the morning! IN-FLOOR heating made this Penthouse perfect to call HOME! TANDEM (2) titled parking spots in the heated underground parkade with convenient access to your private storage room WITH SOLID DOOR next to your spots, in addition to a BIKE Storage room and GYM room. Tons of visitor parking at front. All amenities are steps away in Aspen Landing just across the street, with the LRT a short distance away at 69 ST SW. Minutes to Stoney Trail too! Don’t miss this executive turn-key opportunity, move in today! (id:52806)
Calgary, Alberta
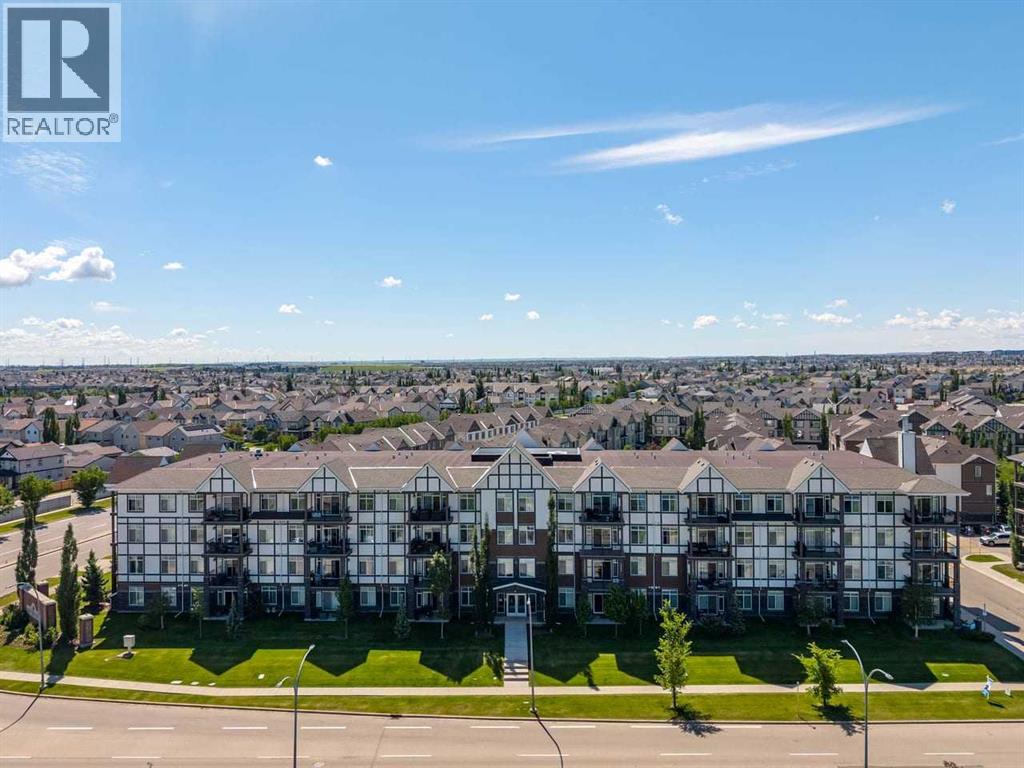
***Open House Saturday Oct 31 2:00 to 4:00*** MAIN-FLOOR CONVENIENCE, TWO BEDROOMS, TWO FULL BATHROOMS AND HEATED UNDERGROUND PARKING! This bright, move-in-ready condo in the popular community of New Brighton offers 866 sq. ft. of comfortable living space with the added convenience of being on the main floor — ideal for anyone wanting to avoid stairs or enjoy easy access to their home. The well-designed layout features two bedrooms and two full bathrooms, making it an excellent choice for first-time buyers, downsizers or anyone considering a roommate. Having two full bathrooms provides that extra privacy and convenience when sharing a home. Freshly painted with new carpeting, this unit also features a functional kitchen, comfortable living area, in-suite laundry, heated underground parking and additional storage. Enjoy the benefits of low-maintenance condo living along with access to New Brighton's fantastic community amenities, including tennis courts, basketball courts, a hockey rink and clubhouse. Close to shopping, restaurants, transit and major roadways. An affordable opportunity to own a two-bedroom, two-bathroom home in a great southeast Calgary community for just $284,900! (id:52806)
