Calgary, Alberta
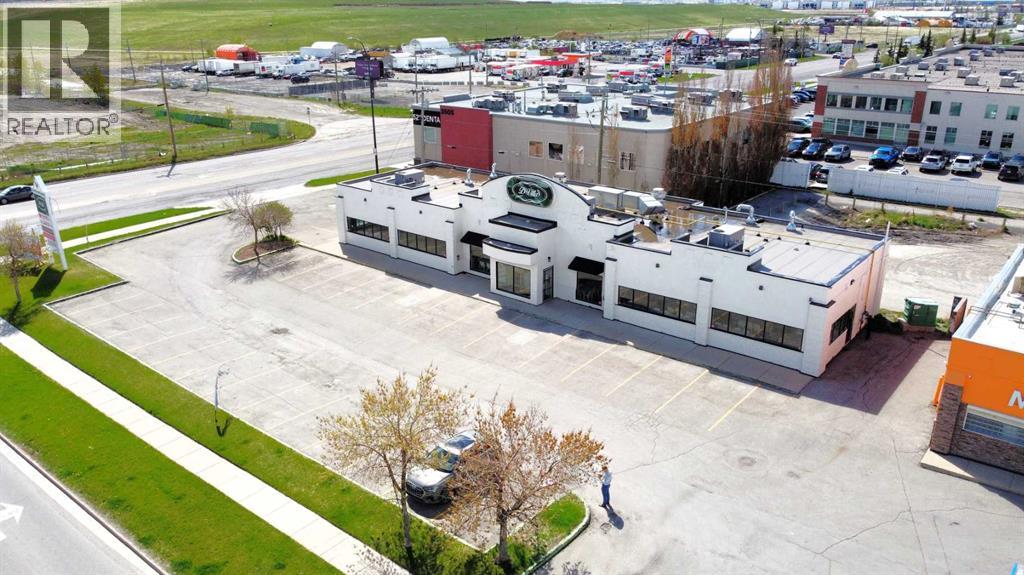
Click brochure link for more details** This ±4,200 SF single-storey freestanding restaurant building sits on a ±0.46 acre fully paved and serviced site in the established residential community of Erin Woods in southeast Calgary. Recently renovated with high-end interior finishes and fixtures, the property also features a brand new roof installed in 2025. Designed as an ideal event space with an occupancy load of 150 people, it includes a walk-in freezer and cooler, with kitchen equipment and restaurant fixtures negotiable. The flexible C-N2 zoning allowing for various uses such as Child Care Services (daycare) or Place of Worship (church). Prominently located at the high-traffic corner of Erin Woods Drive and 52nd Street SE, the property offers excellent visibility, strong signage opportunities, ample on-site customer parking, and rear lane access. Convenient access to major transportation routes including Peigan Trail, Deerfoot Trail, Stoney Trail, and 52nd Street SE makes this location easily accessible from across the city. (id:52806)
Calgary, Alberta
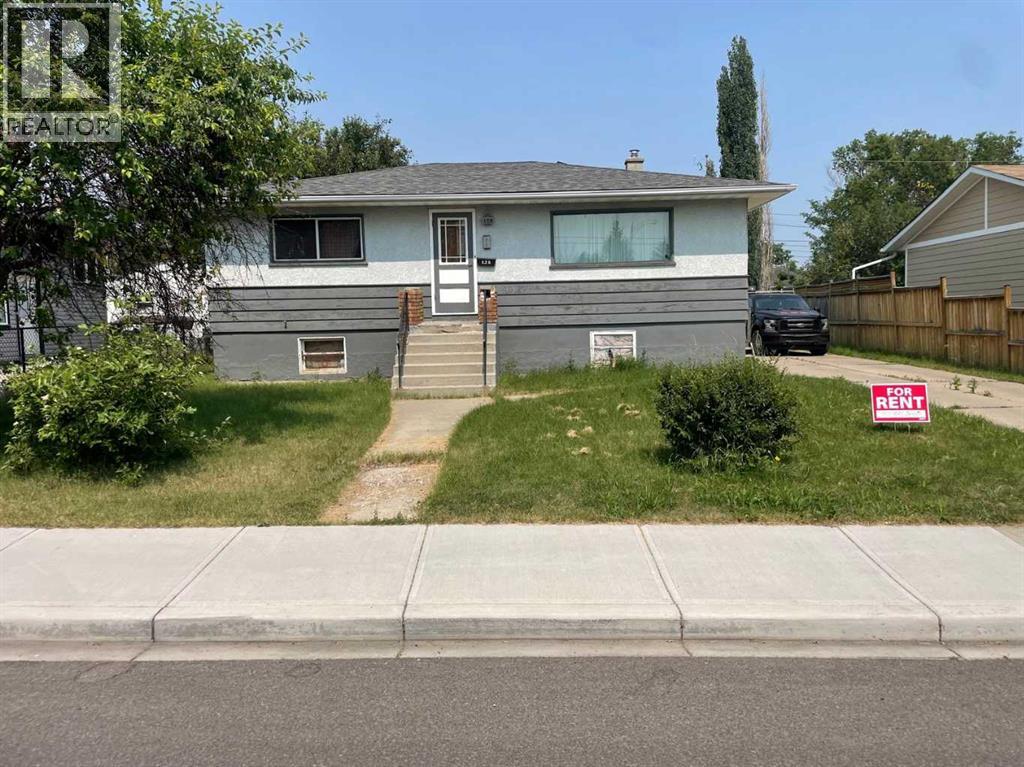
Charming classic neighborhood with a purely good soul and abundant homes with potential, here is an opportunity for just that. Someone willing to take this amazing location land and home and transform it to almost anything you could ever want. Home is solid and can be renovated or build your investment with new homes on the land, House has 3 bedrooms on the main floor and a developed basement, can be easily rented until your new plans are made on this 60ft wide peice of land. Were pricing to sell dont miss out call today for all information. Builders & investors are welcome. (id:52806)
Marwayne, Alberta
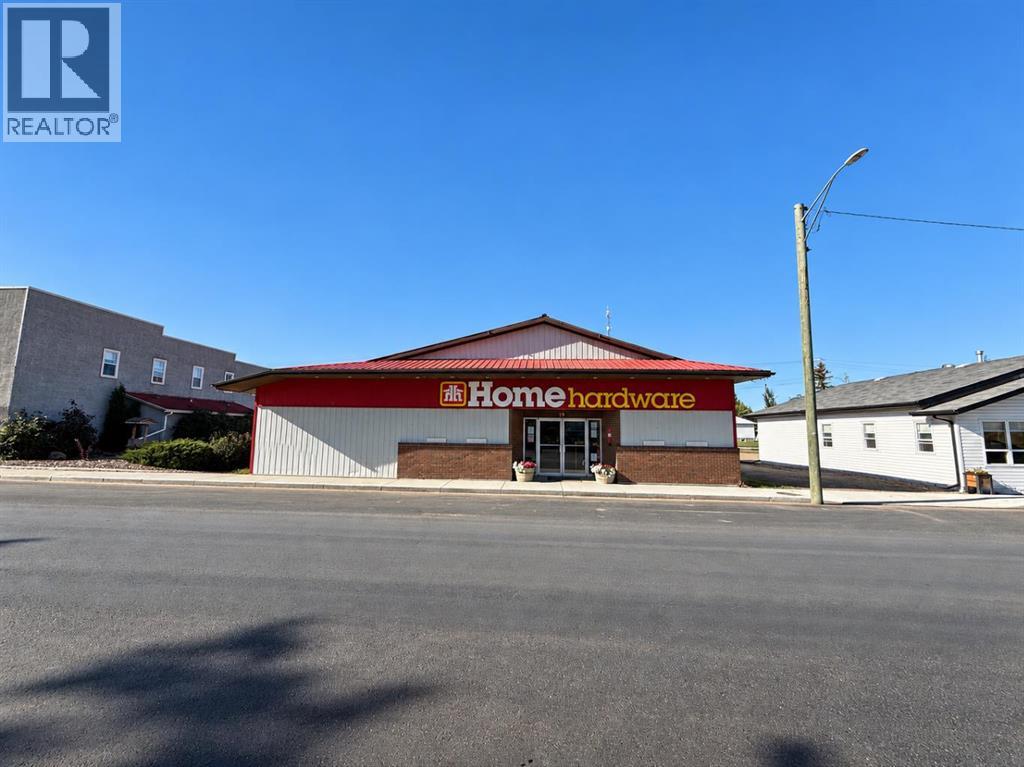
Retail hardware business, presently operating as Home Hardware, offered for sale in the Village of Marwayne, Alberta. The sale includes the commercial building, fixtures, equipment, and inventory. The property is situated on four commercial lots, each approximately 26' x 120' merged under one title. Additional site features include a private access driveway measuring approximately 24' x 120' along one side of the building and an undeveloped green space measuring approximately 24' x 120' on the opposite side. (id:52806)
De Winton, Alberta
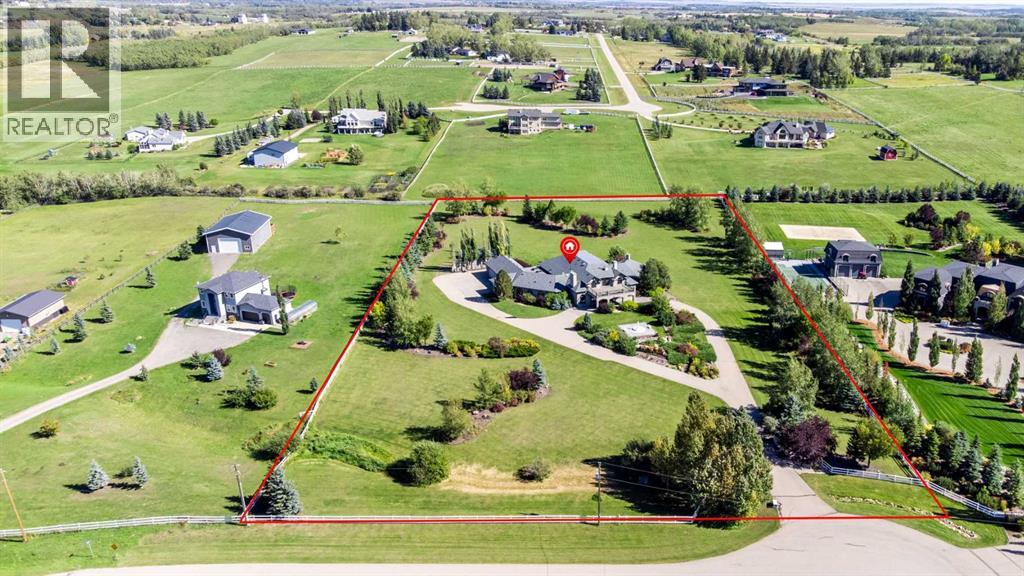
A rare opportunity to own an exceptional 4.7-acre private estate in De Winton. Offering approximately 8,254 sq. ft. above grade plus 4,579 sq. ft. of developed lower-level space, this remarkable full-brick residence combines timeless architecture, exceptional privacy and resort-style amenities. Professionally designed mature landscaping and towering established trees create a truly secluded setting, complemented by beautiful Rocky Mountain views. The main level features an impressive indoor swimming pool, elegant living spaces and six gas fireplaces. The gourmet kitchen is equipped with premium Sub-Zero, Wolf and Miele appliances, complemented by a separate catering kitchen and two warming drawers, making the home exceptionally well suited for both everyday living and large-scale entertaining. The upper level offers versatile spaces for home offices, study and learning, while the lower level is designed as a private entertainment retreat featuring a home theatre, billiards, sauna and multiple recreation spaces. Additional highlights include an integrated whole-home audio system, whole-home backup generator, and a heated garage with built-in cabinetry and excellent workshop potential, ideal for woodworking, hobbies, projects, outdoor equipment and year-round storage. One of the property’s defining features is its mature, professionally designed landscape. Towering established trees and thoughtfully planned greenery provide exceptional natural privacy and a level of seclusion that would take decades to replicate. Combined with the expansive acreage and Rocky Mountain views, the setting offers a rare sense of space, tranquility and connection to nature. Conveniently located approximately 7 minutes from Strathcona-Tweedsmuir School (STS), an independent K–12 co-educational school offering a full IB continuum from Kindergarten through Grade 12. A truly distinctive estate offering space, privacy, timeless architecture, sophisticated entertaining and an extraordinary life style—all within a remarkable 4.7-acre setting.PROPERTY HIGHLIGHTS: 4.7 Acres · ˜12,833 Sq. Ft. Total Living Space · Rocky Mountain ViewsFull-Brick Exterior · Indoor Pool · 6 Gas FireplacesSub-Zero · Wolf · Miele · Catering Kitchen · 2 Warming DrawersHome Theatre · Billiards · Sauna · Whole-Home AudioWhole-Home Backup Generator · Heated GarageBuilt-In Garage Cabinetry · Workshop PotentialMature Professionally Designed Landscaping · Exceptional PrivacyApprox. 7 Minutes to STS (id:52806)

Okotoks, Alberta
Turnkey opportunity to own a successful **F45 Training** Franchise in the growing and supportive community of Okotoks, Alberta. Located in a high-visibility, established commercial centre, this profitable fitness studio features a loyal membership base, experienced staff, and a strong community presence. Backed by the globally recognized F45 Brand, the business benefits from proven operating systems, ongoing franchise support, and exceptional brand recognition. The sale includes all equipment and fixtures, allowing a seamless transition for a new owner. An excellent opportunity for an owner-operator, fitness professional, or investor seeking an established, cash-flowing business with future growth potential. (id:52806)
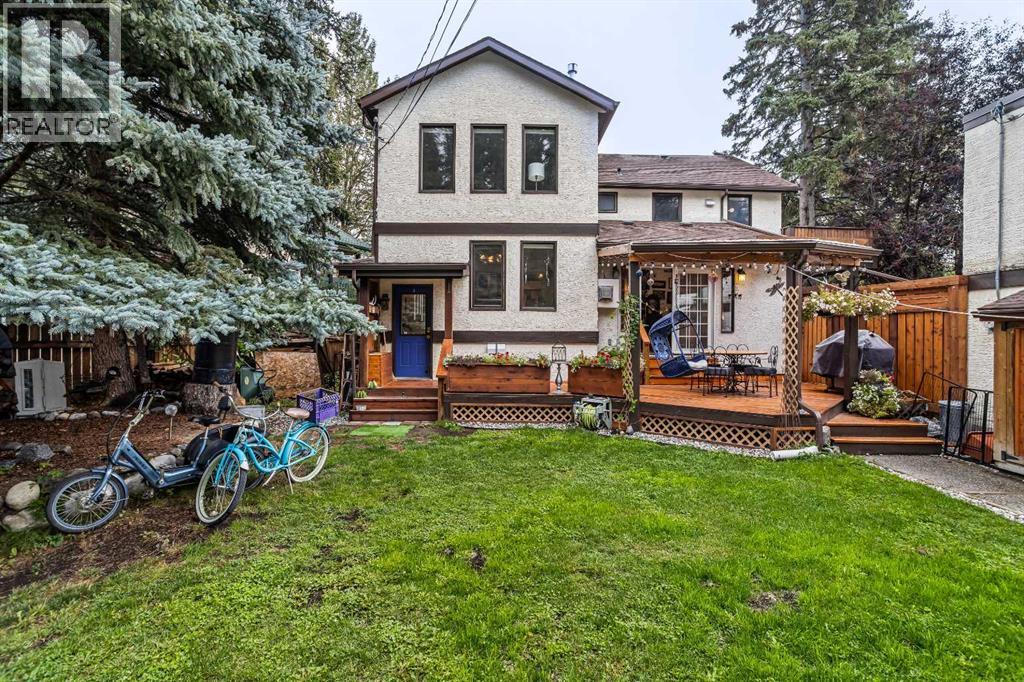
Canmore, Alberta
Prime Canmore Investment & Development Opportunity located just steps from downtown shopping, the Bow River walking and biking trails, and the Canmore Nordic Centre, this exceptional income property offers a rare combination of lifestyle, revenue potential and future redevelopment opportunities. Pride of ownership is evident throughout the well-maintain property, with extensive renovations and upgrades completed over the past 10 years, including a new roof, furnace, hot water tank replacement and tree removal. The main residence is configured as an Up/Down duplex, with each unit featuring two bedrooms, one bathroom, a private entrance, storage, shed and separate ensuite laundry. Adding to the property’s income potential is a bright sun filled in-law suite situated above the detached garage. Outside, mature landscaping creates a private and inviting setting on a large private R2 zoned lot, complemented by multiple large, spacious decks that provide fantastic areas for entertaining, relaxing, and enjoying Canmore’s mountain surroundings. Alleyway access and oversized driveway with ample off-street parking. Whether you’re seeking a turnkey investment property, a multigenerational living arrangement, or a future redevelopment site, this property offers outstanding flexibility and long-term value in one of Canmore’s most desirable locations. A must see! (id:52806)
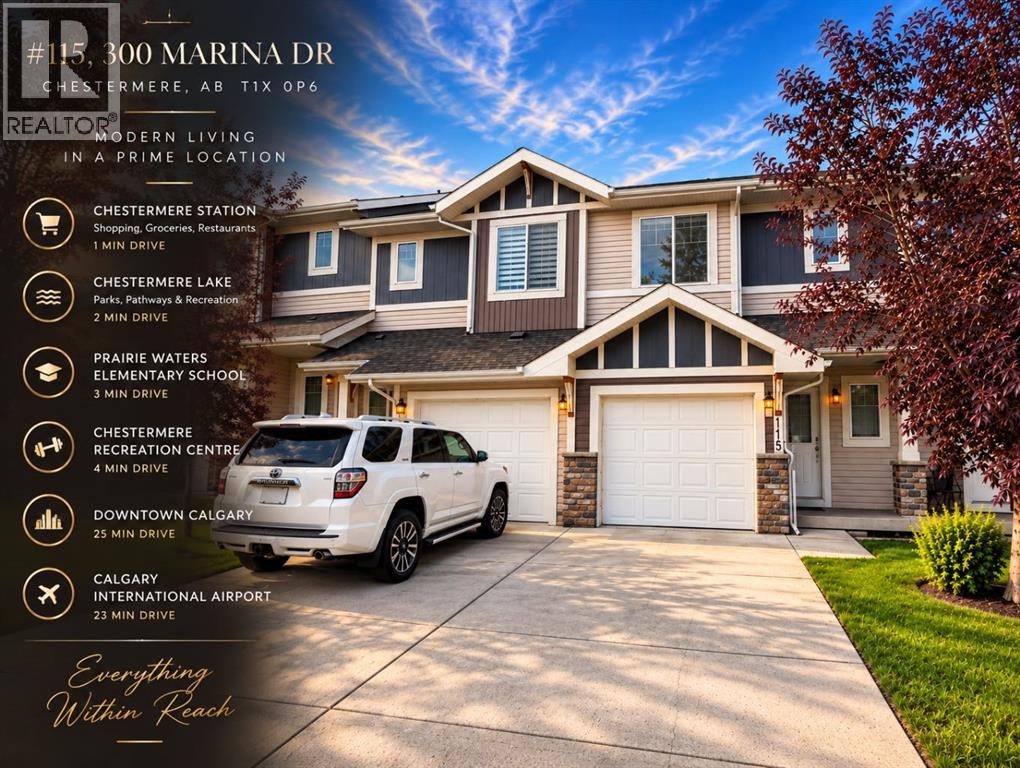
Chestermere, Alberta
Prime Location. Exceptional Lifestyle. Welcome to this beautifully appointed two-storey townhouse offering over 1,500 sq. ft. of thoughtfully designed living space in one of Chestermere’s most convenient locations. Featuring 3 bedrooms, 2.5 bathrooms, an attached single garage, and a fully finished basement, this move-in-ready home blends comfort with modern style.The bright open-concept main floor showcases a spacious living area, elegant dining space with access to the private deck, and a modern kitchen featuring stainless steel appliances and granite countertops. Upstairs offers two generous bedrooms, full bath, laundry, and a spacious primary retreat with a private ensuite. The finished basement provides a welcoming recreation room, built-in speakers, and ample storage. Outside, enjoy a fully fenced yard backing onto green space and a professionally finished deck with BBQ gas line. Steps from shopping, dining, amenities, and Chestermere Lake—this is low-maintenance living at its finest. (id:52806)
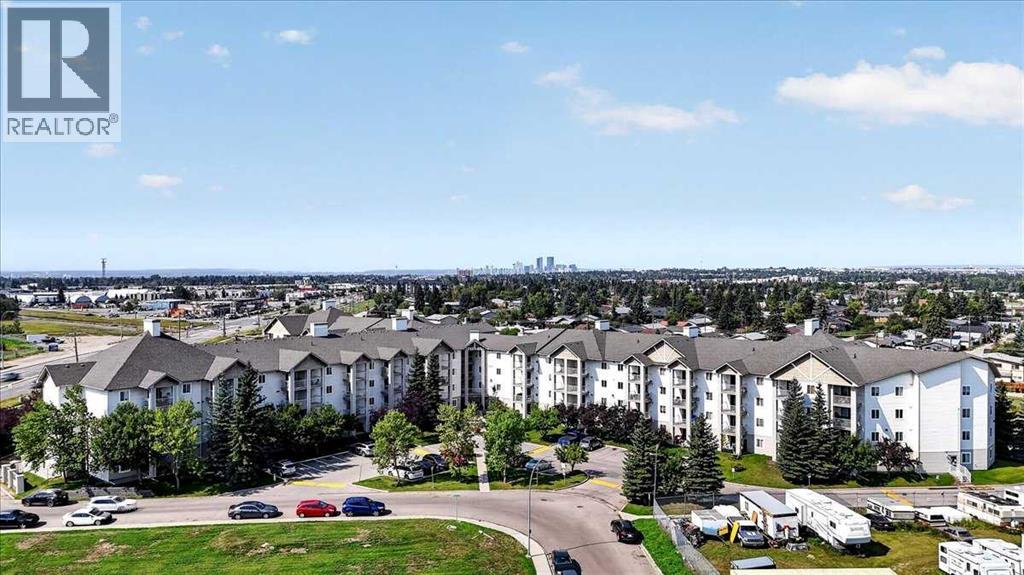
Calgary, Alberta
Move in Immediately. Not in six weeks after you've hired a contractor, ordered appliances, and crossed your fingers — immediately. Unit 212 at 1717 60 Street SE has been extensively updated by the original owners, who have been in this 1 Bedroom + Den unit since day one and knew exactly what it needed. The kitchen is brand new: quartz countertops, custom cabinetry with a corner unit built for real access, a smart stove, and a dishwasher that has never run a single cycle. The bathroom has a new vanity, new toilet, and new sink. New laminate flooring. New paint. New plumbing connections. The appliances that aren't brand new are in perfect working order. The building is well managed, and it shows as soon as you step to the grounds. The hallways are clean, the gardens are maintained, and the security is reliable. You're on the second floor with a balcony, titled underground parking, and assigned main-floor storage included.The buyer who wants a move-in-ready unit at this price point will not find another one that looks like this. Private showings available now (id:52806)
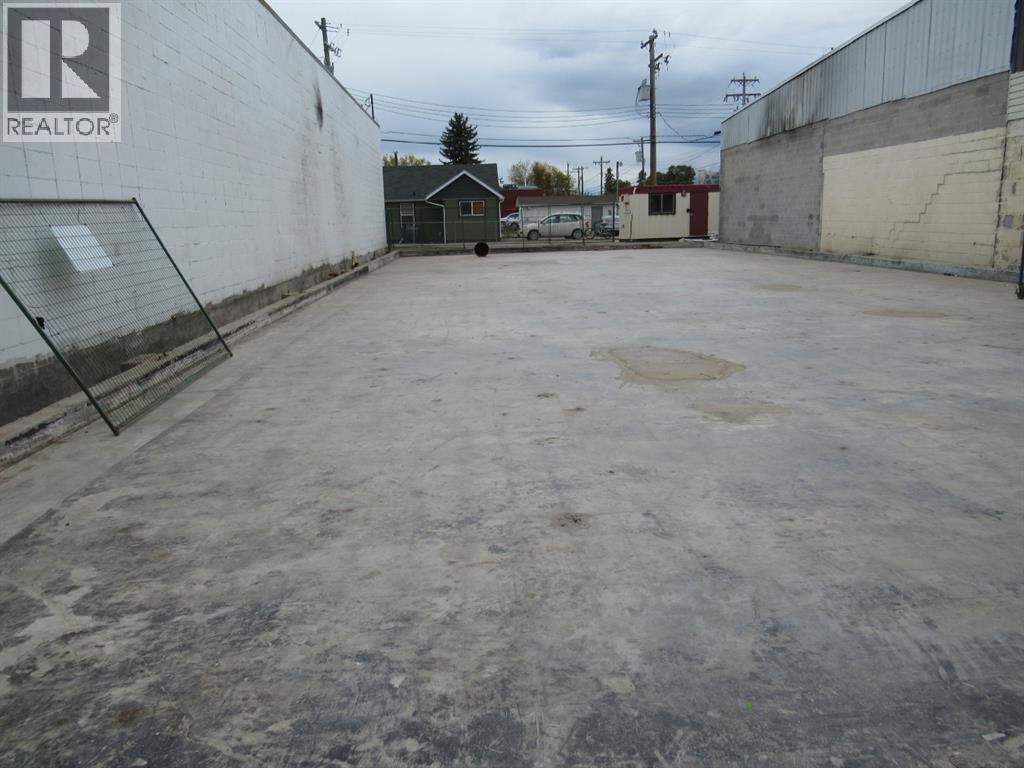
Whitecourt, Alberta
This lot offers unparalleled potential for your business venture! Situated right on Main Street, with a generous 5850 square feet of space, including a solid 4000 square feet concrete pad. An engineer's report is on file, ensuring the integrity of the concrete slab. Plus, convenient back alley access adds flexibility to your plans. Don't miss out on this opportunity to bring your vision to life. The 2025 Town Assessment is $81,600. Located close local shopping, banks, Festival Park, and the New Whitecourt Cultural and Events Centre. This lot is primed and ready for construction! (id:52806)
Calgary, Alberta
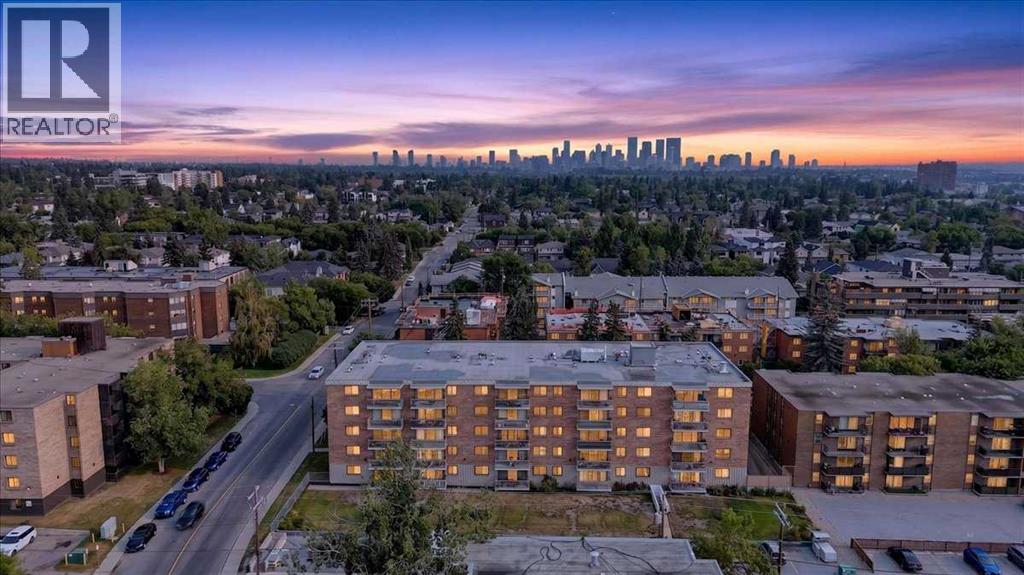
WELCOME HOME TO CHINOOK MANOR | Impeccably cared for and flooded with natural light, this charming two-bedroom apartment offers the ideal mix of low-maintenance living, comfort, and unbeatable inner-city convenience. Step inside to find a beautifully maintained layout featuring stylish, durable laminate flooring throughout and a bright living space framed by large windows that fill the home with warmth and sun. Cooking and entertaining are a breeze in the functional kitchen equipped with modern stainless steel appliances. Added home conveniences include an in-suite all-in-one washer/dryer, an expansive dedicated storage area, and a private balcony perfect for relaxing outdoors.Living at Chinook Manor means enjoying an exceptional lifestyle both inside the building and throughout the surrounding community. Residents benefit from an incredible lineup of shared amenities, including a fully equipped gym, a dedicated hobby room, a social billiards room, a games room and library, and additional full-sized building laundry facilities.Location is everything, and this property puts Calgary’s best amenities right outside your doorstep. You are just steps away from world-class shopping, dining, and entertainment at Chinook Centre, with easy access to boutique shops at Britannia Plaza and outdoor recreation along the Elbow River pathways, Sandy Beach, and Stanley Park. Commuting across the city is effortless thanks to nearby access to Macleod Trail, Glenmore Trail, and the Chinook CTrain station. Pride of ownership shines throughout this move-in-ready unit in a well-managed building, making it the perfect choice for first-time buyers, downsizers, or investors (id:52806)
Calgary, Alberta
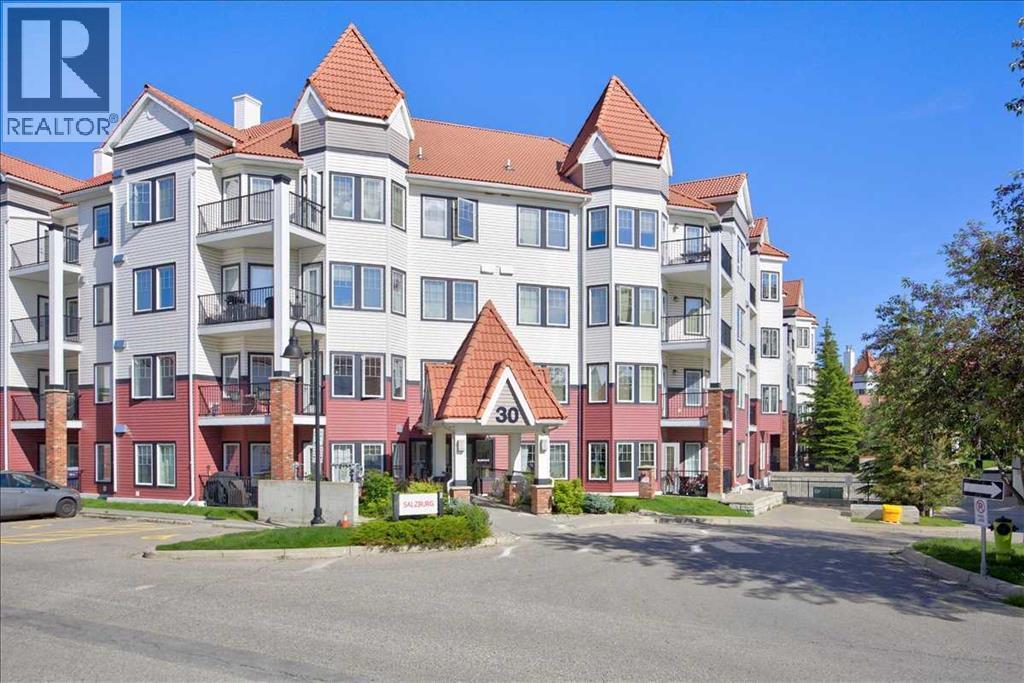
Ideally situated in Royal Oak, this 2-bedroom, 2-bathroom condo offers unparalleled access to everyday conveniences and lifestyle amenities. Walmart is within walking distance, complemented by an excellent selection of nearby restaurants and retail shops at the Royal Oak Centre. Commuters will appreciate quick access to Stoney Trail, while the YMCA is just five minutes away. The building itself features an on-site fitness facility and a community room with a private balcony, available for private events and celebrations.Located on the second floor of a well-managed building, this home has been carefully maintained by its original owner since construction. Facing southwest, the unit enjoys natural light throughout the day, with expansive windows spanning the room's length. The kitchen offers generous counter and cabinet space, along with a pantry, making it ideal for those who enjoy cooking at home. The primary bedroom comfortably accommodates full-size furnishings and includes a private ensuite. The second full bathroom serves the second bedroom—a flexible space suited to guests, a home office, or additional living needs. In-suite laundry, titled underground parking,which has an extra large stall and a titled storage unit complete this exceptional offering. (id:52806)
Calgary, Alberta
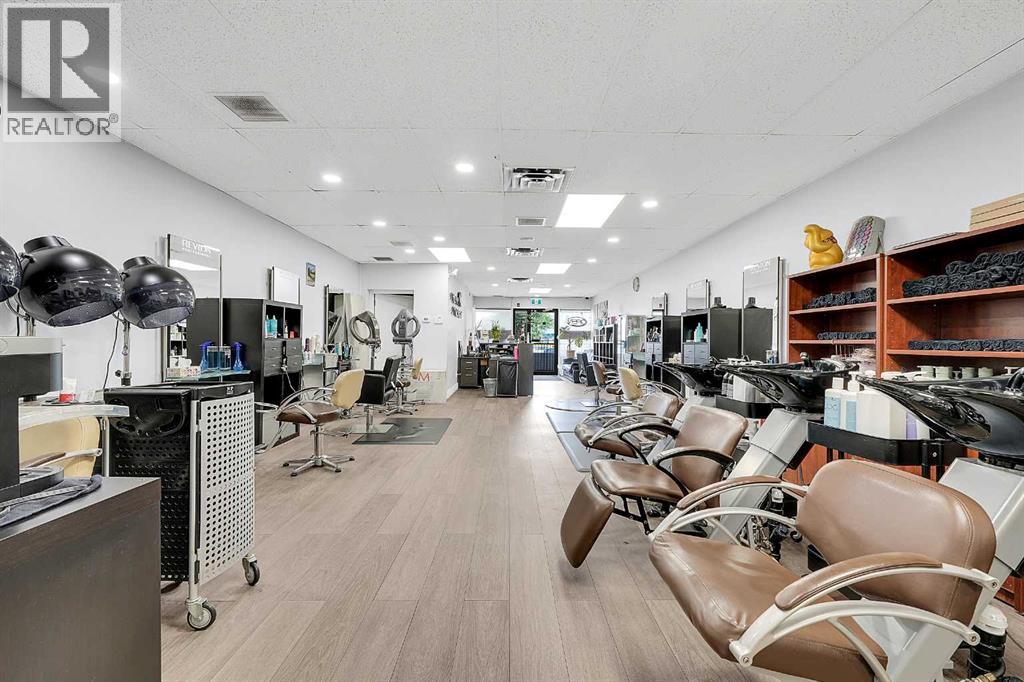
ASSET SALE! Turnkey hair salon ready for its next owner in a high-visibility location on 16 Avenue NE, directly across from Peter's Drive-In. This is an excellent opportunity for an owner-operator, hairstylist, barber, beauty professional, or investor looking to own a fully equipped, move-in ready salon without the expense of building from scratch.The salon features a modern, welcoming interior with professionally designed styling stations, reception area, and all furniture, fixtures, and equipment included for a seamless transition. Located on one of Calgary's busiest commercial corridors, the property benefits from an estimated 51,000 vehicles passing by daily, providing outstanding exposure and signage potential. Enjoy convenient access to Deerfoot Trail, Centre Street, and downtown Calgary, along with ample customer parking. The landlord is willing to negotiate a new lease with the successful purchaser, making this an excellent opportunity to establish your business in a prime location. The new buyer also has the flexibility to change the use to another aesthetician or beauty-related business, subject to landlord approval.Whether you're starting your own salon, relocating your business, or expanding to a second location, this turnkey beauty salon offers exceptional value in a sought-after central Calgary location with excellent visibility and long-term growth potential. (id:52806)
Calgary, Alberta
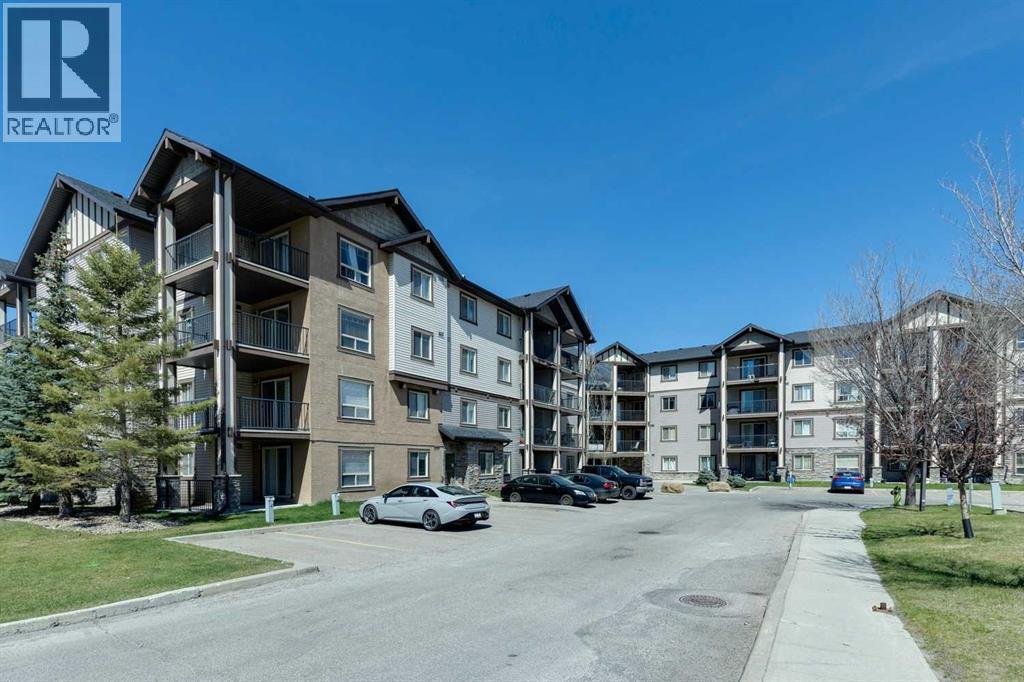
Welcome to one of the best-value condos in Panorama Hills! This beautifully maintained 1-bedroom, 1-bathroom unit offers exceptional comfort, thoughtful upgrades, and an unbeatable location. Inside, you’ll find a bright open-concept layout featuring stainless steel kitchen appliances, front-loading washer and dryer, upgraded flooring, custom lighting, stylish backsplash tile, a convenient breakfast bar, and added cabinet/pantry storage for extra functionality. The spacious bathroom includes upgraded finishes and a relaxing soaker tub, while the generous living area opens onto a large west-facing balcony—perfect for enjoying evening sunsets.This well-managed complex offers outstanding value with condo fees of just $394.95/month, covering all major utilities including electricity, heat, water, and sewer (excluding phone and cable/internet). The building has a strong reserve fund nearing $2 million, providing added peace of mind. Recent improvements include a new bedroom window, upgraded secure fob entry system, new roofs on all four buildings, and updated bylaws implemented in 2025. Ideally located just minutes from Stoney Trail, shopping, schools, parks, and scenic walking paths, this home is perfect for first-time buyers, downsizers, or investors looking for affordable ownership in a sought-after northwest community. Extra parking stalls may be rented from the Condo Association. All parking stalls in building 4000 are surface stalls. No dogs allowed, all other pets must get approval. (id:52806)
Rural Ponoka County, Alberta
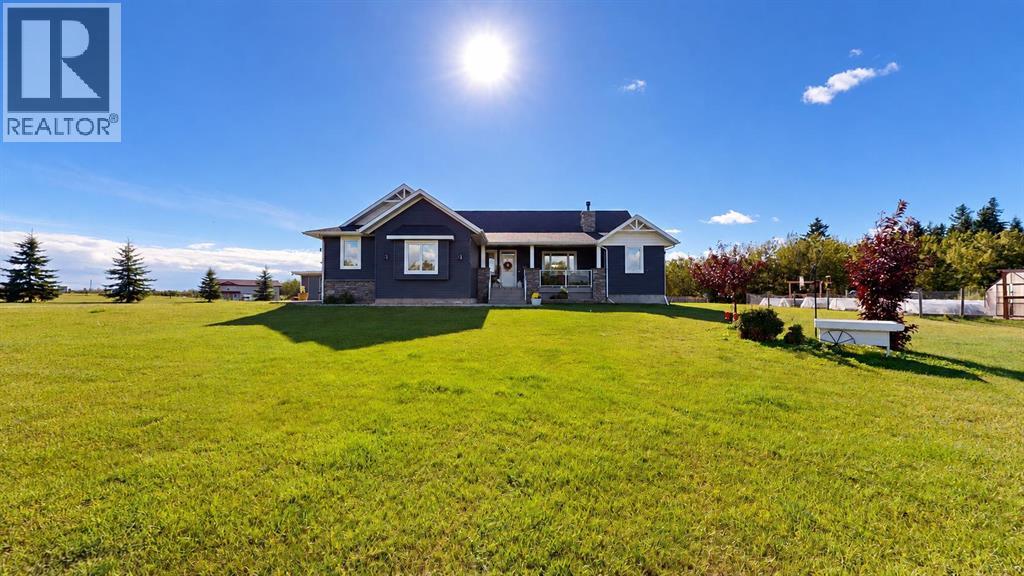
A homesteader’s dream on 5.5 acres! This custom-built Sorrento Homes bungalow, built in 2013, offers 1855 sq. ft. above grade, 6 bedrooms and 3.5 bathrooms, including a finishedbasement with 3 bedrooms, full bath and oversized windows. The primary bedroom features a spacious walk-in closet. Updates include fresh paint and new vinyl flooring. Features include spray-foam insulation, forced-air heat,in-floor basement heating, an oversized heated double garage, pet room with sink, and hookups for a hot tub, generator and RV. Outside offers a private driveway, fencedyard with gate, parking for 10, partially covered deck, firepit, above-ground pool, swing set and trampoline. Enjoy raised garden beds, 2 greenhouses, fruit trees andbushes, a fenced wildflower garden, heated chicken coops, duck coop with runs, and a 20x20 shed. Some photos are virtually staged. (id:52806)
Calgary, Alberta
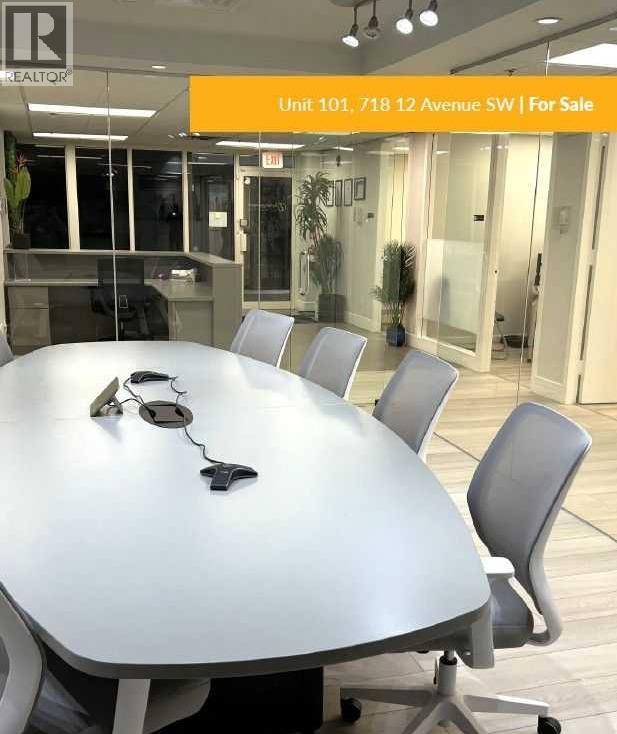
Bright main floor office condo with new improvements, 9 offices, board room, reception, kitchen lounge area and storage area. 2 internal bathrooms and 6 surface parking stalls. External overhead signage available. Security system available. Bright south facing unit with furniture available. Very clean and move-in ready. (id:52806)
Sundre, Alberta
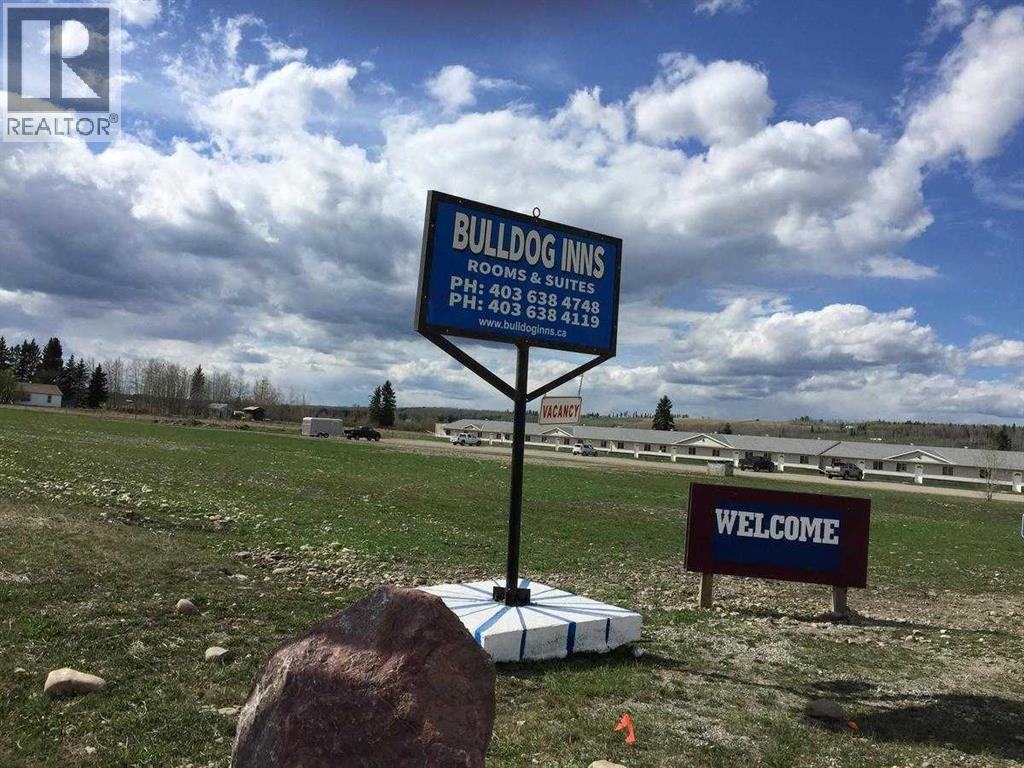
Long-term established Motel business. 25-unit motel on the western edge of Sundre, AB. Located at the intersection of Highway 27 and Highway 22. Manager Suite. There are 2 acres at the front of the property with highway exposure that could be developed for possible Mini storage, additional motel units, or commercial sales. Steady income and an easy-to-operate business. Town utilities are being applied for. The owner could train if required. Seller will consider some seller financing OAC. Listing agent must present at all showings (id:52806)
Calgary, Alberta
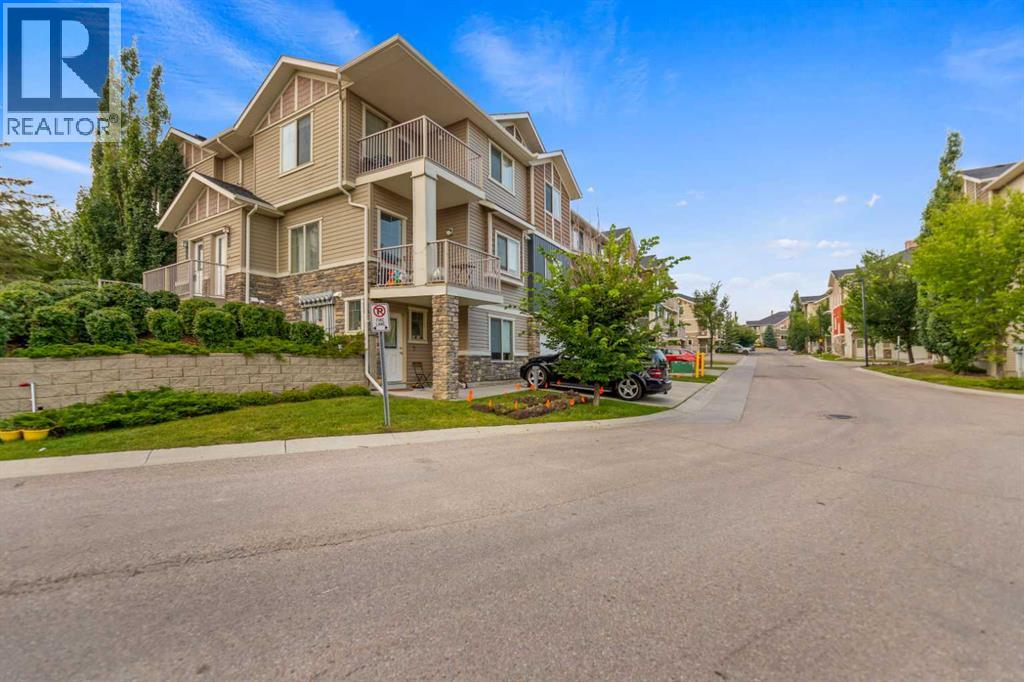
Welcome to this stylish townhome in Sage Hill, featuring a bright open-concept living area with large windows, fantastic views, and direct access to a private patio. The modern kitchen is equipped with granite countertops, ceramic glass backsplash, custom cabinetry, upgraded appliances, LED lighting, and an under-mount sink. The home includes a generous master bedroom, a spacious guest bedroom, and an upgraded 4-piece bathroom with granite finishes. Additional highlights include an in-suite stacked washer and dryer, in-floor radiant heating, and a brand-new instant hot water system. (id:52806)
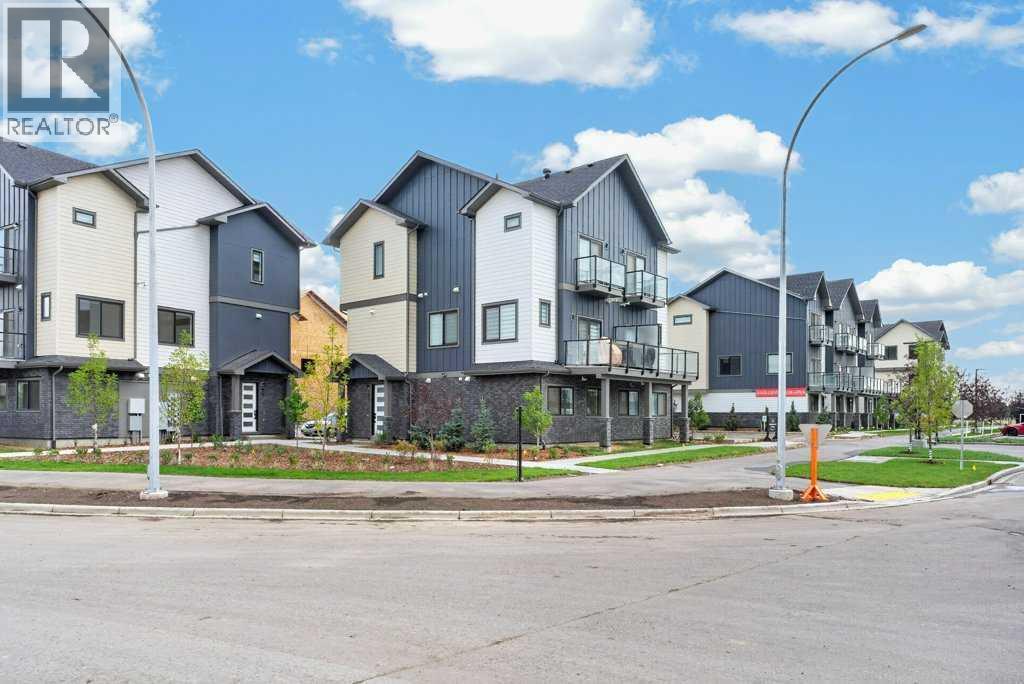
Calgary, Alberta
THE SOHO – Priced at just $238,100 (+GST). Smart, Efficient Living with Unmatched Value. This thoughtfully designed 1-bedroom, 1-bath unit offers 580 sq ft of functional space, ideal for first-time buyers, or savvy investors looking to enter Calgary’s growing market.Featuring a modern open-concept layout, this home includes a bright living area, contemporary kitchen with stylish cabinetry, and a comfortable bedroom with access to a full bath. Washer and dryer are included, adding everyday convenience, while the efficient design maximizes every square foot.Enjoy flexible options with lower or mid-level placement, along with low condo fees of just $106.03/month. Quick possession, this is a great opportunity to secure a future home or investment at today’s pricing.LIMITED TIME BUILDER INCENTIVES:No Condo Fees for 12 Months – Builder pays your first year of condo feesParking stall for just $5000Located in Belvedere, residents benefit from quick access to shopping, dining, parks, and major commuter routes, with downtown Calgary just a short drive away.An unbeatable combination of price, incentives, and long-term potential, The Soho is a smart move in today’s marketWe do have other models as well:* Astor – Main Floor Studio | 1 Bed, 1 Bath | 690 SF - Starting at $271,900 + GST – Net New Housing Rebate* Essex – Two-Storey Townhome | 2 Bed, 2.5 Baths | 1,170 SF - Starting at $359,800 + GST – Net New Housing Rebate* Chelsea – Two-Storey Townhome | 3 Bed, 2.5 Baths | 1,417 SF - Starting at $399,800 + GST – Net New Housing Rebate* Lenox – Three-Storey Townhome | 2 Bed, 2.5 Baths | 1,359 SF - Starting at $414,278 + GST – Net New Housing Rebate* Hudson – Three-Storey Townhome | 3 Bed, 2.5 Baths | 1,411 SF - Starting at $439,000 + GST – Net New Housing Rebate* Tribecca (Middle Units) – Three-Storey Townhome | 3 Bed, 2.5 Baths | 1,728 SF - Starting at $489,800 + GST – Net New Housing Rebate (id:52806)
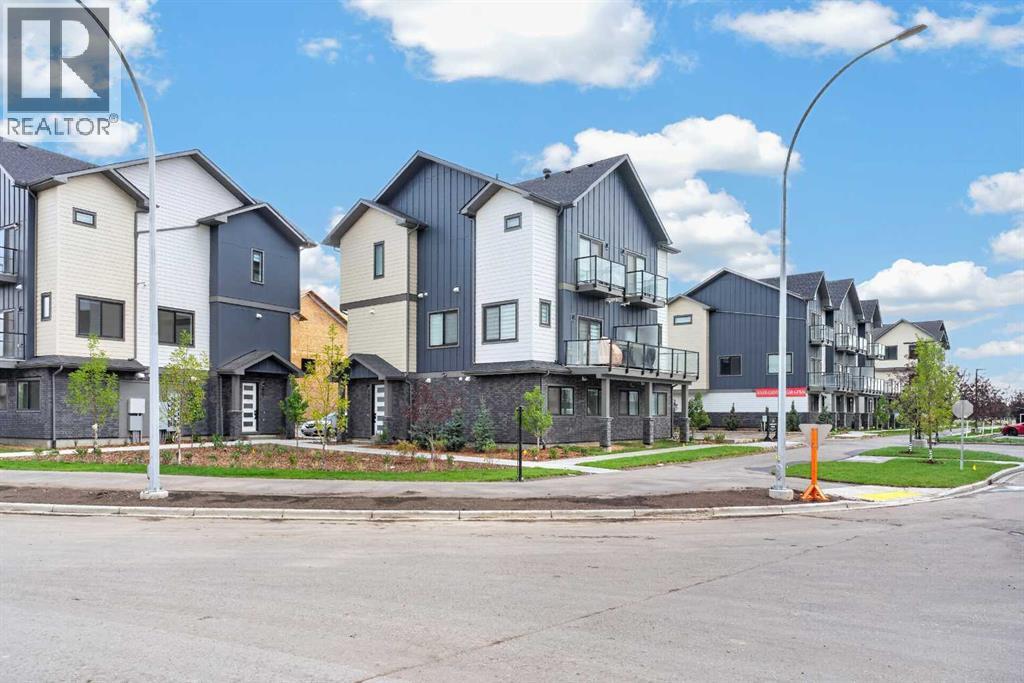
Calgary, Alberta
**LIMITED-TIME PROMOTION — NO CONDO FEES FOR THE FIRST YEAR! Plus, Automatic blinds included!SHOWHOME LEASE-BACK OPPORTUNITY! Seller will lease back the showhome for up to 6 months at $2,600/month, providing the buyer with potential immediate rental income.Welcome to this beautiful 3-bedroom, 2.5-bathroom townhouse in Belvedere offering 1,411 sqft of modern living space with a double tandem garage and 2 balconies.The main floor features 10-ft ceilings, luxury vinyl plank flooring, and an open-concept layout. The upgraded kitchen includes quartz countertops, tall cabinetry, stainless steel appliances, built-in microwave, an. The bright living room opens to a private balcony, perfect for relaxing or entertaining.Upstairs, the spacious primary bedroom features a large closet, spa-inspired ensuite, and private balcony. Two additional bedrooms, a full bathroom, and convenient laundry complete the upper floor.The lower level offers a double tandem garage with extra storage, and the home is fully landscaped.*Prime Belvedere location:* Close to Costco, Walmart, Cineplex, restaurants, banks, parks, and the future school site. Easy access to Stoney Trail and Highway 1, with Downtown Calgary approximately 15 minutes away.A great opportunity for *first-time buyers, families, or investors. **Book your showing today!* (id:52806)
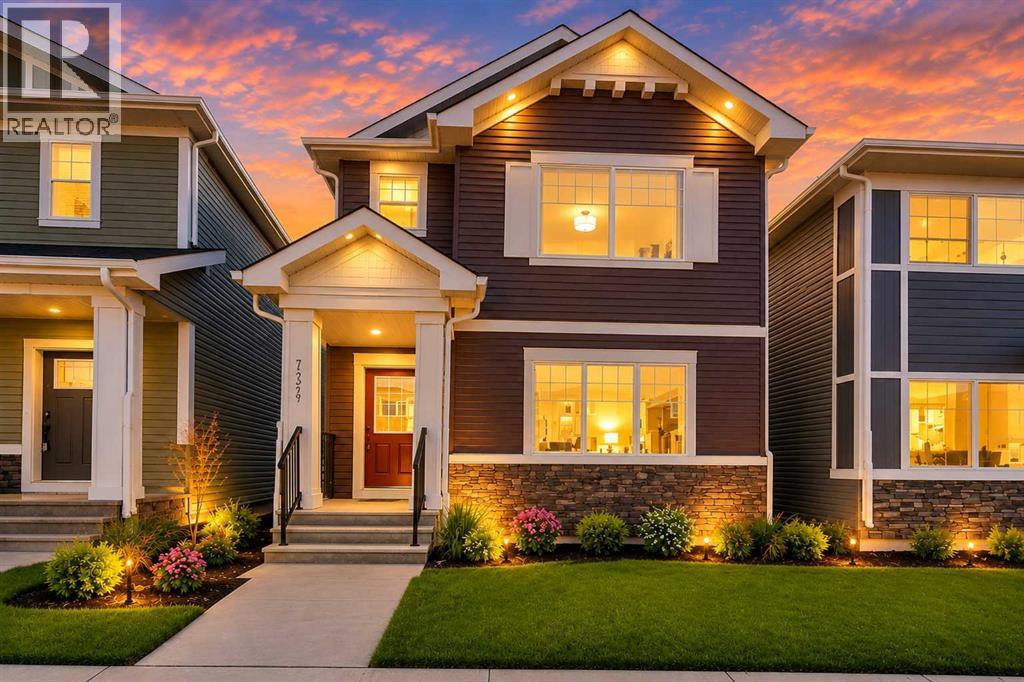
Airdrie, Alberta
Welcome to this beautiful 2024-built, 2-storey home offering 3 bedrooms, 2.5 bathrooms, and over 1,570 sq. ft. of thoughtfully designed living space in the highly desirable community of Bayview, Airdrie. With a south-facing front, this bright and inviting home enjoys abundant natural light throughout the day. The open-concept main floor features durable luxury vinyl plank (LVP) flooring and a functional layout ideal for everyday family living and entertaining. At the heart of the home is the modern kitchen, beautifully finished with quartz countertops, full-height cabinetry with risers, stainless steel appliances, and a sleek built-in range hood. The spacious dining area flows seamlessly into the sun-filled living room, creating a warm and welcoming gathering space. Step outside to the north-facing backyard, offering a cooler and comfortable setting for summer relaxation, gardening, or outdoor dining. Upstairs, the spacious primary bedroom features a 4-piece ensuite and walk-in closet. Two additional generously sized bedrooms, another full bathroom, and a conveniently located upper-floor laundry room complete this level. The unfinished basement with large windows provides excellent potential for future development. Whether you envision a family room, home office, gym, or additional bedroom, the space offers flexibility to suit your needs. Plumbing rough-ins are already in place, making future development more convenient. Located in the picturesque community of Bayview, residents enjoy beautiful parks, playgrounds, pathways, and a scenic running-water stream. The location also provides convenient access to major amenities, with CrossIron Mall approximately 10 minutes away and Calgary International Airport approximately 15 minutes away. As an added bonus, the home includes a complimentary Smart Home Package, featuring a smart thermostat, video doorbell, and smart locks that can be controlled remotely for added convenience and security. The home combines modern finishe s, a functional family-friendly layout, and an excellent location. Don’t miss this opportunity to own a nearly new home in one of Airdrie’s desirable communities. Book your private showing today! (id:52806)
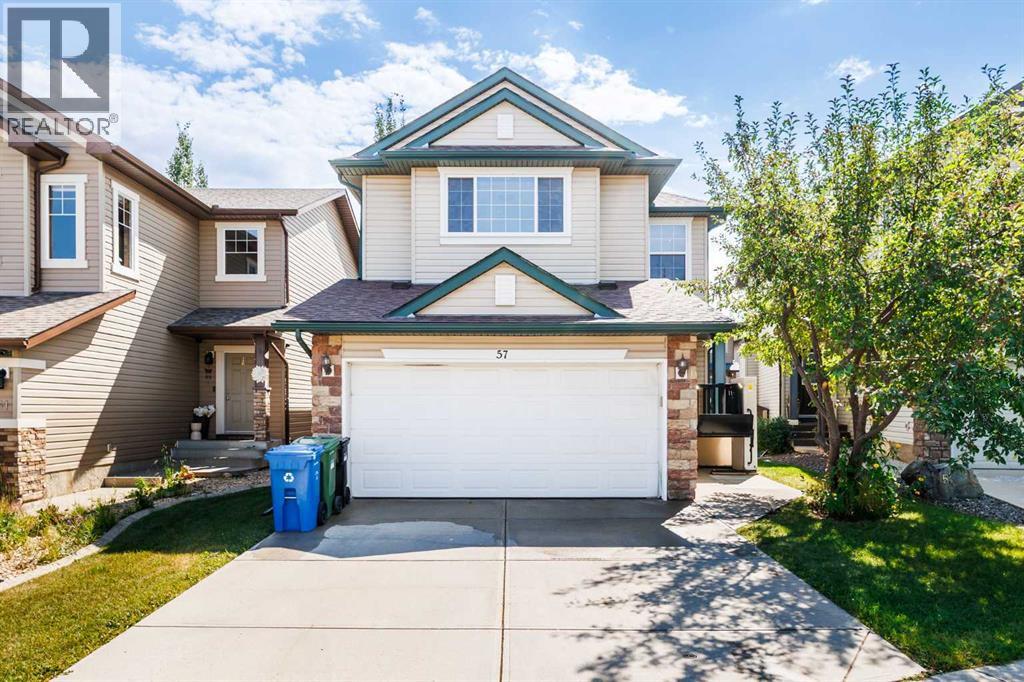
Calgary, Alberta
Huge Price Reduction! Welcome to this spacious and versatile two-storey home in Evergreen, offering 2,078.49 sq. ft. above grade, 4 bedrooms, 3.5 bathrooms, a dedicated main-floor office, an upper family room and a fully developed walkout basement. Designed with generous room sizes and multiple living areas across three levels, the layout gives everyone in the household space to gather, work, relax and enjoy a little privacy when needed.The main floor is designed around comfortable everyday living. A spacious living room with fireplace provides an inviting place to unwind, while the adjoining kitchen and dining area keep daily meals and entertaining connected. The pantry adds practical storage, and a dedicated office creates a quiet workspace away from the main living areas. Main-floor laundry and a powder room add another layer of convenience to the day-to-day routine.Upstairs, the primary bedroom offers its own walk-in closet and private 4-piece ensuite, while two additional well-sized bedrooms share another full bathroom. One of the standout features of this level is the spacious family room — a true second living area that gives the household flexibility for movie nights, a children's play space, reading, gaming or simply somewhere to relax away from the main-floor living room.The walkout basement significantly expands how the home can be enjoyed. A large recreation room creates plenty of space for entertaining and family activities, while the fourth bedroom, full bathroom and additional kitchen area make the lower level especially flexible for guests or extended family. Direct access to the rear patio allows this level to connect naturally with the outdoor space rather than feeling like a traditional basement.Comfort has also been considered behind the scenes. A tankless water heater provides hot water on demand, while central air conditioning installed approximately one year ago adds welcome comfort through Calgary's warmer months. A UV air purification sy stem further complements the home's healthy lifestyle.The property has also been thoughtfully adapted for accessibility. A wheelchair lift at the front entrance assists with entry into the home, while an additional lift provides access to the basement. Ceiling-mounted lift equipment in the lower recreation area adds another level of adaptability for households with mobility needs.The home's north-facing front and south-facing rear exposure allows the rear of the property to enjoy abundant afternoon sunshine, creating a welcoming environment for both the interior living spaces and outdoor patio area.Located in the established community of Evergreen, the home offers convenient access to neighbourhood schools, parks, pathways and everyday amenities. With four bedrooms, multiple gathering spaces, a private office, a walkout lower level and a collection of thoughtful comfort and accessibility upgrades, 57 Everoak Circle SW offers the kind of flexibility that allows a home to adapt as life changes. (id:52806)
Calgary, Alberta
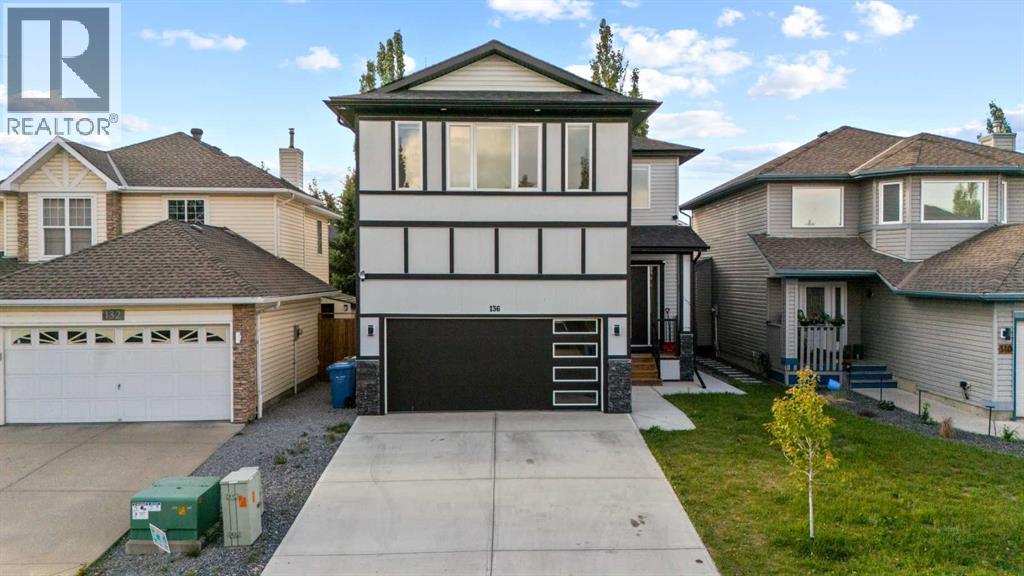
Welcome to this BRAND NEW BUILT HOME with a LEGAL SUITE located in the desirable community of Douglasdale. This thoughtfully designed, two-storey home offers the perfect balance of MODERN DESIGN, EVERYDAY COMFORT, and HIGH-END FINISHES. The main level is flooded with tons of NATURAL LIGHT and features an inviting layout that effortlessly connects the living, dining and kitchen space. At the center of it all is a BEAUTIFULLY FINISHED KITCHEN equipped with GRANITE COUNTERTOPS, PREMIUM STAINLESS STEEL APPLIANCES, CEILING-HEIGHT CABINETRY WITH CROWN MOULDING, UNDER-CABINET LIGHTING, and a LARGE ISLAND. A WALK-THROUGH pantry leads directly to the mudroom, adding convenience and extra storage, while the custom feature wall in the living room creates a stylish focal point for relaxing or hosting guests. The upper level has been functionally designed, featuring a spacious FAMILY ROOM, 3 GENEROUSLY SIZED BEDROOMS, along with a conveniently located LAUNDRY ROOM. The spacious PRIMARY retreat features a WALK-IN CLOSET and a beautifully appointed 5-PIECE ENSUITE, creating the perfect place to recharge. Two additional bedrooms provide flexibility for children, guests, or a home office. Moving into the LEGAL BASEMENT SUITE, you will find a fully equipped KITCHEN, an open rec room area, as well as a SPACIOUS bedroom and bathroom with SEPARATE LAUNDRY. Step outside to enjoy a landscaped and fully fenced backyard complete with a spacious DECK—perfect for summer barbecues, outdoor dining, or simply unwinding at the end of the day. Whether you're searching for a forever family home or an investment opportunity with built-in rental income, this property delivers exceptional value. Combining quality finishes, functional spaces, and a sought-after Douglasdale location, this is a home you'll be proud to own. Book your showing today! (id:52806)
Calgary, Alberta
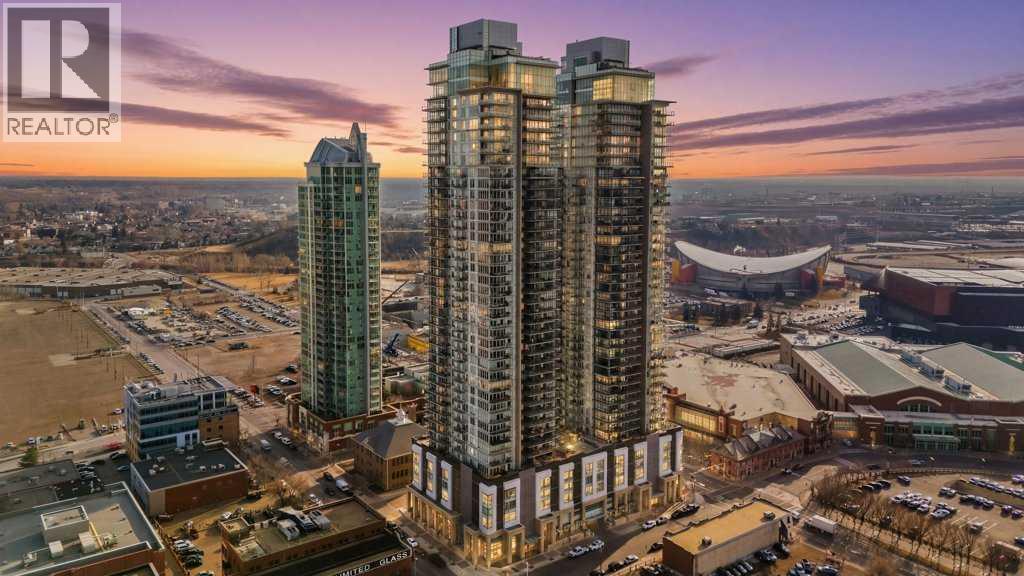
Welcome to The Guardian North Tower. This 26th floor corner unit offers a rare chance to own a high-floor unit with views that are getting harder to find in downtown Calgary.The layout is open, functional, and easy to live in, with 2 bedrooms, 2 full bathrooms, and 9 ft ceilings that make the space feel bright and comfortable. The kitchen has a modern look with quartz countertops, stainless steel appliances, and an island that’s perfect for both everyday use and hosting. What really sets this unit apart is the two balconies and the views. One looks out toward the Bow River, while the other offers unobstructed views of the new arena and the downtown skyline. With all the development happening in the area, opportunities like this don’t come up often.The primary bedroom features its own ensuite and good closet space, while the second bedroom works well for guests, a roommate, or a home office. You’ll also find in-unit laundry, plus the added convenience of parking and storage included.The building itself has everything you need, including a full gym, social lounges, and outdoor BBQ and firepit areas. Step outside and you’re within walking distance to transit, restaurants, groceries, and the river pathways.To make things even easier, the sellers are open to selling the unit fully furnished, including couches, beds, bar stools, TVs, and more. It’s a true turn-key opportunity, whether you’re moving in or looking for a ready-to-go investment.Units with this combination of height, layout, and unobstructed views don’t last long, especially in a building like The Guardian. (id:52806)
Calgary, Alberta
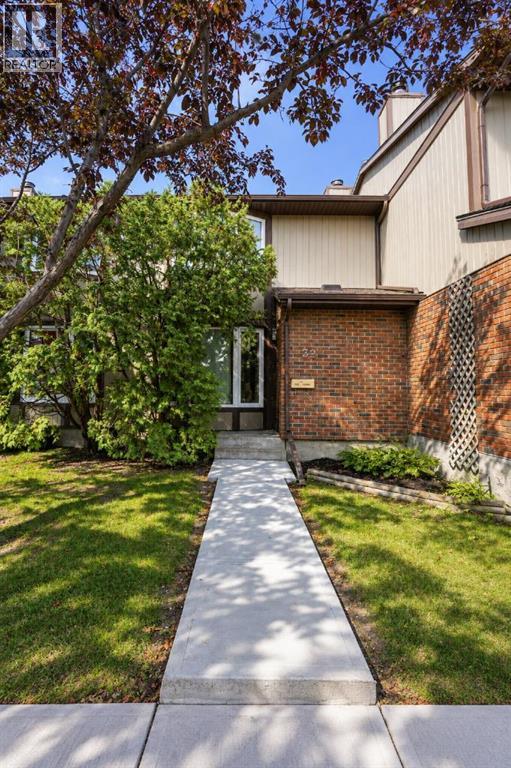
A standout location within Villa in the Park! This 3 bedroom, 1.5 bathroom townhouse offers just over 1,200 sq. ft. above grade, a full basement and central air conditioning. One of the best features is outside. The west-facing backyard is one of the larger yards in the complex and backs onto a paved lane with single-family homes beyond, providing a more open setting than many units in the development. The assigned parking stall is also conveniently located along the alley, making access in and out of the complex easy. Inside, the main floor features a spacious living room with a stone fireplace and bay window, dining area with direct access to the backyard, and a functional kitchen. Upstairs are three bedrooms, including a generous primary bedroom with a bay window and large closet, plus the full bathroom. The full basement provides additional space and flexibility. Located in Marlborough Park with shopping, schools, transit and everyday amenities nearby, this home combines a practical floor plan with a location within the complex that has a lot going for it. (id:52806)
Rural Yellowhead County, Alberta
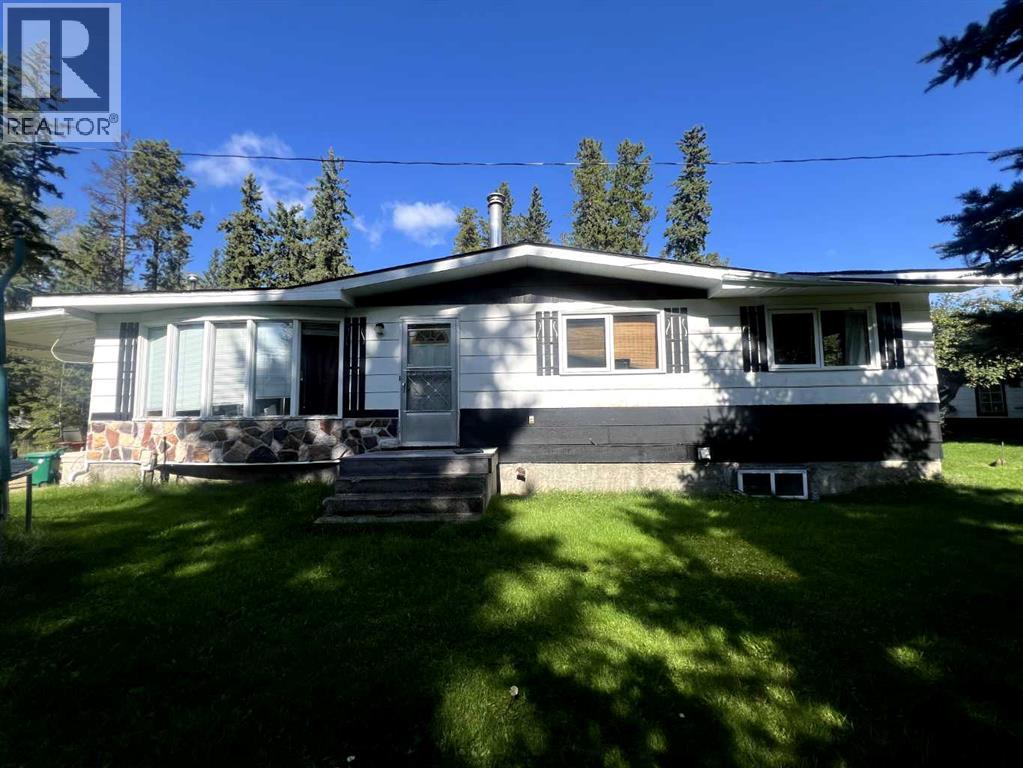
Enjoy space, privacy, and versatility with this 4-bedroom, 3-bathroom bungalow situated on 33.45 acres, just 15 minutes east of Edson. The main floor offers a family-friendly layout with a spacious kitchen and eat-in dining area, plus patio doors leading to a covered side deck—perfect for enjoying the peaceful, park-like surroundings. The main level also features a comfortable living room, primary bedroom with a 2-piece ensuite, two additional bedrooms, and a full bathroom. With some finishing, the basement adds even more living and recreation space, including a fourth bedroom, 3-piece bathroom, games room with a gas fireplace, large recreation room, and a laundry/storage area. Garage and shop space are exceptional here. The detached triple garage measures approximately 1,317 sq. ft. and features a concrete floor, insulation, lined interior, and overhead radiant heat. An additional concrete-walled garage with 220 power provides even more options for storage, projects, or workshop use. Several additional outbuildings and a substantial 48' x 34' pole shed offer abundant space for vehicles, equipment, hobbies, and other rural pursuits. The grounds are truly special, with a beautiful park-like setting that provides a peaceful backdrop and plenty of room to enjoy the outdoors. A versatile acreage property offering generous living space, extensive garage and storage options, and a beautiful private setting—all within easy reach of Edson. (id:52806)
Edson, Alberta
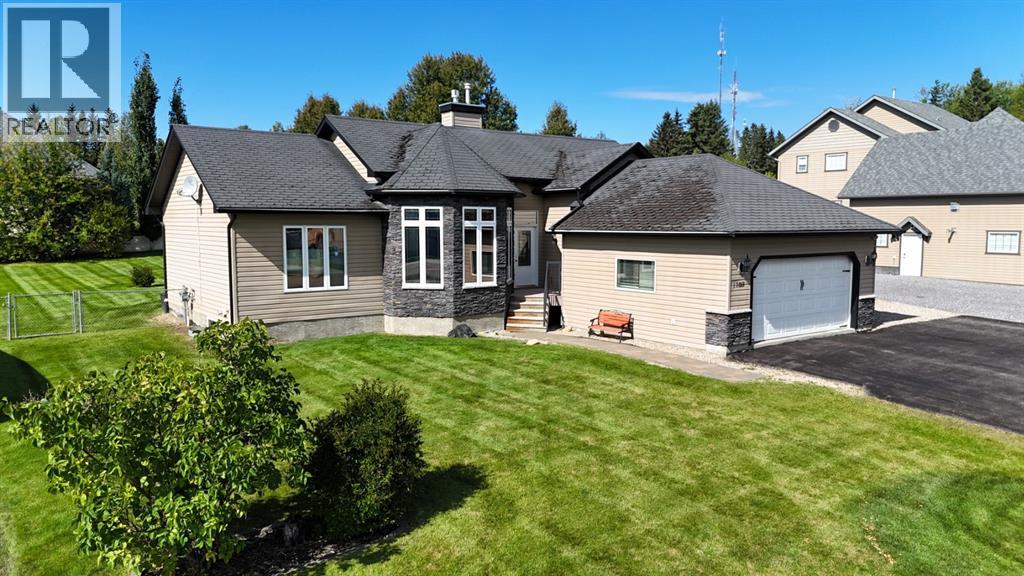
Welcome to this stunning bungalow located in our desirable Skyview Subdivision! Situated on a huge oversized lot, this property offers an amazing home with a heated double detached garage, an abundance of parking, and plenty of space for your family and pets to enjoy. The beautiful open concept main floor features vaulted ceilings, large windows that flood the space with natural light, and a cozy gas fireplace in the living room. The spacious kitchen is perfect for entertaining, boasting granite countertops, corner pantry, stainless steel appliances, breakfast bar, and a nice view of the enormous backyard. The primary bedroom is a wonderful retreat, offering plenty of space, his-and-her closets, and a beautiful ensuite complete with both a separate shower and a large jetted corner tub. Two additional bedrooms and a 4-piece bathroom complete the main floor, along with convenient main floor laundry. The heated double detached garage offers built-in shelving, hot and cold water, a dog wash, and even an extra washing machine that's perfect for work clothes and muddy gear. The fully developed basement provides even more living space, featuring a large rec room, an additional bedroom, a 3-piece bathroom, two storage areas, and a spacious media/gaming room. The media room includes a huge screen, soundproofing, 2 x 6 construction, and a window, giving you the option to convert it into another bedroom if desired. Step outside to enjoy the large backyard deck, featuring new boards and a gazebo added approximately three years ago, complete with privacy and bug screens and a TV mount, making it an ideal spot for relaxing or entertaining. The fully fenced backyard also includes a storage shed and plenty of room for a dog kennel or run. This home truly has it all! Space, functionality, fantastic outdoor living, and abundant parking. Don't miss your opportunity to make this amazing property your new home! (id:52806)
Acme, Alberta
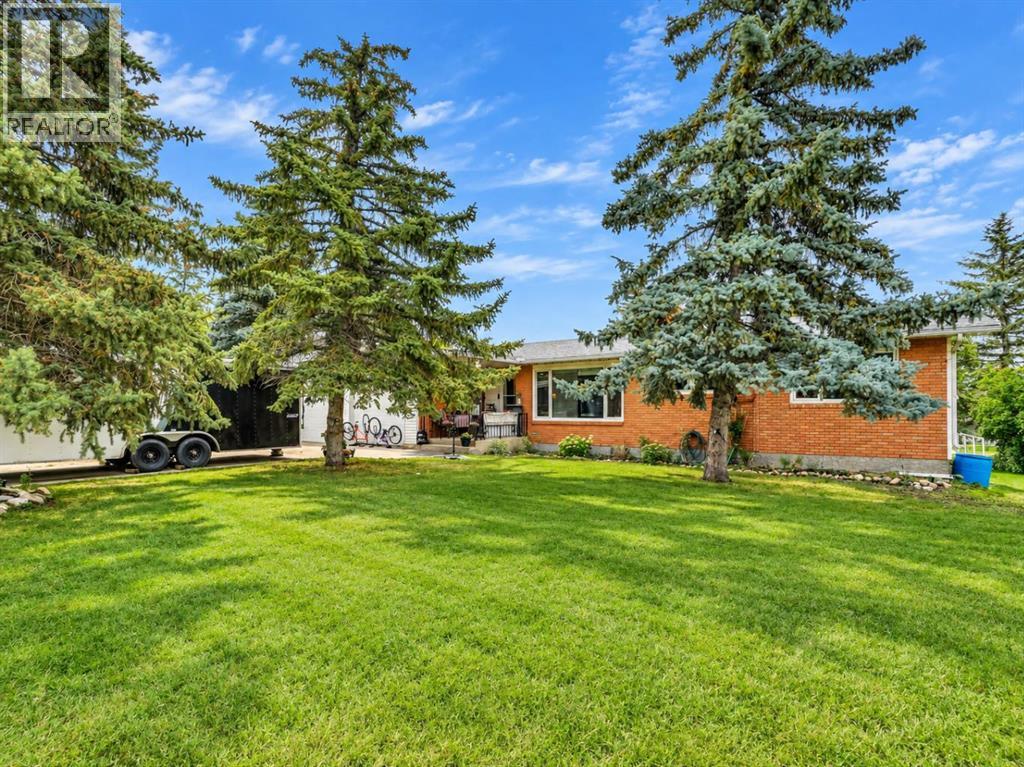
Country living at its best — just 40 minutes to Calgary and the Airport, and even closer to Airdrie. This meticulously cared-for 3+2 bedroom rancher sits on a park-like 150' x 160' lot backing directly onto the school yard and squash courts. A truly rare property offering space, privacy, charm, and modern updates throughout. Main Floor Highlights. Open floor plan with mid-century character and modern upgradesSpacious living room featuring a cozy wood fireplaceLarge dining room open to the living areaBright country kitchen with huge windows, breakfast bar, pantry, abundant cabinetry, and eat-in areaFrench doors leading to your private covered deck — perfect for sunrise coffee3 generous main floor bedrooms and updated main bath + 2piece ensuite all on one level+ 2 additional lower Bedrooms. 2nd Kitchen.Laminate, carpet, lino, and window coveringsBasement Finished & Bonus SpacesFamily room for movies, games, or relaxation Built-in Cabinets2 Bedrooms + office and craft/exercise roomHuge cold storage room (approx. 12' x 20') — ideal for canning, Costco storage, or seasonal itemsIn-floor heat rough-in for basement and garageHot water on demand for efficient heating and savings Garages, Shop & ParkingFront attached garages (2-car + carport)PLUS 24' x 30' insulated shop — perfect for hobbies, vehicles, or a home businessMassive concrete drivewayUpdated shingles & windows. Outdoor FeaturesPark-like half-acre yard with underground sprinklers (note the owners has never used)Dog run10' x 20' covered deck with gas BBQ hookupWatch your kids play in the school yard right from your kitchenVery private Treed backyard with mature landscaping Location PerksBacks directly onto school baseball field areaAcme offers an excellent school and accredited daycareQuiet, friendly community with easy access to Calgary, Airdrie, and amenitiesTURNKEY & ONE-OF-A-KINDA sprawling bungalow, a massive yard, a shop, +triple garage, modern updates, and unbeatable privacy — th is is a must-see property. Move in NOW! Pride of Ownership. Well Maintained. (id:52806)
Calgary, Alberta
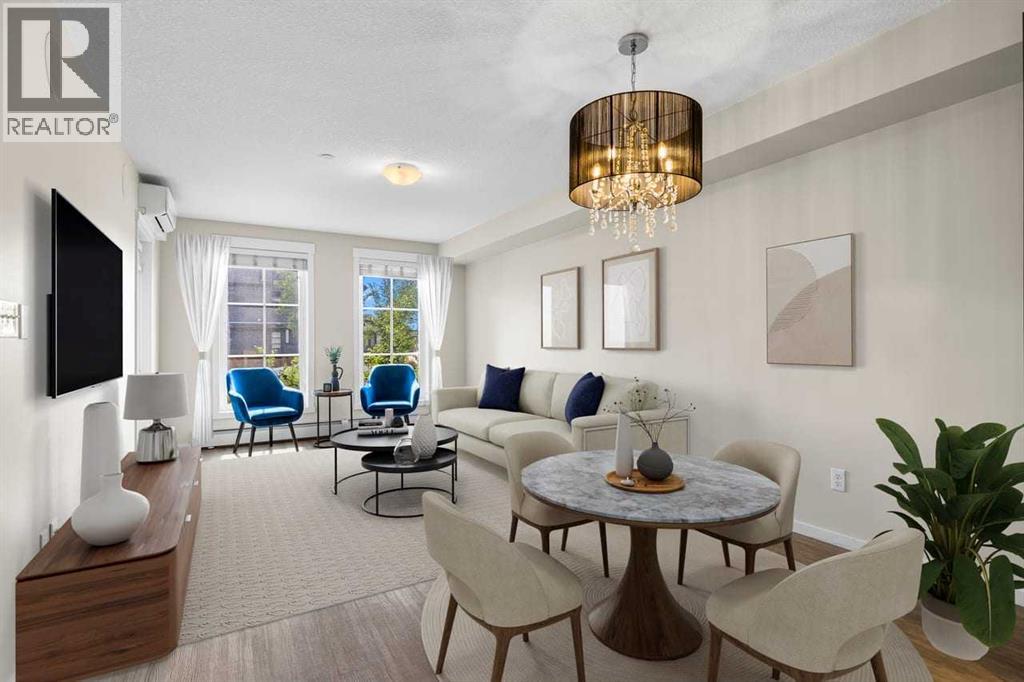
PRICE REDUCTION. Welcome to this stylish, move-in ready 1-bedroom condo — a bright, contemporary space designed for comfort, convenience, and low-maintenance living. With summer just around the corner, the BUILT-IN WALL MOUNTED AC unit is an absolute must, keeping the entire space cool and comfortable during the warmest months.Step inside to an open-concept layout featuring LUXURY VINYL PLANK FLOORING, soaring ceilings, and sun-filled windows that create an inviting sense of space. The modern kitchen is beautifully appointed with rich espresso cabinetry, granite countertops, mosaic tile backsplash, and a full suite of stainless steel appliances including a fridge, stove, built-in microwave, and dishwasher. A thoughtfully designed built-in desk nook adds the perfect work-from-home solution without sacrificing style or space.The generous living and dining area is anchored by a sparkling crystal chandelier and opens directly onto your private balcony — ideal for morning coffee or unwinding in the evening.The spacious bedroom offers plush carpeting, a large window overlooking mature, leafy trees, and direct access to a beautifully designed walk-through closet featuring an upgraded built-in organizer with custom shelving, drawers, and optimized hanging space. This thoughtful upgrade maximizes storage while adding a touch of luxury. The closet flows seamlessly into the clean and well-maintained 4-piece bathroom, creating a functional and private retreat.Additional perks include a titled parking stall and a dedicated storage locker located on the parkade level. The well-managed building features a welcoming lobby, visitor parking, and beautifully landscaped green space. A lovely park sits directly across the street, offering even more outdoor space to enjoy. Pet-friendly with board approval, the location provides quick access to pathways, schools, shopping, and major routes including Deerfoot and Stoney Trail.Whether you're a first-time buyer, a young professional seeking a lock-and-leave lifestyle, or an investor looking for a turnkey opportunity, this condo delivers exceptional value. Book your private showing today and experience it for yourself. (id:52806)
Calgary, Alberta
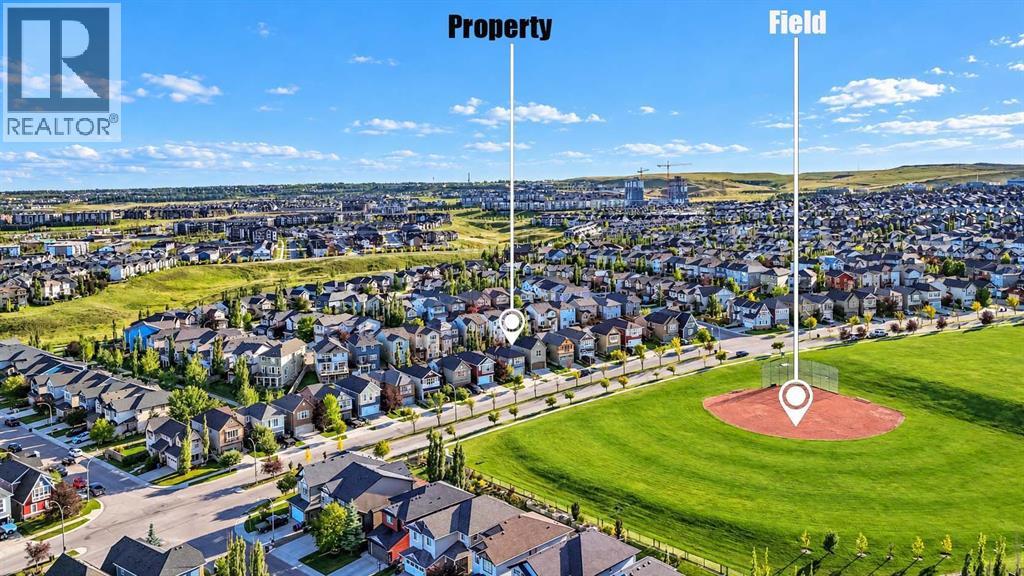
Legal Suite!!! Welcome to 192 Sage Valley Drive, an exceptional residence where refined living meets timeless design. Nestled in the highly sought-after Sage Hill community, this impeccably maintained home exudes pride of ownership and offers an unmatched blend of luxury, comfort and convenience.Step into the expansive open-concept main floor, where rich hardwood floors create an elegant foundation for the thoughtfully curated space. The chef-inspired kitchen is a true showstopper, featuring striking quartz countertops, premium stainless steel appliances, a deep undermount granite sink with a garbage disposal, designer tile backsplash and upgraded statement lighting. Whether you are hosting or cooking, this kitchen is built to impress.The sunlit living room boasts a large picture window that floods the space with natural light, while the cozy gas fireplace adds warmth and ambiance, perfect for relaxing evenings or intimate gatherings. A stylish powder room and convenient laundry area complete the main level.Upstairs, discover a private retreat designed for rest and rejuvenation. The luxurious primary suite offers a serene escape with its spa-inspired three-piece ensuite. Two additional spacious bedrooms, each with its own walk-in closet, share a beautifully appointed four-piece bathroom, and an oversized linen closet ensures effortless organization.Step outside to the southwest-facing backyard, a beautifully landscaped haven crafted for elevated outdoor living. The expansive two-tier deck, freshly stained and equipped with dual natural gas hookups, sets the stage for everything from sunny brunches to enchanting evenings under the stars.A standout feature of this home is the sophisticated legal suite—a fully self-contained space offering a gourmet gas stove, abundant cabinetry, a generous bedroom, well-designed living and dining areas, a sleek full bathroom and private laundry and entrance. This suite is perfect for extended family, guests or generat ing valuable rental income.Additional upgrades include a new roof installed within the last 24 months, along with new siding on three sides. Furthermore, the CBE has approved a new elementary school on the greenspace directly across the street, adding significant long-term value.This remarkable home is ideally located near shopping, sports fields, playgrounds and convenient transit, offering the perfect balance of exclusivity and everyday ease.Experience the elegance of Sage Hill—this is a rare opportunity for those seeking only the finest. (id:52806)
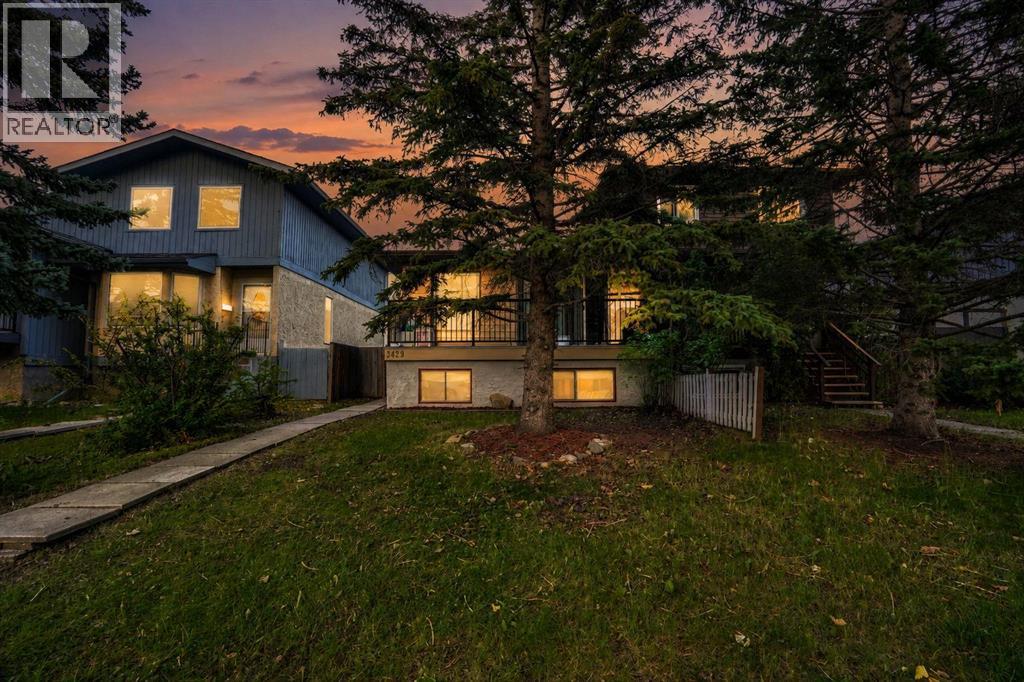
Calgary, Alberta
Prime Investment & Multigenerational Opportunity in Quiet Cedarbrae!Situated on a serene, tree-lined street in Southwest Calgary’s established and highly desirable community of Cedarbrae, this versatile bungalow offers the ideal blend of comfortable living, exceptional location, and strong investment potential. Backing onto a quiet neighborhood vibe with mature landscaping, Cedarbrae is renowned for its incredible lifestyle amenities, peaceful surroundings, and outstanding connectedness to the rest of the city.The main level welcomes you with a thoughtful, functional layout designed for effortless daily living. At the heart of the home, you will find a bright living area, a dedicated dining space, and a well-appointed kitchen that makes meal preparation and hosting a breeze. The spacious primary bedroom serves as a quiet retreat, complete with its own private ensuite half-bath for added convenience. An additional main-floor bedroom provides great versatility for family, guests, or a home office setup, all served by a shared full main bathroom. Adding to the ultimate convenience of main-floor living, a dedicated main-floor laundry room eliminates the need to haul baskets up and down stairs.Downstairs, the property features a fully equipped basement illegal suite, providing incredible flexibility as a mortgage helper, an extended family living space, or a full-scale rental opportunity. The basement level is exceptionally well-designed, featuring a second kitchen complete with an inviting breakfast bar that flows seamlessly into a dedicated dining area and cozy living room. Two well-sized basement bedrooms share access to a full bathroom, while a separate office space provides the perfect quiet zone for working from home or studying. Ample storage space is also tucked away in a dedicated storage room, ensuring every footprint of the home is maximized efficiently.Beyond the front door, the lifestyle location of this home is truly hard to beat. Outdoor enthusiast s and active families will love living just minutes from Fish Creek Provincial Park—one of North America's largest urban park networks—offering endless miles of scenic walking trails, biking paths, and nature escapes. The nearby Southland Leisure Centre provides world-class recreation with its wave pool, ice rinks, fitness facilities, and sports programs. The Cedarbrae community itself features mature green spaces, local sports fields, community pathways, and active community association events. Commuters will appreciate quick, seamless access to major thoroughfares like Glenmore Trail, Anderson Road, and Stoney Trail, as well as nearby transit routes, top-rated local schools, grocery stores, and retail shopping centers. Whether you are an astute investor looking for a high-performing property or a homeowner seeking a residence with space to grow and earn, this Cedarbrae bungalow delivers immense value in a location that stands the test of time! (id:52806)

Rural Rocky View County, Alberta
Click brochure link for more details** McKay Lands features a variety of acreages near Kathyrn, Alberta, ranging from 4.5 acres to an impressive 95 acres. Thoughtfully subdivided based on deep knowledge and love for the land, each parcel tells its own story and offers a wealth of untapped possibilities. Country living with added perks. Country residential acreage. Paved road access. Mountain views. Located minutes from the Town of Kathyrn, McKay Lands delivers all the perks of country living with convenient access to big city amenities. Conveniently Close Yet Blissfully Far. 2 minutes to Keoma community hall. 2 minutes to Keoma baseball field. 5 minutes to Kathyrn K-8 school. 10 minutes to Irricana. 20 minutes to Cross Iron Mills Mall. 25 minutes to Airdrie. 30 minutes to the Calgary Airport. 45 minutes to downtown Calgary. Features: Country Residential. Paved Road access, Highway 9 access from TWP Road 264 (formerly Highway 9), Mountain Views. (id:52806)
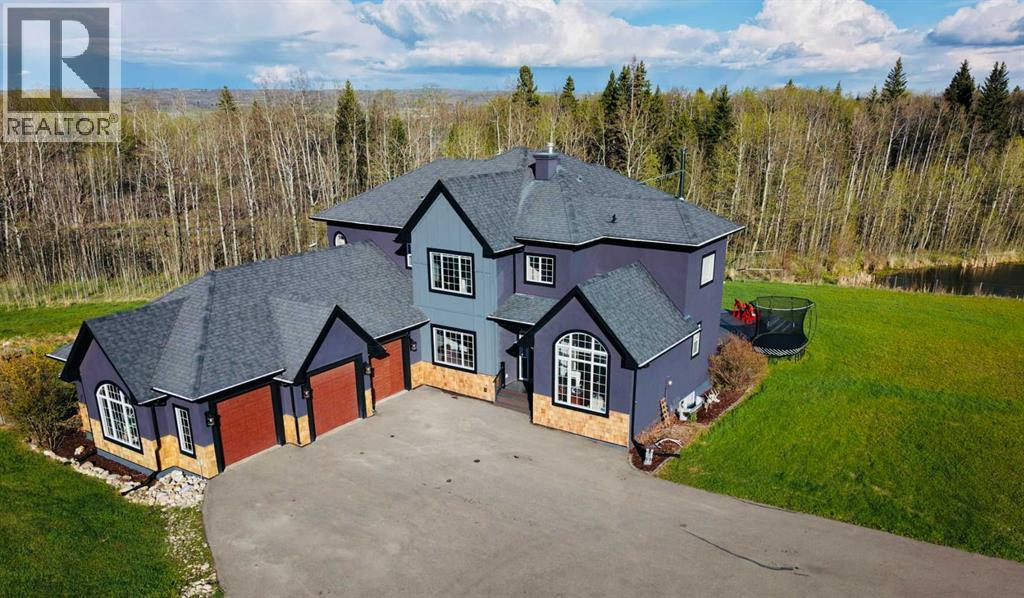
Rural Foothills County, Alberta
Welcome to this beautifully updated home on nearly 5 landscaped acres in the heart of Millarville. Enjoy the perfect combination of peaceful country living and a close-knit community, just minutes from the Millarville School, General Store, parks, and the famous Millarville Farmers’ and Christmas Markets and only 20 minute drive to SW Calgary or OkotoksWith over 4,600 sq. ft. of developed living space, this home offers 5 bedrooms and 5.5 bathrooms, making it ideal for families of all sizes. Recent updates include fresh paint, new hardwood flooring, and an updated exterior.The spacious main floor features a home office, flexible front room for dining or sitting, and an open-concept kitchen, dining, and living area with soaring vaulted ceilings and a stunning floor-to-ceiling stone fireplace.The fully developed lower level includes a theatre room, custom wine cellar, and a cozy wood stove for relaxing evenings.Outside, you’ll find everything you need to enjoy country living: a peaceful pond that attracts abundant wildlife, a large greenhouse, fenced garden with water and power, chicken coop, fenced dog run, fire pit, RV parking, a heated 3+ car garage, and a large two-tier composite deck.An additional 5-acre Community-zoned parcel beside the property provides extra privacy and the feeling of a much larger estate.If you’ve been looking for space, privacy, modern updates, and an incredible lifestyle in one of Alberta’s most desirable rural communities, this property is a must-see. (id:52806)

Calgary, Alberta
Welcome to #544, 222 Riverfront Avenue SW in the highly sought-after Waterfront building—an amenity-rich downtown address where location truly sets this home apart. Perfectly positioned along the Bow River, this 2 bedroom, 2 bathroom condo offers 741 sq. ft. of thoughtfully designed living space in one of Calgary’s most walkable and connected inner-city settings.Step outside and you are just moments from the Bow River pathways, Prince’s Island Park, Eau Claire, Chinatown, East Village, the downtown core, restaurants, cafés, shopping, transit, and some of Calgary’s best urban amenities. Whether you enjoy morning walks along the river, quick access to work downtown, weekend dining, or the convenience of having everything close by, this location delivers an exceptional inner-city lifestyle.Inside, the open-concept kitchen features quartz countertops, sleek floor-to-ceiling cabinetry, integrated appliances, a gas cooktop, and an integrated oven, creating a modern and elevated feel throughout the main living area. The living space flows nicely to the balcony, complete with a gas line for BBQ—perfect for enjoying summer evenings in the city. The floor plan offers excellent separation between the bedrooms, while the spacious primary bedroom includes a private 5-piece ensuite, adding a level of comfort rarely found in condos of this size.Waterfront is known for its impressive collection of building amenities, including concierge service, a fitness centre, yoga studio, hot tub, steam room/sauna, party/social room, lounge spaces, movie theatre, outdoor courtyard/garden patio, car wash, visitor parking, and more. With an unbeatable riverfront location, premium building amenities, and stylish interior finishes, this is low-maintenance urban living in one of Calgary’s most desirable downtown communities. (id:52806)
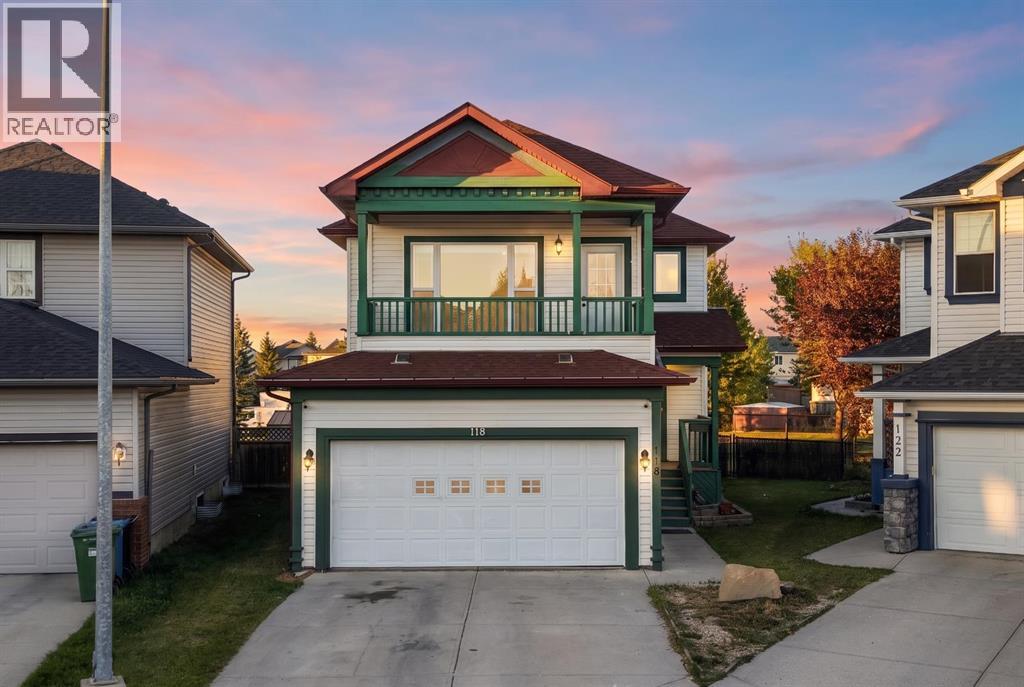
Calgary, Alberta
BACKING ONTO GREEN SPACE — NO REAR NEIGHBOURS! Welcome to this beautifully maintained home in the desirable community of MARTINDALE, offering a spacious and functional layout with excellent rental potential. This home features 3 BEDROOMS UPSTAIRS, INCLUDING A SPACIOUS PRIMARY/MASTER BEDROOM, a BONUS ROOM, 2.5 BATHROOMS, and a PRIVATE BALCONY overlooking the green space. The main floor offers a bright and inviting living area, a well-appointed kitchen, dining space and convenient access to the large backyard. Upstairs, you’ll find three good-sized bedrooms, including the primary bedroom, along with the bonus room and balcony — perfect for relaxing and enjoying the peaceful surroundings.The FULLY DEVELOPED BASEMENT features a 1-BEDROOM ILLEGAL SUITE WITH SEPARATE ENTRANCE, providing excellent potential for rental income or additional living space. The property also offers a FRONT ATTACHED DOUBLE-CAR GARAGE, a LARGE BACKYARD, and the highly desirable benefit of NO DIRECT REAR NEIGHBOURS. Located close to SCHOOLS, PARKS, SHOPPING, TRANSIT, RESTAURANTS AND ALL MAJOR AMENITIES, this is an excellent opportunity for families, first-time buyers and investors alike. Please Note- Some images have been Virtually Staged for illustrative purposes.GREEN SPACE | NO REAR NEIGHBOURS | 3 BEDROOMS UP | PRIMARY BEDROOM | BONUS ROOM | BALCONY | 2.5 BATHROOMS | 1-BEDROOM ILLEGAL BASEMENT SUITE | SEPARATE ENTRANCE | RENTAL INCOME POTENTIAL | FRONT DOUBLE ATTACHED GARAGE | LARGE YARD | GREAT LOCATION (id:52806)
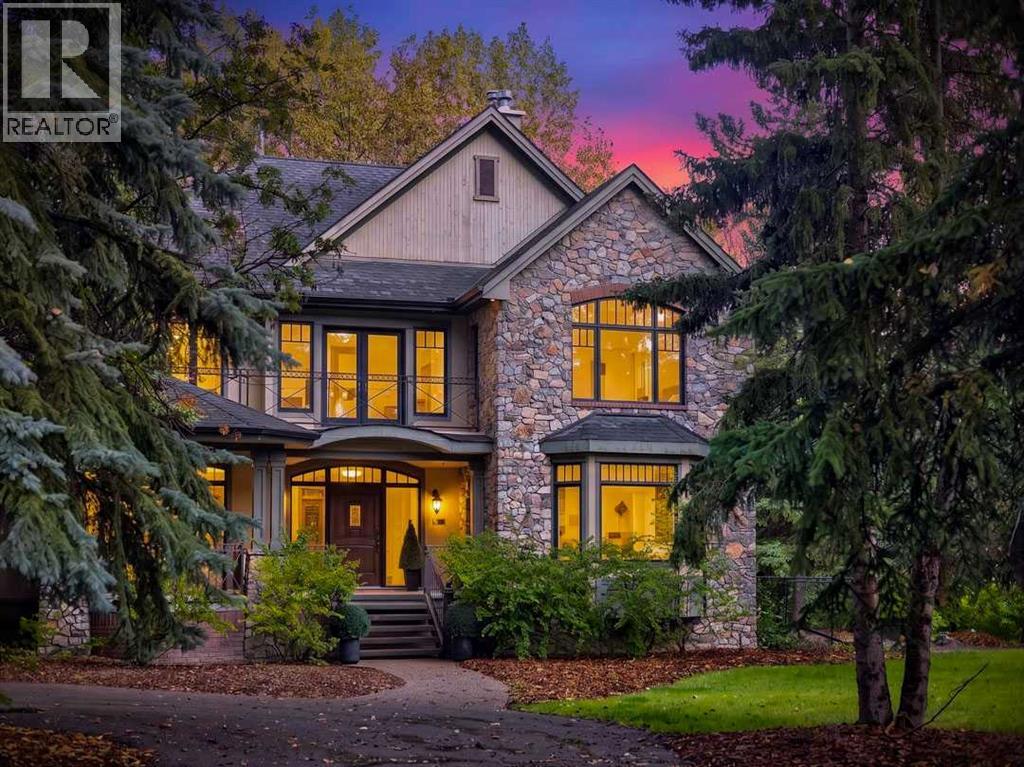
Rural Rocky View County, Alberta
Privately set on four treed acres in South Springbank, this custom-built - and newly renovated Taradar home offers the perfect combination privacy and character, with a park-like setting that feels removed from the city while remaining minutes from Springbank schools and West Calgary amenities. Offering over 7,783 SF of total living space, the home is substantial without losing it’s warm, family feel. The quality of this home must be emphasized: full bed natural stone, rich wood detailing, limestone flooring and the sweeping curved staircase create a memorable first impression, while large windows throughout frame the mature trees surrounding the property. The main floor offers an impressive variety of living spaces, including formal dining, a spacious family room, living room, private office and a beautiful study with extensive custom millwork. A custom built masonry wood-burning fireplace with a natural gas starter adds warmth and character to the family room and ties in the kitchen. At the heart of the home, the new kitchen pairs crisp white cabinetry and quartz countertops with a substantial island, premium CAFÉ stainless appliances, two dishwashers and abundant storage. The layout provides plenty of room for both everyday family life and larger gatherings, with multiple spaces to gather or retreat throughout the main level. Also on the main is a main-floor bedroom with its own 3-piece ensuite which adds flexibility for guests, extended family or an additional workspace. The attached oversized garage, large mudroom and practical secondary spaces make the home as functional as it is impressive. Upstairs, the primary suite feels like a private retreat, with a fireplace, sitting area, access to the outdoors and a beautifully updated ensuite featuring a freestanding tub, large glass shower and double vanity. Extensive custom cabinetry and a walk-in closet provide exceptional storage. Three additional bedrooms, multiple bathrooms, an upper den and laundry complete th is level, giving families an incredible amount of space without sacrificing privacy. The lower level adds even more flexibility with a large recreation room, fifth bedroom, 4-piece bathroom, walk-in closet and extensive storage. Sports Families will LOVE the ‘hockey room’ featuring plywood walls, perfect for a hockey shooting range, future golf sim room, or a multitude of other activities. Additionally there is a separate oversized double heated shop/ garage for all your toys & equipment. The grounds are spectacular with hundreds of mature trees creating remarkable privacy, with expansive lawns, firepit, dedicated dog run, Celtic rock garden and a large open rec area with space for your ODR. With 4 fenced acres, your dream of keeping your horse at your property is now a possibility. less than 5 minutes to the new COSTCO, or 25 minutes to downtown Calgary. A full renovation and feature list is available - call your favourite REALTOR® to arrange a private viewing. (id:52806)
Rural Foothills County, Alberta
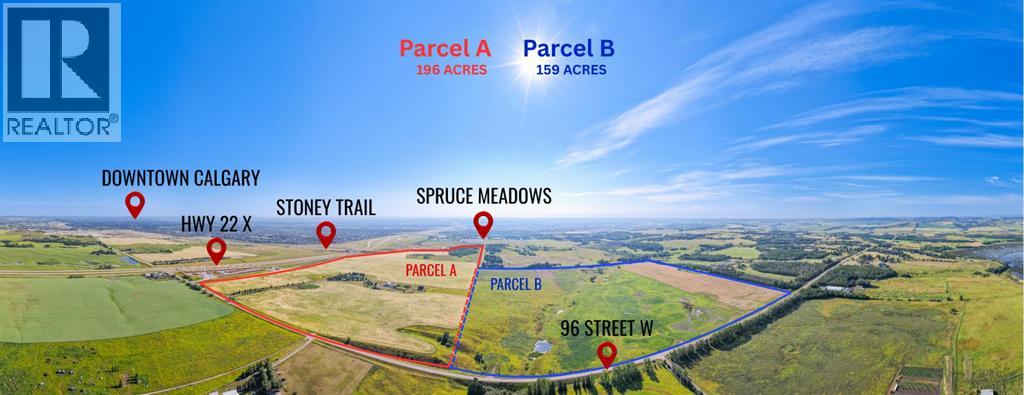
WELCOME to a ONCE-IN-A-GENERATION LAND DEVELOPMENT OPPORTUNITY offering a combined 355 ± ACRES along Calgary’s highly desirable SOUTHWEST GROWTH CORRIDOR!!! This spectacular 159 ± ACRE QUARTER SECTION with MOUNTAIN VIEWS is to be purchased together with the adjoining 196 ± ACRES (A2342199), creating an extraordinary land assembly combining SCALE, LOCATION + LONG-TERM POTENTIAL.The adjoining 196 ± ACRE property includes approximately 78 ± ACRES of COMMERCIAL LAND within the CITY OF CALGARY plus approximately 118 ± ACRES of AGRICULTURAL LAND. Together, the properties span TWO MUNICIPALITIES + MULTIPLE LAND-USE DESIGNATIONS—opening the door to an exciting range of possibilities for visionary developers, investors + organizations, subject to municipal approvals, land-use redesignation + servicing requirements.355 ± ACRES + 2 MUNICIPALITIES + MULTIPLE LAND-USE DESIGNATIONS = ENDLESS POSSIBILITIES!!!Strategically positioned approximately 500 METRES FROM CALGARY’S SOUTHWEST BOUNDARY, directly south of SPRUCE MEADOWS GREEN + within approximately 1.5 KM of the internationally renowned SPRUCE MEADOWS, this exceptional assembly places investors in the path of Calgary’s continued southern expansion. Future residential growth is proposed north of the lands across HIGHWAY 22X, further strengthening the long-term appeal of this irreplaceable location.Outstanding connectivity provides convenient access to HIGHWAY 22X, STONEY TRAIL, MACLEOD TRAIL + 37 STREET SW/96 STREET, while paved road access, nearby utilities + proximity to Calgary amenities support future planning. The prominent location, substantial land base + diverse designations create potential for COUNTRY-RESIDENTIAL DEVELOPMENT, an EXCLUSIVE EQUESTRIAN COMMUNITY, ESTATE HOMES, RECREATIONAL OR GOLF-RELATED DEVELOPMENT, INSTITUTIONAL USES, SPECIALTY SCHOOLS, CHURCHES, EVENT DESTINATIONS, HOTELS, COMMERCIAL PROJECTS + other large-scale concepts, subject to all required approvals.The 159 ± ACRE parcel showcases BREATHTA KING ROCKY MOUNTAIN VIEWS, open meadows, rolling terrain + a NATURAL SPRING. Its remarkable topography creates an inspiring canvas for a landmark development that complements the surrounding Foothills landscape.The lands also carry a meaningful piece of Alberta history. A plaque honouring the McConkey Family legacy, spanning 1924 to 2023, is to remain on its natural site—preserving their incredible story while welcoming a bold new vision for the land.Large-scale assemblies this close to Calgary are EXCEPTIONALLY RARE—especially those combining CITY COMMERCIAL LAND, AGRICULTURAL LAND, mountain views, major transportation access + proximity to SPRUCE MEADOWS. See Conceptual Renderings in Supplements for visual development ideas (Illustrative Purposes Only)THIS IS MORE THAN A LAND PURCHASE—it is an opportunity to secure a strategic position in SOUTH CALGARY’S FUTURE, create a LANDMARK DEVELOPMENT + build a legacy across 355 ± REMARKABLE ACRES!!!355 ± ACRES. ONE EXTRAORDINARY ASSEMBLY. LIMITLESS VISION!!! (id:52806)

,
Well-established Korean fried chicken franchise representing one of Korea’s most recognized brands. Located in a high-traffic premium location with exceptionally low rent and strong visibility. The business enjoys a loyal and regular customer base with consistent repeat clientele. Fully turnkey operation featuring a well-designed kitchen modern equipment and streamlined systems. Ideal for owner-operators or investors seeking a proven food concept with minimal startup risk. Comprehensive training and franchisor support available. Excellent opportunity to acquire a popular profitable food business in a prime area. (id:52806)
Calgary, Alberta
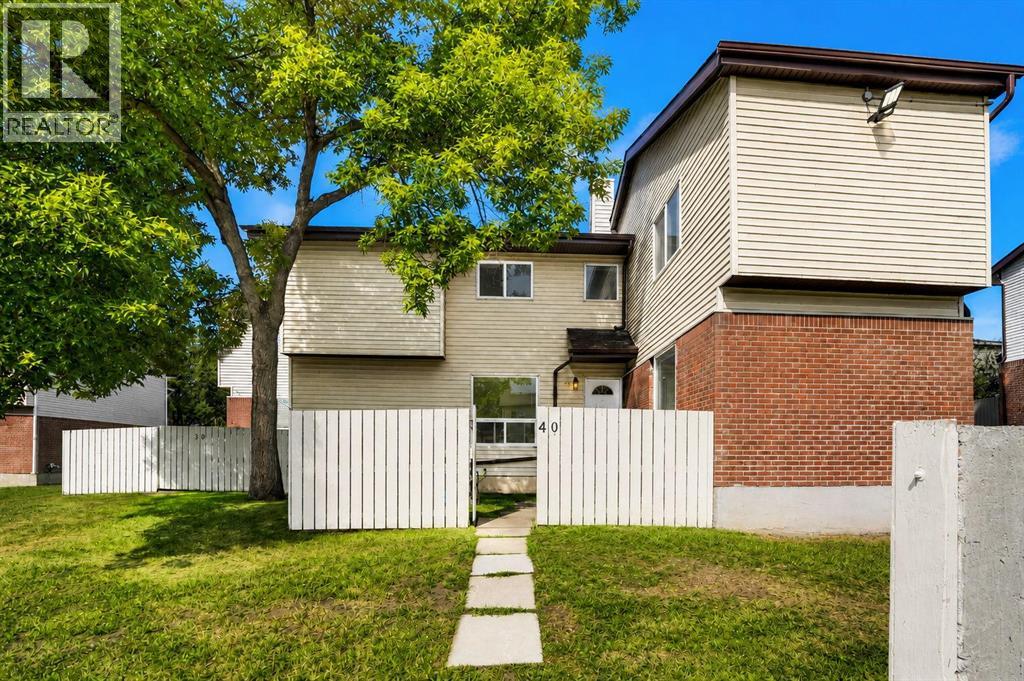
Discover this charming townhouse in the well-established community of Whitehorn North East. This end unit unique home face south accented with large windows that flood the house with lots of natural light. Enjoy an exceptional indoor / outdoor life in a home whose every detail reflects a cozy home atmosphere. Simplicity and is enhanced by a balance of function, space and light, wide open rooms, new vinyl plank in the main floor. Main floor features, a huge living room with beautiful kitchen and dining room is spacious for your family entertaining needs. The second-floor features three spacious bedrooms, open hall way. Basement is partially developed with a flex room. Main floor and upstairs renovated, new paint, and new vinyl plan in the main and upper floor.. Whether you are looking for a start home, investment opportunity or a place to call home, this townhouse embodies the perfect blend of style, comfort, and convivent. Don’t miss out this beautiful modern living at its finest, come check it out. (id:52806)
Calgary, Alberta
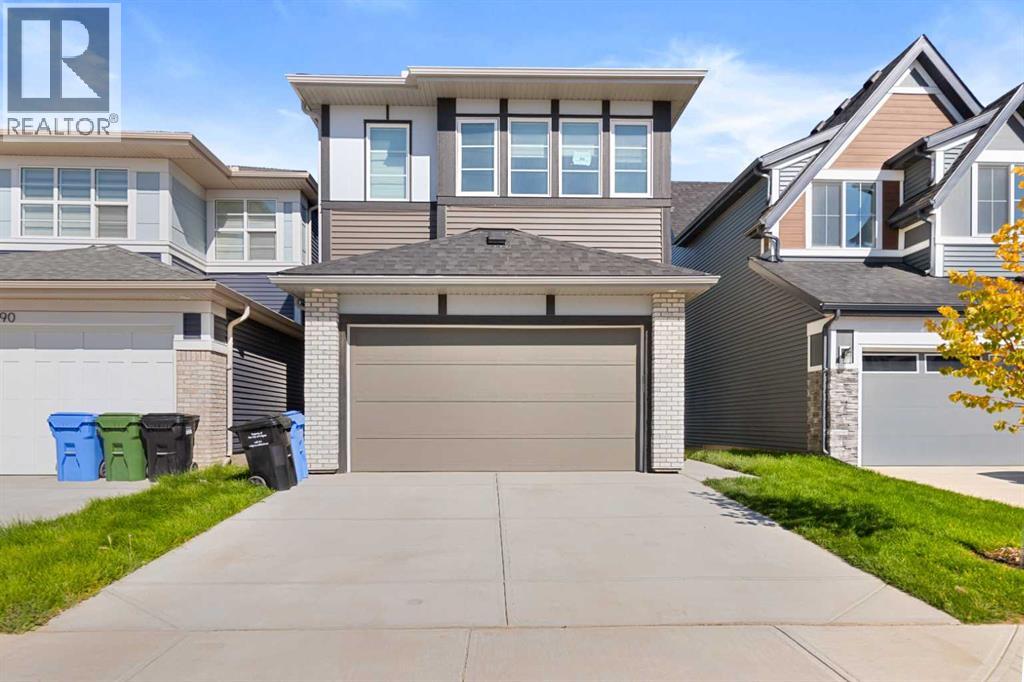
Welcome to this spacious and beautifully designed home in the sought-after community of Cornerstone, backing directly onto a park and pond with a peaceful and scenic setting. Featuring a double front-attached garage and plenty of living space, this home is ideal for a growing family. The main floor offers a bedroom and full bathroom, along with a nice upgraded kitchen featuring modern finishes, ample cabinetry, and plenty of workspace. The open living area provides a comfortable space for everyday living and entertaining.Upstairs, you’ll find four additional bedrooms, a spacious bonus room, and convenient upper-floor laundry. The primary bedroom features a luxurious 5-piece ensuite, while the additional bedrooms provide plenty of space for family members or guests.The unfinished sunshine basement comes with a separate side entrance, offering excellent potential for future development. Enjoy the added benefit of backing onto a park and pond, providing a beautiful backdrop and extra outdoor space right outside your home.A great opportunity to own a spacious family home in Cornerstone with a functional layout, upgraded kitchen, double attached garage, and outstanding park-and-pond views. (id:52806)
Calgary, Alberta
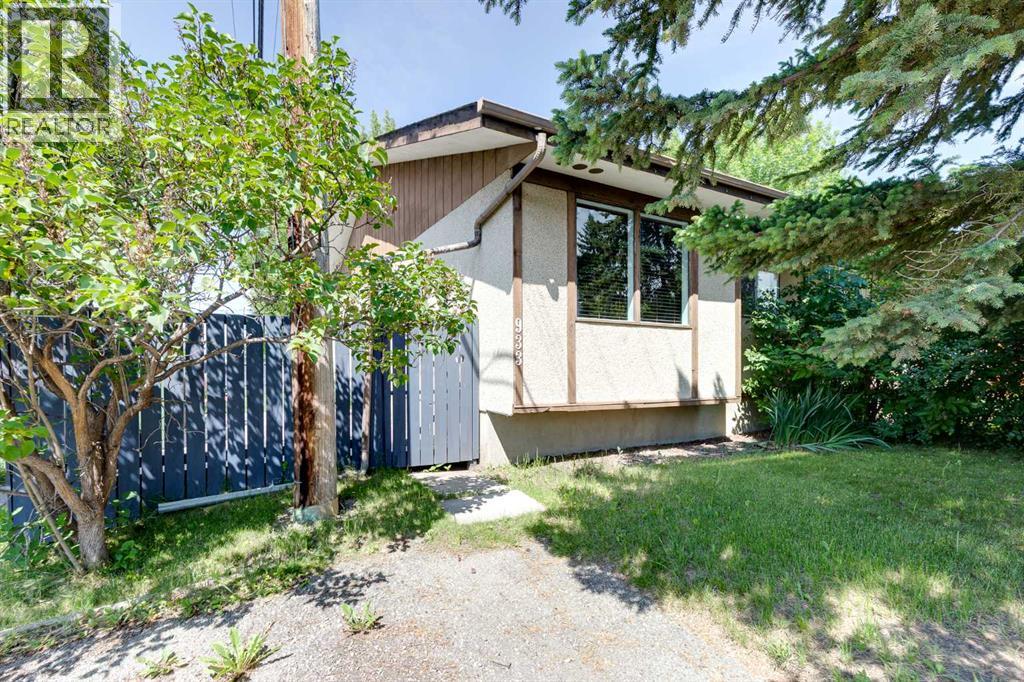
CALLING ALL INVESTORS, HANDY FOLKS, and those with VISION! This half duplex bungalow is a FIXER UPPER...and priced to reflect it! Located in a fantastic spot, just steps from the park, playground, and school (morning drop-off just got a whole lot easier). BACK LANE access too! The main floor offers TWO bedrooms and a layout that's just waiting for your updates. Yes, it needs work...paint, flooring, the home is in need of some love (it has not been damaged)...but GOOD BONES are here! Downstairs you'll find a THIRD bedroom, plus a laundry/mechanical/half bath area. You'll also find and a nice sized REC ROOM for game/movie night. Out back, a private, fully fenced yard with a beautiful mature shade tree, storage shed, and room for the fire pit nights. This is the one for the buyer who sees potential. Bring your tool belt and your imagination! Come check it out! (id:52806)
Calgary, Alberta
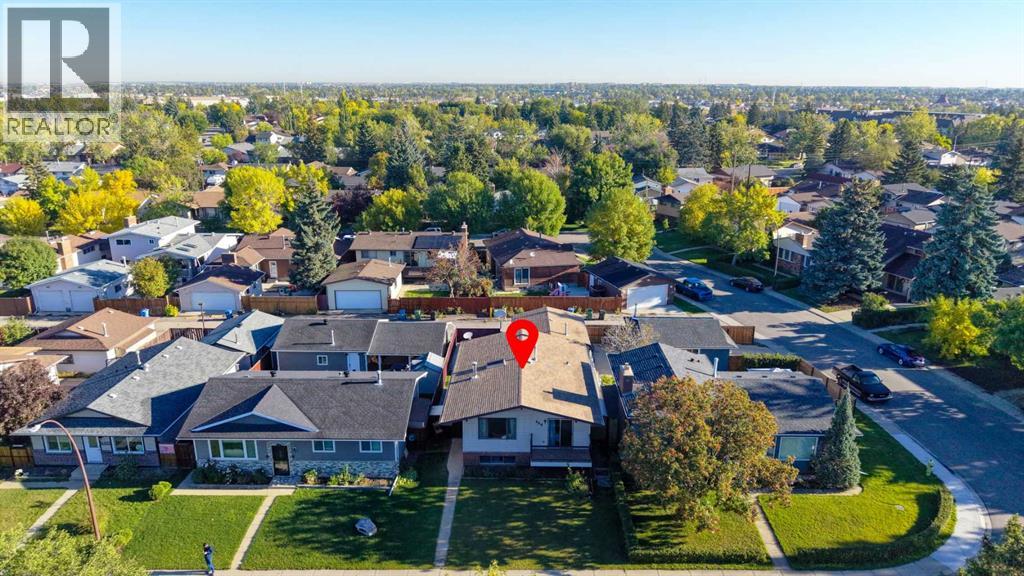
Welcome home! This beautifully maintained home situated in the heart of Whitehorn, offers a fantastic location just steps from local elementary and junior high schools, as well as the community center.The bright, spotlessly clean main level features a spacious living room anchored by a cozy entrance The expansive kitchen is highlighted by a center island and a three-piece appliance package, flowing seamlessly into a dedicated dining room that boasts a full wall of custom built-ins. Step directly through the dining room's patio doors to enjoy the raised deck, perfect for outdoor dining. Two generous bedrooms and a full four-piece bathroom complete the upper floor.Downstairs, the fully developed lower level significantly expands your living space. It showcases a massive family room and offers a third bedroom with a large window, a versatile den that can easily serve as a fourth bedroom or home office, and an additional four-piece bathroom.Outside, the fully fenced and landscaped yard is designed for both relaxation and utility. The exterior features a charming brick patio, a poured concrete RV parking pad, and convenient paved alley access. To top it all of, there’s a single detached garage to fulfill your parking needs. (id:52806)
Calgary, Alberta
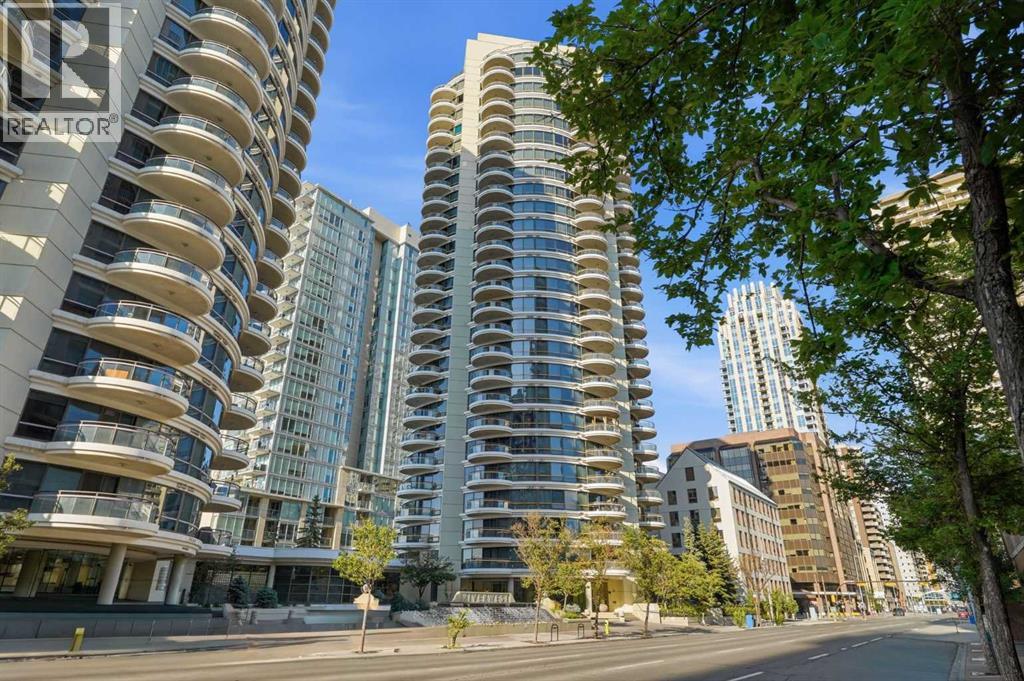
Welcome to Riverwest, where spacious downtown living meets an incredible amenity-rich lifestyle in Calgary’s desirable Downtown West End. This beautifully maintained 2-bedroom, 2-bathroom condo offers over 1,000 sq. ft. of living space and an exceptional opportunity for professionals, first-time buyers, or investors. Even better, an extensive selection of furnishings is included, making this one about as move-in ready as it gets.Step inside and you’ll immediately appreciate the size and layout of this home. Large windows fill the space with natural light, while vinyl flooring and ceramic tile throughout offer a clean, low-maintenance finish. The kitchen features well-kept stainless steel appliances, plenty of cabinetry and an open layout that flows into the spacious living and dining areas. From here, step outside onto your private balcony — a great spot for morning coffee or to relax at the end of the day.Both bedrooms are generously sized, making the second bedroom equally well suited for guests, a roommate or a home office. The spacious primary suite features its own private ensuite with a large soaker tub, while a second full bathroom and in-suite laundry add to the everyday convenience.One of the biggest highlights of living at Riverwest is the impressive collection of amenities. Residents enjoy an indoor swimming pool and hot tub, fitness centre, games room and party/rec room, along with heated underground parking and visitor parking. Concierge service, on-site security and controlled fob access throughout the building provide an added level of comfort and peace of mind.The location is hard to beat. Situated on the beautiful west end of downtown, you’re just steps from the Bow River and Calgary’s extensive river pathway system, while still enjoying easy access to the downtown core, transit and convenient routes in and out of the city centre.With over 1,000 sq. ft., two large bedrooms, two full bathrooms, incredible building amenities and so much alre ady included, this is an easy opportunity to step into downtown living without starting from scratch. Move in, unpack and start enjoying everything Riverwest has to offer. (id:52806)
Rural Lacombe County, Alberta
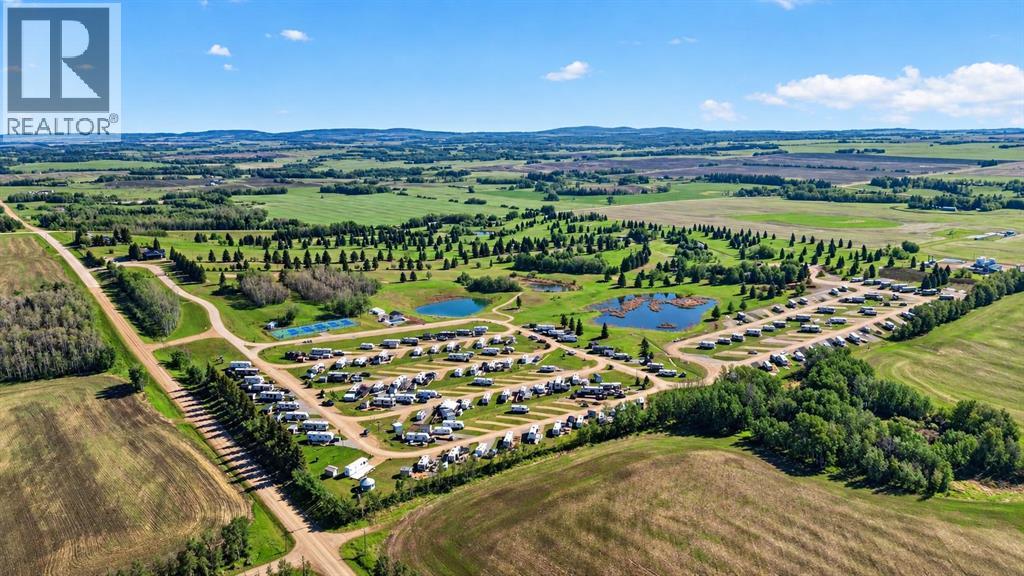
An exceptional opportunity to acquire an established recreational resort and investment property in Central Alberta, offering existing revenue streams, valuable infrastructure, remaining serviced RV lot inventory and significant future development potential.Situated on 153.24 acres near Sylvan Lake, this unique property features approximately 160 developed RV sites, a professionally redesigned 9-hole golf course, clubhouse, restaurant, pro shop, driving range, heated outdoor swimming pool, pickleball courts, swimming ponds, playgrounds and extensive recreational amenities.EXISTING INFRASTRUCTURE & REVENUE OPPORTUNITIES: Approximately 125 RV sites are currently under 35-year ground lease agreements, providing an established ownership and operating structure. The remaining developed RV sites represent an opportunity for a new owner to generate additional revenue through the sale or leasing of existing serviced inventory. RV sites are serviced with water, sewer and power, providing a substantial infrastructure investment already in place.SIGNIFICANT EXPANSION POTENTIAL: Beyond the existing development, the property offers considerable long-term growth opportunities. Phase 3 is currently progressing through the approval process and is designed to accommodate approximately 180 additional RV sites. Future plans also contemplate a potential Phase 4 expansion of approximately 120 additional sites, subject to applicable approvals. Together, these proposed phases offer the potential to substantially increase the resort’s capacity and create additional revenue opportunities.MULTIPLE REVENUE STREAMS: The combination of existing RV ground leases, remaining serviced lot inventory, golf operations, food and beverage facilities, and recreational amenities provides an established foundation for an investor or experienced resort operator. The property’s extensive land base and planned expansion opportunities offer additional flexibility for future business growth.Strategica lly located in Central Alberta near the popular Sylvan Lake recreational area, this offering combines an established resort operation, significant existing infrastructure and long-term development potential in one comprehensive investment opportunity.Whether you are an experienced RV resort operator, recreational property investor or developer seeking an established property with room for expansion, Alberta Views offers a unique opportunity to acquire a substantial recreational asset with multiple potential revenue streams.NOW OFFERED AT $4,995,000. Detailed financial information, operating statements, development plans and additional property information are available to qualified purchasers upon execution of a confidentiality agreement. Contact the listing agent for further information and to arrange a private viewing. (id:52806)
Calgary, Alberta
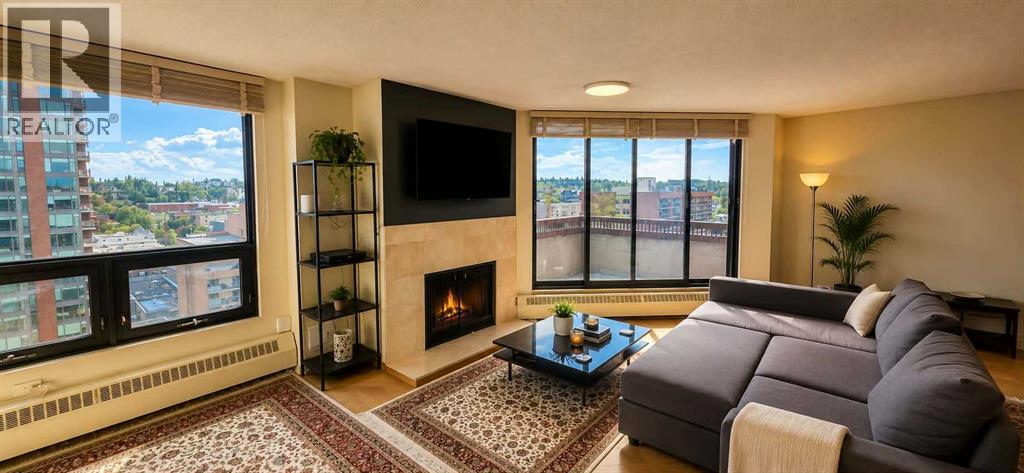
Rare 1,315 sq. ft. PENTHOUSE corner unit in a solid concrete and brick building offering panoramic downtown views and exceptional natural light. This spacious 2-bedroom, 2-bath home features UPDATED ENGINEERED HARDWOOD FLOORING, oversized windows, a WOOD BURNING fireplace with ITALIAN MARBLE surround, generous living and dining areas. Kitchen has SOLID WOOD CABINETS, built-in wall oven, microwave and recently replaced refrigerator. The primary bedroom offers three closets and an updated 4-piece ensuite with JET TUB. Additional highlights include a dedicated laundry room, private balcony, underground parking and separate storage locker. Steps from 17th Avenue retail, restaurants, cafés and everyday services, with Connaught, Sacred Heart, Mount Royal and Western Canada High School all nearby. (id:52806)
Calgary, Alberta
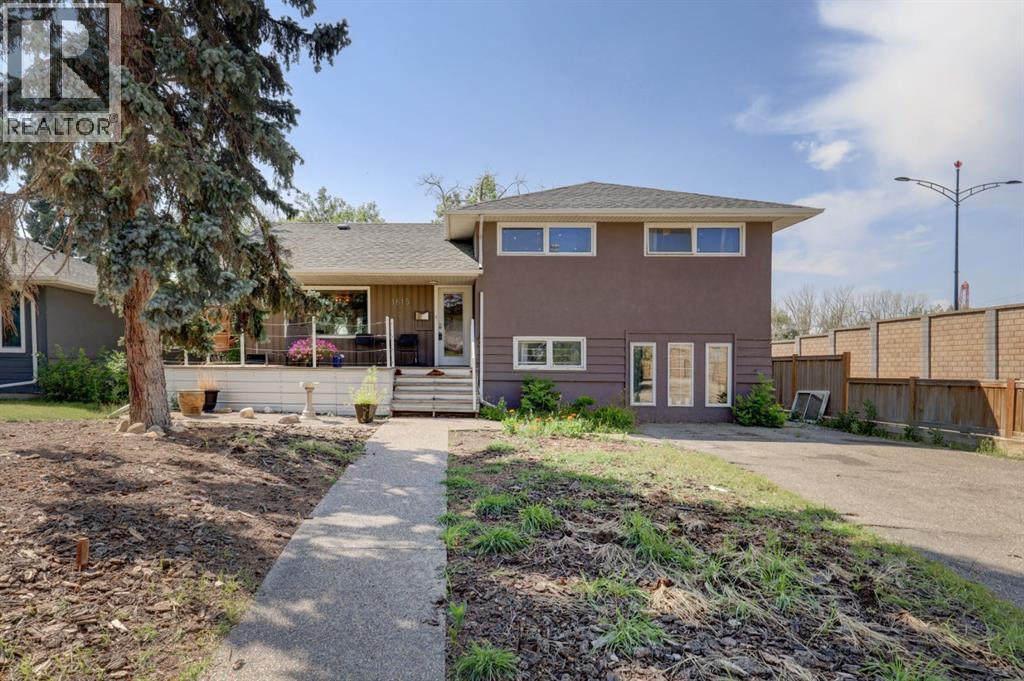
Welcome to an incredible opportunity in the highly sought-after inner-city community of Hounsfield Heights/Briar Hill. Situated on an impressive 55' x 111' CORNER LOT with a sunny west-facing backyard, this well-maintained 4-level split offers a rare combination of location, lot size, investment potential and future possibilities, making it an excellent option for families, investors, developers or those looking to secure a property in one of Calgary's most DESIRABLE established communities. The bright and inviting main floor is filled with natural light and features hardwood and cork flooring, a spacious living room, dedicated dining area and a functional kitchen complete with concrete countertops, stainless steel appliances and a gas stove. From the dining area, step outside to the large rear deck overlooking the west backyard, offering plenty of space to relax, entertain and enjoy the outdoors. Upstairs you will find three generously sized bedrooms, including the primary, along with a full 4-piece bathroom. The developed lower levels add significant versatility to the home with a spacious recreation room, shared laundry, additional bedrooms, plenty of storage and an ILLEGAL basement suite with its own kitchen and full bathroom. For investors and developers, the generous 55' x 111' corner lot is where this property truly stands out. Whether you are looking for a solid investment property, a long-term hold, a place to call home or an opportunity to explore future redevelopment, this property offers plenty of possibilities in a location where land is highly sought after. Any future redevelopment or changes in use are subject to City of Calgary approval. The location is hard to beat, just off Crowchild Trail and 16 Avenue NW with quick access to downtown, the University of Calgary, SAIT, Foothills Medical Centre, schools, transit, parks, shopping, restaurants and an abundance of nearby amenities. With its oversized corner lot, illegal suite, sunny west-facing backya rd and exceptional inner-city location, this is a fantastic opportunity to invest, hold, renovate or bring your future vision to life in Hounsfield Heights/Briar Hill. (id:52806)
Calgary, Alberta
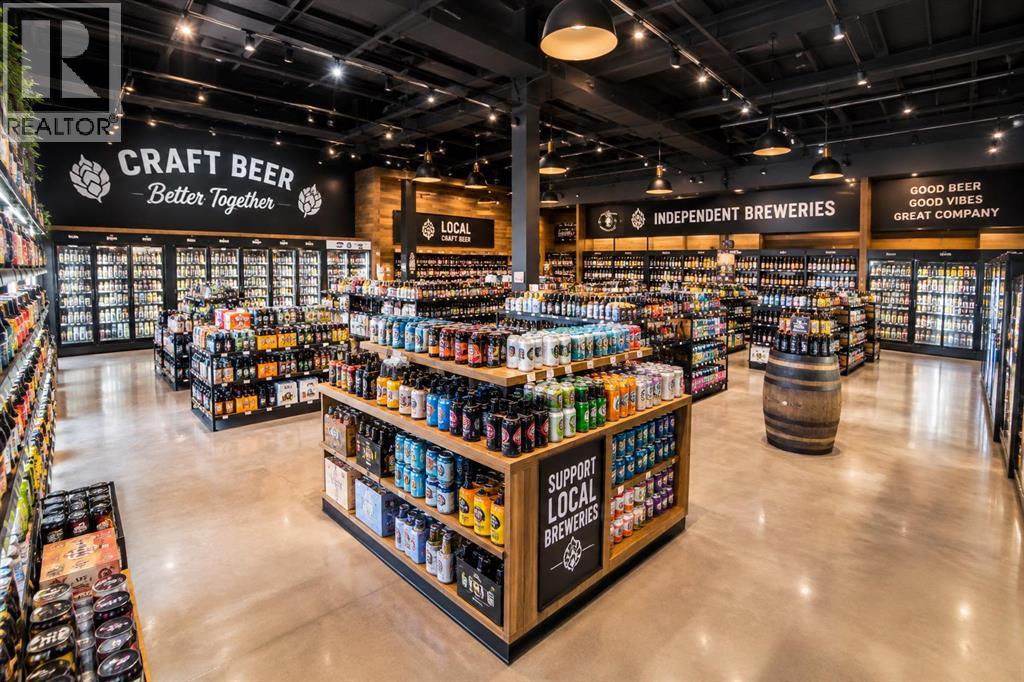
Rare opportunity to own a one-of-a-kind craft beer and liquor store near Downtown Calgary! A standout feature is the ON-SITE BEER BREWING SETUP, allowing the business to produce and sell fresh GROWLER BEER, creating an additional revenue stream and a unique experience for customers. The business also offers an impressive selection of craft beers and specialty products, helping set it apart from a traditional liquor store. Ideally positioned on a high-traffic street with excellent visibility and convenient access to nearby public amenities, community centres, and an LRT station. This is an excellent opportunity for an owner-operator and entrepreneur looking to take an established concept to the next level. (id:52806)
Whitecourt, Alberta
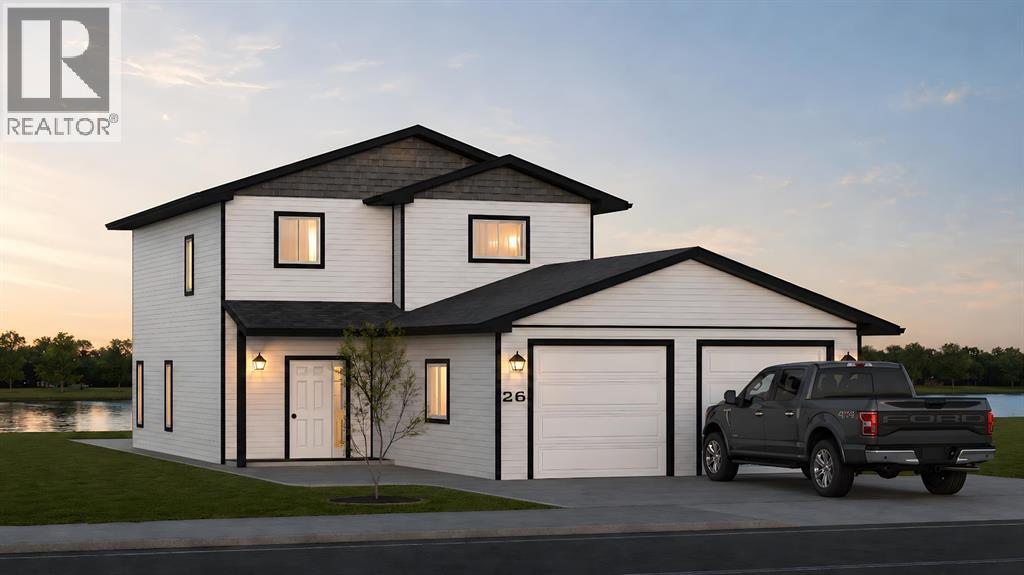
Welcome to 26 Lakeview Place in The Meadows! A brand-new home currently under construction with the opportunity to make it yours before the finishing touches are complete! Get in early enough and you'll have the chance to customize select finishes and add your own personal style.Offering approximately 1,640 sq. ft. of thoughtfully designed living space, this two-storey home features 3 bedrooms, 2.5 bathrooms and a 24' x 24' attached garage. The main floor is designed for everyday living and entertaining, with a bright, open-concept kitchen, dining and living area. The kitchen features a centre island with eating bar, while large windows and patio access take advantage of the natural light and backyard setting. A convenient half bath, mudroom, storage and welcoming front entry complete the main level.Upstairs, you'll find all three bedrooms along with the added convenience of upper-floor laundry. The primary suite offers its own walk-in closet and private ensuite with a 60" walk-in shower, while two additional bedrooms and a full bathroom provide plenty of room for family, guests or a home office.Located in The Meadows, this home backs toward the beautiful pond area and is part of one of Whitecourt's growing newer neighbourhoods. With construction underway, now is the perfect time to secure your new home and have a say in the finishes before those decisions are made.Photos/renderings are for illustration purposes and may not represent the exact finished product. Measurements and details are based on construction plans and are subject to change and verification upon completion. (id:52806)
Calgary, Alberta
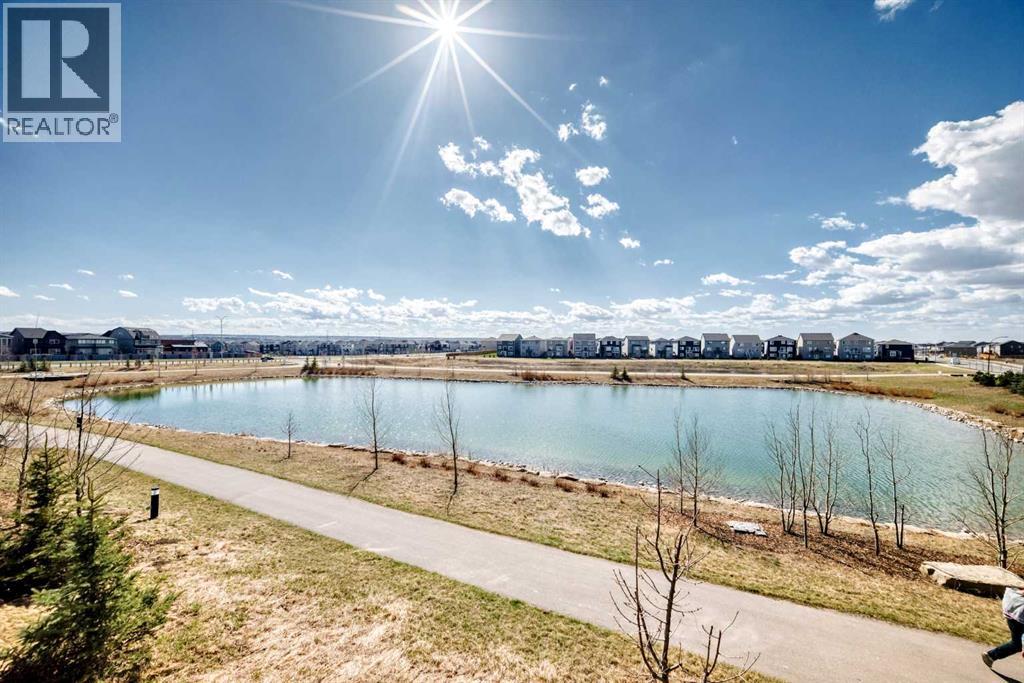
Corner unit with unobstructed pond views and step out onto your private balcony — this is everyday living with a backdrop most only find on vacation. The open-concept main floor is bright and airy, with 9-foot ceilings and sweeping pond views from the living room that make the space feel connected to the natural landscape year-round. The balcony extends that experience outdoors, ideal for morning coffee or evening wind-downs. Upstairs, three well-proportioned bedrooms are anchored by a primary suite complete with a dual-sink vanity and a dedicated closet room. A second-floor laundry room keeps daily routines efficient and off the main living level. The full walkout basement opens directly to the pond-facing rear — unfinished and ready for your vision, whether that's a recreation room, home office, or additional living space. Quiet, private, and naturally situated, this home suits families and professionals alike who want thoughtful design without compromising on setting. (id:52806)
