Calgary, Alberta
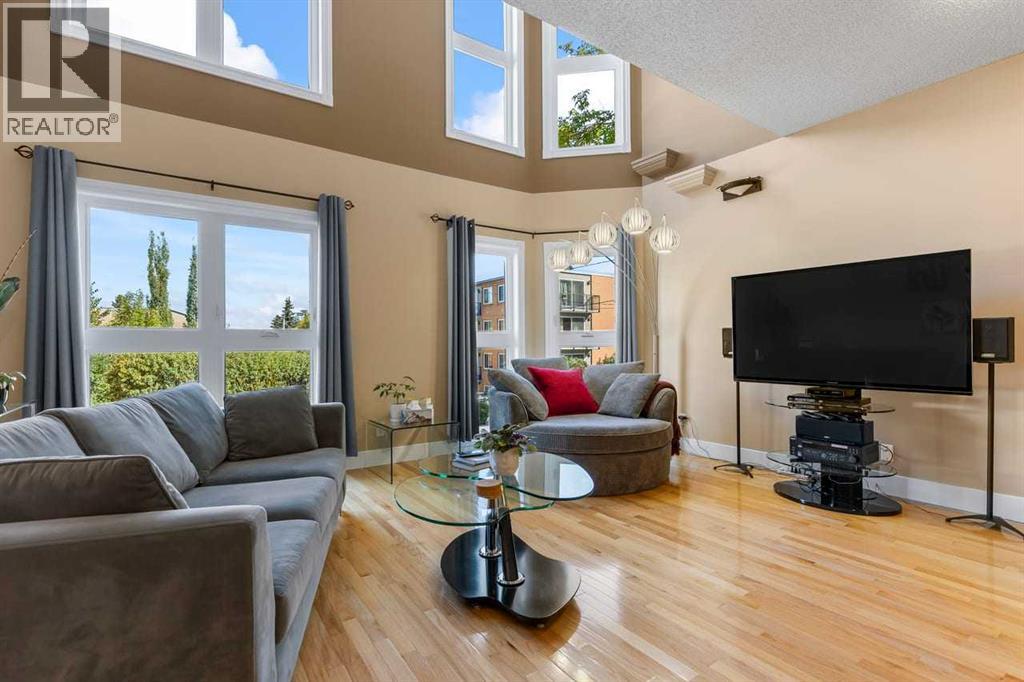
Open House - Friday, October 9, 5-7PM *** UNOBSTRUCTED CITY VIEWS. ATTACHED GARAGE. THREE FIREPLACES. MULTIPLE OUTDOOR SPACES. ONLY $250/MONTH IN CONDO FEES.Some townhomes are simply a place to live. This one was designed around the way you want to experience the inner city.Set in BANKVIEW, just steps from 17th Avenue SW, this EXECUTIVE 3 STOREY TOWNHOME offers over 1,900 sq. ft. of living space, an ATTACHED DOUBLE GARAGE, and a layout with something special on every level. The main floor features SOARING ceilings, EXPANSIVE windows, TWO gas FIREPLACES, a spacious kitchen with GRANITE COUNTERTOPS and large dining area designed for entertaining.The 2nd level offers two LARGE BEDROOMS and a FULL-SIZE beautifully finished bathroom with GRANITE COUNTERTOPS, convenient in bathroom LAUNDRY and a large TILED walk-in shower with RAIN SHOWERHEAD, handheld shower, built in bench and glass enclosure. The entire third floor is a PRIVATE PRIMARY RETREAT with VAULTED CEILINGS, PANORAMIC WINDOWS that flood the space with NATURAL LIGHT, a FIREPLACE, WALK IN CLOSET and spa inspired ensuite featuring a JETTED SPA TUB with CHROMOTHERAPY and MASSAGE JETS, plus a SEPARATE SHOWER. TWO PRIVATE DURA DECKS, RECOATED IN SEPTEMBER 2026, offer UNBELIEVABLE CITY SKYLINE VIEWS.The FINISHED LOWER LEVEL adds flexible space for a home office, gym, media room or additional bedroom, along with a half bathroom and direct garage access.Outdoor living continues with a PRIVATE BACKYARD featuring a COMPOSITE COURTYARD DECK (2020).Extensively upgraded with OVER $150,000 IN IMPROVEMENTS in the recent years, including TRIPLE-PANE ARGON WINDOWS AND UPDATED DOORS (2016), 60-GALLON Rheem hot water tank (2021), garage door (2022), QUIET BELT-DRIVE GARAGE MOTOR (2026), exterior painting and staining (2026), NEW EPOXY COATING IN THE GARAGE (2026), and professionally serviced fireplaces and high efficiency 96% Lennox furnace installed by Arpi's Industries and professionally cleaned in 2024, including al l vents. Additional features include HARDWOOD flooring on all levels, PREMIUM brushed-nickel KOHLER FIXTURES, Kohler sinks and toilets in all bathrooms, sump pump, and a METAL FRONT DOOR. New paint and staining of the front entrance steps and fence (2026).Walk to 17TH AVENUE SW for restaurants, cafés, shops and everyday amenities, with quick access to downtown, the Beltline and surrounding inner-city communities. Quick Commute to SAIT, Mount Royal University, and University of Calgary. Walking Distance to Sunalta C-Train.A RARE INNER CITY HOME WITH SPACE, CHARACTER AND A LAYOUT THAT STANDS OUT. (id:52806)

Calgary, Alberta
Elevated city living with mountain views, spectacular sunsets, and an unbeatable downtown location. Perched on the 20th floor, this bright, spacious corner unit offers the perfect blend of comfort, convenience, and urban living, with a registered size of 950 sq. ft. Designed to take full advantage of its corner position, the home features floor-to-ceiling windows that fill the living spaces with natural light and capture beautiful west-facing views. The open-concept kitchen, dining, and living area creates an inviting space for everyday living and entertaining, complete with stainless steel appliances, ample cabinetry, and a gas fireplace that adds warmth and ambiance. Step onto the west-facing balcony to enjoy panoramic mountain views and vibrant Calgary sunsets. The thoughtful layout includes two bedrooms and two full bathrooms, offering an ideal setup for comfortable living or a convenient work-from-home arrangement. The primary bedroom features generous closet space and access to a well-appointed bathroom with a deep soaker tub, while the second bathroom includes a walk-in shower. Recent upgrades include a high-end air conditioning system with remote control, providing year-round comfort. Additional highlights include in-suite laundry with a stackable washer and dryer, a dedicated in-suite storage room, and an underground parking stall. Additional parking stalls are available for added convenience.The location is exceptionally walkable, with the C-Train’s free-fare zone just steps away, making commuting and exploring the downtown core effortless. Prince’s Island Park is only one block away, with easy access to scenic walking and cycling paths, while Kensington, Eau Claire, downtown shopping, dining, and entertainment are all within easy reach.Residents also enjoy access to a well-rounded collection of building amenities, including a fitness centre, social room, outdoor terrace and garden deck, bike room, visitor parking, and additional storage options. The concrete construction provides excellent privacy and peace of mind, while on-site management helps keep the community welcoming and well-maintained. The building is also pet-friendly with board approval.With its elevated 20th-floor setting, west-facing balcony, mountain and city views, two-bedroom layout, air conditioning, and exceptional walkability, this is an opportunity to enjoy the best of Calgary’s downtown lifestyle from above. (id:52806)
Calgary, Alberta
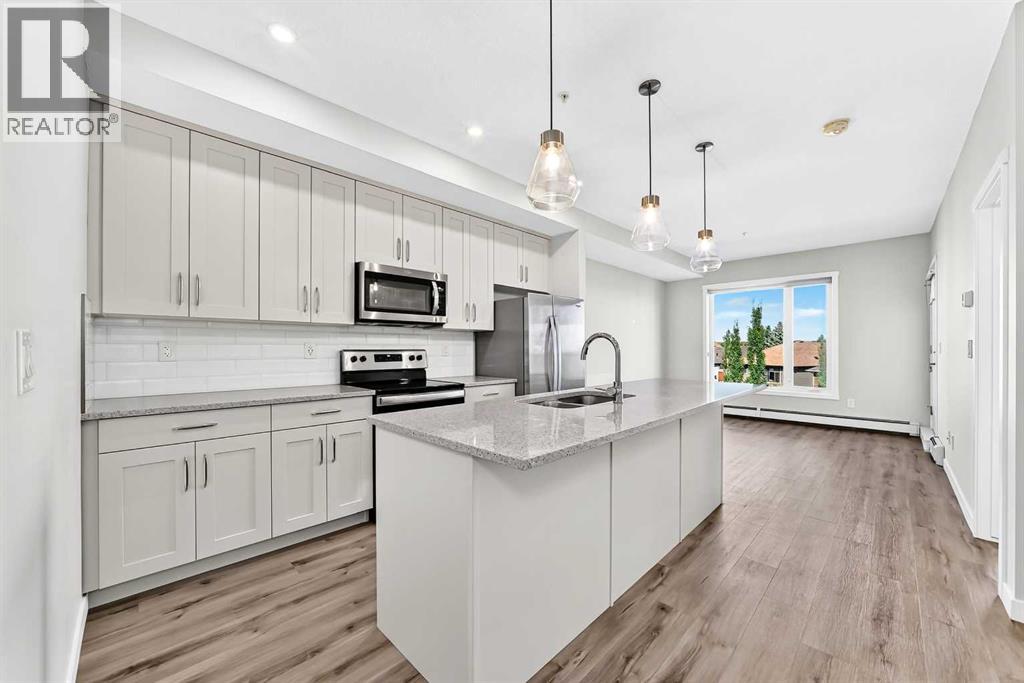
*** OPEN HOUSE SUNDAY(OCT 4TH) 12:30-3PM *** FISH CREEK EXCHANGE *** MODERN ONE BEDROOM PLUS DEN SUITE. GRANITE COUNTERS, STAINLESS STEEL APPLIANCES AND ISLAND/BREAKFAST BAR. LAMINATED FLOORING THROUGHOUT. PRIVATE BALCONY WITH VIEW TO FISH CREEK PARK AND HOOK UP FOR GAS BBQ. INSUITE LAUNDRY & STORAGE PLUS TWO TITLED STORAGE LOCKERS(SELLER WAS RENTING ONE OUT FOR $60/MO WHICH BROUGHT DOWN THE MAINTENANCE FEE TO $383./MO). DEDICATED BIKE STORAGE ROOM. PET FRIENDLY LIFESTYLE WITH DOG WASH STATION. SHORT STROLL TO FISH CREEK PARK, LRT STATION AND MAJOR SHOPPING. ***WHAT A BEAUTIFUL WAY TO LIVE*** (id:52806)
Calgary, Alberta
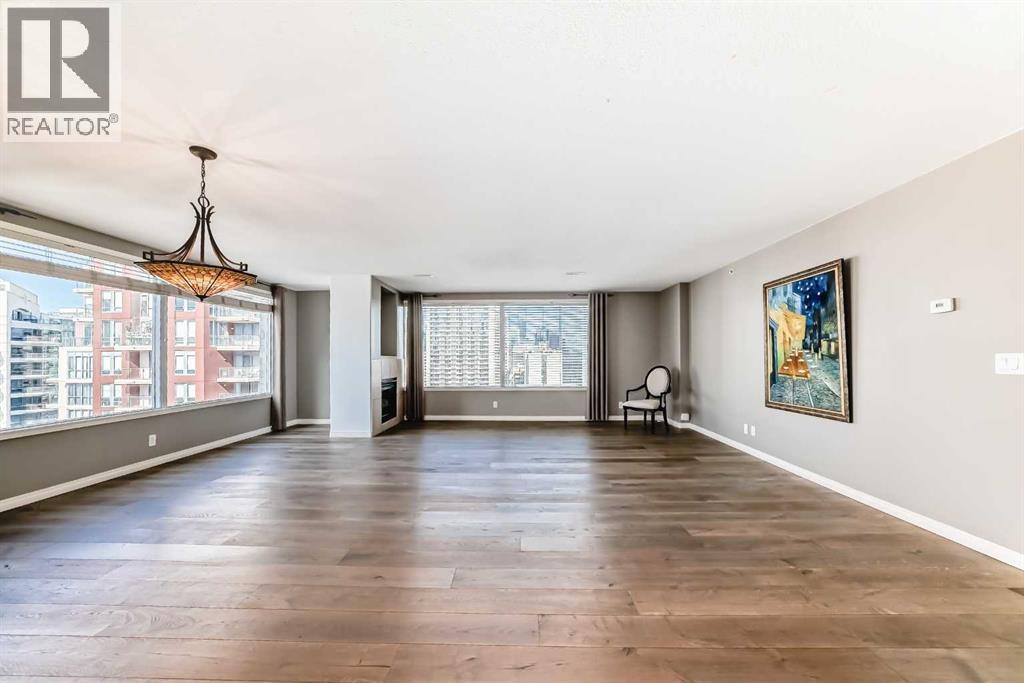
*** OPEN HOUSE SATURDAY (OCT 10th) 12:30-3PM*** REDUCED $96,000. FROM THE ORIGINAL ASKING PRICE!!! *** NEW PRICE $429,000! ($267.30/SF) BEST VALUE IN THE DOWNTOWN WEST END! VISTA WEST 19TH FLOOR SUB PENT-HOUSE LOCATED IN THE WEST END! SPACIOUS RENOVATED 2 BEDROOMS PLUS DEN SKY-HOME WITH FANTASTIC BOW RIVER AND CITY VIEWS. GOURMET KITCHEN WITH BREAKFAST BAR, UNDER CABINET LITES AND GRANITE COUNTERS. FULL SIZE WASHER/DRYER, ENSUITE HAS LARGE WALK-IN SHOWER AND BIDET, INSUITE STORAGE, PRIVATE BALCONY WITH GAS HOOK-UP FOR BBQ AND SECURED TITLED INDOOR PARKING. IDEALLY LOCATED NEXT TO LRT STATION. SHORT STROLL TO THE BOW RIVER, PRINCESS ISLAND AND TRENDY KENSINGTON. FULLY EQUIPPED GYM AND SOCIAL ROOM. FRIENDLY WEEKDAY 9-4 CONCIERGE. LOW MAINTENANCE FEES AT .78/SF! WHAT A BEAUTIFUL WAY TO LIVE! (id:52806)
Cochrane, Alberta
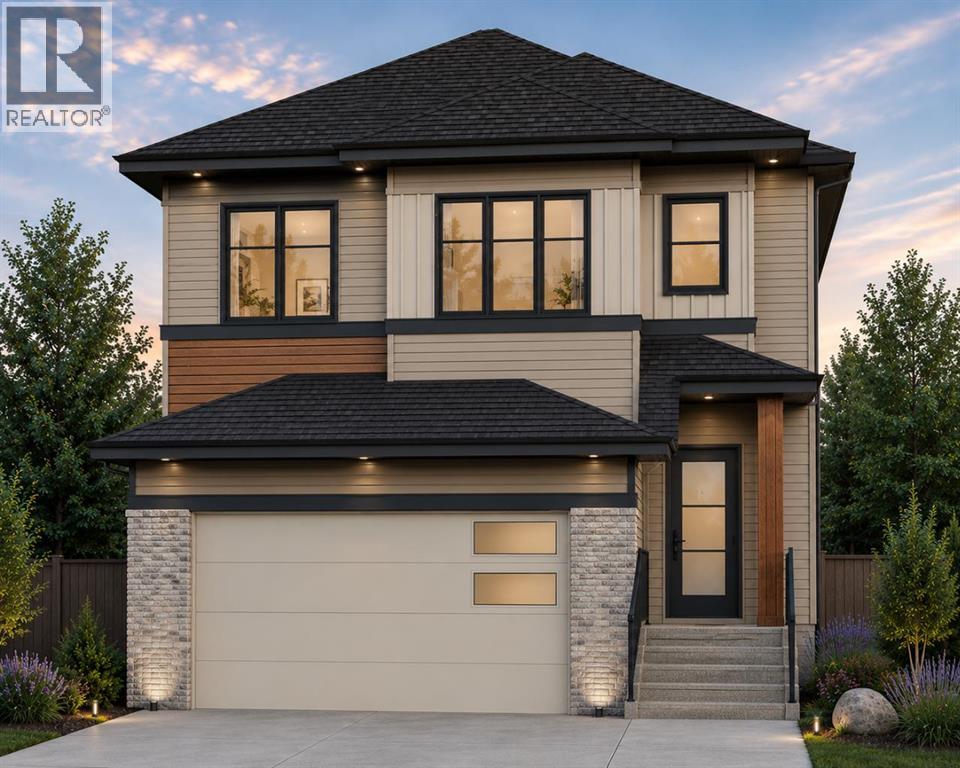
Welcome to this brand new home by Paragon Homes, perfectly situated on Heritage Ridge in the sought-after community of West Hawk. This 2,344 sq ft, 3 bedroom walk out home backs onto environmental reserve green space with distant mountain views and faces a playground, offering a setting that's hard to find. Inside, the main floor is filled with light. The great room is open to above with large windows that frame the view and fill the space with natural light, while a den/office off the entry offers flexible space for work or study. A walk through pantry connects to the kitchen and dining room, and a mudroom off the double attached garage keeps everyday life organized. Upstairs, the primary suite features a 5 piece ensuite and walk in closet, alongside two additional bedrooms, a 4 piece main bathroom, upper floor laundry, and a large bonus room.The walkout basement steps out onto your backyard backing green space, a rare combination, and offers 1,027 sq ft of unfinished space ready for future development. The garage comes equipped with an EV charger and is roughed in for a future garage heater, adding everyday practicality to a home that's already been thoughtfully laid out and finished with air conditioning. West Hawk is growing fast, with a K-8 elementary school currently under construction in the community and the new Horse Creek Sports Park also underway nearby, making this living in one of Cochrane's most exciting up and coming communities. (id:52806)
Calgary, Alberta
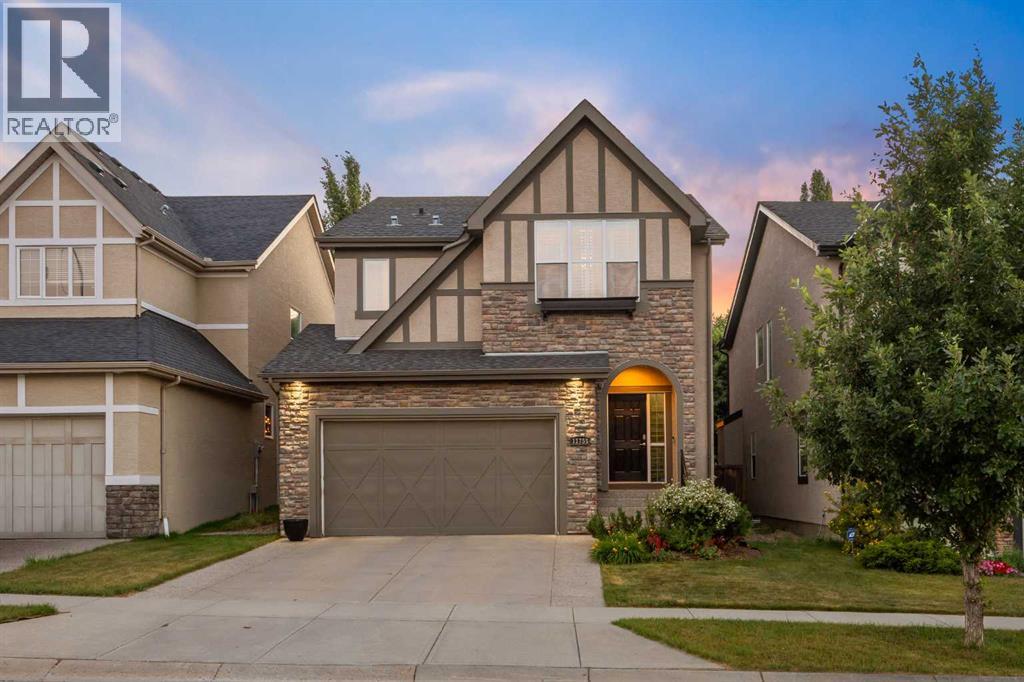
Tucked into a quiet pocket of Valley Ridge, this home has been lovingly cared for by its original owners since it was built, and that pride of ownership shows throughout. Step inside to a bright, tiled entryway that opens into a vaulted living room, where oversized windows, a tiled fireplace, and remote-controlled Hunter Douglas blinds set the tone for cozy movie nights all winter, finished with Italian stone plank flooring throughout. The kitchen is where this home comes alive, built for Sunday morning pancakes and homemade pizza nights around the island. Quartz counters, stainless steel appliances, and a walk-through pantry keep things practical, while an induction range (2021), Samsung bluetooth fridge (2024), and Bosch dishwasher (2024) bring it up to date. Sliding doors off the dining area open onto a multi-tiered deck with a built-in stone outdoor kitchen. A mudroom and main floor powder room round out the main level. Upstairs, a versatile bonus room offers space for movie marathons, a home office, or a reading nook, kept comfortable with central air conditioning. The primary bedroom is a proper retreat, with vaulted ceilings, a navy accent wall, a walk-in closet, and a 4-piece ensuite with a soaker tub and stand-up shower. Two additional bedrooms, each fitted with Hunter Douglas blinds, share a full bathroom. Downstairs, the basement keeps the story going as the family grows. Cork flooring, a large rec room built for mini sticks tournaments, and a second bedroom offer real flexibility, whether that's a guest space, a growing teenager's room, or a future home office. The bathroom features a fully tiled steam shower and heated floors, and a custom built-in dry bar means the celebration never has to move upstairs. A newer washer and dryer (2022) keep laundry close at hand. Radon mitigation rounds out the upgrades, quiet reassurance for whoever calls this home next. Outside is where this property truly shines, originally designed by Shaun Ford Design. Indonesian mahogany decking wraps around a poured concrete stone patio, and string lights strung across cedar posts turn the space into something special after dark. The hot tub fits the whole family, or just the grown ups once the kids are asleep. A rock garden with columnar aspens brings a private, resort-like feel to a second lounge area on low-maintenance turf, with enough room for a future fire pit area, all wrapped in a cedar privacy fence. Just beyond the front door, Valley Ridge does the rest. This is a community built for pathways and pups, with the Bow River and its scenic trails steps away, perfect for long walks, bike rides, a summer dip with the dogs, or a refreshment on the deck as the sun goes down. Valley Ridge Golf Club, Bowness Park, and Baker Park are all close by, downtown is less than 20 minutes away, and the mountains under an hour. This is a home that has been loved, and it shows: close to the river, close to the mountains, and built for every kind of family moment in between. (id:52806)
Calgary, Alberta
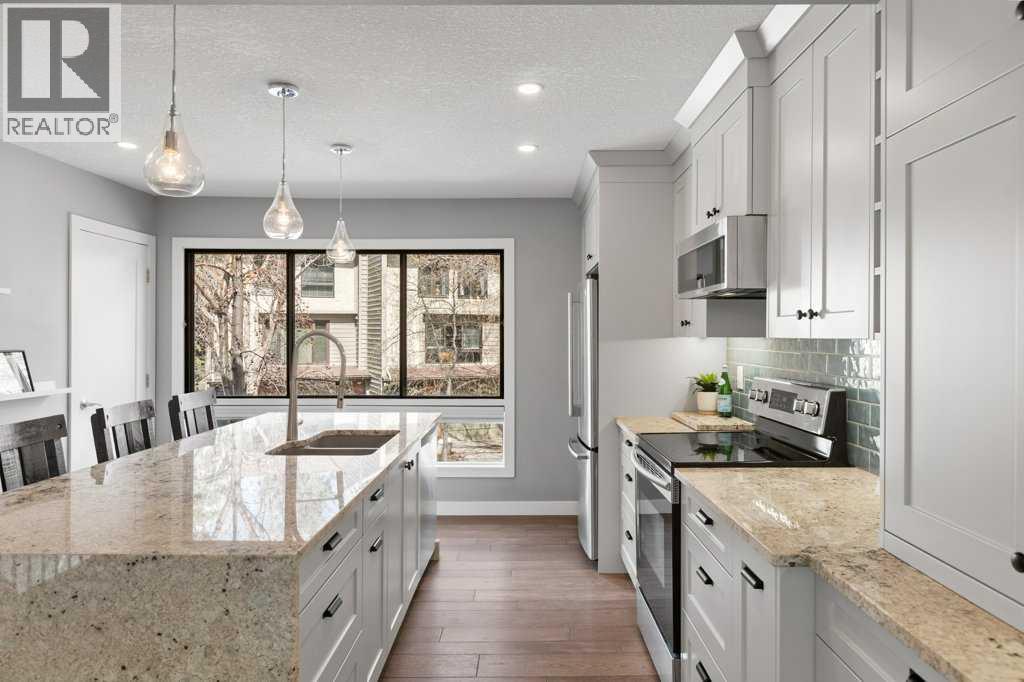
Set in one of Point McKay’s quieter pockets, this beautifully renovated four-level split offers a rare combination of space, privacy, and an unbeatable riverside location. With no neighbours directly behind and the Bow River pathways just steps away, it feels surprisingly peaceful for a home so close to the inner city. Inside, the soaring vaulted ceiling creates an immediate sense of openness, while the split-level design gives each part of the home its own distinct space. The renovated kitchen pairs granite countertops and stainless steel appliances with exceptionally thoughtful storage, including pull-out pantry systems, spice storage, and integrated garbage pull-outs. Updated flooring carries throughout the home, complemented by renovated bathrooms and a clean, modern finish from top to bottom. The primary bedroom is impressively spacious, with plenty of room to unwind along with a renovated three-piece ensuite and built-in closet organizers. Two additional bedrooms offer flexibility for family, guests, or a home office, while the oversized heated single attached garage and additional basement storage provide the practical space that can be hard to find in townhouse living. Out back, the private deck opens onto a quiet, treed setting with no homes directly behind, creating a peaceful extension of the living space. Tennis courts, the Bow River pathway system, and Edworthy Park are all close by, making it easy to trade the car for a walk or bike ride whenever the weather cooperates. Point McKay has long been loved for its mature landscaping, established community feel, and exceptional access to the river valley. Foothills Medical Centre, Alberta Children’s Hospital, the University of Calgary, downtown, and major commuter routes are all just minutes away. Renovated, private, and surrounded by some of Calgary’s best outdoor spaces, this is a home that makes the most of everything Point McKay has to offer. (id:52806)
Calgary, Alberta
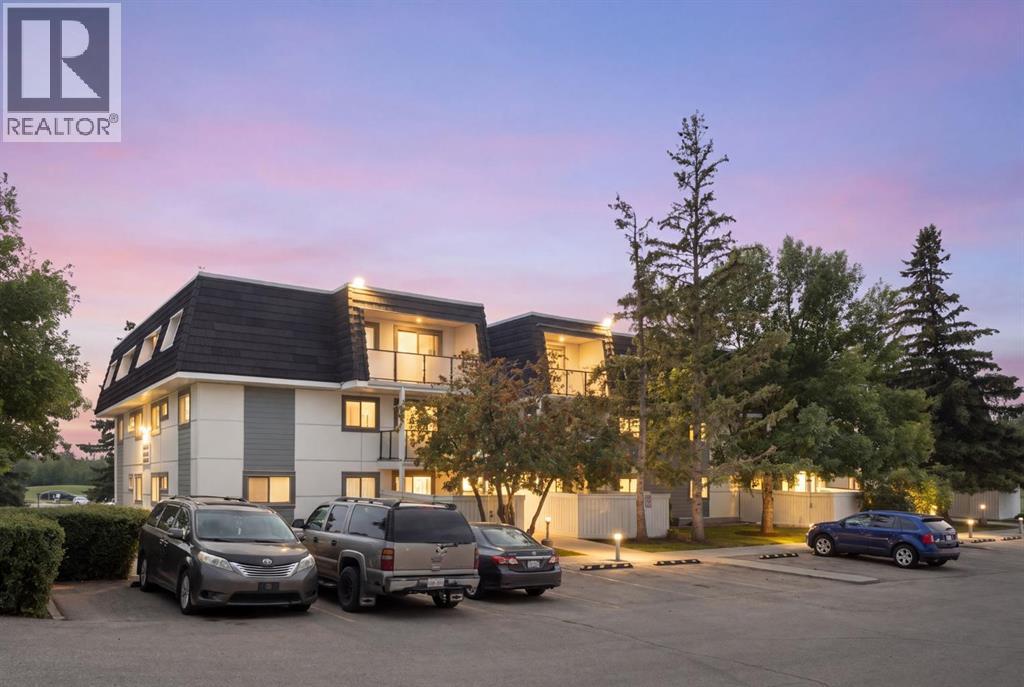
MOVE-IN READY AND WAITING FOR YOU. This TOP-FLOOR end unit in Glenbrook puts you close to everything you need, with the quiet privacy of a top-floor position and no one above you. Whether you're buying your first home or adding to your investment portfolio, this one is ready to go! Step inside to a bright, open living space where the living room flows naturally into the dining area, ideal for relaxed evenings in or hosting friends. Large patio doors lead out to your private balcony, a perfect spot for morning coffee or unwinding after a long day. Two comfortable bedrooms and a good size 4-piece bathroom offer real everyday livability, while the in-suite laundry takes the hassle out of condo living. The in-suite storage room is a standout feature on its own, with enough space to tuck away your bike, set up a large pantry, or even carve out a cozy den. And with your own dedicated parking stall right at the front door, coming home is effortless. For pet owners, a dog park sits right next door, making walks and playtime as convenient as it gets. Getting around couldn't be easier, with a bus stop right out front and the C-Train just a 10-minute walk away, making your commute or weekend outings a breeze. This is easy, low-maintenance living in a fantastic location, at a price that offers incredible value. (id:52806)
Calgary, Alberta
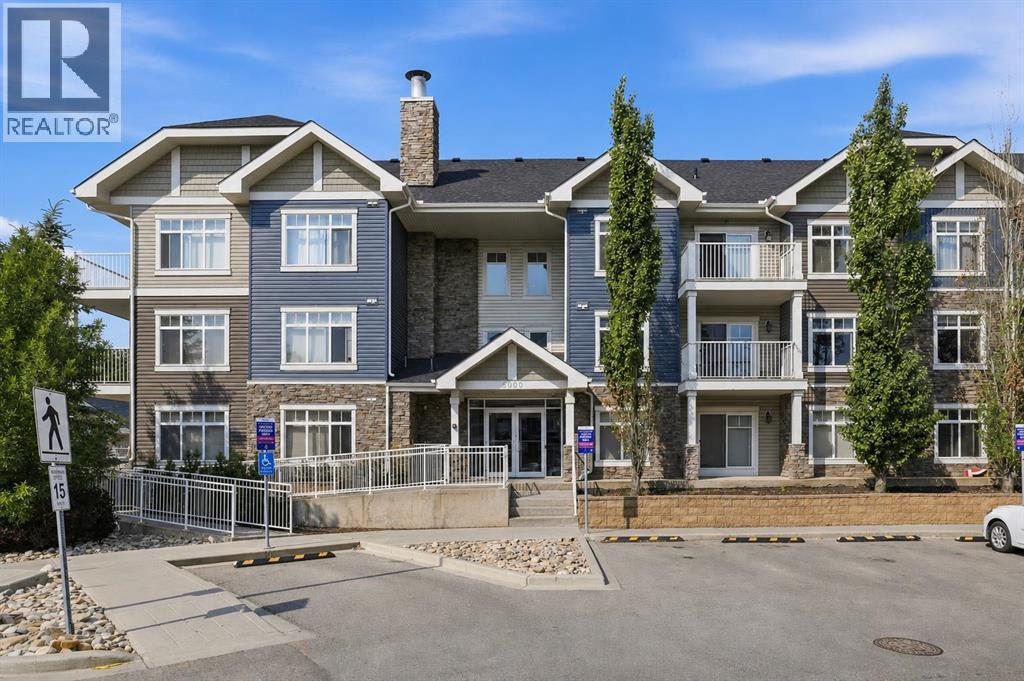
Welcome to Skyview Ranch, where comfort, convenience, and a welcoming community come together. This beautifully laid-out 2-bedroom, 2-bathroom main-floor condo offers an inviting space with plenty of natural light and thoughtful features throughout.The open-concept living area is complemented by durable cork flooring and a well-appointed kitchen featuring black granite countertops, stainless steel appliances, and ample cabinetry. The bright west-facing living room provides a warm and comfortable setting for relaxing or entertaining, with direct access to your private patio. Step outside to enjoy the greenbelt backdrop and take advantage of the natural gas line for your BBQ.The primary bedroom offers a walk-through closet and private 4-piece ensuite, while the second bedroom provides excellent flexibility for children, guests, a roommate, or a home office. A second full 4-piece bathroom and convenient in-suite laundry complete the main living space.One of the standout features is the generously sized storage room within the unit, offering valuable additional storage and the potential to create a compact home office or workspace. There is also a separate storage locker in the heated underground parkade, along with one titled underground parking stall.With ample visitor parking, a well-maintained building, green space just beyond the patio, and a practical floor plan designed for everyday living, this home is an excellent opportunity for first-time buyers, downsizers, roommates, or investors.A great location, a functional layout, and plenty of storage—this Skyview Ranch condo is ready to welcome you home. (id:52806)
Calgary, Alberta
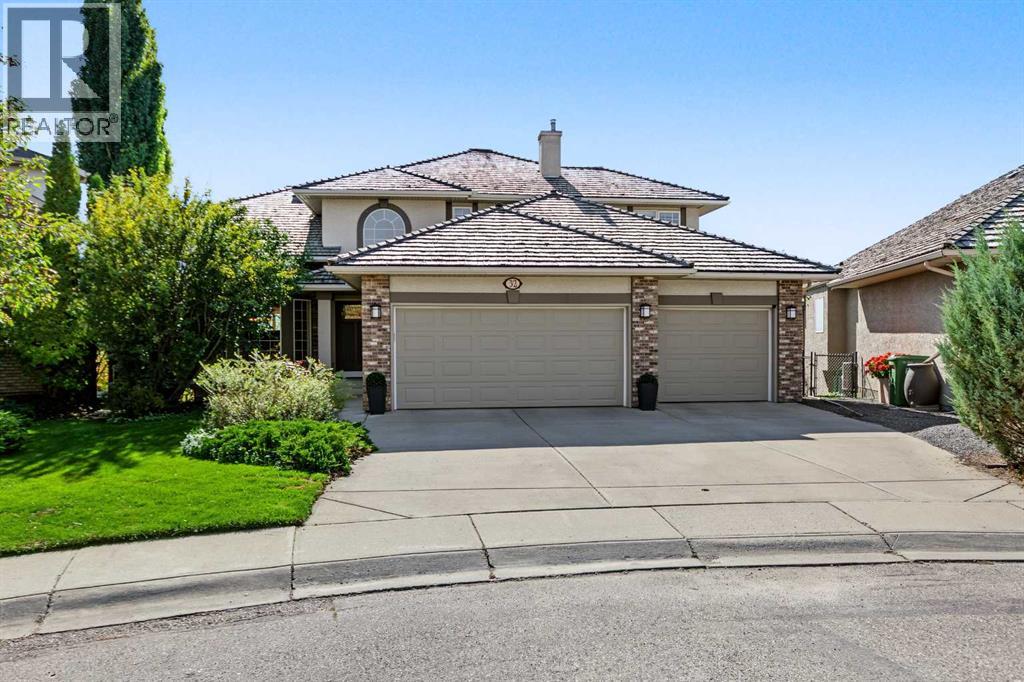
WOW! This spectacular ridge home in coveted McKenzie Lake offers breathtaking views, an exceptional floor plan, and an incredible amount of space for family living and entertaining. Overlooking the Bow River, mountains and golf course, this impressive home offers over 3900 square feet of developed living space, beautiful outdoor areas, and an enviable setting with walking paths right outside your backyard.The main floor welcomes you with a spacious foyer leading to a generous living room and large dining room—perfect for hosting family and friends. The gourmet kitchen is beautiful, featuring a 6-burner Viking gas range and fridge, large island, abundant granite counters and loads of cupboard space. There is also plenty of room for a kitchen table. The kitchen opens seamlessly to the family room, where vaulted ceilings, a gorgeous fireplace, soaring windows and beautiful built-ins create a warm and inviting gathering space. From here, step out onto the large balcony, complete with a gas line for the BBQ and spectacular views.Also on the main floor is a spacious office with built-ins galore, tucked away in a quiet area, providing the perfect work-from-home space. A convenient main floor laundry and mudroom offer excellent storage and easy access to the impressive triple-car garage. The garage features built-in storage to keep everything organized, plus a sports gear hoist—an ideal setup for an active family.Upstairs, the spacious primary suite is a peaceful retreat, complete with a large ensuite featuring a jetted tub and a large walk-in closet. Three more additional generously sized bedrooms share the main 4-piece bathroom, providing plenty of space for family and guests.The bright walk-out basement offers even more room to relax and entertain, with a fifth bedroom, a versatile flex room currently being enjoyed as an incredible home gym, and a full bathroom featuring a steam shower and heated floors. The large family room includes another gas fireplace and walk-out doors leading to the lower patio and backyard.Outside, the backyard is truly an oasis, beautifully landscaped with mature trees, lush plantings, a gorgeous water feature and irrigation system. With both upper and lower outdoor spaces, there are plenty of options for enjoying the views, entertaining, or simply relaxing in your own private retreat.Lovingly enjoyed and impeccably maintained by the original owners, this home has been thoughtfully updated over the years, including the kitchen, upstairs bathrooms, living room built-ins and laundry room. The two furnaces are approximately 7 years old, A/C on upper level and 2 hot water tanks are just 1 year old. And an added bonus—there is NO Poly-B plumbing and never was!Enjoy all that McKenzie Lake has to offer, including lake access and amenities, great schools, beautiful walking paths right outside your backyard that are even cleared in the winter, and a superb location with convenient access to transportation routes in all directions. (id:52806)
Calgary, Alberta
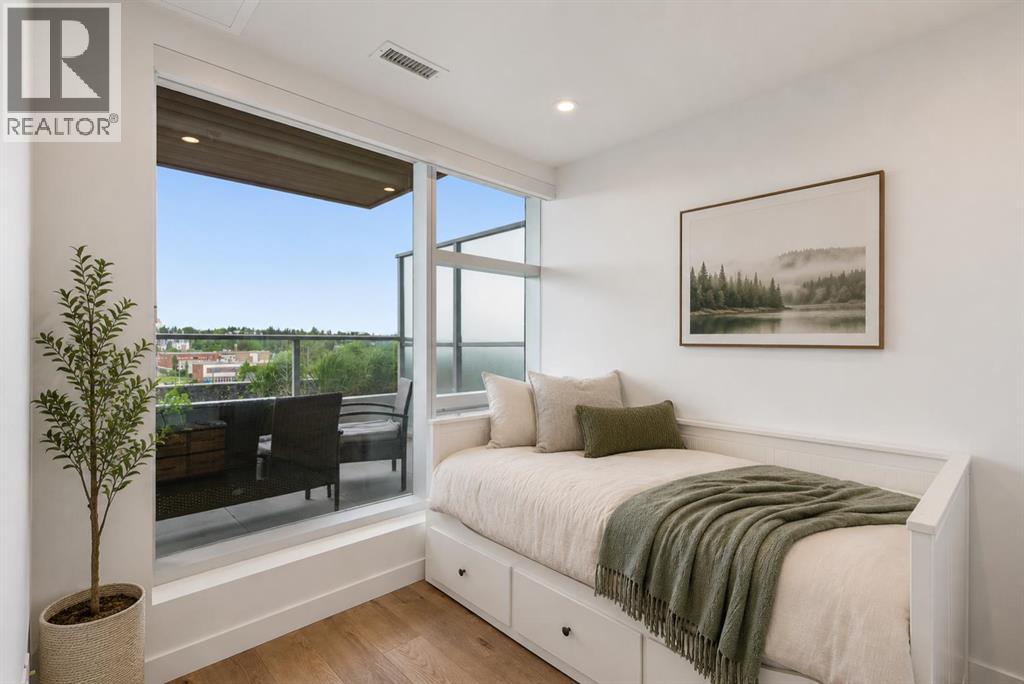
Welcome to Frontier, Truman's newest boutique condominium in the heart of Kensington, thoughtfully designed for urban professionals, first-time buyers, and investors seeking modern living in one of Calgary's most desirable inner-city locations. This beautifully finished one-bedroom, one-bathroom home offers a functional and efficient layout, maximizing both comfort and style. Builder size 409 sqft. Luxury vinyl plank flooring flows throughout the main living space, creating a clean and contemporary feel. The kitchen is thoughtfully designed with full-height white cabinetry, white stone countertops, stainless steel appliances, and a four-burner gas range, a rare feature in condo living. The bright living area opens directly onto an oversized north-facing balcony, providing an extension of your living space and the perfect place to enjoy your morning coffee, entertain guests, or unwind at the end of the day. With beautiful views of the escarpment and a natural gas line for your BBQ, this outdoor space is a standout feature of the home. The four-piece bathroom continues the modern aesthetic with white cabinetry, stone countertops, and full-height tile surrounding the tub and shower. Titled underground parking and an assigned storage locker add everyday convenience and valuable additional storage. Residents of The Frontier enjoy a collection of thoughtfully curated amenities, including a fitness centre, social and co-working lounge, outdoor communal patio, concierge service, two elevator banks, pet spa to wash up your pup, and multiple secure building entrances. Located in the vibrant community of West Hillhurst and steps from Kensington's renowned shops, restaurants, cafés, and amenities, this exceptional location also offers easy access to downtown, the Bow River pathway system, parks, and public transit. Offering modern finishes, premium building amenities, and an unbeatable inner-city lifestyle, this is an outstanding opportunity to own in one of Calgary's most sou ght-after urban communities. Pet friendly building. (id:52806)
Calgary, Alberta
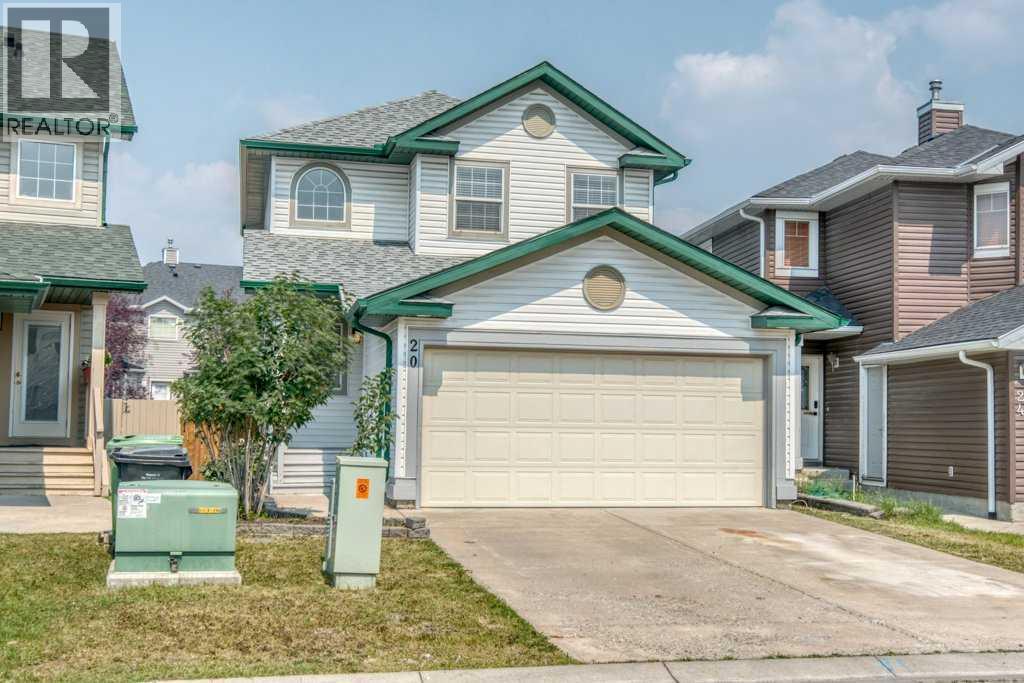
Welcome to 20 Taracove Crescent NE, an extensively renovated two-storey home where quality workmanship and meticulous attention to detail are evident inside and out. Thoughtfully completed by an experienced contractor, this home offers the fresh appearance and peace of mind of substantial recent upgrades—including new siding, roof, eavestroughs, flooring, lighting, interior doors, paint, bathrooms (even new toilets), appliances, deck, fencing and more. Step inside to a bright, welcoming main floor designed for comfortable everyday living. The spacious living room flows into the dining area and beautifully refreshed kitchen, complete with new appliances, ample cabinetry and a convenient pantry. Patio doors extend the living space onto the new rear deck and into the newly fenced yard, creating an ideal setting for summer meals, entertaining and outdoor relaxation. A two-piece powder room, main-floor laundry and direct access to the attached garage add everyday convenience. Upstairs, the generous primary bedroom features a walk-in closet and private 4-piece ensuite. Two additional bedrooms, both with excellent closet space, share a second 4-piece bathroom. Every level has been refreshed with cohesive finishes, new flooring, contemporary lighting and crisp paint, creating a clean, move-in-ready atmosphere throughout. The unfinished basement provides excellent storage and a blank canvas for future development—whether you envision a recreation room, home gym, office or additional living space. Extensively renewed, this is a rare opportunity to enjoy a meticulously renovated home without the work, mess or uncertainty of renovating it yourself. 100% move-in ready! (id:52806)

Calgary, Alberta
A TRUE TWO-BEDROOM IN DOWNTOWN CALGARY AT A PRICE CLOSE TO MANY ONE-BEDROOM CONDOS.Offering approximately 915 sq. ft. of living space, this well-proportioned residence at Rocky Mountain Court provides something increasingly difficult to find in the downtown core: two genuinely spacious bedrooms, a practical layout and an expansive private balcony, all at an accessible price point.Both bedrooms can comfortably accommodate a queen or king-sized bed together with additional furniture, making the home well suited to buyers who need a second bedroom, dedicated office, guest room or shared living arrangement. The open living and dining area offers plenty of room for full-sized furniture and connects directly to the oversized balcony, creating valuable additional living space with views across the downtown streetscape and toward the Family of Mankind sculptures.The kitchen and bathroom remain largely original but are clean, functional and ready to use, allowing a buyer to move in now and update gradually according to their own preferences and budget. Rather than paying a premium for someone else’s renovation choices, this property provides a solid foundation and the flexibility to improve over time.The unit includes the benefit of secure underground parking. Residents also enjoy professional building management, evening security, secure entry, a fitness centre, sauna, rooftop patio and laundry facilities on each floor.Located steps from Stephen Avenue, the CTrain, Central Library, shopping, restaurants, cafés, the +15 network and the East Village, the property offers exceptional access to the downtown core without sacrificing interior space.For buyers comparing smaller one-bedroom apartments in the same price range, this two-bedroom home deserves serious consideration. (id:52806)
Calgary, Alberta
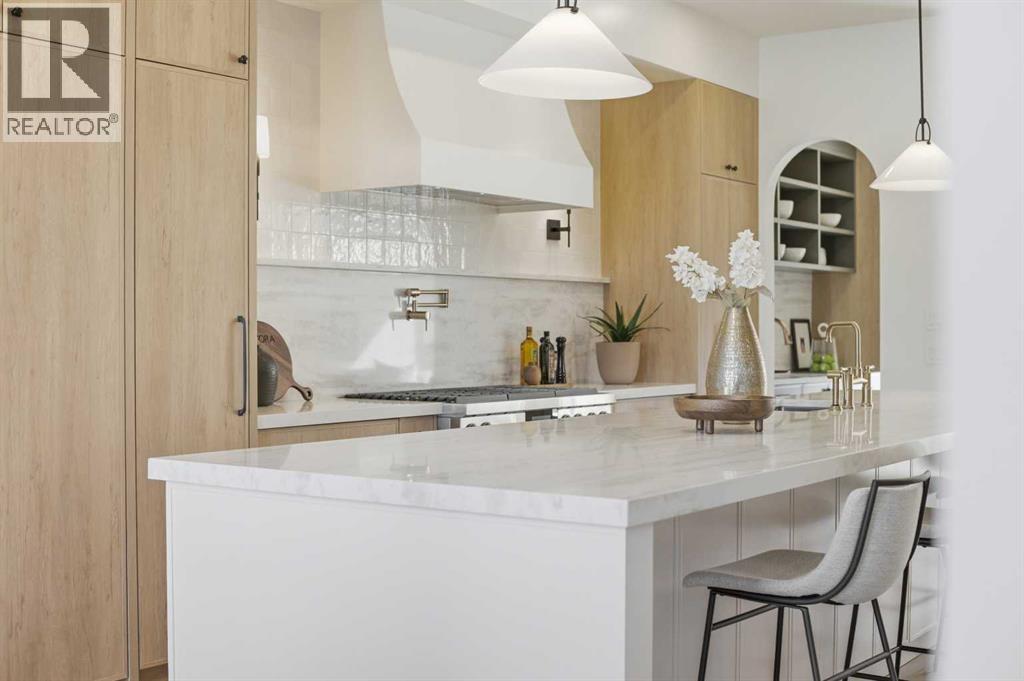
10 Reasons You'll Fall in Love with This Home:(1.) You're Steps from Marda Loop: Walk to coffee, dinner, river, parks, and your favorite shops. Minutes to downtown Calgary. You're in the heart of one of Calgary's best neighborhoods, but the moment you step inside, it feels like your own private escape.(2.) The Exterior Stops People in Their Tracks: French transitional architecture with timeless mouldings, balconies to enjoy the view, and proportions that just work. This isn't another cookie-cutter build, it's timeless, elegant, and undeniably beautiful.(3.) The Kitchen Is Where You'll Actually Want to Spend Time: A 14-foot quartz island that's equal parts functional and sculptural. Premium oversized appliances, pot filler, spice racks, open shelving. And the custom hood fan with a quartz backsplash, aesthetic shelf, and zellige tile up to the ceiling. It's the kind of detail you don't see anywhere else.(4.) Your Morning Coffee Just Got an Upgrade: A dedicated arched coffee bar with open shelves featuring brass tipping rails detail and smart storage. Start every day here... you'll really look forward to it.(5.) Rich Green Cabinetry: Featured in the laundry room, foyer, butler's pantry, and powder room walls. It's intentional, cohesive, and gives the home a personality that feels distinctly European and completely you.(6.) The Butler's Pantry and Mudroom Handle Real Life: Butler's pantry with sink and cabinetry keeps entertaining stress-free. Mudroom with built-ins manages the daily chaos. Everything has a place, so the beautiful spaces stay that way.(7.) Light, Views, and Spaces That Flow: European windows frame the skyline. A Venetian plaster accents the fireplace. The living areas open to a turfed backyard and composite deck low-maintenance, high-reward. (8.) The Primary Suite Feels Like a Spa: Wake up to city views and soft natural light. Your ensuite has in-floor heat, steam shower, dual vanities, arched details, custom textured walls, and tilework that w as chosen with care. The secondary bedrooms are spacious with walk-in closets, sharing a bathroom that blends French timeless design with everyday function. Shared bathroom includes in-floor heat.(9.) The Rooftop Is Where You'll Live: Third-floor lounge with a gas fireplace. Rooftop patio with sweeping downtown downtown views. A custom wet bar with gold railing details, LED-lit glass shelving, and timeless finishes. This isn't a space you use once it's where you'll host, relax, and fall in love with Calgary all over again.(10.) The Extras That Make Life Easier: Epoxy-finished heated garage. Central A/C. Full security system. Integrated sound. Fully finished basement with a guest bedroom/gym room, full bathroom, and heated floor rough-ins. Heated driveway rough-ins (Calgary winters solved). Landscaping designed so you enjoy it, not maintain it.This home isn't just beautiful. It's thoughtful, functional, and designed to be lived in fully. European charm meets Calgary living, and it's waiting for you. (id:52806)
Calgary, Alberta
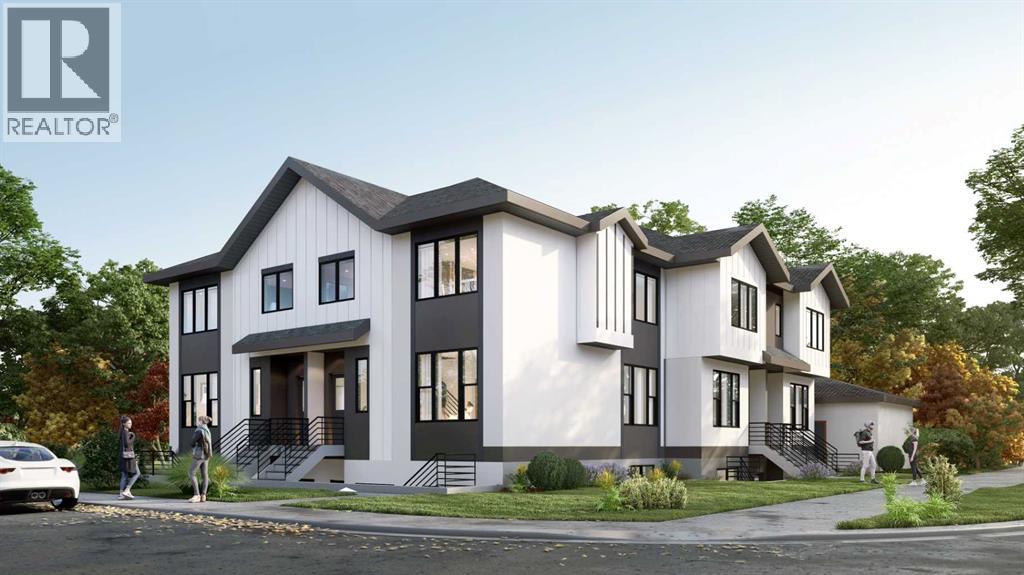
DEVELOPER ATTENTION! 4+4 PLEX DP APPROVED, DSSP Paid, HVAC Design Drawing Paid, Structural Engineering Services Paid ! Ready for your development ! This 4 + 4 Plex (4 Upper Units + 4 Lower Unit) is a rare design with 4x Single Car Garage plus 2 ADDITIONAL PARKING STALLS thanks to GREAT size corner lot. Each Upper Unit is designed with 3 Beds, 2.5 Baths. Each Lower Unit designed with 2 Beds 1 Bath. Amazing Location, right on 4 St and just a few steps from the Bus Stop, Close to all necessary amenities and school ! Close to Colonel Sanders School Grades 1-4 & Sir John A McDonald Middle School John G Diefenbaker High School or Highwood School (Chinese/Mandarin) Bilingual program Grades 1-6 North Haven School Elementary Close to Nose Hill Park & West Nose Creek/ Confluence Park & Confederation Park and all the amenities you will need.Property itself is a large bungalow over 1,400 sqft above grade with 4 Beds 2 Full Bath on Main Floor. Basement also has a side entrance. Roof Shingles about 2 years, Hot Water Tank less than 6 years old. Home is currently rented to great tenants paying $2,800 per month plus utilities, lease End Dec 31, 2026. Property and appliances are sold as-is, where-is. (id:52806)
Calgary, Alberta
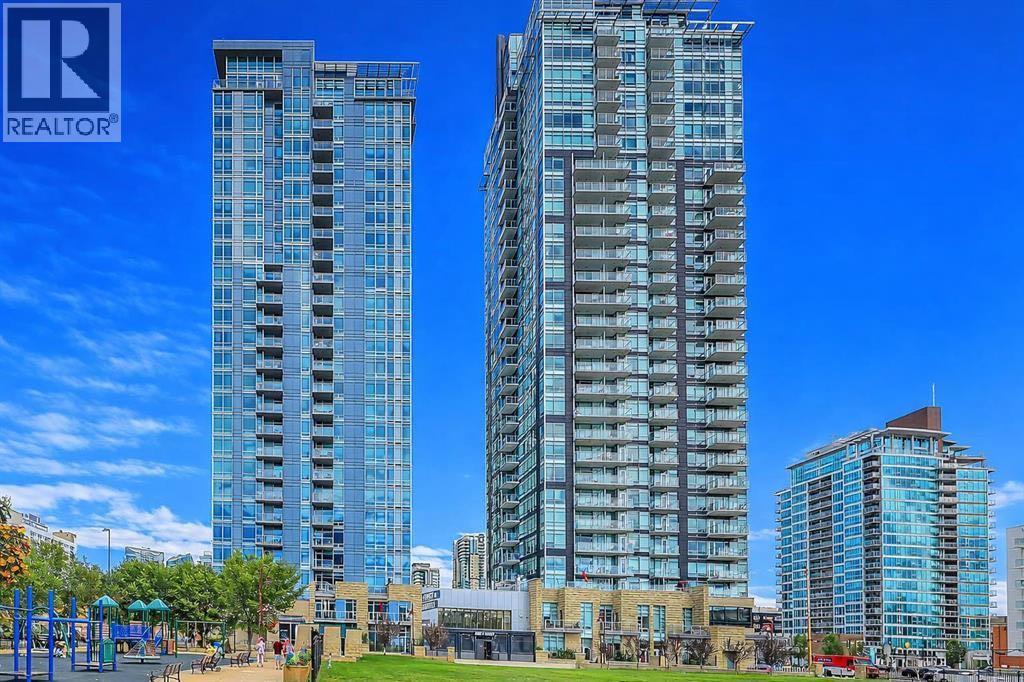
* Price Improvement PLUS 6 months of Prepaid Condo Fees* Experience the best of Beltline living from the 23rd floor of Union Square, where expansive city views and an unbeatable location come together in this beautifully refreshed 2-bedroom, 2-bathroom home. Offering 907 square feet of well-planned living space, this bright residence has been freshly painted and is ready for its next owner to move in and enjoy.The open-concept interior is filled with natural light thanks to floor-to-ceiling windows that showcase sweeping, unobstructed views of downtown Calgary. The spacious living and dining areas provide plenty of room to entertain or simply relax while taking in the ever-changing cityscape. The kitchen is equipped with granite countertops and generous cabinetry, while a built-in office area adds valuable flexibility for working from home.The split-bedroom design places the two bedrooms on opposite sides of the main living area, offering privacy and functionality. Both bedrooms are well sized and are complemented by two full bathrooms, making this an excellent option for a professional couple, roommates, guests, or anyone looking for a comfortable downtown home.Enjoy the added comfort of central air conditioning, along with the convenience of in-suite laundry, titled heated underground parking, and a private storage locker. Step onto the spacious 13' x 5' balcony to enjoy your morning coffee, unwind after a busy day, or take in the spectacular skyline and city lights.Union Square is a well-maintained concrete pet-friendly condominium with secure underground parking, bicycle storage, visitor parking, and professional management. Its location puts you within easy reach of everything that makes the Beltline such a desirable place to call home, including the restaurants, cafés, First Street Market, shops of 17th Avenue, the Elbow and Bow River pathways, Stampede Park, the Saddledome, MNP Sport Centre, and the downtown core. Convenient C-Train access makes getting a round the city simple.With its elevated position, fresh paint, generous layout, private balcony, and exceptional walkability, this is a fantastic opportunity to own a bright and comfortable home in one of Calgary's most vibrant neighbourhoods. (id:52806)
Calgary, Alberta
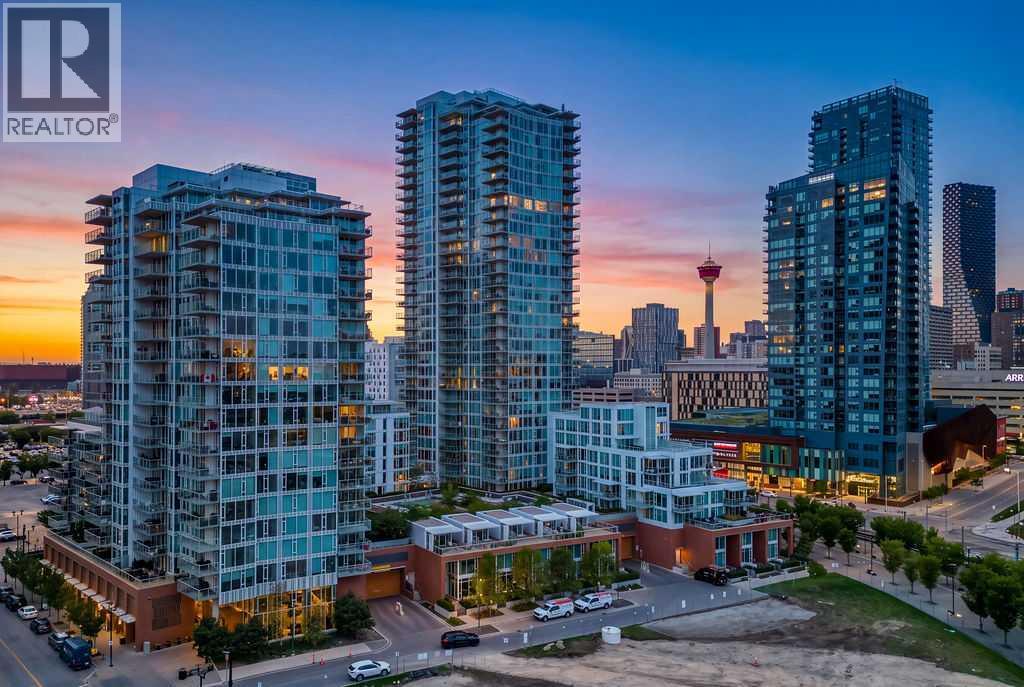
FULLY FURNISHED | SOUTH-FACING VIEWS | 13TH FLOOR | 1 BED + DEN | UNDERGROUND PARKING | STORAGE | EVOLUTION FUSE — Pack your suitcase and move right in. This beautifully maintained, barely lived-in residence in the FUSE TOWER at Evolution is being offered FULLY FURNISHED, creating an exceptionally easy opportunity to enjoy the East Village lifestyle from day one. Perched on the 13th floor with SOUTH-FACING VIEWS, this bright 1-bedroom + den home combines smart design with floor-to-ceiling windows and an open living space that extends onto an impressive 8' x 13' BALCONY.The contemporary kitchen features GRANITE COUNTERTOPS AND FULL-HEIGHT BACKSPLASH, sleek two-tone cabinetry, stainless steel appliances and a GAS RANGE, with plenty of room to gather around the adjoining dining area. The living room is framed by expansive windows, while the private primary bedroom offers more floor-to-ceiling glass, generous closet space and blackout window coverings. A separate DEN near the entrance makes an ideal home office, reading room or flexible storage space without taking away from the main living area.The spacious 4-piece bathroom, IN-SUITE LAUNDRY and CENTRAL AIR CONDITIONING add everyday comfort, while UNDERGROUND PARKING and a SEPARATE STORAGE LOCKER take care of the practical side of downtown living. Pet owners will also appreciate that Evolution is PET-FRIENDLY, allowing up to 2 dogs, 2 cats, or 1 dog and 1 cat, with no size or breed restriction stated in the registered bylaws. Pets must be registered with the Board.Evolution offers an impressive collection of resident amenities including CONCIERGE SERVICE, FITNESS FACILITIES, STEAM ROOM, SAUNA, OWNERS' LOUNGE, ROOFTOP GARDEN LOUNGE AND BBQ AREA. Outside your door, the Bow River pathway system, RiverWalk, CTrain, Central Library, Studio Bell, restaurants, cafés and the rapidly evolving Culture + Entertainment District are all within easy reach.Whether you are looking for a downtown home, a lock-and-leave city ret reat, or an exceptionally simple move, this one is ready: furniture included, dishes in the cupboards, and barely a thing left to do except unpack. Watch the virtual tour for more info. (id:52806)
Longview, Alberta
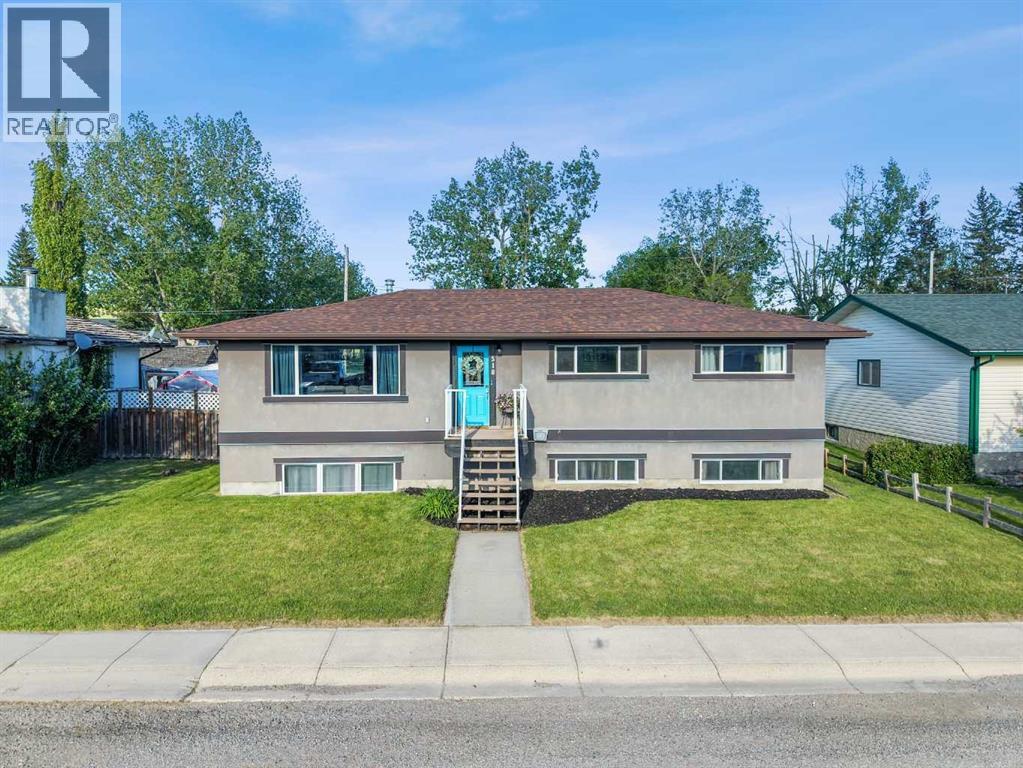
PRICE JUST REDUCED! JUST UNDER .20 OF AN ACRE OF PRIVACY WITH RV & BOAT PARKING & BACKING ON TO GREENSPACE! PRISTINE, PRIDE OF OWNERSHIP! Whether you are looking at downsizing on one level living or just want to raise your family in a small-town setting, then you have just found your new home! Quiet living, friendly & updated bungalow offers just under 2500 sf of total living space. This home faces out with breathtaking views of the rolling foothills and peek at the mountains. It sits on huge lot backing on greenspace & park - NO neighbours behind! The oversized garage is dream, drywalled, heated & room park truck, car & more. The exterior is done in an Acrylic Stucco with newer roof on both house and garage. Enter into the home & be wowed with custom wall panels, new paint, window coverings and that is just the start. With 1274 sf this home gives you space galore on the main level. Living room is flooded with sunlight giving you that natural beauty with again a view of the foothills…what more can you ask for. Electric fireplace with a mantle adds extra coziness to the living room. The dining room is big enough for those family gatherings for not only those special holidays but day to day living. The kitchen offers a ton of storage space, counter space, stainless steel appliances, brand new stainless gas convection range with Air Fry capability, French door fridge with water and ice, dishwasher & counter microwave. The kitchen overlooks the fully fenced back yard so keeping an eye on the kids is a breeze. Separate entrance from the backyard brings you into the kitchen or goes down to the basement. This lends itself to the perfect roommate situation as well. The primary bedroom is a good size with enough room for a king size bed. The other 2 bedrooms are large as well and both overlook the foothills with one bedroom giving you a sneek peek of the mountains. Full main bathroom offers double sinks, nice big soaker tub and new toilet with a heated seat! The b asement has 9’ ceilings, 2 more huge bedrooms, full bathroom and a massive rec room. Around the corner is a separate area that is currently used as a gym. Large windows bring in tons of natural light. The laundry room has newer washer & dryer and more storage than you would need. The ideas are boundless for this lower level. Outside, the newly stained deck is great for BBQ or just relaxing. The 24x25 garage is massive with a gravel RV parking pad (currently sellers have Boat & RV parked and still space) & a fully fenced yard for the kids to roam around in. But right behind you is the park where you not only have kids play structures but outdoor fitness equipment as well. Longview Elementary K-6 is a few minutes walk around the corner and holds such community spirit! (id:52806)
Longview, Alberta
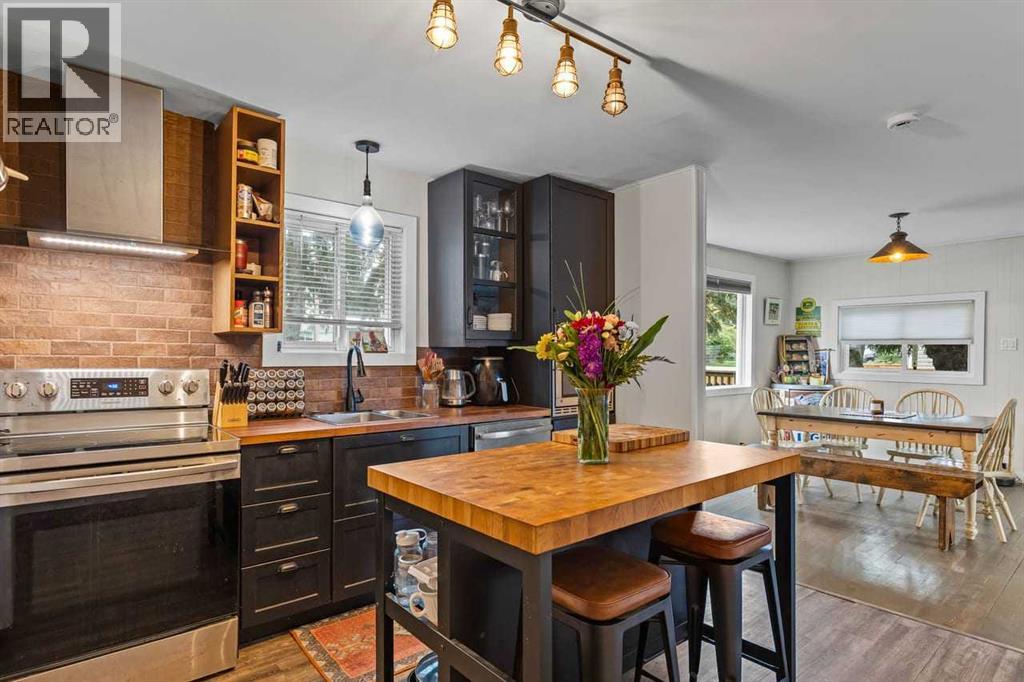
Where rustic, down-to-earth, eclectic charm meets original Alberta character. This nature-inspired Longview home is a sight to behold and enjoy, set on a large, expansive ¼-acre lot offering plenty of space to harvest the fruits of your labor and embrace a true country lifestyle. Perfectly situated in Longview, this inviting home celebrates the essence of original warm hardwood flooring, creating an authentic and welcoming feel throughout. Surrounded by the natural beauty and tranquility that Longview has to offer, the home accentuates its surroundings with genuine character and the relaxed, zen-like feel of a rural lifestyle. Enter through the welcoming porch area into the large, expansive foyer. Both bedrooms are generously sized and share a 4-piece bathroom with laundry. The open-concept kitchen flows seamlessly into the conversational dining area and bright, inviting living room. Large, sunny windows welcome in the natural light, connecting you with the beauty of heaven and earth. Country is calling, western-themed, wrap around decks provide the perfect setting to enjoy the outdoors, while the huge yard offers parking galore in both the front and back. The detached garage adds additional convenience, with two parking stalls in front and room for up to four vehicles off the alley in the back, perfect for all your motorized toys. Longview offers K–6 schooling, world-renowned restaurants, and is right at the doorstep of Kananaskis Country, where camping, hiking, fishing, and endless outdoor adventures await. Recent upgrades include an electrical panel, newer shingles on the garage, and vinyl infrastructure in the unspoiled walkout lower level. A truly unique opportunity to own an affordable home that compliments your lifestyle and allows you to share your personality, soul, and conviction. Come on by 210 Royalties Crescent in one of Alberta’s picturesque communities and experience the charm for yourself. Call for your private viewing. (id:52806)
Calgary, Alberta
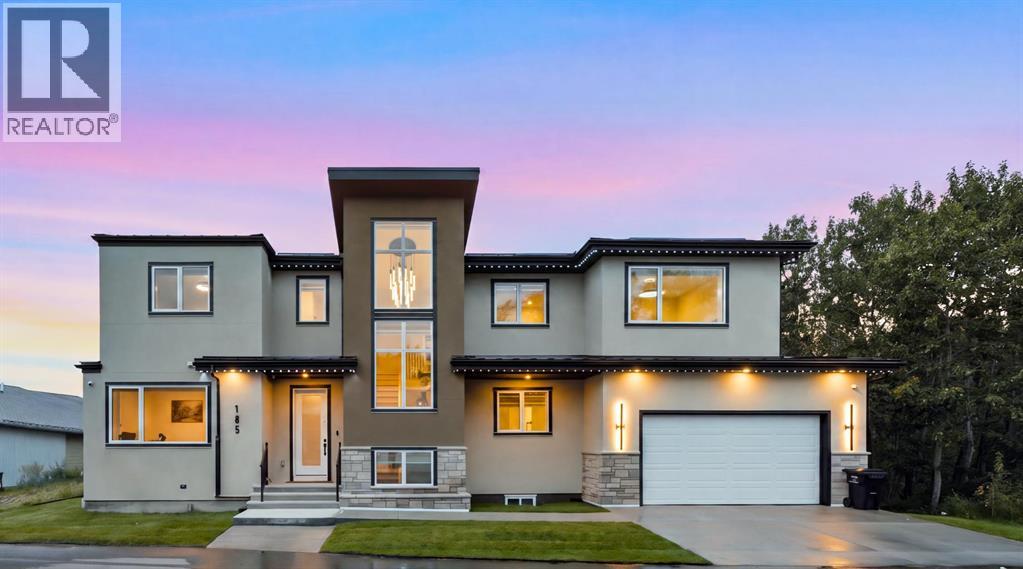
Experience breathtaking mountain vistas in this custom-built luxury residence redefining executive living through exceptional design, elevated finishes, and an uncompromising commitment to sustainability. One of only 25 homes in EchoHaven, Rocky Ridge's award-winning all-electric eco-enclave, this build holds certifications few Calgary homes can claim. ILFI certified, designed to produce as much energy as it consumes annually. CMHC EQuilibrium™, built to Canada's highest standards for healthy, efficient living. EnerGuide 84+, engineered to outperform conventional homes in energy efficiency. Alberta Emerald Award Finalist for leadership in sustainable design. The community preserves 60% of its natural land - glacial wetland ponds, aspen stands, and a resident-owned creek. Not simply an energy-efficient home. An independently recognized high-performance residence. 7 bedrooms & 5 bathrooms across three fully finished levels. Blower-door tested to 0.49 ACH50 (Passive House airtightness). No gas lines; heat pump heating and cooling backed by rooftop solar. Underground rainwater harvesting cuts municipal water use by up to 72%. Double garage with EV charger rough-in. Inside: 9-ft ceilings on all levels, 8-ft main floor doors, zero carpet, engineered hardwood and LVP throughout. Upgraded quartz countertops across the entire home. Main kitchen features a built-in oversized refrigerator, wall oven, wall microwave, cooktop with Elica hood fan, and wine cooler. Separate spice kitchen with induction cooktop and second refrigerator. Main level includes a bedroom/home-office, 3-piece bath, electric fireplace, and mudroom with built-in bench. All closets in upgraded MDF. Whole-home surround sound. Upstairs: primary suite with heated ensuite floors, dual vanities, soaker tub, and tiled shower. Second bedroom has private ensuite and dual closets; third and fourth share a Jack-and-Jill with dual vanities. Basement adds two bedrooms, full bath, flex room, wet bar with refrigerator and secondary laundry. Step outside to a brand new 49x11 composite deck/patio with sleek aluminum railings, accessible from the main floor sliding door and both sides of the backyard. Lush sod on both side yards and the front - polished and move-in-ready. Whether hosting on a summer evening or unwinding after a long day, this outdoor space delivers. Shane Homes YMCA (World's second largest) steps away, alongside Rocky Ridge Athletic Park under development. Tuscany LRT reaches downtown in 26 minutes. Top-rated public and Catholic schools within walking distance: William D. Pratt, Royal Oak School, Robert Thirsk High with AP courses, St. Maria Goretti, and St. Francis High nearby. Co-op, Sobeys, Walmart, and Crowfoot Crossing minutes away. Direct access to Crowchild and Stoney Trail. Rocky Ridge ranks in Calgary's top 10 safest neighbourhoods. East-facing stucco and natural stone exterior. A home this refined, in a community this rare, does not come around twice. See more on the property website! (id:52806)
Chestermere, Alberta
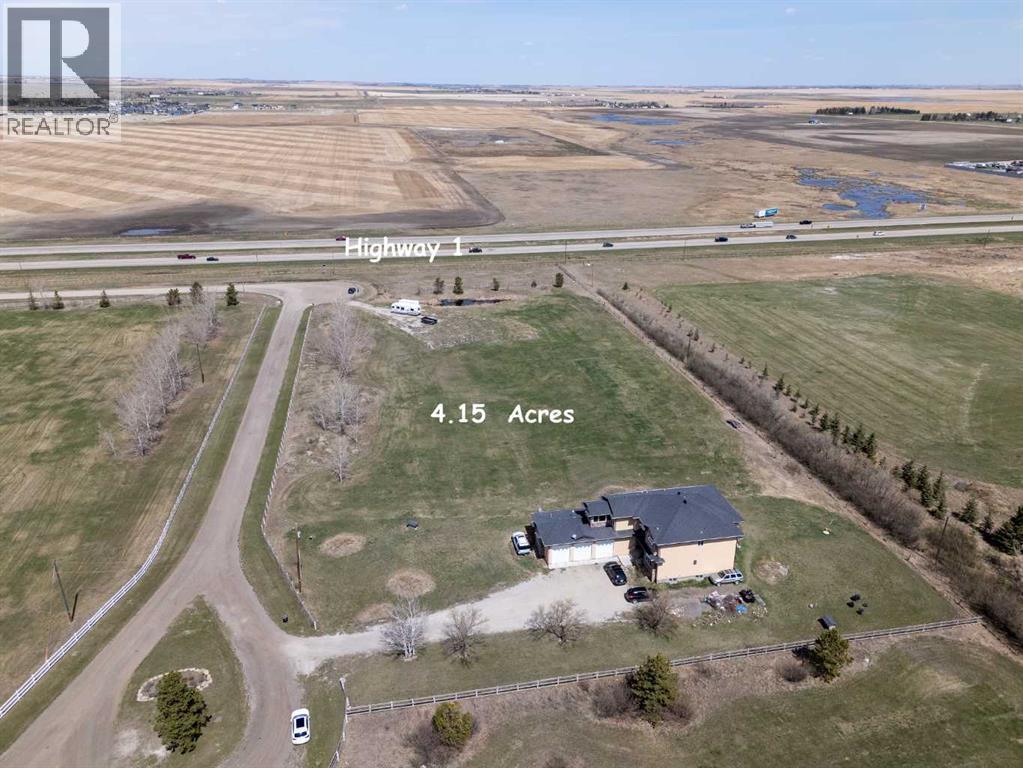
PRICE REDUCTION! 4 Acres in City of Chestermere East Acreages with Highway 1 Frontage and Executive Two Story Home (6 Bedrooms, 5 Baths) with oversize heated triple attached garage (50' x 24'). Great opportunity to acquire land inside the City of Chestermere with future development potential (existing application for residential development currently underway nearby on RR 281 in East Acreages). Very nice custom executive two story with spacious, open floor plan (see attached VirtualTour) featuring cathedral ceiling and multiple living areas on the main floor, including bedroom adjacent to a full bath, main floor laundry, and heated oversize triple garage. Upper level features custom staircase leading to two Primary Bedrooms both with ensuite baths and two additional bedrooms with central full bath. Lower level is developed with a large bedroom, full bath and large living area and optional second bedroom, but lower level requires new flooring. Chestermere is one of Canada's fastest growing cities and this is your opportunity to acquire a Live, Work, and Play property, with great future opportunity. Come see for yourself! (id:52806)
Strathmore, Alberta
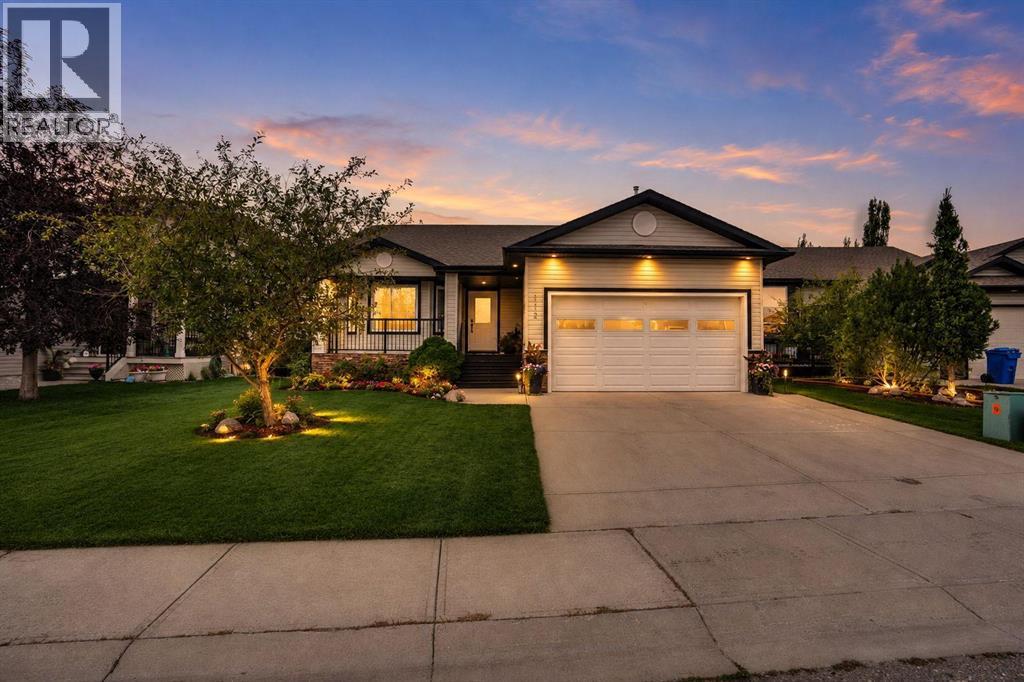
Price adjusted to SELL. Come See. The inviting main floor features a spacious living room with a cozy gas fireplace, 9ft ceilings, a generous kitchen with granite countertops, ample cabinetry and plenty of workspace, three good-sized bedrooms, two bathrooms and convenient main-floor laundry.Downstairs, the unfinished basement is ready for your vision, with an in-floor heating rough-in and plenty of opportunity to add bedrooms, a family room, gym, office or recreation space—creating even more living space and future value.Outside, enjoy a large deck, landscaped and private yard, stone patio, and dedicated dog run. The heated double attached garage is an excellent bonus, with both overhead and in-floor heating rough-ins.All Carpets have been steam cleaned.Complete with central air conditioning and located in a family-friendly Strathmore neighbourhood, walking distance to George Freeman School, this home offers the perfect combination of move-in-ready comfort and room to grow. (id:52806)
Calgary, Alberta
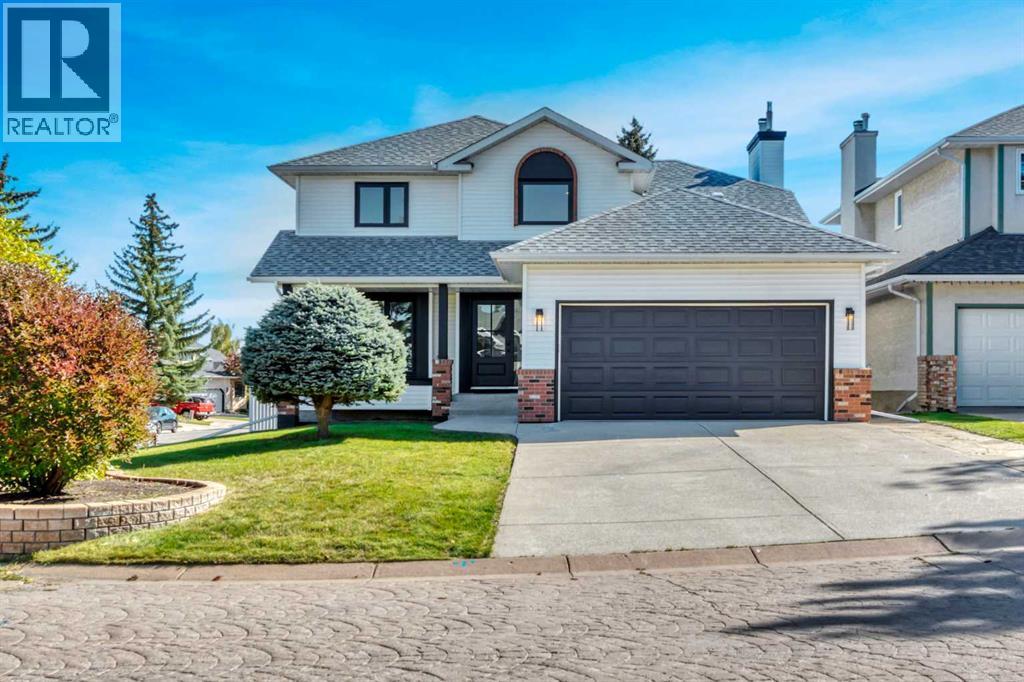
Welcome to 238 Hawktree Bay in Hawkstone, where a exciting renovation has transformed this 4 bedroom, 3.5 bathroom home with an attached double garage while preserving the things that made the property special in the first place: a beautiful established neighbourhood, generous corner lot, mature surroundings, parks and greenspace steps away and solid bones. Designed by one of Calgary’s top builders, much of the home was taken back to the studs and thoughtfully rebuilt, with attention given not only to how the home looks, but to how it functions and the quality of the workmanship behind the finishes. The redesigned main floor feels fresh, open and cohesive. At the heart of the home is a truly custom kitchen featuring soft-close cabinetry, quartz countertops with an integrated quartz backsplash, a statement island, and custom fluted tile hood fan. The adjoining living space features a redesigned fireplace wall with custom bench tops and shelving, while glass French doors lead to a dedicated office. A beautifully finished laundry and mudroom is complete with built-in counters and storage.Upstairs, the primary retreat continues the same level of craftsmanship with a custom-organized walk-in closet and completely redesigned ensuite. Custom soft-close cabinetry was built around the plumbing to maximize storage, complemented by quartz surfaces, Delta fixtures, a freestanding tub and a rain shower with a natural stone base. The separate water closest adds privacy and elegance. New flooring, carpet, trim, baseboards, and shaker-style doors carry the renovation throughout the home. Just as much consideration was given to the work behind the finishes. Improvements include a new structural header between the kitchen and foyer, all windows replaced and sealed, new siding on the rear and east side of the home, and the house perimeter sealed. Mechanical and functional upgrades include a high-efficiency furnace and hot water tank installed in 2025, recently serviced HVAC with cle aned ducts and new filters, updated wiring and outlets in key living areas, new individually vented bathroom exhaust fans, and integrated hardwired smoke and CO alarms. All Poly-B plumbing has been removed, new wall insulation was added on the main floor, and the blown attic insulation was topped up.This is more than a beautifully renovated home. It is a thoughtfully reimagined property where design, craftsmanship and function come together, from the structure behind the walls to the custom finishing details throughout. (id:52806)
Calgary, Alberta
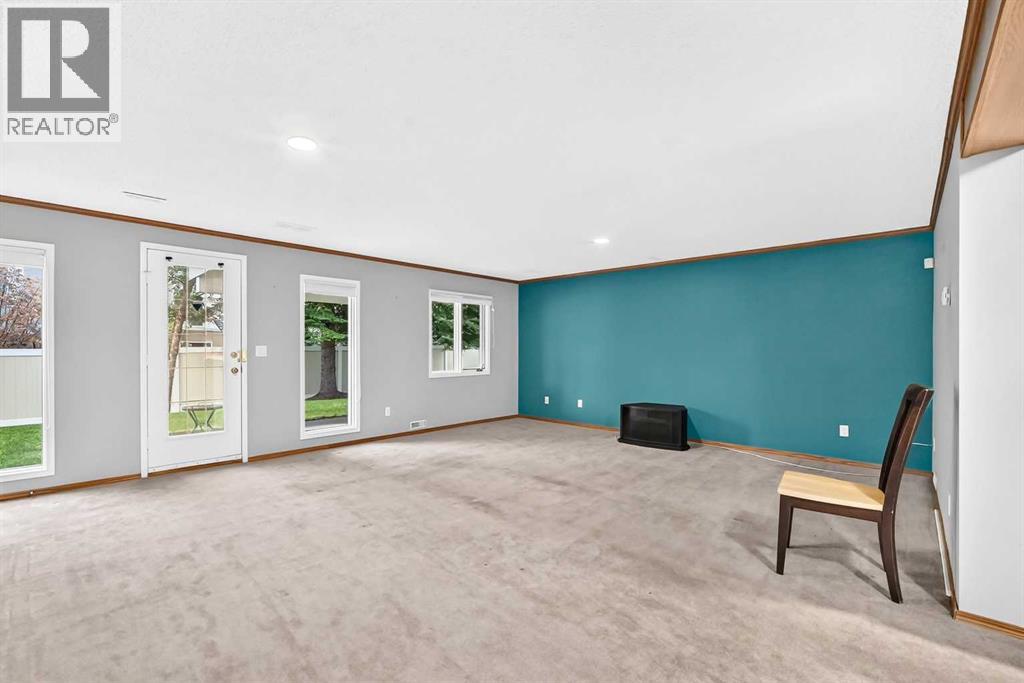
Come experience the warmth, space and timeless character of this exceptional Shawnee Slopes villa. Welcome to this beautifully maintained 1,523 sq. ft. duplex style bungalow. With approximately 2,270 sq. ft. of developed living space, plus additional storage and mechanical areas, this spacious three-bedroom, three-bathroom home offers the comfort and room to live the way you want. From the moment you step inside, there is an unmistakable sense of warmth and quality. Vaulted ceilings combine with beautiful hardwood flooring to create an atmosphere that feels both elegant & welcoming. There is something special about the character of real wood. The natural grain, texture and warmth of hardwood bring an organic quality to a home that simply makes a space feel more comfortable and inviting. The spacious living room centres around an impressive Tyndall stone gas fireplace, creating the perfect gathering place for quiet evenings, family time or entertaining friends. The bright, open kitchen features beautiful oak cabinetry, granite countertops and abundant storage, with convenient pull-out shelving making everyday access easier. The natural character of the oak cabinetry gives the kitchen a warm, classic feel, away from today's whites and greys. Adjacent to the kitchen, the dinette provides easy access to your main-level deck — perfect for the BBQ, morning coffee or summer entertaining. The generous formal dining room offers plenty of room for your dining furniture — and yes, there is even room for that cherished China cabinet! Your main-floor primary bedroom is a true retreat, with plenty of room for a king-sized bed and a luxurious five-piece ensuite. A second main-floor bedroom provides excellent flexibility for guests, family or additional living space. A bright office/den near the front entrance makes working from home convenient and comfortable. Downstairs, the fully developed walkout level dramatically expands your living space. You’ll find a massive family room, a large third bedroom, a three-piece bathroom and generous utility/storage areas. Whether you envision a home theatre, games room, exercise area, hobby space, workshop or simply want room for all the things life brings — there’s plenty of it here. Comfort is built in, with two high-efficiency furnaces — one serving each level — allowing for excellent heating control throughout the home. Central air conditioning keeps things comfortable during Calgary’s warmer summer months. The lower walkout opens to a covered patio, creating another peaceful outdoor space to relax and enjoy the mature surroundings. A finished and heated double attached garage provides year-round convenience. Small HOA fees ensure for regular grass cutting & snow removal. So much to offer at this price. Move in ready... Built to last. (id:52806)
Calgary, Alberta
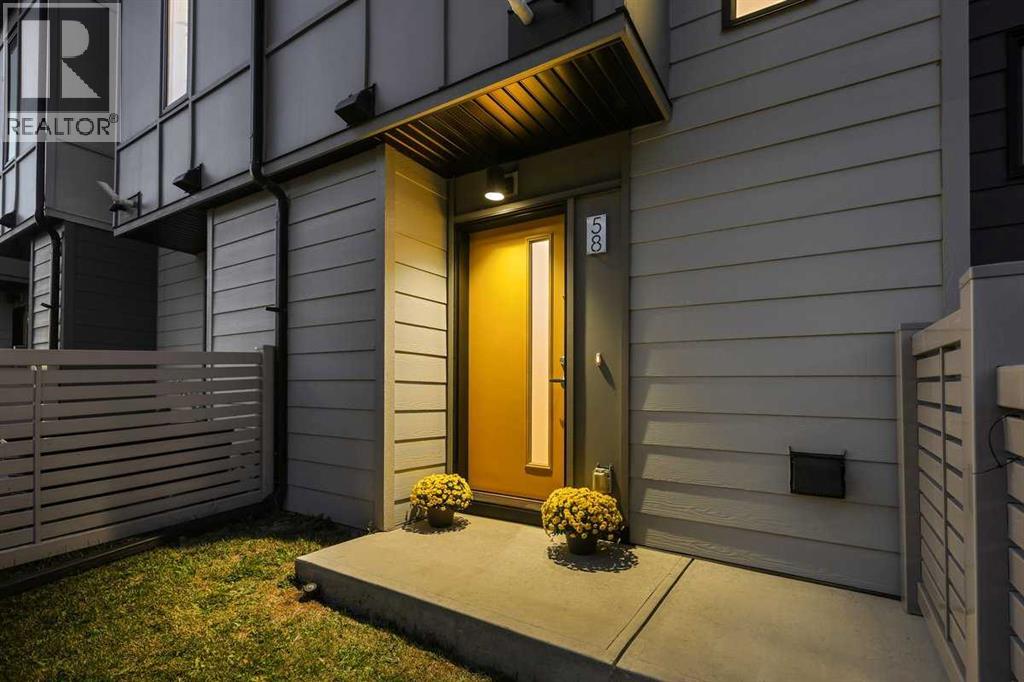
One of the few townhomes that offers a VIEW of the GREENSPACE. Welcome to Symon by Partners, a beautifully maintained 2021-built townhome in the established and highly sought-after community of Evanston. Designed with a clean, contemporary Scandinavian aesthetic, Symon was created to offer MODERN STYLE, thoughtful functionality and low-maintenance living. This bright three-storey home offers approximately 1,088 sq. ft., 2 bedrooms, 2.5 bathrooms and an attached single garage.Step inside to a welcoming main level with convenient garage access and a 2-piece powder room. The HEART of the home is the OPEN CONCEPT living level, where 9-foot ceilings, attractive laminate flooring and oversized energy-efficient windows create an airy and inviting atmosphere. The thoughtfully designed layout provides an easy flow between the kitchen, dining area and bright living room. The CONTEMPORARY KITCHEN features crisp WHITE cabinetry, QUARTZ countertops and TILE backsplash, STAINLESS STEEL appliances, and plenty of workspace. From the living room, step through the sliding doors onto your large PRIVATE BALCONY – perfect for a morning coffee, relaxing, or summer entertaining. Upstairs, the versatile two-bedroom layout offers excellent flexibility for a small family, roommates, guests, or investment use. The spacious primary bedroom features a private 4-piece ensuite, while the second bedroom is conveniently located beside another 4-piece bathroom. An upper-floor laundry closet adds everyday convenience. Additional features include QUARTZ COUNTERTOPS throughout, CENTRAL AIR CONDITIONING and a tankless hot water system providing efficient on-demand hot water. The attached single garage provides secure parking and valuable storage space, while the FENCED FRONT YARD offers additional OUTDOOR SPACE. Symon by Partners is known for its contemporary architecture, durable materials, functional floorplans, and thoughtful connection to the surrounding Evanston community. The development featur es landscaped green spaces, and the community is ideally positioned close to parks, playgrounds, schools, shopping, grocery stores, and dining. The nearby Carrington shopping area provides everyday conveniences, while Stoney Trail and major roadways offer easy access throughout Calgary. And a reminder, this one of the FEW TOWNHOMES that offers a VIEW of the PARK GREENSPACE. This townhome is move-in ready and offers the feel and finish of a newer home. Visit this exceptional Symon townhome which brings together modern design, versatile living space, outdoor enjoyment and an unbeatable Evanston location. Whether you're looking for your first home, a comfortable place to downsize, a roommate-friendly layout, or a quality investment, this one is worth seeing. (id:52806)
Airdrie, Alberta
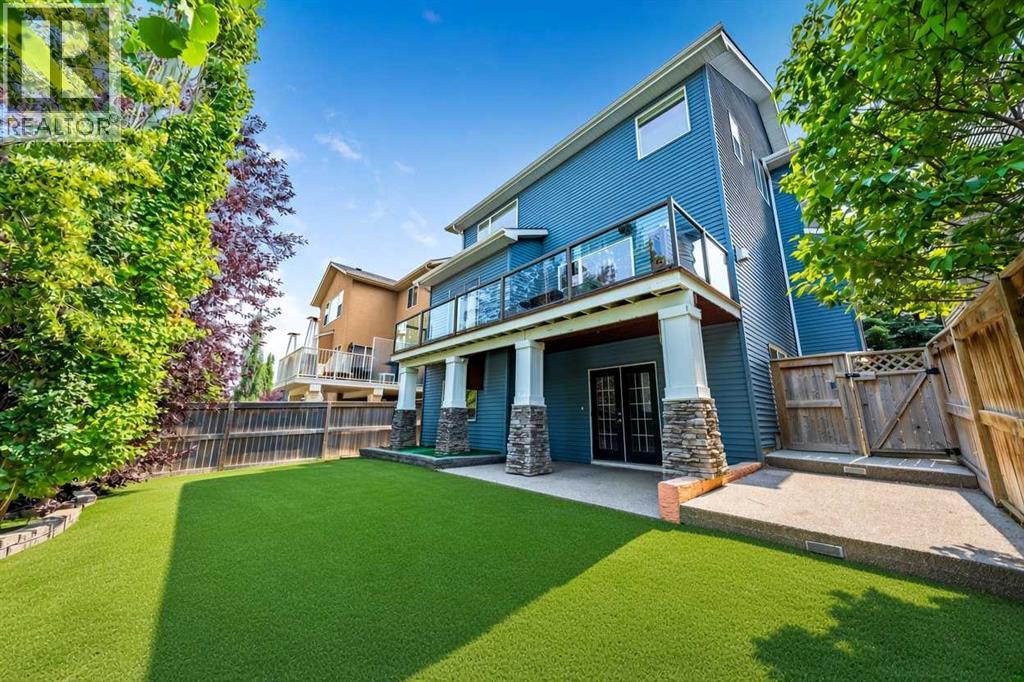
Welcome to 115 Coopers Hill SW, a beautifully appointed 4-bedroom, 3.5-bathroom home ideally located on a quiet cul-de-sac in the highly sought-after community of Coopers Crossing. Offering over 3,300 sq. ft. of developed living space, this spacious two-storey home combines thoughtful design, impressive upgrades and exceptional functionality.The main floor features an inviting open-concept layout with hardwood flooring, a gas fireplace and a well-appointed kitchen complete with granite countertops, a large island, raised breakfast bar, abundant cabinetry and a convenient walkthrough pantry. The kitchen opens directly to the upper deck, complete with a gas BBQ hookup and outdoor speakers—perfect for entertaining or enjoying summer evenings.Upstairs, the bright bonus room is a true standout, featuring dramatic double-vaulted ceilings and two large skylights that fill the space with natural light. Three spacious bedrooms include a generous primary retreat with a walk-in closet and luxurious 5-piece ensuite featuring dual sinks, granite counters, a deep tub and a large glass-enclosed shower.The fully finished walkout basement adds even more versatility with a large recreation room, 4th bedroom, & full bathroom. French doors lead to the lower patio and beautifully landscaped backyard, complete with mature trees, garden space, low-maintenance turf and a great storage shed.Extensively equipped for year-round comfort, the home features two furnaces, central air conditioning, zoned climate control, built-in speakers, central vacuum and custom built-ins. Recent improvements include high-quality Soprema® blown-in cellulose insulation added in April 2026, bringing the attic insulation to approximately R-50, as well as permanent LED exterior lighting installed in April 2026 and a new HWT (2023).Set on a quiet cul-de-sac in the heart of Coopers Crossing, this home offers an exceptional combination of space, functionality and thoughtful upgrades, with parks, schools, pat hways and everyday amenities just minutes away. (id:52806)
Calgary, Alberta
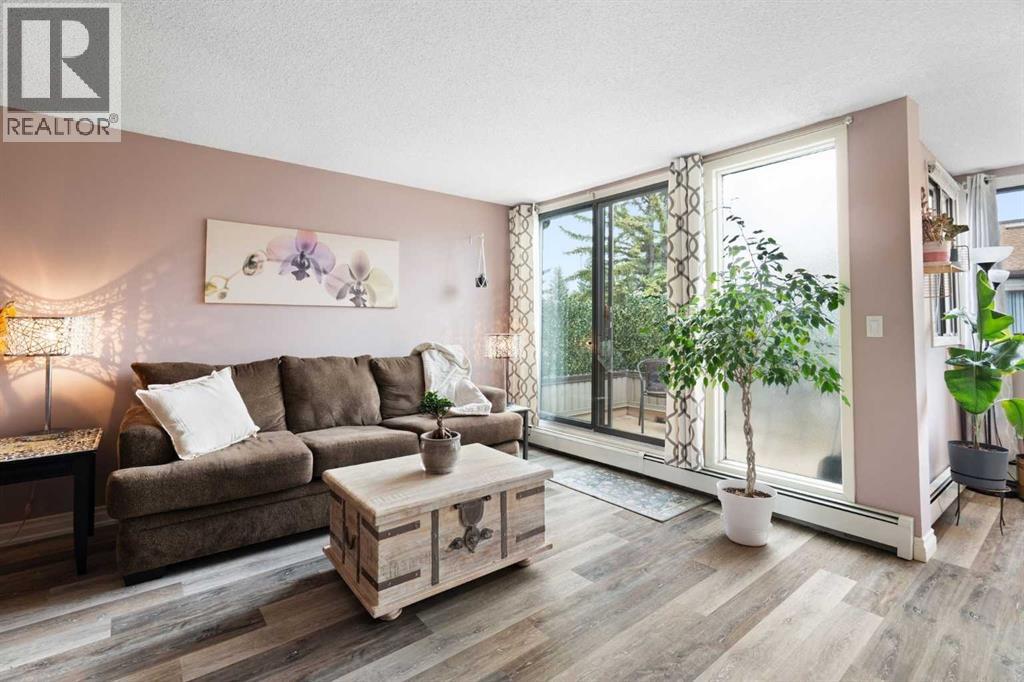
Welcome to this beautifully designed top floor 1-bedroom plus den condo in the highly sought-after community of Palliser. Offering 965 square feet of functional living space, this home features a desirable open-concept layout that feels exceptionally bright and spacious, with large windows letting in an abundance of natural light. Newer vinyl plank flooring flows seamlessly throughout the main living areas, the bedroom, and the ensuite. The kitchen is a chef's delight, featuring a separate eating area and a large walk-in pantry for ultimate organization. Stylish two-tone cabinets with upper cabinets at ceiling height provide added functionality. The dining room is adjacent to the kitchen and opens to the living room. Just off the living room, the den is a wonderful space with ample room to accommodate a desk, bookcases, and other necessities for a complete home office. The bedroom is very spacious and can accommodate a king bed, and has both a double closet and a separate, single closet. For added convenience, the laundry facilities are in the large powder room, which also features a generous storage area.Step outside to relax on your spacious private balcony located just off the living room or enjoy the incredible lifestyle and urban convenience this prime location offers. Bayshore Park is situated just steps away from the Glenmore Landing shopping center and minutes from the extensive walking and biking paths surrounding the scenic Glenmore Reservoir.Your monthly condo fees grant you full access to the exceptional resort-style amenities within the building, including a fully equipped fitness facility, a vibrant games room, a quiet library, a professional board room, and an expansive common outdoor patio space perfect for enjoying sunny days. Complete with one secure heated underground parking stall and a private, oversized storage locker, this property is perfect for first-time buyers, Investors, professionals, or downsizers seeking a maintenance-free lifestyle in one of Calgary's most established neighbourhoods. Please note this is a 25-year-old+ building, and no pets are allowed. (id:52806)
Calgary, Alberta
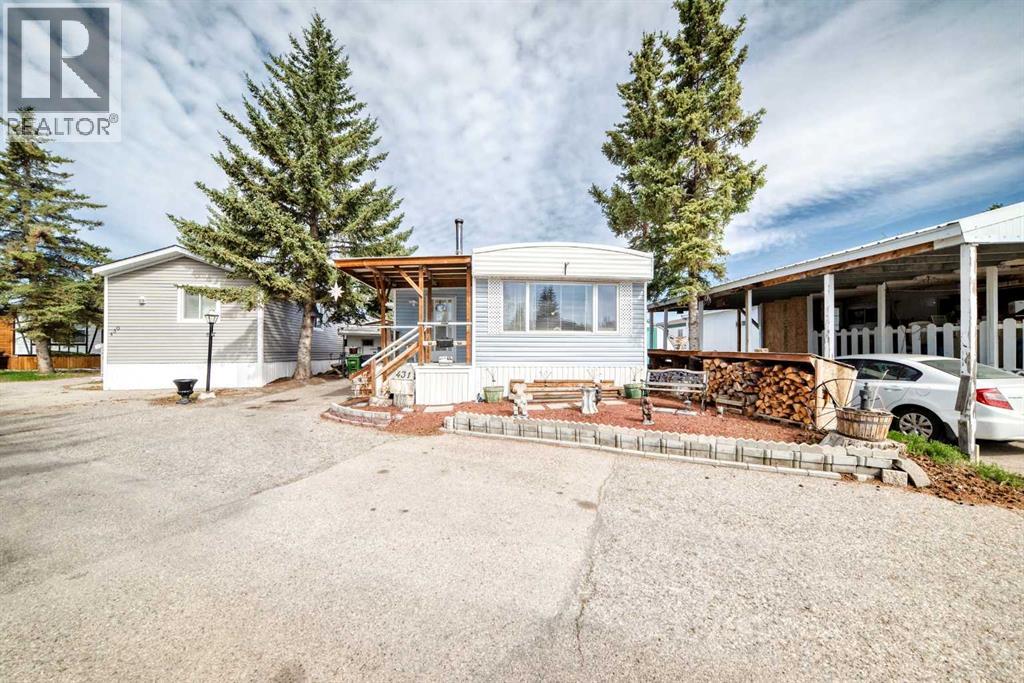
WELCOME HOME. This very well cared for 2 (large) bedroom, 1 bathroom mobile home offers 1077 square feet of living space, and this unit is truly move in ready. Located in Greenwood on a private lot, the property offers parking for up to two vehicles (plus), a fully fenced yard, a workshop, with additional storage, clothes line (umbrella style), garden area and a deck perfect for enjoying the outdoors. Inside you will find a bright open layout with durable laminate flooring throughout. The spacious living area flows into the kitchen which features beautiful solid wood cabinetry, appliances, and a good sized eating area. The primary bedroom is generously sized and includes 2 walk up closets. A large additional bedroom and another full bathroom provide plenty of space for family or guests. A laundry area located conveniently in the large bathroom. The exterior features low maintenance vinyl siding (2021), Furnace (2001) and a private fenced yard. The park features a clubhouse that offers a variety of activities throughout the year. Calgary Transit buses and school buses service the park directly, and with quick access to Stoney Trail commuting around the city is easy. Lot fees are $1375 per month and include water, sewer, snow removal and garbage pickup and maintenance of common areas including walking paths. Priced to sell, this home represents one of the most affordable options of its size in the park. Don’t miss out, book your private viewing today. (id:52806)
Airdrie, Alberta
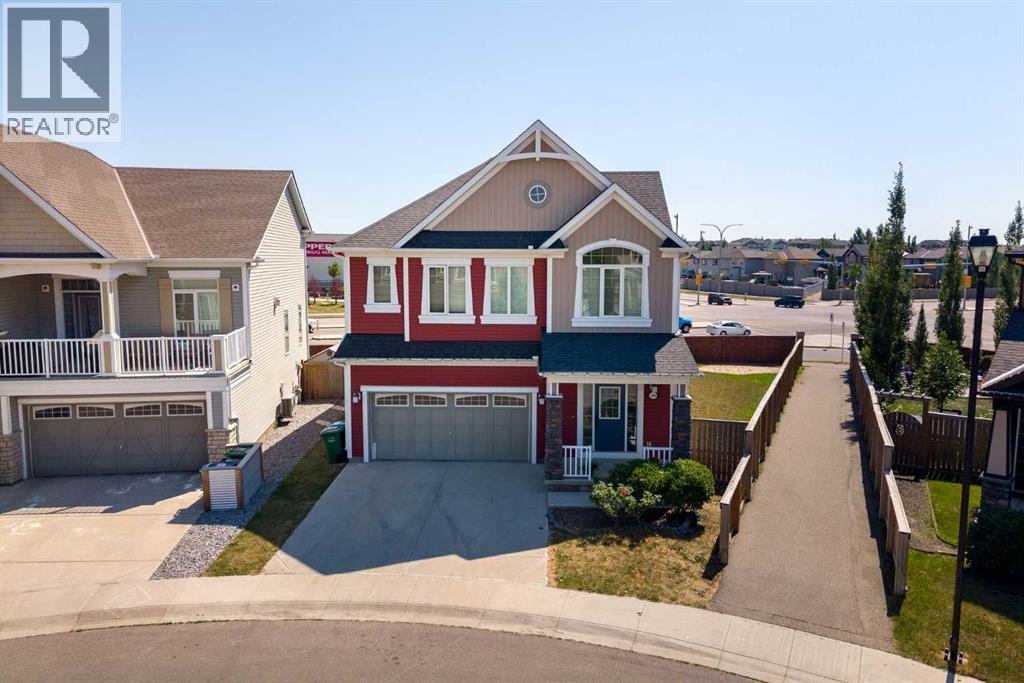
Come see us during the Windsong, South Windsong & Southwinds OPEN HOUSE PARADE • SATURDAY, SEPT. 19 • 11am-3pm • More space, more yard, more possibilities . . . you can't beat this price on a lot like this. Welcome to this beautifully refreshed two-storey home in beautiful Windsong, where thoughtful updates, flexible living spaces, and an incredible oversized southeast-facing pie lot create the perfect setting for your family’s next chapter.Imagine children running freely across the expansive backyard while family and friends gather on one of two patio spaces for weekend barbecues, celebrations, or quiet evenings in the sunshine. With a fully fenced yard and plenty of room to spread out, this outdoor space offers the flexibility today's families are looking for, whether it's play space, entertaining, gardening, or simply enjoying summer days together.Inside, you'll immediately appreciate the fresh, move-in-ready feel, with brand new luxury vinyl plank flooring, plush new carpet, and fresh paint throughout. The bright and functional main floor is designed for both everyday living and special occasions, featuring spacious living and dining areas that flow seamlessly into the well-designed kitchen, the heart of the home where meals, conversations, and memories naturally come together. A dedicated main floor office provides the perfect space for working from home, managing a busy household, or creating a quiet study area.Upstairs, you'll find four generously sized bedrooms, a large bonus room, and a spacious laundry room designed to make family life easier. The bonus room provides the perfect space for movie nights, a playroom, homework area, or a place for everyone to unwind. The primary bedroom offers a private retreat at the end of the day, complete with two walk-in closets and a beautiful ensuite featuring dual sinks, a soaker tub, and a separate shower.The unfinished basement is where this home truly shines for the future. With high ceilings, three large wi ndows, a separate side entrance, and a bathroom rough-in already in place, this space offers incredible potential for future development. Whether you envision a private space for extended family, a comfortable area for older children, or a potential secondary dwelling, the possibilities are ready for you to explore, subject to municipal approvals and permitting.Located in the welcoming community of Windsong, you'll enjoy easy access to parks, schools, playgrounds, walking paths, shopping, and everyday amenities. With quick connections to major commuter routes, travelling throughout Airdrie or into Calgary is simple and convenient. This is a community designed for connection, convenience, and family living. (id:52806)
Calgary, Alberta
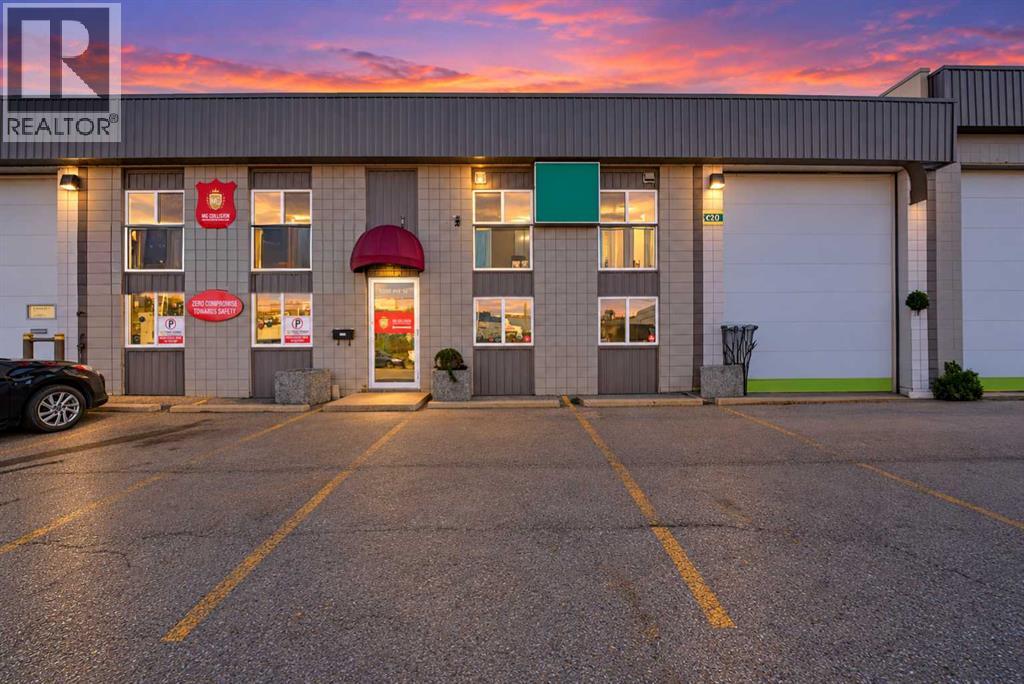
READY-TO-OPERATE HEAVY MECHANIC SHOP | HIGHFIELDPrime opportunity to establish or expand your automotive business in Highfield SE, one of Calgary’s established industrial areas. This approximately 4,188 sq. ft. approved heavy mechanic shop is ready for immediate operation, just bring your equipment and get to work!The functional layout can accommodate up to 6 hoists, with two drive-in doors and approximately 16 ft. clear ceiling height. The shop features a 5,500 CFM makeup air unit, dedicated office/reception area, and a storage mezzanine of over 400 sq. ft. There are also 10 designated parking stalls for customers and staff.Excellent industrial location with convenient access to major routes and surrounding commercial/industrial areas. A turnkey opportunity for an automotive service, heavy-duty mechanic, or related operation looking for a well-equipped facility in a central Calgary industrial location.Bring your equipment and start your shop right away! (id:52806)
Calgary, Alberta
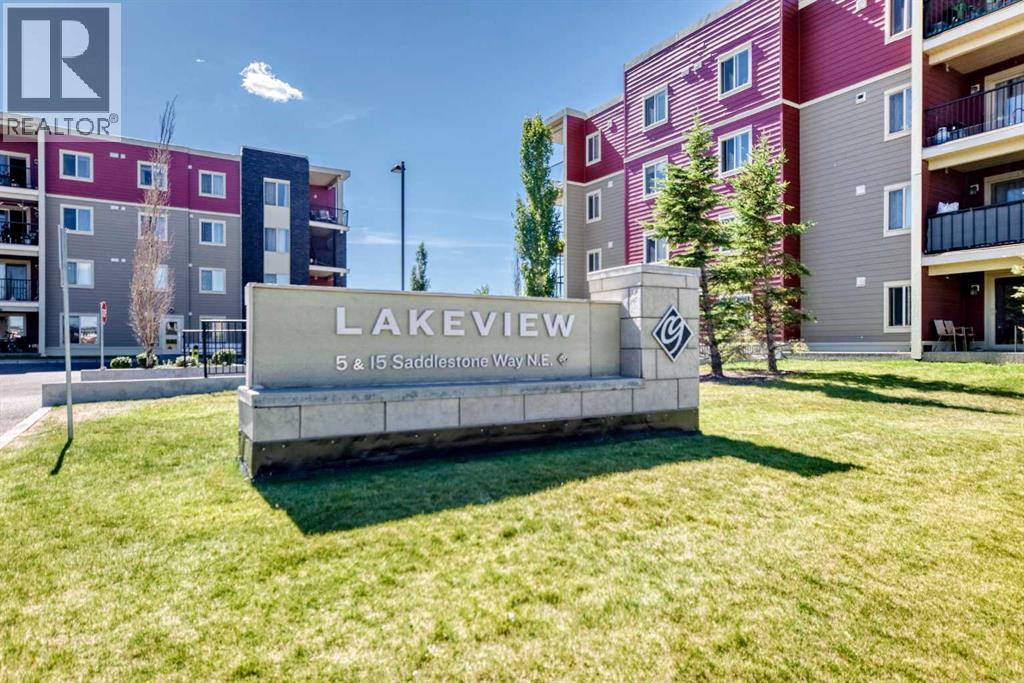
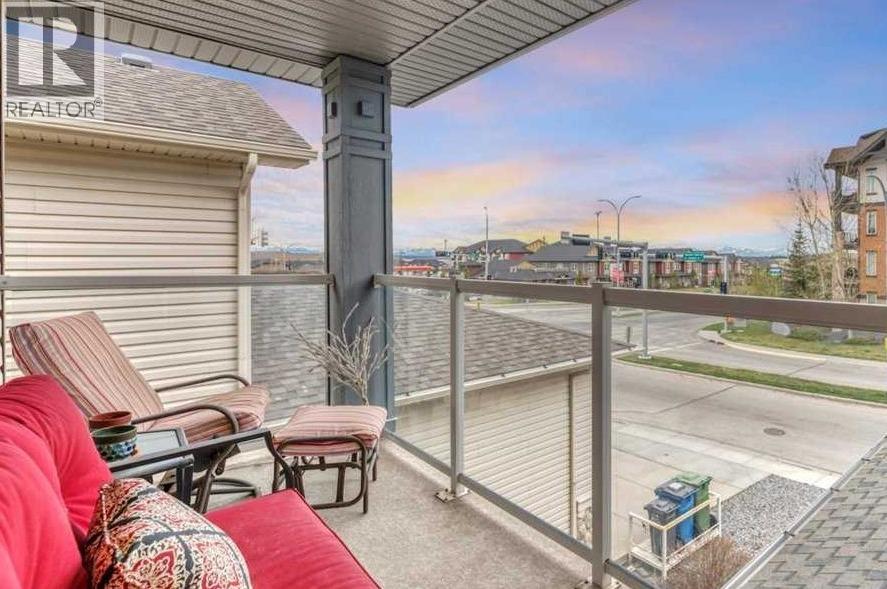
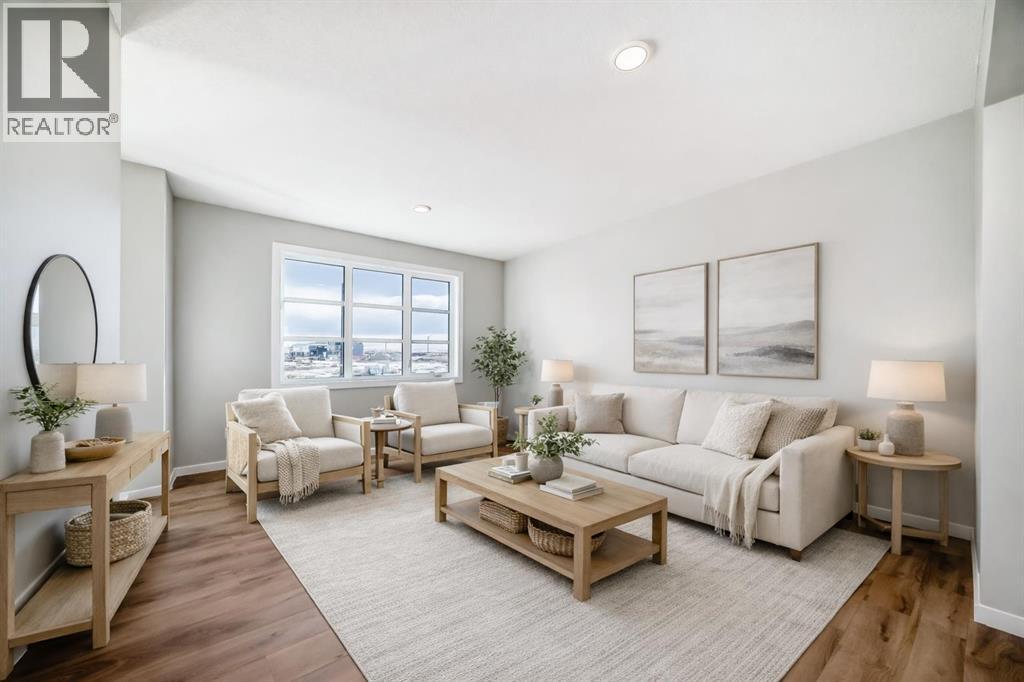
TOP-FLOOR 2 BED | 2 BATH | TITLED UNDERGROUND PARKING. Tucked away on a quiet, family-friendly street, this beautifully maintained top-floor condo offers the perfect blend of comfort, privacy, and convenience. If you love the ease of condo living but want a tranquil place to come home to, this one is worth a look. The bright, open-concept floor plan creates a warm and welcoming atmosphere, with a spacious living and dining area that is perfect for relaxing, entertaining, or enjoying time with family. The well-appointed kitchen features upgraded cabinetry, granite countertops, and stainless-steel appliances, making everyday living both stylish and practical. One of the highlights is the oversized private balcony—a wonderful outdoor extension of your living space, large enough for a full patio set. Imagine starting your morning with coffee in the fresh air, enjoying a relaxing afternoon, or gathering with friends on a warm summer evening. And with no neighbours above, you'll enjoy the added peace and privacy that comes with top-floor living. The primary bedroom offers a comfortable retreat with its own private ensuite, while the second bedroom and full bathroom provide flexibility for family, guests, or a home office. A titled underground parking stall means your vehicle is protected and conveniently close year-round.Located in a welcoming community with shopping, restaurants, banking, public transit, and Saddletowne LRT Station just minutes away, you'll have everything you need close to home while still enjoying a peaceful residential setting. Whether you're a first-time buyer, a couple looking for a comfortable home, a growing family, or simply ready to embrace the lock-and-leave lifestyle of condo living, this inviting home offers a wonderful place to settle in and enjoy life.Come see why top-floor living in a quiet community feels so good. Book your showing today! (id:52806)
Calgary, Alberta
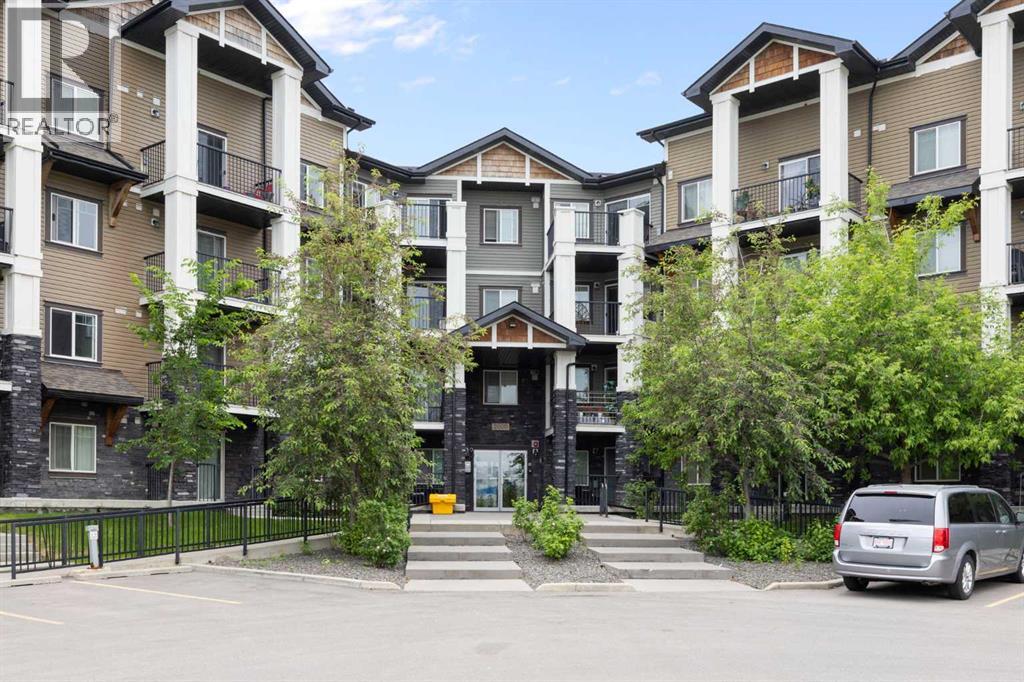
Welcome to this beautifully maintained top-floor condo in the highly desirable community of Panorama Hills! Featuring 9-foot ceilings, air conditioning, and an open-concept layout, this bright and inviting home offers the perfect combination of comfort, style, and convenience. All other units in the area don't have a 9-foot floor ceiling, unless they are on a top floor. The upgraded kitchen is designed to impress with rich cabinetry, granite countertops, ample cabinet space, and a functional layout, making meal preparation and entertaining effortless. The spacious living area is flooded with natural light and flows seamlessly to the private balcony, creating the perfect space to relax and enjoy the views.The generously sized bedroom provides a peaceful retreat, while the full bathroom and convenient in-suite laundry add everyday practicality. Being located on the top floor offers enhanced privacy, reduced noise, and an airy feel throughout the home.Additional highlights include an A/C for year-round comfort and one titled parking stall, providing both convenience and peace of mind.Perfectly situated near schools, parks, shopping, restaurants, public transit, walking paths, and major roadways, this property is ideal for first-time buyers, downsizers, and investors alike.Property Highlights:Top-floor unit, 9-foot ceilings, air conditioning, upgraded cabinetry, Granite countertops, Open-concept design, Bright and spacious living area, Private balcony, In-suite laundry, one titled parking stall, Excellent storage, Steps away to schools, shopping, restaurants, parks, and transit, Quick access to major roadways, Fantastic investment opportunityDon’t miss this opportunity to own an affordable and stylish home in one of NW Calgary’s most sought-after communities. (id:52806)
Cochrane, Alberta
PRIVATE MOUNTAIN AND SUNSET VIEWS from this beautifully finished and updated home in Sunset Ridge. Must-have features are 9-foot ceilings, large windows, air conditioning, mudroom, a tucked-away main floor laundry, and ample storage. Special features of this former Calbridge show home include a grand foyer and stairwell, unique large walk-through front closet, solar tube in main bathroom, and a private 3-season balcony.The main floor has a covered front porch with gate (handy for deliveries), welcoming foyer, open concept living space with numerous windows and natural light. You can cozy up to the fireplace, socialize at the kitchen island, or access the outdoor space. Finishing off this level is the elegant half bathroom and pass-through pantry to the garage. The upper level has 3 big bedrooms each with GREENSPACE VIEWS, a central main bathroom and a flex space with built-in desk. The oversized primary has a big walk-in closet and full ensuite. At the lower level there are tall ceilings, a bedroom with egress window, spacious recreation room, and a 3-piece bathroom. The finished attached garage is complete with epoxy flooring and built-in cabinets. The backyard includes a duradek covered patio, fire pit, and a custom shed or possible playhouse.Recent upgrades include basement bathroom (permitted), furnace, water heater, garage door, washer and dryer, and most of the kitchen appliances. This beautiful home is conveniently a block from local shops and services. A little further are playgrounds, community pond, and schools. There is quick access to the Cowboy Trail (HWY 22), the town's trail system, incredible green spaces, and the attractive features of this vibrant town, and the gateway to mountain parks. Check out this home to see your lifestyle opportunity and the best of Cochrane. (id:52806)
Rural Rocky View County, Alberta
THE WEEKEND PLANS ARE ALREADY BUILT IN. Morning paddle. Afternoon at the Adventure Park. Sunset walk by the water. And somewhere in there, you still get to come home to a place that deserves some attention of its own. This BRAND-NEW semi-detached home in Harmony brings a surprisingly thoughtful floorplan to the table, starting with a MAIN FLOOR POCKET OFFICE tucked just off the living room — close enough to be useful, separate enough to make working from home actually… work.The kitchen has clearly been given its share of attention. 48" cabinetry stretches upward with a finished-to-the-ceiling treatment, while QUARTZ COUNTERTOPS, a polished large-format backsplash, CHIMNEY HOODFAN, BUILT-IN MICROWAVE configuration and extended island give the room a polished, intentional finish. The dining area connects directly to a 10' x 10' REAR DECK, and the living room gets its own full-height FIREPLACE FEATURE WALL.Upstairs, the BONUS ROOM creates a second living zone without stealing space from the three bedrooms. Laundry is exactly where the laundry belongs, and the primary bedroom includes a walk-in closet and ENSUITE WITH A 60" SHOWER. Downstairs, 9' FOUNDATION WALLS, an added egress-sized window and basement sink rough-in give future plans a very useful head start. Out back, there is already a 20' x 20' CONCRETE PARKING PAD.Then there is Harmony: 140 ACRES OF LAKE, an extensive pathway network, Adventure Park and Mickelson National Golf Club, all in a master-planned community approximately eight minutes west of Calgary. It feels connected to the city while making a very convincing argument for spending more time outside it. Ready to see what life west of the city could look like? Book your showing today!• PLEASE NOTE: Photos are of a DIFFERENT Spec Home of a similar model – fit and finish may differ. Interior selections and floorplans shown in photos. Kitchen appliances are included, and will be installed prior to possession. Washer and dryer included on qualifying homes. (id:52806)
Rural Wheatland County, Alberta
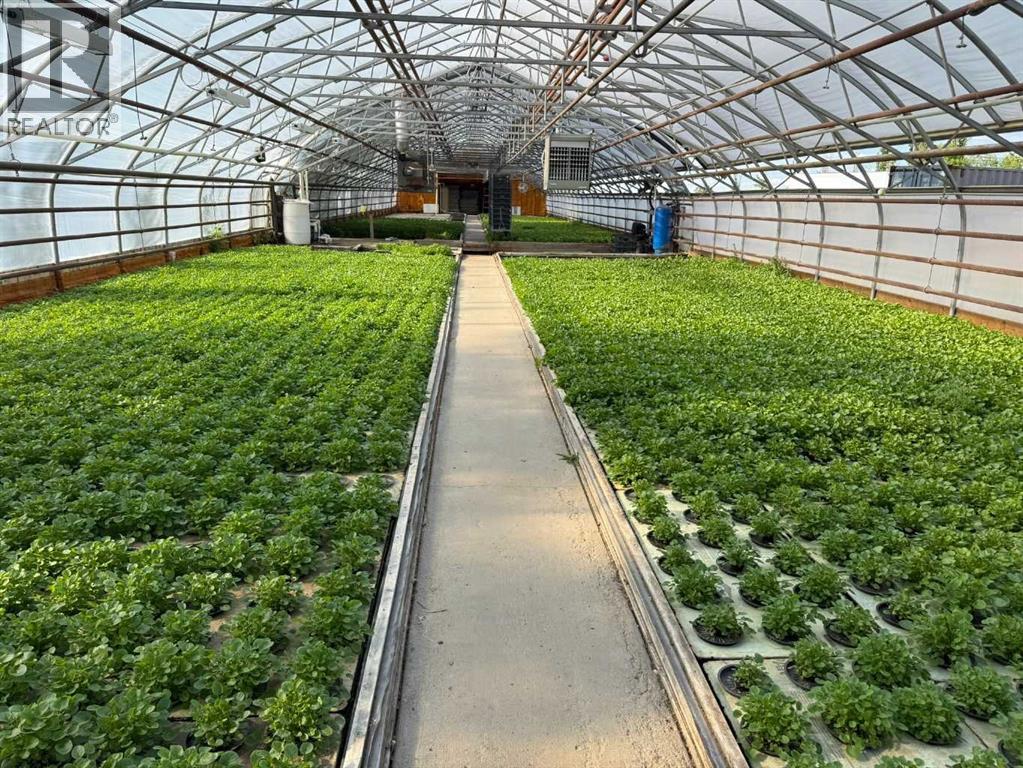
Exceptional opportunity to acquire an established hydroponic greenhouse (CEA: controlled environment agriculture or a controlled environment farm) business, home and approximately 30 acres in Wheatland County, strategically located less than 25 minutes east of Calgary's city limits. The offering includes approximately 25,000 sq. ft. of controlled-environment greenhouse production space, the operating business, land, detached home (2 bd, 2 ba), mobile home trailer (4 bd, 2 ba), several outbuildings, and most equipment, subject to exclusions.Designed for efficient year-round production, the greenhouse operation utilizes advanced Argus environmental control systems and is currently operating at approximately 60–70% capacity, providing substantial opportunity to increase production and expand the business. Current crops include basil, lettuces, kale, mint, microgreens, frisée, celery, and other specialty greens. The operation has established growing systems, long-standing wholesale vendor and customer relationships, experienced staff, and established production processes. Four full-time employees, plus a handyman, support daily operations and facility maintenance.The greenhouse structures range in age from approximately 20 to 30 years, with the greenhouse roofs replaced in 2025 following a hail loss through an insurance claim. 4 greenhouses, approx. sizes are: 30x96', 32x200', 100x144' and a smaller one 20x40'. The roofs were replaced in the last 2 years through an insurance claim. Please see disclosure in supplements for additional information.The property offers considerable potential for a new owner to expand production, diversify crops, explore vertical farming or other controlled-environment agriculture applications, introduce automation, or develop additional revenue opportunities, subject to applicable approvals and servicing requirements. The approximately 30-acre holding also provides room to consider future expansion of the operation.Located in Wheatland C ounty, the property is well positioned for an agricultural entrepreneur looking to grow an established operation. The surrounding area is experiencing significant development, including The Lakes of Muirfield, approximately 3 minutes away, and the De Havilland Field project, approximately 9 minutes away via RR 264/Hwy 1 has broke ground.The property is surrounded by the Homesteads of Lyalta Area Structure Plan, adding further strategic interest to this acreage within one of the Calgary region's expanding corridors. An exceptional opportunity for an existing greenhouse operator, agricultural investor, owner-operator, entrepreneur, or graduate of agriculture, horticulture, greenhouse management, or agri-business programs seeking an established operation with experienced staff, existing markets, infrastructure, and significant room to grow.Please see disclosure and additional information in supplements. Greenhouse sizes are approximate: 100x144; 20x40', 30x96', 32x200 (id:52806)

Lyalta, Alberta
This is an incredible opportunity to own a masterfully designed 1,892 sq. ft. walkout bungalow in the prestigious Lakes of Muirfield, also ELIGIBLE FOR THE FIRST-HOME BUYERS GST REBATE. From the striking board-and-batten exterior and stone accents to the side-drive triple garage, this home radiates curb appeal. Inside, soaring vaulted ceilings and massive windows frame tranquil canal views, creating a bright and airy sanctuary. The chef-inspired kitchen is a showstopper, boasting quartz countertops, a dramatic waterfall island, custom cabinetry, and premium stainless appliances. The open-concept layout flows seamlessly to a full-length upper deck, perfect for entertaining against a backdrop of open prairie skies. The main floor features a private primary retreat with deck access and a spa-like 5-piece ensuite, plus two additional bedrooms for family or a home office. Descend to the fully developed walkout level to find an entertainer's dream: a massive theatre room with a dedicated wet bar, two oversized bedrooms, and a generous recreation space that opens directly to the covered lower patio. Residents of the Lakes of Muirfield enjoy championship golf and scenic paths, all while being minutes from Strathmore and an easy commute to Calgary. (id:52806)
Calgary, Alberta
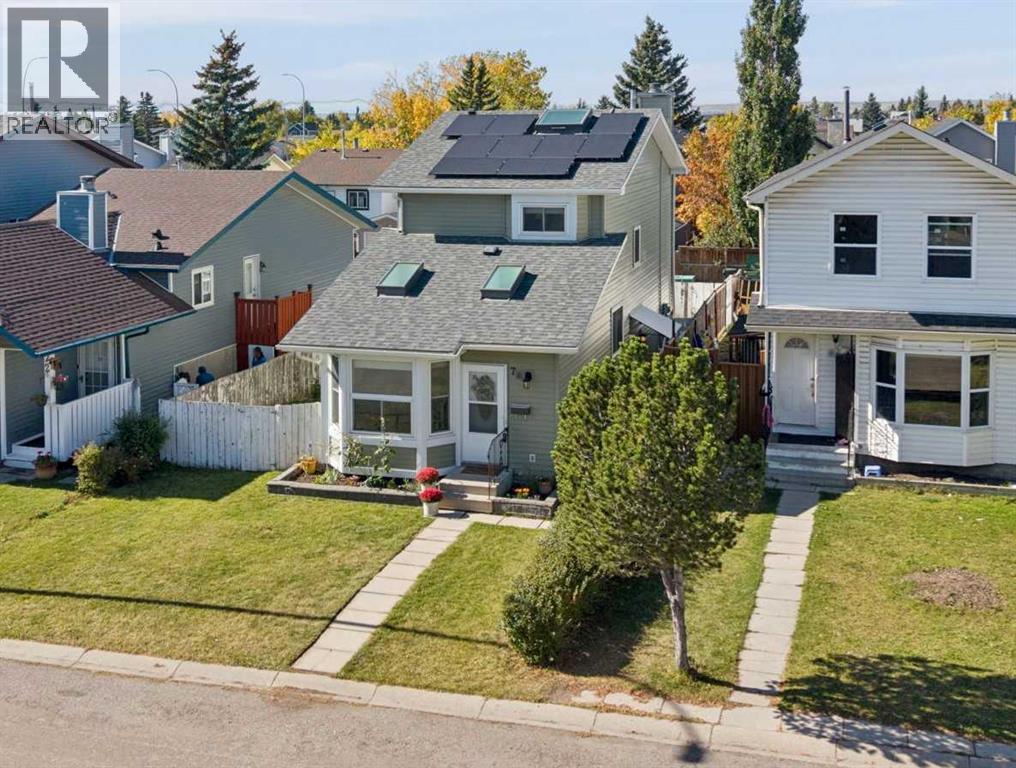
EXTENSIVELY RENOVATED | SOLAR | FORMER SHOW HOME | ILLEGAL SUITE | 2 LAUNDRIES | LARGE COMPOSITE DECK | SOUTH-FACING GARDENThis former show home offers over 2,100 sq. ft. of developed living space, with 4 bedrooms, 3 bathrooms and a fully developed basement with a self-contained illegal suite. The home has been thoughtfully upgraded and maintained over the years, including a $30,000 solar system installed in 2024, new deck and parking pad in 2023, new siding in 2022, upgraded hail-resistant roof shingles in 2021, high-efficiency furnace with UV filtration, increased attic insulation, on-demand hot water, vinyl windows and a salt-free whole-home water conditioning system. The main floor is bright and inviting, with beautiful hardwood flooring, skylights—including one that opens for ventilation—and a comfortable open layout connecting the living, dining and kitchen areas. The renovated kitchen features custom cabinetry with soft-close doors and drawers, generous counter space, a breakfast bar, slide-in range, and an impressive stainless-steel hood fan. With large floor to ceiling cabinets on either side, the built-in desk creates a practical workspace or homework station.The living room features a full brick wood-burning fireplace and extensive built-in bookcases, with sliding glass doors providing access to the large vinyl composite rear deck. The deck offers plenty of space for outdoor seating and entertaining and overlooks the fenced backyard.A convenient main-floor 2-piece bathroom also includes a full-size front-load washer and dryer.Upstairs are three bedrooms, including a spacious primary bedroom with excellent closet space, two additional bedrooms and a full bathroom.The fully developed lower level provides a self-contained illegal suite with its own private entrance, kitchen, living area, bedroom, full bathroom, large egress windows, recessed lighting and private full-size laundry. The layout provides excellent flexibility for extended family, guests or additional rental potential.Outside, the home offers a large composite deck with storage underneath, fenced backyard, storage shed and a paved rear parking pad with back-lane access for one vehicle. There is also a south-facing garden area along the side of the home, providing an excellent space for gardening and enjoying the sunshine.Located on a quiet street in Martindale, this home is close to schools, transit, shopping, the Dashmesh Culture Centre and LRT access. With extensive renovations, major mechanical and exterior upgrades, solar power, flexible living space and a separate lower-level illegal suite, this is a home that offers both functionality and long-term value. (id:52806)
Calgary, Alberta
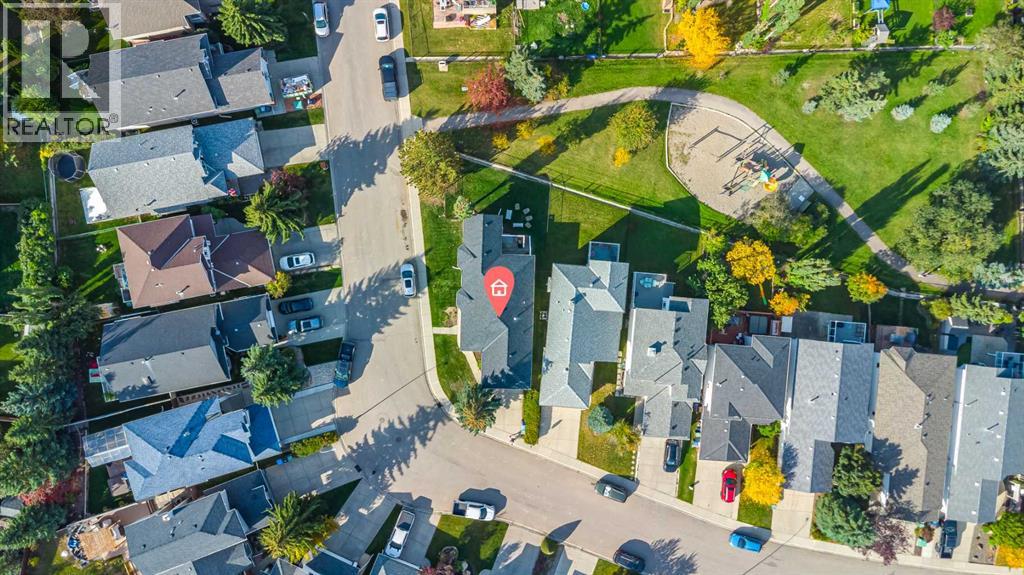
Welcome to this beautifully maintained bungalow in the desirable NW community of Citadel, where thoughtful updates, functional living, and an exceptional setting come together. Situated on a corner lot with the double attached garage positioned to the side, this home has excellent curb appeal and a much more open streetscape than the typical front-drive bungalow. Even better, the backyard backs directly onto a walking path that leads to a playground just a few homes away.Inside, the main floor offers comfortable one level living with a spacious primary bedroom complete with a walk-in closet and newer ensuite featuring a tiled shower. A second room that can be used as a bedroom or den, providing an ideal flex space for whatever your needs are. While the main-floor laundry adds everyday convenience. The galley-style kitchen offers a breakfast nook, plenty of counter space and a practical layout for preparing meals. Just off the kitchen, the generous dining area provides plenty of room for an eight-person table, with the separate living room beyond. The bright living room features an abundance of windows and access to the balcony overlooking the landscaped backyard and pathway.Numerous updates have already been completed, giving you peace of mind and allowing you to enjoy the home rather than take on a long renovation list. Improvements include newer triple-pane windows throughout, newer furnace and hot water tank, a new back door, new LVP flooring on the main level, updated door trim and baseboards, and newer bathrooms, including the primary ensuite. A sump pump is also in place, addressing one of the important functional items buyers want to see in a home.The fully developed lower level offers tremendous flexibility, featuring two additional bedrooms, a four-piece bathroom and a massive open recreation area with room to create multiple spaces for a family room, home gym, office, games area or hobby space. The generous basement layout gives you the flexibility t o make the space work for your lifestyle, whether you need room for family, guests, hobbies or working from home.The insulated and drywalled double garage provides excellent parking and storage, while the corner lot position creates a more open feel around the property. Outside, enjoy the landscaped yard, west facing exposure and the added privacy and convenience of having the walking path directly behind you.Located close to parks, schools, shopping, playgrounds, walking paths and everyday amenities, with convenient access to major routes and everything NW Calgary has to offer. This is a home that combines the appeal of bungalow living with plenty of space, while many of the larger and more costly updates have already been taken care of. This home offers exceptional value in the desirable NW quadrant of Calgary. (id:52806)
Rural Mountain View County, Alberta
If you enjoy peace and quiet, endless skies and stunning mountain views, then this may be your new home! All of the afore-mentioned characteristics are what make up this gorgeous 19 acre hobby farm situated just 5 minutes from downtown Sundre. Throw in a comfy 1372 square foot, 3 bedroom, 2 1/2 bath home and 30 X 40 ft shop and you've got the complete package! With plenty of room for your four legged friends and room for your pups to roam, not to mention amazing fresh air for all the kids to enjoy. Privacy is abundant as you are at the end of a dead end road so come on home and enjoy the peace and tranquility that this 19 acre paradise has to offer! Additional info for this amazing property: -Basement has in floor heating.-The shop is heated, insulated, and is wired for a welder.-There is a walking trail with garden benches.-There is an automatic waterer that is accessed by the pastures and the corrals.-Fruit trees include apple, crabapple, cherry, choke cherry, and plum.-There is a cement walkway leading to a patio with fire-pit.- a small water feature by the patio. - 9 horse shelters and many other items, including furniture and shop stuff, are all up for negotiation. This is truly a property where everything has been thought of so all you need to do is bring your critters, family and dreams and move in!! (id:52806)
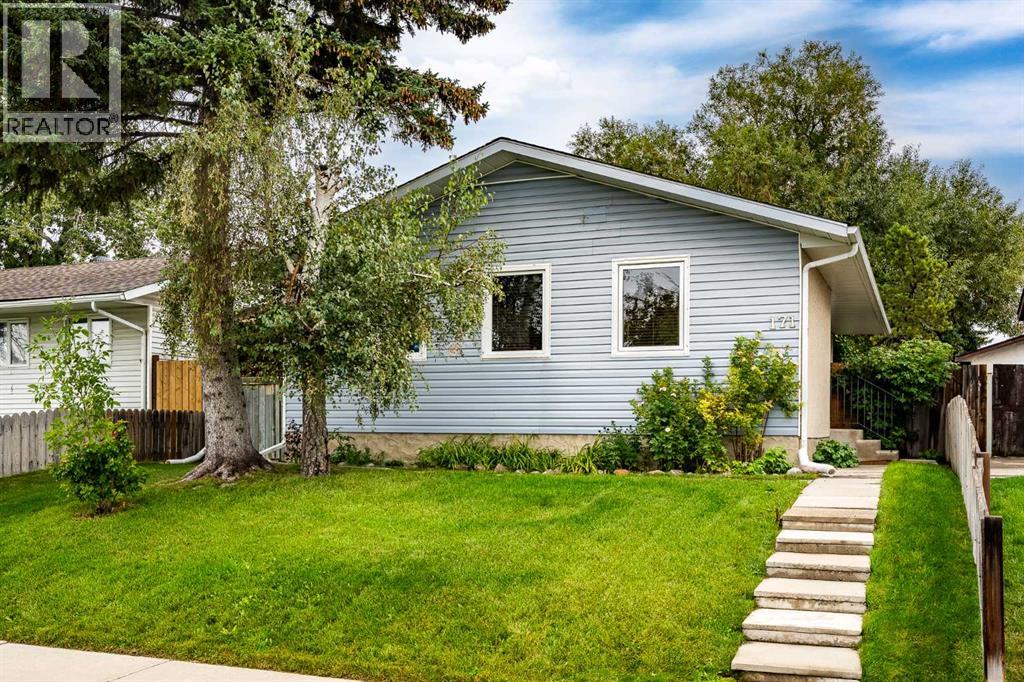
Calgary, Alberta
A move-in ready bungalow with room to grow in the heart of Penbrooke Meadows! This well-maintained home offers a practical layout, fresh updates, generous living space, and plenty of potential to make it your own.Step inside to a welcoming main living area where the kitchen, dining room, and living room come together to create a comfortable space for everyday living and entertaining. Down the hall are three main-floor bedrooms, including a spacious primary, a full bathroom, and a third bedroom with sliding glass doors that open directly onto the backyard deck.The fenced backyard offers plenty of space to bring your ideas to life. Whether you're envisioning a garden, play area, outdoor entertaining space, or simply a private place to relax, there is room to make it your own.The lower level adds valuable flexibility with a large open recreation area that can easily adapt to your needs as a family room, home gym, office, games area, or media space. A separate entrance from the basement to the backyard adds even more versatility and provides the potential to explore a future secondary suite, subject to City of Calgary requirements and approvals. An additional flex room/den provides another useful space for a home office, hobby room, guest space, or storage.Recent updates offer peace of mind, including brand new vinyl flooring and carpet throughout, a roof redone with fiberglass shingles, a replacement furnace, and a new hot water tank, all within the past four years. Several windows have also already been replaced, giving the next owner a head start on future updates and improvements.Location is another highlight, with numerous schools, shopping centres, parks, services, and transit options close by. Everyday conveniences are within easy reach, and downtown Calgary is just a short drive away.With its move-in-ready updates, functional layout, spacious backyard, and flexible lower level, this is a fantastic opportunity for a first-time buyer looking for a home they can enjoy now while having room to grow into the future. (id:52806)
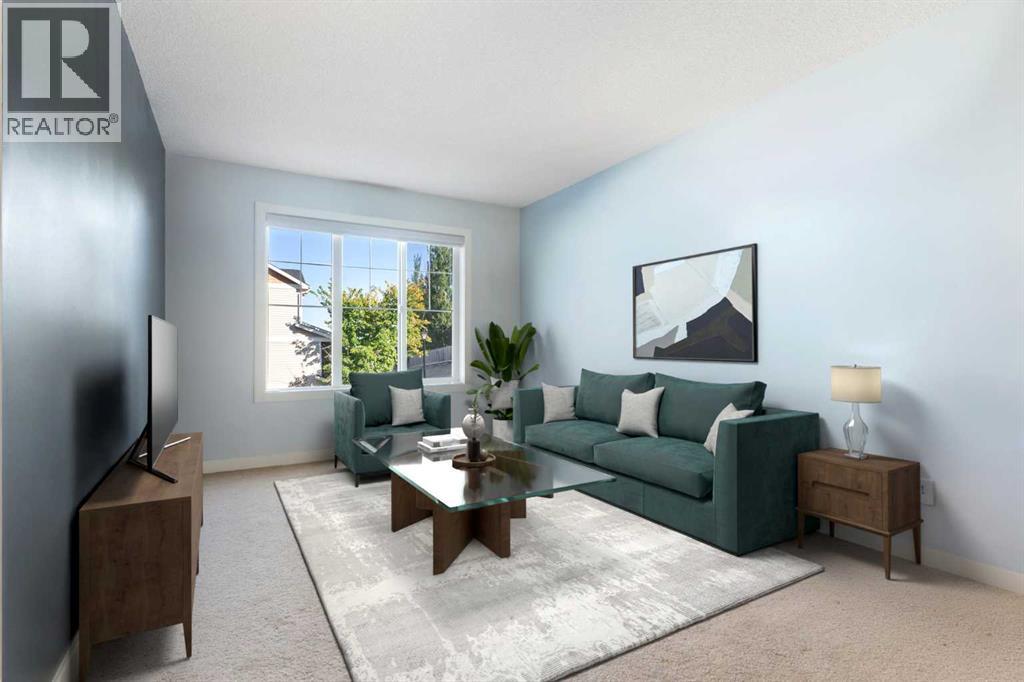
Calgary, Alberta
Welcome to this bright, beautifully maintained townhouse tucked away in a quiet and private location within the highly sought-after community of Panorama Hills. With fresh updates, a functional layout, and a newly reduced price, this is an opportunity savvy buyers won't want to miss.Step inside to discover a freshly painted interior filled with natural light and an inviting open-concept design. The updated kitchen is both stylish and practical, featuring quartz countertops, new sinks and faucets, ample cabinetry, and seamless flow into the spacious living and dining areas—perfect for entertaining or simply enjoying everyday life.One of the standout features of this home is the peaceful outdoor space. Enjoy your morning coffee or evening unwind on the private deck with no neighbours directly behind, offering a level of privacy that's hard to find in townhouse living.Upstairs, two generously sized bedrooms each feature their own private ensuite bathroom, creating an ideal setup for first-time buyers, professionals, roommates, guests, or small families seeking comfort and flexibility.The unfinished basement offers abundant storage and future development potential, while the single attached garage provides convenience and security year-round.Adding even more value, the well-managed complex features brand-new shingles, beautifully maintained grounds, responsive management, and affordable condo fees of just $342.36 per month. Located close to schools, shopping, restaurants, parks, transit, and major routes, this home combines location, lifestyle, and affordability in one exceptional package. Whether you're a first-time buyer, downsizer, or investor, this is your chance to secure a move-in-ready home in one of Northwest Calgary's most desirable communities—now at an even more attractive price. (id:52806)
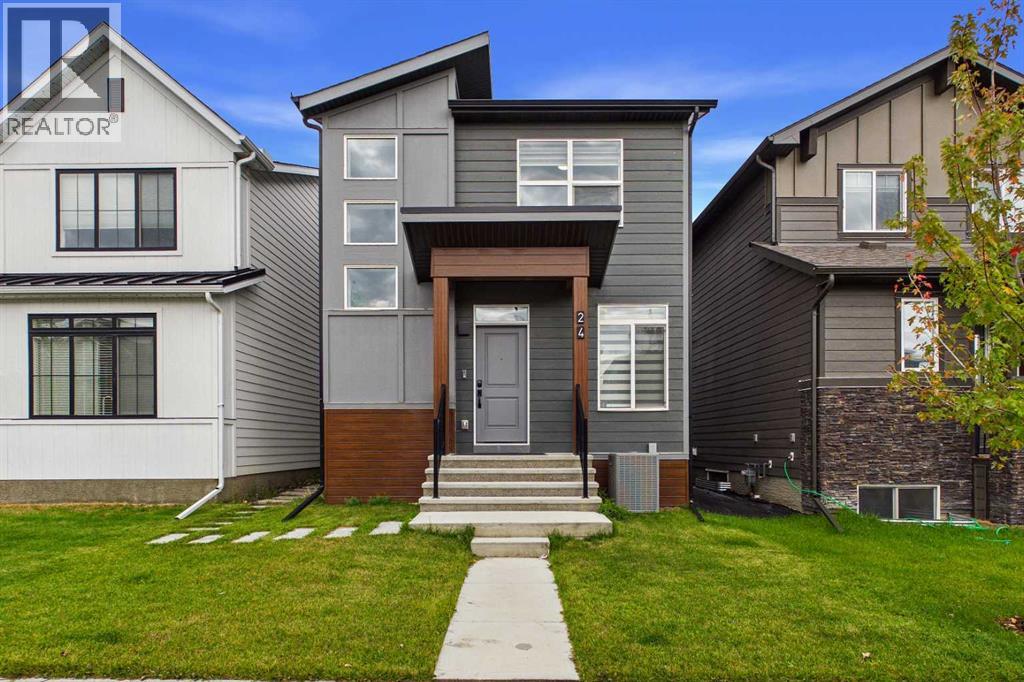
Calgary, Alberta
A quiet, tree-lined street just one block from the ridge, this exceptional two-story home in Rockland Park offers a refined blend of architectural craftsmanship and an active outdoor lifestyle. The exterior makes a striking first impression with its durable, modern Hardie board siding, and no maintenance trim, setting the tone for the thoughtfully designed interior within. Positioned a single street away from sweeping Bow River Valley vistas, scenic ridge trails, and green space, the residence provides a peaceful sanctuary with immediate access to Northwest Calgary’s premier outdoor network. The main level unfolds in a seamless open-concept design created for both effortless daily living and grand-scale hosting. At the heart of the home lies a stunning, upgraded chef's kitchen featuring high-end cabinetry, sleek quartz countertops, premium stainless steel appliances, and an expansive central island with breakfast bar seating. This central culinary hub flows effortlessly into two distinct entertaining zones: a light-filled living area perfect for formal gatherings and a cozy family room centred around a warm, custom fireplace. Adjacent to the kitchen, a spacious dining area comfortably accommodates large family tables, creating a natural focal point for meals and celebrations. The upper floor is intelligently laid out to maximize comfort and privacy. A central loft serves as a versatile bonus space, ideal for a home office, media lounge, or children's play area. The luxurious primary suite offers a serene retreat complete with a large walk-in closet and a spa-inspired ensuite bathroom. Two additional generously sized bedrooms share a full bath, while the convenience of an upper-floor laundry room eliminates the need to carry baskets up and down stairs. Adding exceptional flexibility to the property is a fully finished legal suite in the basement designed with independence and comfort in mind. Complete with its own dedicated laundry room and a full four-piece bathroom , this lower level functions as a true self-contained living space. It boasts a fully equipped second kitchen with full-sized appliances, a cozy living area, and a spacious fourth bedroom, making it an ideal setup for extended family, long-term guests, or potential rental income. The home is completed by fenced yard and a secure detached garage, rounding out a remarkable property in a master-planned community renowned for its resort-style amenities—including The Lodge, complete with an outdoor pool, hot tub, splash pad, and winter skating rinks. (id:52806)
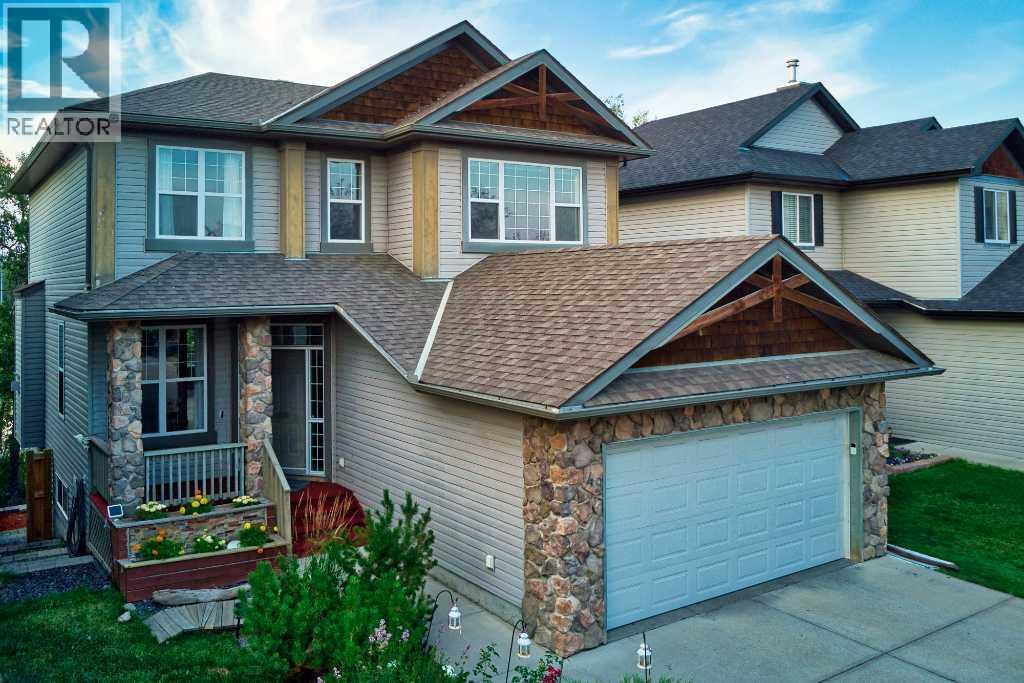
Calgary, Alberta
Most house hunting involves looking out a back window to see exactly what your neighbor is watching on TV. Your home at Rockborough Green politely declines that suburban staring contest. Instead of a typical fenced-in fishbowl, your backyard perimeter gives way to dense foliage, mature trees, and a quiet wetland. It is the rare kind of property that makes you entirely forget you live in a major city the second you drop your keys on the counter. Massive windows on all 3 levels and both a full width upper deck and lower patio take full advantage of the idyllic setting of this Stepper built home.Mornings here require zero caffeine-deprived problem-solving. The walk-through pantry acts as a direct tunnel from the garage mudroom to the kitchen, meaning you will never lug heavy grocery bags through the living room again. Durable real granite counters are fully prepared to handle the absolute chaos of Sunday meal prep. Upstairs, the bonus room easily absorbs the heavy audio of an action movie without interrupting the quiet dinner party happening on the main floor. The primary suite commands significant above-grade square footage, providing a massive upper retreat where your morning view is strictly a leafy canopy.Downstairs, the fully finished walkout level adds a substantial separate footprint that completely rewrites the script on basement living. Forget subterranean gloom. Huge rear windows pull the natural backdrop right inside, creating a sprawling secondary lounge that flows straight out into the yard.The sheer scale of the secondary bedrooms and the sprawling lower level act as an architectural blank check. With continuous hard surface flooring already handling the heavy foot traffic, you are looking at highly functional rooms that simply need your specific furniture plot. It is an impressive amount of highly usable space, waiting for your home office, a serious library, or a dedicated guest wing.Having a wetland right off your back deck is a massive win, bu t the Rocky Ridge amenities completely seal the deal. A discrete gate on your back fence opens directly onto the trail, turning morning dog walks into a leafy stroll rather than a concrete chore. When the mood strikes, the massive Shane Homes YMCA, local tennis / pickleball courts are waiting just around the corner to handle your sudden athletic ambitions. Excellent local shopping keeps your weekly errand radius wonderfully small, and quick access to Crowchild, Stoney Tr or the Tuscany CTrain station ensures your commute stays highly predictable.Your spot by the water is waiting. (id:52806)
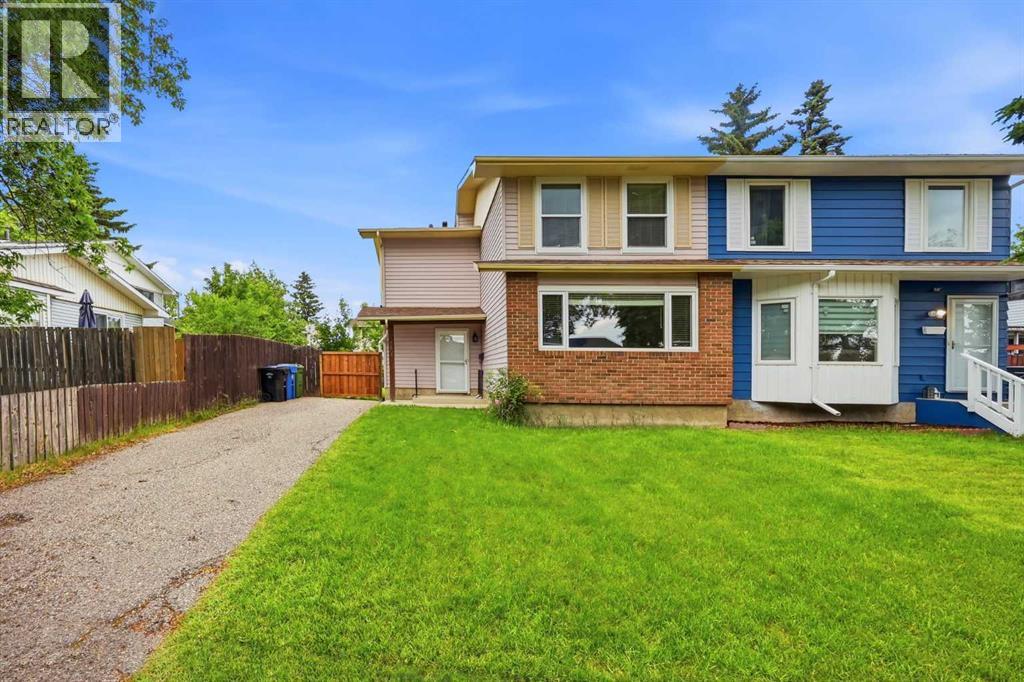
Calgary, Alberta
Beautifully Updated Semi-Detached Home in Desirable Pineridge! Welcome to this move-in-ready semi-detached home located in the established community of Pineridge in NE Calgary. Offering 1786 sq/ft of living space with 3 bedrooms, 2.5 bathrooms, and a fully developed basement, this home combines comfort, functionality, and exceptional value. The bright and inviting main floor features brand-new luxury vinyl flooring, fresh paint throughout, and a spacious layout that's perfect for both everyday living and entertaining. The kitchen is equipped with newer appliances and offers ample cabinet and counter space. The renovated bathrooms showcase new vanities, new toilets, and modern finishes, adding a fresh, contemporary touch. Upstairs, you'll find three generously sized bedrooms and a well-appointed bathroom, making it an ideal home for families. The fully finished basement provides a huge recreation room, a den/flex room that can be used as a guest bedroom or home office, and a full bathroom, offering plenty of additional living space for your family's needs. This home has seen numerous valuable upgrades, including: Roof replaced in 2024 with transferable warranty until 2034, All newer vinyl windows, New attic insulation for improved energy efficiency, Fresh paint throughout the entire home, Brand-new luxury vinyl flooring on the main floor and in the bathrooms, Renovated bathrooms with new vanities and toilets, Newer kitchen appliances, Conveniently located close to schools, parks, shopping, public transit, recreation facilities, and with quick access to major roadways, this home offers an excellent opportunity for first-time buyers, growing families, or investors. Don't miss your chance to own this beautifully updated home in one of Northeast Calgary's most established and family-friendly communities. Book your private showing today! (id:52806)
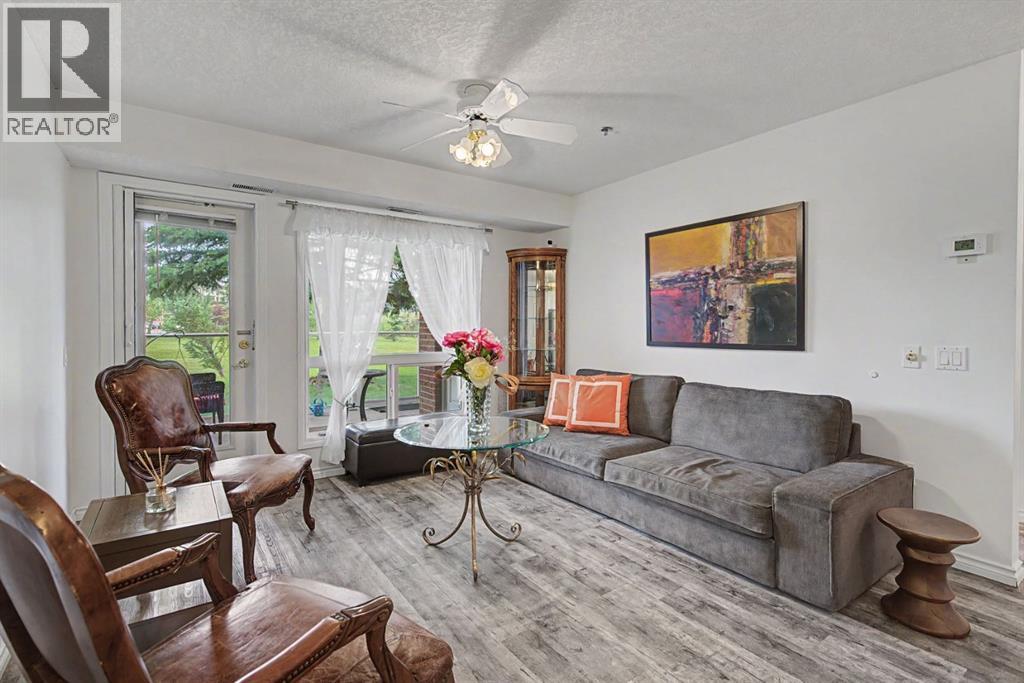
Calgary, Alberta
Beautifully renovated 2-bedroom, 1.5-bath main-floor home in Dana Village, a well-maintained 55+ adult living community. This home has an easy-to-manage layout with a bright, welcoming living room that opens to a private covered patio overlooking green space, a peaceful spot for morning coffee or evening relaxation. The renovated kitchen features quartz countertops and stainless steel appliances, with quartz continuing into the bathrooms. Stylish laminate flooring with the warm look of aged wood runs throughout. The main bathroom is accessible with a walk-in shower, and a separate laundry room adds storage and everyday convenience. Two bedrooms give you flexibility for guests, hobbies or a home office. A separate furnace room is maintained by the condo board, including furnace filter changes. Your large parking stall comes with a storage cage directly in front. Condo fees of $644.49 cover almost everything, leaving you to pay only electricity, cable, internet and phone. Small dogs (under 25 lbs) and cats are considered on the main floor, subject to board approval. Dana Village is professionally managed and offers an exercise room, car wash, workshop, library, puzzle room, courtyard, and a guest lounge with kitchen that can be booked for gatherings. At $259,900, this move-in-ready home delivers comfort, convenience, privacy and a real sense of community. QUICK POSSESSION AVAILABLE. Contact your REALTOR® to view today! (id:52806)
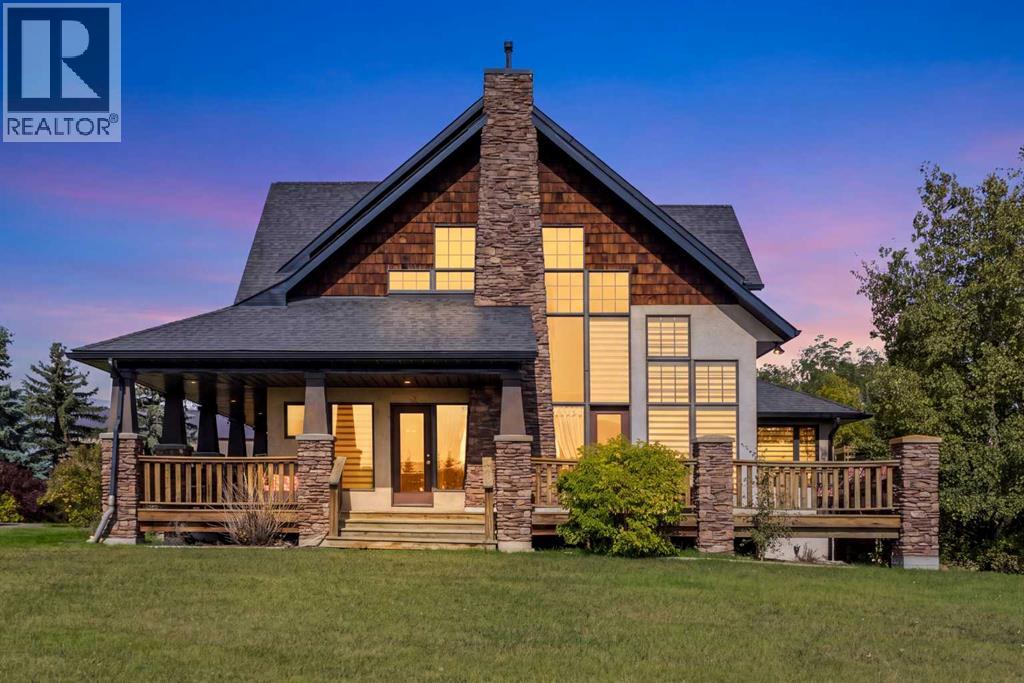
Rural Kneehill County, Alberta
**WELCOME HOME!** Aahhhhh… Take a breath… Relax… Your new home is in the Countryside! From the moment you arrive, the EXPANSIVE property & Peaceful surroundings set the tone of this STUNNING Fully Developed CUSTOM BUILT Estate WALK-OUT! Nestled on 10 Acres +/- w/ sweeping views, this beautifully landscaped Acreage offers plenty of space to enjoy indoors & out - a property that truly lets you EMBRACE the best of Country living! This Incredible Family Home Showcases a Timeless Design, highlighted by a GRAND Open Concept Floor Plan, SOARING CATHEDRAL Ceilings, Expansive WINDOWS & HARDWOOD flooring creating a warm, Inviting Atmosphere throughout. Boasting nearly 5000ft over 3 levels, the main floor is the HEART OF THE HOME, featuring a Huge CHEF'S KITCHEN w/ Upgraded Appliances w/ GAS Range & tons of Cabinet & Counter Space. The Kitchen opens into the Large SUNROOM / Casual Dining area, while the BRIGHT Expansive Living Room w/ Rustic Exposed Beams & STRIKING 2 story STONE FIREPLACE create a WELCOMING space for everyday living & memorable gatherings! Expansive South & West floor to ceiling windows frame the GORGEOUS VIEWS of the surrounding landscape, bringing the outdoors in! A Large Den/Home Office, Formal Dining Room, Laundry Room & Lovely 2pc Powder Room complete this level. Upstairs, your HUGE Private MASTER RETREAT awaits, showcasing VAULTED CEILINGS, WALK-IN closet & 5pc ENSUITE w/ Double Vanity Sink, Walk-in ACCESSIBLE TUB & Walk-in Shower! 2 additional bedrooms, full bathroom, Bonus Room + “Secret” LOFT area provide plenty of space for family, hobbies or quiet retreats. The FULLY DEVELOPED WALK-OUT level adds another dimension to this REMARKABLE home. A LEGAL SUITE w/ Private Entrance provides excellent flexibility for Guests / Tenants, while the expansive Family Room w/ GAMES / REC area, DRY BAR, additional 4th & 5th Bedrooms, Bathroom & IN-FLOOR HEAT create more space for entertaining & relaxing! Enjoy the convenience of CENTRAL AC, or step outside & enjoy the Serene VIEWS all around - Nature at its best… the closest neighbors are often the wildlife! Imagine evenings around a firepit, BBQs w/ family & friends, gardening, the kids exploring, or simply relaxing w/ your favourite drink on the huge WRAP-AROUND VERANDA… Pure Zen… This INCREDIBLE Home also features an Enormous NEW 100' x 48' PAVED SHOP w/ IN-FLOOR HEAT, complete w/ bathroom, built-in mezzanine w/ social/seating area & another fully FINISHED 40x28 SHOP w/ HEATED FLOORS, Water & RV parking - there’s no shortage of room for vehicles, toys, equipment & projects! With 3 Manicured Acres + 7 more for potential FARMING / AG, this incredible property offers endless OPPORTUNITIES surrounded by the TRANQUILITY of the COUNTRYSIDE w/ convenient access right next to Acme. **As an ADDED BONUS, the home is connected to MUNICIPAL WATER & also has a WELL for the Shops & watering etc**. Start making memories with your family today in this beautiful Estate! (id:52806)
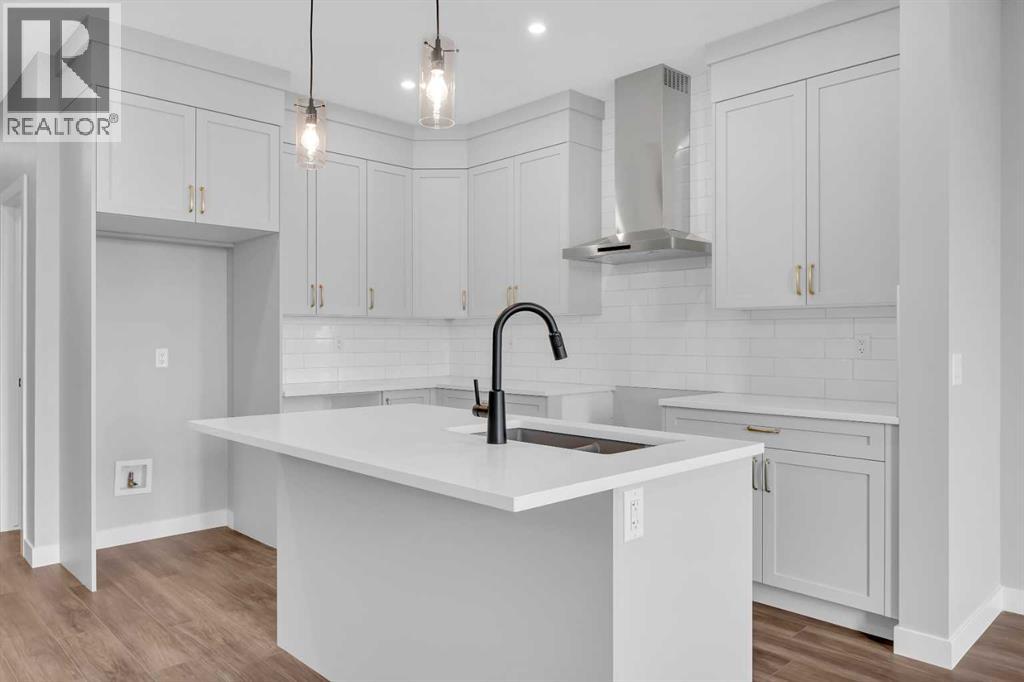
Calgary, Alberta
Welcome to the Concord II by Broadview Homes in the desirable southeast Calgary community of Hotchkiss. Offering 1,772 square feet of thoughtfully designed living space, this home features 4 bedrooms, 3 full bathrooms, a main floor bedroom with an adjacent full bathroom, an upper floor bonus room, and a separate side entrance, providing exceptional flexibility for a variety of lifestyles. Designed with both comfort and functionality in mind, the main floor showcases a bright open concept layout that seamlessly connects the kitchen, dining area, and great room. The kitchen is equipped with a large central island, walk-in pantry, and a stainless steel appliance package including a gas range, built-in microwave, chimney hood fan, and refrigerator. The spacious great room is highlighted by an electric fireplace with floor-to-ceiling tile, while large windows allow natural light to fill the living space. The main floor bedroom and full bathroom offer excellent flexibility for guests, extended family, a home office, or multi-generational living. Upstairs, the centrally located bonus room creates the perfect secondary living space for relaxing, entertaining, or working from home. The primary suite features a walk-in closet and private ensuite, while two additional bedrooms, a full bathroom, and a convenient upper floor laundry room complete the second level. The basement is accessed through the separate side entrance, providing excellent potential for future development to expand your living space. Located in Hotchkiss, one of Calgary's newest southeast communities, residents enjoy scenic walking paths, parks, and a planned 30-acre wetland that serves as the neighbourhood's natural centerpiece. With quick access to Stoney Trail, South Health Campus, Seton YMCA, shopping, restaurants, and a growing selection of everyday amenities are all just minutes away. Blending modern finishes, a highly functional floor plan, and an exceptional location, the Concord II offers an outstan ding opportunity to own a brand new Broadview home in one of Calgary's fastest-growing communities. (id:52806)
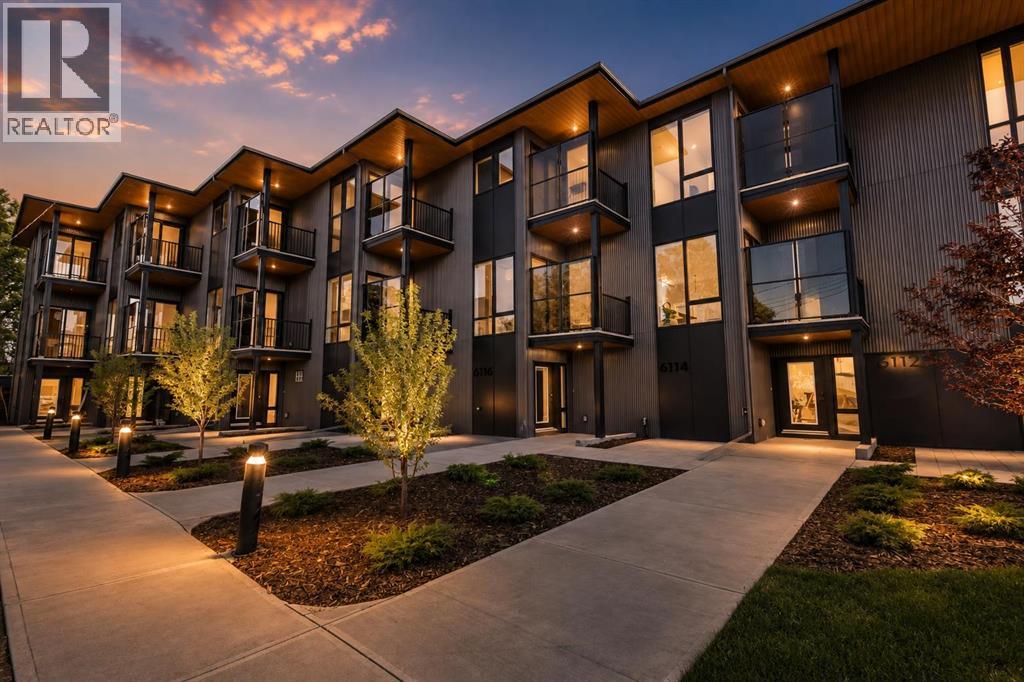
Calgary, Alberta
WELCOME TO ONE OF CALGARY'S MOST EXCITING MULTI-FAMILY INVESTMENT OPPORTUNITIES! This exceptional 2024-built 6 plex townhome development offers the rare combination of strong cash flow with a 5.61% CAP RATE, premium construction, assumable CMHC financing & outstanding long-term appreciation potential in the rapidly growing community of Bowness.Situated on a large 181' x 88' lot, this TURNKEY investment is FULLY LEASED & available for immediate possession, generating an impressive $218,388 in annual rental income. Even better, tenants pay their own utilities, helping keep operating costs low while maximizing returns.Unlike traditional apartment-style buildings, this development consists of 6 INDIVIDUAL TOWNHOMES with no basement suites and no units stacked above or below, providing tenants with greater privacy, quieter living & a true residential feel. This unique design has resulted in consistently strong demand and full occupancy since completion.The property includes 5 two-bedroom townhomes, each offering approximately 1,322 sq.ft., plus 1 spacious three-bedroom townhome with approximately 2,046 sq.ft. + ALL UNITS have AC! Every home features 2.5 bathrooms. The 2 bedroom units include a main-floor office/den, while the larger unit offers premium appliances, upgraded QUARTZ & a main-floor bedroom, creating flexible layouts that appeal to a wide range of tenants.Every townhome showcases modern finishes QUARTZ counters and bright open-concept living spaces. Beautiful kitchens seamlessly connect to the dining and living areas, creating the perfect setting for everyday living and entertaining. Features include durable luxury vinyl plank flooring, granite countertops, stainless steel appliances, full-height cabinetry, stylish tile backsplashes & spacious dining nooks. Each home also offers private decks off both the second + third floors, extending the living space outdoors.Every unit includes its own ATTACHED GARAGE plus an additional driveway space, another f eature that continues to attract quality long-term tenants. As an added bonus electrical services have been upgraded and all units can accomodate EV chargers! This project was approved through the CMHC Program with a 50 year amortization, and a qualified purchaser has the opportunity to assume the existing mortgage at an attractive 4.9% interest rate (subject to lender approval), providing a significant financing advantage.Located just minutes from downtown, the Bow River pathway system, parks, shopping, restaurants, Canada Olympic Park, the University of Calgary and Foothills Hospital, Bowness continues to be one of Calgary's most desirable and rapidly evolving communities.A fully occupied, purpose-built 6 -plex of this quality is an exceptionally rare offering. Whether you're expanding an investment portfolio or acquiring a premium income-producing asset, this outstanding property delivers exceptional tenant appeal and outstanding long-term value. RMS measurements taken from builder plans. (id:52806)
