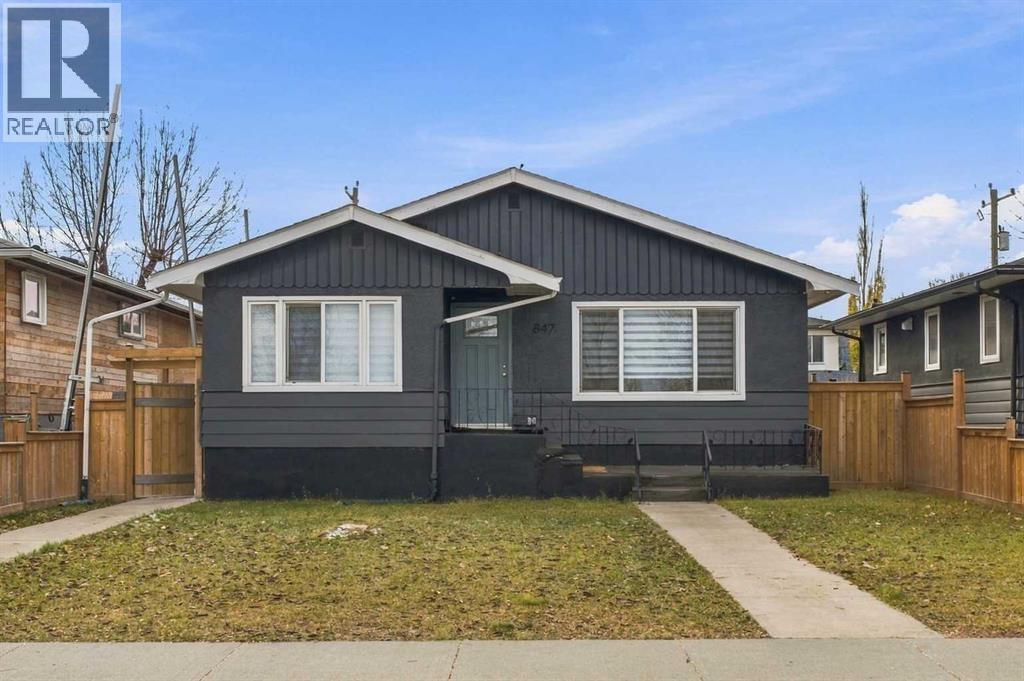
Calgary, Alberta
INVESTMENT OPPORTUNITY | LIVE UP, RENT DOWN | REDEVELOPMENT POTENTIAL!An excellent opportunity for investors, first-time buyers, or homeowners looking to offset their mortgage with rental income! This property features a spacious 1,410 sq. ft. main floor with 3 bedrooms and a separate 1,200 sq. ft., 2-bedroom illegal basement suite, offering excellent flexibility for rental income or multi-generational living.The main floor has been completely renovated, featuring an updated kitchen and bathroom, fresh paint, and newer flooring for a modern, move-in-ready feel. Additional highlights include newer windows and a separate washer and dryer on the main floor.Enjoy an outstanding location directly across from a recreational facility, soccer field, and green space. Schools, public transit, major roadways, Deerfoot Trail, and downtown Calgary are all conveniently accessible.THINKING ABOUT THE FUTURE? The property also offers potential redevelopment opportunities, subject to applicable City of Calgary zoning regulations and approvals.Whether you choose to live upstairs and rent downstairs, rent out both levels, or explore future redevelopment possibilities, this property offers outstanding versatility, income potential, and a convenient location! (id:52806)
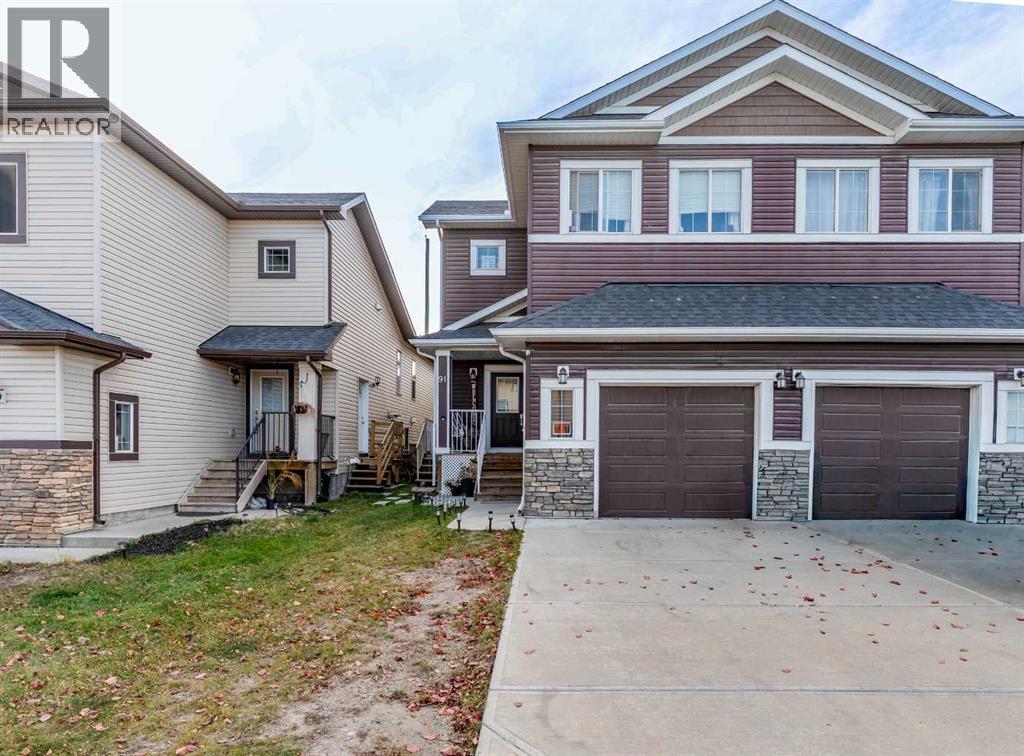
Airdrie, Alberta
BASEMENT SUITE (illegal) WITH SEPARATE ENTRANCE: Welcome to this beautifully maintained 2-storey semi-detached duplex, built in 2016, offering the perfect combination of modern living, comfort, and income potential. Bright and inviting throughout, this home features an open-concept floor plan designed to maximize space and natural light, creating a warm and welcoming atmosphere for family living and entertaining.The main unit offers three generously sized bedrooms and two full bathrooms, providing plenty of room for growing families or professionals seeking extra space. The thoughtfully designed layout flows seamlessly from the living area to the dining and kitchen spaces, making everyday living both comfortable and convenient.Adding exceptional value is the fully developed basement, which includes two bedrooms, a separate entrance, and its own private laundry facilities. Whether used as a mortgage helper, investment opportunity, or living space for extended family, this self-contained basement offers outstanding flexibility.Outside, enjoy a private yard ideal for relaxing, gardening, or hosting family and friends. Conveniently located near shopping complexes, parks, schools, and playgrounds, this home is perfectly positioned for families and commuters alike. With easy access to major roadways and public transit, getting around the city is simple and efficient.This move-in-ready property presents a rare opportunity to own a bright, modern duplex in a desirable location with excellent amenities nearby. Whether you're looking for a family home with additional income potential or a smart investment property, this home is one you won't want to miss. Book your private viewing today! (id:52806)
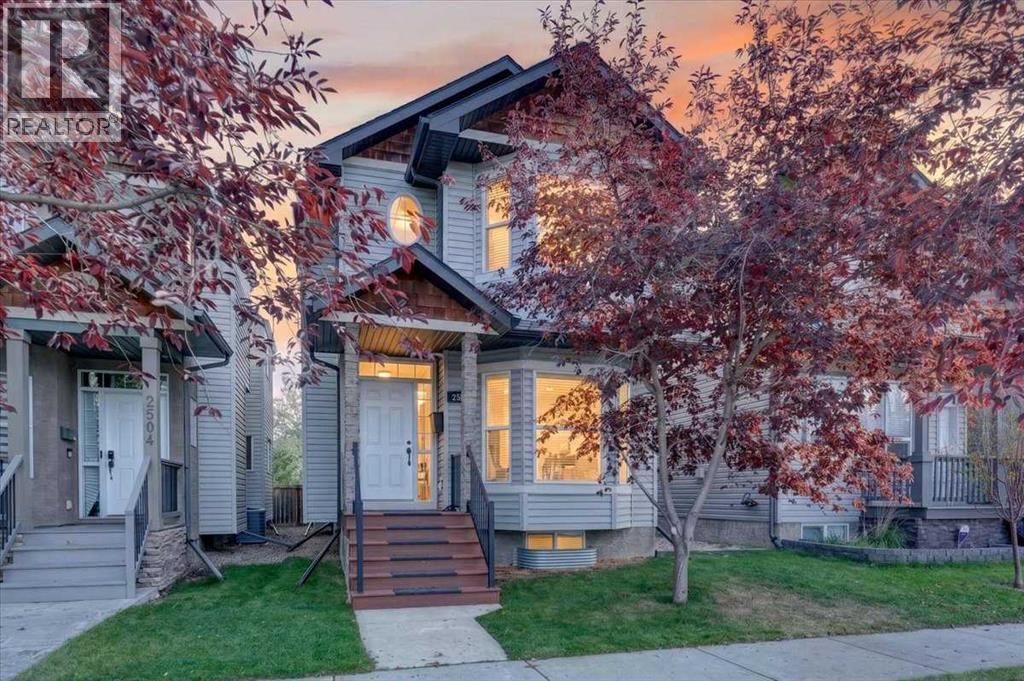
Calgary, Alberta
This well maintained and upgraded detached infill in the heart of Inglewood offers over 1,700 sq ft above grade with 3 bedrooms, 2.5 bathrooms and a double detached garage! As you enter the main floor you are greeted by the beautiful Brazilian Cherry hardwood flooring leading you into a spacious formal living room with cozy gas fireplace and bay window letting in lots of natural light. Gorgeous kitchen with maple cabinets, granite counters, tile backsplash and flooring, corner pantry, and large center island with raised bar ledge. It opens to the dining area and family room, with garden doors leading out to the large deck and private backyard. Head upstairs to the primary bedroom with vaulted ceilings, walk-in closet, and full ensuite bathroom with soaker tub and separate shower. Two additional good-sized 2nd and 3rd bedrooms and another full 4-piece bathroom complete the well laid out upper floor. The full unfinished basement offers a blank canvas for your design ideas. Whether you envision a large rec room, guest or extended family space, home gym, or dedicated office there is plenty of potential to make it your own. Recent improvements include roof shingles on the home and garage (2023), a 50-gallon hot water tank (2026), interconnected smoke/CO detectors (2026), air duct cleaning (2026), and a low-maintenance composite front porch and stairs (2023). Just steps from Colonel Walker School and the Inglewood Community Association, this fantastic location also offers easy access to Bow River pathways, parks, the Inglewood Bird Sanctuary and the shops, cafés, restaurants and breweries along 9th Avenue SE. Minutes from downtown, this well maintained home delivers space, character and an exceptional inner-city lifestyle! (id:52806)
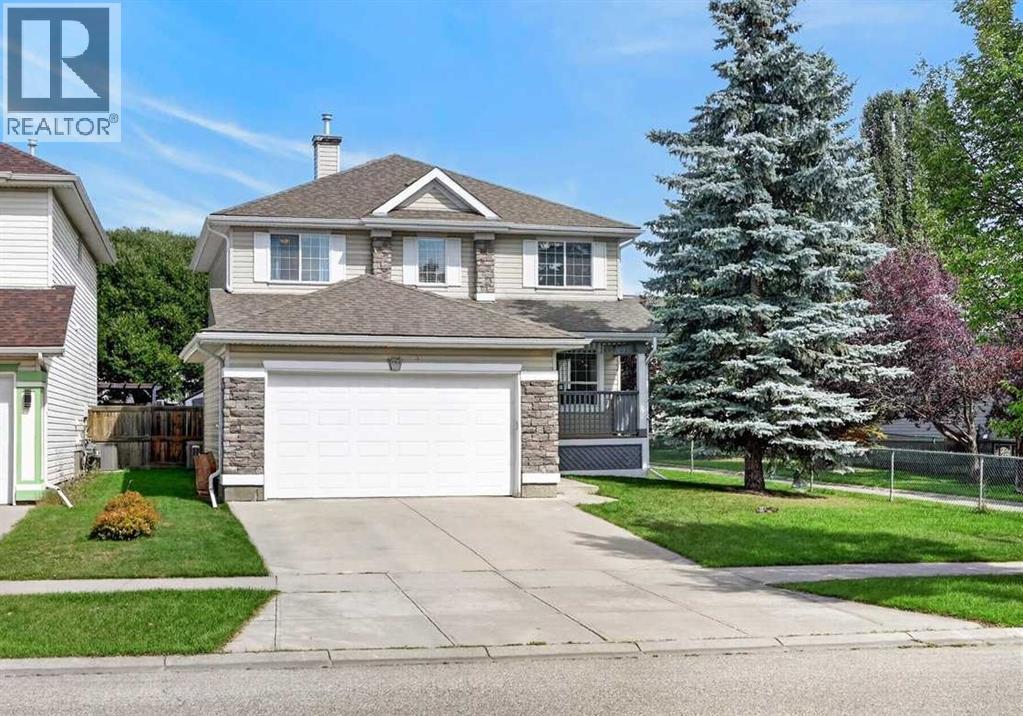
Calgary, Alberta
Here is the one you have been waiting for! Large family home in a mature desirable neighborhood siding onto walking path and steps to Somerset School. Over 2980 sq ft of developed space and featuring 5 bedrooms, a den, and main floor office this home is perfect for large families. As you enter the main floor you are greeted by the newer vinyl plank flooring leading you into the large formal living room. New chefs dream kitchen with rich espresso cabinets, thick designer granite, upgraded stainless steel appliances, tile backsplash, undermount sink, corner pantry, and massive eat up peninsula/breakfast bar with seating for 6! Open to the large formal dining room with garden door out to the deck in private backyard. A convenient main floor office, laundry room, and 2-piece powder room complete the main floor. Head upstairs to the large primary bedroom with walk-in closet and spacious ensuite with dual vanities, make up counter, corner jetted tub, 10mm glass shower, and separate water closet. Three additional good-sized bedrooms, an open den, and another full 4-piece bathroom complete this very family friendly upper floor. Fully finished basement with huge rec room with beautiful built in entertainment unit, knock down ceilings, and bright pot lights. 5th bedroom and another full 4-piece bathroom with granite and tile flooring and tub surround complete this level. Perfect for family movie nights, entertaining, extended family, or guests. Located on a private lot siding onto the walking path with mature landscaping, large deck, and storage shed. Perfect space to unwind after a long day or host family BBQ's, with central A/C to keep things cool inside on those hot summer nights. All located in sought after Somerset with spray park, playgrounds, walking trails, tennis and basketball courts, schools, and shopping! Commuting is a breeze with quick access to Somerset/Bridlewood C-Train and 162 Ave to Macleod and Stoney Trail. Weekend adventures at your fingertips with nearb y Spruce Meadows, Fish Creek Park, Sikome Lake, YMCA, and Sirocco Golf Club. This home is waiting its new family! (id:52806)
Calgary, Alberta
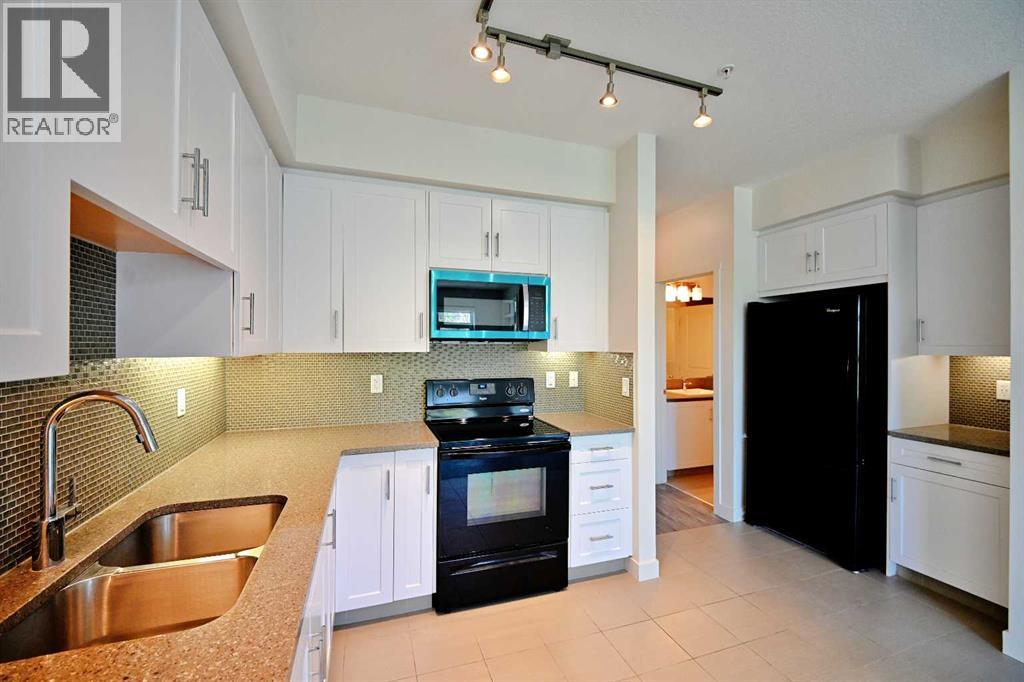
Imagine stepping into a home that feels like it was designed just for you. This rare one bedroom plus den in the heart of Auburn Bay offers the perfect blend of security, style, and independence for a young professional starting their journey. As you enter, you are greeted by a bright, open living and dining space with soaring nine foot ceilings that flow seamlessly onto your private south facing courtyard, creating a peaceful sanctuary where you can unwind after a busy day or host intimate gatherings. The chef inspired white kitchen with sleek quartz countertops and soft under cabinet lighting is both functional and beautiful, making meal prep a joy. The separate laundry room with extra storage means you never have to compromise on organization. Your private retreat is a spacious bedroom featuring a large window with serene courtyard views and a generous walk in closet, connected directly to a convenient cheater ensuite for ultimate privacy and ease. The versatile den is a true asset, offering flexibility to serve as a dedicated home office for remote work, a creative studio, or a cozy reading nook. Located just minutes from South Campus Hospital and surrounded by top schools, shopping, and public transit, your daily commute and errands become effortless. Enjoy the safety and community of the neighborhood with access to the prestigious community lake, a dog park for your pet, and ample visitor parking for your guests. With heated underground parking and a secure storage locker, this is more than just a property; it is a secure, stylish, and smart investment in your future. Only eight units in the building feature this ideal layout, making this a unique opportunity to claim a 9FT ceiling home that truly understands your lifestyle. (id:52806)
Cochrane, Alberta
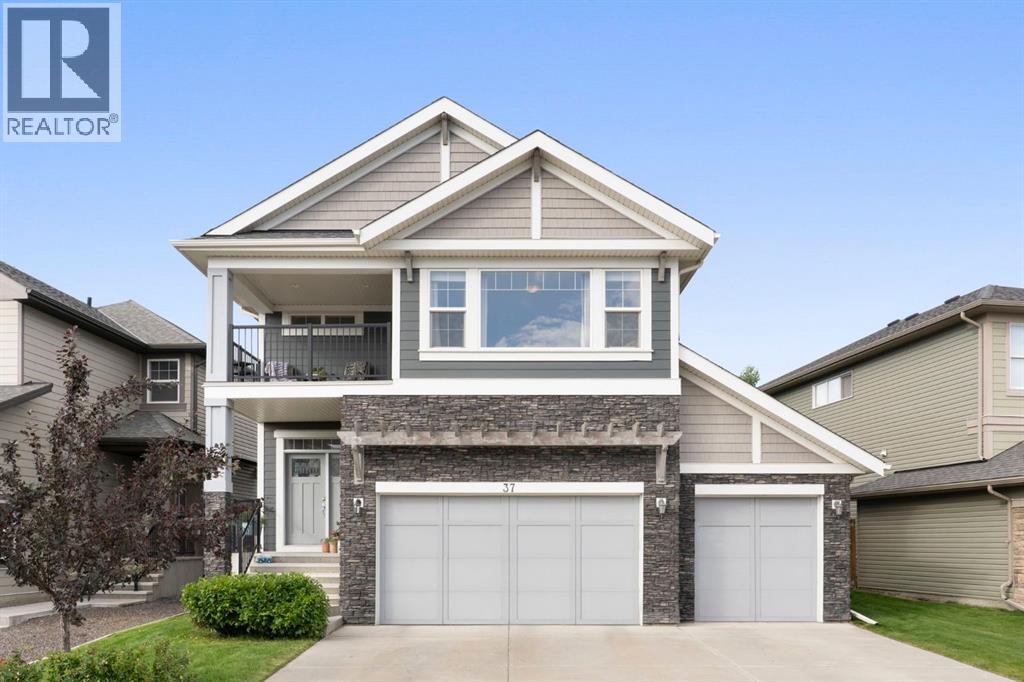
There's something special about a home where everything has already come together. The gardens have had time to grow, the outdoor spaces are ready for summer evenings, and there's room for everyone. Welcome to 37 Heritage View in Cochrane's Heritage Hills, offering over 3,200 sq. ft. of developed living space and a rare combination of garage space and outdoor living.A TRIPLE ATTACHED GARAGE with floor drains welcomes you at the front, while an OVERSIZED, HEATED DOUBLE DETACHED GARAGE with impressive interior height, 240V power, and paved alley access sits at the rear. Whether you're a car enthusiast, hobbyist, or simply want room for vehicles and recreational toys, this setup offers exceptional versatility.Inside, the open-concept main floor feels warm and inviting, with hardwood floors, a stone-surround gas fireplace, and a spacious kitchen with rich cabinetry, quartz countertops, stainless steel appliances, and an island where everyone naturally gathers. The dining area opens onto the deck, inviting everyday meals to stretch into evenings outside.Upstairs, a bright bonus room provides a second living space. Three bedrooms include a lovely primary retreat with a five-piece ensuite featuring dual sinks and heated floors, a walk-in closet, and a private west-facing deck, the perfect place to unwind as the sun sets. The laundry room connects directly to the primary closet and also opens to the hallway, a thoughtful touch that makes everyday life easier.The fully finished basement is made for unwinding and entertaining, with a spacious recreation room, built-in speakers, a projection screen, stylish wet bar, and full bathroom. Bring your own projector and create a private screening room, or explore the possibility of a fourth bedroom or home office.And then there's the backyard.Set on a spacious pie-shaped lot, this beautifully established outdoor space is the kind that takes years to create. Mature trees, lush lawn, and colourful gardens surround an expans ive TWO-TIER DECK with room to dine, gather, and relax. Included string lights cast a soft glow over summer evenings, while underground irrigation makes caring for the landscaping easier. A dedicated dog run adds convenience, and even with the detached garage, there's generous green space to enjoy.The basement is finished. The deck is built. The gardens are established. Both garages are here. All the things that can take years to complete in a new home are ready and waiting. Just move in and make yourself at home. Heritage Hills offers nearby parks, pathways, and everyday amenities, with convenient access to the completed Highway 1A/22 interchange. Future school sites, the planned Horse Creek Sports Park, and additional pathway connections give this growing community even more to look forward to. (id:52806)
Calgary, Alberta
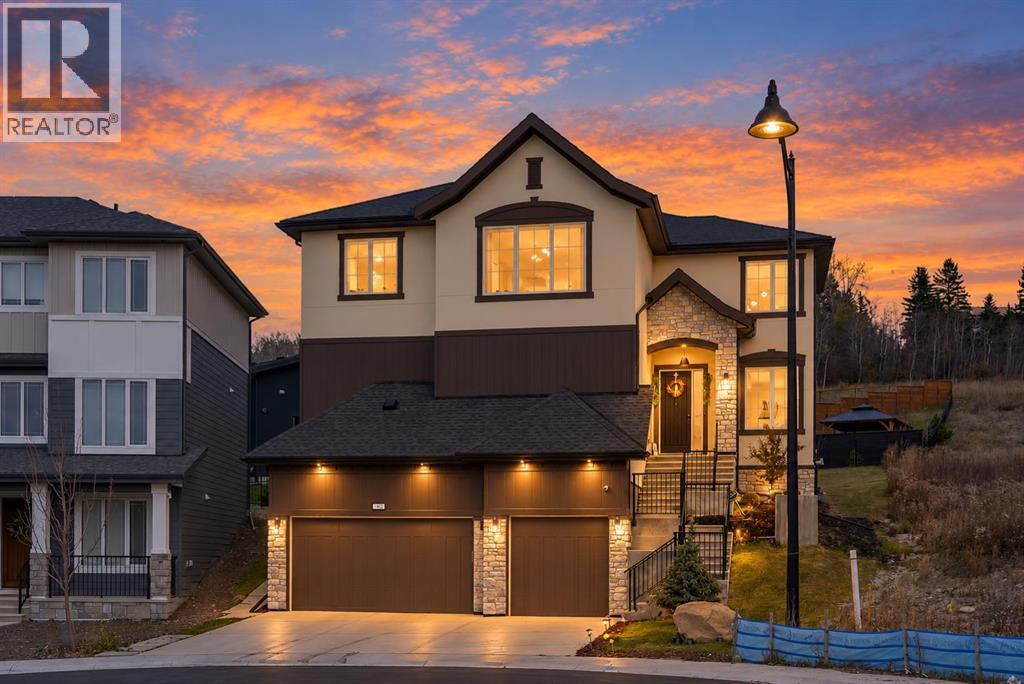
TONS OF UPGRADES THROUGHOUT | FRONT ATTACHED TRIPLE CAR GARAGE | GREEN SPACE ACROSS | HUGE LOT | FINISHED REVERSE WALKOUT BASEMENT | MOUNTAIN VIEWS | Welcome to luxury living in the highly desirable community of Crestmont! Situated on an expansive lot, this stunning home offers JUST UNDER 4000 SQ FT OF LIVING SPACE, a fully finished basement, triple car garage , & an impressive collection of high-end upgrades, custom built-ins, and elegant finishes throughout. From the moment you step inside, you're welcomed by a grand foyer that sets the tone for the sophistication awaiting you. Just off the entrance is a spacious private office, perfect for working from home. Continue down the hallway into the breathtaking living room, where SOARING CEILINGS, oversized windows, an abundance of natural light, & a gorgeous fireplace create a space that feels both grand and inviting. Imagine hosting unforgettable dinner parties in the elegant dining room, complete with a statement chandelier and beautiful natural light flowing through the adjacent patio doors. The DREAM KITCHEN is truly the heart of this home, showcasing built-in stainless steel appliances, stunning ceiling-height cabinetry accented with gold hardware, and a magnificent waterfall island perfect for morning coffee, casual meals, and gathering with loved ones. A separate SPICE KITCHEN/SERVERY offers additional cooking space, extensive storage, and the convenience of keeping cooking aromas contained. A functional mudroom with access to the triple garage, a generously sized MAIN-FLOOR BEDROOM, & a 2-piece bathroom complete this exceptional level. Upstairs, retreat to your luxurious PRIMARY SUITE, featuring a spacious walk-in closet & a spa-inspired 5-piece ensuite with dual vanities, beautiful tilework, a relaxing soaker tub, and an elegant glass-enclosed shower. Two additional spacious bedrooms provide comfort for family or guests, while the inviting BONUS ROOM is the perfect setting for movie nights, relaxing evenings , or quality family time. A full 5-piece bathroom and a thoughtfully designed laundry room with a sink, cabinetry, and counter space complete the upper level. The FULLY FINISHED BASEMENT adds even more versatility with an expansive recreation room ideal for entertaining, a home theatre, or games area, along with an additional bedroom, 4-piece bathroom, and storage/utility room. A convenient SEPARATE GARAGE ACCESS to the basement adds exceptional functionality. Step outside and enjoy the possibilities of your LARGE LOT, offering plenty of room for outdoor entertaining, family gatherings, and creating your dream backyard oasis. Nestled in Calgary's beautiful west end, CRESTMONT offers the perfect balance of peaceful suburban living and everyday convenience. Enjoy nearby parks, scenic pathways, playgrounds, and the Crestmont community amenities, all while being minutes from WinSport, shopping, dining, and major roadways. With convenient access to the Highway & weekend escapes to the mountains. (id:52806)
Calgary, Alberta
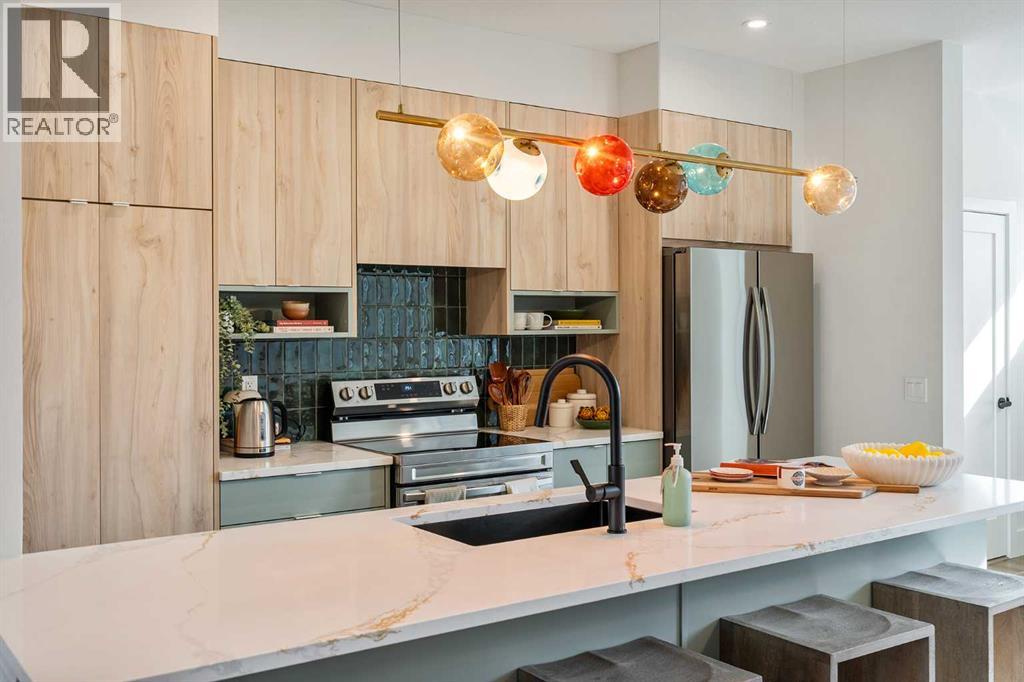
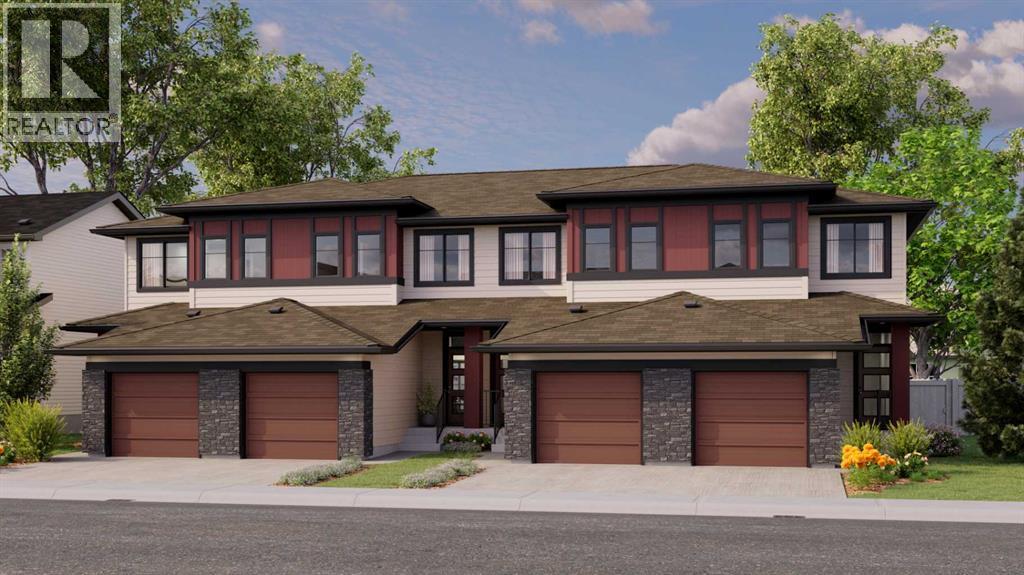
Welcome to 807 Sora Boulevard SE, the Hudson model by Rohit Homes, a beautifully designed home in one of Southeast Calgary's newest and fastest-growing communities. Offering over 1,575 sq. ft. of thoughtfully planned living space, this 3-bedroom, 2.5-bathroom home combines modern style, quality craftsmanship, and everyday functionality.Step inside to a bright, open-concept main floor with 9-ft ceilings, durable luxury vinyl plank flooring, and large windows that fill the space with natural light. The spacious living room flows into the dining area, with a striking tray ceiling that defines the two spaces. The kitchen is the heart of the home, designed around the efficient work triangle and featuring a central island with sink and dishwasher, quartz or granite countertops, a full tile backsplash, stainless steel appliances, and plenty of cabinet and counter space. A rear entry and a main floor half bath, tucked away from the living areas, complete this level.Upstairs, the primary suite offers a walk-in closet plus two additional closets and a designer ensuite with a deep soaker tub and built-in linen shelves. Two generously sized secondary bedrooms, each able to fit a queen bed and nightstands, a full main bathroom, and convenient upper-floor laundry round out the level. Timeless ceramic tile in the bathrooms and plush carpeting upstairs add warmth and comfort.Designed with comfort and efficiency in mind, this home features triple-pane Low-E windows, a high-efficiency furnace, and enhanced insulation for year-round comfort and energy savings. Outside, the inviting front porch is the perfect spot to enjoy your morning coffee.Located in the vibrant community of Sora, you'll enjoy easy access to parks, pathways, and future amenities. Whether you're a first-time buyer, growing family, or investor, this is an exceptional opportunity to own a brand-new home in a thriving community. Don't miss your chance to make 807 Sora Boulevard SE your new address. (id:52806)
Calgary, Alberta
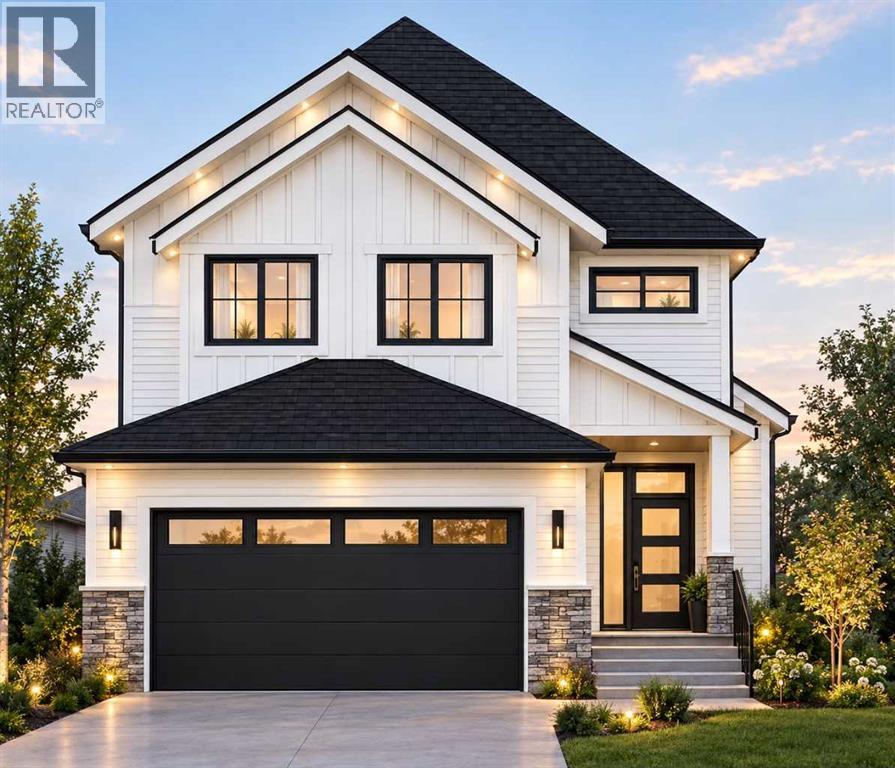
Welcome to 77 Silverton Glen Landing SW, The Cove by Rohit Homes, a brand-new home in the growing Southwest Calgary community of Silverton. This 3-bedroom, 2.5-bathroom home offers 1,445 sq. ft. of well-planned living space across two levels. The main floor features 9' ceilings and an open layout, with a large rear window filling the living and dining areas with natural light. The kitchen is the heart of the home, with a central island with seating, a pantry, and an integrated cabinet hood fan for a clean, seamless look, along with quartz or granite countertops, a full tile backsplash, and stainless steel appliances. Durable luxury vinyl plank flooring runs throughout the main level. A mudroom with a built-in bench keeps shoes, jackets, and everyday essentials organized, and the half bath with a floating vanity is tucked away from the main living space. Upstairs, the primary bedroom is a true retreat with an oversized walk-in closet and a private ensuite with a double vanity and LED mirrors. Two additional bedrooms share a full bathroom, and the upper-floor laundry with a stacked washer and dryer makes laundry day easy. A linen closet adds extra storage, and plush carpet adds comfort to the upper level. Built for Alberta living, the home includes triple-pane Low-E windows, a high-efficiency furnace, and enhanced insulation for year-round comfort and energy savings. The single attached garage (12' x 22') plus an extra driveway parking spot means you'll never scrape frost off your windshield again. Enjoy your morning coffee on the front porch and easy access to Silverton's parks, pathways, and future amenities. Whether you're a first-time buyer, a growing family, or an investor, don't miss your chance to make 77 Silverton Glen Landing SW your new address. (id:52806)
Cochrane, Alberta
Welcome to "The Hudson" in the community of Heritage Hills in Cochrane built by Canbrook Homes. This home features amazing finishes throughout with 4 bedrooms and 2-1/2 bathrooms, with approximately 2450 sq/ft of developed space. The main floor features a large open concept with 9ft ceilings, an office, and vinyl plank flooring. The family room has large windows with a gas fireplace and open concept design to the kitchen and dining area. The kitchen has quartz countertops and features a Samsung Appliance package which is included in the appliance allowance with a large walk through pantry through the mudroom. The upper floor has a large primary bedroom with tray ceilings and attached en-suite with dual undermount sinks, quartz counter tops, tile flooring, soaker tub and standing shower, with a water closet. , and large walk-in closet with built-in cabinets. The upper floor has 3 more additional bedrooms with large closets and a 4 piece bathroom, with the laundry room conveniently located on the top floor, you also have a large Bonus Room for extra living space. Basement is walkout and backs onto a green space and park. The basement has plumbing roughed in for your development. Enjoy your oversized double car garage with extra space for storage and parking. This home is conveniently located close to shopping, schools, parks, with easy access to Highway 1A and 22X. This home is conveniently located with easy access to Mountains and great crown land with tons of adventure options. Other Lots and Floor Plans are Available as well for your custom build, Call today for more details! Property under construction with completion in March 2027. (id:52806)
Calgary, Alberta
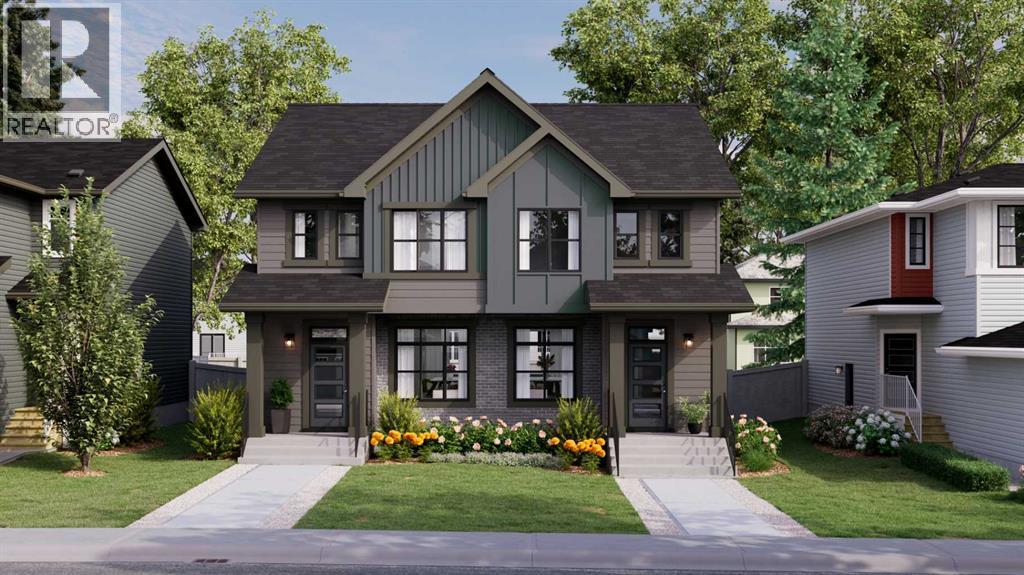
Welcome to 21 Silverton Glen Bay SW, a beautifully designed home in one of Southwest Calgary's newest and fastest-growing communities. Offering over 1,500 sq. ft. of thoughtfully planned living space, this 3-bedroom, 2.5-bathroom home combines modern style, quality craftsmanship, and everyday functionality. Step inside to a bright, open-concept main floor featuring durable luxury vinyl plank flooring, large windows, and a layout designed for both family living and entertaining. The kitchen is the heart of the home, showcasing quartz or granite countertops, a full tile backsplash, stainless steel appliances, and plenty of cabinet and counter space for all your cooking and hosting needs. Upstairs, you'll find three spacious bedrooms, including a comfortable primary retreat, along with well-appointed bathrooms finished with timeless ceramic tile. Plush carpeting on the upper level adds warmth and comfort throughout. Designed with comfort and efficiency in mind, this home features triple-pane Low-E windows, a high-efficiency furnace, and enhanced insulation for year-round comfort and energy savings. Outside, the inviting front porch is the perfect spot to enjoy your morning coffee. Located in the vibrant community of Silverton, you'll enjoy easy access to parks, pathways, and future amenities. Whether you're a first-time buyer, growing family, or investor, this is an exceptional opportunity to own a brand-new home in a thriving community. Don't miss your chance to make 21 Silverton Glen Bay SW your new address. (id:52806)
Calgary, Alberta
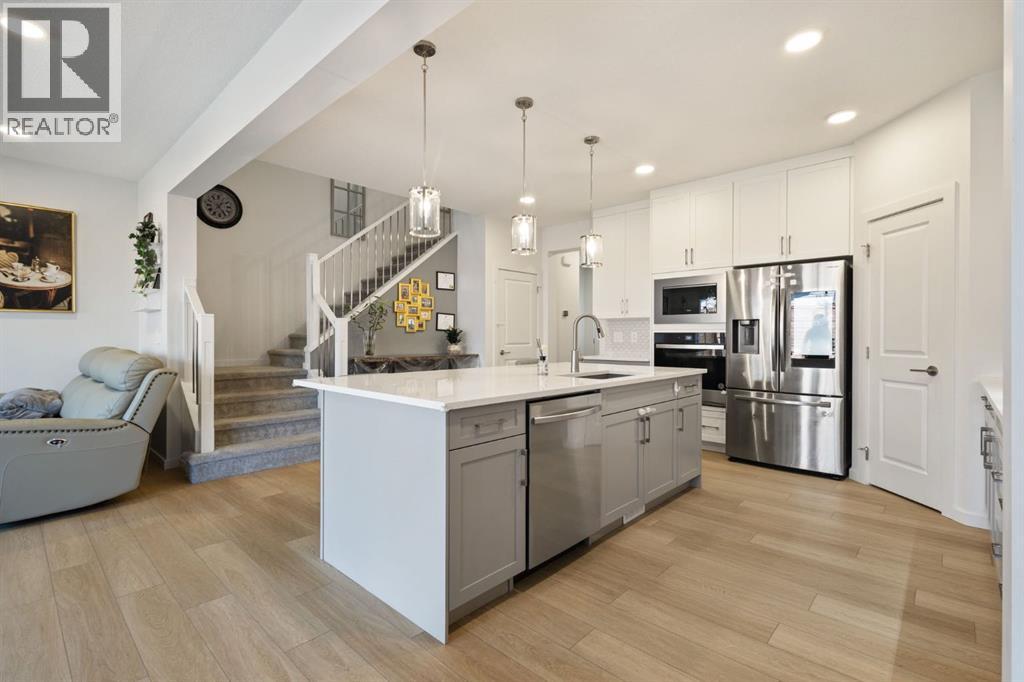
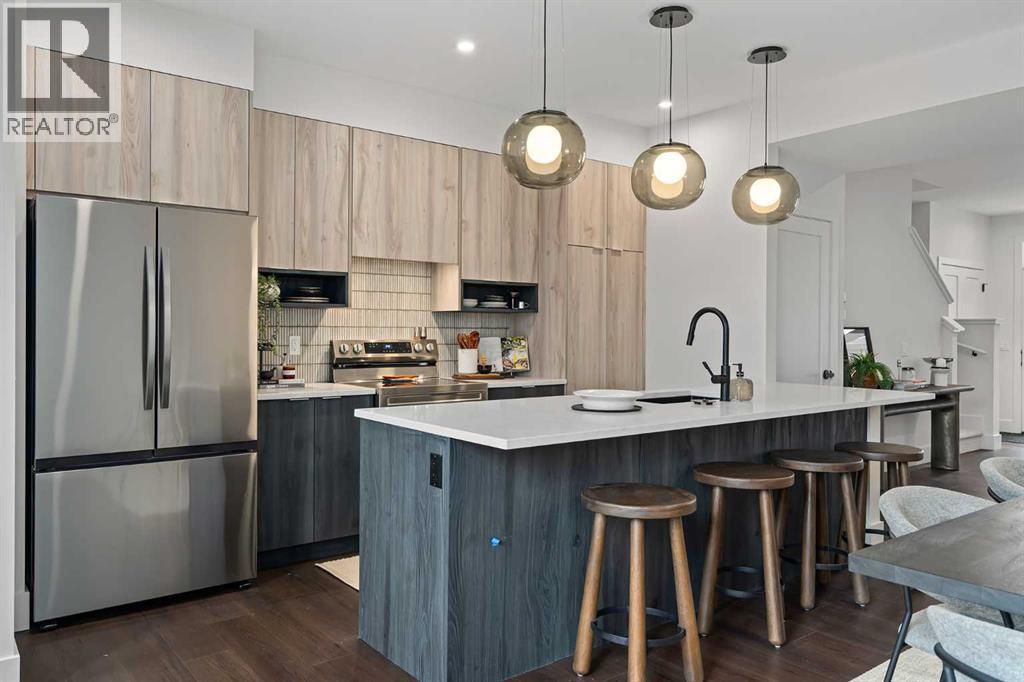
**OPEN HOUSE - SEP.19th (2-4PM)** OVER $30,000 IN LANDSCAPING | RARE PLAYGROUND ZONE LOT | OVERSIZED DECK | CENTRAL A/C | DOWNTOWN & ROCKY MOUNTAIN VIEWS | NO DIRECT FRONT-FACING NEIGHBOURSWelcome to this beautifully upgraded Jefferson by Homes by Avi in the highly sought-after community of Rockland Park. This popular floor plan offers thoughtful design, premium upgrades, beautiful views, and an unbeatable location.The bright main floor features large floor-to-ceiling windows and a versatile Den that can be used as a home office or converted into a bedroom. The upgraded gourmet kitchen offers full-height cabinetry, a gas cooktop, upgraded refrigerator, and premium FOTILE range hood.Over $30,000 has been invested in outdoor upgrades, including professional landscaping, premium paving stones, and an oversized backyard deck, perfect for outdoor dining and summer gatherings.Upstairs, enjoy beautiful views of COP, Downtown Calgary, and the Rocky Mountains. With no direct front-facing neighbours and the home overlooking another property’s backyard, this lot offers a rare sense of openness and privacy.Additional features include central air conditioning and a water softener. Located within a Playground Zone, with a greenspace and playground just steps away, this home is ideal for families. Rockland Park’s impressive amenity centre and recreational facilities are also nearby, along with shopping, schools, restaurants, and everyday amenities.Homes like this don’t come along often. Call your favourite realtor today to book your private showing! (id:52806)
Calgary, Alberta
Welcome to 872 Sora Boulevard SE, a beautifully designed home in one of Southeast Calgary's newest and fastest-growing communities. Offering over 1,500 sq. ft. of thoughtfully planned living space, this 3-bedroom, 2.5-bathroom home combines modern style, quality craftsmanship, and everyday functionality.Step inside to a bright, open-concept main floor featuring durable luxury vinyl plank flooring, large windows, and a layout designed for both family living and entertaining. The kitchen is the heart of the home, showcasing quartz or granite countertops, a full tile backsplash, stainless steel appliances, and plenty of cabinet and counter space for all your cooking and hosting needs.Upstairs, you'll find three spacious bedrooms, including a comfortable primary retreat, along with well-appointed bathrooms finished with timeless ceramic tile. Plush carpeting on the upper level adds warmth and comfort throughout.Designed with comfort and efficiency in mind, this home features triple-pane Low-E windows, a high-efficiency furnace, and enhanced insulation for year-round comfort and energy savings. Outside, the inviting front porch is the perfect spot to enjoy your morning coffee.Located in the vibrant community of Sora, you'll enjoy easy access to parks, pathways, and future amenities. Whether you're a first-time buyer, growing family, or investor, this is an exceptional opportunity to own a brand-new home in a thriving community.Don't miss your chance to make 872 Sora Boulevard SE your new address. (id:52806)
Airdrie, Alberta
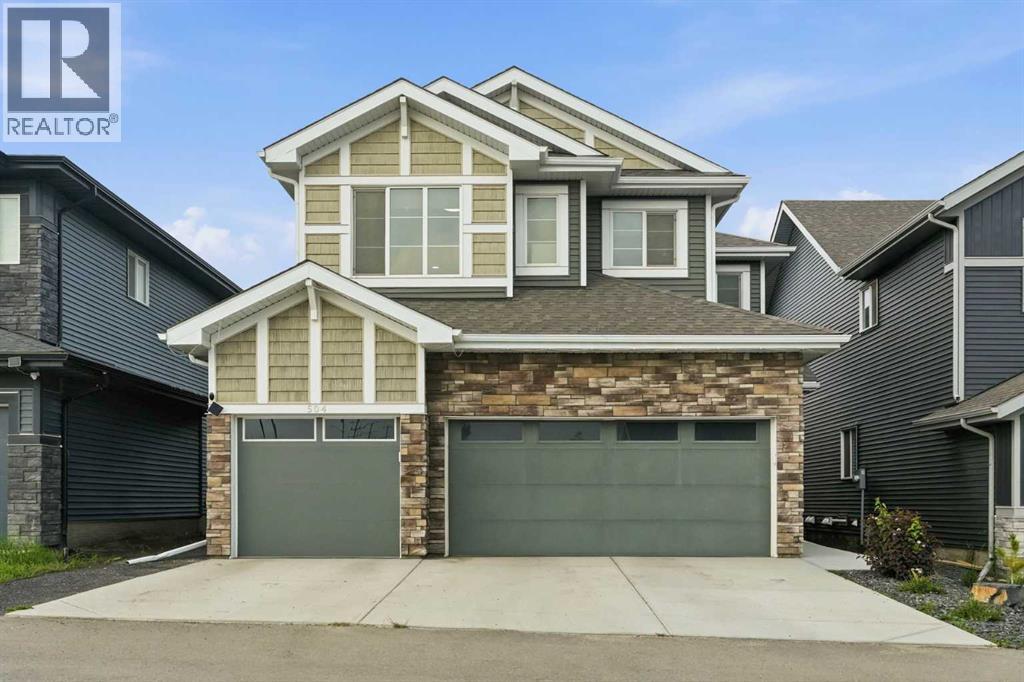
NEW PRICE! INCREDIBLE VALUE! ONE OF AIRDRIE’S MOST AFFORDABLE HOMES WITH A TRIPLE ATTACHED GARAGE! Welcome to 504 Creekrun Lane SW, a STUNNING, FULLY UPGRADED 2,400 SQ. FT. two-storey home in the sought-after community of COBBLESTONE CREEK! Offering an exceptional combination of modern luxury, thoughtful design, incredible functionality, and a RARE TRIPLE ATTACHED GARAGE, this home delivers outstanding value for buyers looking for more space without compromising on style!From the moment you arrive, the impressive curb appeal sets the tone for everything this property has to offer. Step inside to a bright, spacious OPEN-CONCEPT MAIN FLOOR, beautifully designed for both entertaining and everyday family living. The CHEF-INSPIRED KITCHEN is an absolute showstopper, featuring an oversized island with WATERFALL QUARTZ COUNTERTOPS, breakfast bar seating, an induction range, sleek hood fan, built-in microwave, and a WALK-THROUGH PANTRY connecting seamlessly to the functional mudroom. Complete with a custom built-in bench, the mudroom provides direct access to the impressive TRIPLE ATTACHED GARAGE, equipped with an EV CHARGER and organized storage solutions. The spectacular main living area features SOARING OPEN-TO-BELOW CEILINGS, elegant open railings, an abundance of natural light, and a stunning electric fireplace with mantle, creating a warm and inviting space you'll love coming home to. A DEDICATED MAIN FLOOR OFFICE adds incredible versatility for working from home or accommodating a busy family's needs.Upstairs, discover a spacious BONUS ROOM showcasing beautiful custom BOARD-AND-BATTEN detailing, a design feature that continues into the TWO GENEROUS SECONDARY BEDROOMS. A convenient UPPER-FLOOR LAUNDRY ROOM adds everyday practicality, while QUARTZ COUNTERTOPS THROUGHOUT ALL BATHROOMS elevate the home's luxurious finishes.The PRIMARY RETREAT is truly impressive, featuring a spacious bedroom, a gorgeous 5-PIECE ENSUITE with dual sinks, a relaxing soaker tub, and a separ ate shower. The upgraded WALK-IN CLOSET offers custom two-tier shelving and its own window, providing both exceptional organization and natural light.Looking for future development potential? The UNFINISHED BASEMENT features a SEPARATE SIDE ENTRANCE and BATHROOM ROUGH-IN, offering fantastic flexibility to create additional living space, bedrooms, a recreation room, or a home gym.Step outside to your own LOW-MAINTENANCE BACKYARD OASIS! Enjoy a beautiful TWO-TIER COMPOSITE DECK with a partially covered entertaining area, professionally designed two-tier landscaping, ARTIFICIAL TURF, a paved pathway, and GREEN SPACE BEHIND THE PROPERTY. This thoughtfully finished outdoor space is perfect for relaxing, entertaining, and enjoying Alberta summers without the endless yard work!Located in one of Airdrie's growing family-friendly communities, close to parks, pathways, and everyday amenities, 504 Creekrun Lane SW offers the space, style, and value you've been searching for. DON'T MISS YOUR OPPORTUNITY! (id:52806)
Calgary, Alberta
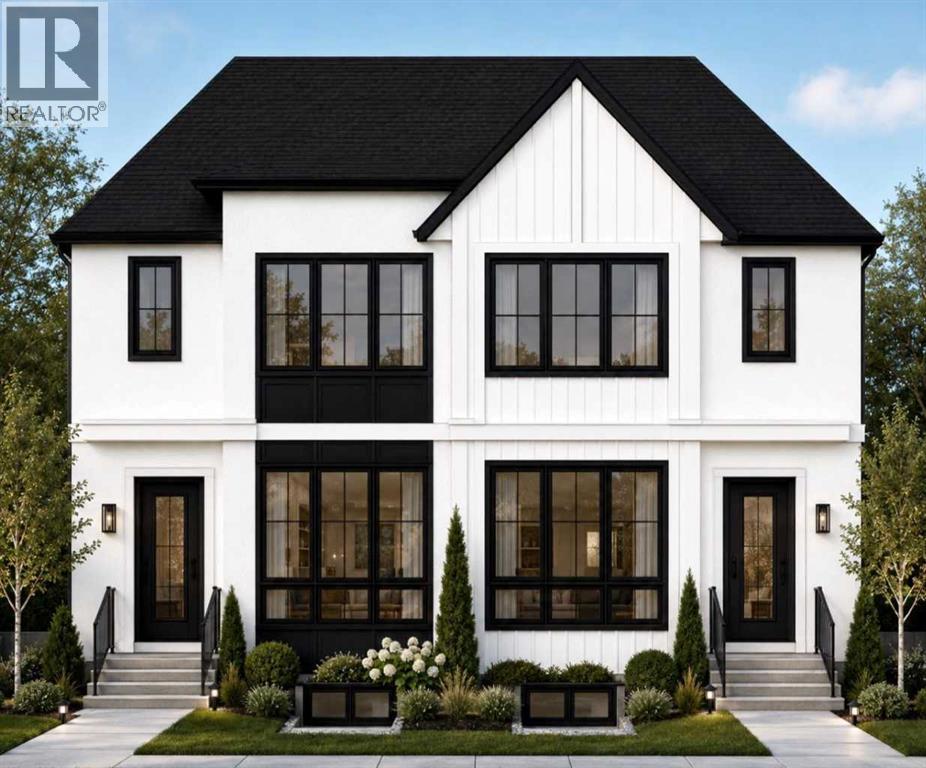
Completion: end of November 2026. Welcome to Winston Heights Mountview! This modern infill comes with a legal basement suite with its own entrance and offers over 2350 sq. ft. of finished space. It features 5 bedrooms and 3.5 bathrooms, with high-end finishes throughout. The main floor has 9’ ceilings, big windows, an open dining area, and a stylish kitchen with quartz counters, a large island, and KitchenAid stainless steel appliances. The living room includes a gas fireplace, built-in shelves, and access to the patio. Upstairs you’ll find the primary bedroom with a 5-piece ensuite and walk-in closet, plus two more bedrooms, a full bathroom, and laundry. The basement has 9’ ceilings and a fully legal 2-bedroom suite with its own kitchen, living space, and laundry—great for family or rental income. This home also includes a double garage, downtown views from the front, and an excellent location close to schools, parks, shops, and just minutes from downtown. One of biggest backyards in this area. (id:52806)
Calgary, Alberta
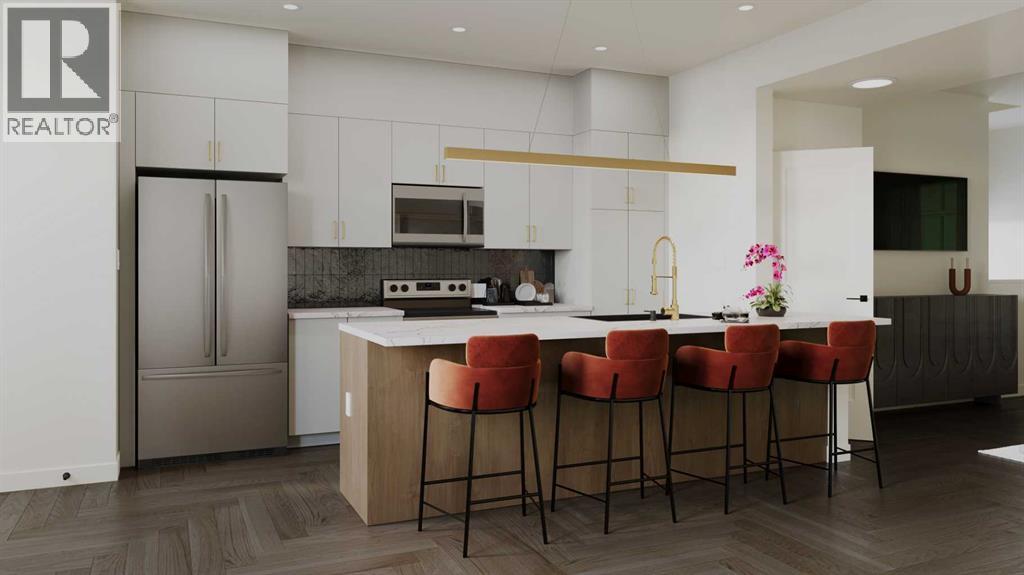
Welcome to your first home. The Talo by Rohit Homes in Sora, Hotchkiss is a brand new, no-condo-fee detached home thoughtfully designed for buyers taking that exciting first step into homeownership - offering modern style, smart functionality, and real long-term value in one of Southeast Calgary's most anticipated new communities.With no monthly condo fees, full front and rear landscaping, and a rear concrete parking pad, the value here is built right in. The unfinished basement opens the door to future development, whether that means extra living space or a home office, giving you room to grow as your life evolves.Step inside to a bright, open-concept main floor where the kitchen, dining, and living areas flow naturally together. At the heart of it all is an oversized kitchen island ideal for morning coffee, weeknight dinners, and everything in between. Stainless steel appliances, quartz countertops, designer cabinetry, and boutique lighting make this a kitchen you'll be proud of. A rear mudroom with a built-in bench and a discreet powder room round out the main level with practical, everyday convenience.Upstairs, three well-sized bedrooms, a central bonus room, and upper-floor laundry give you the space and flexibility first-time buyers need. The primary suite features a walk-in closet and a private ensuite, your own quiet retreat at the end of the day.Peace of mind is included: this home comes with full Alberta New Home Warranty (1-2-5-10 year coverage) and is GST included in the listed price. As a first-time buyer, you may qualify for the First-Time Home Buyers' GST Rebate, saving up to $50,000. Ask your REALTOR® for details.Located in Sora in Hotchkiss, just east of Stoney Trail with easy ring-road access, this community features a beautiful pond, parks, and pathways - with more amenities on the way. Shopping, restaurants, and major routes are all within easy reach.This is your opportunity to own a brand new home, no compromises, no condo fees, and a buil der you can trust.Photos and 3D tours reflect the Talo floorplan; finishes and colours may vary by lot. Visit the show home at 318 Sora Way SE - Mon–Fri 2:00–8:00 PM | Sat–Sun 12:00–5:00 PM. (id:52806)
Calgary, Alberta
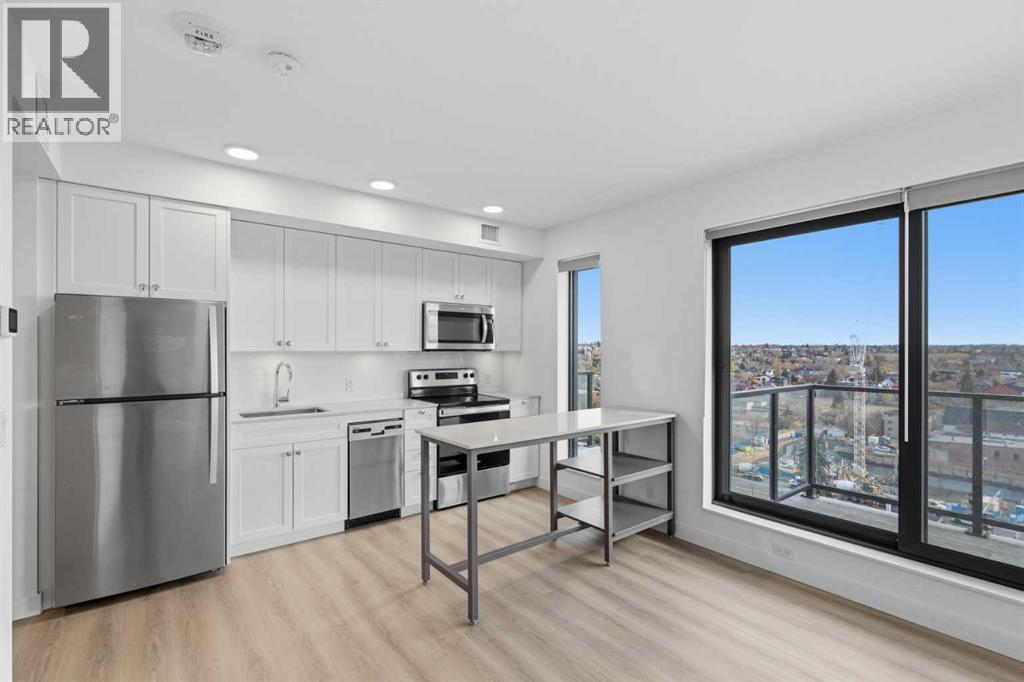
Welcome to Unit 1204, 123 4 Street NE — a fantastic opportunity for first-time buyers or investors in a sought-after, short-term rental friendly building in one of Calgary's most vibrant inner-city communities. Perfectly positioned between the coveted communities of Bridgeland and Crescent Heights, this contemporary 1-bedroom home offers an outstanding Walk Score of 98, with Bridgeland Market, Phil & Sebastian Coffee, popular restaurants, parks, playgrounds, the Bow River pathway system, East Village and downtown all within walking distance. The Bridgeland/Memorial LRT station is minutes away, providing quick access to downtown and beyond. Built with concrete construction for peace and quiet, the building targets LEED certification with an emphasis on water use reduction, improved energy performance through equipment and appliance selections, suite compartmentalization, effective ventilation and indoor air quality. This well-designed unit features a modern open layout with luxury vinyl plank flooring throughout, quartz countertops, stainless steel appliances, full-height cabinets, a timeless subway backsplash and a moveable island offering extra prep space and room to gather over a delicious meal. Nearly floor-to-ceiling windows bathe the space in natural light, while the functional floor plan and east-facing balcony add to both everyday comfort and strong rental appeal with ample space for summer barbeques or unwinding with your morning coffee or evening glass of wine. In-suite laundry adds convenience, and the unit includes underground parking, visitor parking and a separate storage unit. Residents enjoy premium amenities including a rooftop patio with fire pits, BBQ area, dining and leisure spaces boasting stunning downtown views. Perfect for entertaining or attracting quality tenants and guests plus a fantastic indoor amenity space for cooler days. Pet-friendly upon board approval. An excellent blend of lifestyle, convenience and investment potential. Come see f or yourself! (id:52806)
Calgary, Alberta
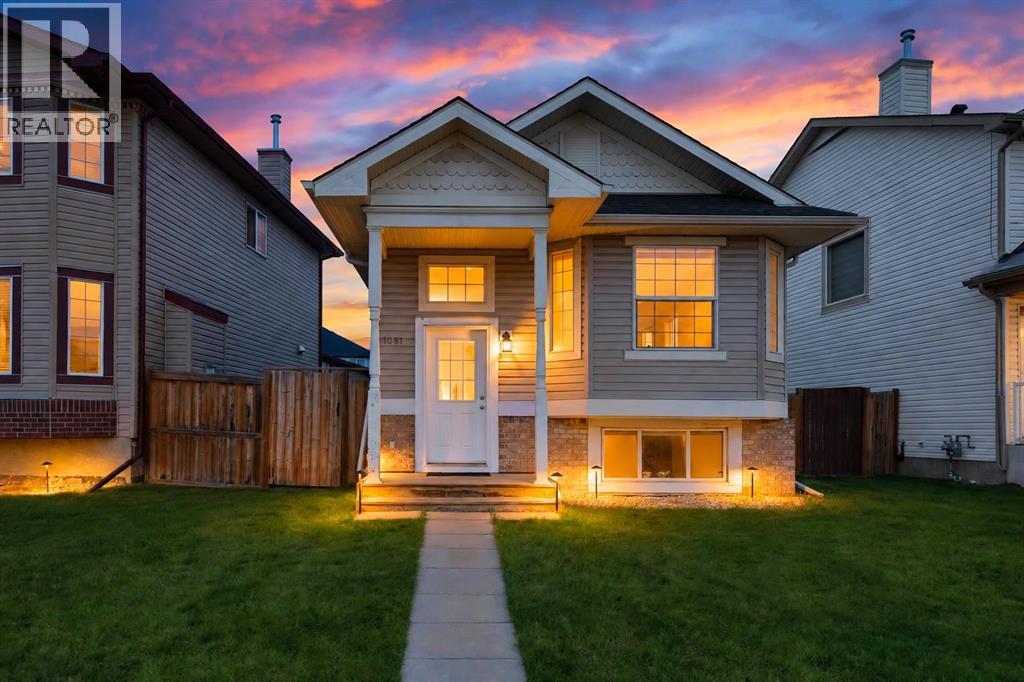
Welcome to 1081 Taradale Drive NE, a versatile 5-bedroom, 2-bathroom home in Taradale, Calgary, with easy access to bus service for convenient everyday commuting. Offering approximately 1,022 sq. ft. above grade, a developed 2-bedroom ILLEGAL basement suite and a detached double garage, this property provides options for homeowners and investors alike. The main floor features a spacious living room, a dedicated dining area and a kitchen with pantry storage. Three main-floor bedrooms include a generously sized primary bedroom with a walk-in closet, complemented by a 4-piece bathroom. Downstairs, the basement offers two additional bedrooms, a large living area, a kitchen, a second 4-piece bathroom and laundry facilities. The ILLEGAL basement is currently tenant-occupied. The approximately 19'8" x 19'3" garage provides room for parking and storage. With a practical layout and convenient bus access, this northeast Calgary home is an opportunity worth exploring. Basement suite permits have not been verified; the sellers and their REALTOR® are unaware of any permits relating to the suite. (id:52806)
Calgary, Alberta
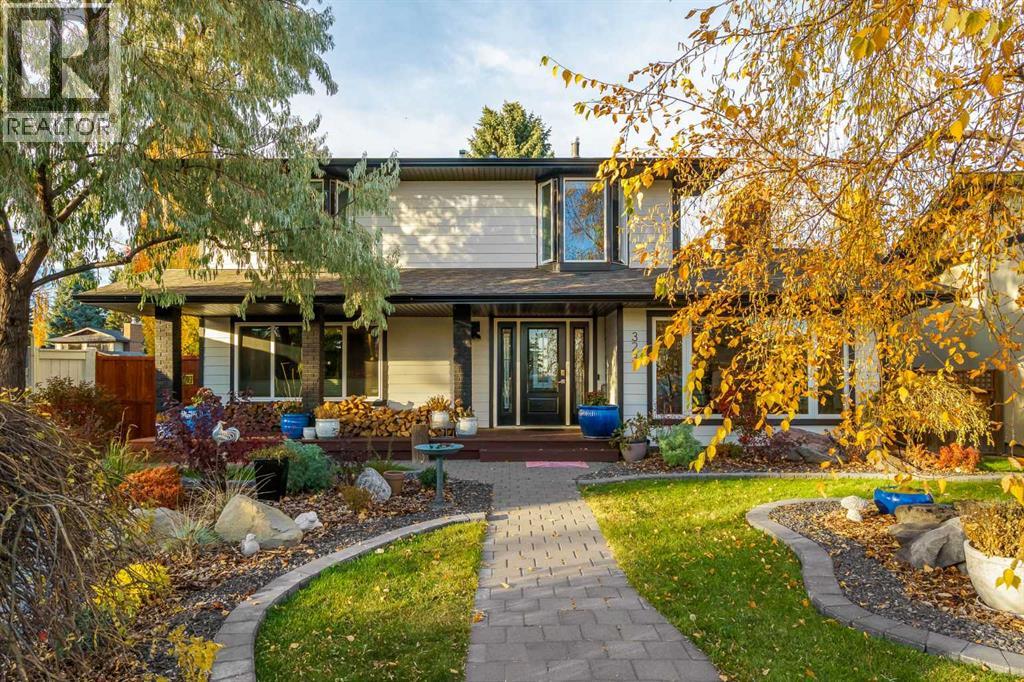
** OPEN HOUSE - Saturday November 7th - 1-3pm ** Luxury finishes, park views and exceptional privacy literally steps from Fish Creek Provincial Park. Offered for the first time in 16 years, this extensively renovated 3-bedroom, 2.5-bathroom Parkland residence offers well over 2,000 sq. ft. of developed living space, an oversized double garage and a quiet cul-de-sac setting. Tucked away from the main road, the home captures the views without the passing traffic, while mature trees and established landscaping create a private retreat. The expansive executive kitchen is the centerpiece of the home, featuring Italian marble countertops, a new refrigerator and dishwasher, and a reverse osmosis water filtration system. Its generous proportions provide space for everyday cooking and entertaining alike. Engineered wood flooring extends throughout the main and upper levels, while a wood-burning fireplace brings warmth and character to the main-floor living space. The front main-floor windows have also been updated. The extensively remodeled upper level includes a spacious primary ensuite, Italian marble finishes in both upstairs bathrooms and the convenience of added upper-floor laundry. New doors, remote-controlled blinds and refreshed interior paint complement the renovations. The developed basement features brand-new carpet and additional living space to suit your needs. Central vacuum adds everyday convenience. Significant exterior improvements completed in summer 2026 include brand-new Hardie board siding, fascia, gutters and updated front landscaping. The private, established yard features an abundance of trees, irrigation and artificial turf installed in 2024, combining a lush setting with manageable upkeep. Residents also enjoy exclusive access to Park96, a private, gated community park featuring tennis and pickleball courts, a splash park, playground, skating and disc golf. Extensive renovations, distinctive natural materials and a peaceful location with park views make this an exceptional opportunity to enjoy Parkland living, with so much to offer just steps from your front door. Book your private showing today! (id:52806)
Calgary, Alberta
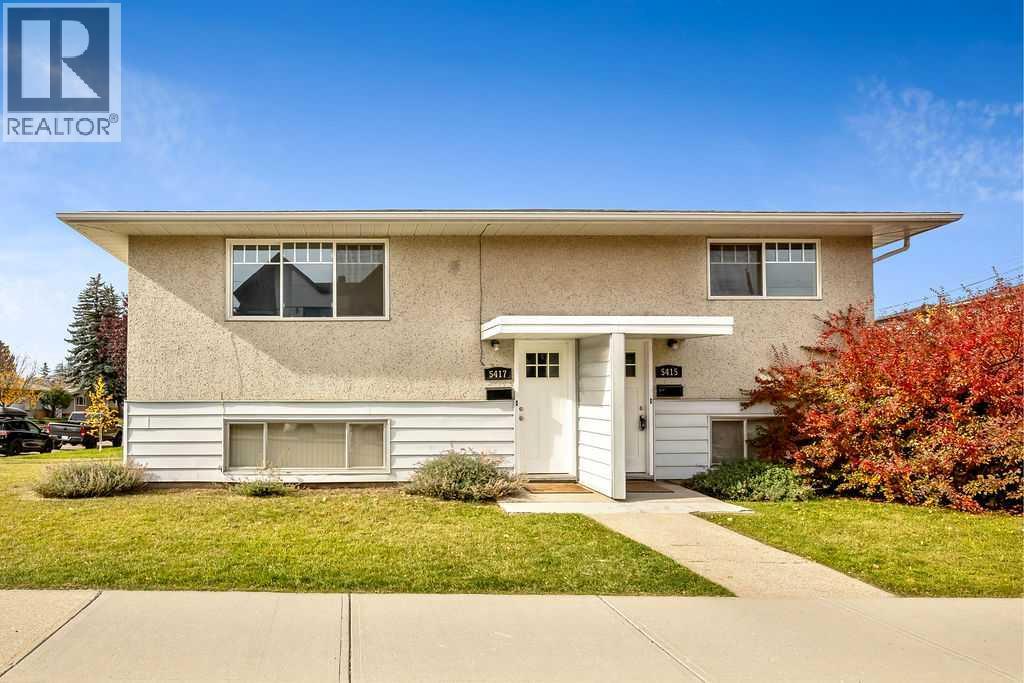
As clean as they come! Prime opportunity for corner lot up/down duplex rental property with future development potential. Rental income in 2025 was $2000/mo up and $1800/mo down. Great cashflow! This is an UP/DOWN DUPLEX (5415 and 5417 5 ST SW... 2 furnaces, 2 hot water tanks, 2 separate entries/unit) on a large corner lot in the rapidly developing and centrally located community of Windsor Park. This property is a 5 minute walk to Chinook Centre, Britannia Shopping Centre, and a short commute to DT. Each unit has been renovated with most newer windows, newer insulation, newer roof, and includes 2 large bedrooms for each unit, a 4 pc bathroom for each unit, spacious living room, great kitchens with dining area, and separate laundry/utility room up and down. Detached garage with ample parking space. OWNER PURCHASER could live in one unit and rent out the other - Excellent opportunity to get into Windsor Park and subsidize your mortgage with rental income possible to qualify for a larger mortgage. OR If you are a LANDLORD looking for an excellent and super solid rental property with ample parking at the rear on a large corner lot, each unit could rent out for approximately $2000/month. OR If you are BUILDER OR DEVELOPER…this is an excellent opportunity to capitalize on the city’s land use strategy for the area that has designated corner lots to be up-zoned to higher density (R-C2 to R-CG) plans for a 3 UNIT 3 BR TOWNHOME complex with TRIPLE GARAGE have already been completed. Please enquire for additional details. Incredible value for this area to live/rent and redevelop down the road or right now.... your choice. (id:52806)
Calgary, Alberta
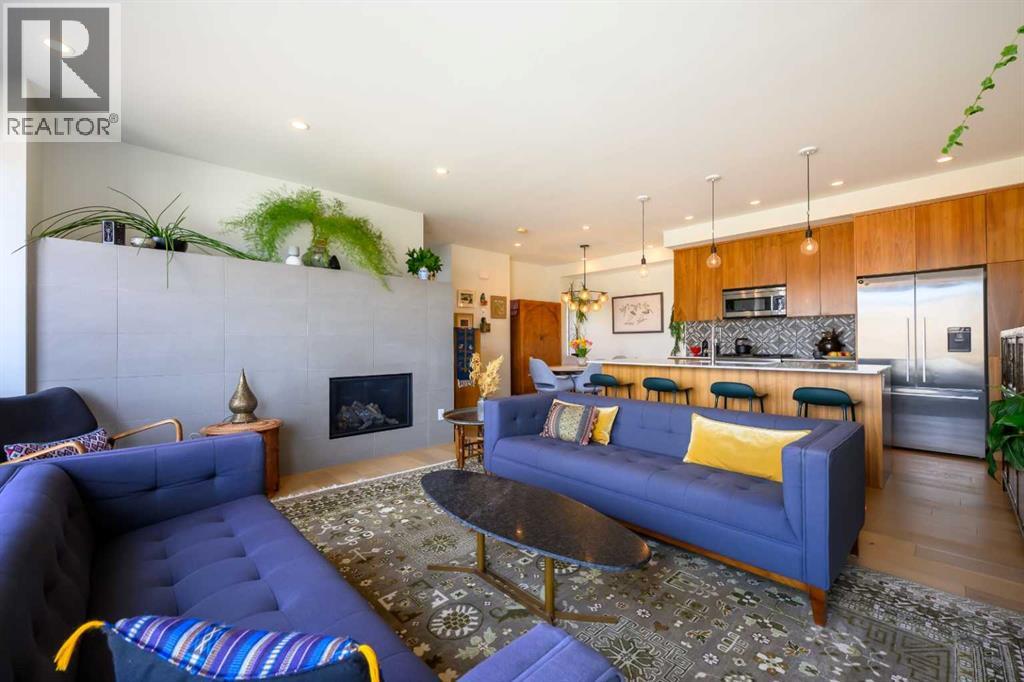
Click brochure link for more details. West Hillhurst townhouse with a fully legal income suite (mortgage support, multigenerational living, office/studio, guest accommodation), rooftop patio, central A/C, detached garage and walkable access to downtown, Kensington and river pathways. A self-managed building means low condo fees and a reserve fund study is available for review. Buyer agents welcome and compensation is available. Every inch of this home has been masterfully curated with high end materials, sophisticated design, and meticulous craftsmanship by boutique builder RNDSQR. Inside, two levels of refined living space are adorned with unparalleled designer touches, culminating in a rooftop oasis offering views of the downtown skyline, Bow Valley, and Calgary Olympic Park. The main level stuns with wide planked engineered hardwood flooring, high ceilings and an abundance of natural light. The open galley kitchen is a culinary dream, outfitted with premium Fisher Paykel appliances including a gas range and oven, refrigerator/freezer, dishwasher and convection microwave oven with integrated hood fan. Anchored by a generous eat-up island highlighted by designer Muuto lighting, striking quartz countertops and a custom mosaic tile backsplash complete the space. Adjacent dining and living areas are equally captivating with oversized windows and an architectural fireplace. A skylit staircase ascends to the upper level where you’ll find a convenient laundry closet with Electrolux washer and dryer and two bedrooms, each with its own ensuite. The indulgent primary retreat features a four-piece ensuite adorned with Mutina Azulej tilework, in-floor heating, dual vanities, and an oversized frameless shower with ability for handheld, rain shower and body jet options. The rooftop patio provides a tranquil outdoor sanctuary with interlocking floor tiles, sleek enclosed storage, and breathtaking views that are made for sunset cocktails or peaceful mornings. The fully legal bas ement suite offers luxurious carpeted floors, complete kitchen with a full bathroom, laundry hook-up, large windows, and a private entrance: an ideal set up for rental income, a creative studio, office or guest retreat. Additional features include central air, smart thermostats, Ring doorbell systems and CAT5 wiring throughout. Outdoor space features a mature perennial garden with flowers throughout the summer and a vegetable garden to enjoy with your two neighbours. The home is perfectly positioned on a premium lot across from Madeleine d’Houet School and just steps from the boutiques and cafes of 19th Street and local community garden. This residence is also minutes to vibrant Kensington, river valley trails, and downtown Calgary. A home of this caliber is a rare opportunity. (id:52806)
Calgary, Alberta
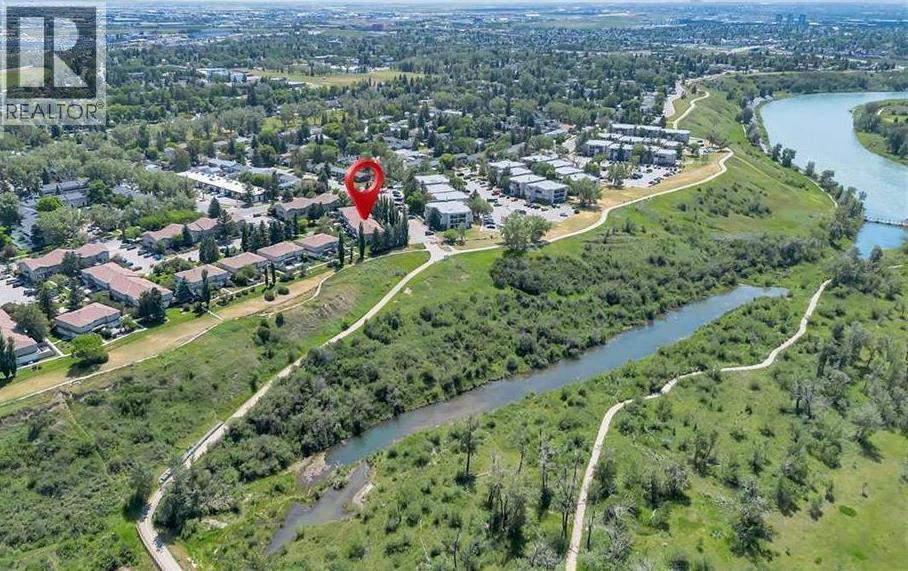
This is not your typical Lynnview Ridge townhome. Extensively renovated and thoughtfully reconfigured, this two-bedroom home offers a level of finish, storage and functionality that sets it apart from many others in the complex. With over 1,050 sq. ft. above grade plus a full unfinished basement, there is plenty of room to live comfortably today with excellent additional space for storage or future development.The main floor features a bright, spacious living room and an updated kitchen designed with both everyday living and entertaining in mind. White shaker-style cabinetry, quartz countertops, stainless steel appliances, tile backsplash, updated hardware, soft-close cabinets and drawers, and a large peninsula with seating create a clean, modern space with plenty of prep and gathering room. The adjoining dining area keeps the layout open and functional, while the renovated 2-piece bathroom has been cleverly reconfigured so the entrance is from the hallway rather than directly from the kitchen. The living room stretches over 20 feet in length, providing plenty of flexibility for furniture and entertaining.Upstairs is where this home really separates itself. Laundry has been relocated to the upper level, right where you want it, and both bedrooms offer walk-in closets—including an exceptionally generous walk-in closet adjoining the primary bedroom. The beautifully renovated 5-piece main bathroom is also considerably larger than you might expect, featuring a double vanity and plenty of room for a busy morning routine.Updates extend well beyond the cosmetic finishes, with all windows replaced, upgraded electrical and plumbing work, a newer electrical panel, ceiling fans added to the living room and primary bedroom, and a new hot water tank in 2024. Luxury vinyl plank flooring, updated carpet, modern lighting and fresh finishes throughout complete the transformation.Outside, enjoy your private deck with a privacy wall, while the full unfinished basement provides approximately 439 sq. ft. of open unfinished space—ideal for storage, a workshop, home gym or future development.Located in the established southeast Calgary community of Ogden, this is an opportunity to enjoy the affordability and convenience of townhome living without settling for an original interior or dated layout. Move-in ready, extensively updated and intelligently redesigned—110S, 203 Lynnview Road SE is a standout within the complex. (id:52806)
Calgary, Alberta
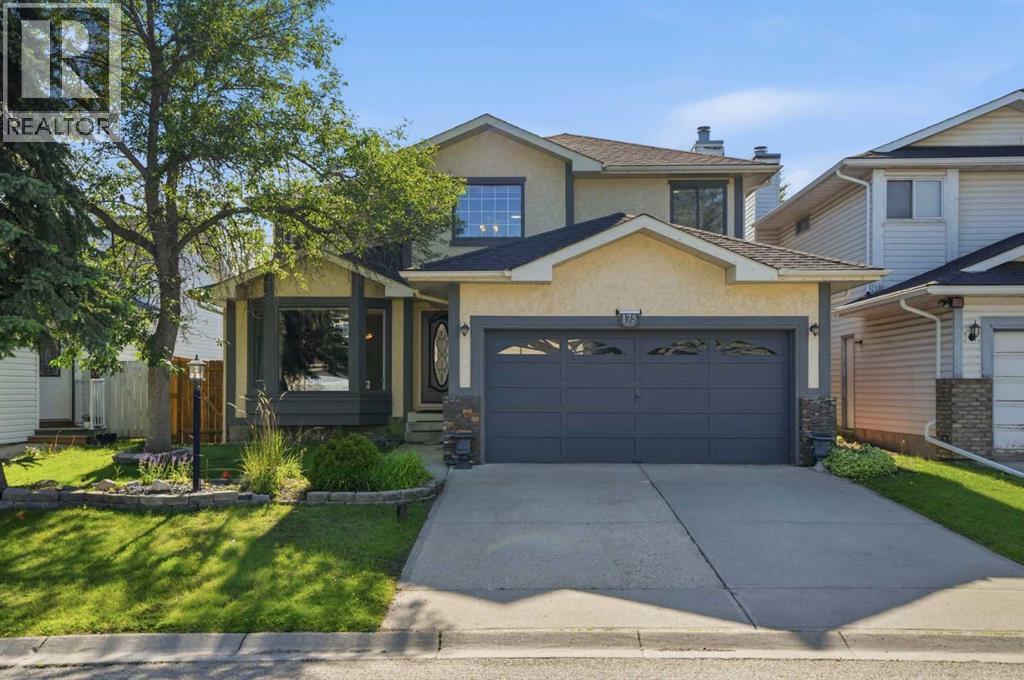
LIVE UP, RENT DOWN! 1 BEDROOM ILLEGAL BASEMENT SUITE WITH SPLIT STAIRCASE SEPARATE ENTRANCE — IDEAL MORTGAGE HELPER, IN-LAW SUITE, AIRBNB OR MULTI-GENERATIONAL LIVING | Beautifully maintained family home in Shawnessy offering OVER 3200 sq. ft. of DEVELOPED living space in the highly desirable community of Shawnessy. Tucked away on a quiet circle with virtually no through traffic, this exceptional property combines generous living areas, a functional floor plan, and an unbeatable location close to schools, parks, shopping, and transit. The inviting main floor is designed for both everyday living and entertaining, featuring an extra-large living room, formal dining room, and a warm, welcoming family room highlighted by a cozy wood-burning fireplace. The spacious kitchen offers abundant cabinetry, a large pantry, and a bright breakfast nook overlooking the backyard, while the adjoining coffee room creates the perfect space to enjoy your morning coffee or expand your kitchen workspace. Central vacuum adds everyday convenience throughout the home. Upstairs, you'll find three generously sized bedrooms and two full bathrooms, including a spacious primary retreat complete with a walk-in closet and a luxurious ensuite featuring a relaxing jetted Jacuzzi tub. The professionally finished walk-up basement suite (illegal) provides incredible flexibility with over 1,000 sq ft living space, 1 bedroom, full 3 pc bath, a massive recreation room, a private office, spacious kitchen area, extensive storage, and a large IKEA storage cabinet that will remain with the home. Outside, the fully fenced backyard offers excellent privacy thanks to rear lane access, while the underground sprinkler system helps keep the landscaping lush and green. The double attached garage includes a workbench and built-in storage shelving, making it perfect for hobbyists or extra organization. Location is everything, and this home truly delivers. Enjoy walking distance to Father Doucet School and Samuel W. Sha w School, Shannon Park, the outdoor skating rink, tennis courts, playgrounds, sports fields, and an extensive network of walking and cycling pathways. The friendly neighbourhood is known for its welcoming atmosphere and quiet streets. Commuting is effortless with excellent public transit, including Shawnessy LRT Station just a 10-minute walk away, along with nearby bus routes. Within minutes you'll find Shawnessy Shopping Centre, Millrise Plaza, The Boulevard Shopping Centre, Sobeys, Save-On-Foods, Calgary Co-op, Superstore, Walmart, Canadian Tire, Home Depot, Shoppers Drug Mart, Winners, Golf Town, Mastermind Toys, banks including RBC, TD, CIBC, Scotiabank and ATB Financial, Midlake Veterinary Clinic, Landmark Cinemas, YMCA, and an outstanding selection of restaurants including Kinjo Sushi, Moxies, Blowers & Grafton, Tim Hortons, A&W, McDonald's, Domino's Pizza, and many more. (id:52806)
Calgary, Alberta
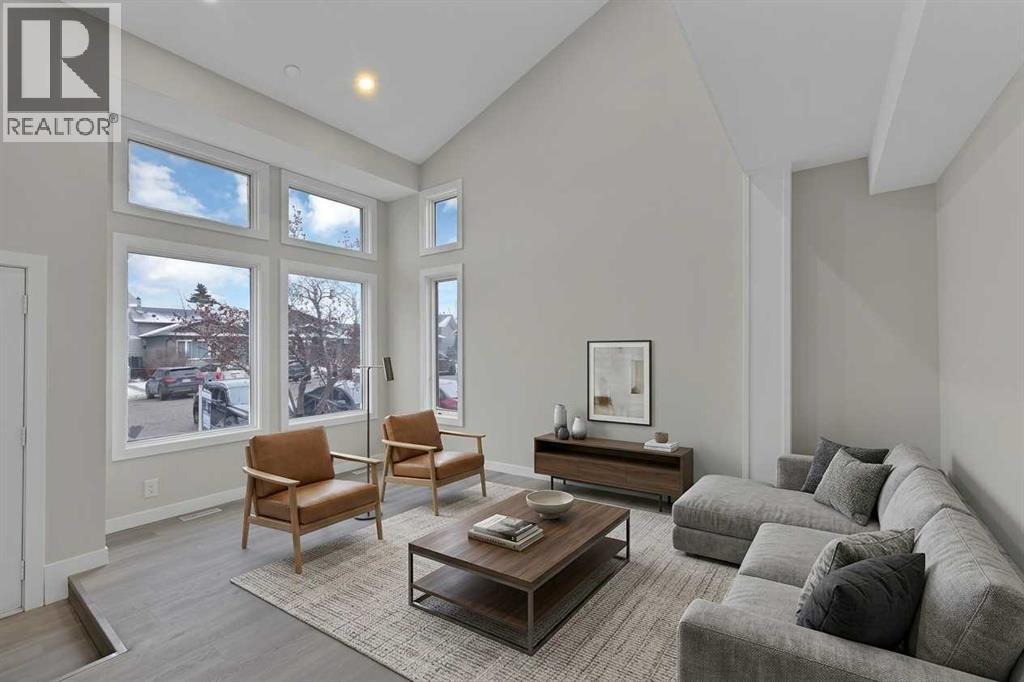
RENOVATED | 2-BEDROOM ILLEGAL SUITE | MAIN FLOOR BEDROOM & FULL BATHROOM | SEPARATE LAUNDRY | CONCRETE FRONT DRIVEWAY | BRAND NEW ROOF | NEW GUTTERS | NEW FLOORING | NEW DOORS | NEW LIGHTING | NEW KITCHEN | NEW PLUMBING | FRESH PAINT and lot more to explore. Welcome to this beautifully updated 2-storey home in the sought-after community of Martindale, offering over 2,200 sq. ft. of fully developed living space and an excellent opportunity for homeowners, investors, and multi-generational families. From the moment you step inside, you’re greeted by a spacious living area featuring high ceilings and large windows that fill the home with natural light. The beautifully updated, chef-inspired kitchen features stainless steel appliances, an electric stove, hood fan, and ample counter space, making it ideal for both everyday living and entertaining. The kitchen flows seamlessly into the dining and living areas, creating a bright and inviting main-floor layout. The main floor also offers an additional flexible living space that can be used as a family room, home office, or bedroom, along with a convenient 4-piece bathroom. Upstairs, the spacious primary bedroom features a private ensuite and large walk-in closet. Two additional well-sized bedrooms, a full 4-piece common bathroom, and a convenient laundry area complete the upper level. The 2-bedroom illegal basement suite provides excellent flexibility for extended family or additional living space. It includes a separate entrance, full kitchen, separate laundry, spacious living area, two bedrooms, and a full bathroom. Located in the vibrant community of Martindale, this home is conveniently close to schools, parks, playgrounds, shopping, grocery stores, plazas, restaurants, and major transportation routes. With extensive recent updates, a functional layout, and a versatile basement setup, this is a fantastic opportunity to own a modern and highly functional home in one of Northeast Calgary’s communities. Some photos have b een virtually staged. Don’t miss your opportunity—book your private showing today! (id:52806)
