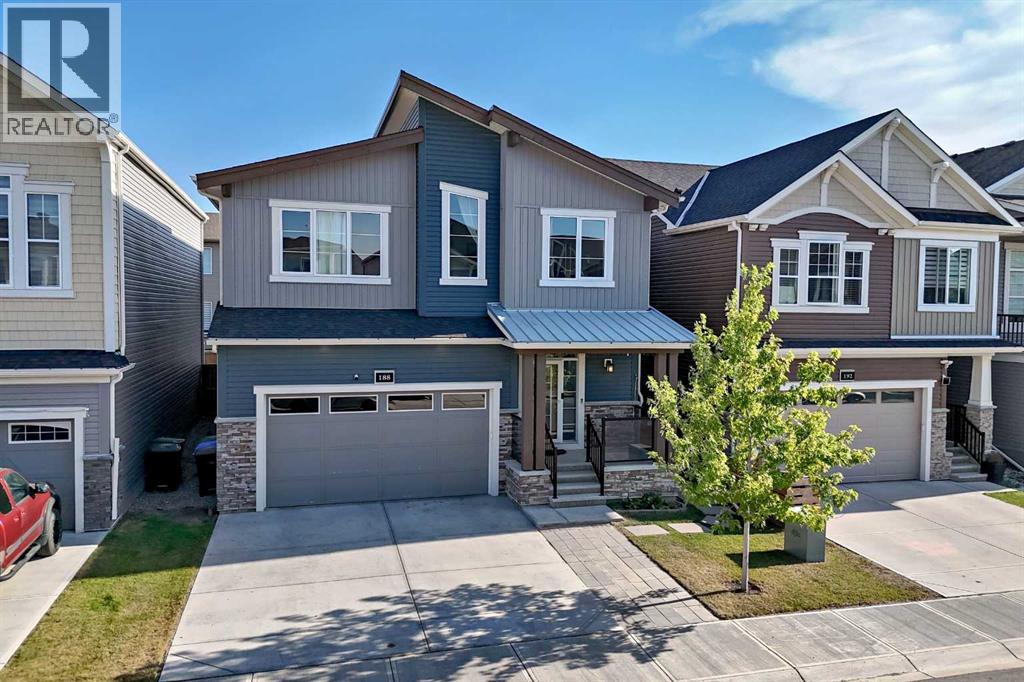
Calgary, Alberta
Welcome to this beautifully appointed single-detached home situated on one of the larger lots of the block, offering a rare combination of space, privacy, functionality, and income potential. Located in a quiet, family-friendly neighbourhood surrounded by two scenic ponds, green spaces, and walking paths, this home is ideally positioned just 5 minutes from Stoney Trail—close enough for an easy commute while tucked away from the noise.The bright and spacious main floor features an open-concept kitchen and dining area designed for everyday living and entertaining, complete with a gas range and a huge pantry offering exceptional storage. A versatile den with salon plumbing and hookups provides an ideal setup for a home-based business, beauty space, creative studio or convert it to your own wet-bar. Upstairs, you'll find a large bonus room & four bedrooms, including a large primary bedroom with a luxurious 5-piece ensuite. A second 5-piece bathroom serves the additional bedrooms, while the convenient upstairs laundry room and impressive bonus room with high ceilings add even more functionality and living space.Step outside to enjoy the private backyard, back deck, and pergola—perfect for relaxing, entertaining, or enjoying summer evenings. The insulated double attached garage provides secure parking and additional storage.Adding significant value is the fully furnished legal suite with its own separate entrance. Ready to go as a rental or ideal for extended family, the legal suite offers two bedrooms, a 4-piece bathroom, a full kitchen with an induction stove, oven, fridge, dishwasher, and a combination washer/dryer. With the legal suite already furnished, this is an exceptional opportunity for buyers looking for flexible living arrangements or immediate rental potential.With over 3500 square feet of living space, enjoy the best of both convenience and community, with easy access to schools, parks, shopping, restaurants, automotive services, walking paths, and m ajor roadways. A spacious family home, a private outdoor setting, and a fully furnished legal suite make this property a standout opportunity. (id:52806)
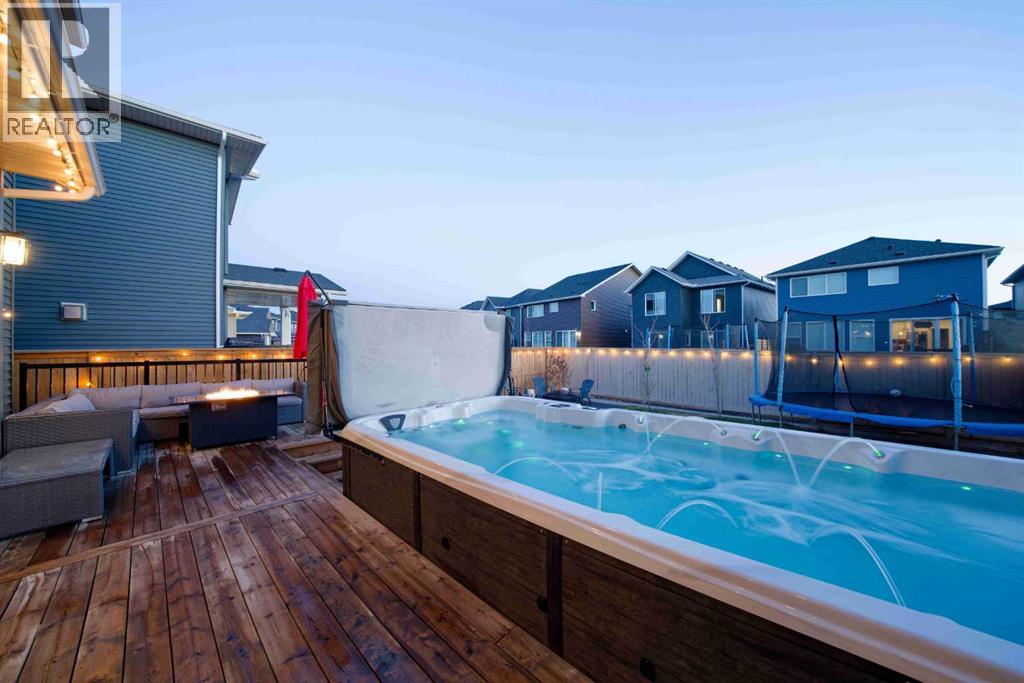
Airdrie, Alberta
MCKEE BUILT - 4 BEDS UP - PRIVATE YEAR-ROUND SWIM SPA - QUARTZ KITCHEN - CANAL PATHS - OVERSIZED GARAGE. Discover exceptional family living in this beautifully crafted McKee Built home, where thoughtful design, timeless finishes, and unforgettable outdoor spaces create a lifestyle you'll love in one of Airdrie’s most desirable communities. Featuring 4 bedrooms upstairs, 2.5 bathrooms, and incredible outdoor amenities including a 17-foot current-generating swim spa/hot tub, this home perfectly blends elegance and everyday comfort. Located in Bayside, you’ll enjoy miles of picturesque canal-side walking and biking trails, easy highway access, and walking distance to playgrounds, the new bike/pump track, highly rated Nose Creek Elementary School, the future site of a new high school currently being built in the community, restaurants, shopping, medical and dental clinics, pharmacy, and more. From the moment you arrive, the striking curb appeal and premium permanent exterior lighting create an unforgettable first impression. Inside, the spacious foyer welcomes you into a beautifully designed interior featuring soaring 9-foot California knockdown ceilings, Engineered hardwood, elegant accents, expansive windows, and unobstructed southwest views that fill the home with natural light. A versatile front office/flex room offers endless possibilities, while the stunning living and dining area is anchored by a beautiful gas fireplace, creating a warm yet upscale atmosphere. At the heart of the home is a chef-inspired kitchen complete with premium stainless-steel appliances, quartz countertops throughout, an oversized central island, extensive cabinetry, and two oversized pantries. Just off the double attached garage, (electrical panel will support an EV charger), is a spacious mudroom with an oversized walk-in closet designed for busy family living. Upstairs, the open staircase leads to a generous bonus room ideal as a media lounge, playroom, or private retreat. The luxurious primary suite easily accommodates a king-sized bedroom set and features a spa-inspired 5-piece ensuite with dual vanities, a deep soaker tub, a floor-to-ceiling tiled glass shower, and a large walk-in closet. Three additional generously sized bedrooms complete the upper level, two featuring walk-in closets, along with another beautifully finished full bathroom and an oversized laundry room with built-in linen storage. Step outside to your private backyard oasis featuring an expansive full-width deck with BBQ gas line, an impressive swim spa/hot tub system, stone fire pit area, dedicated dog run, trampoline space, and upgraded drainage. The unfinished basement offers incredible future potential with two large windows, bathroom rough-in, and expansive open space ready to accommodate your vision. Luxury, comfort, and location come together flawlessly in this exceptional Bayside property. Book your private showing today. (id:52806)
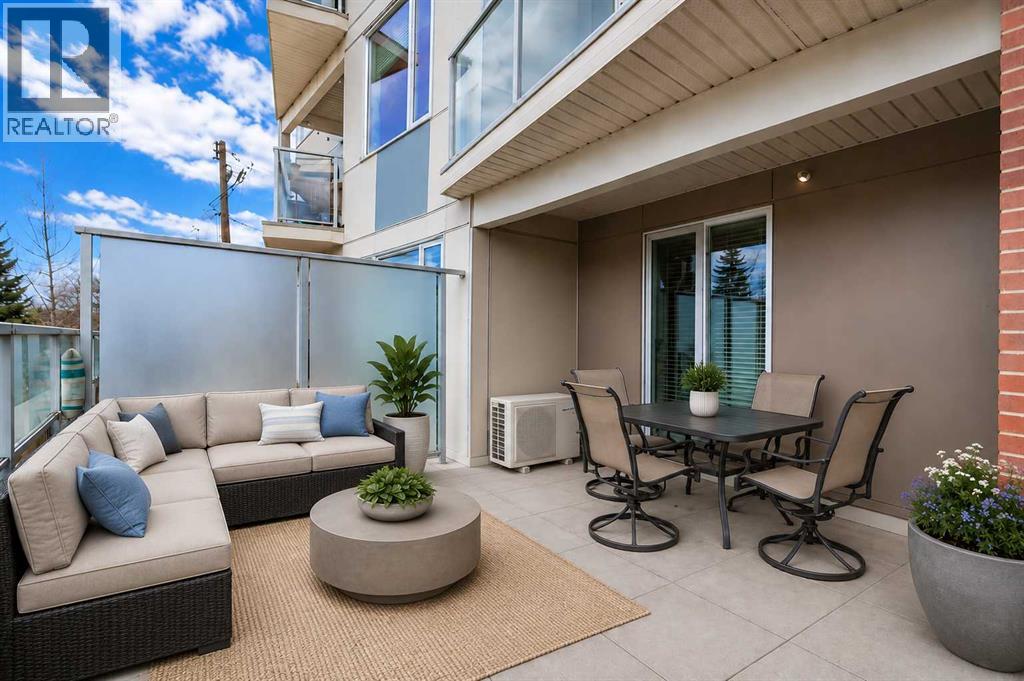
Calgary, Alberta
Welcome to this beautifully designed condo in the highly sought-after Savoy, ideally located in one of Calgary’s most vibrant inner-city communities. Perfectly positioned close to Kensington, downtown, and the Bow River pathway system, this home offers the convenience of inner-city living while still enjoying a quieter, more relaxed atmosphere. Cafes, restaurants, shopping, parks, and scenic river running and biking paths are all just moments away. One of the most exceptional features of this home is the incredible expansive south-facing patio, a large outdoor space that truly transforms condo living by nearly doubling the functional living and entertaining area during the warmer months. Whether you are enjoying morning coffee, hosting friends, relaxing in the sun, or creating your own private urban garden with flowers, herbs, tomato plants, or vegetables, this patio is a rare and special extension of the home. Complete with a natural gas hookup, the space can easily accommodate a gas patio heater, allowing you to comfortably enjoy the outdoors well into the fall and again early in the spring during Calgary’s milder days. Inside, the thoughtfully designed open-concept layout combines style, comfort, and efficiency. The kitchen is beautifully appointed with high-end European appliances including a gas cooktop, quality countertops, extensive built-in storage, pantry space, and a highly functional layout designed to maximize both workspace and organization. Generous counter space provides ample room for cooking, entertaining, and casual dining while maintaining an open, spacious feel throughout the main living area. The bathroom was designed to create a luxurious spa-inspired retreat, featuring stunning floor-to-ceiling tile and an oversized walk-in shower that elevates the everyday experience. The home also features a full laundry room with storage space, offering functionality rarely found in condo living. Complete with secure underground parking, bike storage, and a dditional storage, this move-in ready condo offers an exceptional opportunity to enjoy sophisticated inner-city living with incredible outdoor space in one of Calgary’s most desirable locations. (id:52806)
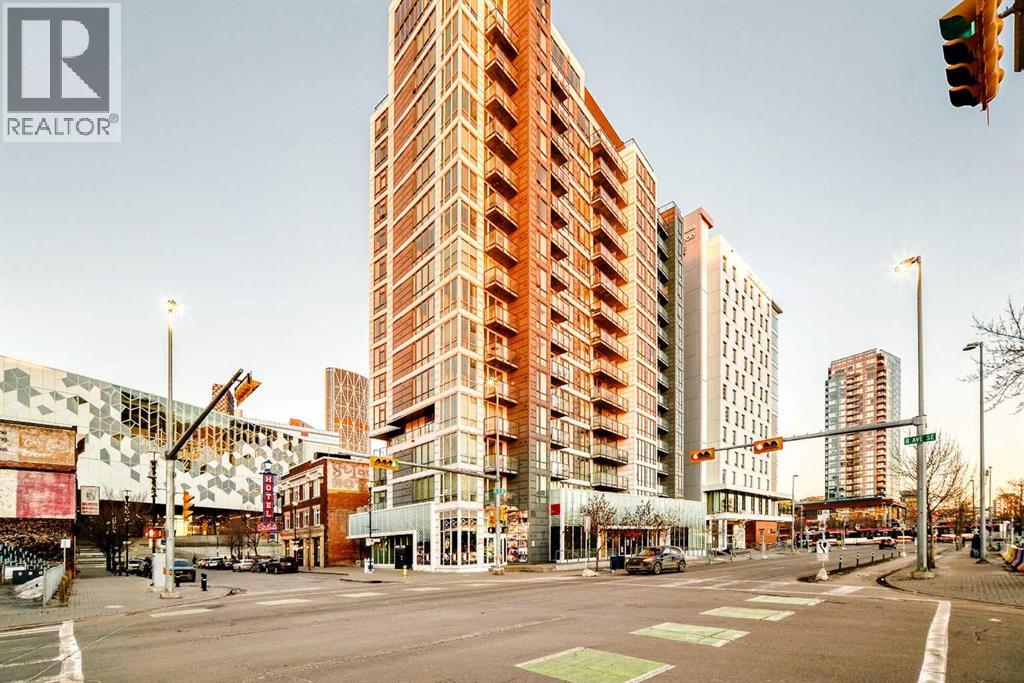
Calgary, Alberta
Very good starter home or investment property. Downtown living, right beside the Central Public Library, steps away from Bow Valley College, LRT station, Studio Bell, and all amenities, welcome to this well kept cozy 2 bedrooms apartment unit in convenient East Village. It features quartz counter tops in the kitchen and bathroom and large balcony. It has 2 bedrooms and 1 full bathroom, sunny and bright living room, convenient kitchen and eating area, and underground storage locker. This building has roof top patio with BBQ equipment, and gym area with beautiful views. It closes to library, public transit, shopping, restaurants, and easy access to major roads. ** 310 450 8 Ave SE ** (id:52806)
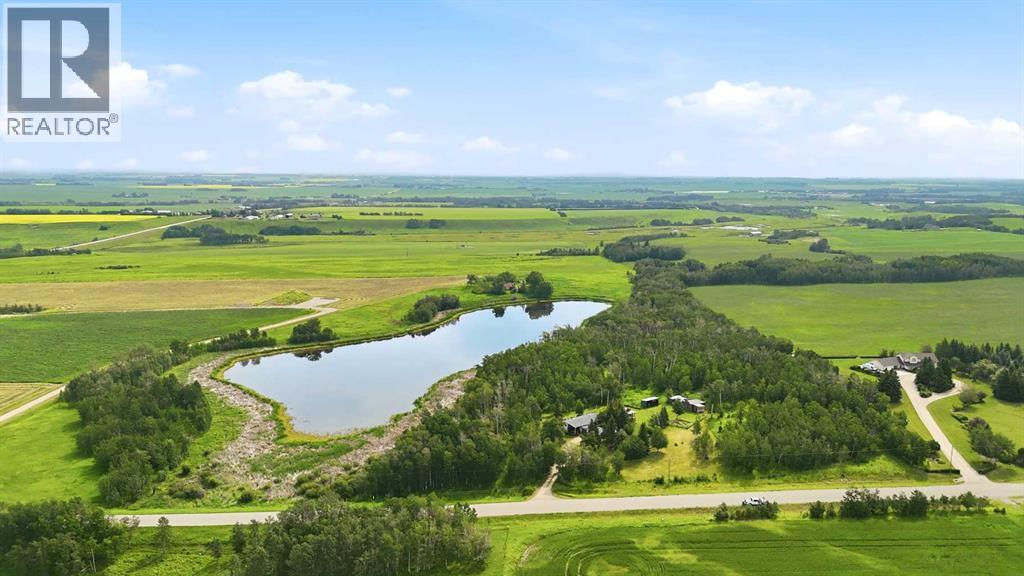
Rural Mountain View County, Alberta
Back on the Market Due to Financing. Some properties simply have a feeling the moment you arrive. Located less than 10 km west of Olds on pavement, this private 7.14-acre property is tucked away among mature trees, where grazing pasture and a beautiful spring-fed pond create a peaceful country setting.The property has a warm, rustic character throughout, from the welcoming yard site to the collection of outbuildings that complement its country setting. Whether you're drawn to the timeless appeal of western-inspired living or simply appreciate the beauty of a well-established rural property, this acreage offers a setting that feels both inviting and authentic.The home is a 66' × 14' mobile home built in 1978 with a substantial 54' × 10' addition completed in the 1990s, creating comfortable living space while maintaining the relaxed country charm that defines the property. Rather than focusing on modern trends, this home embraces its character and offers an opportunity for its next owners to enjoy it as-is or update it over time to reflect their own style.The property includes a number of additional outbuildings, including a wood cabin, garden shed, a charming rustic cabin with power, a small storage shed, lean-to, tack room, and greenhouse. The scenic yard is enhanced by rail fencing, mature trees and shrubs, and the spring-fed pond, creating a setting that's enjoyable throughout the seasons. From peaceful summer evenings overlooking the water to the vibrant colours of autumn, this is a property that truly captures the beauty of country living.Conveniently located just minutes from Olds, this acreage combines the tranquility of country living with the convenience of nearby amenities, making it an exceptional opportunity for buyers looking for space, privacy, and a truly beautiful rural setting. (id:52806)
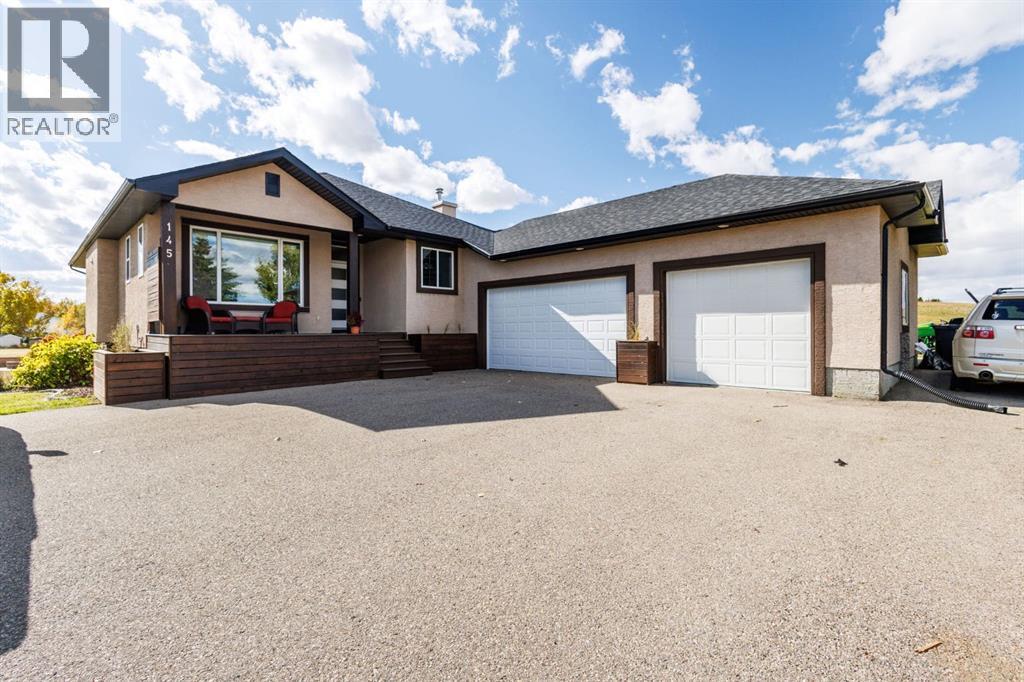
Rural Rocky View County, Alberta
OPEN HOUSE: OCTOBER 4 | 1–4 PM |2.55 ACRES, STUNNING VIEWS & OVER 3,000 SQ. FT. OF BEAUTIFULLY DEVELOPED LIVING SPACE!Experience acreage living in desirable Sharp Hill with this fully developed WALKOUT BUNGALOW, conveniently located near the highway, Costco and Calgary. Featuring SIX BEDROOMS with the possibility of one of them being an office, TWO FULL KITCHENS and a HEATED TRIPLE-CAR GARAGE with epoxy flooring, this property combines generous living space with an exceptional outdoor setting. NEW SOLAR PANELS help offset electricity costs, while oversized air conditioning adds summer comfort. Most living spaces are positioned along the south side of the home, welcoming abundant natural light throughout the day. Enjoy the space and freedom of acreage living with the convenience of water supplied by Rocky View Water Co-op.Step inside to tile and hardwood flooring, 9-foot ceilings and an inviting living room with a vaulted ceiling and beautiful views. From quiet mornings with coffee to lively evenings with friends, this is a space you’ll love coming home to.The main kitchen makes entertaining easy with granite countertops, a breakfast bar, gas range, ultra-quiet Bosch dishwasher, wine fridge, garburator and a brand-new stainless steel refrigerator with water and ice. A reverse-osmosis system is also installed.Unwind in the spacious primary retreat, featuring a fireplace enjoyed from both the bedroom and ensuite. A second bedroom and an office/den complete the main level. Framing and a capped gas line are in place for an additional living room fireplace.The WALKOUT BASEMENT features a BRAND-NEW SECOND FULL KITCHEN with quartz countertops, all-new stainless steel appliances and an extra-large island with seating. A generous family room and THREE additional bedrooms provide space for family, guests and entertaining.Outside, your 2.55-acre property offers room to breathe, play and enjoy the outdoors. Thoughtful landscaping includes blue spruce trees, cotonea ster shrubs and three apple trees. Spruce and privacy shrubs are primarily planted along the east side, with additional trees on the west side. A beautiful garden of lavender and hydrangeas along the side of the house adds colour and charm.Two natural gas connections on the deck accommodate a barbecue and patio heater. Existing hot tub electrical infrastructure in place for future reconnection. Space, sunshine and the freedom of acreage living—all within easy reach of city conveniences. Come discover everything this Sharp Hill property has to offer. BOOK YOUR SHOWING TODAY! (id:52806)
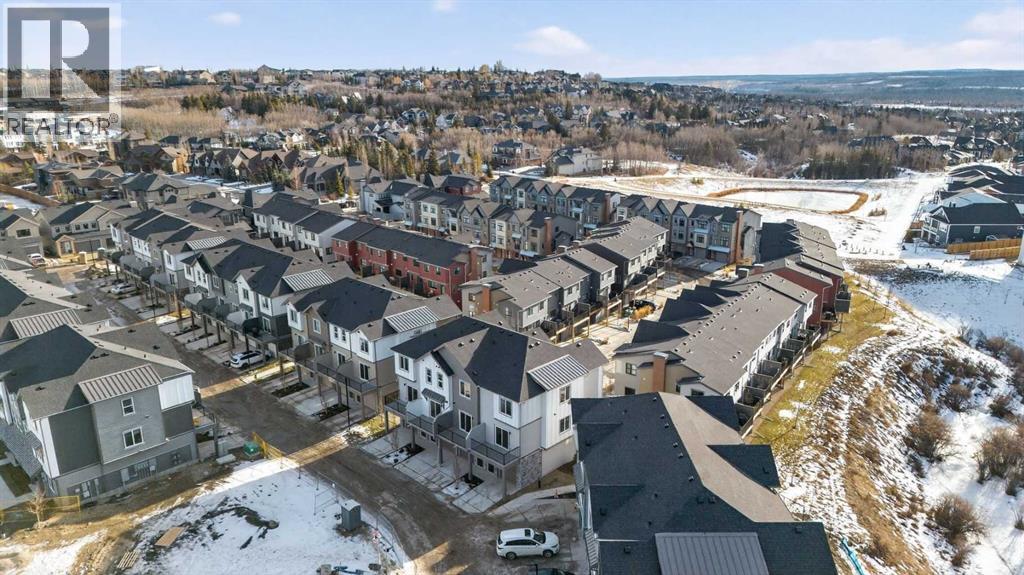
Calgary, Alberta
Explore a series of stylish heritage-inspired row houses located close to the center of our scenic Environment Reserve Park! This Heritage model A combines comfort and functionality, making it perfect for families and professionals. With 2 bedrooms, 2.5 bathrooms, and a flexible main-floor den, this expansive home is tailored for contemporary living. Upon entering, you will discover a bright ground-floor den or home office that includes a large window, a closet, and a handy powder room. Enjoy a beautifully landscaped front yard, a single attached garage, and additional parking in the driveway. The open-concept main floor features 9' ceilings and is bathed in natural light, creating a cozy and welcoming atmosphere for daily living or entertaining guests. The modern kitchen is equipped with quartz countertops, a breakfast bar, high-end stainless steel appliances, and a chimney-style range hood. Sliding doors lead to a full-sized balcony — perfect for unwinding or dining outside. On the upper level, there are two roomy bedrooms, including a primary suite that has a double access closet and a private ensuite with a stand-up shower and a sliding glass door. A second full 3-piece bathroom is available for the additional bedroom, which can also serve as a home office. The upper floor further includes a washer and dryer conveniently situated, a linen closet, and ample storage options throughout.This home is located in vibrant Springbank Hill and offers easy access to Aspen Landing, Rundle College, Griffith Woods, Ambrose University, restaurants, and senior care facilities.**Price includes GST & Select Upgrades. **All Photoes were taken from the show home located at 2225 81St SW and are for illustrative purposes only." (id:52806)
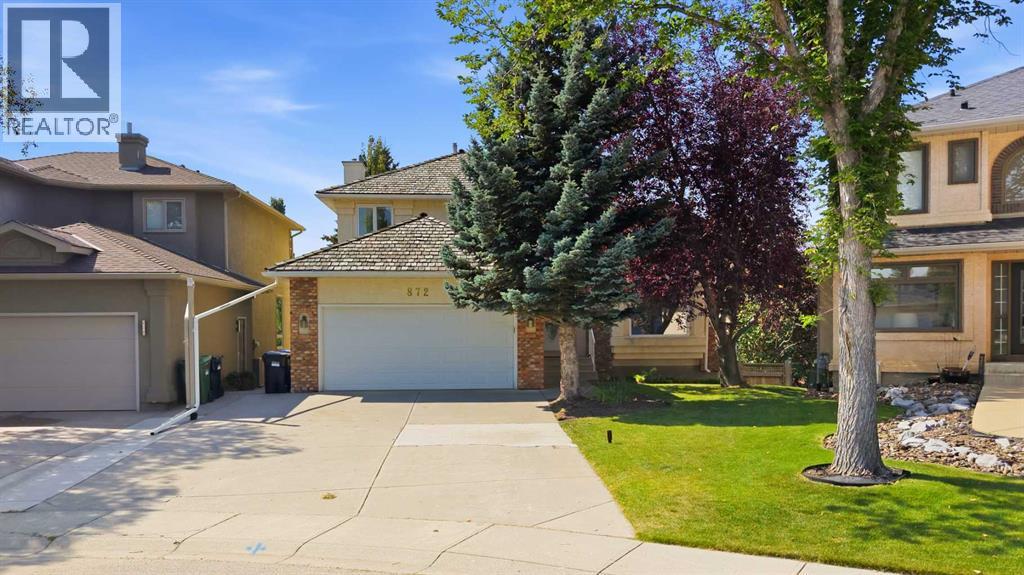
Calgary, Alberta
Big family? Love to entertain? Need room to spread out? Welcome home! Tucked into a quiet private cul-de-sac in Signal Hill, 872 Sierra Morena Court SW delivers the space, flexibility and backyard setting you’ve been looking for — with some fresh updates to make moving in that much easier.Step inside and you’re greeted by soaring ceilings, warm hardwood floors and an abundance of natural light. The spacious living room features a dramatic floor-to-ceiling window, flowing into the formal dining room and then into the bright, white kitchen. Granite counters, a Miele dishwasher, built-in oven, cooktop and stainless steel fridge make this a kitchen that’s ready for everything from Tuesday night dinners to Saturday night entertaining.The kitchen opens to a generous eating area and great room, where built-in bookcases and a fireplace create the perfect hangout zone. Grab a coffee, settle in for movie night or open things up when friends and family come over. The main floor also includes a handy den and two-piece powder room.Upstairs, the mezzanine adds a fun little bonus space overlooking the main level — perfect for a reading nook, homework zone or quiet retreat. The spacious primary bedroom overlooks the beautifully landscaped backyard and features a four-piece ensuite with granite counters, soaker tub, separate shower and private water closet. Two additional bedrooms and another four-piece bathroom complete the upper level.And then there’s the basement… hello, extra space! The large family room features knotty pine built-ins and a fireplace, while the adjoining games area walks out to a covered patio. There’s also a three-piece bathroom, a fourth bedroom with a walk-in closet and a flexible room that could work as a gym, office, hobby room or fifth bedroom.Outside, the backyard is ready for summer. Enjoy the covered patio, built-in fire pit, raised garden beds and beautifully established landscaping. Plus, the cul-de-sac connects to a network of pathways throughout the neighbourhood — perfect for walking the dog, getting some fresh air or simply exploring the area.Recent improvements include new carpet on the upper levels, a new main-floor fireplace, updated lighting, fresh paint where needed, furnace and boiler servicing, and professional cleaning throughout.With 3 bedrooms upstairs + 2 in the basement, loads of living space and a fantastic Signal Hill location, this is one you’ll want to see. Come take a look and imagine what life could look like here! (id:52806)
Calgary, Alberta
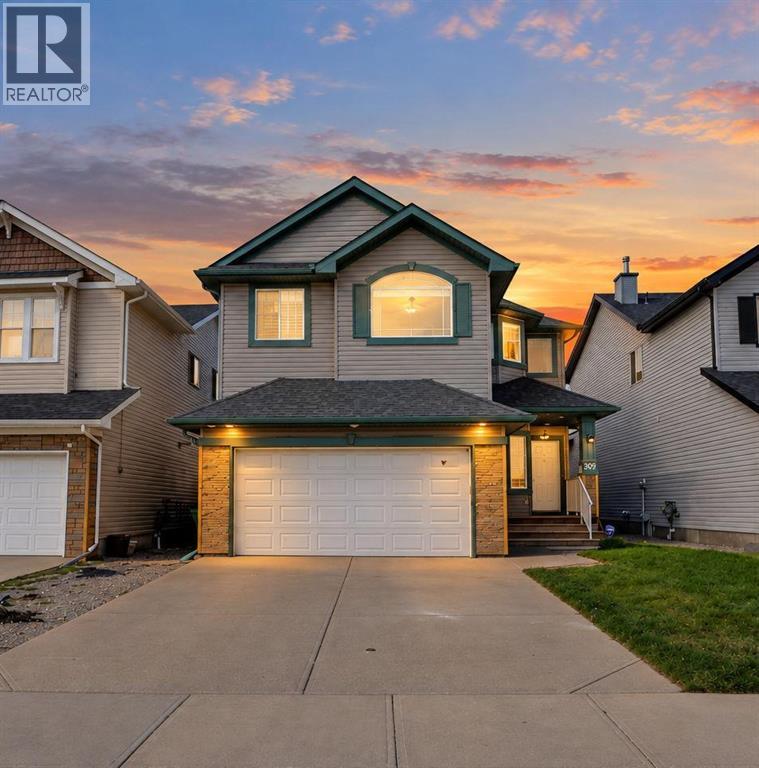
Open house - Sunday, Oct 4th 2:30 to 4:00 PM. Stunning Fully Upgraded Family Home in Evergreen | 3,350 SqFt of Luxury Living. Welcome to this completely upgraded, beautifully modern home in one of SW Calgary’s most sought-after communities, Evergreen. Boasting over $100,000 in recent upgrades, this seamlessly designed, air-conditioned property offers 3,350 sq/ft of fully finished living space perfectly tailored for the modern family.Main Floor EleganceStep inside to a grand, open-to-above foyer with soaring 17-foot ceilings and a dedicated main-floor office/den.•Gourmet Kitchen (Brand New for 2025): Features ceiling-height cabinetry, a large island, premium quartz counter-tops, and a walk-in pantry. Equipped with high-end, newly built-in stainless-steel appliances, including a gas cook-top, chimney hood fan, built-in oven, and microwave (all 2025, still under warranty till March 2028). Remaining appliances updated between 2021 and 2023.•Living & Dining: A spacious and sunny breakfast nook features a garden door leading directly to the exterior deck and fully landscaped yard. The Great Room acts as a stunning centrepiece, highlighting a custom fireplace and expansive floor-to-ceiling windows.Upper-Level RetreatUpstairs, you'll find an oversized bonus room accented by vaulted ceilings, offering the perfect family gathering space.•Bedrooms: Features 4 generous-sized bedrooms, including a luxurious Master suite complete with a pristine 4-piece en-suite and a walk-in closet.Fully Finished Basement (Completed 2025)The brand-new lower level dramatically expands your living and entertaining space.•Entertainment Space: A massive family room anchors the basement, complete with a built-in TV wall and a sleek electric fireplace.•Wet Bar & Gym: Entertain with ease at the stunning wet bar, featuring a cooler and built-in wine storage. A dedicated gym/study room with a chic glass wall and door completes the lifestyle amenities.•Guest Suite: Hosts a private 5th bedroom with its own walk-in closet and a gorgeous 3-piece bathroom, plus ample storage space.Additional Upgrades & Location Perks•Exterior & Mechanical: New roof and siding completed in 2022. The home features built-in closet storage solutions, integrated speakers, Central A/C, water softener, central vacuum, thankless water heater and a fully landscaped backyard complete with a handy storage shed.•Garage: A double attached garage with fully finished insulated/drywalled.•Unbeatable Location: Located just steps from top-rated schools, including Our Lady of Evergreen, Dr. Freda Miller, and Marshall Springs mid-high. Enjoy incredible convenience with quick access to the new SW Ring Road (Stoney Trail), Costco, transit lines, local shopping amenities, and the breathtaking natural beauty of nearby Fish Creek Provincial Park.This home truly has it all and is a rare find in today’s market. Easy to show—book your private viewing today! (id:52806)
Calgary, Alberta
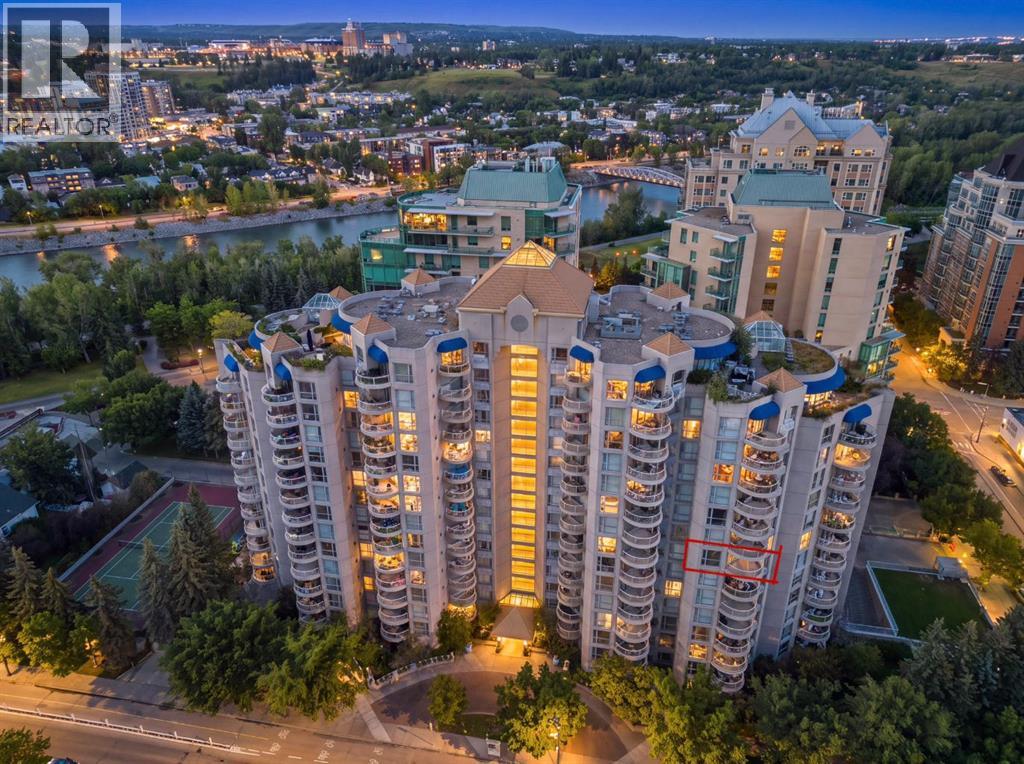
OPEN HOUSE Saturday September 26th, 2:00pm -4:00pm | Liberte Is a distinguished and well recognized landmark in the heart of Eau Claire, where sophisticated downtown living meets one of Calgary’s most desirable riverside communities. This beautifully refreshed 2-bedroom, 2-bathroom residence features fresh paint, Nice flooring throughout, and an impressive open concept living space filled with natural light ,from floor to ceiling windows. The inviting living room is anchored by a cozy fireplace, creating the perfect setting for relaxing or entertaining. The spacious primary bedroom offers two large sliding door closets and a private ensuite, while the second bedroom with elegant French doors provides wonderful flexibility as a bedroom, home office or den. Enjoy the convenience of in-suite stacked laundry, generous interior storage, an additional assigned storage locker on P1 (#3), and one titled underground parking stall. Bike storage is also available with registration. Liberte offers an exceptional collection of amenities, including a fitness room, party room with kitchen accommodating up to 60 guests, racquet courts, tennis and basketball courts, plus an on site property manager Monday to Friday from 9 AM to 12 PM. Step outside and experience the very best of Eau Claire living, morning coffee at Hutch Cafe, treats from Alforno Bakery & Cafe, peaceful walks along the Bow River pathways, Prince's Island and effortless access to downtown. An exceptional opportunity for professionals, downsizers, or anyone seeking an elevated, walkable lifestyle in an unbeatable location. (id:52806)
Calgary, Alberta
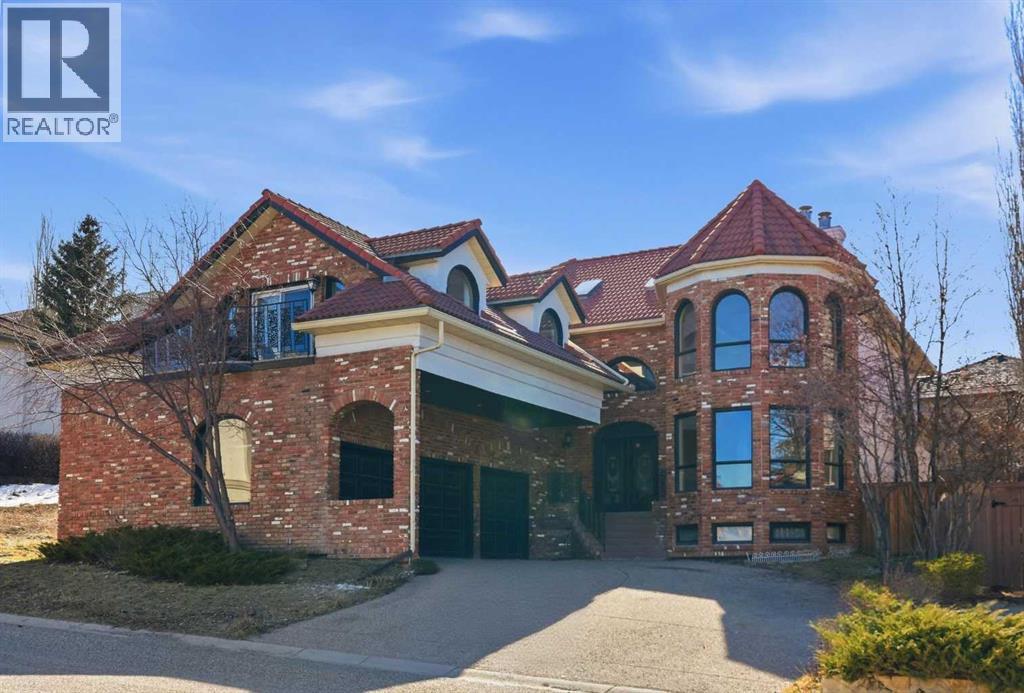
Situated on a 69’x115’ lot in the established community of Patterson, this expansive 3 bedroom home offers nearly 5,800 sq ft of refined living space. Inside, the grand double staircase immediately commands attention, its sweeping curves, elegant black railings, and open to above design creating a dramatic first impression. The main floor features an abundance of well appointed living spaces. The formal living and dining rooms are anchored by an ornate double sided fireplace, while two large bay windows bathe the rooms in natural light. The kitchen is tastefully finished with white millwork cabinetry, granite countertops, new top of the line stainless steel appliances, and a striking black backsplash. A bay window breakfast nook and gold chandelier add warmth and elegance. Just off the kitchen, a spacious family room with a decorative feature fireplace provides an inviting place to gather. A 2 piece powder room and laundry room with new high-end washer and dryer, sink and storage complete the main level. Upstairs, a generous bonus room and three large bedrooms await, each offering walk in closets and private ensuite baths. The impressive primary retreat, complete with a private balcony, lives like a true oasis. Its expansive layout is anchored by a double sided fireplace that gracefully separates the space into two distinct, inviting spaces. The luxurious 5 piece ensuite includes dual sinks, an oversized jetted tub, a separate shower, and direct access to the walk in closet. The fully developed basement adds exceptional living space, highlighted by a theatre room with a starlight ceiling, full acoustical treatments, an automatic drop down acoustically transparent screen, and a state of the art 4K projector. Additionally, there is a comfortable family room plus a massive recreation area—ideal for a pool table with plenty of room for additional seating. The level also includes two well appointed 3 piece bathrooms, one featuring an oversized jetted tub. Other notable f eatures include central air conditioning, a new humidifier and all Poly B has been removed from this residence. Outside, the large backyard with an upper deck and patio offers an excellent setting for outdoor entertaining, and parking is effortless with a triple attached garage. This impressive home is ideally located near scenic Edworthy Park, schools, shopping, public transit, and provides easy access to Bow and Sarcee Trails. (id:52806)
Rural Yellowhead County, Alberta
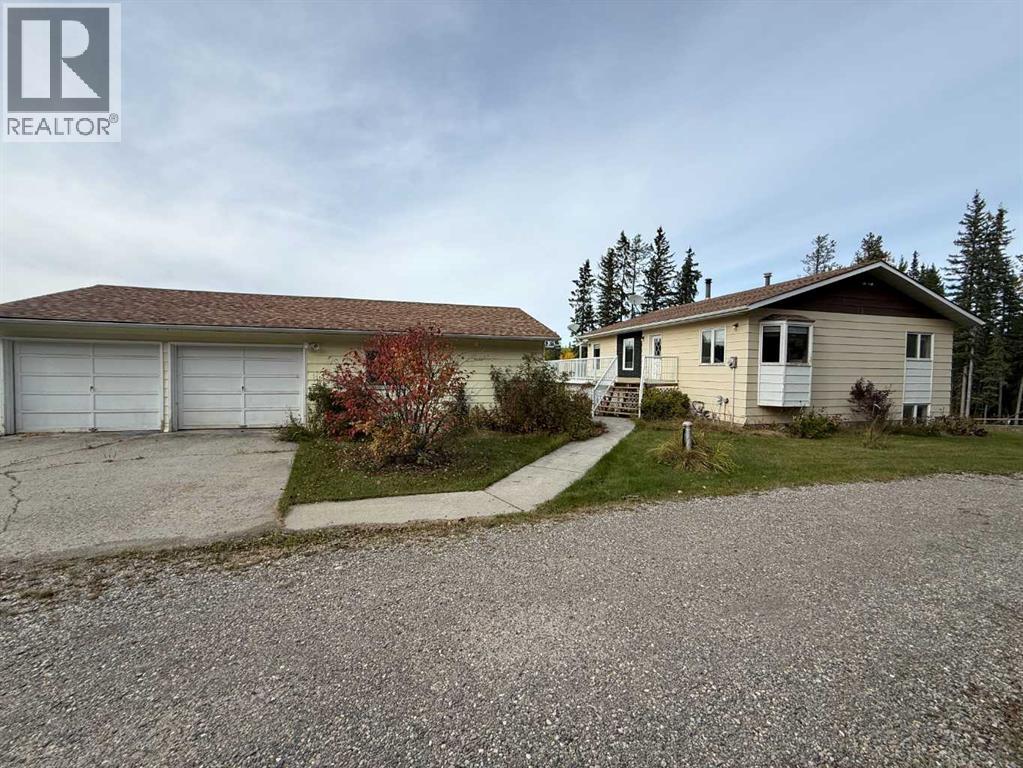
Welcome to this exceptional 6.67 acre rural property located just 15 minutes from Hinton, Alberta. This property truly has it all, starting with a very comfortable home offering 4 bedrooms and 3 bathrooms. Professional renovations include new commercial grade flooring throughout the main level, along with an updated kitchen and bathrooms.The home is only one part of what makes this property so special. There is a 40 x 75 foot shop with two 14 ft overhead doors, complete with a one bedroom self contained living suite. The shop also features a vehicle lift and a 40 x 16 foot mezzanine for additional storage.For animal lovers, the property includes a 3 stall barn with tack room and hay loft, directly connected to multiple pasture areas. Additional features include an automatic waterer and a 45 x 17 foot pole shed for hay storage.If that is not enough, there is also an oversized double car garage measuring 40 x 24 foot, which previously had living quarters.This property truly has it all, including a renovated home, a massive shop with suite, a beautiful barn, and a second garage. It is a fantastic opportunity for anyone looking for more space, versatility, and outdoor freedom. (id:52806)
