Calgary, Alberta
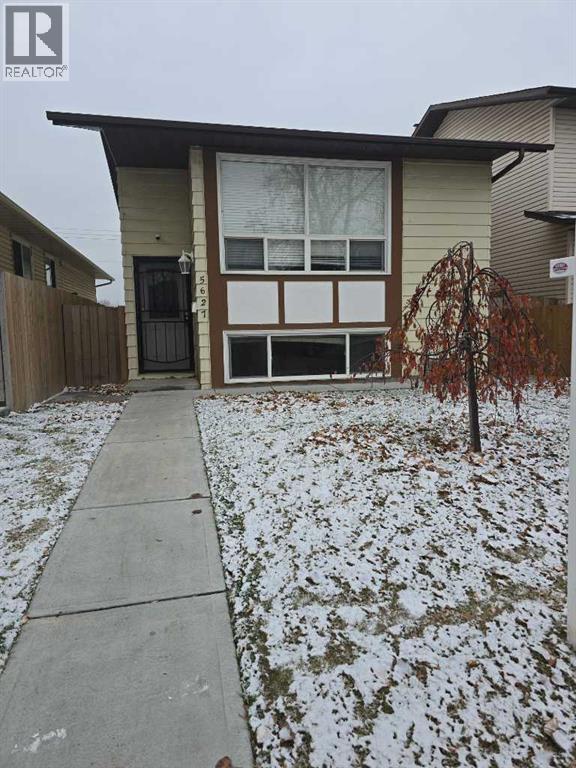
Nestled within the esteemed community of Temple, this exceptional Bi-Level residence offers a sanctuary of refined living, seamlessly blending comfort and elegance across its thoughtfully designed spaces. Upon entry, one is greeted by a luminous atmosphere accentuated by hardwood flooring that flows gracefully throughout the main level, Expansive living areas provide ample room for relaxation and entertaining, while the granite countertops and tasteful interior finishes elevate the kitchen into a culinary haven for both everyday meals and special occasions. Five bedrooms, three above grade and two below, provide generous accommodation for family, master bedroom boasting its own ensuite bathroom featuring two pieces. A dedicated laundry room, strategically positioned both upstairs and downstairs, simplifies household management, while the finished basement provides two bedrooms,one full bath,large family room ,dining area and kitchen ( illegal suite ) separate entrance,currently tenant occupied. With two garage spaces afforded by the double detached garage, rectangular lot spanning 3507 square feet, this home provides both convenience and curb appeal. Complete with community amenities such as playgrounds, schools, and nearby shopping, this Bi-Level represents a rare opportunity to embrace luxurious living within a desirable locale, enhanced by its suite potential and thoughtfully integrated features. (id:52806)
Rural Rocky View County, Alberta
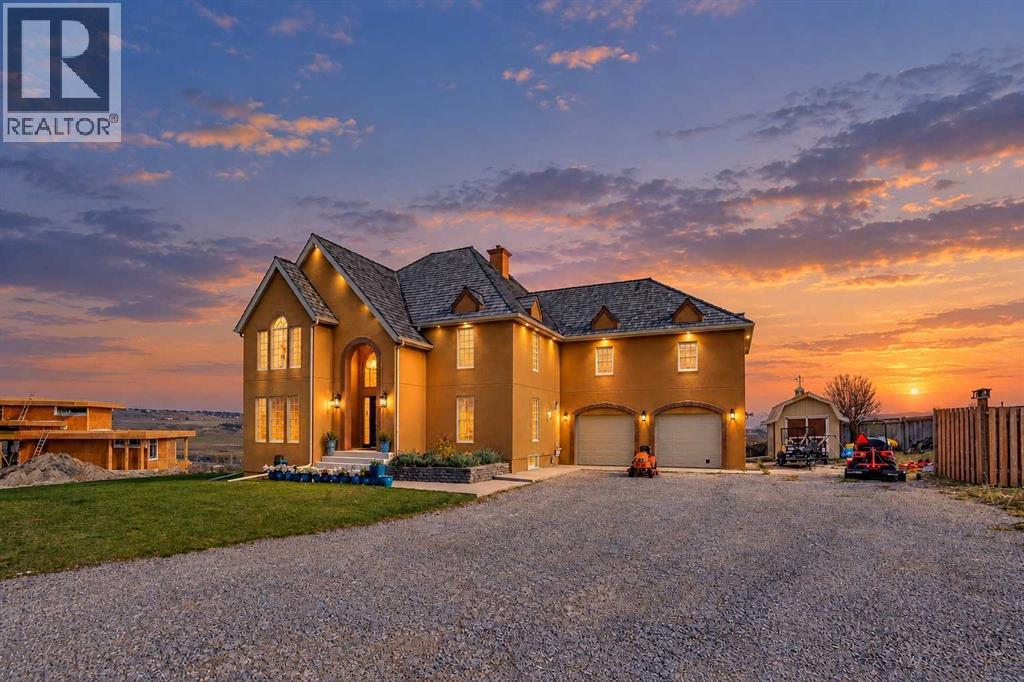
Discover the perfect blend of country charm, timeless elegance, and family living on this spectacular 3.95-acre estate overlooking the Bow River Valley. Enjoy panoramic views of downtown Calgary, the countryside, and the Rocky Mountains, all minutes from the city, Springbank Community High School, The Edge School, Canada Olympic Park, Stoney Trail, and mountain routes. Bingham Crossing, including Costco, is less than five minutes away.With nearly 5,800 sq. ft. of developed living space, this extensively renovated home offers room for family, friends, and multigenerational living. Grand yet welcoming, it is equally suited to elegant entertaining, everyday family life, and unforgettable gatherings.The main floor features formal and casual living and dining areas, a family room, and a spacious office. The renovated gourmet kitchen boasts an oversized copper sink, stainless-steel appliances, underlit full-height cabinetry, quartzite countertops, abundant storage, and a pantry with an additional sink and mini-fridge. Natural light fills the space, connecting seamlessly to the expansive deck and beautiful grounds.Upstairs, the primary retreat features a sitting area, walk-in closet, and stunning renovated ensuite. Two additional bedrooms, a five-piece bathroom, open loft, full-sized laundry and craft room, and a secluded third-level space ideal for an office, studio, or fitness room complete the upper levels.The fully developed walk-out basement offers three additional bedrooms, a second renovated kitchen, spacious family room, separate laundry, and ample storage—ideal for extended family or guests.Outside, enjoy an apple tree, Rainbow playground, private forest, room to roam, and a 16-foot swim spa. A ready-to-use chicken coop, heated animal shelters, heated oversized double garage, and barn-style storage shed add versatility for country living and outdoor adventures.More than a beautiful home, this is a place to create lasting memories, bring generations tog ether, and enjoy the freedom of acreage living with city conveniences close at hand.**BOOK YOUR SHOWING TODAY!** (id:52806)
Calgary, Alberta
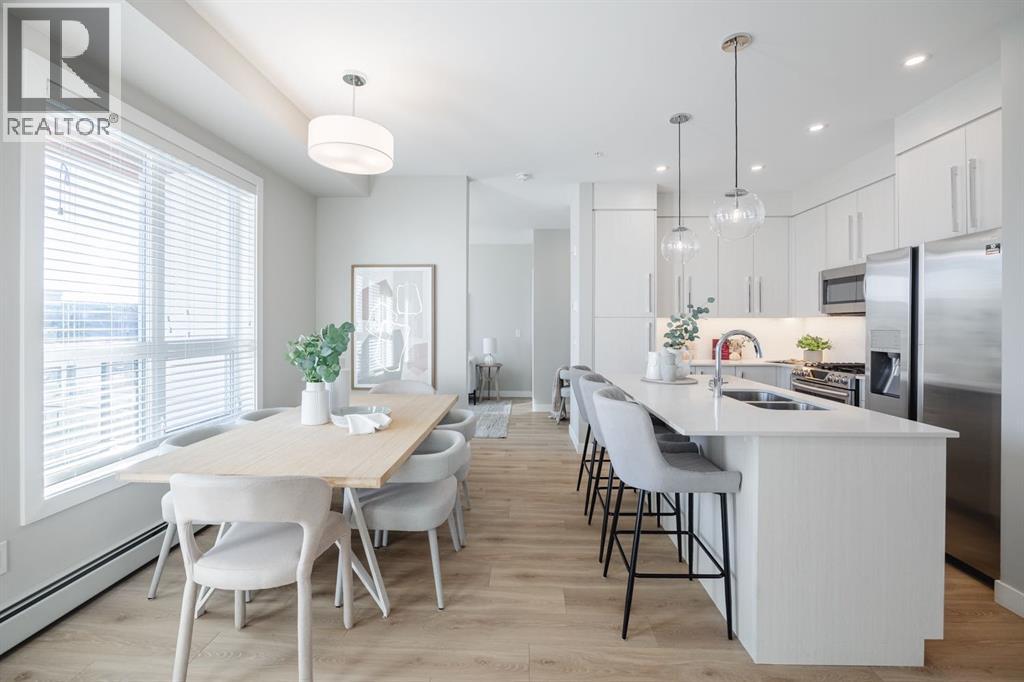
**Open House Sunday. Oct. 25, 12 - 130 pm** Welcome home to exceptional adult living at The Maple in University District, where you’ll enjoy an incredible lifestyle with restaurants, shopping and amenities right at your doorstep. For sale by the original owner, this beautifully upgraded, south-facing, top-floor residence shows like new and features a unique layout with the feel of a modern home.Entering the foyer of unit 410 you’re greeted by large windows, abundant natural light and a calm colour palette complemented by luxury vinyl plank flooring and contemporary finishes throughout. The spacious kitchen features quartz countertops, a gas stove, Miele dishwasher and generous counter space and cabinetry including a built-in pantry and a sit-up island. Entertaining flows naturally with open-concept kitchen and dining connecting to an expansive south-facing, covered balcony with a gas BBQ hookup that overlooks a beautifully landscaped courtyard. The living room is comfortable and cozy, uniquely separated from the dining area but still nicely connected to the kitchen and includes the perfect nook for a desk/office space.The impressive primary suite is spacious with a premium Kichler ceiling fan with integrated lighting and direct access to a second large, south-facing balcony. Enjoy an expansive walk-in closet, linen closet and a beautifully appointed ensuite featuring double sinks and a walk-in shower. Positioned on the opposite side of the home, the second bedroom offers excellent privacy and includes another walk-in closet and Kichler ceiling fan/light, as well as close access to the second full bathroom featuring a bathtub/shower combo and an upgraded Miele stacked washer/dryer.Additional conveniences include two titled parking stalls, multiple visitor parking spots and a large secure storage room assigned to the unit, all located in the heated underground parkade. Up to two pets allowed with board approval. Located in Calgary's prestigious University District , a thoughtfully planned community designed around lifestyle, The Maple offers exceptional walkability with grocery stores, restaurants, cafés, shopping, medical clinics and entertainment just steps away. Market Mall, the University of Calgary, Alberta Children's Hospital and Brenda Strafford/Cambridge Manor are all nearby.With its coveted top-floor location, two expansive south-facing balconies, beautifully upgraded interior and distinctive layout, this is a rare opportunity to enjoy the very best of adult living in The University District. (id:52806)
Calgary, Alberta
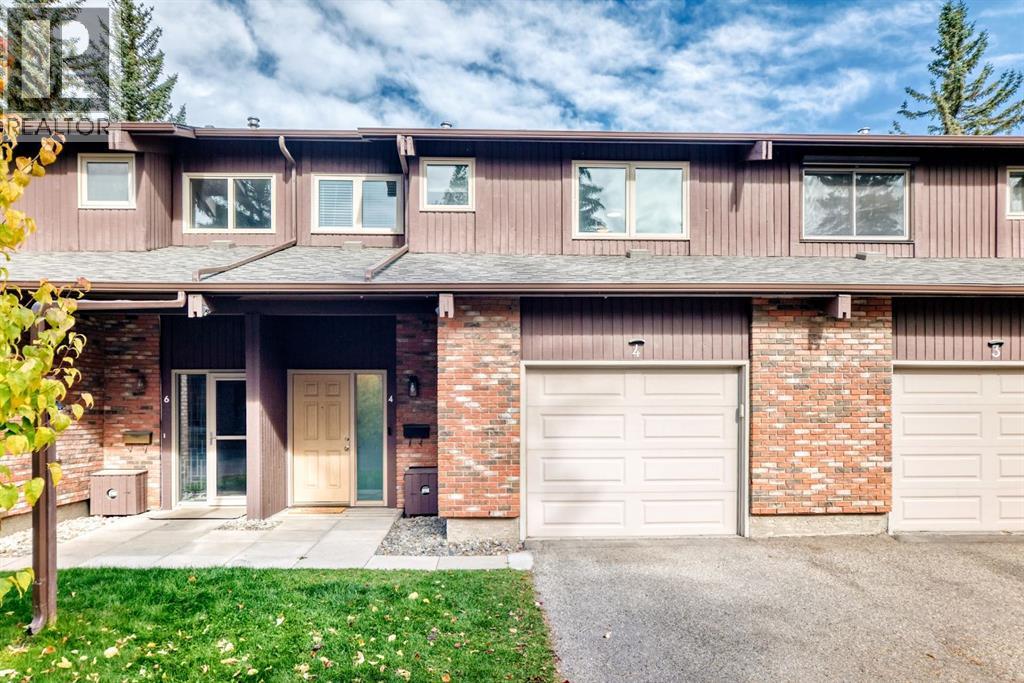
WELCOME to your NEW HOME or NEW INVESTMENT. Very rare a townhouse like this comes on the market For Sale in this well-managed complex of Oakmoor Rise in a highly desirable community of Palliser. Main offers a spacious entry, hardwood throughout, an inviting living room with two-sided corner wood burning fireplace, a 2-piece bathroom, an open kitchen with lots of counter space and an adjacent dining area with patio sidling door leading out to your own private fully fenced north facing 16 ft x 24 ft deck. Upper offers 3 large bedrooms, a 4-piece bathroom and a 2-piece ensuite off the primary bedroom. The fully finished basement offers a recreation room for those family movie nights, a 3-piece bathroom and laundry. The oversized single 22 ft x 14 ft attached garage plus paved driveway add all year-round convenience. Upgrades – New windows & exterior doors, hot water tank, sink & faucet in the basement bathroom and roof (2025). Condo fee includes water/sewer/garbage removal for additional saving. Conveniently located close to shopping, restaurants, the SW Bus Rapid Transit, highly rated Nellie McClung school, John Ware junior high school, Southland Leisure Centre, Rockyview Hospital and a short drive to the Glenmore Reservoir, Fish Creek Park and South Glenmore Park. Easy access to Stoney Trail, Anderson Road and 14 ST SW. Check this place out, you will not be disappointed! Your chance to own a home in mature community. (id:52806)
Calgary, Alberta
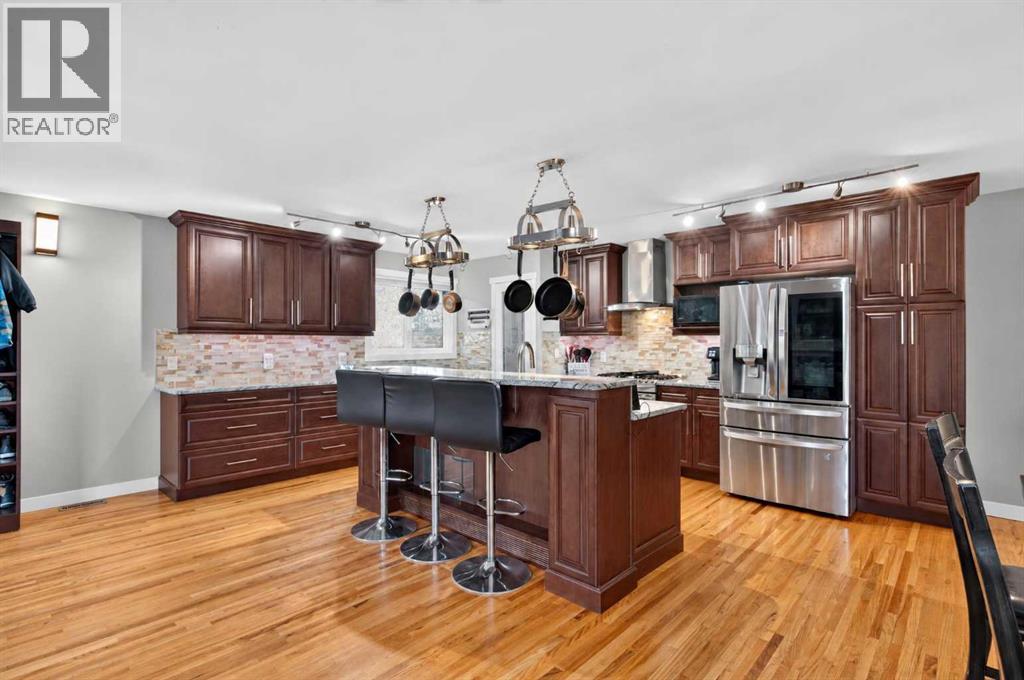
Ready & waiting for a new family to make it their very own is this beautifully updated bi-level in the mature Northwest Calgary community of Ranchlands. Located here on this quiet crescent only minutes to neighbourhood schools, shopping & parks, this fully finished home enjoys hardwood floors, 4 bedrooms & 2 full bathrooms, renovated kitchen with granite countertops & fenced backyard with oversized 2 car garage & extra parking pad for your RV. Dynamite open concept floorplan featuring bright & airy living room with big picture window with views of the backyard, spacious dining room area, garden doors to the backyard deck & maple kitchen with pantry, island with raised bar & pot racks, upgraded granite counters & stainless steel appliances including a GE gas stove/convection oven & Bosch dishwasher. There are 2 bedrooms on the main floor & a stunning full bathroom with double vanities & enclosed jetted tub with body jets & steam shower. The primary bedroom has a wardrobe & the 2nd bedroom has a bay window with seat. The lower level is fully finished with 2 more bedrooms, another full bath with shower & heated floors, terrific rec room with built-in ceiling speakers & laundry/utility room with front-loading washer & dryer. The backyard is fully fenced & landscaped - complete with a large deck, patio, dog run & firepit. Both the living room & rec room are roughed-in for gas fireplaces. Among the many improvements over the last 10 years: roof shingles on house & garage, windows, landscaping & fence, furnace, electrical (including panel), custom window blinds & insulation for both the house & garage (including vapour barrier). Schools, day care & bus stops are all within minutes from your front door, & all the amenities at Crowfoot Centre are at your fingertips...library, Melcor YMCA, restaurants, services, shopping & LRT. With its quick & easy access to major roadways (Crowchild Trail, Nose Hill Drive, Sarcee Trail & John Laurie Blvd), Ranchlands’ prime location means y ou are just minutes to the University of Calgary & retail centers, hospitals & downtown. Welcome home! (id:52806)
Airdrie, Alberta
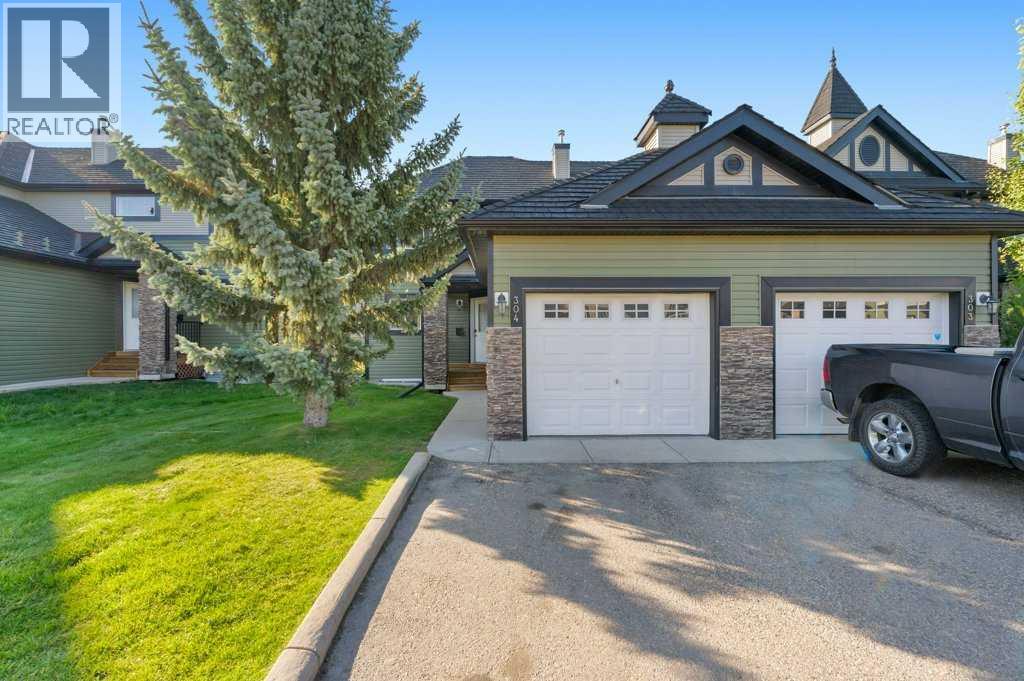
Welcome to 140 Sagewood Boulevard SW, a bright and inviting corner-unit townhouse in the heart of Sagewood, offering a rare combination of a single attached garage, extra parking, a fully finished basement and a beautiful green-space setting.From the moment you arrive, the added privacy of the corner location stands out. With an attached single garage, driveway parking and additional street parking nearby, there is excellent flexibility for households with multiple vehicles or guests.Step inside to a spacious foyer with convenient storage and direct access to the garage. The main floor opens into a bright and comfortable living space with large windows that bring in plenty of natural light. The living room is generously sized and flows easily into the dining area, creating a practical layout for both everyday living and entertaining.The kitchen is well laid out with ample cabinetry, counter space and storage, while the nearby dining area keeps everything connected without sacrificing separation between the spaces. A convenient 2-piece bathroom completes the main floor.Upstairs, you will find three bedrooms, including a spacious primary bedroom with generous closet space. Two additional bedrooms provide flexibility for children, guests, a home office or hobby space, while the 4-piece main bathroom serves the upper level.The fully finished basement is a major bonus and adds a significant amount of usable living space. It features a large recreation room, a separate bonus or flex room, another full 4-piece bathroom, laundry, utility space and additional storage. Whether you need a family room, home office, gym, playroom, guest space or a combination of uses, the lower level gives you options that are not always available in this style of townhouse.Outside, the home backs onto common green space, giving the rear of the property a more open and peaceful feel than many townhome settings. It is an ideal spot to enjoy the outdoors without looking directly into a nother home.The single attached garage is another standout feature. Combined with the driveway parking and nearby street parking, it gives this property a level of convenience that is difficult to find in many comparable townhomes.Located in the family-friendly community of Sagewood, you are close to parks, pathways, schools, playgrounds, shopping and everyday amenities, with easy access throughout Airdrie and beyond.With three bedrooms upstairs, 2.5 bathrooms, a fully finished basement, attached garage, corner-unit location and green-space backing, this home offers exceptional functionality and value for first-time buyers, families, downsizers or anyone looking for more space without the maintenance of a detached home. (id:52806)

Calgary, Alberta
Welcome to Calgary's popular Poke food restaurant in a very busy strip mall. This popular Hawaiian concept is open from Sunday to Thursday from 11am to 9pm and Friday and Saturday from 11am to 9:30pm. Menu highlights include Big Wave Bowl, Poke Burrito, and Custom Options. Can keep current concept or change to another food concept with the Landlord's approval. The lease expires Jan. 31, 2030 with a 5 year renewal option and the base rent is $43 PSF with a pylon sign at $250 per month with 4 free parking passes. The space is 935 square feet. All equipment included and in new condition. Walk in cooler and walk in freezer. There is also an 8 foot kitchen canopy that is new and used for tempura. Call now to set up a time for a showing! (id:52806)
Hinton, Alberta
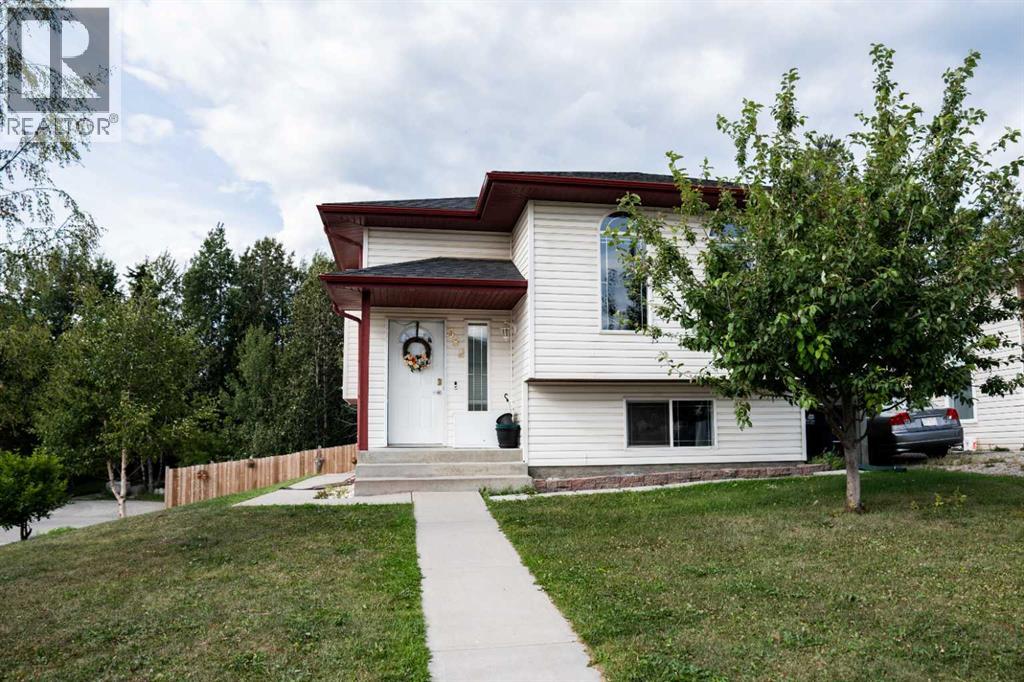
Backing onto green space with a large yard and an unbeatable park side location! This spacious 3 bedroom, 3 full bathroom home offers a fantastic combination of comfort, functionality, and flexibility. This home has plumbing installed for a separate laundry area on the main level. The home also features a bachelor suite with a separate entrance in the basement, providing excellent potential for additional living space or rental income. Outside, the large yard backs directly onto green space, creating a peaceful setting with added privacy and room to enjoy the outdoors. RV parking adds even more convenience for those needing extra space for recreational vehicles or toys. Located next to Mary Reimer Park, you’ll have walking trails, soccer fields, and ball diamonds right nearby. (id:52806)
Calgary, Alberta
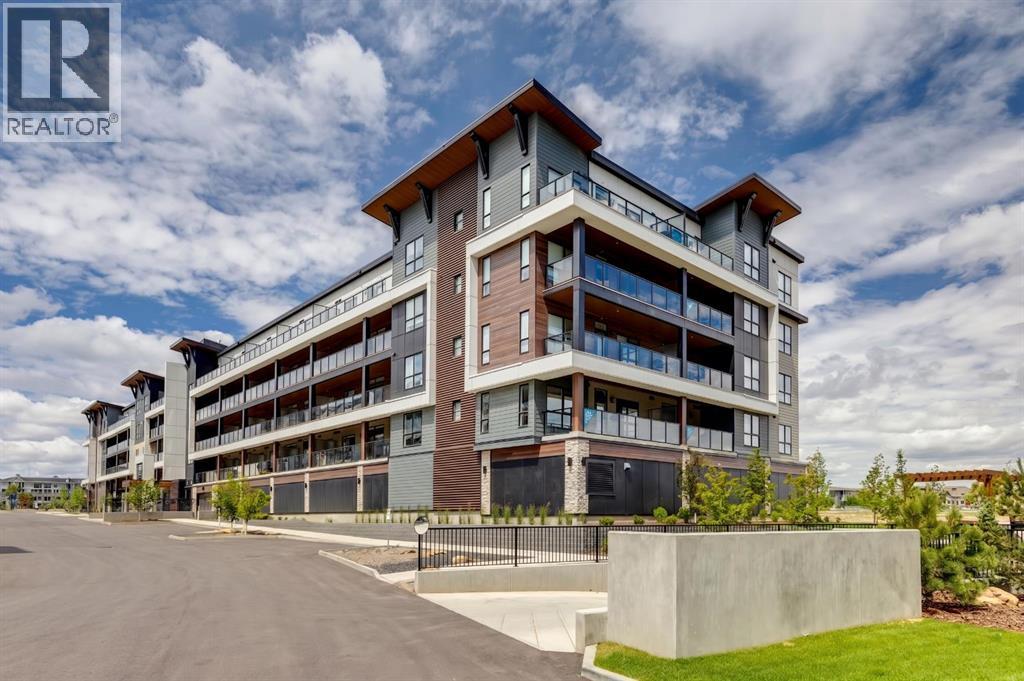
Experience effortless, modern lake living in Calgary’s premier four-season community. Proudly built by Logel Homes, "The Carr 2" in Mahogany delivers smart, low-maintenance living with just under 500 sq.ft of brilliantly optimized space—elevated by an extensive package of thoughtful custom upgrades. Step into a bright, open floor plan that stays cool year-round with central air conditioning. The chef-inspired kitchen stands out with premium upgrades throughout: a sleek front-control range, an upgraded double-bowl undermount sink with a designer faucet, a full-height tile backsplash, and quartz countertops. Storage has been taken to the next level with customized extra cabinetry installed right above the sink to keep everything streamlined and clutter-free. The primary bedroom serves as a peaceful escape, accented by a stylish transom window that pulls in elevated natural light while preserving complete privacy. In the full bathroom, added vanity drawers maximize functional everyday storage alongside clean tile finishes. Step out onto your private balcony overlooking the quiet, landscaped courtyard—equipped with a BBQ gas line that makes outdoor dining a breeze. Practicality is fully covered with one titled outdoor parking stall and a dedicated assigned storage locker for all your seasonal gear. Beyond the home, immerse yourself in award-winning Mahogany. Enjoy exclusive, year-round access to Calgary’s largest lake, scenic pathways, and the vibrant Mahogany Village filled with top-tier dining, cafes, and everyday amenities. Explore the 3D virtual tour today and see every upgrade for yourself! (id:52806)
Calgary, Alberta
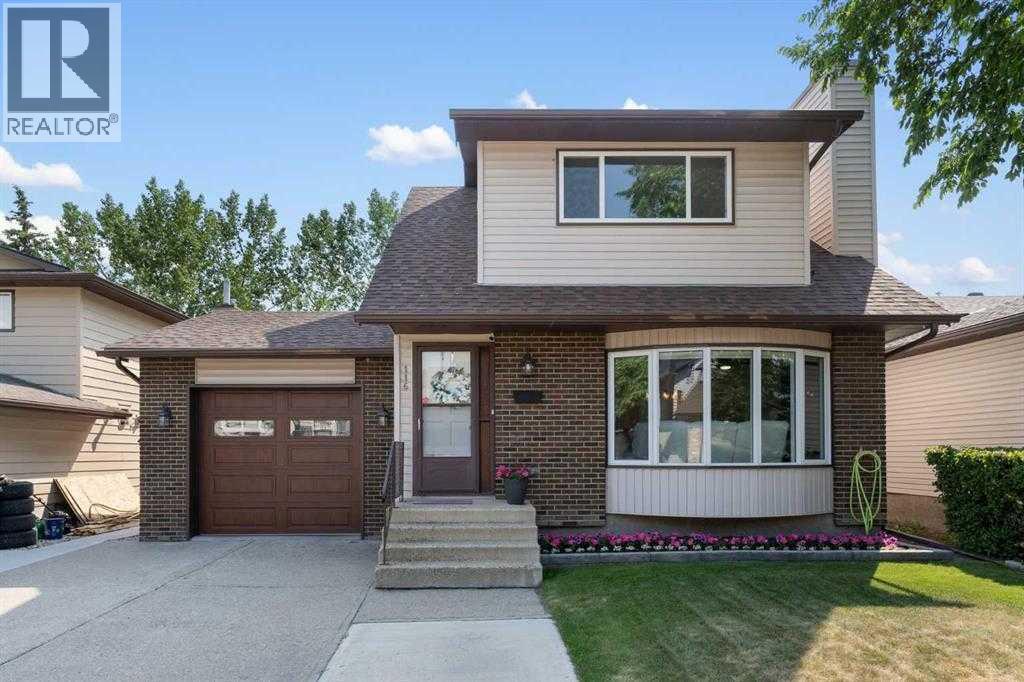
Rare find in the highly sought-after community of Hawkwood! This well-maintained home offers a unique drive-through garage with access from both sides, providing the perfect functionality to store your boat, trailer, ATV or snowmobile, to your own private large backyard. Enjoy the privacy of a spacious backyard with no neighbours behind, offering plenty of room for outdoor activities and entertaining. Inside, the home features approximately 2,400 sq. ft. of living space, 3 bedrooms and 3 bathrooms. The bright and functional main floor offers an open layout, a renovated modern white kitchen with stone countertops, and a cozy wood-burning fireplace. Upstairs, the spacious primary bedroom accommodates king-sized furniture and features a private ensuite, along with two additional bedrooms and a full bathroom. The lower level offers a functional den which can be converted to a large recreation room with a wet bar, plus a spacious laundry room with sink, bathroom and ample storage. Step outside to enjoy the sunny southwest-facing backyard, mature trees, beautiful landscaping and a covered sunroom with BBQ gas line. There is no Poly-B plumbing in the house. Additional upgrades include newer windows, central air conditioning (2023), garage door (2019). The location is hard to beat! Just minutes from the YMCA, public library, Crowfoot Shopping Centre, schools, parks and public transit. Enjoy easy access to the LRT, Crowchild Trail, John Laurie Boulevard, Sarcee Trail and Stoney Trail, making your commute to the University of Calgary, Foothills Medical Centre, downtown or anywhere in the city a breeze! A fantastic opportunity to enjoy space, privacy and convenience in an established family-friendly community! Book your viewing today! (id:52806)
Calgary, Alberta
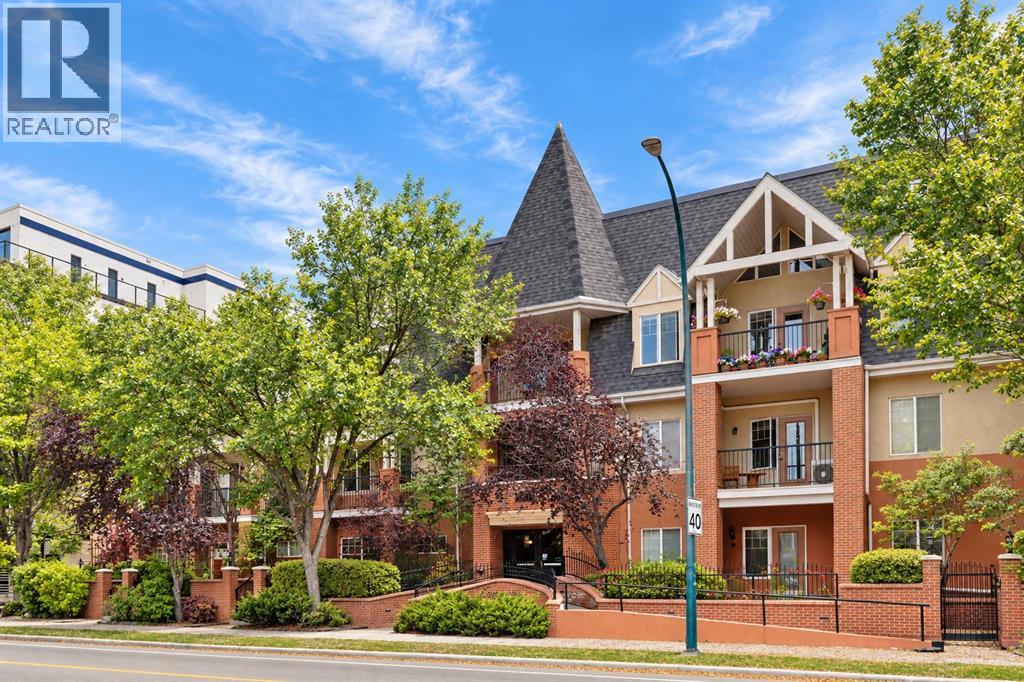
Discover a tranquil haven nestled within Calgary’s cherished Hillhurst neighborhood, this exceptional apartment offers a rare opportunity to embrace refined living. Situated within a low-rise structure, this single level unit exudes charm and comfort, spanning a generous 1339.49 square feet of finished living space. Two bedrooms and two full bathrooms provide ample room for relaxation and rejuvenation, including a ensuite bath within the primary suite. Warm hardwood floors flow seamlessly throughout, complemented by accents of tile and cozy carpet, creating an inviting atmosphere. Gather with loved ones within the expansive living room, warmed by the glow of a gas fireplace adorned with an elegant mantle – truly a focal point for cozy evenings. Enjoy the convenience of an integrated laundry room within your unit, eliminating trips to shared facilities. Two secure underground parking spaces ensure ease and peace of mind. Step out onto your private balcony, overlooking RILEY PARK, a beautifully landscaped park complete with mature trees and access via a back lane. Residents benefit from exceptional amenities including bicycle storage, elevator access, a well equipped fitness center, secured parking, additional storage, trash removal services, and visitor parking. With its prime location, you’ll find yourself just steps away from vibrant boutiques, delightful cafes, renowned restaurants, Safeway and the scenic Bow River pathway system—a perfect blend of urban excitement and serene natural beauty. PLUS WALKING DISTANCE TO THE C-TRAIN. Book your showing today. (id:52806)
Calgary, Alberta
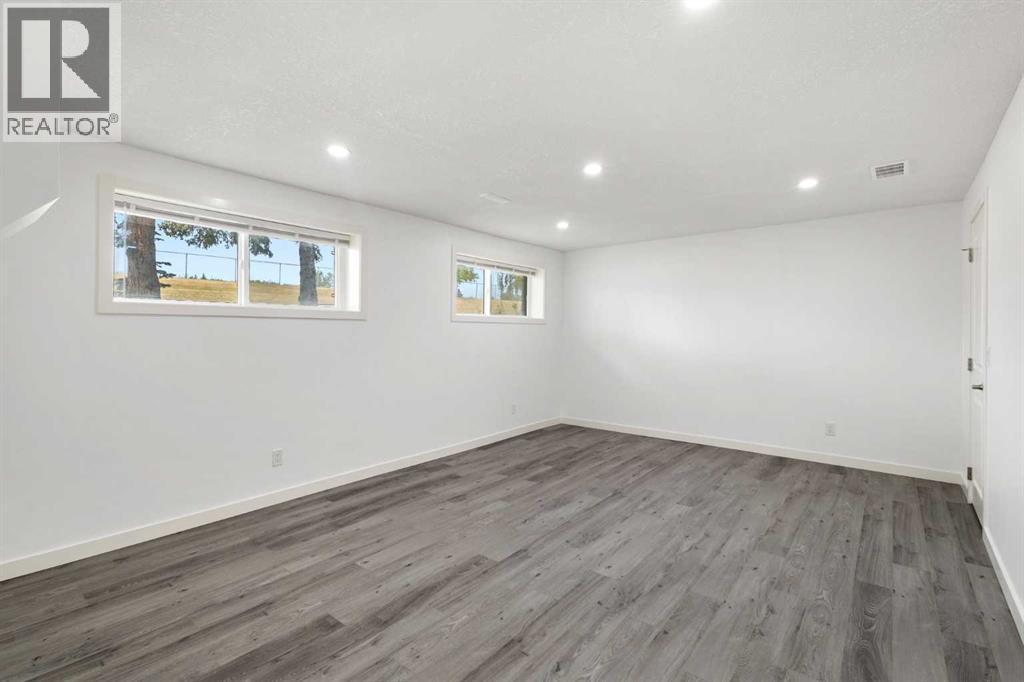
Welcome to this bright and spacious bi-level property, ideally positioned in front of a green space and offering no neighbor directly across. Offering 5 bedrooms in total, this home is a great choice for a family, multi-generational living, or an investment property. The main floor features 3 bedrooms, a spacious and airy living room with large windows, beautiful oak flooring, and a classic brick fireplace that adds warmth and character. The recently updated kitchen features quartz countertops and plenty of natural light. The brand new fully renovated basement provides excellent additional living space with 2 bedrooms, a bright living room with second brick fireplace, new windows, and new flooring throughout. Thanks to the raised bi-level design and large basement windows, the lower level is bright and comfortable rather than feeling like a typical basement. Enjoy the outdoors on the updated deck, while the large lot provides plenty outdoor spaces and future possibilities. Recent updates include a brand-new hot water tank and furnace, new basement windows, new fridge, updated deck, and roof replaced a few years ago.The location is exceptional — walking distance to schools, pathways, Dalhousie LRT Station, and nearby grocery stores, with the University of Calgary just a short distance away. Whether you are looking for a comfortable family home, a property with additional living space, or a solid investment opportunity, this home offers plenty of options.A spacious 5-bedroom home, an oversized double garage, a large lot, and green space right across the street — all in one of Calgary’s most convenient NW communities. Don’t miss this opportunity in Dalhousie! (id:52806)
Rural Rocky View County, Alberta
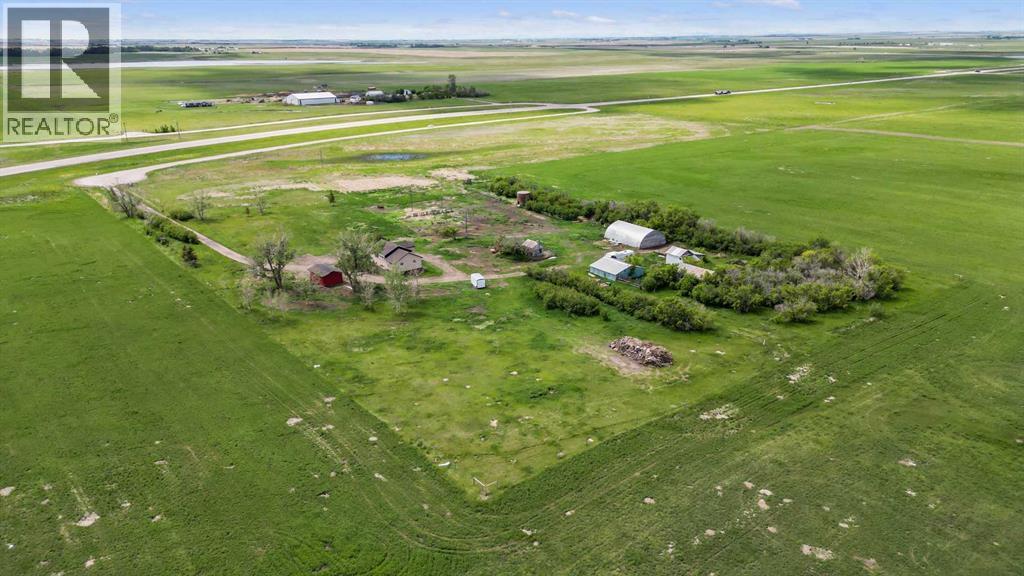
** Please click on "Videos" for drone tour ** Amazing 20 acre property with newly renovated house and multiple outbuildings! This property is perfect for those that need space and outbuildings - while only 30 minutes to Calgary. Features include: house renovation in 2026 - furnace/hot water tank/floors/electrical/plumbing/windows/appliances/bathrooms/stucco, gas line to Quonset (concrete floor & new 60 amp power), newer doors on Quonset & single garage, 3 wells on the property, 5 outbuildings and much more! Location is outstanding - easy access to Highway 9, 30 minutes to Calgary, 5 minutes to Irricana and 10 minutes to Beiseker. Possibilities are endless - come see today! (id:52806)
Calgary, Alberta
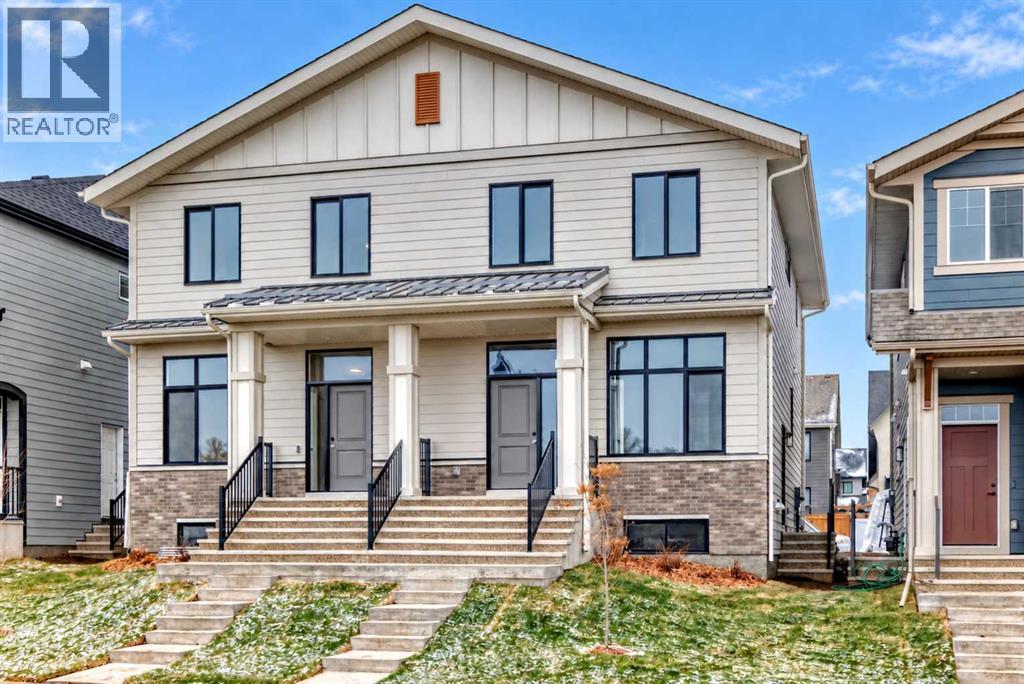
Welcome to the “Joni,” a thoughtfully designed semi-detached home featuring a 2 bedroom, 2 bathroom legal suite in the basement with a separate side entrance in Mahogany, one of Calgary’s most sought after lake communities. This valuable addition creates an excellent opportunity for buyers seeking rental income to help offset mortgage costs, investors looking for income potential from two living spaces, or households wanting comfortable accommodation for extended family. With two bedrooms and two bathrooms, the legal suite offers added privacy and flexibility for occupants, strengthening the home’s appeal as both a place to live and a long-term investment. Ideally positioned close to the main beach, Central Park, and the distinctive Ollerenshaw Heritage Ranch, this home puts recreation, green space, and neighbourhood amenities within easy reach. Inside, soaring 10’ ceilings and wide-plank luxury vinyl flooring create an immediate sense of space, complemented by a sophisticated neutral palette. A front flex room makes an inviting home office, reading area, or playroom, while the open-concept living and dining areas provide a welcoming setting for everyday life and entertaining. Large windows, contemporary lighting, crisp white trim, and black metal stair railings complete the modern look. The kitchen pairs rich grey shaker-style cabinetry with light quartz countertops, stainless steel appliances, a stand-alone chimney hood fan, and a glossy tile backsplash. An oversized centre island offers generous workspace and seating for casual meals or conversation while cooking. Extended cabinetry provides ample storage, a large window above the undermount sink welcomes natural light, and globe pendant lights add a stylish finishing touch. Upstairs, a central bonus room creates a comfortable second gathering space for movie nights, homework, or unwinding. The spacious primary bedroom includes a generous walk-in closet and a polished 4-piece ensuite with a long quartz vanity, du al undermount sinks, extensive cabinetry, contemporary lighting, tiled flooring, and an enclosed shower. Two additional bedrooms, a full 4-piece bathroom, and convenient upper-floor laundry round out this well-planned level. Mahogany residents enjoy Calgary’s largest freshwater lake, two sandy beaches, the resident-exclusive Beach Club, skating rinks, sport courts, fishing docks, wetlands, and more than 22 kilometres of scenic pathways. Nearby schools, shopping, restaurants, the South Health Campus, and Seton Urban District bring everyday convenience to a home that combines lake-community living with the versatility and income potential of a 2-bedroom, 2-bathroom legal suite. For a limited time, eligible buyers purchasing a new Hopewell spec home with move-in before December 31, 2026, can choose from three incentive packages valued at up to $5,000; conditions apply and details must be confirmed with Hopewell Residential. (id:52806)
Calgary, Alberta
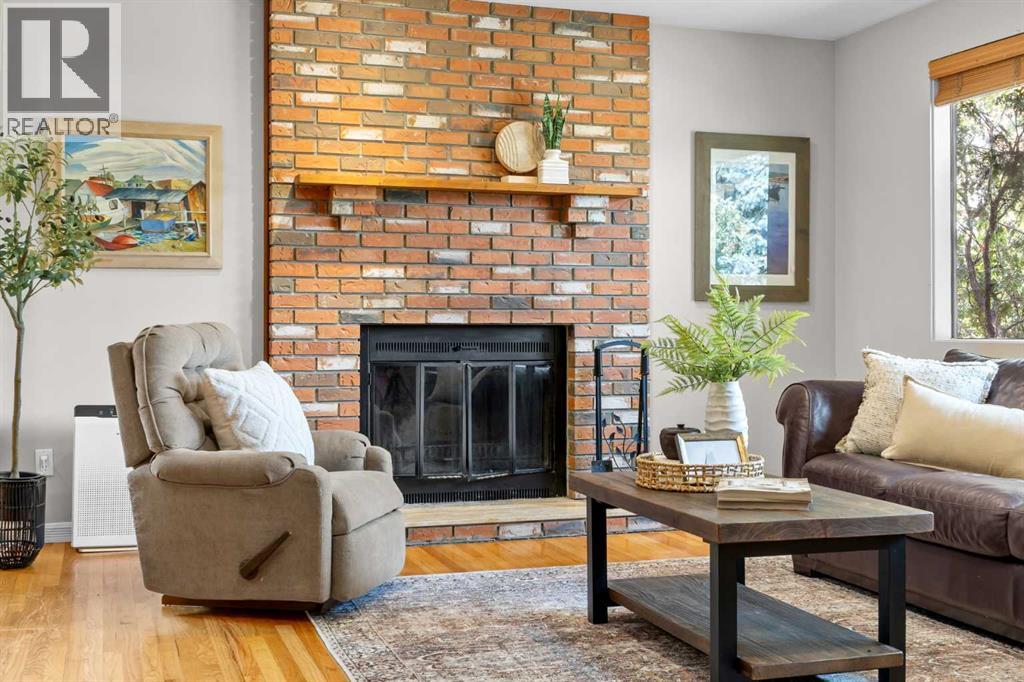
An incredible opportunity to own a beautifully updated bungalow on a massive 69' x 100' lot in the heart of Glendale! Whether you're looking for a spacious family home, an exceptional backyard or a property with exciting future possibilities, this home offers a combination that's becoming increasingly difficult to find. Ideally situated just a five-minute walk from the C-Train, this location provides outstanding convenience while keeping you close to schools, parks, shopping and everyday amenities. Families will especially appreciate the nearby Spanish and Christian schools, along with several other schools and Optimist Athletic Park.Inside, you'll find a warm and inviting home that has been lovingly maintained and thoughtfully updated. The bright, open-concept main floor features a spacious living room anchored by a beautiful wood-burning fireplace, creating the perfect space to relax or entertain. The adjoining dining area flows seamlessly into the kitchen, complete with maple cabinetry, stainless steel appliances and a large island with seating.The primary bedroom is generously sized, comfortably accommodating king-sized furniture, and offers the convenience of two closets and a beautifully renovated three-piece ensuite. Featuring heated floors and a 10 mm glass shower, this ensuite is a rare and desirable feature for a bungalow of this era. Two additional bedrooms and a spacious four-piece bathroom complete the main level.Downstairs, the fully finished basement significantly expands your living space. A large family and recreation room with a second wood-burning fireplace provides the perfect setting for movie nights, entertaining or simply unwinding. You'll also find a fourth bedroom, another full four-piece bathroom, laundry room and plenty of additional storage.Beyond the cosmetic updates, several important improvements have already been taken care of, including newer windows, shingles and furnace. The double attached garage provides additional storag e and everyday convenience, especially during Calgary's winter months. One of the true highlights of this property is the expansive backyard. With a fire pit, raised garden beds and plenty of room for kids, pets and outdoor gatherings, it's a space you can truly enjoy. For those thinking long-term, the impressive lot size also opens the door to exciting possibilities, including the potential for a reverse carriage house with a garage, while still maintaining generous backyard space (subject to City approval and appropriate permits).With over 2,300 sqft of developed living space, four bedrooms, three full bathrooms, a double attached garage and an extraordinary lot, this property offers so much more than meets the eye. Add in the exceptional walkability, established community and future potential, and you have a wonderful opportunity to put down roots in one of Calgary's most desirable west-side neighbourhoods. (id:52806)
Calgary, Alberta
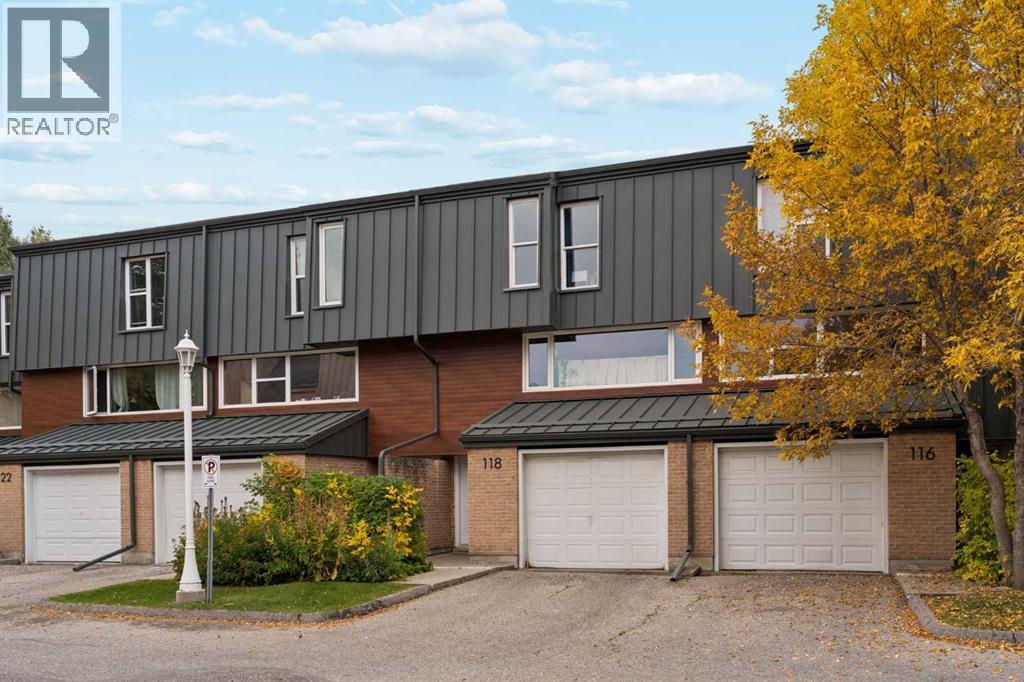
Beautifully updated and move-in ready, this 3 bedroom townhome pairs an engaging multi-level design with a private backyard that opens directly to a treed green belt, bringing nature and added privacy into everyday life. With access to Aspen Woods, public street parking and the lowest condo fees in the complex this home is really something special. Arrive through the front attached garage to a generous foyer with plenty of storage before moving up to the heart of the home. Natural light fills the white kitchen, where quartz countertops, a modern backsplash and backyard views lend a fresh, contemporary feel, while the adjoining dining area sets the stage for relaxed meals and easy conversation. A convenient powder room completes this level. Just a few steps above, the inviting living room spans its own level, giving everyone room to gather while open sightlines overlook the dining area below and add architectural interest to the home. Retreat upstairs to a spacious primary bedroom defined by grand vaulted ceilings and a striking wood beam, with a stylish 2-piece ensuite adding everyday convenience. A separate 4-piece bathroom serves the home, while another level reveals 2 additional bedrooms with oversized windows that draw in abundant natural light. A versatile rec room in the basement adapts easily to movie nights, hobbies, a home office, fitness space or playtime, with laundry and utility space nearby. Mature landscaping surrounds a private backyard oasis designed for gardeners and anyone who appreciates time outdoors, complete with raised garden beds, lush plantings and a patio for barbequing or unwinding. Beyond the fence, the treed green belt extends the sense of privacy and connects the home to a peaceful natural backdrop. Set in the established community of Braeside, this quiet location keeps schools, parks, pathways, everyday amenities and transit within easy reach, with South Glenmore Park, Fish Creek Provincial Park and Southland Leisure Centre only minute s away. With 3 bedrooms, flexible living spaces, thoughtful updates, an attached garage and a backyard setting that feels tucked away from the city, this distinctive home balances character, function and outdoor living in one inviting package. (id:52806)
Calgary, Alberta
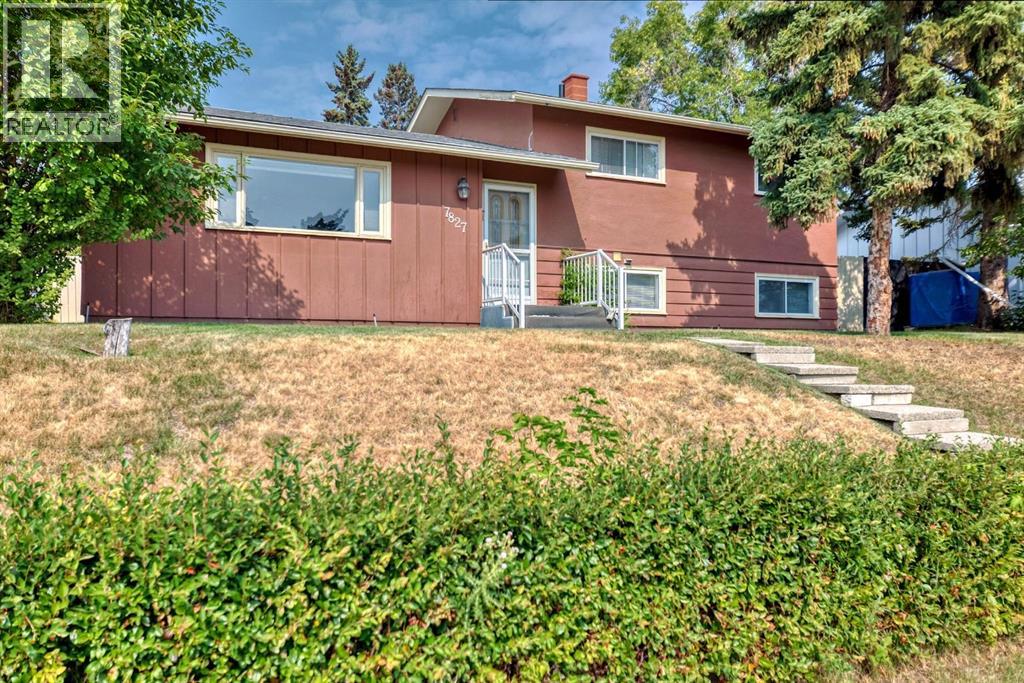
"" OPEN HOUSE: SATURDAY, NOVEMBER 7, 12:00 -3:00 PM "" Excellent Fairview family home, open floor plan with some upgrades: roof shingles (2021), hot water tank (2019), electric panel (2000), windows and patio door (2000), kitchen cabinets refaced (2021). Beautiful west backyard with fountain, two deck full width deck plus a roof top deck on top of the rear attached double garage. Underground sprinklers (needs a tuneup). Great location right across from . In a playground zone so traffic noise is quiet (id:52806)
Calgary, Alberta
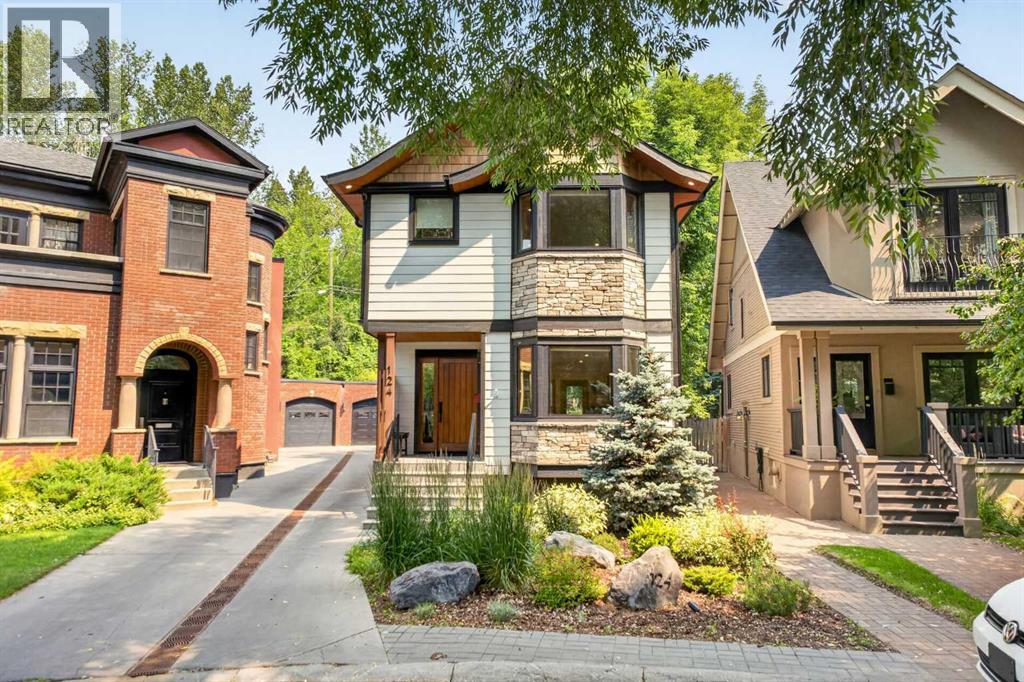
Welcome to 124 Garden Crescent SW, a beautifully designed and extensively rebuilt home tucked along a quiet, tree-lined crescent in one of Calgary’s most desirable inner-city settings. Surrounded by mature greenery and character homes, this property offers a rare combination of contemporary living, privacy, and an established neighbourhood atmosphere just minutes from the city centre.The home immediately stands out with its distinctive architecture, cedar accents, stone detailing, Hardie plank siding, and beautifully landscaped front garden. Inside, the bright, open interior is complemented by engineered oak hardwood flooring, clear-grained fir millwork, large windows, and a warm, modern aesthetic throughout.At the heart of the home is a beautifully appointed kitchen featuring crisp white cabinetry, quartz countertops, premium appliances, and an expansive island with seating. The kitchen flows naturally into the principal living and entertaining spaces, where a contemporary fireplace, clean architectural lines, and an abundance of natural light create a comfortable and inviting atmosphere.The home offers thoughtfully designed spaces for both everyday living and entertaining, including a bright conservatory overlooking the surrounding greenery. The primary retreat is complemented by a spa-inspired ensuite with heated floors and a steam shower, while the fully developed lower level provides additional flexible living space with comfortable in-floor heating.Outside, the property truly takes advantage of its mature inner-city setting. Extensive landscaping and terracing create multiple outdoor living areas, including a private upper terrace with a gas firepit and additional patio and deck spaces surrounded by established trees and gardens. Front and rear irrigation makes maintaining the landscaping easy, while the heated detached double garage and gated driveway provide excellent parking and storage.Beyond its beautiful finishes, the home has undergone substantial improvements. It was taken back to the studs and extensively rebuilt with a reinforced basement foundation, new drainage, updated electrical and plumbing, new roof, upgraded insulation, new windows and doors, and new heating and cooling systems. Smart-home features include Lutron lighting along with internet-connected heating, security, exterior lighting, garage doors, and electric gate.The location is equally compelling. Garden Crescent offers a peaceful residential setting while remaining exceptionally connected to Calgary’s inner city, with quick access to downtown, nearby river pathways, parks, established schools, shopping, dining, and the amenities of surrounding communities.Thoughtfully rebuilt, beautifully finished, and surrounded by mature landscaping, 124 Garden Crescent SW is a unique inner-city home offering modern comfort, exceptional outdoor living, and the character and privacy that come with an established Calgary neighbourhood. (id:52806)
Cochrane, Alberta
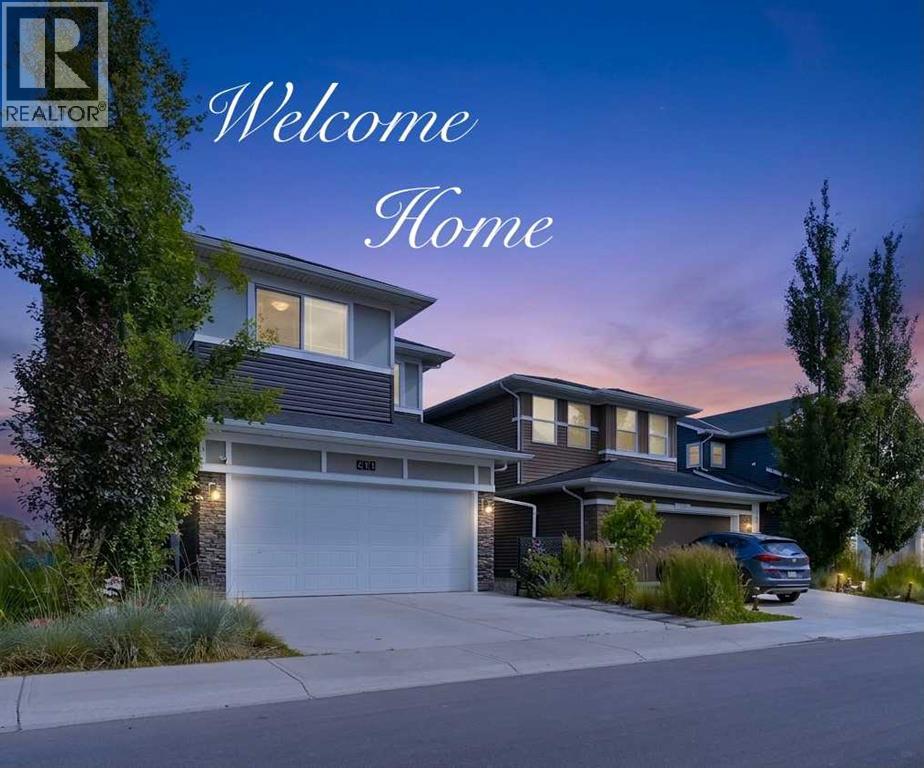
* Welcome Home to this Former SHOWHOME in the sought-after community of Rivercrest, where thoughtful design, modern technology, and family-friendly living come together perfectly. Step inside and enjoy the bright, open-concept layout designed for both everyday living & entertaining. The stunning CHEF's Kitchen is the heart of the home, featuring upgraded BLACK STAINLESS STEEL Appliances, a GAS Stove, stylish hood fan, and a beautiful white QUARTZ Island that's perfect for family breakfasts, homework, or gathering with friends. A spacious Walk-Through Pantry with Custom Built-In Shelving connects conveniently to the organized mudroom, making busy family routines a breeze. Enjoy meals together in the sunny dining area, which opens onto a spacious deck complete with a gas line for summer BBQs. Stairs lead down to the beautifully landscaped backyard featuring Underground IRRIGATION, built-in storage beneath the deck, and plenty of room for kids and pets to play. Upstairs, you'll find a relaxing primary retreat with a generous walk-in closet and a Spa-Inspired Ensuite featuring Quartz countertops and a walk-in shower. Additional two bedrooms provide comfortable space for children or guests, while the large Bonus Room is perfect for family movie nights, a playroom, or a home office. A full bathroom and conveniently located laundry room complete the upper level.FULLY FINISHED Basement offers endless possibilities to create the space your family needs—Enjoy 2 additional bedrooms, could also be used as REC Room, home GYM, or a Media Space, and rough-in laundry. Designed with today's modern family in mind, this home includes premium Smart-Home Technology with built-in Alexa Integration, data ports in every bedroom, a keyless entry system, CENTRAL AIR Conditioning, Designer Window Coverings, and a water softener with drinking system. The Fully Insulated, Drywalled, and painted Garage is already wired for electricity and includes a gas line, making it easy to add a heater. Loc ated in one of Cochrane's fastest-growing communities, Rivercrest offers the perfect balance of nature and convenience. Families will love the nearby parks, pathways, and playgrounds, with a new elementary school coming soon and Bow Valley High School just minutes away. Commuters will appreciate the quick access to Highway 1 for an easy drive into Calgary, while weekend adventures in the breathtaking Rocky Mountains are always within easy reach. This exceptional home truly offers everything today's family is looking for—style, comfort, smart technology, and an incredible location. Simply move in and start making memories. (id:52806)
Calgary, Alberta
THE SPACE OF A HOUSE. THE FREEDOM OF A CONDO. AND A LOCATION YOU'LL LOVE!Who says townhouse living means compromising on space? Welcome to one of the LARGEST and BEST-LOCATED units in this Braeside complex! This RARE CORNER END UNIT offers an impressive 1,779 SQ. FT. ABOVE GRADE PLUS 442 SQ. FT. OF FINISHED BASEMENT, a DOUBLE ATTACHED GARAGE, and something you don't often find in condo living: your very own FULLY FENCED BACKYARD backing onto GREEN SPACE!With sunny SOUTH and WEST exposure, a walking pathway just beyond the fence, and greenery surrounding the property, this outdoor space is a dream for gardening, entertaining, kids and four-legged family members alike! And yes, PETS ARE WELCOME, with up to TWO PETS permitted per unit, subject to board approval and applicable bylaws.Inside, you'll love the incredibly functional layout! A spacious kitchen with abundant cabinetry and storage opens to the living area, creating a welcoming space for entertaining and everyday living.Upstairs, THREE GENEROUS BEDROOMS each feature VAULTED CEILINGS, while a freshly renovated four-piece bathroom adds a beautiful modern touch. The oversized PRIMARY RETREAT is a standout, complete with a private three-piece ensuite, ample closet space and its very own MULTIPURPOSE DEN! Whether you envision a home office, nursery, reading lounge, creative studio or simply a quiet space to unwind, this incredibly versatile area can adapt to whatever life calls for next.The FULLY FINISHED BASEMENT offers another 402 sq. ft. of developed space, complete with a recreation area, three-piece bathroom and additional storage.RECENT IMPROVEMENTS TO BOTH THE UNIT & COMPLEX! Notable updates include newer windows, siding and shingles throughout the complex (believed to have been completed around 2023), along with an updated hot water tank (approximately 2023) and a high-efficiency furnace that has been recently serviced. Condo fees also include water and sewer.AN ESTABLISHED COMMUNITY WITH PLENT Y TO OFFER! Braeside continues to attract homeowners, blending the charm of a mature neighbourhood with a lifestyle that appeals to all ages and stages. Enjoy beautiful green spaces, everyday conveniences, a surprisingly easy commute downtown and quick access west for weekend mountain escapes. All the convenience of city living, with a little more room to grow!Whether you're buying your first home, looking for room to grow or ready to simplify without sacrificing space, this property offers an exceptional combination of SIZE, PRIVACY, FUNCTION and OUTDOOR LIVING. (id:52806)
Calgary, Alberta
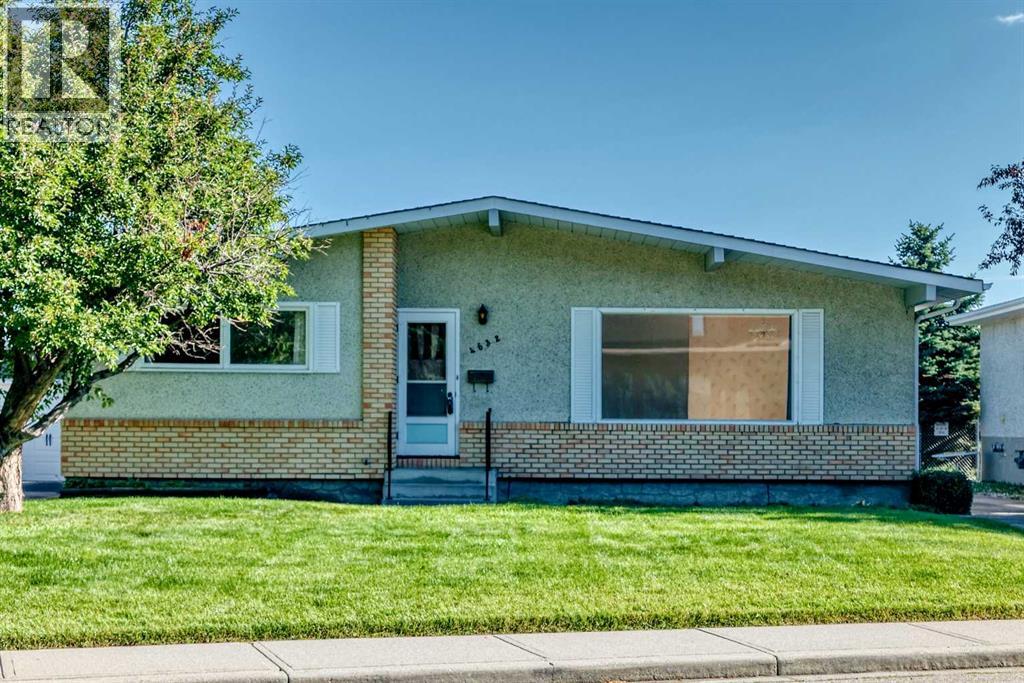
Welcome to this spacious and inviting 3-bedroom, 2-bathroom bungalow situated on an exceptionally large lot in the desirable community of Montgomery, with 2,079 sqft of living space. Offering an incredible amount of indoor and outdoor space, this property is perfect for families, investors, or anyone looking for a home with room to grow and plenty of parking. The huge front yard creates an impressive first impression, while the expansive backyard opens directly onto a large field with a playground behind the property, providing a fantastic setting for children, recreation, and outdoor enjoyment. A large driveway offers an abundance of parking and leads to a detached double garage, providing excellent space for vehicles, storage, hobbies, or a workshop. Inside, the home is bright, comfortable, and welcoming, with large windows throughout that fill the rooms with an abundance of natural light and create an airy atmosphere. The spacious living room offers plenty of room for relaxing and entertaining, while the generous dining room provides an ideal space for family dinners and gatherings. The kitchen features beautiful wood cabinetry, a large bright window overlooking the yard, a convenient double stainless-steel sink, and dishwasher, offering both functionality and plenty of natural light. Three bedrooms and a full bathroom complete the main level, providing a practical layout for everyday living. A convenient side entrance provides direct access to the basement, making the lower level easily accessible and adding excellent flexibility for the future. The basement is exceptionally spacious and features windows in multiple areas, allowing natural light to brighten the space, along with a dedicated bar area that makes it ideal for entertaining, a recreation room, games area, home office, gym, or additional living space. The laundry area includes a large double sink, adding extra convenience and functionality. Located in the established and highly sought-after community of Montgomery, this home is surrounded by parks, pathways, green spaces, shopping, restaurants, plazas, and everyday amenities, while the nearby Bow River and pathway system provide endless opportunities for walking, cycling, and enjoying the outdoors. The location also offers convenient access to major roadways, making commuting throughout Calgary easy, and is close to Market Mall, the University of Calgary, Foothills Medical Centre, and Alberta Children's Hospital. With its massive lot, huge front yard, open space and playground behind, detached double garage, abundant parking, bright and spacious interior, large basement, and excellent Montgomery location, this is a property that offers a rare combination of space, versatility, and convenience in one of Calgary's most established northwest communities. (id:52806)
Calgary, Alberta
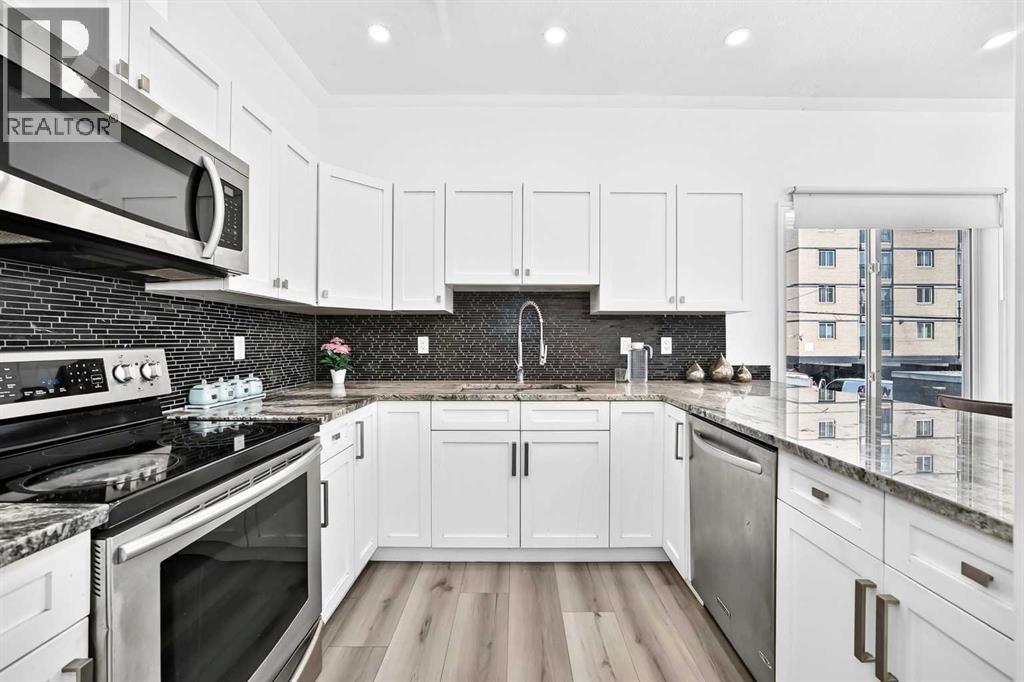
Looking for inner-city living with the comfort of a home and the convenience of a condominium? Welcome to The Solace, a BEAUTIFULLY RENOVATED two-bedroom, 2.5-bathroom, two-storey townhouse in Calgary’s sought-after Beltline community.With heat and water included in the condominium fees, this home offers comfort, style, and predictable monthly costs in one exceptional location. From the moment you enter, you will appreciate the renovated kitchen, featuring elegant white cabinetry, sparkling granite countertops, a stylish backsplash, and new stainless-steel appliances. The main level has been freshly painted and enhanced with upgraded light fixtures and sleek designer vinyl flooring. Spacious living and dining areas provide plenty of room for everyday living and entertaining, with direct access to the balcony for fresh air and outdoor enjoyment. A renovated main-floor half bathroom adds comfort and convenience.Upstairs, the spacious primary bedroom includes a walk-in closet and private ensuite. A second large bedroom, full bathroom, in-suite laundry, and additional storage complete the upper level. Underground parking and storage are included—valuable features that protect your vehicle from Calgary’s snow, ice, hail, and cold temperatures while providing convenient, secure access year-round. Extra storage is also provided with the parking stall and inside the unit, offering ample space for seasonal items, sports equipment, and everyday essentials.The building faces across a large public park, offering open surroundings and easy access to outdoor space. 4 min walk to Connaught Elementary school and 7 min walk to Sacred Heart School Elementary school, Mount Royal Junior High School, Western Canada High School, while 17 Avenue SW’s restaurants, cafés, boutiques, fitness studios, and entertainment are just steps from home. Downtown is also within easy walking distance. The condominium board is very active and on top of their maintenance, helping ensure the building remains well cared for and professionally managed. (id:52806)
Calgary, Alberta
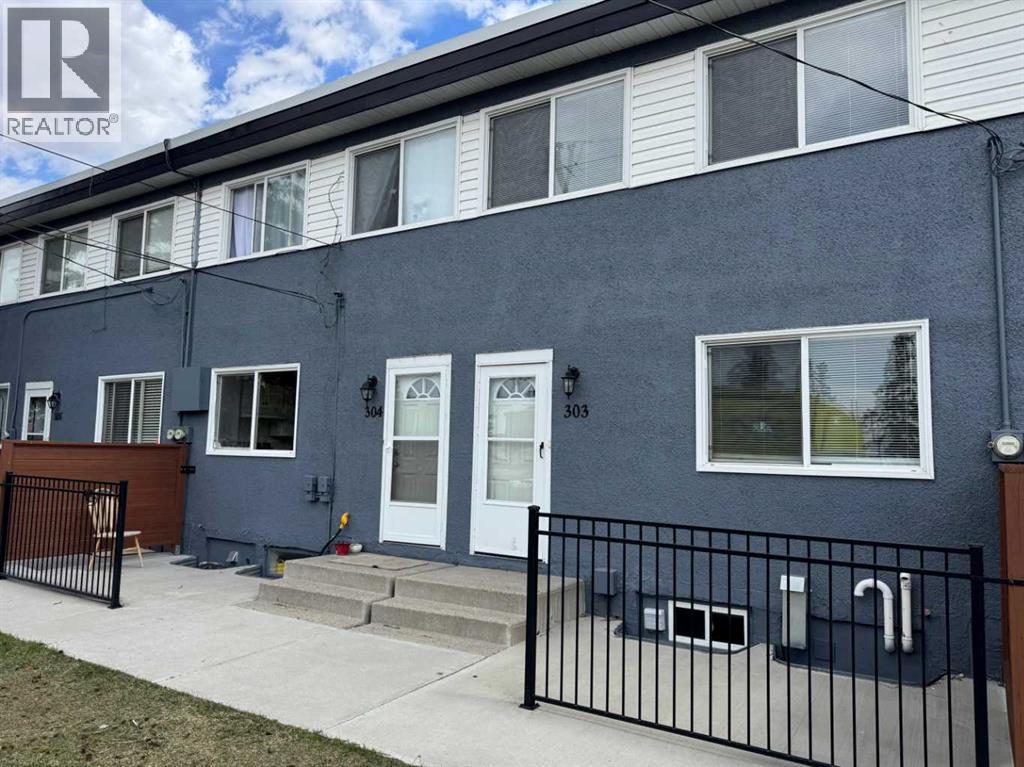
**AFFORDABLE, RENOVATED & MOVE-IN READY!** Whether you're a first-time buyer looking to get into Calgary's real estate market or an investor searching for a great opportunity, this updated 3-bedroom townhouse offers exceptional value!With many of the major updates already completed, this home is ready to enjoy or add to your investment portfolio. The bright, open-concept main floor features updated flooring, a beautifully renovated kitchen with newer appliances, and a flexible dining area that could easily double as a home office. The spacious living room overlooks the beautifully maintained green space, creating a comfortable place to relax or entertain.Upstairs, you'll find a generous primary bedroom with access to a large east-facing balcony, perfect for enjoying your morning coffee. Two additional bedrooms and an updated full bathroom provide plenty of space for family, guests, or roommates.The unfinished basement offers excellent storage and future development potential, while the newer high-efficiency furnace (2020) is another valuable upgrade.Outside, enjoy your own private concrete patio, mature landscaping, and expansive green space throughout the complex. An oversized assigned parking stall and additional street parking add everyday convenience.**LOCATION, VALUE & OPPORTUNITY!** Conveniently located close to schools, parks, shopping, transit, and major routes including 16 Avenue and Deerfoot Trail, with easy access to downtown Calgary.For investors, short-term rentals have been approved in the past and may present an additional opportunity, subject to current condo bylaws, municipal regulations, and required approvals.**Why rent when you could own?** This is a fantastic opportunity to get into the Calgary housing market with an updated, affordable home that's ready to go. Book your showing today!*Some photos have been digitally staged.* (id:52806)
Bragg Creek, Alberta
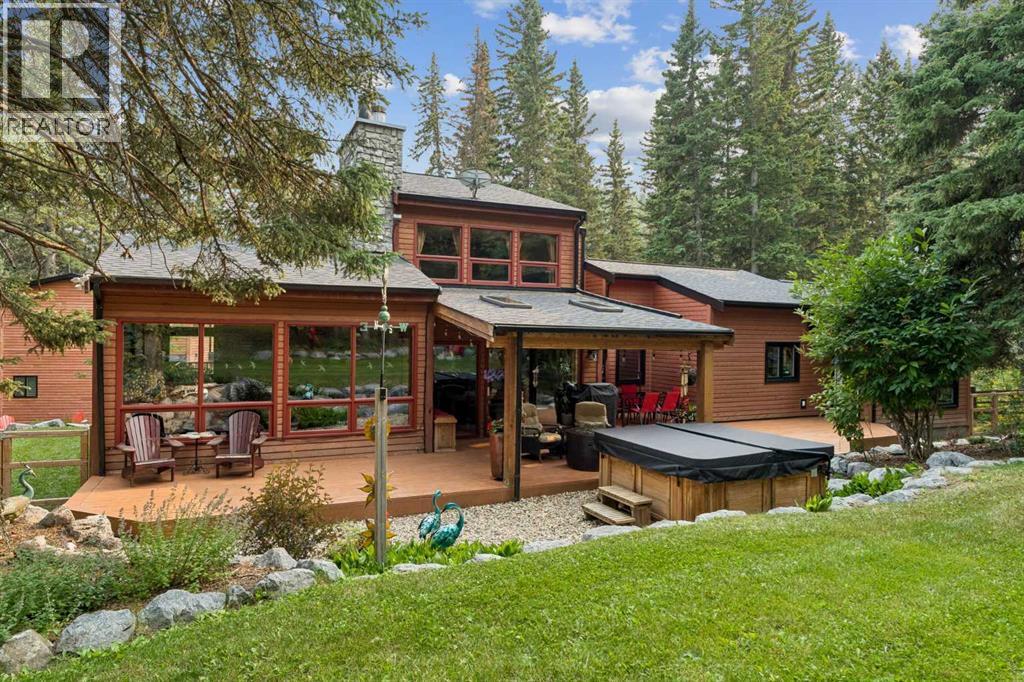
No. You’re not seeing double.In fact, calling it a house might be selling it a little short.Welcome to 226 Mountain Lion Drive, where you’ll find two homes on one 2 acre lot. The attached second home has its own address and can be used for mortgage financing, making it ideal for multi-generational living, a vacation rental, a live-in nanny, or even housing for an employee connected to your home-based business.What business? Did we mention there’s yet another building? The detached double garage has a finished office/studio/flex space above it, giving you even more room to work, create, pursue a hobby or simply escape.With two homes, a separate office, multiple decks, fire pits and plenty of outdoor space, this doesn’t even sound like a house anymore. It sounds like an estate. You’ll certainly feel like it when deciding which fire pit to gather around or which deck to soak up the sun. And did we mention the hot tub for stargazing?But the real luxury is the lifestyle. You’re a short walk to Wintergreen Golf & CC, and just minutes from Kananaskis Country where you can go mountain biking, hiking, cross-country skiing, horseback riding, fishing or view the Rocky Mountain scenery. Plus, restaurants and shops are close by in the Hamlet.And somehow, all of this is only 30 minutes from Calgary.Space, privacy, flexibility and income potential, all wrapped up in a lifestyle that puts nature right outside your door. And we haven’t even talked about the interiors.Want to see more? Check out the 3-D tour and property video and let your eyeballs do the walking. (id:52806)
