Calgary, Alberta
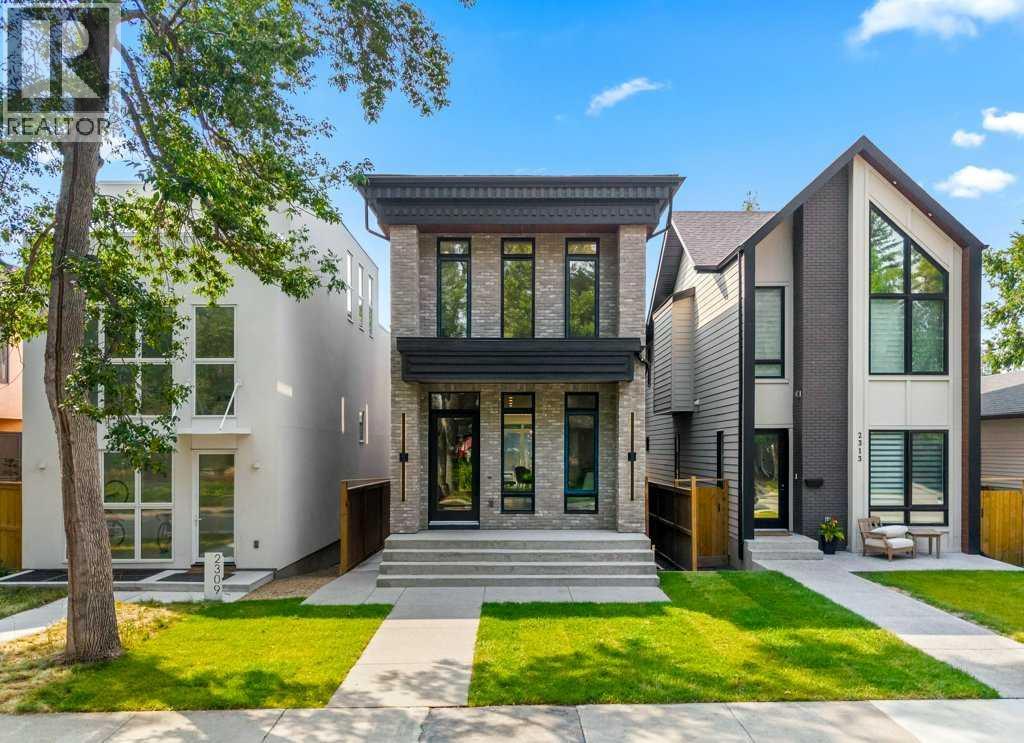
Open house November 7th & November 8th 1pm-4pm. Gorgeous, new high-end home in the popular NW inner-city community of West Hillhurst. This stunning home is highlighted by a superb floor plan with European quality craftsmanship throughout. Modern open plan includes 3 large bedrooms up, each with their own ensuite baths! Over height 10’ ceilings on the main, 9’ on upper and lower levels. Large windows fill this home full of natural light. Rich, White Oak hardwood floors. The central gourmet kitchen is highlighted by integrated stainless steel appliances that include a 36" dual fuel range, matching paneled dishwasher, and paneled fridge. Ample amounts of beautiful cabinetry, tile backsplash, quartz countertops, plus a large central island round out the kitchen. The adjacent dining area is ideal for everyday and formal dining. Family room boasts a built-in tile clad gas fireplace. Large sliding patio doors lead out to the sunny south back deck and yard. Flexible front living space could make an ideal music or sitting room. Solid white Oak open riser staircase lit with LED lighting. Generous primary suite features a spacious walk-in closet with an abundance of built ins and accent lighting. Elegant & relaxing ensuite boasts a custom vanity, matching quartz countertops, dual sinks, heated tile floor, massive soaker tub plus a separate, oversized steam/rain shower with bench seat and glass wall enclosure. 2 more good sized bedrooms each with custom built in closet organizers and ensuite baths. Large laundry room with built-in cabinetry, laundry sink, and quartz countertop/folding table. Fully developed basement with huge rec room, dedicated home gym/flex space, 4th bedroom and full matching bath. Accent feature lighting throughout the home offers multiple lighting configurations depending on your mood. Minutes to the Foothills Hospital, Children’s Hospital, University of Calgary, Queen Elizabeth school, the downtown core, River Parks and pathways and many eclectic ca fes boutiques and coffee shops in Kensington. A superb, modern multifaceted lifestyle home in a prime inner-city location and quality that stands out in the crowd! (id:52806)
Cochrane, Alberta
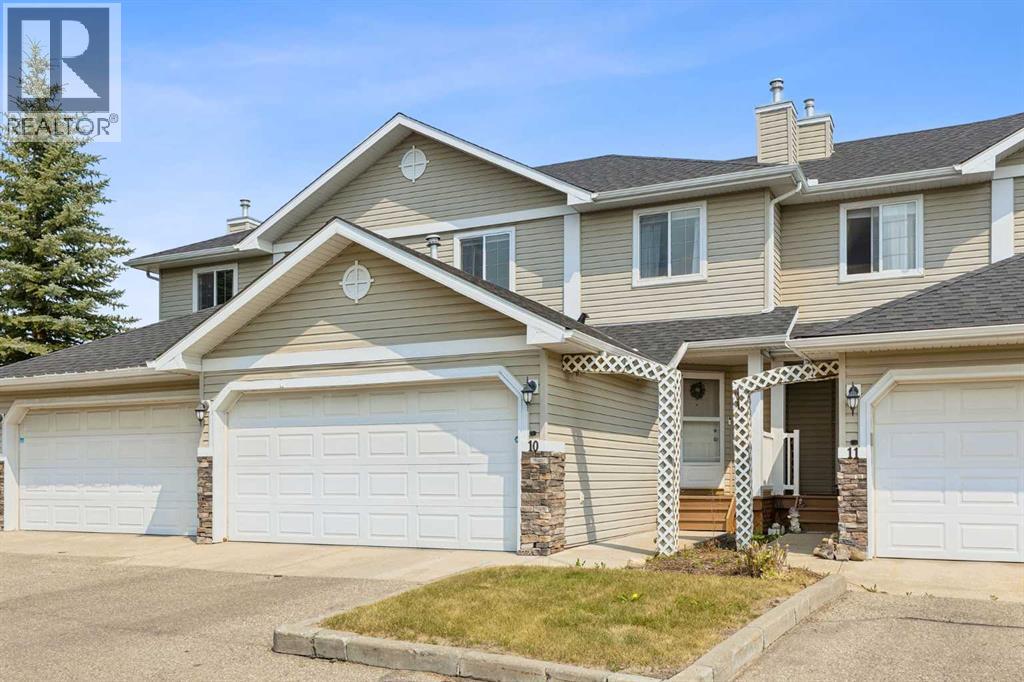
This lovely townhouse is part of the desirable Aspen Heights Condominiums (16 units total) and offers many amenities that others do not, from the attached double garages to the walk-out basements (on some of the units). Set high on the hill on the south side of Cochrane, with an nearby extensive path system, some that lead down to the Bow River, it offers a view across the Bow River valley and backs onto a common green space. This unit features a large kitchen, a large living room with a corner gas fireplace, and a spacious eating nook leading to the main level deck. The second storey features two attractive bedrooms, a 4 piece main bath, a very large primary bedroom with its own 4 piece ensuite bath and a large walk-in closet. The view from this bedroom is even better! The fully finished walk-out basement has a large family room with a second fireplace, a very attractive wet bar, patio doors leading to the lower patio, a full bath and laundry. Rarely does a walkout townhouse come for sale in this complex. When you add in the views of the Bow River Valley, a private part of Cochrane and access to the extensive hiking/biking paths, you have a special property that truly must be seen to be appreciate. (id:52806)

,
HUGE PRICE DROP !!! Well Established & Proven Calgary Used Vehicle Dealership – Profitable, Turnkey Opportunity. Very solid and successful business. Back lot is rented / leased to provide extra income.An exceptional opportunity to acquire a well-established, independently owned used vehicle dealership serving the Calgary market. This is a turnkey operation with an established reputation, repeat clientele, and proven operating systems, making it an ideal acquisition for an industry operator, entrepreneur, or strategic buyer looking to expand their automotive footprint.The dealership operates from a highly visible location with strong traffic exposure and has developed a loyal customer base through quality inventory, professional customer service, and efficient operations. The business benefits from established supplier relationships, streamlined purchasing processes, and experienced staff, allowing for a smooth ownership transition.Highlights•Established Calgary used vehicle dealership with recognizable local presence•Turnkey operation with documented systems and procedures•Prime location with excellent visibility and customer accessibility•Established relationships with wholesale suppliers and industry partners•Experienced team in place•Opportunity for continued growth through expanded digital marketing, financing, warranty products, and inventory volume•Suitable for owner-operator or strategic acquisition•Training and transition assistance availableGrowth OpportunitiesThe business offers significant upside through:•Expanding inventory levels to increase sales volume•Enhanced digital and social media marketing initiatives•Growth of finance and insurance (F&I) income•Introduction of additional warranty and aftermarket products•Fleet, commercial, and repeat customer programs•Extended operating hours and online retail capabilitiesIncluded in the Sale•Goodwill and established business name•Furniture, fixtures, and equipment•Operat ing systems and business processes•Customer database and marketing assets•Supplier and wholesale purchasing relationships•Website and digital presence•Training and transition support from the current ownerInventory is available at valuation on closing and is not included in the asking price unless otherwise stated.This opportunity is well suited for an existing dealer seeking expansion, a first-time dealership owner, or an investment group looking to acquire a profitable automotive business with immediate cash flow and substantial growth potential.Qualified purchasers will be required to execute a Confidentiality Agreement prior to receiving detailed financial information. Please note this is the business for sale only, PROPERTY / LAND NOT INCLUDED IN SALE PRICE. Total income 2025 - 4,251,050. SDE = 544,801 (id:52806)
Calgary, Alberta
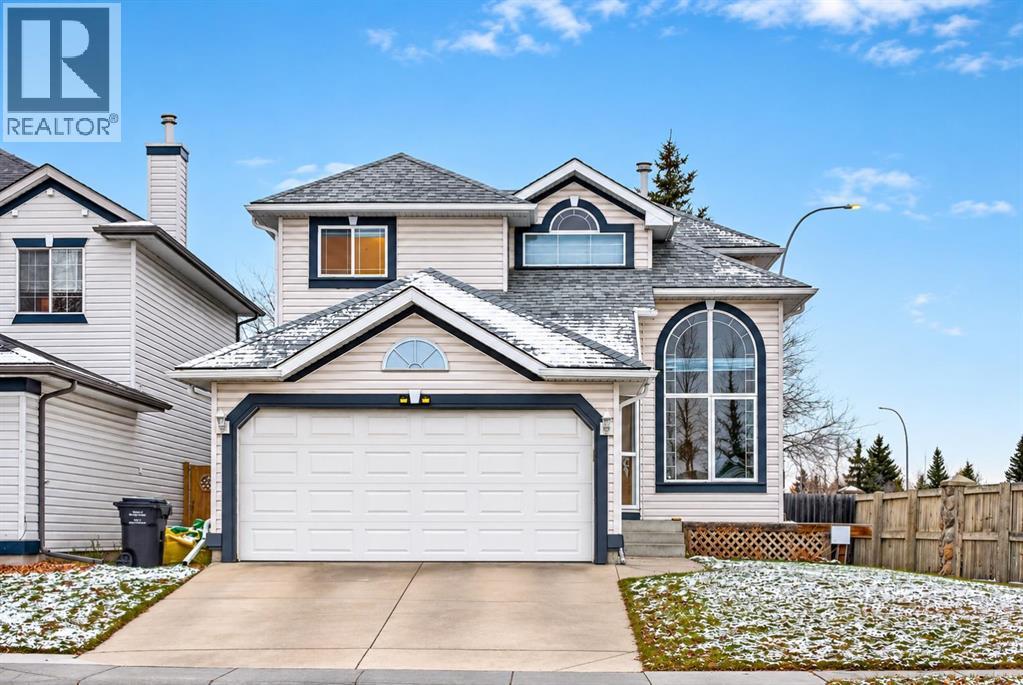
Offered for the first time by its original owner, this exceptionally well-maintained 2-storey home offers close to 1,600 sq. of thoughtful updates & an opportunity to settle into the established, family-friendly community of Somerset.From the moment you step inside, the pride of ownership is evident! The inviting front living room features soaring ceilings, an abundance of natural light & a large east-facing window. This versatile space would make a wonderful formal sitting room, art studio or piano room. Laminate flooring flows through the front living room & family room, while the freshly painted interior in Benjamin Moore's timeless Swiss Coffee creates a warm, inviting atmosphere throughout.The spacious kitchen has been exceptionally well cared for, showcasing solid oak cabinetry, original countertops, a corner pantry, functional centre island w/ seating & a built-in desk area. A generous dining space overlooks the west-facing backyard, w/ sliding patio doors providing easy access to the outdoor living area. The adjoining family room offers a comfortable place to relax or gather. Thoughtfully designed w/ an abundance of built-ins, cabinetry & storage throughout, this home offers excellent everyday functionality. A convenient main-floor powder room w/ laundry completes the level.Upstairs, the primary bedroom is a wonderful retreat, featuring a beautifully renovated tiled shower in the 3 pc ensuite & access to a rebuilt private Juliette balcony overlooking the backyard. The additional bedrooms provide flexibility for family, guests or a home office. Carpeting throughout the upper level & staircase was replaced approximately five years ago.Step outside to the fully fenced, west-facing backyard w/ mature trees that provide wonderful shade & privacy. Enjoy summer evenings on the brick patio or relax in the covered outdoor area beneath the upper balcony. It's an inviting outdoor space that's been thoughtfully maintained over the years.Major updates provide added peace of mind, including a new furnace (2025), hot water tank (2025), roof (2021), updated PEX plumbing, washer & dryer (approximately 1 year old) & fresh interior paint throughout. The home also features an insulated double attached garage. The unfinished basement offers excellent potential for future development, complete w/ a bathroom rough-in, providing a blank canvas to create additional living space tailored to your needs.The location is another standout feature! Situated in the established, family-friendly community of Somerset, you'll enjoy easy access to an incredible selection of amenities. Just minutes from the Shawnessy Shopping area, offering grocery stores, restaurants, retail shopping, a movie theatre & everyday conveniences. Commuters will appreciate being approximately a 4-minute drive to the Somerset-Bridlewood LRT station, w/ a bus stop within walking distance. Somerset is also known for its fantastic outdoor recreation, including the popular Somerset Splash Park! (id:52806)
Cochrane, Alberta
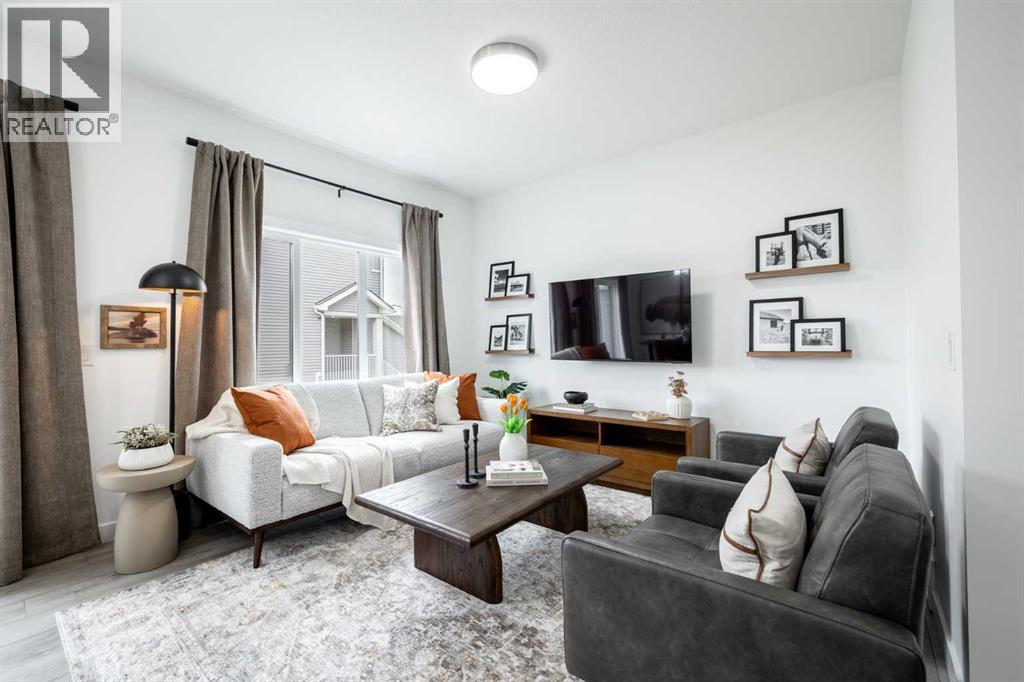
1,376 SQ FT | WALKOUT BASEMENT | SOHO-T 20 | ATTACHED GARAGE | 3 BEDROOMS | 2.5 BATHROOMS | REAR DECK! Welcome to the Soho-T by Akash Homes, a thoughtfully designed two-storey offering modern style and functional living in West Hawk, Cochrane. The open-concept main floor with 9' ceilings brings together the kitchen, dining and great room, with a convenient pantry, eating bar and powder room. Upstairs, you’ll find 3 bedrooms, including a spacious primary retreat, plus convenient upper-floor laundry. The WALKOUT BASEMENT with 9' ceilings provides direct access to the backyard and additional possibilities for future living space. Complete with an attached garage and rear deck with aluminum railing. Located in West Hawk, enjoy the charm of Cochrane with convenient access to shopping, recreation, everyday amenities, Calgary and the Rocky Mountains. PLEASE NOTE PICTURES ARE OF SHOW HOME; ACTUAL HOME, PLANS, FIXTURES AND FINISHES MAY VARY AND ARE SUBJECT TO AVAILABILITY/CHANGES WITHOUT NOTICE. (id:52806)
Cochrane, Alberta
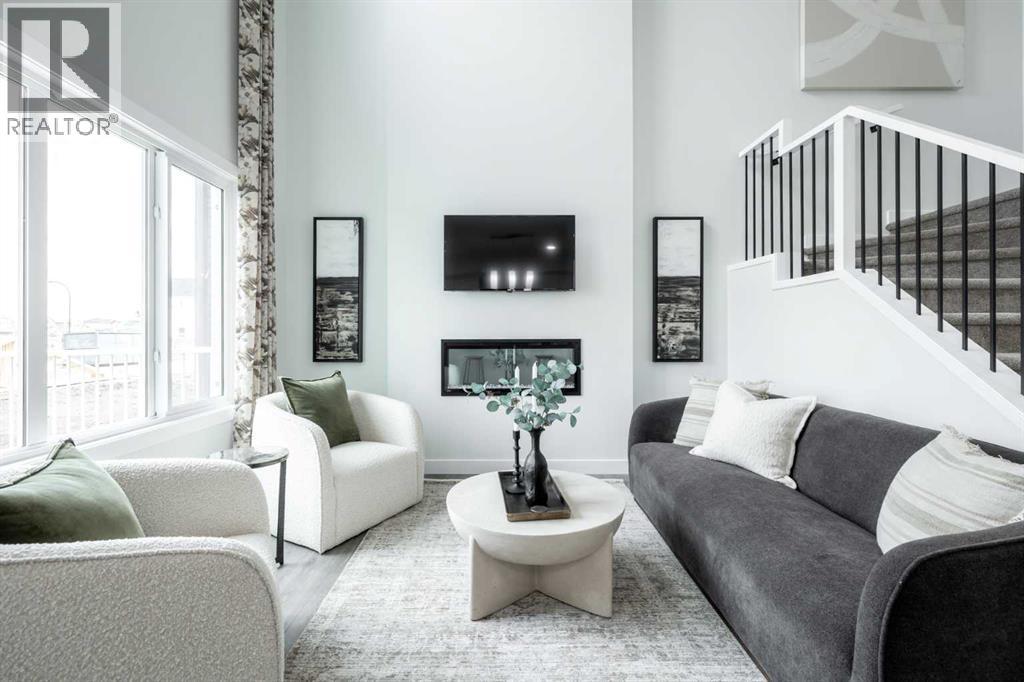
THE OTIS Z-24 BY AKASH HOMES IN HEARTLAND OFFERS OVER 2,000 SQ FT OF FAMILY-FRIENDLY LIVING WITH A SEPARATE SIDE ENTRY, MAIN FLOOR DEN & IMPRESSIVE OPEN-TO-BELOW DESIGN! This thoughtfully designed single-family home features 3 bedrooms, main floor den, upper bonus room, 2.5 bathrooms, 9’ ceilings on main floor, an electric fireplace and quartz countertops throughout. The open-to-below with spindle railing creates a bright, airy feel, while the versatile upper-floor den and convenient laundry add functionality for busy households. Retreat to the spacious primary bedroom featuring an expansive walk-in closet and 5-piece ensuite with dual sinks, separate tub and shower. A rear deck with aluminum railing provides even more space to enjoy. Located in the growing community of Heartland in Cochrane, enjoy nearby parks, pathways, shopping and everyday amenities, with convenient access to Calgary and the Rocky Mountains. PLEASE NOTE: PICTURES ARE OF SHOW HOME; ACTUAL HOME, PLANS, FIXTURES AND FINISHES MAY VARY AND ARE SUBJECT TO AVAILABILITY/CHANGES WITHOUT NOTICE. (id:52806)
Calgary, Alberta
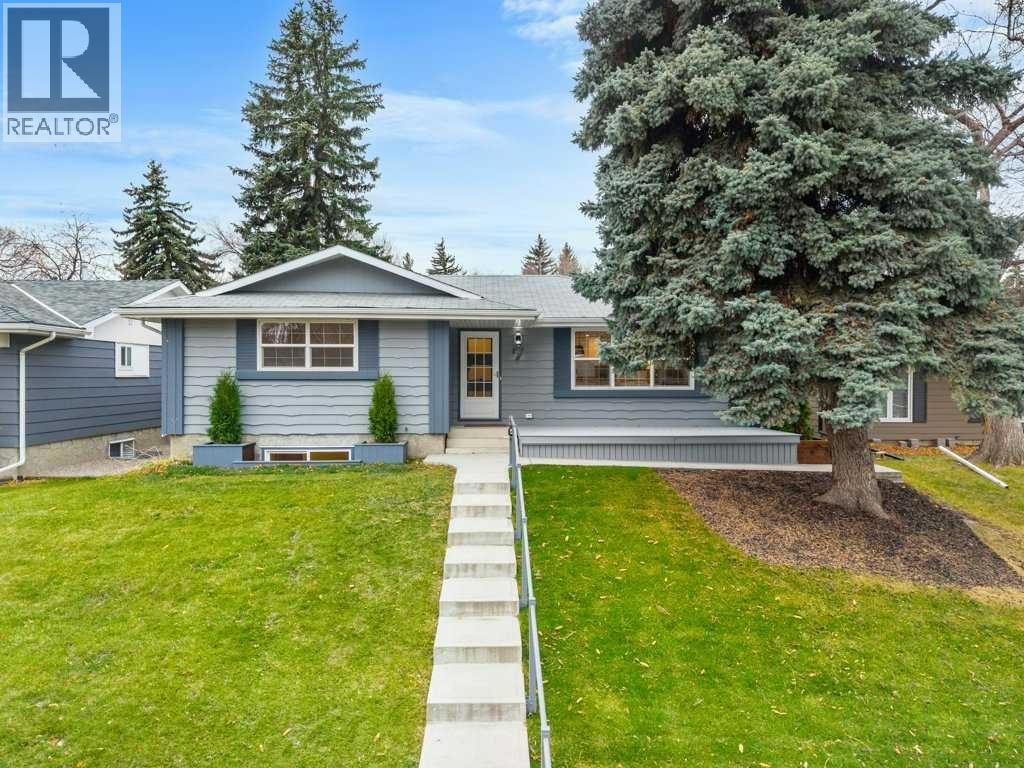
Open House November 7th & November 8th 1:00pm-4:00pm .This is the one you’ve been waiting for! Basically a new home for 2026. All new mechanicals and more. Gorgeous, professionally and substantially renovated and remodeled bungalow lifestyle home. Boasting over 2,500 sqft. of developed living space, 5 large bedrooms plus an amazing dream garage! Situated in the premium SW community of Canyon Meadows, this like new home is loaded with upgrades! Properties like this are rarely available. Beautiful wide plank oak hardwood floors stretch throughout the main level. The floor plan has been re-engineered and opened up creating inviting modern living spaces. Stunning new gourmet dream kitchen boasts ample amounts of white shaker style cabinetry including 2 pantries, Italian tile backsplash, large central island and premium quartz countertops. Quality LG stainless steel appliances include a French door ice/water fridge and induction stove. The kitchen is open to both the dining room and living room, making this home ideal for entertaining. Living room features a contemporary gas fireplace clad in natural limestone tile with custom mantle. The dining space is complimented by a built-in service hutch. Generously sized primary suite complete with his and hers closets. New spa style ensuite features a glass and tile walk in shower, quartz topped vanity and tile floor. 2 more well sized bedrooms and a totally new 5-piece main bath with soaker tub with full height tile surround. You have never seen a bungalow basement like this before! New oversized windows have been added throughout flooding the space in natural light. Watch the big game or the latest blockbuster in the sprawling rec room. 2 more large bedrooms, one with a walk-in closet and one with a full ensuite bath. Bathroom features heated tile floors, separate walk-in glass and tile shower. Large laundry room with plenty of storage space and two separate circuit plugs for future freezer and extra fridge. Outstanding 26’ x 24’ dream garage was completed in approximately 2019/2020. Fully insulated and drywalled with 10’ walls, epoxy flooring and a high end infrared heater. Bonus RV parking pad and paved back lane. All new mechanicals include new furnace, new water tank, new electrical panel and all new wiring, all new PEX water lines, abs drains and backflow prevention valve. Beautiful Level 5 flat painted ceilings. All new kitchens and baths (see supplements for a complete list of work completed). All work done with required permits and inspections. Many local amenities are only minutes away including Canyon Meadows Golf and Country Club, schools, shopping, restaurants, hospitals, major road arteries, transit routes, and Fish Creek Park. A superb new turnkey home in a premium location with nothing to do but move in! (id:52806)
Calgary, Alberta
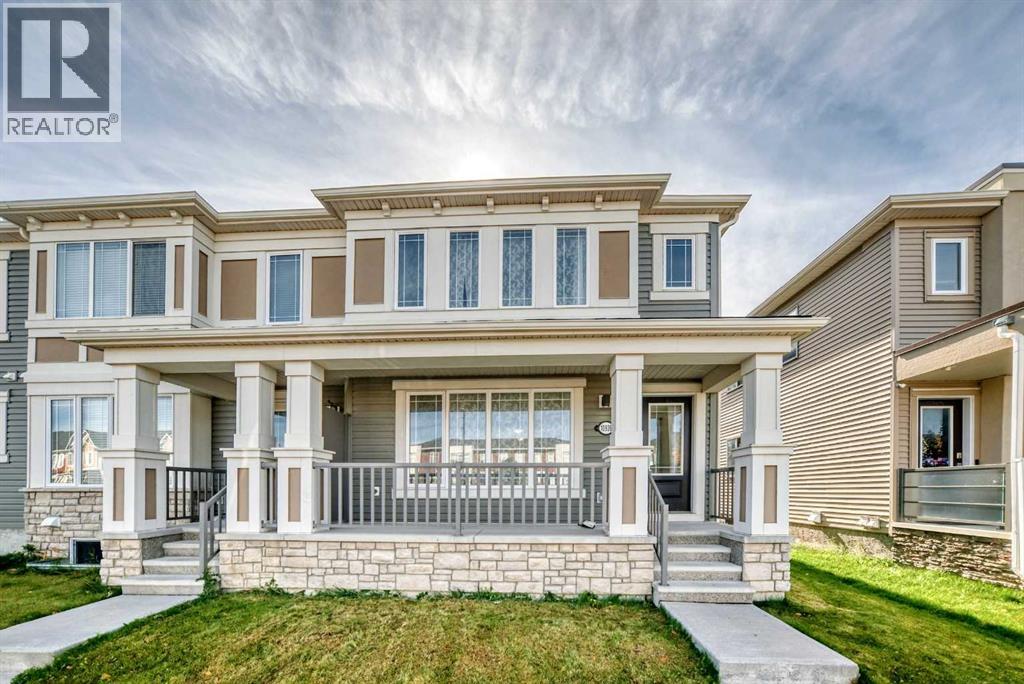
BEAUTIFUL CITYSCAPE TOWNHOME | SEMI DETACHED | END UNIT | NO CONDO FEES. Beautiful Well Kept Townhome with great Access and Location. This Adorable and Functional Home has some Very Nice features including Great Curb Appeal. This Beautiful Unit has a Beautiful Covered Front Verandah, Plus a Rear Sunny South Balcony BBQ Area, and a Bonus Room. You will love this Charming Three Bedroom, Three Bathroom Home with Large Open Kitchen and Main Level featuring Stone Counters, Raised Bar and Dining Area and walkout into a Double Garage. Upper Level includes Three Bedrooms, Spacious Master Ensuite, Bright Bonus Room and Patio Doors to a Sunny Rear Deck/Balcony. Paved Rear Lane Access with a Nice Double Garage Attached. Book your viewing and Purchase Today. Possession Date Negotiable. (id:52806)
Hinton, Alberta
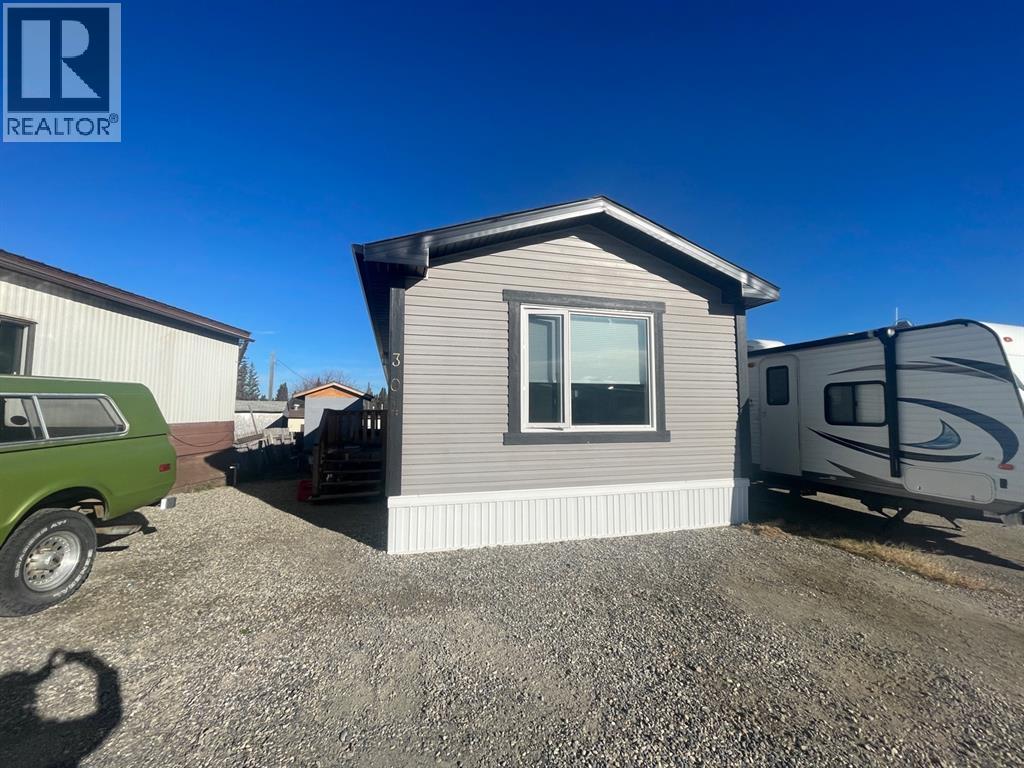
Built in 2019, this 1,216 square foot home is modern and functional. At the front you will find a living room with bright windows allowing for natural light, open concept to the kitchen/dining room, with grey cabinets, light countertops, tile backsplash, and all appliances. Down the hall you will find the laundry with stacking washer and dryer, a full bathroom, and a 2nd bedroom. The master bedroom is located at the back, with a walk in closet, and an en suite with a big walk in shower. Lots of parking out front, and a 8 X 16 storage shed . This home is great for anyone looking to downsize and having no maintenance. (id:52806)
Cochrane, Alberta
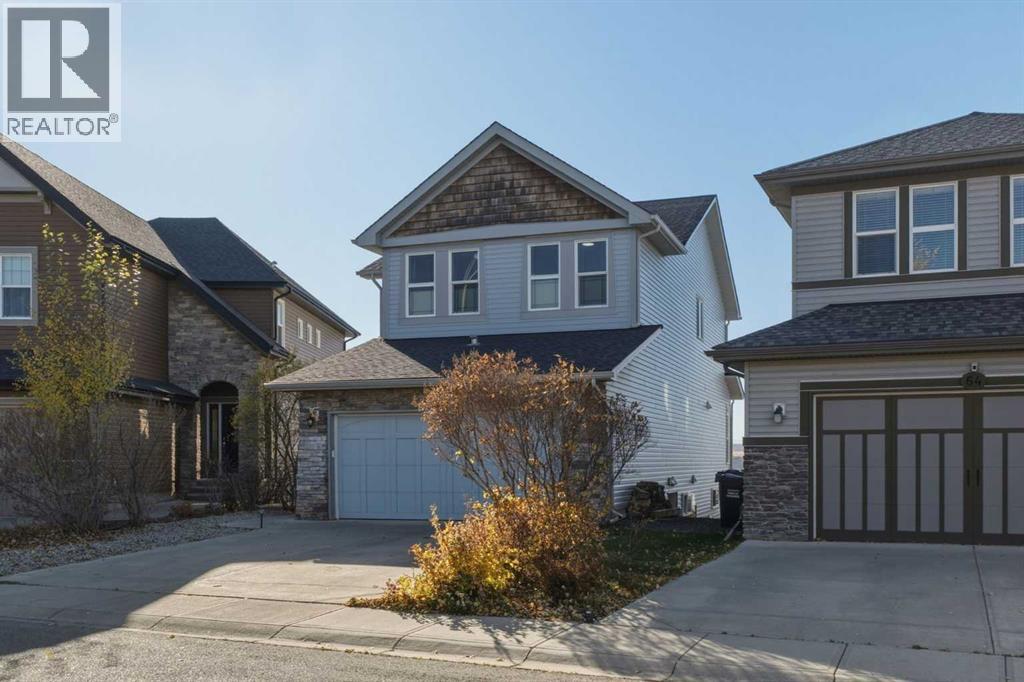
***OPEN HOUSE THIS SATURDAY, NOVEMBER 7th, FROM 12 - 2 PM*** BREATHTAKING MOUNTAIN VIEWS FROM EVERY LEVEL! Welcome to this tranquil positive energy filled home in Heritage Hills, where the beauty of the Rocky Mountains becomes part of your everyday life. Perfectly positioned to capture unobstructed west-facing mountain views, this exceptional property offers the ideal blend of comfort, thoughtful upgrades, and spectacular scenery, all while being close to walking paths, parks, and convenient access to the mountains. Upon entering, you are greeted by beautiful hardwood flooring that flows throughout the main level, leading you past a convenient 2-piece bathroom and into a luxurious kitchen designed to impress. Floor-to-ceiling hickory cabinetry, built-in gas range, oven and microwave, and granite countertops create a warm and timeless space, while the oversized island provides the perfect gathering place for family and friends. Concerned about cooking with gas? The oversized range hood features convenient hand-gesture controls, making it easy to operate without interrupting your cooking. The dining and living areas are where this home truly shines, with stunning mountain views providing an unforgettable backdrop. A beautiful gas fireplace, framed by floor-to-ceiling stone and custom wood built-in features, adds warmth and character to the living room. Step out onto your west-facing deck, complete with glass panel railings that preserve your unobstructed views of the Rockies. Whether enjoying your morning coffee or watching the evening sky transform at sunset, this is a space you will never tire of. Upstairs, the impressive primary bedroom offers a peaceful retreat with a walk-in closet and a 4-piece ensuite. Two additional bedrooms, another 4-piece bathroom, and a versatile flex room provide plenty of space for family, guests, or a home office. The flex room is enhanced by a second gas fireplace, creating a cozy space to unwind. An additional balcony on this level of fers yet another opportunity to take in the breathtaking mountain scenery, ensuring these incredible views can be enjoyed throughout the home. The fully developed walkout basement continues to impress with 9-foot ceilings, 15 mm hardwood flooring, and additional R-25 insulation in both the floors and exterior walls for enhanced year-round comfort. A brand-new wood pellet stove adds another layer of warmth and atmosphere, while direct access to a full-sized vinyl deck with beautifully designed white aluminum railings creates an exceptional outdoor living space. Here, the unobstructed mountain views take centre stage once again, offering a front-row seat to some truly spectacular sunsets. Additional features include a double attached garage with a new garage door opener installed in 2026, built-in shelving, and fresh drywall and insulation. The home also offers pre-installed generator wiring, in-ceiling speakers, and a hot water tank replaced in 2022. (id:52806)
Rural Foothills County, Alberta
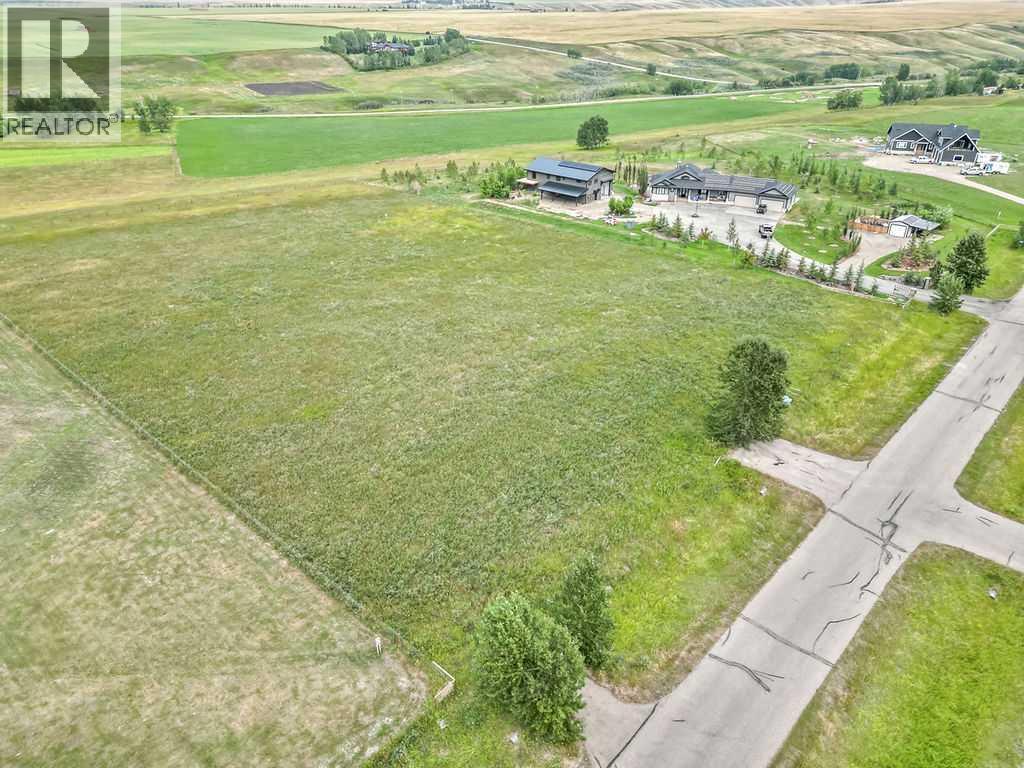
STOP! You have found the ideal spot to build your dream home on a peaceful 3.1 acres located close to Calgary, Okotoks, Heritage Heights School, St. Francis of Assisi Schools, and Scott Seaman Arena. With no time commitment to start your build, this is a great opportunity to secure an amazing location with paved roads and utilities right up to the fenced property line, a drilled well, and backing onto a tranquil valley. (id:52806)
Airdrie, Alberta
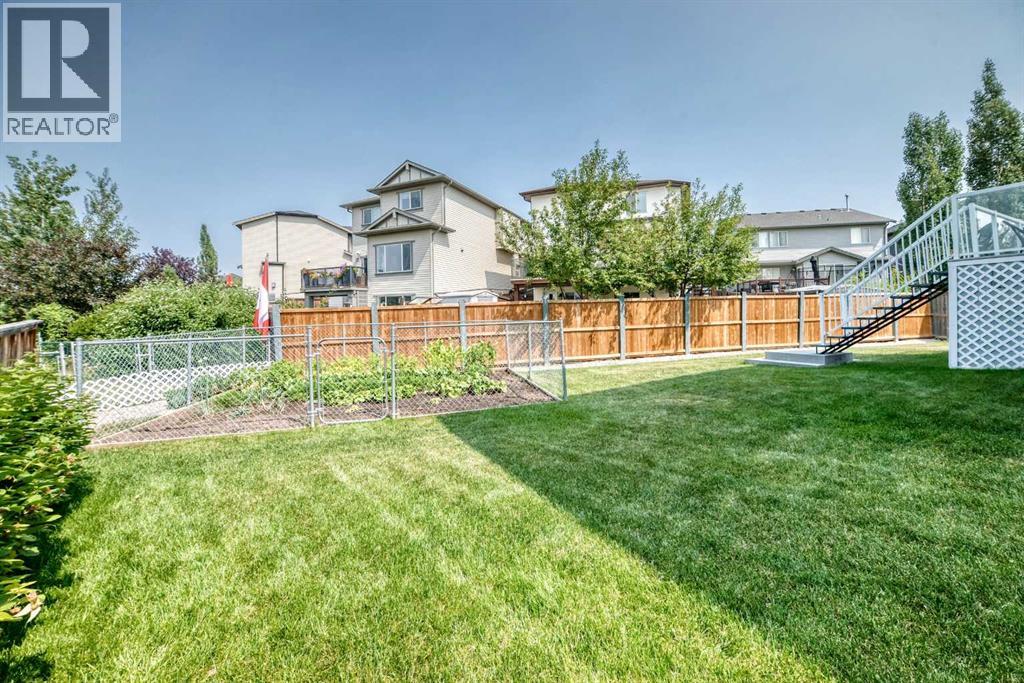
Welcome to this original-owner gem in the heart of Luxstone, ideally situated overlooking the beautiful community pathways and greenspace. With over 2,700 sq. ft. of developed living space, this home offers plenty of room for the entire family.The main level features a bright, inviting open-concept layout designed for both everyday living and entertaining. The kitchen offers stainless steel appliances, loads of counter space, a pantry, and a large centre island, all flowing seamlessly into the spacious living room. Also on the main floor is a versatile office/den or bedroom, complete with a Murphy bed, along with a convenient 2-piece powder room.Upstairs, you’ll find plenty of space for everyone. The huge primary bedroom easily accommodates a king-size bed, dressers and nightstands, and features a walk-in closet plus a luxurious 5-piece ensuite. Three additional generously sized bedrooms and a 4-piece bathroom complete the upper level.The fully finished basement adds even more living space with a large recreation room, 4-piece bathroom, laundry room, cold storage, and sunshine windows that bring in plenty of natural light.Step outside into your amazing backyard overlooking the greenspace and walking paths. This is truly a gardener’s dream, with an established greenhouse already in place, while still leaving plenty of room for the kids and pets to play.Numerous important updates have already been taken care of, including roof and siding (2015), furnace and A/C (2022), washer and dryer (2022), back fence (2023) and new garage door and opener (2024)A spacious, well-maintained home in a fantastic Luxstone location with room for the whole family — this one is a must see! Book your showing today. (id:52806)
Calgary, Alberta
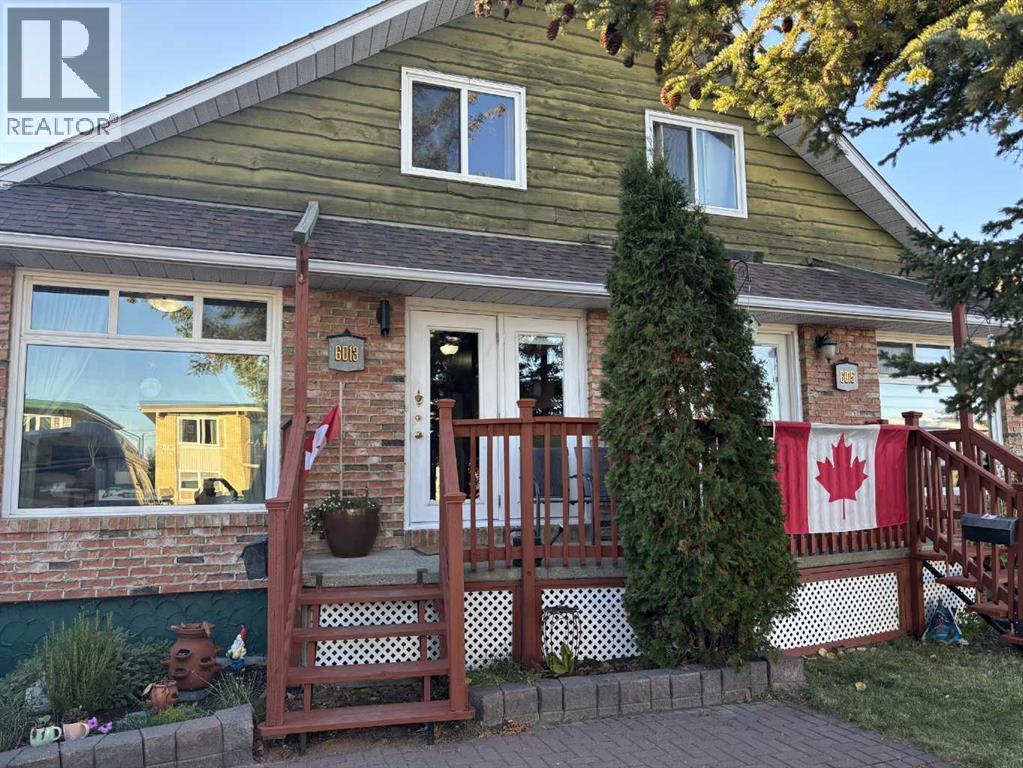
Charming 1½-Storey Home with Exceptional Outdoor Living in ThorncliffeDiscover the charm of this inviting 1½-storey semi-detached home in the established community of Thorncliffe. Offering approximately 1,138 sq. ft. of above-grade living space this character-filled property features beautiful hardwood flooring, a spacious kitchen, flexible living areas and a wonderful west-facing backyard designed for outdoor enjoyment that backs onto green space and a play ground.The main floor welcomes you with a bright, comfortable living room featuring rich hardwood floors, a corner gas fireplace with a striking white mantel and built-in display shelving. A large front window brings in natural light, creating a warm and inviting space to relax or entertain.The adjoining kitchen offers extensive dark wood cabinetry, generous counter space, stainless steel appliances, a tiled backsplash and a substantial central island. With plenty of storage and practical workspace, it's a kitchen designed for everyday convenience.Also on the main level is a versatile room currently enjoyed as a dining area, which can alternatively serve as a main-floor bedroom or home office, depending on your needs. This flexibility adds tremendous value to the home's functional layout and the TV is included.Upstairs, two comfortable bedrooms feature attractive parquet flooring, distinctive sloped ceilings and windows overlooking the surrounding mature trees. An updated bathroom with tiled flooring and a glass-enclosed shower completes the upper level.The full basement offers additional usable space for storage, hobbies, exercise or a workshop, with painted floors and room to organize your belongings. Small office area is already built.Step outside and discover one of this property's standout features. The west-facing backyard offers an expansive interlocking-brick patio, raised garden beds, mature trees, a garden shed and plenty of space for outdoor dining and entertaining. With minimal lawn mai ntenance and a green-space setting beyond the property, this outdoor retreat is perfect for enjoying Calgary's warmer months.A welcoming front porch, mature landscaping and convenient front parking complete the property's appealing exterior, along with central air conditioning for interior comfort. In fact the seller's are willing to leave a number of items for free, so a great option for a partially furnished rental or a family just starting out, ask to see the list.Located in Thorncliffe, you'll enjoy the advantages of an established neighbourhood with convenient access to Nose Hill Park, local schools, playgrounds, shopping, transit and the recreational amenities of the Thorncliffe Greenview Community Association. Major roadways provide easy connections to downtown Calgary and destinations throughout the city.Whether you're looking for character, flexible living space or a fantastic outdoor entertaining area, this Thorncliffe home offers a wonderful opportunity to make it your own. (id:52806)
Calgary, Alberta
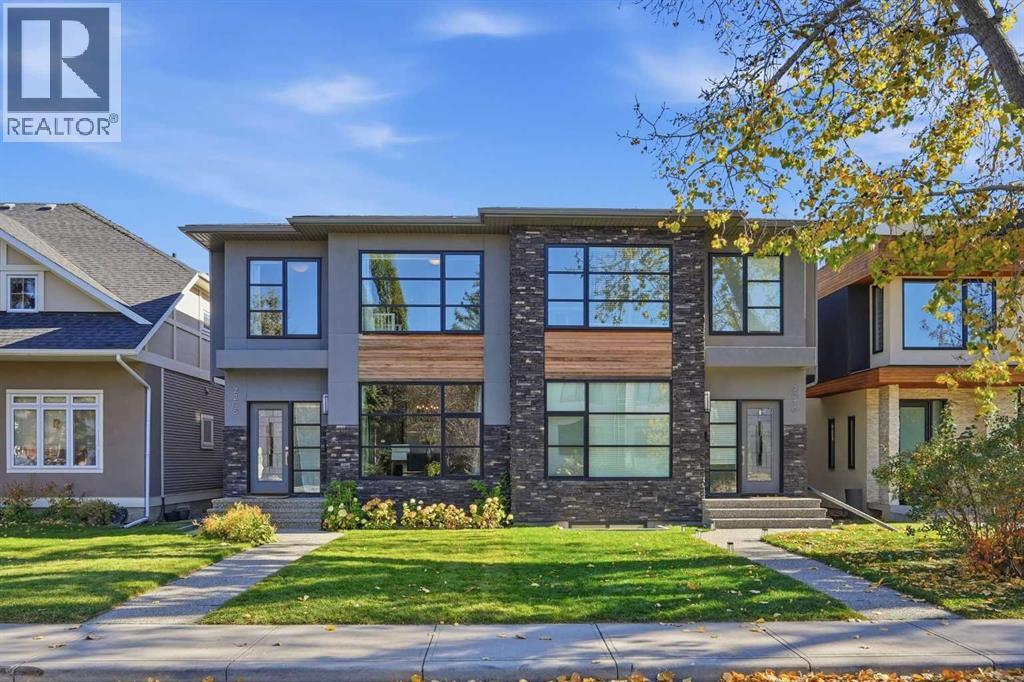
Set in the well established inner city community of Killarney, this beautifully finished 3+1 bedroom home offers more than 2,800 sq ft of refined living space. The open, airy main level is drenched in natural light and features hardwood floors, lofty ceilings, and a front formal dining room with generous space for memorable gatherings. The dining area flows seamlessly into a tastefully appointed kitchen with quartz countertops, contrasting Legacy cabinetry, an island with seating, and stainless steel appliances, including a new fridge. A casual dining nook with built in hutch and wine storage is ideal for everyday meals, while the living room—anchored by a striking floor to ceiling fireplace and custom built ins—creates a warm, inviting focal point. A 2 piece powder room completes the main level. The second floor hosts three well proportioned bedrooms, a stylish 4 piece bath, and a convenient laundry room with new washer and dryer, sink and storage. The primary retreat offers a walk in closet and a luxurious 5 piece ensuite featuring dual sinks, a tranquil soaker tub, and a separate shower. The fully developed basement extends the living space with a spacious family room complete with wet bar and wine fridge—perfect for movie nights or entertaining. A fourth bedroom and 4 piece bath provide excellent flexibility for guests or teens. Additional highlights include central air conditioning, a 6 zone speaker system, central vacuum system and a private backyard with patio and access to the double detached garage. This prime location offers exceptional convenience—steps to the Killarney Rec Centre, nearby golf, schools, shopping, public transit, and effortless access to downtown via 17th Avenue. (id:52806)
Calgary, Alberta
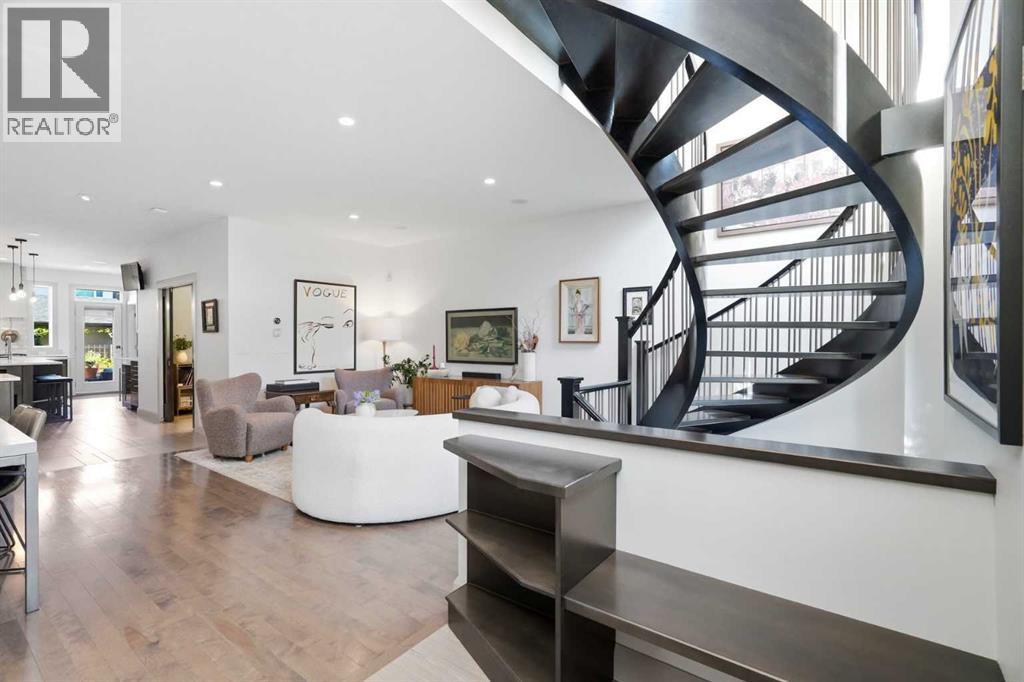
Architectural character takes centre stage in this designer Altadore home, where a dramatic front-positioned curved staircase preserves exceptional width across all three levels, while floor-to-ceiling windows, two skylights and high ceilings draw natural light deep into the interior. A double-height foyer makes an immediate impression before hardwood floors lead into an open main level designed for both entertaining and everyday living.Gather comfortably in the living area, host dinners in the dedicated dining space or enjoy casual meals in the breakfast nook. Anchoring it all, the chef-inspired kitchen pairs an oversized island and quartz countertops with abundant cabinetry, a walk-in pantry, new custom hood fan, six-burner gas range, double ovens and a bar with beverage fridge. Privately tucked away, a main-floor office provides a quiet space for work or study, while the newly renovated powder room adds a polished finishing touch.Upstairs, vaulted ceilings elevate the primary retreat, where a striking stone-surround fireplace brings warmth and ambience alongside a California Closets walk-in closet and built-in storage. The ensuite features dual vessel sinks, a soaker tub, separate shower and a skylight that fills the space with natural light. Two additional bedrooms, a stylish four-piece bathroom and an upper laundry room with a sink complete this thoughtfully planned level.Downstairs, an expansive recreation room offers space for movies, games, music and play. A fourth bedroom, three-piece bathroom with in-floor heat, versatile den, finished and ventilated hobby or storage room, and bar rough-in provide plenty of flexibility, with room to develop another bedroom if desired.Outside, the sunny backyard makes low-maintenance living easy, with kid-friendly artificial grass, a private putting green, expansive deck and new 6' x 8' shed. The double detached garage is insulated, drywalled and equipped with built-in shelving, offering practical space for parking, storage and projects.Thoughtful features throughout include solid-core doors, built-in speakers, basement surround sound, multiple storage closets, Nest smoke and carbon monoxide detectors, a Nest thermostat and doorbell, plus a new roof completed in 2024. Set along a quiet, tree-lined street, this exceptional location places River Park and Sandy Beach close to home, with Marda Loop’s restaurants, cafés, shops and everyday amenities within easy reach. (id:52806)
Calgary, Alberta
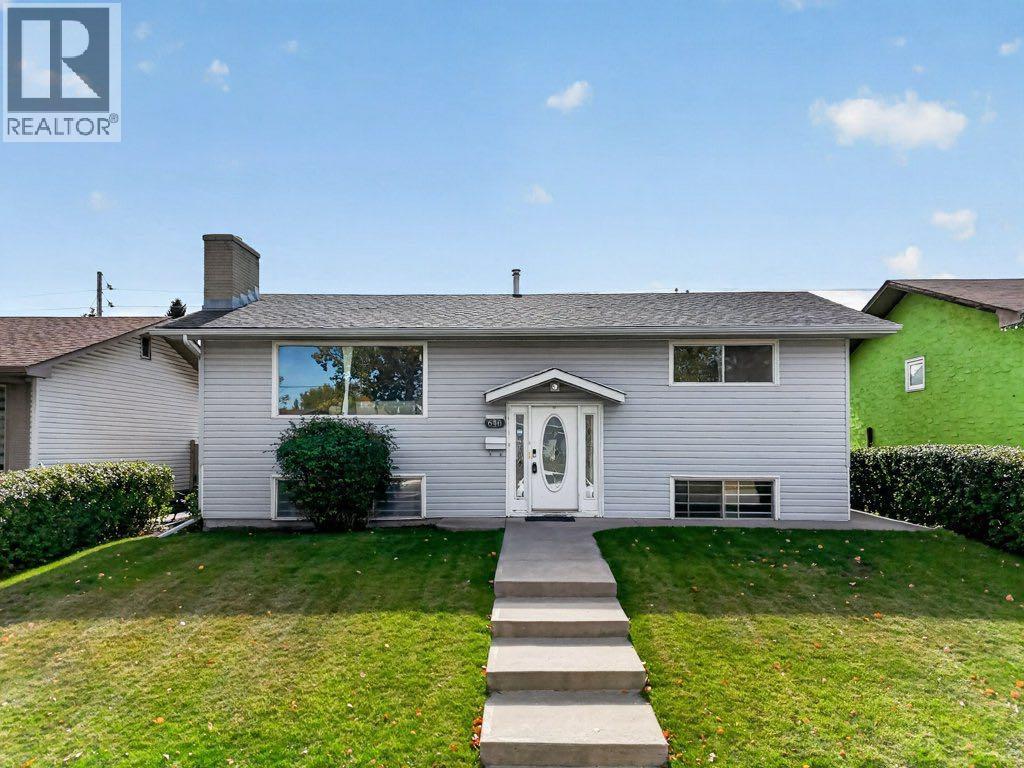
Finished Walk-up Basement | Oversized garage with 220V Heater | RV Parking | Airconditioner | Updated Hot water Tank (2024) | Newer Roof (2023) - Welcome to a well-maintained detached home offering the perfect combination of functionality, space, and future potential. Thoughtfully updated over the years and cared for by its owners, this home offers an open layout with plenty of room for families to live, grow, and make it their own.Featuring 4 BEDS and 2 FULL BATHS, the wide space extends through the kitchen equipped with Stainless steel appliances. The finished basement with a dedicated recreation area supplement all other indoor space needed in a home.One of the standout features is the expansive and maintenance-free backyard, offering an abundance of outdoor space for children to play & host family gatherings. There's also RV parking and an oversized heated garage that is sure to impress. With generous room for vehicles, tools, equipment, and projects, it's a true mechanic's dream and includes additional storage space for added convenience.Located within walking distance to an elementary school, walking paths, and transit, this home offers everyday convenience in a mature and established community.Whether you're looking for a move-in-ready home with room to personalize or a property with excellent potential for future remodeling and value enhancement, this is an opportunity worth exploring. (id:52806)
Calgary, Alberta
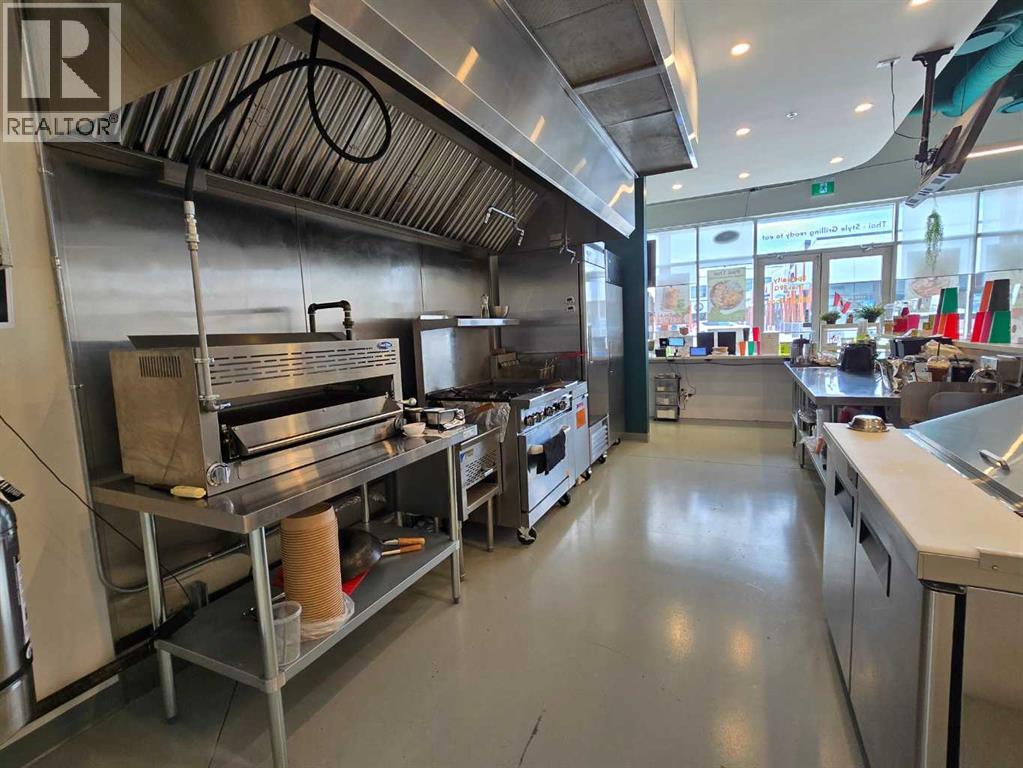
Turnkey Restaurant Opportunity | Fully Equipped | Prime NW Location. Discover an incredible opportunity to own a fully built-out restaurant in a vibrant mixed-use commercial and residential area in NW Calgary. This 1,176 sq ft space features a brand-new, fully equipped kitchen and dining area, offering a turnkey setup for aspiring restaurateurs or seasoned operators. With a smart and efficient layout, the space provides ample seating capacity for guests while maintaining low lease costs, making it an ideal option for a profitable operation. Whether you want to carry forward the existing concept or bring your own vision to life, this space offers the flexibility to create the dining experience you desire. Located in a well-trafficked area with both daytime business activity and evening residential clientele, the location supports a variety of service models—from dine-in and takeout to catering or specialty offerings. Don't miss your chance to establish or expand your culinary brand in one of NW Calgary’s sought-after neighbourhoods. (id:52806)
Calgary, Alberta
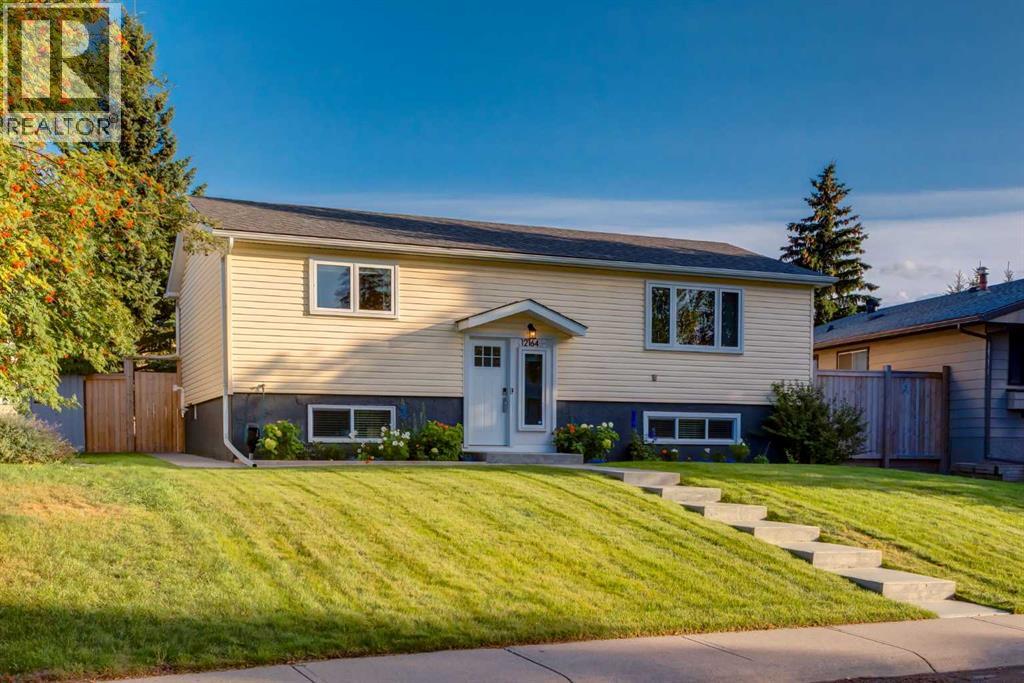
This fully renovated bi-level home with LEGAL suite is not to be missed! The main floor has an open floorplan and features a large living room with cozy gas fireplace, a modern kitchen with quartz counters, a central island with breakfast bar, stainless steel appliances and a dining area with patio doors leading to the deck in your south facing backyard. The main bath has been updated with a dual sink vanity and soaker tub. The 2 bedrooms are of a good size and the primary has a walk-in closet, plus just off the hall is the laundry with stacked washer and dryer. The LEGAL 1 bedroom suite has a separate entrance and features a white kitchen with stainless steel appliances, a dining area and a good sized living room. The bedroom, updated bathroom and laundry room complete this level. This well maintained home has been updated with all new plumbing, electrical and HVAC system plus new shingles on the house in 2023 and on the garage in 2026 - there's nothing to do - just move in and enjoy. Your massive southeast facing backyard has a heated oversized double detached garage with separate car doors, one of which is taller for those larger vehicles. There is a multi-tiered deck, patio area and still plenty of space for the children to play. Plus off street parking for a couple of vehicles just off the paved alley. You are just a few minutes walks from a playground and located close to schools, shopping and Fish Creek Park, plus you have great access to major thoroughfares. Don't miss out on this amazing home! (id:52806)
Calgary, Alberta
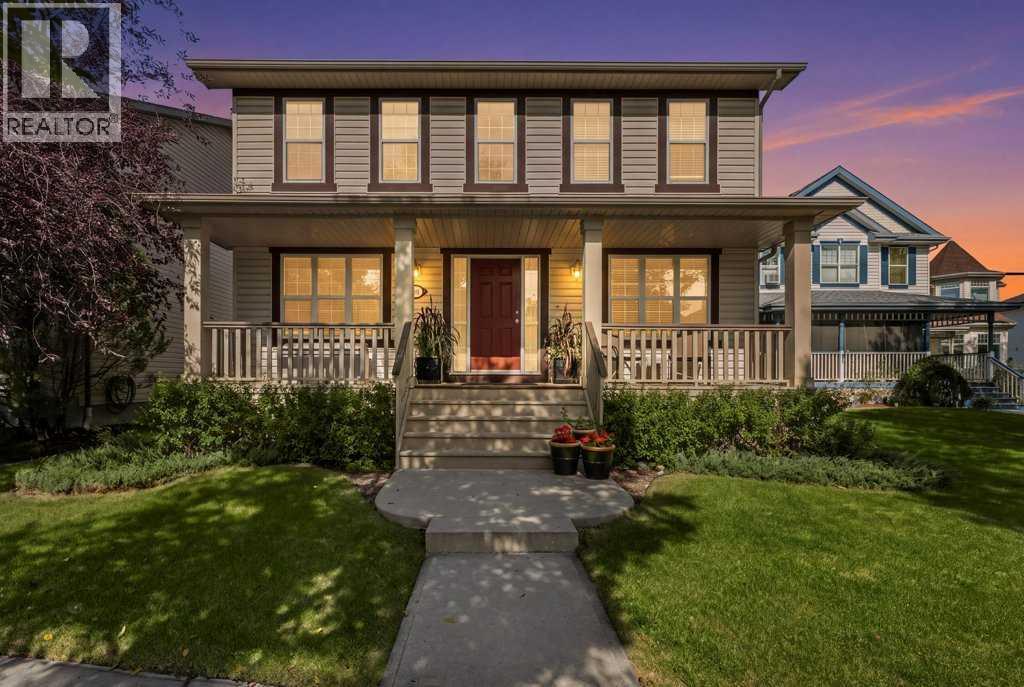
Welcome to this charming two-storey home situated on one of the most desirable streets in the award-winning community of McKenzie Towne. With exceptional curb appeal, including a welcoming covered front porch and mature landscaping, this property creates an inviting first impression.Inside, the bright and spacious main floor features warm-toned flooring, neutral finishes, and an abundance of natural light. The layout includes a front sitting room, formal dining area, and a large kitchen equipped with stainless steel appliances, ample cabinetry, a central island with a breakfast eating bar, and a dedicated dining area. The expansive living room boasts a cozy gas fireplace, while a convenient home office, main floor laundry, and a powder room enhance functionality.Upstairs, you'll find well-proportioned bedrooms designed for comfortable family living. The primary suite offers a private ensuite and a walk-in closet, alongside two additional large bedrooms and a common 4-piece bathroom. The bright, airy atmosphere throughout the upper level is complemented by large windows.The lower level is partially developed, featuring a recreation room, workout area, and space ideal for a future bedroom, along with ample storage options. Outside, the sunny oversized backyard is fully fenced and landscaped, providing plenty of potential for a future double or even triple garage.Located just down the street from schools and within walking distance of scenic pathways around the pond, this home is perfectly positioned near parks, playgrounds, and the vibrant shops on High Street. With its welcoming character, functional floor plan, and exceptional McKenzie Towne setting, this is a wonderful opportunity to own a home in one of Calgary’s most desirable family-oriented communities.Come see it for yourself and discover your new home! (id:52806)
Cochrane, Alberta
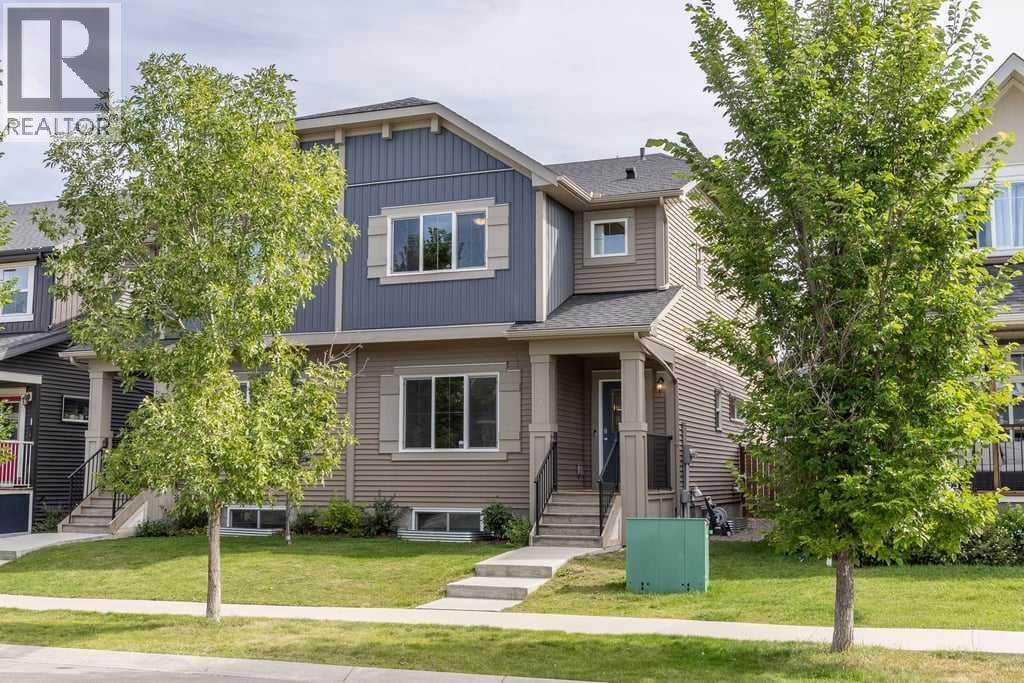
Set in the welcoming community of Fireside, this bright and well-kept 3-bedroom home offers a functional layout, modern finishes and a location that makes everyday family life easy.With 1,667 sq. ft. above grade, the main floor offers a great balance of open living space and defined rooms. A comfortable front living room provides a separate place to relax, while the kitchen, dining and breakfast areas come together at the back of the home for a bright, connected feel. The kitchen features crisp white cabinetry, stainless steel appliances, a subway tile backsplash, pantry and a large centre island with plenty of prep space and seating. A convenient 2-piece bathroom completes the main level.Upstairs, the spacious primary bedroom includes a walk-in closet and private 3-piece ensuite. Two additional bedrooms share a full 4-piece bathroom, while upper-floor laundry keeps everyday chores conveniently close to the bedrooms.Outside, the fenced backyard provides usable space for kids, pets, gardening or summer gatherings, with rear access adding everyday convenience.The location is another standout. Fireside has a warm, welcoming small-town feel with a strong sense of community and plenty of ways for families to enjoy the outdoors close to home. Set against the backdrop of the Rocky Mountains and Bow River Valley, the neighbourhood offers an impressive mix of parks, pathways and recreational amenities, including a community garden, NHL-sized outdoor rink, soccer fields, baseball diamond and preserved wetlands. Families also appreciate having two K-8 schools right within the community, Fireside School and Holy Spirit School, making school days and daily routines that much easier.With local shops and services nearby, plenty of green space throughout the neighbourhood and convenient access to the rest of Cochrane, Calgary and the mountains, this is a comfortable, move-in-ready home in a community designed for connected family living. (id:52806)
Cochrane, Alberta
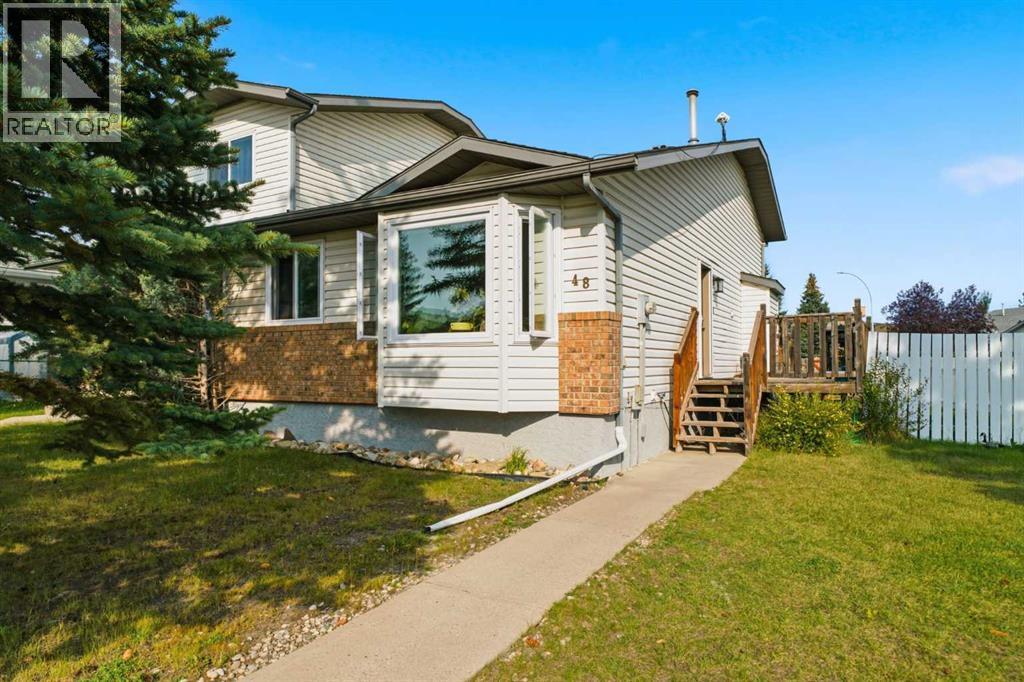
Welcome to this beautifully updated home in the desirable West Valley area, where space, comfort, and convenience come together on an impressive 5,000+ sq. ft. corner lot! This home comes in a family friendly community that is close to amenities as well as easy access to all major roads leading too and from Cochrane. From the moment you arrive, you’ll appreciate the oversized double detached insulated garage, and excellent curb appeal. Inside, the home has been thoughtfully refreshed with a newly renovated kitchen, modern light fixtures and updated flooring, creating a bright feel throughout the main living spaces. The kitchen features stainless steel appliances, ample cabinetry, and under-cabinet lighting, making it both stylish and functional for everyday living and entertaining. The home offers generously sized bedrooms, providing plenty of room for the whole family, while newer triple-pane windows offer improved energy efficiency and help create a quiet, comfortable living environment. The lower level walkout provides excellent flexibility and opens up a world of possibilities for additional living space, a home office or recreation area. Outside, the 5,000+ sq. ft. corner lot provides an abundance of space for kids, pets, entertaining, gardening, or simply enjoying your own private outdoor retreat. There is a BBQ gas line and wiring has been pre done for a hot tub. The oversized double detached garage is an added bonus, offering plenty of room for vehicles, storage, and recreational toys. Located in West Valley, you’ll enjoy a fantastic combination of established surroundings, generous lots, and convenient access to the amenities and lifestyle that make this area such a great place to call home. This home has so much to offer therefore is an opportunity you won’t want to miss. Book your showing today! (id:52806)
Calgary, Alberta
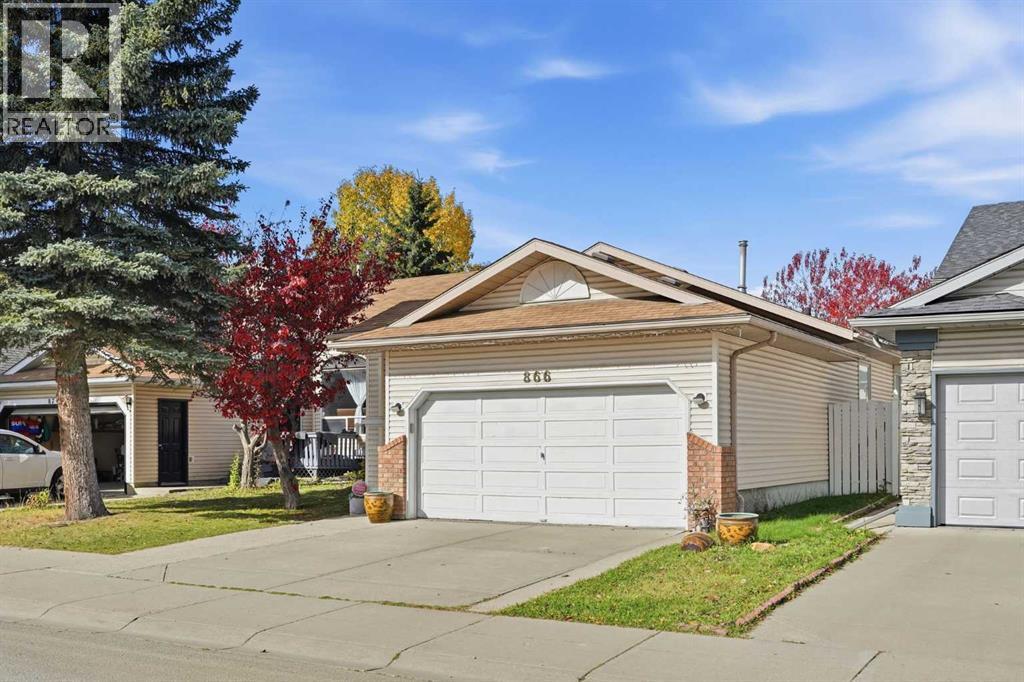
|| FORMER SHOWHOME || PRIDE OF OWNERSHIP is evident throughout this beautifully maintained and thoughtfully updated bungalow in the heart of APPLEWOOD PARK! Welcome to 866 Applewood Drive SE, where a spacious FIVE BEDROOM layout, established landscaping, and an unbeatable location make this home one you won't want to miss!One of the biggest highlights is the RARE THREE BEDROOM MAIN FLOOR, featuring generously sized bedrooms and a layout that's ideal for families or those looking for the convenience of single level living. The main floor also features HARDWOOD FLOORING, ceramic tile, GRANITE COUNTERTOPS, and TWO FULL BATHROOMS, offering both comfort and functionality.Downstairs, the HUGE FULLY DEVELOPED BASEMENT provides plenty of additional living space, whether you're looking for a recreation room, home theatre, workout area, or a place for the kids to play. With TWO ADDITIONAL BEDROOMS and a THIRD FULL BATHROOM, there's room for growing families, overnight guests, or multigenerational living.Step outside into the beautifully landscaped NORTH FACING BACKYARD, inspired by a JAPANESE GARDEN DESIGN! This peaceful outdoor space offers a wonderful setting to relax, entertain, or simply enjoy the warmer months. An ATTACHED GARAGE provides additional storage and everyday convenience.Located just steps from GREEN SPACE and a PLAYGROUND, you'll also enjoy nearby walking pathways, quick access to STONEY TRAIL, and the convenience of EAST HILLS SHOPPING CENTRE, featuring Costco, Walmart, and plenty of other shops and services.With FIVE BEDROOMS, THREE FULL BATHROOMS, and a layout that's becoming increasingly difficult to find, this home offers incredible flexibility for every stage of life.Don't miss your opportunity to own this beautifully cared for bungalow in APPLEWOOD PARK. BOOK YOUR PRIVATE SHOWING TODAY! (id:52806)
Rural Rocky View County, Alberta
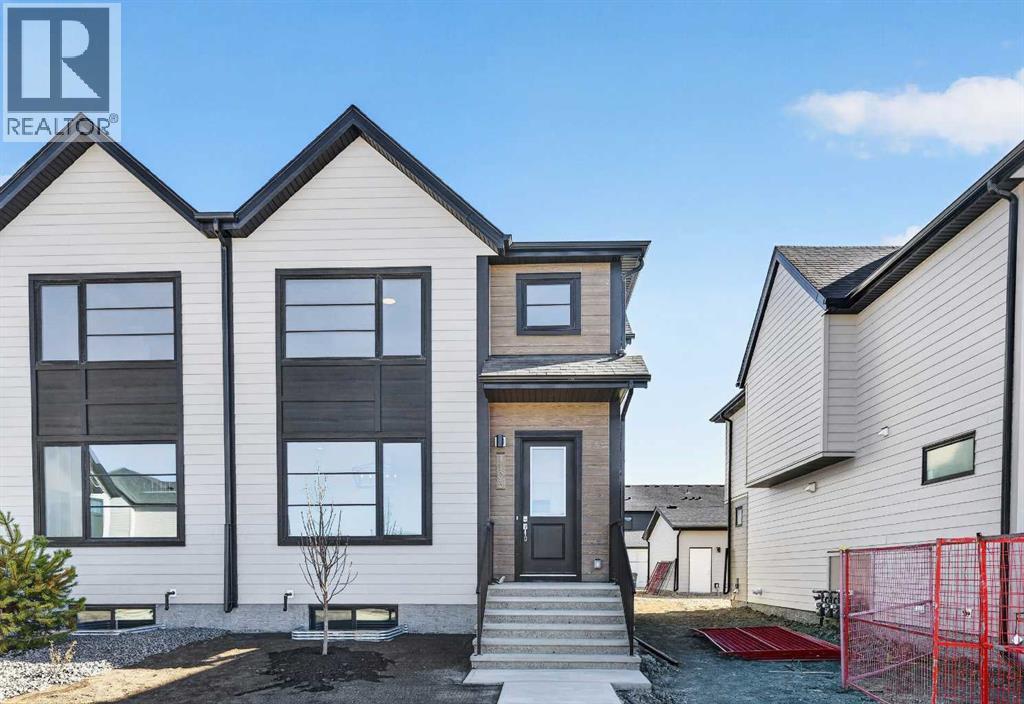
OPEN HOUSE on Saturday and Sunday from 12-5pm. Please go to the Show Home located at 1176 Sailfin Heath for access. Experience the height of sophisticated living in this highly coveted luxury end unit townhome, where a generous floor plan meets modern comfort and refined finishes. Proudly presented by StreetSide, this thoughtfully designed home features 3 bedrooms, 2.5 bathrooms, and a detached double car garage. Enhanced by builder upgrades, the heart of the home is a spacious kitchen showcasing two tone cabinetry, an upgraded kitchen sink, polished white quartz countertops with an elegant waterfall-edge island, a bar fridge, as well as upgraded stainless steel appliances including a gas cooktop and wall oven for gourmet cooking. The living area is anchored by a gas fireplace and finished with luxury vinyl plank flooring, creating a warm and inviting atmosphere. The primary ensuite is a private sanctuary complete with heated tile flooring, double sinks, a freestanding soaker tub, and an oversized tile-and-glass shower, delivering spa-inspired comfort at home. Additional highlights include an upgraded spindle railing on the lower stair landing, rough-in for central air conditioning, and an unfinished basement offering excellent future development potential. Professional landscaping completes the exterior. Ideally located in the award-winning community of Harmony, residents enjoy Mickelson National Golf Course, private lake amenities, scenic walking and biking trails, and a wellness-focused lifestyle—just minutes from Calgary and only 45 minutes from the Rocky Mountains, where nature and convenience come together effortlessly. (id:52806)
Hinton, Alberta
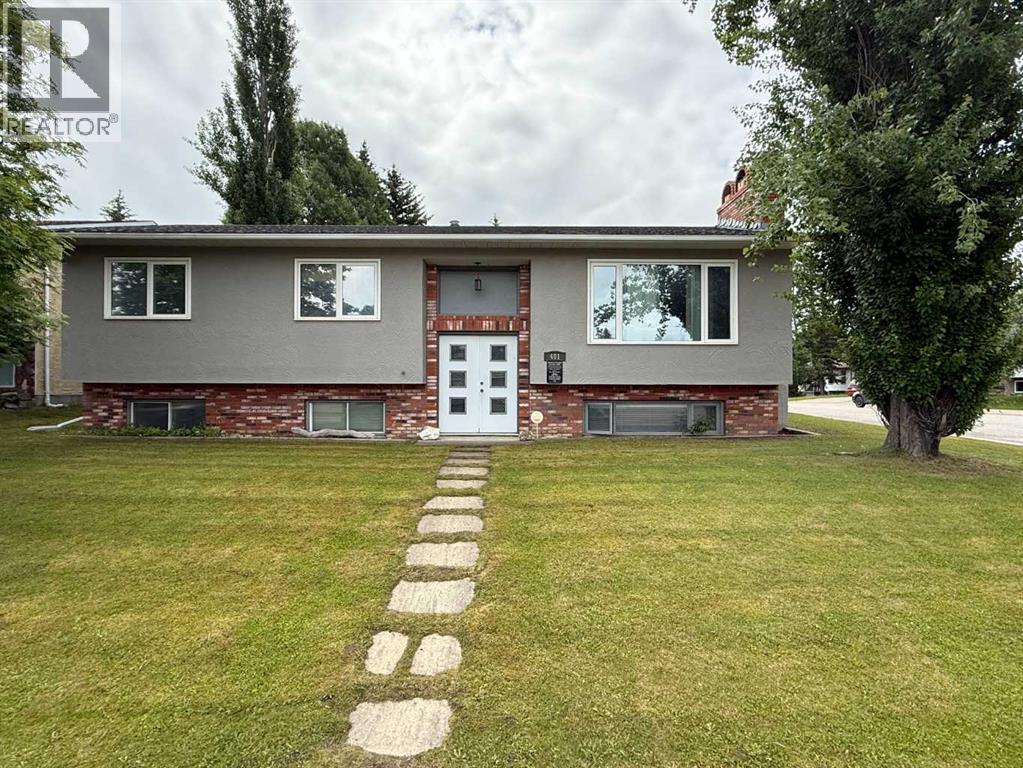
This home is located in the highly sought after Hillcrest neighbourhood of Hinton, close to schools, the popular Beaver Boardwalk, the mountain bike park, and the disc golf course, currently ranked #6 in Alberta according to UDisc.Situated on a corner lot, this property offers more than 1,350 square feet of living space on each level. The main floor features a spacious open kitchen that flows seamlessly into the dining and living areas, creating an ideal space for family living and entertaining. Also on the main floor are three bedrooms, a full bathroom, a 2 piece ensuite in the primary bedroom, and the convenience of main floor laundry.The fully developed basement adds two more bedrooms for a total of five bedrooms, along with a large family room, a den, a 4 piece bathroom, and a separate walk up entrance, providing excellent flexibility for a variety of living arrangements.Outside, you will find a large covered deck, a spacious double detached garage, and plenty of parking for multiple vehicles and an RV. Recent updates include new shingles in 2023 and a hot water tank replaced in 2026. This home is ready for its next owners to put down roots and make it their own in one of Hinton's most desirable neighbourhoods. (id:52806)
