Calgary, Alberta
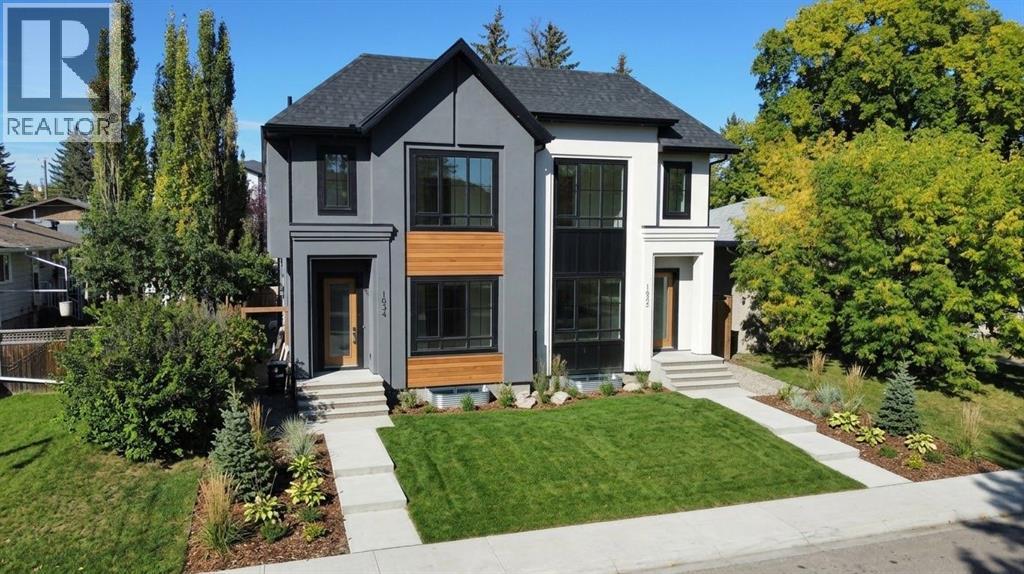
Welcome to this stunning brand-new duplex in the highly sought-after community of Capitol Hill! Thoughtfully designed with modern elegance and functional living in mind, this home offers exceptional finishings and a prime inner-city location. The main floor features impressive 10-foot ceilings and a bright, south-facing entrance that fills the home with natural light. The well-appointed dining area flows seamlessly into a sleek, contemporary kitchen complete with a stylish coffee bar and premium finishes. A dedicated office/flex space provides the perfect setup for working from home. The inviting living room is anchored by a gas fireplace and large patio doors that lead to a spacious rear deck, fully fenced backyard, and double detached garage — ideal for entertaining and everyday convenience. Upstairs, you’ll find three generously sized bedrooms, a bonus room, convenient upper-floor laundry, and two full bathrooms. The primary retreat offers a walk-in closet and a luxurious ensuite featuring dual vanities, and a custom shower. The fully finished basement expands your living space with a bedroom, a full bathroom, and a wet bar - perfect for guests, extended family, or added entertainment space. Located just minutes from Confederation Park, SAIT, the University of Calgary, downtown, and numerous amenities, this home offers the perfect balance of lifestyle and location. A rare opportunity to own a beautifully crafted new home in one of Calgary’s most desirable inner-city communities! (id:52806)
Calgary, Alberta
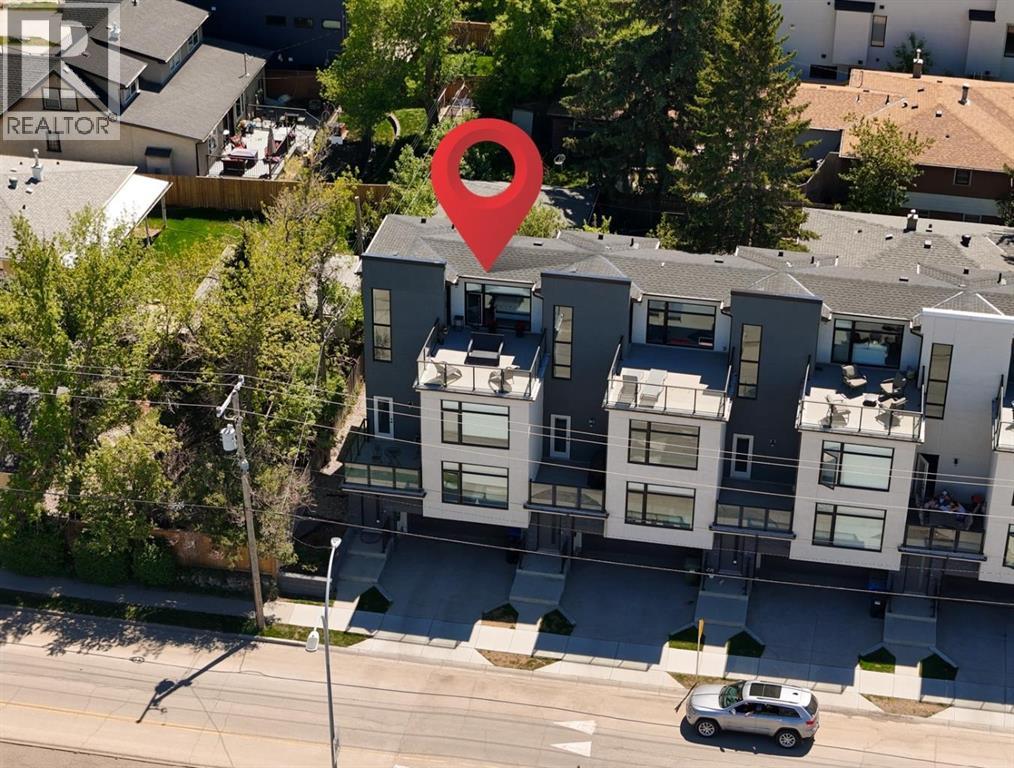
A beautiful family home with nearly 1,900 sq ft of space, PLUS a double car garage and some of the best, sweeping views you will find anywhere! Welcome to elevated inner-city living in this stylish townhome just steps from Bow Trail and the Shaganappi Point LRT Station. The modern 3-bedroom, 4-bathroom residence combines contemporary elegance with carefully curated living spaces, including two outdoor retreats, a loft-style upper level, and an attached double garage. The entry level offers a spacious foyer, access to the double attached garage, driveway parking, and additional storage. Upstairs, the bright open-concept main floor is designed for both everyday comfort and entertaining featuring luxury vinyl plank flooring, oversized windows, and an inviting gas fireplace. The centrally positioned dining space connects seamlessly to the well-appointed kitchen showcasing dramatic cabinetry, quartz countertops, stainless steel appliances, a gas cooktop, a large island with seating, and a walk-in pantry. A convenient 2-piece powder room and access to the first balcony complete this level. The well-planned third floor features two primary suites. Each bedroom boasts lovely windows, walk-in closet and an indulgent ensuite with large vanity and double sinks. Laundry is conveniently located on this level. The top-floor adds remarkable versatility to the home and is ideal as home office, media lounge, fitness area, guest space, or third bedroom. This level also includes a 3-piece bathroom and access to a stunning rooftop terrace finished with composite decking and glass railings. The sweeping views of the Shaganappi Golf Course and Calgary’s downtown skyline make this impressive outdoor space the perfect spot for entertaining or unwinding on warm evenings under the stars. With Westbrook Mall, the LRT, the Bow River pathway system, 17th Avenue amenities, parks, coffee shops, and restaurants nearby plus quick access to Bow Trail, Crowchild Trail, and downtown Calgary, this loca tion delivers an outstanding blend of urban convenience and established neighbourhood appeal. Photos taken with the tenant's furnishings which have now been removed. (id:52806)
Calgary, Alberta
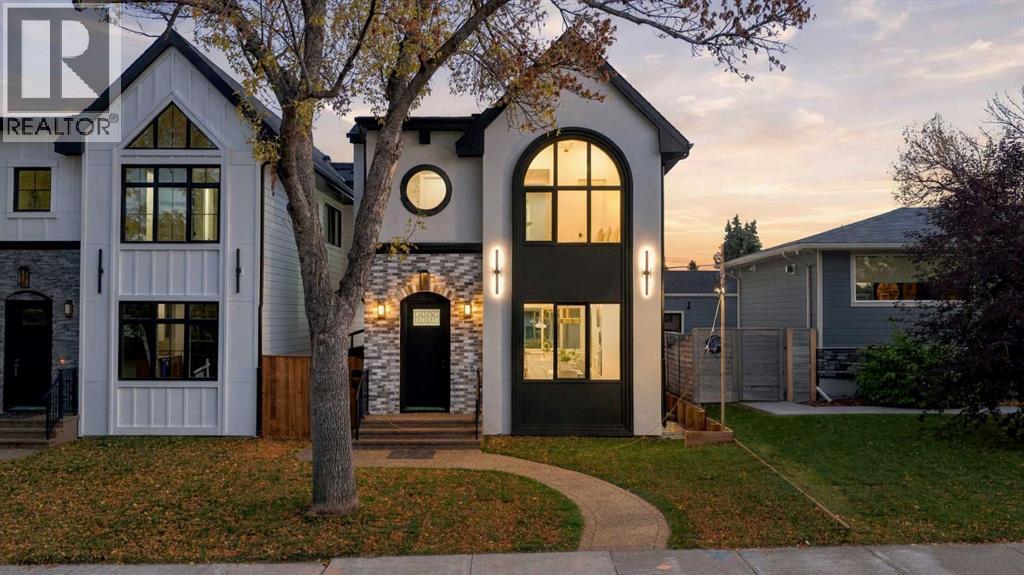
* OPEN HOUSE | SUNDAY, NOV. 8, 1-3PM * WELCOME TO HIGHWOOD! Set on a quiet street in an established inner-city community, this beautifully finished LUXURY DETACHED home offers an exceptional combination of thoughtful design, elevated finishes, and added versatility with a 1-BEDROOM BASEMENT LEGAL SUITE. Complete with a SOUTH-FACING BACKYARD, STAMPED CONCRETE PATIO, and impressive living spaces throughout, this is a home designed for both everyday living and entertaining.The open-concept main floor showcases ENGINEERED HARDWOOD FLOORING, 10’ CEILINGS, and custom detailing throughout. The spacious living and dining areas flow seamlessly into the upscale kitchen, designed with both function and style in mind. It features CUSTOM-BUILT CABINETRY, a large central island with flush eating bar, premium stainless-steel appliances, a custom built-in range hood, BUILT-IN COFFEE STATION, and an eye-catching wine display that adds a sophisticated touch to the space.The spacious living room is anchored by a sleek fireplace with a contemporary surround and built-in cabinetry, with easy connection to the SOUTH-FACING BACKYARD . Step outside to enjoy the STAMPED CONCRETE PATIO and landscaped outdoor space—perfect for summer dining, entertaining, and relaxing in the sun. A large functional mudroom with custom storage and a beautifully finished powder room complete the main level.Upstairs, the PRIMARY SUITE offers a private retreat with a VAULTED CEILING, its own electric fireplace, a spacious walk-in closet with extensive built-ins, and a luxurious 5-PC ENSUITE featuring dual vanities, HEATED FLOORS, a large glass-enclosed shower, freestanding soaker tub, and private water closet. Two additional bedrooms feature custom closets, and a shared bathroom complete with quartz countertops and contemporary finishes. A spacious BONUS ROOM adds valuable flexibility to the upper level, creating an ideal space for a kids’ lounge, media area, homework zone, or HOME OFFICE.The fully develo ped lower level adds even more versatility with a 1-BEDROOM BASEMENT SUITE, offering an excellent option for extended family, guests, or additional living space. Thoughtfully designed with a custom kitchen & island, built in media, and separate laundry complementing the quality and functionality found throughout the rest of the home and further enhances the flexibility of this exceptional property.HIGHWOOD is a well-established inner-city community known for its mature trees, quiet residential streets, parks, playgrounds, and convenient central location. Residents enjoy easy access to CONFEDERATION PARK and its extensive pathway system, nearby schools and community amenities, along with shops, restaurants, and everyday services along Centre Street and throughout the surrounding area. With convenient connections to major routes and downtown Calgary just a short commute away, Highwood offers an appealing combination of inner-city accessibility and a welcoming residential atmosphere. (id:52806)
Calgary, Alberta
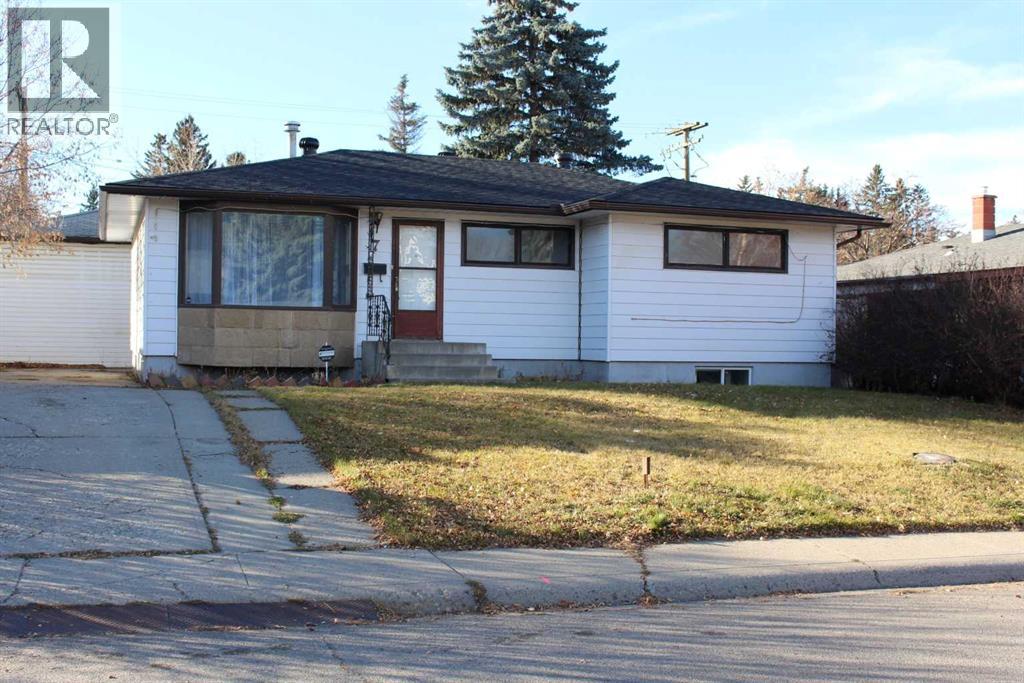
OPEN HOUSE: SAT/SUN NOV 7/8 2-4:30. NEW & UPCOMING UPDATES INCLUDE SHINGLES, ELECTRIC, PLUMBING. O/S DOUBLE GARAGE, DRIVEWAY should additionally provide parking for 4 vehicles. PRIME LOCATION IN SOUGHT-AFTER FAIRVIEW! This charming 1,102 sq. ft. 3+1 bedroom bungalow offers a fantastic opportunity in one of Calgary’s well-established communities, complete with an OVERSIZED DOUBLE garage, WEST-facing fenced backyard and ADDITIONAL DRIVEWAY PARKING (Possibly 4 veheciles). Step inside to a bright and welcoming main level featuring trendy oak hardwood flooring throughout most of the space. The sunny living and dining areas are filled with natural light and offer plenty of room for family gatherings and entertaining. Flowing seamlessly from the dining area is the well-designed kitchen with ample shaker-style cabinetry, pantry, ceramic tile flooring and a window overlooking the west backyard.3 good-sized bedrooms and a 4-pc main bathroom complete this level. The bathroom would benefit from some additional updating. A separate back entrance provides convenient access to the lower level. Downstairs, you’ll find even more living space with a spacious FAMILY room, 4TH bedroom, DEN, Office area, & laundry and an updated 3-piece bathroom featuring a Lg shower. Outside, the large, fenced WEST-facing backyard offers plenty of room to enjoy. Storage shed. NEW SHINGLES on home OCT 2026 with 5 YR WARRANTY. ELECTRICAL has been nearly completed. Awaiting the PLUMBING update. Scope of work and completion date supplied upon request. SEWER line installed 2012. PRICED WITH FUTURE UPDATING TO BE CONSIDERED, THIS HOME PRESENTS AN OPPORTUNITY TO ADD YOUR OWN STYLE & ADDITIONAL IMPROVEMENTS while enjoying an established neighborhood and a highly convenient location. Fairview offers easy access to major roadways, transit, schools, parks and shopping. Walking distance to community center & strip malls including Shoppers. You’re just a short drive from the C-Train and Chinook Centre, w ith its extensive selection of shopping, dining and services. Location, convenience and opportunity come together in Fairview. This isn’t just a home—it’s a chance to make this charming property your own. Pls note pictures are virtually staged. (id:52806)
Calgary, Alberta
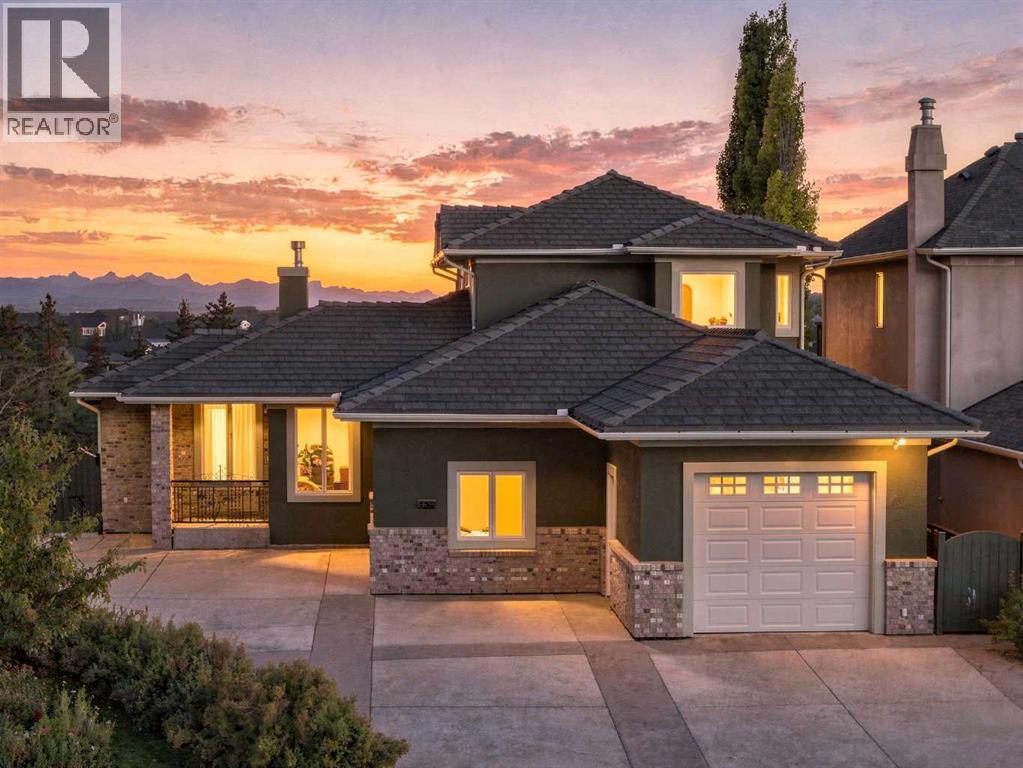
Welcome to 65 Aspen Ridge Crescent SW, a beautiful walkout home in one of Calgary’s most sought after west side communities. Sitting on a beautifully landscaped lot surrounded by mature trees, this home offers a combination of space, privacy, outdoor living and views that are tough to find in the city. The home has also been freshly painted inside and out, giving it a fresh, move in ready feel.Inside, large windows bring in plenty of natural light. The main floor features extensive hardwood, spacious living and dining areas and a large kitchen with plenty of cabinetry, stainless steel appliances, a centre island and loads of workspace. It is a great layout for everyday family life with plenty of room when everyone comes over.One of my favourite spaces is the sunroom overlooking the backyard. Surrounded by windows, it leads directly onto the large upper deck with glass railings and plenty of room for dining, relaxing or entertaining. Mature trees surrounding the property give the outdoor spaces an impressive amount of privacy.Upstairs, the primary bedroom offers room for a sitting area, a large walk in closet and a spacious ensuite with dual vanities, extensive cabinetry, a freestanding tub and oversized shower. Additional bedrooms and bathrooms give family and guests plenty of their own space.The fully finished walkout level adds another great living area with large windows and direct access to the covered patio and backyard. There is plenty of flexibility for a TV area, games room, gym or additional guest space.The backyard is where this property really stands apart. Mature trees, gardens, retaining walls and a beautifully maintained lawn create a private setting with several places to enjoy it. Between the large upper deck and covered patio below, there is always somewhere to find sun or shade.There is also exceptional garage and driveway space, but what you don’t see from the outside is the 500+sq. ft. mechanical and storage area located underneath the garag e. It provides a huge amount of additional space for seasonal items, bikes, tools and everything else you never seem to have room for. The home also features a 50 year rubber roof, exterior soffit lighting, boiler driven in floor heating, air conditioning and fresh paint inside and out.The aerial views show just how special the location is, with downtown Calgary visible to the east and the Rocky Mountains stretching across the horizon to the west. Located in Aspen Woods with easy access to schools, shopping, restaurants and major routes, plus a quick escape west toward the mountains, THIS is one of those properties where the home, yard and location all come together. (id:52806)
Calgary, Alberta
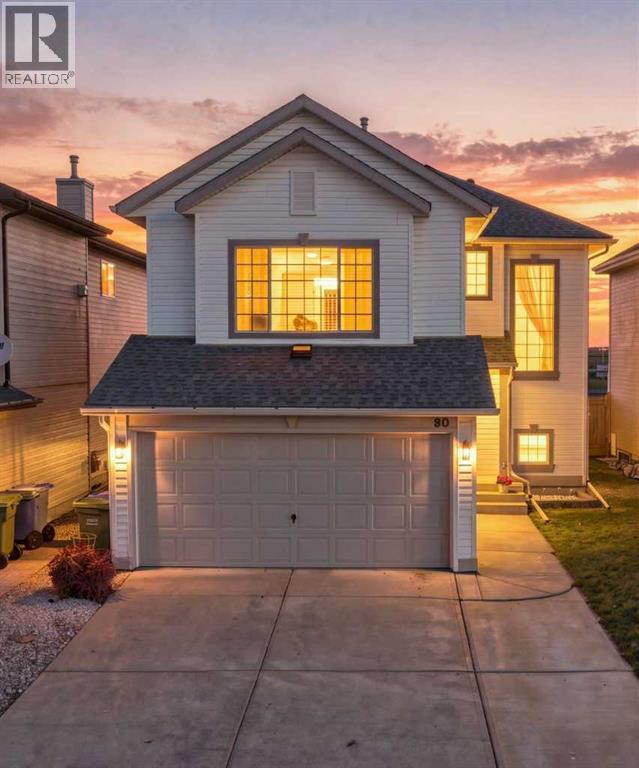
OPEN HOUSE Sunday, Nov. 8th 2:00-5:00pm. New Price!! MOVE-IN READY IN HIDDEN VALLEY — NO POLY-B! Proudly cared for by its second owners, this spacious 2-storey home offers ~2350 sq. ft. of living space, thoughtfully designed to give your family the room, comfort and flexibility to grow. The main floor offers an open-concept design with a bright living area, convenient powder room and a well-appointed kitchen featuring quartz countertops, a solid Liscia Hanstone backsplash, large island and walk-in pantry. The adjoining dining area opens directly to the backyard, creating an easy flow for everyday family life and entertaining. Large windows and the patio door fill the main floor with natural light throughout the day. Upstairs, the huge bonus room is a standout space, featuring vaulted ceilings, a beautiful corner fireplace and a large window - the perfect spot for movie nights, relaxing with the family or creating a dedicated play space. On this level there are three spacious bedrooms including a comfortable primary retreat with a walk-in closet and 4-piece ensuite. Completing the space is the 4piece main bathroom. The developed basement offers a large recreation room currently set up as a workout area and guest space, with plenty of room to create whatever your family needs — a media room, playroom, home gym or additional living space. Outside, enjoy a fully fenced backyard with no neighbours behind, offering privacy and plenty of room for kids and pets to play. The low-maintenance deck provides ample space for seating and a BBQ, making summer entertaining easy. In front an extended concrete pad provides additional off-street parking. Major updates provide peace of mind, including all Poly-B piping removed and a new hot water tank in spring 2026, a refreshed ceiling with a California knockdown finish on the main floor Sept 2026, and a new hail resistant roof, gutters, fascia and eaves in fall 2025. Additional features include central A/C. Located on a family-frien dly block with a play park nearby and within walking distance of K-9 schools. Pathways, major roadways, shopping, restaurants and everyday amenities are all close at hand, with Beacon Hill Centre just a short drive away. With thoughtful updates, generous living spaces and room for your family to grow, this is a home designed to be enjoyed for years to come. Book a showing today! (id:52806)
Calgary, Alberta
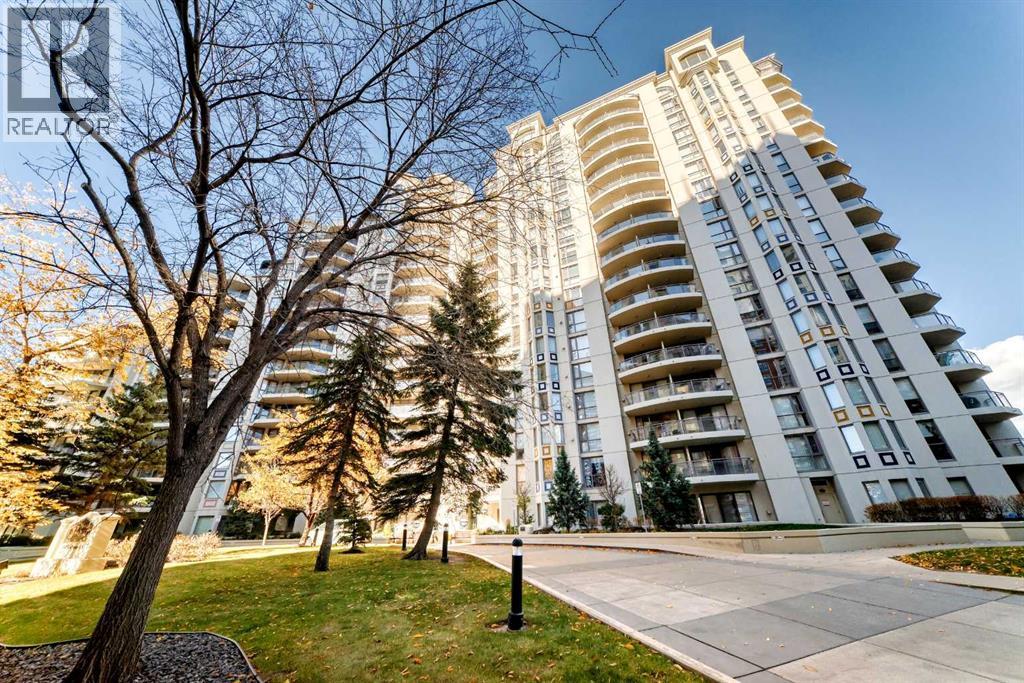
FABULOUS DOWNTOWN LOCATION! Welcome to The Marquis, where spacious living meets the convenience of downtown Calgary. This bright, SOUTH-FACING 1-bedroom condo offers over 817 SQ FT of comfortable living space, with an open floor plan and floor-to-ceiling windows that bring in plenty of natural light. The generous LIVING AND DINING area provides lots of room for furniture and features a cozy GAS FIREPLACE and access to the PRIVATE COVERED BALCONY, complete with a gas BBQ hookup. The functional kitchen offers GRANITE COUNTERTOPS, plenty of cabinetry, black appliances, a built-in microwave, and a pass through into the dining area. The spacious PRIMARY BEDROOM features a WALK-THROUGH CLOSET and direct access to the 4-piece bathroom, complete with a soaker tub, and separate shower. Additional features include IN-SUITE LAUNDRY with a stacked washer and dryer and storage. An EXTRA-LARGE TITLED PARKING STALL and additional storage locker conveniently located just steps from the elevator adds to the appeal. Well equipped fitness room is located on the main floor. Situated in the heart of downtown, you'll love having restaurants, shopping, entertainment, the Bow River pathways, and the many amenities of Calgary's downtown core within easy reach. Whether you're looking for a place to call home or a convenient downtown retreat, this well-designed condo offers an excellent combination of SPACE, LOCATION, and VALUE! *Images have been digitally staged to show potential furniture placement* (id:52806)
Calgary, Alberta
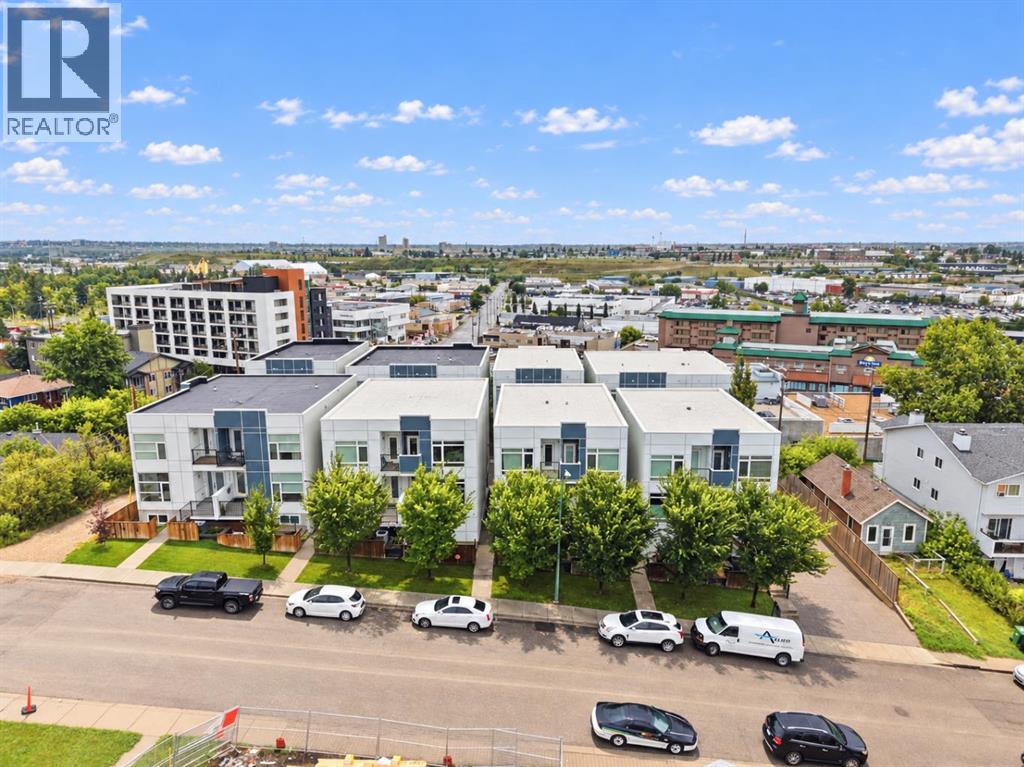
A rare opportunity to own a FULLY FURNISHED, ESTABLISHED AIRBNB in the sought-after inner-city community of Parkhill! Offering a truly turnkey opportunity, this bright and beautifully appointed home is being sold fully furnished, allowing a new owner to step into an already successful SHORT-TERM RENTAL or simply move in and enjoy. Part of a townhouse complex but configured much like a duplex, the home shares just one wall and offers a wonderful sense of privacy. Inside, the bright, open-concept floor plan creates an inviting space for both everyday living and entertaining, with a stylish kitchen featuring STAINLESS STEEL APPLIANCES and plenty of room to gather. Upstairs, TWO SPACIOUS PRIMARY SUITES each feature their own private ensuite, an ideal layout for Airbnb guests, roommates, or owners looking for added privacy and flexibility. Convenient UPPER FLOOR LAUNDRY completes this level. CENTRAL AIR CONDITIONING keeps the home comfortable throughout the summer months, while an OVERSIZED SINGLE ATTACHED GARAGE provides secure parking along with plenty of ADDITIONAL STORAGE SPACE. Just outside the garage door, a LARGE CARPORT provides covered parking for a second vehicle, giving the property the convenience of TWO DEDICATED PARKING SPACES. Out front, a charming private seating area creates the perfect spot for morning coffee or an evening glass of wine and adds to the welcoming feel guests love. Located in desirable Parkhill, this property puts guests and owners alike in an exceptional inner-city location with convenient access to downtown and some of Calgary’s most popular dining, shopping, recreation and entertainment destinations. Whether you’re looking to add a proven short-term rental to your portfolio, purchase a furnished investment property, or simply find a stylish inner-city home where the furniture is already taken care of, this is an opportunity that stands out from the crowd. (id:52806)
Calgary, Alberta
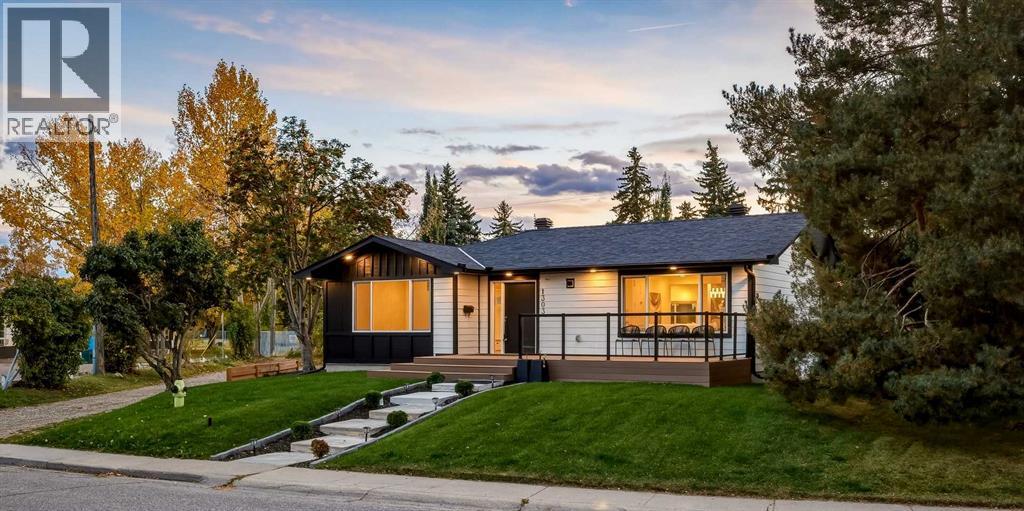
* OPEN HOUSE | SUNDAY, NOV. 8, 10AM - 12PM * Set on a quiet, established street in the heart of HAYSBORO, this beautifully reimagined bungalow delivers over 2,700 sq. ft. of developed living space and the confidence of an extensive renovation completed from the studs out. Thoughtfully redesigned with quality craftsmanship, sophisticated finishes, and modern conveniences throughout, this is a truly TURNKEY home in one of Calgary’s most established communities. The bright and inviting main floor is designed for both everyday living and entertaining. At the heart of the home, the gourmet kitchen features custom cabinetry, quartz countertops, and a premium appliance package with impressive smart-home functionality, including an ENERGY STAR® refrigerator with an internal water dispenser and AI Family Hub+ technology, along with a gas range offering smartphone connectivity. The adjoining dining area is elevated by detailed wood moulding, while the living room makes a statement with a dramatic FULL-HEIGHT STONE FIREPLACE feature wall and electric fireplace. The primary retreat offers HIS & HERS CLOSETS and a beautifully finished 4-piece ensuite wrapped in floor-to-wall tile for a refined, spa-inspired feel. Two additional bedrooms complete the main level, including one with custom built-in shelving and an impressive 8-foot window, while the other features large south-facing windows and offers excellent flexibility as a bedroom or HOME OFFICE. Downstairs, the fully developed lower level provides exceptional additional living space with an expansive recreation area, stylish feature wall, and WET BAR—an ideal setting for movie nights, entertaining, or relaxing with family. Two additional bedrooms provide plenty of room for guests or extended family, including one with a walk-in closet and another with built-in shelving. Beyond the finishes, extensive improvements provide added peace of mind, including a NEW FURNACE, TANKLESS HOT WATER SYSTEM, ELECTRICAL WIRING, PLUMBING, WIND OWS, AND INSULATION. With so much of the home renewed, you can simply move in and enjoy. Outside, the SOUTH-FACING BACKYARD offers more than 2,000 sq. ft. of sun-filled outdoor space with plenty of room to entertain, garden, play, or create a personalized backyard retreat. A rear deck with BBQ gas line is ready for summer gatherings, while the impressive 25' x 10' elevated front deck with sleek glass railing creates another inviting outdoor living space and enhances the home’s curb appeal. An OVERSIZED ATTACHED GARAGE completes the property, offering excellent functionality while contributing to its distinctive exterior presence. The location is equally appealing, with convenient access to schools, parks, pathways, Heritage Park, Chinook Centre, shopping, dining, and everyday amenities. Extensively renovated, beautifully finished, and designed for modern living, this exceptional Haysboro bungalow offers a rare combination of STYLE, SPACE, LOCATION, and MOVE-IN-READY convenience. (id:52806)
Sherwood Park, Alberta
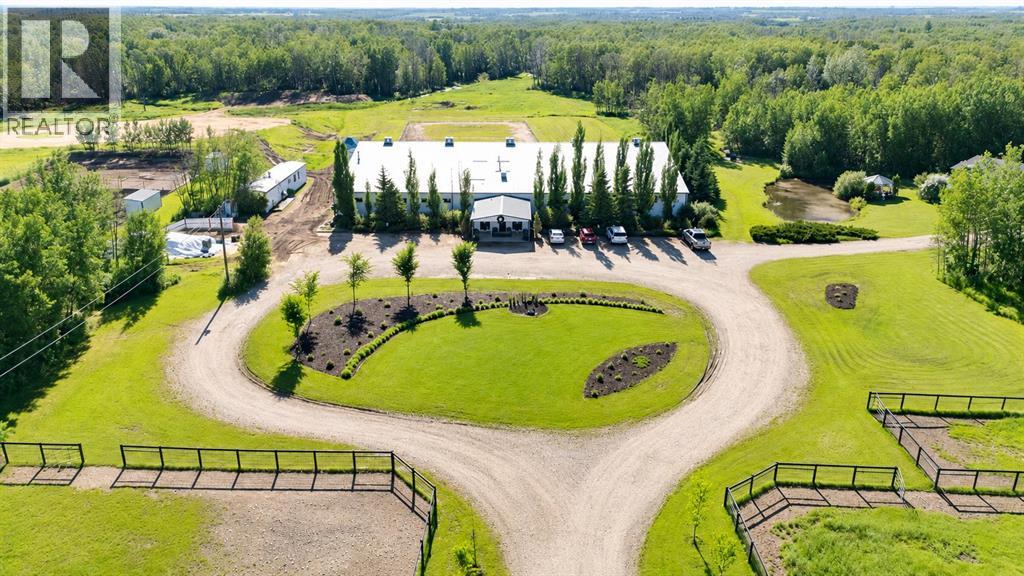
*Improved Pricing* Welcome to this exceptional turnkey equestrian property set on 107.24 Acres. Designed for both comfortable country living & a thriving horse operation, this impressive property offers outstanding facilities, scenic natural surroundings & incredible income potential. The inviting bungalow features a bright, open floor plan w/ vaulted ceilings, 5 bedrooms (3 on the main level plus 2 downstairs) and 3 full bathrooms, including a spacious primary ensuite with jetted tub. Enjoy cozy evenings by the gas fireplace upstairs or the electric fireplace in the fully finished basement, c/w durable vinyl plank flooring and sauna included. A large main-floor laundry room incl sink & garden window, while the oversized attached double garage provides ample storage. Additional upgrades incl composite front decking & a new roof 2013. Step outside to your own private oasis featuring a beautifully landscaped yard, charming gazebo, tranquil pond, fenced dog yard w/ convenient dog ramp & welcoming firepit area perfect for time with family & friends. A clean, well-maintained county-permitted mobile home w/ 2 bedrooms - ideal for staff, family or rental income. The impressive clubhouse entrance to the barn creates a warm & inviting space for clients, boarders, clinics or social events. Complete with electric fireplace, trophy shelves, wet bar/coffee station w/ mini-fridge & microwave, bathroom w/ shower & bedroom/office, this versatile space adds tremendous value to the operation. The 36'x180' barn has been thoughtfully designed, offering exceptional ventilation, radiant heaters (rarely needed), 26 spacious 10'x12' box stalls, plus 5 additional 10'x10' stalls located in the arena. Features include a utility room servicing the house, barn & outdoor waterers, furnace for the clubhouse & tack room, 12'x20' tack room w/ dual entrances for easy future division, feed room, & wash bay with hot/cold. The water system is configured for individual fill taps at each stall. Train yea r-round in the attached 60'x180' insulated & heated indoor arena (heater has never been used). You can also enjoy the expansive 100'x200' outdoor arena. A large silo for hay cubes included. The property is ideally set up for easy horse management w/ front paddocks featuring automatic waterers, five side paddocks w/ shelters & auto waterers, pipe & cable fencing & metal gates. Nature lovers will appreciate the trails winding through the treed acreage, perfect for walking, trail riding & enjoying abundant wildlife. The property is adjacent to 21.79 acres of Environmental Reserve, and three Enviro Reserve Easements on property (2.69, 2.27 and 3.06 acres), preserving the natural beauty & enhancing privacy. Infrastructure includes 2 septic systems & fields, along with a strong-producing well. Whether you're expanding an established equine business, operating a boarding/training facility or simply searching for an extraordinary property with first-class horse amenities, it is ready for you! (id:52806)
Rural Foothills County, Alberta
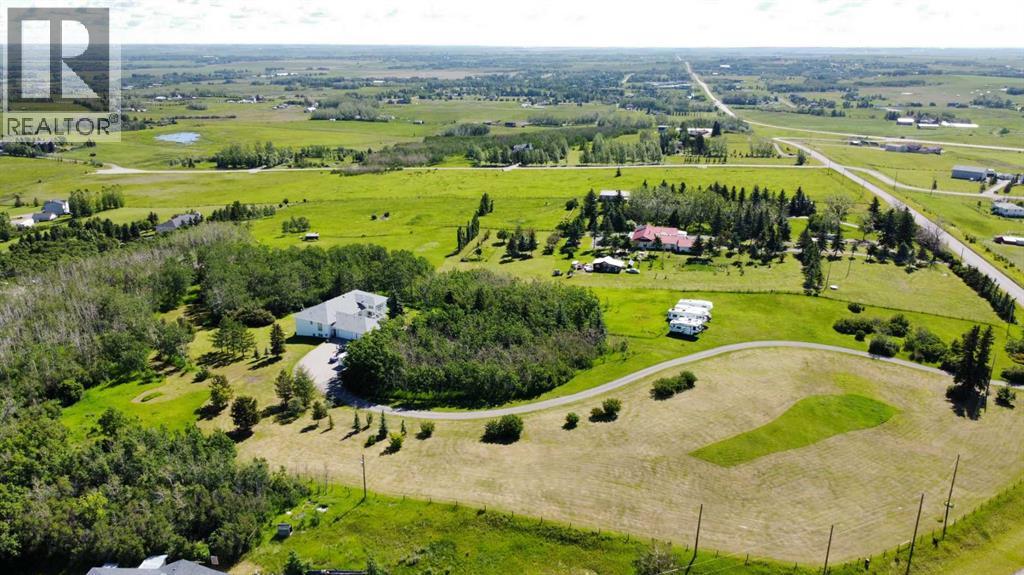
Welcome to Multi Generational country living just minutes from the city — an exceptional, fully finished 6-bedroom walkout bungalow set on an incredibly private, treed 9.1-acre parcel. Perfect for multi-family living, extended family or those who love space, convenience and active family life.Highlights:5,513+ sq. ft. of thoughtfully designed living space — virtually two homes in one: identical main floor and walk-out lower level floor plans.3 beds / 3 baths on the main level and 3 beds / 3 baths on the lower level — ideal for multi-generational living, or guests.Two full chef’s kitchens (both with gas ranges) — entertain upstairs, let teens or in-laws run their own show downstairs.Oversized great rooms on both levels with gas fireplaces and soaring ceilings (10' on main; 9' on walkout). Two Laundry Rooms! Two separate master suites — each with enormous ensuites and double / Triple walk-in closets.Ample additional bedrooms and bathrooms on each level for family, guests and flexibility.Grand front entrance and former roundabout driveway give a great arrival experience.Triple oversized heated garage with direct entry to the main floor — mudroom convenience for hockey gear, bikes and boots.Circular driveway, private setting surrounded by Saskatoon bushes and a mature forest — tons of outdoor play and privacy.Fabulous outdoors: nearly 10 acres for kids to roam, explore the woods, ride bikes or build forts — yet only minutes from amenities.Location & Lifestyle:Only ~10 minutes to Okotoks and ~10 minutes to Calgary’s South Health Campus.Two schools and Scott Seaman Sports Rink just 2 minutes away — close to school, and hockey.Country tranquility with city convenience — perfect for families who want acreage and access to urban services.Imagine pulling in after work, dropping hockey bags in a warm garage, watching kids disappear into their own backyard wilderness, or hosting two holiday dinners — one on each level. With flexible living spaces, excellent loca tion and stunning grounds, this property is a rare blend of function, fun and elevation. With Great Mountain Views! (id:52806)
Calgary, Alberta
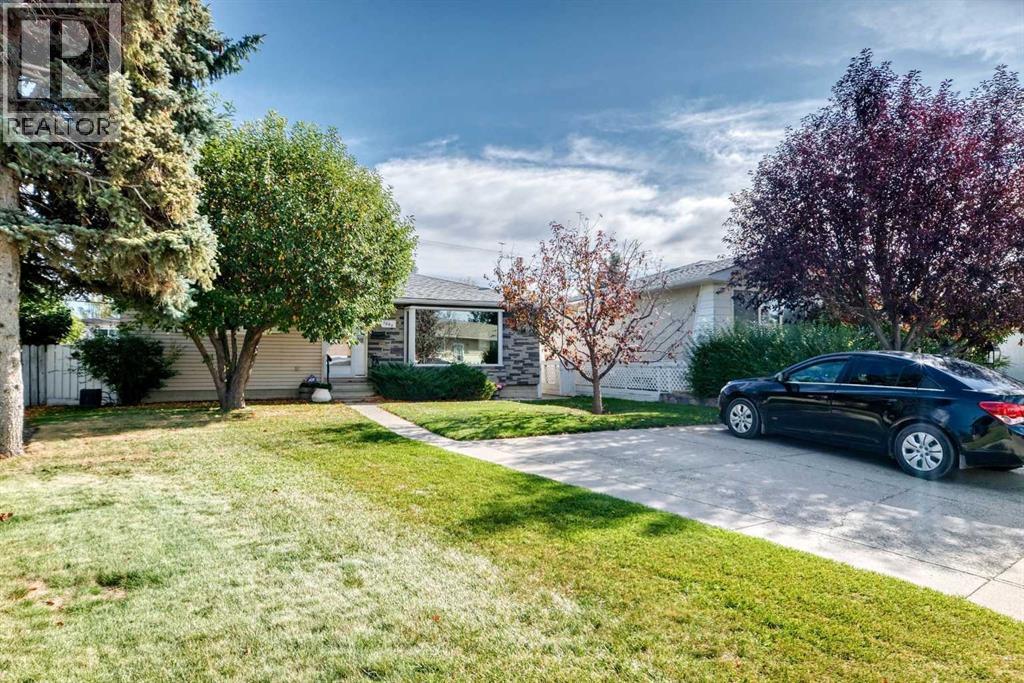
NEW PRICE ADJUSTMENT ... IMAGINE THE POSSIBILITIES IN DESIRABLE MAYLAND HEIGHTS! Be in by Christmas. Discover the potential of this lovingly maintained bungalow, ideally situated on a quiet, established street in one of Calgary’s sought-after inner-city communities. Offering 4 bedrooms, 3 bathrooms and approximately 1,900 sq. ft. of developed living space, this home combines character, comfort and an exceptional opportunity to make it your own. The main floor features beautiful original hardwood flooring, a spacious kitchen with granite countertops, quality built-in appliances and ample cabinetry, along with inviting living and dining areas. The Windows on this main level are all vinyl upgrades. Two bedrooms and two bathrooms complete the main level. ( primary bedroom can easily be enlarged at minimal expense ) Downstairs, the fully developed basement provides two additional bedrooms, a generous family room with a second fireplace, a third bathroom and plenty of flexible living space. ( future separate living space is an exceptional option ) Another feature to this basement is that it does not have 1 sheet of 1970's panelling anywhere. ALL Drywall .. Step outside to enjoy the generous pie-shaped lot, large covered deck, oversized single garage and convenient RV parking. ( RV parking can also be used as a 2 car driveway as well ) Add the 2 car parking pad out front & you have lots of off street parking. These are features that are not easily replicated! Proudly cared for by its longtime owners, this home offers the opportunity to move in and enjoy its existing comforts while gradually introducing your own personal style and contemporary updates. Conveniently located near schools, parks, shopping, downtown and major transportation routes, Mayland Heights offers the charm of an established neighbourhood with excellent accessibility. Whether you’re looking for a comfortable family home or an opportunity to create something truly special, 1040 Motherwell Road NE de serves your attention. COME SEE THE POSSIBILITIES! (id:52806)
