Calgary, Alberta
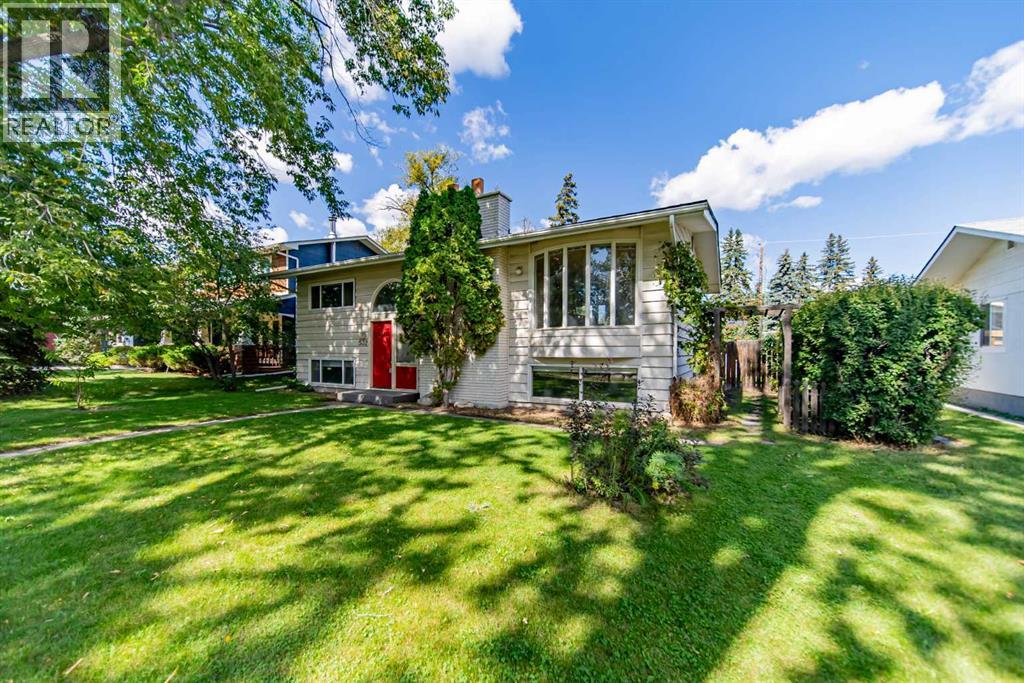
Exceptional opportunity in Willow Park! Situated on a huge lot along a tree-lined street, this bi-level home offers outstanding potential in one of Calgary’s most established and sought-after communities. Located among beautifully renovated homes, this property offers exceptional flexibility in a premier mature neighbourhood. Move in and enjoy, personalize it over time, or create your dream home in an established and highly desirable setting. The main level features hardwood flooring throughout, a bright living area with a large bay window and cozy wood-burning fireplace, a dedicated dining space, and a functional kitchen overlooking the expansive backyard. Two generously sized bedrooms and an updated full bathroom complete the upper level. Downstairs, the home includes a legal basement suite with its own full kitchen, two additional bedrooms, an updated bath and excellent flexibility for extended family, rental income, or a mortgage helper. Important updates include two newer high efficiency furnaces and a newer roof on the garage. Outside, the oversized yard is a standout feature. It offers a massive triple garage along with substantial additional space for RV parking, or future outdoor development. Whether you value room to play, work, or expand, this property delivers exceptional versatility. Enjoy an outstanding Willow Park location close to schools, parks, shopping, transit, golf, and major routes, while benefiting from the charm, mature trees, and established character that make this community so desirable. A rare chance to secure a large lot, legal suite, and incredible future potential in Willow Park. (id:52806)
Calgary, Alberta
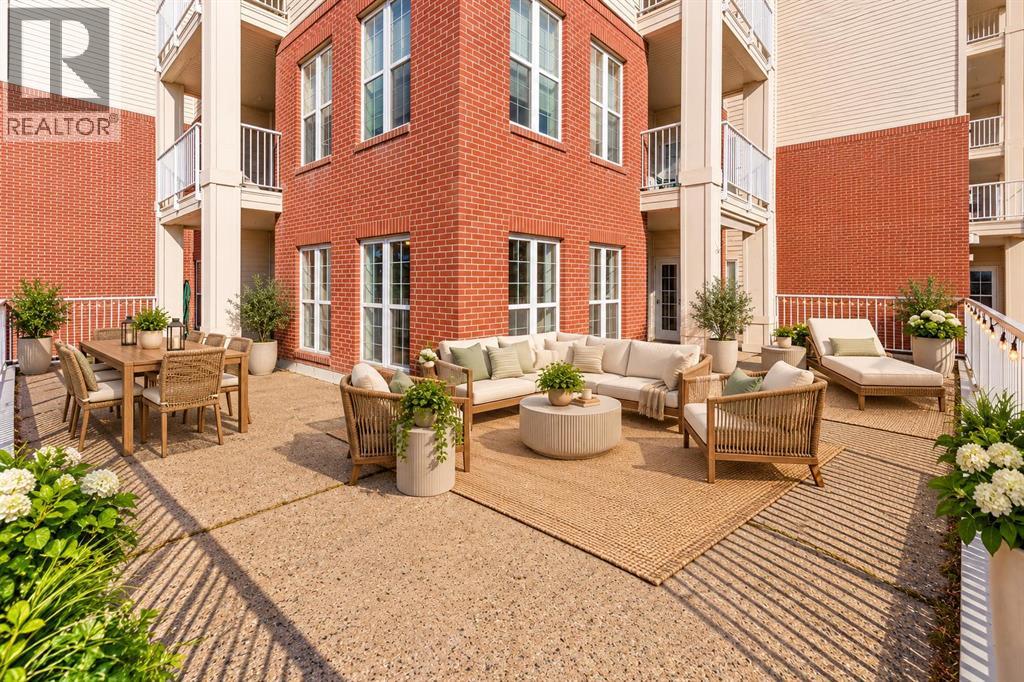
Downsizing doesn't have to mean giving up your outdoor space, your garden, your view, or the feeling of living in a real home. Welcome to 1108, 151 Country Village Rd NE – a one-of-a-kind corner unit in the heart of Country Hills, west of Deerfoot Trail, with over 1,000 sq ft of private outdoor living space. There is NOTHING else like it in the building.Backing southwest onto Country Hills Village Pond, this home is all about the view. Picture garden parties overlooking the pond and fountain, gorgeous in every season, while you soak up Calgary's 333 days of sun. From the living room you can't see another unit – just you, the sun and the water. Top-down/bottom-up blinds control the light, Phantom Screens on all THREE exterior doors bring in summer breezes without bugs, and ceiling fans plus air conditioning keep you comfortable.This may be the easiest move you ever make. Beside a guest suite, this unit offers the most privacy in the building, endless storage and TWO UNDERGROUND TITLED PARKING STALLS. The large entry has a closet and room for a bench. Custom built-ins run through the living room, dining room, kitchen, laundry room AND both bedrooms, with lit niches for your favourite collectibles. The kitchen has a fantastic layout with quartz counters, soft-close doors and SO many drawers, pantry cabinets, under-cabinet lighting and a wraparound eating bar for hosting the holidays or a casual get-together. Kitchen and bathroom cabinets and quartz tops were replaced in 2014.Both bedrooms are VERY large and easily fit a king bed – YOU choose your primary bedroom! One offers a clever roll-out table, extra closets and organized wardrobe cabinets, plus a built-in to hide TV cables. The second bedroom's ensuite features a jetted tub for the tub lovers, a linen closet and full-height cabinet for extra storage. A Murphy bed welcomes overnight guests and doubles as a fantastic home office desk with a wonderful view. There is also a THIRD room for your yoga studio, worko ut room or hobby room. The laundry room is thoughtfully planned with a folding table over the washer/dryer, hang-dry space and built-in cabinets for detergent, paper towels and more.This 40+ complex is perfect for the discerning buyer who value privacy and space but also want a welcoming social life and healthy lifestyle. Amenities include a heated indoor saltwater pool, hot tub, steam room, exercise room, craft room, billiard room, movie theatre, library, party room, woodworking shop, car wash bay and yes – a BOWLING ALLEY! Amenities in the adjacent building are reachable year-round through the heated underground walkway on Level P2. Guest suites and tons of visitor parking make hosting easy. Condo fees include electricity, heat, sewer and water. All just minutes from shopping, transit, the VIVO recreation centre, movie theatre, Deerfoot Trail and the airport. You could walk around the pond every morning to start your day off right! Come and take a look today before it's gone. (id:52806)

High River, Alberta
*** OPEN HOUSE - SATURDAY, NOVEMBER 14th - 2 to 4 pm *** EXQUISITE TURNKEY LUXURY VILLA Beautifully finished and ready to enjoy, this Exquisite Villa in Creekside brings together refined interiors, thoughtful upgrades and the ease of a fully completed home. Set along a peaceful creek and centrally located near numerous High River amenities, it offers an inviting balance of natural surroundings and convenient access to downtown cafés, unique shops and picturesque pathways. Since purchasing the home, the sellers have invested $27,000 in additional comforts and finishing touches: air conditioning ($7,000); landscaping, a patio and a new fence ($12,000); window treatments ($5,000); a washer and dryer ($3,000) and built a garage. These improvements enhance the home’s TURNKEY appeal, with the work already done so you can move in and enjoy. Expansive (Specially Treated) windows welcome natural light, creating a bright, elegant atmosphere throughout the main living space. A welcoming entry with dual closets provides practical storage, while the thoughtfully designed floor plan makes everyday living feel effortless. At the heart of the home, the chef-inspired kitchen pairs beautiful finishes with exceptional functionality. Full-height cabinetry, soft-close drawers, a versatile coffee nook and a stylish chimney hood fan are complemented by a striking counter-to-ceiling backsplash. From quiet morning coffees to evenings entertaining friends, this is a space designed to be enjoyed. Main-floor laundry adds everyday convenience, while a spacious mudroom offers flexibility for your storage needs. The primary suite provides a peaceful retreat, with a generous walk-through closet leading to a beautifully tiled ensuite. An upgraded walk-in shower and a spacious double vanity bring a touch of luxury to your daily routine. The fully developed lower level extends the home’s EXSQUISITE TURNKEY LUXURY appeal. With impressive nine-foot ceilings, two generously sized bedrooms—each with its own walk-in closet, a large computer desk area, a full four-piece bathroom and a large living room, it offers comfortable space for guests, family gatherings, hobbies or relaxing evenings at home. A sump pump with battery backup adds practical peace of mind, while the south-facing (South Facing Backyard Homes Sell for More) backyard welcomes sunshine and provides an inviting setting for outdoor enjoyment. With so much already completed, you have more time to explore High River’s local charm and enjoy the lifestyle surrounding your new home. Exquisite finishes. Comfortable main-floor living. A fully developed lower level. This is an EXQUISITE TURNKEY LUXURY VILLA living—beautifully and completely adorned and ready for your next chapter. (id:52806)
Calgary, Alberta
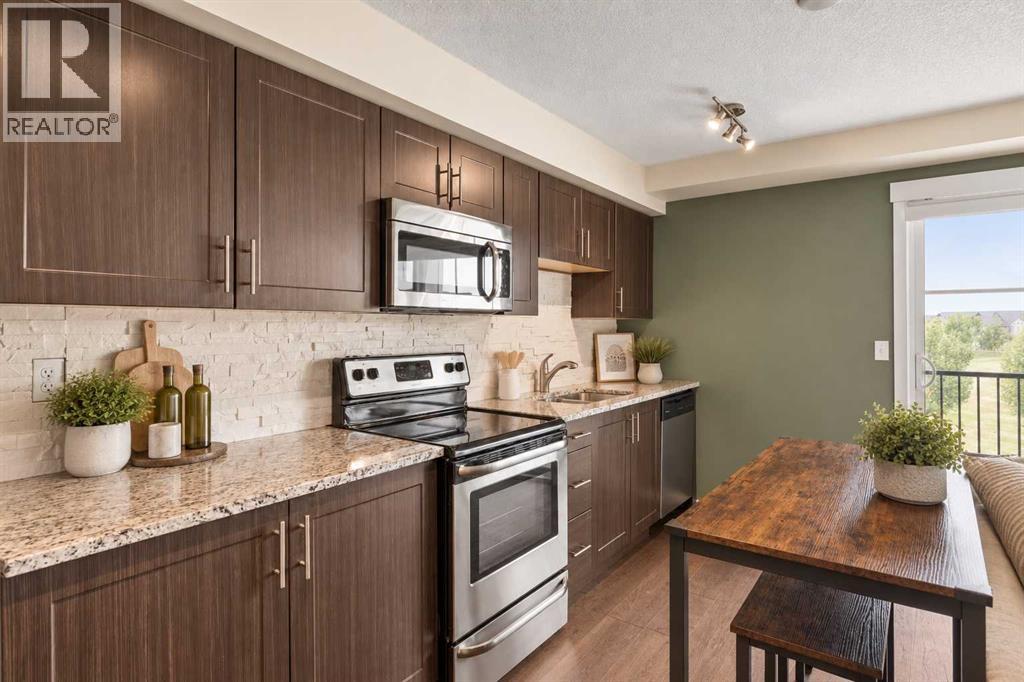
Stylish, updated and move-in ready! This beautifully curated 1 bedroom, 1 bathroom condo offers a functional open-concept layout with thoughtful upgrades throughout. The kitchen features GRANITE countertops, real stone backsplash, soft-close cabinetry, upgraded stainless steel appliances and a pantry with California Closet organizers. Rich refurbished HARDWOOD flooring flows through much of the home, while the living room is anchored by a cozy electric fireplace with floating shelves.The primary bedroom features pocket doors, a custom California Closet and a smoked-glass partition that allows natural light to flow through the space. A built-in desk just off the bedroom creates the perfect work-from-home setup. The bathroom offers a glass-enclosed shower, granite vanity and tile flooring.Enjoy the spacious covered east-facing balcony OVERLOOKING GREEN SPACE, complete with a natural gas BBQ hookup. Additional highlights include in-suite laundry, A/C, a separate secured storage locker and a titled surface parking stall near the entrance. Ideally located minutes from South Health Campus, Mahogany, 130th Avenue amenities, Fish Creek Park and major roadways. Pet-friendly and perfect for first-time buyers, professionals or investors! (id:52806)
Strathmore, Alberta
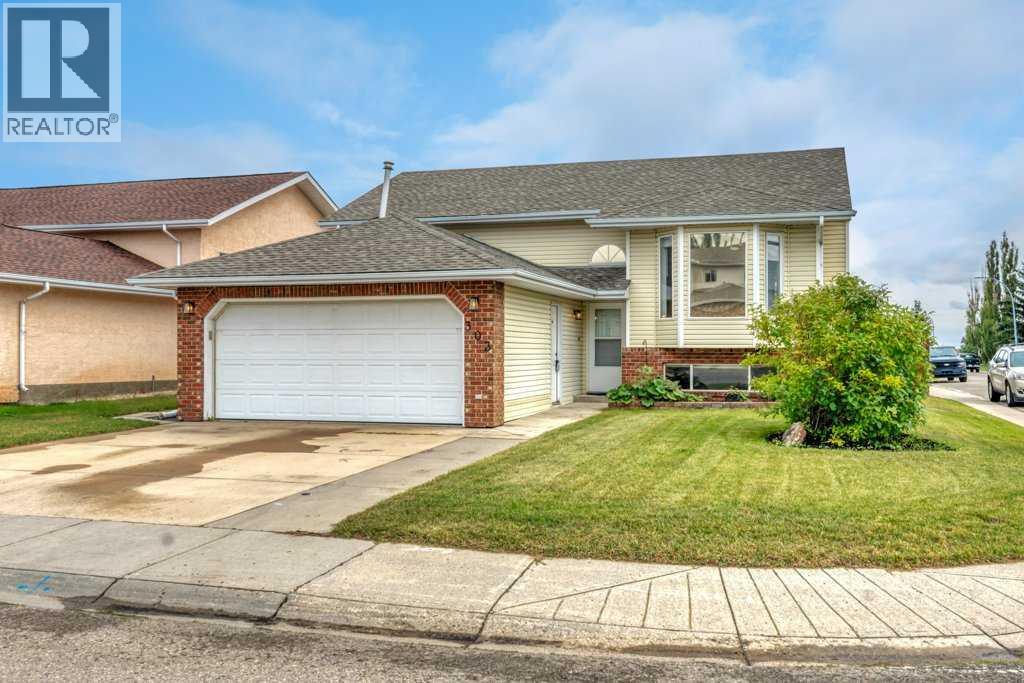
Space, versatility, and a little something for everyone! This well-maintained bi-level sits on a corner lot and offers 5 bedrooms, 3 bathrooms, and plenty of room to spread out. The main living area is warm and inviting with a fireplace, while the new spacious kitchen features a huge island that creates a natural gathering place for everyday life and entertaining. Along with the new kitchen, this home has recently been updated with new flooring, paint, trim, shingles and updated bathrooms. The layout offers flexibility with bedrooms, bathrooms and living space on both levels. In addition to the double attached heated garage, there is a second detached garage currently set up as a heated man cave, complete with a small attached storage area. It is framed for a future overhead garage door, giving you the option to convert the space back to heated garage use if desired. Whether you envision a workshop, hobby space, games room, additional storage, or your own place to escape, it’s a fantastic bonus you don’t find with every home. With a great corner lot, two garage spaces, two fireplaces, a functional layout, and a home that has been well cared for, there is a lot here to love. (id:52806)
Calgary, Alberta
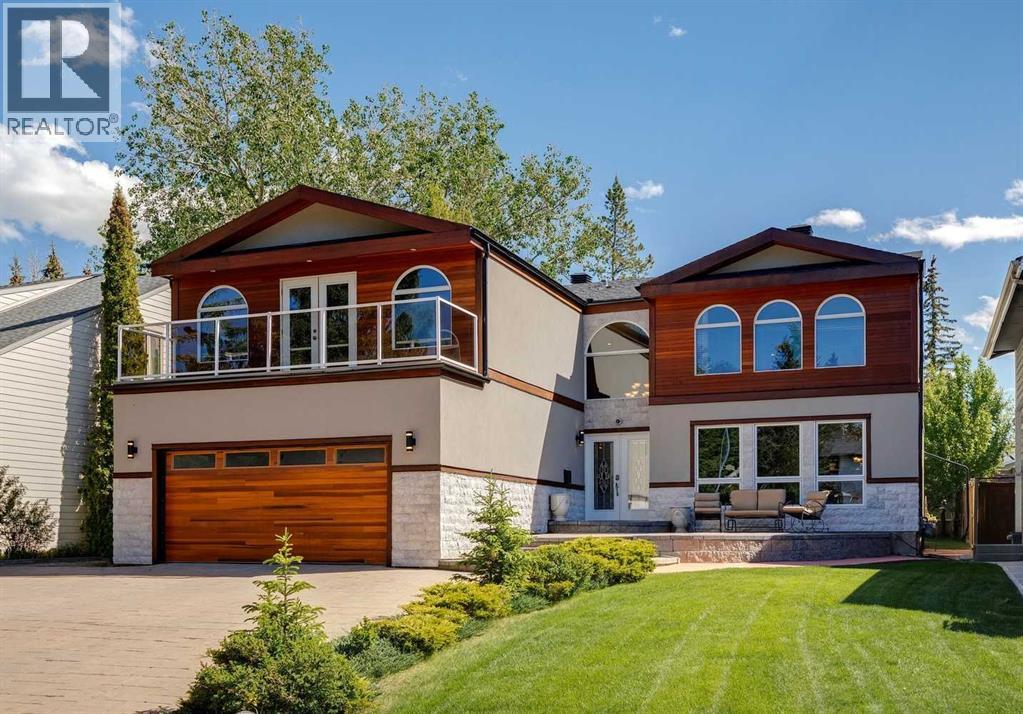
Situated in the prestigious community of Pump Hill, this executive home stands out amongst all of the other homes on the street. Extensively rebuilt in 2008, the top two storeys of the home were completely demolished and reconstructed to add significant square footage, resulting in a thoughtfully designed floor plan with quality craftsmanship. The first thing that hits you as you drive up is the extensive exterior stonework, a massive driveway accommodating six vehicles. Stepping through the front door, you are greeted by a stunning entrance featuring a custom circular staircase and imported Brazilian dark cherry hardwood floors. The main level showcases an executive chef-style kitchen, featuring premium appliances including a brand-new high-end KitchenAid refrigerator and a Miele cooktop. The kitchen opens to the sunken family room with a large fireplace. There is also a formal dining and living room on the main floor, which is separated by a 2 sided fireplace wrapped in stone. There is an office on the main floor that qualifies as a bedroom, should you need a main-floor retreat. What hits you the most is the exceptional craftsmanship with real wood baseboards and window trim that were custom moulded and stained on-site. Oversized Lux windows wrap the entire home, flooding every room with natural light from morning until night. Upstairs, the home features three large bedrooms, each uniquely designed as a private retreat with its own dedicated ensuite bathroom and spacious walk-in closets. One of these upper bedrooms also includes a wood-burning fireplace that can easily be converted to gas. The basement adds an extra family room, cold or wine storage, a gym space, and plenty of storage. The home’s mechanical systems are upgraded with a comprehensive water treatment network that includes de-chlorination, a water softener, and a water filtration system. Outdoors, the large, south-facing backyard receives maximum sun exposure throughout the day. Top it all off with an oversized, heated, and insulated garage, and this is an incredible opportunity for any family looking to make Pump Hill home. For more details, including the 360 virtual tour, click the links below. (id:52806)
Calgary, Alberta
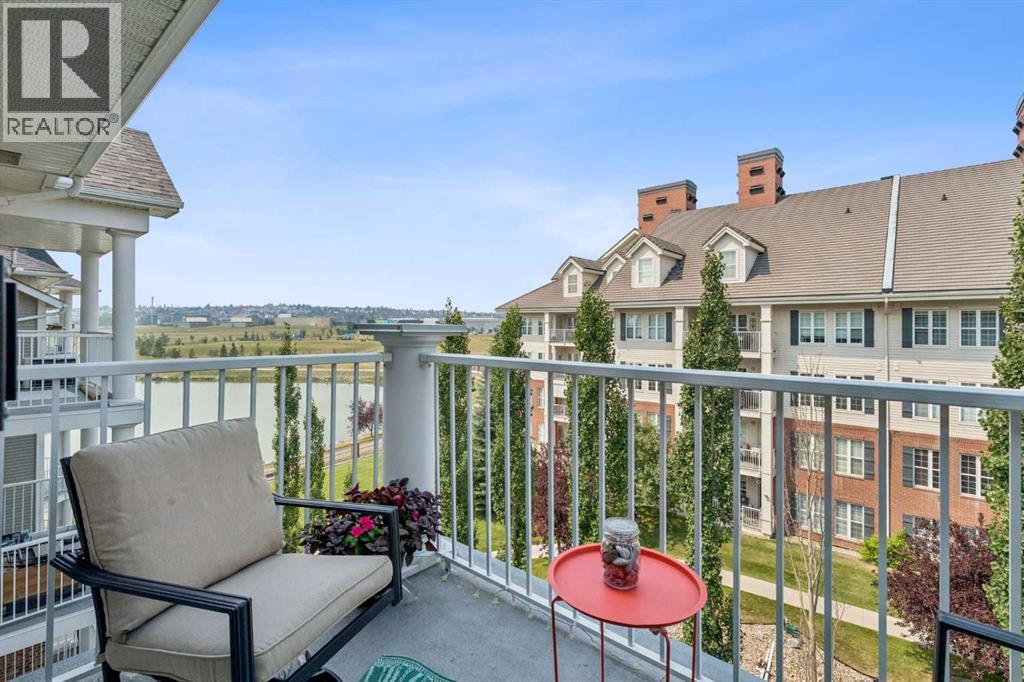
One of the best locations and buildings in LIGHTHOUSE LANDING! Immaculate west facing top floor unit, with balcony overlooking a water feature as well as lake view! This bright 2 bedroom + den unit, has 2 full baths, 9FT CEILINGS, NEW LVP FLOORING throughout, fresh paint, and a new stove and dishwasher. The layout is perfect, with the bedrooms and bathrooms on opposite sides, giving you extra privacy. The primary bedroom has a walkin closet and a 4pce ensuite. The second bedroom has a builtin Murphy bed and has the other 4pce bath right next to it as well as the INSUITE LAUNDRY. The flexible den currently has a large wardrobe cabinet that is included and great for storage. The private west facing balcony has a gas line and a bbque included. The pet friendly building is very well looked after and has 2 elevators for your convenience. This unit comes with TITLED UNDERGROUND PARKING #1010 as well as a storage locker #3407. Enjoy the relaxing lifestyle living here provides, while you stroll on the 1.5km paved path around the 20 acre lake. Great location close to Country Hills Centre, Superstore, Vivo Rec Centre, Landmark Cinemas and numerous shops and restaurants. You also have quick access to Deerfoot and Stoney Trails as well as YYC. (id:52806)
Calgary, Alberta
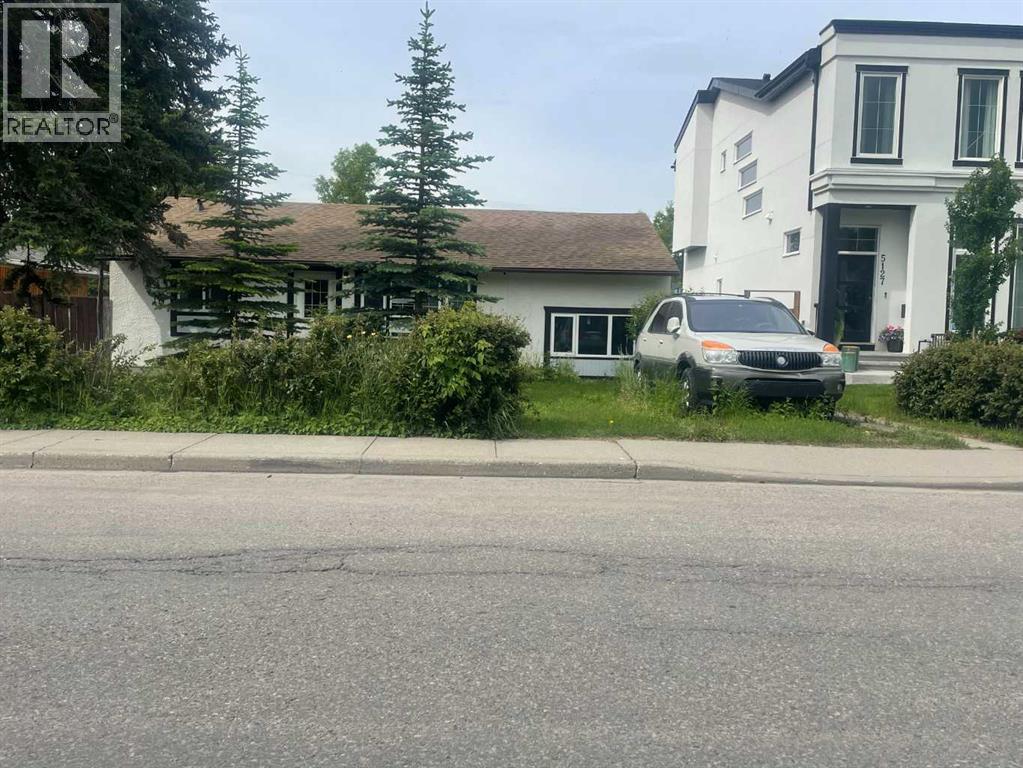
Development opportunity in Montgomery. This property is in a great location with south-facing backyard exposure and excellent future potential. Whether you are looking to buy and hold, build a custom home, or explore semi detached development with City approval, this is a strong opportunity in one of northwest Calgary’s most connected communities. While this sale is basically land value, the existing home is presently rented for $2000 per month. The triple car garage built in 2019 was built with development in mind, and wiil have full roof installed in near future. (id:52806)
Calgary, Alberta
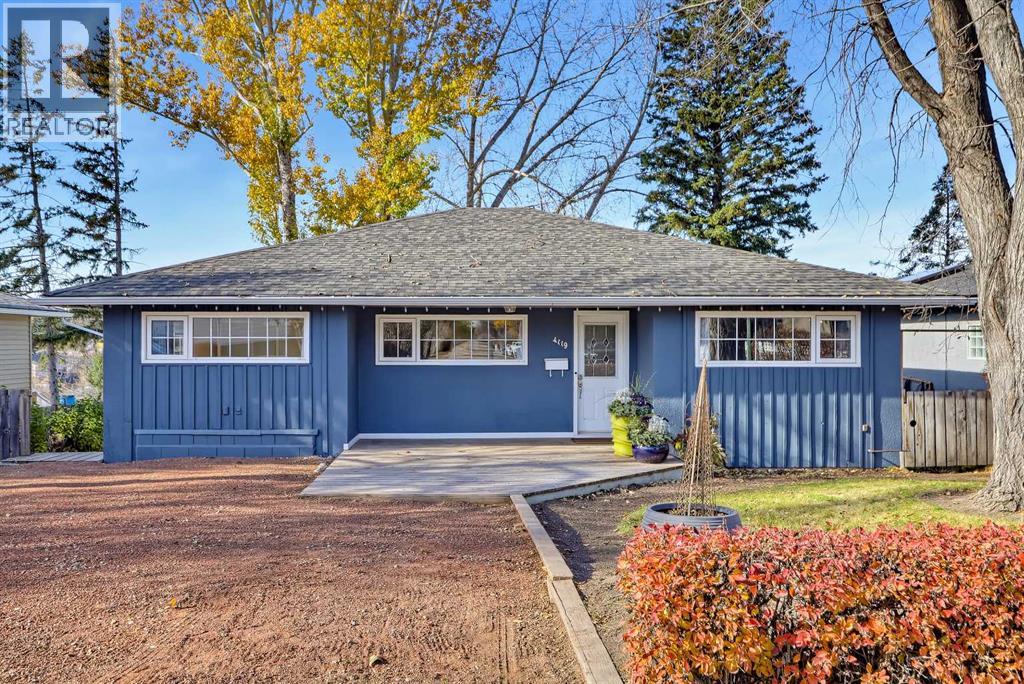
WELL-MAINTAINED BUNGALOW ON AN EXPANSIVE 55’ X 170’ R-C2 LOT IN HIGHLAND PARK! Set on a quiet street with open exposure in front and the green space of the former Highland Park Golf Course behind, this property offers exceptional natural light, privacy & a sense of space rarely found in the inner city. With over 1,300 sq. ft. above grade, the home is comfortable and functional for buyers looking to enjoy today, while the oversized, extra-wide & extra-deep R-C2 lot offers significant redevelopment potential. The home features 4 beds, 2 baths, and versatile living space across two levels. Large windows let in abundant light from the South and West, including afternoon sunshine and beautiful sunsets. Original hardwood runs throughout the main floor, which features three generous beds, an updated full bath, a large living room w/ bay window, & sliding patio doors opening to the sunny West-facing backyard. The fully developed basement features a 4th bed, full bath, large family room, huge storage/cold room & a spacious laundry/mechanical area with a brand-new washer. A kitchenette offers the option to explore a future basement suite, subject to City approval. The outdoor space is a major feature of the home. The deep, stepped backyard unfolds over multiple levels with mature landscaping, character retaining walls, established gardens, patios & a two-storey shed/playhouse. In warmer months, the yard becomes a lush private setting with multiple areas for relaxing, gardening & entertaining. Parking, storage, and workshop space are excellent, with a front shale driveway for 2 vehicles, double detached garage w/ additional gated parking, and a heated shop with 10' ceilings. Confederation Park is just a block away via the Queen’s Park pathway, with connections to the Nose Creek pathway system only blocks away. Nearby routes connect toward Northmount & the 10th Street bike network, while downtown, the Airport, the UofC, shopping, services, major roadways & employment areas are easily accessible. For buyers seeking acreage-like space for hobbies or a home-based business without sacrificing central access, this property offers room to work, store equipment, and reach clients across the city. For those looking to build, the enormous R-C2 lot offers incredible redevelopment possibilities whether envisioning a large single family home or high-end infills w/ optional suite/carriage-suite configurations (all subject to City approval, land-use rules, design requirements, and permitting). The EXTRA-WIDE and EXTRA-DEEP lot offers a ton of flexibility for development compared to a typical 50’ x 120’ lot, including oversized or tandem-style garages & a significantly larger square footage. The 170-ft depth also allows for a generous backyard, anywhere from 2-3 times the size of a typical inner-city infill. With a gentle slope to the rear, walkout designs could also be explored in this location. **VISIT MULTIMEDIA LINK FOR FULL DETAILS INCLUDING A VIRTUAL TOUR** (id:52806)
Canmore, Alberta
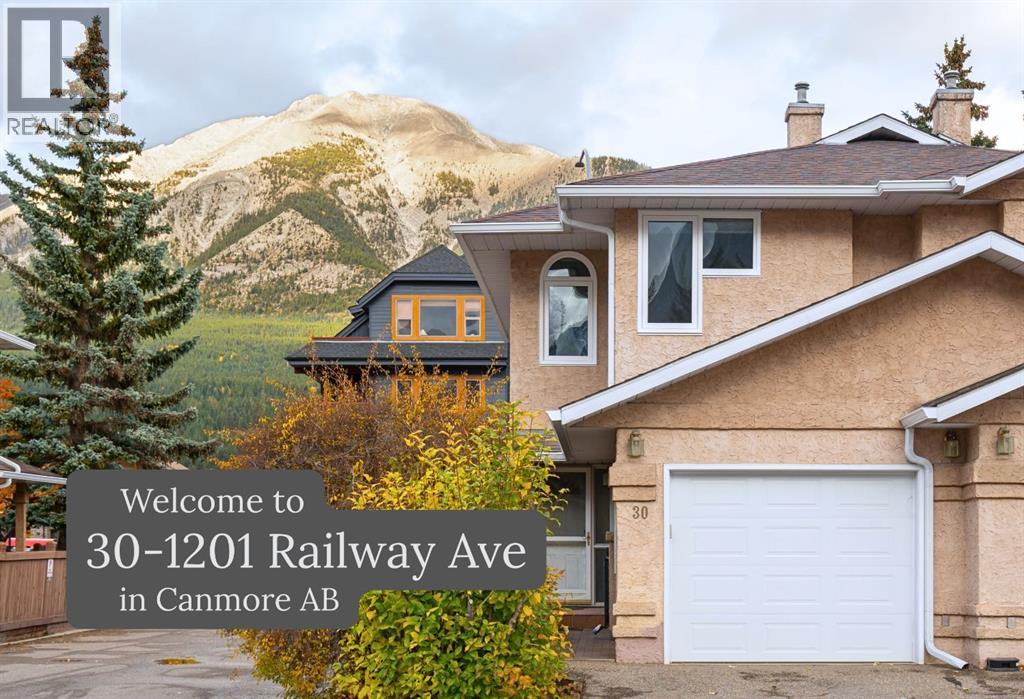
If you prefer walking over driving, and being near the true pulse of Canmore, then you will really appreciate how connected to the community this 3-bedroom, 2.5-bath townhome will let you be. Mountainview Estates offers comfortable living in a location that’s hard to beat. With all new windows and patio door, you'll love how the natural light just spills throughout the open concept living space as well as in each bedroom. In 2022 the entire home was modernized with a stylish and fresh look. Featuring a bright and functional new kitchen, as well as all new matching bathrooms. This homes layout offers ideal room for family life, whether you’re gathering for dinner, relaxing at home or planning your next mountain life adventure. Step outside to your own fenced backyard, complete with a large patio area, green grass, privacy, and stunning mountain views. Having outdoor space of your own is a welcome bonus in a downtown townhome, with room for kids to play, enjoy a meal outside or simply take in the scenery. The home also features an attached single-car garage with room for your vehicle and mountain gear, along with an additional parking spot in front. Set in a charming little complex in a truly central location, you’re close to Policeman’s Creek and its scenic trails, with downtown shops, restaurants and recreation facilities just around the corner. Starbucks and the free Roam transit stop are right across the street, making it easy to hop on the bus when you want to explore other parts of the Bow Valley. Now is the right time to make Canmore home! (id:52806)
Calgary, Alberta
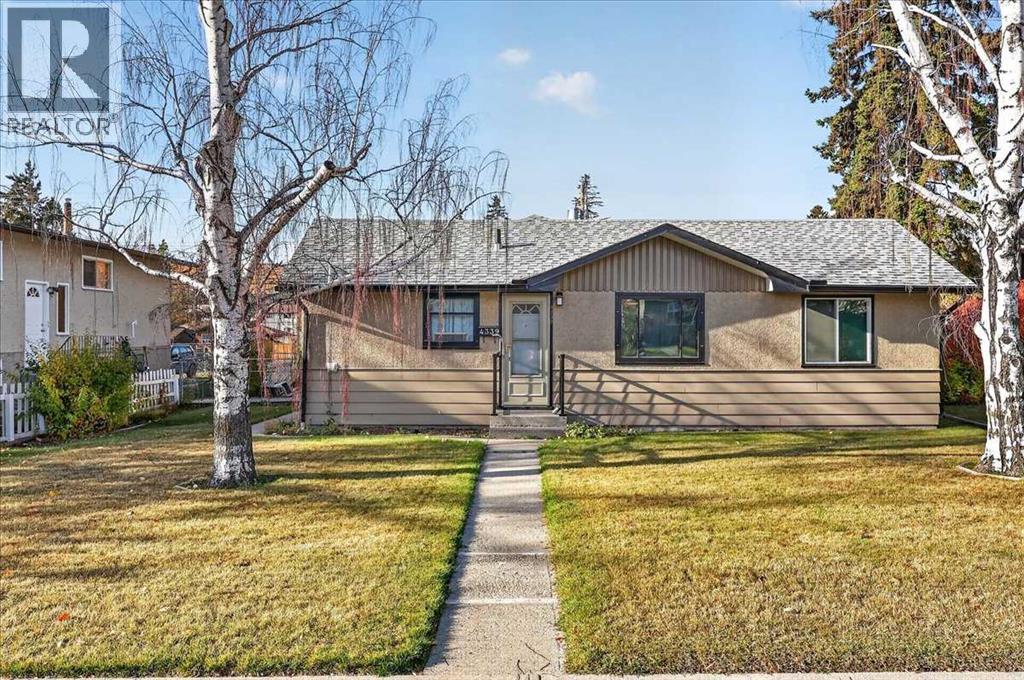
Welcome to an amazing one owner home, on a manicured and massive 72x120 R-C2 west facing rear yard in the heart of Bowness!!! Pride of ownership is evident through-out the entire property! This expansive over 1,400 sqft, 3 bedroom bungalow has had a couple additions over time and has enhanced all of the living spaces. This home offers several upgrades including an updated eat-in kitchen c/w maple cabinetry and an upgraded 100amp electrical service. The main floor features 3 bedrooms, a front living room, a large family room and adjoining sitting room c/w patio doors to a large enclosed sunny west facing rear deck, and a main floor laundry room. (id:52806)
Cayley, Alberta
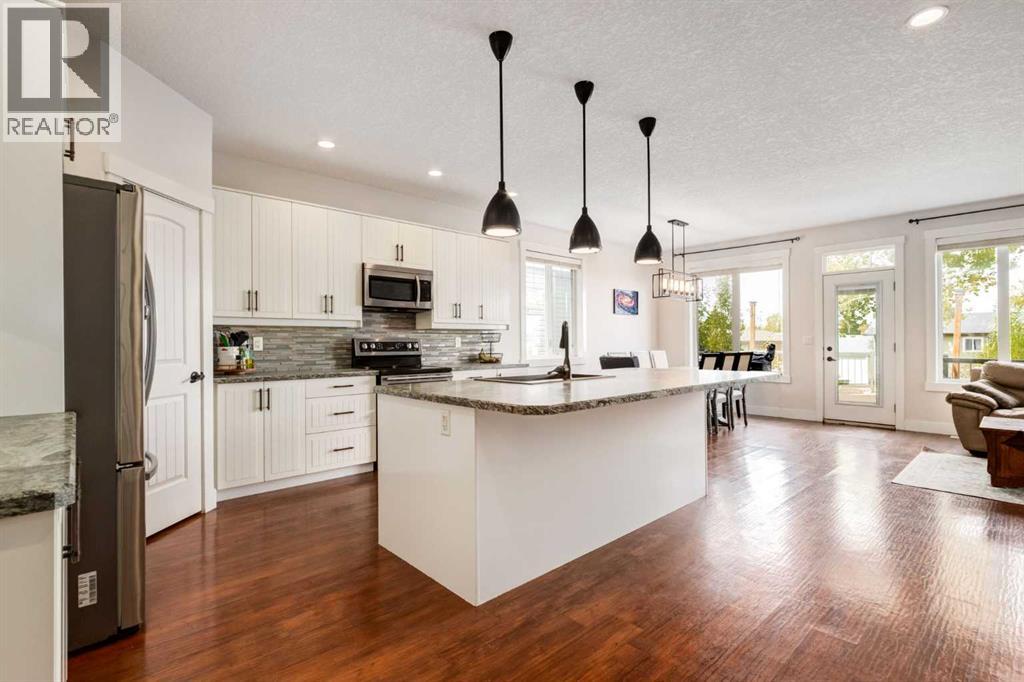
OPEN HOUSE: Saturday November 7th from 2-4pm. Welcome to 6 Houlden Place in Muir Ranch, Cayley! This well appointed 1,489 sq. ft. bungalow offers six bedrooms, three full bathrooms and a fully developed basement, providing plenty of space for family living and entertaining. The open concept main floor features 9' ceilings, large windows, a cozy gas fireplace and a spacious kitchen with a large island, corner pantry and abundant counter space. The dining area and living room open onto the back deck, complete with a BBQ gas line perfect for enjoying summer evenings outdoors. The spacious primary bedroom features a five-piece ensuite with a jetted soaker tub and separate shower. Two additional bedrooms on the main floor provide flexibility for family, guests or a home office. Downstairs, the fully developed lower level features in-floor heating, a large family and games room with rough-in for a future wet bar, three additional bedrooms, a full bathroom, laundry room, craft room and ample storage. Additional features include a 75-gallon hot water tank and 220V power in the attached garage. Situated in desirable Muir Ranch, surrounded by quality custom built homes and close to Cayley’s K–8 school. Enjoy the space and community feel of small town living while being just 16 km from High River and an easy commute to Calgary. (id:52806)
Hinton, Alberta
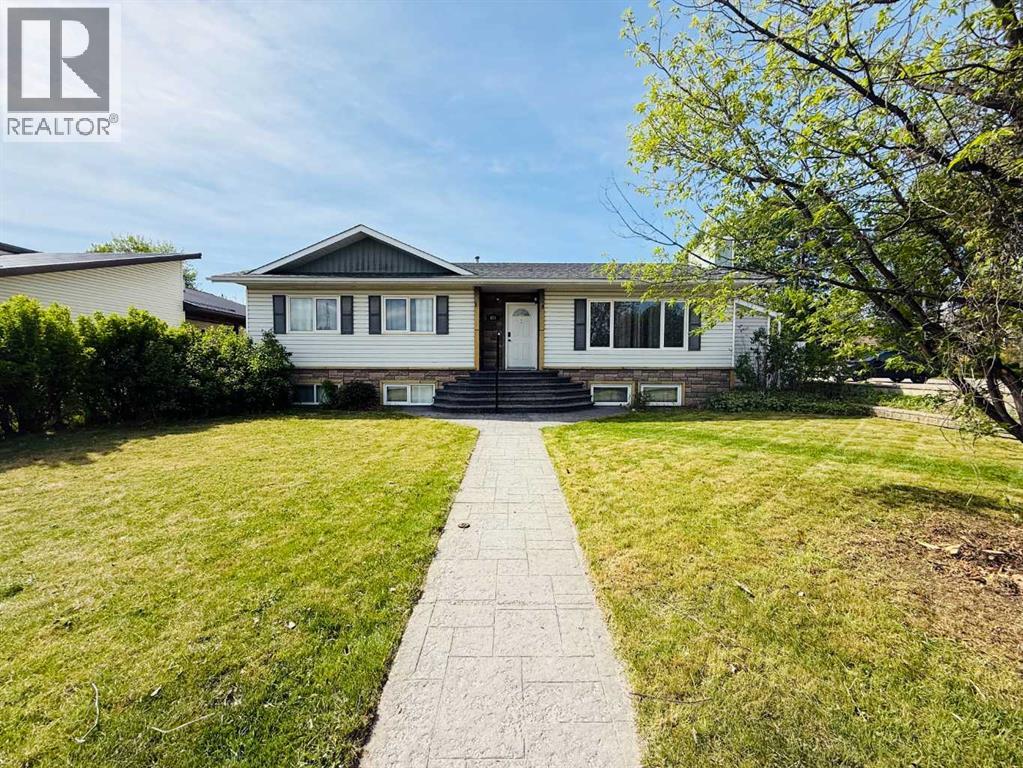
If you’re looking for a home in a fantastic location with the potential to become a landlord or accommodate extended family, this could be the home for you!The main floor features 3 bedrooms and 2 bathrooms, including a spacious primary bedroom with a 3-piece ensuite. The large living room flows into the dining room and kitchen, creating a comfortable layout for everyday living and entertaining. The back stairwell has been closed off with a door that can also be left open, and convenient main-floor laundry has been added.The basement has a separate entrance from the rear yard and offers excellent additional living space. The basement suite features 2 bedrooms, a 3-piece bathroom, a large living area, and a kitchenette, making it ideal for extended family, guests, or potential rental income.Outside, you’ll find a large yard with a composite deck and a generous stamped-concrete parking area that could be used as a patio. There is also rear alley access along the side and rear of the property.With its great location, spacious layout, and flexible living options, this property offers plenty of potential for homeowners and investors alike! (id:52806)
Cochrane, Alberta
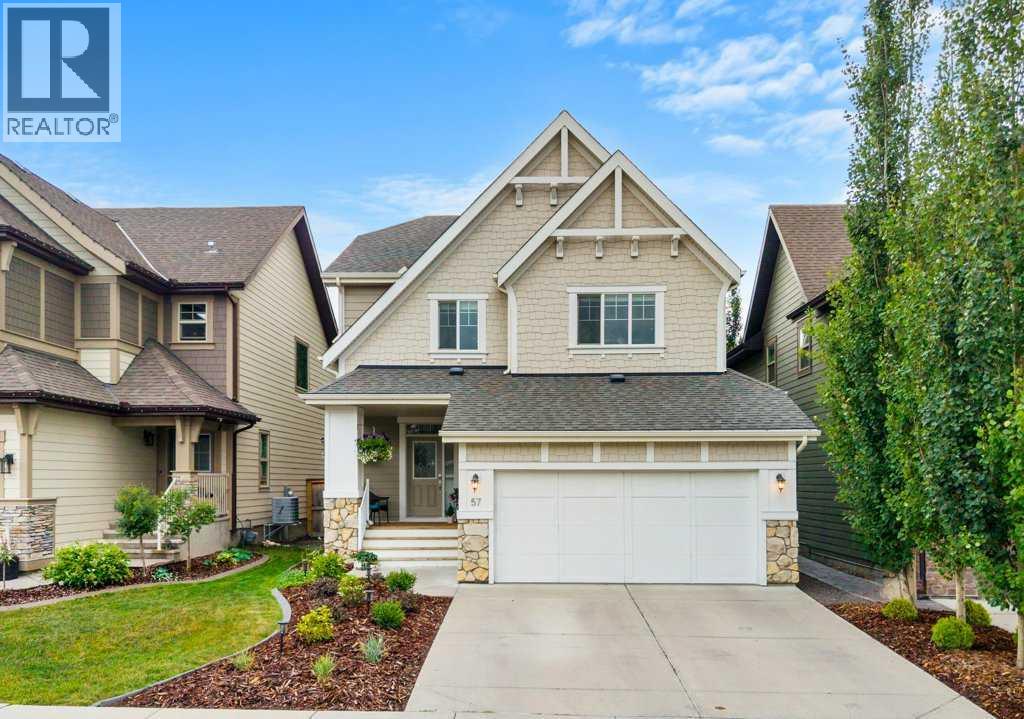
Experience exceptional family living in the sought-after Cochrane community of RIVIERA! Built by Trico Homes and offering over 3,100 sq. ft. OF DEVELOPED SPACE including the fully DEVELOPED BASEMENT, this beautifully maintained home combines a functional floor plan, CENTRAL AIR CONDITIONING, quality finishes and a sunny SOUTH-FACING BACKYARD.HARDI-BOARD AND STONE create impressive curb appeal, complemented by a double attached garage. Inside, a tiled foyer introduces 9' KNOCKDOWN CEILINGS, HARDWOOD FLOORING and an open-concept main level filled with natural light. A 2-piece bath and tiled mudroom with dual closets and built-in storage bench add everyday functionality.The rear lifestyle room is anchored by a GAS FIREPLACE with stone surround and mantle, while the adjoining dining area provides garden-door access to the SOUTH-FACING DECK and fully fenced, landscaped yard with lawn and mature trees. The chef-inspired kitchen features a center island, QUARTZ COUNTERTOPS, EXTENDED HEIGHT CABINETRY, a full wall of pantry cabinets, tiled backsplash, undermount sink and SOFT CLOSE MECHANICS. Appliances include an LG French-door refrigerator, GAS COOKTOP, CHIMNEY HOOD FAN, BUILT-IN OVEN AND MICROWAVE, plus a NEWER DISHWASHER!Upstairs, open railing leads to a versatile family level with UPDATED LAMINATE FLOORING and a central bonus room with ceiling fan. One bedroom is currently configured as a home office with dual-door closet, while an additional bedroom, tiled 4-piece bath, linen storage and tiled upper laundry provide plenty of space and convenience. Privately positioned at the rear, the spacious primary retreat features a ceiling fan and impressive ensuite with DUAL SINKS, storage vanity, dedicated makeup area, oversized tiled and glass shower, private water closet and direct access to a generous walk-in closet.The FULLY DEVELOPED LOWER LEVEL adds tremendous versatility with a large recreation room featuring a stylish FEATURE WALL, laminate flooring over a DRI-CO RE SUBFLOOR, under-stair storage and a spacious fourth bedroom with dual-door closet and built-ins. The spa-inspired 3-piece bathroom features HEATED TILE FLOORS, storage vanity and an oversized TILED WALK IN SHOWER with glass wall and RAINFALL SHOWERHEAD.Additional features include a high-efficiency furnace with ZONED HEATING, HRV, drip humidifier, spray-foam insulation, central vacuum rough-in, newer carpet and additional storage.Located in one of Cochrane's most desirable communities, this extensively developed Trico home offers the space, comfort and quality today's family is looking for, complemented by a sunny south backyard and the exceptional lifestyle Riviera has to offer. (id:52806)

Rural Foothills County, Alberta
Wow! This might be the most beautiful view of the rolling foothills and majestic Rocky Mountains, right here on 153 acres North West of Millarville. A beautiful blend of open pasture, mature aspen groves, towering spruce trees, and a 360 degree, top of the world view, from the large hill in the center of this country retreat. This is a full range mountain view which will never be equaled. A large pond provides water for livestock and natural springs flow across the SE Corner of the property. An established trail allows you to drive right up to the top of the hill where the spectacular scenery unfolds in every direction. Additional cut trails crisscross the property through the large stands of evergreen forest offering easy access and endless opportunities for recreation and exploration. If you want privacy in the very desirable area, the hardest part will be choosing which building site, for your future country dream home. Ideally located just 15 min to Kananaskis, 20 minutes to the ring road in SW Calgary and only 7 km to the warm and friendly hamlet of Millarville, where you will find K-8 school, gas station, ATB banking, post office and grocery store. No building restrictions except for Municipal bylaws, and paved roads right to corner of Property. Prepare to be "Wowed" by this amazing 153 acres NW of Millarville. Purchase Price does not include GST. In the event that GST is payable and the Buyer is not a GST registrant, then the Buyer shall remit the applicable GST to the Seller’s lawyer on or before Completion Day. Please do not enter with out permission. All viewings must have an active Realtor present. (id:52806)
Calgary, Alberta
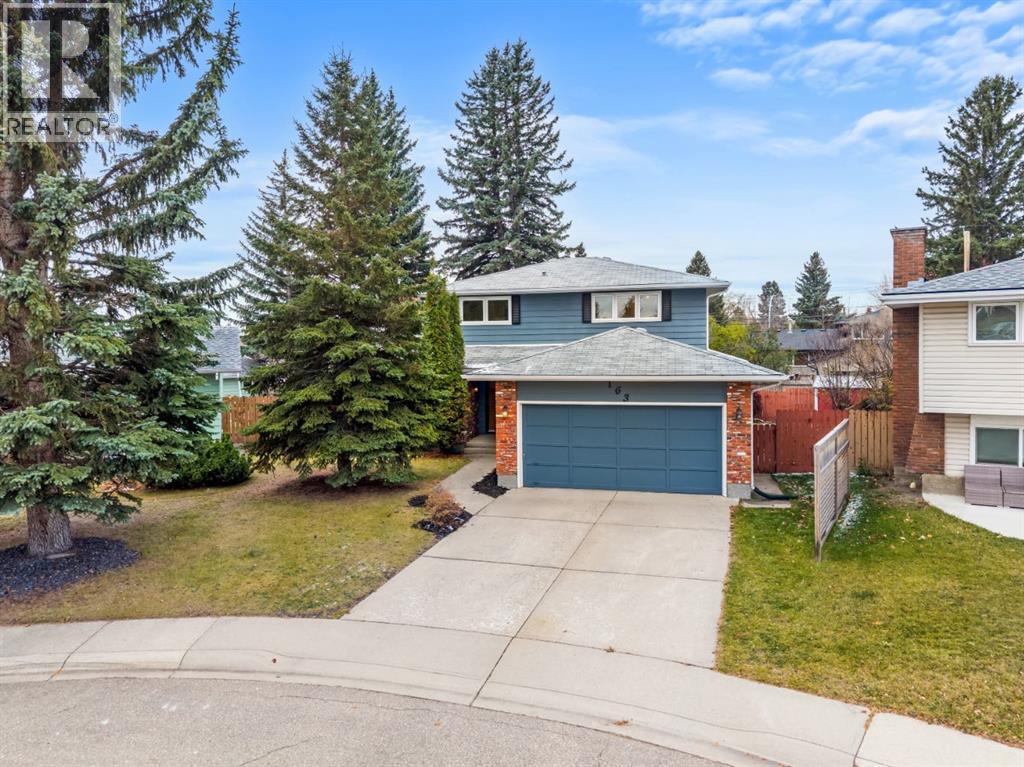
Welcome to LAKE ARROW GREEN, one of Lake Bonavista’s best streets, where one of the community’s larger street green spaces creates a setting that families love. Just footsteps to Andrew Sibbald School, this beautifully renovated home offers 4 bedrooms upstairs, almost 2,800 square feet of total usable space & a west facing, pie shaped backyard. This property is one of the best combinations of location, layout & thoughtful updates. The main floor brings together inviting spaces & details that give the home its own personality. A large bay window fills the living room with light, while wall detailing creates a warm first impression. The dining room features decorative wall moulding & plenty of space for family dinners or hosting friends. Sage green cabinetry, quartz surfaces & a gas range anchor the renovated kitchen, with generous storage & a peninsula offering a casual place to sit. A beverage station with open wood shelving & a beverage fridge keeps coffee, drinks & entertaining essentials close at hand. The breakfast area features built-in bench seating, a comfortable spot for everyday meals, homework or catching up over coffee. A separate family room centres around a stone fireplace & opens directly to the backyard. A stylish 2pc bathroom completes the main floor. Upstairs, 4 bedrooms together on one level provide a layout that's tough to find in this price category. Renovated bathrooms continue the home’s thoughtful design, with a glass shower, wood tone vanity & a double vanity among the standout details. The developed lower level is newly painted & adds room for games, exercise or a place to just spread out. An updated bathroom & a well appointed laundry area with cabinetry, a sink & folding space add everyday practicality. The ceiling features sound attenuation insulation to reduce noise level between the main & lower level. Outside, the pie shaped lot opens up into a generous west facing backyard, putting the outdoor space where you can enjoy it most. Havi ng the garage attached at the front preserves more of the yard for playing, gardening, summer dinners & relaxing in the afternoon & evening sun. New exterior paint in 2026. The green space out front is one of the best in the community, offering room for children to play on a street with very little traffic. Lake Bonavista offers a lifestyle that keeps families here for generations. Enjoy swimming, paddling & beach days in summer, followed by skating & winter activities as the seasons change. Schools, playgrounds, sports fields & the community recreation centre provide plenty of ways to stay active & connect with neighbours. Local shops, restaurants & services make daily errands convenient, with Southcentre Mall & Fish Creek Provincial Park nearby. Walk the kids to school, enjoy the neighbourhood green space or spend an afternoon at the lake. A beautifully renovated home, 4 bedrooms upstairs & an exceptional backyard, street & community! Some images are virtually staged. (id:52806)
Chestermere, Alberta
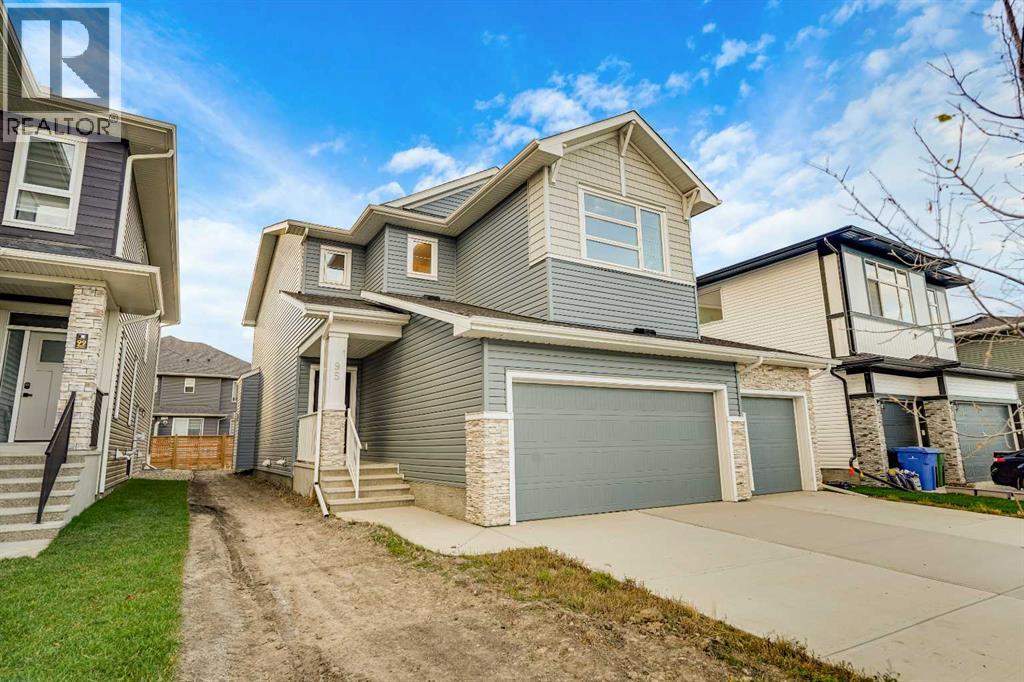
Welcome to the York by Broadview Homes, a stunning move-in ready property offering over 2,100 square feet of beautifully designed living space with 3 bedrooms, 3 bathrooms, and a main floor office. This brand-new home perfectly blends modern style with everyday functionality, ideal for families seeking both comfort and sophistication.The heart of the home is the impressive chef’s kitchen, complete with quartz countertops, full-height cabinetry with crown molding, soft-close drawers, and a premium stainless steel appliance package including a gas range. A convenient walkthrough pantry connects directly to the mudroom and garage, making daily living effortless. The open-concept layout flows seamlessly into the dining area and spacious great room, highlighted by a sleek electric fireplace and large windows that flood the space with natural light.The main level also features a versatile flex room alongside a full 4-piece bathroom, offering the perfect setup for guests, a home office, or multi-generational living.Upstairs, you’ll find three generously sized bedrooms, a central bonus room, and a dedicated laundry area. The primary suite is a true retreat, featuring a luxurious 5-piece ensuite with dual vanities, a deep soaker tub, glass shower, private water closet, and a spacious walk-in closet. The additional bedrooms share a well-appointed 4-piece bathroom, while the bonus room provides the perfect space for relaxing or entertaining.The unfinished basement offers 9-foot ceilings and rough-in plumbing, giving you endless possibilities for future development. Additional highlights include a 200 AMP panel, high-efficiency two-stage furnace, quality flooring throughout, and a triple attached front garage with ample space for parking and storage.This thoughtfully crafted home showcases exceptional attention to detail and quality finishes throughout. Don’t miss the opportunity to own this beautifully built home—book your showing today. (id:52806)
Calgary, Alberta
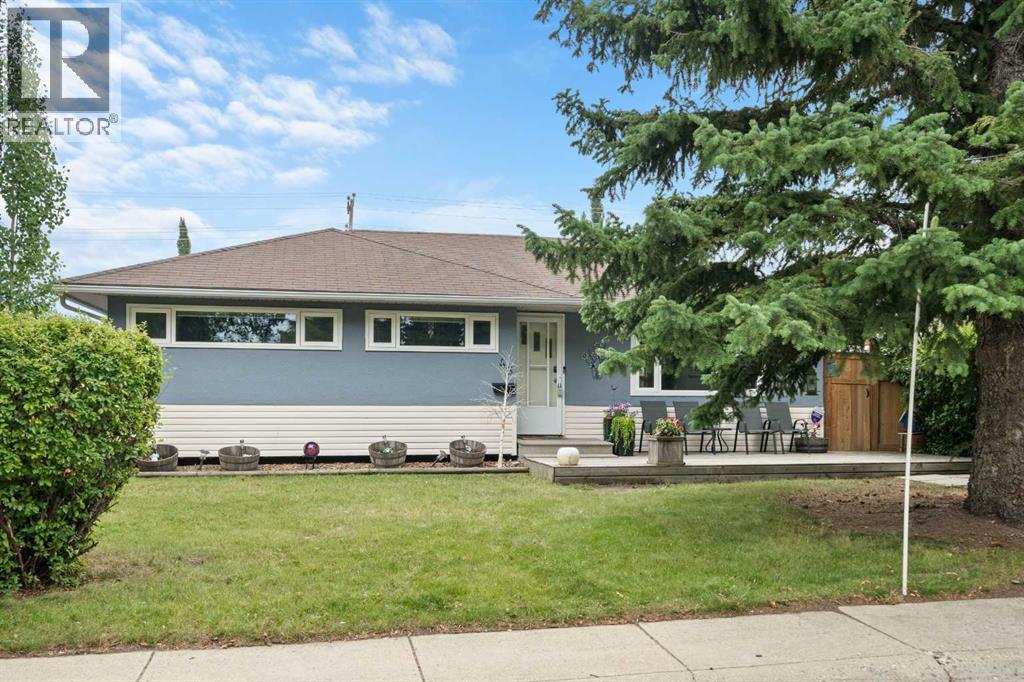
An excellent opportunity to get into this amazing community on a quiet street! There are three bedrooms on the main floor and two more downstairs in the Illegal suite! The layout is great with close to 2000 square feet developed on both levels. There have been significant upgrades completed. Inside vinyl windows were installed about four years ago on the main level, newer carpet added to the basement bedrooms, laminate flooring added downstairs, there's stainless steel appliances in the upstairs kitchen and a stainless steel dishwasher in the suite, a refurbished main floor bathroom with double sinks, updated light fixtures throughout a lot of the home and the washer and dryer are about one year old! You'll also appreciate a newer furnace and the updated hot water tank. Outside the garage shingles were replaced about five years ago, (the house shingles still look great), the house exterior was painted about five years ago as well, the back deck was installed in 2020/21, the front deck in 2010, which is still in great shape, and only one side of the fence is original! One of the things that really stood out to us about this home is the outdoor space. The yard is amazing for both Adults and kids alike! The front deck accentuates the curb appeal of the home and the back yard has not only a ton of space but another large deck, lots of grass, a handy storage shed and the amazing insulated and heated double detached garage with 220 wiring! Not only that, but the owner used to park a twenty foot trailer next to the garage. Super handy - even for extra vehicles! Please put this home on your must see list. It's very much worth viewing! CLICK ON THE MULTI MEDIA ICON FOR A VIRTUAL TOUR! (id:52806)
Calgary, Alberta
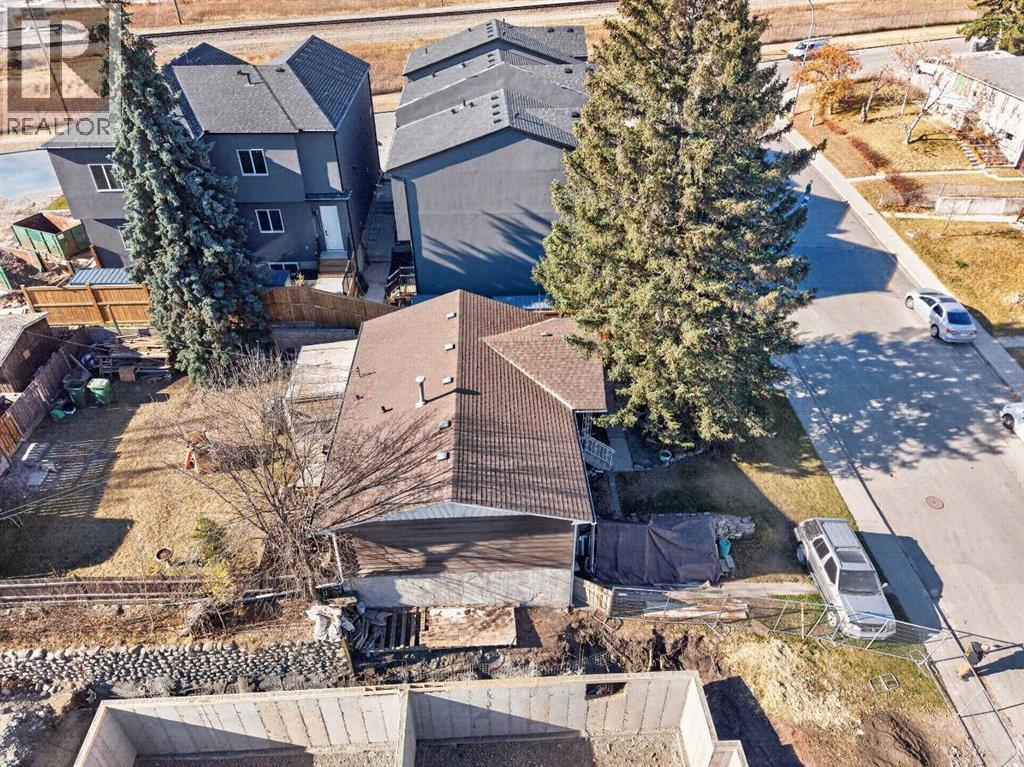
Excellent redevelopment opportunity in the heart of Bowness! Situated on a 50' x 112' lot in a rapidly transforming pocket of the community, 6503 33 Avenue SW offers exceptional potential for builders, developers, and investors. Surrounded by new construction and modern infill developments, this property features a favourable front-to-back slope, presenting an excellent opportunity for two oversized walkout duplexes, subject to City approval. The property is being offered primarily for land value, although the existing vintage home remains liveable, providing flexibility while future development plans are considered. A fourplex to the west provides a substantial buffer from nearby train tracks. The backyard currently features a concrete parking pad accommodating two vehicles, with additional parking available. Ideally located close to schools, shopping, parks, and everyday amenities, including Superstore within walking distance. With continued redevelopment throughout this established and increasingly desirable community, this is an outstanding opportunity to capitalize on the growth and transformation of Bowness. Please allow 48 hours notice for all showing requests. (id:52806)
Calgary, Alberta
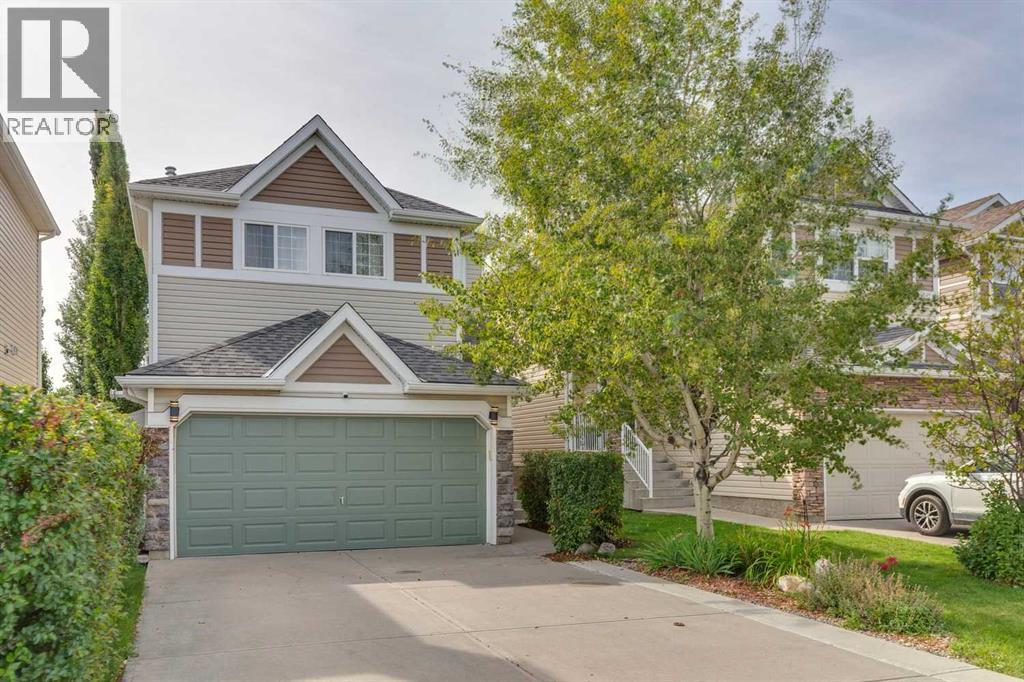
Welcome home to Cougar Ridge. This beautifully renovated home offers three bedrooms plus a bonus flex room, two and a half bathrooms and a mature, landscaped backyard that feels like your own secret garden. Warm interiors and modern finishes come together with a long list of upgrades, so the work is done and the enjoyment can start. The main floor has been completely renovated including fresh paint and new flooring throughout. The living room centers on a gas fireplace, the natural spot for cozy evenings. At the heart of the home, the kitchen overlooks the yard and features new quartz counters, a well-appointed island and a full suite of new appliances, including a LG gas range, hood fan, dishwasher and LG fridge. New lighting over the kitchen and dining area finishes the space, while the dining area offers plenty of room for family dinners and entertaining. A powder room completes the main floor. Upstairs, the primary bedroom overlooks the backyard and features a walk-in closet and a wallpapered accent wall. Two more bedrooms, a four-piece bathroom, and a bonus flex room gives everyone a second place to land, whether that's movie nights, a playroom or a home office. The lower level is fully developed and offers versatility as a rec room, gym or flex space as it already includes a three-piece bathroom with a steam shower, a spa-worthy upgrade. Step outside and the yard takes over. Meticulously cared for over many years, the mature fruit trees and gardens create a private retreat, with a rock fountain at the back, a covered deck, a pergola and a hot tub for year-round use. A fully finished double heated attached garage keeps winter mornings easy.This home features a ton of thoughtful upgrades which include central air conditioning, solar panels for energy efficiency, central vacuum system, Gouly exterior lighting, fresh interior paint throughout the home, plus a newly painted front door and garage door as well as widened driveway making room for two large vehic les Cougar Ridge is one of west Calgary's most established family communities, with parks, playgrounds and walking paths woven throughout and the Paskapoo Slopes right next door for hiking and biking. Canada Olympic Park and WinSport are just minutes away for skiing, mountain biking and year-round recreation, and the Westside Recreation Centre is close by for swimming, skating and fitness. Families have exceptional school choices and everyday errands are easy, with the shops, restaurants and cafés of Aspen Landing, West 85th and West Springs close at hand. The location is within an easy commute to downtown and the mountains within reach for weekend escapes. This home shows 10/10 as the minute you walk in and is a great space to call home. (id:52806)
Chestermere, Alberta
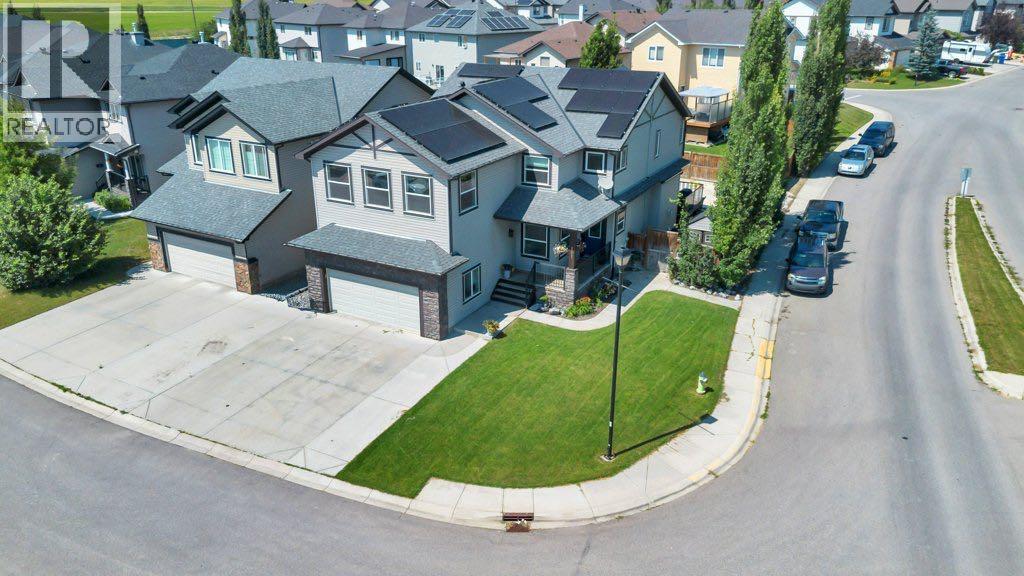
Multigenerational living at its finest! With over 4,200 sq ft developed, 6 bedrooms and 2 kitchens this fully finished home is Westmere is perfect for your large or extended family. All the space you need without sacrificing style or comfort. Ideally located on a spacious corner lot in Westmere, one of Chestermere’s most sought after neighbourhoods. Your kids can walk to school at Prairie Waters K-6 or St Gabriel the Archangel 7-12. This home has a massive, professionally installed solar array designed to aggressively offset monthly utility costs and generate passive annual income. The new owner will inherit the account with 22 year warranty and will receive a regular annual payout. The recent payout for a standard cycle yielded $208.00 in pure net profit. Enter into the spacious tiled front entryway located next to your designated home office complete with French doors allowing you to work in study in private. The large open concept living area is designed with family in mind offering room for large scale entertaining while still feeling warm and welcoming for everyday life. A huge gourmet kitchen provides plenty of room for multiple chefs and the open concept design means you never miss out on the action. Rich dark wood cabinets, quartz counters, gleaming stainless steel appliances including gas stove and built-in microwave plus a counter height island with extra seating are just some of the features you’ll love. A gas fireplace with built-in shelving in the living room provides both comfort and ambience in the cooler months. Large windows, 9’ ceilings and luxury vinyl plank flooring throughout create a bright and welcoming space for your family and friends to gather. A 2 pc bath and laundry room round out this main level. Upstairs you’ll find a rare 4 bedrooms to accommodate your whole family. The spacious primary retreat comes complete with a generous 5 pc ensuite including soaker tub and dual sinks as well as a walk in closet. 2 of the bedrooms share a 5 pc Jac k & Jill bath that includes dual sinks and a separate shower room making the morning rush a little more peaceful. The 4th bedroom is conveniently located next to the main bath. The large upstairs bonus room with vaulted ceilings and projector and screen just took your family movie nights to the next level. A small office area next to that is the perfect homework or gaming hang out. The fully finished basement provides you with a beautiful and private space for your parents, adult children or guests to call their own. A great sized family room with full kitchen and bar, 2 more bedrooms including one with a walk in closet, electric fireplace and cheater access to the 3 pc bath provide a completely self contained unit. The front yard is lush with towering trees and mature landscaping with irrigation. The huge fully fenced backyard is completely xeriscaped with irrigation for planters giving you more time to relax and less time mowing & watering. An attached 2 car garage rounds out this terrific home. (id:52806)
Calgary, Alberta
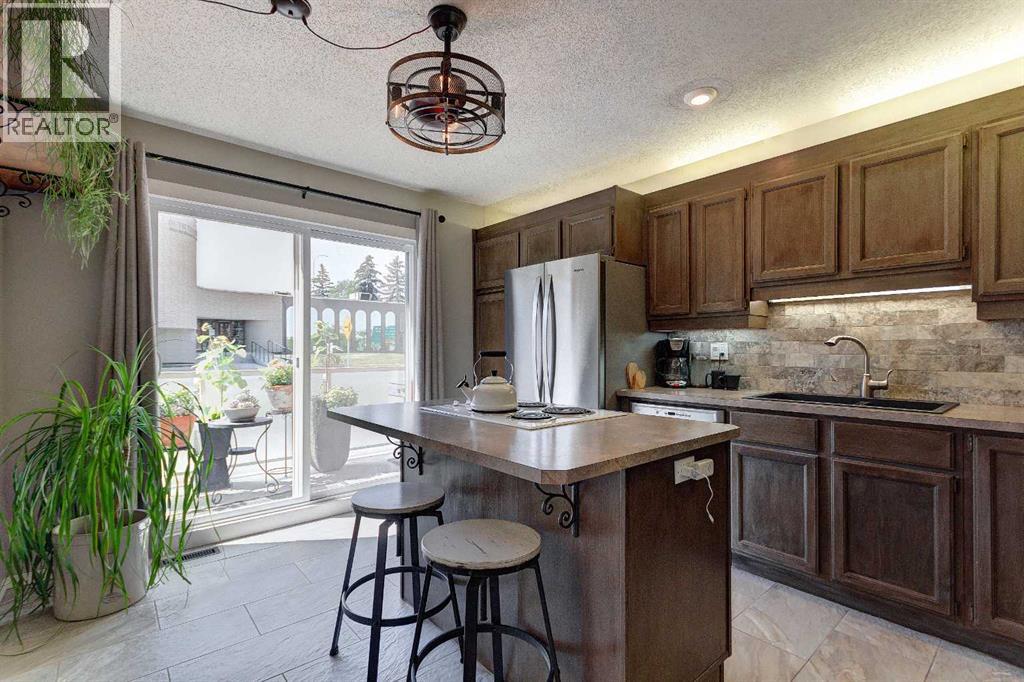
Looking for a large town home with a private oasis of outdoor space? You’ve found it with this spacious & beautifully upgraded townhouse in the desirable community of Kelvin Grove, offering an unbeatable inner-city location with quick access to downtown via both Glenmore Trail & Elbow Drive. With over three levels of thoughtfully designed living space, this home combines comfort, functionality, & low-maintenance living. The bright main floor features rich hardwood flooring complemented by heated tile throughout, creating a warm & inviting space. The upgraded island kitchen offers an eating bar, stone backsplash, abundant counter space, & plenty of storage, making it ideal for both everyday living & entertaining. The generous dining & living rooms provide plenty of space to gather, while sliding glass doors lead to the oversized east-facing patio—perfect for enjoying your morning coffee or relaxing outdoors in the beautifully landscaped private courtyard with paver stone patio. Upstairs, the oversized primary bedroom features hardwood flooring, a walk-in closet, & plenty of room for a king-sized bedroom suite. A second spacious bedroom, also with hardwood flooring, is ideal for guests, a roommate, or a home office. The fully finished basement adds valuable living space with a media room, laundry area, & exceptional storage. Upgrades include: Furnace (2017), windows (2015), Fridge, Dishwasher & Wall Oven (2021) & renovated bathroom in 2015 (approx. $25,000). With no carpet throughout the home, a single attached garage, second exterior parking stall & an excellent location close to shopping, restaurants, transit, and parks, this move-in ready townhouse offers the perfect blend of space, convenience, & easy living. You’ll love living here!!! (id:52806)
Okotoks, Alberta
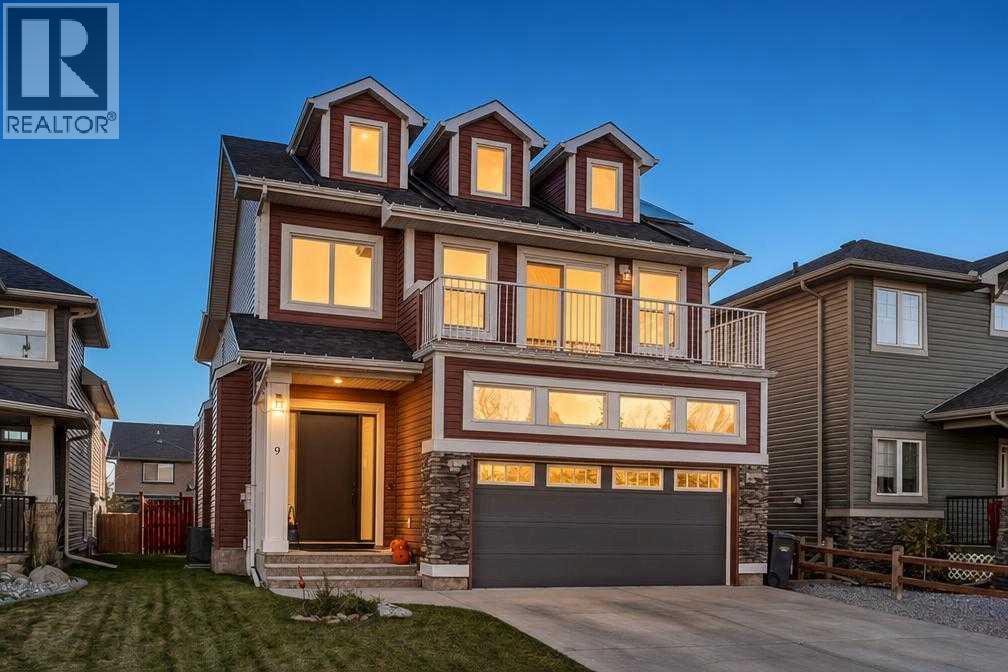
Welcome to this beautifully upgraded, fully finished home in the sought-after community of Westridge, offering over 3216 sq. ft. of thoughtfully designed livable space. Blending modern comfort, upscale finishes, and impressive energy efficiency, this home delivers the perfect balance of lifestyle and long-term value.A standout feature is the professionally installed 28-panel solar system, providing approximately 70% savings on electricity costs and the potential for seasonal summer credits. Extensive upgrades completed in 2025 include approximately $38,000 in new windows and custom triple-panel sliding patio doors, a new furnace, hot water tank, humidifier, water softener, central A/C, upgraded R50 attic insulation, AeroSeal duct sealing, professionally tinted windows, and Dynasty Class 3 impact-resistant shingles. Every detail has been considered to enhance comfort, efficiency, and peace of mind.Inside, the bright, open-concept main floor features 9-foot ceilings and engineered hardwood flooring installed in 2024. The inviting living room centres around a gas fireplace with a rich wood mantle, while the formal dining area offers the flexibility to serve as a stylish home office. The beautifully appointed kitchen combines functionality and style, featuring a gas stove with dual-door oven, (2024) Bosch microwave, and Bosch dishwasher, all complemented by custom remote-controlled blinds across the rear of the home.Upstairs, newer carpeting leads to three generous bedrooms, a convenient laundry room, and a spacious bonus room with vaulted ceilings, ideal for family movie nights, relaxing, or additional living space. The impressive primary suite is filled with natural light throughout and offers a private retreat complete with dual vanities, a dedicated makeup station, a soaker tub, separate walk-in shower, and a walk-in closet with multi-tier storage.The fully finished basement adds even more versatility, featuring a large recreation area, a spacious fourth bedroom with a walk-in closet, and a truly exceptional spa-inspired steam shower with multiple showerheads, massaging jets, and Bluetooth connectivity. The basement offers excellent potential for entertaining, extended family, or additional lifestyle flexibility.Ideally situated within walking distance of parks, playgrounds, pathways, and multiple schools, this home also offers convenient access to shopping, dining, and the Cornerstone retail district.Experience the difference of a home where extensive modern upgrades, luxurious living spaces, and exceptional energy efficiency come together. This is a rare opportunity to enjoy the comfort and style you want, designed to deliver impressive energy savings year after year. (id:52806)
Cochrane Lake, Alberta
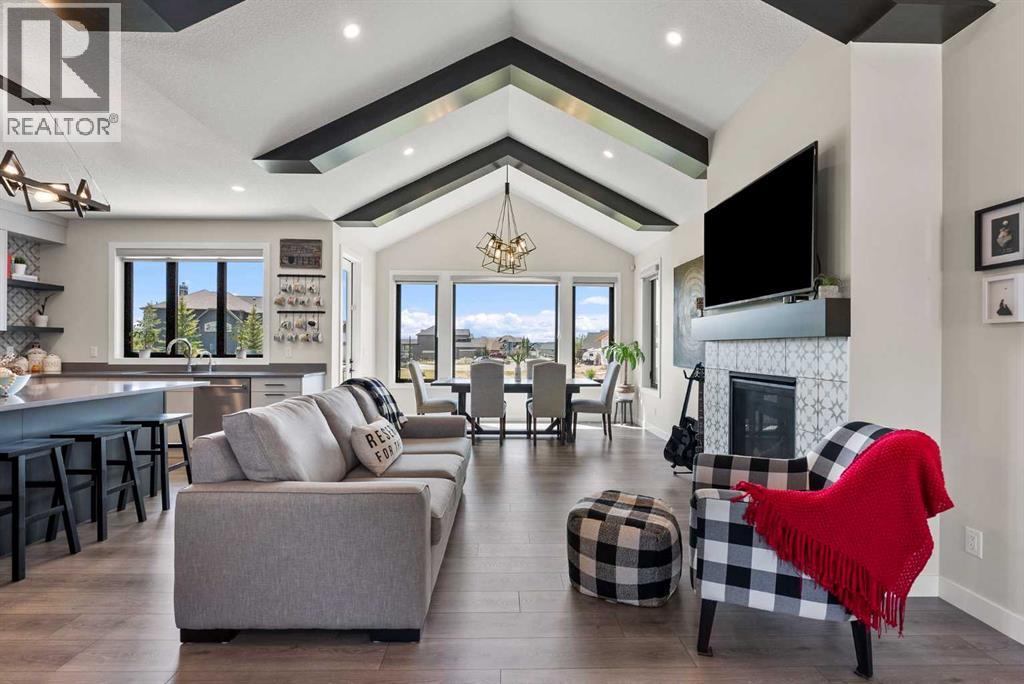
Mountain views, evenings in the hot tub, and room to breathe—welcome to life at 32 Monterra Landing. Set on nearly half an acre of beautifully landscaped grounds, this custom-built walkout bungalow pairs nearly 3,400 sq. ft. of developed living space with outdoor spaces that make staying home feel like a getaway. Enjoy the estate setting of Monterra with the shops, restaurants, and everyday conveniences of Cochrane just minutes away.Imagine morning coffee on the deck with the mountains as your backdrop, friends gathered around the kitchen island, and relaxed evenings stretching into dinner outdoors. Two expansive 12' x 28' decks offer room to host, unwind, and enjoy the setting, while the lower deck’s hot tub invites a soothing soak at the end of the day. A three-season room with retractable vinyl & netting screens extends your enjoyment of the outdoors, creating a favourite spot to settle in with a book or linger over a conversation.Inside, soaring vaulted ceilings and abundant natural light give the open main floor an airy, welcoming feel. The kitchen brings everyone together around a generous island, with upgraded appliances, soft-close cabinetry, a built-in pantry, and ample workspace for everything from casual breakfasts to holiday dinners. An induction stove handles the cooking, with a gas hookup also available. The adjoining dining and living areas keep everyone connected, making entertaining feel effortless.The spacious primary suite offers a restful place to recharge, complete with a spa-inspired ensuite featuring a soaker tub, separate shower, and dual vanities. Custom organizers in the generous walk-in closet bring order to your daily routine, while a dedicated office with custom cabinetry creates an inviting space to work from home.Downstairs, the fully finished walkout offers two additional bedrooms and generous recreation space for movie nights, games, visiting guests, or simply spreading out. Direct patio access connects this level to the landscap ed yard, making the outdoor spaces a natural extension of the home.Thoughtful details complete the experience, from custom built-ins throughout to a conveniently located laundry room and heated, insulated triple attached garage with room for vehicles, hobbies, and weekend gear.Space to gather. Space to retreat. A mountain backdrop to come home to. Discover how good life can feel in Monterra. (id:52806)
