Calgary, Alberta
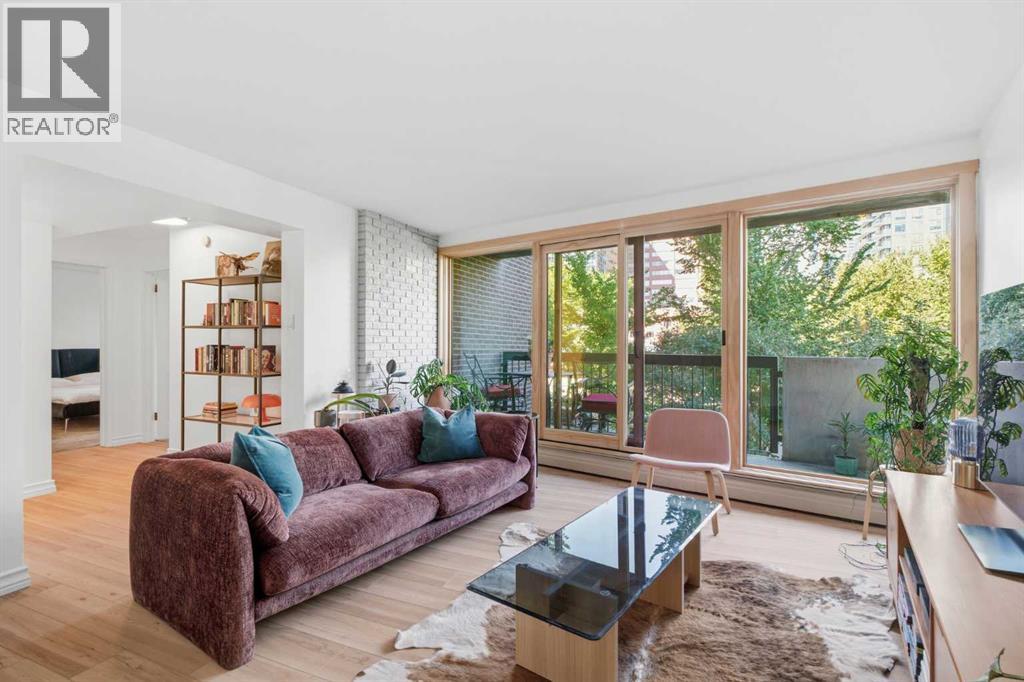
Welcome to an immaculate Park Place residence in one of Calgary’s distinctive mid-century Brutalist concrete buildings, beautifully positioned overlooking Central Memorial Park. Offering over 1,345 sq. ft. of sophisticated living space, this impressive home combines architectural character with thoughtful modern updates and spectacular views of the park, Calgary Tower and downtown skyline.Professionally painted throughout and showcasing brand new luxury vinyl flooring, updated lighting and flat ceilings, the residence is move-in ready. The spacious kitchen features granite countertops, abundant cabinetry and counter space, quality appliances and double wine fridges. The generous living area opens to a large balcony through newer wood sliding doors, creating a wonderful connection to the park and city beyond.The expansive primary bedroom features its own private balcony with newer wood sliding doors, three closets and a luxurious four-piece ensuite with jetted tub and separate walk-in shower. A generous second bedroom is complemented by a formal dining/flex room behind double French doors. With its wet bar, this versatile space is ideal for entertaining and could easily function as a third bedroom, guest room, office or additional living area.A spacious foyer leads to a convenient in-suite laundry room with full-size washer and dryer and sink. Two assigned parking stalls are an exceptional bonus, one in the secure underground parkade with additional storage and another in the gated rear parking area.Residents also enjoy a rooftop terrace on the ninth floor. Set directly overlooking the beauty of Central Memorial Park and within easy walking distance of Calgary’s vibrant downtown amenities, restaurants, shopping and transit, this is a rare opportunity to own a generously proportioned home in a striking example of mid-century Brutalist architecture. (id:52806)
Calgary, Alberta
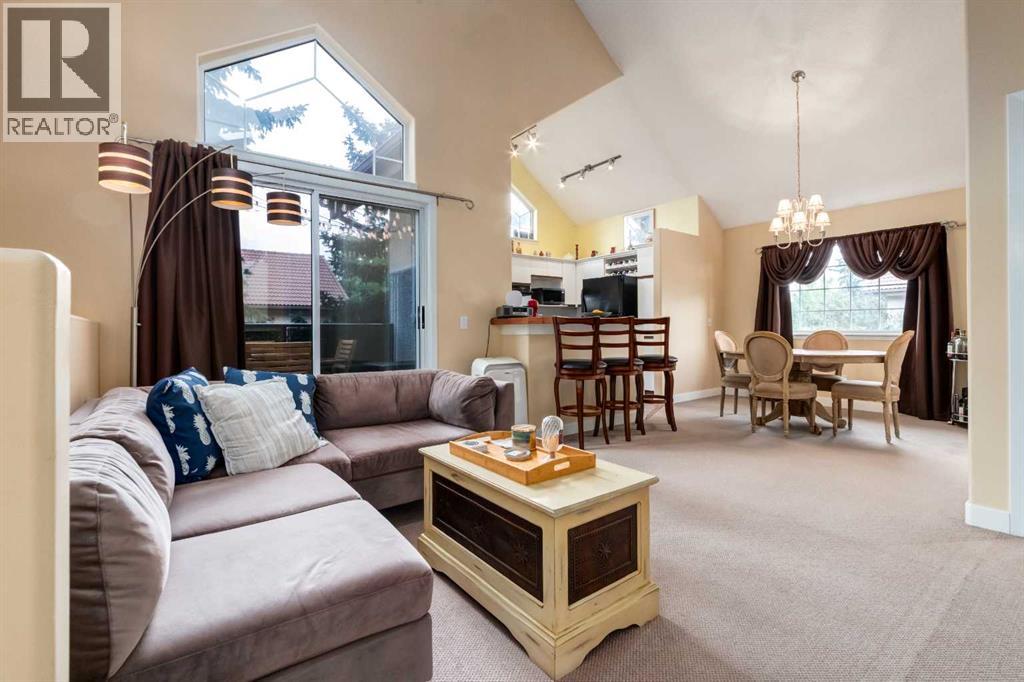
Top floor, corner unit, pet friendly, close to downtown, quick access to the mountains. This fantastic 1000+sqft townhouse features 17’ vaulted ceilings, an open concept main area and a secluded east facing patio. The highlight of the living area is a WOOD BURNING fireplace with a custom surround. 2 bedrooms and 2 full bathrooms offers plenty of flexibility for those that need a extra bedroom or a home office. In unit laundry makes life easy. This unit also features radiant in floor heat throughout, ensuring even heating during the cold months. This unit also features your own heated oversized single garage, saving you from scraping car windows on winter mornings while also having room for all sorts of outdoor gear. Cactus Ridge also features a sizeable party room that has a outdoor patio with gas grill, an indoor full kitchen, a bathroom and a sizeable fireplace in the main area for gathering and celebrating special occasions. This location is unbeatable being close to downtown whether by car or by 5 minute walk to the Sirocco C-Train station. Further notable amenities within walkable distance are Sunterra Market, as well as West Hills shopping centre. (id:52806)
Calgary, Alberta
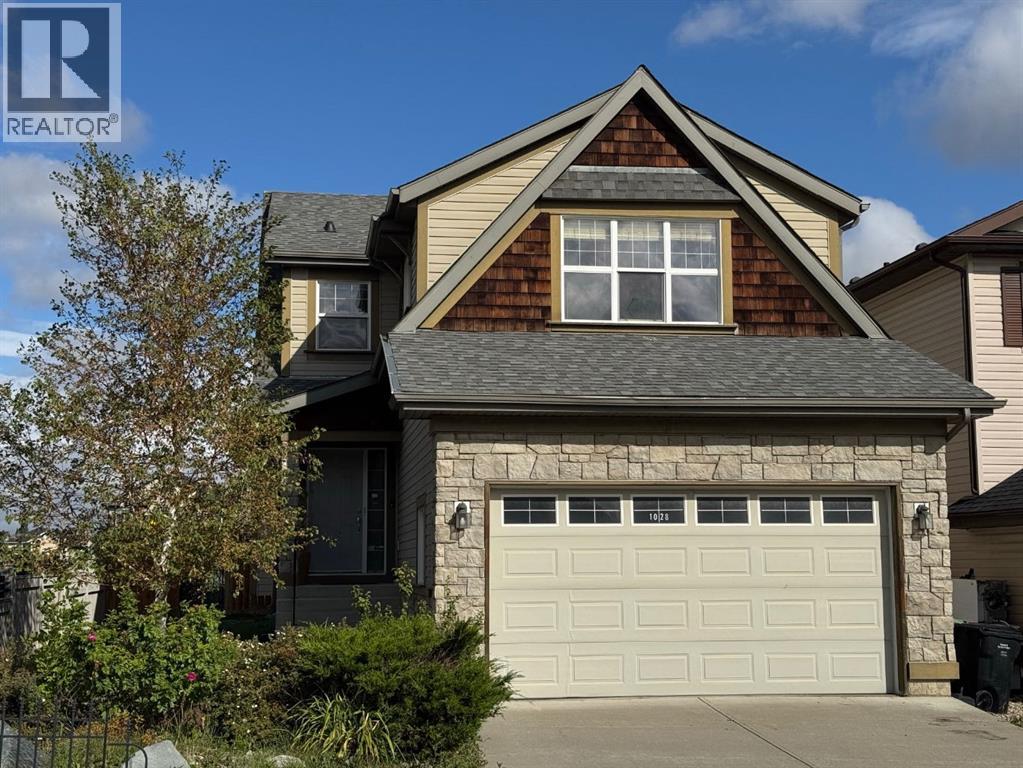
Situated on a prime 440 sq. m corner lot in the desirable community of Kincora, this warm, sun-filled 2-storey home offers over 1,746 sq. ft. of above-grade living space plus a fully finished basement, delivering a total of 4 bedrooms, 3.5 bathrooms, and an attached double garage equipped with an oversized height door. The main floor welcomes you with a light-filled entryway foyer featuring a built-in closet and a convenient 2-piece powder room and adjacent mudroom/ laundry room, flowing into an open-concept living area finished with warm hardwood flooring. The spacious great room centers around a cozy gas fireplace with a classic wood mantle and tile surround, accompanied by large windows overlooking the backyard. Open to the living space, the functional kitchen boasts rich wooden cabinetry, tile backsplash, a corner walk-in pantry, a central island with a raised breakfast bar, seamlessly connecting to an adjacent dining area where sliding glass doors open to the outdoor deck. Main floor laundry with stacked appliances and direct access to the attached garage round out the main level. Upstairs, a massive bonus family room with broad windows serves as an ideal media hub or play area, sitting alongside three spacious bedrooms. The primary suite features a bright layout, a walk-in closet, and a private 5-piece ensuite bath complete with a deep corner soaking tub and double vanity, while the two additional bedrooms offer ample closet space and quick access to a full 4-piece central bathroom. The fully finished lower level expands your living space with a large recreation room, a full 3-piece bathroom, an enclosed utility/storage space, and a wet bar or kitchenette station complete with modern light-toned cabinetry, a dual sink, tile backsplash, and mini-fridge setup—all next to a generous 4th bedroom. Outdoors, the fully fenced backyard is designed for summer entertaining with a raised upper deck featuring glass railings, a secondary lower wooden deck patio, and curate d rock-garden landscaping with mature trees and shrubs. (id:52806)
Crossfield, Alberta
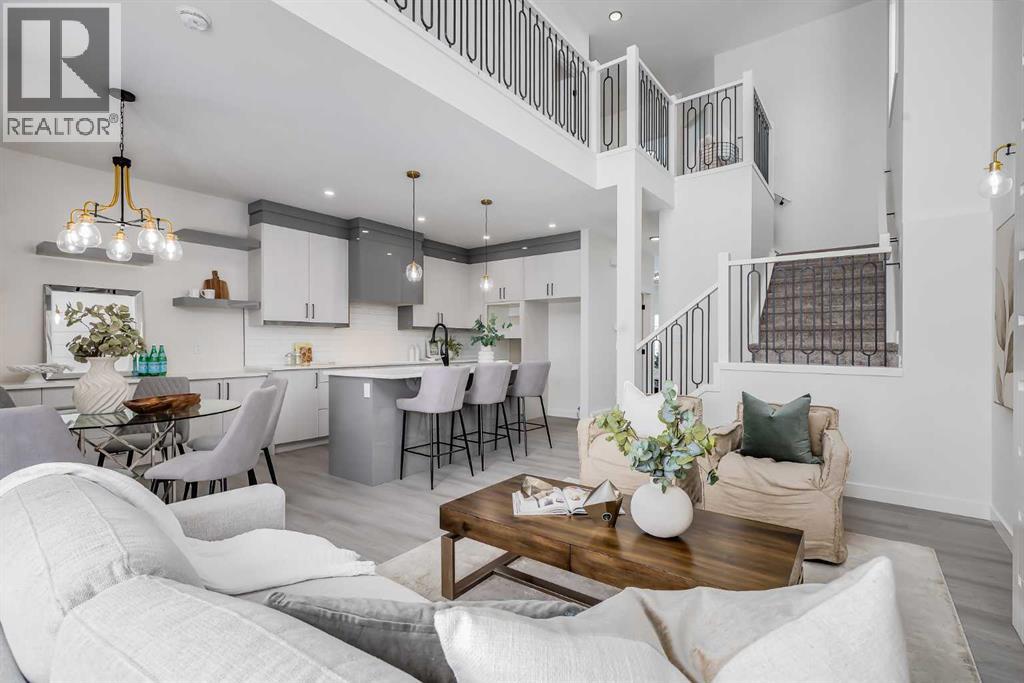
**MOTIVATED SELLER - Limited Time Only - FREE Washer/Dryer Included** Welcome to your brand new home in Crossfield, where modern design meets everyday comfort. Offering over 1,800 sq. ft. of beautifully crafted living space, this thoughtfully designed home combines upscale finishes with a warm, inviting atmosphere.Step inside to discover soaring ceilings and an open-to-above great room that creates a bright and luxurious feel. The heart of the home features elegant stone countertops, a stylish electric fireplace, and a seamless layout perfect for both relaxing and entertaining.The main floor offers exceptional versatility with a front family room, open-concept design, a spacious kitchen, and a large island—perfect for everyday living and entertaining. Also find an additional main floor bedroom—ideal for guests, a home office, or multi-generational living. A convenient side entrance provides excellent potential for future basement development and added accessibility.Upstairs, you’ll find three spacious bedrooms, including a stunning primary retreat complete with a spa-inspired ensuite featuring dual sinks and a walk-in closet. A generous bonus room adds even more functional space for family time or entertaining.Outside the deck is ready for summer days ahead and enjoy back lane access with a double garage pad, ready for your future garage build. Looking for a home with a garage? You have the option to add a garage to the property for an additional $25K.Located just a short drive from Calgary and Airdrie, Crossfield offers the perfect balance of small-town charm and big-city convenience. This is your opportunity to enjoy modern luxury in a welcoming community—your perfect home awaits. (id:52806)
Lac Des Arcs, Alberta
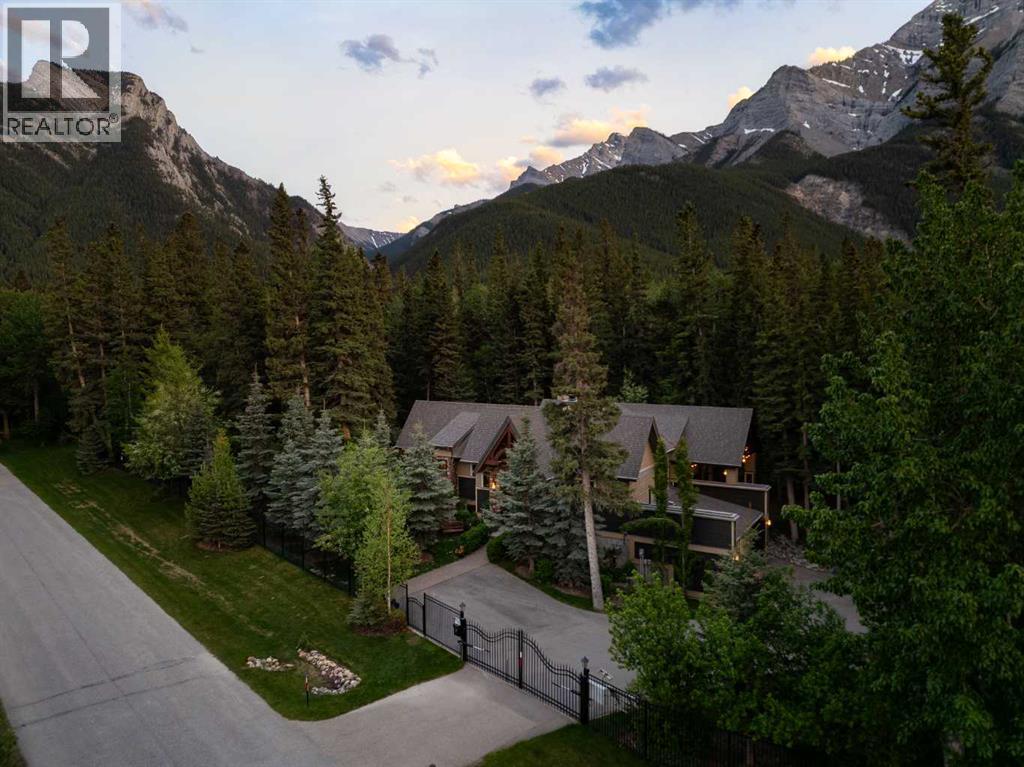
Situated at the base of Heart Mountain, the hamlet of Lac Des Arcs is one of Bow Valley’s best kept secrets. A quiet community where the pace of life slows and the landscape takes center stage. Grotto Canyon and world-class hiking are moments away, yet Canmore is only a ten-minute drive. Positioned outside the Foreign Buyer Ban, this property welcomes international buyers looking for a premium mountain escape. Backing directly onto the soft, trickling waters of Heart Creek, this rare three-quarter-acre property is a beautifully landscaped sanctuary where nature is your daily companion.Stepping through the front door of this custom Laratta-built bungalow, you are welcomed into a bright, welcoming space designed with an uncompromising commitment to craftsmanship. A cozy hearth room featuring a double-sided gas fireplace sits just off the entry, providing an intimate nook for reading and storytelling. Beyond, soaring vaulted ceilings with an exposed timber frame draw you into the main living room, where a floor-to-ceiling natural stone wood-burning fireplace is beautifully framed by custom built-in bookshelves.The living room flows effortlessly into an open dining area, perfectly positioned to bring natural light and a sense of occasion to every meal. Just beyond, the chef-inspired kitchen is a masterpiece of function and design. It is masterfully appointed with custom-built maple cabinetry, a premium Wolf gas cooktop, and high-end Miele appliances, including double ovens and a built-in espresso/coffee machine. A generous central island with granite countertops provides ample space for effortless entertaining. Exquisite travertine tile anchors the kitchen and flows beautifully through to a thoughtfully finished laundry room and powder room.The main-floor primary bedroom frames the backyard through nearly floor-to-ceiling, south and east-facing windows, filling the room with light and stillness. The open-plan ensuite features his-and-hers sinks, a dressing vanity, a deep soaker jetted tub, and a steam shower. A spacious walk-in closet and heated floors round off this perfect sanctuary.A beautiful staircase, featuring the reverse side of the hearth room fireplace, leads to the bright walkout level, where a second floor-to-ceiling stone gas fireplace anchors the media room. Large sliding doors open directly onto the grounds, creating an effortless connection to the yard, the creek, and the mountains. This lower level offers three additional bedrooms, a second full bathroom, a dedicated office nook, and a functional mudroom. This space leads into the attached three-car garage, which features a two-car tandem bay alongside a separate third-car bay complete with a built-in dog wash station.Outside, the 0.79-acre grounds are a carefully curated mountain oasis featuring mature trees, native plantings, fruit trees, a raised deck, a couple of patios and fire pits, all set to the gentle sound of Heart Creek. (id:52806)
Cochrane, Alberta
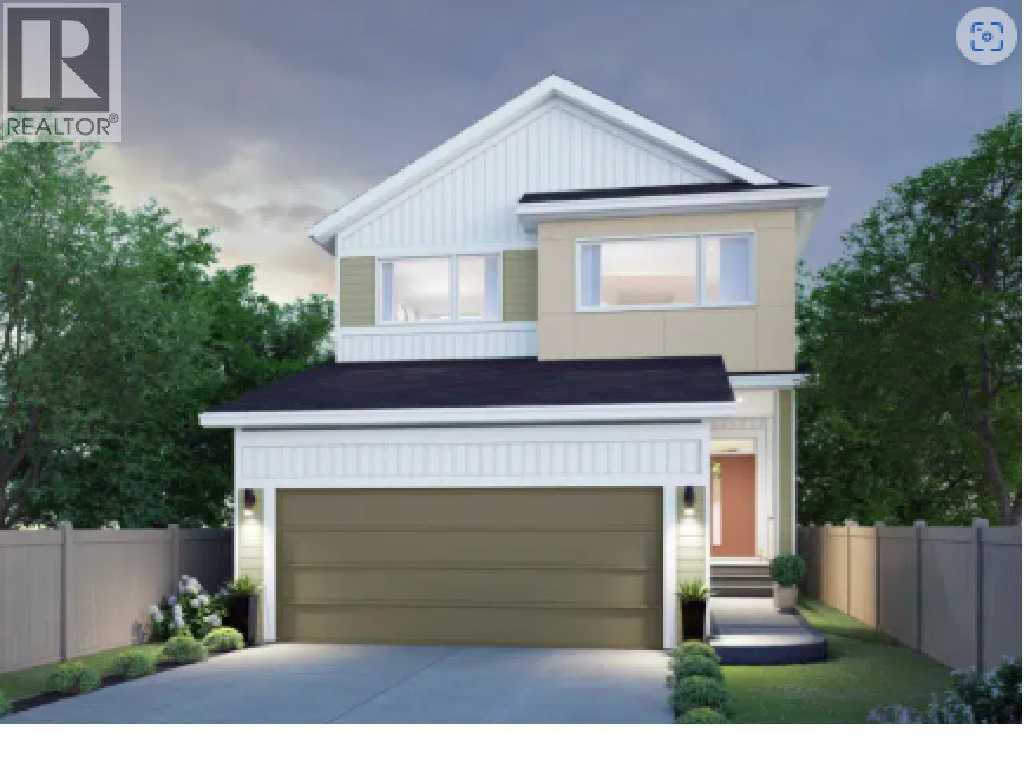
Welcome to 71 Heritage Heath in Cochrane, Alberta, a beautiful new build by Cantiro Homes, currently under construction in the new community of West Hawk. This 2 storey single family home offers 2,328 sq. ft. of thoughtfully designed living space surrounded by stunning mountain views. The main floor features a beautifully designed kitchen with a walk-through pantry, which provides an effortless flow from meal preparation to dining and entertaining, while a cozy fireplace adds warmth to the main living space. You will find convenient storage off the garage with a bench and wall hooks, additional storage. Upstairs, you’ll find a spacious family room, two generous secondary bedrooms, and a private primary suite. Additional features include a side entry, wood deck, premium views, upgraded glass railing, and iron spindle detailing. A thoughtfully designed home combining modern style, functionality, and beautiful mountain surroundings.With its functional layout, impressive storage, modern finishes, and beautiful surroundings, this brand new Cantiro home is an exceptional opportunity to enjoy life in Cochrane’s growing West Hawk community. | Photos are representative. (id:52806)
Calgary, Alberta
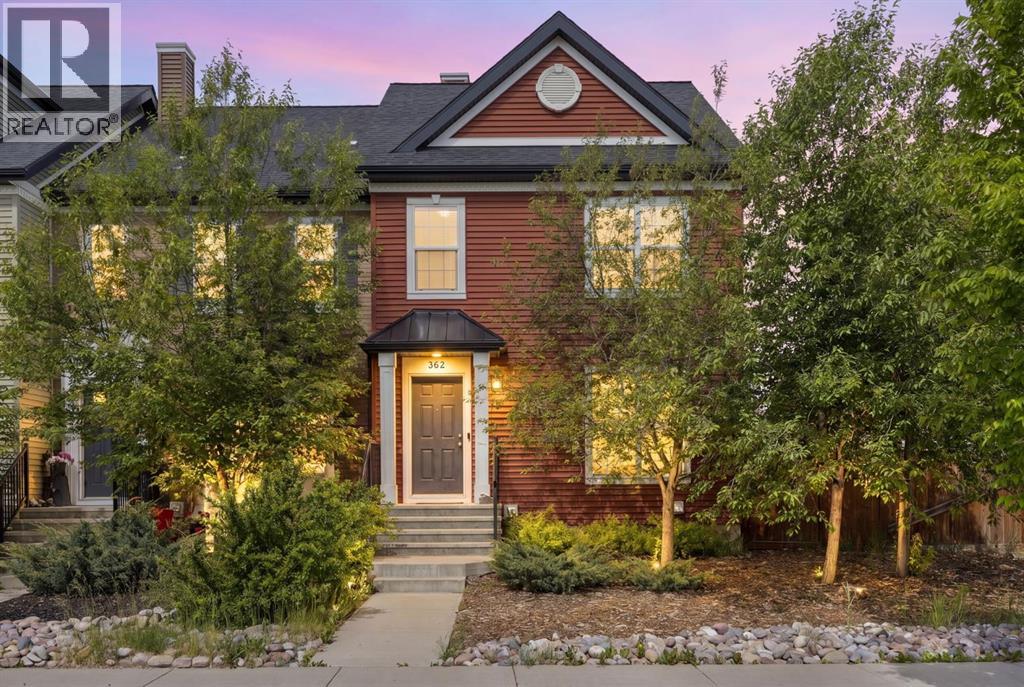
WOW! An incredible opportunity awaits first-time buyers, growing families, and savvy investors in the sought-after community of Legacy! With NO CONDO FEES and a prime location just steps from scenic pathways, shopping, restaurants, and schools, this beautifully maintained 3-bedroom home offers the perfect blend of comfort, convenience, and lifestyle. Ideally situated overlooking the community walking paths, this thoughtfully designed 1,465 sq. ft. residence welcomes you with a bright, open-concept main floor. Expansive picture windows fill the living and dining areas with natural light creating an inviting atmosphere for both everyday comfort and entertaining. At the heart of the home, the stylish kitchen highlights quartz countertops, stainless steel appliances, an abundance of cabinetry, and a sizeable peninsula with seating for five perfect for casual meals, homework sessions, or gathering with guests. A convenient mudroom and powder room complete this level. The second floor delivers three spacious bedrooms and two full bathrooms. The generous primary suite easily accommodates a king-sized bed and boasts a lovely ensuite and double closets while the secondary bedrooms offer ample space for children, guests, or a home office and share a well-appointed 3rd bathroom. The unfinished lower level presents endless possibilities including a fitness area, workspace, recreation room, guest accommodation, or additional living space. Outside, the impressive fully-fenced backyard is larger than many comparable properties providing plenty of room for children, pets, and outdoor enjoyment. An expansive deck creates the perfect setting for summer barbecues, watching the kids at play, or simply relaxing beneath the stars. An oversized double detached garage adds further storage, value, and functionality. Legacy is an amenity-rich community designed for active living and family enjoyment. Explore picturesque walking trails, cycle along interconnected pathways, discover nearby par ks and playgrounds, or enjoy the excellent selection of shops, dining options, and everyday convenience. Offering exceptional value, outstanding yard space, and an unbeatable location, this home truly delivers the complete package. Welcome home! (id:52806)
Calgary, Alberta
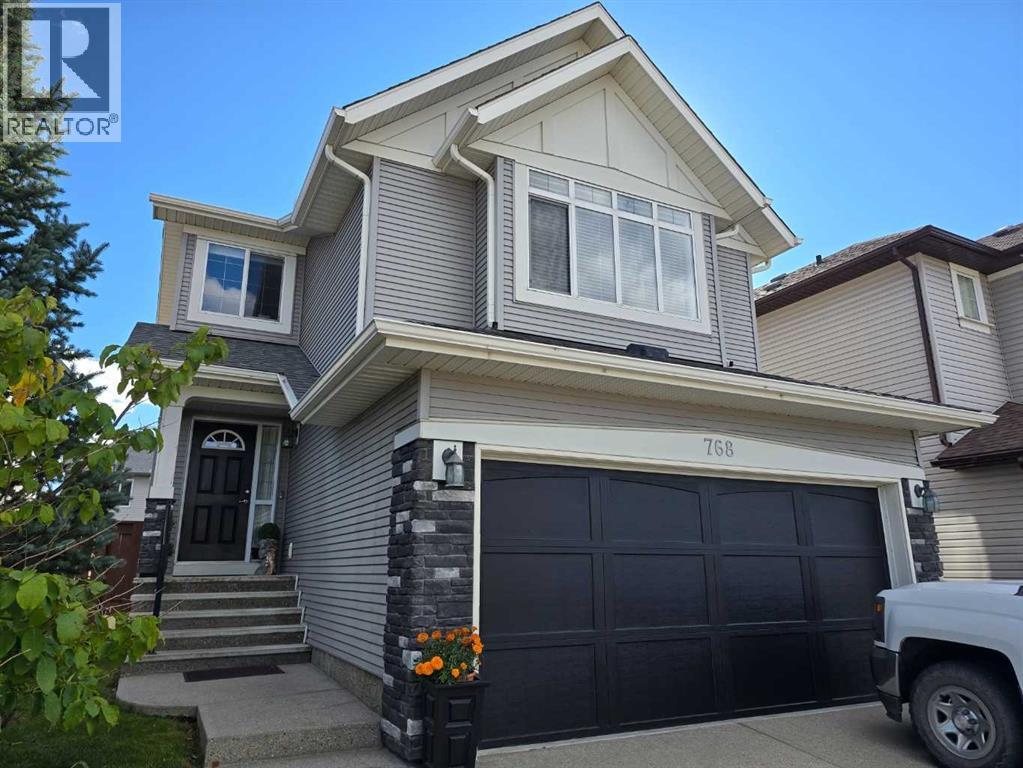
Beautifully finished and thoughtfully designed, this spacious New Brighton home offers the perfect combination of comfort, style, and functionality. The main floor features an open layout filled with natural light, with large windows, granite countertops, quality appliances, central air conditioning, and a gas fireplace adding to the home's appeal. A large kitchen island with breakfast seating connects seamlessly to the dining and living areas, creating an ideal space for entertaining or family time. Upstairs, a spacious bonus room provides a versatile second living area that works perfectly as a media room, kids' space, or home office. Three well-sized bedrooms complete the upper level, including a generous primary bedroom with plenty of closet space and a private four-piece ensuite. The landscaped backyard offers another great space to enjoy, with a deck for outdoor dining and a garden area with plenty of room to relax or entertain during the warmer months. Set in the popular community of New Brighton, this home is conveniently located near schools, parks, walking paths, shopping, restaurants, and the New Brighton Club, giving you easy access to everything this vibrant community has to offer. (id:52806)
Cochrane, Alberta
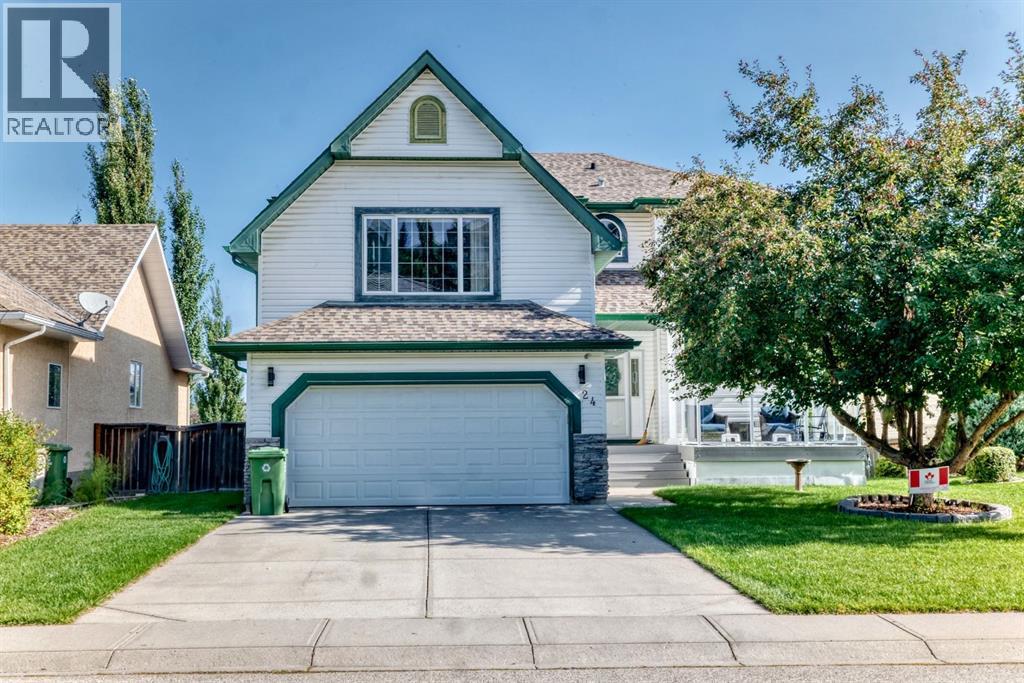
This is the kind of home that makes you want to stay awhile. Beautifully designed and thoughtfully finished, this impressive previous show home in Bow Ridge offers 3,253 sq. ft. of total developed living space, giving you room to grow, gather and truly enjoy every season of life.From the moment you walk through the oversized entryway, you’ll appreciate the generous closet space. The main living area is a showstopper, with soaring floor-to-ceiling windows that flood the space with natural light and create a warm, inviting living space. Gather around the gas fireplace with family and friends or enjoy the seamless flow into the kitchen, where abundant cabinetry, a large pantry and new appliances make everyday living and entertaining easy. Has been voted best designed kitchen!The main floor also offers a private office—perfect for working from home, studying or creating a quiet space of your own. Enjoy the convenience of a large main floor laundry room, complete with shelving, counter space & a sink! Upstairs, three spacious bedrooms provide plenty of room for everyone, as well as a large bonus room with vaulted ceilings. The primary bedroom features a 4 piece ensuite bathroom with a gorgeous soaker tub, a true retreat.The walkout basement is complete with a wet bar, second gas fireplace, large storage room and flexible bedroom/office/gym space, this level is made for movie nights, entertaining, guests, hobbies or simply enjoying the extra living space.Central A/C keeps you comfortable through the warmer months, while the large driveway provides plenty of parking. Outside, enjoy the beautifully landscaped yard, mature trees and privacy. The south-facing front yard brings beautiful afternoon and evening light.Enjoy being close to parks, pathways and the Bow River, with everyday amenities nearby and the Rocky Mountains just 30 minutes away. Whether you’re looking for space to raise a family or room to entertain, this Bow Ridge property invites you to come in, settle down and make yourself at home. (id:52806)
Airdrie, Alberta
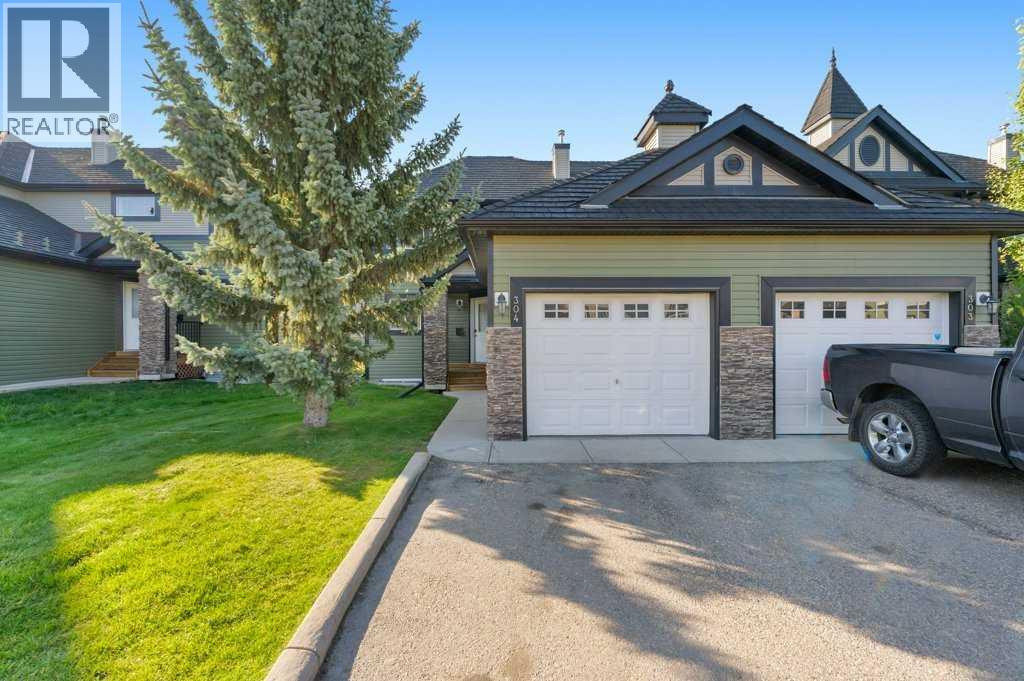
Welcome to 140 Sagewood Boulevard SW, a bright and inviting corner-unit townhouse in the heart of Sagewood, offering a rare combination of a single attached garage, extra parking, a fully finished basement and a beautiful green-space setting.From the moment you arrive, the added privacy of the corner location stands out. With an attached single garage, driveway parking and additional street parking nearby, there is excellent flexibility for households with multiple vehicles or guests.Step inside to a spacious foyer with convenient storage and direct access to the garage. The main floor opens into a bright and comfortable living space with large windows that bring in plenty of natural light. The living room is generously sized and flows easily into the dining area, creating a practical layout for both everyday living and entertaining.The kitchen is well laid out with ample cabinetry, counter space and storage, while the nearby dining area keeps everything connected without sacrificing separation between the spaces. A convenient 2-piece bathroom completes the main floor.Upstairs, you will find three bedrooms, including a spacious primary bedroom with generous closet space. Two additional bedrooms provide flexibility for children, guests, a home office or hobby space, while the 4-piece main bathroom serves the upper level.The fully finished basement is a major bonus and adds a significant amount of usable living space. It features a large recreation room, a separate bonus or flex room, another full 4-piece bathroom, laundry, utility space and additional storage. Whether you need a family room, home office, gym, playroom, guest space or a combination of uses, the lower level gives you options that are not always available in this style of townhouse.Outside, the home backs onto common green space, giving the rear of the property a more open and peaceful feel than many townhome settings. It is an ideal spot to enjoy the outdoors without looking directly into a nother home.The single attached garage is another standout feature. Combined with the driveway parking and nearby street parking, it gives this property a level of convenience that is difficult to find in many comparable townhomes.Located in the family-friendly community of Sagewood, you are close to parks, pathways, schools, playgrounds, shopping and everyday amenities, with easy access throughout Airdrie and beyond.With three bedrooms upstairs, 2.5 bathrooms, a fully finished basement, attached garage, corner-unit location and green-space backing, this home offers exceptional functionality and value for first-time buyers, families, downsizers or anyone looking for more space without the maintenance of a detached home. (id:52806)
Calgary, Alberta
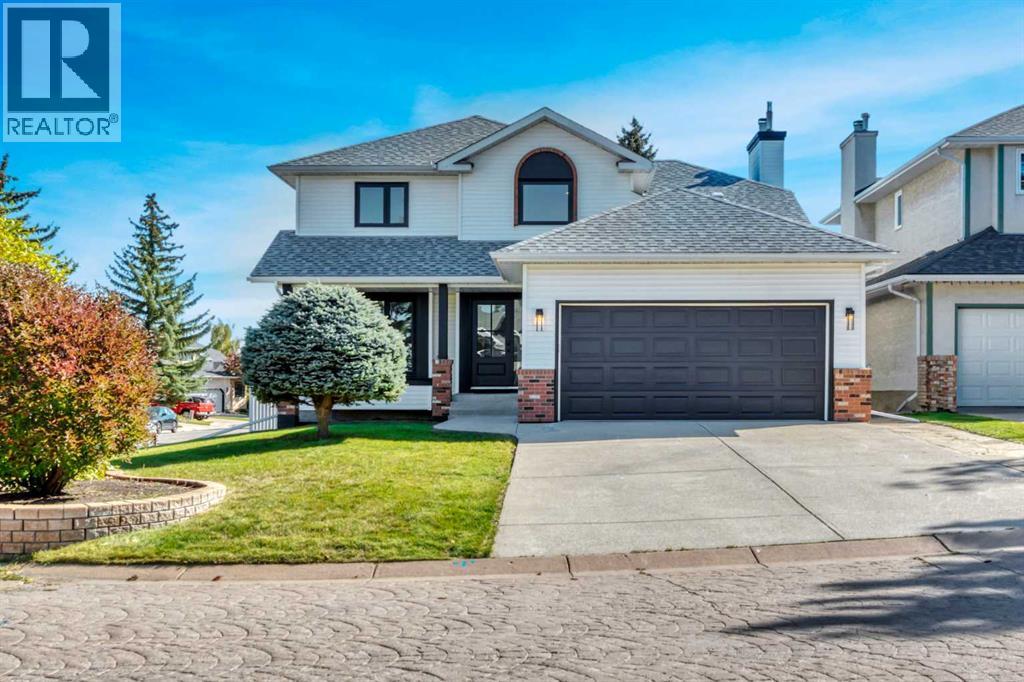
Welcome to 238 Hawktree Bay in Hawkstone, where a exciting renovation has transformed this 4 bedroom, 3.5 bathroom home with an attached double garage while preserving the things that made the property special in the first place: a beautiful established neighbourhood, generous corner lot, mature surroundings, parks and greenspace steps away and solid bones. Designed by one of Calgary’s top builders, much of the home was taken back to the studs and thoughtfully rebuilt, with attention given not only to how the home looks, but to how it functions and the quality of the workmanship behind the finishes. The redesigned main floor feels fresh, open and cohesive. At the heart of the home is a truly custom kitchen featuring soft-close cabinetry, quartz countertops with an integrated quartz backsplash, a statement island, and custom fluted tile hood fan. The adjoining living space features a redesigned fireplace wall with custom bench tops and shelving, while glass French doors lead to a dedicated office. A beautifully finished laundry and mudroom is complete with built-in counters and storage.Upstairs, the primary retreat continues the same level of craftsmanship with a custom-organized walk-in closet and completely redesigned ensuite. Custom soft-close cabinetry was built around the plumbing to maximize storage, complemented by quartz surfaces, Delta fixtures, a freestanding tub and a rain shower with a natural stone base. The separate water closest adds privacy and elegance. New flooring, carpet, trim, baseboards, and shaker-style doors carry the renovation throughout the home. Just as much consideration was given to the work behind the finishes. Improvements include a new structural header between the kitchen and foyer, all windows replaced and sealed, new siding on the rear and east side of the home, and the house perimeter sealed. Mechanical and functional upgrades include a high-efficiency furnace and hot water tank installed in 2025, recently serviced HVAC with cle aned ducts and new filters, updated wiring and outlets in key living areas, new individually vented bathroom exhaust fans, and integrated hardwired smoke and CO alarms. All Poly-B plumbing has been removed, new wall insulation was added on the main floor, and the blown attic insulation was topped up.This is more than a beautifully renovated home. It is a thoughtfully reimagined property where design, craftsmanship and function come together, from the structure behind the walls to the custom finishing details throughout. (id:52806)
Calgary, Alberta
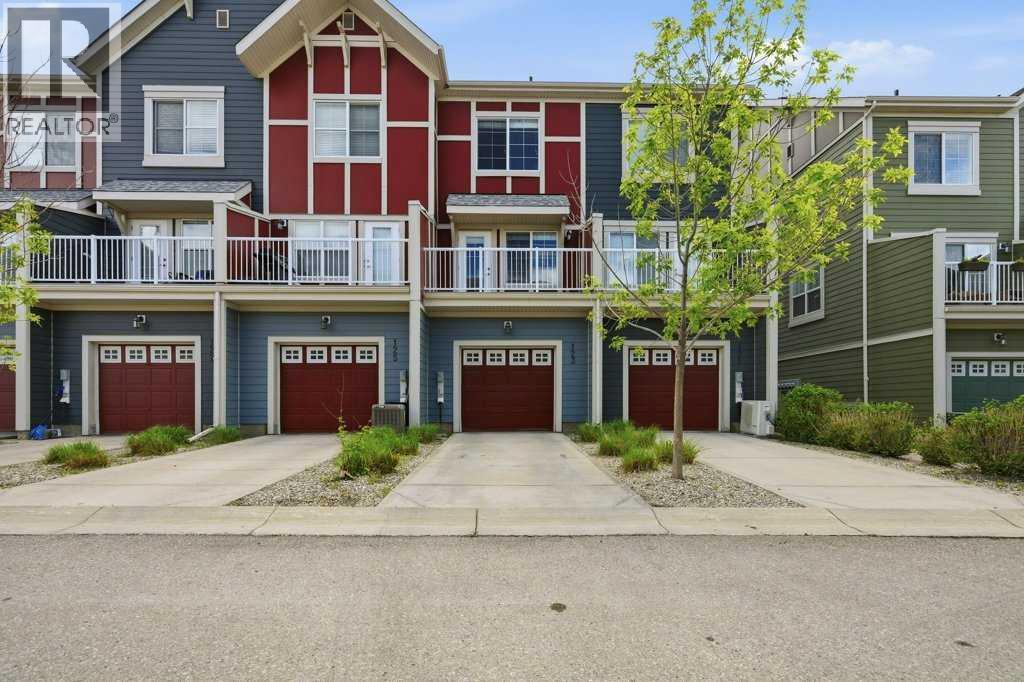
With fresh paint and brand-new carpet, this move-in-ready 2 bedroom + den townhome is located in the sought-after lake community of Mahogany. Upgraded engineered hardwood flooring, an attached heated garage, full driveway, and rough-in for central air conditioning add to the home’s comfort and convenience. The entry level features a bright and versatile flex room, ideal for a home office, gym, playroom, hobby space, or additional storage. A convenient mudroom and direct garage access complete this level. Upstairs, the main living area is bright and open, with large windows and a functional kitchen featuring ample cabinetry, a peninsula with breakfast bar, and a comfortable dining area. The spacious living room opens onto a private balcony with a BBQ gas line, perfect for relaxing or entertaining. The upper level offers two generously sized bedrooms, each with its own private ensuite bathroom, along with convenient upper-floor laundry. Thoughtfully designed across three levels, the home provides an excellent balance of comfortable living space, privacy, and everyday functionality. Located in Ebony Townhomes, the property offers convenient access in and out of Mahogany while remaining close to pathways, parks, playgrounds, shopping, restaurants, the Mahogany Beach Club, Seton, South Health Campus, Deerfoot Trail, and Stoney Trail. With thoughtful upgrades and a flexible layout, this is an excellent opportunity to own a townhome with low condo fees in one of Calgary’s most desirable lake communities. (id:52806)
