Calgary, Alberta
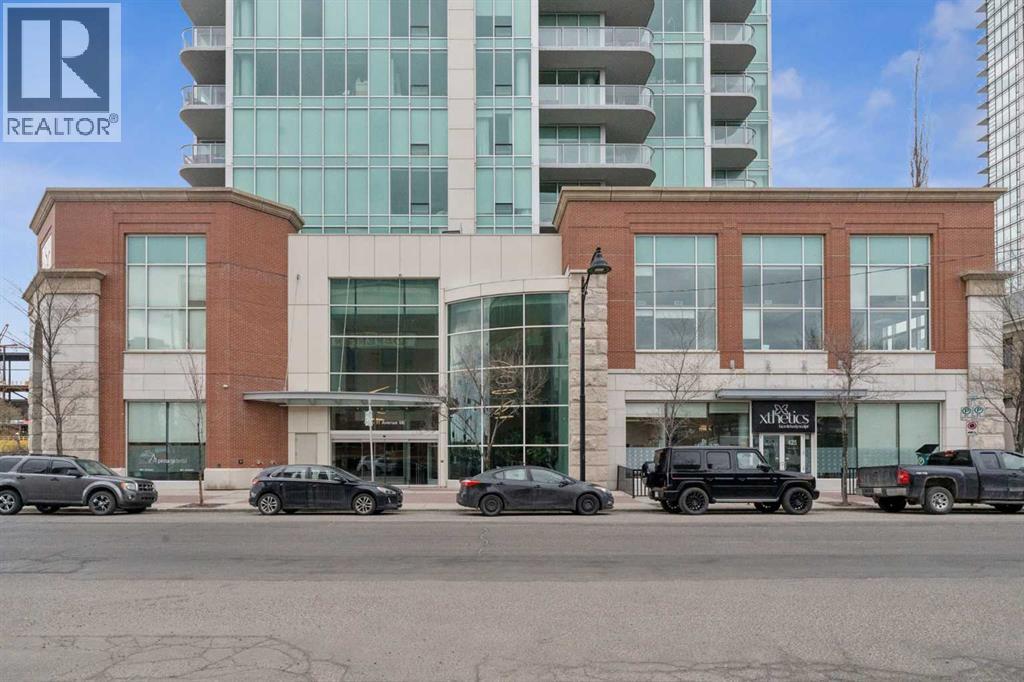
Great Value. Welcome to Arriva, high rise living at it's best in Victoria Park! This incredible 2 bedroom 2 bath unit on the Southeast corner of the 5th floor boasts an open concept design; featuring brand new hardwood flooring throughout living/dining room and bedrooms. With floor-to-ceiling, wall to wall windows this bright and spacious unit features top quality kitchen with high end Miele appliances including gas cooktop built-in oven, full-height comtemporary Snaidero cabinets, quartz counters & tile floors. Large primary bedroom with walk-in closet, private ensuite with soaker tub & separate shower quartz counters and tile floors. The South-facing 2nd bedroom has a good sized walk-in closet & is next to the 2nd full bath. Insuite laundry & storage room, large covered glass railing balcony with gas bbq line, titled underground parking (P-4 #38) and additional assigned storage (P-4 #150) complete the package. Amenities include the 4th floor terrace & meeting room, 3 elevators, air conditioning, guest suites & 24hour on-site concierge. Stampede Park is right at your doorstep, walking distance to LRT & the National Music Centre, the Central Library and short walk to downtown. With new hardwood flooring and freshly painted this is an even greater value for this 2 bedroom 2 bath condo in the prestigious Arriva tower. (id:52806)
Calgary, Alberta
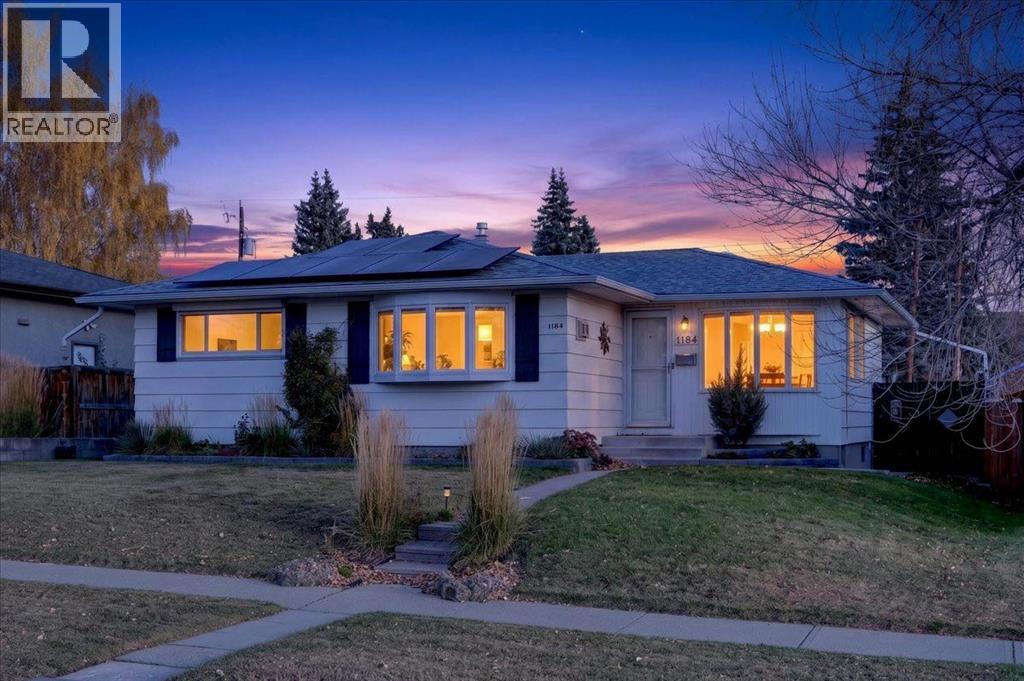
This is it! Step into a realm where classic charm meets modern upgrades, nestled within popular Brentwood This remarkable detached bungalow (1164 sq ft) has had many quality upgrades over the years and impresses with an appealing floor plan. Enter into an incredibly bright and open kitchen with a comfortable dining area with windows on three sides so full of natural light. A spacious living room with a bay window and a free-standing gas fireplace offers a cozy space for entertaining and relaxation. Enjoy hardwood and ceramic tiling on the main floor. The lower level is fully finished with an open dining/living room/2nd kitchen area with newer appliances, plus updated egress windows. Also an updated 3 piece bathroom and laudry/storage area completes the lower level. There are two furnaces one for the main floor and one for the basement which is a high efficiency furnace replaced in 2023. Suite illegal. Solar panels were installed in 2025 that the seller paid $30,000 for but the buyer can reap the benefit of saving on electricity as over the last 10 months her total cost was $484.80 so real savings! Many newer windows including egress windows in the basement. New upstairs fridge in 2026. The bedrooms and kitchen on the main floor have exterior roll shutters for extra insulation factor and added security. The beautifully landscaped back yard features a very large wooden deck for entertaining or relaxing plus privacy and a view of Nose Hill Park. The spectacular oversized (25ft deep) heated double garage is a real plus and also with a paved back alley. Truly many great features and alongside access to Brentwood’s vibrant community amenities—nearby parks, walking and bike pathways, playgrounds, transit (including LRT), schools, shopping, services. Walk to the University of Calgary. A special place that really must be seen! (id:52806)
Calgary, Alberta
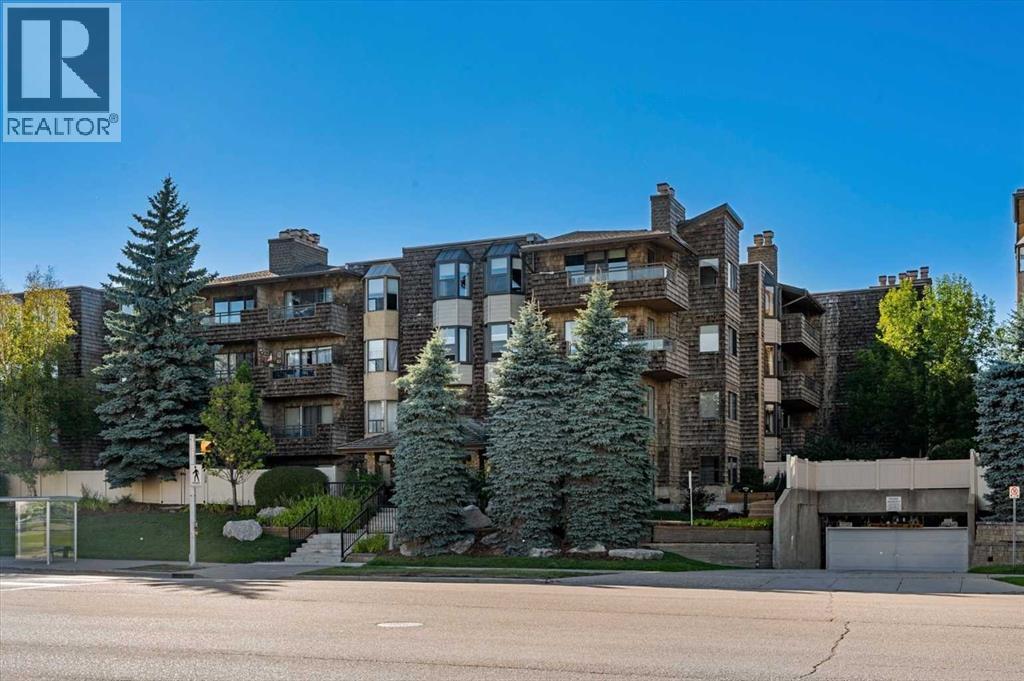
OPEN HOUSE-Saturday, November 7: 11am-1pm. New Price! Spacious and full of possibilities, this unique home offers the feel of a townhouse with the convenience of apartment living. The main level features a welcoming foyer, new flooring, two-sided wood-burning fireplace and a vaulted living room with large, adjacent covered balcony. The dining room is highlighted by a new bay window and flows into the recently updated kitchen, complete with an adjacent wet bar/coffee station overlooking the living room—perfectly positioned for entertaining. Just off the kitchen, a versatile flex room offers the ideal space for a home office, den, or future kitchen expansion. A convenient powder room and abundant storage complete the main floor.Downstairs offers two generous bedrooms, two bathrooms and additional storage. The primary bedroom includes a 3-piece ensuite and private covered balcony, while the second bedroom features another new bay window, excellent closet space and a nearby 4-piece bath. Both levels have access to complimentary communal laundry rooms conveniently located just down the hall.Meet your neighbours in the main-floor common reading and puzzle room, or as you come and go from your separate storage unit (31) or underground, heated parking stall (14). Ideally located directly across from Market Mall, with easy access to nearby hospitals, universities, and the vibrant restaurants and cafés of the University District, this home puts convenience at your doorstep. (id:52806)
Calgary, Alberta
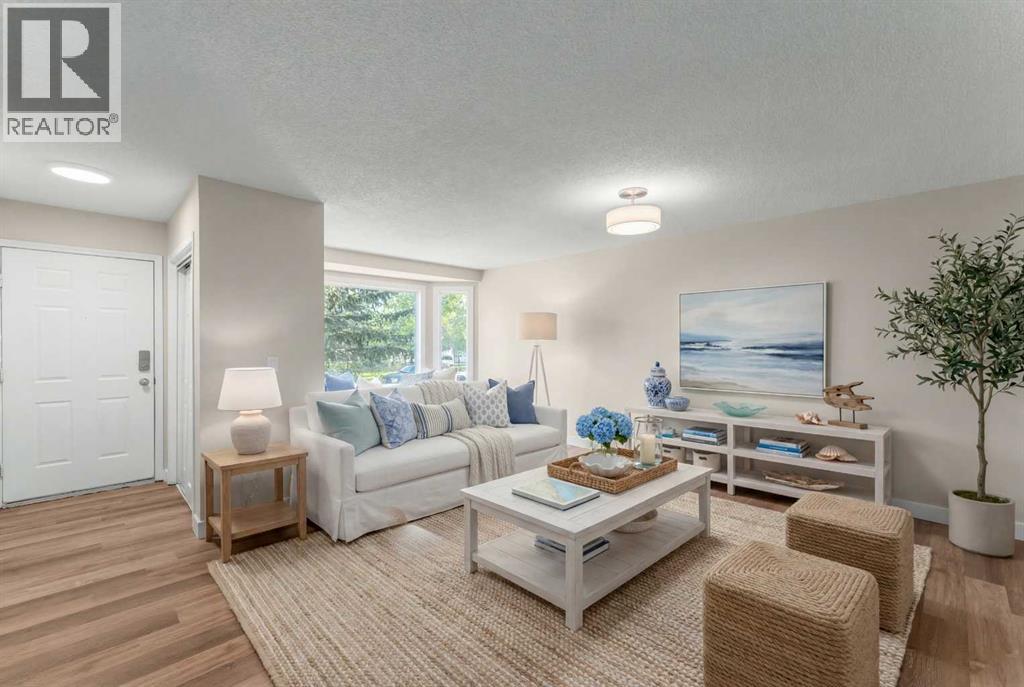
This upgraded home with LEGAL BASEMENT SUITE is perfect as a double income rental unit or a great purchase for a small family who need a mortgage helper. With a registered legal suite, buyers are able to claim market rate income for their mortgage applications. First 6 photos are virtually staged. The bright, clean home is move-in ready with new windows throughout, new flooring, fresh paint, NEW FURNACE and hot water tank -- nothing needs to be done! Both upstairs and down have a generous living room with 2 bedrooms up and one massive one downstairs. The 5 piece bath upstairs and the complete four piece bath down stairs have been upgraded. The house is on a quiet street half way between the superstore/shopping area and the park! A perfect location with access to playgrounds, all manner of schools, bus routes, easy exit to the mountains, Sarcee Trail, and the ring road. The south facing backyard is very large and has a lot of room for extra parking and an oversize double garage if wanted in the future. (id:52806)
Cochrane, Alberta
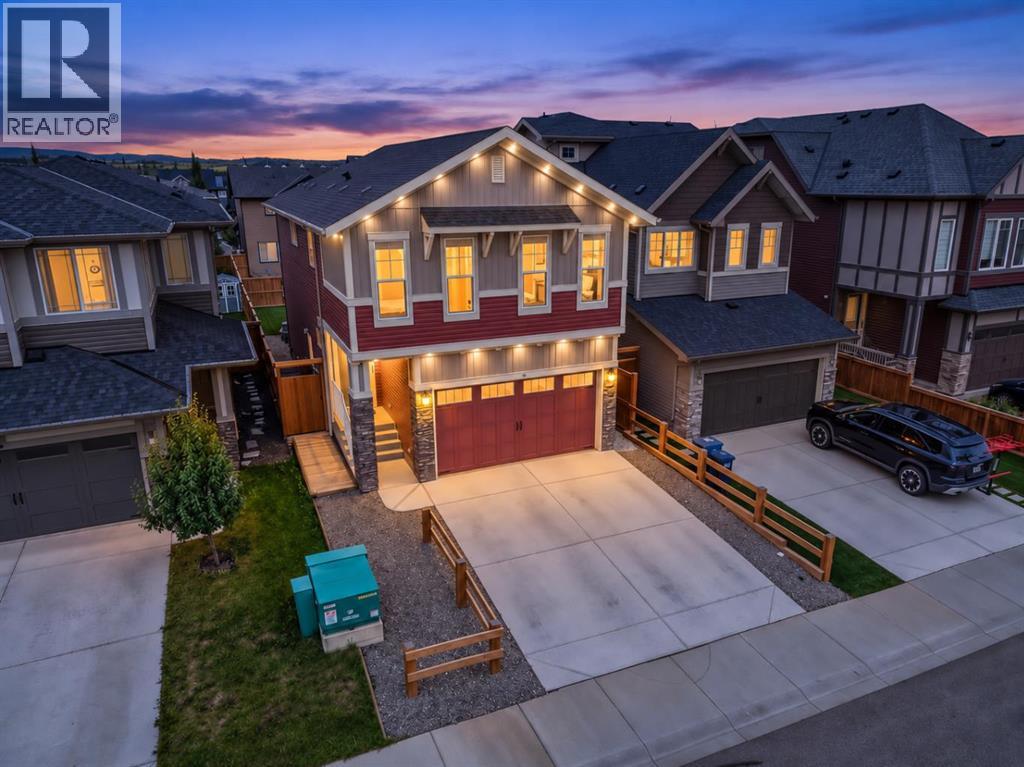
Why wait to add the finishing touches to a new home when so much has already been done? This beautifully maintained 1,932 sq. ft. Heartland home offers three bedrooms, 2.5 bathrooms, a vaulted bonus room, central A/C and a fully landscaped, fenced, west-facing backyard with expansive decking and privacy screening. With thoughtful upgrades inside and out, it's a home designed to be enjoyed from day one. Inside, 9' main-floor ceilings and an open-concept layout create a bright, welcoming space that feels both comfortable and spacious. The kitchen is a standout, offering an abundance of counter space and storage with light-toned woodgrain cabinetry, quartz countertops, a large island with breakfast seating, stainless steel appliances including an induction range, and a generous pantry. The kitchen flows naturally into the dining and living areas, where an oversized rear window brings in plenty of natural light and an electric fireplace adds warmth and character. Upstairs, the vaulted bonus room provides a true second living area with plenty of flexibility for movie nights, a playroom or simply somewhere to unwind. Three well-sized bedrooms and convenient upper-floor laundry with a folding counter complete the level. The primary suite features a walk-in closet and a spacious five-piece ensuite with dual sinks, quartz countertops, a soaker tub and separate shower. The unfinished basement offers excellent future potential with 9' ceilings, bathroom rough-ins, multiple electrical outlets, and painted floors and stairs already in place. A convenient side entry provides additional flexibility and functionality. Outside is where this home offers something particularly valuable. The west-facing backyard is already landscaped and fenced, with a generous lawn and expansive decking that extends the living space outdoors. Whether you're hosting summer dinners, enjoying an afternoon in the sun or relaxing outside in the evening, the space is ready to enjoy. Privacy screening, a nat ural gas BBQ line and permanent exterior lighting add further comfort and convenience. A double attached garage, additional driveway parking for two vehicles, central A/C and an HRV system complete the home. Located in Heartland, with easy access to parks, playgrounds, pathways, restaurants, shopping and everyday amenities, this property offers the space, upgrades and outdoor living that buyers are looking for, with so much of the work already done. (id:52806)
Calgary, Alberta
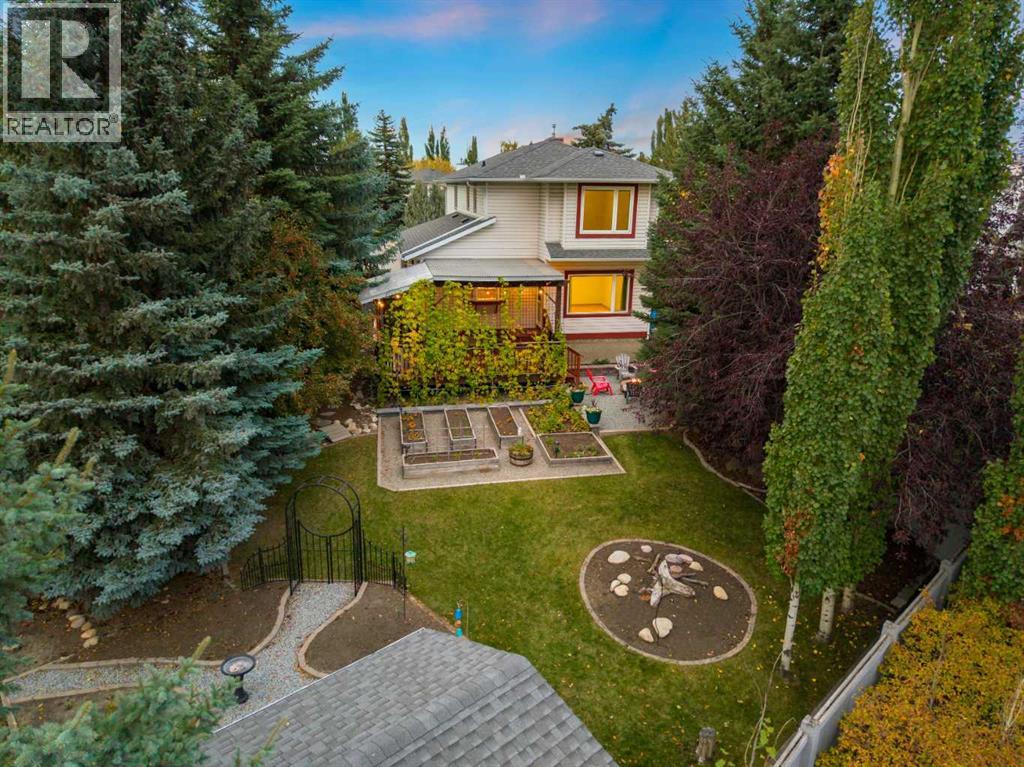
Introducing a captivating residence in the heart of Riverbend, where seven bedrooms, an extraordinary lot, and a grand culinary retreat promise to leave a lasting impression! The curb appeal is striking, enhanced by an expansive driveway and wide concrete steps that lead to the foyer, a fitting nod to the impressive proportions within. Beyond the entrance, the sunlit family room is elevated with gorgeous cork flooring. This inviting room transitions into a formal dining area, complete with an alcove for your favourite hutch! A memorable stained-glass feature adds a touch of old-world beauty and separates the front living quarters from the kitchen. The showpiece is the culinary retreat, as this beautiful kitchen has been expanded to create a culinary experience rarely found in a residence of this size. The kitchen is framed by rich oak cabinetry showcasing the enduring beauty and quality craftsmanship of genuine wood - a luxury increasingly rare in modern renovations. Glass-front curio displays, a traditional bread drawer and a substantial pantry with pull-outs further elevate the space. The kitchen features a stainless steel appliance suite, a spacious island and a storybook window too! Adjacent, a second family room and dining nook offer versatility and the luxury of two living areas on the main. Step outside and onto your expansive deck, covered with a gorgeous pergola that is enveloped in stunning vines. This terrace offers natural shade, privacy, and an idyllic setting for effortless entertaining. The main is completed by an updated powder room and laundry with built-ins. Ascend upstairs, where an exceptionally rare five-bedroom configuration awaits! The primary suite is notable in size and features a beautiful four-piece ensuite and walk-in closet. Four generous secondary bedrooms provide functionality, complemented by a shared four piece bath. One of these is a unique connecting bedroom that offers an opportunity for an office, children's lounge, study, or pla y space. Descend to the lower level which is a dream for teenagers, guests, or extended family alike as it features high ceilings, a recreational room outfitted with a built-in media centre, two additional bedrooms, a den and a three-piece bath with in-floor heating! The true ‘Piece De Resistance’ is the inspiring backyard. This south-facing, pie-shaped lot, is framed by a beautiful stone fence and is adorned with evergreens, aspens and mature foliage! This retreat feels like your own private park as it showcases an abundance of raised gardens, manicured lawns, an inviting fire-pit and the covered deck, highlighting a multitude of sitting areas, perfect for you to take in the sun and cool off inside with the central a/c. Directly behind the residences is a pathway interspersed with the Bow River, Carburn Park & amenities. With an extravagant kitchen, dual family rooms, seven bedrooms and an outdoor oasis of this calibre, this residence offers the potential to create something truly special! Watch Video! (id:52806)
Calgary, Alberta
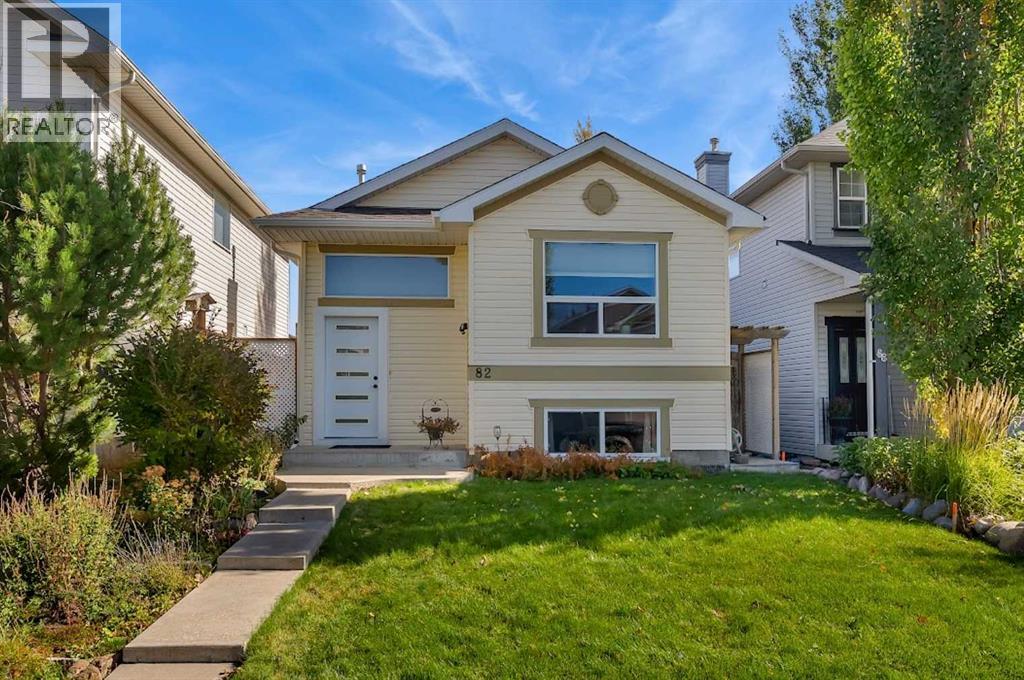
Welcome to 82 Bridleridge Road SW, a charming bi-level home in Calgary's established, family-friendly Bridlewood community, offering nearly 1,700 sq ft of living space! With fresh paint, brand-new triple-pane windows and newer siding and roof, not only will your home be a quiet and peaceful retreat, but you will also have peace of mind on those larger expenses down the road. Step inside to a welcoming foyer that provides convenient access to both the upper and lower levels. Upstairs, you'll find a bright, functional living space with soaring vaulted ceilings, a comfortable living room, a spacious kitchen with plenty of room for meal prep and sleek stainless steel appliances. The adjoining dining area is perfect for everyday meals or entertaining family and friends. This level also offers two well-sized bedrooms, both with brand-new carpet and a full 4-piece bathroom. The fully permitted and developed lower level adds living space, including a generously sized primary bedroom with its own 4-piece ensuite, creating a comfortable, private retreat. A spacious recreation room offers plenty of possibilities for a family entertainment area, games room, or cozy movie nights. An additional den provides flexible space for a home office, hobby room, or study area. The lower level is completed by a dedicated storage room and utility area, offering practical space to keep everything organized. Step outside to the private, east-facing backyard, an inviting outdoor space perfect for morning coffee, summer barbecues, gardening, or relaxing with family and friends. The detached garage adds convenience with secure parking, and the shed adds extra storage. Situated in the desirable community of Bridlewood, this home offers convenient access to nearby schools, parks, playgrounds, walking pathways, shopping, and everyday amenities. Enjoy easy access to Stoney Trail, Macleod Trail, and the Somerset-Bridlewood LRT station, making it easy to commute and explore Calgary. Whether you're a fi rst-time homebuyer, growing family, or looking for a home with flexible living spaces, 82 Bridleridge Road SW offers a wonderful opportunity to enjoy comfortable living in a welcoming southwest Calgary neighbourhood. Don't miss your chance to make this home your own! (id:52806)
Cochrane, Alberta
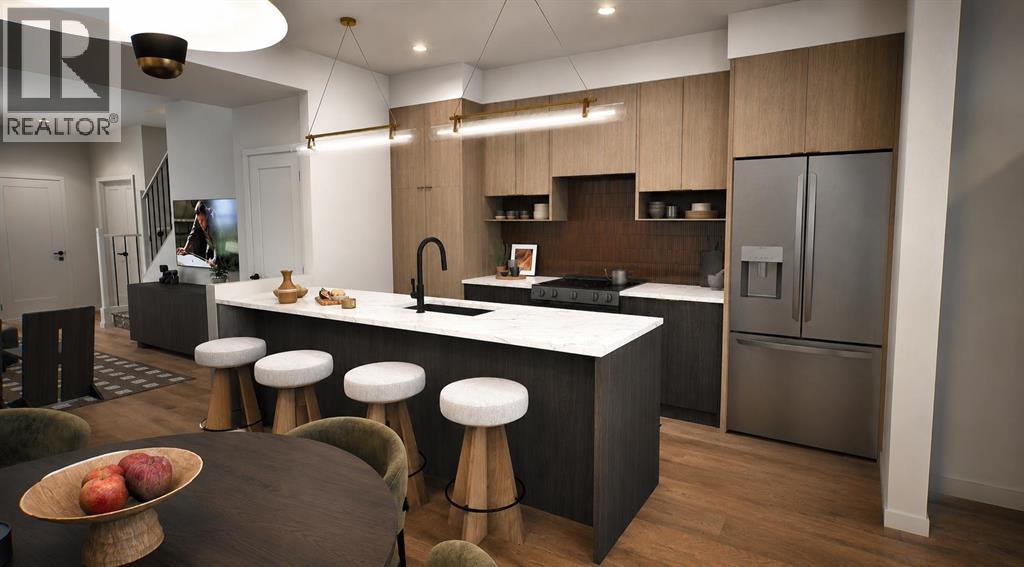
** Open House at Show Home - 78 Agate Road, Cochrane - November 4th 1-3pm, November 5th 2-4pm, November 6th 4-6pm, November 7th 1-6pm and November 8th 12-4pm ** Welcome to this beautifully crafted unit of a four-plex - Talo model by Rohit Homes, situated in the vibrant and rapidly growing community of Heartland in Cochrane. This home is an excellent fit for families, first-time buyers, or anyone looking to right-size without compromising on style or versatility. Offering 3 bedrooms, 2.5 bathrooms, and 1,522 sq. ft. of well-designed living space, this brand-new home features a bright, open-concept main floor with 9' ceilings and a seamless connection between the kitchen, dining, and living areas—ideal for both daily living and entertaining. The contemporary kitchen serves as the focal point, complete with quartz countertops, a central island, and modern cabinetry that blend practicality with sophisticated design. At the rear, a parking pad provides convenient parking while preserving the home’s inviting curb appeal. Upstairs, the spacious primary suite includes a private ensuite and generous closet space, complemented by two additional bedrooms and a full bathroom—ideal for kids, guests, or a home office. A convenient upper-floor laundry room adds to the everyday ease of living. At the rear, a parking pad provides convenient parking while preserving the home’s inviting curb appeal. Set in the dynamic community of Heartland you'll enjoy quick access to parks, schools, scenic pathways, local amenities, and major routes—making commuting to Calgary or weekend escapes to the mountains a breeze. Don’t miss your chance to live in this stylish and functional quadplex in one of Cochrane's most desirable new neighborhoods—schedule your private showing today! (id:52806)
Calgary, Alberta
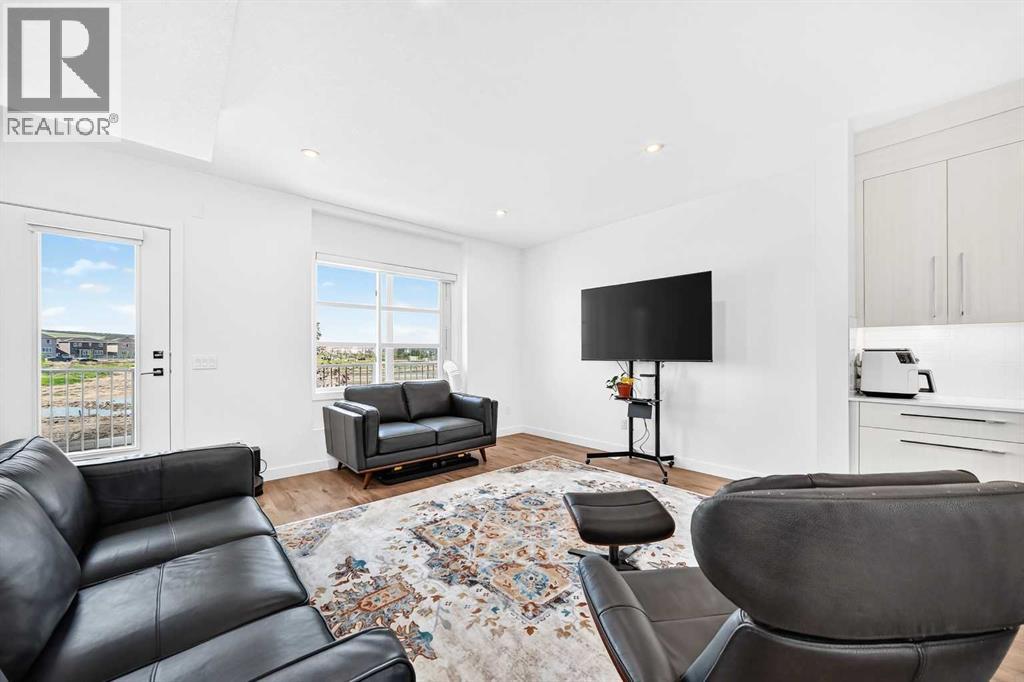
Welcome home to #308 135 Belmont Passage SW! This beautifully designed three-storey townhome in SW Calgary’s vibrant community of Belmont offers a seamless blend of elevated style, modern energy-efficient systems, and functional living space. The ground level features a generous foyer with direct access to a heated attached double garage and a versatile fourth bedroom that can easily function as a private home office, guest room, or fitness space. On the main floor, high ceilings and large windows flood the open-concept layout with natural light, highlighting luxury vinyl plank flooring and contemporary light fixtures. At the center of the home is a gourmet kitchen equipped with quartz countertops, a central island with seating, stainless steel appliances, full-height cabinetry, and a deep pantry. A discreet powder room and a dedicated dining area seamlessly transition onto a private balcony, creating an ideal setup for outdoor relaxation and hosting guests. The top floor serves as a quiet retreat, thoughtfully arranged with a convenient upper-level laundry area, two spacious secondary bedrooms, a full guest bathroom, and a luxurious primary suite featuring a large walk-in closet and a private ensuite bathroom. Situated steps from local playgrounds, walking pathways, schools, and shopping amenities, this residence offers an exceptional suburban lifestyle. Excellent connectivity to Stoney Trail and Macleod Trail ensures an effortless commute across Calgary or a quick escape to the mountains for weekend adventures. Book your viewing today! (id:52806)
Cochrane, Alberta
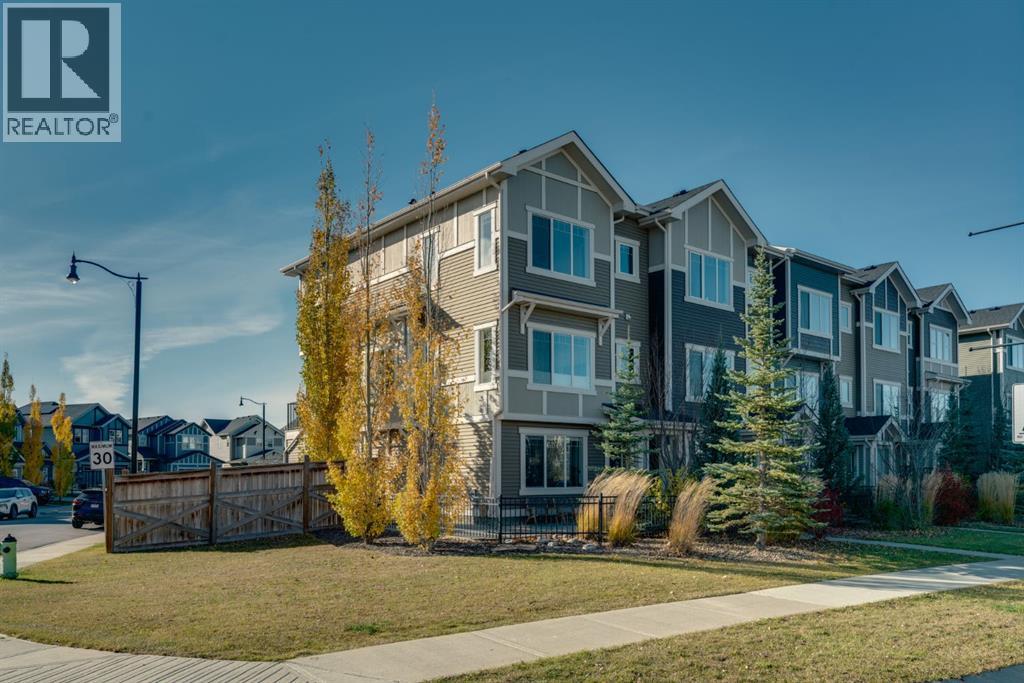
*** OPEN HOUSE SAT NOV 7TH 1-4PM *** Welcome to this beautifully maintained, original owner NO CONDO FEE home in the desirable community of Sunset Ridge, offering nearly 2,000 sq ft of designed living space, 4 bedrooms, and 2.5 bathrooms. Situated on a spacious CORNER LOT, this exceptional end unit stands out with additional windows, and an abundance of natural lightcreating a bright, open feel. Step inside this spacious layout designed for both everyday living and entertaining. Large windows bring in natural light from multiple directions, while the well-appointed kitchen features beautiful quartz countertops and plenty of space for cooking and gathering with family and friends. The living area provide the perfect balance of comfort and functionality.One of the home's best features is the west-facing balcony, offering a wonderful outdoor retreat to enjoy your morning coffee, unwind after a long day or take in the beautiful evening sunsets.The upper level features 3 bedrooms and the convenience of laundry along with great views from each bedroom. A fourth bedroom on the lower level provides additional flexibility, making it an ideal space for guests, a private home office or a home-based business (subject to municipal approval) An additional storage room on the lower level offers valuable space for seasonal items. The FINISHED DOUBLE ATTACHED GARAGE provides year round convenience for parking and additional storage. An HRV system with humidifier adds to the home's comfort and functionality.Outside the desirable CORNER LOT offers additional side yard space with exciting possibilities for a patio, pergola, or outdoor seating area creating your own relaxing retreat.Location is another major highlight! Just steps away from RancheView School (k-8) close proximity to high school, and a short distance from numerous playgrounds, parks, green spaces, and walking trails, this home provides an excellent setting to enjoy everything Sunset Ridge has to offer.A wonder ful opportunity to own a well maintained corner end unit that combines generous living space, natural light, outdoor flexibility, and an excellent location in one of Cochrane's popular family communities. With no additional NO CONDO FEES this is a must see. Book your showing today! (id:52806)
Calgary, Alberta
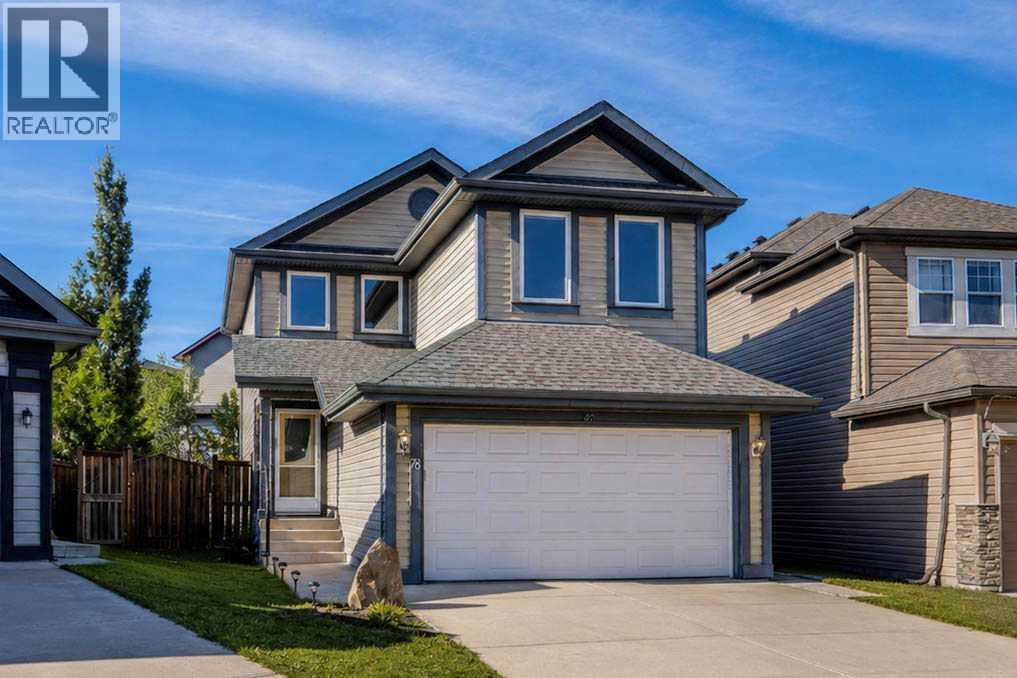
Discover a warm, stylishly upgraded family home in Evergreen—perfectly set up for easy living and everyday comfort. Natural light pours through triple pane windows, and recent 2023 mechanical upgrades—including central AC and a high efficiency furnace with HEPA Filter—keep the home feeling fresh and comfortable year round. The main floor is made for connection: a modern, chef inspired kitchen all newer stainless steel appliances, quartz counter island, and dedicated pantry space, opens into bright dining and living spaces, creating an effortless backdrop for family dinners, weekend hosting, or quiet evenings in. Upstairs, three generous bedrooms and a private primary ensuite offer room to unwind, while a huge bonus room becomes the go to spot for movie nights, playtime, or a cozy home office. The finished basement adds even more lifestyle flexibility with a sunlit game room, a spacious laundry zone with heated floors, and plenty of storage to keep life organized. Step outside and you’ll find one of the home’s best features— a beautiful backyard paired with an oversized deck. It’s the kind of outdoor space that invites summer barbecues, kids’ adventures, and long, relaxing evenings under the sky. Big trees in the backyard for added privacy. Living in Evergreen means convenience at every turn: top rated schools within minutes, endless shopping and dining options nearby, quick access to the C-Train, and the natural beauty of Fish Creek Park just down the road. Whether you’re commuting, exploring, or enjoying time at home, this location makes it all easy. Incredible value and ton of renovations in 2023, come and see this beautifully renovated home! (id:52806)
Calgary, Alberta
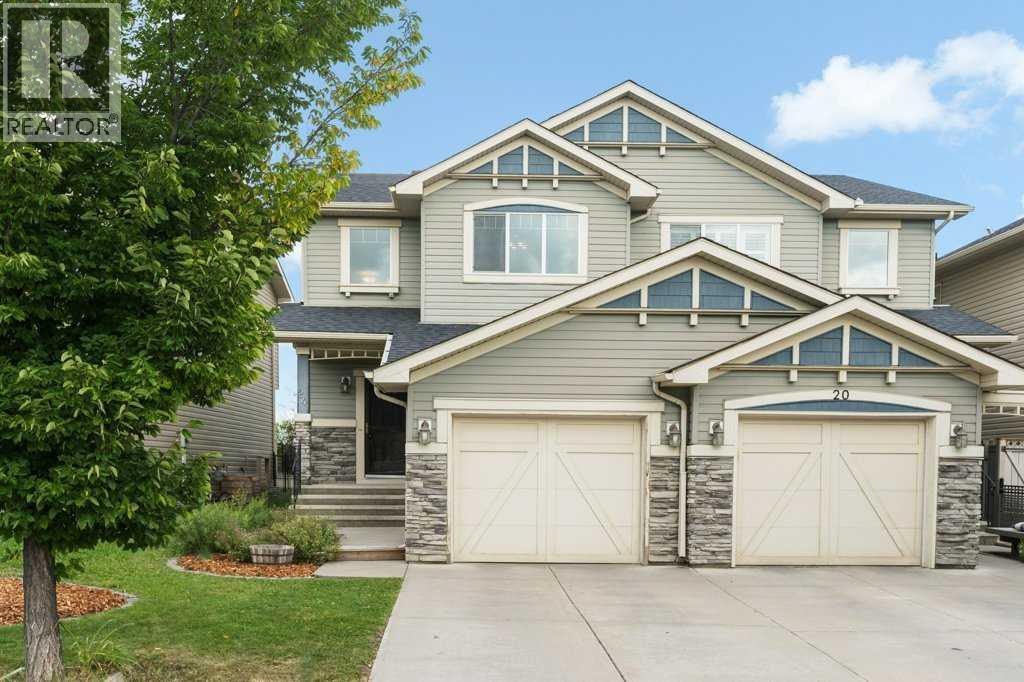
**Open House - Saturday, Nov 7th from 2 - 4pm** This lovely semi-detached home backs onto an expansive green space with no neighbours behind. Beautiful hardwood flooring flows through the front entry, kitchen and dining area, while plush carpet adds warmth to the inviting living room. The spacious kitchen features granite countertops, a generous corner pantry and a gas stove. In the living room, a cozy fireplace is framed by windows on either side, filling the space with natural light. The adjacent dining area offers direct access to the back deck, complete with a gas line and included BBQ, creating an excellent layout for hosting friends and family. Access to the single attached garage and a conveniently tucked-away 2-piece bathroom complete the main floor. Upstairs, you’ll find three well-sized bedrooms, including a large primary retreat with south-facing windows, a walk-in closet and a private 3-piece ensuite. The additional bedrooms overlook the green space and New Brighton Athletic Park, with a centrally located 4-piece bathroom nearby. The unfinished basement offers high ceilings, roughed-in plumbing for a future bathroom, an easily accessible laundry area and plenty of potential to create a space tailored to your needs. The backyards location provides an expansive setting and privacy to enjoy the space. Enjoy excellent access to nearby pathways, parks, playgrounds and everything this welcoming community has to offer. Located with the perfect proximity to 130th ave also allows for walkability to all the amenities offered as well as easy access to major routes for transit and driving. Check out the 3D Virtual Tour and book your showing today! (id:52806)
