Calgary, Alberta
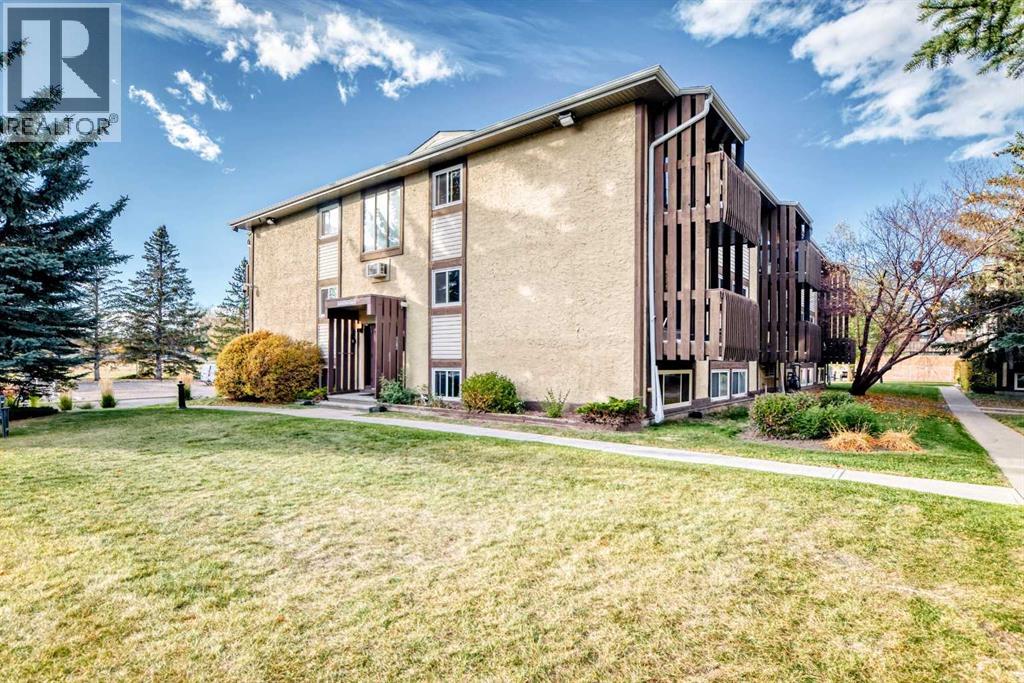
Dare to compare!! $25,000 price reduction! Acadia's Best Kept secret, follow the beautiful tree lined country road to this quiet secluded private location, set back from any roadways. Long time owners say good-bye to their Quant 2 bedroom, 4 piece bath Top floor corner unit. Maybe the best location in the complex over looking the gorgeous treed courtyard from the east facing balcony & south facing window. Light & Bright throughout boasting new windows with functional galley kitchen & spacious living /dining room. There is also a covenient sizable in-unit storage room. This condo unit is in imaculate original condition, move in ready as is or bring your design ideas. Condo fees include everything except electricity & plenty of extra parking is available. You will love the solitude yet close proximity to schools, rec center, community garden, restaurants and easy access to major roadways & transportation. Great value!! Come on Buy! (id:52806)
Calgary, Alberta
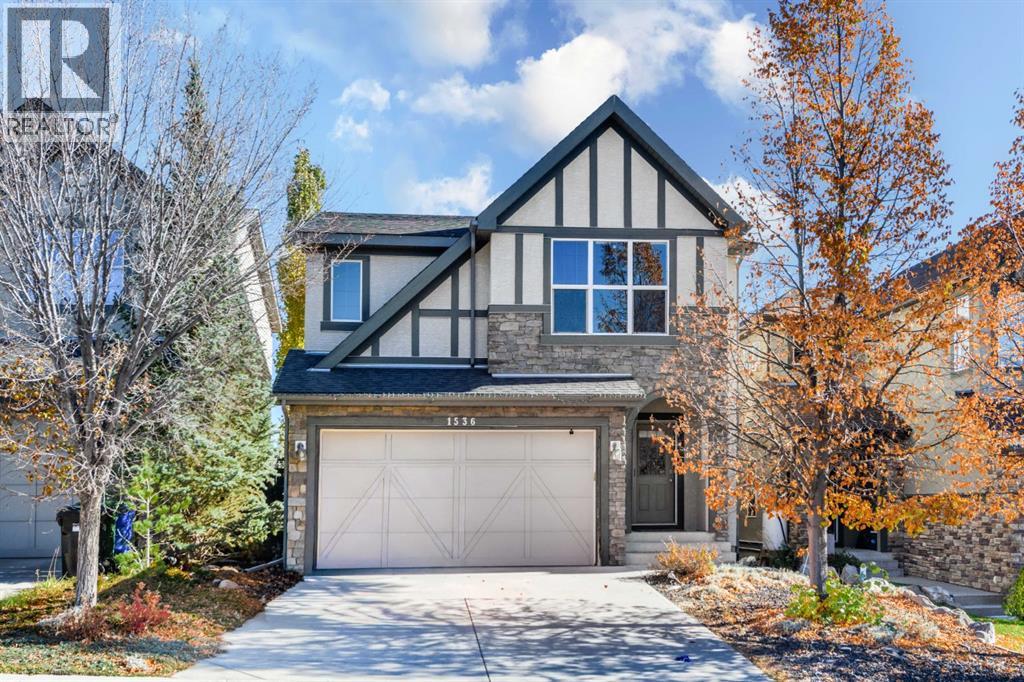
OPEN HOUSE - SUNDAY, NOVEMBER 1, 1 PM - 3 PM. Welcome to this beautiful two-storey detached home in the sought-after community of Aspen Woods. Offering 2,339 sq. ft. of thoughtfully designed living space, this home combines modern finishes with timeless appeal. Ideally located next to Webber Academy, it offers convenient access to one of Calgary’s well-known private schools.The bright, open-concept main floor features stylish vinyl plank flooring throughout, seamlessly connecting the living room, dining area, and kitchen. A cozy gas fireplace adds warmth and charm, while sliding glass doors lead to a private balcony, perfect for relaxing outdoors.The well-appointed kitchen boasts sleek white cabinetry, quartz countertops, stainless steel appliances, an undermount sink, a breakfast bar, a light grey mosaic backsplash, and a convenient walkthrough pantry. A convenient main-floor laundry room features brand-new washer and dryer units, along with extra storage for everyday essentials.Upstairs, the spacious family room features dramatic vaulted ceilings, creating an airy atmosphere ideal for family gatherings. The generous primary bedroom offers a walk-in closet and a 5-piece ensuite with a soaking tub. Three additional bedrooms and a 4-piece bathroom provide ample space for the whole family.The unfinished walk-out basement offers endless potential for future development. A double attached garage provides secure parking and extra storage, while the low-maintenance backyard offers a relaxing outdoor retreat. Enjoy the exceptional lifestyle of Aspen Woods, with convenient access to schools, playgrounds, shopping, and everyday amenities. Experience the perfect blend of space, style, and comfort in this wonderful family home. Don’t miss your opportunity to own this gorgeous property! (id:52806)
Calgary, Alberta
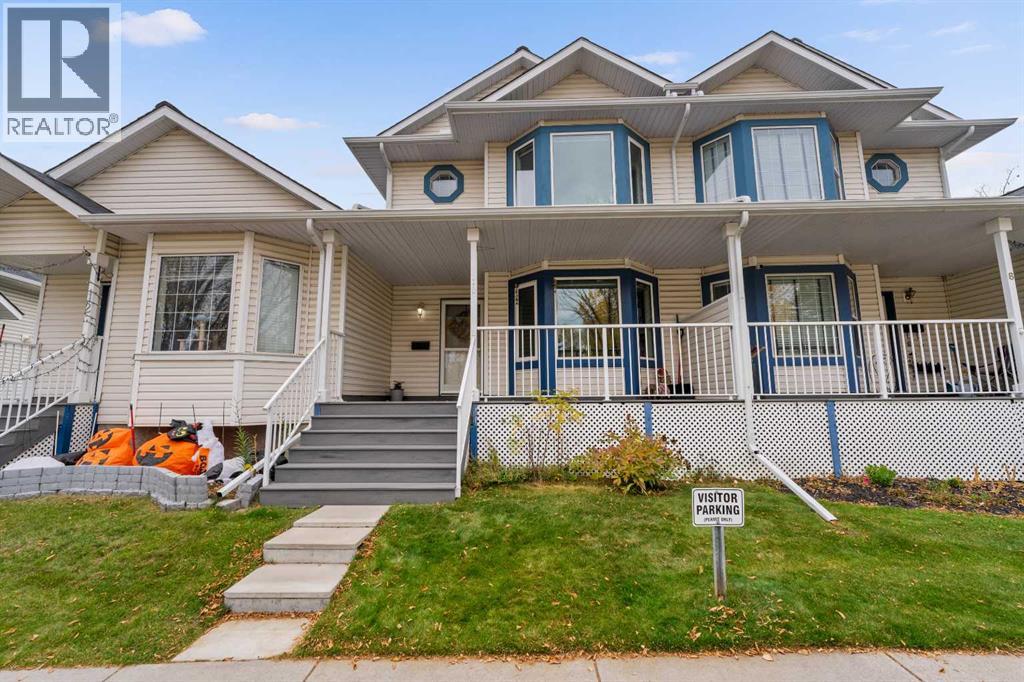
This is the one you’ve been waiting for! Beautifully renovated to an exceptional standard and perfectly positioned within a gated complex, this stunning townhouse offers an incredible combination of style, comfort, convenience and location. With beautiful green space views, a playground just steps from your front door and several schools within walking distance, this is an exceptional opportunity for families looking for a home that truly has it all!Step inside to discover a thoughtfully renovated interior featuring beautiful updated flooring, modern finishes and an inviting, open-concept floor plan. The beautifully designed kitchen is opened up to create a bright, functional space that’s perfect for everyday living and entertaining. Featuring granite countertops, abundant counter space, stainless steel appliances and a modern design, this kitchen is as practical as it is beautiful.Upstairs, the spacious primary bedroom offers a charming bay window and a generous walk-in closet complete with its own window. The additional bedrooms provide excellent flexibility for family living, including a third bedroom with another walk-in closet.The fully finished lower level is equally impressive, offering high ceilings, a large window, recessed lighting and beautifully finished walls that create a bright, comfortable space that hardly feels like a basement. This level also features an additional full bathroom with linen storage, a dedicated laundry room with a convenient soaker sink, space for storage and a separate mechanical room.Outside, enjoy your own private backyard with brand-new fencing and durable DuraDeck, with no direct neighbours, It’s the perfect setting for relaxing, entertaining or enjoying time outdoors. The home’s location within the complex is truly outstanding, with visitor parking conveniently located out front and two assigned parking stalls with electrical hookups.Additional highlights include central air conditioning, a furnace replaced approxim ately four years ago.And the location couldn’t be better! Martindale CTrain Station is just approximately 0.2–0.4 km away, offering exceptional transit convenience while the home enjoys a peaceful residential setting. With schools, playgrounds, parks and everyday amenities all within easy reach, this location offers the perfect balance of accessibility and tranquility.Beautifully renovated, exceptionally located and completely move-in ready, this is a rare opportunity to enjoy townhouse living at its finest. Welcome home! (id:52806)
Calgary, Alberta
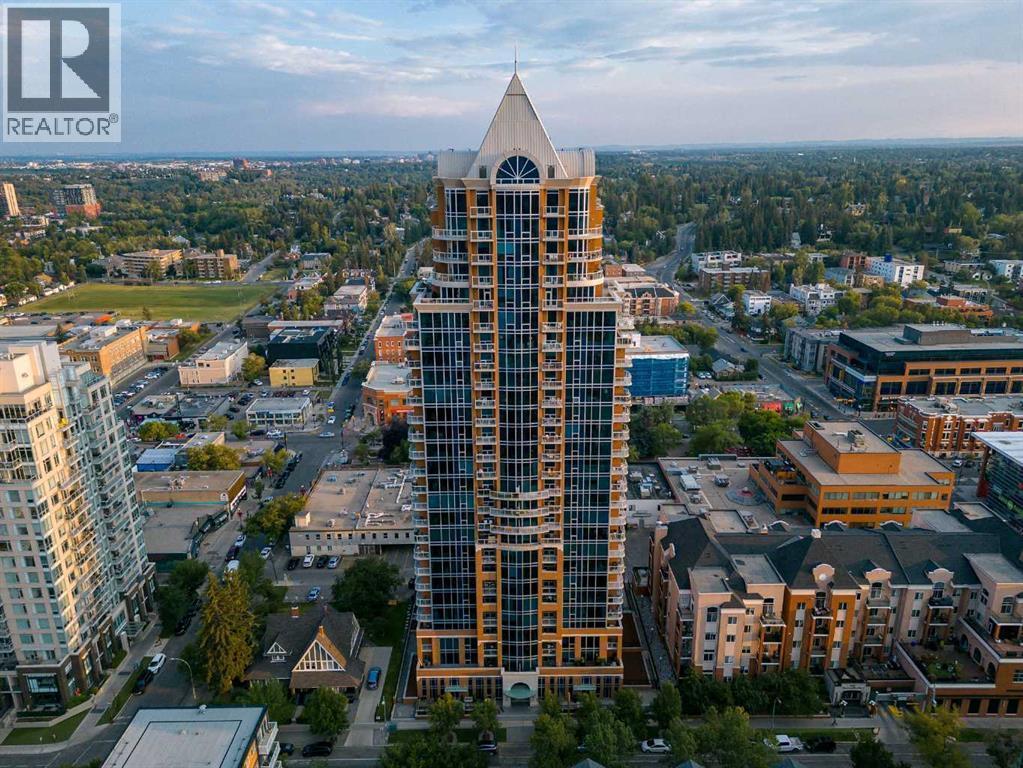
SOPHISTICATED INNER-CITY LIVING AT THE MONTANA — SOUTH-FACING ONE BEDROOM + SEPARATE DENDiscover the timeless elegance of THE MONTANA, one of Calgary’s most distinctive classical-style condominium residences, ideally situated just around the corner from Mount Royal Village and Tomkins Park in the heart of the vibrant Uptown 17th Avenue Shopping and Entertainment District.Offering a unique combination of sophistication, charm, and urban convenience, this beautifully maintained south-facing one-bedroom residence with a separate den is designed for those who appreciate quality, comfort, and an exceptional inner-city lifestyle.Freshly painted throughout, this inviting residence features a spacious 20’ x 10’ living and dining area with engineered hardwood flooring and large south-facing windows that fill the home with natural light. Enjoy picturesque views overlooking the lively atmosphere of 17th Avenue and the beautiful tree-lined streets of Mount Royal.A separate 9’ x 5’ den provides the perfect space for a private home office, reading room, or creative retreat.The stylish kitchen features rich espresso cabinetry, granite countertops, stainless steel appliances, and a convenient breakfast bar, creating an attractive and functional space for everyday living and entertaining.Exceptional four-pane windows provide outstanding sound insulation, allowing you to enjoy the energy of the city while relaxing in the quiet comfort of your home.Step outside onto your private south-facing balcony, complete with a natural gas BBQ outlet, and enjoy the sunshine and surrounding urban views.A RARE OPPORTUNITY: South-facing one-bedroom and den residences at The Montana are found only on the building’s first nine floors, making this a distinctive floor plan within the development.THE MONTANA LIFESTYLEResidents enjoy an impressive collection of amenities, including a welcoming and elegantly appointed lobby with daily concierge service, three high-speed elevators, refu se chute on every floor, a newly renovated fitness facility, secure bicycle storage, and 22 convenient visitor parking stalls. The parking garage is roughed in for individual electric vehicle (EV) chargers, providing infrastructure for potential future installation.The location is exceptional. Just steps from your front door, discover the restaurants, cafés, boutiques, and entertainment venues that make 17th Avenue one of Calgary’s most desirable urban destinations.Everyday conveniences, including Save-On-Foods, Canadian Tire, Best Buy, and Shoppers Drug Mart, are all just around the corner.THE MONTANA — WHERE CLASSIC ELEGANCE MEETS CONTEMPORARY URBAN LIVING.ENJOY A FASHIONABLE INNER-CITY LIFESTYLE IN ONE OF CALGARY’S MOST DISTINCTIVE CONDOMINIUM RESIDENCES. (id:52806)
Calgary, Alberta
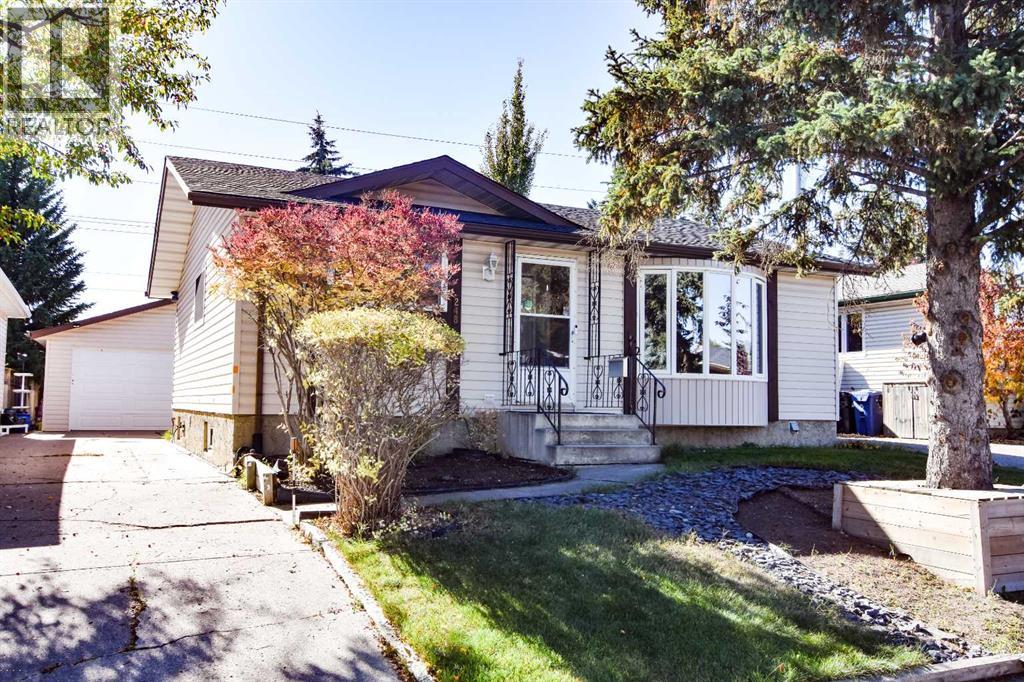
OPEN HOUSE ON NOV 1st 2pm -4 pm . Welcome to this well maintained bungalow in the desirable community of Braeside! Situated on a quiet street, this inviting 3+1 bedroom, 2-bathroom home offers a wonderful combination of comfort, functionality and convenience. The main floor features a bright and welcoming living room. Most of the main-floor windows are vinyl and the shingles were replaced in 2026 providing added peace of mind for the next owner. The spacious oak kitchen boasts hardwood flooring, a tiled backsplash, and a cozy breakfast nook with access to the covered patio—perfect for enjoying your morning coffee or entertaining guests. Step outside to the south-facing backyard, where you'll find plenty of space to relax and enjoy the summer months. The oversized double detached garage provides excellent parking and storage, while still leaving ample yard space for outdoor activities. The fully finished basement offers even more living space, including a fourth bedroom, den ,large 3-piece bathroom, comfortable family room with wet bar and gas fireplace, laundry room, and plenty of storage. Tankless water heater was installed on 2025.This well-cared-for home is ideally located in a quiet Braeside setting and offers plenty of potential for its next owners. This home must be seen to be appreciated! Call today to arrange your private viewing. (id:52806)
Calgary, Alberta
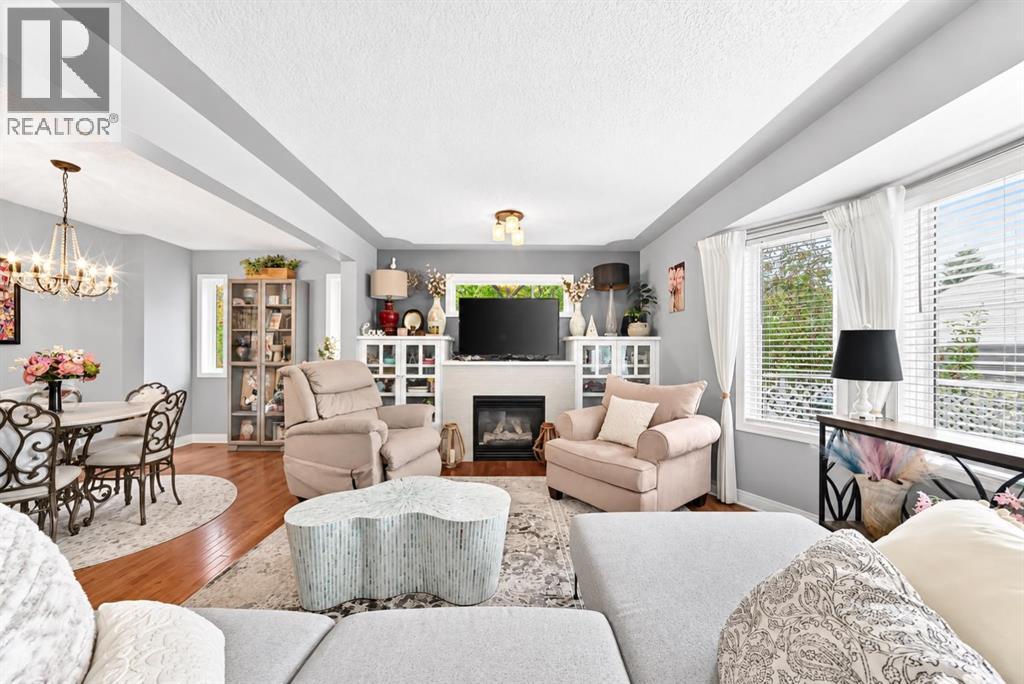
Welcome to one of the most desirable locations in Regal Park, surrounded by rolling green lawns, mature trees and beautifully landscaped grounds (with irrigation system)—all just minutes from downtown. With front street access, this impressive end unit offers added privacy and a spacious front deck, perfect for relaxing and enjoying the peaceful surroundings. Inside, the bright eat-in kitchen features built-in appliances, generous counter space and a sunny breakfast nook. Gleaming hardwood floors flow throughout the main level, leading into the inviting living room complete with a cozy fireplace, custom built in shelving, and a romantic dining area, a beautiful space to entertain. Large windows bring in loads of natural light and lead to a private balcony. Upstairs, the spacious primary bedroom easily accommodates a king-size bed and features a custom built-in closet for exceptional storage and organization. A versatile upper nook is the perfect space for a home office or reading area, while the beautifully updated bathroom features a brand-new Bath Fitter shower and luxurious Jetted Tub. An additional bedroom completes this space. The tandem double attached garage provides plenty of parking and additional storage space. Furnace was replaced approximately 5 years ago. Ideally located within walking distance to schools, off-leash parks and the community centre, this well-maintained home combines a peaceful, park-like setting with incredible access to downtown and everyday amenities. Don’t miss this rare opportunity and call for your viewing today. (id:52806)
Calgary, Alberta
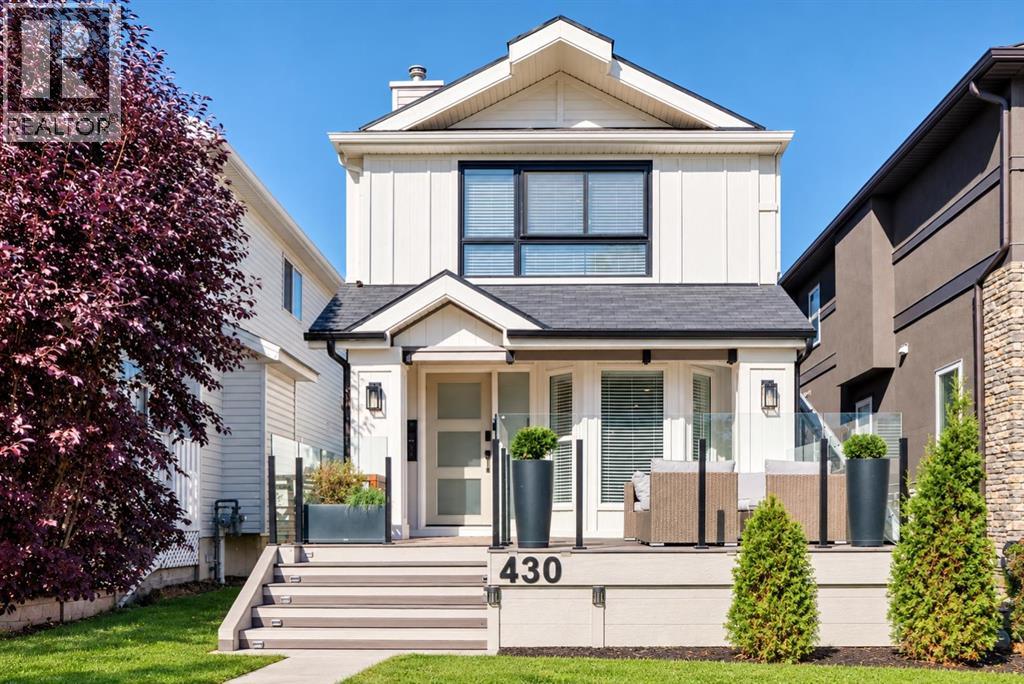
OPEN HOUSE (SUNDAY November 01 ,2026 1-3PM) **Price Correction** Extensive renovations inside and out give this Windsor Park home a polished, modern feel while preserving the flexibility of a 2-storey layout with a 1-bedroom illegal suite below. Recent improvements span hardwood and tile flooring, updated bathrooms and vanities, custom kitchen cabinetry, new doors, select windows, electrical work, Central Air, Smart Board exterior panels, a rebuilt front porch and a new rear deck. South exposure brightens the expansive glass-railed front deck, where composite deck tiles set the stage for morning coffee in the sun. Inside, built-in entry seating introduces a thoughtfully finished main level, while new hardwood flooring carries through the open floor plan. At the heart of the home, a chef-inspired kitchen pairs quartz countertops with stainless steel appliances, sleek 2-tone cabinetry and a large breakfast-bar island, with patio doors connecting directly to the back deck for effortless indoor-outdoor living. Adjacently, the dining area gains character from detailed accent walls and ample windows, making it an inviting setting for everyday meals or dinner with friends. Oversized windows frame the living room, shiplap detailing adds texture and a gas fireplace anchors a comfortable place to settle in, while trendy barn sliders conceal a stylish powder room. The primary retreat on the upper level combines chic wallpaper, oversized windows and dual closets with convenient access to a renovated 3-piece bathroom. A second bedroom and a 3rd bedroom or versatile bonus room adapts easily for work, fitness, hobbies or downtime and houses the upper laundry so the main home remains completely independent from the basement laundry. Downstairs, a separate entrance leads to a renovated 1-bedroom illegal suite with its own laundry and an open dining and living area. Quartz counters, stainless steel appliances, a stylish backsplash and 2-tone cabinetry elevate the lower kitchen, while a sliding door reveals the spacious bedroom and a renovated 3-piece bathroom rounds out the layout. A wonderful current tenant occupies the Furnished illegal suite (furnishings included) under a lease through June 2027. Behind the home, a large deck extends the living space outdoors for barbecues, alfresco dining and relaxed evenings, while the privately fenced lawn leaves plenty of grassy space for kids and pets. A double detached garage completes the backyard setup. Windsor Park keeps everyday convenience close with quick access to Macleod Trail, CF Chinook Centre and Chinook LRT Station. (id:52806)
Calgary, Alberta
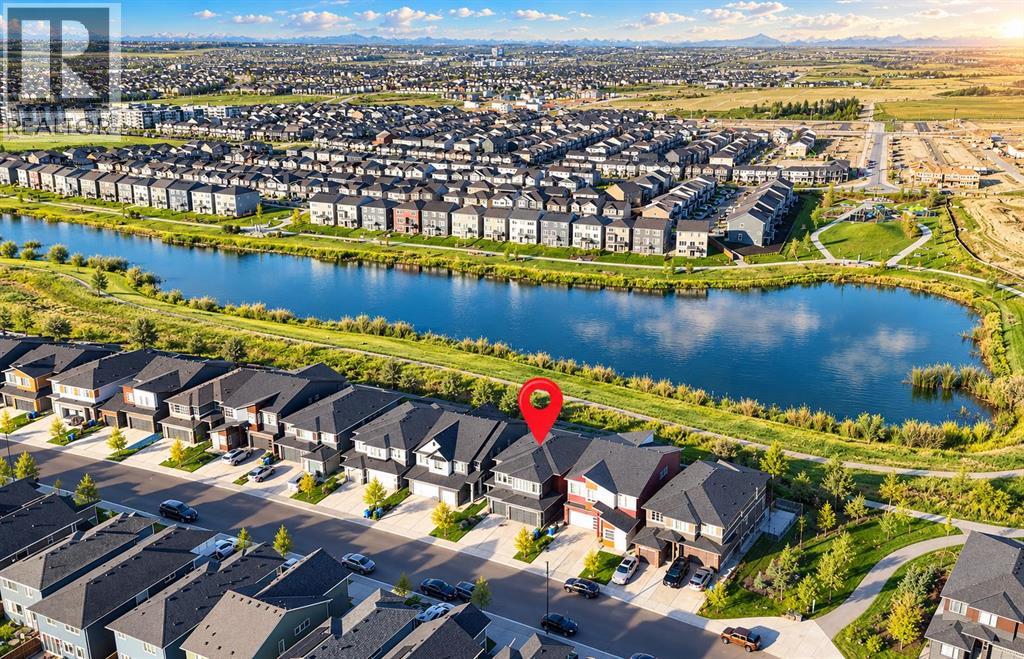
Welcome to one of the most distinctive ESTATE HOMES in Livingston, ideally positioned on a FULLY LANDSCAPED WALKOUT LOT backing directly onto the lake and offering one of the most impressive LAKE VIEWS in the community. Located within Livingston’s estate home area, this property combines luxury, space and a setting that is increasingly difficult to replicate in newer construction. From the moment you arrive, the TRIPLE ATTACHED GARAGE, upgraded exterior and completed landscaping set the tone, while the rear of the home opens toward uninterrupted water, pathway and green-space views. Inside, SOARING CEILINGS and expansive windows create a dramatic living room filled with natural light, with the lake providing a striking backdrop throughout the main living spaces. The GOURMET KITCHEN has been thoughtfully designed for both everyday living and entertaining, featuring an oversized island, extensive cabinetry and HIGH-END BUILT-IN APPLIANCES, all connected seamlessly to the dining and living areas. A GLASS-ENCLOSED HOME OFFICE / DEN adds another architectural highlight and offers a refined space for working from home, a piano or other classical instruments. Upstairs, the open-to-below design continues the sense of volume and allows natural light and views to carry throughout the home. The WALKOUT BASEMENT provides tremendous potential for additional living and entertaining space while maintaining direct access to the backyard and exceptional lake setting, and the home is equipped with a RADON GAS MITIGATION SYSTEM for added peace of mind. Comfort has also been carefully considered, with TWO FURNACES and TWO CENTRAL AIR-CONDITIONING SYSTEMS providing enhanced climate control throughout the home. Outside, the landscaping is already complete, allowing you to enjoy the property immediately without the time, cost and disruption often associated with a new build. The deck is equipped with a BBQ GAS LINE, making outdoor cooking and entertaining effortless while taking full adva ntage of the beautiful waterfront setting. Livingston is one of NW CALGARY’S most thoughtfully planned communities, known for its extensive pathways, parks, wetlands and growing collection of amenities, with convenient access to Stoney Trail and major routes throughout the city. At the heart of the community is THE LIVINGSTON HUB, the residents’ HOA centre offering year-round recreation, gathering spaces and community programming for residents of all ages. With its TRIPLE GARAGE, WALKOUT DESIGN, EXTENSIVE UPGRADES, FULLY LANDSCAPED LOT and exceptional position backing directly onto the water, this is a rare opportunity to own one of Livingston’s standout estate homes. (id:52806)
Calgary, Alberta
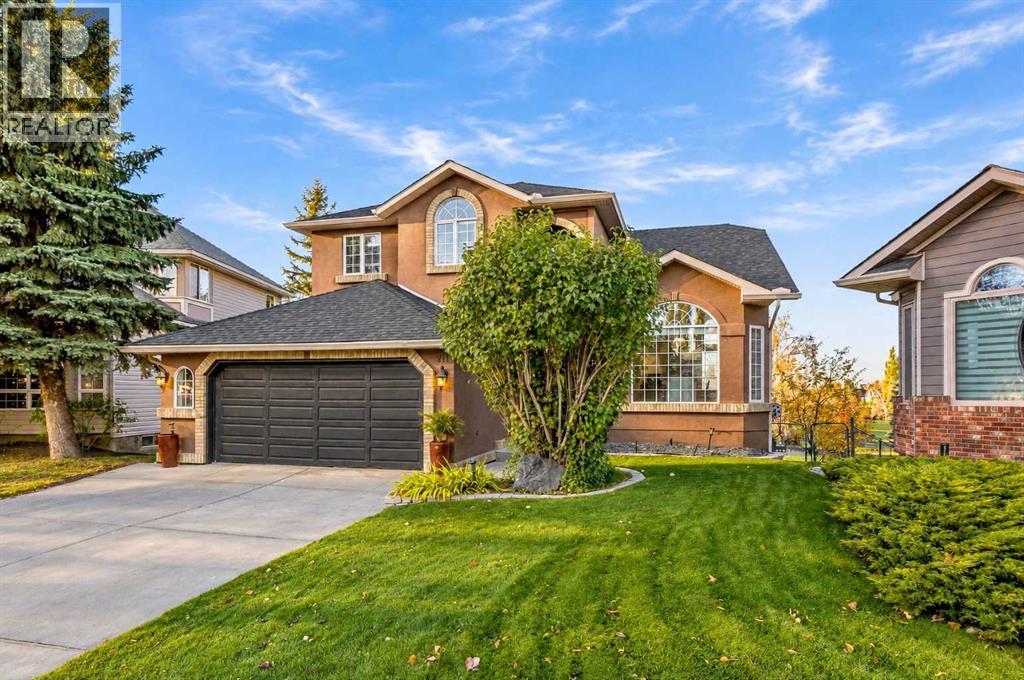
***Open House Sunday Nov 1, 2-4p.m. ***Price Improvement*** Extremely Rare Opportunity, nestled within the highly desired community of Douglasdale, this exceptional two-story detached home presents an unparalleled opportunity for discerning families seeking both space and serenity. With over 2500 square feet above grade and a beautifully finished walkout basement, this residence unfolds to reveal generous living areas designed for both entertaining and quiet relaxation. Discover a large inviting main level featuring hardwood floors, formal living room, dining area, bright kitchen, breakfast nook, family room, main-floor office and laundry room. Upper level has new updated luxury vinyl plank throughout, a large primary suite along the back of the home, with a generous ensuite and walk-in closet. Two good size bedrooms complete the upper floor along with a 5 piece bath. A walkout basement, with two additional bedrooms, a full bathroom, and a finished recreation room offer flexibility and endless possibilities for recreation or guest accommodation. A large storage/utility room completes the lower level. Stepping outside, one finds themselves enveloped by a massive backyard meticulously landscaped and boasting a charming garden, all while enjoying breathtaking views and backing directly onto the golf course—a truly enviable setting. A large deck and patio with fire pit invites outdoor enjoyment, while the double attached garage provides secure parking for your vehicles. Situated within close proximity to sought after schools, Fish Creek Park, and vibrant shopping destinations, this home embodies both convenience and tranquility. With its walkout basement, large yard, new light fixtures and fresh paint, all within a highly desired community, this exceptional residence is poised to become a cherished sanctuary for generations to come—a great family home you won't want to miss. (id:52806)
Airdrie, Alberta
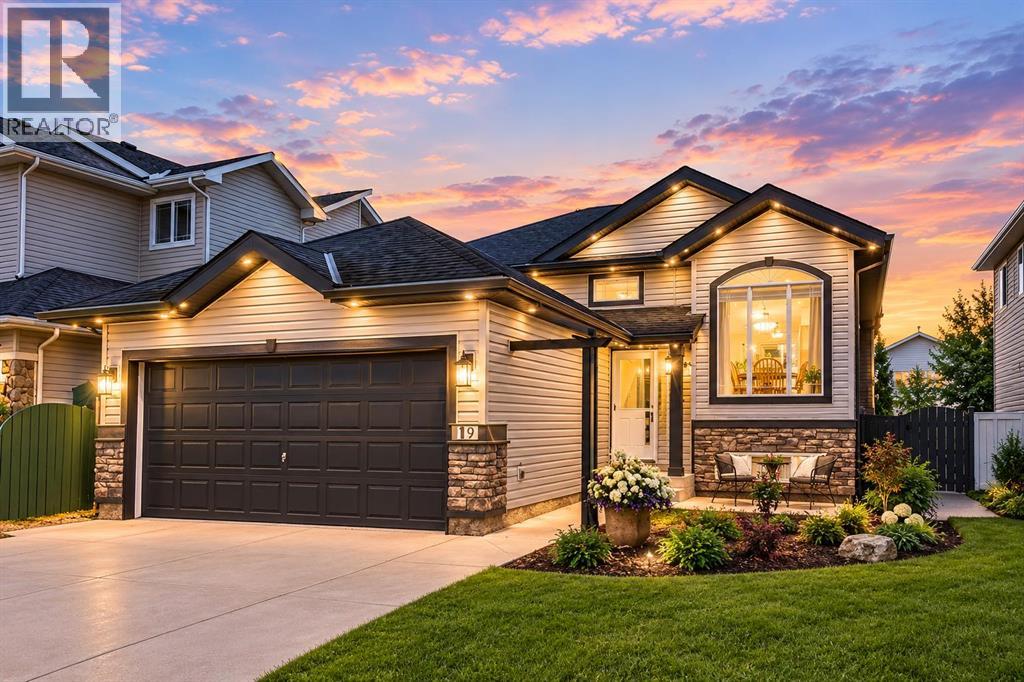
Welcome to this spectacular, bi-level style bungalow offering an extraordinary floor plan, extensive renovations & a level of care that makes it feel like a brand new home. Ideally located just steps from pathways, parks, Starbucks & an array of amenities, this exceptional property combines distinctive architectural design w/ modern finishes & move in ready convenience. From the moment you step inside, you’ll appreciate the bright, welcoming interior & thoughtfully designed layout, offering an ideal balance of open living spaces & defined areas for relaxation, work, & entertaining. At the heart of the home is the beautifully renovated kitchen, featuring two-tone custom cabinetry, full height cabinets, quartz countertops, built-in pantry, soft close drawers, SS appliances, oversized sink, & abundant prep space. A dedicated coffee station & breakfast bar add the perfect finishing touches. The front dining rm provides an inviting setting for family dinners, while the rear living rm is designed for gathering, w/ full height sliding doors to the deck, a striking feature wall w/ gas fireplace, & an abundance of natural light. The showstopping feature is the truly exceptional floor plan. A dramatic, full width staircase leads to the elevated bedrms & office level, creating a natural separation b/w the main living & private retreats. This distinctive architectural design is rarely found in today’s market, giving the home an incredible sense of space, character, & functionality. The elevated level offers a full bath, versatile office or 3rd bedrm, an additional spacious bedrm, & generous primary retreat. The primary features a renovated walk-in closet & full ensuite w/ tiled feature wall & step in shower. The add bedrm offers excellent space & closet storage. The fully developed basement expands the living space even further, w/ a generous rec rm, adjoining games rm ideal for a pool table, lrg 4th bedrm & impressive home gym featuring rubber flooring & mirrored doors. The g ym could easily be converted into a 5th bedrm if desired. A functional laundry rm includes a custom dog wash w/ sink, connecting to a 3pc bathrm w/ fully tiled walk-in shower & oversized vanity. Excellent storage throughout completes this exceptionally functional home. Outside, the beautifully landscaped backyard offers a private setting to relax, garden, entertain, or enjoy your morning coffee on the spacious deck. Rear alley access adds further convenience. The extensive list of updates includes custom kitchen & bathrms, select newer windows, interior doors & trim, baseboards, updated lighting, renovated primary closet, built-in office, new ceilings, Duradek, staircase railing, wide-plank flooring, Gator rubber gym flooring, fresh paint, & epoxy-coated garage floor. Homes like this are exceptionally rare. Enjoy the feel & finish of a newer home, the charm of a mature neighbourhood and a floor plan that truly sets this property apart. This is more than a home, it’s one you need to experience in person! (id:52806)
Calgary, Alberta
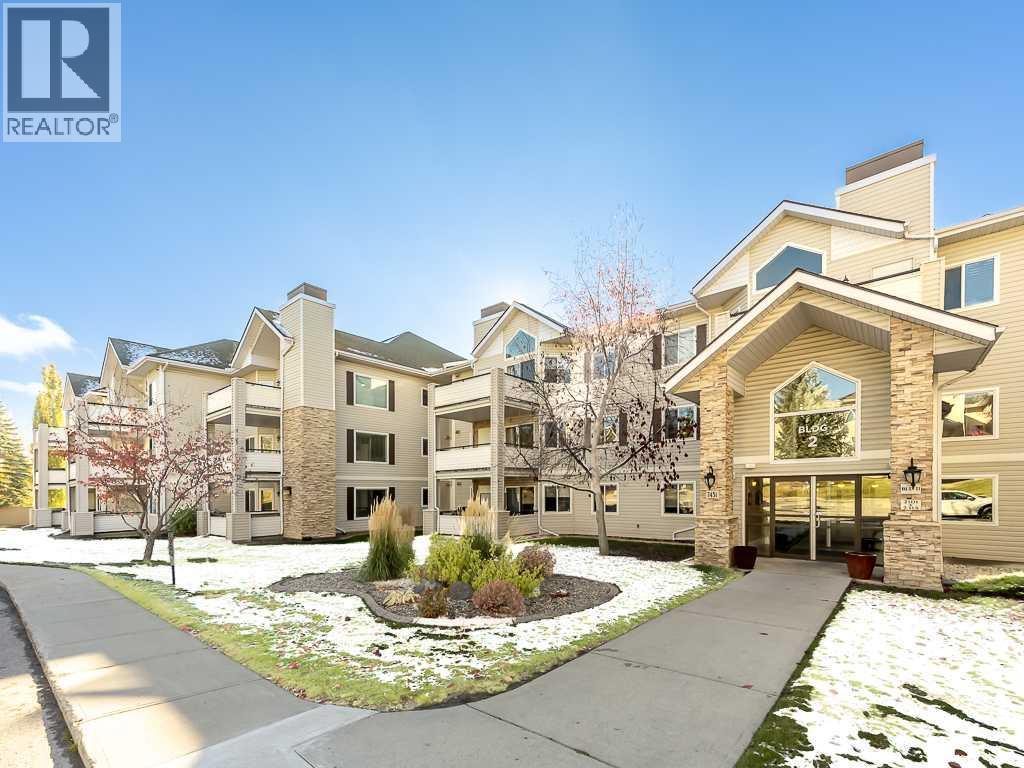
** OPEN HOUSE SUN NOV 1 200-400PM ** Offering approximately 970 sq. ft. of comfortable, well-designed living space, this beautifully maintained main-floor condo combines functionality, convenience, and an inviting open-concept layout. The spacious two-bedroom, two-bathroom main-floor plan is filled with natural light and offers a seamless flow between the living, dining, and kitchen areas, making it ideal for both everyday living and entertaining. The kitchen features ample cabinetry, generous counter space, and a peninsula island with a convenient eating bar. The welcoming living room features a cozy corner fireplace and provides direct access to the covered patio, perfect for morning coffee or relaxing outdoors. Modern luxury vinyl plank flooring adds style and durability throughout the main living areas. Both bedrooms are generously sized and thoughtfully positioned to provide privacy, while two full bathrooms offer added comfort and convenience. Additional highlights include in-suite laundry, easy main-floor access, a titled parking stall, and a large private storage unit conveniently accessible from the patio. The home also features some wheelchair-friendly adaptations, including wider door frames, providing improved accessibility. Well cared for and move-in ready, this condo offers the perfect combination of comfortable living and low-maintenance convenience. Quick possession is available, making this an excellent opportunity for first-time buyers, downsizers, investors, or anyone seeking a spacious and practical place to call home. (id:52806)
Calgary, Alberta
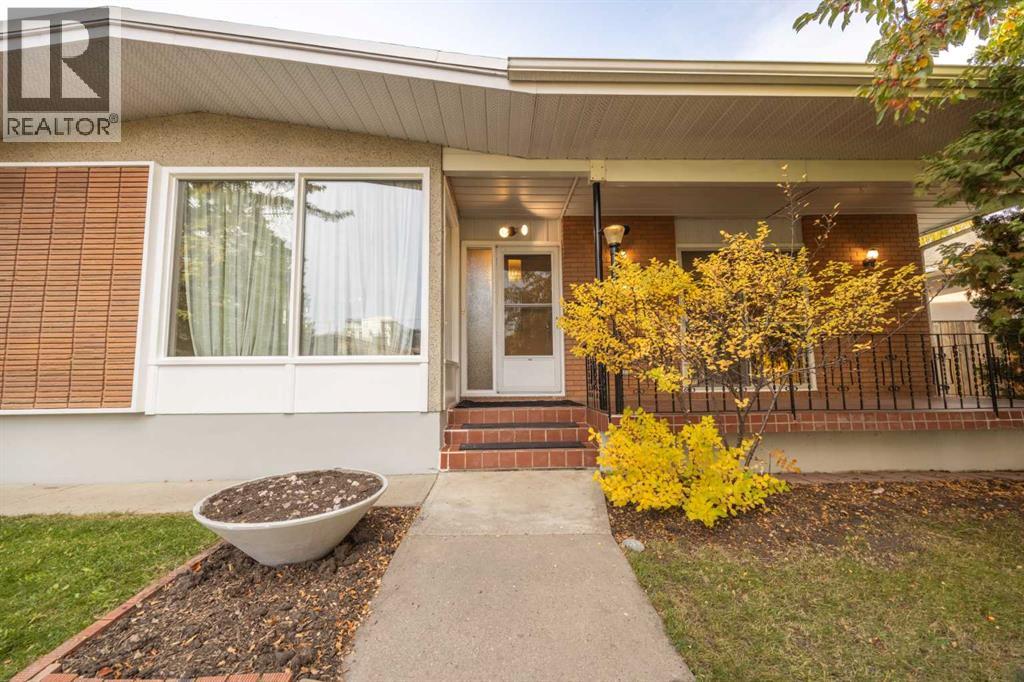
SOME HOMES ARE BOUGHT FOR WHAT THEY ARE. OTHERS FOR WHAT THEY COULD BECOME. THIS ONE OFFERS BOTH! Tucked away on a quiet street in an established inner-city neighbourhood, this spacious 1,515 sq. ft. bungalow offers an exciting combination of character, versatility and potential. Whether your vision is a complete transformation into a stunning contemporary home or a thoughtful renovation that celebrates its mid-century modern roots, this is a property that invites you to dream big! With a generous footprint and a versatile floor plan, the possibilities are limited only by your imagination. The main floor features three bedrooms, a family room with fireplace, separate living and dining rooms, a spacious kitchen and 1½ bathrooms, offering plenty of opportunity to create something truly special. Adding to the appeal is the large, two-bedroom basement legal suite, opening the door to a variety of possibilities. Live upstairs and enjoy the benefits of rental income below, accommodate extended family, or rent both levels as an investment property. The choice is yours! Outside, a west-facing backyard provides the perfect setting to enjoy sunny afternoons and summer evenings, while the double garage adds everyday convenience. And then there's the location! Enjoy the peace of a quiet residential street while being within easy reach of schools, shopping, restaurants, the Farmers' Market and the CTrain. It's an ideal combination of neighbourhood charm and urban convenience. Well maintained over the years, with some newer windows, this home offers the opportunity to enjoy its distinctive personality today or unlock its remarkable potential for tomorrow. With 1,515 sq. ft. on the main floor, a basement legal suite and a location that puts so much within reach, this is more than a home. It's an opportunity to create the lifestyle, investment or architectural showpiece you've been imagining! (id:52806)
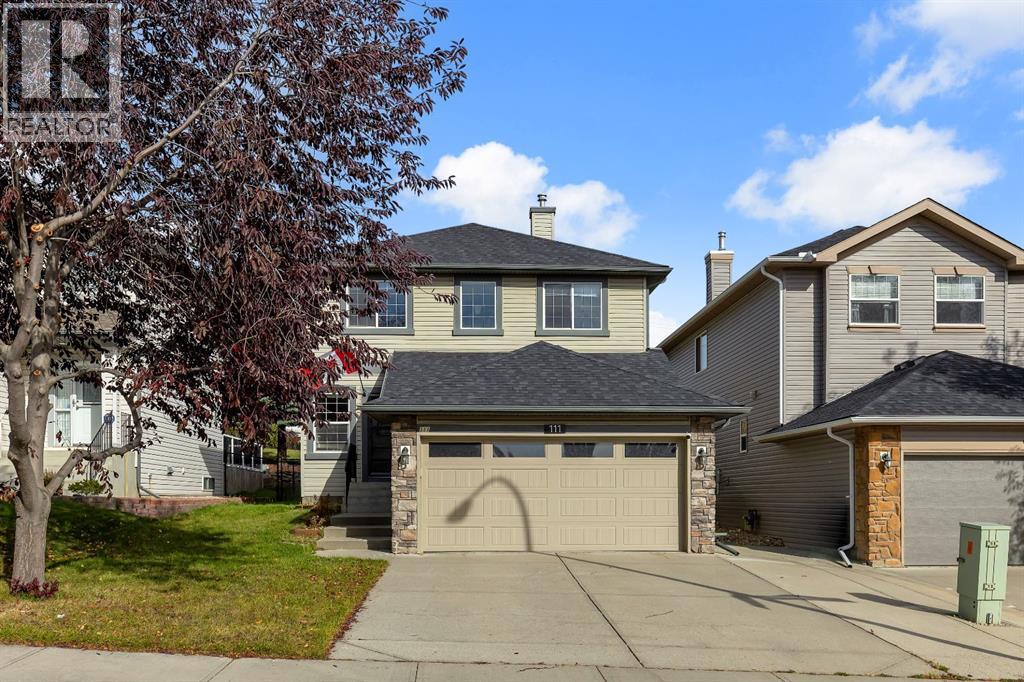
Calgary, Alberta
*Open house sunday nov 1; 3-5pm* BACKS ONTO pathway/green, 4 bed / 3.5 bath, Updated interior, fully finished basement & more! All located in the sought after NW community Panorama Hills - with a plethora of amenities, green spaces, schools, & access to highways. Step inside to your sunlit home that has large windows, and a great layout that connects dining, living and kitchen seamlessly creating a one of a kind oasis for entertainment. Best of all, no neighbours behind with the walking path. Gleaming hardwood floors throughout the entire upper levels leaves the home with an upscale look. The updated kitchen as so much to offer which includes: granite countertops, SS appliances, cabinets to the ceiling, additional lighting, large island with eating bar, pantry, tons of storage space in cabinets, as well as large sliding glass doors off the back to enjoy the BBQs! The main floor is complete with laundry, half bath, mud room. Heading upstairs you will find 3 great sized bedrooms, one being the primary retreat. The primary has a walk in closet, and a full size ensuite that features: vanity, tub, walk in shower, toilet. The complete the upper level is the second full bathroom with vanity, bath/shower combo and toilet. Basement is fully finished and comes equipped with a large rec room / entertainment space, along with another full bath and private room. This home is well kept, updated and ready for its new owners to enjoy. Book your viewing today before it's gone. (id:52806)
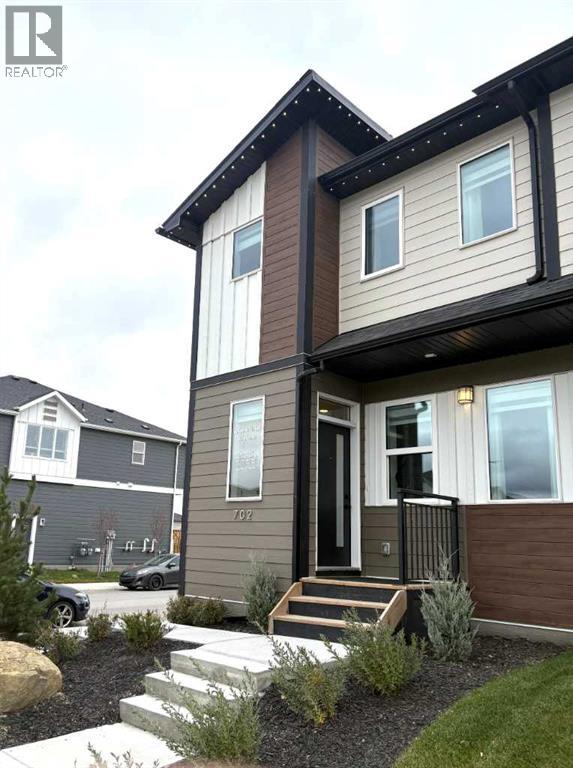
Calgary, Alberta
OPEN HOUSE SUNDAY NOVEMBER 1st FROM 12:15 to 4:00 PM SIDE ENTRY DOOR • FULLY LANDSCAPED • DECK • WINDOW COVERINGS • DOUBLE CAR GARAGE Located just a 5-minute walk to the Bow River, where nature is truly at your doorstep!As you enter this open-concept floor plan, you’ll immediately notice the gorgeous wide-plank flooring, 9-foot ceilings, cozy fireplace with a mantle and elegant metal railings along the staircase.The spacious living room is perfect for casual family gatherings or cozy movie nights. Centrally located, the dining area offers ample space for a large dining table, making it ideal for entertaining. At the rear of the home, the kitchen features a large island with an eating bar, pantry, quartz countertops, 36" high upper cabinets and sleek stainless steel appliances! Additional highlights include slimline and pendant lighting, as well as a gas line rough-in for a future gas stove.The mudroom includes a built-in bench with hooks for jackets and everyday storage.Upstairs, you’ll find a spacious primary bedroom complete with a walk-in closet and a luxurious 4-piece ensuite featuring dual sinks and a 5-foot-wide tiled shower. Two additional bedrooms are located at the rear of the home, along with another 4-piece bathroom. The upper floor also includes a convenient laundry room, a tech space perfect for a desk or study area, and a linen closet for extra storage.The unfinished basement offers excellent future development potential, with plumbing rough-ins already in place for a bathroom, laundry facilities and a bar sink.Step outside from the mudroom onto the 100-square-foot deck, ready to kick-start your backyard vision. A gas line rough-in has also been provided for your future BBQ. And to make Calgary winters more comfortable, you’ll appreciate the double car garage which is insulated and drywalled and also features an attractive and durable EPOXY garage floor!!Energy-efficient features include triple-pane windows, a 96% high-efficiency furna ce, LED lighting, a premium HRV air filtration system, and an Ecobee Smart Thermostat. RMS measurements are based on the builder’s blueprints. (id:52806)
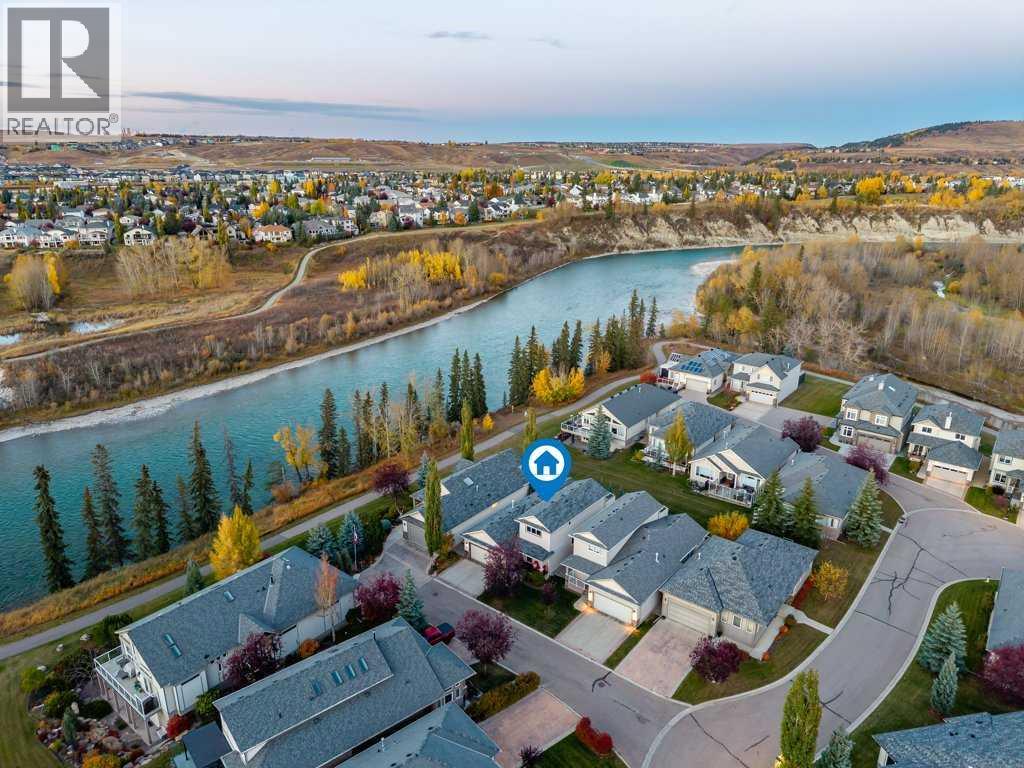
Cochrane, Alberta
OPEN HOUSE SUNDAY NOV 1 (1:00-3:00 pm) Bungalow Living with a Bonus! Two Above-Grade Primary Suites | Bow River ViewsWelcome to this immaculate, beautifully appointed detached home in sought-after Crawford Ranch, where bungalow convenience meets exceptional versatility and stunning Bow River views. Offering three fully developed levels of living space, this thoughtfully designed home combines comfort, functionality, and low-maintenance living.The main floor welcomes you with a versatile den and an inviting open-concept kitchen and dining area featuring stainless steel appliances, a gas stove, gorgeous granite countertops, a live-edge island breakfast bar, and a corner pantry. A spacious laundry room with excellent storage, utility sink, and GE washer and dryer adds everyday convenience.The main living area is filled with natural light, with expansive windows framing the peaceful river views and a cozy gas fireplace creating the perfect place to unwind. Step outside to the oversized, sun-drenched deck featuring glass railings, a gas line for your BBQ, and stairs leading to the grassy open space beyond. From here, enjoy easy access to the nearby river pathway and endless opportunities to explore the outdoors right from your backyard.The main-floor primary suite offers a bright, spacious retreat complete with a walk-in closet and luxurious five-piece ensuite featuring dual sinks, a jetted soaker tub, and separate shower.Upstairs, a versatile flex space offers the option of a spacious bonus room or a second primary suite, complete with a large closet, four-piece ensuite, and private rooftop deck showcasing breathtaking views. Whether you envision a private retreat, guest suite, or additional living space, this flexible layout adapts to your needs.The fully developed basement expands your living options with a sitting or games area, a comfortable family room with a second gas fireplace, wine storage tucked beneath the stairs, two additional bedrooms, and a four-pie ce bathroom.Enjoy the independence of a detached home without the burden of exterior maintenance. The community takes care of lawn maintenance, snow removal, and two exterior window cleanings annually, giving you more time to enjoy the lifestyle that makes Crawford Ranch so desirable.Exceptional value, three levels of finished living space, two above-grade primary suites, and the Bow River pathway just beyond your backyard. This is bungalow living with room for everyone—and a little something extra! (id:52806)
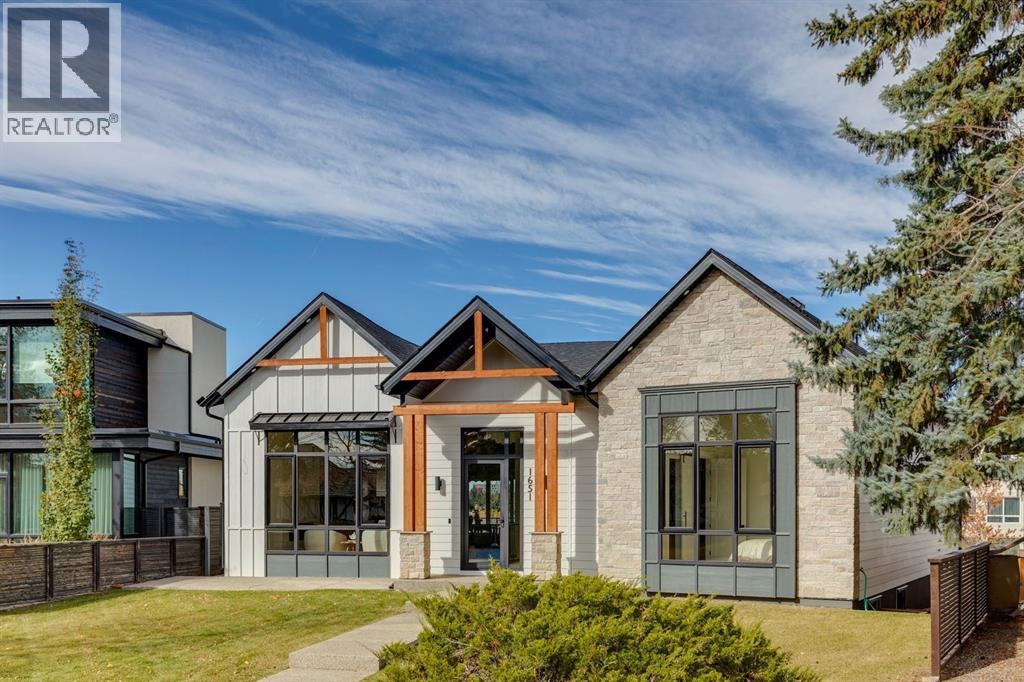
Calgary, Alberta
Discover exceptional luxury in this stunning bungalow, ideally situated on a rare cul-de-sac in prestigious St. Andrews Heights, with captivating downtown views and just steps from the neighbourhood’s popular toboggan hill. Offering over 3,600 sq ft of developed living space, this beautifully crafted home blends modern farmhouse charm with sophisticated contemporary design. A striking exterior featuring stone and wood accents welcomes you inside, where 12' ceilings and a dramatic 16' vaulted peak create an impressive sense of space. The front living room showcases a large picture window and a linear gas fireplace finished in elegant Venetian plaster. Triple pane European tilt-and-turn windows provide abundant natural light while enhancing interior comfort. The designer kitchen is an entertainer’s dream, featuring natural oak cabinetry, glass front display cabinets, a custom hood fan, and a fully integrated JennAir appliance package with a 6 burner gas cooktop and griddle, built-in oven and microwave, and panelled refrigerator and freezer. An extensive island offers generous seating, while the adjacent dining area features a custom built-in hutch and expansive sliding glass doors opening onto multi-tiered rear decks with glass railings. Enjoy views of McMahon Stadium, Foothills Medical Centre, and University Heights. A walk-in pantry and custom mudroom with built-in cubbies provide exceptional storage and functionality. The thoughtfully designed main floor offers three bedrooms, including a luxurious primary retreat with a custom walk-in closet, private balcony overlooking the backyard green space, and lavish 6pc ensuite featuring dual vanities, a freestanding soaker tub, heated floors, and a glass enclosed shower with body sprays. The second bedroom includes its own 3pc ensuite, complemented by an additional 3pc bathroom, dedicated laundry room, and beautifully detailed staircase with glass railings and custom oak accents. The fully finished lower level offers an e xpansive games area with wet bar including wine fridge, recreation room with built-in media cabinetry, two spacious bedrooms, and a full bathroom making it ideal for entertaining and accommodating family or guests. Outside, enjoy beautifully tiered decks and a fully finished triple-car garage with rooftop patio, creating an additional outdoor space to relax and entertain. Every element of this exceptional residence reflects a commitment to quality, thoughtful design, and enduring style. With its impressive scale, refined finishes, versatile five bedroom layout, captivating city views, and rare cul-de-sac location in St. Andrews Heights, this is a home that delivers on both lifestyle and substance. Steps away from the Foothills Hospital this spectacular home presents a distinctive opportunity to experience luxury bungalow living in one of Calgary’s most desirable neighbourhoods. (id:52806)
Calgary, Alberta
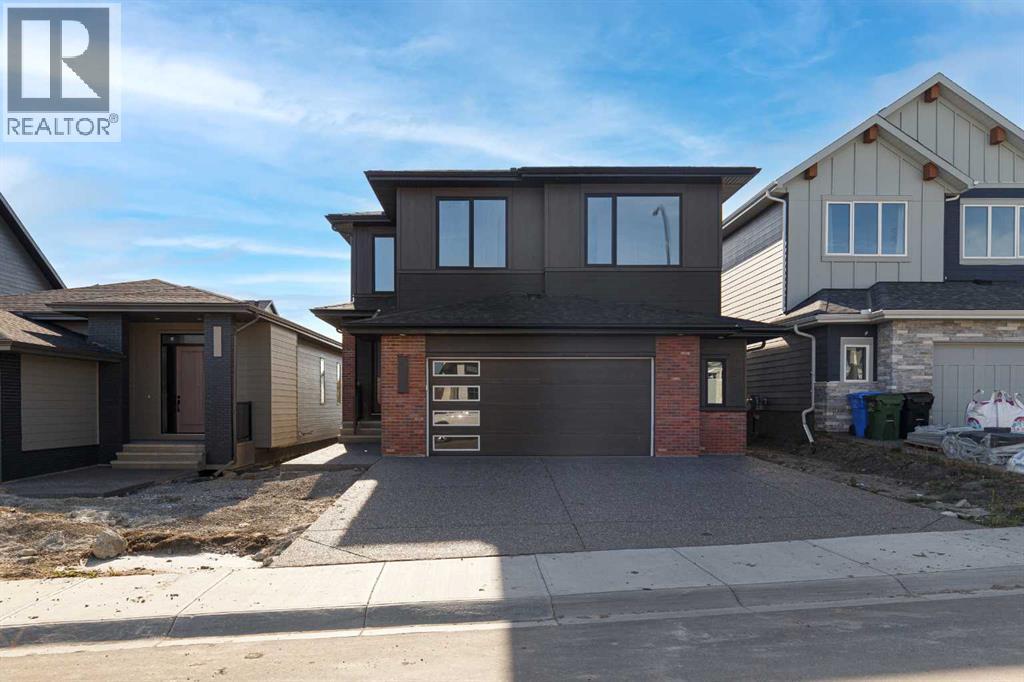
Welcome to The Maverick by FIFTY6 Homes, a boutique builder that puts quality over quantity. Set on a 40' wide, west-backing lot in Hudson in Pine Creek, this 2,796 sq ft home was built with bespoke living in mind: 9' ceilings, an open-concept layout and windows so large the afternoon light becomes part of the architecture.The main floor is anchored by a neutral two-toned kitchen pairing beige shaker perimeter cabinetry with a fumed-oak slab island, quartz counters, a Silgranite undermount sink and a dedicated coffee bar. A walk-through pantry connects the kitchen to the mudroom, so groceries never cross the living space, and a den off the foyer gives you a true home office with wired data. In the living room, a 35" louverless gas fireplace is wrapped in fluted white porcelain tile and framed by built-in arched shelving, with a sculptural glass-and-brass ceiling fixture overhead. Expansive west-facing windows pull the evening sky straight into the room.Upstairs, four bedrooms and a huge bonus room give a growing household real flexibility: guests, a playroom, a media lounge or a second workspace. The primary Salon features an ensuite with a freestanding soaker tub, a 10 mm frameless glass shower, tile-to-ceiling surrounds and a walk-in closet. The 9' unfinished basement adds a further 1,258 sq ft with a three-piece rough-in, and FIFTY6 will develop it to your specifications, whether that means a home gym, living area for extended family or a proper media room.The details are where a boutique builder shows its hand: triple-glazed windows, a two-stage high-efficiency furnace with two-zone ducting and smart thermostats, a heat recovery ventilator, a 200-amp panel, gas lines to the range, fireplace and future deck, and a $10,000 appliance allowance so the kitchen finishes the way you want it. Outside, James Hardie cedar-lap siding, anthracite metal panels and thin brick give the home a quietly modern presence, and the oversized 618 sq ft attached double garage han dles two vehicles with room left over for storage.Hudson in Pine Creek is a community where nature comes first. More than half the land is designated environmental reserve, so the coulee views and walking trails along Pine Creek are protected for good. Sirocco and McKenzie Meadows golf, Spruce Meadows, Fish Creek Provincial Park and the Brookfield Residential YMCA are minutes away, Township's shopping and dining sit just up Macleod Trail, and Stoney Trail puts the rest of the city and the mountains within easy reach. A new public library, field house and rec centre are on the way.Quiet country living without leaving the city, in a home built by a builder who puts its name on every one. The Maverick checks the boxes that matter and adds a few you didn't know you wanted. (id:52806)
Calgary, Alberta
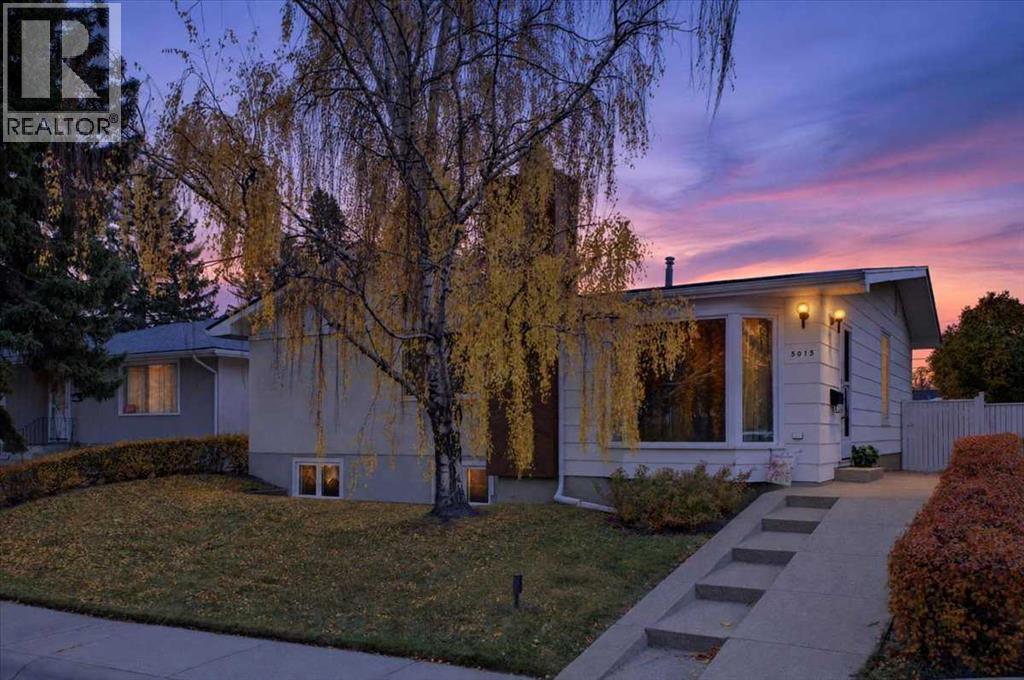
Charming and lovingly maintained, 4 bedroom bungalow with double detached garage, proudly offered by it's original owner in Marlborough! Perfectly located on a quiet crescent, this terrific home offers over 2300 square feet of comfortable living space. Step into a warm and inviting living room with cozy wood burning fireplace, open to a spacious family room and seamlessly connected to an expansive dining room, breakfast nook and sunny, south facing kitchen. Three generous sized bedrooms and 4 piece bath complete the main floor. The fully finished lower level includes a large recreation room, family room, 4th bedroom, laundry room, 3 piece bath and plenty of storage. This great property offers a large, fully fenced back yard, with private patio and double detached garage. Ideally situated within steps to park and playground with easy access to shopping, schools and transit. A wonderful place to call home! (id:52806)
Calgary, Alberta
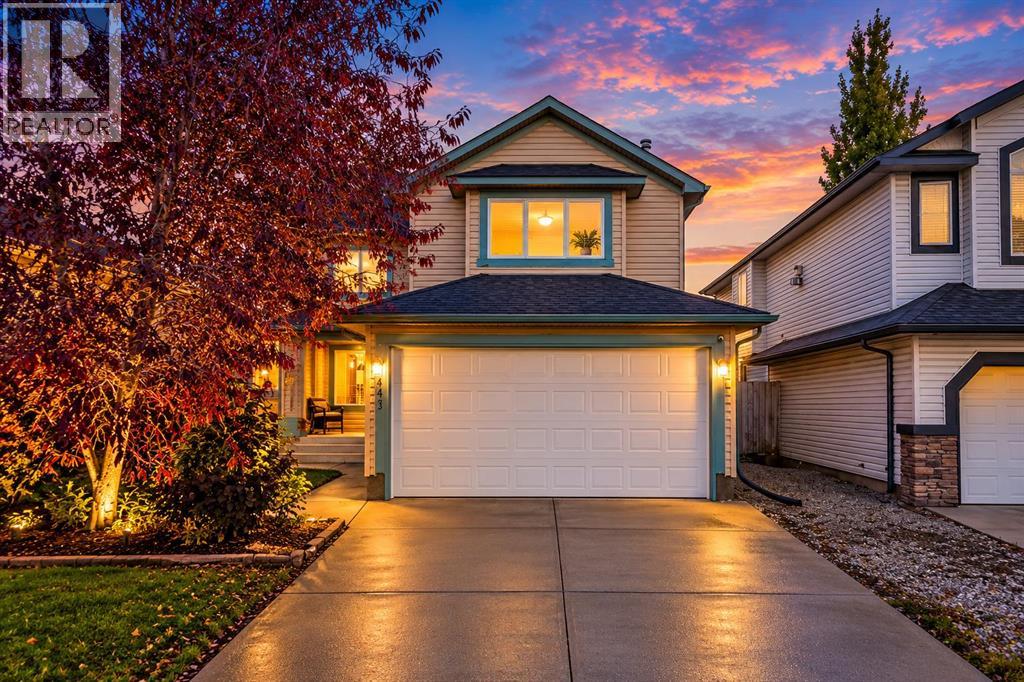
OPEN HOUSE: SAT, OCT 31, 10AM-12PM & SUNDAY NOV 01, 2:30-4:30PM FRESHLY UPDATED | BACKING ONTO GREEN SPACE | OVER 2,800 SQ. FT. DEVELOPED | 4 BEDROOMS | FINISHED BASEMENT | DOUBLE ATTACHED GARAGE | CLOSE TO LRT, SCHOOL, HIGHWAY AND AMENITIES! Welcome to 141 Shannon Square SW, a spacious 2-storey family home in the established community of SHAWNESSY! Offering 2,002 SQ. FT. ABOVE GRADE and approximately 2,821 SQ. FT. OF TOTAL DEVELOPED LIVING SPACE, this home features 4 BEDROOMS, 2 FULL + 2 HALF BATHROOMS and recent upgrades including NEW LVP FLOORING, NEW CARPET & FRESH PAINT. The main floor offers a versatile FLEX ROOM, ideal for a HOME OFFICE or formal dining area, and a bright OPEN-CONCEPT LIVING SPACE with large windows and a GAS FIREPLACE. The kitchen features GRANITE COUNTERTOPS, WHITE CABINETRY, a CENTRE ISLAND with breakfast bar and CORNER PANTRY. Upstairs, you'll find 3 BEDROOMS, including a primary suite with a PRIVATE 4-PIECE ENSUITE and WALK-IN CLOSET, plus a SPACIOUS BONUS ROOM. The FULLY FINISHED BASEMENT includes a 4TH BEDROOM, HALF BATHROOM, LARGE RECREATION AREA and additional storage. Step outside to a FULLY FENCED BACKYARD with a DECK, LANDSCAPED LAWN and DIRECT GATE ACCESS TO THE GREENBELT, perfect for outdoor enjoyment. The DOUBLE ATTACHED GARAGE and driveway provide ample parking. PRIME LOCATION! Close to MARSHALL SPRINGS & EVERGREEN SCHOOLS, PARKS, SHAWNESSY CTRAIN STATION, YMCA, LIBRARY, SHOPPING and RESTAURANTS, with easy access to MACLEOD TRAIL and STONEY TRAIL. A fantastic opportunity to own an UPDATED FAMILY HOME with GENEROUS LIVING SPACE and an EXCELLENT LOCATION! (id:52806)
Calgary, Alberta
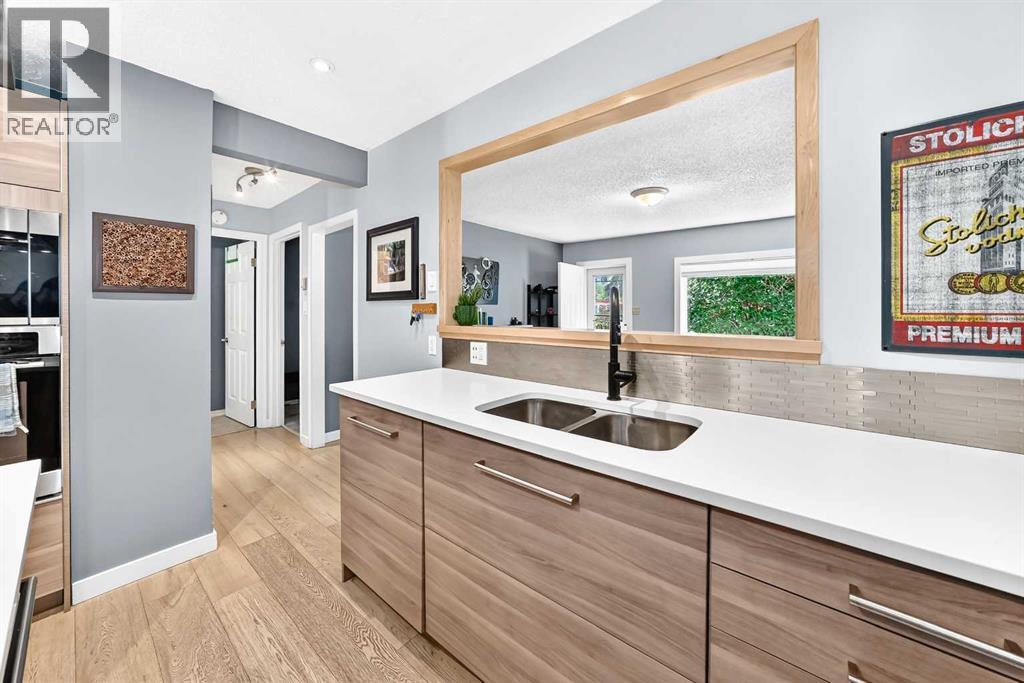
A beautifully renovated bungalow on one of Bowness's most desirable streets, where an established, vibrant community meets genuine pride of ownership.Inside, three bedrooms and two bathrooms are arranged across a thoughtful, functional layout, cared for and updated with real attention to detail. The spacious primary bedroom enjoys direct access to its own bathroom and walk-in closet. A quietly rare convenience in a home of this vintage.The open-concept kitchen transitions seamlessly into the living room, creating a natural gathering place for both everyday living and entertaining. Beyond it, a generous backyard and detached double garage offer ample room for parking, storage, and weekends spent outdoors.All of this sits on an impressive 50-foot lot: a substantial offering that carries exciting future development potential, subject to City of Calgary approvals and applicable zoning requirements.A beautifully updated home in one of Calgary's most established and sought-after communities. An opportunity worth seeing in person. (id:52806)
Calgary, Alberta
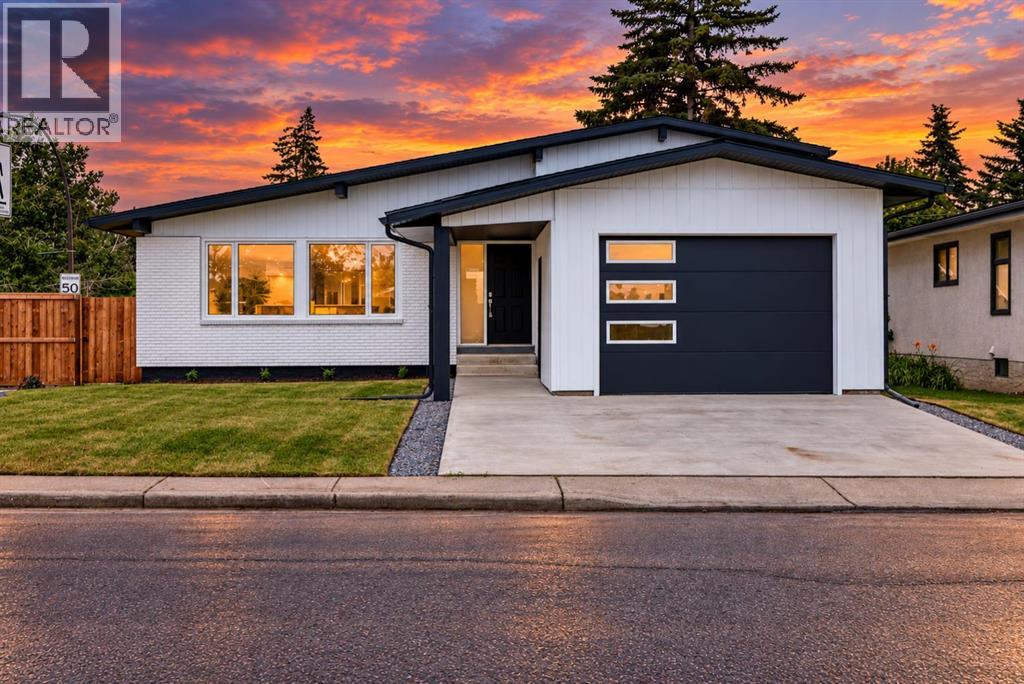
STUNNING FULLY REMODELLED 4-LEVEL SPLIT | OVER 2,040 SQ. FT. OF DEVELOPED LIVING SPACE. Welcome to a home where modern design, thoughtful functionality, and exceptional craftsmanship come together beautifully. Extensively redesigned and remodelled, this impressive four-level split offers approximately 1,134 sq. ft. above grade and 2,042.5 sq. ft. of total developed living space, providing an abundance of room for today’s modern family.From the moment you step inside, you’ll appreciate the soaring ceilings, contemporary pot lighting, and bright open-concept design. The spacious living area flows effortlessly into the dining room and beautifully updated kitchen, creating an inviting space for both everyday living and entertaining.At the heart of the home is a stylish kitchen featuring quality oak cabinetry and stunning Taj Mahal quartz countertops, combining warmth, durability, and timeless elegance. Just off the dining area, direct access leads to the private, fully fenced backyard with desirable north- and west-facing exposure—an ideal setting to relax, entertain, or enjoy summer evenings outdoors.The thoughtfully designed primary retreat offers exceptional privacy and functionality, complete with custom cabinetry, a dedicated computer/workspace, spacious four-piece bathroom, and its own entertainment area. It’s a unique space designed to provide comfort, privacy, and versatility. A separate level features two generously sized bedrooms and another full bathroom, creating an ideal setup for children, family members, or guests.Continue to the fourth level and discover even more living space, including a private bar, an oversized guest bedroom/home office/flex room, and an additional full bathroom. Whether used for entertaining, working from home, accommodating extended family, or creating a private guest retreat, this level adds tremendous flexibility to the home. The extensive renovation work was professionally completed, with applicable permits obtained, giving buyers added confidence in the quality and attention invested throughout the property. Situated in an established family-friendly community, the home is conveniently located near schools, shopping, parks, public transit, and everyday amenities, making it an excellent choice for families looking for both comfort and convenience. Beautifully remodelled. Thoughtfully designed. Exceptionally versatile. With over 2,040 sq. ft. of developed living space, this is a home that truly needs to be experienced in person. (id:52806)
Calgary, Alberta
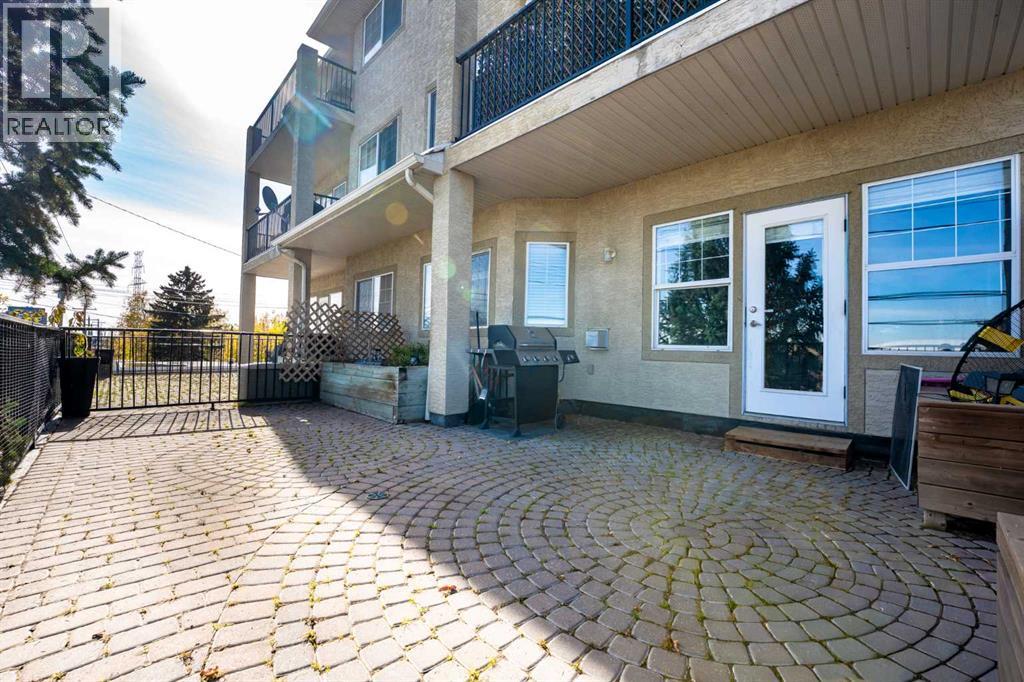
[OPEN HOUSE: Saturday, October 31st, Noon - 2 pm & Sunday, Nov 1st, 3 pm - 5 pm] LOW CONDO FEES ONLY $363 A MONTH | SELF-MANAGED | CORNER UNIT, WITH A MASSIVE 8'x16' PATIO. Rare ground-floor corner unit with a townhouse feel — 2 beds, 2 baths, nearly 1,000 sq ft under soaring 9' ceilings. Fully renovated in 2021: new flooring, paint, trim, lighting, and a refreshed fireplace, plus quartz counters throughout and sleek gunmetal Samsung appliances. Bright living room with a real stone fireplace; primary suite features a 4-pc ensuite and walk-in closet. Enjoy your private, east-facing brick terrace — perfect for morning coffee and plants. Includes in-suite laundry, heated underground parking, and ample visitor/street parking. Steps to the Saddledome, 17th Ave, and LRT; minutes to Chinook Mall, Movement gym, and major routes. Incredible value in a well-run, close-knit building — don't miss it! (id:52806)
Cochrane, Alberta
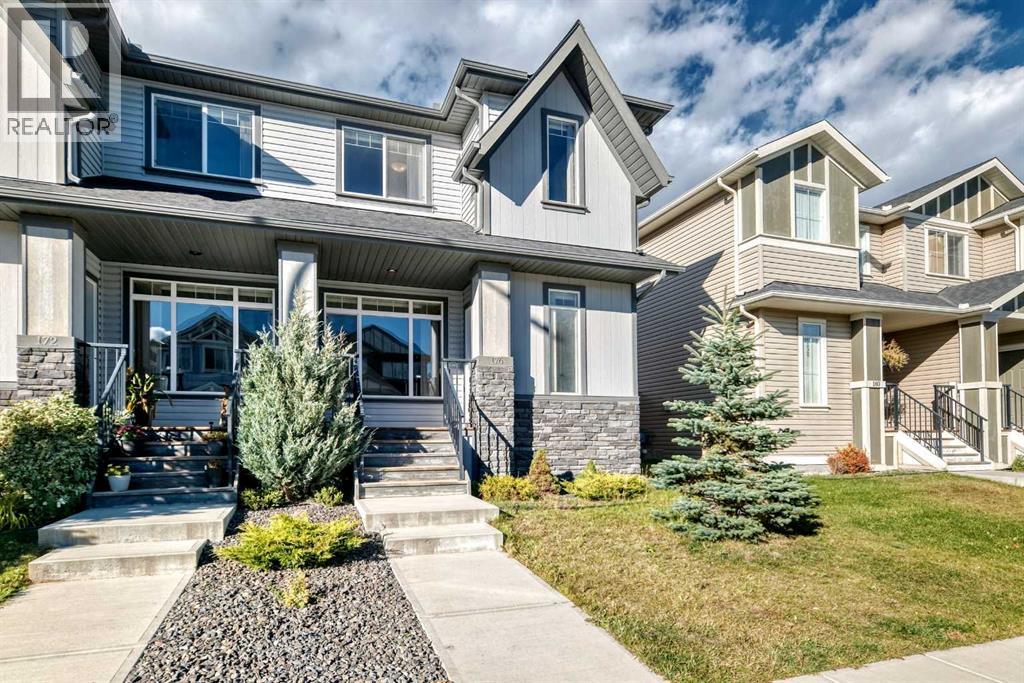
Open House: Sunday, Nov 1st between 1:00-3:00 pm! There's height to this double garage with an 8' tall garage door! The half duplex comes with the garage as well, 176 Willow Park has been tastefully designed with a stunning curb appeal and a welcoming front porch. The main level has a dedicated front entrance, a cozy gas fire place in the living room, 9' ceilings and beautiful luxury vinyl plank flooring. The kitchen has modern lighting, stainless steel appliance package, quartz countertops, and plenty of storage with the complimenting pantry. There is a convenient main level bathroom and frosted glass sliding door allows daylight throughout the back mudroom accessing the deck. The staircase showcases a gorgeous upgraded railing. Upstairs, boasts two Primary bedrooms, one with a full 4 piece ensuite and walk-in and the second primary bedroom with a 3 piece ensuite and walk-in closet! Upstairs laundry and storage complete the thoughtfully designed floorplan. Be sure to check out the new K-8 school a short walk away. The school is currently under construction with completion expected Fall 2028! Adding to the existing schools, nearby scenic pathways, parks, restaurants, shopping and short commute to SLS Centre (Spray Lakes Rec Centre), Calgary or the Rockies! Gently lived in showing pride in ownership, ready for the next owner with a quick possession available, book your private showing today! (id:52806)
Calgary, Alberta
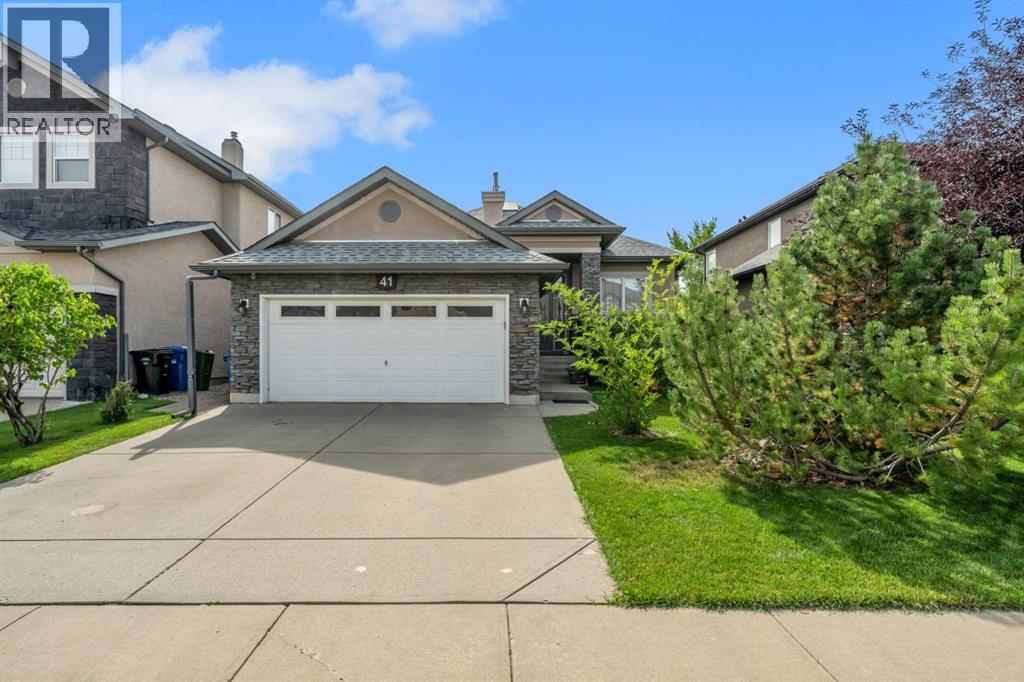
STUNNING RENOVATED EXECUTIVE BUNGALOW IN EVERCREEK BLUFFS! Offering over 3,000 sq. ft. of developed living space, this beautiful home features 2+1 bedrooms, 3 bathrooms, and a fully finished walk-up basement with separate backyard access. The bright, open-concept main floor showcases 10-ft vaulted ceilings, dramatic skylights, luxury vinyl plank flooring, quartz countertops, and designer lighting. The European-inspired kitchen features a large island, pantry, top of the line stainless-steel appliances, and a spectacular central skylight. The spacious living room offers a stone-faced corner fireplace and oversized windows overlooking the sunny south-facing backyard. The primary suite includes a walk-in closet and spa-inspired ensuite with soaker tub, separate shower, double sinks, and skylight. A second bedroom/office and powder room complete the main floor.The 9-ft ceiling, finished basement is perfect for entertaining, with a large great room, wet bar, additional bedroom/den with walk-in closet, and a 3-piece bathroom with steam shower. Additional upgrades include Low-E south-facing windows, permanent exterior lighting, Wi-Fi surveillance, heated garage, newer furnace, hot water tank, roof, gutters and downspouts. A beautifully upgraded home steps from FISH CREEK PARK, offering exceptional space, comfort and style in desirable Evercreek Bluffs and minutes to Costco/TAZA PARK Shopping. (id:52806)
