Calgary, Alberta
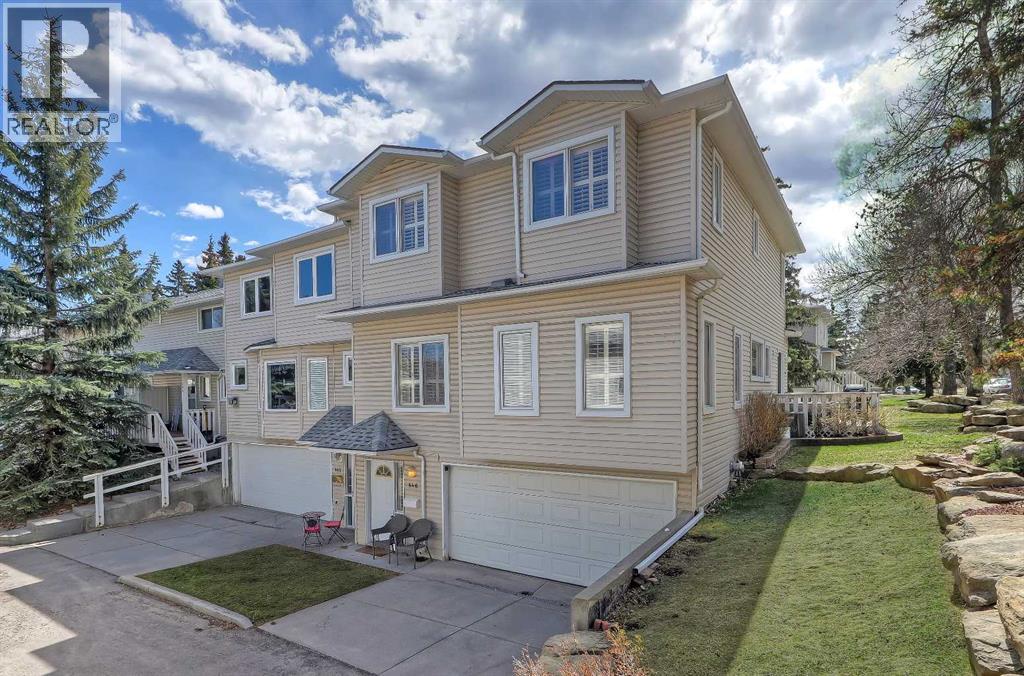
**Open House SATURDAY. OCTOBER 3rd, 1pm - 3pm** OVER 2,500 SQ. FT. END-UNIT TOWNHOME WITH EXTENSIVE UPGRADES IN KILLARNEY! This executive townhome offers exceptional space and premium finishes, with a low-maintenance inner-city lifestyle. As the largest unit in the complex by a significant margin, this home features 2 bedrooms, 2.5 bathrooms, a heated double-attached garage with additional driveway parking for 2 vehicles, plus a developed basement. The main floor showcases solid, stained oak hardwood flooring, upgraded paint, custom ceiling detail, hardwood compass inlays, window shutters, and extensive built-ins throughout. The spacious living room offers ample room for multiple seating arrangements. A dedicated main-floor office provides an ideal work-from-home setup or quiet study space. Designed for both functionality and quality, the kitchen features granite countertops, a wall oven, a gas cooktop, and a premium Sub-Zero refrigerator, with an additional Sub-Zero fridge in the upper bar area. The large dining area connects seamlessly to the kitchen, creating an ideal space for entertaining or family gatherings. Step out onto the wraparound deck, which looks out over single-family homes across the street, extending your living space for outdoor seating, dining, and seasonal enjoyment. Upstairs, the expansive primary suite offers a walk-in closet and oversized ensuite bathroom, creating a true retreat within the home. The second bedroom also features its own full ensuite and walk-in closet, ideal for guests or multigenerational living. A spacious bonus room with a brick-surround gas fireplace adds exceptional flexibility as a media room, lounge, fitness area, or potential future third bedroom. A bar area is perfect for entertaining in this space. The heated, partially developed basement is currently configured as a recreation area, providing additional flexible living or storage space. Additional features include a new furnace (2023), a hot water tank (2023), a hu midifier (2023), and a water softener (2023). Central air conditioning, a Vacuflo system with attachments, and a built-in workbench and utility sink also come with the garage. For buyers prioritizing parking or storage, the home offers excellent versatility, with the potential to expand vehicle capacity. Located in the highly sought-after community of Killarney/Glengarry, residents enjoy easy access to parks, playgrounds, and recreation, including the Killarney Aquatic & Recreation Centre. Families benefit from the proximity to nearby schools, including Holy Name School, Killarney School, and A.E. Cross School. Shopping, restaurants, cafés, and daily amenities are just minutes away along 17th Avenue SW and Westbrook, while quick access to downtown, Crowchild Trail, and Sarcee Trail makes commuting effortless. **VISIT MULTIMEDIA LINK FOR FULL DETAILS INCLUDING FLOORPLAN AND VIRTUAL TOUR** (id:52806)
Calgary, Alberta
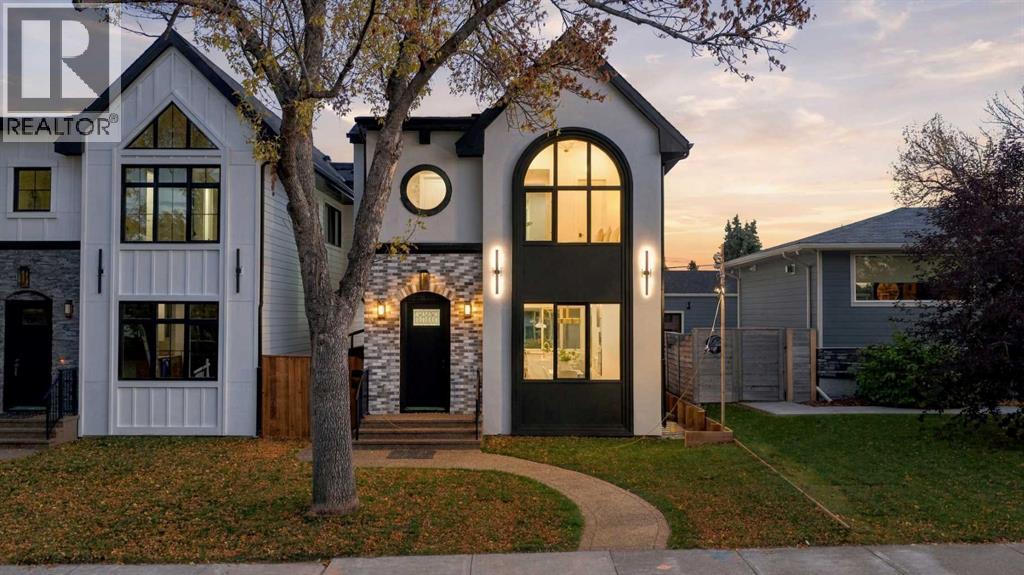
WELCOME TO HIGHWOOD! Set on a quiet street in an established inner-city community, this beautifully finished LUXURY DETACHED home offers an exceptional combination of thoughtful design, elevated finishes, and added versatility with a 1-BEDROOM BASEMENT SUITE. Complete with a SOUTH-FACING BACKYARD, STAMPED CONCRETE PATIO, and impressive living spaces throughout, this is a home designed for both everyday living and entertaining.The open-concept main floor showcases ENGINEERED HARDWOOD FLOORING, 10’ CEILINGS, and custom detailing throughout. The spacious living and dining areas flow seamlessly into the upscale kitchen, designed with both function and style in mind. It features CUSTOM-BUILT CABINETRY, a large central island with flush eating bar, premium stainless-steel appliances, a custom built-in range hood, BUILT-IN COFFEE STATION, and an eye-catching wine display that adds a sophisticated touch to the space.The spacious living room is anchored by a sleek fireplace with a contemporary surround and built-in cabinetry, with easy connection to the SOUTH-FACING BACKYARD . Step outside to enjoy the STAMPED CONCRETE PATIO and landscaped outdoor space—perfect for summer dining, entertaining, and relaxing in the sun. A large functional mudroom with custom storage and a beautifully finished powder room complete the main level.Upstairs, the PRIMARY SUITE offers a private retreat with a VAULTED CEILING, its own electric fireplace, a spacious walk-in closet with extensive built-ins, and a luxurious 5-PC ENSUITE featuring dual vanities, HEATED FLOORS, a large glass-enclosed shower, freestanding soaker tub, and private water closet. Two additional bedrooms feature custom closets, and a shared bathroom complete with quartz countertops and contemporary finishes. A spacious BONUS ROOM adds valuable flexibility to the upper level, creating an ideal space for a kids’ lounge, media area, homework zone, or HOME OFFICE.The fully developed lower level adds even more versatility wi th a 1-BEDROOM BASEMENT SUITE, offering an excellent option for extended family, guests, or additional living space. Thoughtfully designed with a custom kitchen & island, built in media, and separate laundry complementing the quality and functionality found throughout the rest of the home and further enhances the flexibility of this exceptional property.HIGHWOOD is a well-established inner-city community known for its mature trees, quiet residential streets, parks, playgrounds, and convenient central location. Residents enjoy easy access to CONFEDERATION PARK and its extensive pathway system, nearby schools and community amenities, along with shops, restaurants, and everyday services along Centre Street and throughout the surrounding area. With convenient connections to major routes and downtown Calgary just a short commute away, Highwood offers an appealing combination of inner-city accessibility and a welcoming residential atmosphere. (id:52806)
Calgary, Alberta
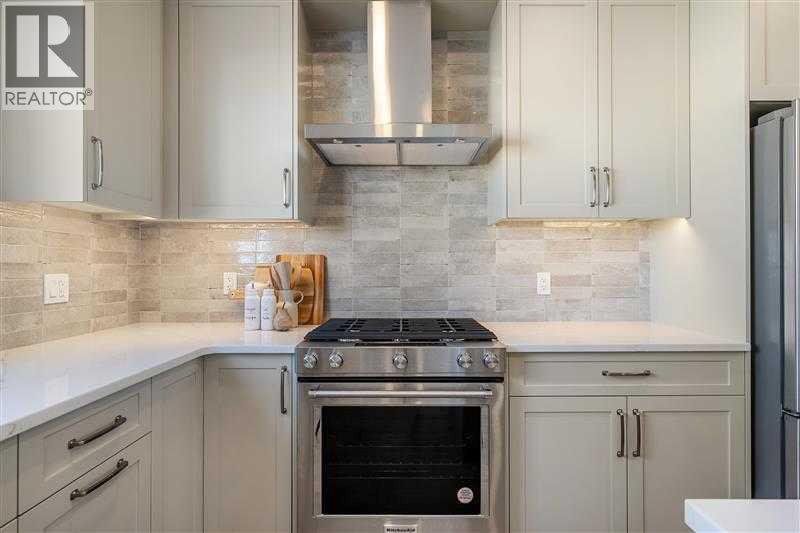
Welcome to the Charlotte by Partners Homes, a brand new 3-bedroom, 2.5-bathroom townhome in the growing North Calgary community of Keystone Creek, offering no condo fees, no HOA fees, front landscaping, and a thoughtfully upgraded interior. The main floor features 9-foot ceilings, knockdown ceiling texture, and a bright open-concept layout with plenty of natural light. At the heart of the home, the kitchen is finished with quartz countertops, a large central island, full-height cabinetry with risers, tile backsplash, a chimney-style hood fan with built-in microwave, stainless steel appliances, and a gas line for future gas cooking. The open living and dining areas provide plenty of space for everyday living and entertaining. Upstairs, the primary bedroom features vaulted ceilings, a walk-in closet, and a private ensuite with dual sinks and an upgraded walk-in shower. Two additional bedrooms, a full bathroom, and convenient upper-floor laundry with an included washer and dryer complete the second level. The unfinished basement features 9-foot foundation walls, rough-in plumbing, and excellent potential for future development, subject to municipal approval and permitting. Additional features include 200 AMP electrical service, a tankless hot water system, and enhanced sound-reducing construction between homes. Outside, the Hardie Board exterior with vinyl and stone accents creates attractive curb appeal, with front landscaping already included. Keystone Creek is a boutique community with only three phases, offering a quieter residential setting with access to green spaces and pathways while remaining conveniently connected to everyday amenities, Stoney Trail, Deerfoot Trail, CrossIron Mills, and Calgary International Airport. Thoughtful upgrades, flexible future development potential, and new home warranty coverage make the Charlotte a well-rounded opportunity for buyers looking for a new home in North Calgary. (id:52806)
Calgary, Alberta
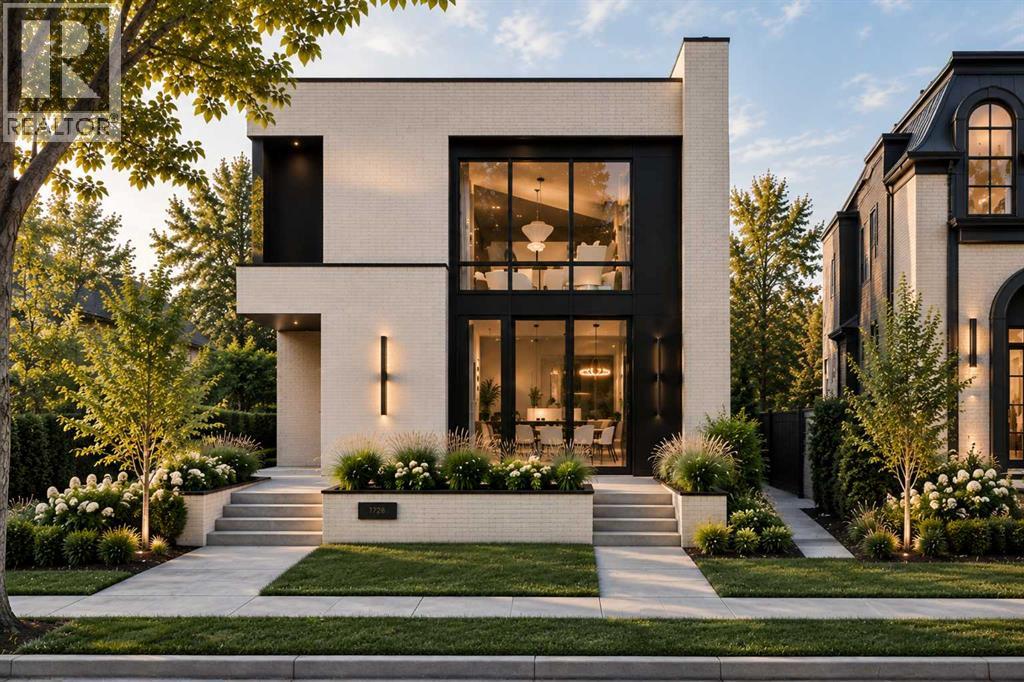
Positioned in one of North Glenmore Park’s most loved pockets, this luxury new home brings a custom-home feel to inner-city Calgary. Set on a corner lot near Glenmore Athletic Park, Earl Grey Golf Club, Lakeview Golf Course, Glenmore Reservoir pathways, Mount Royal University, Marda Loop, and quick routes downtown, it offers that rare mix of quiet residential living, outdoor access, everyday amenities, and high-end design.From the front door, the home immediately feels different. A clean, architectural foyer opens into a formal dining room through a statement arch, creating a first impression that feels warm, polished, and anything but ordinary. Just off the entry, a private front office with a glass partition gives the main floor an executive feel, while custom built-ins and smart storage keep daily life calm and organized.The heart of the home is where it really starts to show off. 10-ft ceilings, warm natural tones, creamy stone, soft wood details, and elevated lighting set the mood for a space that feels refined without feeling cold. The kitchen is the centrepiece, with a dramatic island, full-height cabinetry, stunning gas range, built-in oven and microwave, a walk-in pantry, and a butler’s pantry with sink, beverage fridge, and extra prep space. Made for hosting, but just as good for quiet mornings at home.The living room carries the same high-end energy with a gas fireplace, clean sightlines, and large doors opening to the rear deck. Beside the kitchen, the dining nook gives you an easy everyday eating space, while the formal dining room at the front creates a more elevated setting for dinners and holidays. A well-planned mudroom with bench, hooks, storage, access to the detached triple garage, and a nearby powder room completes the main floor with function you appreciate every day.Upstairs, the primary retreat feels like a boutique hotel suite. The bedroom is tucked into its own quiet wing, with dual walk-in closets, a barn-door entry, and a spa-insp ired ensuite with a freestanding soaker tub, oversized shower with bench, and long double vanity. Two additional bedrooms, each with a walk-in closet and private ENSUITE, sit on the opposite side of the floor, along with upper laundry with direct access to the primary walk-in closet, linen storage, and built-in cabinetry.The lower level takes the home even further, offering a full lifestyle space with a large rec area, wet bar with curved designer island, wine cellar, glass-wrapped gym with sauna, two additional bedrooms, a full bathroom, and smart storage. Whether you want a movie-night zone, guest level, fitness space, or a place for older kids to spread out, this level gives you flexibility to live well now and adapt as life changes.Every level has been planned with intention, creating a home that feels warm, modern, and elevated from top to bottom. Not just new. Not just beautiful. This is the kind of home that feels considered in every detail, from the way it looks to the way it lives. (id:52806)
Calgary, Alberta
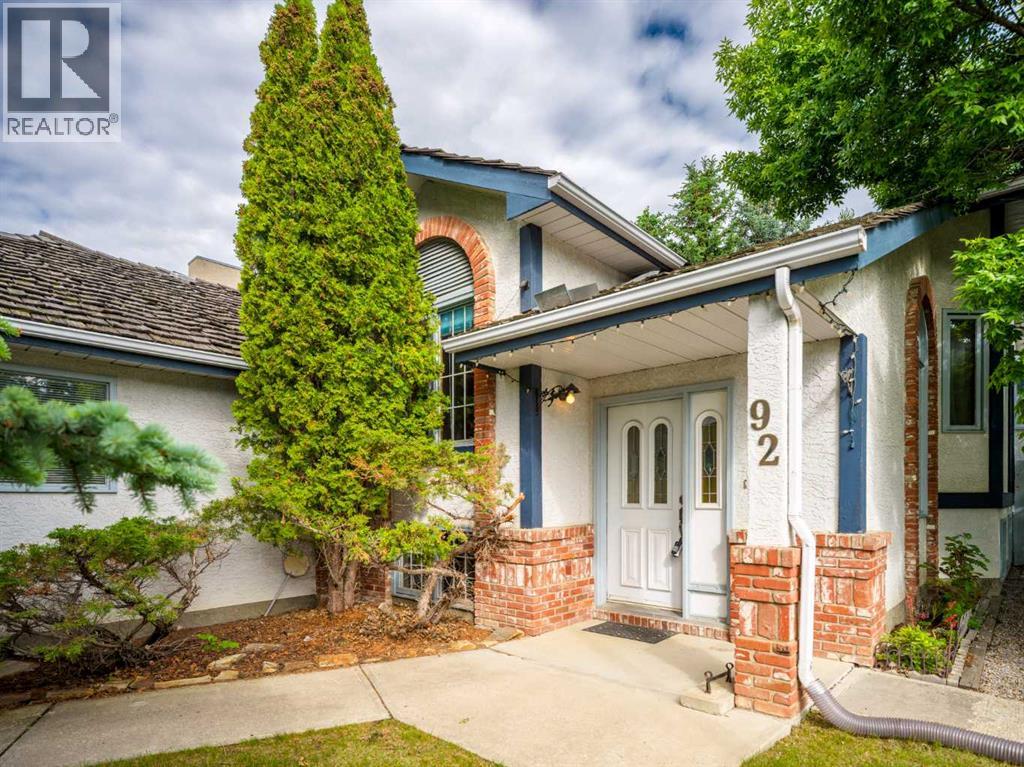
Unlock the potential in a premier ravine-side location! Positioned on a prominent corner lot directly across from a scenic ravine, this classic bi-level home sits among majestic, mature trees and expansive green vistas - offering an exceptional combination of privacy, natural beauty, and neighbourhood prestige. For the discerning buyer, creative designer, or savvy investor, this residence presents the ultimate canvas for a transformation without changing a single wall. Imagine light white-oak accents, crisp quartz surfaces, continuous wide-plank hardwood, and sleek recessed lighting seamlessly breathing fresh, elevated style into every room while building immediate equity in an unbeatable location. The spacious main level maximizes natural light and layout flow, featuring a primary suite with a walk-through transition to a private ensuite, plus a well-proportioned second bedroom and full bath. Downstairs, the massive, partially finished lower level anchors the home with a generous family recreation room, ideal for a home gym, media lounge, or additional living space. Outside, the expansive lot provides a private sanctuary for summer entertaining, all just steps from meandering ravine pathways, sports courts, schools, public transportation and top-tier amenities. (id:52806)

Calgary, Alberta
This top floor unit in the sought after 40+ complex "Country Estates on the Cove" has been renovated to embrace aging in place while keeping its youthful, energetic, fun and cheerful flair. Attention to detail shows in the thoughtful upgrades including: magnetic door closures – added pot lights - durable, commercial grade, easy care flooring that offers better sound proofing and supports changing mobility needs - Plexiglas wind break and roller sun shade on the balcony so you can enjoy your private outdoor space no matter the weather - picture rails and Stass hanging system for displaying your art without damaging the walls -Shulte Freedom Rail organizer system in entry , laundry, bedroom and closet that adds a clean, fresh European flair while keeping your unit organized. The kitchen has been renovated to include a separation wall, quartz countertops, organizers and a workstation. The master bedroom is spacious with a walk-in closet and customizable built ins. The spacious bathroom has a cheater door to the bedroom. It has been redesigned with a shower with dual shower heads for those who may require assistance. You will enjoy year round comfort with clean baseboard heat and central air conditioning. Did I mention the view? You can see for miles! You won’t feel closed in and can enjoy watching the moon & stars, sunrises and sunsets. Enjoy an active social life - residents have many committees that organize fun events. You will also benefit from a wealth of amenities including secured parking, an indoor pool, spa/hot tub, recreation facilities such as the bowling alley & gym, guest suite, outdoor gazebos overlooking the beautifully kept grounds and pond, party rooms, library, workshop, car wash, snow removal, and visitor parking. Situated within this vibrant community, one finds themselves within easy reach of shopping centers, walking/bike paths, and recreational opportunities—a truly exceptional place to call home. This versatile apartment is just waiting for you r own personal touch. Book your private viewing today and explore the endless possibilities! (id:52806)
Balzac, Alberta
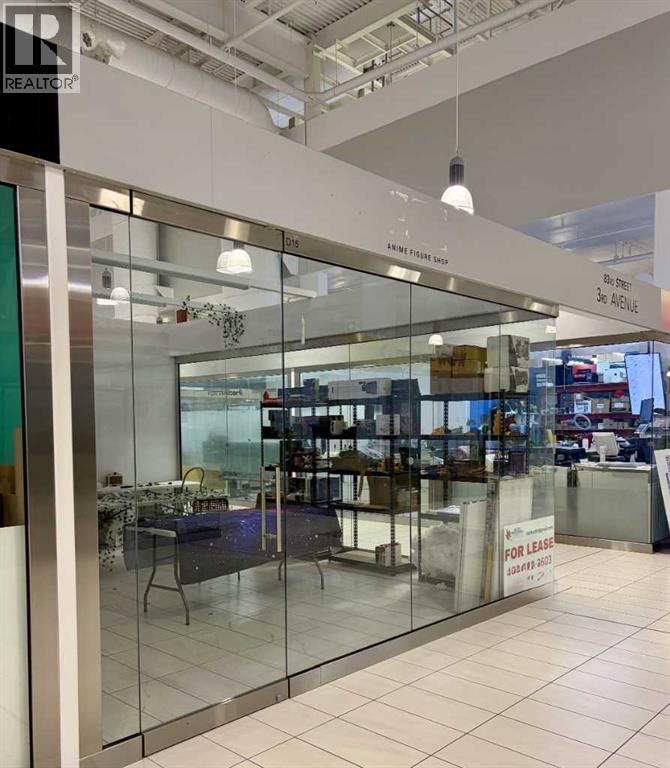
Amazing opportunity to own a commercial double unit (291 sq ft) for an affordable price at the stylish and modern (build in 2018) New Horizon Mall, build just steps from the famous CrossIron Mills shopping area in Balsac. Bright unit has a great exposure thanks to the two transparent glass walls. Great location close to the South Entrance. Mall offers the year round free underground parking for everyone. Don't miss your chance to be a part of this growing business community. (id:52806)
Calgary, Alberta
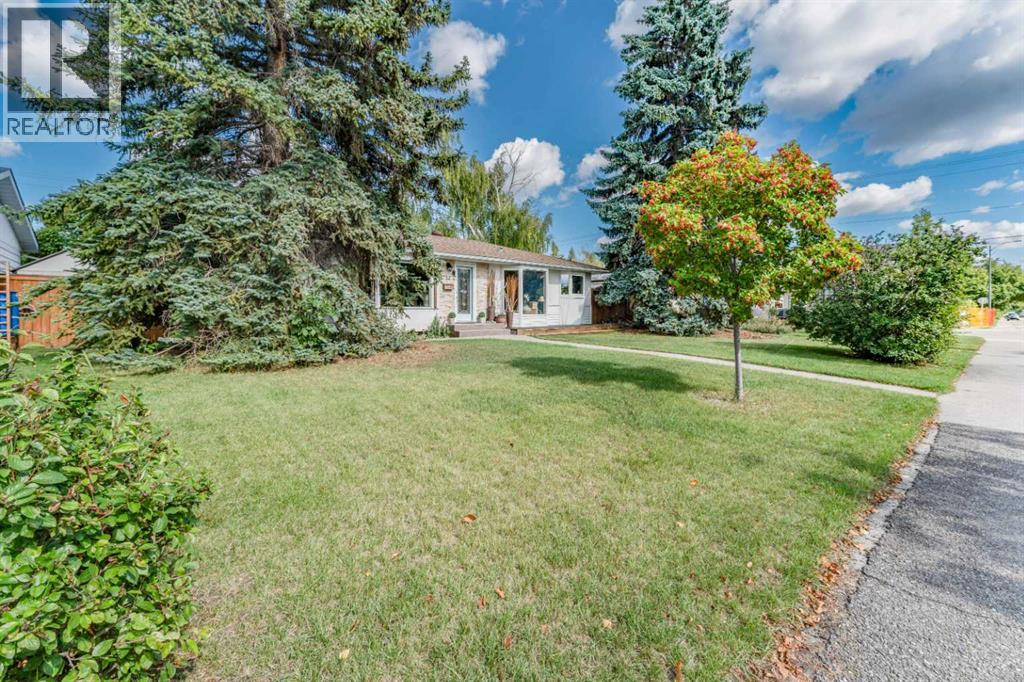
Welcome to 52 Windermere Road SW, a charming, move-in-ready character bungalow situated on a beautiful 60' x 100' lot in the highly desirable community of Wildwood. Offering 4 bedrooms, 2 full bathrooms and a fully finished basement, this well kept home combines warmth and character with a functional layout, private outdoor space and an exceptional location.Step inside to find hardwood flooring throughout, complemented by tile in the bathrooms, charming bay windows and plenty of natural light. The functional kitchen features granite countertops, a centre island, extensive shelving and storage, creating a welcoming space for everyday living. The main floor offers three bedrooms and a full bathroom, providing a comfortable and practical layout.The fully finished lower level is currently configured and being used as an illegal basement suite, offering a fourth bedroom, spacious living area, kitchen and full bathroom. The lower bathroom is a standout feature with in-floor heating, a deep soaker tub and steam shower. This flexible lower level layout provides excellent options for extended family, guests or additional living space. Outside, the private, fully fenced backyard offers a wonderful space to relax and entertain, surrounded by mature landscaping. Custom exposed aggregate concrete walkways and patio enhance the outdoor space, complete with both a natural gas BBQ hookup and a dedicated gas hookup for a fire table in the centre of the patio; perfect for enjoying Calgary's summer evenings. An oversized double detached garage with rear-lane access completes the property.Located on a quiet street in one of Calgary's most desirable west side communities, this home is surrounded by the amenities that make Wildwood such a sought after place to live. Enjoy schools, parks, playgrounds, tennis courts, walking and biking paths, shopping and transit nearby, along with convenient access to Edworthy Park, the Bow River pathway system and downtown Calgary.With its 60 f oot wide lot, private yard, fully finished living space, character and prime Wildwood location, this move in ready bungalow offers a fantastic opportunity to enjoy one of Calgary's most established and beloved communities. Book your private showing and discover everything this special Wildwood property has to offer. (id:52806)
Calgary, Alberta
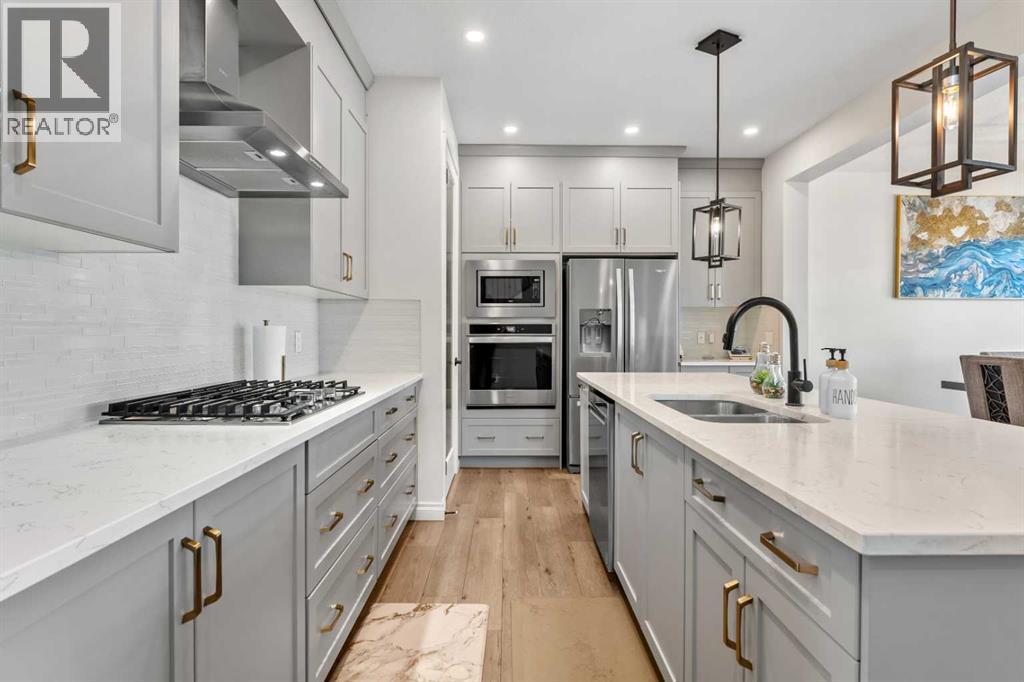
AT-COST LEGAL SUITE DEVELOPMENT + FINANCING | DUAL PRIMARY BEDROOMS | MAIN-FLOOR BED + FULL BATH — $825,000** EXCLUSIVE BUYER OFFER: Develop your legal secondary suite with custom finishes AT COST, with financing arranged through your existing lender (buyer incentive; subject to City approval and lender qualification; terms apply). Priced below recent comparables, this 2022-built, 2,510+ sq ft two-storey detached home in Northwest Calgary offers a rare combination of space and future income potential: 5 bedrooms, 3 full bathrooms, dual primary suites, and a suite-ready basement already roughed-in for a future legal secondary suite (subject to City of Calgary approval and permitting). The expensive, disruptive work is already done — a private side entrance, TWO separate furnaces, and full kitchen, bathroom, and laundry rough-ins are all in place — while the basement is left unfinished so you can complete it to your own taste and add value on your terms, unlocking one of the most affordable paths to a future mortgage-helper suite in NW Calgary without the costly retrofit. Built for multi-generational living, the main floor features a rare bedroom with a full bathroom (ideal for aging parents, extended family, or guests) alongside a bright, open-concept layout with extended-height doors, a fireplace-anchored living room, and a true chef's kitchen with quartz countertops and an oversized island + a separate SPICE KITCHEN that keeps your main space spotless while you cook. Upstairs, the sought-after DUAL PRIMARY floor plan delivers two private retreats, each with its own ensuite (perfect for blended families, in-laws, or work-from-home couples), joined by two additional bedrooms, a designated HOME OFFICE and a versatile bonus room, with a double attached garage and convenient back lane access completing the home. All of this sits on a quiet street in Sage Hill, one of Calgary's fastest-growing northwest communities, within walking distance of T&T Supermarket, Walmart S upercentre, restaurants, and transit — Costco is roughly 10 minutes away, and Our Lady of Grace School and Bearspaw Christian School are under a 5-minute drive. Turn-key, meticulously maintained, and move-in ready, homes with this level of suite-ready infrastructure at this price rarely last — book your private showing today.*Future secondary suite is subject to approval and permitting by the City of Calgary. (id:52806)

Irricana, Alberta
Build your dream home on this fantastic residential lot in the welcoming community of Irricana! This affordable and well-positioned lot is partially fenced and offers municipal services to the property line, making it an excellent opportunity to bring your vision to life. Mature trees provide beauty and character, while the walking path directly behind the property creates added privacy with no immediate rear neighbor's. A storage shed is also included for your convenience. Enjoy small-town living with schools, parks, shopping and recreation nearby, all while being just a short drive to Airdrie and offering an easy commute to Calgary. Don't miss this opportunity to create the home you've always wanted in a peaceful, family-friendly community. (id:52806)
Edson, Alberta
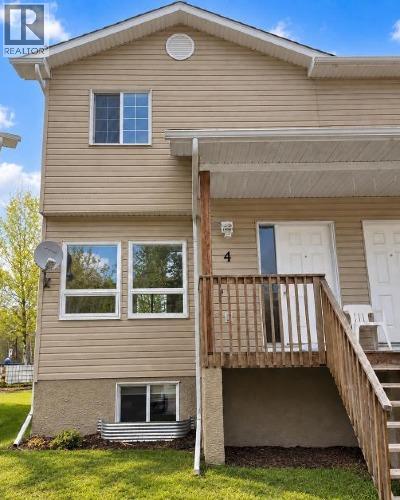
On the quiet east end of Edson, you’ll find this family friendly townhouse complex that backs onto a greenspace. This 2 storey, 3-bedroom, 1 bathroom unit features an open concept main floor with a spacious kitchen with plenty of storage space and an island, a living room and a dining space as well as access to the back deck and the basement. The upper level hosts a large primary bedroom with a walk-in closet, a full 4-piece bathroom, and two additional good-sized bedrooms. The unfinished basement offers loads of potential for your design ideas. There’s the utility and laundry areas, a space for another bathroom to be developed and there’s a large open area with windows at both ends that could host an additional bedroom and a family room. The covered front porch entrance and the back deck offer spaces for enjoying the outdoors. This unit has recently been painted and is in move in condition. A great opportunity to get into the real estate market. Property is sold “as is/where is”. (id:52806)
Calgary, Alberta
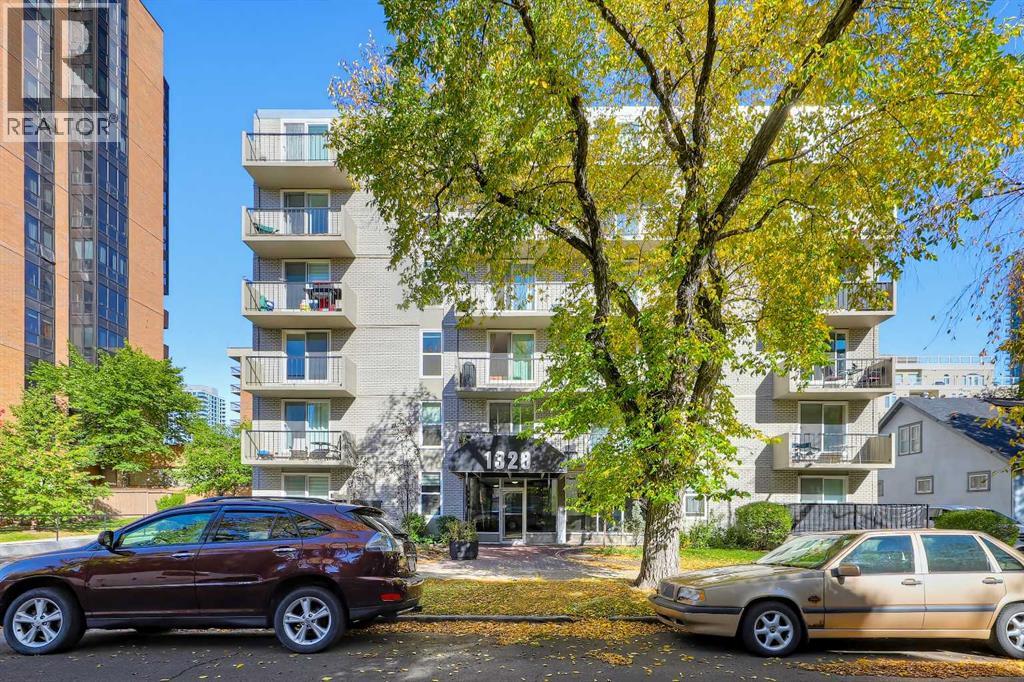
CORNER 2-BED CONDO W/ SUNNY SOUTHWEST EXPOSURE, A COVERED BALCONY IN A CONCRETE CONSTRUCTION IN BELTLINE! Offering 2 bedrooms, 1 bathroom, and a covered balcony, this spacious condo enjoys abundant natural light throughout the day. The main living space features updated flooring (2021) and large, newly updated vinyl windows (2025), while the kitchen offers updated countertops, a pantry closet, a French door refrigerator, and an electric stove. The open-concept living area opens onto a covered Southwest-facing balcony, providing additional outdoor space and a sheltered spot to enjoy the afternoon and evening light. Both bedrooms are generously sized to accommodate full bedroom furniture and additional storage or a desk. Each features a spacious mirrored sliding-door closet. The 4-pc bathroom is conveniently located for both bedrooms and features an extended vanity and a tub/shower combination. Updated in-suite laundry (2020) adds another level of convenience, while additional common-area laundry facilities are also available in the building. No need to find the snow brush, because this unit comes with an assigned covered parking space and a separate storage locker. Enjoy enhanced privacy and sound attenuation thanks to the building's concrete construction and NO POST-TENSION cables!. What’s more, security is no sweat, with security cameras throughout the building and an updated elevator (2014). Residents also have access to a party room for gatherings, bike storage, and an assigned storage locker with a built-in tire storage rack. Conveniently located in Beltline, this home puts you at the centre of amenities, making commuting and walking throughout Calgary easy without relying on a car. 17th Avenue is also within walking distance, with a wide selection of restaurants, cafés, shops, fitness studios, services, and everyday amenities. The central location also provides convenient access to downtown offices, entertainment, and other city-centre destinations. (id:52806)
