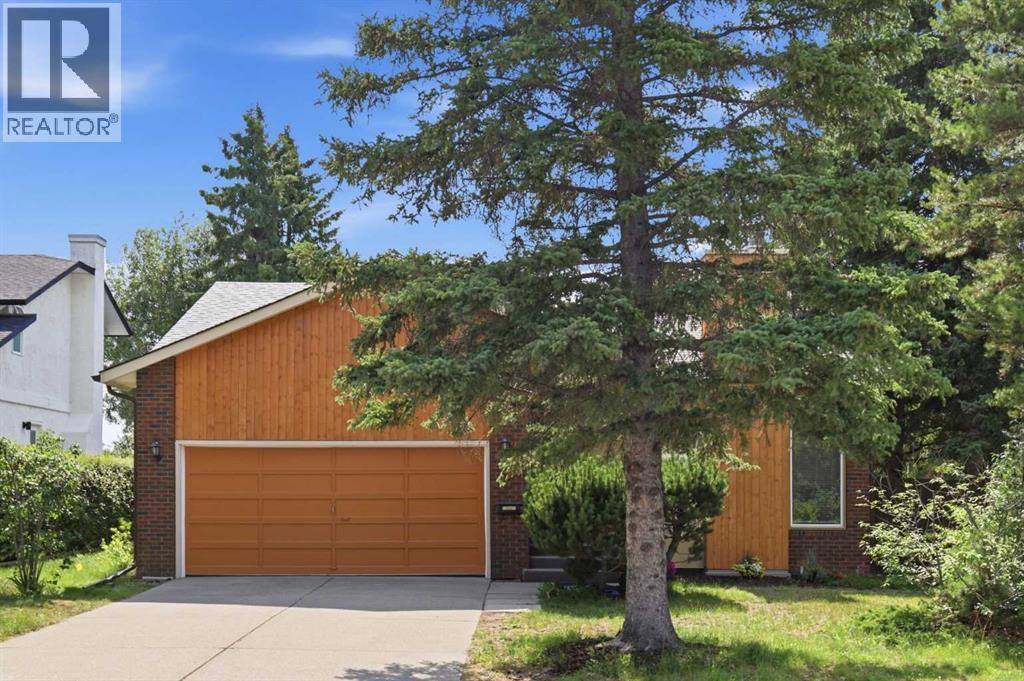
Calgary, Alberta
Situated on a sunny corner lot in the mature community of Braeside, this 3+1 bedroom bungalow offers over 2,600 sq ft of comfortable, well designed living space. The main level features hardwood floors and a welcoming sunken living room anchored by a cozy wood burning fireplace and an attractive feature wall. A spacious dining area flows seamlessly from the living room, providing excellent space for hosting family and friends. The updated kitchen is bright and stylish, finished with quartz countertops, crisp white cabinetry, generous storage, and stainless steel appliances. Three well proportioned bedrooms and a 4 piece main bath complete the main level. The primary bedroom enjoys direct access to the backyard through patio doors and is further enhanced by a walk in closet and a private 3 piece ensuite. The fully developed basement expands the living space with a large recreation/family room, a fourth bedroom, and a 3 piece bath. A dedicated flex room offers an ideal setup for a quiet home office or hobby space. Outside, enjoy a sunny southwest backyard with a deck—perfect for relaxing or entertaining—and the convenience of a double attached front garage. The location is exceptional: walking distance to two neighbourhood parks and just moments from scenic Fish Creek Park, schools, shopping, public transit, and easy access to Southland Drive and Anderson Road. (id:52806)
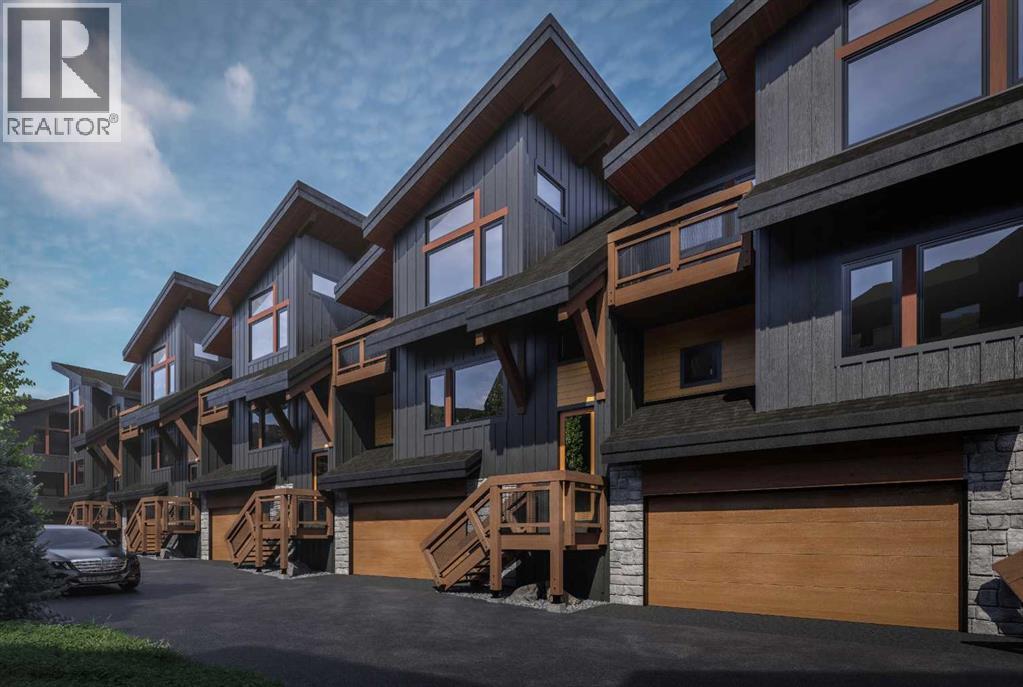
Canmore, Alberta
Discover Ridgeview at Stewart Creek, a limited collection of 16 thoughtfully designed stacked townhomes within a new exclusive 24-home community in Three Sisters Mountain Village, Canmore. Designed and built by Devonian Properties, one of Canmore's longest-established builders, Ridgeview combines exceptional craftsmanship, spacious floorplans, elevated finishes, and contemporary mountain architecture. These well-designed three-bedroom, two-bath stacked townhomes offers approximately 1,275 sq. ft. of comfortable mountain living, all on one level. High ceilings and expansive triple-pane windows welcome an abundance of natural light while bringing the beauty of Canmore indoors. The open-concept kitchen, dining, living and outdoor deck areas create an inviting space to relax, unwind, and entertain in your new alpine home. At the heart of the home, the modern kitchen features stainless steel appliances and elevated finishes. A gas fireplace adds warmth and ambiance to the living room while spacious bedrooms offer comfort and privacy, providing a peaceful setting for rest and relaxation. An oversized single-car garage with dedicated gear storage offers plenty of room for bikes, skis, golf clubs and all your Canmore adventures, including an additional driveway parking stall for added convenience. Ridgeview's architectural character embraces its mountain surroundings, drawing inspiration from the natural landscape through stunning exterior timber accents, a contemporary mountain color palette, and thoughtfully selected building materials. Select plans offer vaulted ceilings, Juliet balconies and other unique features. Located just 60 minutes from Calgary, Ridgeview offers a rare opportunity to own a brand-new mountain home in this exclusive Stewart Creek community, surrounded by the spectacular scenery of the Canadian Rockies. (id:52806)
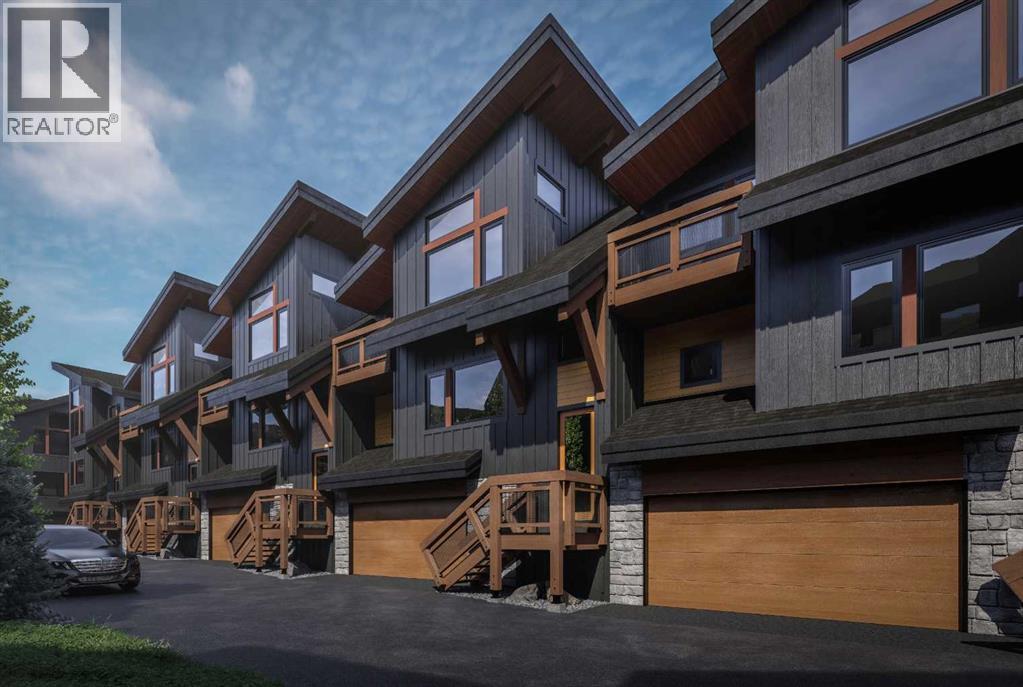
Canmore, Alberta
Discover Ridgeview at Stewart Creek, a limited collection of 16 thoughtfully designed stacked townhomes within a new exclusive 24-home community in Three Sisters Mountain Village, Canmore. Designed and built by Devonian Properties, one of Canmore's longest-established builders, Ridgeview combines exceptional craftsmanship, spacious floorplans, elevated finishes, and contemporary mountain architecture. These well-designed three-bedroom, two-bath stacked townhomes offers approximately 1,275 sq. ft. of comfortable mountain living, all on one level. High ceilings and expansive triple-pane windows welcome an abundance of natural light while bringing the beauty of Canmore indoors. The open-concept kitchen, dining, living and outdoor deck areas create an inviting space to relax, unwind, and entertain in your new alpine home. At the heart of the home, the modern kitchen features stainless steel appliances and elevated finishes. A gas fireplace adds warmth and ambiance to the living room while spacious bedrooms offer comfort and privacy, providing a peaceful setting for rest and relaxation. An oversized single-car garage with dedicated gear storage offers plenty of room for bikes, skis, golf clubs and all your Canmore adventures, including an additional driveway parking stall for added convenience. Ridgeview's architectural character embraces its mountain surroundings, drawing inspiration from the natural landscape through stunning exterior timber accents, a contemporary mountain color palette, and thoughtfully selected building materials. Select plans offer vaulted ceilings, Juliet balconies and other unique features. Located just 60 minutes from Calgary, Ridgeview offers a rare opportunity to own a brand-new mountain home in this exclusive Stewart Creek community, surrounded by the spectacular scenery of the Canadian Rockies. (id:52806)
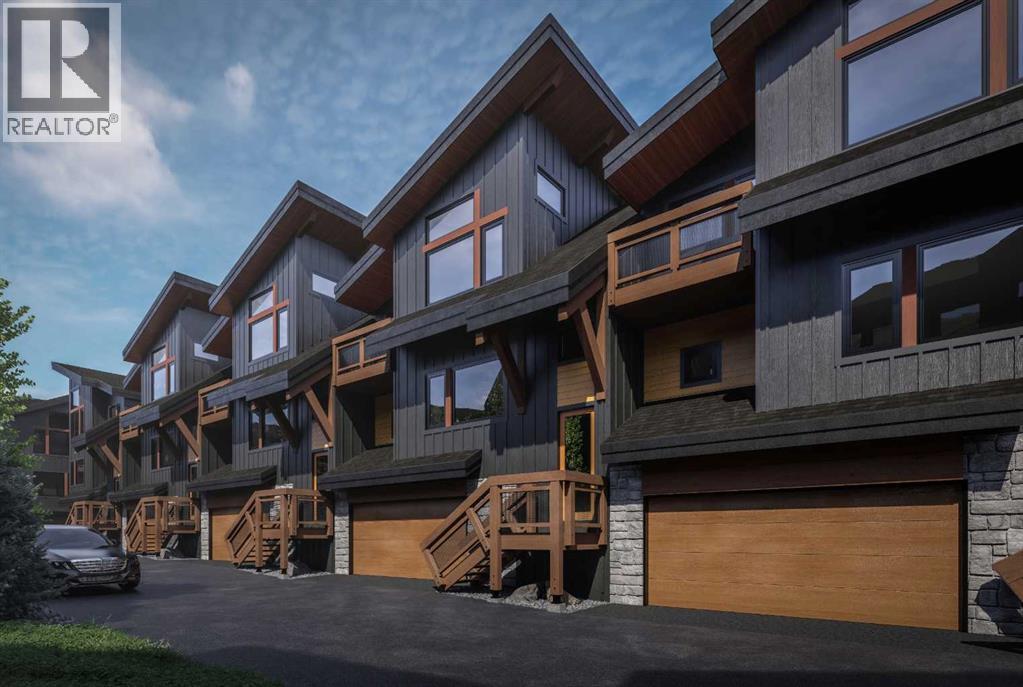
Canmore, Alberta
Discover Ridgeview at Stewart Creek, a limited collection of 8 thoughtfully designed 3-storey side by side townhomes within a new exclusive 24-home community in Three Sisters Mountain Village, Canmore. Designed and built by Devonian Properties, one of Canmore's longest-established builders, Ridgeview combines exceptional craftsmanship, spacious floorplans, elevated finishes, and contemporary mountain architecture. This limited collection of homes represents one of the final opportunities to own a new home on the ridge with unparalleled mountain views. The well-designed three-bedroom, two-and-a-half-bath townhomes offer approximately 1760 to 1975 sq. ft. of comfortable mountain living across three levels. A mixture of vaulted & high ceilings with expansive triple-pane windows welcome an abundance of natural light while bringing the beauty of Canmore indoors. The open-concept kitchen, dining, living and outdoor deck areas create an inviting space to relax, unwind, and entertain in your new alpine home. At the heart of the home, the modern kitchen features stainless steel appliances and elevated finishes. A gas fireplace adds warmth and ambiance to the living room while spacious bedrooms offer comfort and privacy, providing a peaceful setting for rest and relaxation. The thoughtful three-story layout provides a natural balance of shared and personal space. An oversized double-car garage with dedicated gear storage offers plenty of room for bikes, skis, golf clubs and all your Canmore adventures to fully embrace the mountain lifestyle. Ridgeview's architectural character embraces its mountain surroundings, drawing inspiration from the natural landscape through stunning exterior timber accents, a contemporary mountain color palette, and thoughtfully selected building materials. Located just 60 minutes from Calgary, Ridgeview offers a rare opportunity to own a brand-new mountain home in this exclusive Stewart Creek community, surrounded by the spectacular scenery of the Canadian Rockies. (id:52806)
Airdrie, Alberta
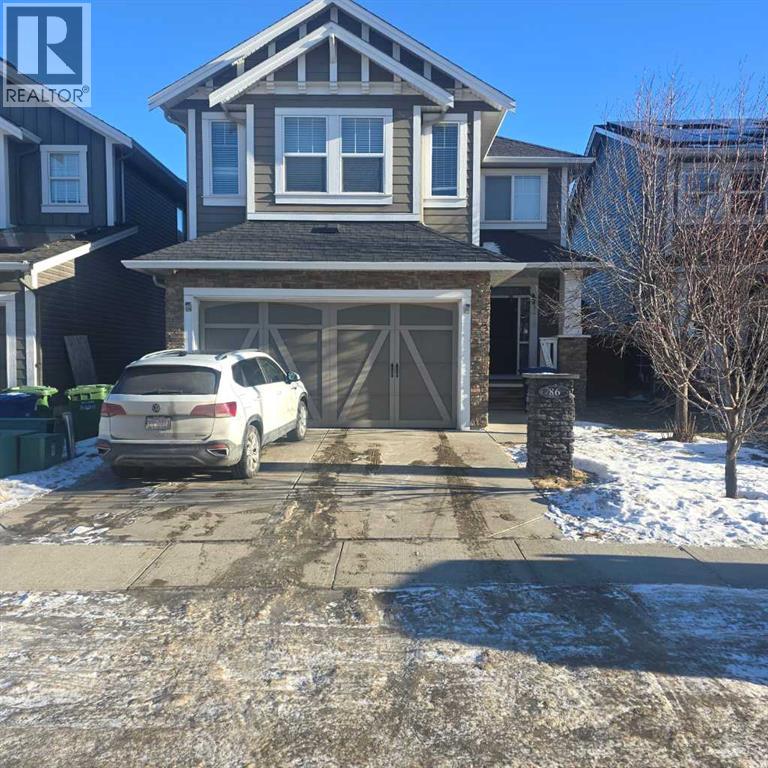
This is a court ordered sale!!! This two story home is 2400 square feet home with 3 beds. The home has a double attached garage. This home is located in Reunion, Airdrie close shopping and schools. The community features ponds and walking pathways. (id:52806)
Calgary, Alberta
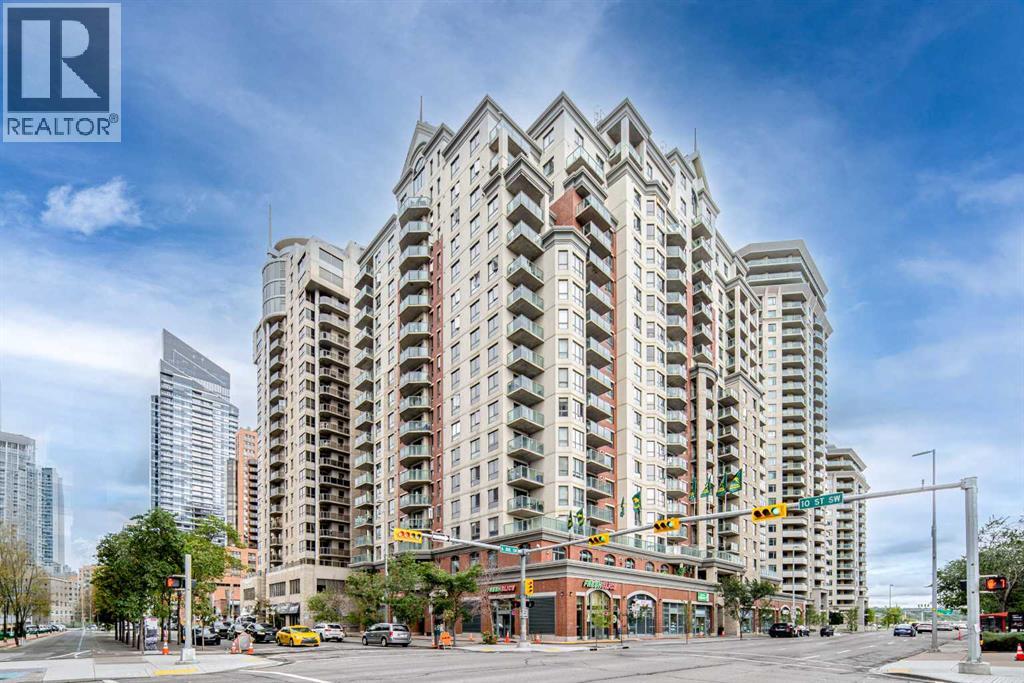
Welcome to this well-maintained 1-bedroom condo on the 8th floor in the heart of Downtown Calgary, offering 566 sq ft of functional and comfortable living space. A major advantage is that electricity, heat, and water are included, helping provide more predictable monthly living costs. Low monthly condo fee only $490.43/M. The versatile den provides additional space for a home office, study, or sleeping area. The open-concept living and kitchen area features a practical layout with ample counter space, while the private balcony offers a pleasant outdoor retreat. Enjoy the added value of approximately one-year-old flooring and a washer and dryer replaced about one year ago. Multiple large closets provide excellent storage, and underground parking, a fitness facility, and bike storage add everyday convenience. Ideally located close to restaurants, shopping, entertainment, and downtown amenities, this is a great opportunity for first-time buyers, professionals, couples, or investors looking for convenient downtown living. (id:52806)
Calgary, Alberta
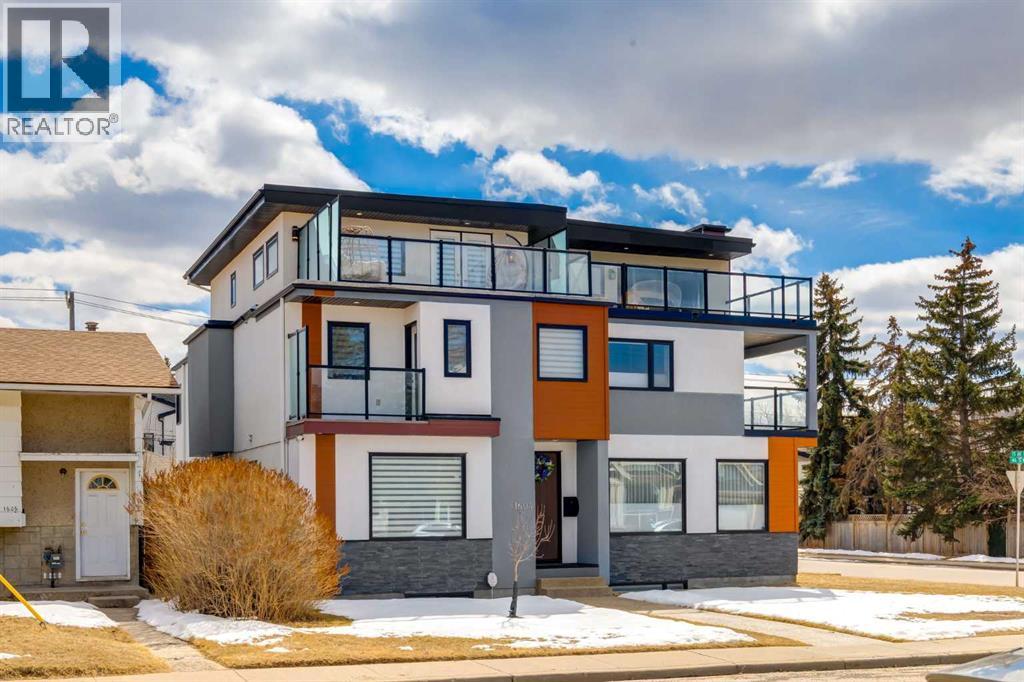
A rare, well-appointed spacious home in the heart of Montgomery over 2,800 Sq Ft of comfortable living spaces.Welcome to this well updated and well-maintained 3 story home with a total of 4 bedrooms, 3 of which have their own private ensuite in the desirable community of Montgomery, located just few minutes from many different amenities like, Market Mall, Safeway, Superstore, Children’s Hospital, Foothill Hospital, University of Calgary and famous restaurants. Also, steps away from Bow River walking trails and many different sports facilities.This home is thoughtfully upgraded with comforts and style in mind, like A brand new large capacity heat pump to provide comfortable living environments while keeping energy consumption at its lowest possible, luxury Canadian Maple hardwood floors all 3 stories, new LED lightings, a new extra refrigerator, surveillance systems with 4 cameras with continuous recording hard drive. 2 doorbell cameras, alarm system, new washer and dryer, wine cellar refrigerators, Kinetico water softner, dechlorinator and water purification system and Hunter Douglas zebra window covering in entire windows in the house, which recently freshly painted.The living and dining areas of this home are south facing open, bright and practical for everyday living. The kitchen has a large sparking white quartz countertop island with plenty of storage spaces extra cabinets in front and back and a rare walk -in pantry is also a lovable feature.Second level features two large primary bedrooms, each with its own walk-in closet and 5-pc ensuite bathroom.Third level includes another bedroom with its own walk-in closet and 5-pc ensuite, a flexible office space and access to a rooftop patio with views.Fully finished basement offers a large wet bar and full 4-pc bathroom, suitable for guests or family use with walk in closet, with in-floor heating, which roughed in. (id:52806)
Calgary, Alberta
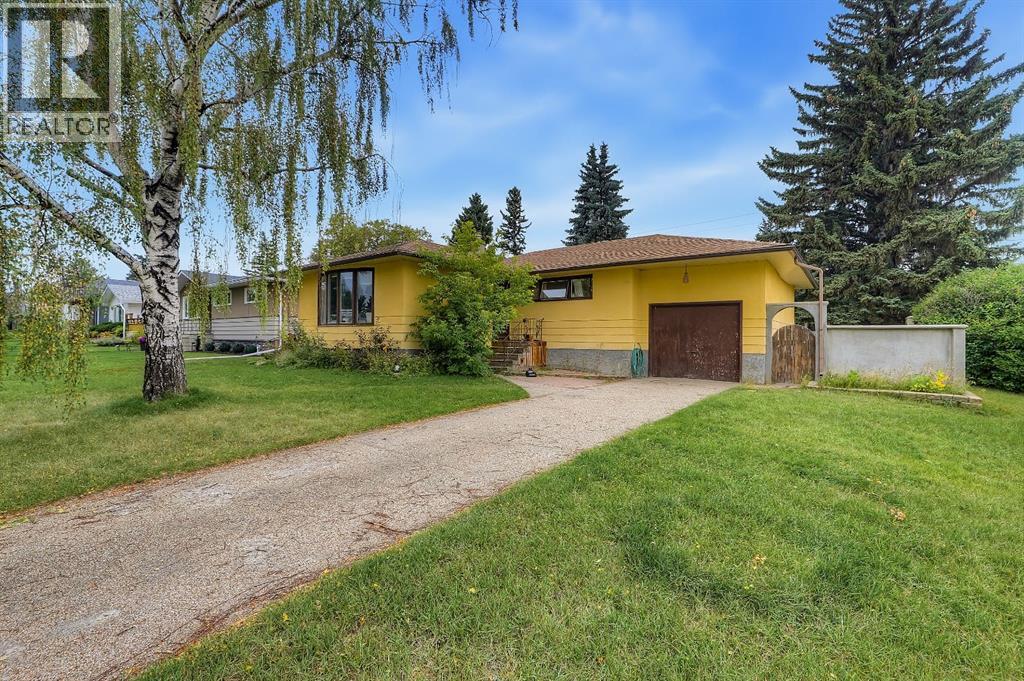
DEVELOPMENT OPPORTUNITY ON AN OVERSIZED 7653.14 SQFT CORNER LOT in Rutland Park. What sets this property apart is the SIZE & POTENTIAL OF THE RC-1 LOT - A combined 40FT (front) +25FT (corner) gives you a 65FT FRONTAGE. Set along one of the community’s beautiful tree-lined streets, 3304 36 Avenue SW presents an exceptional opportunity for builders, investors or buyers looking to create a substantial custom residence in an established inner-city neighbourhood.The site lends itself to a single-detached residence, with the potential for a secondary or backyard suite subject to City requirements and approvals. In a community increasingly showcasing impressive new custom homes, this oversized corner parcel offers an opportunity to build at a scale that is difficult to replicate on the narrower lots found throughout much of Calgary’s inner city.Imagine a significant custom residence with room to explore an OVERSIZED TRIPLE OR EVEN QUAD GARAGE, expansive outdoor living and a genuinely usable backyard—all while maintaining the space and privacy that make established communities like Rutland Park so desirable. Garage size and future development are subject to applicable City approvals and building requirements.Not ready to build? The existing 1950s BUNGALOW offers plenty of possibility of its own. With a little TLC and thoughtful updating, this charming home could be refreshed into a comfortable residence or an excellent holding property while future plans are considered. The fully finished home offers 4 bedrooms, including 3 above grade and 1 downstairs, hardwood flooring and has been updated over the years.The location completes the opportunity. Mount Royal University is just minutes away, while a strong collection of nearby public, Catholic and independent schools adds to the appeal. Nearby options include A.E. Cross School, Holy Name School and Bishop Carroll High School. Families seeking private education will appreciate the proximity to Clear Water Academy, loc ated in neighbouring Currie Barracks and offering programming from Junior Kindergarten through Grade 12.Rutland Park provides the increasingly rare combination of QUIET, MATURE INNER-CITY LIVING and exceptional accessibility. MARDA LOOP is only minutes away, offering an extensive collection of restaurants, cafés, boutiques, fitness studios and everyday services. Nearby green spaces and recreation include Glenmore Athletic Park, River Park, Sandy Beach and the extensive pathways and natural areas surrounding the Glenmore Reservoir and Weaselhead.With MOUNT ROYAL UNIVERSITY, EXCELLENT EDUCATIONAL OPTIONS, MARDA LOOP AMENITIES, PARKS AND GREEN SPACES all close at hand, the location offers outstanding appeal for a future custom family residence while remaining conveniently connected to downtown Calgary and major routes west toward the mountains.LIVE IN IT, RENOVATE, HOLD OR BUILD NEW—THIS PROPERTY OFFERS EXCEPTIONAL POTENTIAL. BRING YOUR VISION AND TAKE ADVANTAGE OF THIS RARE RUTLAND PARK OPPORTUNITY. (id:52806)
Calgary, Alberta
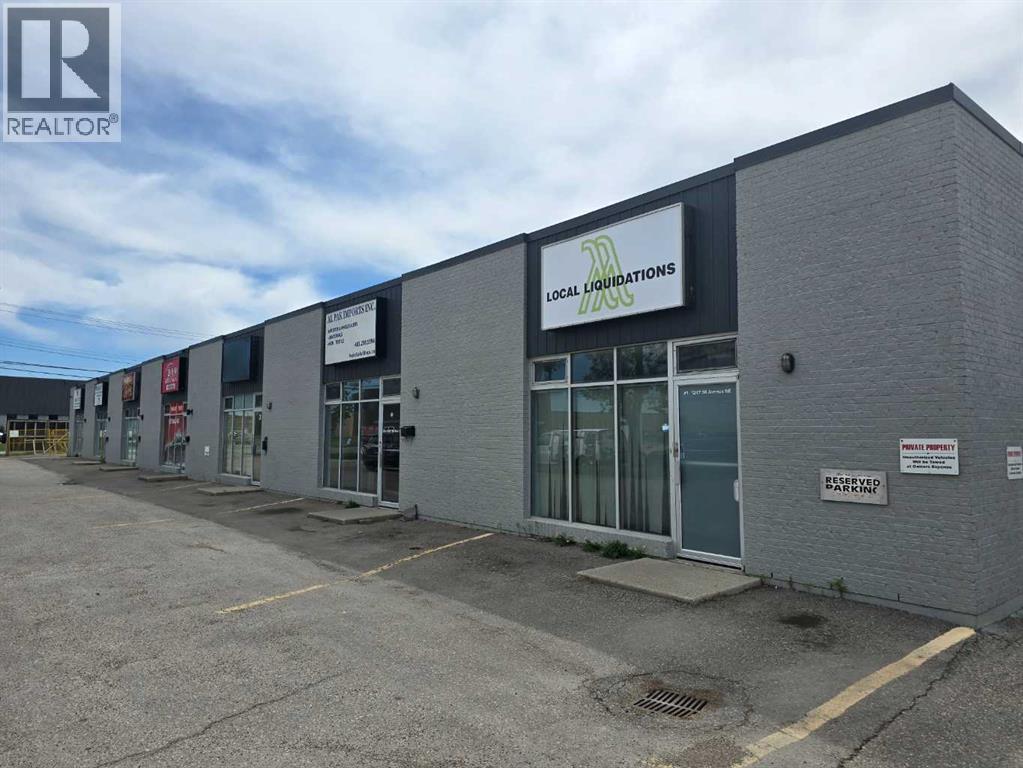
1247 36 Avenue NE presents a rare opportunity to acquire all six industrial condo units as a single investment. Offered together as one complete property acquisition, this 10,135 SF portfolio combines the flexibility of individually titled condo units with the advantages of owning an entire multi-tenant industrial asset. Whether your strategy is to lease the vacant units, maximize long-term cash flow, occupy a portion of the building, or eventually sell the units individually, this property offers multiple value-creation and exit opportunities in one of Calgary's most sought-after industrial markets. (id:52806)
Three Hills, Alberta
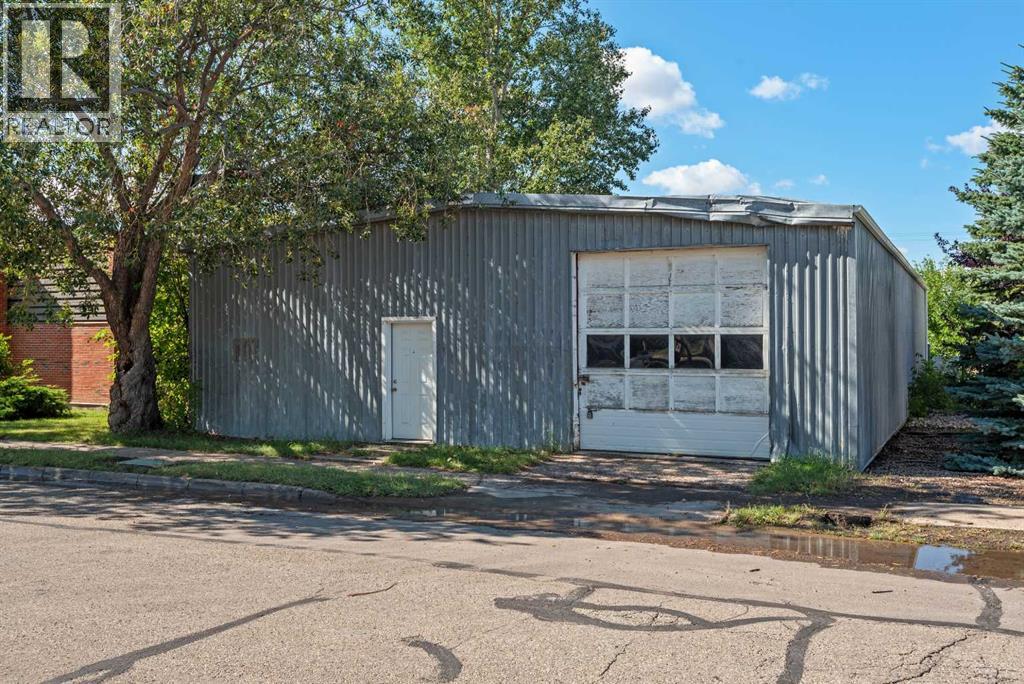
COMMERCIAL WAREHOUSE OPPORTUNITY close to downtown Three Hills! Situated on a 7,000 sq. ft. fenced lot, this 73' x 40' warehouse offers approximately 2,920 sq. ft. of versatile space with a concrete floor and excellent access. The building features a 10' overhead door at the front, along with convenient rear alley access to a loading dock and second 10' overhead door. The fenced rear portion of the property is grassed, providing additional outdoor space for storage, parking or future use. The building is wired for power; however, a meter would need to be installed to connect to the existing electrical supply source. A natural gas line has also been run to the rear of the building. Whether you're looking for warehouse space, storage, a shop, or a property with potential for your business needs, this affordable commercial property offers plenty of possibilities in a convenient Three Hills location. Bring your ideas and take a look! (id:52806)
Calgary, Alberta
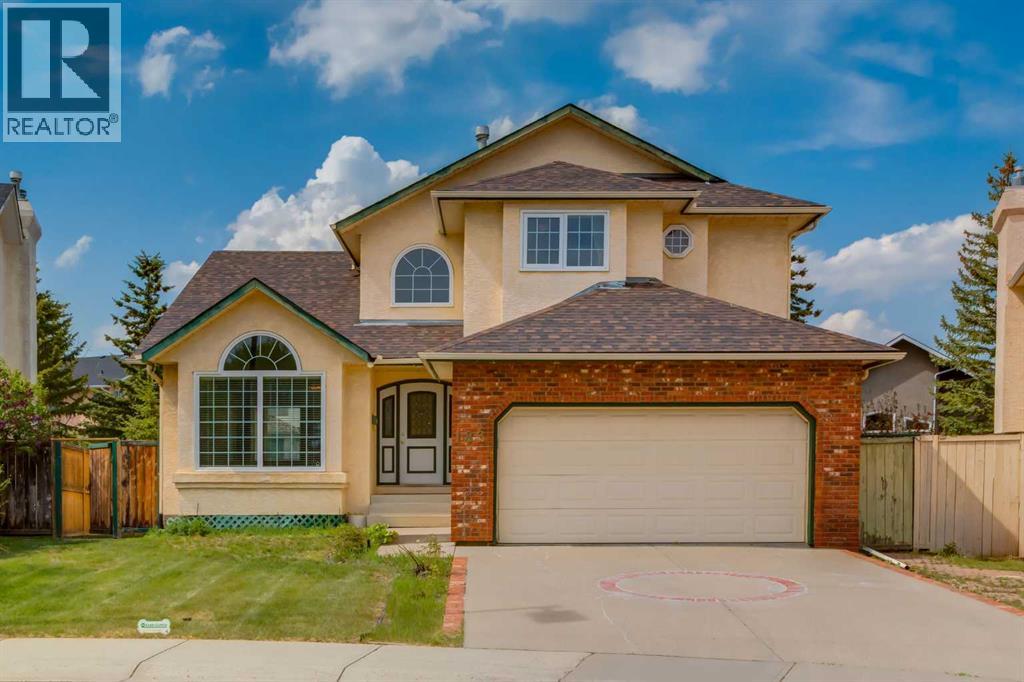
Beautiful two storey home with WALKOUT basement located on a large pie shaped lot on a quiet street in the prestigious community of Edgemont. This home features a main floor with hardwood flooring, front living room with picturesque windows and a formal dining room with 17ft vaulted ceilings. Kitchen with stainless steel appliances and plenty of upper and lower cabinets. Large great room with a gas fireplace surrounded but gorgeous brick and built in shelves. Breakfast nook with leads out to a huge newer upper deck. Main floor bedroom/den and 4pc bathroom great for a person who does not want to walk upstairs. Main floor laundry and a 22x22 garage. The upper level features a view of the open to below. A large primary bedroom with vaulted ceilings, walk-in closet and 5pc bathroom including double sinks, separate shower and soaker tub. Two other great sized bedrooms and a jack and jill 5pc bathroom. The walk-out basement is fully finished with a large family and recreation room with built in storage bench and shelving. Two additional bedrooms and a 3pc bathroom. Other features include plenty of storage, large lower deck, big backyard, shed and lots of windows bringing in great natural light. Located just a block from Edgemont School and minutes from shopping, restaurants and access to major transportation routes. This is a must see home. Make your private showing today (id:52806)
Calgary, Alberta
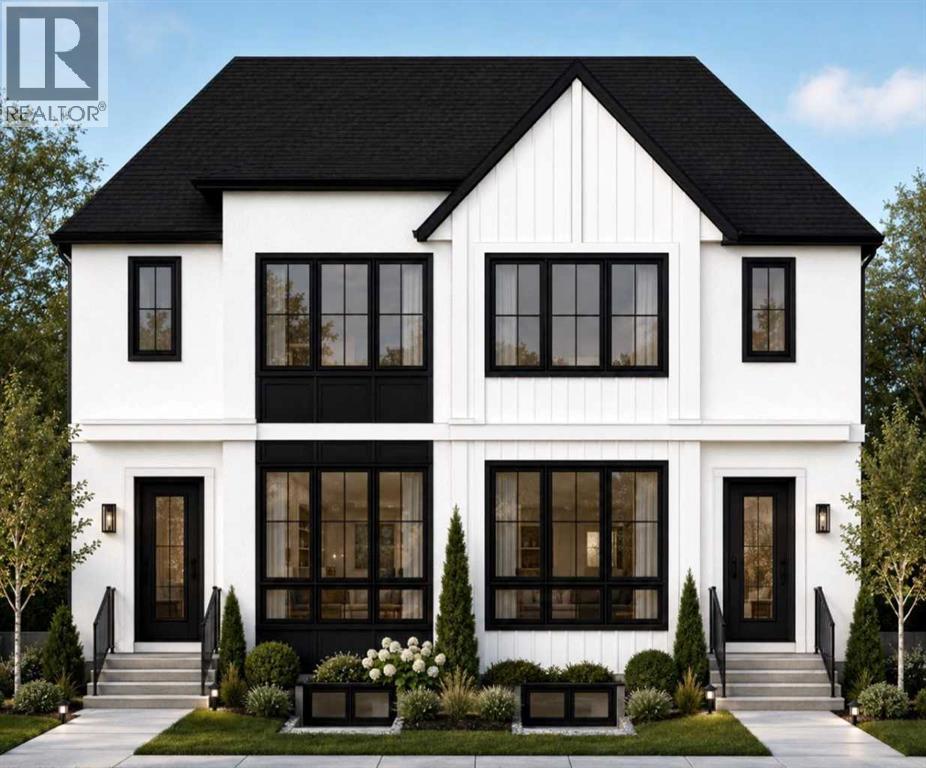
Completion: November 2026. Welcome to Winston Heights Mountview! This modern infill comes with a legal basement suite with its own entrance and offers over 2350 sq. ft. of finished space. It features 5 bedrooms and 3.5 bathrooms, with high-end finishes throughout. The main floor has 9’ ceilings, big windows, an open dining area, and a stylish kitchen with quartz counters, a large island, and KitchenAid stainless steel appliances. The living room includes a gas fireplace, built-in shelves, and access to the patio. Upstairs you’ll find the primary bedroom with a 5-piece ensuite and walk-in closet, plus two more bedrooms, a full bathroom, and laundry. The basement has 9’ ceilings and a fully legal 2-bedroom suite with its own kitchen, living space, and laundry—great for family or rental income. This home also includes a double garage, downtown views from the front, and an excellent location close to schools, parks, shops, and just minutes from downtown. One of biggest backyards in this area. (id:52806)
Calgary, Alberta
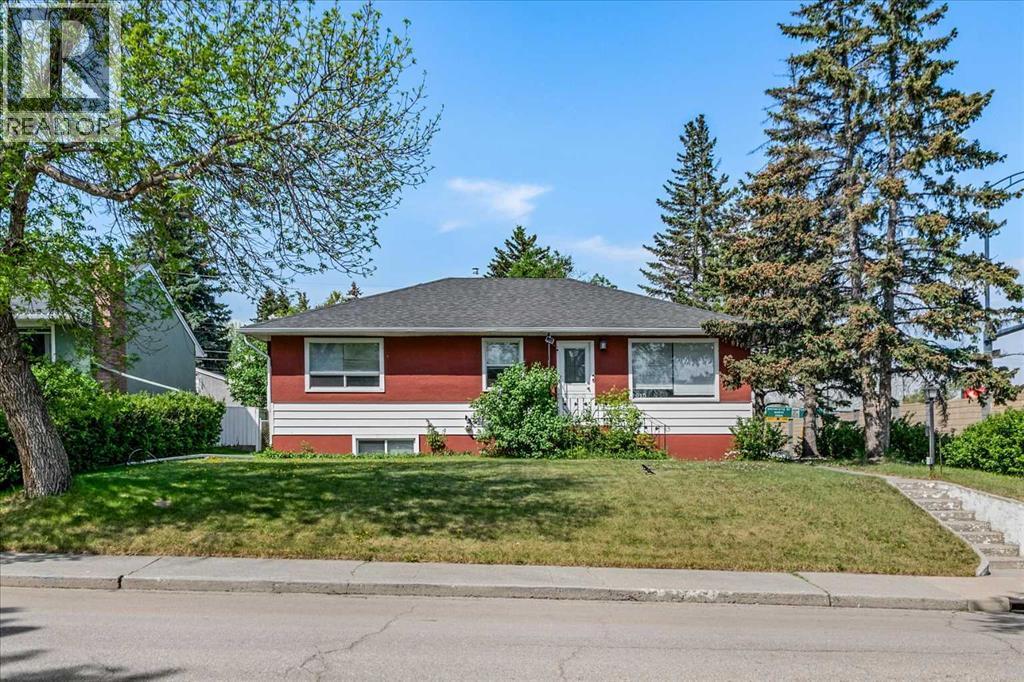
Discover the perfect blend of location and potential in the highly sought-after community of Briar Hill. Situated on an expansive 55’ x 117’ corner lot on a beautiful, tree-lined street, this property is surrounded by high-end redevelopments and luxury homes.This spacious 5-bedroom, 2-bathroom bungalow has been thoughtfully upgraded. The heart of the home features a modernized kitchen that flows seamlessly into an open-concept living and dining area. Step out from the dining room onto an oversized deck, perfectly positioned above the rear-facing double-attached garage. The home boasts beautiful flooring throughout and a fully fenced, private backyard with an additional storage shed. The expansive basement offers two additional bedrooms, ample storage, and convenient interior access to the garage. The yard is fully fenced and offers privacy with an additional storage shed.Ideally located just minutes from SAIT, North Hill Mall, transit, and local parks, this is a rare opportunity to secure a prime piece of real estate in one of the city’s most desirable neighborhoods. (id:52806)

Calgary, Alberta
Beautiful Cafe and Frozen Yogurt business for sale in the vibrant area of Bowness. This is a turnkey business ready to take over. Fully set-up operational business with all necessary equipment, freezers, soft serve yogurt machines, coffee machine, refrigerators... all needed for new owner with option to expand the product range. It is not a franchise. The shop's inviting interior features ample natural light and cozy decoration creating a warm and welcoming atmosphere. The monthly rent is $2,859 (includes op. costs and all utilities except electricity ).The lease has approximately 4 years remaining, plus an option to renew , providing long term stability. This is a great opportunity to have your own business ready from day one. Please do not visit the location or contact staff without prior authorization. All inquiries and showings must go through the Listing Agent. (id:52806)
Okotoks, Alberta
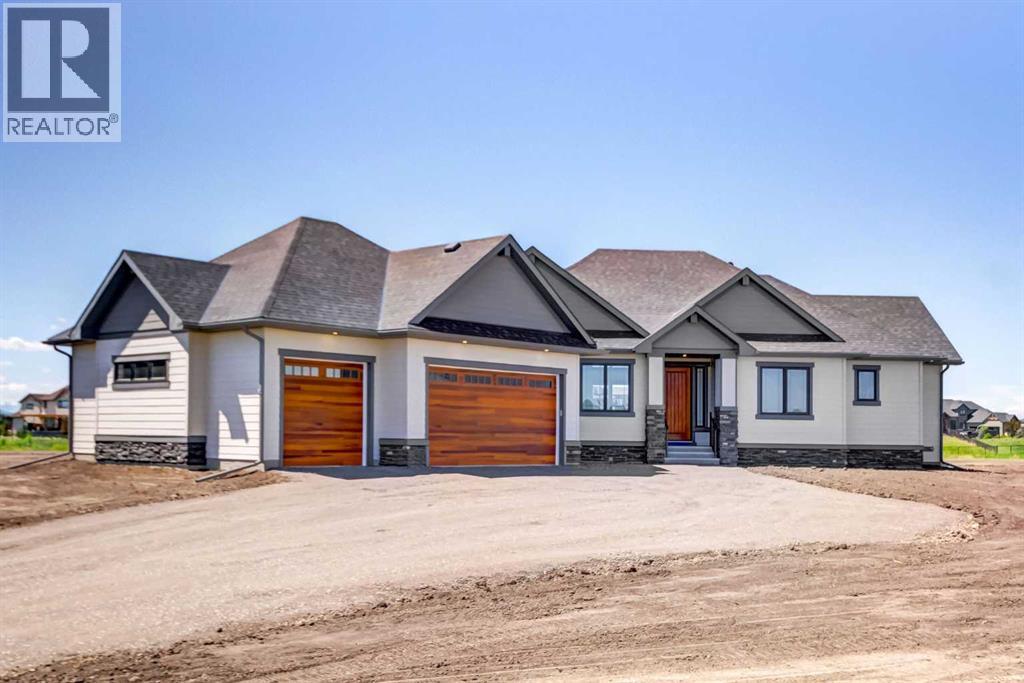
New build! Located on a quiet cul-de-sac in the desirable Green Haven community. This exceptional custom bungalow offers estate-style living on a private 0.80-acre lot backing on to a walking path and pond. Just 5 minutes from Costco, shopping, golf, and everyday amenities. With west-facing exposure and beautiful mountain views, this home combines space, privacy, and convenience in one of Okotoks’ most sought-after neighborhoods. Inside, the bright open-concept main floor features 9-foot ceilings, a stunning 13-foot vaulted living room ceiling, oversized windows, hardwood flooring, and a cozy gas fireplace. The chef-inspired kitchen includes an oversized island with built-in storage, a walk-through butler’s pantry with pull-out drawers, 42” Sub-Zero refrigerator, and Miele dishwasher. A 4-panel sliding door opens to the covered, maintenance-free Trex deck, creating seamless indoor-outdoor living with rough-in wiring for future patio heaters and a gas line for BBQ. The main floor offers a luxurious primary bedroom retreat with a spa-inspired ensuite featuring heated floors and an oversized tiled shower. A second bedroom and an additional full 4-piece bathroom complete the sleeping quarters, providing comfort and flexibility for family or guests. A well-appointed laundry room with sink and a powder room off the mudroom add everyday convenience and functionality. The fully finished basement offers 8’3” ceilings, two oversized bedrooms, a full bathroom with separate water closet, and rough-ins for future laundry.Additional features include:•Heated triple-car garage (30'x30')•Air conditioning•Central vacuum rough-in•Water softener•Functional mudroom•Premium finishes throughout•Carpet-free interiorLuxury, space, and modern comfort in the heart of Green Haven. (id:52806)
Calgary, Alberta
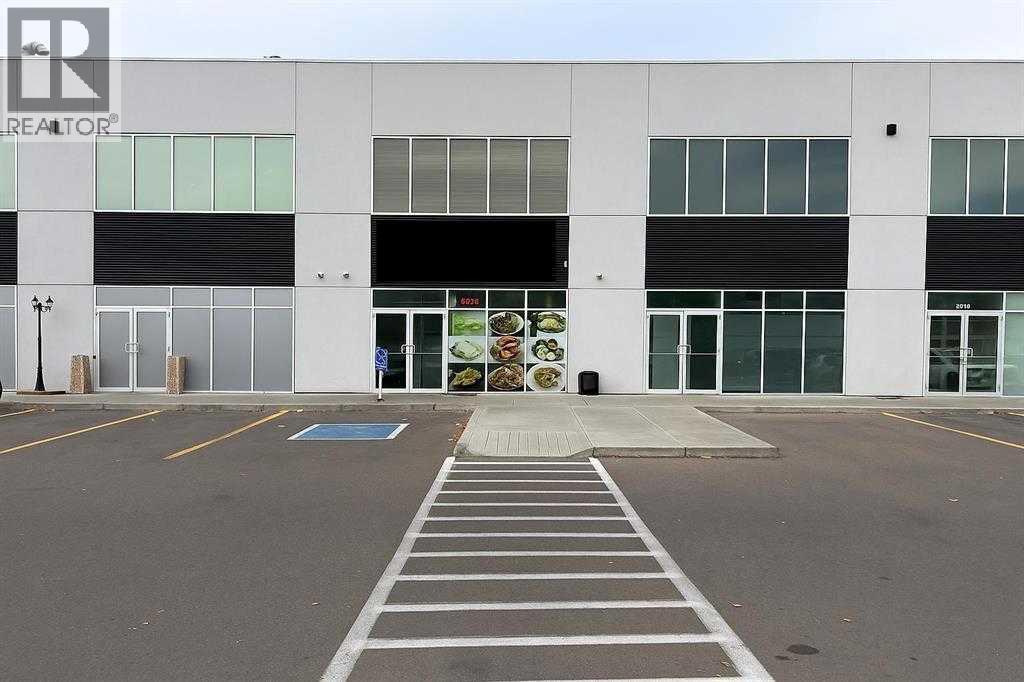
Excellent investment opportunity! This commercial bay is situated in a bustling, well-established plaza with high visibility and substantial traffic. The property includes a developed second floor. Both levels are currently leased to a reliable tenant, providing a secure, income-producing asset ideal for investors seeking stability and growth potential. (id:52806)
Rural Woodlands County, Alberta
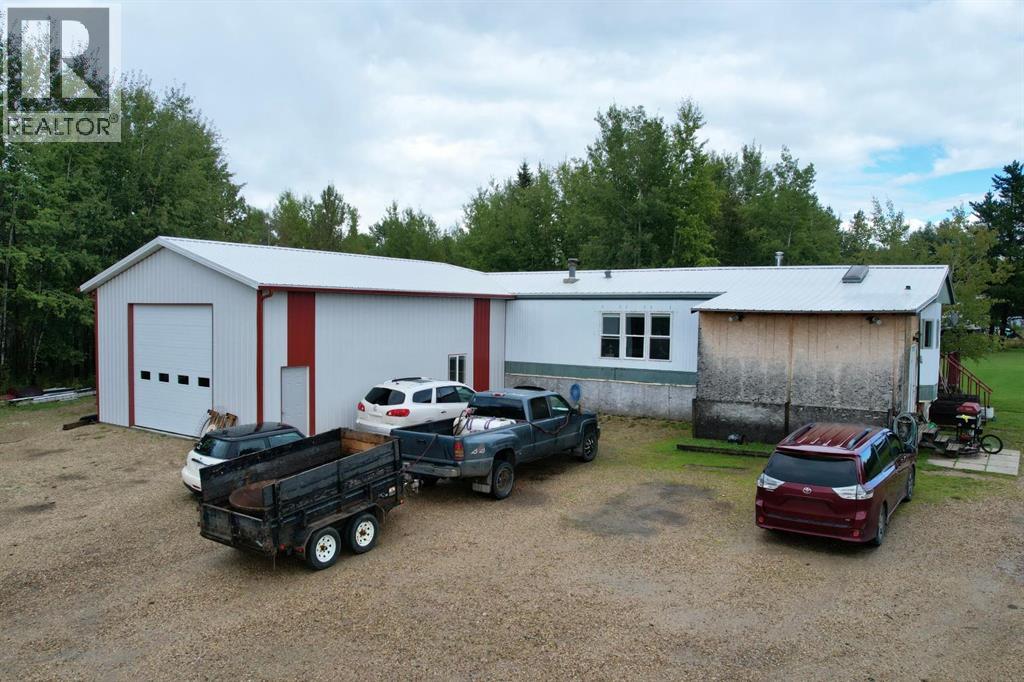
Located on Robison Road, just east of Whitecourt, this 9.59-acre property features a 27' x 34' insulated shop with good concrete flooring, attached directly to a renovated 3-bedroom mobile home. The interior layout is completely carpet-free. The kitchen is positioned at the front of the home, configured with a large workspace and extra cabinet storage. A wood stove sits off the kitchen near two of the bedrooms. The floor plan transitions into a large central dining room and has a living room situated toward the back. The primary bedroom has the best privacy at the back. Outside, the land is fully fenced for large animals and includes a chicken coop out back. The yard provides ample parking space for multiple vehicles, trailers, or equipment. (id:52806)
Rural Big Lakes County, Alberta
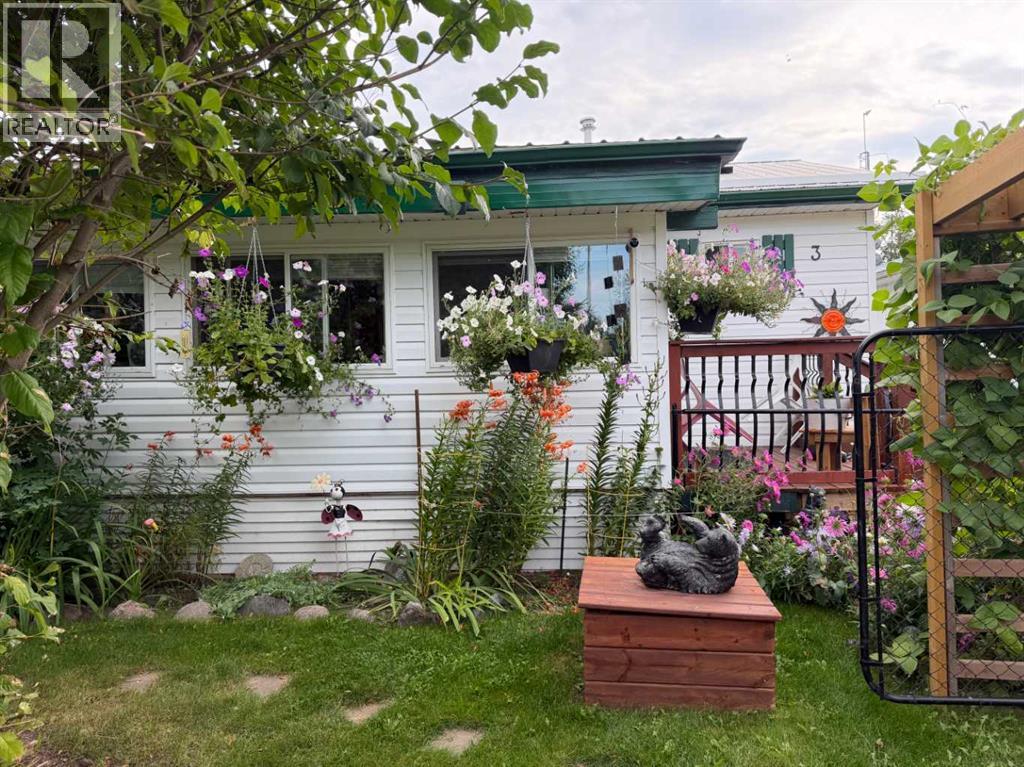
If you’re looking for a peaceful property with plenty of outdoor space and easy access to the lake, this charming 2-bedroom, 1-bath bungalow near Kinuso is worth a look! Enjoy being close to fishing, boating and all the recreation the area has to offer.The home features a cozy living room with a wood stove, a newer kitchen stove, two heated porches and plenty of practical updates, including a new hot water tank and water pressure system. A 1,000-gallon cistern provides the home’s water supply.Outside is where this property really shines! The fully fenced yard is filled with beautiful flowers and garden boxes, along with a greenhouse for those who love to grow their own produce. Rain barrels make it easy to collect water for the gardens, while the covered patio and dedicated fire pit area provide great spaces to relax and enjoy summer evenings.There are also two sheds, including one set up as a workshop, providing plenty of room for tools, hobbies and extra storage.Whether you’re looking for a year-round home, a quiet getaway or a property where you can spend your days gardening, fishing and enjoying the outdoors, this cozy bungalow offers a little bit of everything — all within easy reach of Kinuso and the lake. (id:52806)
Calgary, Alberta
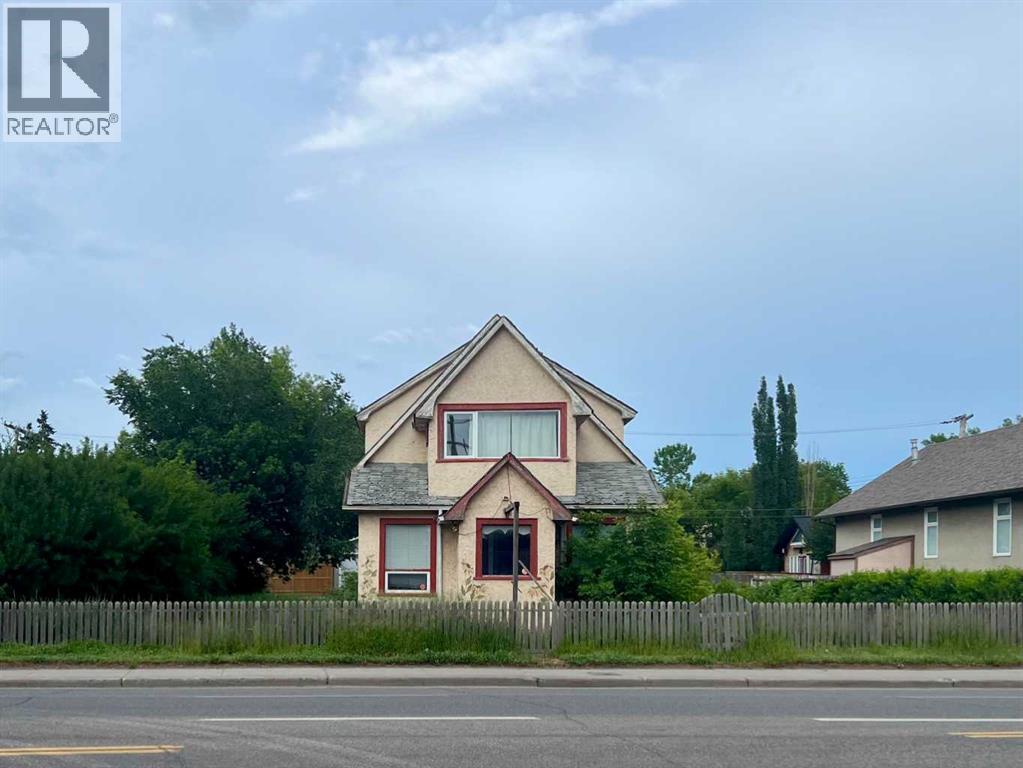
INNER-CITY DEVELOPMENT OPPORTUNITY – EDMONTON TRAIL NE. 0.25-acre commercial redevelopment site minutes from Downtown Calgary, Bridgeland and East Village. C-COR2 f1.0 h10 zoning provides opportunities for commercial and mixed-use development, subject to City approvals. Approximately 76' of frontage along Edmonton Trail and 145' depth. Existing house, detached garage and paved parking provide potential interim/holding use while planning future redevelopment. Phase I and Phase II environmental assessments available. Excellent access to 16 Avenue, Memorial Drive and Calgary's inner-city communities. Property is being offered primarily for land value. (id:52806)
Cochrane, Alberta
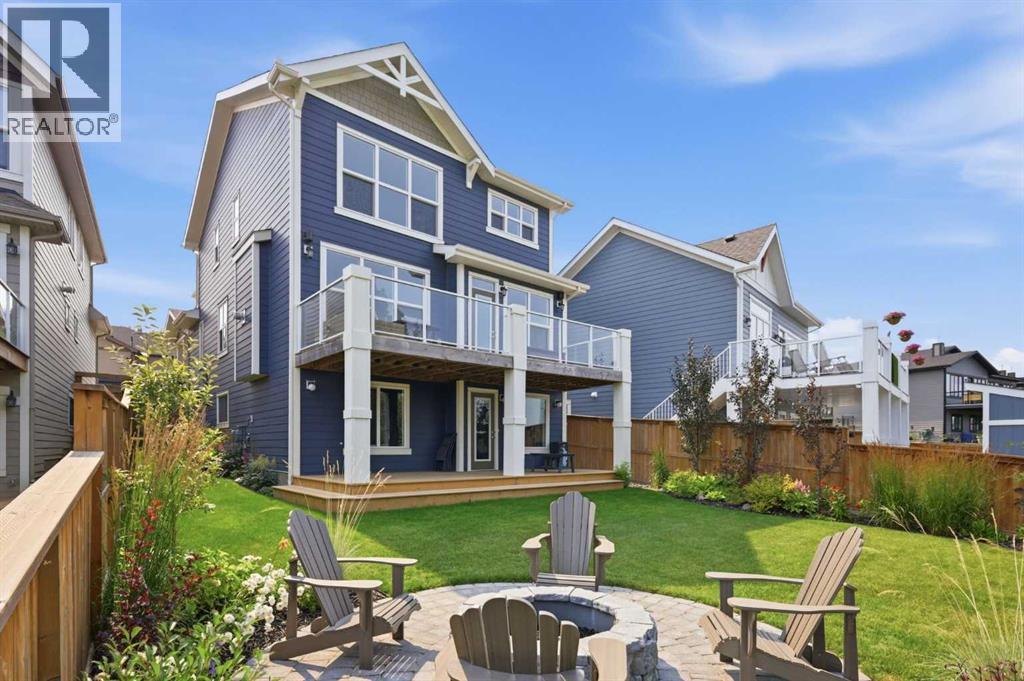
RIVERSIDE LIVING IN RIVIERA! This is a truly exceptional family home in Riviera, where refined comfort, beautiful surroundings, and an unbeatable location come together! Immaculately maintained and backing directly onto the Bow River, this impressive home offers a rare opportunity to enjoy peaceful riverside living while remaining conveniently connected to everything Cochrane and the surrounding area have to offer.Step inside to discover a warm and inviting main floor highlighted by beautiful, rich hardwood flooring that flows throughout the living spaces. The modern kitchen is designed for both everyday living and entertaining, featuring upgraded stainless steel appliances, ample cabinetry, generous counter space, and a functional layout that makes gathering with family and friends effortless. The adjacent living room creates the perfect place to unwind, with a cozy gas fireplace adding warmth and ambiance on cooler evenings.Upstairs, the thoughtful layout continues with three spacious bedrooms, two bathrooms, a convenient laundry room, and a large family room offering exceptional additional living space. The primary bedroom is a true retreat, complete with an impressive 5-piece ensuite designed to provide a relaxing escape at the end of the day.The walkout basement is unfinished, offering a blank canvas with tremendous potential to create additional bedrooms, a recreation area, home gym, office, or whatever best suits your family's needs.Outside, the lifestyle truly shines. Step onto the large deck and take in the beautifully landscaped, private backyard, complete with a firepit that sets the stage for memorable summer evenings, entertaining, and relaxing under the stars. With direct access to the natural beauty surrounding the Bow River, this is a backyard you'll love coming home to.An oversized double attached garage adds everyday convenience, while Riviera's location provides easy access to downtown Cochrane, Calgary, and the Rocky Mountains. Whether it's a night out in town, a commute to the city, or a spontaneous mountain adventure, everything is within easy reach.Beautifully presented, wonderfully located, and surrounded by nature, this is the Riviera lifestyle you've been waiting for! (id:52806)
Airdrie, Alberta
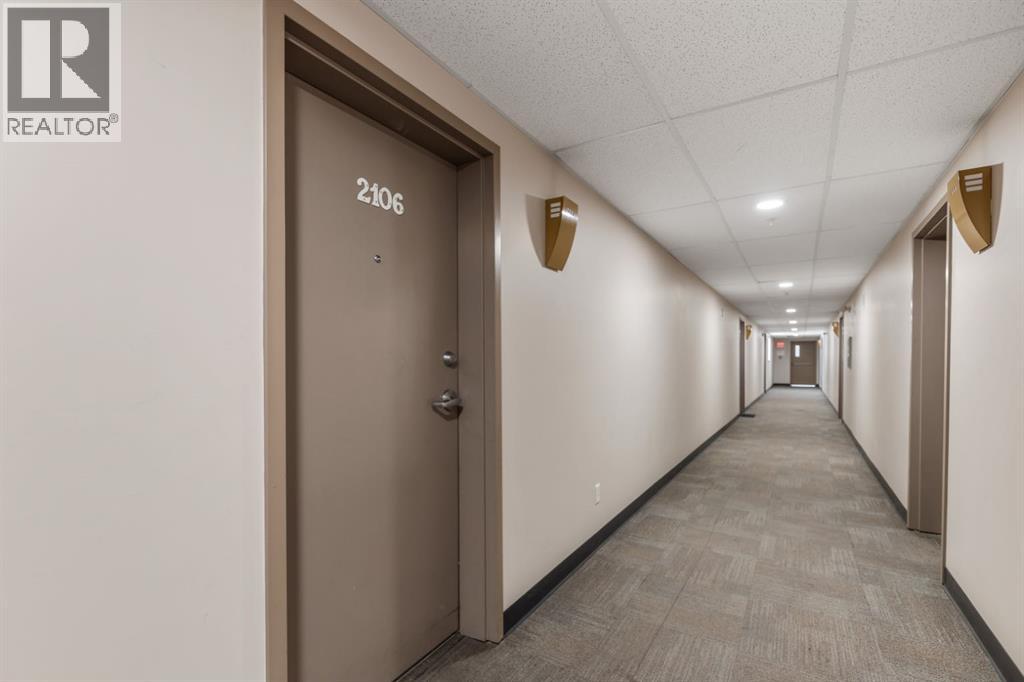
WELCOME to this beautiful apartment in community of Willowbrook . Such a nice QUIET part of the building - Away from all the hustle and bustle with great neighbours. Shopping, transit, Schools, parks and Playgrounds and your fave morning walk along Nose Creek. Very quiet condo with easy access to Airdrie’s main roads. Step into the expansive floorplan, flooded with natural WEST (evening) light that highlights the open living and dining areas. The large kitchen has bright white cabinets, ample counter space, a generous eating bar with room for three, and a well sized pantry to store all your culinary essentials. Relax on your private balcony, surrounded by the beauty of mature trees that create a serene, picturesque setting—perfect for morning coffee or evening unwinding. The Primary bedroom is a true sanctuary, offering a HUGE walk-in closet, two EXTRA closets and direct access to a handy 4-piece ensuite, ideal for recharging after a long day. The second bedroom, located on the opposite side of the unit ensures ultimate privacy for guests or family. A second 4-piece bathroom and a spacious laundry/storage room add to the unit’s functionality and thoughtful design. Enjoy the convenience and peace of mind of your titled underground parking stall—say goodbye to snow-covered cars in winter! This home has been lovingly maintained, including the installation of a new boiler just seven years ago. Better check it out today! (id:52806)
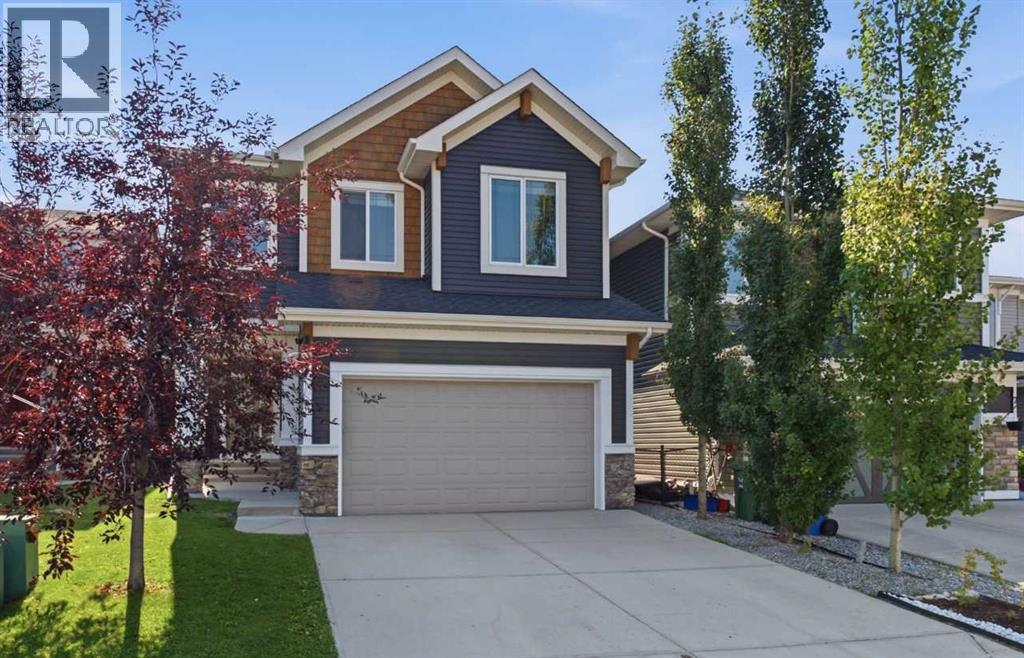
Cochrane, Alberta
Welcome to this stunning, air conditioned 3-bedroom family home in the highly sought-after community of Sunset Ridge in Cochrane, where breathtaking mountain views, thoughtful design and everyday comfort come together beautifully. Step inside to an inviting open-concept main floor featuring gleaming hardwood floors and soaring 9’ ceilings. The heart of the home is the impressive kitchen, complete with a huge center island, abundant cabinetry, granite countertops, upgraded stainless steel appliances and a generous walk-in pantry. It’s perfectly designed for everything from busy weekday mornings to entertaining family and friends. The expansive living room offers a cozy gas fireplace and plenty of space to relax, while the dining area overlooks the beautifully landscaped, southeast-facing backyard. Step out onto your stunning 24' x 13' deck and enjoy coffee in the morning sun with mountain views! A convenient 2-piece powder room and spacious mudroom with ample storage for coats, shoes and backpacks complete the main level. Upstairs, a bright central family room provides an ideal gathering space, with three windows flooding the area with natural light. The luxurious primary retreat overlooks the backyard and also captures those majestic mountain views. A large walk-in closet leads to the spectacular 5-piece spa-inspired ensuite, featuring a corner soaker tub, oversized tiled shower and dual vanities. Two additional bedrooms, a stylish 4-piece bathroom and a large laundry room with sink provide plenty of space and convenience for the whole family. The walkout basement offers incredible future potential with 9’ ceilings and a bathroom rough-in, ready for your vision and personal touch. Outside, enjoy the fully landscaped backyard from the spacious, upgraded deck or lower patio—perfect for summer evenings and family gatherings. The fully insulated and drywalled double attached garage adds practicality and year-round convenience. The solar panels are a smart, sustainable u pgrade that adds long-term value, significant annual savings!. Ideally located close to schools, parks, playgrounds and shopping, this exceptional Sunset Ridge home offers the lifestyle you’ve been waiting for—with spectacular views to enjoy every day! Come experience the space, views and lifestyle for yourself—this one is ready to welcome you home! (id:52806)

,
Rare opportunity to own a well-established franchise pizza business in Chestermere. Fully renovated with modern upgrades, loyal client Base, and very low rent. This turnkey operation is located in a high-traffic area and offers excellent growth potential with proven franchise support and consistent sales. Perfect opportunity for owner-operators or investors seeking a successful and profitable business. (id:52806)
Calgary, Alberta
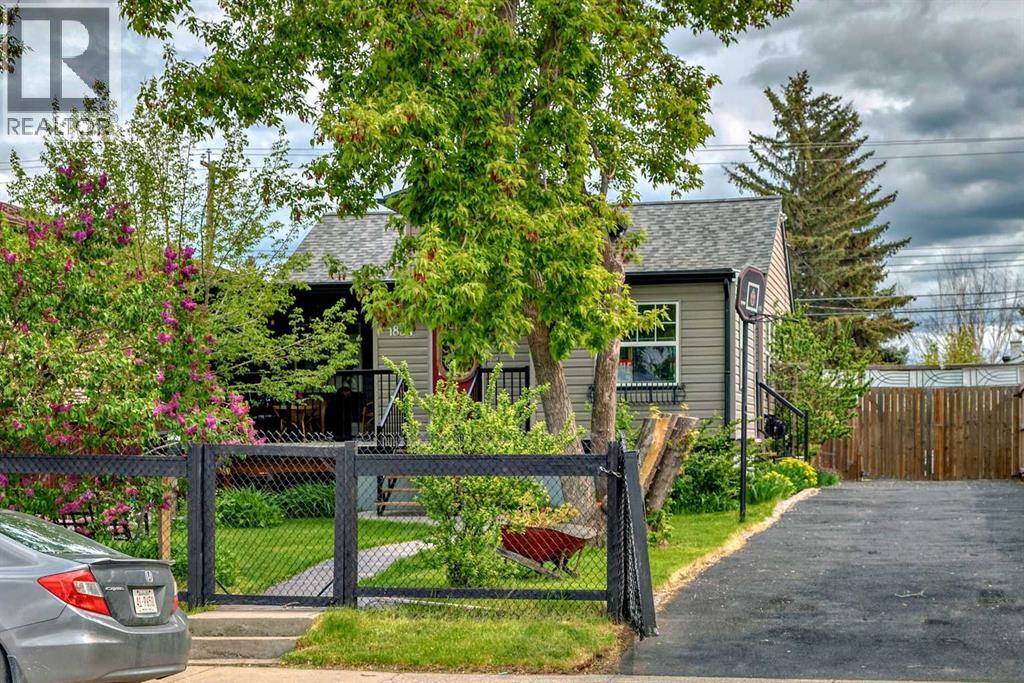
Timeless character bungalow with loft. Perfect for first time buyers, empty nesters, investors, or builders. Premium lot. Illegal suite down. Close to teeming International Avenue. Convenient to transit, shops and everyday amenities. Double heated garage plus front drive for extra parking. Enjoy the private rear yard. (id:52806)
Calgary, Alberta
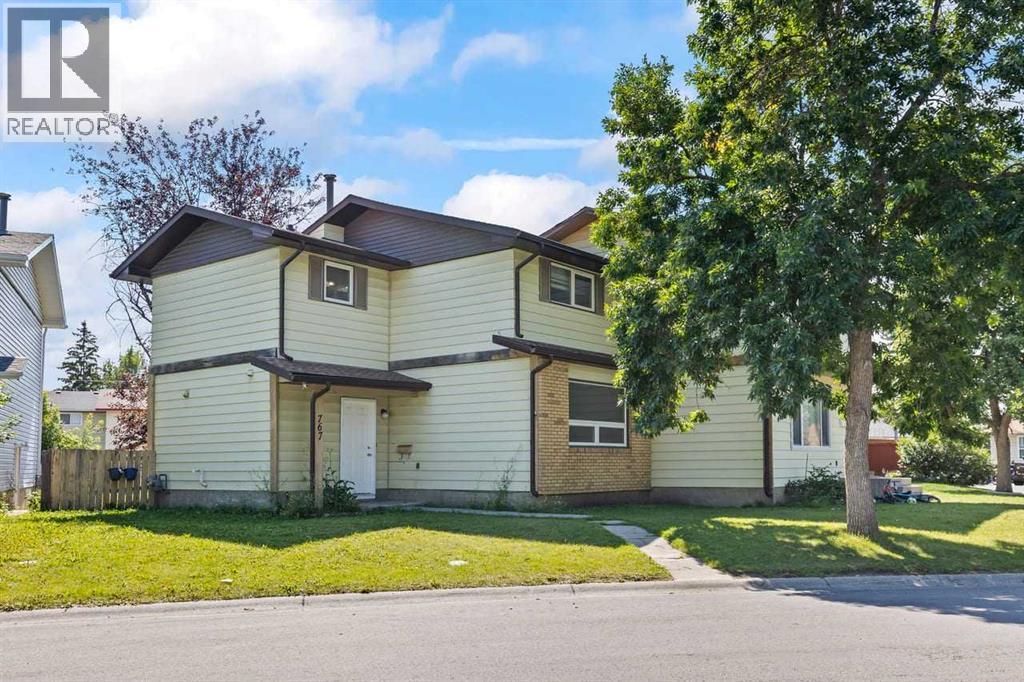
Welcome to 767 Whitehill Way NE, a well-cared-for, freshly painted two storey home in Whitehorn with 3 bedrooms, 2.5 bathrooms, a fully finished basement, and no condo fees. The current owners have kept this home in great shape since the day they bought it, and it shows.The main floor is bright and practical, with a comfortable living room, an updated kitchen with a full appliance package, laminate flooring, and a handy half bath. Upstairs are three good-sized bedrooms and a full bathroom. The finished basement is where this home really surprises you: two separate rec rooms give you flexible space for a family room, home office, gym, or guest space, and either one could be converted into a bedroom down the road (with City approval) if you need it. You'll also find a 4PC washroom and a wet bar downstairs, ready for movie nights and game days.Outside, the sunny southeast-backing yard is a great spot for kids, pets, or summer barbecues. The backyard fence will be replaced with brand new fencing before possession day, so you move in with that job already done. Off the paved back lane there's a gravel pad with parking for three vehicles, with plenty of room to build an oversized double garage later if that's on your list.The location is hard to beat. Minutes to the Whitehorn C-Train station, schools, and playgrounds, with Sunridge Mall, Superstore, and everyday shopping just minutes away. Commuting is easy too, with quick access to 16th Avenue, 32nd Avenue, McKnight Blvd, and Stoney Trail Solid home, unbeatable convenience, and a price point that works for first-time buyers and investors alike. Book your showing today, because homes in this pocket don't sit long. (id:52806)
Edson, Alberta
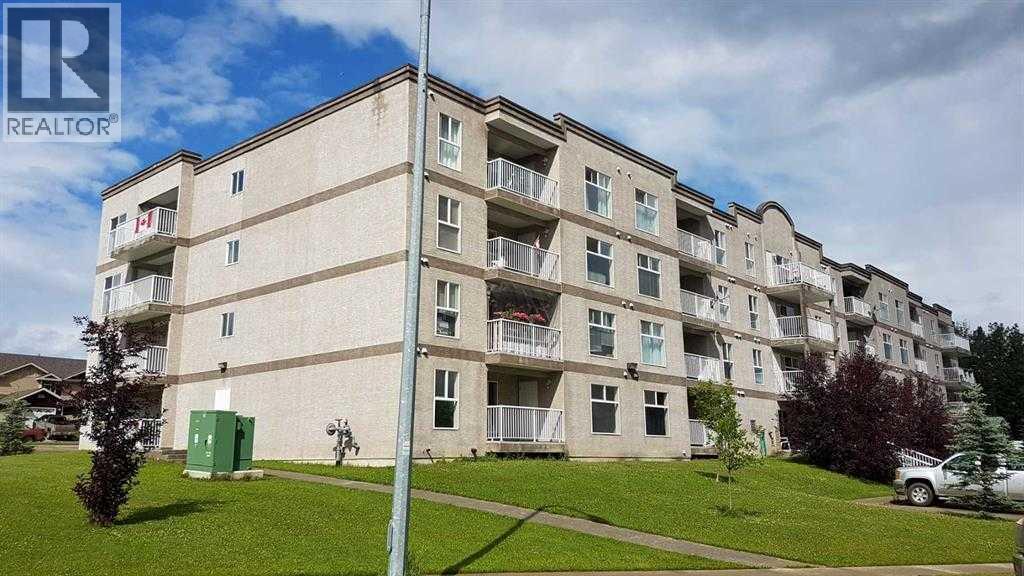
Top-floor one-bedroom condo in desirable Hillendale neighborhood close to schools, trails, and hospital. Gas fireplace in the spacious open floorplan living area. Unit has a large balcony and in-suite laundry. Perfect for an investor. (id:52806)
Millarville, Alberta
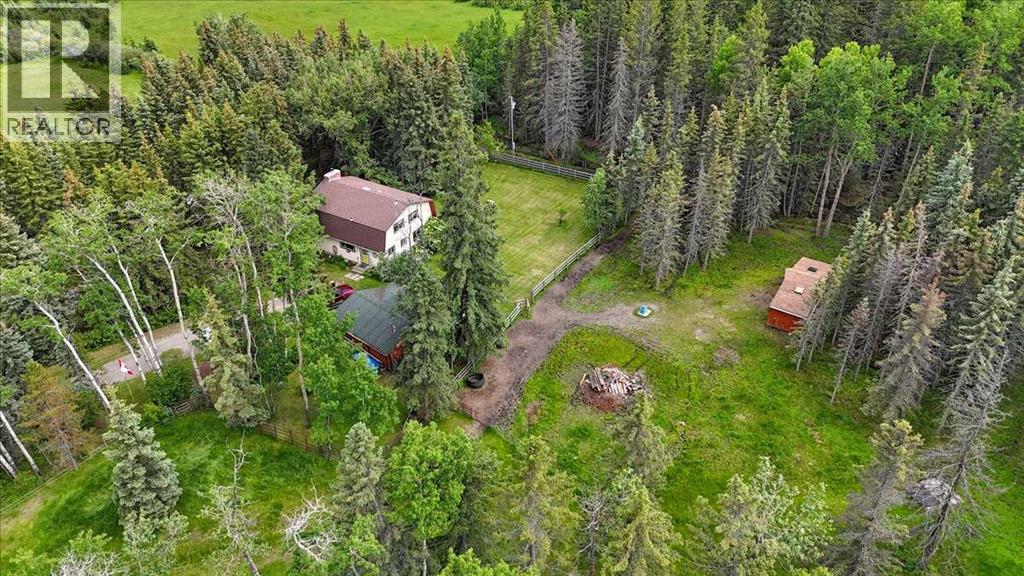
Welcome to your slice of paradise! Nestled on 7.7 acres of ready to use pasture, located in the rolling Foothills, this 3 bedroom, 2.5 bath home is ready for it’s next owners. 30 Minutes to Calgary or Okotoks, located amongst treed seclusion, you can truly unwind hereStep inside to a warm and inviting main floor where you'll find a spacious den (suitable for use as a bedroom), a full 4-piece bathroom, convenient main floor laundry, and plenty of storage. The functional kitchen features a pantry and flows seamlessly into the dining area, making it ideal for everyday living or entertaining. The impressive living room is filled with natural light from large windows and is anchored by a beautiful brick wood-burning fireplace. Vaulted ceilings and the open-to-above design create an airy, spacious feel while maintaining the cozy character of a country cabin.Upstairs, the loft-style bonus room overlooks the living room below and offers endless possibilities as a home office, library, studio, or sitting room where you can take in the surrounding views. The spacious primary retreat includes a generous walk-in closet and an oversized 4-piece ensuite, creating a peaceful space to unwind at the end of the day.The fully finished basement adds even more living space with a large recreation room, an additional bedroom complete with its own walk-in closet, a full 4-piece bathroom, and abundant utility and storage space—perfect for guests, teenagers, or extended family.Large windows throughout the home fill every level with natural light, meaning you'll rarely need to turn on a light during the day. Outside, you’ll find the ready-for-horses barn, with an automatic watering trough, a dedicated tack room (or she shed, or man cave!), and the 2 car garage. This property is fully fenced and ready for horses, with a fenced path for the horses to get from the back pasture to the front. The home has had regular furnace and tankless hot water checkups, and the 2018 septic mound has been regularly pumped out with the documentation to show for it. Whether you're relaxing on the porch with your morning coffee, curling up by the fire after a day outdoors, or watching wildlife wander through the trees, this property offers the peaceful country lifestyle you've been dreaming of. (id:52806)
Vulcan, Alberta
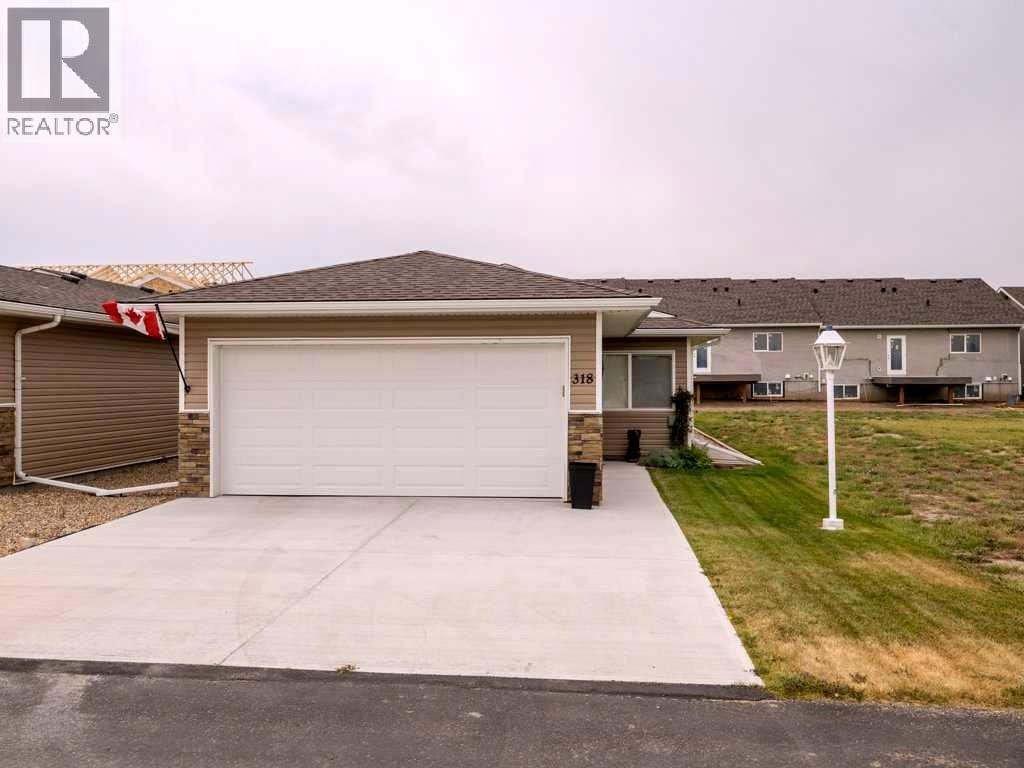
Welcome to Whispering Creek — a quiet and welcoming 55+ bare land condo community in the charming town of Vulcan! Offering low condo fees and the convenience of lawn care and snow removal, this is the perfect opportunity to enjoy a low-maintenance lifestyle without sacrificing the comfort and privacy of a detached home.Built in 2022, this beautifully maintained stair-free home offers a thoughtful and functional layout, complete with fresh interior paint, durable luxury vinyl plank flooring throughout and a double attached garage.A bright front flex room provides the versatility to create a home office, den or comfortable guest bedroom. The open-concept kitchen offers plenty of crisp white cabinetry and features a newly added island, creating additional workspace and a welcoming spot for casual dining or visiting with friends.The living room opens onto a sunny, south-facing concrete patio — the perfect place to enjoy your morning coffee, entertain friends or fire up the BBQ on a summer evening.The spacious primary bedroom features a walk-in closet with built-in organizers and a private 4-piece ensuite with a walk-in shower. A second full bathroom is ideal for guests, while the dedicated utility room provides convenient laundry space and additional storage.Whispering Creek is a community designed to maintain its attractive, open feel, with no fences permitted. Golf enthusiasts will love having the beautiful local golf course right in the community, with golf carts permitted for travelling to and from the course — making it easy to enjoy the relaxed lifestyle this neighbourhood has to offer.Vulcan offers all the charm and quiet pace of a small town while providing many of the conveniences of a larger community, including a hospital, shopping, restaurants and essential services. Ideally located approximately one hour from both Calgary and Lethbridge, this welcoming community offers an exceptional lifestyle in a peaceful setting.Come discover easy living, a strong sense of community and everything Whispering Creek and Vulcan have to offer! (id:52806)
Calgary, Alberta
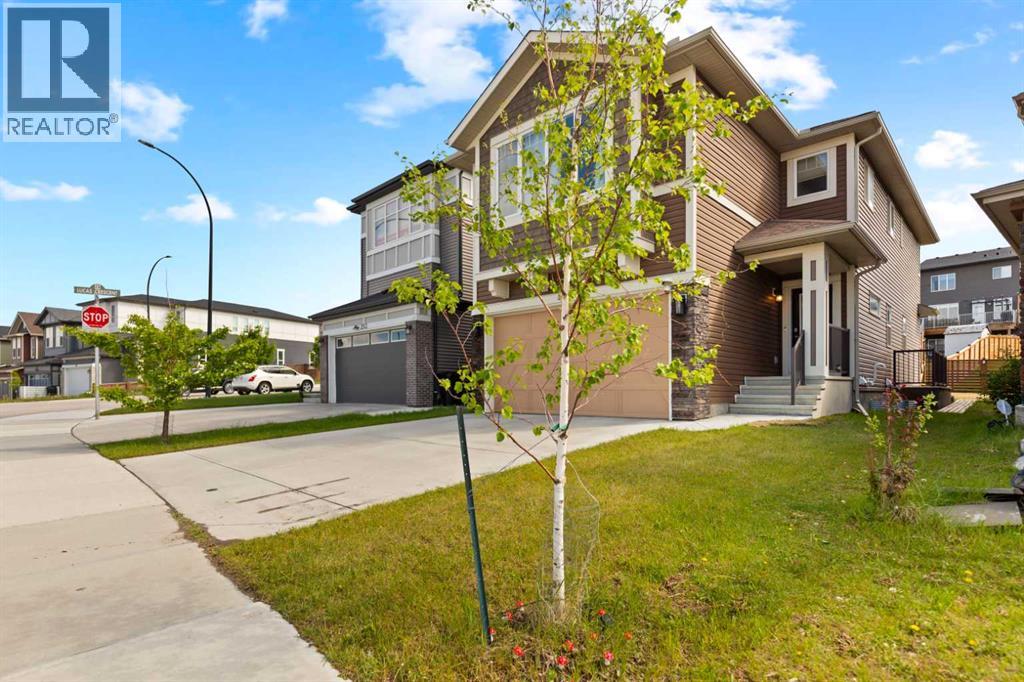
Move-in ready! This is another golden opportunity to own a beautiful home with a highly desirable walk-up basement on a conventional lot in the sought-after community of Livingston NW. With strong demand for walk-up and walkout basements, this property is truly a rare find. Thoughtfully upgraded throughout, the home features ceiling-height kitchen cabinetry, a gas stove, quartz countertops in the kitchen and all bathrooms, and a spacious pantry for all your storage needs. The bright and open concept living and dining areas are filled with natural light from the large windows and patio door, which lead to a deck overlooking the surroundings. Upstairs, you'll find three generous bedrooms plus a large bonus room that offers beautiful views, making it the perfect space for family gatherings, a home office, or a media room. On clear nights, enjoy the breathtaking spectacle of the Northern Lights from the comfort of your own Bonus Room. The well designed floor plan provides both comfort and functionality for growing families and visiting guests alike. A conventional lot with a walk-up basement at this price point is becoming increasingly difficult to find. Combining exceptional value, desirable upgrades, and an outstanding location, this home is one you won't want to miss. (id:52806)
Calgary, Alberta
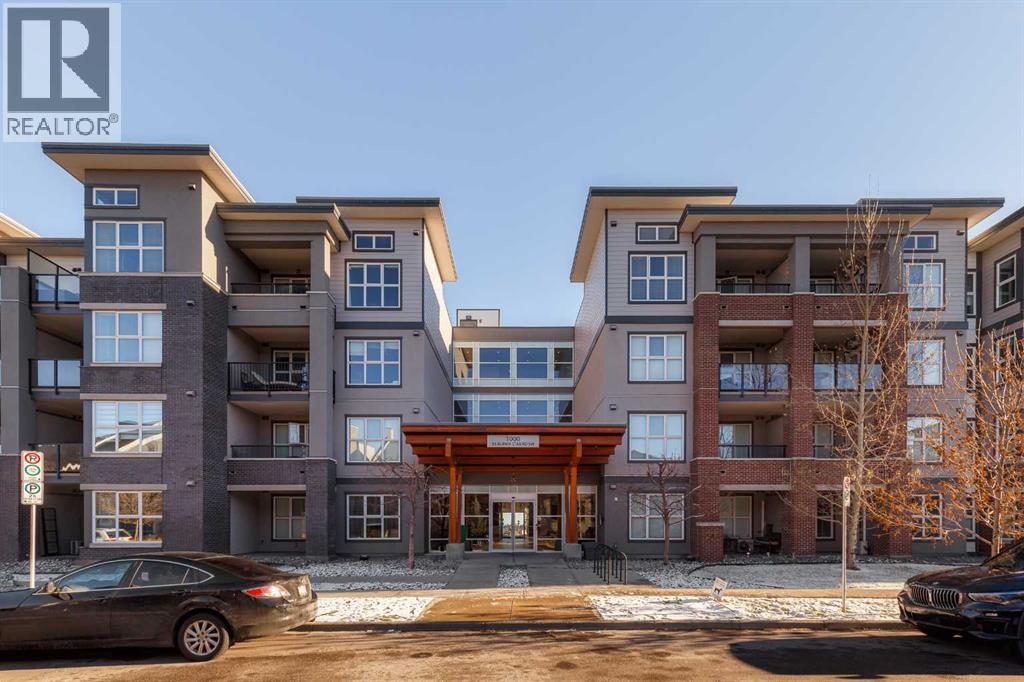
Welcome home to #1119 95 Burma Star Road SW! This contemporary main floor unit located in popular Currie Barracks, is just a five minute walk to Mount Royal University, and minutes away from nearby parks, restaurants and pubs. The upscale complex features a gorgeous front lobby with open beam ceilings, trendy art work and a large sitting area. The stylish unit is open and bright, and has an elegant modern kitchen open to the spacious living room that walks out onto your private covered patio with natural gas barbecue hook up. Contrasting high gloss white lacquered cabinet doors and the wood grain look cabinetry, bright marble back splash, quartz countertops, stainless steel appliances, and vinyl plank hardwood create an alluring aesthetic. The unit features a bedroom with a pleasingly spacious walk-through closet and ensuite, in-suite laundry, and air conditioning that ensures your comfort. The beautifully landscaped outdoor spaces, courtyard, titled underground parking stall, ample visitor parking, car wash bay, and bicycle storage complete this incredible opportunity. Located just a ten minute drive from downtown, Currie Barracks offers a two-fold lifestyle, including an easy drive or uber to the commercial core and the vibrant cultural and restaurant scene that inner city Calgary has to offer. It also offered the opportunity to enjoy the quiet, walkable neighbourhood, paths, parks, fenced dedicated dog park, and nearby pubs and restaurants. Don’t miss your chance to call this stunning condo your new home! (id:52806)
Calgary, Alberta
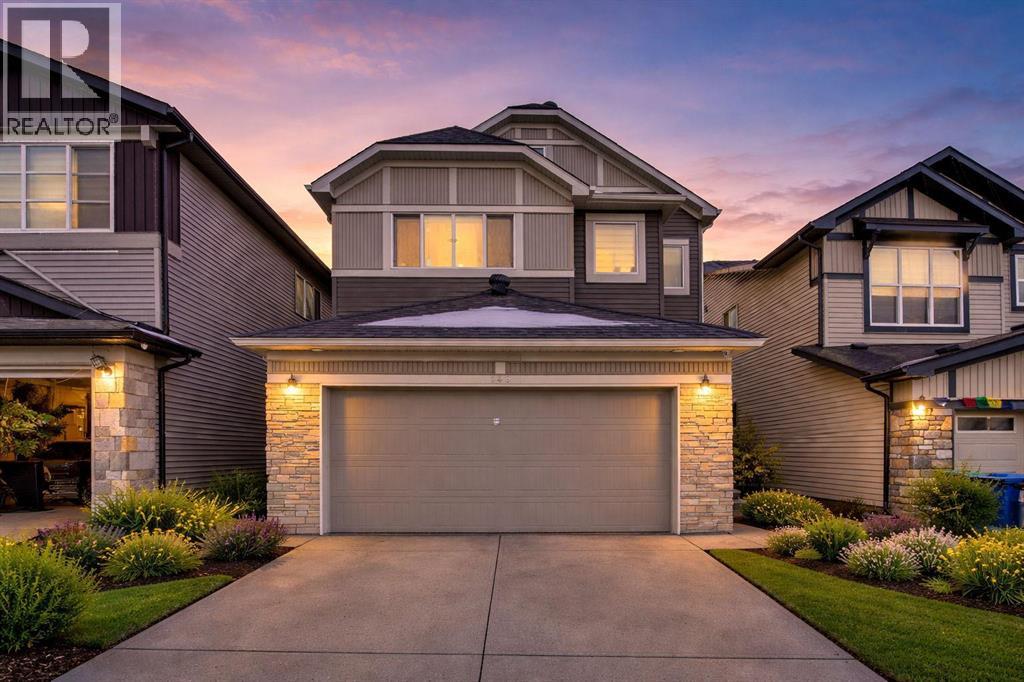
PRIDE OF OWNERSHIP IS EVIDENT in this impressive and fully upgraded 2.5-storey home, offering an exceptional combination of space, functionality, and modern comfort. Featuring 8 bedrooms, 4.5 bathrooms, a front attached garage, and a fully developed basement with a 2-bedroom illegal suite and separate entrance, this home is ideal for a large or extended family.The main floor welcomes you with 9-foot ceilings, modern flooring, stylish lighting, and a built-in speaker system. A main-floor bedroom provides an excellent option for seniors, guests, or a home office. The spacious living room features a cozy fireplace and patio doors leading to the backyard deck. The beautifully upgraded kitchen offers granite countertops, upgraded cabinetry, stainless steel appliances, and a dedicated SPICE KITCHEN, providing an ideal space for cooking while helping contain strong aromas and keeping the main kitchen fresh and inviting.The first upper level features a spacious primary bedroom with a luxurious 5-piece ensuite, three additional bedrooms, a 4-piece main bathroom, a bonus room, and convenient upper-floor laundry.The top half-storey is a true highlight, offering an additional bedroom, a full bathroom, and a large recreation room—an excellent space for entertaining, relaxing, or creating a dedicated family area.The fully developed basement adds even more versatility with a 2-bedroom illegal suite, separate entrance, kitchen, and full 4-piece bathroom, providing excellent potential for extended family or additional living space.Ideally situated close to schools, transit, parks, playgrounds, shopping, and major transportation routes, this home offers the perfect blend of comfort, convenience, and functionality.A rare opportunity to own a spacious, extensively upgraded home with exceptional potential. Be the first to view—book your showing today with your favourite REALTOR®! Don't miss out! (id:52806)
Canmore, Alberta
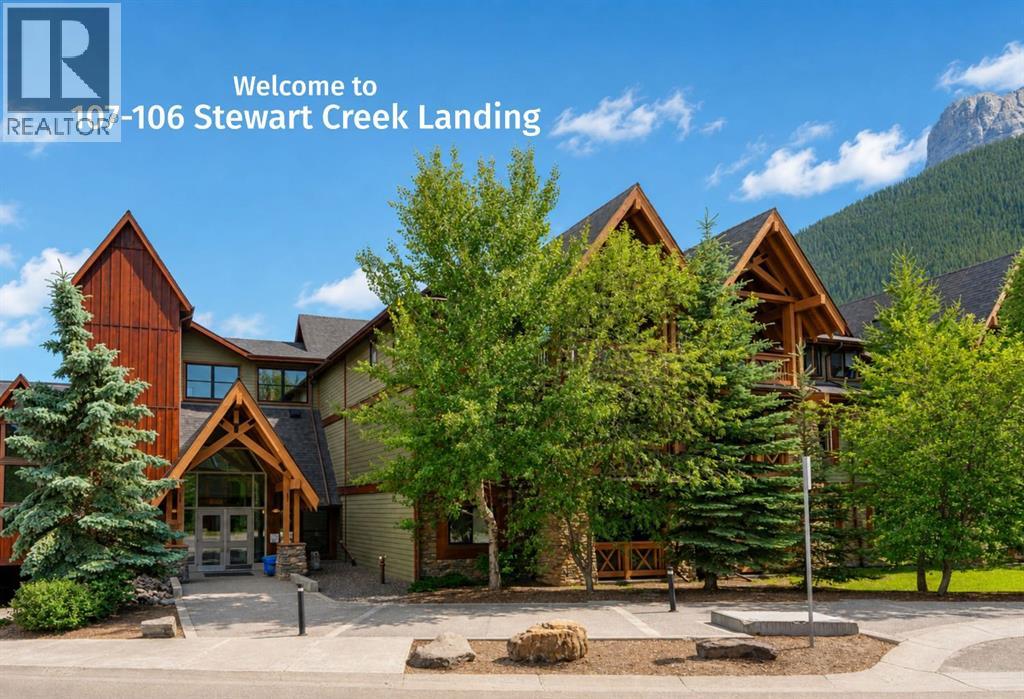
Wake up to golden mountain sunrises and end your day beneath glowing alpine skies in this exceptional, ground-floor, true end unit in the quiet Three Sisters Mountain Village. This bright and inviting 3-bedroom, 2-bathroom condo offers privacy, breathtaking mountain views, and an effortless connection to the surrounding natural green spaces. Two expansive corner decks extend your living space outdoors—an east-facing retreat for morning coffee as the sun crests the peaks, and a south-facing sanctuary for sunshine and panoramic views throughout the day. Enjoy the convenience of two secure heated underground parking spots with a private storage cage for all your outdoor gear. After a day in the Rockies, unwind in the complex’s beautiful outdoor hot tub. Ideally located near trails, schools, the golf course, dog park, and Canmore's free transit system. Also the all new Gateway Shopping Centre with an IGA, Dollarama, Pet Value, and soon there will be a Beamers Coffee, Firehouse Subs, and a Wendys/Tim Hortons. You will also enjoy the quick highway access. This is mountain living at its best! (id:52806)
Calgary, Alberta
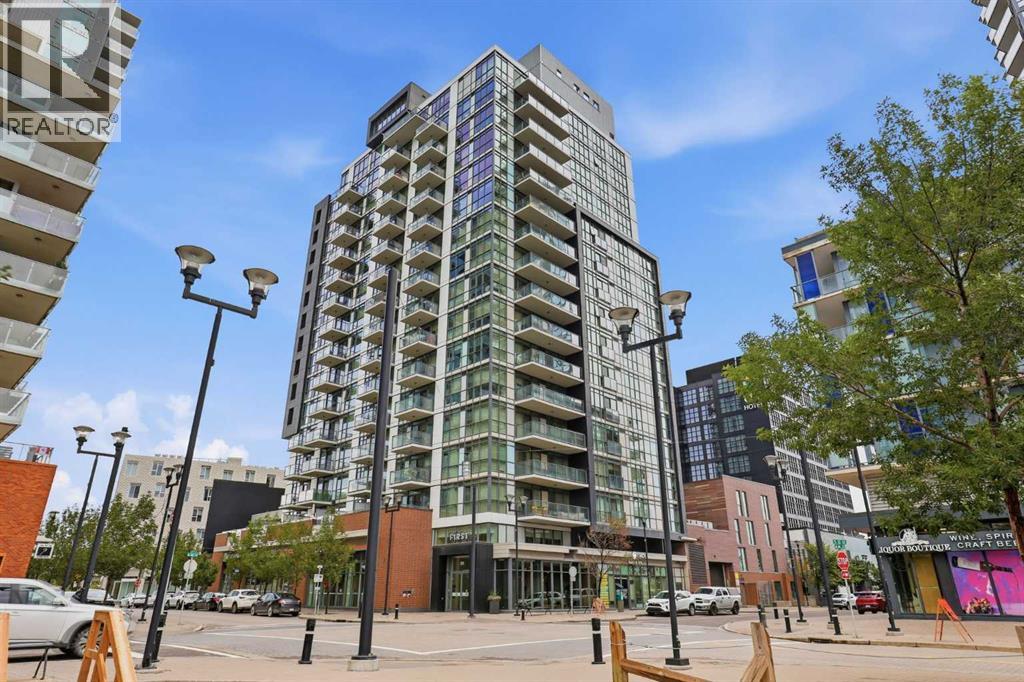
Do you want to know someone who owns a cool condo?Or do you want to BE someone who owns a cool condo?Become the A-lister of your friend group with this SE corner unit in First East Village, offering over 700 sq. ft. of space and sweeping, unobstructed river views through floor-to-ceiling windows.Inside, you’ve got 2 bedrooms, 2 bathrooms, and an open-concept kitchen and living space made for city living.Host like you mean it in the Rooftop Sky Lounge, complete with a full kitchen, meeting and games room, Creative Room, pool room, Wi-Fi Café, yoga studio, residents gym, and guest suite.Plus, one titled underground parking stall and separate storage.Cool condo. Cooler owner.Be the FIRST to view it today. (id:52806)
Calgary, Alberta
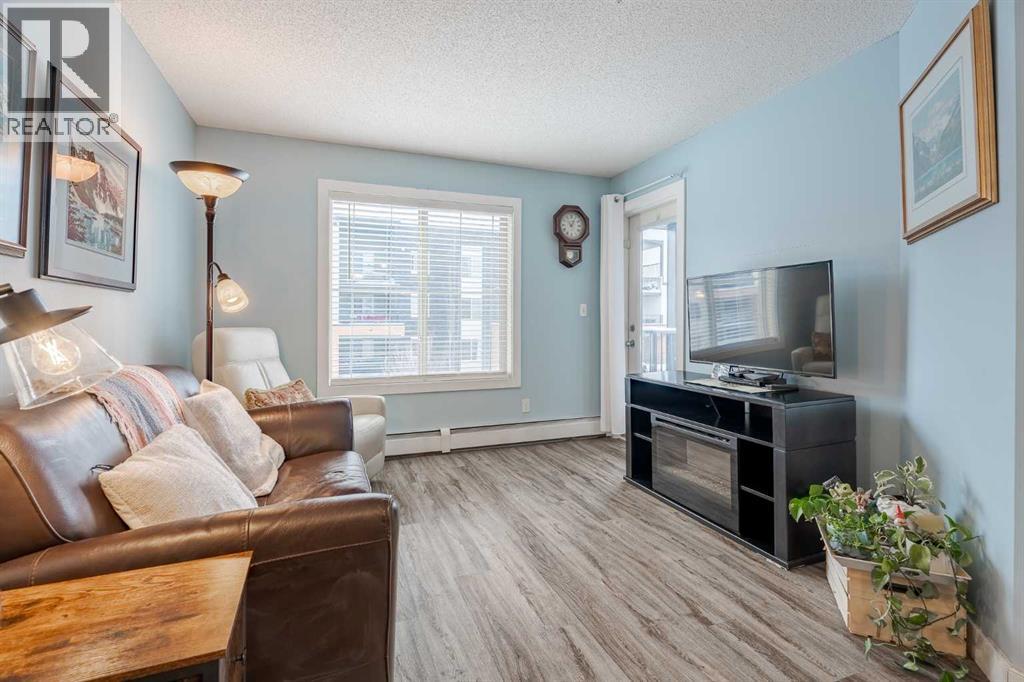
Welcome home to this bright and spacious 2-bedroom, 2-bathroom unit featuring an open-concept layout and a desirable third-floor location. With its sunny south exposure, the home is filled with an abundance of natural light throughout the day.The well-appointed kitchen offers granite countertops, a walk-in pantry, and ample workspace. The combined living and dining area provides a comfortable setting for everyday living and entertaining, with direct access to the sunny south-facing balcony.The primary bedroom includes a walk-through closet and a full ensuite with granite counters. The secondary bedroom is ideal for guests, a roommate, a home office, or a creative space. A full 4-piece bathroom and convenient in-suite laundry complete the floor plan. Beautiful upgraded vinyl plank flooring runs throughout the unit.This home also comes with a titled underground parking stall. Centrally located and adjacent to a playground, the property offers excellent proximity to schools, downtown, shopping, restaurants, and countless amenities—plus great access to major routes, making it easy to get anywhere in the city.Whether you’re a first-time buyer or investor, this property offers exceptional value. A wonderful place to call home! (id:52806)
Chestermere, Alberta
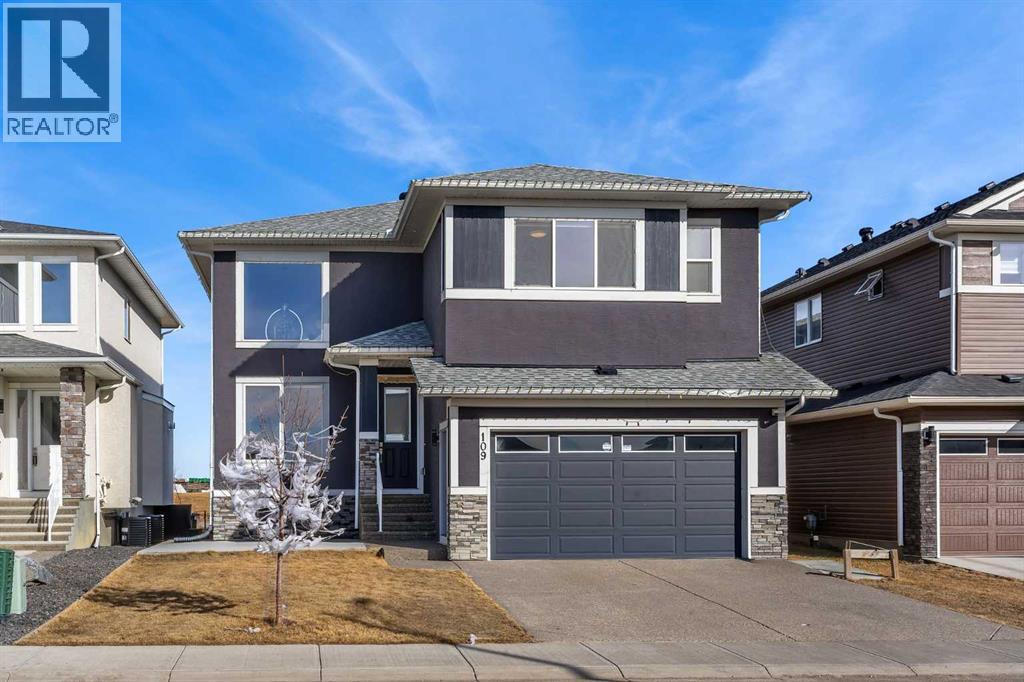
BACKING ONTO GREEN SPACE/PLAYGROUND!! WALKOUT BASEMENT WITH 2 BED ILLEGAL SUITE!! SEPARATE ENTRANCE!! 6 BED 4.5 BATH!! OVER 4110 SQFT OF LIVING SPACE!! ROUNGH-IN FOR LAUNDRY ON UPPER FLOOR IN MASTER CLOSET!! FUTURE HIGH SCHOOL COMING JUST STEPS AWAY!! CENTRAL A/C!! Step into a grand main floor featuring a stunning OPEN TO BELOW living area that instantly elevates the space with natural light and elegance. The layout flows seamlessly into the dining area and a warm, inviting family room with a GAS FIREPLACE. A bright breakfast nook overlooks the backyard, while the chef-inspired kitchen is truly the heart of the home—complete with an ISLAND, premium stainless steel appliances, SPICE KITCHEN, walk-in pantry, and extensive cabinetry throughout. A convenient 2PC bath completes this level. Upstairs offers 4 spacious bedrooms and 3 full baths, along with an open-to-below feature overlooking the main living area and grand entrance. The PRIMARY BEDROOM is a private retreat with a luxurious 5PC ENSUITE and walk-in closet. The second bedroom features its own 3PC ENSUITE, while the remaining two bedrooms share a well-appointed 3PC bath. Laundry rough-in is also conveniently located on this level. The WALKOUT BASEMENT features a 2 BED ILLEGAL SUITE with a separate entrance, full kitchen, living area, 4PC bath, and SEPARATE LAUNDRY—ideal for extended family or additional income potential. Backing directly onto GREEN SPACE and walking paths in Chelsea with a future school, this home offers privacy, views, and a lifestyle that’s hard to find. RARE OPPORTUNITY TO OWN A LUXURY HOME IN A PRIME LOCATION!! (id:52806)
Calgary, Alberta
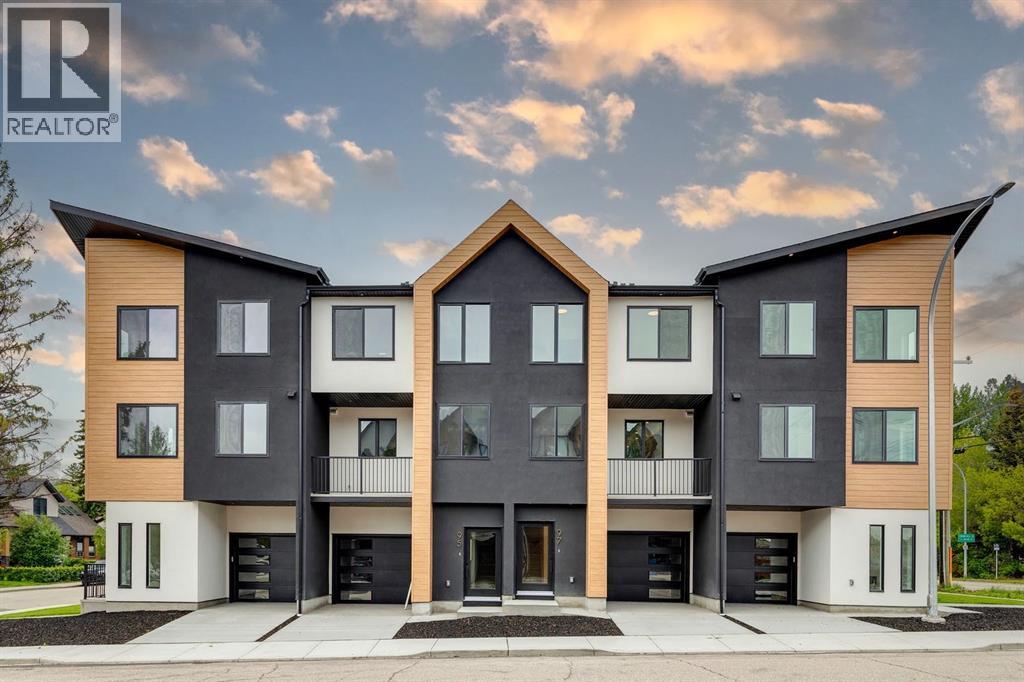
Welcome to The Opal on Westmount, a beautifully crafted contemporary three storey townhome that seamlessly blends sophisticated design, exceptional quality, and an unbeatable location. Situated in the heart of West Hillhurst, one of Calgary’s most sought after communities, this residence offers a lifestyle defined by walkability, connectivity, and convenience. Just moments from the Bow River pathway system, vibrant Kensington Village, boutique shopping, local cafés, acclaimed restaurants, parks, recreation facilities, and top rated schools, this is urban living at its finest. Thoughtfully designed and impeccably finished, this move-in ready home offers over 1,700 sq ft of refined living space tailored to modern lifestyles. Every detail has been carefully considered, from the curated material selections to the custom architectural elements that create a warm yet contemporary aesthetic throughout. The welcoming entry level features a versatile flex space ideal for a home office, fitness studio, or creative workspace, along with direct access to the garage and generous storage area for bicycles, skis, and outdoor equipment. The main living level is bright, open, and designed for effortless entertaining. Anchored by a stunning electric fireplace and custom wood-slat acoustic feature wall, the living room exudes warmth and sophistication. The designer powder room is elevated with upscale finishes. At the heart of the home, the chef-inspired kitchen showcases a spacious 9' island, crisp white shaker cabinetry, custom wood-slat hood fan detailing, premium KitchenAid appliances, including a gas range, built-in pantry, and a contrasting 9' wood cabinet island that adds richness and character. An east facing sink captures beautiful morning light and city skyline views, while the adjoining dining area opens onto a private balcony complete with a gas line for seamless outdoor grilling and entertaining. Upstairs, the luxurious primary retreat offers vaulted ceilings, custom feat ure wall detailing, a concealed walk-in closet behind a pocket door, and a beautifully appointed ensuite featuring double vanities and a spacious glass shower. Two additional bedrooms, a full bathroom, and convenient laundry provide flexibility for families, guests, or professionals working from home. Built with both style and longevity in mind, the home incorporates premium materials, contemporary finishes, and future-forward features including rough-ins for solar panels and electric vehicle charging. Low maintenance landscaping further enhances the lock-and-leave lifestyle. Positioned on the corner of 23 Street and Kensington Rd, residents enjoy immediate access to downtown, Memorial Drive, Crowchild Trail, Foothills and Children's Hospitals, the University of Calgary, and countless amenities that make West Hillhurst one of Calgary's most desirable places to call home. This is a rare opportunity to experience exceptional craftsmanship and an unmatched inner-city lifestyle. (id:52806)
Calgary, Alberta
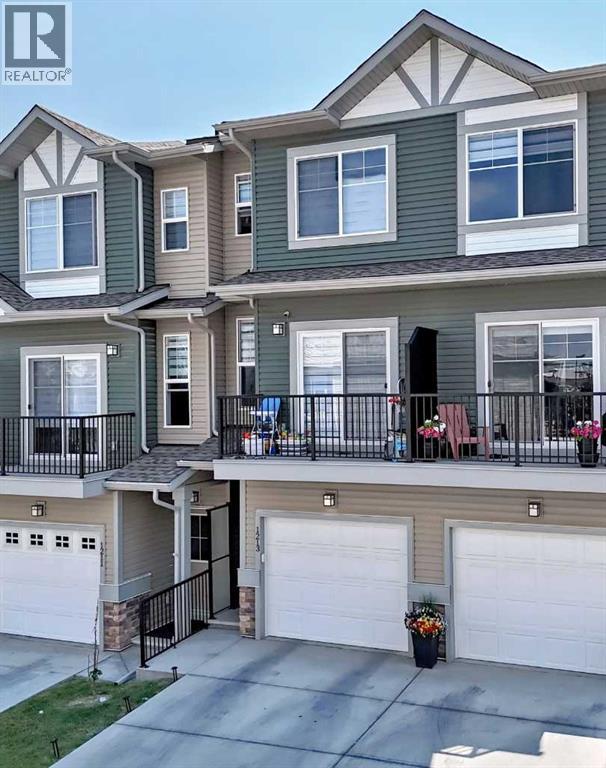
Welcome to this beautifully appointed 1,587.6 sq. ft. townhouse nestled in one of the area's most sought after communities! Backing directly onto a peaceful green space, this bright and spacious home offers the perfect blend of comfort, style, and convenience. The open-concept main floor is flooded with natural light and a functional layout that's ideal for both everyday living and entertaining. The kitchen features Whirlpool appliances as well as a gas ranged stove and quartz counter-tops. With low condo fees, this home offers exceptional value without compromising on quality. Upstairs, you'll find two generously sized bedrooms, each complete with its own walk-in closet and ensuite bathrooms. A third bedroom can be found on the main level, also complete with it's own 4 piece ensuite bathroom. Thoughtfully designed with ample storage throughout, there's plenty of room to keep everything organized. Enjoy the tranquility of backing onto green space while being just minutes from everything you need, including shopping, restaurants, schools, parks, playgrounds, walking paths, and automotive services. Whether you're a first-time buyer, downsizer, or investor, this move-in-ready home offers a low-maintenance lifestyle in a vibrant, growing neighborhood. Don't miss your opportunity to own this exceptional townhouse in a well desired location! (id:52806)
Calgary, Alberta
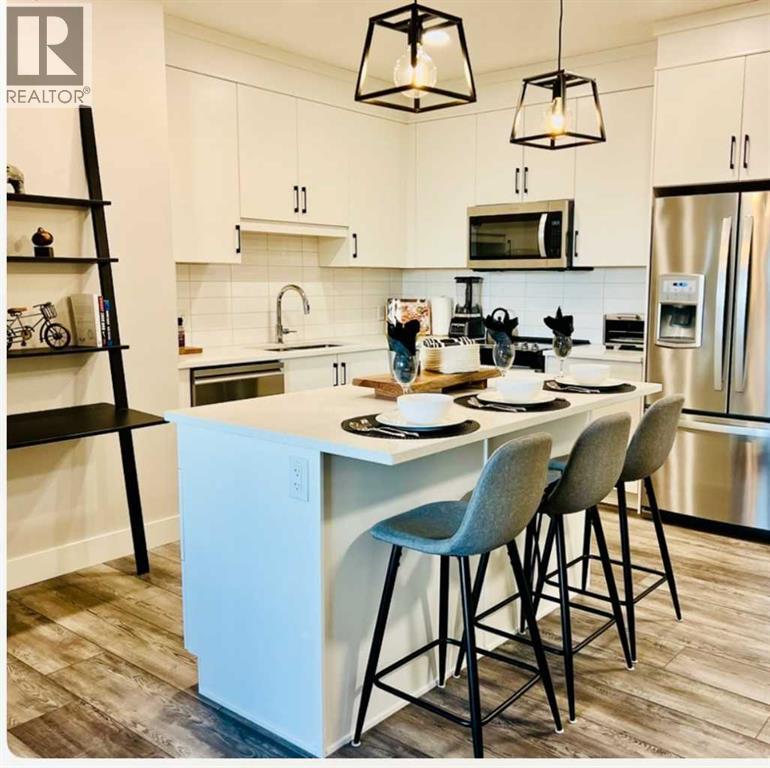
Click brochure link for more details. Discover the perfect balance of upscale south west luxury and natural beauty at 85th & Park. Built by the highly reputable Cove Properties, this pristine, executive 2 bedroom, 2 bathroom residence offers a sophisticated, low maintenance lifestyle in the heart of Springbank Hill.From the moment you enter, the home feels remarkably bright, open, and airy. Designed with the highly sought after "Gramercy" layout, it features a dual primary configuration where bedrooms are placed on opposite sides of the main living area offering complete privacy for guests, a roommate, or a quiet professional home office. The sun drenched, south facing living space is flooded with continuous natural light throughout the day, transitioning seamlessly to a private outdoor balcony complete with custom blinds and a natural gas line for summer evening BBQs.At the heart of the residence is a chef ready kitchen anchored by a large central quartz island, sleek upgraded cabinetry, and premium appliances. Every modern comfort has been seamlessly integrated, from the luxury of energy efficient in floor heating underfoot to full air conditioning for those warm summer days. Enjoy the ultimate blend of accessibility and security: the building’s unique architectural slope positions this unit high above the ground level at the rear, offering total peace of mind, maximum privacy, and effortless stair free access.Complete with secure heated underground parking and low condo fees that cover your heat and water, this home puts you just a five minute stroll from the boutique shopping and fine dining of Aspen Landing. Bordering a protected environmental reserve with extensive ravine walking trails right outside your door, you are just a 10 minute commute to downtown Calgary and a direct getaway to the mountains. This is an exceptional, move in ready opportunity to own in one of the city's most prestigious master planned communities. (id:52806)
Calgary, Alberta
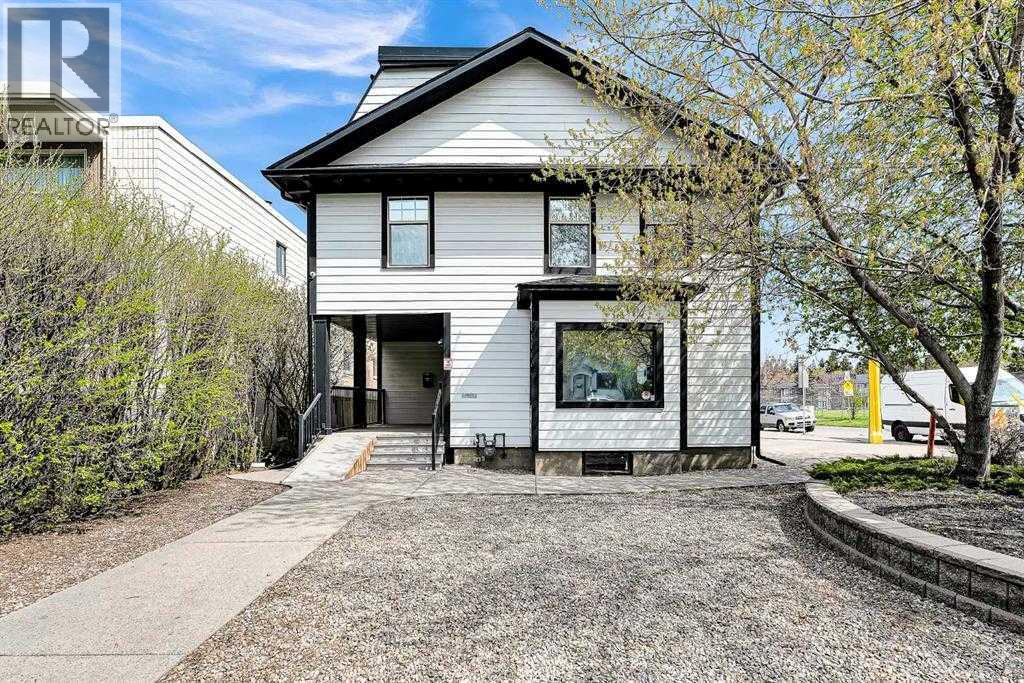
Perfect opportunity to purchase this unique standalone commercial property offers a rare ownership opportunity in one of the city’s most vibrant and walkable neighborhoods. Built in 1912 and thoughtfully maintained, the 4,858 square foot office building features character-rich architecture, with an additional 406 square foot garage at the rear. Many upgrades to the building: shingles, all new hardie board siding, windows, hot water heating, boilers and landscaping. Situated on a 0.15-acre lot, the property provides excellent on-site parking with 9 surface stalls, 2 garage stalls and free street parking—an exceptional convenience in the area. Designated under Direct Control 90Z92, the site allows for a broad range of permitted and discretionary commercial uses including professional offices, personal service businesses, retail stores, and more. Its flexible zoning, coupled with its prime location just steps from 17th Avenue SW, makes it ideal for owner-users, investors, or future redevelopment. Whether you are establishing a business headquarters, boutique clinic, or looking to secure a premier holding property in Calgary’s inner city, Not to often this type of property comes on the market, exposure is amazing . Don't miss this opportunity to hold this for investment . (id:52806)

,
What a great opportunity for a family run business to acquire a well established Franchise Pizza located in the busy community of NE Calgary. Situated amidst a densely populated residential area and surrounded by offices, retail shopping, industrial warehouses. Seize this opportunity to own a highly successful running business. This well-established Franchise business offers excellent visibility, consistent customer flow, and strong sales performance. Fully equipped and functional to take it to next level , this location benefits from foot and high vehicle traffic, ensuring robust business potential. With ample customer parking and a solid brand reputation, this turnkey investment is ideal for expanding your portfolio or stepping into a thriving business. The monthly rent including operation cost is about $6526/month. (id:52806)
Slave Lake, Alberta
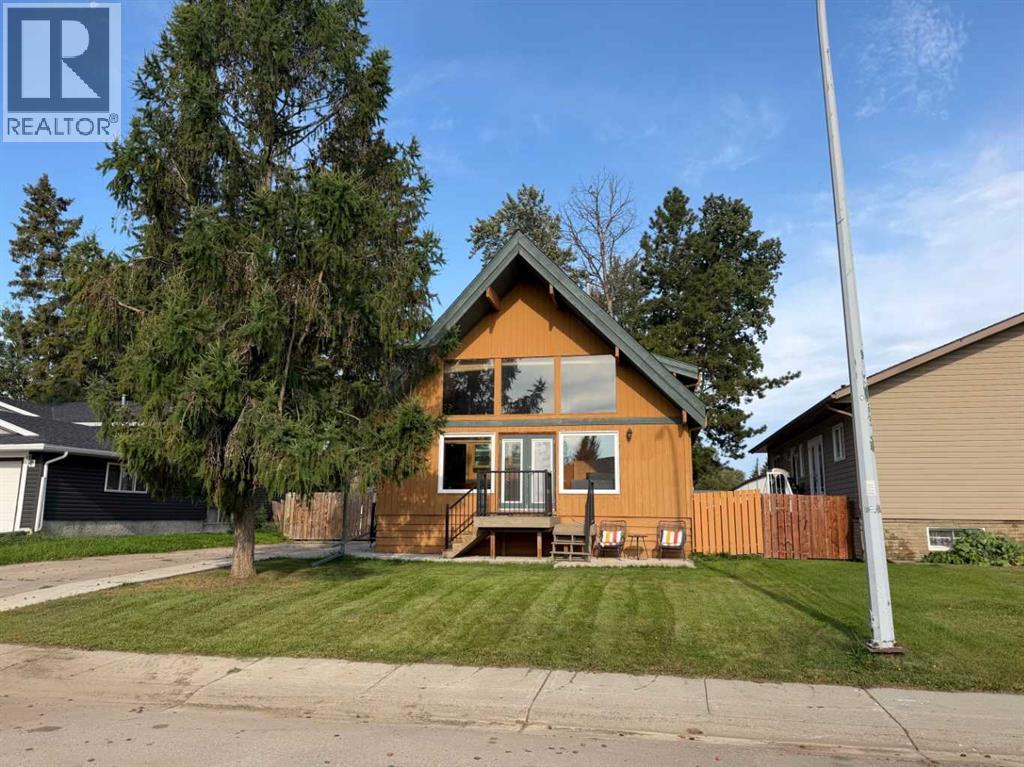
Welcome home to this charming 3-bedroom, 2-bathroom A-frame, full of cozy cabin character and tucked away on a quiet street. With its distinctive architecture, warm atmosphere and spacious private yard, this is a home that feels like a retreat while still offering plenty of room for everyday living.Step inside and you’ll immediately notice the large windows in the main living area, filling the space with natural light and showcasing the unique A-frame design. Newer windows throughout the home add comfort and efficiency while maintaining its inviting character.The home offers three comfortable bedrooms and two bathrooms, including a recently renovated primary ensuite with fresh, updated finishes.Downstairs, the large rec room is made for entertaining, complete with its own bar and plenty of space for movie nights, games, gatherings or simply relaxing with family and friends.Outside, enjoy a large, private fenced yard with room for kids, pets, gardening, entertaining or evenings around the fire. Located on a quiet street, this unique property offers the perfect combination of privacy, character and space. (id:52806)
Calgary, Alberta
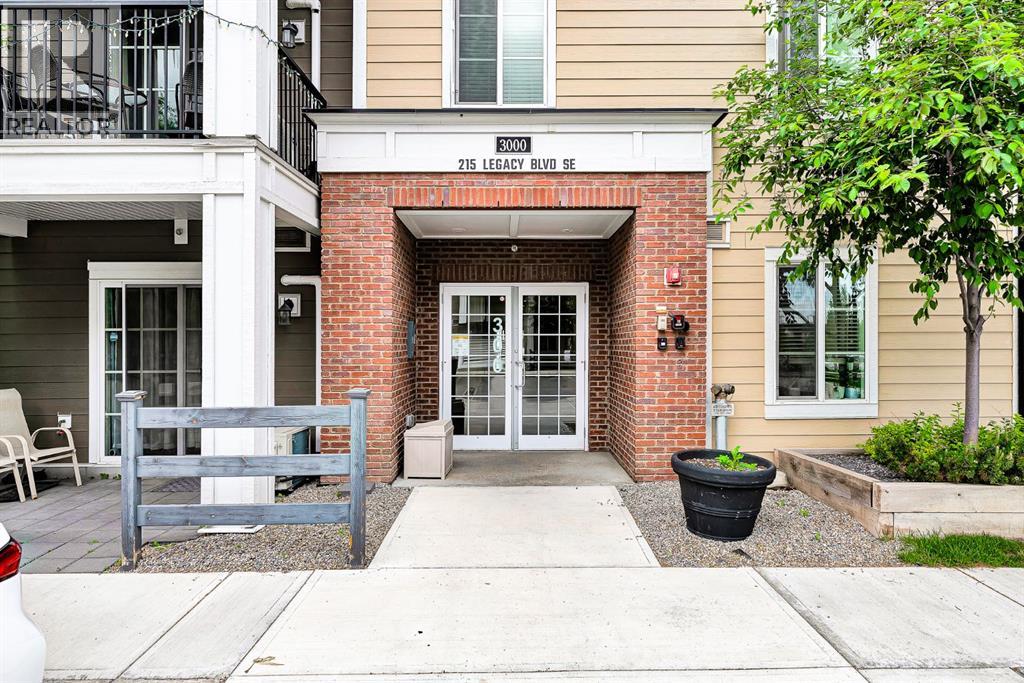
Welcome home to Legacy Park! This beautifully maintained third-floor condominium offers a thoughtfully designed layout, modern finishes, and the comfort of AIR CONDITIONING for year-round enjoyment.The stylish kitchen is the heart of the home, featuring luxurious QUARTZ countertops, stainless steel appliances, an upgraded INDUCTION RANGE, and a large central island with seating—perfect for casual dining or entertaining. Durable tile flooring runs throughout the main living areas, while high knockdown ceilings create an open and spacious feel. Designed with privacy in mind, the floor plan offers two generously sized bedrooms and two full bathrooms, making it ideal for homeowners, roommates, or guests. A rare and valuable feature, this unit includes TWO TITLED PARKING stalls—one secure underground stall and one accessible surface stall—providing convenience and flexibility year-round. Located in the award-winning community of Legacy, residents enjoy access to more than 15 kilometres of scenic walking paths, environmental reserves, parks, playgrounds, and nearby shopping, dining, and everyday amenities. Whether you're a first-time buyer, downsizer, or investor, this home offers the perfect combination of comfort, convenience, and low-maintenance living. (id:52806)
High River, Alberta
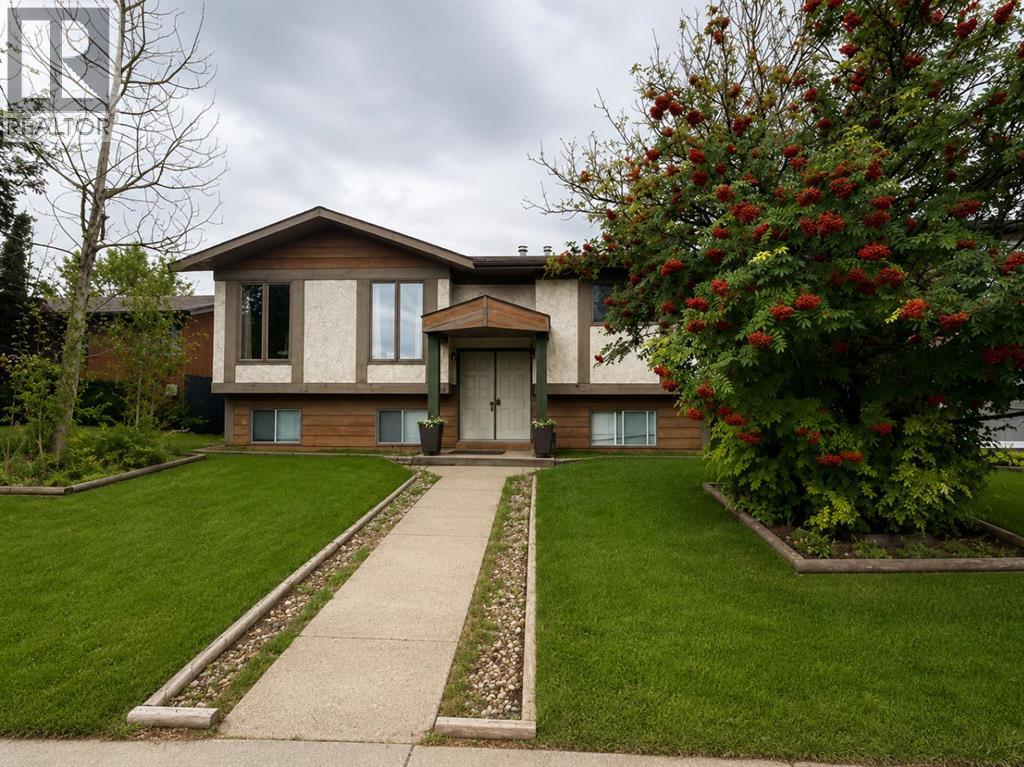
Handyman Special! This property presents an excellent opportunity for buyers looking to renovate, customize and add value in an established neighborhood. Situated on a desirable lot with a south-facing backyard, this spacious home offers a functional layout, vaulted ceilings and plenty of potential for the right buyer.The main level features generous living and dining areas, creating an open and spacious feel. Large kitchen with huge center island and plenty of cabinet space. A large deck off the dining area, partially covered. The primary bedroom is a good size and includes rough-ins already in place for a future ensuite, offering an excellent opportunity to create a private primary retreat. Additional bedroom and a full bathroom complete the main level.The developed lower level offers a walkup, providing additional living space, with plenty of opportunity to redesign and finish to suit your needs.One of the property's standout features is the large detached garage with alley access and an impressive 11'10" ceiling height. The extra-high ceiling offers excellent versatility for a mechanic, automotive enthusiast, workshop or anyone requiring additional vertical clearance. The home and property are being offered in current condition and require renovation and updating, providing an opportunity for buyers to bring their own vision and transform the space. The combination of a south backyard, walkup basement, vaulted ceilings, ensuite rough-ins and an exceptional high-ceiling garage makes this a property with significant potential.Located in an established neighbourhood close to schools, parks, amenities and transportation, this is an opportunity for investors, renovators or buyers looking to create a home tailored to their own style. (id:52806)
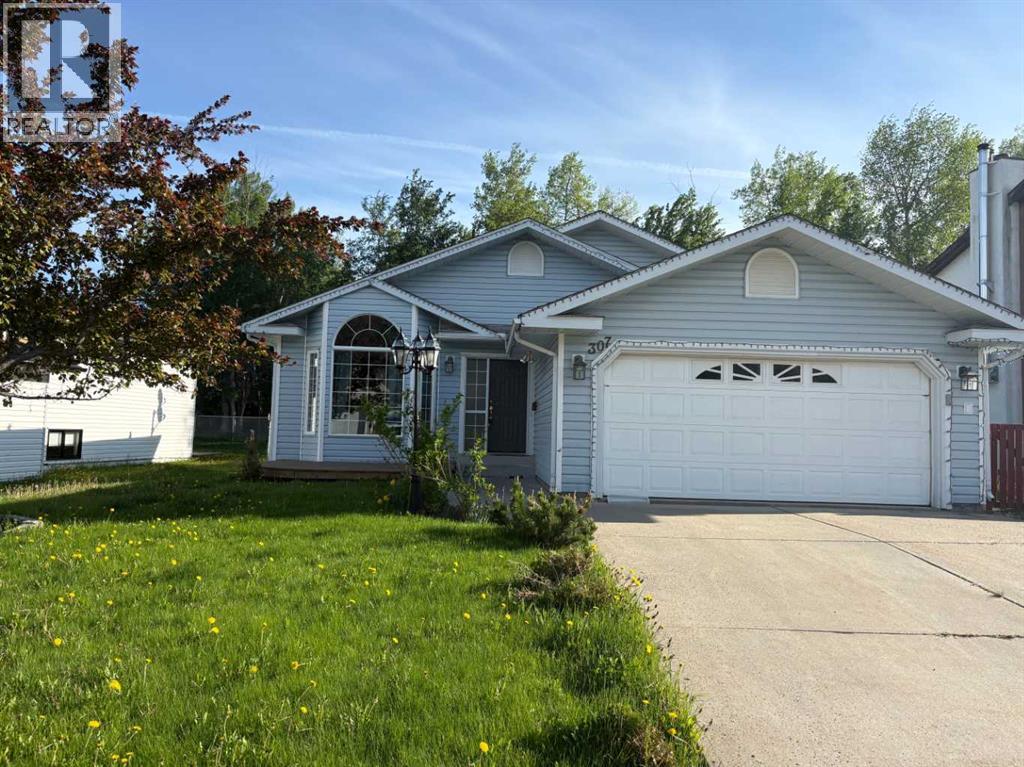
Fox Creek, Alberta
ONE OF A KIND HOME BACKING ON TO GREEN AREA !!! Lots of room to grow into .. Walking into the main living room with vaulted ceilings, beautiful bay window for your plants or great sitting area. Kitchen is large with lots of counter tops and solid wood cupboards, even side pantry's. Cathedral ceiling have just been painted. Patio door to a huge deck with a 2 nd kitchen and fire pit you might be spending the whole summer out here. Just up 6 stairs is your master bedroom and 3/4 bath with huge closest. Two more bedrooms and full bath. Just off the living room and kitchen is your large family room huge for family to watch a movie or just hang out, 1 more huge bedroom and 3/4 bath, washer dryer to side of for your convenience. Now down to the man cave like no other. YOUR VERY OWN WET BAR with entertaining room, dart board and just your private hang out room. Then you have one more bedroom or work out room. RV parking beside home. THIS HOME IS ONE OF A KIND.. SOLD AS IS WHERE IS (id:52806)
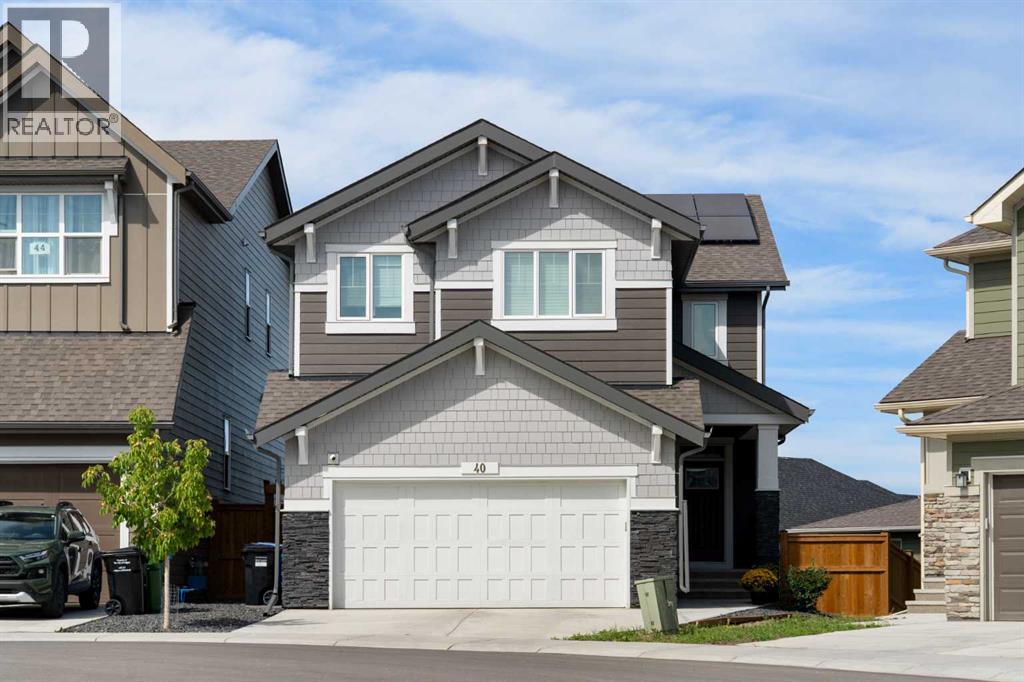
Calgary, Alberta
Welcome to 40 Verity Place, an exceptional 2023 built residence offering 4 bedrooms and 3.5 bathrooms, ideally positioned on a professionally landscaped and fully fenced pie lot within a quiet cul de sac.Thoughtfully designed to balance elegance with everyday functionality, the main floor features a private home office and a beautifully appointed chef inspired kitchen with quartz countertops, premium finishes, and a convenient walk through pantry.At the heart of the home, the dramatic two storey great room creates an unforgettable first impression. Soaring ceilings, expansive full height windows, and a striking fireplace feature wall fill the space with natural light and create a seamless connection to the adjoining dining area. Grand yet inviting, this impressive space is equally suited to everyday living and entertaining.Upstairs, a central bonus room overlooks the great room below, enhancing the home’s open and airy design while creating a natural gathering space. Two additional bedrooms are complemented by an impressive primary retreat, where city and prairie views provide a beautiful backdrop. The luxurious 5 piece ensuite features a soaker tub, while a spacious walk in closet and convenient upper level laundry complete the floor.The fully developed walk out basement offers a sophisticated extension of the home’s living space. A generous family room, beautifully appointed bar, fourth bedroom, and full bathroom create an ideal setting for entertaining guests, relaxing with family, or enjoying a quiet night in.Step outside to the expansive balcony just off the kitchen, perfect for morning coffee, outdoor dining, or unwinding at the end of the day. Central air conditioning and solar panels add year round comfort and energy efficiency.Located in a thoughtfully planned southwest Calgary community, this home offers convenient access to Stoney Trail and a direct route west toward the mountains, making both daily commuting and weekend escapes effortless. Su rrounded by pathways, green spaces, and growing community amenities, 40 Verity Place offers an exceptional combination of space, style, tranquility, and connectivity. (id:52806)
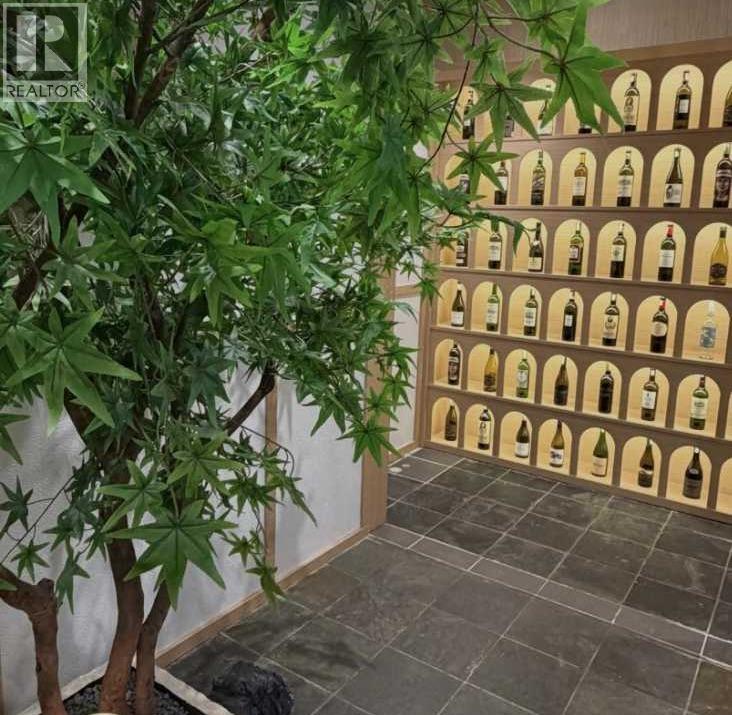
,
Exceptional opportunity to acquire a highly regarded Korean restaurant in a prime Calgary location. Established for years as a destination for authentic Korean cuisine, the business enjoys a strong brand presence, loyal clientele, and an excellent reputation within the local dining market. Positioned on a vibrant, high-traffic pedestrian corridor, the restaurant benefits from outstanding exposure and a steady flow of both local customers and tourists. Steps from the LRT station.The premises comprise 1,507 sq. ft. with seating for 58 guests, a liquor license, and a fully equipped commercial kitchen featuring a 13-foot canopy, walk-in cooler, and walk-in freezer. This turnkey operation presents an attractive opportunity for restaurateurs and investors seeking a proven concept with immediate cash-flow potential and opportunities for future growth. (id:52806)
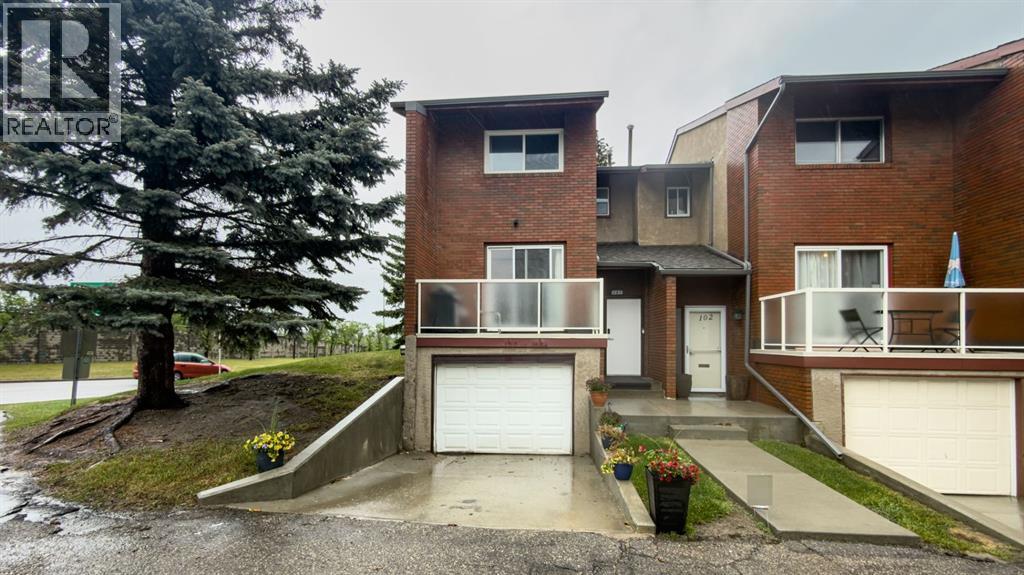
Calgary, Alberta
Great opportunity to live in the established inner-city community of Kelvin Grove, with excellent access to Glenmore Trail, Elbow Drive, Macleod Trail, Crowchild Trail, and downtown Calgary. This end-unit townhome is minutes from Chinook Centre, Mount Royal University, Rockyview Hospital, Glenmore Reservoir, pathways, transit, schools, shopping, and other everyday amenities. The main floor offers a spacious kitchen with stainless steel appliances, and access to a private west-facing deck. The living room/dining room combination, along with a generously sized 2-piece bathroom. Upstairs, you’ll find a large primary bedroom, with a walk-in closet and new bathroom upstairs. The fully developed lower level includes a large den, new bathroom and sauna, separate laundry/utility room, plus plenty of additional storage and direct access to the garage. Out back, the property offers a private fenced yard, while the complex is currently working on a new outdoor common area, creating a great space for family gatherings, pets zone and a stronger sense of community within the complex. Parking includes a heated oversized single attached garage, driveway parking, and an additional assigned stall just outside the unit. A well-managed condo association, and a highly convenient location make this a solid opportunity in one of Calgary’s most accessible inner-city neighborhoods. (id:52806)

Calgary, Alberta
SUPER LOCATION IN A BIG GROCERY DEPARTMENT STORE. DO YOU KNOW HOW TO DO NAILS? This is your chance now to own a franchise nails salon, catch the Tourist, Employees, New comers, and Regulars. Next to Sandman hotel South , Ikea furniture retailers , Restaurants, Personal services and CAR MALL. Great opportunity. Perfect for a family-operated business. Do not miss your chance today. (id:52806)
