Chestermere, Alberta
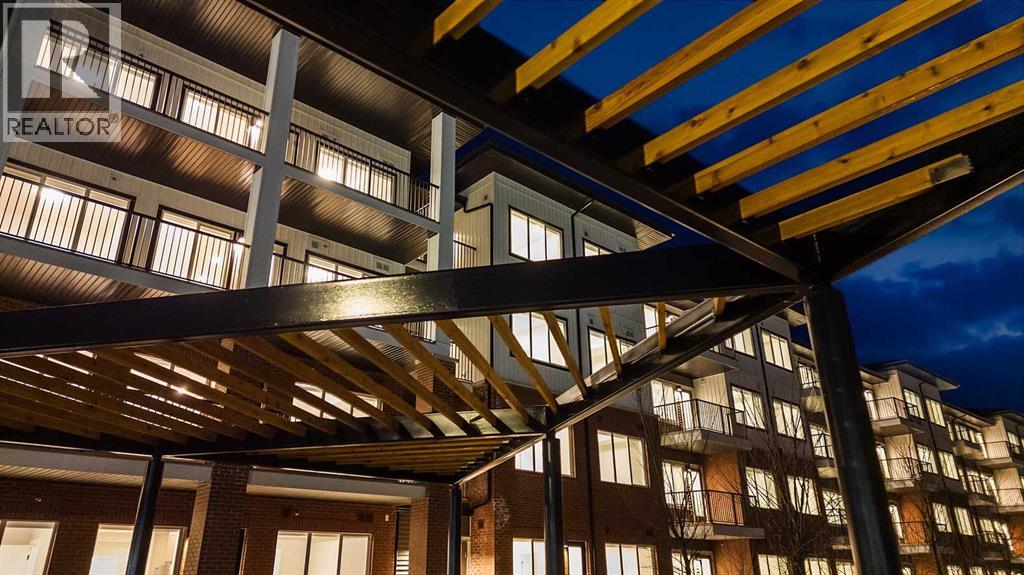
REDUCED - Lockwood, where comfort meets convenience in this stunning 3-bedroom, 2-bathroom, unit with a titled parking stall, located in the vibrant and fast-growing community of Chelsea in Chestermere. Surrounded by parks, playgrounds, and scenic walking trails—and just moments from Chestermere Lake—this home is perfectly positioned for both relaxation and adventure. Enjoy easy access to local amenities like Chestermere Station, Chestermere Crossing, and an array of shopping and dining options, all just minutes away. Step inside to experience a thoughtfully designed open-concept layout featuring an oversized east-facing balcony that floods the living space with natural morning light and offers serene views. Every detail has been carefully curated, from the luxurious vinyl plank flooring and high ceilings, to the chef-inspired kitchen complete with full-height soft-close cabinetry, sleek stainless steel appliances, and an elegant eat-up bar topped with quartz countertops—ideal for casual meals and entertaining. The primary bedroom, features a generous walk-through closet and a private 3-piece ensuite. A second and third bedroom, perfect for guests or a home office, and a stylish 4-piece main bathroom complete the space. Beyond your private residence, enjoy a wealth of on-site amenities including a fully equipped fitness centre, owners’ lounge, bike storage, and more—all designed to complement an active and social lifestyle. This bright and modern home is move-in ready, offering a premium opportunity to embrace the TRUMAN lifestyle in one of Chestermere’s most exciting new communities. *Photos shown are of a similar unit (id:52806)
Bragg Creek, Alberta
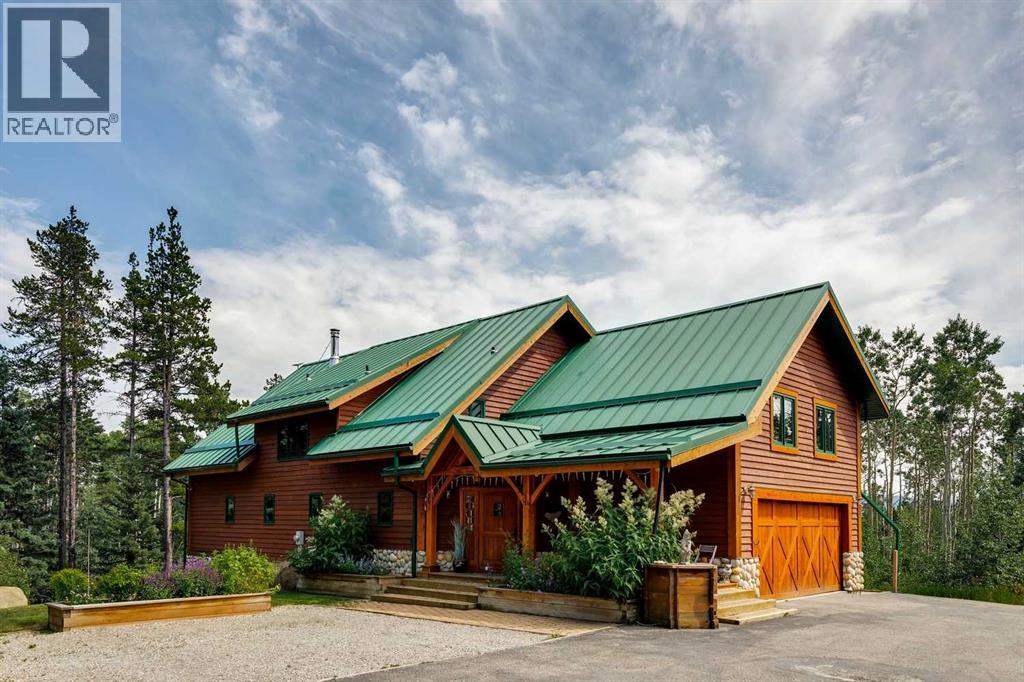
OPEN HOUSE: Sept 26 & 27 - 2:00 to 4:00pm. Where Luxury Meets Nature! Perched atop one of the highest points within the subdivision, this custom-built Douglas Fir timber frame home occupies the largest parcel in the community, offering an exceptional combination of privacy, craftsmanship and direct access to nature. Set on 8.28 beautifully treed acres, a short walk from the Elbow River, the property backs directly onto Kananaskis Country and an 80-acre Environmental Reserve. Open the gate and step onto an extensive network of hiking, biking, horseback riding and cross-country ski trails, all from your own backyard.Custom built in 2005 with timeless Scandinavian inspiration, this exceptional home offers over 4,700 square feet of total living space and blends natural beauty with outstanding workmanship. Soaring vaulted ceilings, exposed Douglas Fir beams, and walls of south-facing windows fill the home with natural light, creating a warm, inviting atmosphere while framing views of the surrounding forest, Kananaskis Country and the foothills.The impressive great room is anchored by a Tulikivi Finnish soapstone fireplace, providing a stunning focal point and reliable alternative heat source. The south-facing kitchen features custom birch cabinetry, beech countertops, a large island with breakfast bar, and a sun-filled dining area overlooking the surrounding landscape. The main floor also includes a spacious bedroom with its own ensuite, offering excellent flexibility for guests, extended family, multigenerational living or anyone seeking the convenience of a main floor bedroom.Upstairs, the luxurious primary retreat features a spa-inspired ensuite with steam shower, soaker tub with a view, custom closets, and sitting area. Three additional bedrooms, a full bathroom, and an open loft overlooking the great room provide exceptional family living, a home office, studio, fitness area or recreation room. The walk-out level includes a comfortable family room, a flex ro om currently used as a private gym with built-in cabinetry, and dedicated storage for skis, bikes and outdoor gear.Outside, mature trees, beautifully established landscaping, private trails, two greenhouses and a large garden create an extraordinary mountain lifestyle. Grow your own vegetables, herbs, and tomatoes, entertain family and friends, or simply step into Kananaskis Country from your backyard. Exceptional privacy creates a setting that is rarely found. Whether enjoying a quiet morning coffee surrounded by nature, entertaining family and friends, or stepping through your back gate to explore Kananaskis Country, this property offers a lifestyle unlike any other.Located just minutes from the charming Hamlet of Bragg Creek and an easy commute to Calgary, this is a rare opportunity to own one of the community’s finest timber frame homes on its largest and most private lot. This is where timeless architecture and an extraordinary connection to nature come together in one remarkable property. (id:52806)
Swan Hills, Alberta
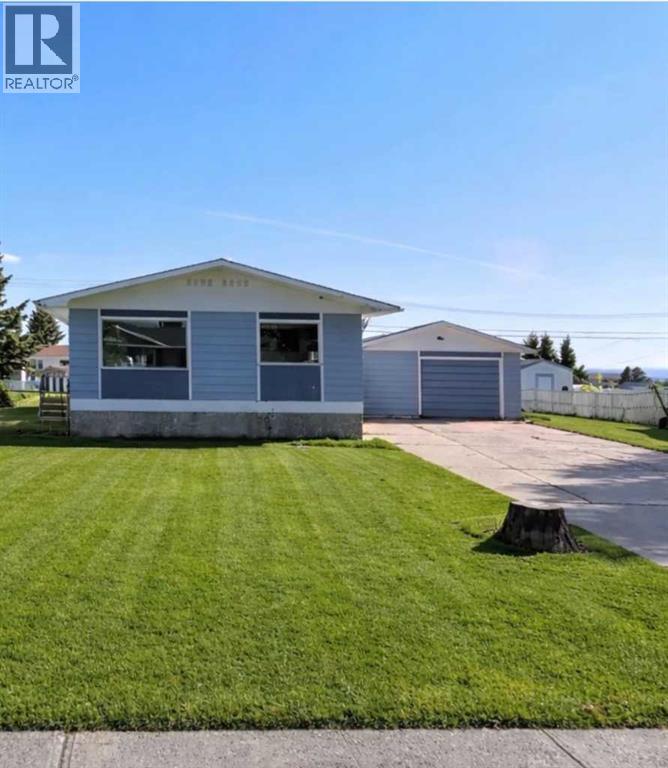
Welcome to 19 Centennial Crescent in Swan Hills—where space, updates, and a seriously great yard come together in one solid package.This 1,053 sq ft home offers a bright, open main floor with a beautifully updated kitchen that flows seamlessly into the dining area—perfect for everyday living and easy entertaining. The large living room is filled with natural light thanks to generous windows, giving the whole space a warm, inviting feel.Upstairs features updated flooring and convenient main floor laundry (because let’s be honest… that’s a game changer).Downstairs, you’ll find a fully developed basement with a huge family room—ideal for movie nights, kids’ hangouts, or just spreading out. With 4 bedrooms (potential for a 5th) and 2 full bathrooms, there’s room here for families, guests, hobbies… or all three.Step outside and it gets even better:Large fenced yard with room to roamApple tree & raised garden beds for that homegrown lifestyle18’ x 30’ detached garageLong concrete driveway with plenty of parkingAnd the big-ticket upgrades? Already done:New kitchenNew shinglesNew basement bathroomNew flooring upstairsThis is the kind of property that offers both comfort now and flexibility for the future—whether you’re upsizing, investing, or just ready for more space inside and out. (id:52806)
Calgary, Alberta
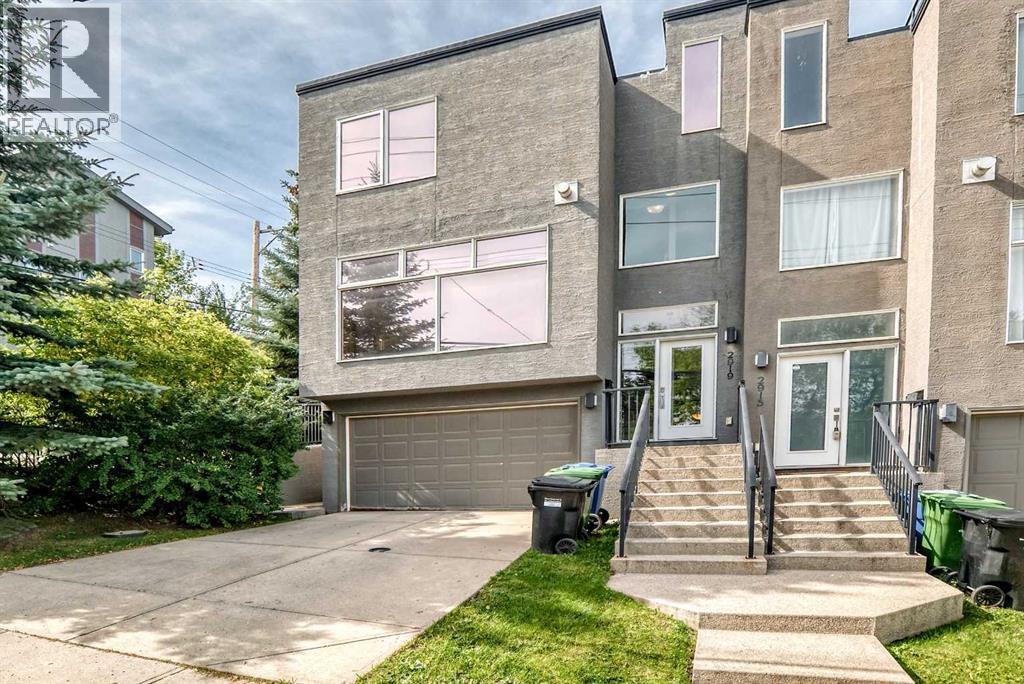
Experience elevated urban living at 2919 17 St SW, ideally positioned in one of Calgary’s most desirable inner-city locations. This sophisticated home showcases a bright, open-concept main floor with an effortless flow between the living, dining, and kitchen spaces—perfectly suited for both everyday living and entertaining.The crown jewel is the spectacular rooftop patio, where breathtaking downtown Calgary views create an incredible backdrop for morning coffee, summer evenings, and entertaining under the city skyline. Few homes offer this combination of private outdoor space and uninterrupted downtown views.Beyond the home, the location is truly premium, placing you moments from Calgary’s finest restaurants, cafés, shopping, parks, amenities, and downtown. Homes offering this level of style, location, and rooftop living are a rare find. Come experience 2919 17 St SW for yourself and discover why this exceptional inner-city residence deserves to be at the top of your list. (id:52806)
Calgary, Alberta
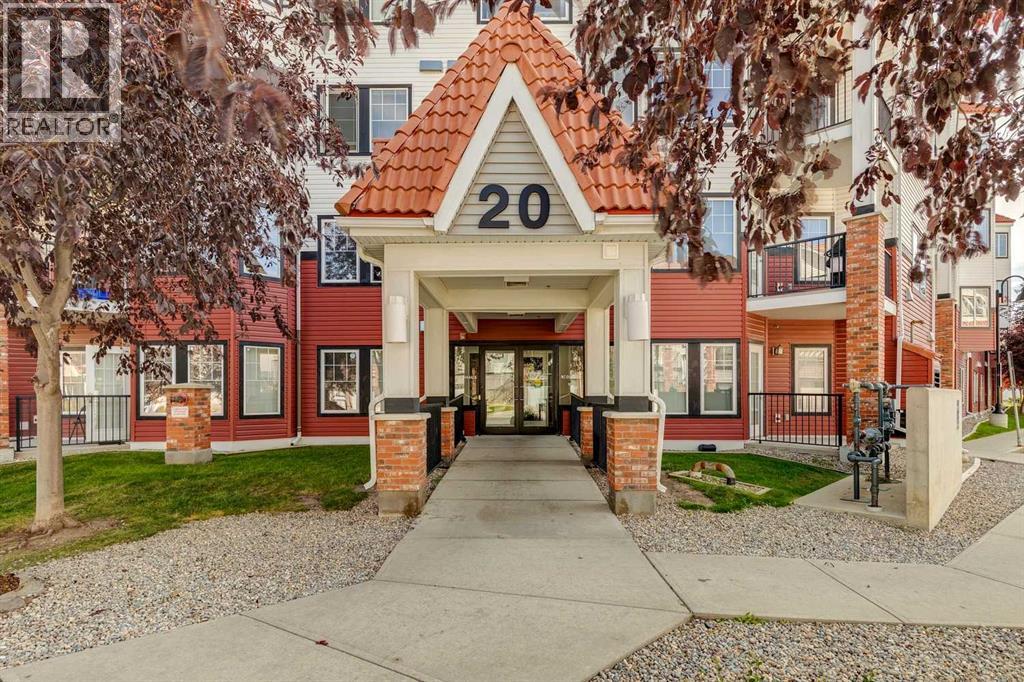
Meet “Ramona” - a beautifully appointed, move-in ready one-bedroom home in the newest building at Red Haus, the award-winning and pet-friendly complex in the heart of Royal Oak. Step inside to a bright, open floor plan with a thoughtfully updated design and easy-care flooring throughout - no carpet here. The timeless kitchen offers plenty of workspace, mostly stainless steel appliances, and a central island that makes everyday meals and casual entertaining effortless. It overlooks the spacious living room, creating an inviting flow through the main living area.From the living room, step outside to the covered balcony, complete with a gas line for the BBQ. A beautiful canopy of mature trees provides added privacy, creating a peaceful spot to unwind and enjoy summer evenings outdoors.The well-appointed bedroom overlooks the balcony and offers a spacious closet, while the neat and tidy bathroom features a tub/shower combination along with an additional storage cabinet. A hallway laundry closet is home to a newer LG stacked washer and dryer set, keeping laundry conveniently tucked away while still close at hand.The home also includes a titled underground parking stall and titled storage unit.Residents of Red Haus enjoy access to the Club Haus, offering a fitness centre and social space complete with a kitchen and games area - an ideal extension of your living space when entertaining. And the location is hard to beat. Royal Oak Centre is just steps away, putting groceries, coffee, restaurants and everyday services within easy reach, while nearby transit and quick access to Stoney Trail and Crowchild Trail make getting around the city simple.Stylish, nicely updated and ready to enjoy, Ramona offers an easy, low-maintenance lifestyle in the heart of Royal Oak. (id:52806)

Cochrane, Alberta
**PRICE REDUCED** Offering three fully finished levels and exceptional flexibility, this bright, move-in-ready townhome stands out in Jumping Pound Ridge. The open main floor features a comfortable living room, dining area and a welcoming kitchen with granite counters and a breakfast bar. The kitchen has just been outfitted with a complete package of brand-new, never-used stainless steel appliances, including the refrigerator, induction stove, dishwasher and over-the-range microwave. A convenient half bath completes this level, while the balcony offers a gas line for the BBQ. Upstairs are three bedrooms, including a spacious primary with its own ensuite, along with a second full bathroom and the convenience of upper-floor laundry. The fully finished walkout basement adds even more usable living space, with a living room area, dining space, full bathroom, laminate flooring, kitchen cabinetry and quartz countertops. A refrigerator, mini dishwasher, toaster oven and washer/dryer combination unit are also included downstairs, creating a comfortable and flexible area for extended family, older children or overnight guests. The lower level could also function exceptionally well as a complete home office or professional workspace. The walkout leads to the fenced backyard, while the attached single garage and driveway provide parking for two vehicles. There is also plenty of visitor parking throughout the complex, making it easy to welcome family and friends. One of the true highlights of this location is the beautiful network of walking and biking paths winding through Jumping Pound Ridge, past peaceful natural areas and toward Jumping Pound Creek and the nearby nature reserve. Whether it’s a morning walk, an evening bike ride or simply enjoying the scenery, nature is always close at hand. (id:52806)
Calgary, Alberta
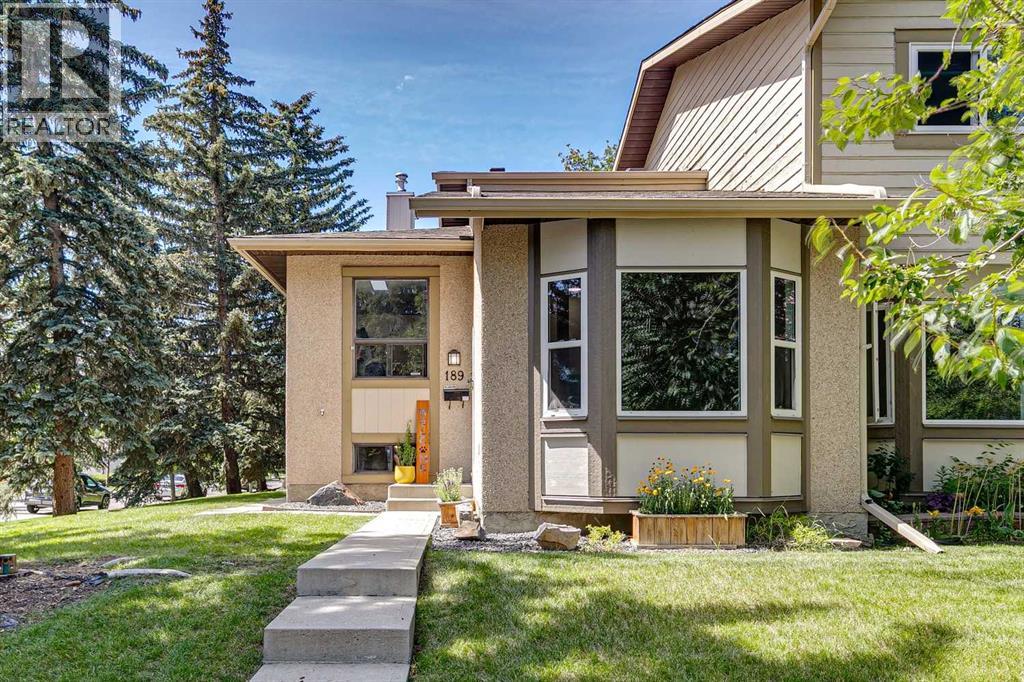
Welcome to 189 Deerfield Terrace SE. This beautifully updated three-level split is sure to impress with fresh paint, new baseboards, luxury vinyl plank flooring, and updated lighting throughout. As you enter the home, you are greeted by a spacious living room with impressive vaulted ceilings, creating a bright and open atmosphere. The kitchen features stainless steel appliances and a convenient eating area, making it the perfect space for everyday living and entertaining. Upstairs, you will find two spacious bedrooms along with a four-piece bathroom. The fully developed basement provides even more living space with a comfortable family room, an additional bedroom, and a convenient two-piece bathroom. Step outside to your private, fully fenced backyard, complete with a deck that is perfect for summer barbecues, entertaining friends, or simply relaxing outdoors. Ideally located near Fish Creek Park and all the amenities the surrounding area offers, this move-in-ready home is one you won't want to miss! (id:52806)
Vulcan, Alberta
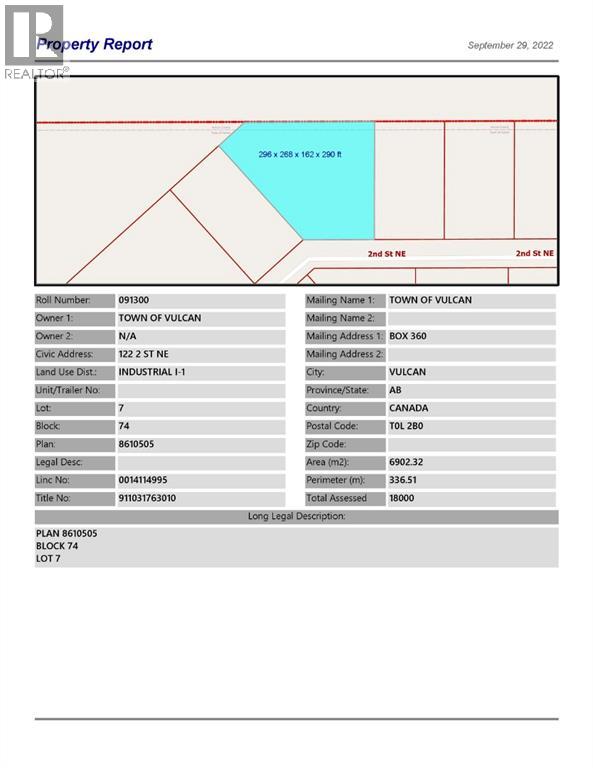
Industrial lot for sale in the Town of Vulcan Industrial Subdivision. Here is an opportunity to purchase one, or more industrial lots, at an affordable price to set up your business. Term of sale - within 12 months from the closing date, a development agreement is to be completed, and construction on the property shall commence within 12 months of the date of the execution of the development agreement. (id:52806)

Cochrane, Alberta
THE ROCKIES AREN’T THE ONLY THING WORTH HEADING WEST FOR. This Bronte model from Fifth Avenue Homes is doing its part to make Cochrane even harder to resist. Inside, the main floor is open without dissolving into one big room, and the kitchen lands exactly where it should—at the centre of everything—with a WALK-THROUGH PANTRY, full SAMSUNG APPLIANCE PACKAGE and BUILT-IN MICROWAVE. From there, the dining nook opens directly onto the REAR DECK WITH PRIVACY WALL, which feels like an open invitation to take dinner, drinks and the whole evening outside.Upstairs, the BONUS ROOM changes the equation. It gives you a second place to gather, work, play or disappear into a movie without sacrificing one of the three bedrooms. Laundry is where the bedrooms are, the master has the storage you want, and the ensuite delivers the DOUBLE VANITY that makes busy mornings significantly easier.The basement is already thinking ahead too. With its own EXTERIOR ENTRANCE plus rough-ins for a future 3-piece bathroom, washer/dryer and sink, it gives you real flexibility for whatever comes next. Add the INSULATED DOUBLE GARAGE and A/C ROUGH-IN, and this home is further along than the listing details alone really tell you.Then there’s Cochrane. Heritage Hills gives you that rare mix of everyday convenience and a real sense of escape. You’re still connected to Calgary, but THE MOUNTAINS FEEL CLOSER, weekends west feel easier, and the TRAILS, VIEWS AND OUTDOOR LIFESTYLE are part of the backdrop instead of something you have to drive across the city to find.If this sounds like the kind of place you could settle into quickly, COME SEE IT IN PERSON. Book the showing. Walk the rooms. Stand on the deck. You’ll understand why this one is easy to get excited about. • PLEASE NOTE: Photos are of a DIFFERENT Spec Home of a similar model – fit and finish may differ. Interior selections and floorplans shown in photos. (id:52806)
Calgary, Alberta
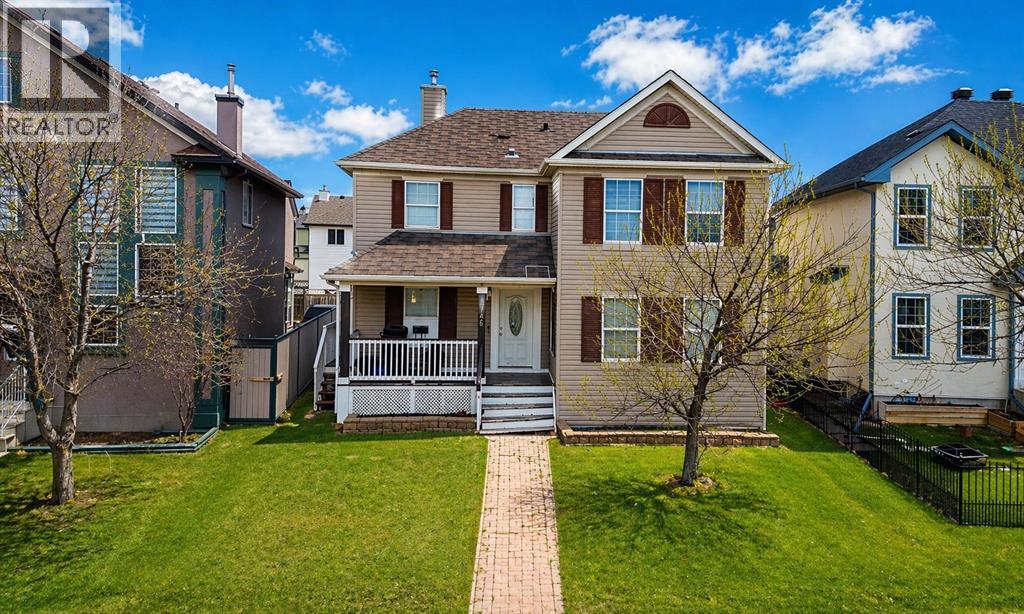
Situated in the established community of Martindale, this residence offers an exceptional blend of convenience and long-term value. Ideally located within walking distance to the CTrain, transit routes, schools, parks, and shopping, the home provides outstanding accessibility in a family-oriented setting.The property features a fully developed basement with a secondary kitchen, offering excellent potential for rental income or multi-generational living. Multiple private entrances enhance flexibility and privacy between levels.Offering 5 bedrooms and 4 bathrooms, this home is well-suited for larger households or investors seeking strong income potential. The layout supports both comfortable owner occupancy and supplemental rental income.Rear lane access adds further value with additional parking and future development potential. A compelling opportunity for first-time buyers and investors in a highly accessible Northeast Calgary community. (id:52806)
Calgary, Alberta
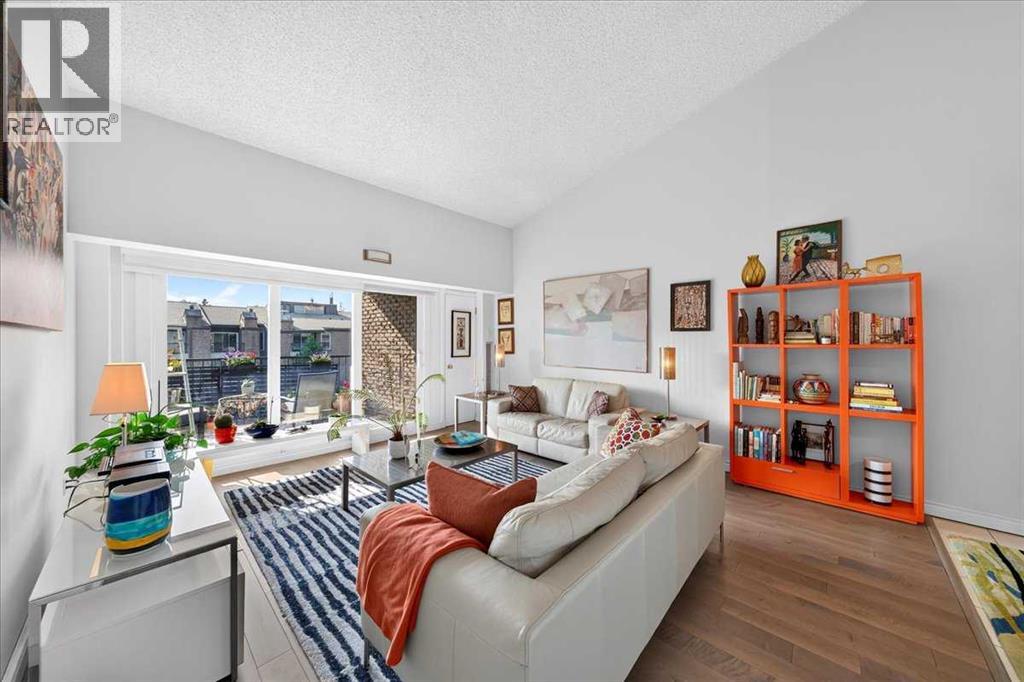
West-facing corner PENTHOUSE unit with 2 bedrooms offering nearly 1,000 sq. ft. of updated living space complete with vaulted ceilings, vinyl windows, ensuite laundry and balcony with gas BBQ hook-up. Ample unit storage PLUS a separate storage unit complete your new home. This solid concrete building is well cared for with an engaged condo board, two enclosed parkade spots with direct building access, and a private green courtyard. Please note: dogs are not permitted under the condominium bylaws. Set in established Braeside, you’re close to transit, shopping, Southland Leisure Centre, schools and major routes connecting you to downtown and the mountains. Space. Privacy. Convenience. And a home that’s ready for its next chapter. (id:52806)
Calgary, Alberta
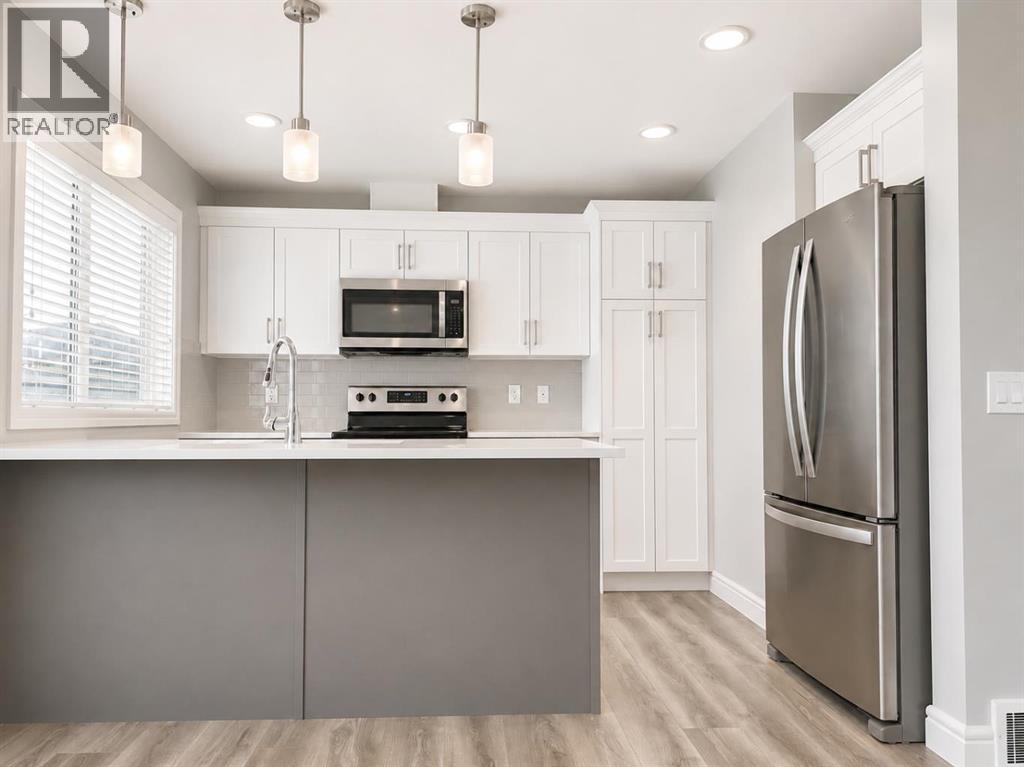
WELCOME to this Beautifully Maintained, 1500+ Sq. Ft., Move-In Ready, 3-Bedroom, 2.5-Bathroom Townhome with a Double Attached Garage in the Vibrant Community of Savanna in Saddle Ridge! Ready for Immediate Possession, this Stylish Three-Storey Home offers the Perfect Blend of Comfort, Functionality, and Modern Design. The Bright Open-Concept Main Living Area is Filled with Natural Light and provides an Inviting Space for Everyday Living, Family Gatherings, and Entertaining Guests. The Well-Designed Kitchen showcases Quartz Countertops, Stainless Steel Appliances, Abundant Cabinetry, and Excellent Workspace, while the Adjacent Dining Area flows seamlessly into the Spacious Living Room. Step outside onto your Private Balcony — an Ideal Spot to Enjoy your Morning Coffee, Relax with Evening Sunsets, or Fire up the BBQ. Upstairs, you'll find a Spacious Primary Retreat complete with a Private 4-Piece Ensuite, along with Two Additional Generously Sized Bedrooms, another Full 4-Piece Bathroom, and the Convenience of Upper-Level Laundry. The Fully Painted Double Attached Garage features Built-In Shelving for Outstanding Storage and Organization, while Low Condo Fees help make Homeownership both Affordable and Low Maintenance. Perfectly Located close to Parks, Playgrounds, Schools, Shopping, Restaurants, Grocery Stores, Medical & Wellness Services, Saddletowne C-Train Station, and everyday amenities, this Home also offers Excellent Access to Airport Trail, Metis Trail, Stoney Trail, and Deerfoot Trail for Easy Commuting throughout Calgary. Whether you're a First-Time Buyer, Growing Family, Professional Couple, or Investor, this Exceptional Home delivers Outstanding Value, Modern Comfort, and an Unbeatable Location. ** Move-In Ready • Quick Possession Available. ** Schedule your Private Showing Today! ** (id:52806)
