Stavely, Alberta
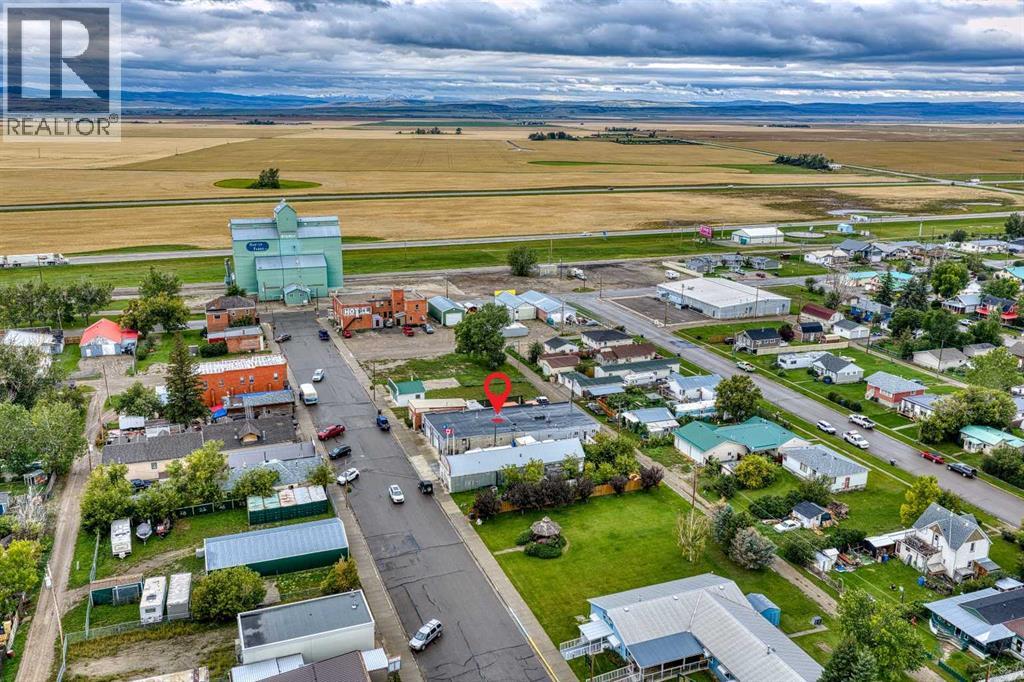
Calling business owners, investors, entrepreneurs who are looking for a VERY AFFORDABLE WORK/LIVE space located in the quaint little town of Stavely, located just one hour south of Calgary and one hour northwest of Lethbridge. You CANNOT FIND ANYTHING IN CALGARY AT THIS PRICE - $399,900 for a mixed use 5400+ sq.ft COMMERCIAL SPACE. WOW!!! The FRONT PORTION of the building offers a huge 2900 sq.ft SHOP with 2 BAYS (bay doors are new), an office, a woodworking room and another huge space that can be used for many projects of yours. There's also a 2 PC bathroom, a compressor/storage room(with a functioning heavy duty compressor, included in the sale) and another storage room. This portion of the building is ideal for a mechanic, woodworking shop, etc. The BACK PART of the building offers residential living quarters(approx 2500 sq.ft) which consists of 3 BEDROOMS/2 FULL BATHROOMS, humongous living room, kitchen and kitchen and dining area. The 5PC ensuite bathroom has been recently upgraded. ***BUILDING ROOF IS ONLY A COUPLE OF YEARS OLD TORCH ON ROOF***There's a new central A/C as well(sitting atop the roof). The whole building is heated by 3 furnaces and 2 heaters. Here is a nice little bonus for you: there's a SEPARATE 532 sq.ft BUILDING on the west side of the property that is currently used as a saddlery business. The building has its own furnace and water tank. It's got 2 rooms and a 2PC that can be easily converted into a 3PC bath. You've got a TON OF PARKING in the RV parking area(6 cars) and plenty of parking at the back(2+4 cars), plus all the inside parking in the bays. Did I mention the storm watching station, two courtyards and a super cool sunroom??? OPPORTUNITIES ARE ABSOLUTELY ENDLESS HERE!!! Say goodbye to crazy Calgary real estate prices and commercial lease rates and say BIG HELLO to this BUSINESS OWNER'S GEM!! You've got to come check it out!!! Located right downtown Stavely, AB, CANADA!!! ****Go big, or go home!!!!!**** (id:52806)
Calgary, Alberta
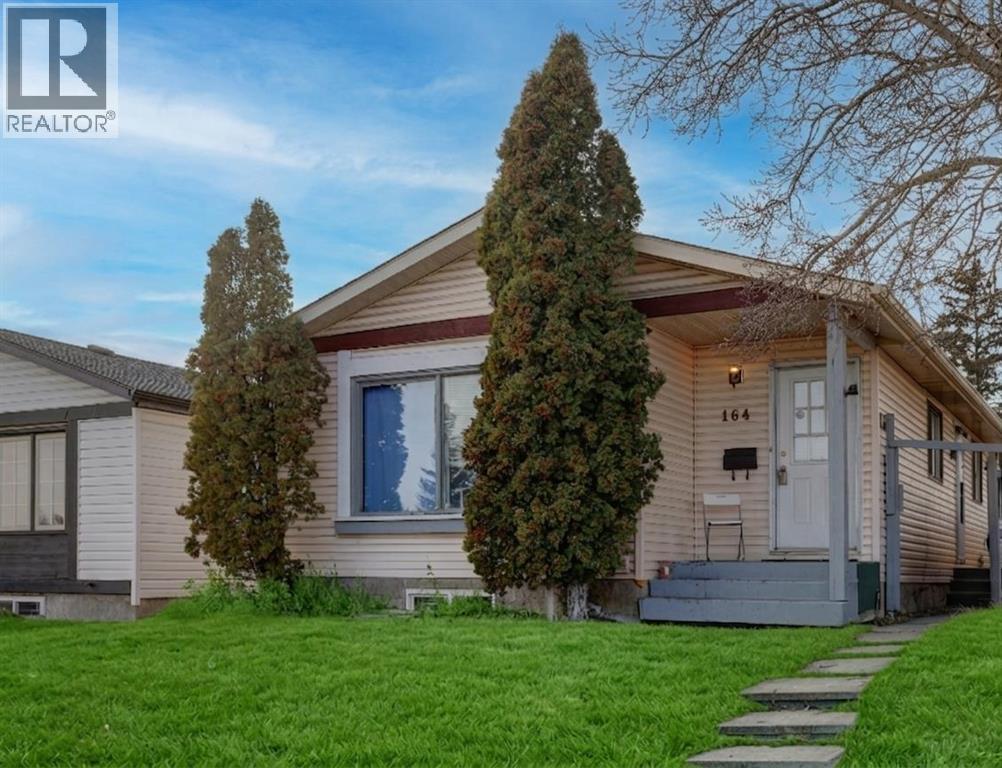
HOME SWEET HOME! GREAT INVESTMENT PROPERTY POTENTIAL! This is your amazing investment and affordable opportunity to own a charming illegally SUITED BUNGALOW situated on a spacious lot in popular Falconridge! Offering 5 bedrooms, 2.5 bathrooms, 5 FLEX ROOMS and 1,903 SQFT of fully finished living space throughout. Terrific opportunity for buyers looking for a RENTAL PROPERTY or for a MORTGAGE HELPER. The main floor features 3 bedrooms, a 4 piece bathroom, a 2 piece vanity bathroom, two flex spaces/ dens, laundry, and a fully equipped kitchen. The ILLEGALLY SUITED BASEMENT with separate side entrance leading to the fully developed basement has a separate entrance offering amazing value with 2 bedrooms, walk-in closet, 2 flex spaces/dens, private laundry, 4 piece bathroom, living room, a full kitchen and utility room with storage space. Outside, there is a parking pad and a fully fenced backyard with a spacious wood patio and concrete patio area. The back lane goes to a bus stop and small strip plaza. PERFECT LOCATION close to parks, schools, shopping, Coop, public transportation, major roadways and various other major amenities. You do not want to miss out on this opportunity if you are a FIRST TIME HOME BUYER or an INVESTOR! Book your private viewing today! (id:52806)
Calgary, Alberta
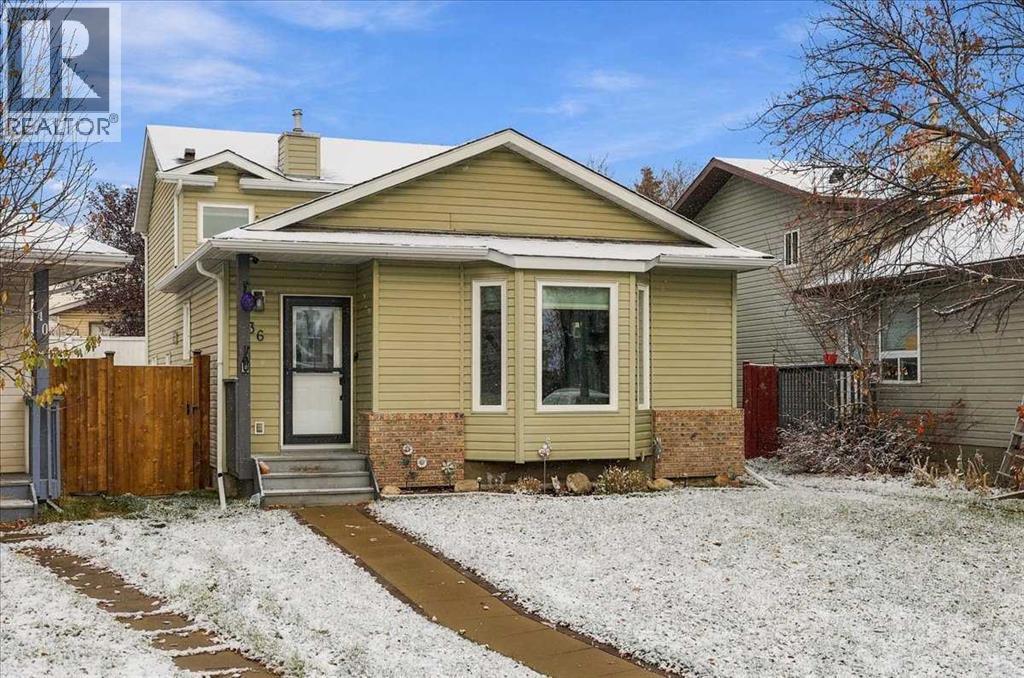
POLY B REMOVED | NEW TRIPLE PANE WINDOWS | CLASS 4 SHINGLES | PIE LOT ON CUL-DE-SAC | WALKOUT | NEW 60 GALLON HOT WATER TANK | The big updates are done, so you can move in and simply enjoy. Tucked into a quiet cul-de-sac in the established community of Coventry Hills, only a minute's walk away from Nose Creek Park, this 4-level split sits on a large pie-shaped lot and offers a walkout, a separate side entry and the kind of upgrades buyers look for first. All Poly B plumbing was professionally removed as of March 2026 with warranty, so one of the biggest concerns with homes from this era is already taken care of. New triple pane windows were professionally installed in March 2024 with warranty, improving comfort, quietness and energy efficiency in every season. Newer Class 4 hail rated asphalt shingles installed with warranty that add serious protection against Calgary’s storm season. New extra large 60 gallon hot water tank professionally installed in 2024 with warranty. The 4-level split design offers a total of 1,977 sq ft of living space - 1,104 sq ft above grade plus an additional 873 sq ft of developed space below. With three bedrooms and two bathrooms, the layout works well for growing families, first-time buyers or anyone looking for space and land without the price tag of a newer build. Each level has its own purpose, creating natural separation between areas. The walkout level opens directly to the backyard, making it easy to move between indoor and outdoor living. A separate side entry adds everyday convenience for kids, pets, sports gear and guests coming and going. Downstairs, the finished basement features a rec room ready for movie nights, a games area, a home gym or even a play space. The oversized, fully fenced and landscaped yard offers room to garden, play and entertain, with a deck that’s ready for summer barbecues and evening sunsets. Two sheds keep tools, bikes and seasonal items organized and out of the way. The lot backs onto a laneway, adding extra breathing room behind the home with potential to build a detached garage. The washer, dryer and blinds are all included, and possession is negotiable. Coventry Hills is a well-established, family-friendly community in Calgary’s north end. Nose Creek Park is seconds from your door, with wide open green space and a pathway network that’s perfect for walks, bike rides and time outdoors. Schools for all ages are close by, along with VIVO for Healthier Generations and the shopping, dining and services of Country Hills Village. Quick access to Stoney Trail, Deerfoot Trail and Harvest Hills Boulevard makes commuting simple, and CrossIron Mills and the Calgary International Airport are just a short drive away. Updated where it counts, on a lot that’s hard to find, in a community that's established. (id:52806)
Calgary, Alberta
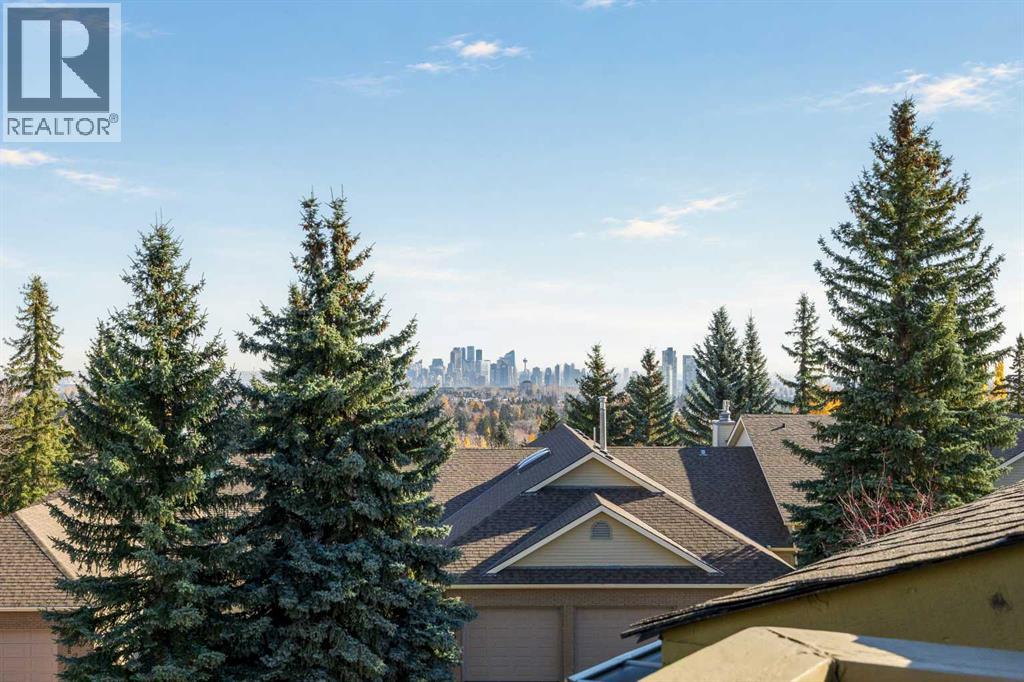
Welcome to Chateaux Strathcona, one of Calgary’s premier condominium developments, offering an exceptional opportunity to own a magnificent bungalow villa with a walkout lower level and breathtaking views of Downtown Calgary and the rolling landscape of Nose Hill.Offering nearly 4000 square feet of beautifully appointed living space, this remarkable home combines timeless elegance, generous proportions and an effortless lock-and-leave lifestyle. Thoughtfully updated with numerous improvements, the home features new hardwood flooring throughout, a beautifully renovated modern kitchen complete with quartz countertops and all-new appliances, and a stunningly renovated primary ensuite. The Primary ensuite has been thoughtfully redesigned to incorporate convenience with the washer and dryer relocated to this space, along with a beautiful walk-in shower.The main level is flooded with natural light and showcases an impressive living and dining area with soaring vaulted ceilings, floor-to-ceiling windows and a beautiful fireplace. The expansive layout creates an inviting atmosphere for both intimate gatherings and larger-scale entertaining. The renovated kitchen offers an abundance of cabinetry, generous quartz counter space and a substantial island, complemented by a casual dining nook. Adjacent to the kitchen, the spacious family room provides another welcoming place to gather and unwind.Two generously sized bedrooms are located on the main level, each featuring its own ensuite. The primary retreat overlooks the rear decks and enjoys beautiful north-facing views, creating a peaceful and comfortable escape.The walkout lower level offers an entirely different setting for entertaining and relaxation. A spacious open recreation area provides plenty of room for a media lounge, games area or pool table, while the wet bar is perfectly suited for hosting family and friends. For a quieter retreat, the separate den features a charming wood-burning fireplace, making it an id eal library, reading room or cozy escape.Outdoor living is equally inviting, with a two-tiered deck spanning the rear of the home and accessible from both the living room and primary bedroom. The lower deck offers a private, shaded oasis, providing a wonderfully cool retreat during the summer months. At the front of the home, a sun-drenched patio offers the perfect setting for outdoor planters, flowers and enjoying the sunshine.With exterior maintenance, landscaping and snow removal taken care of, you can spend less time on upkeep and more time enjoying the lifestyle this exceptional community offers. Ideally located near walking paths, shopping and transit, with convenient access to downtown Calgary, this beautifully updated villa offers an outstanding combination of space, comfort, convenience and refined living.A rare opportunity to enjoy elevated villa living in one of Calgary’s most desirable condominium communities. This is a property you won’t want to miss. (id:52806)
Calgary, Alberta
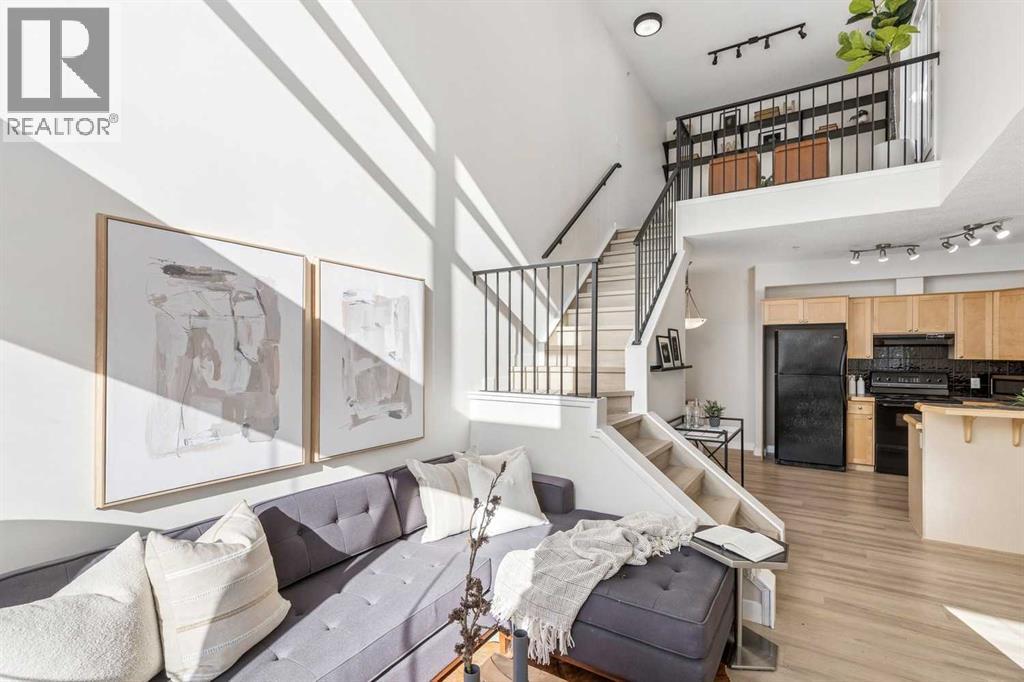
Showcasing true pride of ownership and polished to perfection, this stunning penthouse loft in Bella Vista checks every box for inner-city living. Perfectly positioned in Bankview just steps from 17th Avenue, this top-floor residence immediately impresses with soaring 18-foot vaulted ceilings and 16 feet of south-facing glass that floods the entire home with natural light. Step inside to an open-concept main floor featuring recent vinyl flooring, automatic blinds, and a cozy gas fireplace in the living room that opens directly to a private balcony with a gas line for easy summer BBQs. The fully equipped kitchen features a raised breakfast bar, black appliances, ample workspace, and an adjacent dining nook ideal for hosting. Upstairs, a bright and versatile loft space serves as the perfect home office, TV room, or flex area. Right off the loft, step onto your massive 350+ square foot private rooftop deck—complete with an outdoor storage shed and unbeatable sun exposure. The bedroom layout offers great privacy, featuring a spacious primary suite that easily accommodates queen-sized furniture with a walk-through closet and 3-piece ensuite, alongside a second bedroom with a space-saving Murphy bed and an adjacent full 4-piece bath. Total convenience is assured year-round with secure underground parking and in-suite laundry. Located moments from local coffee shops, dining, transit, and quick access to Crowchild Trail and 14th Street, this complete condo is ready for its next chapter. Check out the 3D tour for a full walk-through, then call your favorite realtor to book a private viewing. It’s a move you’ll be glad you made! (id:52806)
Calgary, Alberta
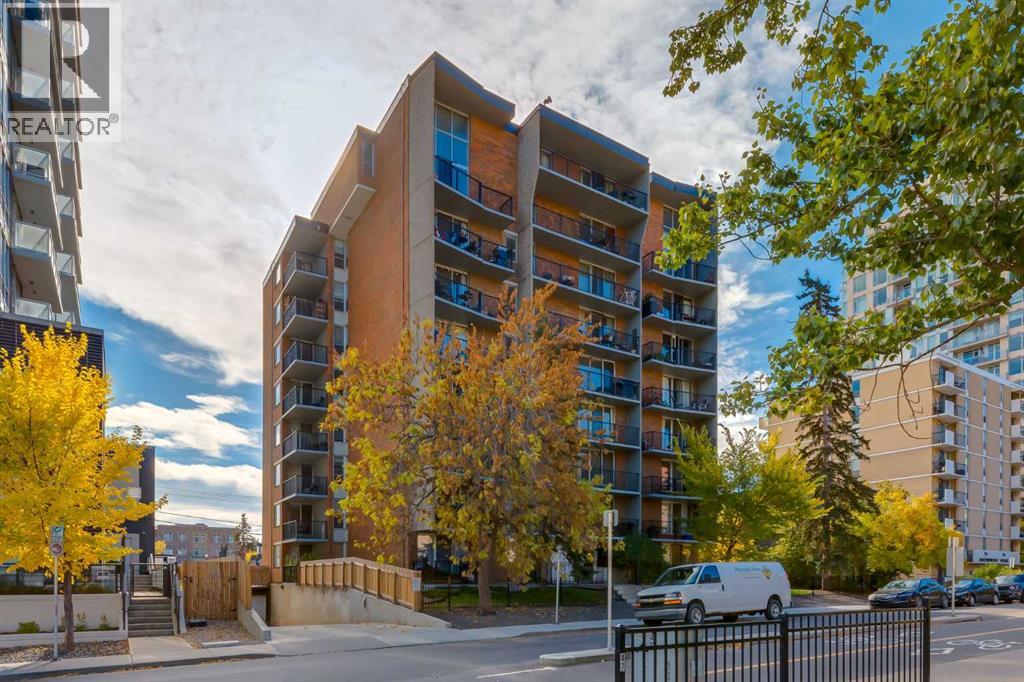
Did you read that right? Yes, you did! A Beltline address at a price that deserves a double take! If you've been waiting for an affordable way to get into Calgary's inner-city real estate market, this might be just what you've been looking for! Located on the third floor of The Pillars, a concrete building just a block from 17th Ave SW, this 1-bed, 1-bath condo checks off so many of the right boxes: in-suite laundry, an assigned parking stall, a separate storage locker, a balcony overlooking the tree-lined street, and a location that's hard to beat! Inside, you're greeted by a dedicated entryway with mirrored closet doors. From here, the floor plan opens into a great sized living area and dining area that flows into the kitchen. Sliding glass doors off the living room lead to a balcony that stretches across the width of the condo, overlooking the tree-lined street with glimpses of Calgary's downtown skyline. There's room to enjoy your morning coffee, catch up on some reading, or simply step outside and take in the neighbourhood when you want some fresh air. Back inside, you'll find the kitchen with lots of counter space and convenient stacked laundry as well as a great sized bedroom and a 4-piece bath. This unit offers you the opportunity to introduce your own updates and personal touches over time. But let's talk about the location, because that's where this property really shines! Living this close to 17th Avenue means having an incredible selection of restaurants, cafés, pubs, patios, and independent shops and boutiques practically around the corner. Grab your morning coffee on the way to work, meet friends for brunch, discover a new favourite restaurant, or enjoy an evening out without worrying about finding parking. For those who work downtown, leaving the car at home is a real option with the downtown core within walking distance, excellent access to public transit, and cycling routes nearby. GoodLife Fitness, grocery stores, and shopping are all close by, whi le the Stampede Grounds and nearby MNP community sport and sport center and community of Mission add even more to the appeal of this location. When you're looking for a quieter change of pace, the historic Lougheed House and its lovely gardens are just a stroll away, along with several nearby parks and green spaces. Whether you're buying your first home, looking to simplify your living arrangements, or considering an investment property, there's a lot to appreciate here. An affordable price, a fantastic location, and some pretty great conveniences to go along with it. The price might have caught your attention, but the location and all those practical extras are what make this one worth seeing! Come check it out! (id:52806)
Rural Foothills County, Alberta
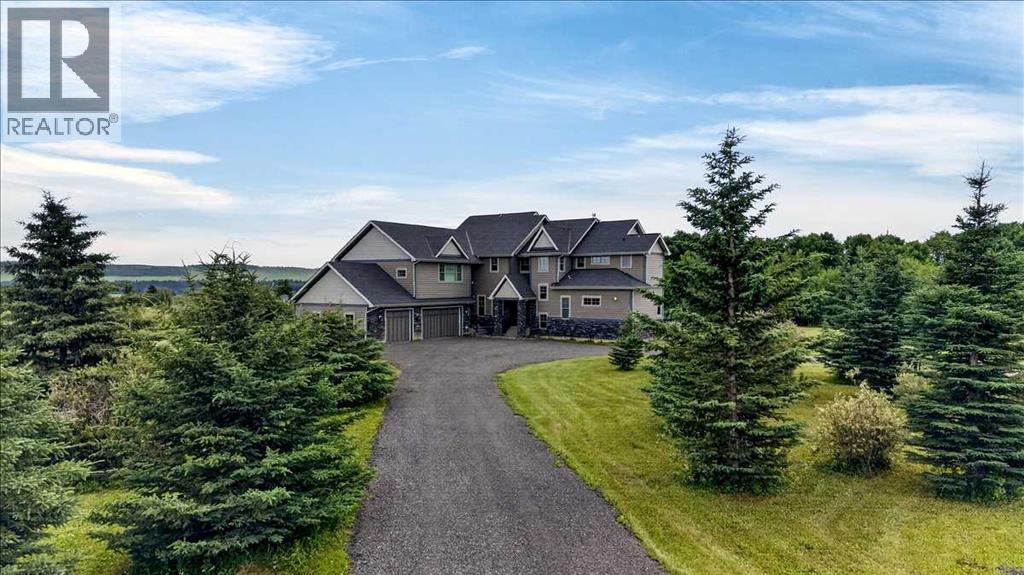
EXCEPTIONAL VALUE ON 21 ACRES — A RARE OPPORTUNITY. With a reconstruction appraisal of $2,420,000 and an asking price of $2,850,000, only $430,000 is allocated to the 21 acres of land. This pricing highlights an exceptional land-to-asset ratio, offering a rare opportunity to acquire a substantial estate where the land component is valued far below what is typically seen for properties of this scale and exclusivity.As you make your way up the private lane, framed by mature trees and lush natural landscaping, you arrive at an impressive, thoughtfully crafted home. The foyer opens into a warm and inviting family room, highlighted by a dramatic 20-foot stone fireplace that serves as the focal point of the space. The gourmet kitchen is sure to impress, offering a generous 10-foot island with seating, striking granite counters, a stylish backsplash, a Silgranit double under-mount sink, and high-end S/S appliances. These include a Jenn Air 48” dual-fuel range with six burners, grill and dual ovens, a custom wood hood vent, Jenn Air built-in oven, double-door refrigerator/freezer, built-in dishwasher, trash compactor, wine fridge, and warming drawer. A built-in desk with upper cabinetry adds convenience and functionality. The adjoining dining nook provides beautiful views of the surrounding trees and forest-like setting, while the formal dining room offers an elegant space for hosting special occasions.Both the dining nook and the main floor primary suite open onto the expansive deck, complete with a BBQ hookup. The home offers two primary suite options — one on the main level and one upstairs. The main floor ensuite includes a jetted tub, double vanity, and steam shower. Two additional 2 piece bathrooms complete the main level.The upper floor features a striking open to below catwalk and several built in desk nooks ideal for studying or working from home. The upper primary suite includes its own desk nook, a well appointed 3 piece ensuite, and a walk in closet. Two add itional bedrooms share a thoughtfully designed Jack and Jill bathroom. A spacious bonus room, perfect for movie nights, anchors the upper level, along with a second laundry room and a convenient 2 piece bath.An oversized heated 3 car garage provides abundant space for vehicles, storage, and hobbies, with direct access to both the basement & the main level.What truly distinguishes this private estate is its 21 acres of beautifully forested land, offering a mix of trees, shrubs, and open areas. Nearby amenities include the Priddis General Store, a service station, a local restaurant & bar, and a charming coffee shop. Priddis Greens Golf and Country Club is close by, offering personal & corporate memberships. Outdoor enthusiasts will appreciate the proximity to Bragg Creek, scenic parks, hiking & biking trails, horseback riding routes, & numerous campgrounds, and the Millarville Farmers’ Market.This property is currently undergoing subdivision. The remaining 138 acres are also available for $2,220,000. (id:52806)
Calgary, Alberta
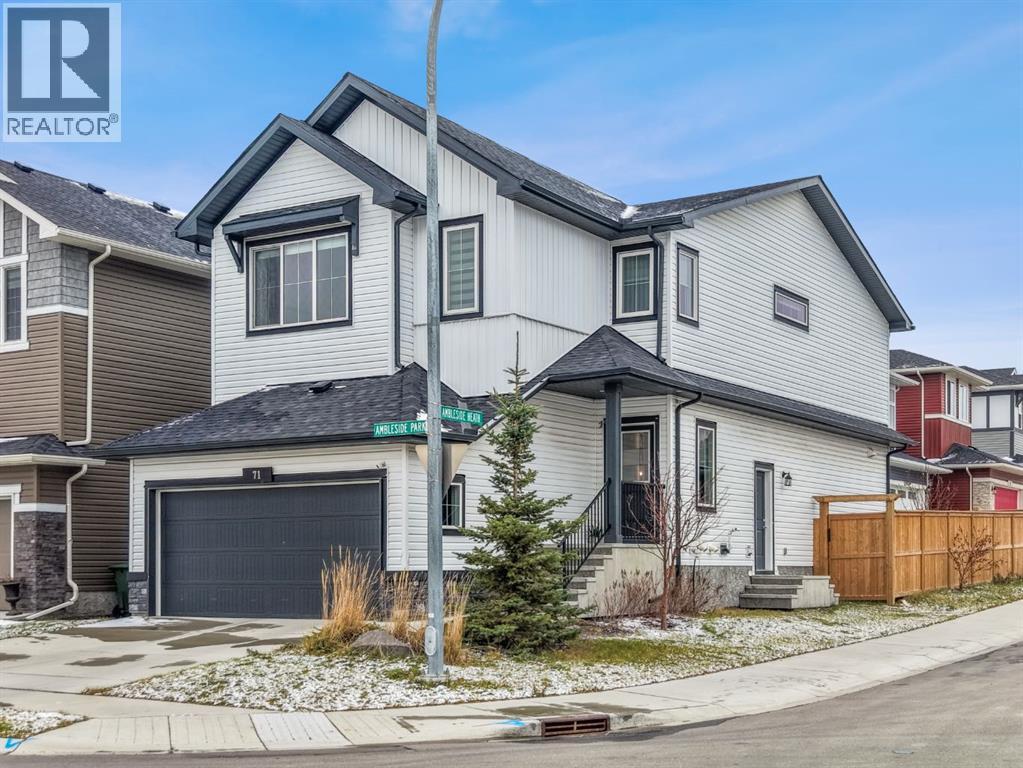
**FORMER SHOW HOME | PREMIUM POND-FACING CORNER LOT | UNOBSTRUCTED VIEWS ON 3 SIDES | 2-BED LEGAL BASEMENT SUITE!** Welcome to this stunning, extensively upgraded former show home, perfectly positioned on a premium traditional corner lot overlooking a picturesque pond! Built in 2021 but occupied only since 2024, this exceptional property offers the perfect blend of luxury, privacy, and income potential. Enjoy the rare advantage of **unobstructed views on THREE sides**, abundant natural light from windows on all sides, and exceptional privacy. Featuring soaring vaulted ceilings, elegant feature walls, designer wall accents, upholstered window cornices, and numerous premium builder show-home upgrades throughout. Step outside to a fully fenced backyard and spacious deck, ideal for relaxing or entertaining. The thoughtfully positioned lot offers additional privacy, with the rear facing a neighbouring driveway rather than another home. Adding tremendous value is the **2-BEDROOM LEGAL BASEMENT SUITE**, currently rented for **$1,550/month**, providing immediate rental income! **BONUS: NEW ROOF AND SIDING REPLACED FOLLOWING THE 2024 HAILSTORM!** A rare opportunity to own a beautifully upgraded former show home offering breathtaking pond views, remarkable privacy, and built-in income potential. **TRULY A MUST-SEE!** (id:52806)
Calgary, Alberta
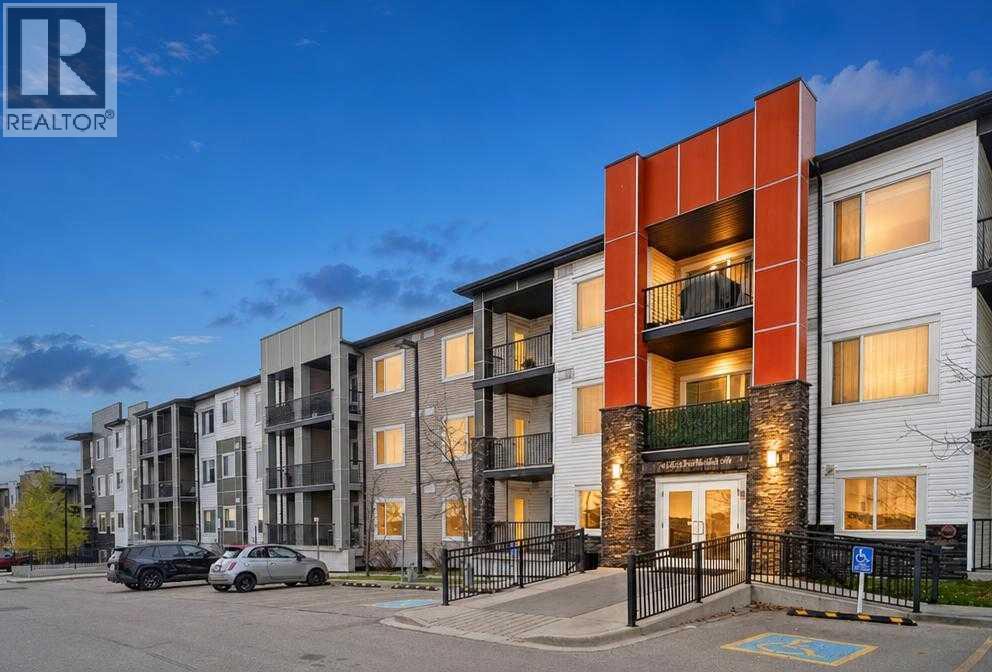
TOP-FLOOR LIVING WITH EVERYDAY CONVENIENCE! Discover the comfort and flexibility of this beautifully maintained 2-BEDROOM, 2-BATHROOM PLUS DEN condo in Sage Hill. With no neighbours above, a private balcony, and titled underground parking, this inviting home brings together the features you want with the extra space you need. Working from home? Love a quiet reading retreat or a dedicated spot for your workouts? The versatile den gives you options-create a private office, hobby room, mini home gym, or convenient additional storage space to suit your lifestyle. The open-concept main living area feels bright and welcoming, with 9-foot ceilings and stylish vinyl plank flooring. Sleek flat-panel cabinetry, granite countertops, stainless steel appliances, and a generous island with breakfast bar seating make the kitchen equally suited to everyday meals and catching up with friends. The adjoining living area opens onto your private balcony-a lovely place to enjoy your morning coffee or unwind at the end of the day. Retreat to the comfortable primary bedroom, complete with a walk-through closet leading to your own 4-piece ensuite. A second bedroom and additional full bathroom offer flexibility for guests, a roommate, or family, while in-suite laundry keeps daily routines simple. Your titled underground parking stall adds year-round convenience, and the building welcomes pets with board approval and subject to condo bylaws. Set in a quiet, well-managed complex just steps from a scenic ravine and walking and biking paths, this home offers a wonderful balance of outdoor enjoyment and everyday convenience. Schools, shopping, restaurants, and everyday amenities are close by, including Walmart, Costco, and T&T Supermarket. Easy access to Stoney Trail puts CrossIron Mills and destinations across the city within convenient reach, making commuting and errands a breeze.Vacant and move-in ready, this top-floor home is ready for your next chapter. Book your private showing today! (id:52806)
Strathmore, Alberta
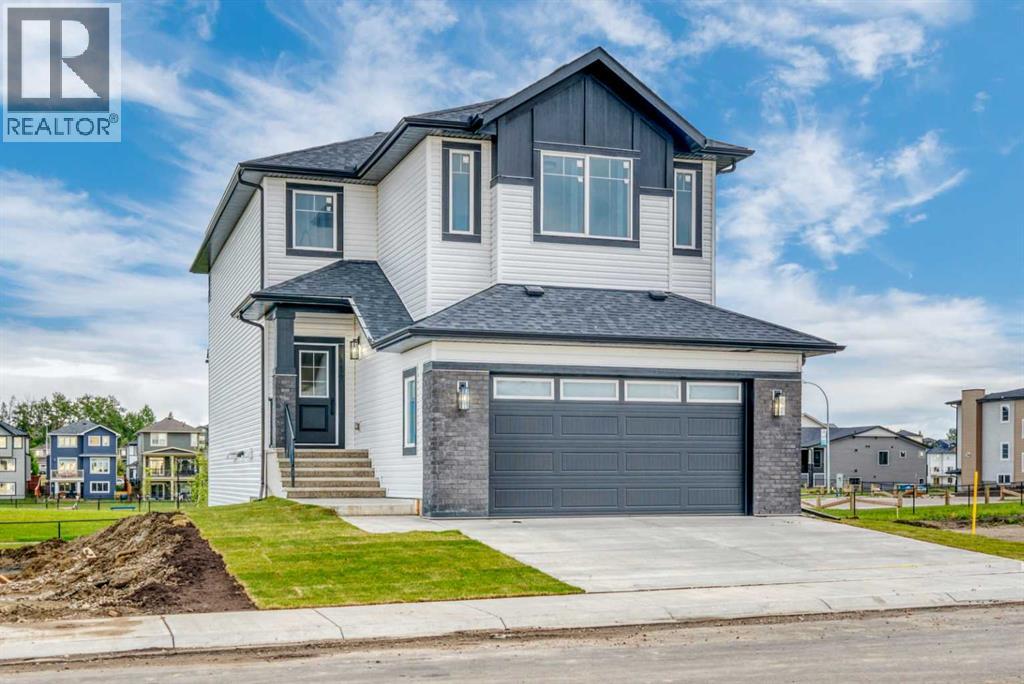
Immediate possession available! This brand-new Stonecraft Homes property offers 2,194 sq. ft. of beautifully finished living space, a walkout basement with separate side entrance, and a fantastic location backing onto Brave Park, a walking path and green space. Inside, the bright open-concept main floor combines modern design with everyday functionality. The contemporary kitchen features full-height cabinetry to the ceiling, quartz countertops, new appliances and a convenient walkthrough pantry with built-in MDF shelving. The living area is anchored by a stylish electric fireplace with textured feature wall, while a versatile den provides the perfect space for a home office or study. A mudroom and powder room complete the main level. Upstairs you'll find a spacious bonus room, well-designed laundry room, three bedrooms and two full bathrooms, including a comfortable primary suite. Thoughtful upgrades continue throughout with MDF built-in closet shelving, spindle railing, sleek black door and closet hardware, and waterproof vinyl flooring.The unspoiled walkout basement provides plenty of opportunity for future development, with a separate entrance and bathroom rough-in already in place.,Located in Strathmore's desirable Lake community, you have walking trails, parks and green space right outside your door, along with convenient access to shopping, everyday amenities and schools with free busing and no catchment zones. With easy access to Highway 1 for commuting to Calgary and immediate possession available, this beautiful new home is ready when you are. (id:52806)
Calgary, Alberta
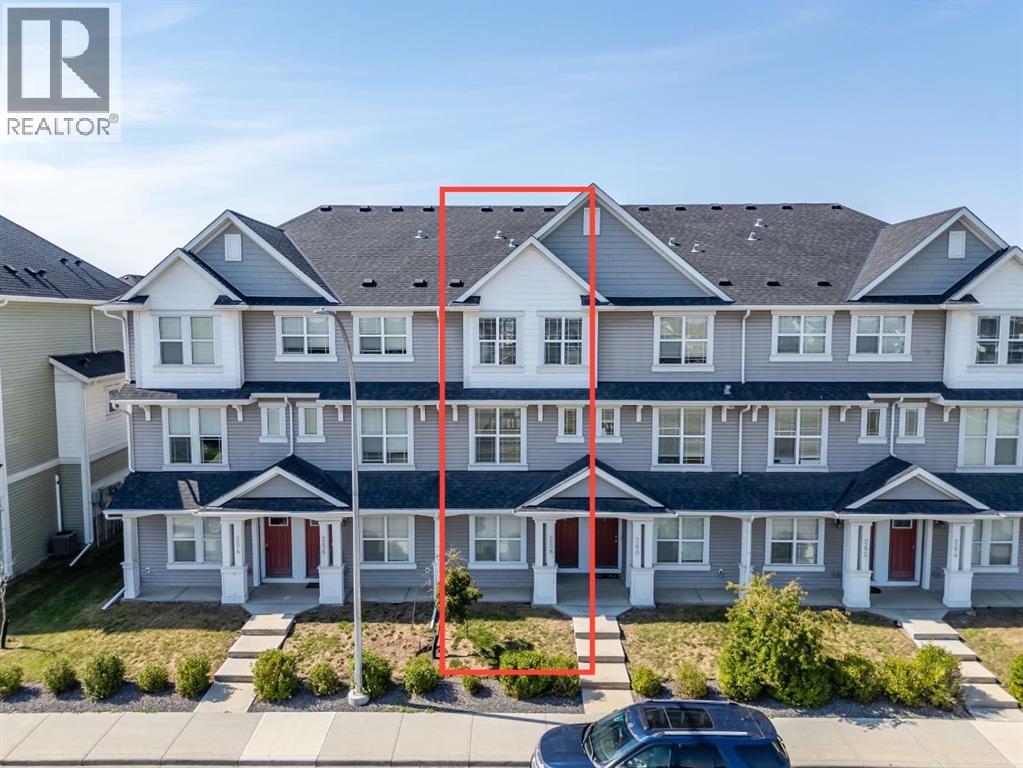
Your next home could offer more than you think! Enjoy the space and privacy of two generous primary suites, each with its own private 4-piece ensuite, plus the convenience of an attached garage—all at a competitive price. Located in Copperstone at Copperfield, this move-in ready townhouse features a bright, open-concept main floor with a quartz kitchen, stainless steel appliances, a contemporary electric fireplace and access to a private balcony. You'll also appreciate central A/C, convenient upper-level laundry and a tandem attached garage with parking for two vehicles. Recent updates include LVP flooring, a new hot water tank and a water softener. Parks, pathways, Copperfield School and shopping are nearby, with easy access to Stoney Trail and Deerfoot Trail. With so many desirable features and quick possession available, you could be settling into your new home before the holidays! (id:52806)
Chestermere, Alberta
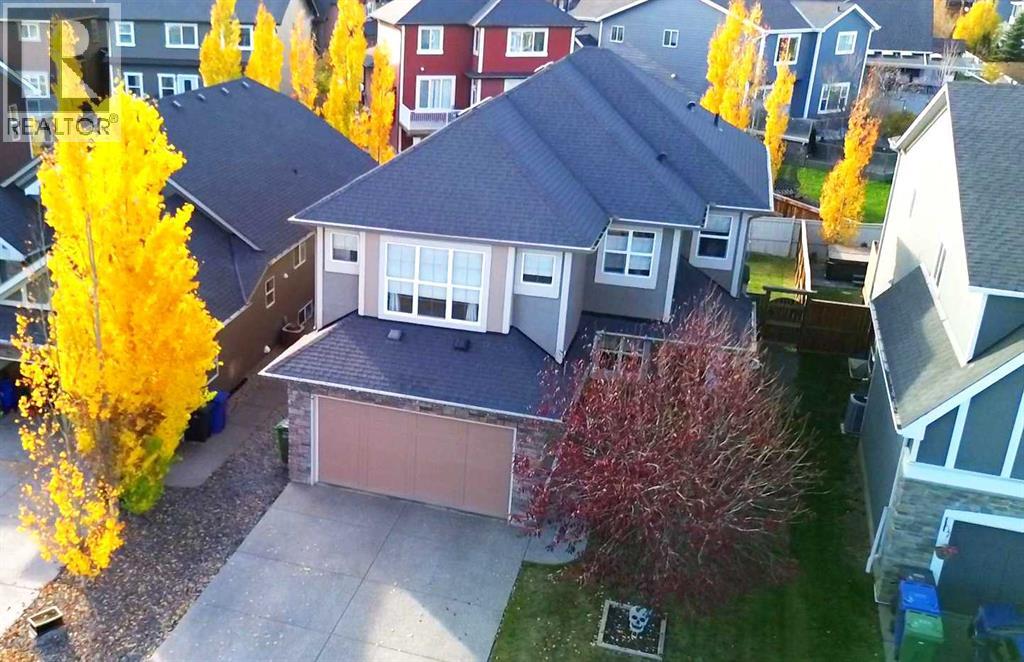
Hello Beautiful! Welcome to 641 Marina Drive! With almost 2500 sq. ft. above grade, four bedrooms upstairs and a vaulted bonus room, this immaculate home offers space to gather and room to spread out. A generous foyer welcomes you inside, where an open front den provides a natural spot for a home office or reading area. Hardwood flooring leads into the main living spaces, with the kitchen at the centre of it all. White cabinetry extends to the ceiling, complemented by granite counters, a matching backsplash and a large island where conversation can carry on while dinner comes together. A gas range and walk-in pantry add everyday practicality, while windows above the corner sink bring in natural light. The adjoining dining area opens onto the rear deck, and the living room’s gas fireplace, framed by floor-to-ceiling tile, provides a comfortable place to settle in afterward. A separate mudroom and powder room complete the main floor. Upstairs, the vaulted bonus room gives movie nights, games and relaxed evenings a space of their own. All four bedrooms are on this level, including a primary retreat with a walk-in closet and a five-piece ensuite featuring separate vanities, a jetted tub and an oversized glass shower. The remaining three bedrooms share a full bathroom, and the upstairs laundry room keeps washing and putting clothes away close at hand. The unfinished basement offers a generous open space to develop around your own priorities. Whether you envision a spacious recreation room, a home gym or a dedicated hobby area, you have the opportunity to plan the layout and choose the finishes from the beginning. It’s room to grow into, with useful space for storage while you consider the possibilities. Outside, the rear deck has a privacy screen along one side, with steps down to a fenced backyard offering lawn space and a concrete pad that’s ideal for shooting hoops or setting up an additional seating area. Established landscaping adds to the front yard, and a double a ttached garage provides sheltered parking and additional storage. Nearby parks, walking and biking paths, and a pond make it easy to extend an evening stroll beyond the yard, with Chestermere Lake also close to home. This home comes complete with upgraded Hunter Douglas Window Coverings along with a large capacity 75 US gallon hot water tank, providing plenty of hot water for the household. The fridge was replaced in 2023 and the washer & dryer in 2026! Additionally there is built in speakers and did we mention, Central Air for the warm summer days!! (id:52806)
Cochrane, Alberta
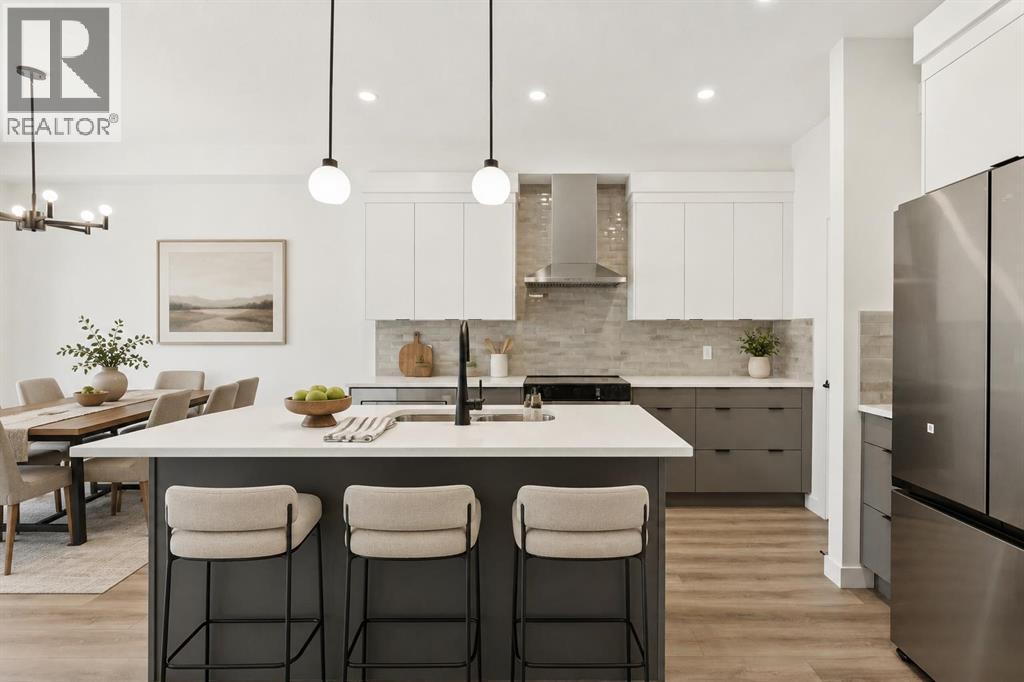
THE ROCKIES AREN’T THE ONLY THING WORTH HEADING WEST FOR. This Bronte model from Fifth Avenue Homes is doing its part to make Cochrane even harder to resist. Inside, the main floor is open without dissolving into one big room, and the kitchen lands exactly where it should—at the centre of everything—with a WALK-THROUGH PANTRY, full SAMSUNG APPLIANCE PACKAGE and BUILT-IN MICROWAVE. From there, the dining nook opens directly onto the REAR DECK WITH PRIVACY WALL, which feels like an open invitation to take dinner, drinks and the whole evening outside.Upstairs, the BONUS ROOM changes the equation. It gives you a second place to gather, work, play or disappear into a movie without sacrificing one of the three bedrooms. Laundry is where the bedrooms are, the master has the storage you want, and the ensuite delivers the DOUBLE VANITY that makes busy mornings significantly easier.The basement is already thinking ahead too. With its own EXTERIOR ENTRANCE plus rough-ins for a future 3-piece bathroom, washer/dryer and sink, it gives you real flexibility for whatever comes next. Add the INSULATED DOUBLE GARAGE and A/C ROUGH-IN, and this home is further along than the listing details alone really tell you.Then there’s Cochrane. Heritage Hills gives you that rare mix of everyday convenience and a real sense of escape. You’re still connected to Calgary, but THE MOUNTAINS FEEL CLOSER, weekends west feel easier, and the TRAILS, VIEWS AND OUTDOOR LIFESTYLE are part of the backdrop instead of something you have to drive across the city to find.If this sounds like the kind of place you could settle into quickly, COME SEE IT IN PERSON. Book the showing. Walk the rooms. Stand on the deck. You’ll understand why this one is easy to get excited about. • PLEASE NOTE: Photos are of a DIFFERENT Spec Home of a similar model – fit and finish may differ. Interior selections and floorplans shown in photos. (id:52806)
Calgary, Alberta
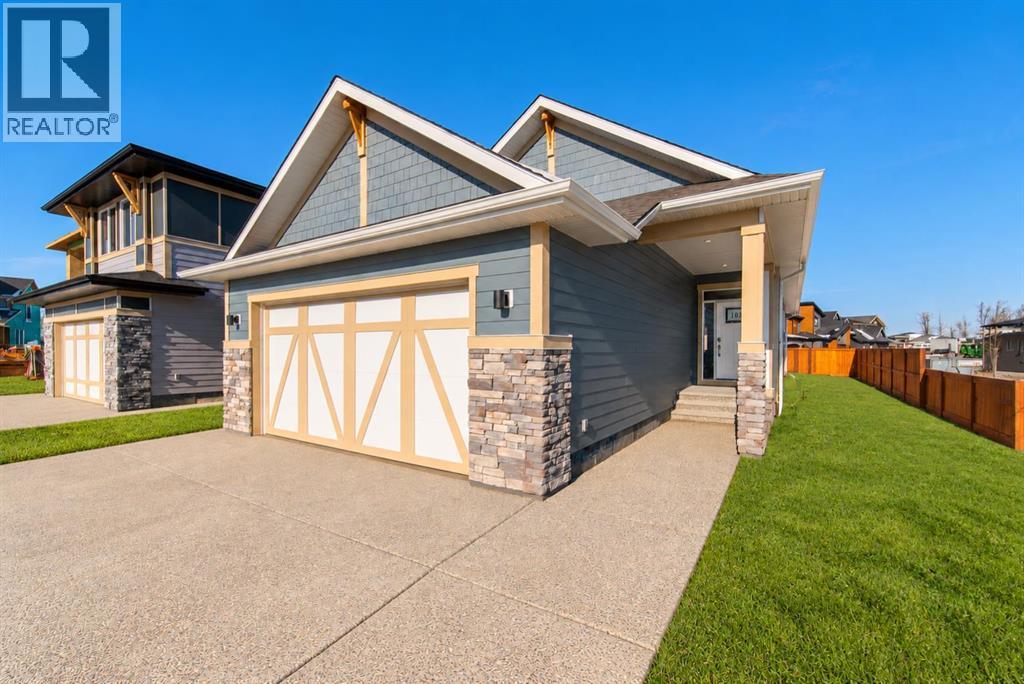
Welcome to 67 Setonridge Park SE, the beautifully designed Monaco bungalow by Brookfield Residential, offering over 1,400 sq. ft. of above-grade living space, a fully developed basement, and a double attached garage. Situated on a 36-foot-wide lot in the peaceful community of Seton Ridge, this home combines elevated finishes, a functional layout, and the ease of bungalow living. With a southwest-facing backyard and nearby green spaces, it offers an inviting setting to enjoy both indoor and outdoor living. The main floor welcomes you with an open-concept design, elegant knockdown ceilings, and a seamless flow between the kitchen, dining area, and great room. The gourmet kitchen is thoughtfully appointed with upgraded appliances, quartz countertops, a spacious island, and a convenient pantry. The adjoining dining area provides plenty of room to gather, while the great room features a beautiful gas fireplace that creates a warm focal point. Large windows bring natural light into the living space and overlook the southwest-facing backyard. The primary bedroom offers a comfortable retreat, complete with a walk-in closet and a well-appointed 5-piece ensuite featuring dual sinks, a soaking tub, and a tiled shower with 10mm glass. A versatile flex room on the main floor provides space for a home office, reading room, or hobby area. A convenient powder room, dedicated laundry room with washer and dryer included, and a mudroom connecting to the double attached garage complete the main level. The fully developed basement adds exceptional flexibility with two additional bedrooms, a full bathroom, and a spacious recreation room with a wet bar - ideal for entertaining or hosting overnight guests. A dedicated games area offers even more room to relax and unwind, while an unfinished mechanical and storage room provides practical space for everyday needs. Railing from the main floor to the basement adds a polished finish and connects the two levels. Additional features include durab le Hardie Board siding, triple-pane windows, Brookfield’s Healthier Home package, and a rough-in for future air conditioning. Outside, the southwest-facing backyard offers a sunny setting with room to create your ideal outdoor retreat. Located in Seton Ridge, residents can enjoy nearby parks, pathways, and natural green spaces while remaining just minutes from the extensive amenities of Seton, including the South Health Campus, Seton YMCA, shopping, restaurants, and entertainment. Backed by both Brookfield Residential's builder warranty and Alberta New Home Warranty coverage, this exceptional home offers modern comfort, future flexibility, and peace of mind for years to come. *Please note: Property is under construction and photos are from a similar model and may not reflect the exact unit or finishes. (id:52806)
Calgary, Alberta
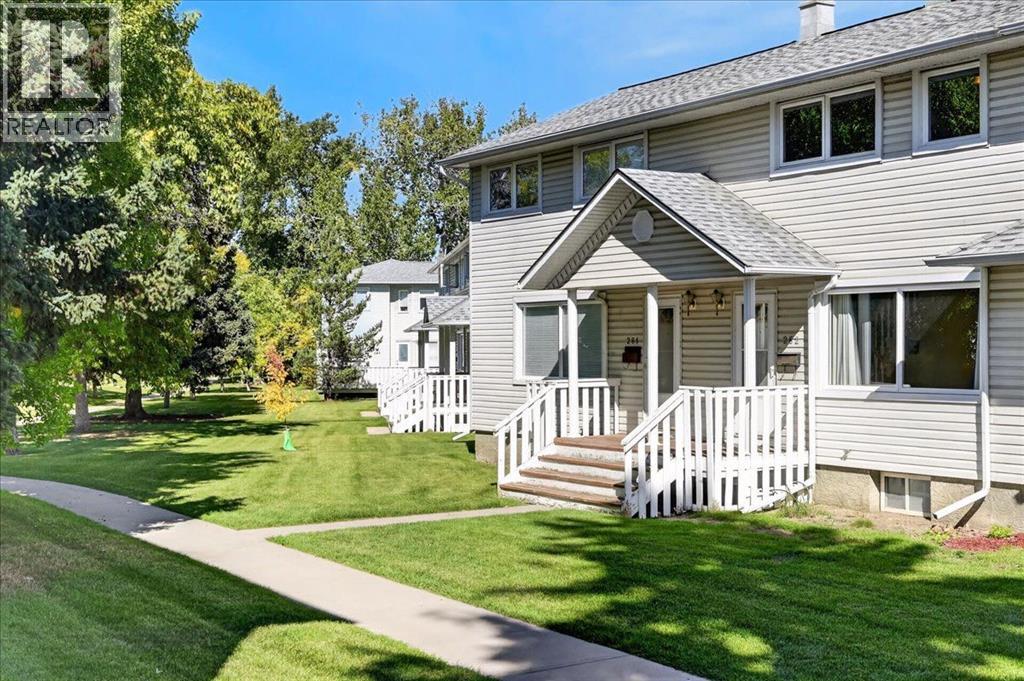
This well priced 2-bedroom/1 full bath home is tremendous value and a great opportunity to buy a quality home at an amazing price in Calgary’s desirable SW inner city area. Enjoy sitting on one of two porches to capture the sun all day long! This home features a main floor living room, kitchen open to dining nook area, and hardwood flooring on the main level. The upper level has 2 bedrooms and a full 4-piece bath. The developed lower level offers the bonus of a spacious rec. room, laundry area, great storage, and a brand-new hot water tank. The windows are new, just replaced in 2026. Assigned parking stall is conveniently located just outside the door with abundant visitor parking for friends and family. Close to schools, Mount Royal University, parks, public transportation and all the amenities of the Marda Loop and Killarney areas. (id:52806)
Calgary, Alberta
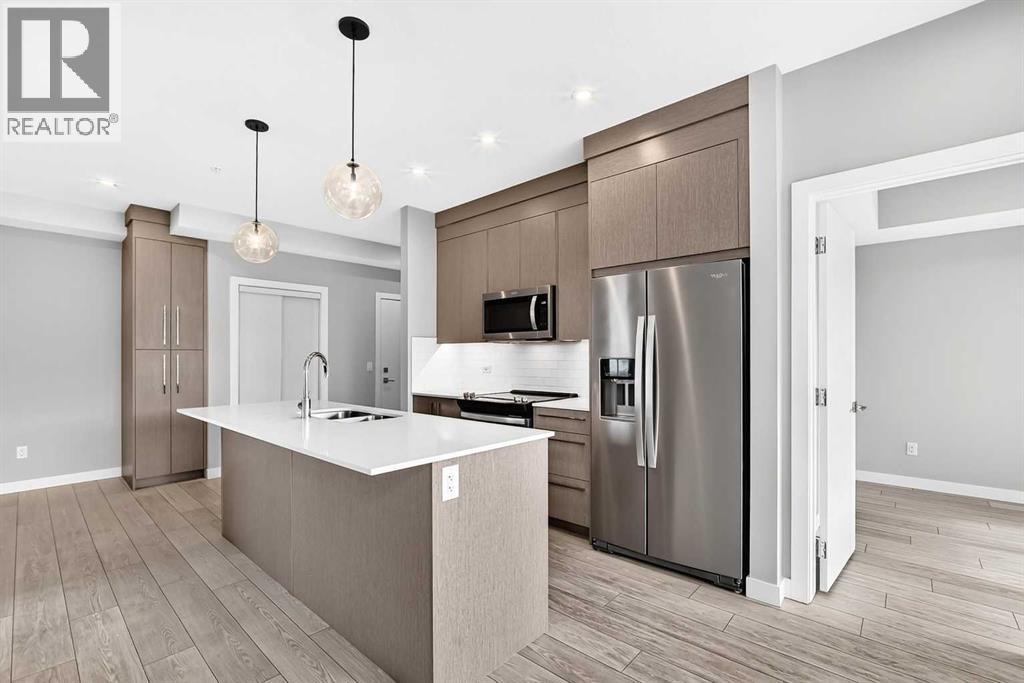
RARE 3-BEDROOM CONDO | SOUTH-FACING | PANORAMIC CITY & MOUNTAIN VIEWS | OVERSIZED BALCONY | END UNIT. Welcome to Cavallo at Cityscape by Truman! This exceptional 4th-floor end unit offers the perfect combination of space, privacy, and breathtaking Rocky mountain views from ALL 3 bedrooms! Featuring 3 spacious bedrooms, each with its own window and views - a rare find in condo living - and 2 full bathrooms, this home is ideal for families, professionals, or investors. The south-facing exposure fills the home with abundant natural light, creating a bright and inviting atmosphere throughout. The open-concept layout features a stylish kitchen with stainless steel appliances, quartz countertops, and contemporary cabinetry, seamlessly connecting to the living and dining areas. Step outside to the oversized wraparound balcony and take in the stunning panoramic views of downtown Calgary and the Rocky Mountains - a spectacular backdrop for your morning coffee or evening relaxation. As an end unit, enjoy added privacy and fewer shared-wall disturbances. An additional storage unit conveniently located on the same floor provides easy access to extra belongings. Residents enjoy fantastic building amenities, including a fitness centre, entertainment lounge, secure bike storage, and a pet spa. Ideally located in the vibrant Cityscape community, with easy access to shopping, dining, major roadways, and the airport. Don’t miss this rare opportunity to own a bright, spacious condo with incredible views and an exceptional outdoor living space! Book your viewing today! (id:52806)
Cochrane, Alberta
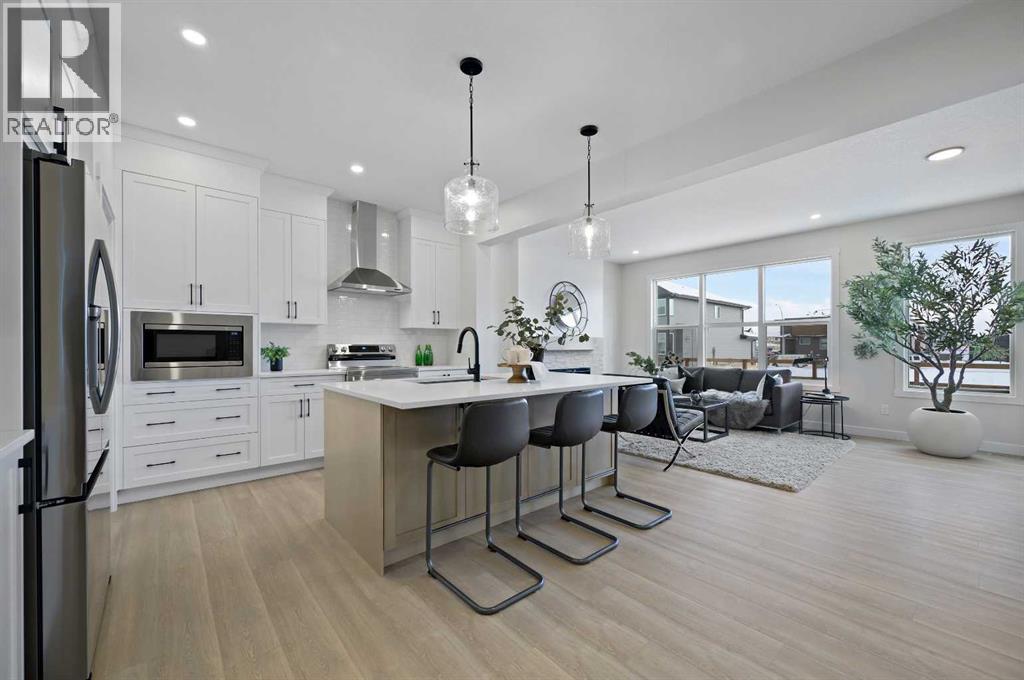
Welcome to the “Delilah” by Genesis Builders Group in the desirable community of Fireside. This beautifully crafted home offers over 2,100 sq ft of thoughtfully designed space, including 3 spacious bedrooms, 2.5 bathrooms, and a main-floor office. Step inside to airy 9’ ceilings and an inviting colour palette. A front flex room creates the perfect space for a home office or study, while a conveniently placed powder room adds everyday ease. The dining area flows effortlessly into the centrally located kitchen, which showcases quartz countertops, sleek stainless steel appliances, and ample cabinetry, with an island perfect for entertaining. The living room has a striking focal-point fireplace. A functional mudroom off the double-attached garage completes this level and enhances everyday convenience. Upstairs, you’ll find a thoughtfully designed layout highlighted by a centrally located bonus room offering excellent separation between sleeping areas. The spacious primary retreat features ample room for a king bedroom suite, a dedicated ensuite bathroom with dual sinks and oversized shower and a large walk-in closet. The second bedroom is well-sized, while the third bedroom impresses with its own walk-in closet. A full bathroom and convenient upper-floor laundry complete this level. The unfinished basement offers 9’ ceilings and is ready for your design ideas. *PHOTOS ARE REPRESENTATIVE OF A PREVIOUSLY BUILT MODEL.* Colours and selections are included in the photos. RMS has been applied to construction drawings. (id:52806)
Okotoks, Alberta
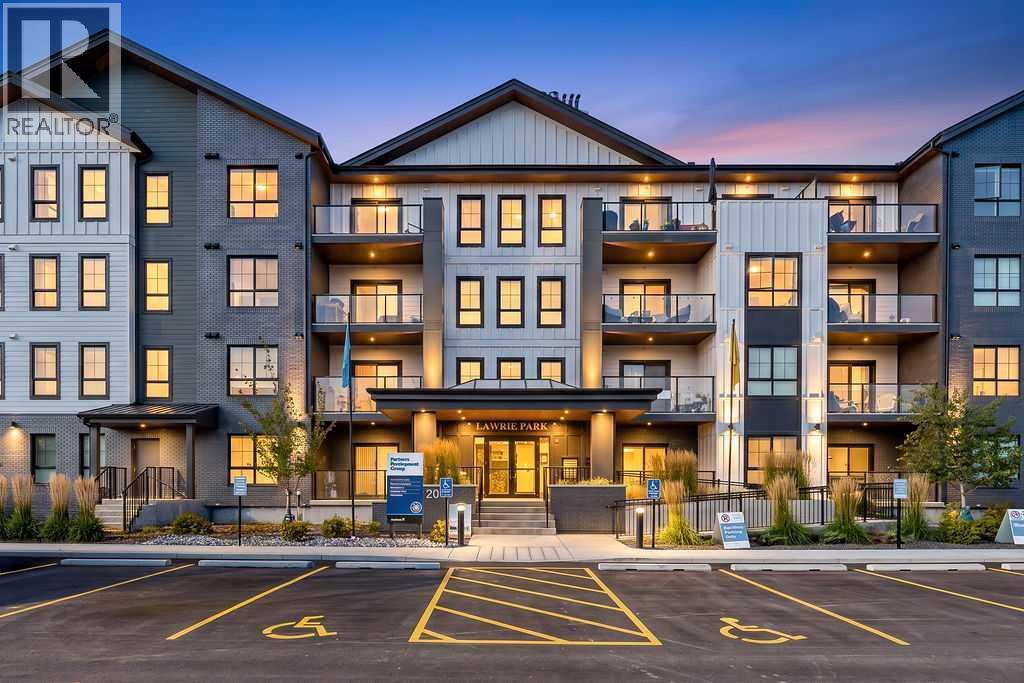
Welcome to 2305, 100 Banister Drive, a bright and beautifully designed TWO-BEDROOM, TWO-BATHROOM residence offering just over 1,000 sq. ft. of thoughtfully planned living space in Lawrie Park. A spacious entrance creates a welcoming first impression, with excellent storage and convenient IN-SUITE LAUNDRY tucked neatly away. The open-concept kitchen, dining and living areas are filled with natural light and finished in a fresh, contemporary style. The kitchen features sleek white cabinetry, quartz countertops, stainless steel appliances, a gas range, stylish backsplash and a generous centre island with seating—perfect for casual meals, entertaining or gathering with friends. The adjoining living room offers plenty of room to relax and is surrounded by large windows, while direct access to the covered NORTHEAST-FACING BALCONY extends the living space outdoors and provides a wonderful spot to enjoy your morning coffee. The primary bedroom is comfortably sized and includes a private THREE-PIECE ENSUITE. A second bedroom and full FOUR-PIECE BATHROOM provide flexibility for guests, a home office or a roommate. Neutral finishes, durable plank flooring and a functional single-level layout make this an easy home to settle into and enjoy. Completing the package is a TITLED UNDERGROUND HEATED PARKING STALL with additional STORAGE, providing comfort and convenience throughout the year. Ideally located in north Okotoks with convenient access to shopping, restaurants, walking paths and everyday amenities, this attractive condominium offers a wonderful combination of comfort, style and low-maintenance living. Request your private viewing today to start living the easy free lifestyle that you have been seeking. (id:52806)
Rural Rocky View County, Alberta
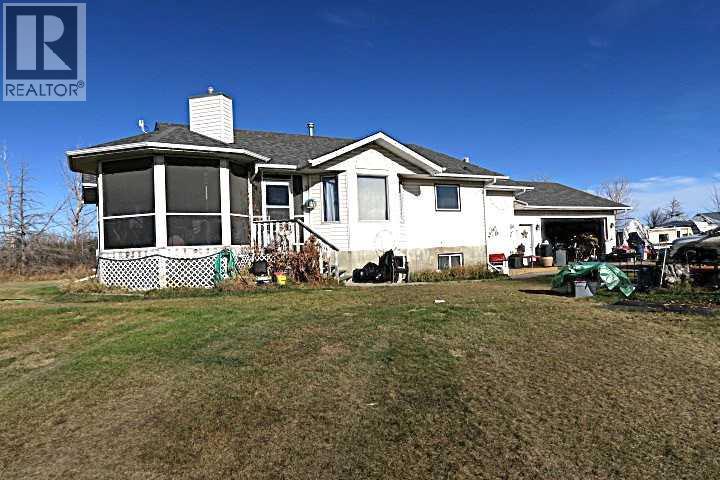
153 ACRES *** GOOD CONDITION BI-LEVEL HOUSE FULLY DEVELOPED BASEMENT with HUGE 25 X 27 ATTACHED HEATED GARAGE ****30 X 40 Quonset with sliding Front and Side Doors . ****Directly across RR 275 to the west of this land is HIGHER DENSITY SMALL HOLDING DEVELOPED PROPERTIES *** 6.42 acres has been has been sectioned off this Quarter in the SW Corner (House on Site ) and has been further subdivided into THREE LOTS ( Currently FOR SALE ).THis Land has Great Future Development potential subject to M.D. Approval. A Farmer has leased the land and has had a good crop of Barley , Straw bale Stacks are currently visable on the Land. The house has had new shingles APPROX . 5 Years ago,recent new Hot Water Tank . Living room with feature gas Fireplace , double french doors to Den. Diningroom with access door to HUGE South West Covered and screened wrap around deck . FULLY Finished TWO BEDROOM basement with FULL BATHROOM and SUMMER KITCHEN, LOTS of BIG WINDOW, Split Front Entry . There is also what is thought to be a previous building location with Natural gas connection a nd septic tank cover north side of driveway . (See Photo's). This Location is about 5 Minutes drive from Chestermere High School. (id:52806)
Rural Foothills County, Alberta
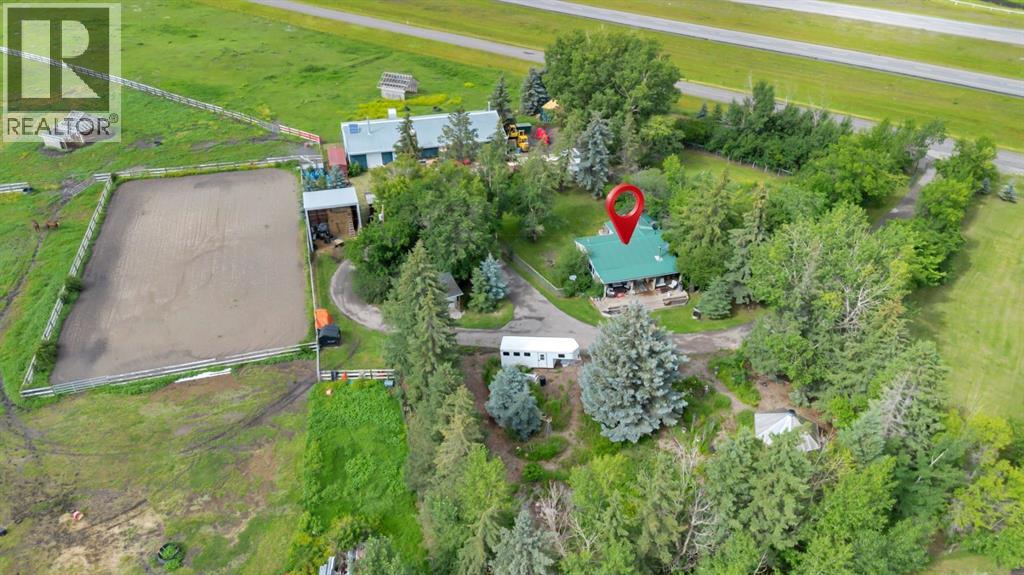
Versatile acreage with Home & Shop – 338067 1064 Dr E, rural Foothills County, AB .Situated on 7.4 acres close to Okotoks , this exceptional property offers a rare blend of industrial utility and country charm. Zoned DC-27, the land allows for a wide variety of business uses, making it ideal for entrepreneurs, trades, and small industrial operations looking for space to grow.The property features a spacious 3,068 sq ft shop, powered by a 125-amp, 600Y/247V electrical supply—ready to support light industrial activities. The shop was built in 1983 and boasts an 18" floor with double rebar/matte, is insulated and has water supply .Whether you're running a fabrication shop, vehicle service operation, or commercial storage, this facility is move-in ready.A brand-new commercial-grade well, sanctioned for a 20,000 sq ft shop, ensures you’ll have ample water supply for both current operations and future expansion.Addingto its appeal, the property includes a cozy 891 sq ft home/office, perfect as a residence, rental, or business HQ. The layout is functional and inviting, offering flexibility for live-work arrangements or administrative space.With plenty of open land, there's also room for horses, storage, or future development—bringing even more versatility to this already outstanding property. Bordering on the recently approved Thunder Stone Junction Neighbourhood area, and right near the proposed Hwy2/338 ave Interchange, this Highway 2 frontage, with quick access to Okotoks and Calgary, is a unique acreage that combines rural tranquility with potential light industrial usageKey Features:• 7.4 acres of usable land• 3,068 sq ft shop with 125-amp, 600Y/247V service• Zoned DC-27 – supports a wide range of commercial uses ( approval needed from foothills municipality)• New commercial well which can support a 20,000 sq ft shop• 891 sq ft home/office for residential or business use• Ample space for horses, equipment, or expansion• Convenient location near major rou tes and urban centres (id:52806)
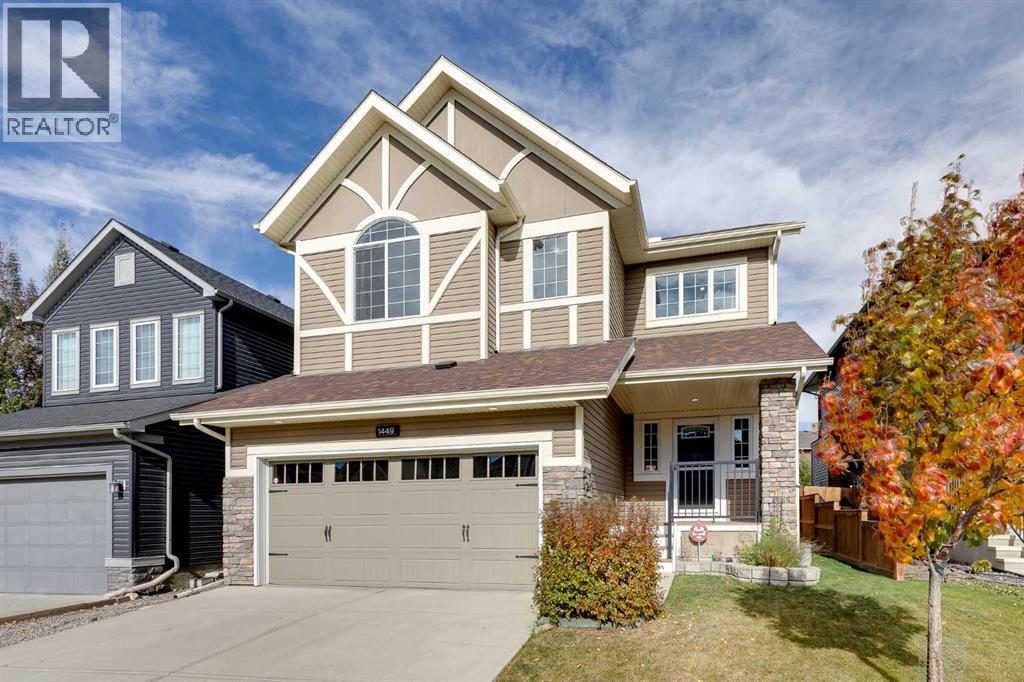
Airdrie, Alberta
Welcome to this Gem of a Home at 1449 Ravenscroft Avenue in Ravenswood, Airdrie. This immaculate and very well cared for home has been maintained to an exceptional standard by its original owners. Built by McKee Homes, an award winning Airdrie builder, it reflects the quality construction and above industry standard specifications the builder is known for. Offering 2515 sqft above grade, there is plenty of space for a growing family while still feeling warm and comfortable. The main floor features 9 foot ceilings and a bright, open layout connecting the kitchen, dining and living areas. Durable LVP Tile flooring runs throughout the main level, making it a practical choice for busy families and pets. The upgraded kitchen offers an abundance of cabinetry, granite countertops and a generous island with seating and an undermount sink. Premium appliances include a built in wall oven and microwave along with a gas cooktop, giving the kitchen a gourmet feel. An oversized walk in pantry adds excellent storage. The dining area easily accommodates a large table and opens directly to the backyard deck. The living room is inviting, with a full height fireplace creating a beautiful focal point. A separate main floor den is ideal for a home office, study or flex space. Upstairs, the generous bonus room provides another comfortable place for the family to relax. The spacious primary bedroom includes a five piece ensuite and generous walk in closet. Two additional bedrooms, a large full bathroom and upper floor laundry complete this level. The professionally developed basement brings the home to more than 3400 sqft of finished living space. The family and recreation room is perfect for movie nights, watching the game or simply hanging out together. Built in cabinetry creates a dedicated entertainment area, while the wet bar makes hosting easy. A fourth bedroom, a large full bathroom and excellent storage complete the lower level. Central A/C keeps the home comfortable through the s ummer. The oversized heated double attached garage is fully drywalled and has room for a full sized truck. Outside, the beautifully maintained backyard features mature apple and pear trees, garden space, a storage shed, firepit area and generous deck space with a natural gas line for the BBQ. An exterior hot water connection is a great addition for rinsing muddy boots and pets, washing vehicles, filling a small pool or handling outdoor clean up. Ravenswood offers parks, playgrounds and pathways close to home, while Kingsview Market, Yankee Valley Crossing, groceries, restaurants, fitness facilities and everyday services are only minutes away. Quick access to the 40 Avenue interchange and Highway 2 makes commuting into Calgary simple and convenient. With its condition, quality and family friendly design, this one is hard to beat! Book a showing and enjoy! (id:52806)
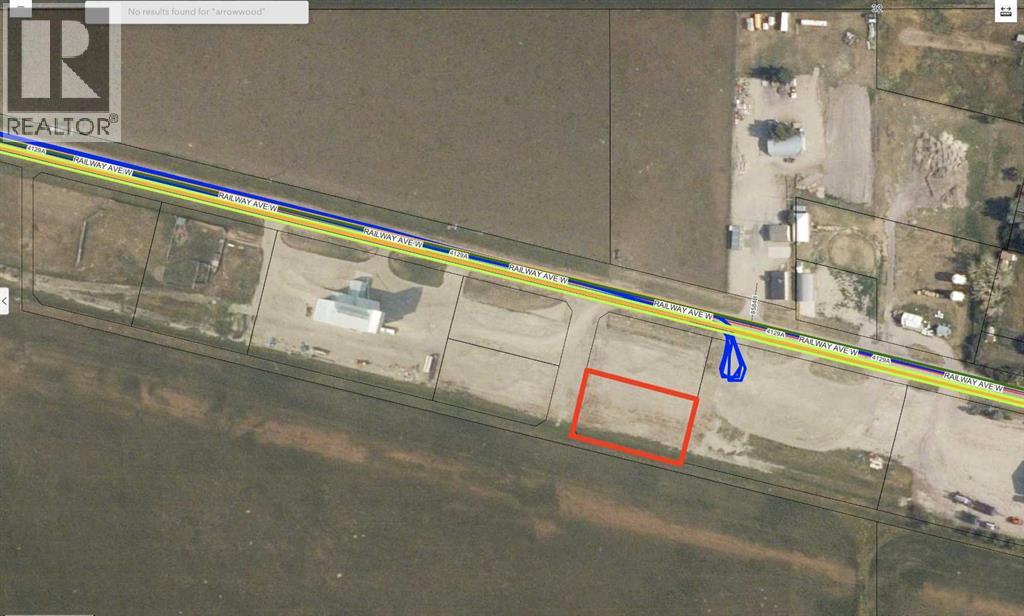
Arrowwood, Alberta
Are you looking for a great quiet and safe place to establish your business? Check out this very affordable option in the Village of Arrowwood! This 0.5 ACRE INDUSTRIAL LOT has everything you need for your business (utilities to the property line, including a 3 phase electrical service). You will be hard pressed to find a better and more affordable piece of industrial land within an hour drive from Calgary! Arrowwood is located only 50 min southeast of Calgary, and only a 30 min drive to Vulcan. This is a very quiet and safe community which offers a public school (Grades 1-9), a gas station, a pharmacy, an ATB branch, and a local restaurant. Take a drive out here to check this out! (id:52806)
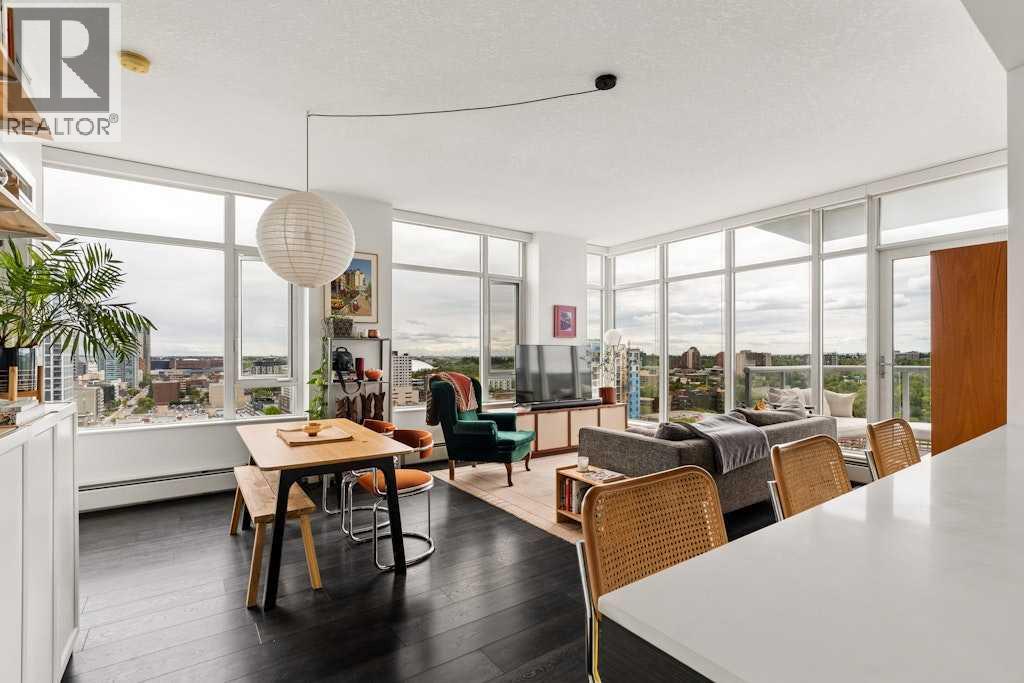
Calgary, Alberta
With both CITY and MOUNTAIN VIEWS from the 16th floor, this bright and spacious one-bedroom + DEN residence combines natural light, functional living space, and an unbeatable Beltline location! Situated in The Smith, one of Calgary’s most sought-after condominium buildings, this exceptional corner unit includes a TITLED PARKING stall and TITLED STORAGE locker, as well as TWO PRIVATE BALCONIES. Located just steps from 17th Avenue, one of Calgary’s most vibrant and walkable destinations, you’ll enjoy some of the city’s favourite restaurants and cafés, boutique shopping, and, of course, countless patios to take full advantage of Calgary’s vibrant summer months. The home is also moments from Beaulieu Gardens and the historic Lougheed House, offering a beautiful green space to enjoy your morning walk with your four-legged companion, or an evening stroll to unwind from the day. As you enter, floor-to-ceiling windows immediately draw your attention to the incredible views while filling the home with natural light throughout the day. The corner-unit layout creates a bright, open feel, while the versatile den offers valuable flexibility – whether used as a home office, yoga area, reading nook, or space for overnight guests, it serves as a functional extension of the living space while adapting effortlessly to your lifestyle. The stylish, open-concept kitchen features quartz countertops, a gas cooktop, a Fisher Paykel refrigerator, and a built-in dishwasher – all contributing to the home’s clean contemporary aesthetic. Heated bathroom floors add an extra touch of comfort and luxury. One of the home’s standout features is its two private outdoor spaces. Enjoy your morning coffee from the balcony off the primary bedroom overlooking the city, while the expansive balcony off the living area offers Rocky Mountain views, beautiful treetops, and stunning sunsets to the west. Complete with concierge service, secure underground parking, and all the benefits of life at The Smith, this is an exceptional opportunity to own a turnkey home in one of Calgary’s most desirable inner-city communities. (id:52806)
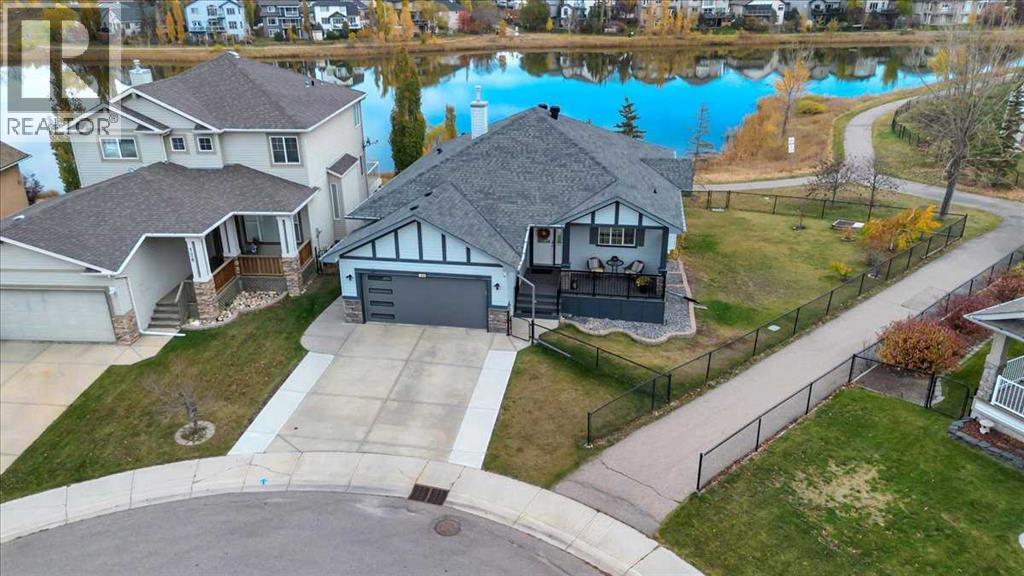
Chestermere, Alberta
LEGAL SECONDARY SUITE l BACKING ONTO A POND l WALKOUT BUNGALOW l MORTGAGE HELPER l INVESTMENT OPPORTUNITY l MULTI-GENERATIONAL LIVING This beautifully maintained walkout bungalow (1353SF) offers something increasingly difficult to find in Chestermere - plus a legal secondary suite (1260SF) in the lower level, combined with an exceptional pie-shaped lot backing directly onto a pond. Are you looking to generate rental income - multigenerational living - independent living space for adult children - a private in-law suite or space for guests. This home offers outstanding flexibility while still providing privacy between the two living levels. The main floor features an open-concept layout with hardwood flooring, large windows, white cabinetry and stainless-steel appliances. The spacious living and dining areas provide plenty of room to gather, along with flexible space for home office workstations. It offers two bedrooms, including a primary bedroom with walk-in closet and four-piece ensuite, a second full bathroom, and a convenient laundry/mudroom with stacked washer and dryer and direct access to the attached double garage . Downstairs, the fully finished walkout legal secondary suite has its own private entrance through French doors and feels like a home of its own. It features a full kitchen with stainless-steel appliances, open living and dining areas, two bedrooms - including one with a walk-in closet - and a full bathroom. Large windows bring in abundant natural light while taking advantage of the backyard and pond views. The outdoor living spaces within the fully fenced and gated yard. The upper deck offers unobstructed pond views and is ideal for outdoor dining and entertaining, while the covered lower deck creates a comfortable, shaded retreat. A low-maintenance composite front porch adds both durability and curb appeal. Additional features include two high-efficiency furnaces with separate ductwork, smart thermostats, outdoor security cameras, a modern garage door and an oversized driveway with additional parking. Enjoy direct access to walking and cycling pathways around scenic West Creek Pond, walking distance to three schools, parks, playgrounds, restaurants, shopping and everyday services nearby. Live upstairs and use the lower level to help offset housing costs, accommodate extended family, create independence for adult children, or simply enjoy two exceptionally functional levels of living. A rare combination of pond-side living, a legal secondary suite, walkout design, flexible multigenerational accommodation, privacy, outdoor space and an established West Creek location. For an investor, the turn-key, registered and permitted secondary suite means much of the municipal approval work associated with creating a new legal suite has already been completed. Go to rentaldotcom to support the projected rental range. Go to the City of Chestermere’s Secondary Suite Registry Map to demonstrate the property's registered status. (id:52806)
Calgary, Alberta
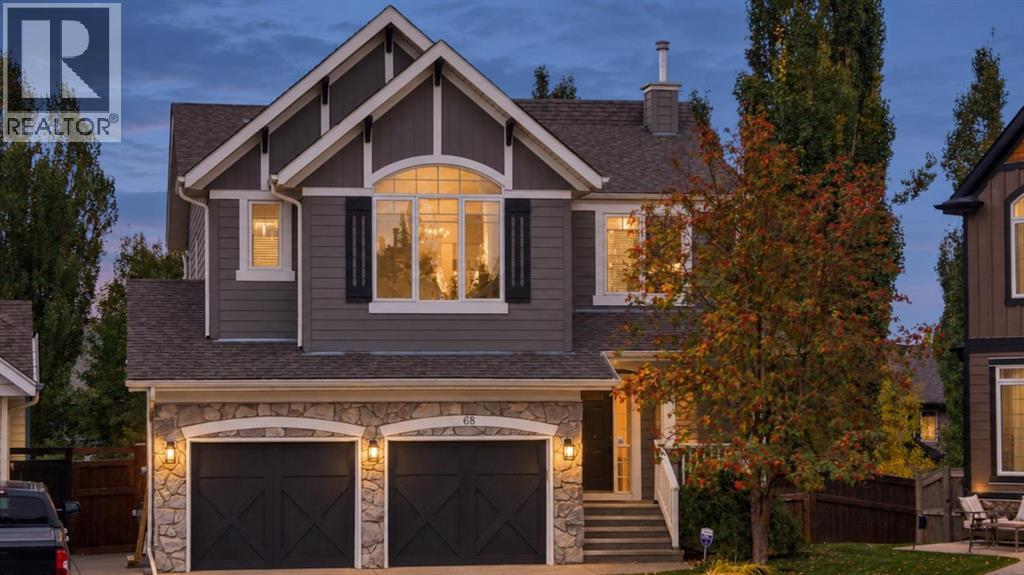
Set on a pie-shaped lot in a quiet cul-de-sac, pride of ownership shines through in this beautifully maintained walkout home. Professionally landscaped, creating an outdoor oasis built for family living, relaxing & entertaining. The open-concept main floor is thoughtfully laid out, with the kitchen, dining room, & living room each holding their own defined space while flowing naturally together. The upgraded two-toned kitchen features white cabinetry & a contrasting dark island with raised seating, creating a warm gathering point for family & friends. The adjoining living room centres around a cozy gas fireplace, ideal for quiet evenings at home. A convenient walkthrough pantry connects the garage to the kitchen, a built-in desk in the back hall offers a dedicated workspace & a side entry off the garage mudroom provides easy come & go space for the whole family. Main-floor flooring was updated in Jan 2023 with premium vinyl plank. Upstairs, 3 generously sized bedrooms include a spacious primary suite with room for a king bed, dressers & sitting area. The ensuite offers a soaker tub, his-and-her sinks & an oversized shower, creating a relaxing retreat at the end of the day. A walk-in closet connects directly into the laundry room for effortless everyday living. The remaining 2 bedrooms are well-proportioned, with new carpet throughout the upper level. Downstairs, the walkout basement adds valuable living space to this home. A rec room with adjustable theatre lighting makes the perfect hangout spot for movie nights & game days. A versatile additional bedroom works equally well as a home office or guest suite, complemented by an updated 3-piece bathroom with a bench shower & designer finishes, plus abundant storage. Outside, the covered patio functions as an outdoor living room complete with its own gas fireplace, tinted glass privacy wall, & interlocking stone, an inviting setting for entertaining family & friends well past the summer months. The expansive pie-shaped lot is professionally landscaped with lush lawn and mature trees, featuring a custom-built pergola with privacy walls sheltering the Dynasty Spa hot tub, complemented by stonework steps throughout connecting the lower patio, via a staircase, to a large upper deck and dining area. Programmable sprinkler systems service both the front and back yards. Recent mechanical upgrades include a high-efficiency FURNACE (Dec 2023, transferable warranty), 2 NEW 40-gal. commercial-grade HOT WATER TANKS (Jan 2026, transferable warranty), infloor heat roughed in for future development, A/C (2020) & a Nilfisk central vacuum system. Exterior updates include a freshly repainted exterior (2021), repainted garage doors, trim, & front door (2025), upgraded sprinkler control panel (2025), NEW WASHER & DRYER (2025). Located in Calgary's most sought-after lake community, residents enjoy lake access, scenic walking trails, dog parks, shopping, dining, South Health Campus & major routes. (id:52806)
Lyalta, Alberta
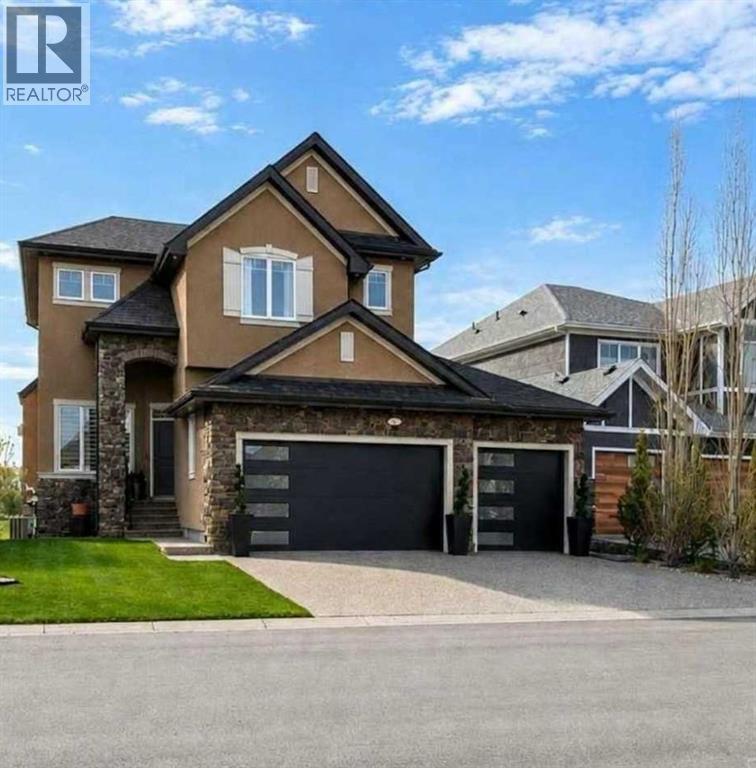
LUXURY WALKOUT BACKING THE LAKES OF MUIRFIELD GOLF COURSEWelcome to this exceptional fully developed walkout home in the sought-after community of Lakes of Muirfield in Lyalta, offering over 3,600 sq ft of beautifully designed living space and stunning golf course views. Perfectly positioned backing onto the course with no rear neighbours, this property combines upscale finishes, functional family living, and incredible outdoor entertaining areas.From the moment you arrive, the impressive curb appeal, oversized triple attached garage, and inviting front entry set the tone for what awaits inside. The main level features soaring ceilings, expansive windows, and an open-concept layout filled with natural light. The chef-inspired kitchen is a true showpiece, complete with premium Viking stainless steel appliances, a gas cooktop, built-in oven, pot filler, oversized island, walk-in pantry, and abundant cabinetry—perfect for both everyday living and entertaining. The adjacent dining area opens onto the massive upper deck with glass railing and panoramic golf course views, while the living room creates a warm and welcoming atmosphere. A private main floor office, convenient mudroom, and stylish powder room complete this level.Upstairs, the luxurious primary retreat offers a spa-inspired 5-piece ensuite, large walk-in closet, and direct access to the upper bonus/flex room. Two additional generous bedrooms, upper laundry, and another full bathroom provide exceptional functionality for families.The fully developed walkout basement is designed for entertaining and relaxation, featuring a large recreation/games area, wet bar/kitchenette, additional bedroom, full bathroom, utility/storage areas, and direct access to the covered lower patio. Whether hosting guests or enjoying family movie nights, this lower level offers incredible versatility.Step outside to enjoy the beautifully landscaped backyard, tiered outdoor living spaces, and uninterrupted views of the golf cours e. The upper deck and covered patio create the perfect setting for summer evenings, morning coffee, or entertaining friends and family.Located just minutes from Calgary and Strathmore, Lakes of Muirfield offers peaceful small-town living with easy city access, all surrounded by an award-winning golf course community. This is a rare opportunity to own a luxury walkout home in an unbeatable setting. (id:52806)
Calgary, Alberta
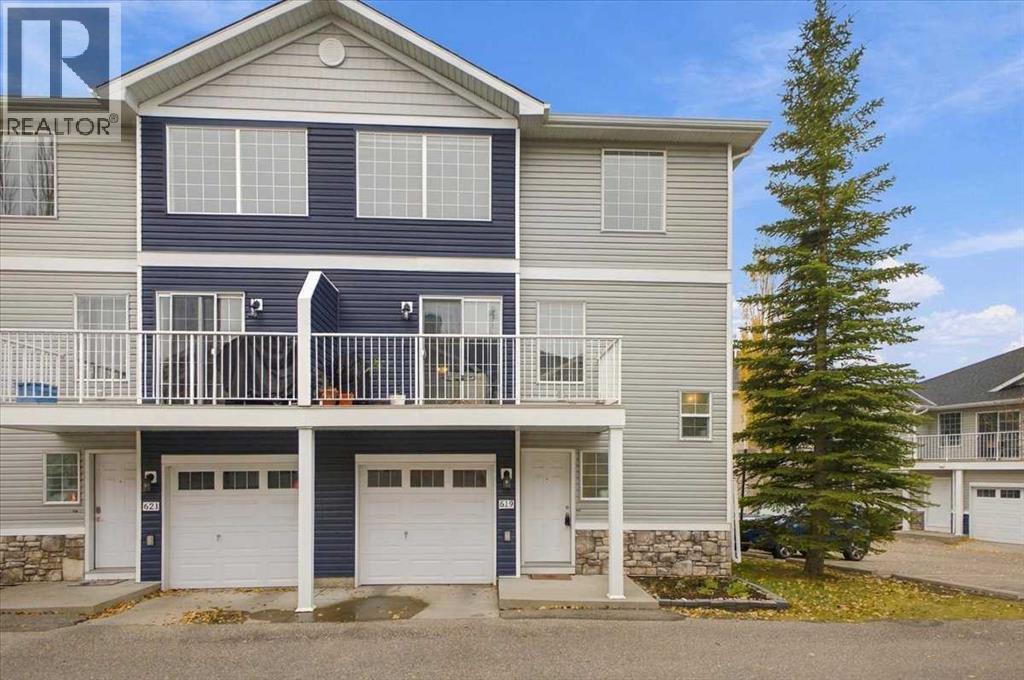
YOUR OWN SPACE, ROOM TO SHARE — A TOWNHOME THAT FITS YOUR LIFESTYLE!Love spending time together but appreciate having your own space? This fully finished three-story end-unit townhome in Country Hills Village offers a unique layout designed for the way people live today.The standout feature? A bedroom and full bathroom on the entry level, with your own private primary retreat on the third floor!For couples who want room for visiting family, singles looking for flexible living space, or households with an older child who appreciates a little independence, this layout offers options you won't find in every townhome.The entry level gives you a versatile bedroom and full bathroom that can accommodate an older child, guests, or a home office with nearby bathroom access. An attached single-car garage adds everyday convenience.Upstairs, the second floor is where life comes together. The open-concept kitchen, spacious dining area and living room create a welcoming setting for everyday meals, relaxing evenings, and entertaining friends. The kitchen offers generous counter space, abundant cabinetry and newer fridge and stove. Just off the kitchen, you'll find the second-floor laundry area, keeping everyday chores conveniently close at hand. Newer vinyl plank flooring gives the entry level, stairs, and living room a fresh, modern feel.Then escape to your private third-floor primary suite. Complete with a walk-in closet and full ensuite bathroom, this secluded retreat gives you a comfortable place to recharge, away from the activity of the main living areas.This end unit townhome offers its own distinctive layout across three levels, with space to connect and space to retreat when you want it.Country Hills Village puts you close to shopping, restaurants, parks, and recreational amenities, with convenient access to major Calgary routes.One home. Three levels. More ways to live. If you're looking for a home that balances independence, privacy and shared living space, com e see how this townhome could fit your lifestyle! (id:52806)
Calgary, Alberta
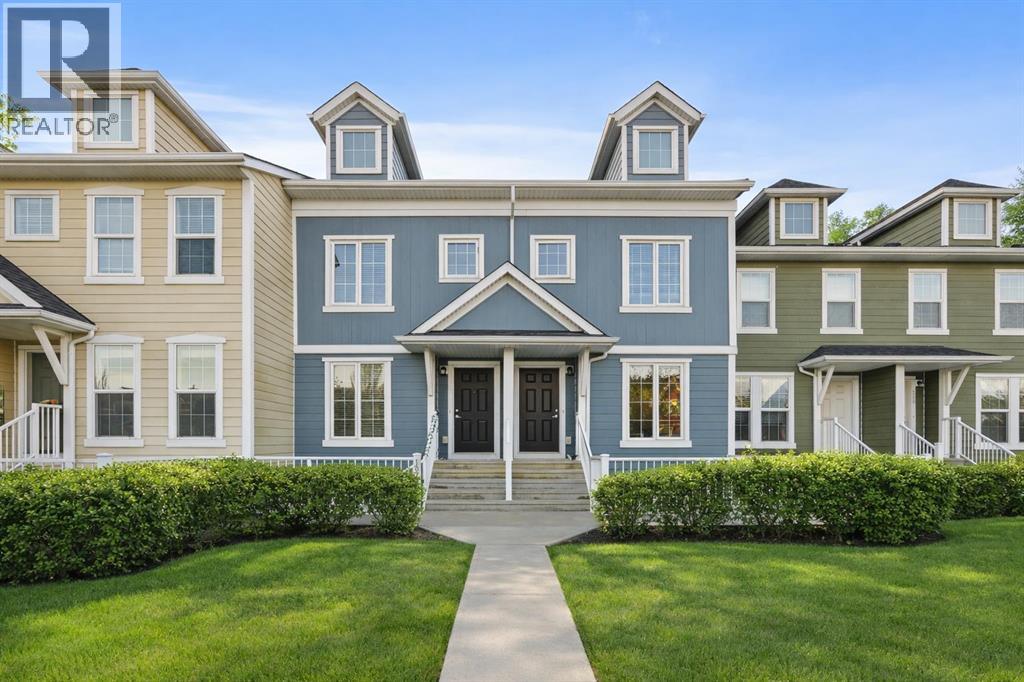
This beautifully maintained pet-friendly Auburn Bay townhouse offers the perfect balance of comfort, functionality, and location in one of Calgary’s most desirable lake communities. With LOW condo fees + LAKE ACCESS and over 1,200 sq ft of thoughtfully designed updated living space, the home is completely move in ready, featuring newer carpet, fresh paint throughout, and a brand NEW dishwasher for added convenience. The main floor showcases a bright, open concept layout ideal for everyday living and entertaining. The kitchen is both stylish and practical, offering ample cabinetry, a central island, pantry storage, and a seamless flow into the living and dining areas. Upstairs, you’ll find two very spacious bedrooms, each with its own private ensuite, providing excellent privacy for owners, guests, or roommates. An added bonus is the easily accessible attic, offering nearly 200 sq ft of additional STORAGE for larger or seasonal items. Step outside to your private, large fenced green yard, a rare and inviting feature for a townhouse, perfect for relaxing, entertaining, or enjoying warm summer days. Your surface parking stall is RIGHT OUTSIDE of your fenced backyard. Location truly sets this home apart. Just minutes from the Auburn Bay LAKE, South Health Campus HOSPITAL, and the vibrant Mahogany and Seton amenities, including shopping, restaurants, and entertainment, everything you need is close at hand. Enjoy unbeatable convenience with quick access to the BUS STOP with a direct route to downtown, a shopping plaza with all essential stores, Seton LIBRARY and the Seton YMCA, one of the largest and most impressive YMCAs in North America. Quick access to Deerfoot and Stoney Trail makes commuting simple and efficient. Ideal for first time buyers, young professionals, or downsizers seeking a low maintenance lifestyle, this home delivers exceptional value in a prime location. Don’t miss your chance to enjoy everything Auburn Bay has to offer. Pets are allowed if they are typical household pets normally permitted in urban homes. Livestock, fowl, snakes, rodents, reptiles, arachnids, and exotic pets are not allowed. Dogs and cats must be approved by the Board and kept on a leash when outside the unit. Board approval is required for more than two pets in the unit. Families in Auburn Bay have access to ALL TYPES of public schools including Bayside School (K–5), Lakeshore School (Grades 6–9), and Joane Cardinal-Schubert High School (Grades 10–12). Book a showing today and view the 3D Virtual iGuide Tour! (id:52806)
Calgary, Alberta
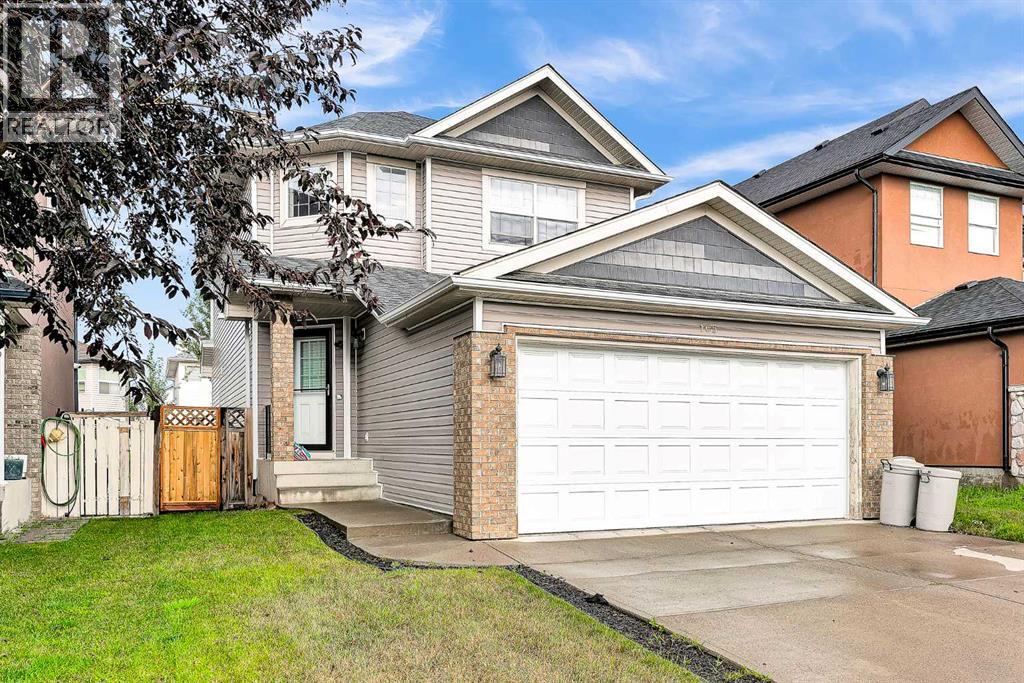
Welcome Home to Saddle Ridge!Discover ideal family living in this spacious 4-bedroom home, thoughtfully designed for comfort, convenience, and functionality. Offering generous living spaces throughout, this property features four well-sized bedrooms that provide ample space for a growing family or host guests with ease.Stepping outside, you'll find a fully detached double garage offering secure parking and extra storage space for vehicles, tools, and outdoor equipment. The private yard delivers a great outdoor space for relaxing or entertaining.Unbeatable Location & Amenities Situated in the heart of one of Northeast Calgary’s most vibrant communities, everyday convenience is right at your doorstep:Transit & Commuting: Minutes away from the Saddletowne CTrain Station, offering seamless public transit access across the city, along with quick connections to Stoney Trail and the Calgary International Airport.Recreation & Community: Walking distance to the world-class Genesis Centre, featuring sports facilities, a fitness center, indoor soccer fields, and community event spaces.Shopping & Dining: Close to Saddletowne Circle, complete with grocery stores, banks, medical clinics, restaurants, and local services.Schools & Parks: Conveniently located near multiple public and Catholic schools, green spaces, playgrounds, and scenic wetland walking trails perfect for family outings.Whether you are looking for a place to call home or an exceptional addition to your real estate portfolio, this Saddle Ridge property delivers location, layout, and value. Schedule your private viewing today! (id:52806)
Cochrane, Alberta
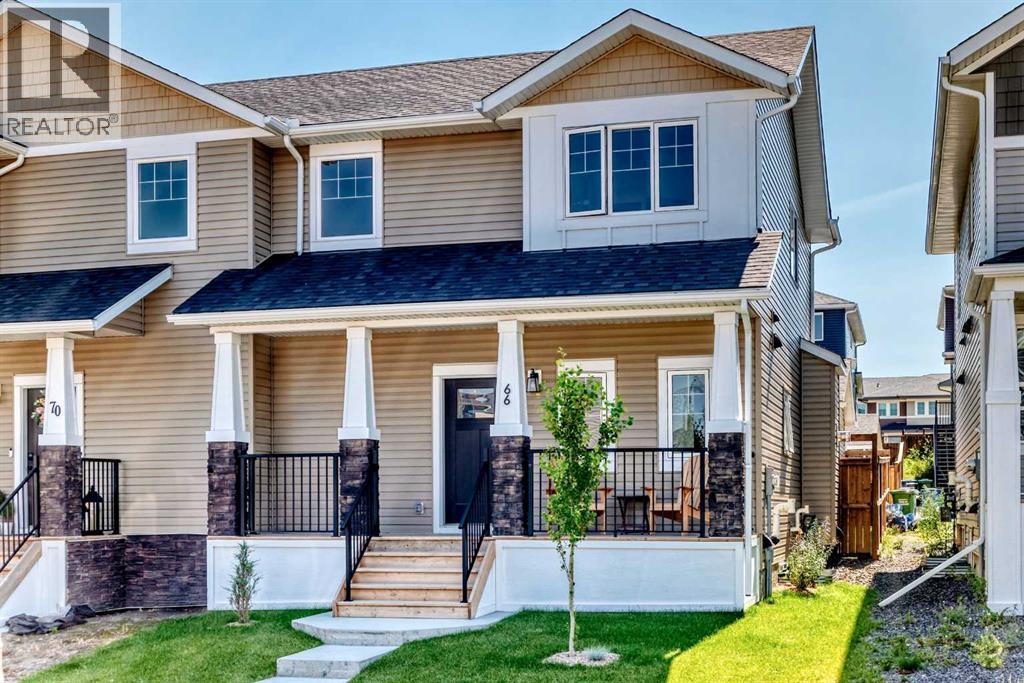
Welcome to this 3 bedroom contemporary two-storey home, perfectly designed for modern living and complete with an oversized, insulated, and heated double detached garage (22' x 23') wired for 220V power.Step inside to an efficient, open-concept main floor featuring durable luxury vinyl plank flooring and stylish grey finishes throughout. The kitchen maximizes every inch of space with full-height shaker cabinetry, quartz countertops, a durable silgranit sink, stainless steel appliances with a hood fan, and an island with a built-in microwave. The adjoining great room provides a cozy gathering area centered around a tiled gas fireplace with a mantle, while a discrete powder room sits near the front entry. At the back, a practical mudroom with a built-in bench and coat hooks connects seamlessly to a main-floor laundry space.Upstairs, soft carpeting extends through three comfortable bedrooms. The primary suite offers a quiet retreat fitted with room-darkening blinds and a private three-piece ensuite with quartz counters.The back deck leads directly out to the heated double garage. Downstairs, the unfinished basement includes rough-in plumbing, giving you a clean slate to build out additional living space whenever you're ready. (id:52806)
Calgary, Alberta
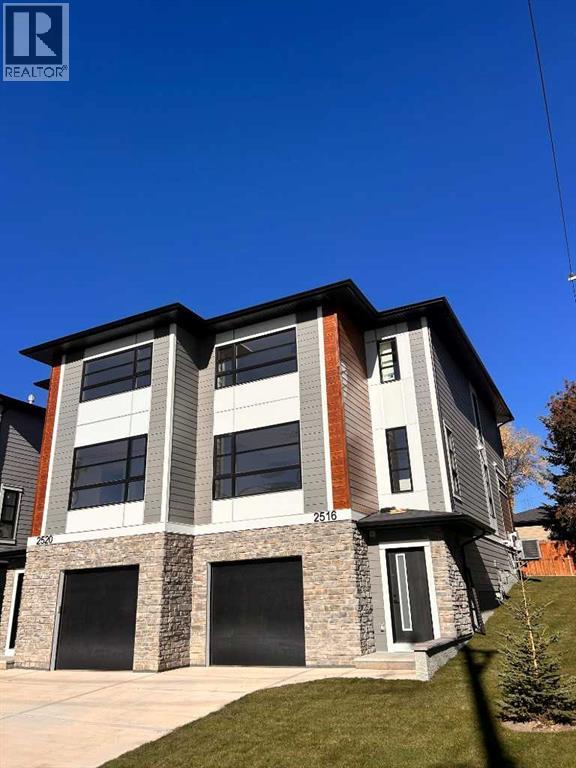
Stunning New Build in Richmond – Modern Semi-Detached with a rare Oversized attached Tandem Garage!Welcome to your dream home in the heart of Richmond! This brand-new 2-story semi-detached home offers over 2,100 sq. ft. of bright, open-concept living space designed for modern comfort and everyday convenience. Built by Rockford, an established Builder with over 30 years of experience building homes in Alberta.Property Highlights•South-facing front yard — enjoy natural light throughout the day•Oversized tandem drive-under garage with plenty of room for vehicles, storage, or a workshop•Spacious open-concept main floor ideal for entertaining and family living•Modern kitchen featuring sleek cabinetry, quartz counters a gas range, stainless steel appliances, and a large island for seating•Inviting living room with a contemporary fireplace for cozy evenings•Convenient main floor half bathroom for guests•Rear deck overlooking the professionally landscaped backyard — perfect for summer BBQs or morning coffeeSecond Floor•3 spacious bedrooms and 2 full bathrooms•Large primary suite featuring a walk-in closet and a spacious ensuite with double vanity, quartz counters, walk-in shower, and designer finishes•Generous secondary bedrooms providing flexibility for family, guests, or office space•Convenient upper-floor laundry room complete with counter and shelvingAdditional Features•Air conditioning for year-round comfort•Over 2,100 sq. ft. of functional, modern living space•Quality craftsmanship and attention to detail throughout•Located in the desirable Richmond community — close to parks, schools, shopping, and just minutes from downtown CalgaryThis beautifully designed new build perfectly combines style, comfort, and convenience — an exceptional opportunity to own in one of Calgary’s most sought-after neighborhoods.Don’t miss your chance to make this exceptional home yours!Please note Realtor has an interest in property. (id:52806)
Calgary, Alberta
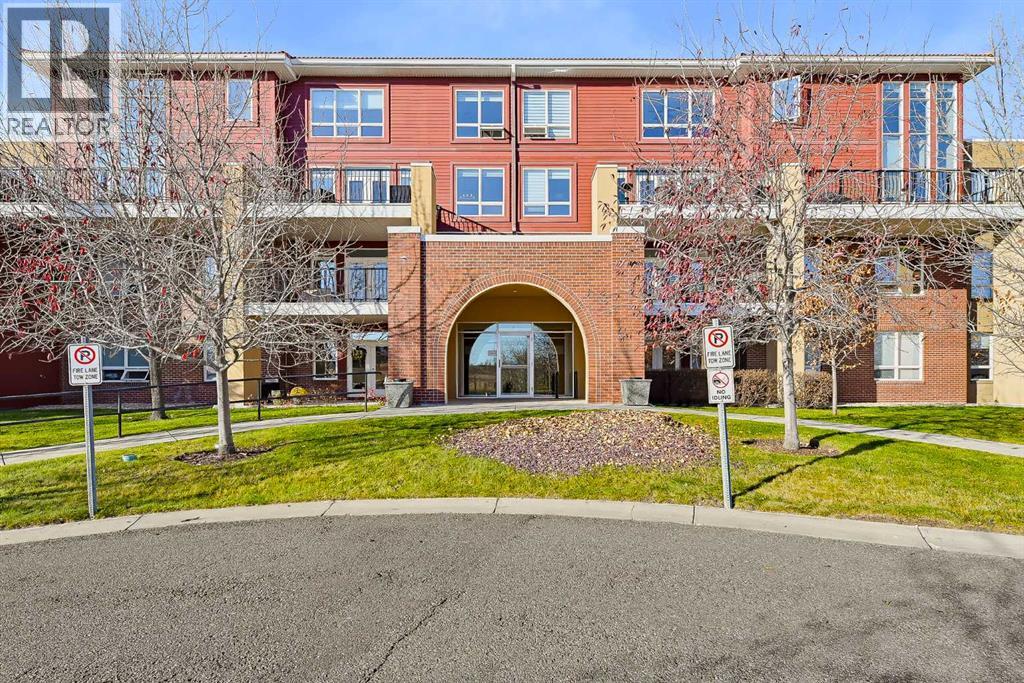
****OPEN HOUSE Saturday November 7th between 12pm and 2pm**** Welcome Home to Tuscany!Don’t miss this incredible opportunity to own an extensively renovated condo in the established and highly sought-after community of Tuscany!Step inside to discover a bright, open-concept main floor where the kitchen, living room, and dining area flow seamlessly together. Soaring 20- foot windows flood the space with natural light, while the impressive open-to-below design enhances the home’s airy, spacious feel.Thoughtfully updated throughout, the main floor features fresh paint on the walls and trim, new luxury vinyl plank flooring, new faucets, and a brand-new kitchen sink. A convenient half bathroom and in-suite laundry with a newer LG washer and dryer complete this level, along with additional, practical storage tucked neatly beneath the stairs.The updates continue upstairs with new carpet and fresh paint on the walls and trim, creating a fresh, welcoming feel throughout. Step out onto the generously sized deck and take in the partial mountain views and fantastic outlook toward Canada Olympic Park, a wonderful spot to unwind and enjoy the surroundings.Back inside, the upper level welcomes you with a versatile loft space, perfect for a cozy reading nook, home office, or additional lounge area. From here, you’ll find two spacious bedrooms, each featuring its own ensuite bathroom, offering comfort, privacy, and convenience for both residents and guests.The primary bedroom leads to a truly stunning ensuite that must be seen to be fullyappreciated. Oversized, luxurious tiles adorn the floor and extend up the walls of the brand-new walk-in shower, complete with both a rainfall showerhead and a handheld wand for a spa-inspired experience.And there’s even more to love! This home comes with two parking stalls, one indoor and one outdoor, plus a storage locker, adding even more value and convenience to thisfantastic property.With extensive updates, a bright and airy layout, tw o spacious bedrooms with private ensuites, and an oversized deck with scenic views, this beautifully refreshed Tuscany condo is the perfect place to call home.All that’s left to do is move in and enjoy everything Tuscany has to offer! (id:52806)
Calgary, Alberta
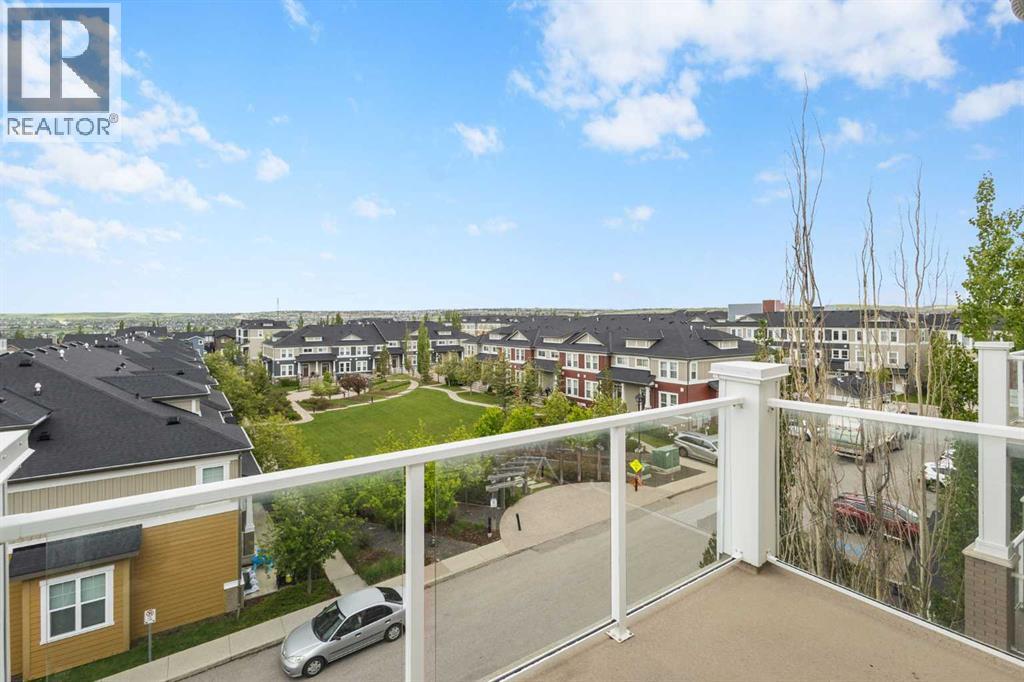
Welcome to this beautifully maintained top-floor one-bedroom condo offering exceptional value in a quiet, well-managed, and pet-friendly complex. Enjoy peaceful courtyard views from your private south-facing balcony, complete with a gas line for BBQing and outdoor relaxation.The bright open-concept layout features stylish plank flooring, quartz countertops, stainless steel appliances, and a spacious kitchen with a large breakfast bar that seamlessly flows into the living area—perfect for entertaining. A dedicated office nook with built-in shelving provides an ideal work-from-home space, while the generous bedroom offers plenty of closet space and comfort.Low condo fees are an added bonus and include both heat and water, making ownership affordable and hassle-free. Additional conveniences include in-suite laundry, a storage area, recycling and garbage facilities, and a titled heated underground parking stall located close to the elevator.Surrounded by parks, pathways, and green spaces, this prime location is within walking distance to School, shopping, restaurants, grocery stores, coffee shops, and everyday amenities. With quick access to Creekside Shopping Centre, Sage Hill Crossing, Stoney Trail, and Beddington Trail, commuting throughout the city is effortless.Whether you're a first-time home buyer, investor, or someone looking to downsize, this move-in-ready home offers the perfect blend of comfort, convenience, and value. Don't miss this fantastic opportunity! (id:52806)
Calgary, Alberta
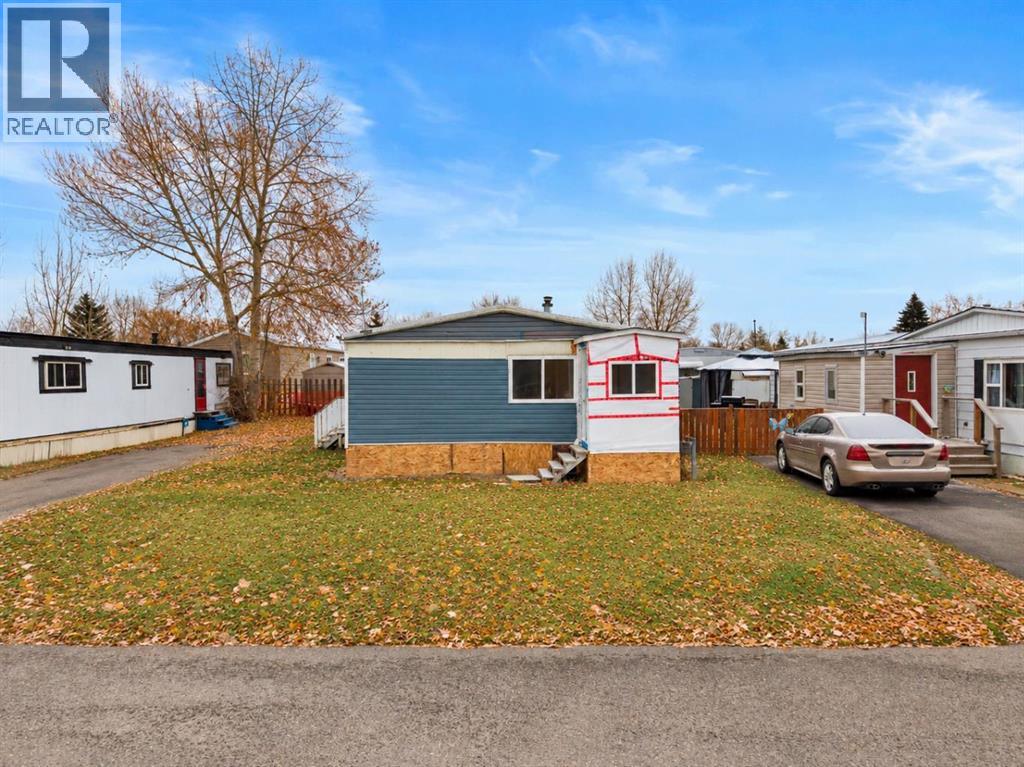
**RARE DOUBLE WIDE OPPORTUNITY WITH INCREDIBLE POTENTIAL!** Welcome to this 2 bedroom, 1 bathroom manufactured home offering 900 SQ. FT. OF LIVING SPACE in the established Calgary Village community. Double wide homes don't come available often, and this property presents a fantastic opportunity for an experienced renovator or contractor looking to transform a home and make it their own.Much of the interior demolition has already been completed, providing a head start on renovations. **ELECTRICAL, PLUMBING AND INSULATION ARE IN PLACE**, with UPGRADED PEX WATER LINES, VINYL WINDOWS and drywall installed throughout, ready for finishing. The spacious layout features a generous living room, kitchen with eating area, TWO GOOD-SIZED BEDROOMS and a 4-piece bathroom. Outside, the home offers vinyl siding, a PRIVATE YARD partially fenced and a PARKING PAD FOR TWO VEHICLES.Located in CALGARY VILLAGE, residents can enjoy community amenities including a CLUBHOUSE, FITNESS CENTRE, GAMES AND BILLIARDS AREA, COMMUNITY GATHERING SPACE, CHILDREN'S PLAYGROUND and BBQ AREA. Conveniently situated with QUICK ACCESS TO STONEY TRAIL and just minutes from EAST HILLS SHOPPING CENTRE, COSTCO, restaurants, shopping and entertainment.BRING YOUR VISION AND UNLOCK THE POTENTIAL! **THE PROPERTY IS BEING SOLD AS-IS, WHERE-IS** (id:52806)
Chestermere, Alberta
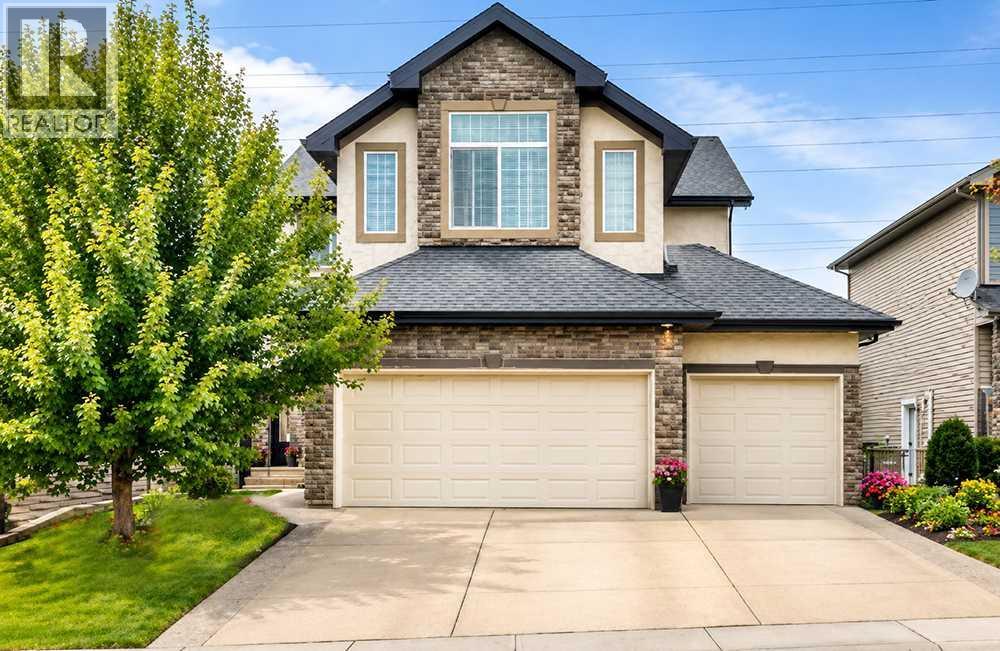
INCREDIBLE HOME, EXCEPTIONAL VALUE!! 212 Aspenmere Close! Offering 2,425 sq. ft. above grade, more than 3,000 sq. ft. of finished living space and a triple attached garage with 220V service, this Chestermere home delivers room to work, gather, unwind and grow. Inside, hardwood flooring carries through a bright and open main level. A spacious front flex room provides an ideal home office, while the kitchen forms the heart of the home with GRANITE counters, abundant cabinetry, STAINLESS STEEL appliances and a large island with seating. The walk-through pantry connects conveniently to the laundry and mudroom, and the adjoining dining area opens onto the upper deck. Large windows bring natural light into the living room, where a gas fireplace creates a comfortable focal point. A two-piece bathroom completes this level. Upstairs, three bedrooms are joined by an impressive vaulted bonus room with a ceiling fan and plenty of space for movie nights, hobbies or a second family room. The generous primary retreat includes a walk-in closet and five-piece ensuite with two sinks, a corner soaker tub and separate shower. Two additional bedrooms and a four-piece bathroom complete the upper floor. The developed basement adds a substantial family and games room with space for a pool table, media area and additional seating. Built-in cabinetry and a bar area make entertaining easy, while a two-piece bathroom adds convenience. A large unfinished storage room offers excellent organization now and straightforward potential for future finishing. Outdoor living extends across an upper deck with a gas line and a lower deck overlooking the fenced and landscaped yard. Mature trees and shrubs provide greenery, and the included 10' x 10' shed adds useful storage. Located near extensive walking routes and the Paradise Road off-leash area, the home also offers convenient access to Chestermere’s primary commercial and civic amenities, including Safeway, City Hall, the public library, restaurants, services and gas stations. With generous living areas across all three levels, flexible spaces inside and out, and the rare advantage of a oversized, heated, triple garage, this home offers the space and versatility to serve its next owners for years to come. Hot water tank replaced 2026! (id:52806)
Calgary, Alberta
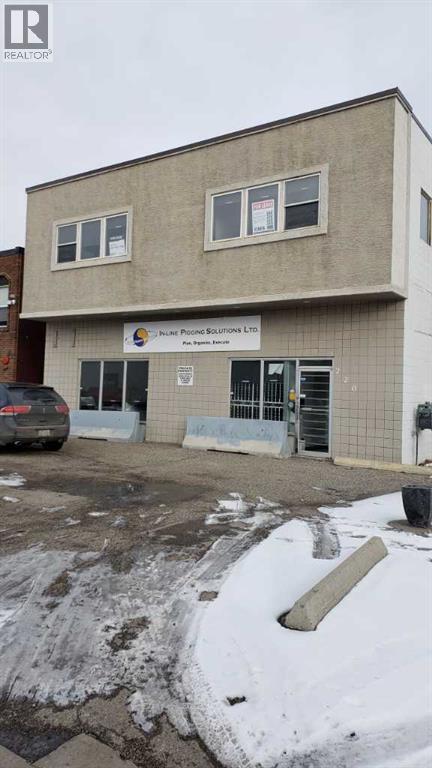
GREAT Stand-alone Owner/User space located in Greenview Industrial Park. Includes rear fenced yard. Office build out on two floors. Second floor is leased seperately. 400 Amp power to accomodate many uses. Proposed Possession - January/27. (id:52806)
Calgary, Alberta
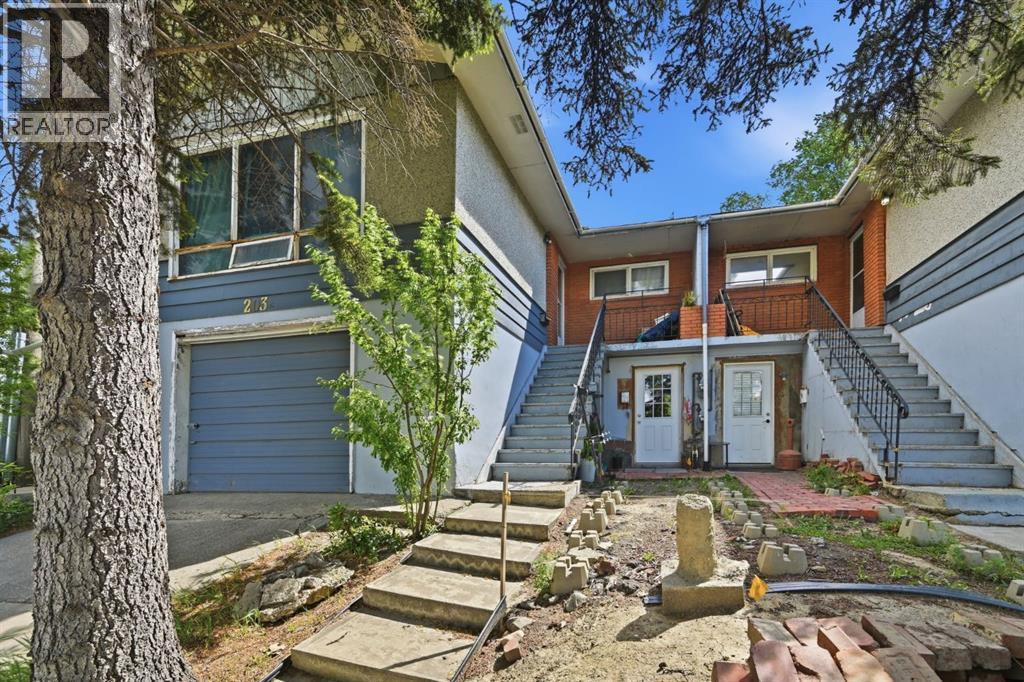
RARE INVESTMENT OPPORTUNITY IN PARKHILL! Situated on an oversized 6,800+ sq ft lot in one of Calgary's most sought after inner city communities, this full duplex offers exceptional holding income today with tremendous future upside.Each side features a spacious 3 bedroom upper suite and a 1 bedroom illegal basement suite, creating four income generating units in total. This property has experienced strong tenant demand with minimal vacancy over the years, making it an attractive opportunity for investors seeking reliable cash flow in a premier inner city location. Unit 203A (3 Bedroom, 1 Bathroom) has been recently updated with new stainless steel appliances.Whether you're looking to renovate, hold as a long-term investment, or redevelop, the possibilities are endless. Located just minutes from downtown, stampede park, and the amenities along Macleod Trail, this property offers unmatched convenience with easy access to transit, shopping, dining, and major commuter routes.Opportunities like this are rare. You could live in one unit and rent the other 3 units, or hold this property as a 4 unit rental building. This property combines immediate income with exceptional redevelopment potential. A true opportunity to secure long term value in Parkhill! (id:52806)
Canmore, Alberta
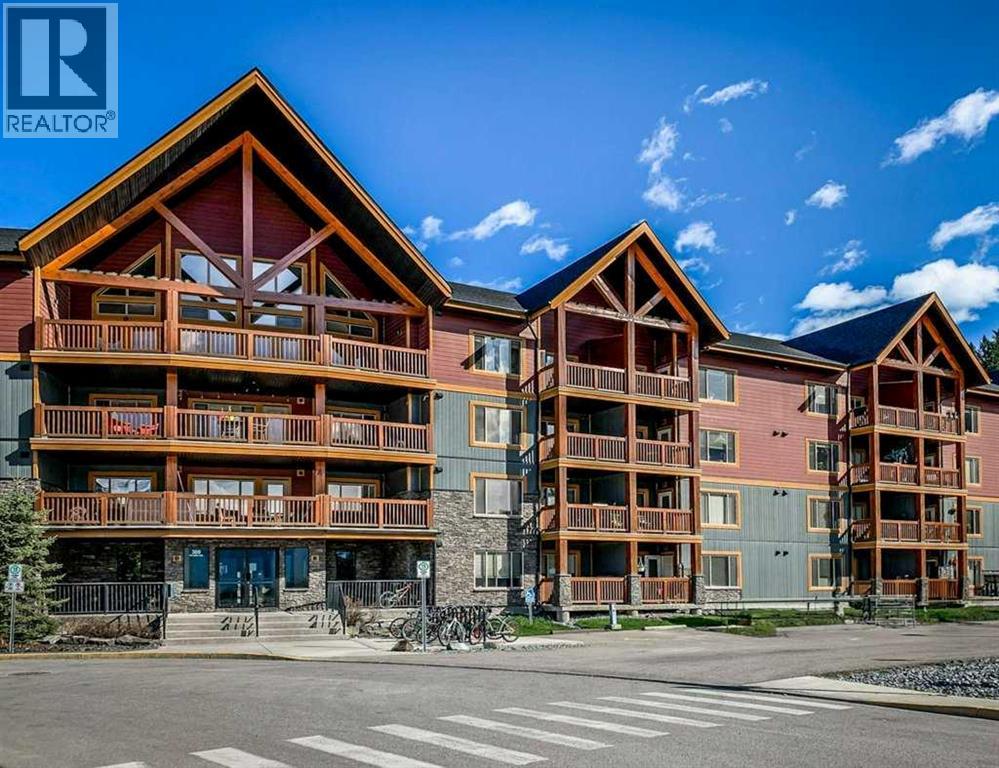
Sunny South-Facing 1-Bedroom + Den with Mountain Views - A bright and inviting 730 sq. ft. 1-bedroom + den home offering gorgeous south-facing mountain views and an excellent opportunity for first-time buyers, couples or a young family looking to get into the Canmore market. Located on the third floor, this sunny home has been freshly painted and features durable vinyl plank flooring throughout, granite countertops, newer appliances and a cozy fireplace. The neighboring complex provides a natural buffer from much of the surrounding activity while still allowing you to enjoy the beautiful southern mountain views. An electric door lock adds everyday convenience, while two parking stalls—one indoor and one outdoor—are a rare and valuable bonus in Canmore apartment buildings. There is also a dedicated storage cage in the parkade. The well-maintained complex offers a gym, basement workroom and an upstairs meeting room, and is pet friendly. A dog park is conveniently located just behind the complex. A great combination of sunshine, views, practical features and affordability—an ideal place to call home in Canmore. (id:52806)
Calgary, Alberta
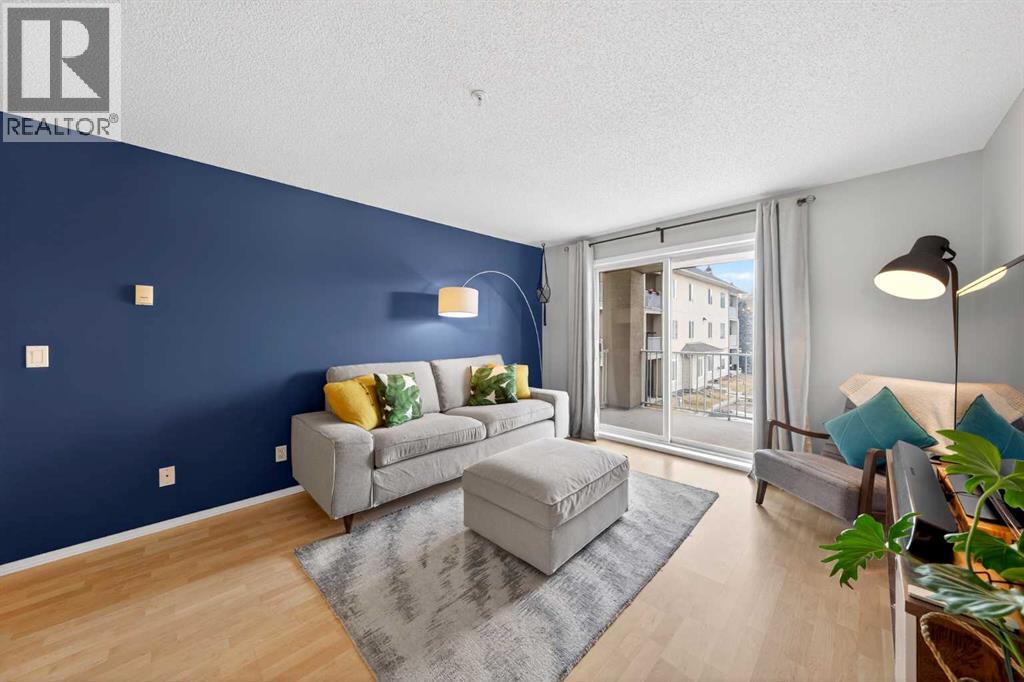
Welcome home to this functionally laid-out 2-bedroom, 2-bathroom condo in the welcoming community of Citadel—an ideal opportunity for first-time buyers looking to leave renting behind and start their homeowner journey. The open-concept layout features a spacious kitchen with an eat-up bar that flows seamlessly into the living and dining areas, perfect for entertaining or relaxing after a long day, while the large private balcony off the living room is ideal for summer BBQs and enjoying the fresh air. The primary bedroom offers a walk-in closet and private ensuite with shower. The second bedroom is well sized with convenient access to the main bathroom, making it perfect for guests, family, or a home office. In-suite laundry with a Miele washer and dryer, plus an IKEA Pax pantry for extra storage, adds a thoughtful, elevated touch to everyday living. Condo fees include heat, water, and electricity, offering predictable monthly costs and real peace of mind. A storage room located directly in front of your underground titled parking stall, plus an additional above-ground parking stall for a second vehicle, rounds out the everyday convenience. This well-kept condo is a rare find and a smart step into homeownership—don't miss your chance to book your private showing and make this your new home. (id:52806)
Calgary, Alberta
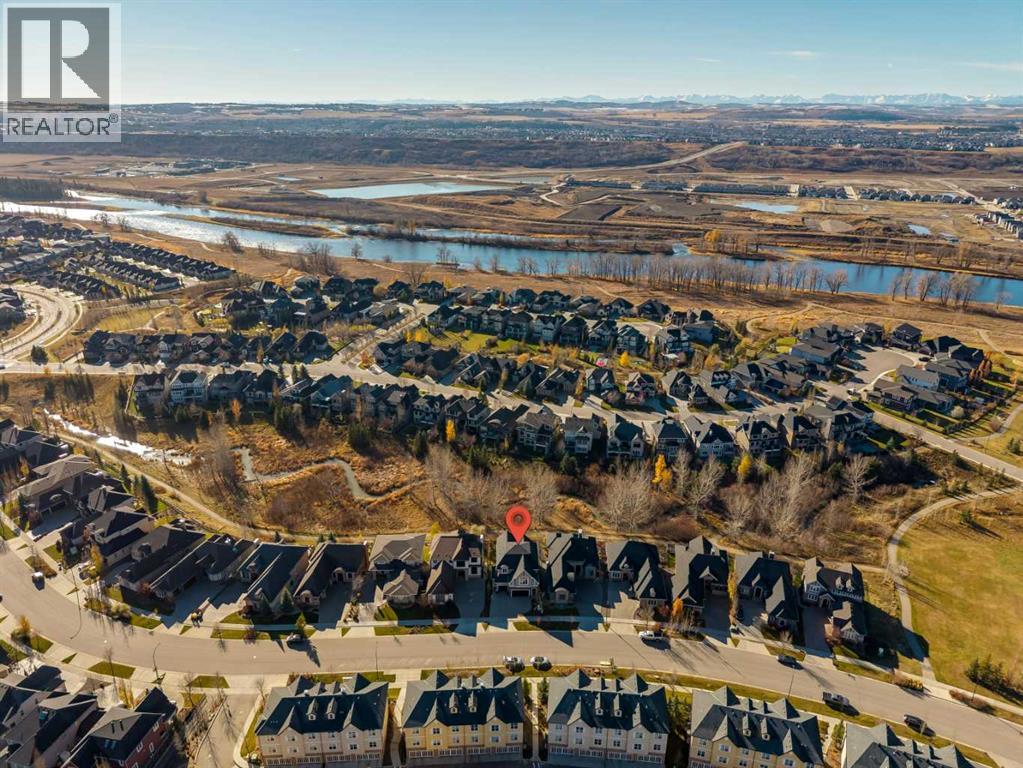
Welcome Home to Riverstone in Cranston! First time offered for sale; with over 4,400 sq ft of living space, this custom 4-bedroom walkout home - backing onto a private Greenspace, is fully finished, and ideal for families looking for flexible living spaces to fit everyone’s needs. The open floor plan of the main level provides for the perfect family hub. The living room with beamed vaulted ceilings, large windows and cozy gas fireplace, opens to the dining area and kitchen. The well-appointed kitchen hits all the marks, with stainless steel appliances including a Frigidaire Professional fridge, 5 burned gas cooktop, a large island with breakfast bar, service station/coffee bar and walk in pantry. The office is separated by French doors, making it the perfect work or library space and there is a 2-pc guest bath off the main foyer. There is a large mudroom off the triple car garage with a wall of built-in storage, shoe cubbies and a bench. Enjoy hardwood floors, built-ins and central air throughout. The upper level offers 4 nice sized bedrooms, a 4-pc bathroom, laundry room with linen closet and a family room with vaulted ceilings. The primary living space has a huge walk-in closet with built-ins and a 5-pc ensuite with soaking tub and large walk-in shower. The walk-out basement is fully finished and offers a large rec room with back yard access, a gym area and tons of storage. There is plumbing in the closet to add a bathroom. Backing onto greenspace, the SW facing backyard is perfect for summer nights around the firepit , grilling on the balcony (with BBQ gas line) or lounging on the covered patio. Access a walking path out the back gate that will take you right to the river! There’s even room for all the toys or your summer ride in the triple car garage. Minutes to the amenities of Cranston Corner & Cranston Market. Close to schools & the Calgary Health South Campus. Commuting is easy with quick access to Stoney Trail, Deerfoot Tr & MacLeod Tr. (id:52806)
Calgary, Alberta
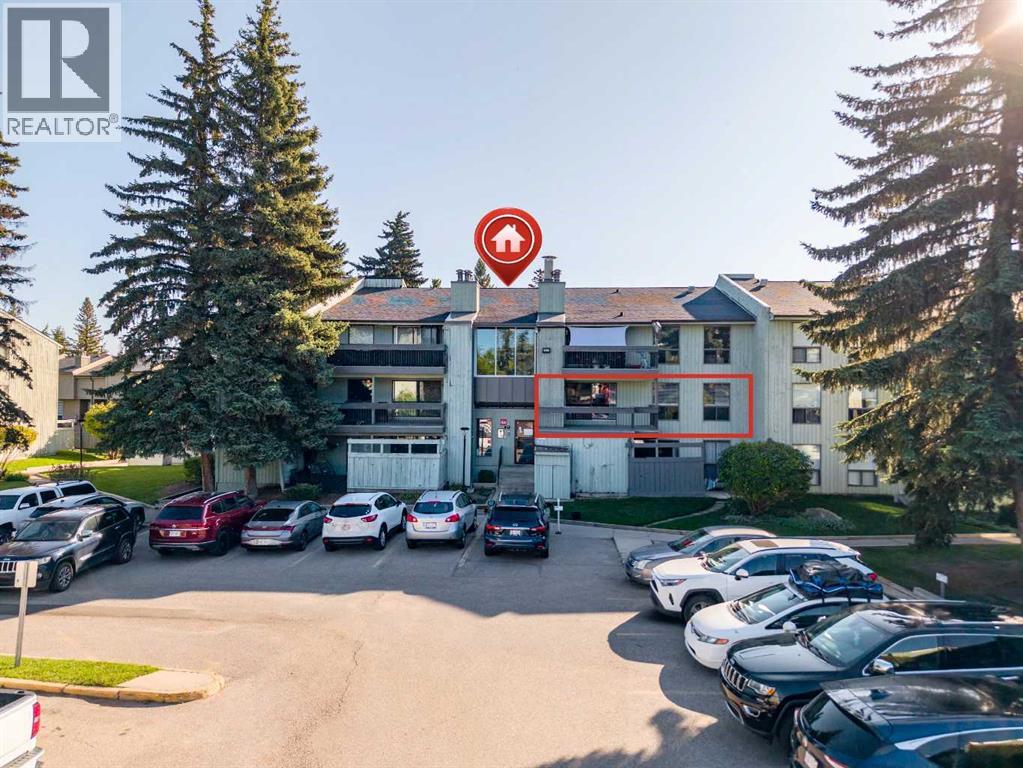
UNDER $175K IN BRAESIDEOne of the most affordable 2-bedroom condos in Calgary's southwest — and it's vacant, so first-time buyers can move straight in and investors can place a tenant immediately. No waiting on anyone's schedule.813 sq ft with a bright, open layout: spacious living room with a tile-faced wood-burning fireplace, easy flow through kitchen and dining, in-suite laundry, and storage in the suite plus extra exterior storage. The large west-facing balcony overlooks mature trees — afternoon sun and a quiet, green outlook instead of a parking lot.At Brookpark Gardens, the condo fee keeps ownership simple: heat, water, sewer, insurance, professional management, and reserve fund contributions are all included — one predictable monthly number, no utility surprises. Assigned parking stall included. Pets welcome with board approval.The location does the rest: directly across from Southland Leisure Centre, minutes to shopping, schools, and transit including MAX service, with quick access to Glenmore Trail and Stoney Trail — an easy commute in any direction, and the mountains within reach on weekends.Whether it's your first home, your next rental property, or a smart downsize, this is Braeside value that's ready when you are. (id:52806)
Strathmore, Alberta
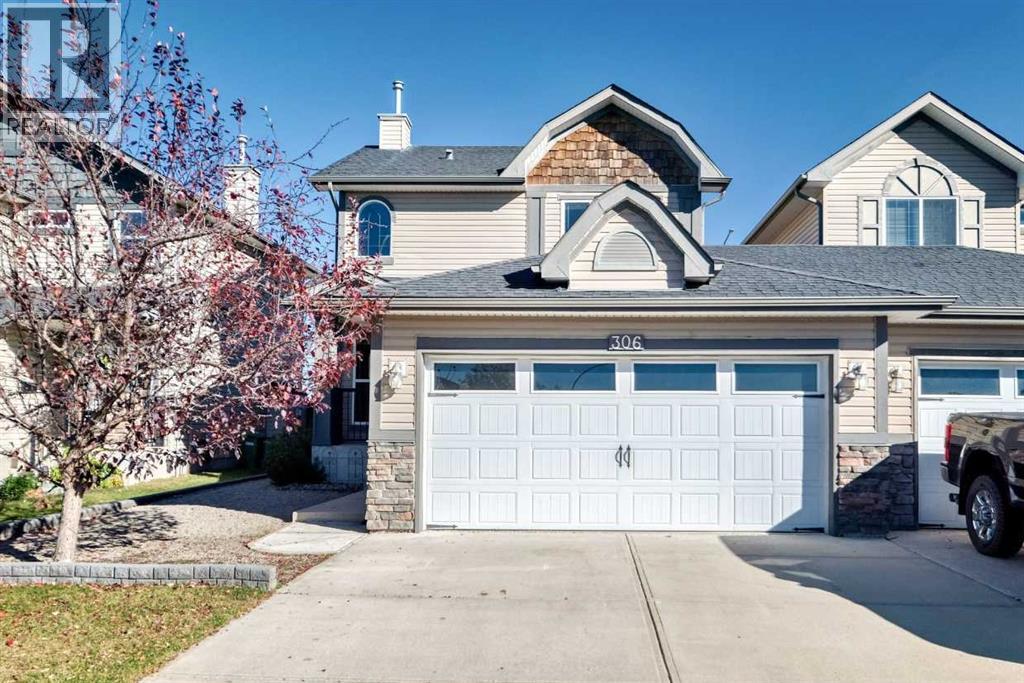
Connected to the neighbouring property only by the garages, this semi-detached home offers the pricing appeal of a half duplex with the privacy of a detached layout. No walls are shared between the homes’ living spaces, a standout feature that sets this property apart. Built in 2007, it offers 1,280 sq. ft. above grade, three bedrooms and 2.5 bathrooms. Professionally cleaned carpets, a recent furnace tune-up and freshly cleaned ducts make this home move-in ready.The main floor features a practical layout with a kitchen, breakfast nook and living space with a gas fireplace, along with a 2-piece bathroom. A laundry room/mudroom at the garage entrance adds everyday convenience. Upstairs, the primary bedroom includes a 4-piece ensuite, while two additional bedrooms share a full 4-piece bathroom. The undeveloped basement provides room for future plans, with a bathroom rough-in and sump pump already in place.The east-facing backyard enjoys prairie views and an expansive two-tiered deck. Step out the back door onto the 12'7" × 6' upper deck, featuring a granite bar-height countertop, then down to the 24' × 10.5' lower level with built-in seating and plenty of space for outdoor dining and relaxing. There is also lawn space for kids or pets and a tool shed for landscaping equipment. The double attached garage includes 220V power for compatible tools or heating equipment. The 100-amp electrical panel has room for additional circuits, with capacity for future renovations, a hot tub or EV charging to be confirmed based on the proposed installation. Shopping, restaurants and other amenities are within walking distance, bringing everyday convenience to this Strathmore location. (id:52806)
Calgary, Alberta
Welcome to your sun-filled sanctuary in the heart of Bridlewood. Proudly offered by the original owner, this spacious third-floor condominium combines comfort, convenience, and exceptional value. Condo fees include heat, electricity, water, and sewer, and the building is pet-friendly, making everyday living effortless. Designed with an inviting open-concept layout, this beautifully maintained home features two bedrooms and two full bathrooms, with expansive windows that fill the space with natural light. The kitchen flows seamlessly into the dining and living areas, creating the perfect setting for both relaxed daily living and entertaining. A generous breakfast bar and abundant counter space provide plenty of room for casual meals, morning coffee, or gathering with family and friends. The bright living room extends to a large private balcony complete with a gas line for BBQing, making outdoor dining and summer evenings easy to enjoy. The spacious primary retreat offers a walk-in closet and a private 3-piece ensuite. A well-positioned second bedroom is located near the full 4-piece bathroom, providing flexibility for guests, family members, or a home office. Additional features include in-suite laundry, a large storage room, and a titled heated underground parking stall. Best of all, all utilities are included in the condo fees, providing outstanding value and peace of mind. Ideally located close to shopping, restaurants, schools, parks, public transit, and major roadways, this home offers the perfect balance of comfort and convenience. Bright, spacious, and move-in ready, this is Bridlewood living at its finest. (id:52806)
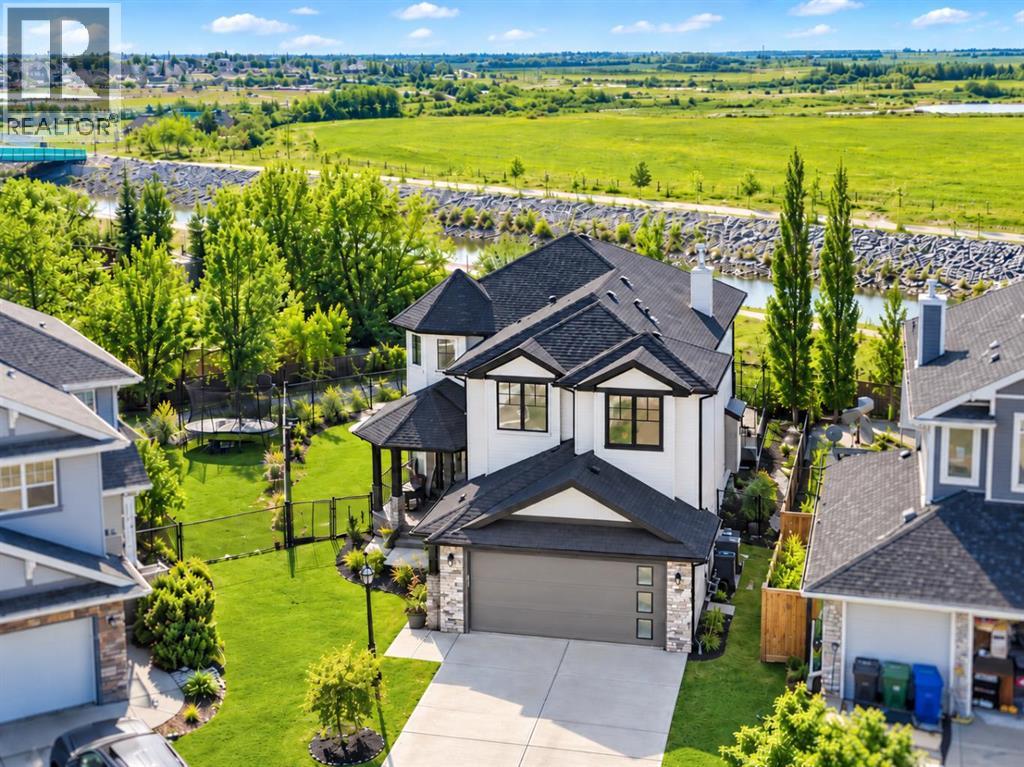
Chestermere, Alberta
Welcome to 396 Rainbow Falls Way, a beautifully maintained two-storey home offering a rare lifestyle opportunity in one of Chestermere’s sought-after canal communities. Set on a large pie-shaped lot with a sunny southwest-facing backyard, this property backs onto the pathway system, canal and green space, creating an exceptional setting for outdoor living, beautiful views and recreation just beyond your back gate. Enjoy canal-side walks, cycling, kayaking or paddleboarding just steps from home.From the moment you arrive, the home impresses with beautiful curb appeal, a covered front porch, Hardie Board siding and a well-maintained exterior. Inside, hardwood flooring welcomes you into an inviting layout. Just off the entry, French doors open to a dedicated main-floor office, ideal for working from home, while a separate main-floor bedroom offers flexibility for guests or family. A convenient two-piece bathroom completes this level.The heart of the home is the beautifully appointed kitchen, featuring quartz countertops, stainless steel appliances, under-cabinet lighting, ample prep space and a large island ideal for casual dining or entertaining. The kitchen flows into the dining area and spacious living room, where soaring open-to-above ceilings and expansive windows bring in natural light while framing the backyard views. A fireplace anchors the living space, making this impressive room equally inviting on quieter evenings. From the dining area, step onto the upper deck and down to the stamped-concrete covered patio, ideal for summer evenings, morning coffee or gatherings with friends. The expansive, private backyard offers room for children to play, gardening or simply soaking up the southwest sunshine, with greenery, pathways and the canal beyond. The deep lot offers space to spread out, while the open landscape behind the property adds to the peaceful, private setting.Upstairs, the primary retreat offers an abundance of space, a walk-in closet and a five-pi ece ensuite. Two additional generously sized bedrooms are complemented by a four-piece bathroom and separate laundry room with sink, adding convenience to the upper level.The fully finished basement extends the living space with a large recreation room, an additional bedroom, a four-piece bathroom, storage and utility space with plenty of flexibility for movie nights, hobbies or visiting family. In-floor heating adds comfort to the basement and oversized finished garage, both served by a new boiler. Additional highlights include two furnaces and two brand-new front windows.With nearly 2,500 square feet above grade, five bedrooms, a finished basement, an oversized heated garage and a southwest-facing backyard backing onto the canal, green space and pathways, this home offers an outstanding combination of space, comfort and lifestyle. Enjoy a walk or bike ride along the pathways, paddle toward the lake, or unwind in your own private outdoor retreat. 396 Rainbow Falls Way is a special place to call home. (id:52806)
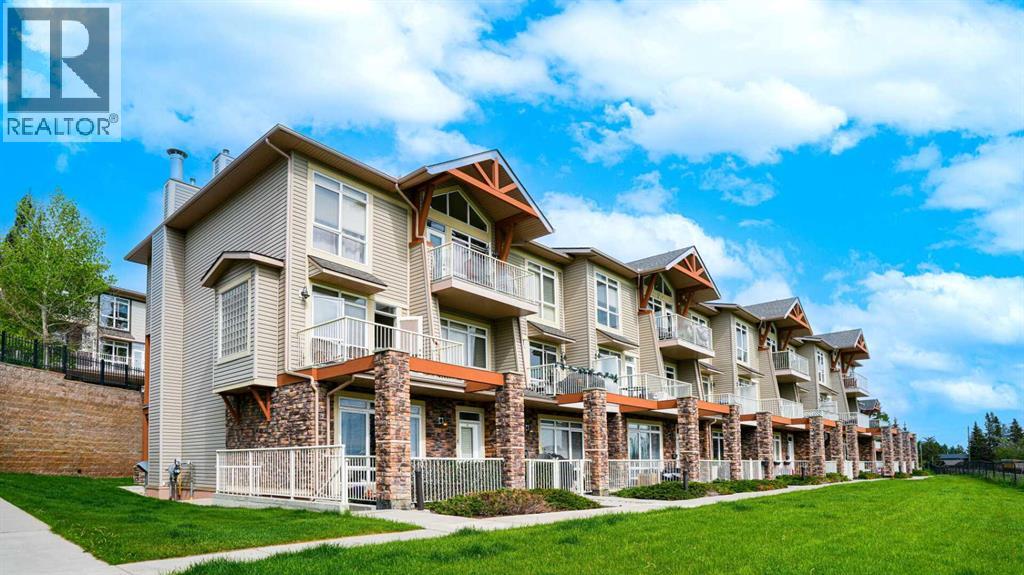
Calgary, Alberta
Imagine coming home to a stylish urban retreat every day – welcome to #1, 169 Rockyledge View N.W., where contemporary design meets exceptional convenience. This 767 square-foot townhome is more than just a living space; it’s an embodiment of modern comfort and effortless living. Perfectly suited for singles or couples, this property offers a harmonious blend of function and aesthetics. Step inside and be greeted by a spacious and open floor plan that immediately feels like home. The seamless integration of the living, dining, and kitchen areas maximizes the space, creating a versatile environment that’s perfect for both relaxation and entertaining. The heart of the home, the kitchen, features recent updates that elevate its style and functionality. The kitchen is a culinary dream with endless countertops, a kitchen island, and a breakfast bar, ideal for casual meals or entertaining friends. Stainless-steel appliances add a touch of modernity, while ample storage and prep space ensure cooking is a delight. The abundant natural light streaming through large windows makes the entire place feel bright and welcoming. Retreat to your serene bedroom, a cozy haven designed for rest and rejuvenation. The updated bathroom continues the theme of modern elegance with high-quality fixtures and finishes, providing a spa-like experience every day. Now, when stepping outside, you can choose between a very private, north facing patio and the large, south facing patio with the unobstructed mountain's view and ready for the summer barbequing and guests entertaining. For your convenience and additional value, the unit comes with a full-size newer washer and dryer, underground, heated parking stall and a storage locker. Condo fees include heating, water/swage and garbage disposal. This move-in-ready unit ensures you can settle in without the hassle of renovations. For those considering investment opportunities, this place holds significant rental income potential. Its desirable featur es and prime location make it an attractive option for tenants, promising a steady and rewarding return on investment. Don’t miss the chance to own this modern, conveniently located home with an easy access to major highways, short drive to downtown, proximity to grocery shopping, restaurants and coffee shops. Whether you’re a first-time homebuyer, downsizing, or seeking an investment property, this home offers everything you need and more. Schedule a viewing today and discover the perfect blend of style, comfort, and convenience. (id:52806)
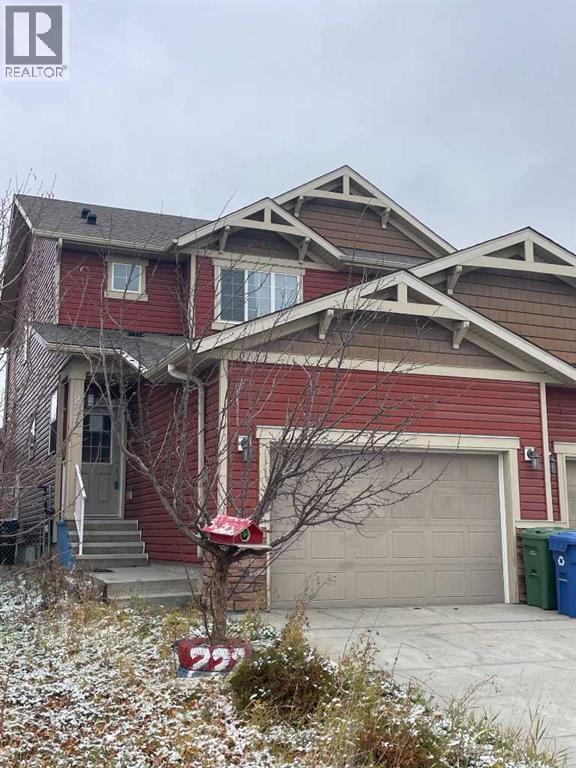
Calgary, Alberta
Fantastic Opportunity to OWN a home near schools and shopping in Saddleridge. This 4 bedroom, 3.5 Bath home with single attached garage, and garage pad in back is waiting for its new owners. It is FULLY FINISHED . This home has a very functional kitchen, with granite counters and modern cabinetry. There is also a pantry, and utility closet. Nice big windows let in plenty of light. The living room is a great size and place to entertain and have family time. There is also a 2 piece bath on the main level for convenience. Upstairs are 3 good size bedrooms with Primary hosting a walk in closet and 3 pce en suite. Laundry is also on this level and a 4 pce bath for the family. Going downstairs you'll notice a private side entrance. The finished basement comes with a with 4th bedroom along with a 4 pce bath and living space. It may have been a suite at one time, but is also a great space for the teenagers to hang out. Saddleridge has schools, shopping, easy access to Stoney Trail and bus routes. Come and view this property today and live here tomorrow. (id:52806)
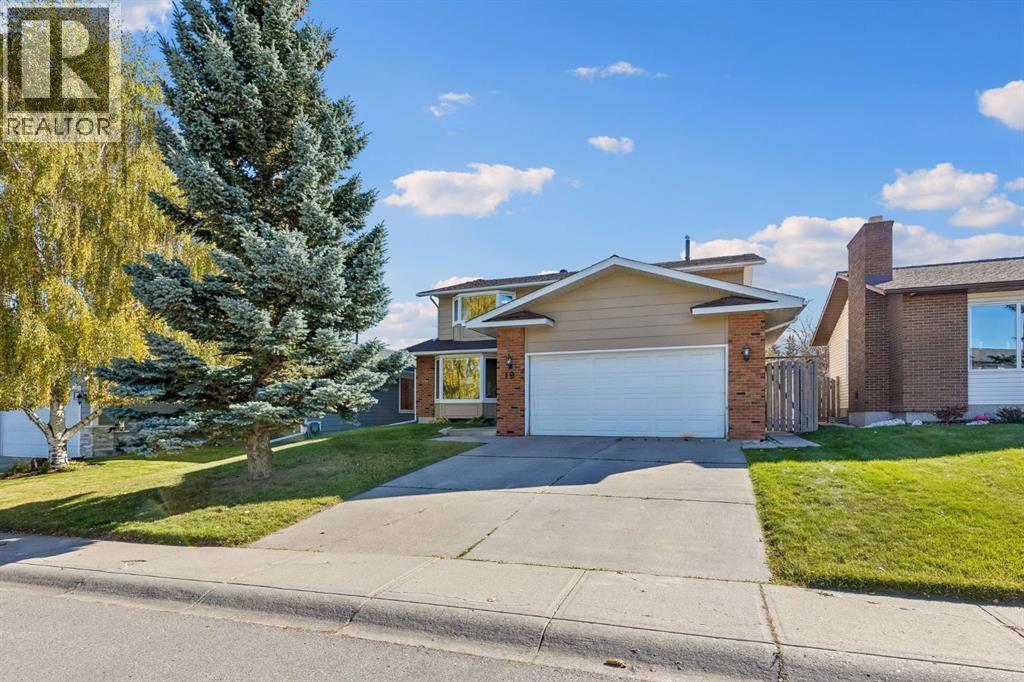
Calgary, Alberta
This spacious and beautifully updated family home offers FOUR bedrooms upstairs, incredible indoor and outdoor living spaces, and a sunny, private SOUTH-facing backyard in the established community of Woodbine.Inside, rich Brazilian cherry hardwood floors add warmth and character throughout the home. The updated kitchen is designed for both everyday family life and entertaining, featuring granite countertops, abundant maple cabinetry, a professional-style dual fuel (gas stove, electric oven) DOUBLE OVENS - Thermadore range and an additional Kitchen-Aid wall oven —perfect timing for Thanksgiving dinners and holiday hosting! The kitchen opens into the casual dining and living areas, while a separate formal dining room gives you another beautiful space for larger gatherings and special occasions.The main floor also offers a formal living room that can easily become a home office, library, music room or playroom. A proper mudroom with a door that closes keeps coats, shoes and everyday clutter tucked away when guests arrive. Laundry hookups remain in the mudroom if you prefer main-floor laundry, while the current laundry setup is downstairs—with the added convenience of a laundry chute from upstairs.Upstairs is a layout families will love, with the increasingly hard-to-find bonus of FOUR bedrooms on one level. Both upstairs bathrooms have been renovated, including an impressive primary ensuite with dual sinks, granite countertops, a large glass shower and an oversized soaker tub.And then there’s the backyard. Sunny, south-facing and exceptionally private, it’s made for long Calgary summer days. A huge, low-maintenance Duradek deck provides plenty of room for outdoor dining and entertaining, while the gazebo creates a shaded spot to relax. There’s also RV PARKING and rear-lane access, meaning you aren’t sharing your back fence directly with another neighbour—a fantastic bonus for added privacy.Downstairs, the large basement provides even more living space along with plenty of flexibility for the future, including room to add another massive bedroom if needed.The improvements extend well beyond the cosmetic updates; numerous major upgrades have been completed over the years, including updated windows, a newer roof with an impressive 50-year TRANSFERABLE WARRANTY, and many other thoughtful improvements throughout the home, giving the next owners added peace of mind for years to come.And finally, the location ties it all together. Set in the established fantastic community of Woodbine, you’re close to several schools and just minutes from the pathways, trails and natural beauty of Fish Creek Provincial Park. Everyday conveniences are equally easy, with the newer Costco and plenty of shopping, restaurants and services nearby. Quick access to Stoney Trail and Calgary’s ring road makes getting around the city, or heading west toward the mountains, becomes a breeze. With space, privacy, thoughtful updates and an incredible location, this one is designed (id:52806)
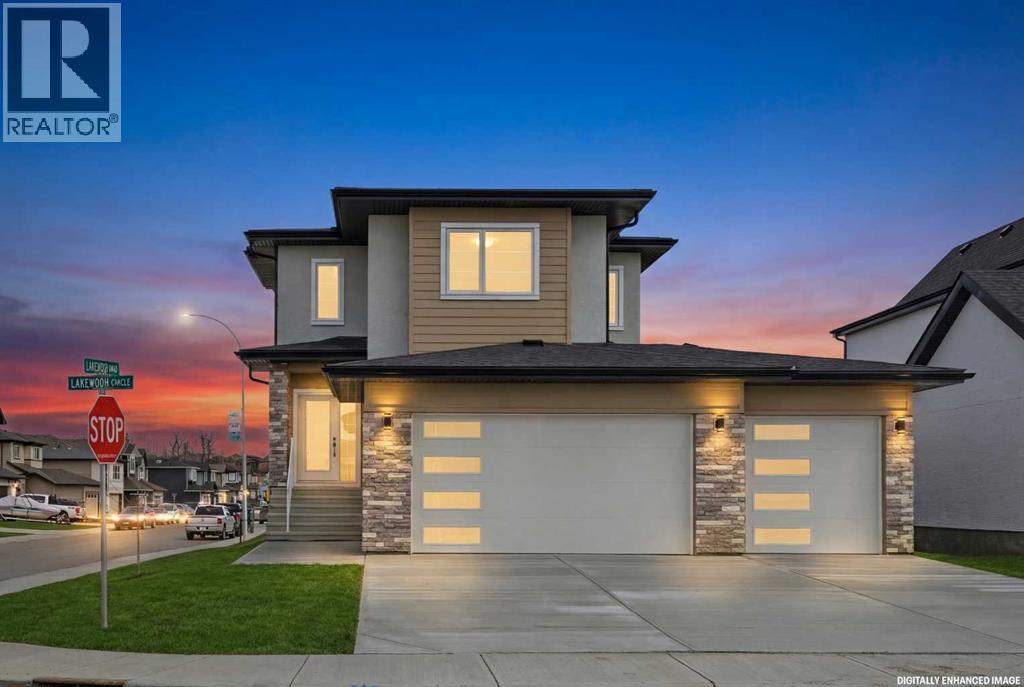
Strathmore, Alberta
Welcome to this beautiful 2,317 sq. ft. two storey walkout home built by Dhaduk Homes, located on a desirable corner lot in the Lakewood community of Strathmore. Backing onto a peaceful pond, green space, and walking pathways, this home offers beautiful views and plenty of natural light. The property features an oversized triple-car attached garage and a spacious driveway with plenty of parking.The main floor offers a bright, open concept layout with a spacious living room featuring an electric fireplace, a dining area, and a modern kitchen with stainless steel appliances, plenty of cabinets, a large island, and a walk-in pantry. A main floor bedroom is perfect for guests, a home office, or family members. A convenient 2 piece bathroom completes the main floor.Upstairs, you will find a spacious primary bedroom with a 5 piece ensuite and walk in closet, along with two additional good sized bedrooms and a full 4-piece bathroom. The upper floor also features a large bonus room, an open to below area, and convenient laundry.The unfinished walkout basement offers plenty of space for future development and direct access to the backyard. Additional features include 9 foot ceilings on the main floor and basement, and an upgraded 200 amp electrical panel.Enjoy the beautiful pond views, nearby walking paths, and peaceful surroundings. This home offers a great combination of space, comfort, and modern features in a growing community. Don't miss this opportunity to own a beautiful walkout home with a triple car garage backing onto a pond! (id:52806)
