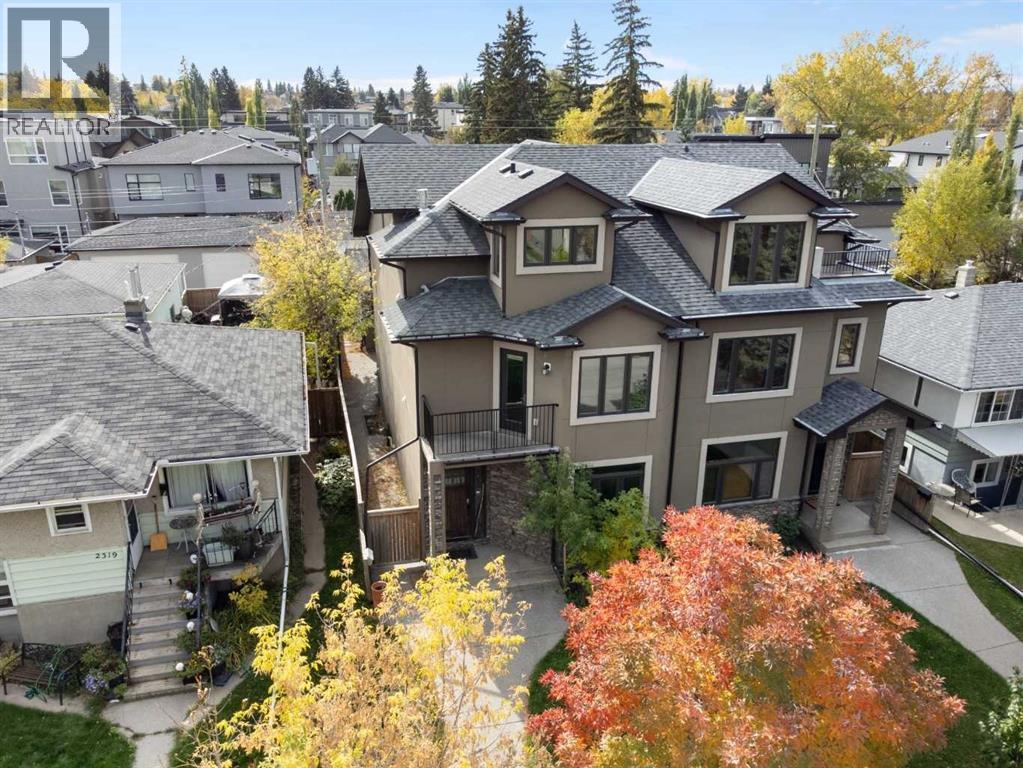
Calgary, Alberta
Your opportunity to move into a great semi-detached home in the desirable inner-city community of Richmond Hill. Custom built in 2007 this unique 4-bedroom home offers several lifestyle opportunities. There are 4 bedrooms and 4.5 bathrooms, each bedroom has the privacy of its own bathroom. There is plenty of closet space with 3 of the bedrooms having walk-in closets. Spread out over 4 levels, there is plenty of space for quiet personal time. The main floor is designed as the gathering place where friends or family can gather for meals and conversation. Enjoy breakfast and snacks at the raised breakfast bar. The nook with adjacent fireplace is a great place for casual meals or table games. Entertain guests in the spacious dining room away from the kitchen. Catch some rays in the sunny south courtyard or fire up the BBQ for an outdoor evening meal. Examine the quality that has been built into this fine home. The exterior finishes feature stucco siding with stone trim, metal clad windows, wood exterior doors, exposed aggregate walks and stairs, wooden fence, paving stone patio and architectural asphalt shingles. The same great quality carries to the inside, with custom hardwood floors on the 3 above grade levels, smooth slate tile entrance, and upper-level bathrooms, liberal use of custom stone tile surrounds in bathrooms and backsplashes, granite counters throughout, knock down ceilings and 9’ ceilings on the main and lower levels. Then there is a well-designed gourmet kitchen and the massive, curved staircase that extends to all 4 levels. The home is heated by a high efficiency Carrier furnace and high efficiency hot water tank that also supplies heat to the lower-level floor. A quiet location of tree lined streets, sufficient space to move around with ease, parks within walking distance, easy access to downtown in minutes and access to 17th Avenue, Crowchild Trail and Bow Trail corridors. There are a variety of restaurants, services, schools and numerous amenities i n the area. Make it yours by adding your personal choice of décor with a new coat of paint and enjoy this wonderful home. (id:52806)
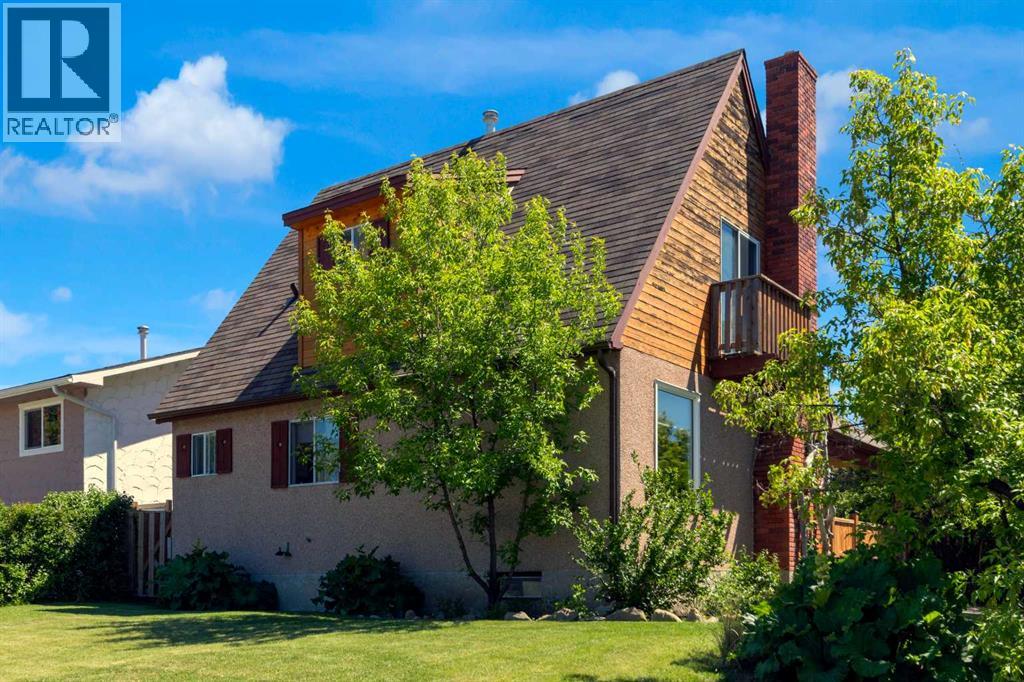
Cochrane, Alberta
OPEN HOUSE Sunday October 31st (12-2PM) in the highly desirable community of Cochrane Heights, this character home sits on a corner lot across from the Tri Schools and offers over 1,500 sq. ft. of living space. It features 3 bedrooms, an open living and dining area, a renovated kitchen, and a front den, along with a private covered courtyard for outdoor family time. The main level is filled with natural light and includes the open-concept living, dining, and kitchen area, plus the front den and a 2-piece bath. Upstairs are a 4-piece bath, a bedroom, and the primary bedroom with a private balcony. The lower level offers a family room, a hobby/rec room or potential future bedroom, and a large unfinished area with the mechanical room and laundry. Outside, you’ll find a covered courtyard, a fire pit, and plenty of yard space for outdoor activities. Call today to book your viewing. (id:52806)
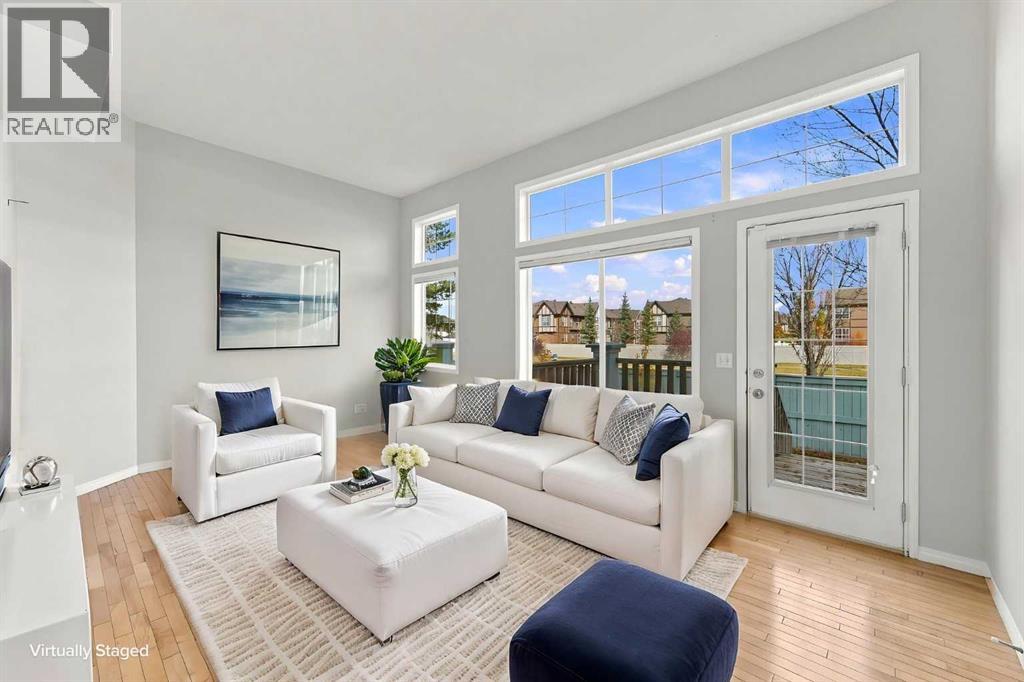
Calgary, Alberta
Two bedrooms, two private ensuites and an attached garage, ALL for $365,000! Welcome to this bright split-level townhome with a thoughtful layout that gives you space to gather, unwind and enjoy your own privacy. The living room makes a welcoming first impression with its soaring ceiling, expansive windows and direct access to the rear deck. Natural light fills the space, creating an inviting setting for quiet mornings or evenings with friends. Just a few steps above, the kitchen and dining area overlook the living room, keeping the spaces connected while giving each its own distinct feel. Warm wood cabinetry, generous counter space and a pantry make the kitchen practical for everyday cooking, while the adjoining dining area offers room to sit down and enjoy a meal. A convenient half bath and laundry complete this level. Upstairs, both bedrooms feature their own ensuite bathrooms, a layout that works beautifully for sharing a home or hosting overnight guests. The primary bedroom also includes a walk-in closet, while the second bedroom offers the comfort and independence of its own private bathroom. The finished basement adds flexible space for a home office, workout area, movie room or hobbies. An attached single garage and driveway provide convenient parking, and the rear deck offers a spot to step outside and relax. With two bedrooms, 2.5 bathrooms and versatile living spaces throughout, this Copperfield townhome brings together comfort, privacy and everyday practicality at an appealing price. Book your showing and discover how well this home could fit your next chapter! (id:52806)
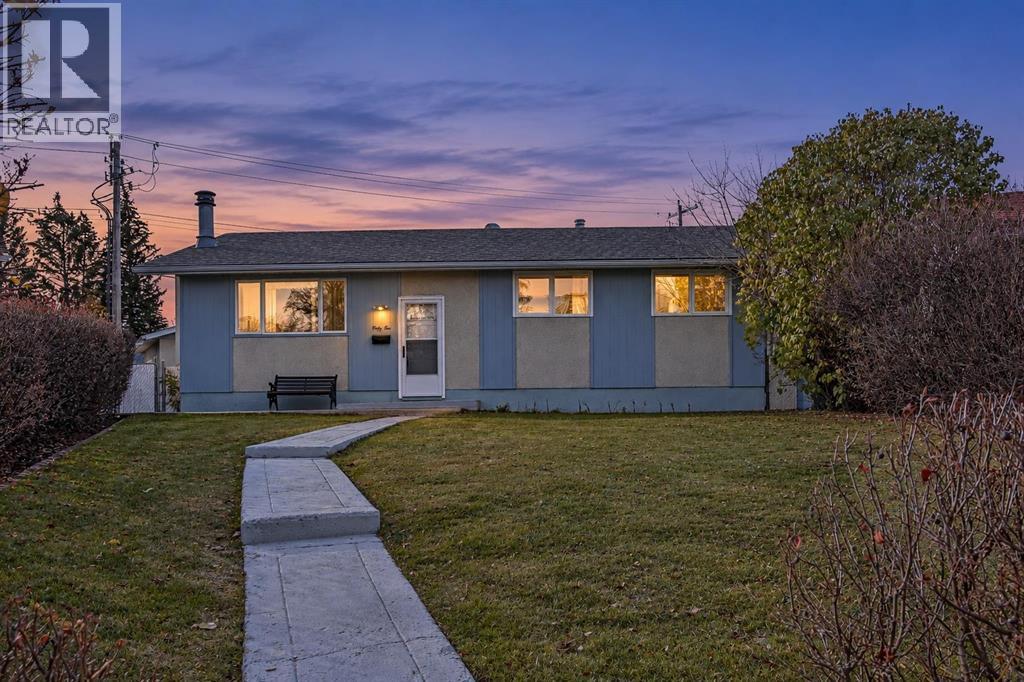
Calgary, Alberta
***OPEN HOUSE SATURDAY NOV 7 1-3PM AND sUNDAY Nov 8 1:30-3:30pm*** INVESTOR ALERT!! BIG LOT, BIG POTENTIAL, BIG OPPORTUNITY! Welcome to Haysboro! Whether you're an investor looking for your next project, a renovator ready to roll up your sleeves, a developer exploring the possibilities, or a family looking to create their dream home, this property is packed with potential! Nestled on a beautiful, quiet cul-de-sac in the sought-after community of Haysboro, this 1,040 sq. ft. bungalow offers 3+1 bedrooms, 2 bathrooms, a fully developed basement, and an incredible pie-shaped lot that's sure to get your imagination working! Step inside to a spacious foyer that opens into a warm and inviting living room, complete with a cozy fireplace and large windows that fill the space with natural light. The generously sized kitchen offers plenty of cupboard and counter space and is just waiting for someone with a little vision to unlock its full potential. The adjoining dining area provides a great space for family dinners and entertaining friends. Down the hallway, you'll find three comfortable bedrooms, including a spacious primary bedroom, along with a 4-piece bathroom. The fully developed basement adds even more possibilities, featuring a large family room with a second fireplace, a fourth bedroom, a 3-piece bathroom, and a spacious, clean laundry and storage area. Whether you're looking to refresh, renovate, or reimagine the space, there's plenty to work with! Now, let's talk about the real showstopper — THE BACKYARD! Situated on a massive pie-shaped lot, this property offers the kind of outdoor space that's becoming harder and harder to find! Enjoy a huge covered deck, perfect for summer BBQs and entertaining, an oversized, heated and insulated double garage that's ideal for a workshop or hobby space, gated RV parking, a fenced dog run, and STILL plenty of room for the kids to run around! And let's not forget the location! Haysboro is an established, highly desirable community with convenient access to schools, parks, walking paths, shopping, transit, and everyday amenities. For investors, it's all about opportunity. For families, it's all about possibilities. And for anyone with a little imagination, this property could be something special! Great location, incredible lot, functional floor plan, newer windows, shingles have been replaced recently, and loads of potential. Bring your ideas, bring your vision, and don't miss your chance to make this Haysboro property your next success story! (id:52806)
Calgary, Alberta
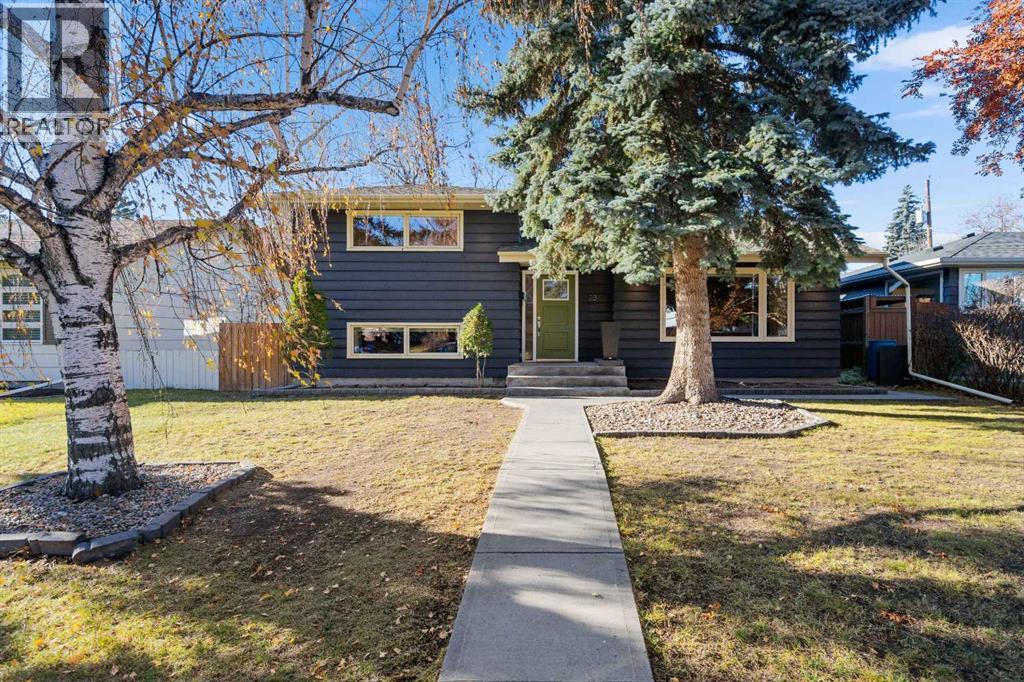
** OPEN HOUSE SUNDAY, NOVEMBER 8, 2-4 PM. ** Stunning, fully-updated home in popular West Haysboro! If you’re looking for turnkey, this is the one! Lovely curb appeal with newer charcoal-coloured exterior paint (2023) and a pop of fresh green on the front door to welcome you! Step into the foyer and experience all this home has to offer. Gorgeous natural oak hardwood flooring graces the main and upper levels. Fresh paint, upgraded millwork and recessed pot lights throughout. Spectacular living room with newer electric fireplace (2024) and huge window overlooking the front yard. Spacious dining area. Superb kitchen with loads of sparkling white cabinets, granite countertops, and some newer appliances (stove 2022, microwave 2026). A few steps up to the bedroom level reveals a generous primary bedroom and two additional bedrooms, along with a renovated main bath with a deep tub. Fabulous lower level with incredible family room featuring another electric fireplace, newer 3-piece bathroom (2019), and large laundry room. Massive crawl space for endless storage accessible from family room. All mechanicals have been upgraded: new furnace (2026), new hot water tank (2026), newer A/C (2022), newer electrical including 200 amp rough-in for hot tub (2019). Step out the back door and enjoy the stunning west-facing back yard with magnificent elder tree, expansive deck, privacy screen and low-maintenance landscaping. It’s like your very own urban oasis! Looking for the ultimate garage? How about oversized (26x24) and heated with a workshop and a new roof (2023)! This home really does have it all, and it’s located on a quiet street just steps to transit and shops. With great schools and a central location, West Haysboro is a wonderful place to call home. Honestly … just pack your bags and move on in! (id:52806)
Calgary, Alberta
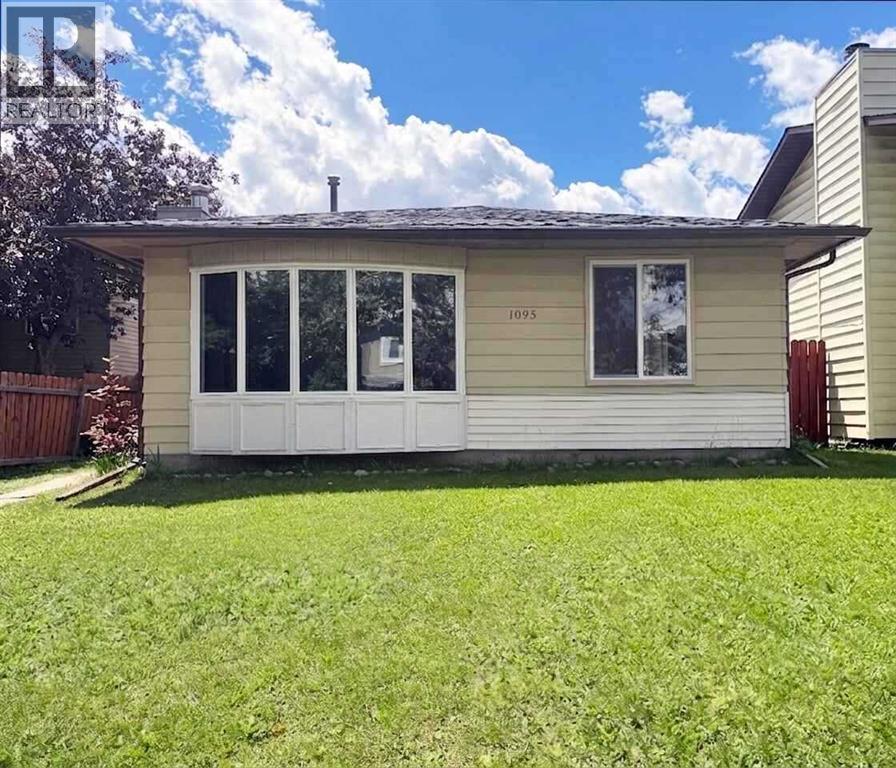
Open House this Sunday 1:30-4:30 p.m. Move-in ready and priced under $500K! Welcome to your next chapter in Beddington Heights. This fully detached four-bedroom, three-full-bath home with a true double garage is vacant and ready for immediate possession, so you can be settled in before the snow flies. Step inside to bright, open main floor where oversized windows pour light across the living and dining rooms and a brick-faced wood-burning fireplace sets the tone for cozy winter evenings. The updated kitchen, with newer cabinetry and marble countertops, has its own eating nook for weekday breakfasts and homework sessions. Upstairs, the primary bedroom enjoys the privacy of its own 3-piece ensuite. a feature rarely found at this price, while two more bedrooms share a full 4-piece bath. The fully developed lower level is where this home really stretches out, with a spacious family room for movie nights, a fourth bedroom ideal for guests, teens or a home office, a third full bathroom, laundry and a hug crawl space that swallows all the seasonal storage. Out back, a long side deck leads to a fenced, southwest-facing yard that catches the afternoon sun, perfect to summer barbecues, a garden, or kids and pets at play, while the 23'5"x 21'5" detached double garage with new garage door off the back lane keeps two vehicles warm all winter with room to spare. Peace of mind comes built in: new roof, eavestroughs and hot water tank (2018), plus updated entry doors, vinyl windows and flooring throughout. R-CG zoning adds long-term flexibility as your needs change. Schools, playgrounds, Beddington Towne Centre Shopping and transit are a short walk away, minutes from Nose Hill Park with quick access to Deerfoot Trail, Stoney Trail and downtown. Book your private showing today! Please note some photos in this listing are staging for better understanding room size. (id:52806)
Cochrane, Alberta
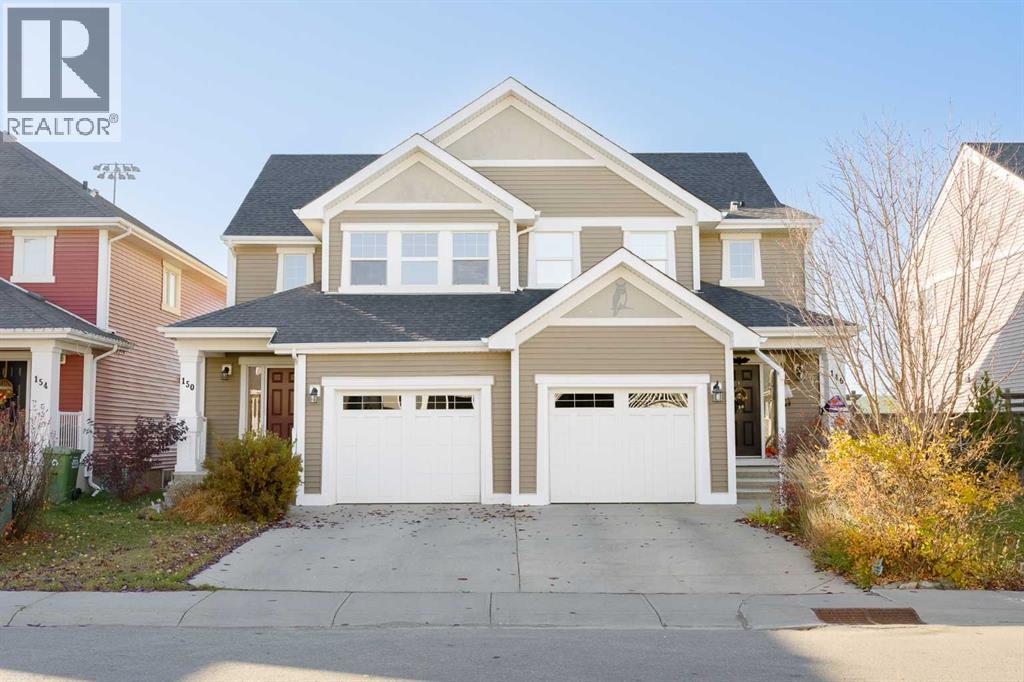
Some homes just feel right when you walk through the door, and 150 River Heights Crescent is one of them! Located in the community of Riversong in Cochrane, this welcoming semi-detached home offers approximately 1,432 sq. ft. of above-grade living space, three bedrooms, 2.5 bathrooms, and a layout that makes everyday life feel a little easier.Step inside and you'll find a bright, open main floor with high ceilings and large windows that bring in plenty of natural light. The kitchen offers generous counter space, a breakfast bar, a pantry, and a thoughtful three-sided layout that keeps you connected to the rest of the home. With the sink set along a pony wall, you can prepare dinner while chatting with family or friends in the dining and living rooms, all while enjoying the view outside. The dining room's electric fireplace adds another welcoming touch, making this a space where people can come together.The kitchen also features several updated appliances, including the fridge and stove (2025), microwave hood fan (2024), and dishwasher (2023).Upstairs, you'll find three bedrooms, including a primary bedroom with its own four-piece ensuite and separate walk-in closet. A second four-piece bathroom gives everyone a little more room during those busy mornings.And some of the bigger updates have already been taken care of! The furnace was replaced in 2026, the hot water tank in 2024, and the garage door opener in 2025. The unfinished basement offers laundry, storage, and the opportunity to create additional living space in the future.Outside, the backyard offers room to enjoy the fresh air, with a rear deck featuring a convenient BBQ gas line and an open outlook toward the nearby high school football field. A single attached garage adds even more everyday convenience.Whether you're buying your first home, planning for the future, or looking for just the right amount of room for your family, this Riversong property offers a comfortable place to settle in and ma ke your own.Come experience that welcoming feeling for yourself! Book your private showing of 150 River Heights Crescent today and Let's make YOUR dreams... Realty! (id:52806)
Cochrane, Alberta
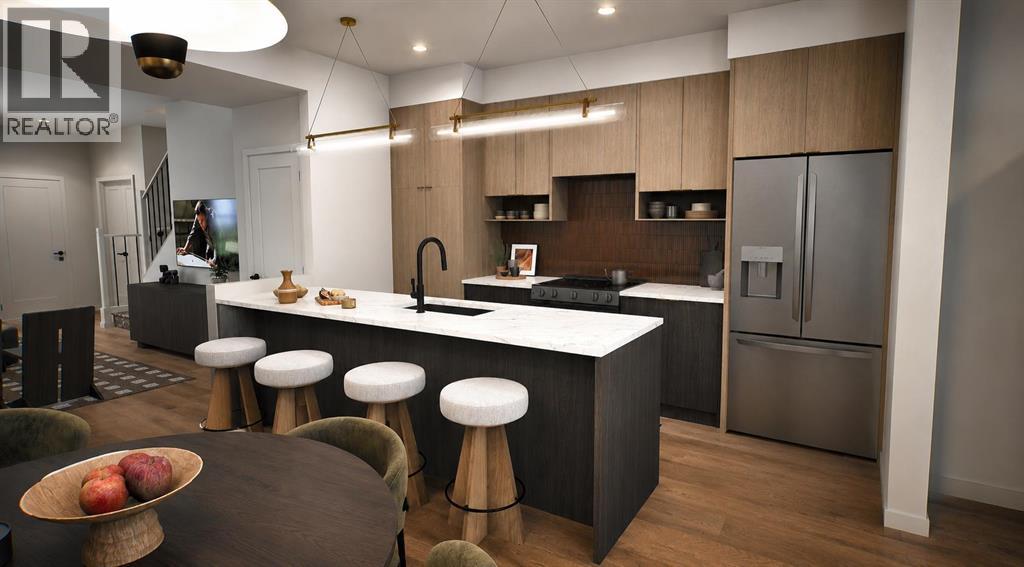
** Open House at Show Home - 78 Agate Road, Cochrane - November 4th 1-3pm, November 5th 2-4pm, November 6th 4-6pm, November 7th 1-6pm and November 8th 12-4pm ** Welcome to this beautifully crafted unit of a four-plex - Talo model by Rohit Homes, situated in the vibrant and rapidly growing community of Heartland in Cochrane. This home is an excellent fit for families, first-time buyers, or anyone looking to right-size without compromising on style or versatility. Offering 3 bedrooms, 2.5 bathrooms, and 1,522 sq. ft. of well-designed living space, this brand-new home features a bright, open-concept main floor with 9' ceilings and a seamless connection between the kitchen, dining, and living areas—ideal for both daily living and entertaining. The contemporary kitchen serves as the focal point, complete with quartz countertops, a central island, and modern cabinetry that blend practicality with sophisticated design. Upstairs, the spacious primary suite includes a private ensuite and generous closet space, complemented by two additional bedrooms and a full bathroom—ideal for kids, guests, or a home office. A convenient upper-floor laundry room adds to the everyday ease of living. The separate side entrance provides added flexibility and future potential, while the rear detached garage offers convenience and additional storage. Set in the dynamic community of Heartland you'll enjoy quick access to parks, schools, scenic pathways, local amenities, and major routes—making commuting to Calgary or weekend escapes to the mountains a breeze. Don’t miss your chance to live in this stylish and functional quadplex in one of Cochrane's most desirable new neighborhoods—schedule your private showing today! (id:52806)
Calgary, Alberta
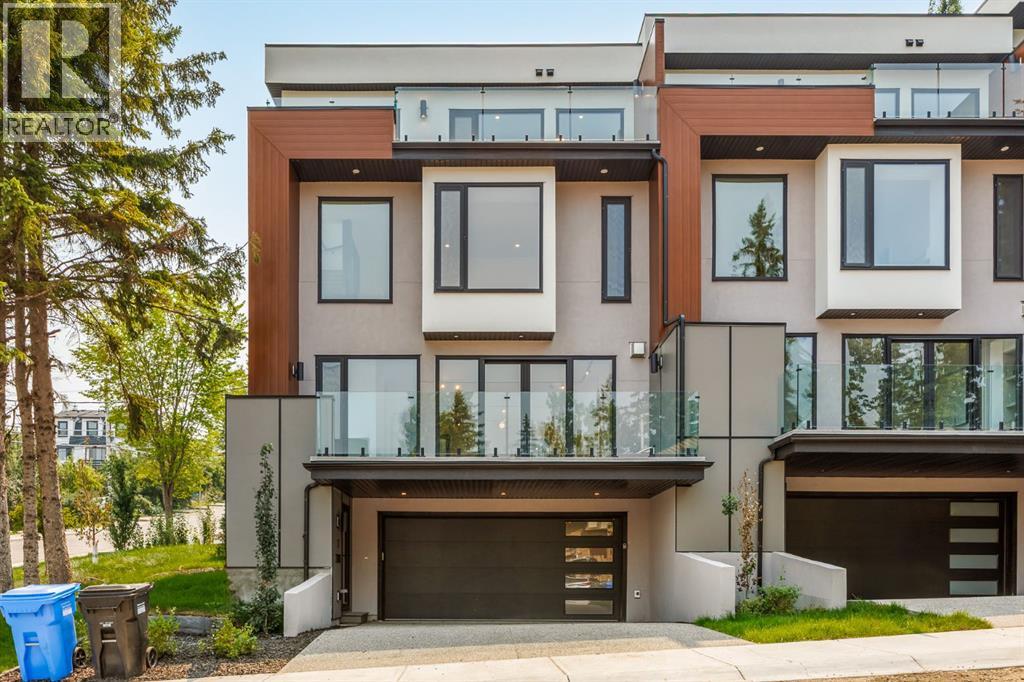
Enjoy exclusive promotions currently being offered by the builder: 1 year of free condo fees if an offer is received & accepted before Oct 12 th & $10,000 of upgrade credits if an accepted offer received before Sep 30th. This three storey townhome incorporates modern-traditional interior design elements for a sophisticated and timeless aesthetic. Perched upon a hill in one of Calgary's most iconic river communities overlooking the picturesque skyline, this brand new unit is a culmination of high quality materials, thoughtful finishing selections, and grand inclusions. The attached triple car garage and private elevator are characteristic of the many luxurious additions strategically embedded within this home. The main floor layout includes a chef's kitchen with premium panel-ready appliances, dining room, living area with gas fireplace, powder room, wet bar, built-in desk area, main floor balcony with sweeping city views, and an outdoor BBQ deck at the rear. On the second level there are two bedrooms, each with walk-in closets and full ensuites, along with a large built-in laundry area with sink and shelving, and a versatile den. The third floor is occupied almost entirely by a spacious primary retreat with another gas fireplace, walk-in-closet, an attached 6 piece ensuite including a steam shower, air jetted tub, bidet, make-up vanity and in-floor heating, along with an additional wet bar, and a third level balcony (designed and loaded for a hot-tub) overlooking the city and nearby Elbow River. This intentional floorplan prioritizes comfort and convenience while maximizing utilization of space. Intricate millwork, ornate wall and ceiling mouldings, a curved, ribbed kitchen island, brush gold accents, 9 foot ceilings, and herringbone hardwood all work together seamlessly to emulate carefully curated beauty. With unrivalled cityscape views, this home is a testament to deluxe inner city living. Notable specifications include: quartz countertops, Spanish porcelain tile , engineered European Oak hardwood, custom designed casing/mouldings, designer light fixtures, LED backlit built-in bookcase, millwork built-ins, satin brass and matte black hardware, European style tilt and turn windows with ticker individual panes of glass, along with rough-in for a security system. The expansive epoxy finished garage also includes EV rough-in, a built-in closet space to be used as a mudroom, and the flexibility to convert a large portion at the rear into a home gym or workshop area in lieu of a third vehicle. This home is situated amongst the natural landscape of the river pathways and surrounded by some of the city's most notable landmarks in the peaceful community of Erlton. Quickly access the shopping and dining opportunities along 4th street, the brand new Convention Centre, Calgary Stampede Grounds, and get to the downtown core in minutes. (id:52806)
Rural Rocky View County, Alberta
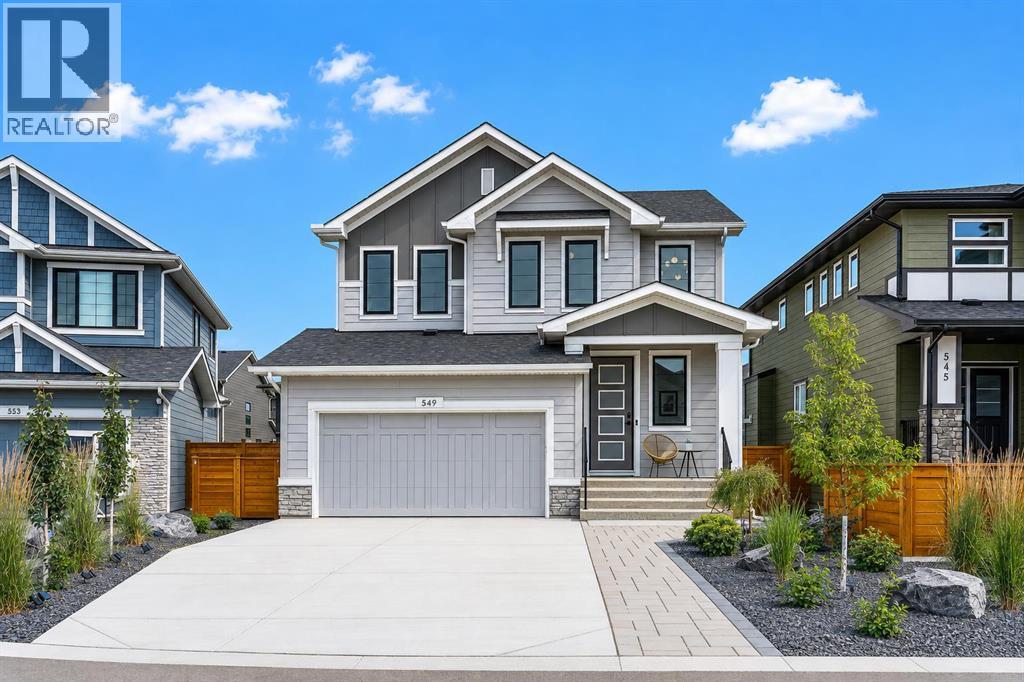
From the beautifully established landscaping and tree lined yard to the exceptional garage, elevated finishes and sweeping mountain views, this Harmony residence has been thoughtfully designed for the way you want to live. Set on a quiet, fully developed street close to Harmony’s pathways, parks and open spaces, this home offers a rare combination of polish and everyday functionality. The exterior immediately makes an impression with extensive, mature landscaping that has been carefully designed to be both beautiful and low maintenance. A large driveway provides plenty of parking, while the backyard creates an exceptional setting for entertaining, complete with a dedicated fire pit area, generous outdoor living space, mature trees, two gas lines and convenient under deck storage. Inside, the kitchen is beautifully appointed with an impressive collection of premium appliances, including a Wolf gas cooktop, built-in wall oven, built in microwave and Miele dishwasher. Reverse osmosis is connected to both the kitchen sink and refrigerator. Luxury vinyl plank flooring, wide stairwells, a gas fireplace, water softener and air conditioning add to the comfort and elevated feel of the main living spaces. Upstairs, mountain views become part of the experience, with views from the bedrooms and an exceptional bonus room overlooking the Rockies. The primary retreat features blackout blinds, while the bathrooms offer double sinks and thoughtful finishes throughout. Then, the garage. This is not your standard attached double garage. Finished with a high lift garage door, a negotiable Lift King vehicle lift, slat wall storage and stipple ceiling, it has been exceptionally outfitted for car enthusiasts, collectors or anyone who simply appreciates a truly functional garage. With an established, private yard, extensive landscaping, exceptional outdoor entertaining space, premium appliances, mountain views and a garage that takes functionality to another level, this is a Harmony home t hat delivers well beyond the expected. (id:52806)
Airdrie, Alberta
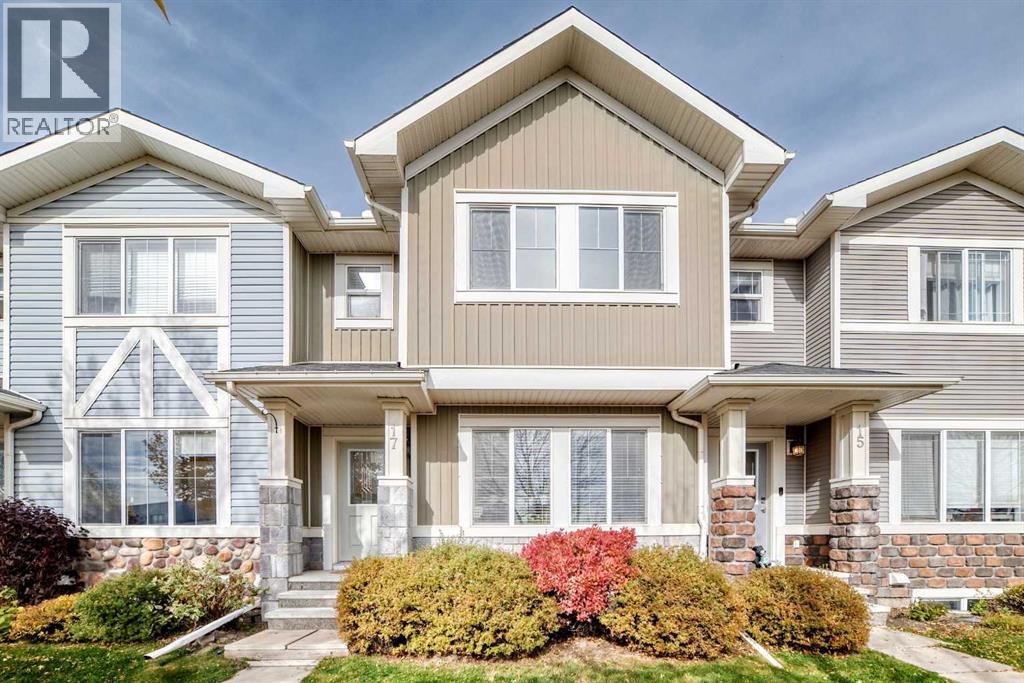
Welcome to this family home featuring 3 bedrooms, 2 1/2 bathrooms and a DOUBLE detached GARAGE and fenced back yard. The main floor offers an OPEN FLOOR PLAN with hardwood floors, dining room and living room, mudroom, 2 piece bathroom, a front BONUS/FLEX room which could be a great playroom, music room or sitting room. The kitchen features a NEWER microwave hood fan and garburator, dark maple cabinets, QUARTZ counter tops, STAINLESS STEEL appliances, and a large ISLAND eating bar. On the upper level, you will find a generous primary bedroom with a 4 piece ensuite and a walk-in closet. There are also 2 more good sized bedrooms, a 4 piece family bathroom and a CONVENIENT LAUNDRY room with a NEW washer and dryer. The fully FENCED back yard features a large DECK a newly sodded grass area and a double GARAGE. Up to 2 pets are allowed with Board approval. Ideally located across the street from The Heloise Lorimer Elementary School, the Hautes Plaines French School and a short distance from many shopping AMENITIES. Finally, low condo fees make this home a great choice! (id:52806)
Calgary, Alberta
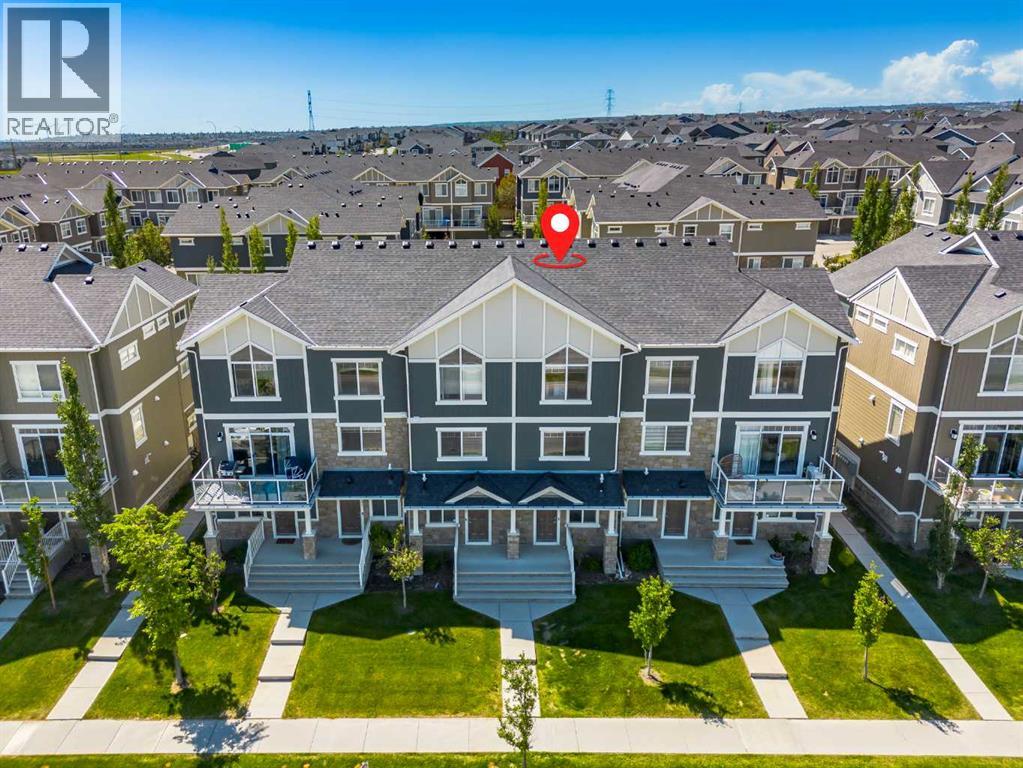
Welcome home to this energy efficient, move-in-ready 2-bedroom, 2.5-bathroom townhouse that perfectly balances style, function, and comfort. From the moment you step inside, you will notice the care and attention to detail that make this home truly special. The main floor offers a versatile, private den, the ideal solution for your home office, hobby room, or quiet retreat. Ascend to the second level to discover a bright, open-concept floor plan designed for modern living. The heart of the home features a sophisticated kitchen anchored by sleek granite countertops and complemented by rich, durable laminate flooring. The space flows seamlessly into a spacious dining and living area, with direct access to your private balcony, creating the perfect setting for morning coffee or evening relaxation. The upper level is thoughtfully configured for your lifestyle, featuring two generous bedrooms and two full bathrooms. For ultimate convenience, the laundry facilities are located just steps from the bedrooms, saving you time and effort. With the added benefit of an attached heated single garage, your daily routine is made simple and secure. Situated in an unbeatable location, you are just moments away from local shops and schools, with excellent road links that make commuting anywhere in the city a breeze. North & South facing windows provide ample natural light during the day and into the evening. Front windows look out over a multi-use greenspace, providing an uninterrupted view of Alberta's renowned Big Sky. Enjoy the bustle of a vibrant urban neighbourhood during the day and the quiet serenity of an established suburb at night. Whether you are a first-time buyer, a busy professional, or looking to downsize without compromising on quality, this beautifully decorated home is ready to welcome you. (id:52806)
