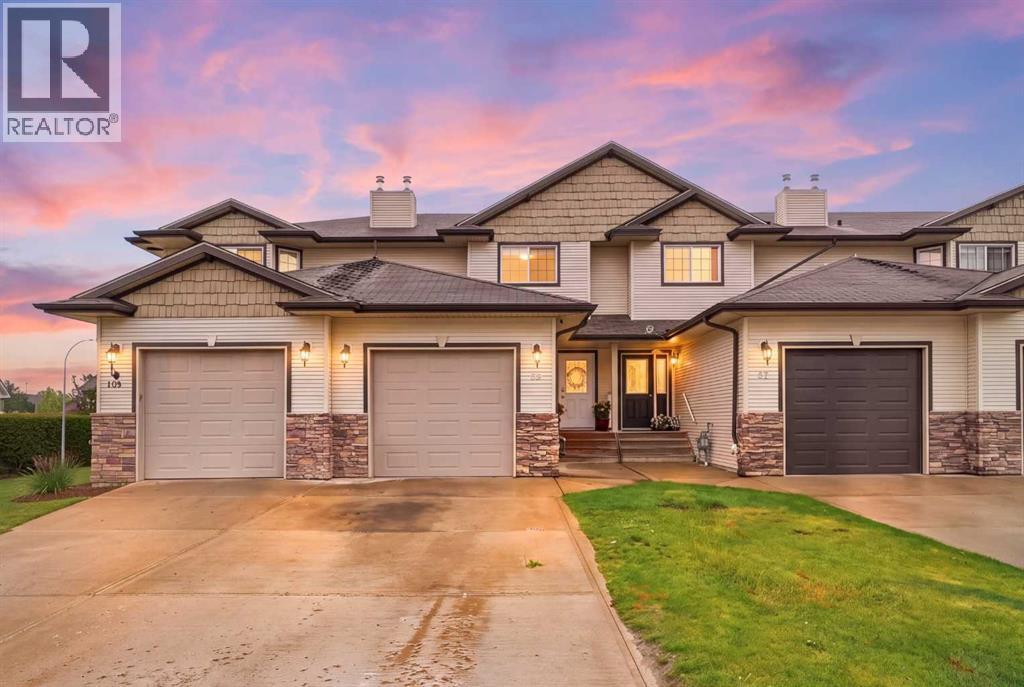
Sylvan Lake, Alberta
Updated 3 Bedroom home with attached garage in Sylvan Lake! This well-maintained 3-bedroom, 2.5 bathroom home offers over 1,270 sq. ft. of comfortable living space, with recent updates and plenty of room to make it your own.The main floor offers a functional layout with updated flooring and appliances, creating a fresh and inviting space for everyday living. Upstairs features three bedrooms, including a spacious primary bedroom with ensuite bathroom and walk in closet, along with an additional full bathroom. The unfinished drywall ready basement provides additional space for storage today, with the potential to create a recreation room, home office, gym, or additional living space in the future.Outside, enjoy your private backyard deck, perfect for relaxing or entertaining during the warmer months. An attached single garage adds convenience and valuable storage, especially through the Alberta winters.Located in a quiet Sylvan Lake community with easy access to the lake, parks, schools, shopping and local amenities, this home is an excellent opportunity for first time buyers, families, or anyone looking to enjoy everything Sylvan Lake has to offer. (id:52806)
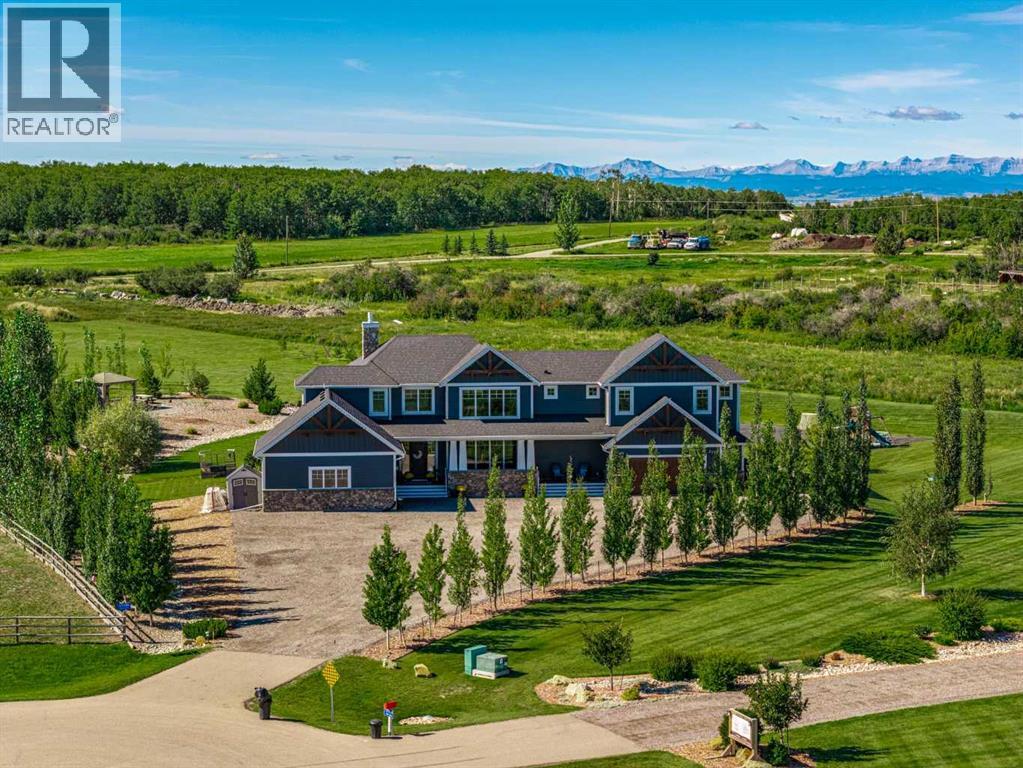
Rural Foothills County, Alberta
Some homes are built to impress. This one was built to breathe.Tucked at the end of a quiet cul-de-sac on 3.12 private acres, 17195 316 Avenue E offers the rare combination so many acreage buyers are searching for: privacy, space, luxury, and everyday convenience just minutes from Okotoks and a short drive to South Calgary.With over 7,000 sq. ft. of total developed living space, this custom-built estate was designed for real life at scale. The grand entry sets the tone with soaring ceilings, natural light, and a stunning floating Alderwood staircase, but the true strength of the home is how effortlessly it functions.The main floor is built for gathering, hosting, and staying organized. The kitchen is the heart of the home with double Alder islands, Jenn-Air professional appliances, a copper farmhouse sink, and enough prep and serving space for everything from quiet mornings to full house celebrations. Multiple living and dining areas create flexibility, while the private office, oversized mudroom/laundry area, dedicated sports room, and heated garages make day-to-day life feel easier.Upstairs, you’ll find 5 bedrooms + home office + bonus room all on the top level, including a peaceful primary retreat with a spa-inspired ensuite and oversized walk-in closet. The additional bedrooms are generously planned, many with walk-in closets and bathroom access, giving everyone room to spread out.The fully finished lower level adds even more flexibility with two additional bedrooms, a large recreation and games area, fitness space, and room for guests, hobbies, movie nights, or extended stays.Outside, the acreage completes the lifestyle. Enjoy mature trees, no neighbours behind, city views, a front veranda, private gazebo, firepit area, BBQ space, RV hookups, generous parking, and room to truly breathe.This is more than a large luxury home on land. It is privacy without isolation. Luxury without stiffness. Space without wasted space. A rare near-city acreage desig ned for the way life actually unfolds.17195 316 Avenue E — a private retreat minutes from everything. (id:52806)
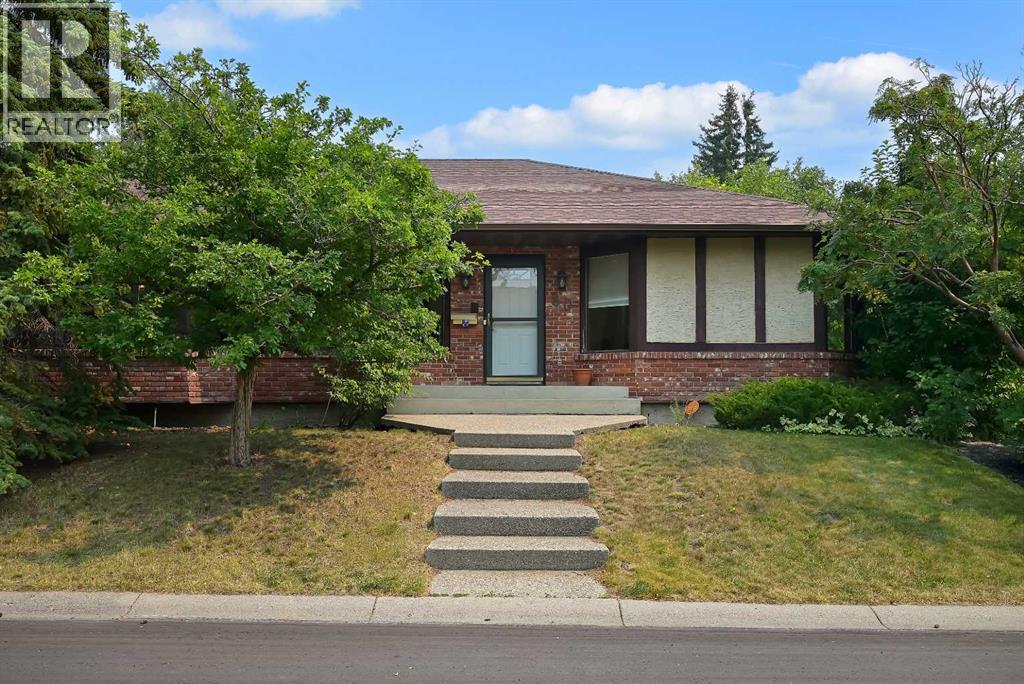
Calgary, Alberta
Nestled on a quiet corner lot in a cul-de-sac directly across from Edforth Park, this beautifully updated bungalow offers 1,585 sq. ft. on the main floor plus an additional 1,334 sq. ft. in the fully finished basement, providing over 2,900 sq. ft. of developed living space. With 3 bedrooms on the main floor and 2 additional bedrooms downstairs, there's plenty of room for growing families, guests, or those looking for flexible living space. Surrounded by mature trees and just a short walk to Edgemont School, Mother Mary Greene School and the endless pathways of Nose Hill Park, this home perfectly balances peaceful living with everyday convenience.Step inside and you'll immediately appreciate the abundance of natural light streaming through the large windows, highlighting the rich hardwood flooring and spacious, welcoming layout. Designed with both comfort and functionality in mind, the home offers generous living spaces along with an impressive amount of built-in storage, including custom cabinetry and a charming bay window seat with hidden storage.At the heart of the home is the beautifully renovated gourmet kitchen, thoughtfully redesigned in 2017 with the home chef in mind. An oversized centre island provides plenty of workspace and gathering space, while the gas cooktop, built-in oven, built-in microwave, stainless steel appliances, abundant cabinetry and heated tile floors create a kitchen that is as practical as it is beautiful.The main floor features 3 bedrooms along with beautifully updated bathrooms, including in-floor heating for year-round comfort. Central air conditioning keeps the home comfortable through Calgary's warmer summer months.Downstairs, the 1,334 sq. ft. fully finished basement significantly expands the home's living space with a bright and inviting recreation area enhanced by pot lighting, 2 additional bedrooms, including an egress window, an updated bathroom with in-floor heating, and flexible space for family movie nights, a home of fice, gym, or guest accommodations.Step outside to your own private backyard retreat, where mature landscaping, a large deck and a fully fenced yard provide a wonderful setting for relaxing, gardening or entertaining family and friends throughout the summer months.Thoughtfully maintained over the years, the home also features a roof replaced in 2016, beautifully renovated kitchen and bathrooms in 2017, updated basement finishes, a new hot water tank installed in 2026 and a freshly painted deck completed in 2026. Combining five bedrooms, nearly 2,900 sq. ft. of developed living space, quality updates and an exceptional Edgemont location, this is a wonderful opportunity to own one of Calgary's most desirable northwest communities. (id:52806)
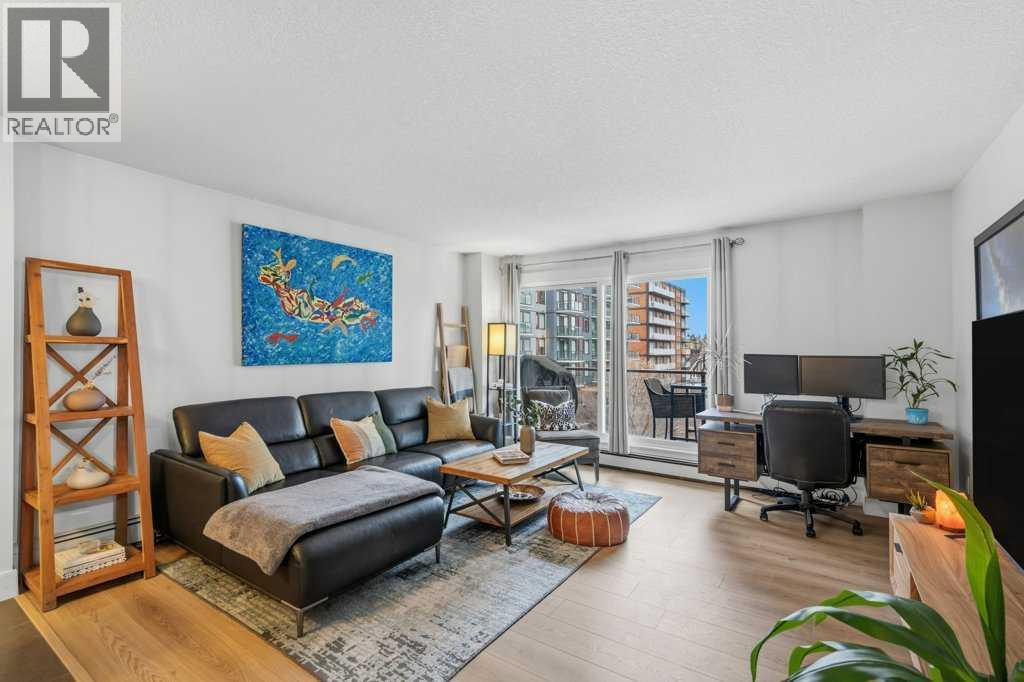
Calgary, Alberta
Welcome to The 812, a beautifully maintained concrete building in the heart of Calgary’s vibrant Beltline! This spacious 756 sq. ft. one-bedroom, one-bathroom condo offers a fantastic open floor plan, contemporary finishes, and an abundance of natural light. Step inside the inviting foyer, complete with a convenient front entry closet, and discover a thoughtfully designed layout that offers the space and functionality often hard to find in inner-city condo living. Updated luxury vinyl plank and tile flooring complement the interior, leading into the spacious great room, where the desirable south-facing exposure allows sunshine to pour in, creating a bright and welcoming atmosphere. The generous living area provides plenty of room to relax or entertain, while the dedicated dining nook offers space for a proper dining table, a wonderful feature in downtown condo living! The well-appointed kitchen features granite countertops, stainless steel appliances, solid wood cabinetry, and stylish fixtures, with a convenient linen/pantry closet nearby for additional storage. Step outside onto your sunny south-facing balcony, the perfect spot to enjoy your morning coffee, soak up the sunshine, or unwind with a summer BBQ. The generously sized primary bedroom easily accommodates additional furniture and features a large closet with custom built-in organizers. Completing the interior is a four-piece bathroom with a granite-topped vanity and a separate in-suite laundry room, adding to the everyday convenience of this well-designed home. The 812 is a unique condo conversion completed in 2009, offering quality concrete construction and beautifully appointed common areas. Residents enjoy fantastic amenities, including a rooftop patio, third floor common patio, fitness room, while pet lovers will appreciate the pet-friendly building and dedicated dog run area. A titled parking stall in the secure, covered parking area adds even more convenience and value. Just steps from trendy 17th Ave nue, you'll love being surrounded by some of Calgary's best restaurants, cafés, boutique shops, nightlife, and everyday amenities. With the downtown core just blocks away, this unbeatable location offers the perfect balance of urban energy and comfortable living. Whether you're a first-time buyer, professional, or investor, this is a fantastic opportunity to own a spacious, stylish condo in one of Calgary's most desirable inner-city communities. Book your private showing today! (id:52806)
Calgary, Alberta
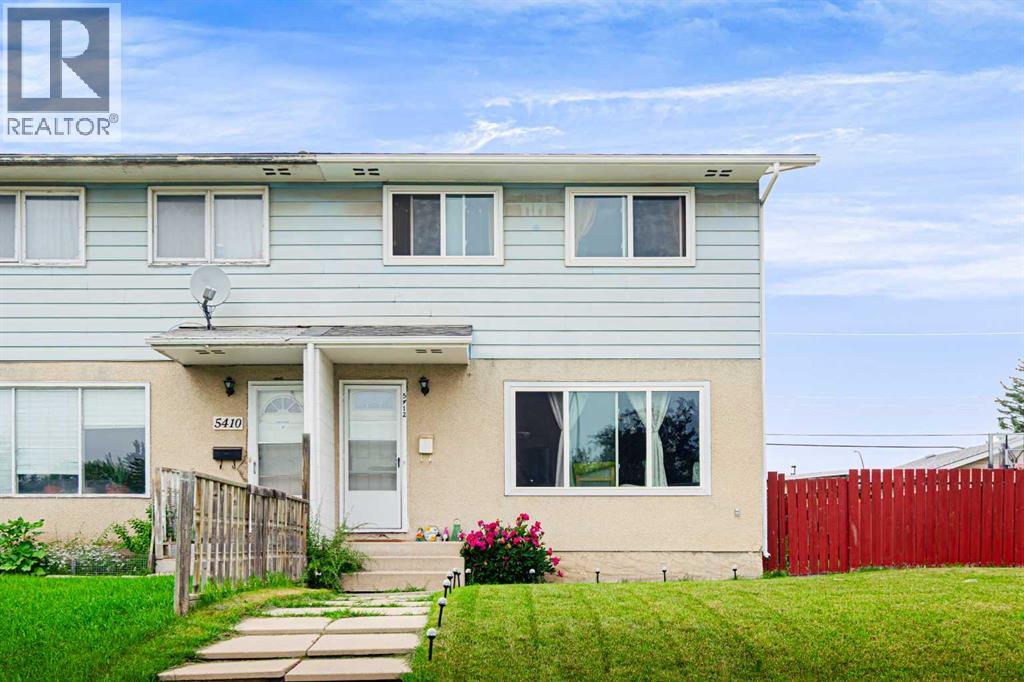
Welcome to this bright and well-maintained 3-bedroom, 1.5-bath duplex situated on a spacious lot in the desirable community of Penbrooke! This home has been updated over the past few years, including the roof, bathrooms, and windows, offering excellent value and peace of mind. The upper level features three generously sized bedrooms and a full bathroom. The bright main floor offers a spacious living room with large windows that fill the home with natural light, an open-concept kitchen with a dining area, and a convenient 2-piece bathroom. The rear entrance is aligned with the basement stairs, providing excellent potential to create a separate entrance, subject to municipal approval. The basement includes a large recreation/family room and plenty of storage space, offering great flexibility for future development. Outside, you'll find a beautifully maintained backyard with two gravel parking pads and a good-sized storage shed. Ideally located close to schools, shopping, parks, public transit, and other amenities, this property is an excellent opportunity for first-time buyers, growing families, or investors. (id:52806)
Calgary, Alberta
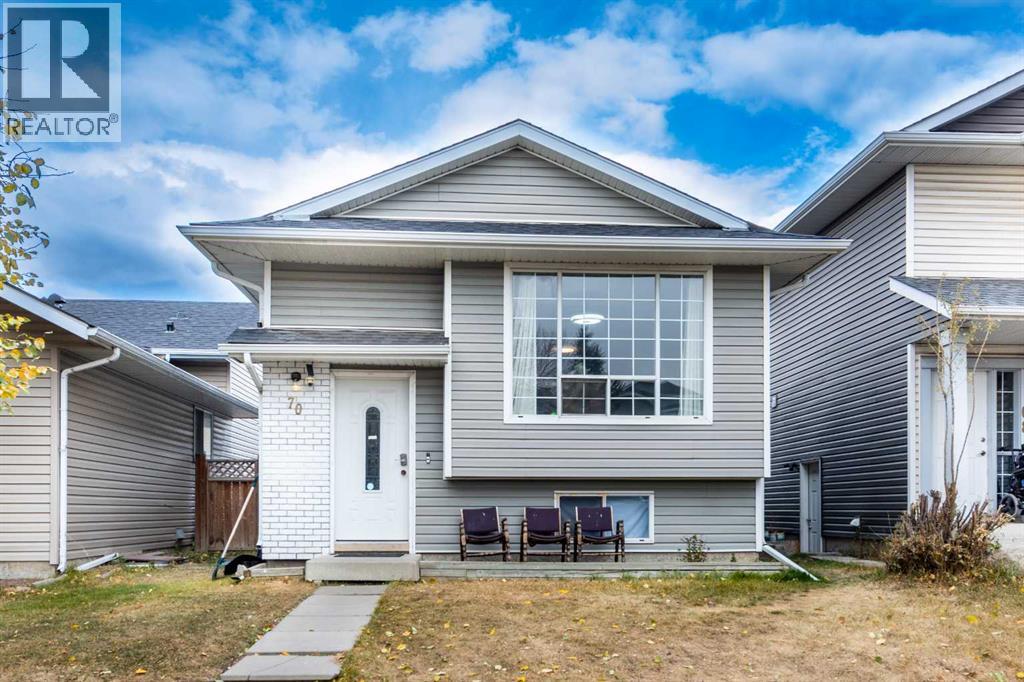
Welcome to 70 Martindale Boulevard NE, a beautifully maintained 4-bedroom bi-level home in the heart of the highly sought-after Martindale community! NEW FURNACE 2021, NEW WATER TANK 2024. Step inside and fall in love with the bright, open layout designed for comfortable family living. The main floor features a welcoming living room with a large picture window, a spacious dining area, and a modern kitchen complete with stainless steel appliances. You’ll also find a large primary bedroom with direct access to a private deck, a second bedroom, and a full 4-piece bathroom. Downstairs, the fully developed Legal basement suite is a perfect mortgage helper ready to rent or live in. Whether you’re looking to live upstairs and rent downstairs or rent both suites for maximum return, this property offers incredible investment potential. Recent Updates: New Vinyl Siding (2021, Front Side) New Roof (2021). Located just minutes from McKnight Train Station, Bus Stops (#60 & #61), schools, Superstore, and local shops, everything you need is close at hand. PLUS, it’s just steps away from Dashmesh Culture Centre (Sikh Temple). Don’t miss out on this fantastic opportunity, perfect for first-time buyers or investors. Call your favorite REALTOR® today to schedule a private viewing!! (id:52806)
,
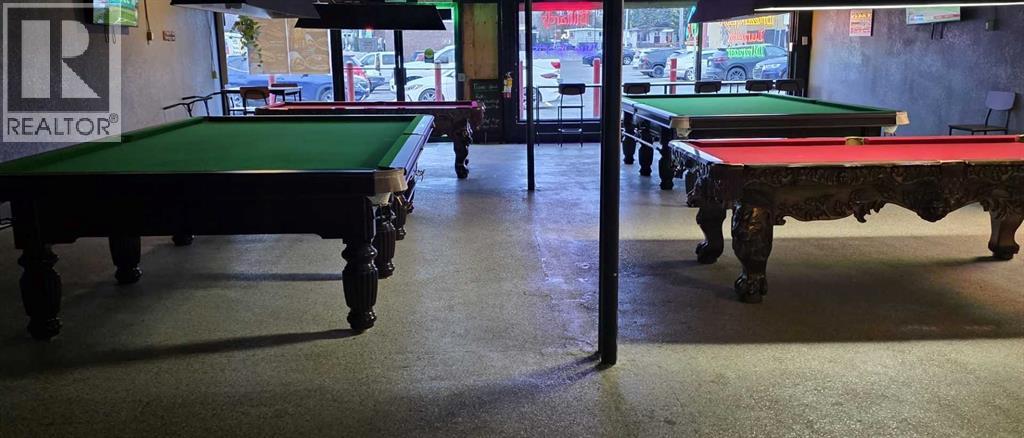
An exceptional opportunity to acquire an established pool and billiards entertainment business in a busy commercial plaza, surrounded by a strong residential and commercial customer base, including a nearby high school. This popular social destination provides a welcoming atmosphere where friends, families, and groups can gather to enjoy a game of pool, socialize, and relax over food and beverages. the business features more than four pool tables, with additional potential to introduce foosball, air hockey, and arcade games to further enhance the entertainment experience and attract a broader customer base. The existing setup is well suited for casual players, billiards enthusiasts, group outings, and social gatherings. Ideally located in a high-traffic commercial plaza with excellent neighbourhood exposure and convenient access, the business benefits from an established presence and an attractive location. There is significant potential to increase revenue through billiards tournaments, leagues, promotional events, group bookings, birthday parties, and private functions. An excellent opportunity for an entrepreneur, owner-operator, or investor looking to acquire an established entertainment business with an existing setup and room for future growth. Further information, including financial details, lease terms, and operating information, will be made available to qualified buyers upon signing a Confidentiality Agreement (NDA).Please do not approach employees or visit the premises to discuss the sale without a prior appointment. (id:52806)
Airdrie, Alberta
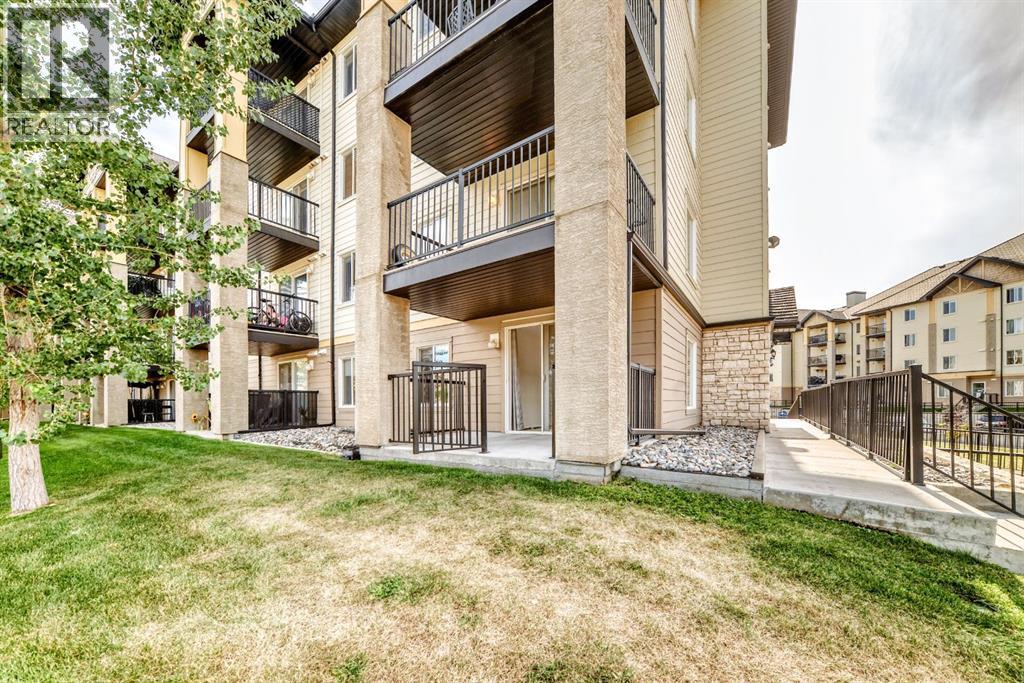
THE MOST ACCESSIBLE UNIT IN THE BUILDING. Welcome to this bright and spacious END UNIT WITH 2 PARKING STALLS offering extra windows and abundant natural light, and a fantastic green-space outlook! The functional kitchen features crisp white built-in appliances, plenty of cabinetry, and opens into a generous living area surrounded by windows. Step outside to your private patio overlooking beautifully manicured rolling lawns—the perfect spot for morning coffee or summer evenings. The bathroom features a relaxing soaker tub, while TWO PARKING STALLS add incredible value, including a heated underground stall conveniently located close to the unit plus an additional surface stall. Easy access to the side entrance makes everyday living even more convenient. Located in a secure, well-maintained building in the heart of Airdrie, you’re just minutes from shopping, restaurants, amenities, and major routes. Extra windows, two parking stalls, green-space views, and a great location—this one checks all the boxes! (id:52806)
Calgary, Alberta
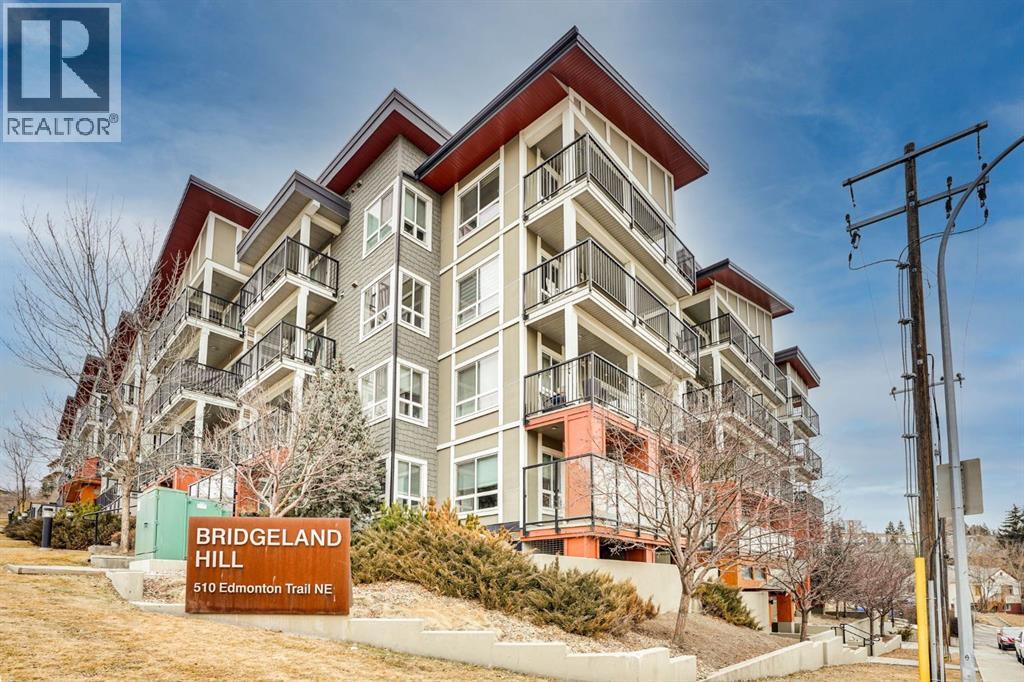
PRICE REDUCTION BY $10,000. PRICE TO SELL!!!! COME TAKE A LOOK AT THIS Stylish 2 bedroom plus den, 2 bathroom condo in the heart of vibrant Bridgeland, offering the perfect blend of modern living and urban convenience. One of the largest floor plans in the building, this spacious unit is ideal for first-time buyers, professionals, or investors alike.Step inside to discover sleek engineered hardwood flooring and a bright open-concept layout that seamlessly connects the kitchen and living areas. The contemporary kitchen is both functional and elegant, featuring stainless steel appliances, a gas stove, quartz countertops, and ample cabinetry—perfect for everyday living and entertaining. Oversized windows flood the space with natural light.The primary bedroom is a private retreat complete with a 3-piece ensuite and generous closet space. The second bedroom offers excellent flexibility for guests, a roommate, or a home office, while the front den provides an ideal workspace, creative area, or additional storage.Enjoy outdoor living on the spacious balcony, perfect for relaxing or entertaining while soaking in the city atmosphere. Additional features include a 4-piece main bathroom, in-suite laundry, heated underground titled parking, an assigned storage locker, bike storage, and access to a fitness centre and beautifully designed communal courtyard.Located just minutes from downtown Calgary and within walking distance to Bridgeland’s popular shops, cafés, and restaurants, with quick access to Memorial Drive for easy commuting. This exceptional condo offers everything you need for a modern, connected lifestyle.Don’t miss out—book your private showing today! (id:52806)
Calgary, Alberta
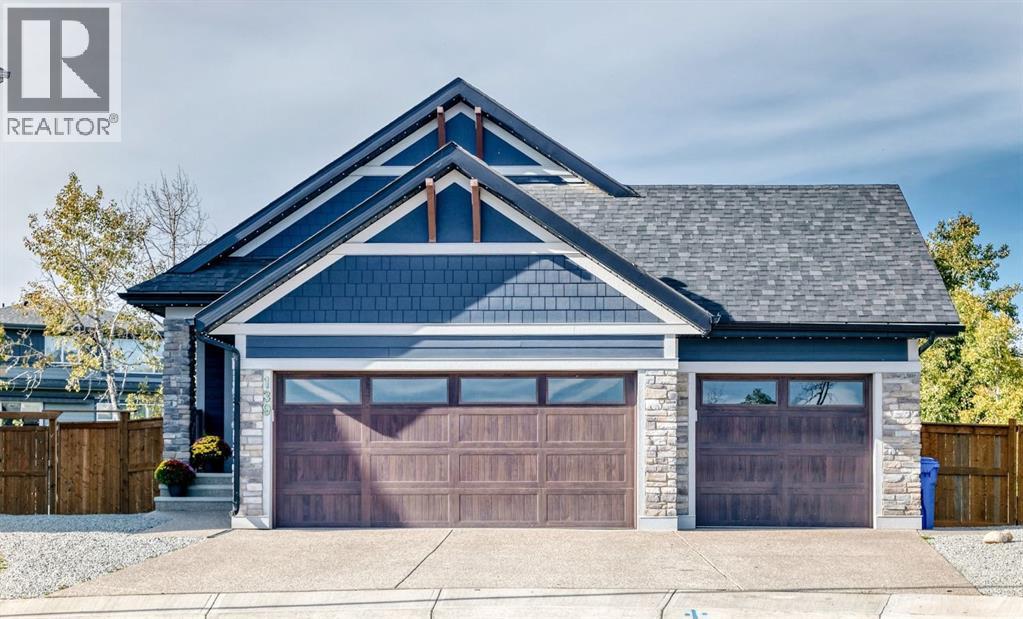
QUIET CUL DE SAC | GORGEOUS FULLY DEVELOPED BUNGALOW | ILLEGAL BASEMENT SUITE | HUGE SUNNY BACKYARD | TRIPLE GARAGE | Nestled deep in the heart of the desirable SE community of Legacy, and surrounded by the natural woods is this fabulous bungalow…full of upgrades and designer touches! The main level showcases high ceilings & luxury vinyl flooring in a bright & open floor plan that features a gorgeous chef’s kitchen complete with sophisticated, full height, dark cabinets contrasted by a stunning custom white tile backsplash & quartz countertops with an undermount sink…finished with a stunning brushed gold, motion sensor faucet! There are stainless steel appliances, including a gas range & built-in microwave. The centre island, abundance of cupboards & counter space, as well as the walk-in pantry make this kitchen perfect for entertaining! The open dining & living rooms blend seamlessly and lead to the large west facing deck that overlooks the huge yard with mature trees surrounding it. The Master bedroom is spacious & refined with an elegant 5pc ensuite…dual sinks with brushed gold motion sensor waterfall faucets, soaker tub, tile shower with 10mm glass…plus a large walk-in closet! There is a 2nd bedroom, full 4pc bathroom as well as laundry to complete this main level. Professionally finished with the same level of finishing, the walkout basement is suited with a full kitchen…complete with gas range, quartz counters & plenty of space for all your needs including a corner pantry! The peninsula island overlooks the generous sized dining area while the living room offers large windows & a garden door to the partially enclosed & covered patio. This lower level is finished with luxury vinyl flooring, 2 nice sized bedrooms, a full 4 pc bathroom & a large laundry room! You will love the rarity of this huge backyard…turn it into your own private oasis!! Fully fenced, landscaped, and surrounded by the mature lush trees of Legacy Woods this incredible yard has a maintenance free deck, covered patio, pergola, shed, 2 enclosed dog runs…and plenty of room for more! This amazing home also showcases Gemstone lighting…all around to include front & back, central A/C, a solar panel system, tankless hot H2O heater…plus it is SMART…an Alexa voice-control system (with tablet) for entertainment, lighting, door locking & other compatible smart-home functions…! The triple garage, featuring a LiftMaster myQ opener with integrated camera, is insulated, drywalled & heated…ideal for those chilly winter months! Enjoy the peace & tranquility of this fantastic location…close to the ridge, walking paths, 2 schools…plus an abundance of shops, restaurants & services!! (id:52806)
Calgary, Alberta
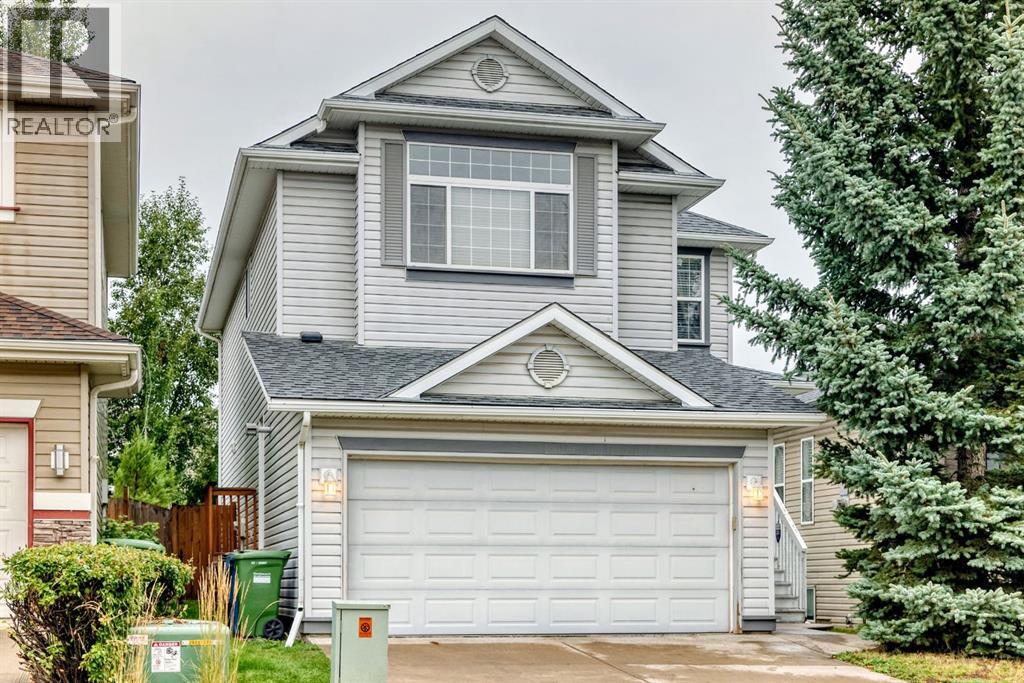
Fantastic Family Home with upgrades and ideally located just steps from schools and parks Priced to sell, this move in property has everything you need--simply unpack, relax and put your feet up The open concept main floor features professionally installed hardwood flooring, a tiled foyer and a private den with French Doors and glass block windows. The inviting great room offers a gas fireplace with fan while the kitchen is designed for entertaining with a walk thru pantry and a generous breakfast bar Enjoy the beautifully finished backyard complete with a 12x12 deck offthe nook and an 8x8 storage shed Upstairs the spacious primary suite includes a walk in closet and well appointed ensuite with separate shower A sunny bright bonus room with builtin shelving adds flexible living space The fully developed basement includes a 15x11 bedroom, a full bathroom and an expansive family/rec room The heated garage is another excellent bonus Call your realtor to arrange a viewing. Recent upgrades include: roof, siding, kitchen door to deck, hardwood flooring, hot water tank Central vacuum system and attachments. No poly B plumbing, mid efficient furnace recently cleaned and serviced (id:52806)
Calgary, Alberta
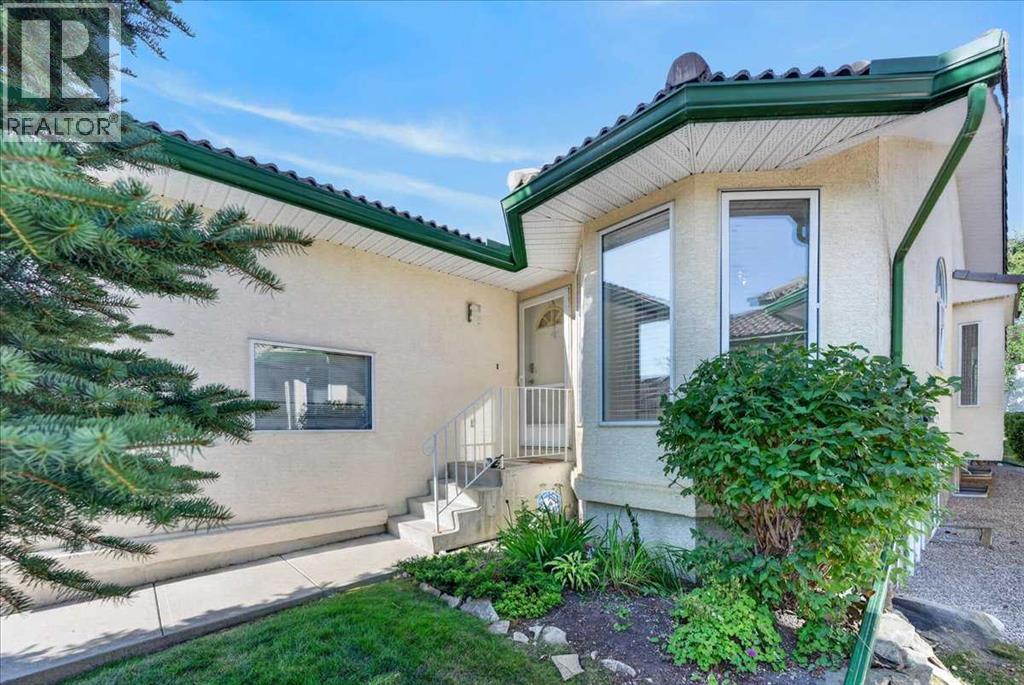
Set in a quiet, well-maintained complex in sought-after Strathcona Park, close to shopping, transit, walking paths, and recreation, this beautifully updated bungalow villa offers the perfect blend of comfort, space, and low-maintenance convenience. The bright, open-concept main floor features vaulted ceilings, rich hardwood flooring, and a warm, inviting living room centred around a cozy gas fireplace. The kitchen offers a large island perfect for gathering, ample cabinetry, generous counter space, and a corner pantry. A private den off the foyer provides the ideal home office or reading retreat, while the spacious primary suite features dual walk-in closets and a five-piece ensuite complete with a soaker tub and separate walk-in shower. A convenient two-piece powder room and main floor laundry complete the upper level. The fully finished basement expands the home with a spacious family room featuring a second gas fireplace, two additional bedrooms, a full bathroom, and loads of storage. Complete with a double attached garage and surrounded by mature landscaping, with a sunny rear deck, this move-in-ready villa is an exceptional opportunity for those looking to downsize without compromising on space, comfort, or style. (id:52806)
Calgary, Alberta
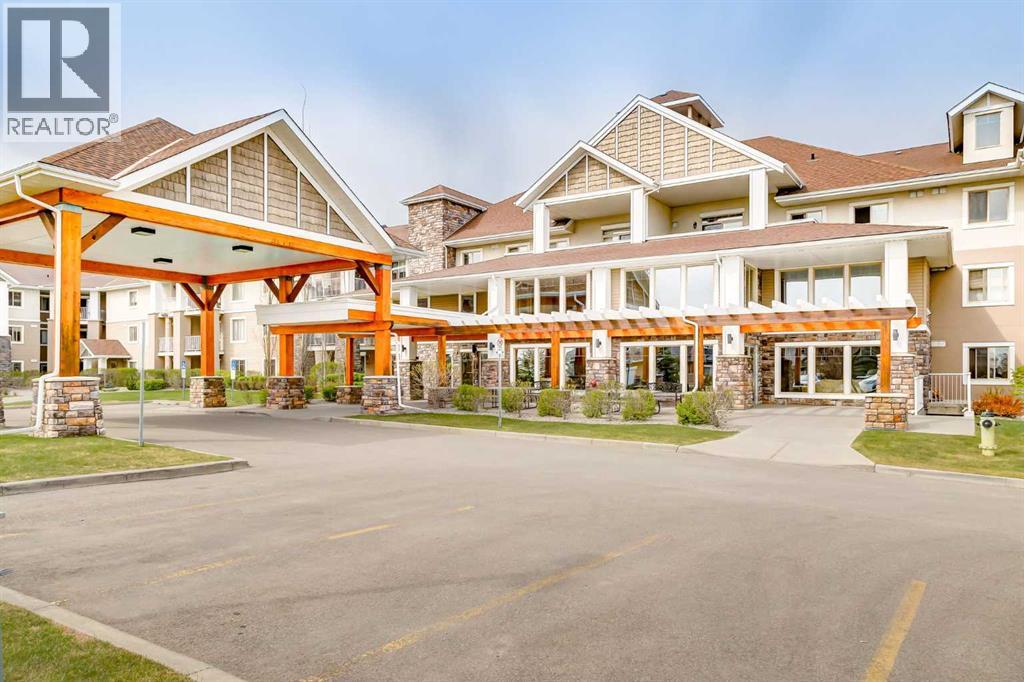
Welcome to this bright and inviting two-bedroom condominium in the vibrant and sought-after community of Chaparral! Offering a wonderful combination of comfort, functionality and lifestyle, this home features newer paint, luxury vinyl plank flooring, stainless steel appliances and new Hunter Douglas blinds. The spacious primary bedroom includes a convenient walk-through closet leading to a private ensuite, while the second bedroom offers flexibility for guests, a home office or additional living space. A large second full bathroom adds even more convenience. Just off the front foyer, you'll appreciate the generously sized laundry room, offering plenty of additional storage space, along with room for a stackable washer and dryer and even a deep freeze. Enjoy the afternoon and evening sunshine from your west-facing rear deck, the perfect spot to relax and unwind. This exceptionally well-managed, pet-free condominium offers an impressive array of amenities, including a fitness centre, library, social room with a full kitchen, workshop and underground parking. As an added bonus, residents enjoy full lake privileges at the beautiful Lake Chaparral, with year-round recreational opportunities right at your doorstep. A fantastic opportunity to enjoy comfortable, low-maintenance living in a welcoming community with an outstanding lifestyle! (id:52806)
,
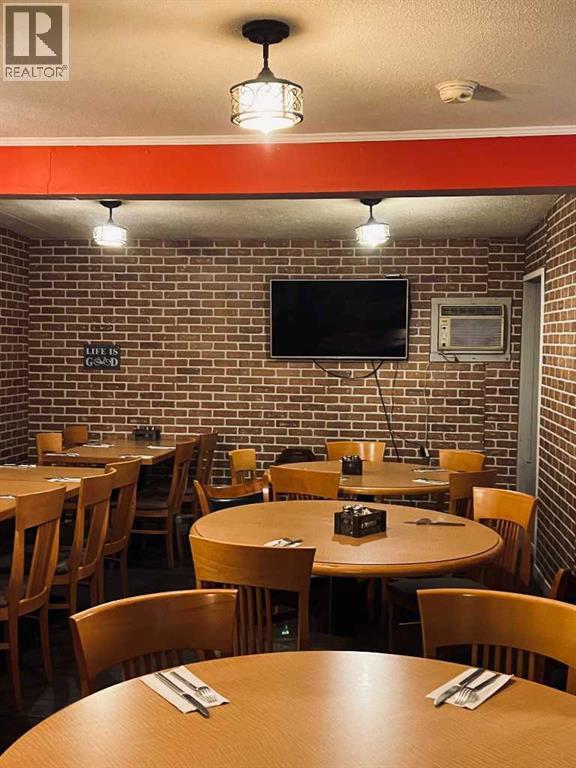
Unique opportunity to own an established restaurant in Carstairs with excellent exposure! The 2,300 sq. ft. space offers a 65-seat capacity indoors plus a patio, with no food restrictions perfect for bringing your own culinary vision to life. Located in a high-traffic area with ample parking in both the front and rear. Fully License This is a fantastic turnkey chance to launch your food concept or stay with existing concept in a thriving community! (id:52806)
Calgary, Alberta
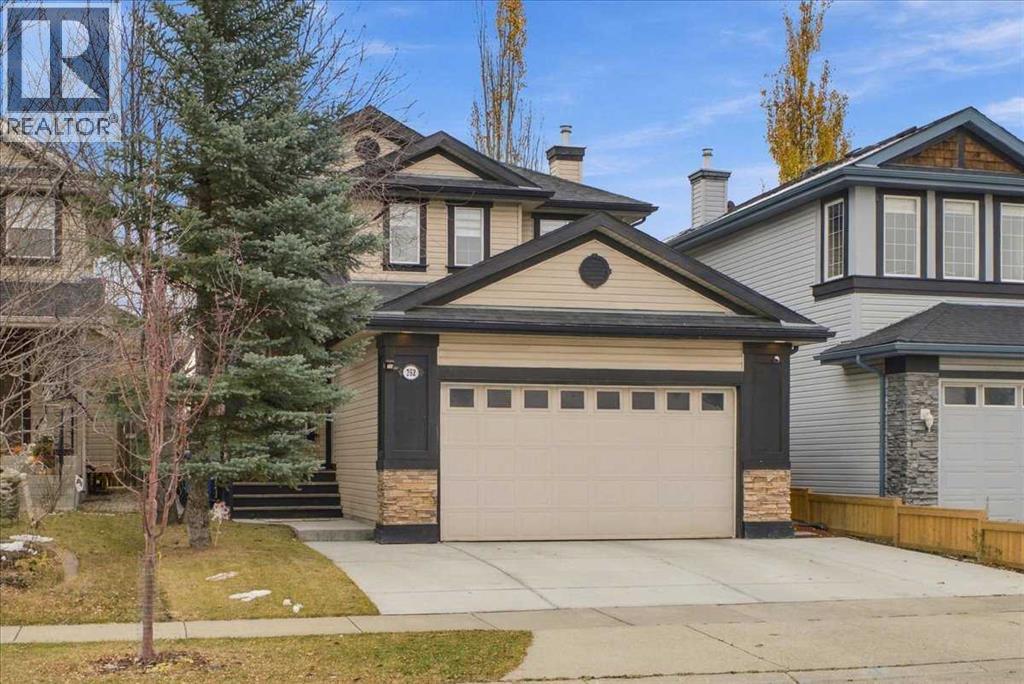
VERIFIED JAYMAN BUILT HOME | STEPS FROM FISH CREEK PARK | 3+1 BEDROOMS | OVER 3,200 SQ. FT. DEVELOPEDShow-home-inspired style, exceptional upgrades and an outstanding location come together in this beautifully maintained, move-in-ready Jayman BUILT home. Offering more than 3,200 sq. ft. of developed living space, this impressive residence is only steps from Fish Creek Park, the escarpment, pathways, parks, playgrounds, a children’s tot lot, daycare, schools, shopping and neighbourhood services.The bright main floor showcases quality finishes, upgraded fixtures and a carpet-free design that continues throughout the entire home. Custom doors and trim add a refined touch, while the spacious living room features an electric fireplace with tiled detailing and an integrated TV niche. A rare main-floor den provides an ideal setting for a home office or study area.At the heart of the home is the chef-inspired kitchen, thoughtfully designed for cooking, gathering and entertaining. It features a large central island with seating for three, an additional raised eating bar, a black granite sink, stainless-steel appliances, pantry storage, tiled backsplash, recessed lighting and classic raised-panel maple cabinetry with coordinated trim.Upstairs, you will find three oversized bedrooms, two full bathrooms and a generous laundry room complete with a sink and excellent storage. The spacious primary retreat offers a large closet with custom cabinetry and a spa-inspired ensuite featuring a deep soaker tub and separate shower.The fully finished basement adds exceptional versatility with an oversized family and recreation room, a fourth bedroom, full bathroom, storage room and dedicated mechanical area—ideal for guests, teenagers, hobbies or additional living space.Outside, attractive stone detailing and a covered front entrance create strong curb appeal. The fully fenced, east-facing backyard is designed for outdoor enjoyment, featuring an expansive 26' x 16' upper deck wi th barbecue space, a storage shed and mature trees providing shade and privacy.Meticulously maintained by its long-term owner, this thoughtfully upgraded home delivers generous living space, outstanding functionality and a highly convenient location near one of Calgary’s most treasured natural areas.Contact your REALTOR® today to arrange a private viewing and discover everything this exceptional home has to offer! (id:52806)
Calgary, Alberta
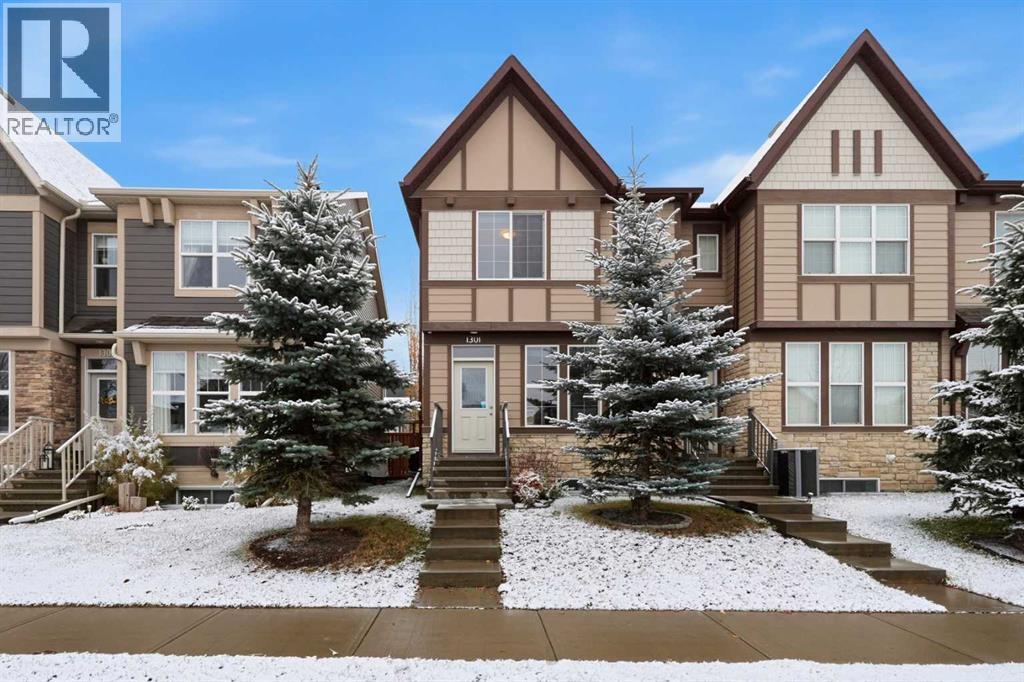
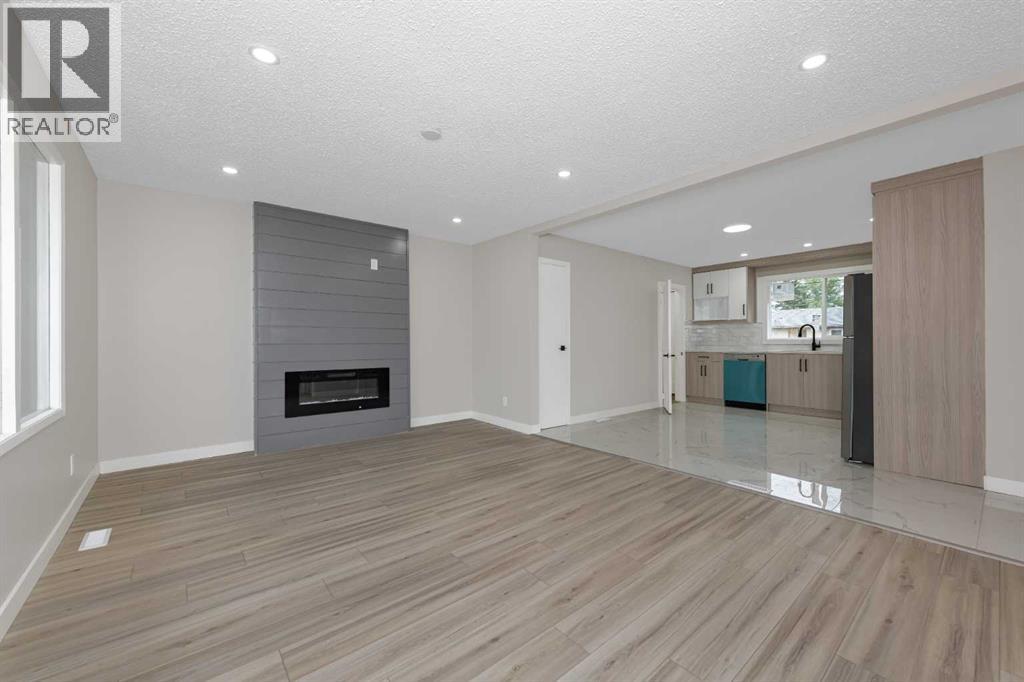
Welcome to this end-unit townhome with NO CONDO FEES! This beautiful home still feels new! It has a great location in the family-friendly community of Legacy, close to the new Living Spirit Elementary/Jr High school, parks, and more! This open and bright home features luxury vinyl plank flooring throughout, high ceilings and loads of room! The kitchen has abundant full-height maple cabinetry, a walk-in pantry, and lots of beautiful quartz countertops! Upstairs you will find a large primary bedroom with a 4-piece ensuite, large walk in closet, two other good-sized bedrooms and another full bathroom as well as conveniently located laundry! The basement has recently been developed with a large family room or home office, full bath and a space that is currently being used as a large home gym but could easily be converted to a 4th bedroom. This home also features A/C, which was added in 2024. You will love having your own fenced backyard with a deck and a HEATED double detached garage. This beautifully kept smoke-free, pet-free home in a quiet location is ready for its new family! (id:52806)
Calgary, Alberta
WELCOME TO THIS BEAUTIFULLY UPDATED AND WELL-LOCATED HOME IN THE HEART OF MARLBOROUGH! Situated on a quiet close in a highly convenient location, this spacious and well-maintained home offers incredible value for families, first-time buyers, and investors alike. Featuring 3 GOOD-SIZED BEDROOMS UPSTAIRS, this bright and inviting home showcases stylish LUXURY VINYL PLANK (LVP) FLOORING, creating a clean, modern, and durable living space throughout. The main floor offers a functional layout with a bright living area, spacious kitchen, and comfortable dining space perfect for everyday living and entertaining. Large windows bring in plenty of natural light, giving the home a warm and welcoming feel. The BASEMENT FEATURES A SUITED LIVING AREA with 1 BEDROOM, A DEN/OFFICE, KITCHEN, AND A SEPARATE SIDE ENTRANCE — offering excellent flexibility for extended family, guests, home office use, or potential rental income opportunities (subject to city approval and compliance). Outside, enjoy the convenience of a great-sized yard with ample space for outdoor enjoyment, gardening, or future possibilities. LOCATION IS EVERYTHING — and this home delivers! Conveniently located just minutes from Marlborough Mall, schools, parks, public transit, restaurants, shopping, and major roadways, making daily commuting and errands incredibly easy. Whether you are looking for a comfortable family home or an investment opportunity in a mature and established Northeast Calgary community, this property checks all the boxes. DON’T MISS THIS OPPORTUNITY TO OWN A WELL-PRICED HOME IN A PRIME LOCATION! BOOK YOUR PRIVATE SHOWING TODAY! (id:52806)
Calgary, Alberta
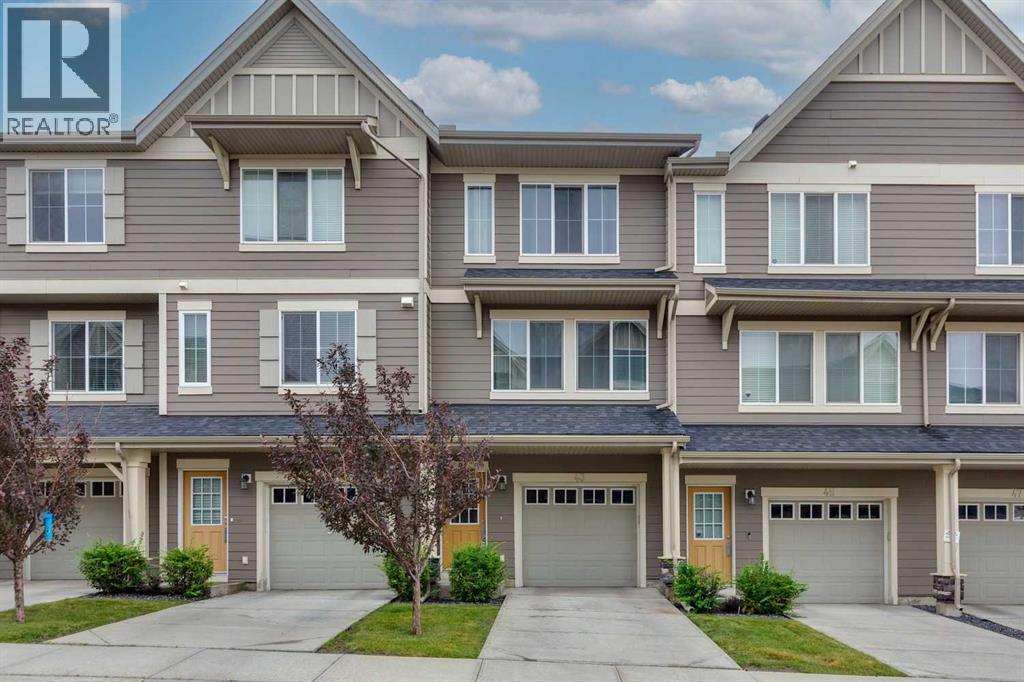
Discover this move in ready townhouse the highly sought-after community of Kincora. The kitchen is equipped with extended height custom cabinets, stainless steel appliances, a full height glass tile mosaic backsplash and a raised breakfast bar. A set of double patio doors in the kitchen provides access to west facing deck. The spacious living room and dining area are perfect for relaxing and entertaining. The master bedroom offers ample closet space and a 3 piece ensuite with an oversized shower stall. Second bedroom features own ensuite. Flexible den may be used as home office. Upper floor washer and dryer, and a tandem garage with plenty of storage space. Enjoy the convenience of being close to Creekside and Beacon Hill shopping and quick access to the Rocky Mountains. (id:52806)
Calgary, Alberta
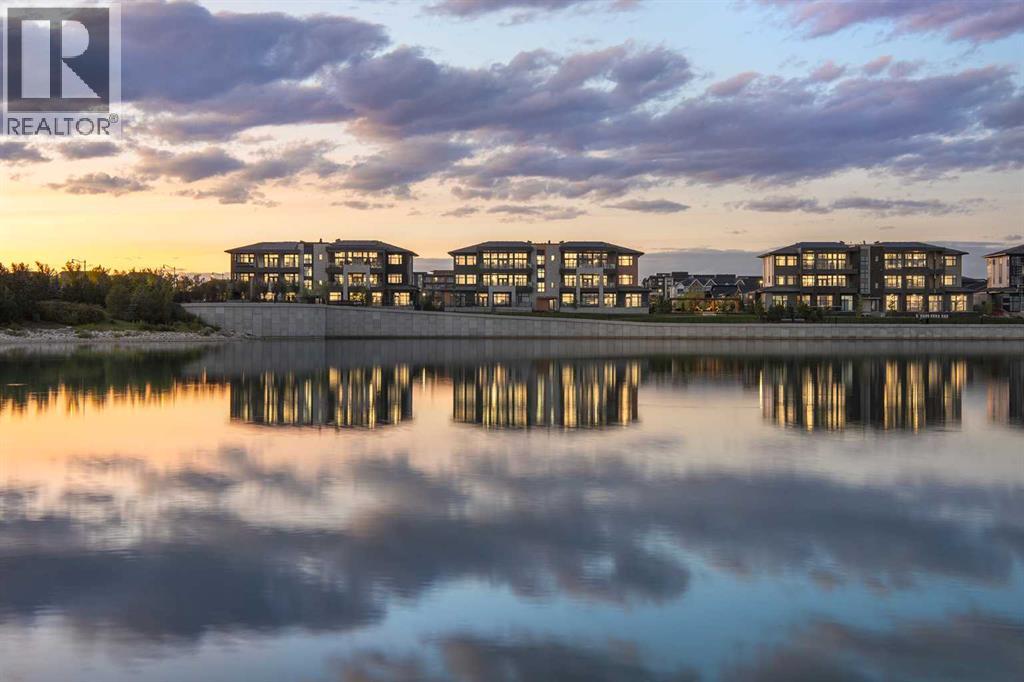
New Price Release — 10 Luxury Reflection Homes Just Completed, Ready for Immediate Occupancy! The Streams of Lake Mahogany present an elevated single-level penthouse lifestyle in our stunning Reflection Estate homes situated lakeside on Mahogany Lake. Selected from the renowned Westman Village Community, you will discover THE SPRINGS, a home created for the most discerning buyer, offering a curated space to enjoy and appreciate the hand-selected luxury of a resort-style feel while providing you with a maintenance-free opportunity to lock and leave. Step into an expansive 2000+ builders sq ft stunning home overlooking the gorgeous Mahogany Lake featuring a thoughtfully designed open floor plan inviting an abundance of natural daylight with soaring 12-foot ceilings and floor to ceiling windows. The centralized living area, ideal for entertaining, offers a Built-in ULTRA JennAir appliance package with a 42” - 24.2 Cu Ft., Built-In, paneled, french door refrigerator with Obsidian black interior and built-in icemaker plus water with surround refrigerator Armoire Kit. Additionally, 24” cabinet panel ready dishwasher with stainless steel interior, 36” Professional-Style gas range top, Faber built-in cabinet hood fan, 30” combination wall oven plus microwave and Silhouette Emmental 24" Bev. Center; all nicely complemented by an Elevated Obsidian Colour Palette. All feature stunning Quartz countertops. You will enjoy two beautiful bedrooms and a generous central living area. The Primary Suite features a spacious 5-piece oasis-like ensuite with dual vanities, a large soaker tub, a stand-alone shower, and a generous walk-in closet. The Primary Suite and main living area open to a 35 ft x 17 ft terrace with a lovely view of the stunning Lake. Yours to enjoy and soak in every single day. To complete the package, you have a sizeable office area adjacent to the spacious laundry room and powder room, which open onto another expansive 25ft terrace, and a double-attached heated gara ge with a full-width, full-length driveway. Custom additions to the home include under-cabinet lighting in the kitchen, A/C, a laundry room with a convenient folding counter, a coffee bar, an office space, and more. Jayman's standard inclusions feature their trademark Core Performance, which includes 4 Solar Panels used to power common spaces, Built Green Canada Standard with an Energuide rating, high-efficiency heat pump for air conditioning, forced air fan coil hydronic heating system, active heat recovery ventilator, Navien-brand tankless hot water heater, triple pane windows and smart home technology solutions. Enjoy Calgary’s largest lake, with 21 more acres of beach area than any other community. (id:52806)
Calgary, Alberta
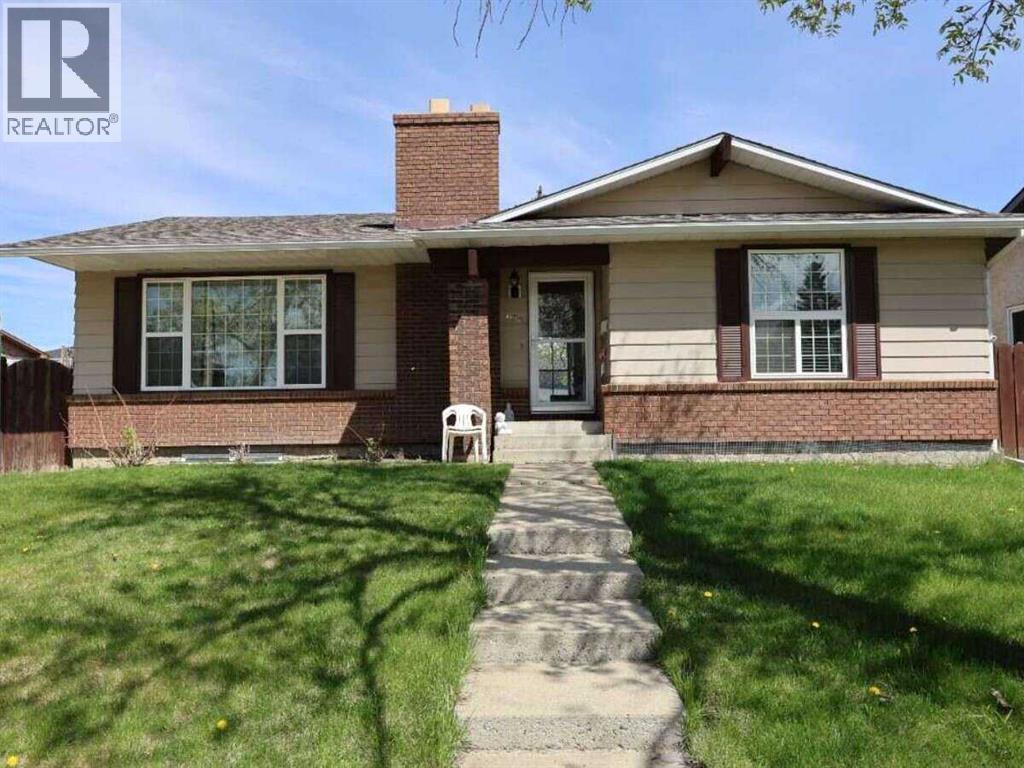
For more information, please click the "More Information" button. An exceptional opportunity at 636 Whitehorn Way NE! Situated on a generous 53' x 100' west-facing corner lot, this expansive bungalow offers over 1,300 sq. ft. of well-designed main-floor living space. The bright main level welcomes you with an open living and dining area highlighted by a classic corner brick fireplace. The spacious kitchen features a corner pantry and a dedicated breakfast nook. Down the hall, find a large primary bedroom complete with a private 3-piece ensuite, alongside two additional well-sized bedrooms and a full 4-piece main bath. The fully developed lower level features a separate rear entrance and an illegal suite, offering a substantial family room with a second brick fireplace, a fourth bedroom, a den/flex room, and another full 4-piece bathroom. Outside, enjoy a fully fenced backyard with a concrete patio and an oversized 23'4" x 23'6" detached double garage. Ideally located within easy walking distance to schools, transit, and local shopping. (id:52806)
Diamond Valley, Alberta
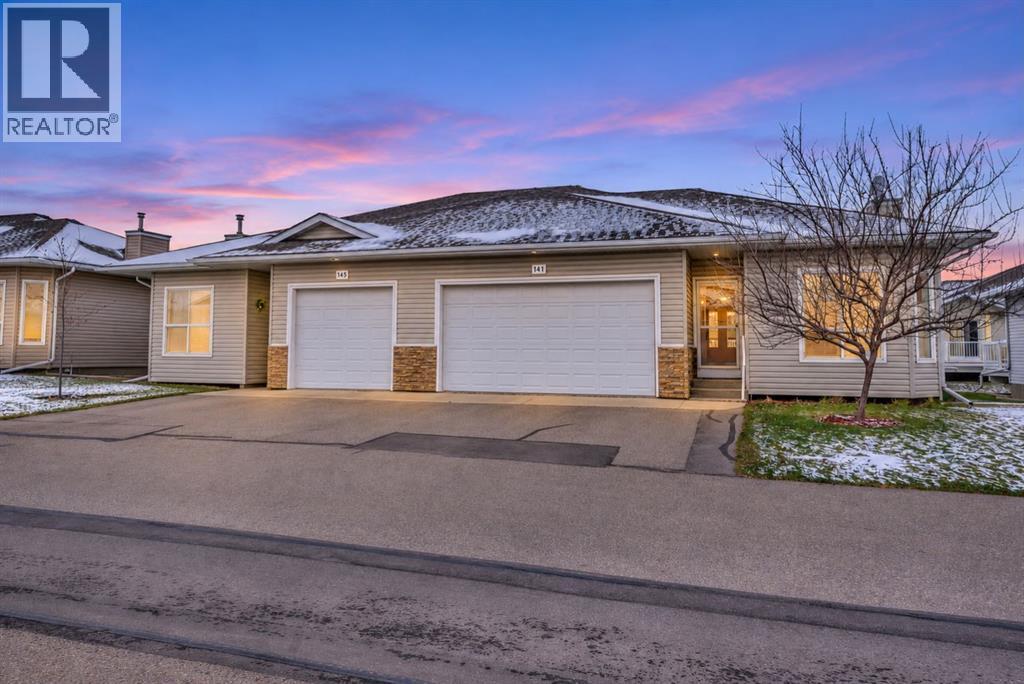
You may be ready for less house to look after, but that does not mean you are ready to give up your own yard, a sunny deck, or enough room for family to stay. This 2-bedroom plus den bungalow in a quiet 45+ adult community gives you the freedom of main-floor living without making you feel as though you have downsized too far. Nine-foot ceilings, crown moulding, and large windows create a comfortable, open feel, with granite countertops, 3 yr old stainless steel appliances, generous cabinetry, pull-out pantry shelving, accent lighting, and a raised eating bar that naturally becomes the place where someone sits and visits while dinner is being made. Everything you need day to day is close at hand, including main-floor laundry, a front den that can become whatever you need it to be, a 2-piece guest bathroom, and a generous primary bedroom with dual closets and its own 3-piece ensuite. The wraparound west-facing deck gives you a place to enjoy the afternoon sun, eat outside, fire up the BBQ, or simply sit for a while at the end of the day. You still have a yard to plant a few flowers, let the dog out, or putter around in, without taking on the upkeep of a much larger property. And when family comes to visit, you have somewhere comfortable to put them. High ceilings and large windows continue downstairs, along with a spacious family room, corner gas fireplace, another large bedroom, a full bathroom, and plenty of storage for the things you are not quite ready to part with. With the hospital, golf course, shopping, and everyday amenities nearby, life here is easy without feeling removed from everything. Kananaskis and the mountains are also only a short drive away when you feel like getting out for the day. You can simplify your life without giving up the space, outdoor living, and independence you still want. (id:52806)
Cochrane, Alberta
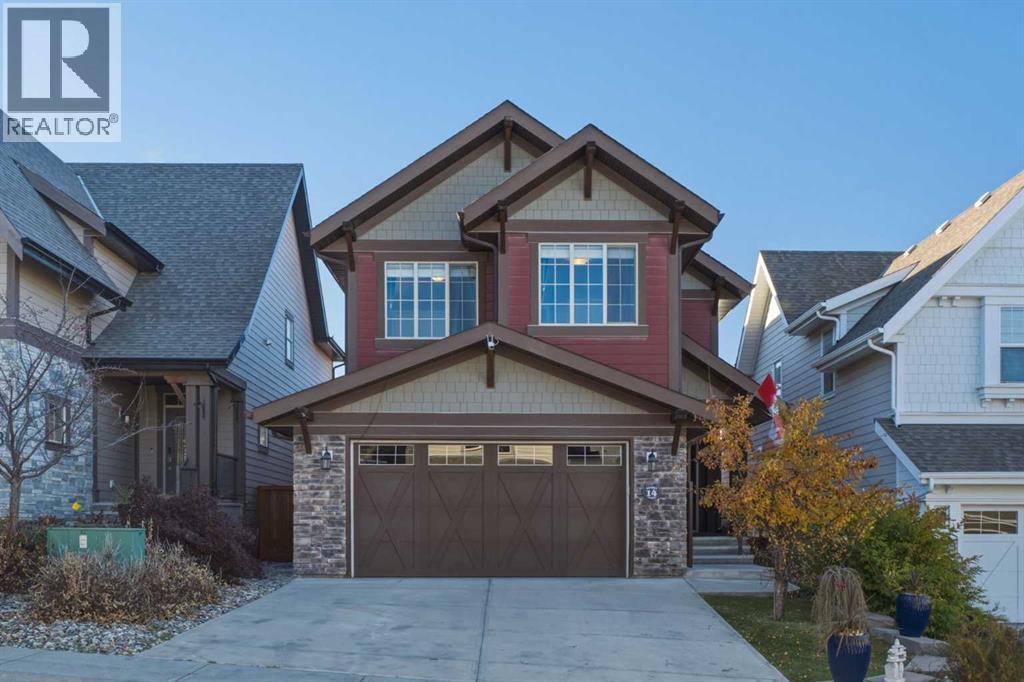
Welcome to this beautifully maintained JAYMAN-built home in the desirable community of Riviera! Perfect for families, this home offers a wonderful combination of comfort, thoughtful updates, and inviting outdoor spaces. Located close to scenic walking paths, the Bow River, Spray Lakes Centre, schools, and everyday amenities, Riviera is an active, family-friendly community with plenty of opportunities to enjoy the outdoors. Inside, you’ll appreciate the pride of ownership throughout, along with a well-appointed kitchen featuring stainless steel appliances, a gas range, and built-in appliances, including a convection microwave and a new dishwasher in 2025. In-ceiling speakers on the main and upper levels add to the home’s entertaining appeal. The upper level flooring was replaced in 2021 with beautiful luxury vinyl flooring and offers two additional bedrooms, along with a beautiful primary suite designed for comfort and convenience. The primary bedroom features its own 5-piece ensuite complete with dual sinks, a separate tub and shower, his-and-hers closets, and a dedicated makeup station. An additional 4-piece bathroom provides plenty of functionality for family and guests, while a convenient 2-piece bathroom on the main level completes the home’s well-planned layout. They even updated the upper level laundry room with a beautiful accent wall and new 2025 top of the line washer and dryer. The basement offers incredible potential for future development, featuring 9-foot ceilings, two egress windows, and a bathroom rough-in, providing an excellent opportunity to create additional living space tailored to your family’s needs. The home is completed with a furnace that was recently serviced (2026) and central vacuum to ensure functionality and reliability. Step outside and enjoy a wonderful outdoor retreat! The vinyl deck, installed in 2015, features a built-in gazebo creating the perfect setting for summer barbecues, entertaining friends and family, or simply relaxing ou tdoors at the end of the day. The deck also features a BBQ gas line. If you’re looking for a meticulously maintained home in a fantastic community with thoughtful updates, a functional family layout, and room to grow, this Riviera property is one you won’t want to miss! (id:52806)
Calgary, Alberta
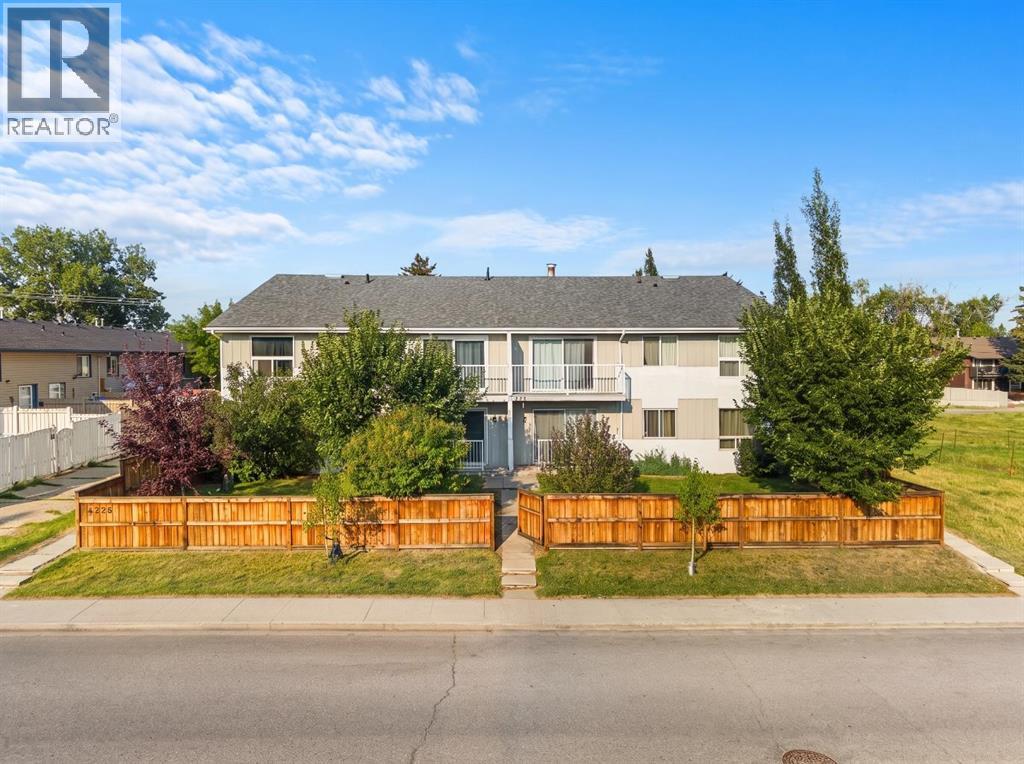
Top floor, one bedroom, in Bowness. One shared wall, so you're not listening to neighbors through three walls like most condos this size.The layout works. Living room, actual dining space, kitchen with real cabinet storage instead of the bare minimum. Big windows mean you're not fighting for natural light all day.Bedroom's a good size. Full bathroom. In-suite laundry, so you're not hauling stuff to a shared machine down the hall. Private balcony out back for coffee in the morning or a beer after work.Location does a lot of the heavy lifting here. Bowness Park and the Bow River pathway system are right there if you're into walking, running, or biking. The neighborhood's got mature trees, a growing lineup of cafés and restaurants, and it still feels like an actual community, not a strip mall with condos attached.Quick access to Stoney Trail and Crowchild means you're not stuck in Bowness traffic to get anywhere, and the mountains are a short drive west if that's your weekend plan.This works for a first-time buyer, an investor, or someone downsizing who doesn't want to sacrifice space or location to do it. (id:52806)
Chestermere, Alberta
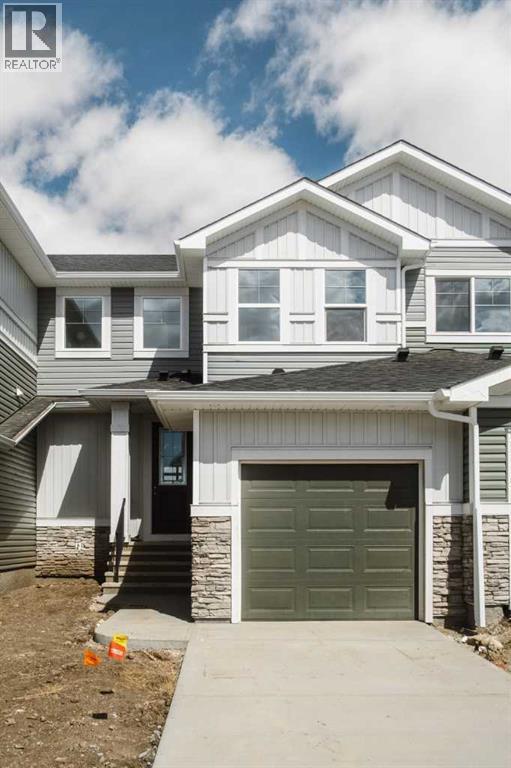
***Waterford Brand New Front-Attached Garage Townhome | NO CONDO FEES!***Welcome to Waterford, where this brand new front-attached garage townhome offers modern living, quality finishes, and NO CONDO FEES. This under-construction home offers quick possession and features a generous selection of upgrades throughout.The main floor offers a bright, open-concept layout with large windows that bring in plenty of natural light. The kitchen features a large island, quartz countertops, soft-close cabinets and drawers, a spacious pantry, and a full appliance package including a refrigerator, dishwasher, smooth-top electric range, and microwave/hood fan combination.Additional highlights include engineered hardwood flooring, 9-foot knockdown ceilings, 8-foot doors on the main level, built-in entry hooks and shelving, undermount sinks, and convenient upper-floor laundry.Upstairs, the spacious primary bedroom offers a private ensuite and walk-in closet. Two additional bedrooms, a second full bathroom, and a linen closet complete the upper level.The unfinished basement provides additional future living space and includes rough-in plumbing, giving you the flexibility to create a space that suits your needs.Outside, the home includes front and rear landscaping, a treated wood deck, and fencing.Located in Waterford, this home offers an easy commute to Calgary while providing the space and community feel of Chestermere. Enjoy convenient access to local amenities, shopping, recreation, and services, with many options just minutes away.**First-Time Buyer Opportunity:** You may be eligible for the First-Time Home Buyers’ GST Rebate, potentially saving up to $50,000 on a new home. To qualify, buyers must be 18 or older, be a Canadian citizen or permanent resident, and not have owned or lived in a home owned by them or their spouse or common-law partner in the past four years.This limited-time incentive applies to homes under contract after May 27, 2025. Terms and cond itions apply in accordance with Government of Canada and CRA guidelines.Don’t miss this opportunity to own a brand new home with NO CONDO FEES and quick possession.Note: Please be advised that some photos shown are of the same model for illustration purposes only. The actual home’s style, interior colors, and finishes may vary. Call today (id:52806)
