Calgary, Alberta
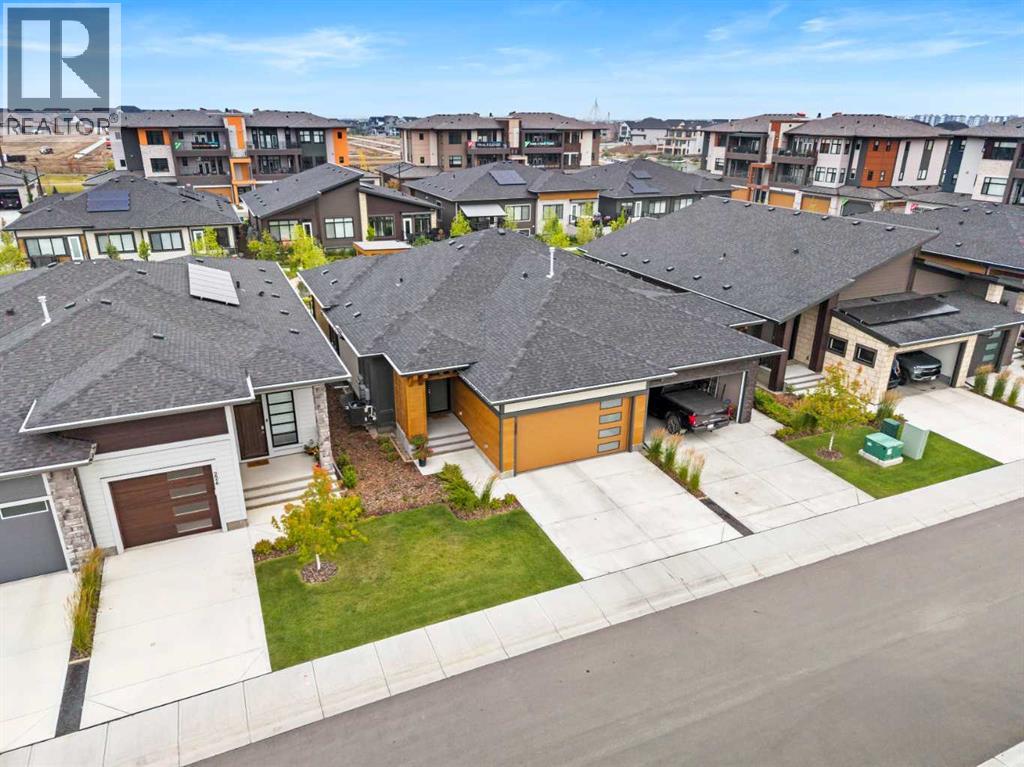
Welcome to 220 Marina Cove SE, a HIGHLY UPGRADED BUNGALOW in THE STREAMS OF MAHOGANY, where sophisticated design, premium finishes, and energy-efficient features come together to create an exceptional home in one of Calgary’s most desirable lake communities. Thoughtfully finished throughout, this residence delivers an elevated living experience with TRIPLE PANE WINDOWS, 8’ DOORS, SIX SOLAR PANELS, TANKLESS HOT WATER, WATER SOFTENER, and an impressive collection of carefully selected designer upgrades.The open-concept main living area is filled with natural light, creating an inviting and refined setting for both everyday living and entertaining. At the heart of the home, the beautifully upgraded kitchen makes an immediate impression with CABINETRY EXTENDING TO THE CEILING, QUARTZ BACKSPLASH, and a striking WATERFALL ISLAND that serves as a sophisticated focal point while providing generous space for gathering. The upgraded appliance package includes a CONVECTION COOKTOP and ULTRA REFRIGERATOR, blending contemporary design with exceptional everyday functionality.Thoughtful upgrades continue throughout the home, including 8’ INTERIOR DOORS that enhance the sense of scale and POWER BLINDS for effortless privacy and light control. A BUILT-IN CLOSET ORGANIZER creates a polished, boutique-inspired storage solution, while the laundry room has been elevated with CUSTOM BUILT-INS that provide additional organization without compromising style.The bathroom finishes reflect the same attention to detail, featuring a contemporary TILED SHOWER WITH 10MM GLASS, a streamlined FLOATING VANITY, and an upgraded TOTO TOILET. The traditional tub has been eliminated in favour of a spacious shower design, creating a clean, modern, spa-inspired atmosphere.Additional features include DOOR SCREENS, SUMP PUMP, and a GAS LINE ON THE DECK for convenient outdoor cooking and entertaining. Combined with SIX SOLAR PANELS, TRIPLE PANE WINDOWS, TANKLESS HOT WATER, and a WATER SOFTENER, this t houghtfully curated collection of upgrades provides an impressive balance of luxury, comfort, efficiency, and practicality.Living in THE STREAMS OF MAHOGANY means embracing a relaxed and elevated lifestyle within Calgary’s award-winning lake community. Spend summer days at the lake, explore the extensive pathway system and nearby natural spaces, or enjoy the growing collection of restaurants, cafés, shops, and amenities that make Mahogany such a sought-after place to call home. Surrounded by beautiful scenery and exceptional recreation, 220 Marina Cove SE offers the opportunity to enjoy sophisticated bungalow living in a tranquil setting designed for comfort and connection. Don’t miss your opportunity to experience the lifestyle of THE STREAMS OF MAHOGANY—book your private showing today! (id:52806)
Calgary, Alberta
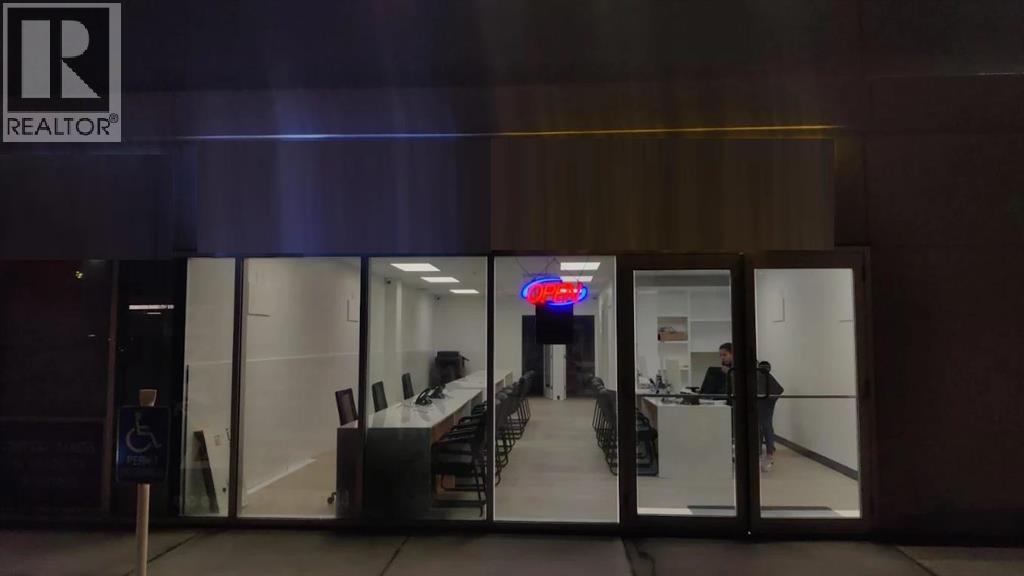
Welcome to this fully developed main floor commercial bay offering excellent exposure in a high-traffic Northeast Calgary location. The unit is currently a busy commercial space successfully operating a Travel Agency, Insurance and Mortgage business (Businesses not included). The versatile space offers excellent potential for a variety of commercial uses. Located in Jacksonport Professional Centre, the property is conveniently situated near Calgary International Airport, 36 Street NE and 108 Avenue NE, with excellent access to major transportation routes. The busy plaza is home to several established businesses, providing strong daily activity and exposure.An excellent opportunity for an investor or owner-user looking to acquire commercial real estate in the growing Jacksonport area. (id:52806)
Calgary, Alberta
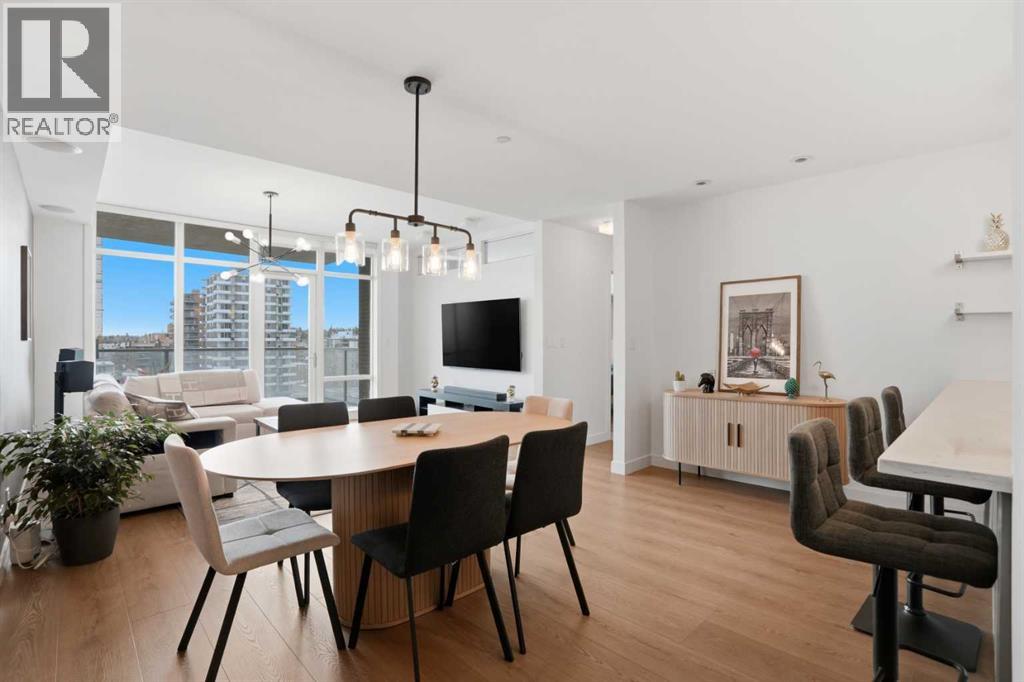
Experience elevated inner city living in The Castello, one of Calgary’s most sought after luxury buildings in the Beltline. This 918 sq ft one bedroom residence has been FULLY AND EXTENSIVELY RENOVATED with over $50,000 spent, creating a TRULY ONE OF A KIND unit that cannot be duplicated anywhere else in the building. TURNKEY and move in ready this home can come FULLY FURNISHED, giving the buyer the option to include all furniture making it an ideal opportunity for homeowners, executives, investors, or anyone looking for a seamless transition.Unlike other units in Castello, this home has been completely updated with BRAND NEW luxury vinyl plank flooring, entirely new CUSTOM kitchen cabinetry, FRESH DESIGNER PAINT throughout, and BRAND NEW modern contemporary fixtures that transform the space into a sleek and sophisticated urban retreat. The thoughtful renovation elevates both the style and functionality of the home, making it feel brand new and entirely unique compared to other units in the building.The bright open concept layout features 9 FOOT CEILINGS and dramatic floor to ceiling windows, allowing natural light to pour into the living space while showcasing unobstructed south facing views. The beautifully UPDATED KITCHEN is designed for both everyday living and entertaining, offering quartz countertops, stainless steel appliances, full height cabinetry, a wine cooler, garburator, and generous preparation space.The spacious primary bedroom easily accommodates a king sized bed with nightstands and a large television, while the walk through closet leads to an impressive 5 piece spa inspired ensuite. The ensuite is one of the LARGEST IN THE BUILDING and features dual sinks, a deep soaker tub, and a luxurious steam shower, creating a true at home retreat. For added convenience, the front loading washer and dryer are discreetly located within the ensuite. A separate guest bathroom provides additional comfort and privacy for visitors.Additional features include central air conditioning, a built in humidifier, in suite speakers with individual room controls, and a gas BBQ line on the balcony.The unit also includes titled underground secure parking and a titled storage locker.Residents of The Castello enjoy PREMIUM AMENTITIES including a fully equipped fitness centre, guest suite, car wash, and a social lounge. Perfectly located in the heart of the Beltline, you are steps from Calgary’s best restaurants, cafes, shopping, and downtown amenities.This is a rare opportunity to own a fully renovated, truly one of a kind residence in one of Calgary’s premier condo buildings. (id:52806)
Calgary, Alberta
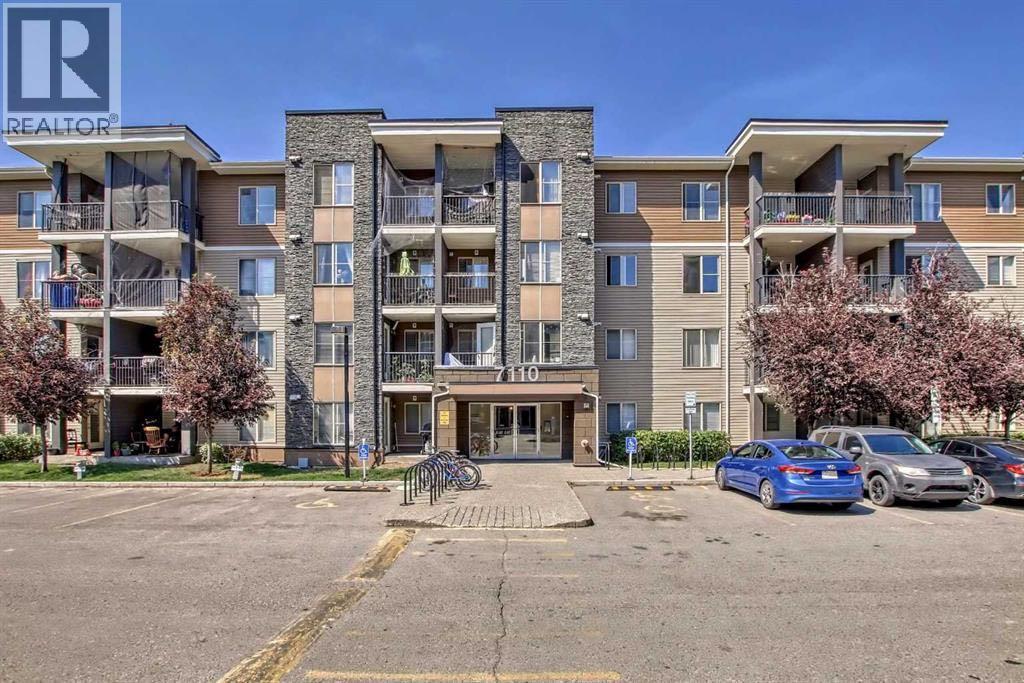
2 Parking | Top Floor | 2 Bed+Den | 2 Bath. Top-floor living at its best in this bright and spacious 2 bed + den, 2 bath condo with 2 parking stalls. Ideally located just steps from the train station and close to shopping, restaurants, parks, and every daily amenity, this home offers the perfect blend of convenience and comfort. The open-concept layout is designed for modern living, featuring a functional kitchen, generous living and dining areas, and plenty of natural light throughout. The primary bedroom includes its own ensuite, while the second bedroom and versatile den provide excellent space for guests, a home office, or extra storage.Enjoy the added privacy and quiet of top-floor living, along with the rare bonus of 2 parking stalls. Whether you’re a first-time buyer, investor, or looking to downsize, this well-located condo offers outstanding value in a highly convenient location. (id:52806)
Strathmore, Alberta
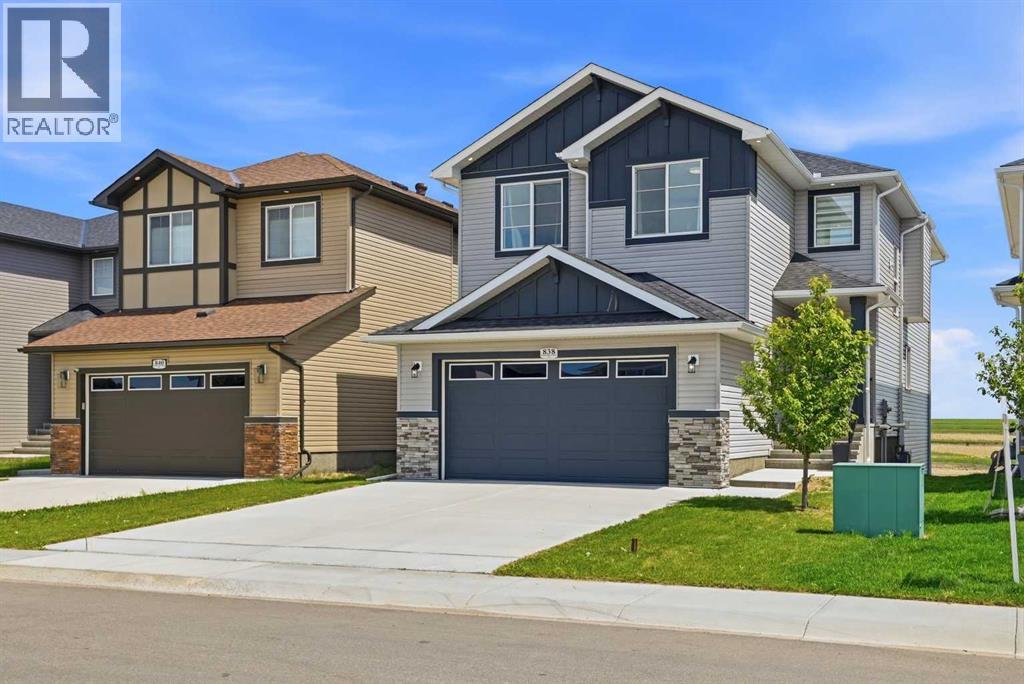
4 BEDROOMS + DEN + BONUS ROOM | 2.5 BATHROOMS | WALK OUT BASEMENT | CHEF'S KITCHEN WITH BUILT IN APPLIANCES | Welcome to this beautifully upgraded 2-storey home in the sought-after community of Edgefield, offering over 2,400 sq. ft. of thoughtfully designed living space and an unfinished walkout basement ready for your future development. Ideally located just minutes from Highway 1, this exceptional home offers an easy commute to Calgary while allowing you to enjoy the charm and convenience of Strathmore. Families will appreciate being within walking distance to George Freeman School and just minutes from Walmart, Sobeys, RONA, restaurants, parks, and everyday amenities.From the moment you step inside, you'll notice the quality craftsmanship throughout. The bright, open-concept main floor features engineered hardwood flooring, elegant 8-foot interior doors, rounded wall corners, energy-efficient triple-pane windows, designer lighting, upgraded baseboards, and custom moldings. A spacious front den provides the perfect space for a home office, study, or flex room.The gourmet kitchen is designed to impress with granite countertops, abundant cabinetry, a gas stove, upgraded range hood, modern refrigerator, and a large island that overlooks the dining area and inviting living room—creating the perfect space for entertaining and everyday family living.Upstairs offers an ideal family-friendly layout with four spacious bedrooms, including a luxurious primary retreat complete with a spa-inspired ensuite and generous walk-in closet. Three additional bedrooms provide plenty of space for children or guests, while the versatile bonus room is perfect for movie nights, a playroom, or a second living area. Two full bathrooms feature granite countertops, and the convenient upper-level laundry room includes a built-in sink for added functionality.The unfinished walkout basement presents endless possibilities to create the space you've always wanted, whether it's a home gym, r ecreation room, additional bedrooms, or an entertainment area with direct access to the backyard. Also Ideal for an future basement legal suite for extra income to help with the mortgage (A secondary suite would be subject to approval and permitting by the city/municipality)Additional upgrades include a custom staircase railing, upgraded front entry door, and an oversized double attached garage with extra space for storage or a workshop.This is an outstanding opportunity to own a move-in-ready family home with premium upgrades, a highly desirable walkout basement, and an unbeatable location in one of Strathmore's most popular communities. Don't miss your chance to make this exceptional property your next home. (id:52806)
Blackfalds, Alberta
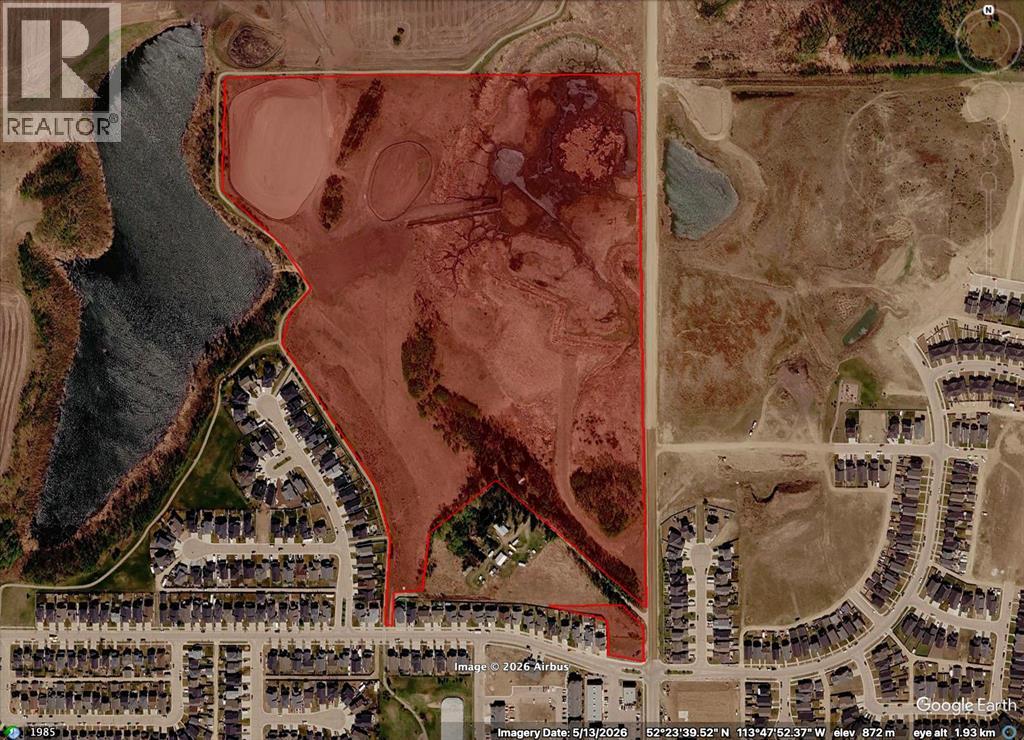
2 MILES NORTH OF RED DEERSitting on the west side of Broadway Avenue (Range Road 272) between Highway 2 and Highway 2A, Aurora Heights SE-34 delivers 53.75 acres of residential development land with momentum already built in.Initial approvals are in place, some site grading, and the stormwater facility is both approved and under construction, with all Alberta Environment fees for wetland removal paid in full. The heavy lifting on regulatory groundwork is done.The Highway 2 and 2A corridor puts future residents minutes from town amenities with direct access to major routes north and south. Paired with the adjacent SW-35 parcel, this site offers a compelling opportunity to assemble a larger development position in one of the area's most accessible growth corridors.Development-ready land with approvals, infrastructure progress, and room to scale.TERMS AVAILABLE for Qualified Buyers... (id:52806)
Blackfalds, Alberta
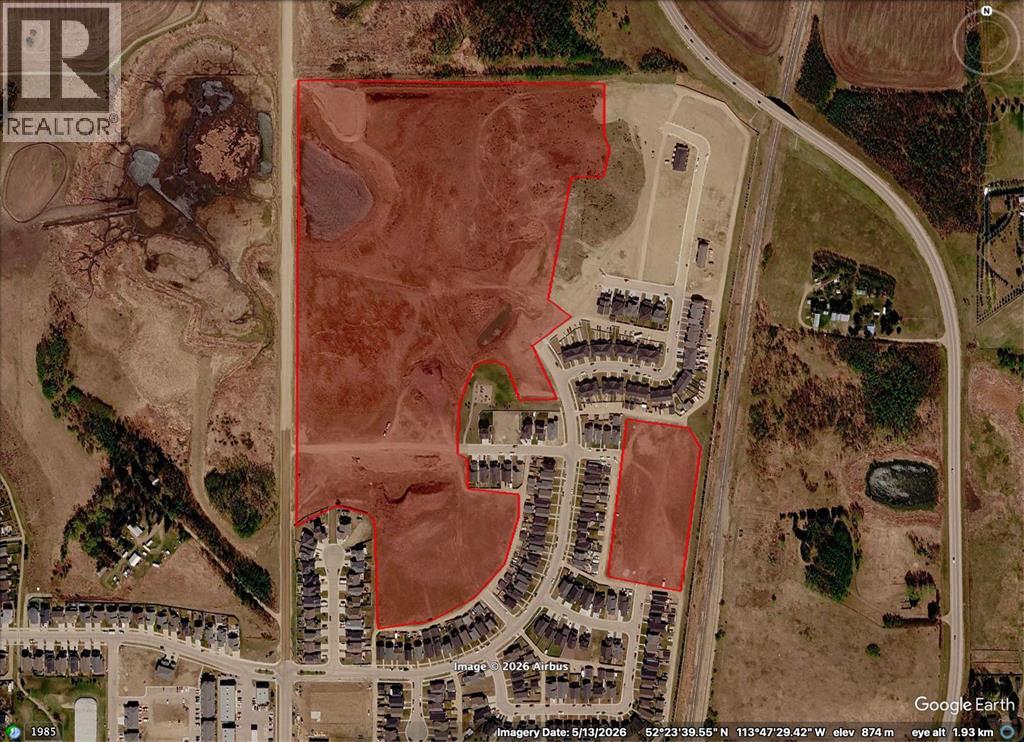
TWO MILES NORTH OF RED DEERStrategically positioned between Highway 2 and Highway 2A on Broadway Avenue (Range Road 272), Aurora Heights SW-35 offers 45.18 acres of shovel-ready residential development land.Significant groundwork is already behind you. The site comes with initial municipal approvals in place, full site clearing complete, rough grading across the entire quarter, and early underground servicing underway. Subdivision approval for Phase 4 and Phase 2D has been granted, with design drawings completed.A planned lift station upgrade will unlock full buildout across the remainder of the development area, replacing the existing temporary station servicing the current development area + phase 4 and 2D.TERMS AVAILABLE for Qualified Buyers...Location, approvals, and flexibility rarely align like this. (id:52806)
Calgary, Alberta
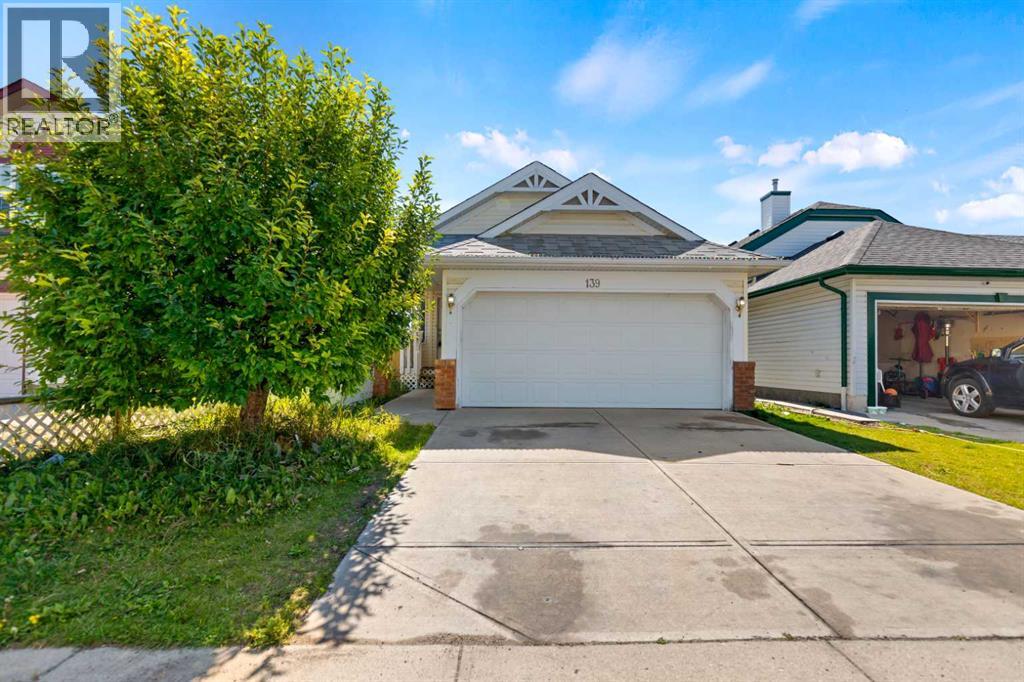
Welcome to this spacious 4-level split in the established community of Monterey Park, offering a functional layout with plenty of room for the whole family. The main floor features a bright living room, dining area and kitchen, creating a comfortable space for everyday living and entertaining. Upstairs you’ll find three bedrooms, including the primary bedroom with its own 3-piece ensuite, along with a 4-piece main bathroom. The lower level provides even more living space with a large family room highlighted by a cozy corner gas fireplace, plus a fourth bedroom and an additional 4-piece bathroom—ideal for guests, older children or extended family. The basement is unfinished and includes the laundry area, providing plenty of storage space or the opportunity to create a den, home office, hobby room or additional living space to suit your needs. Outside, the fenced yard offers space for kids, pets or summer gatherings, while the front double driveway and double attached garage provide plenty of parking. Conveniently located close to schools, shopping, playgrounds and transit, with easy access to the Calgary Ring Road, this home offers a great combination of space, versatility and everyday convenience in a well-established community. (id:52806)
Calgary, Alberta
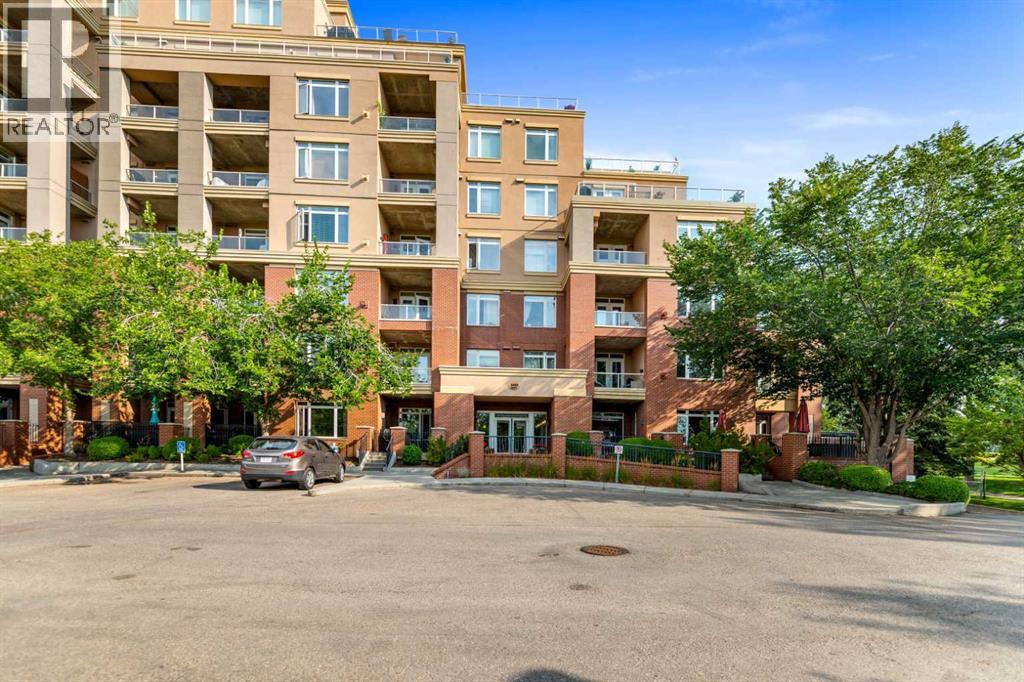
Welcome to this inviting one-bedroom apartment condo in the desirable community of Spruce Cliff, ideally situated beside the Shaganappi Point Golf Course and offering a convenient inner-city lifestyle. The well-designed floor plan features a spacious living room highlighted by a cozy corner gas fireplace, creating a comfortable space to relax or entertain. The adjoining dining area flows into the kitchen, where a sit-up breakfast bar provides additional seating and a great spot for casual meals or morning coffee. The generously sized bedroom is complemented by a four-piece bathroom, while the private patio offers your own outdoor space to unwind and enjoy the warmer months. The unit also includes an assigned underground parking stall and a separate storage locker for added convenience. Residents of the complex can take advantage of the onsite fitness facility and recreation centre. The location is hard to beat, with the LRT station, Westbrook Mall and the local library all within walking distance, plus easy access to nearby parks, pathways and amenities. Downtown Calgary is just a short 10-minute drive away, making this an excellent option for first-time buyers, professionals, downsizers or investors looking to add a well-located property to their rental portfolio. (id:52806)
Airdrie, Alberta
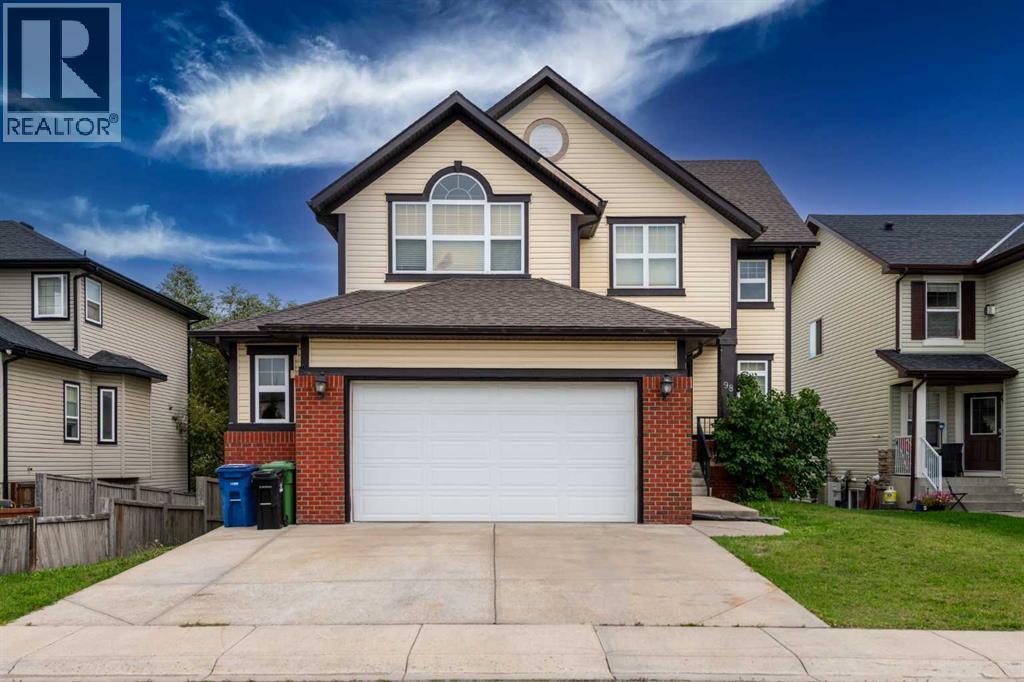
Welcome to 98 Canals Circle SW, an impressive and exceptionally spacious home ideally positioned overlooking a park in the sought-after community of Canals in Airdrie. Offering an outstanding combination of space, functionality, and location, this six-bedroom residence is perfectly suited for a large or growing family, multi-generational living. Enjoy the welcoming atmosphere and smaller-town charm of Airdrie while being just a short walk from shopping, medical services, schools, parks, and the scenic creek pathways.From the moment you step inside, the home's soaring 18-foot vaulted ceilings create a dramatic and inviting sense of space. The main level features beautiful hardwood flooring and an expansive layout designed for both everyday family living and entertaining. A spacious living room provides an elegant gathering area, while the family room offers a comfortable space to relax. The formal dining room is ideal for hosting larger gatherings and special occasions. A well-appointed main-floor den provides the perfect setting for a home office, study, or quiet workspace. The heart of the home is the generous eat-in kitchen, thoughtfully designed for both functionality and entertaining. It features granite countertops, stainless steel appliances, a corner pantry, and a large eat-up island that provides additional preparation space and casual seating. The adjoining dining area offers plenty of room for family meals while allowing natural flow throughout the main living spaces. A practical mudroom adds valuable organization and storage as you transition from the garage into the home.Upstairs, you'll find four generously sized bedrooms, with three offering the added convenience of their own ensuite bathrooms. The primary bedroom provides a private retreat, while the additional bedrooms offer excellent flexibility for children, guests, or extended family. The upper level also includes a convenient laundry room, eliminating the need to carry laundry between floors. A unique overlook area provides additional versatile space that could easily be transformed into a reading nook, homework station, children's play area, or secondary home office. The walkout lower level adds another dimension of versatility to this already impressive home. Designed as a self-contained living area, it includes two additional large bedrooms, a full kitchen, a second laundry area, and a spacious living room, along with direct access to the lower-level patio. This area offers excellent potential for extended family, guests, or rental income as illegal suite, while the oversized garage provides exceptional room for vehicles, storage, and recreational equipment.With six bedrooms, multiple ensuite bathrooms, two laundry areas, a main-floor den, vaulted ceilings, multiple living spaces, a walkout lower level, and an oversized garage, Don't miss the opportunity to make this your next home. Contact your REALTOR® today to arrange your private viewing! (id:52806)
Rural Kneehill County, Alberta
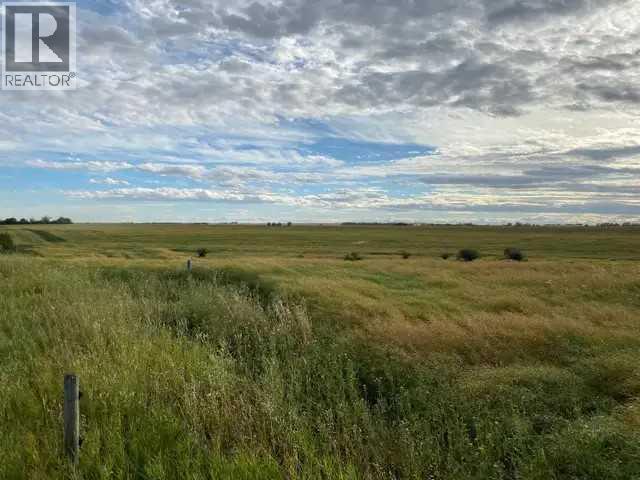
OPPORTUNITY KNOCKS! If you are ready to escape the hustle and bustle of city living, you will not find a better location than this very private property with beautiful prairie views just 45 minutes from YYC. This land offers the option to build either on level ground or on the the gentle slopes that will accommodate a walk-out basement. There MUNICIPAL WATER RISER is on the property ( no need for well) and there is power on the adjacent property allowing for additional ease when establishing your acreage. Acme is growing community with new industry joining existing industry, which makes it a very attractive place to settle down! Don’t miss out on this amazing spot, call today to make your appointment! Please do not drive on the property. (id:52806)
Calgary, Alberta
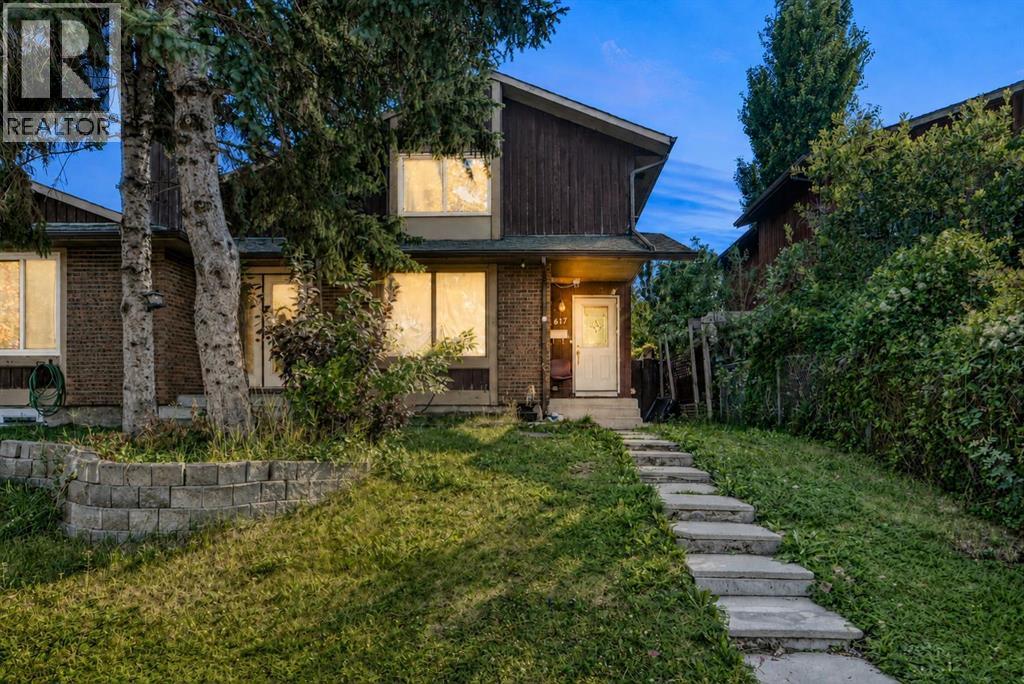
Welcome to 617 Whitewood Road NE, a spacious 2-storey half duplex offering 1,256 sq. ft. above grade and approximately 1,771 sq. ft. of total developed living space. The bright main level features a comfortable living room with a charming brick fireplace, a dedicated dining area, and a functional kitchen with white cabinetry, stainless steel appliances, pantry storage, and convenient access to the rear deck. A 2-piece bathroom completes the main floor. Upstairs, you will find a generous primary bedroom, two additional bedrooms, and a full 4-piece bathroom. The fully developed basement adds valuable living space with a large family/rec room, a 3-piece bathroom, and a spacious laundry and storage area. Outside, enjoy the large deck, mature rear yard, and off-street parking accessible from the back lane. Located on a quiet street in the established community of Whitehorn, just minutes from shopping and public transit. A clean, well-maintained home with plenty of space—book your private showing today! (id:52806)
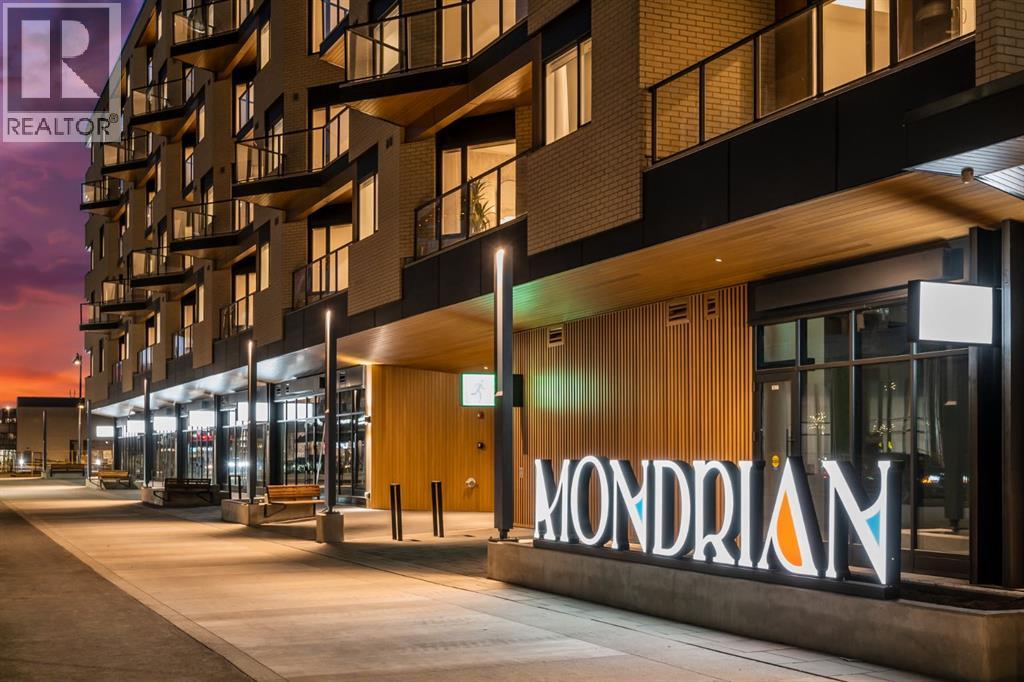
Calgary, Alberta
Welcome to Mondrian, a brand-new condo located in the heart of the award-winning West District. This 1-bedroom, 1-bathroom home offers modern urban living with a sleek, open-concept design and high-end finishes, crafted to suit your lifestyle. The spacious living area flows into a contemporary kitchen, complete with premium appliances and ample storage—perfect for daily living and entertaining. A large balcony extends your living space outdoors, providing the ideal spot to enjoy your morning coffee or unwind while watching the sunset. The bedroom is a peaceful retreat, while the beautifully designed bathroom offers a perfect balance of style and functionality. This condo includes a Titled Underground Parking space for secure, easy access to your vehicle. Relax and socialize in the two outdoor rooftop lounges, featuring stunning views and inviting spaces. Located just steps away from all shops, services, and the vibrant Central Park, this home provides unparalleled convenience in a dynamic community setting. Don’t miss your chance to live in the heart of one of Calgary’s most sought-after urban communities! Live Better. Live Truman. © (id:52806)

Calgary, Alberta
Nestled in the heart of West District, Mondrian offers the perfect blend of comfort, style, and practicality—ideal for those who appreciate the simplicity and convenience of urban living. Thoughtfully designed, this intimate yet efficient home maximizes space while maintaining a warm and inviting atmosphere. As you step inside, the open-concept layout creates an airy feel, with a functional and stylish kitchen at its heart. Featuring premium appliances, including an integrated refrigerator, gas range, and built-in microwave, it’s perfect for preparing meals in the comfort of your own home. The living area extends seamlessly to a private patio, offering a peaceful retreat for morning coffee or evening relaxation. The two bedrooms provide a restful escape, designed for both comfort and tranquility. Additional conveniences include in-suite laundry, air conditioning, and window coverings throughout, ensuring everyday ease. The unit also includes one underground parking stall. Beyond your private space, Mondrian elevates the living experience with its rooftop terrace, where you can unwind in the seating areas while taking in views of the vibrant West District. Whether enjoying a quiet moment or gathering with friends, this space is perfect for every occasion. Ideally located just steps from trendy shops, dining, and green spaces, Mondrian offers unparalleled convenience in one of Calgary’s most desirable neighbourhoods. Move-in ready, this cozy residence is waiting for you to call it home. (id:52806)
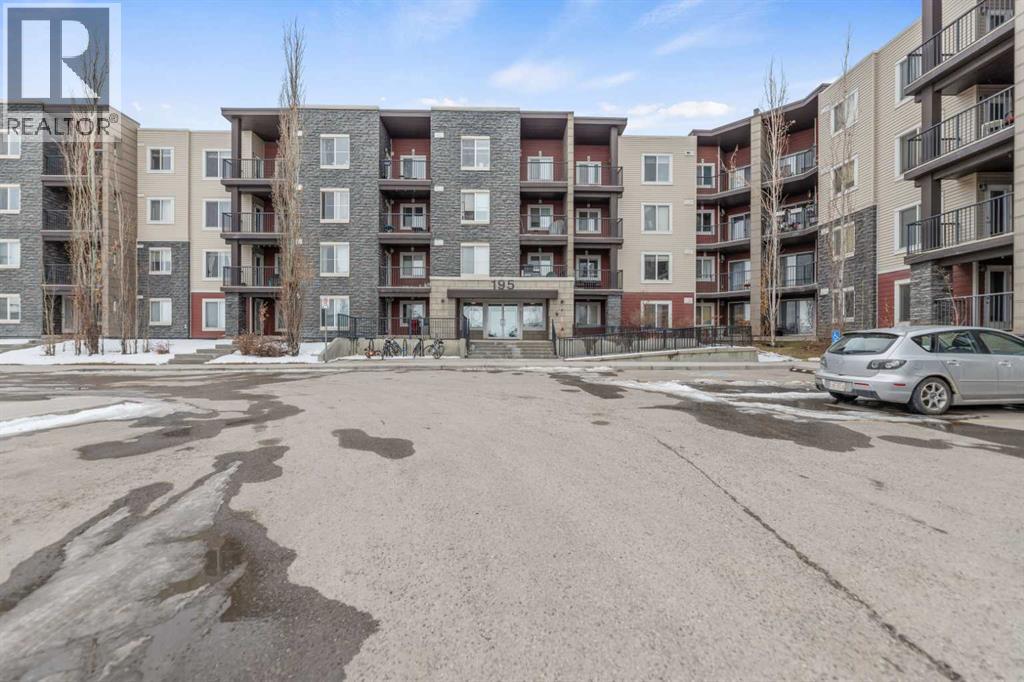
Calgary, Alberta
Ground floor cozy 2 bedroom plus Den and 2 baths is nestled in the family-friendly neighborhood of Kincora. Situated right in the midst of all kinds of amenities - transit routes, shopping centers, schools, recreational facilities, walk and bike paths. This is urban living at its best!. Freshly painted, spacious entrance you are ushered into the open floor concept of living room and dining area. To the left of the entrance is good size Den and the laundry room. Then there is the 4pce bathroom and a good size bedroom. To the right as you enter is good size kitchen with plenty of cabinets and counter top space, also the primary/master bedroom complete with walk in closet and 4pce ensuite. The porch off the living room has good view of the complex and neighborhood for those summer days hang out. Condo fees cover both heat and water, offering additional convenience. With easy access to Stoney Trail, Shaganappi Trail, and Beddington Trail, you'll enjoy a hassle-free commute and excellent connectivity to everything you need. (id:52806)
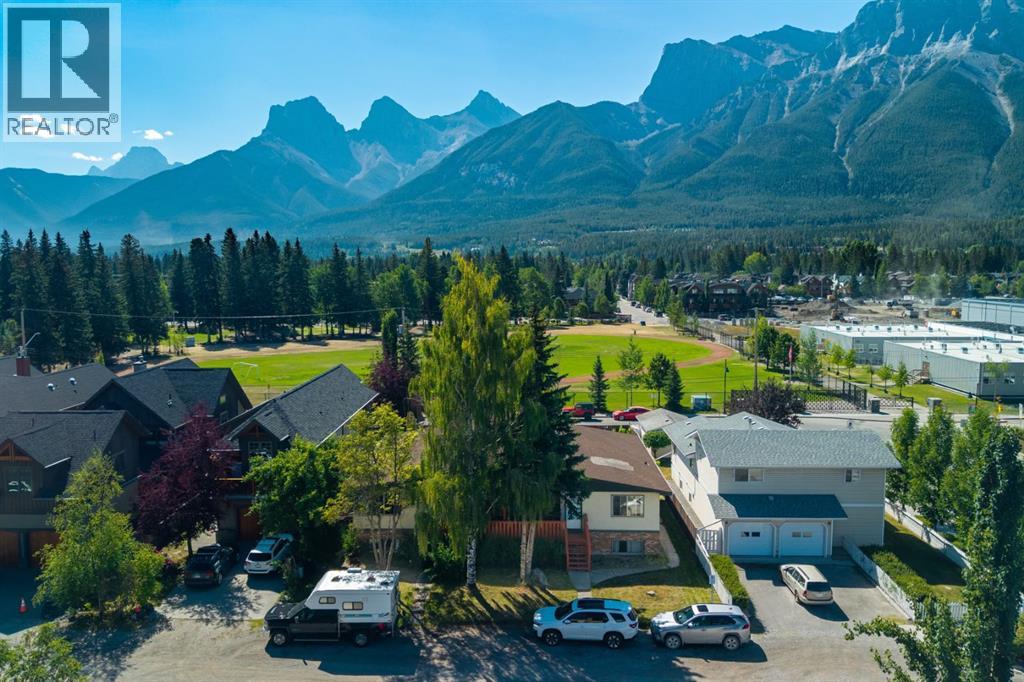
Canmore, Alberta
Rare Investment Opportunity With Amazing Redevelopment Potential. An exceptional opportunity in the heart of Canmore’s highly sought after South Canmore neighbourhood. Ideally positioned just steps from Main Street to the west and Centennial Park to the east, this property offers an enviable combination of convenience, lifestyle and future potential. Enjoy easy access to the Bow River pathways and Canmore’s renowned outdoor amenities, while being moments from the vibrant downtown core with its exceptional selection of restaurants, cafes, shops and entertainment. Set on an impressive 9,923 sqft parcel with panoramic mountain views, creating an exciting opportunity for future redevelopment. The property presents potential to subdivide into two R2 lots, thus allowing for 4 semi detached homes, each with their own secondary suite. In the meantime, the existing side by side duplex offers the flexibility to generate rental income as a holding property while you develop your vision and navigate the design and planning process. With South Canmore remaining one of the Bow Valley’s most desirable neighbourhoods, redevelopment opportunities of this scale and location are increasingly rare. A unique chance to secure a substantial parcel in one of Canmore’s most coveted settings and unlock its future potential. Note: buyers should do their own due diligence with the town of Canmore regarding any plans for redevelopment. (id:52806)
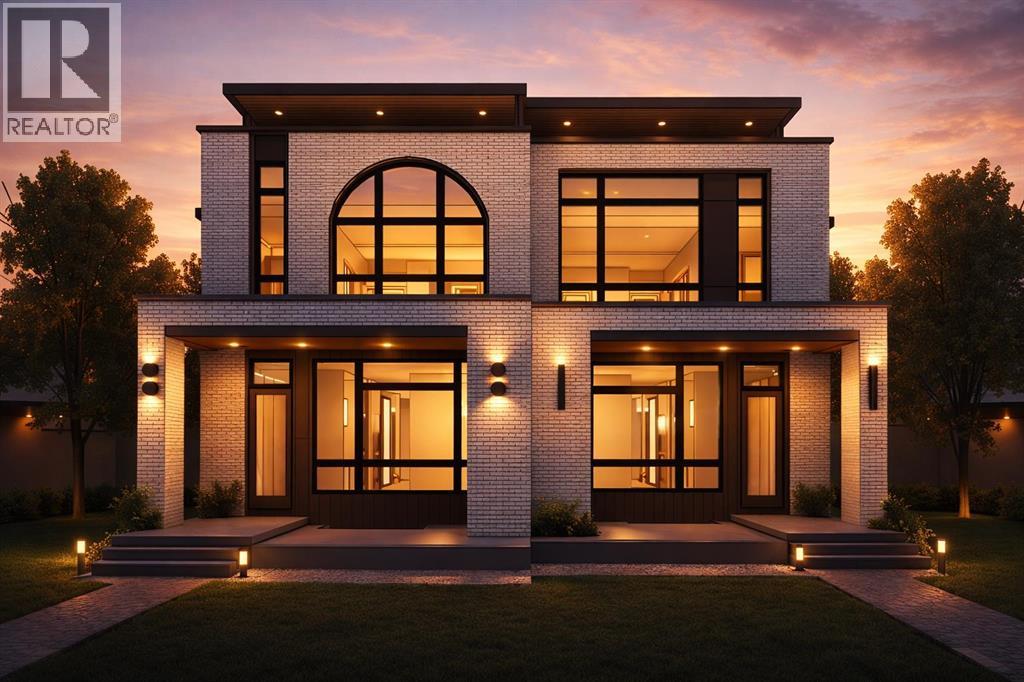
Calgary, Alberta
Discover the rare opportunity to own a brand-new luxury residence in the highly desirable community of West Hillhurst. Currently in the rough-in stage, and with possession slated for December 2026, this home presents a limited-time chance for buyers to personalize the property by selecting their own finishes and design details, allowing you to create a truly custom living experience tailored to your style. Thoughtfully designed across four fully developed levels, this upscale inner-city home will offer nearly 4,000 SQFT of expertly curated living space with a seamless blend of timeless architecture and modern luxury. The interior is planned with elevated finishings throughout, complemented by warm oak accents and carefully integrated custom cabinetry details that add both sophistication and warmth to the home’s overall design aesthetic. The main floor is designed with both functionality and entertaining in mind, featuring soaring ceilings, expansive windows, and an open-concept layout flooded with natural light. At the heart of the home is a stunning chef-inspired kitchen complete with premium appliances, an oversized island, abundant cabinetry, and a fully appointed butler’s pantry for additional prep and storage space. The spacious dining area flows effortlessly into the elegant living room, anchored by a statement fireplace and large patio doors leading to the rear deck and backyard. A private pocket office, practical mudroom, and stylish powder room complete the main level. Upstairs, the second floor hosts a luxurious primary retreat designed as a private sanctuary, featuring a spacious walk-in closet and a spa-inspired ensuite with dual vanities, a freestanding soaker tub, and an oversized glass shower. Two additional bedrooms, a full bathroom, and a dedicated laundry room provide exceptional comfort and convenience for family living. One of the home’s most impressive features is the third-floor loft level, offering a versatile bonus space complete with a wet b ar, additional bedroom suite, and two incredible outdoor living areas. Both the front and rear third-floor patios create unique spaces for entertaining, relaxing, and enjoying the surrounding city atmosphere—an exceptional feature rarely found in inner-city homes. The fully developed basement further enhances the home with a large recreation area, wet bar, gym space, additional bedroom, full bathroom, and ample storage. Completing the property is a double detached garage and a prime location just minutes from downtown, pathways, parks, schools, and the vibrant amenities that make West Hillhurst one of Calgary’s most desirable communities. Completing the property is a double detached garage and a prime location just minutes from downtown, pathways, parks, schools, and the vibrant amenities that make West Hillhurst one of Calgary’s most desirable Inner City communities. *BUYER HAS THE OPTION TO CONVERT THE BASEMENT INTO A 2 BEDROOM, 2 BATHROOM LEGAL SUITE INSTEAD OF HAVING GYM/REC ROOM/WET BAR* (id:52806)
Calgary, Alberta
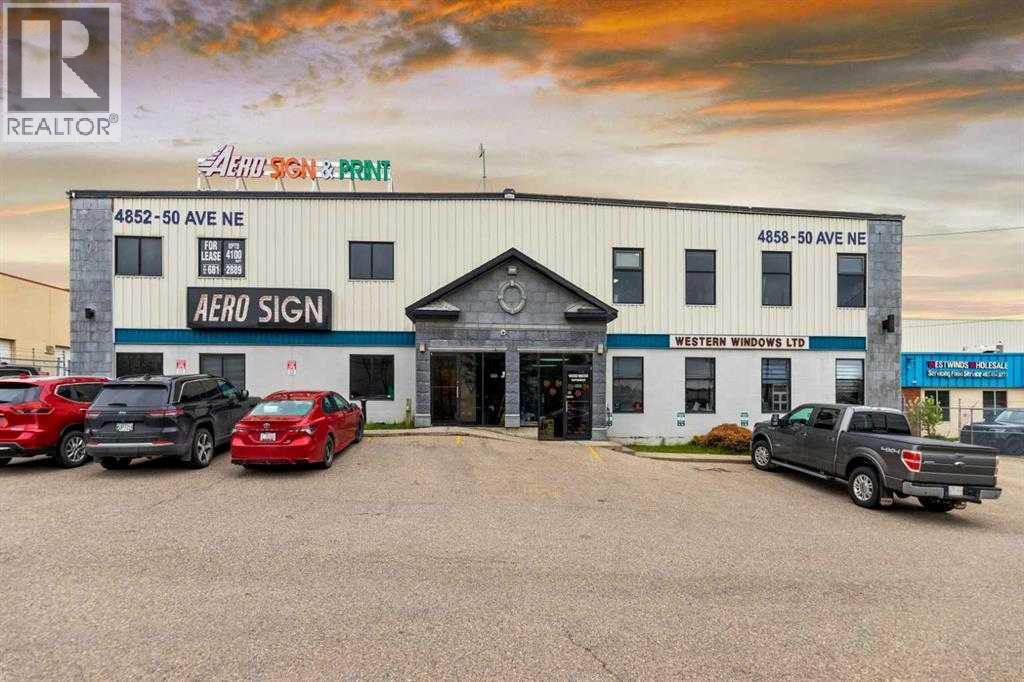
This versatile commercial building in Calgary's desirable Westwinds area offers the perfect blend of warehouse, light manufacturing, and office space under one roof. Built in 2000 and zoned Direct Control (DC) Subject is the left side of the building, the property is ideally suited for a wide range of business uses. The main floor features a welcoming reception area, multiple offices, and a functional workspace currently used by a signage company, while the second floor provides additional office space suitable for management or administrative teams. With excellent access from major highways and a rear lot that accommodates large overhead doors, the site is designed for easy deliveries and efficient logistics. Backside area can also be used for storage or parking. This is a rare opportunity to secure a well-located, flexible commercial space. The signage business can be sold as well or it can leaseback a portion of the main floor if needed. (id:52806)

,
HUGE PRICE DROP !!! Well Established & Proven Calgary Used Vehicle Dealership – Profitable, Turnkey Opportunity. Very solid and successful business. Back lot is rented / leased to provide extra income.An exceptional opportunity to acquire a well-established, independently owned used vehicle dealership serving the Calgary market. This is a turnkey operation with an established reputation, repeat clientele, and proven operating systems, making it an ideal acquisition for an industry operator, entrepreneur, or strategic buyer looking to expand their automotive footprint.The dealership operates from a highly visible location with strong traffic exposure and has developed a loyal customer base through quality inventory, professional customer service, and efficient operations. The business benefits from established supplier relationships, streamlined purchasing processes, and experienced staff, allowing for a smooth ownership transition.Highlights•Established Calgary used vehicle dealership with recognizable local presence•Turnkey operation with documented systems and procedures•Prime location with excellent visibility and customer accessibility•Established relationships with wholesale suppliers and industry partners•Experienced team in place•Opportunity for continued growth through expanded digital marketing, financing, warranty products, and inventory volume•Suitable for owner-operator or strategic acquisition•Training and transition assistance availableGrowth OpportunitiesThe business offers significant upside through:•Expanding inventory levels to increase sales volume•Enhanced digital and social media marketing initiatives•Growth of finance and insurance (F&I) income•Introduction of additional warranty and aftermarket products•Fleet, commercial, and repeat customer programs•Extended operating hours and online retail capabilitiesIncluded in the Sale•Goodwill and established business name•Furniture, fixtures, and equipment•Operat ing systems and business processes•Customer database and marketing assets•Supplier and wholesale purchasing relationships•Website and digital presence•Training and transition support from the current ownerInventory is available at valuation on closing and is not included in the asking price unless otherwise stated.This opportunity is well suited for an existing dealer seeking expansion, a first-time dealership owner, or an investment group looking to acquire a profitable automotive business with immediate cash flow and substantial growth potential.Qualified purchasers will be required to execute a Confidentiality Agreement prior to receiving detailed financial information. Please note this is the business for sale only, PROPERTY / LAND NOT INCLUDED IN SALE PRICE. Total income 2025 - 4,251,050. SDE = 544,801 (id:52806)
Calgary, Alberta
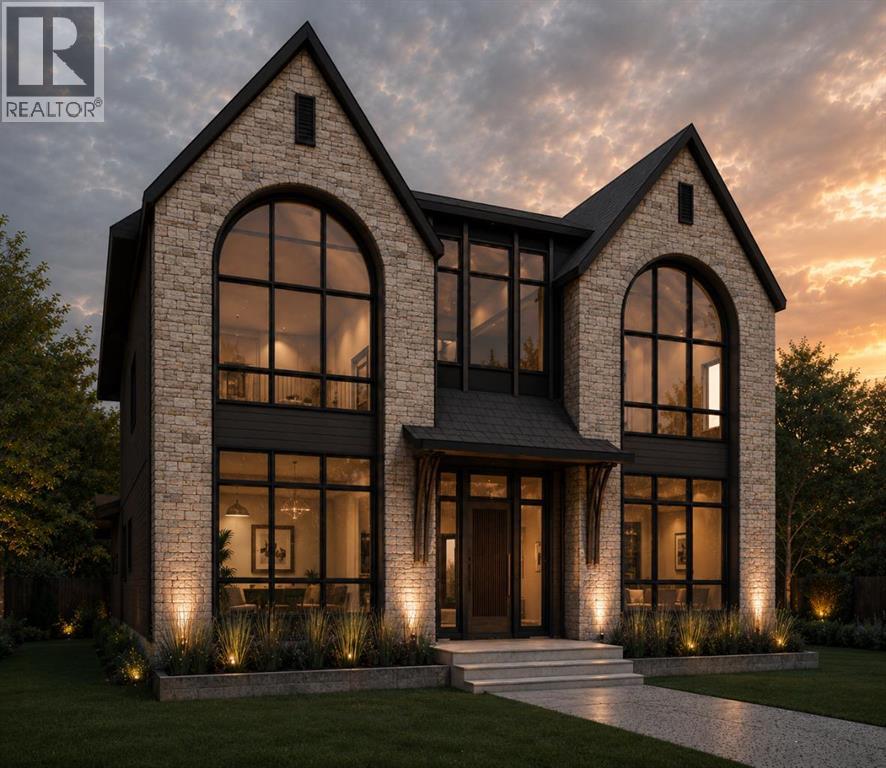
Welcome to this extraordinary custom-built luxury residence offering total over 5,300 sq. ft. of beautifully developed living space, where timeless elegance meets modern functionality. Thoughtfully designed with exceptional craftsmanship and premium finishes throughout, this impressive home is ideal for families seeking both luxury and comfort.From the moment you enter, you are greeted by a spectacular Open-To-Above FOYER that creates a grand first impression and fills the home with natural light. Soaring 10-foot ceilings on both the main and upper floors further enhance the spacious and airy feel, adding to the home's sophisticated architectural appeal. The main floor is designed for both everyday living and entertaining, featuring a private office, formal dining area, expansive great room with fireplace, and a stunning chef-inspired kitchen. The kitchen is beautifully appointed with a $40,000 premium appliance package, oversized refrigerator and freezer, built-in oven, cooktop, oversized island, walk-in pantry, and a fully equipped butler’s pantry, making it a dream for culinary enthusiasts and entertainers alike. Large windows and seamless access to the outdoor living space create the perfect indoor-outdoor lifestyle. The attached triple tandem garage offers direct access to a spacious mudroom, providing exceptional convenience and functionality for busy families.The upper level continues to impress with a luxurious primary retreat featuring a spa-inspired ensuite and an oversized walk-in closet. A second bedroom enjoys the privacy of its own ensuite bathroom, while the third bedroom is thoughtfully designed with access to a full Third bathroom that serves both as a semi-ensuite and a common bathroom for the upper floor. Completing this floor is a generous bonus room and a conveniently located laundry room.The fully developed basement is an entertainer’s dream, offering a spacious recreation room, stylish wet bar, dedicated wine cellar, Three additional bedro oms connected by a Jack-and-Jill bathroom, and abundant storage space. Whether hosting guests or enjoying family movie nights, this level provides endless possibilities.Additional highlights include six bedrooms, fireplaces, designer built-ins, premium millwork, luxury finishes throughout, and a carefully planned layout that maximizes both comfort and functionality.This is a rare opportunity to own a truly exceptional luxury home where grand design, superior craftsmanship, and thoughtful details come together to create an unparalleled living experience. (id:52806)
Rural Wheatland County, Alberta
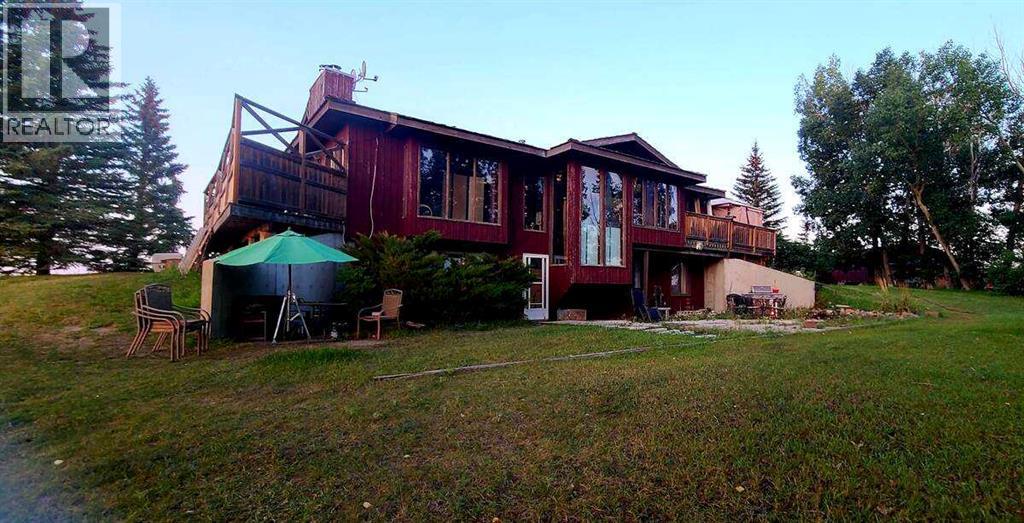
For more information, please click the "More Information" button. This awesome piece of Country property has the Potential To Subdivide or redesignate to commercial or maintain Agriculture status. Within the Wheatland County west Highway 1 area structure plan and only minutes from the De Havilland Field aircraft manufacturing facility project. Live the country life in this comfortable country home with 60 acres that has a creek flowing through or purchase as a holding property with options to redesignate or subdivide for future business opportunities upon County approval. Located close to all amenities and main highway just west of Strathmore and 20 minutes to Calgary. Only 1/2 km off of Highway 1.Currently runs as a horse and cattle ranch with 50 acres of grazing land. It has a creek running through the coulee with a dugout. There is a hay field plus native grass used for grazing. The ranch also has a 900 sq ft 5 stall barn with water hydrant and electricity also shelters, corrals and is fenced and cross fenced. The home is an upgraded raised bungalow with a walkout basement with in-floor heating and wood stove, plus 3 bedrooms, 4-piece bathroom and family room all on lower level. The house has nearly 3000 sq ft of fully developed and usable living space main level is open concept kitchen, dining room and living room with 2 bedrooms a 4-piece bathroom and a 6-piece ensuite and a walk-in closet in master. Huge decks on north, south and east sides. It has much more such as mountain views, incredible sunsets and a treed yard. Great water, newer septic tank, hot water tank, pressure tank and boiler tank. Beautiful home! (id:52806)
Whitecourt, Alberta
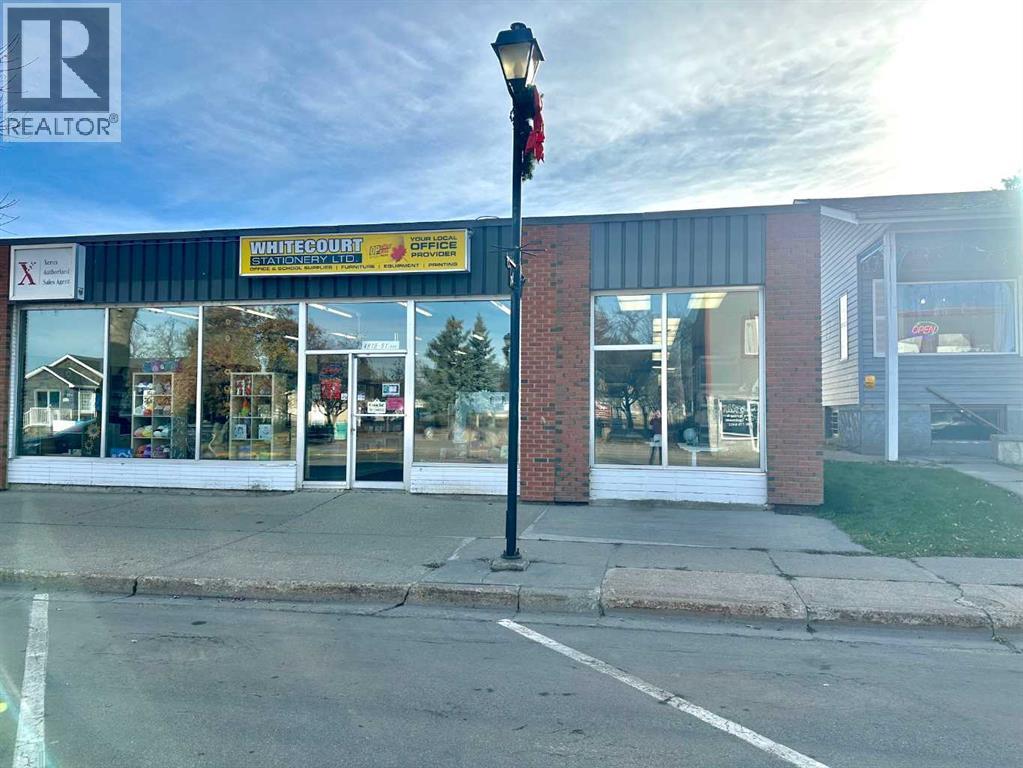
Prime Downtown Investment Property – Stable Tenant in PlaceHere’s your chance to own a proven income-producing commercial property in the heart of downtown Whitecourt. This 4,400 sq.ft. retail building sits on a 5,625 sq.ft. lot and is home to one of Whitecourt’s most established and recognized businesses — Whitecourt Stationery. The store has served the community for decades and recently transitioned to new ownership, bringing fresh energy and ideas while retaining much of its experienced and long-term staff.A new 4-year lease is in place, providing dependable income for investors seeking a secure, low-maintenance property. The tenant continues to deliver strong, community-based business with steady traffic and a loyal customer base.The building itself has been well-maintained and upgraded, featuring a new furnace, new hot water tanks, and central air conditioning. Zoned C-5 Main Street Downtown, the location offers excellent visibility, walk-in traffic, and proximity to other established retail and service businesses.Whether you’re expanding your commercial portfolio or seeking a reliable investment with a quality tenant already in place, this property presents a turnkey opportunity in a proven downtown location.Building Size: 4,400 sq.ft.Lot Size: 5,625 sq.ft.Zoning: C-5 Main Street DowntownTenant: Whitecourt Stationery (new ownership, long-time staff) (id:52806)
Airdrie, Alberta
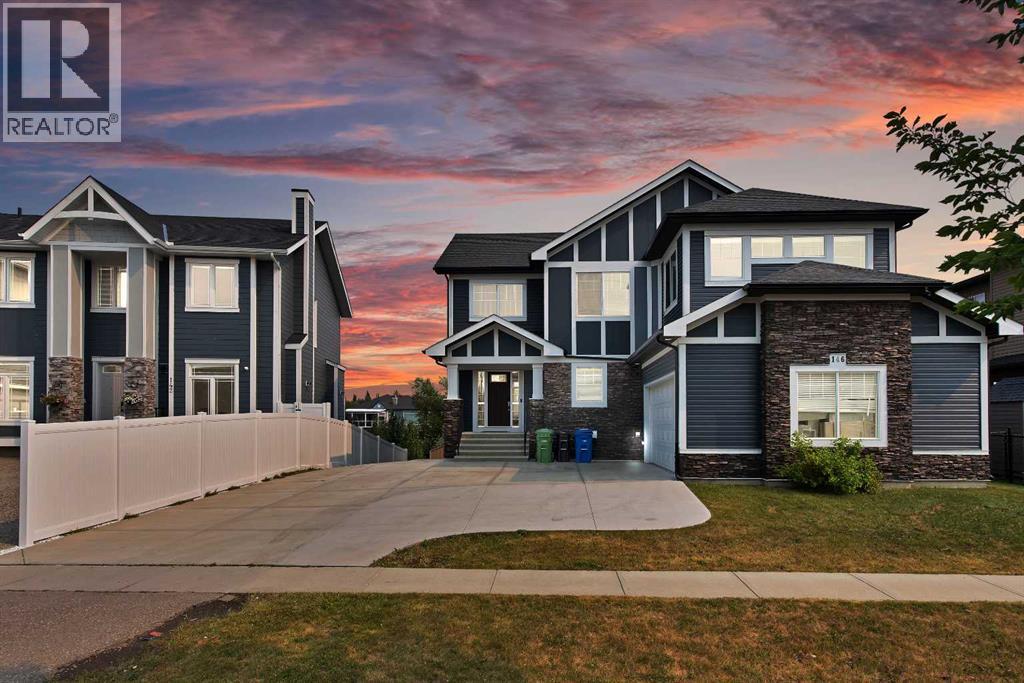
Welcome to this exceptional walkout home with over 60 feet frontage with over 6400 sqft LOT in the sought-after Canals community of Airdrie, ideally positioned with beautiful views and direct backing onto the canal. Offering an impressive combination of space, functionality and investment potential, this home is perfect for families looking for room to grow. The main level features a spacious foyer, expansive living room, dedicated dining area, well-appointed kitchen with pantry, convenient 2-piece bathroom and laundry. Upstairs, you'll find three generous bedrooms, including a spacious primary retreat with a walk-in closet and luxurious 5-piece ensuite, along with a full 4-piece bathroom. The fully developed walkout basement comes with an Illegal suite adds incredible versatility and includes a large living area, kitchen, bedroom, 4-piece bathroom, storage and utility space.Step outside to enjoy the rare advantage of a walkout lot backing directly onto the canal, providing a peaceful setting and excellent outdoor enjoyment. The oversized double attached garage offers ample room for vehicles and storage. With approximately 2,254 sq. ft. of above-grade interior space, plus a fully developed basement, this is a fantastic opportunity to own a spacious canal-side home in one of Airdrie's desirable communities. Homes backing onto the canal are rarely available—book your private showing today! (id:52806)
Calgary, Alberta
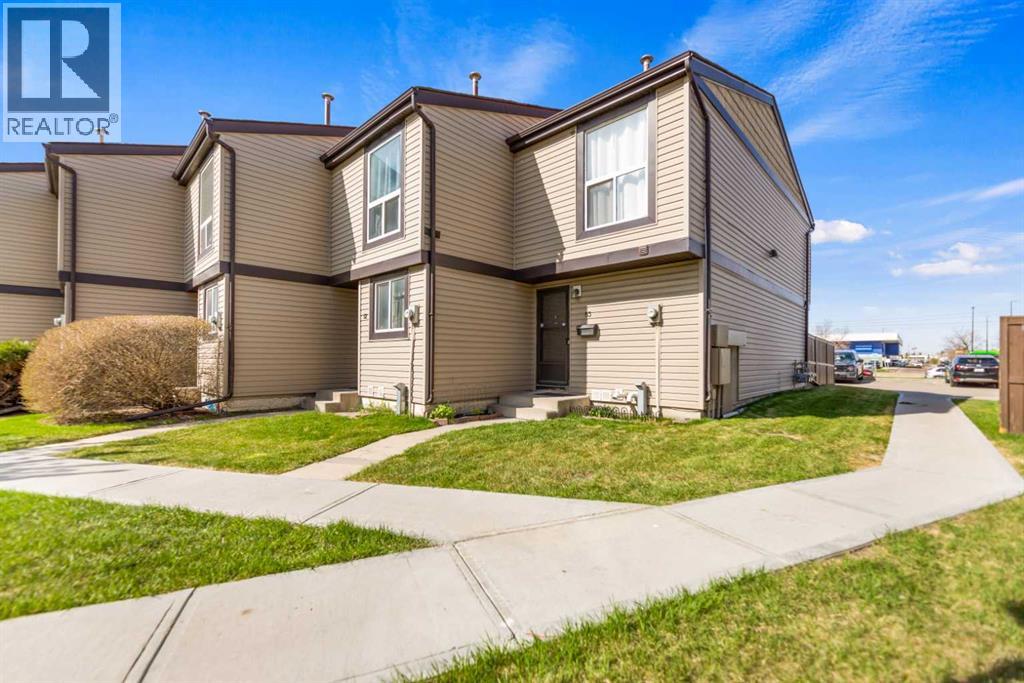
Located in the established community of Rundle, this row townhouse offers great value for first-time buyers, investors or anyone looking for an affordable home in a convenient location. The property is close to shopping, restaurants, schools, playgrounds and the C-Train station, making commuting around Calgary quick and convenient. The main floor features a functional layout with a spacious living room, dining area and kitchen. A 2 piece bathroom completes the main level. Patio doors lead out to the fenced yard, an ideal space for relaxing, enjoying the sunshine or summer BBQs. Upstairs you will find the primary bedroom, two additional bedrooms and a 4 piece bathroom, providing plenty of room for a growing family or guests. The basement contains the laundry area along with a partly finished space that could be used as a recreational room, additional sleeping area, workout space or extra storage. The property also comes with one assigned parking stall. This is a great opportunity to get into the market or add to your rental portfolio in a well-established NE Calgary community. (id:52806)
Calgary, Alberta
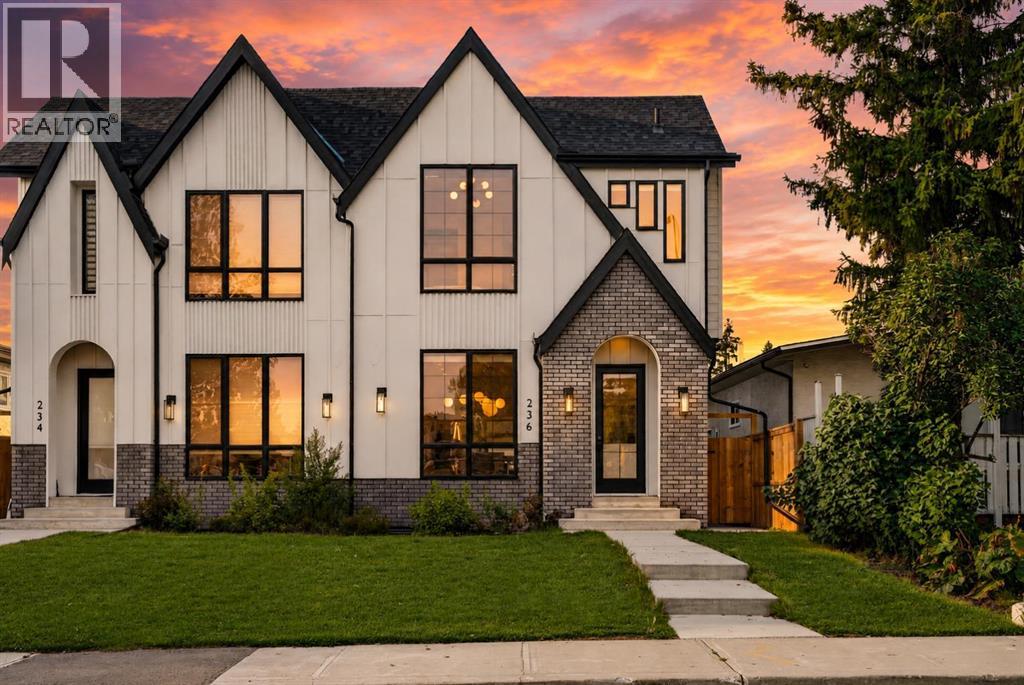
One of the top earning Airbnb's in Calgary is for sale. Ranked first out of more than 6,500 active Calgary listings, verified by AirDNA as of July 2026. Fully licensed with the City (BL293593 and BL294371), 4.97 rating over 110 plus reviews, Guest Favourite status on all three listings, and $182,654 grossed in year one. That is starting from absolute zero! No reviews or rolled over bookings and nearly $200,000 in revenue the very first year! The bookings, the reviews, the cleaning team and the furnishings all stay with the house. You take over an operating business on possession day, not a project if the preferred or build your own as well.Tuxedo Park is one of the better kept secrets in inner city Calgary. You are ten minutes from downtown, a short walk to Centre Street for restaurants and groceries, and close to Confederation Park, SAIT, the Zoo and 16th Ave. It has stayed a real neighbourhood with schools, transit and long time residents, which is a big part of why guests keep coming back and why it works just as well as a place to actually live.And that is the other side of this home. Plenty of people will look at it purely as an income property. Just as many families should be looking at it for the legal lower suite. Bring parents in and give them their own entrance, kitchen and laundry. Put an adult kid down there. Or rent it long term and let it cover a good chunk of your mortgage while you enjoy the upper levels. The suite is properly licensed and permitted, so you are not inheriting anyone's shortcuts, and switching between family use and rental use takes no work at all.The house itself. Five bedrooms and three and a half baths total. Upstairs is three bedrooms and two and a half baths with a king primary, walk in closet and a spa ensuite with a soaker tub, plus a media loft that works as a second family room. Central A/C. Downstairs is two bedrooms and a full bath with its own living room. Both levels have a full kitchen with a gas range and waterfal l island, and both levels have their own washer and dryer. Rainfall showers, smart lock entry, Ring cameras front and side, fast Wi Fi and smart TVs in every room.Outside is a fully fenced private yard with a year round hot tub, propane BBQ, fire pit and tiki bar. The double attached garage has one side set up as a games room with an arcade cabinet, pop a shot, foosball and ping pong. Over $50,000 in designer furnishings and hotel quality linens are included.This one comes furnished, licensed and with a full year of independently verified revenue behind it. Financials available to qualified buyers. Please allow notice for showings as the property is actively booked. (id:52806)
Hinton, Alberta
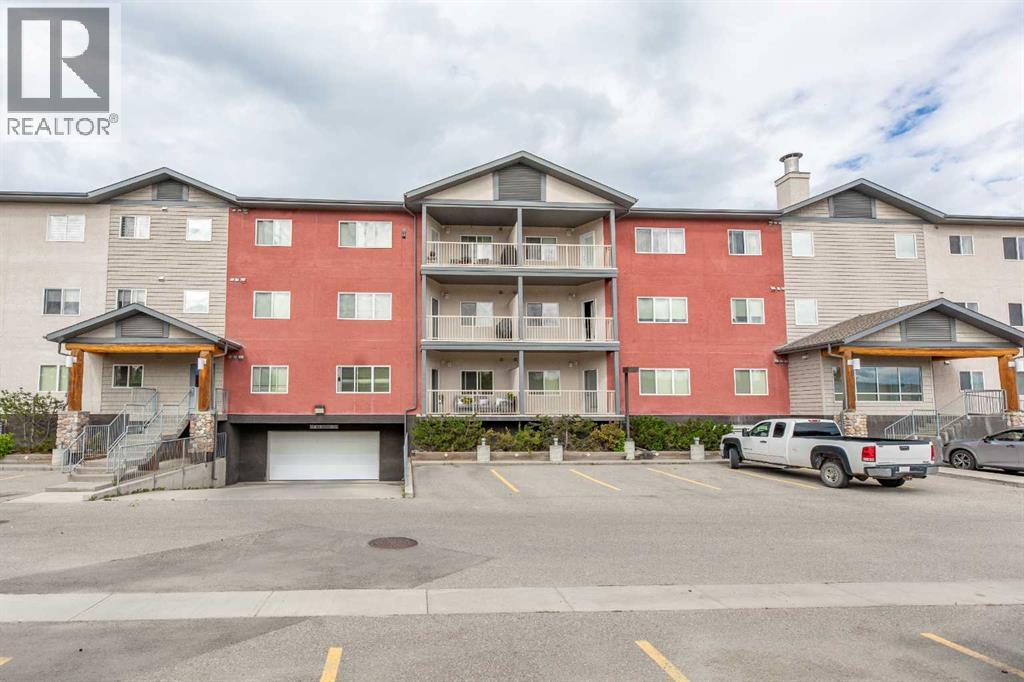
Low maintenance living in this top floor, south-facing condo unit. Nicely located on the Upper Hill, this condo building is close to many amenities including schools and trails. The unit is bright and inviting with a spacious entry way. An open concept kitchen, living room, and dining room anchors the space with a bedroom on each side. The primary suite offers a walk-through closet and full ensuite bath. Plus, there's a second 4pc bath, separate laundry room, and a balcony with an incredible view of the foothills. This unit also offers two titled parking stalls including one in the heated underground parkade. This unit could be perfect for a young professional or someone who's ready to downsize. (id:52806)
Calgary, Alberta
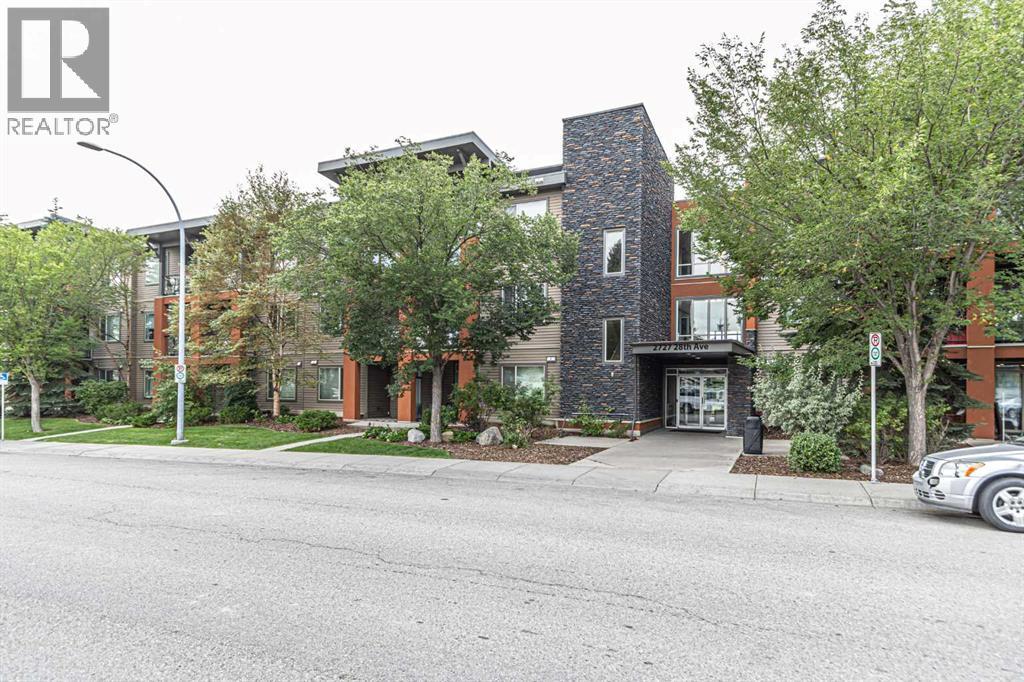
Located just 10 minutes from downtown, this newly renovated 2-bedroom, 1-bathroom apartment in the sought-after Ascent building offers both style and convenience. Enjoy modern luxury with quartz countertops, brand new appliances, champagne plumbing fixtures, and luxury vinyl flooring throughout. The unit is freshly painted and features stunning new backsplash and bathroom tile and a luxurious soaker tub. The Ascent building boasts heated underground parking, an assigned storage cage, building elevators, and a beautiful courtyard. Nearby parks and walking/biking trails add to the appeal of this prime location. (id:52806)
Hinton, Alberta
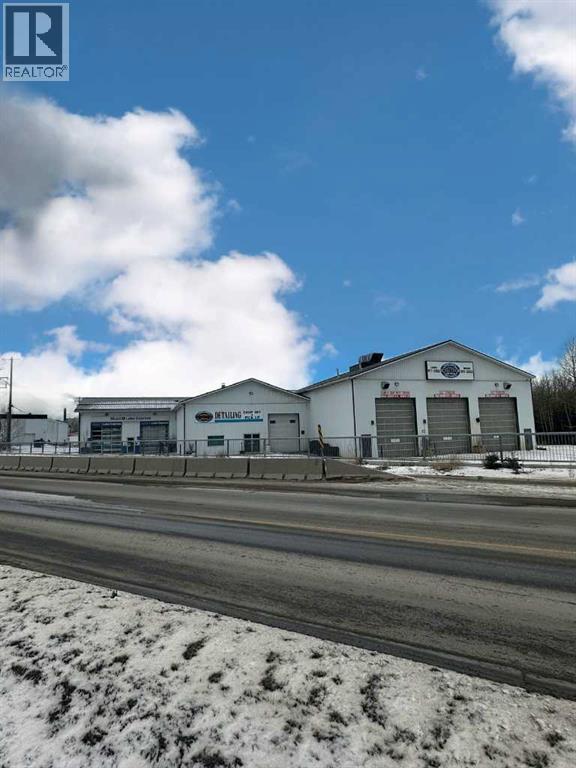
Truck Wash, Oil Lube, Tire Shop, Tire Storage and Detailing business is for sale in the beautiful town of Hinton. Hinton is located on the foothills of the Rocky Mountains and close to Jasper National Park. It is approximately 3 hours west of Edmonton. This business includes the land (approx. 0.94 acres), building (approx. 11,475 sq ft) and all equipment (plus a skid steer & lift) all for only $1,400,000. Sellers have owned and operated this business for more than 14 years and are now retiring. This is a well-established business that is fully-staffed, fully-equipped and offers a detailing bay of over 4,000 sq ft that could be utilized for other purposes or businesses. Great opportunity to own a business and invest in real estate too - don't let this one slip by. (id:52806)
Calgary, Alberta
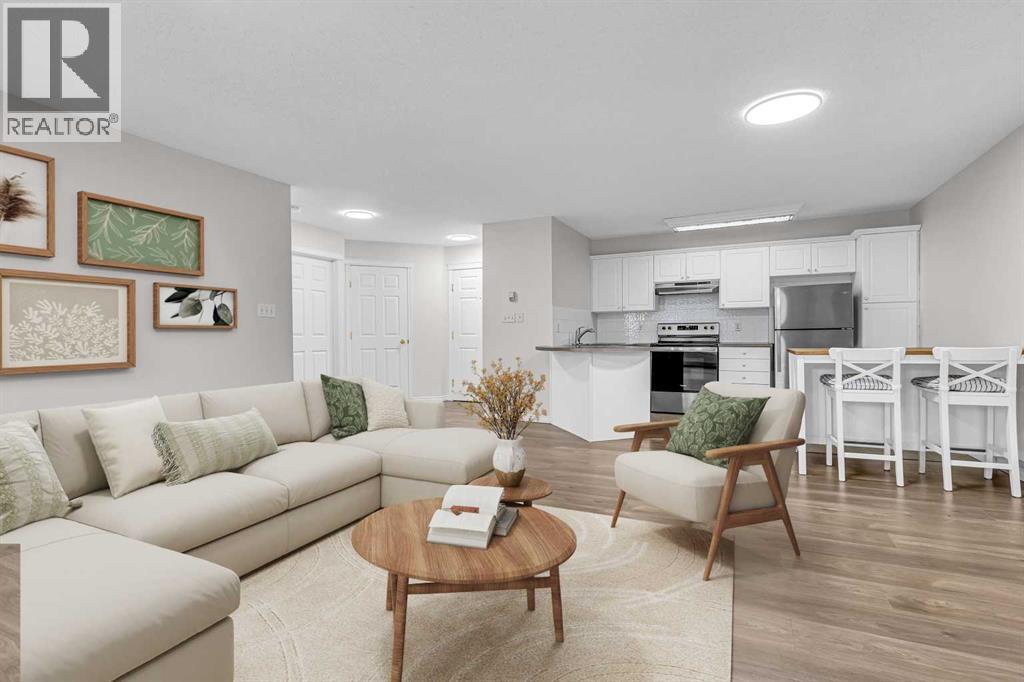
2 BEDROOMS | 2 BATHROOMS | 862 SQFT | TITLED UNDERGROUND PARKING | LARGE COVERED PATIO | GAS FIREPLACE | Welcome to this spacious 2-bedroom, 2-bathroom ground-floor condo in The Pavillions in Huntington Hills, offering 862 sqft of comfortable living space with a functional layout and plenty of natural light. One of the larger units in the building, this home offers a quiet setting with easy access to the University of Calgary, downtown, and nearby transit. As you enter, you’ll appreciate the spacious foyer with front entry closet and plenty of room to welcome guests. The open living area with vinyl plank flooring features large windows and a cozy corner gas fireplace, creating a warm and inviting space for relaxing or entertaining. The kitchen offers ample cabinetry and counter space, an island with breakfast bar seating, additional counter height table with chairs, and appliances that are all less than two years old. The kitchen opens into the expansive living and dining area, providing plenty of flexibility for your furniture and entertaining needs. The spacious primary bedroom offers a convenient walk-in closet and private 3-piece ensuite. A second well-sized bedroom and full 4-piece bathroom provide additional space for family, guests, or a home office. You’ll also appreciate the separate in-suite laundry room and additional in-unit storage. Step outside onto the large covered patio, complete with a BBQ gas hookup and outdoor storage, creating a private spot to enjoy the warmer months. The home also includes a titled underground parking stall for added convenience. The well-maintained building with wide hallways offers excellent amenities including a car wash bay, party room, secure underground parking, and ample visitor parking. Located close to Nose Hill Park, schools, playgrounds, shopping, walking and biking paths, and public transit, with convenient access to the University of Calgary and downtown. Whether you’re looking for your first home, downsizing, or searching for a great investment property, this move-in ready condo offers an excellent combination of space, comfort, and convenience. Book your showing today! Photos have been virtually staged. (id:52806)
Edmonton, Alberta
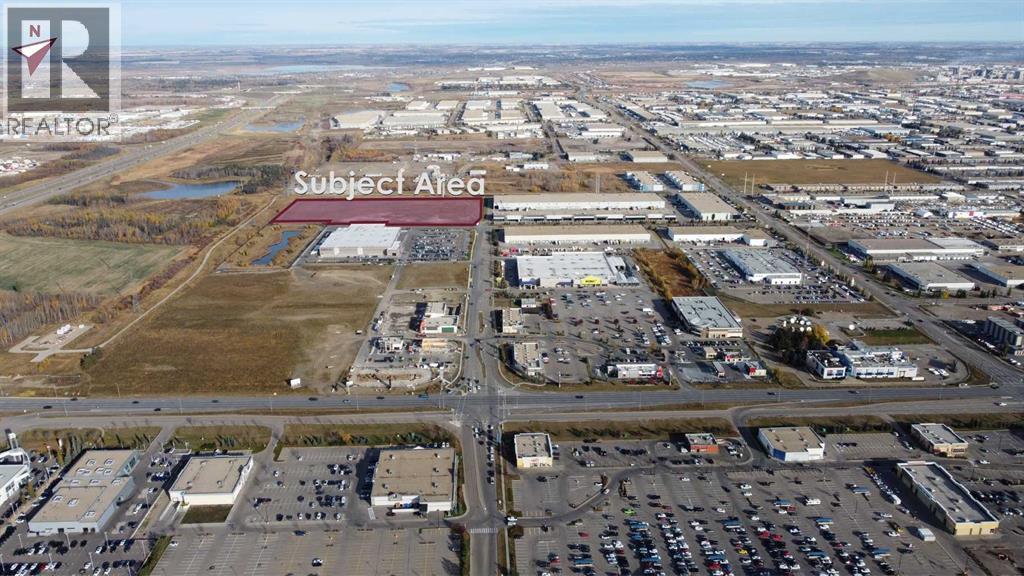
Cameron Corporation is pleased to provide an opportunity for land sales in West Edmonton. The 3 land parcels shown are within our Sunwapta West development, which along with Sunwapta Centre, are prominent shopping centres in West Edmonton located along Stony Plain Road. Sunwapta West provides a variety of home improvement and dining services as well as the only Costco Business Centre in the City. There is excellent visibility from Stony Plain Road (the main arterial roadway west of the city) as well as from Anthony Henday Drive. Other tenants within our Sunwapta shopping centres include: RONA+, McDonalds, Firehouse Subs, LA Fitness, Dollarama, Chick Fil-A, A&W, and an upcoming Canadian Tire. Acres can be sold as whole (15.2 acres) or separately. (id:52806)
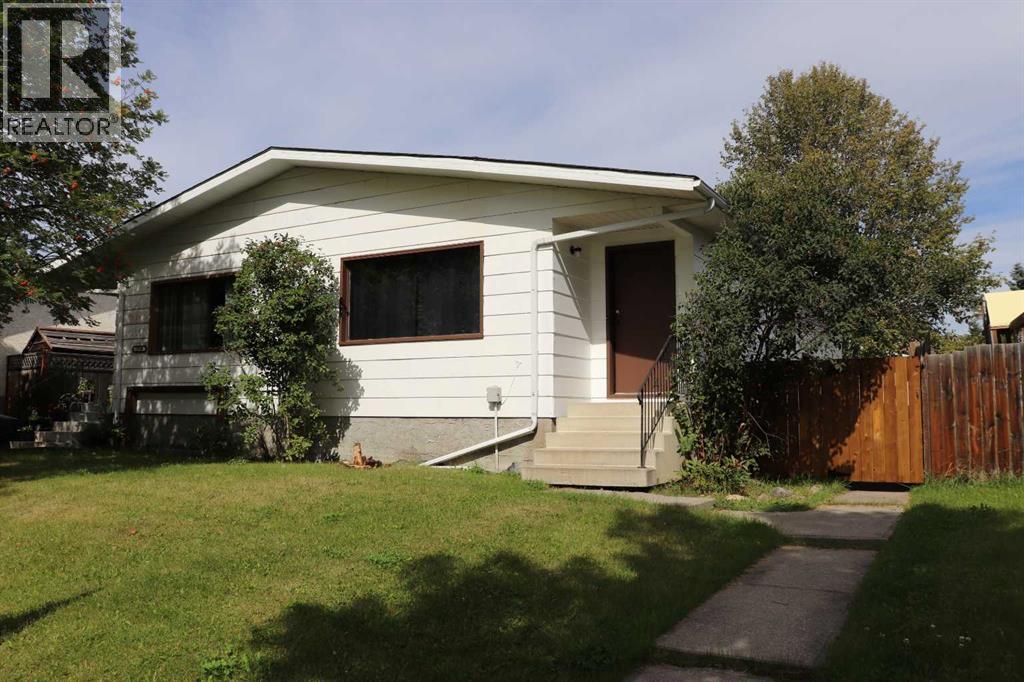
Edson, Alberta
Half Duplex. Great starter. Rent out the basement to help with your mortgage or purchase as investment property. Rental unit in basement with separate entrance. Upstairs rents out for $1,200.00 includes utilities ands basement rents out for $1,400.00 includes utilities and is furnished. Exterior of duplex recently painted. New hot water tank. (id:52806)
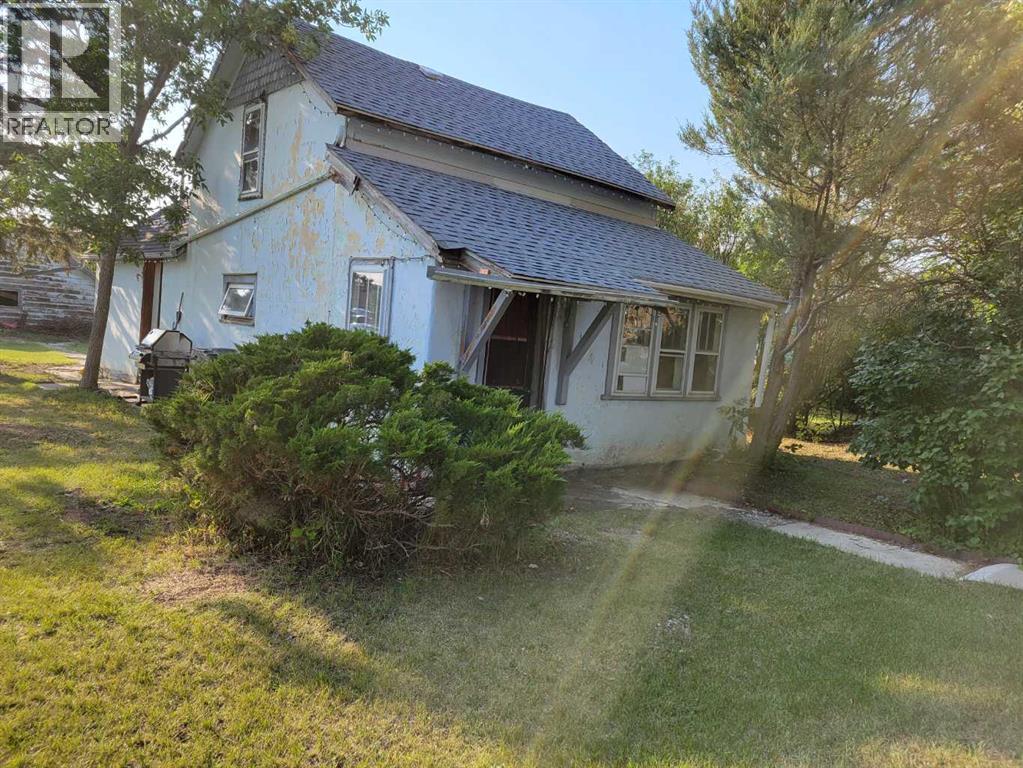
Three Hills, Alberta
This is property is close to down town. It was built in the 1920, and is in need of re-development . This is a great lot to build on . The 3 lots to the north of this property are also for sale. The renter is willing to continue to lease this property. (id:52806)
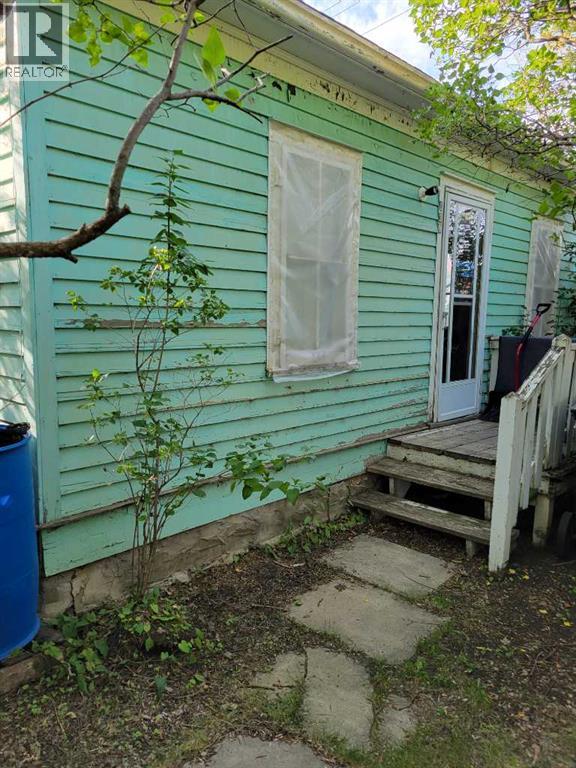
Three Hills, Alberta
This house was build in the 1920 and is in need or being re-developed, There is a renter in this property, but will be leaving the property when property sells. This property is zoned R2 and would be a good location for a duplex or more. The 2 lots to the south are for sale , making 5 lots in a row, please call realtor (id:52806)
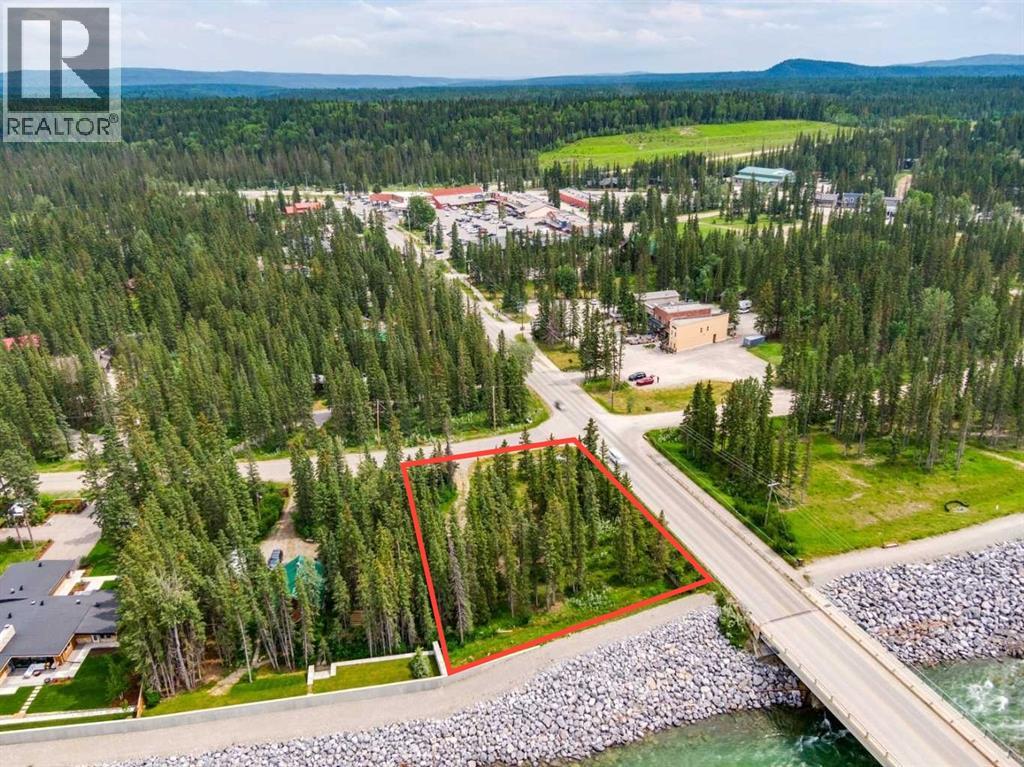
Bragg Creek, Alberta
Nestled in the heart of Bragg Creek, this exceptional riverfront property combines natural beauty, walkable village living, and outstanding development potential. Mature trees, direct Elbow River frontage, and proximity to local shops, restaurants, and trails create an unparalleled setting for those seeking a lifestyle unlike any other. Whether your vision is a luxury estate, family retreat, or future residential redevelopment, this property offers flexibility rarely found in today’s market. Highlights include premium Elbow River frontage, an approximately 0.43-acre lot, and walking access to restaurants, cafés, shopping, trails, and community amenities. Located within the Bragg Creek Hamlet Core, the property supports higher-density residential development, subject to municipal approvals. Existing Direct Control zoning further demonstrates its significant long-term development potential. Extensive engineering, geotechnical, planning, and technical studies have already been completed. Much of this work may be adaptable for future redevelopment, potentially reducing entitlement risk, shortening timelines, and lowering pre-development costs. The property is protected by an existing flood berm and was unaffected during the 2013 flood. More than an exceptional homesite, this property was previously approved under a Direct Control Bylaw for a boutique hotel, restaurant, brewery, and hospitality development. That approval generated years of technical work, including architectural drawings, engineering reports, geotechnical investigations, planning studies, and supporting documentation. Future purchasers may benefit from this substantial body of work when pursuing new development opportunities. Only minutes from Kananaskis Country and less than an hour from downtown Calgary, Bragg Creek offers an unmatched blend of mountain recreation, vibrant local culture, and year-round outdoor living. Imagine walking to dinner, cycling through the village, fly fishing from your backyar d, or enjoying sunsets over the Elbow River. This is more than a property—it is a lifestyle. (id:52806)
Calgary, Alberta
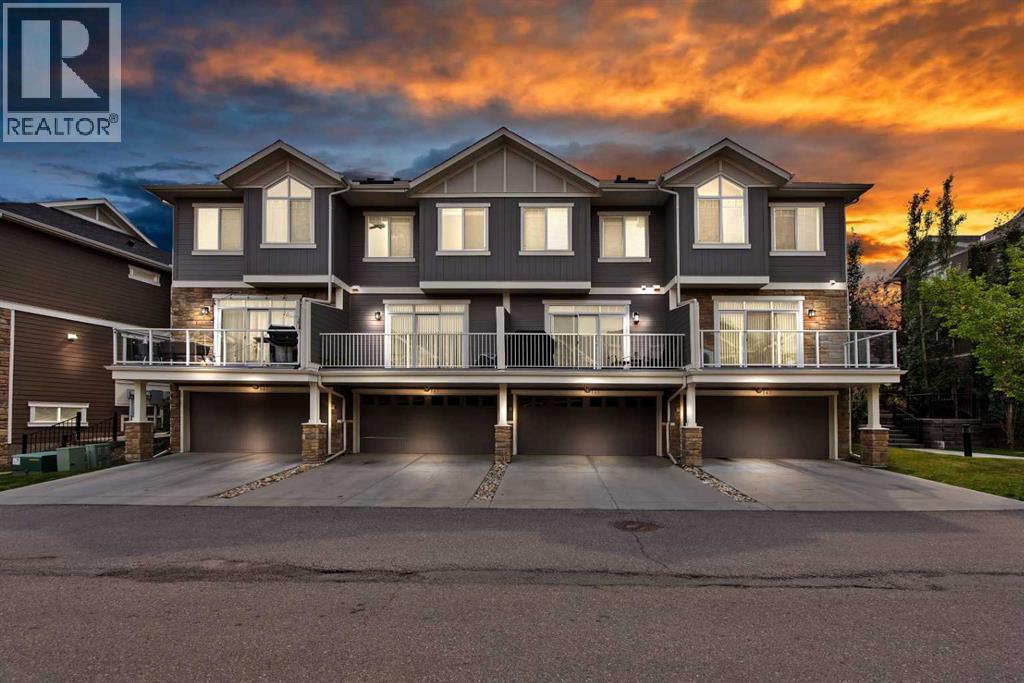
Welcome to this beautifully designed townhouse in the heart of Evanston, offering nearly 1600 sq. ft. of stylish and comfortable living space.Step inside to a bright, open-concept main floor where the spacious living and dining areas create a warm and inviting space for everyday living and entertaining. The modern kitchen is sure to impress with quartz countertops, white cabinetry, stainless steel appliances, a large island, pantry, and plenty of storage. Large glass doors lead to a generous deck—the perfect spot to enjoy your morning coffee, summer BBQs, or a relaxing evening outdoors.Upstairs, you’ll find two exceptionally spacious bedrooms, each designed with comfort in mind. The primary retreat features vaulted ceilings, double closets, a large window bringing in beautiful natural light, and a private ensuite. The second bedroom also offers a walk-in closet and its own ensuite, making it ideal for family, guests, or roommates.The lower-level flex room gives you that extra space everyone needs—perfect for a home office, gym, hobby room, or additional living area. An attached double garage and air conditioning add even more comfort and convenience.Located in the welcoming community of Evanston, with easy access to shopping, major roadways, pathways, everyday amenities, and Bus stops, this home offers a wonderful combination of space, comfort, and convenience.A home that’s easy to enjoy and even easier to fall in love with. Book your private showing today! (id:52806)
Calgary, Alberta
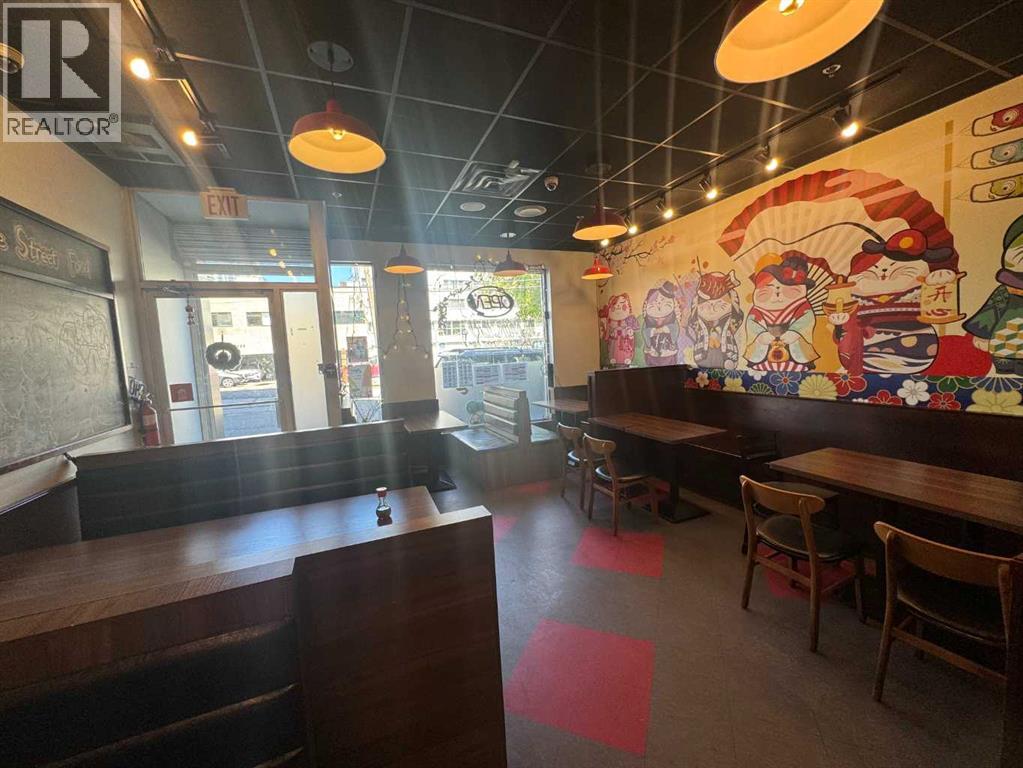
An exceptional opportunity to own a thriving Japanese restaurant in a prime location, conveniently situated away from the bustling 17 Avenue. This establishment offers a spacious 1,891 sqft area, providing a cozy and intimate dining experience with 24 seats. The commercial kitchen is fully equipped and ready to meet the demands of a busy restaurant. Recent sales figures are impressive, with monthly revenues reaching $50K, showcasing the restaurant's popularity and potential for continued growth. The monthly lease is $8,509, which includes utility costs, making it easier to manage overhead expenses. This turnkey business is perfect for entrepreneurs looking to enter the culinary industry or expand their restaurant portfolio. The landlord is offering free renovations until October 31, 2024. Don’t miss this chance to own a piece of the vibrant dining scene in a prime, yet distinct, location. (id:52806)
Edmonton, Alberta
Location, Location Location!! One of a kind opportunity to acquire 47,000 sqft+ building sitting on 3.9 Acres with great access and ideally situated between Calgary Trail and Gateway Boulevard with a combined daily traffic of 70,000 vehicles per day and direct visibility from Gateway Blvd. This property is located in the South Park Centre development, a 369,000 sf center anchored by a 90,000 sf Walmart, a 34,600 sf Goodlife, and a 43,000 sf H Mart. South Park Centre is a one stop shopping destination featuring a strong mix of national and local retail and service tenants. The site caters to over 153,500 people within a 5km radius, with an average household income of over $107,800. Do not miss this opportunity to own this property for your own business or add it to your holding portfolio. (id:52806)

Lethbridge, Alberta
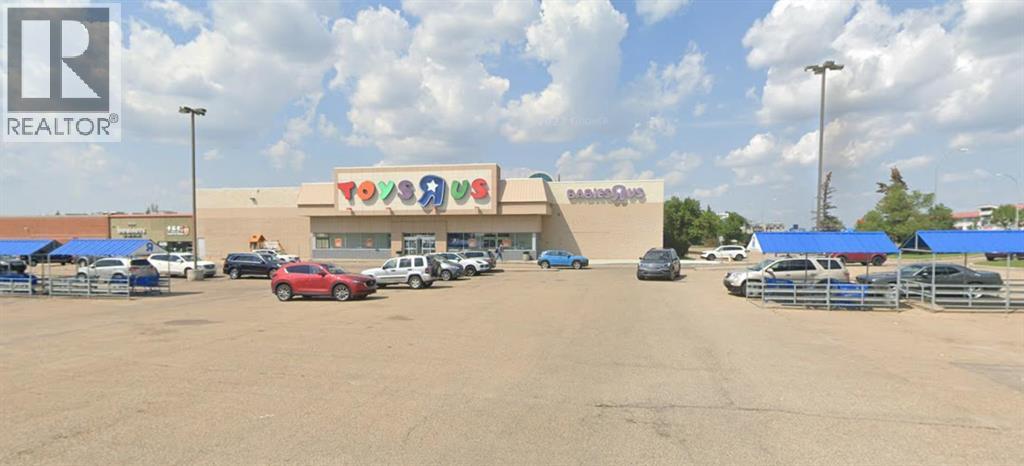
One of a kind opportunity to acquire 32,000 sqft+ building sitting on 2.79 Acres located in downtown Lethbridge with excellent access to the crows nest highway and scenic drive N. Currently operating as a Toy R Us Retail store, this property is shadow anchored by Park Place Mall one of the largest shopping malls in the city and offers immense parking with an opportunity to re-develop, add additional pad sites, or building. Location matter and this site has it all! Do not miss this opportunity to own this property for your own business or add it to your holing portfolio. (id:52806)
Calgary, Alberta
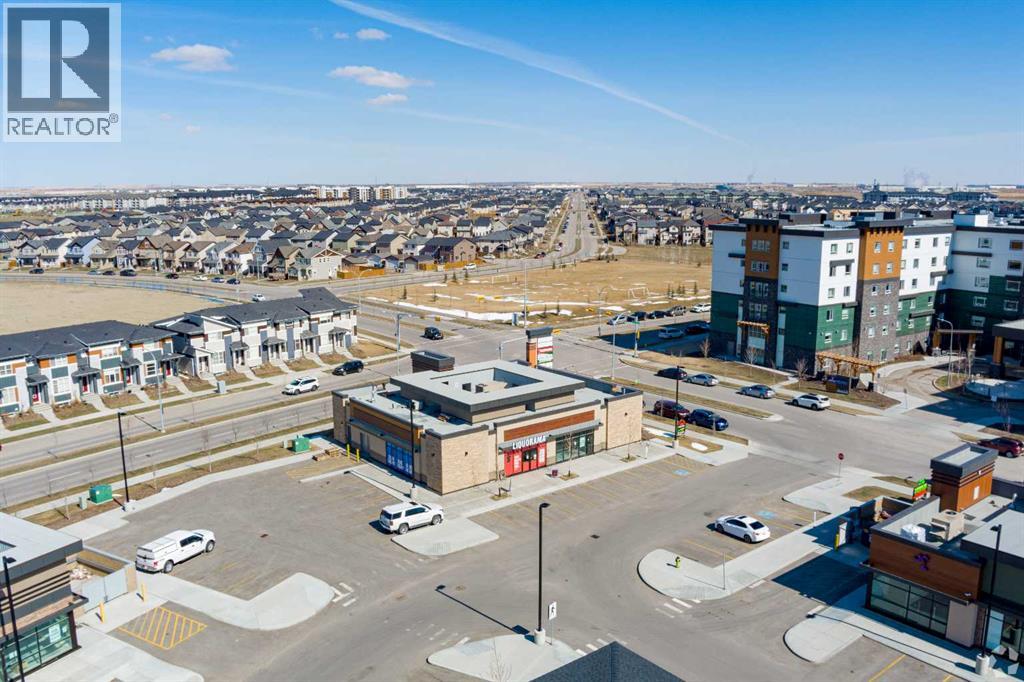
Very Rare opportunity to acquire an investment condo building located in the prestigious Skyview Landing development located in Skyview. This 5000 sqft+ building is fully built out and leased with two well established long term tenants with strong leases in place. Just sit back and collect rent, this property offers great cash flow and is consistently busy with neighboring tenants including Scotiabank, TD, McDonalds, APEX medical and many others. Full development is almost 100% leased and individual buildings do not come for SALE to often in this development. DO NOT miss this opportunity to acquire a fully leased building in the Heart of the NE call your favorite Realtor today to get more information. (id:52806)
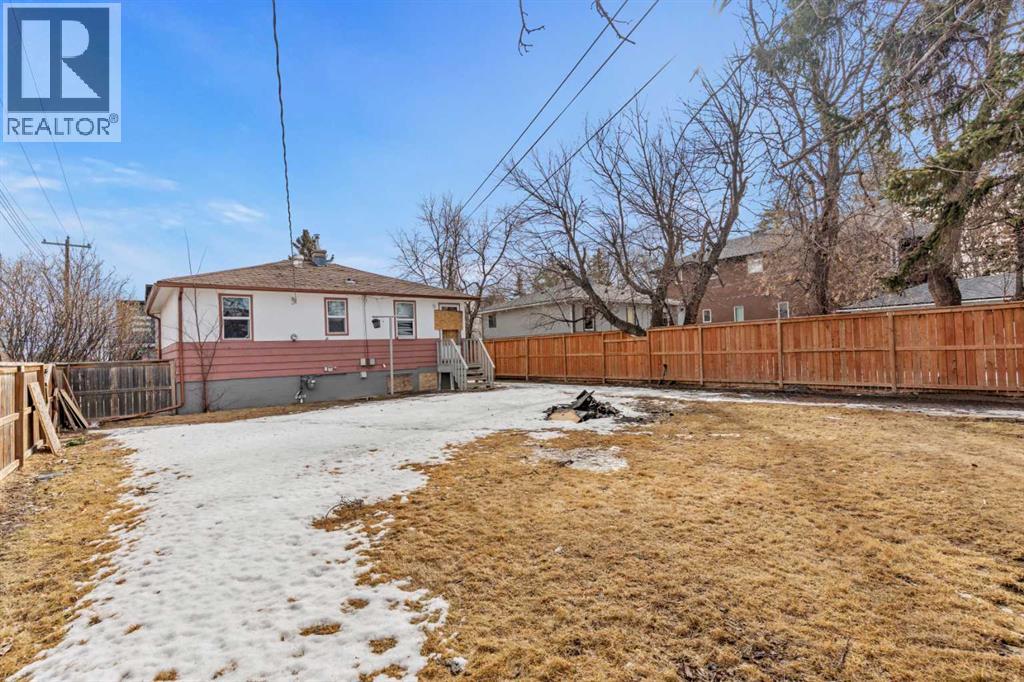
Calgary, Alberta
A rare large corner lot Zoned R-CG ready for development. Located in the prestigious neighborhood of Rosscarrack close to 3 schools and adjacent to a beautiful park. This is a rare opportunity to develop your new Multi family or dream home. Located a short 15-minute drive to downtown and surrounded with an abundance of restaurants and shopping. Do not miss this opportunity (id:52806)
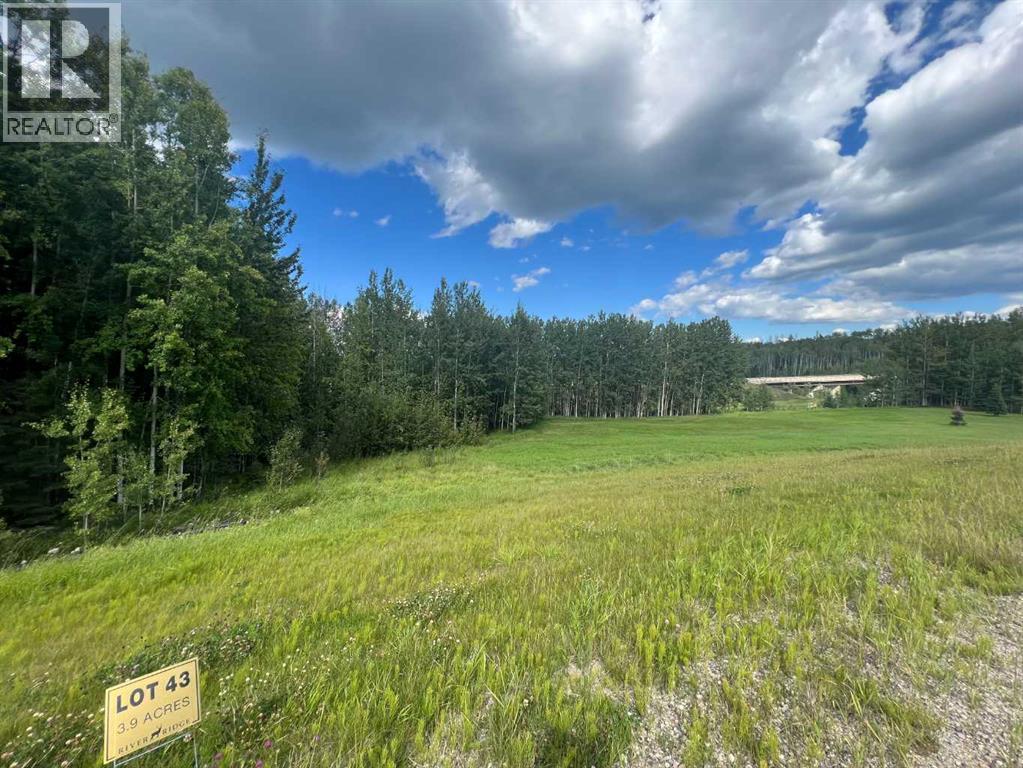
Rural Yellowhead County, Alberta
Discover the natural beauty of the McLeod River and life as it should be in River Ridge Estates. This 3.93-acre parcel is located in “The Meadows” area of the subdivision at the base of the hillside, offering the perfect blend of the large mature trees from The Ridge and the open grassland views toward The River. With plenty of usable land, it is suitable for horses. Yellowhead County Bylaw 4 will allow for 2 horses, and three with consent from immediately adjacent property owners. Each lot includes underground services to the property, including power, gas, telephone line, and high-speed internet, with property owners responsible for installing the septic system and well. Lot 43 is ready for you to build your dream home! Listing price includes GST. (id:52806)
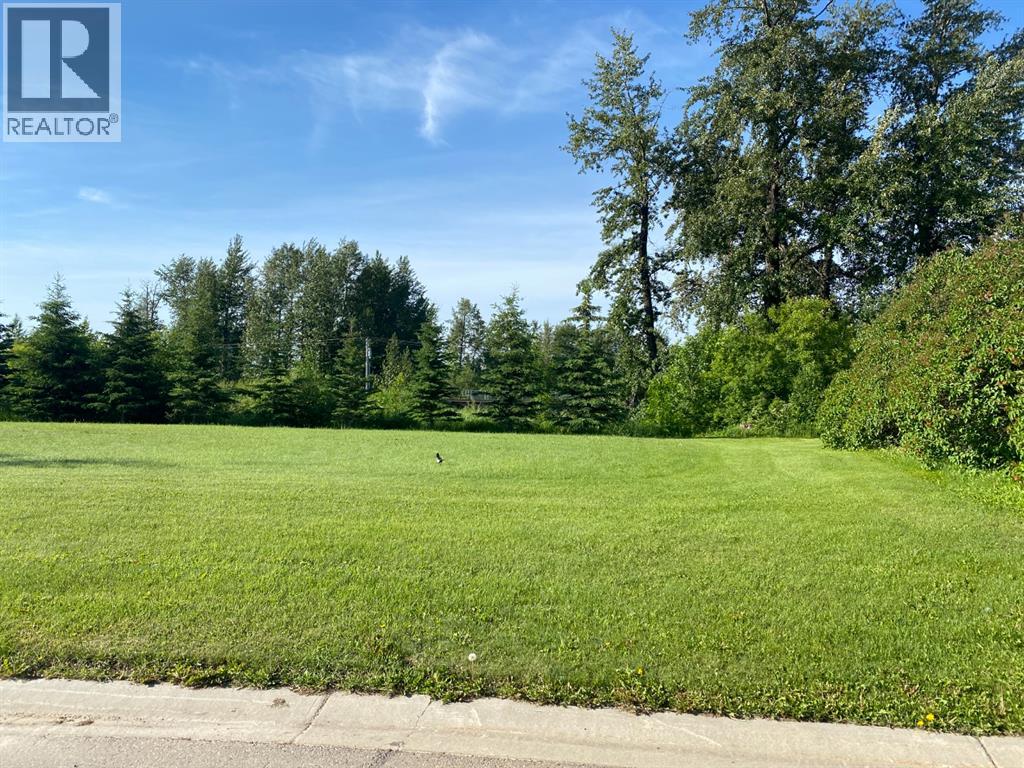
Slave Lake, Alberta
The ultimate property to build the home of your dreams! Located on a quiet street in the NE with the river behind, this beautiful piece of property is ready to go! (id:52806)
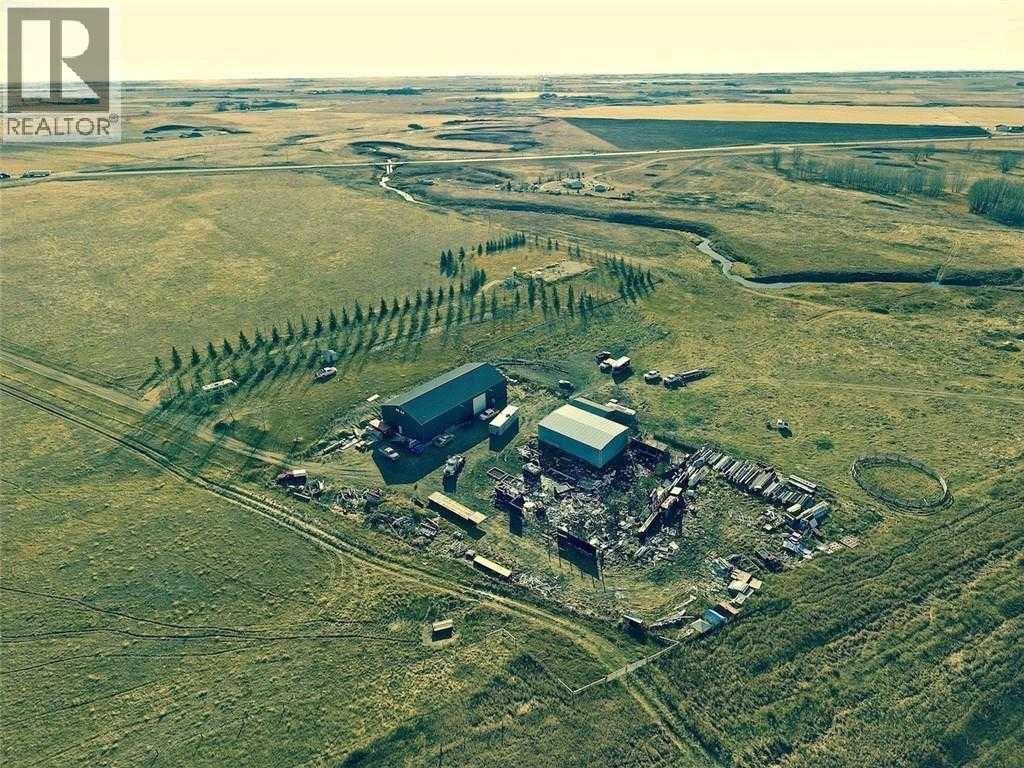
Rural Rocky View County, Alberta
28-Acre Acreage with Shop & River Frontage: Located just north of Irricana, this exceptional 28-acre property offers the perfect combination of peaceful country living and outstanding business potential, just 38 minutes from Calgary International Airport. Surrounded by mature trees and fully serviced with a reliable well, natural gas, electricity, and a septic system, the property is ready for immediate use. Improvements include a heated 5,000 sq. ft. workshop with 600-amp electrical service, a 2,500 sq. ft. metal storage warehouse, and a 21' x 32' storage shed. The picturesque Rosebud River borders the southern edge of the property, creating a beautiful natural setting. Whether you're looking to build your dream home, establish a light manufacturing business, expand storage operations, or develop a hobby farm, this versatile property offers endless possibilities. (id:52806)
Calgary, Alberta
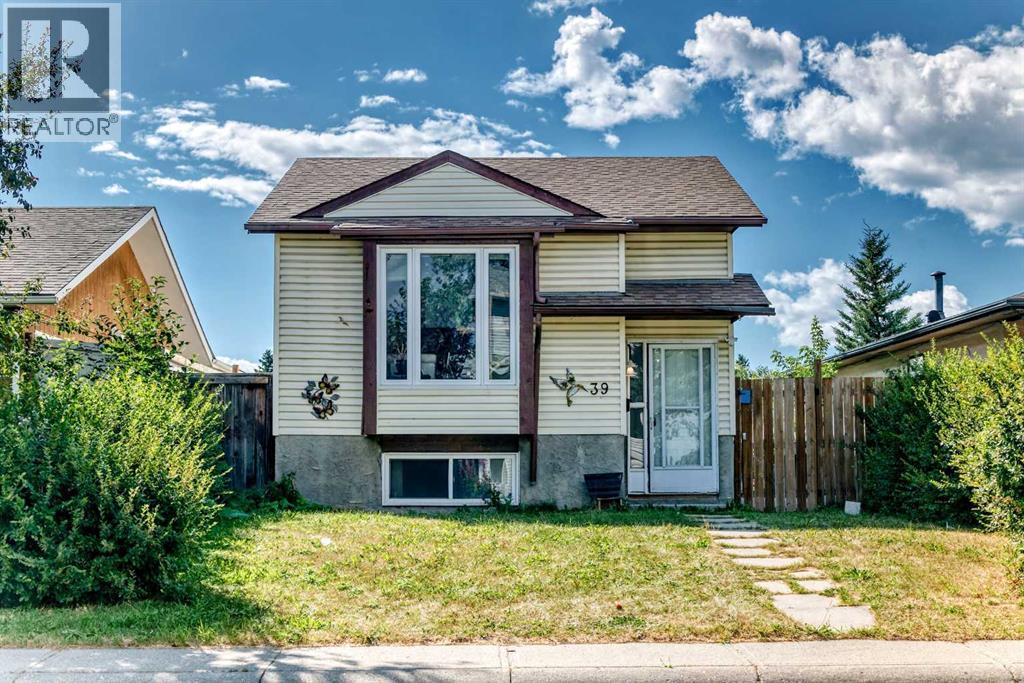
Set in established Abbeydale, 39 Aberdare Way NE brings together practical main floor living, a substantial finished lower level, useful outdoor space, and the kind of flexibility that makes a home easy to grow into over time. The main living and dining areas create a comfortable everyday gathering space, while the kitchen and pantry keep meals and storage close at hand. Two main floor bedrooms and a four piece bathroom keep the essential living spaces together on one level. Downstairs, the developed lower level meaningfully expands the home with a recreation room, a third bedroom, three piece bathroom, laundry, and dedicated storage. Whether used for movie nights, hobbies, guests, work space, or simply more room to unwind, this level gives the next owner options without asking the main floor to do everything. Outside, the long side deck creates a natural place for outdoor seating, while the detached garage adds valuable parking and storage. Abbeydale adds local schools and community recreation, along with convenient connections to 16 Avenue and Stoney Trail. With functional space on both levels and a layout that can adapt to different needs, this is a home with room to settle in and make your own. Schedule your viewing today! (id:52806)
Calgary, Alberta
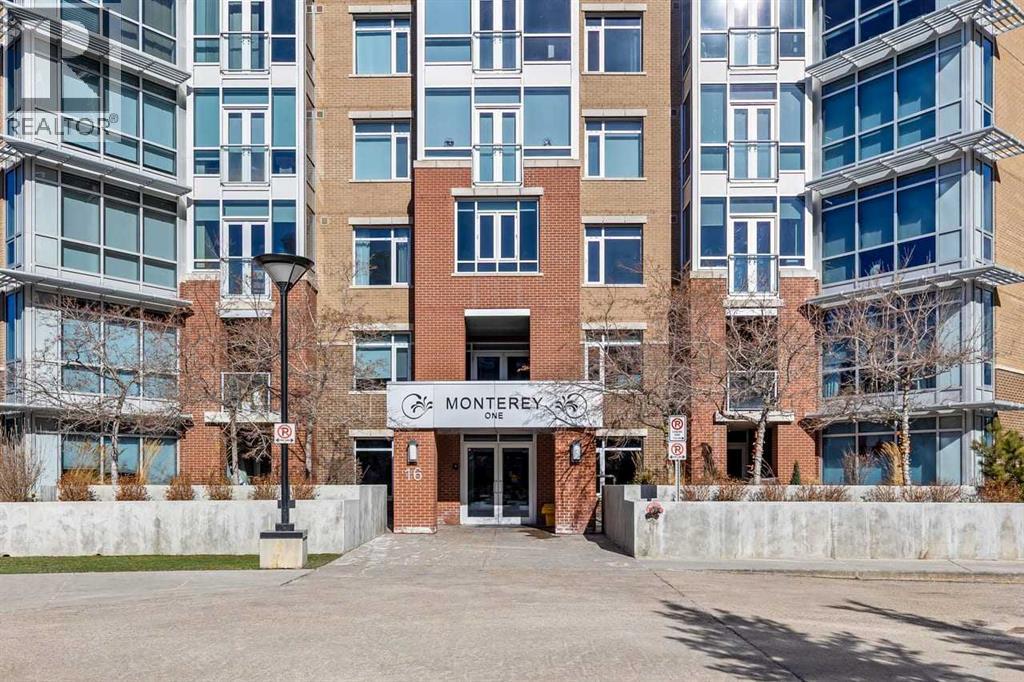
Welcome to The Groves of Varsity, where solid concrete construction, polished common areas, and standout amenities come together in one of northwest Calgary’s most established communities.This 2-bedroom, 2-bathroom condo offers 993.37 square feet of thoughtfully planned living space with a bright, comfortable layout and a clean, move-in-ready feel. The entire unit has been freshly painted, giving the home a crisp, refreshed look. The kitchen blends function and style with dark full-height cabinetry, stone countertops, stainless steel appliances, a tile backsplash, and a raised eating bar that connects easily to the dining area.Beyond that, the spacious living room offers plenty of flexibility for furniture placement, rich dark flooring, and large windows that fill the space with natural light while framing an open outlook over the surrounding trees. The layout feels practical and well balanced, with defined rooms, a welcoming foyer, and smart separation between the main living areas and the bedrooms.The primary bedroom is generously sized and features a true 5-piece ensuite with a double vanity, soaker tub, and separate glass shower. The second bedroom sits near a full 4-piece bathroom, which works well for guests, roommates, or a home office setup.In-suite laundry adds everyday convenience, while the included underground parking stall and separate storage locker make day-to-day living even easier.Residents of The Groves of Varsity also enjoy access to impressive amenities, including a fitness room, stylish lobby, social lounge, outdoor terrace, and beautifully landscaped courtyard spaces.Set in Varsity, this home puts you in a well-established northwest Calgary neighbourhood known for its mature setting and excellent access to major routes like Crowchild Trail and 32 Avenue NW. The community sits next to the University of Calgary, includes Market Mall within Varsity Village, and offers access to green space like Bowmont Natural Park, along with nearby C -Train service.Well appointed and well located, this condo offers comfort, convenience, and access to a full-service complex in one of Calgary’s most desirable established communities. Book your private showing today. (id:52806)

Arrowwood, Alberta
Welcome to this immaculate, move-in-ready home in the friendly community of Arrowwood! Offering 4 bedrooms, with 3 on the main level and 1 downstairs, this home provides a functional layout that's perfect for families, guests, or a home office. Situated on a huge corner lot at the end of a quiet dead-end street, you'll enjoy added privacy, minimal traffic, and plenty of outdoor space. The large, partially covered deck is ideal for entertaining, summer barbecues, or simply relaxing while overlooking the spacious yard. The impressive 28' x 30' detached garage provides ample room for vehicles, storage, hobbies, or a workshop. Conveniently located close to a walking path and park, this property offers easy access to outdoor recreation while enjoying the peaceful atmosphere of a quiet neighborhood. Beautifully maintained inside and out, this exceptional home combines comfort, space, and an unbeatable location. Don't miss the opportunity to make this wonderful Arrowwood property your own! (id:52806)
Calgary, Alberta
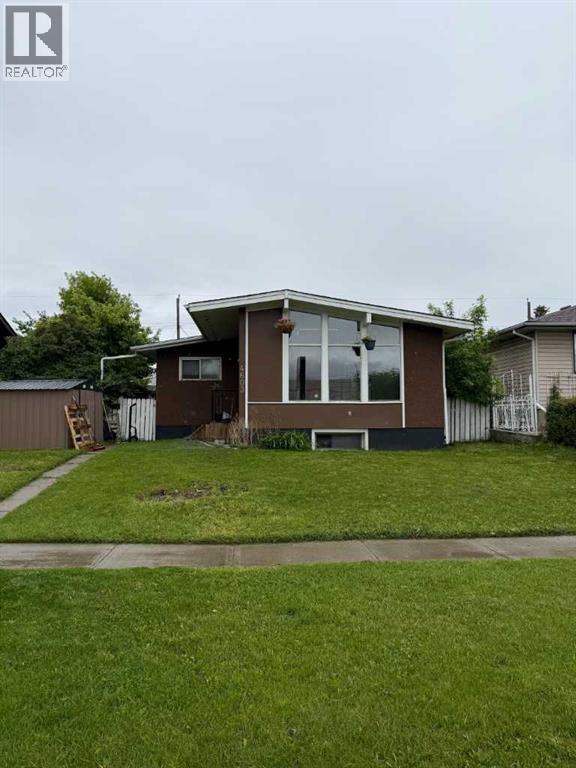
RARE 50' × 100' INNER-CITY LOT! An outstanding opportunity for investors, builders or those looking for extended-family living. This solid bungalow offers three bedrooms on the main level plus a two-bedroom legal basement suite with a separate entrance. The bright main floor features hardwood flooring, a spacious living room, functional kitchen and a full bathroom. The lower level includes two bedrooms, a kitchen, living area, full bathroom and access to a separate shared laundry room. Two furnaces provide separately controlled heating for each level. Outside, the oversized lot offers exceptional space and future potential, complete with an oversized double detached garage and additional RV or off-street parking. Ideally located close to schools, shopping, restaurants, transit and major roadways, with convenient access to downtown. A solid revenue property on a large inner-city lot with plenty of possibilities! (id:52806)
Hinton, Alberta
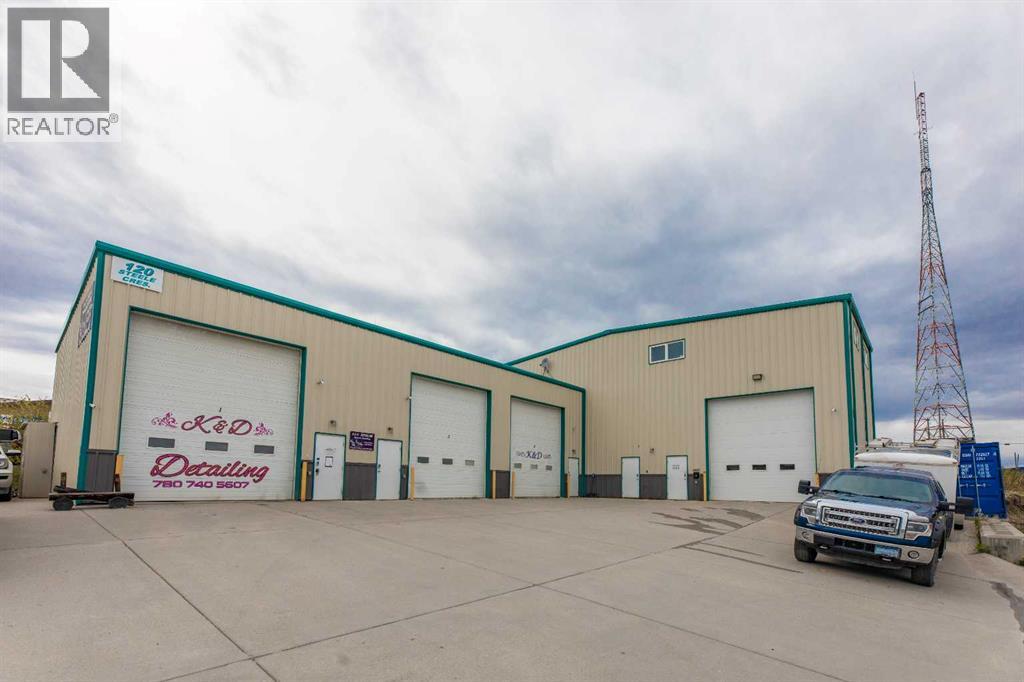
This mixed use property offers 4 shop bays and a nicely finished living quarters on the upper level. Built in 2009, the L-shaped building has one large bay at the rear and 3 smaller spaces at the front. The main bay is 70' deep by 30' wide with a 16' overhead door. The other three bays also have 16' doors and are each approximately 20'x30'. 2 of these 3 have mezzanines for extra storage or workspace. The bright 2 bedroom suite is 900 square feet with a fully equipped kitchen, spacious living & dining room, laundry, and a full bath. All spaces are metered separately and 3 of the 4 bays have a bathroom. There is ample parking and lay-down space in the yard which is mostly concrete. The spaces are presently occupied by tenants and this building could have appeal as an investment or as a home for your business. (id:52806)
