Calgary, Alberta
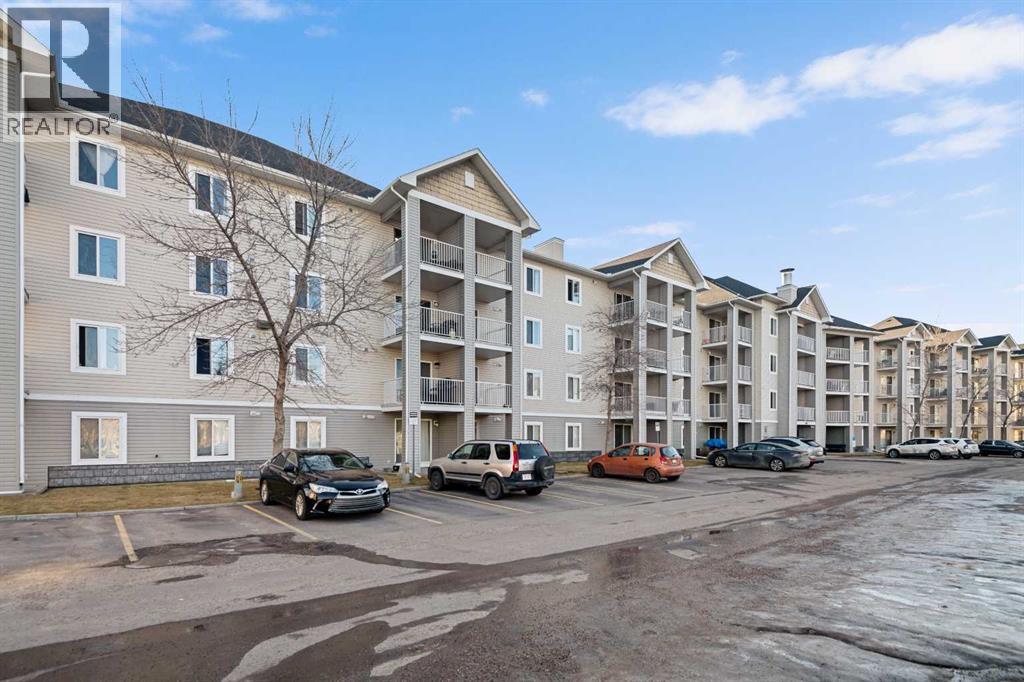
Perfect for First-Time Buyers, Retirees, and Investors! This well-laid-out apartment is conveniently located near the entry door and features an open, functional floor plan. Laminate flooring throughout gives the space a warm and inviting feel. The kitchen offers natural maple-style cabinetry, black countertops, and stainless steel appliances, including a brand-new refrigerator and newer dishwasher. The unit has also been freshly painted, making it truly move-in ready.A versatile flex room provides the ideal space for a home office and can easily be converted into a second bedroom if desired. Enjoy a bright, sunny interior thanks to the desirable south exposure, along with the added convenience of in-suite laundry.Step outside to your private patio with pleasant rear views and enjoy the morning sun.Great location: Close to public transportations, Only 15 minutes to downtown, Minutes from East Hills Shopping Centre (Costco, Walmart, Cineplex, major banks, and restaurants) , and beautiful Elliston Park (home of GlobalFest Fireworks), Easy north/south access via Stoney Trail; Additional highlights :Small pets allowed with board approval, All utilities included in condo fee, Move-in ready condition. Don’t miss out—book your showing today! (id:52806)
Calgary, Alberta
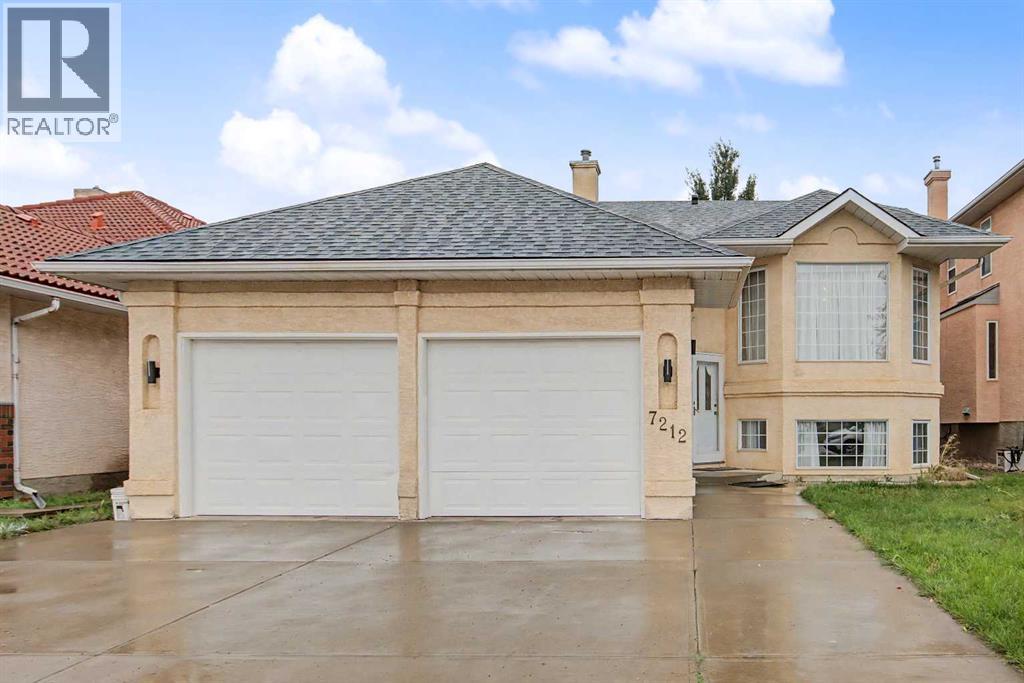
Spacious Bi-Level Beauty – Almost 1700 SqFt with 5 Beds, 3.5 Baths, Welcome to this beautiful and spacious bi-level home, a fantastic fit for families, multi-generational households, or anyone in need of extra living space. The main level features 3 well-proportioned bedrooms, including a generous primary retreat complete with a private ensuite and walk-in closet. Rich hardwood flooring flows throughout the main level, complemented by vaulted ceilings and a bright, open-concept layout that makes the home feel both airy and inviting. At the heart of the home is an upgraded kitchen designed to impress, featuring quality raised-panel cabinetry, modern appliances, a gorgeous centre island ideal for gathering, and a convenient corner pantry for extra storage. Large bi-level windows flood the space with natural light throughout the day, while the bright dining nook offers direct access to the spacious rear deck – the perfect spot for morning coffee, evening entertaining, or summer BBQs with family and friends. The fully developed lower level adds exceptional versatility, boasting a separate entrance, its own kitchen, 2 additional bedrooms (including one with its own 4-piece ensuite), a large recreation room ideal for movie nights or a home gym, and an additional 2-piece bathroom. Whether you're accommodating extended family, hosting guests, or exploring income potential, this lower level delivers flexible, functional space to suit your needs. Outside, the home is finished with durable stucco siding, a roof approximately 5 years old, a large driveway with ample parking, and a double attached garage for year-round convenience. The location is truly ideal – within walking distance to schools, scenic walking trails, and a nearby shopping plaza, with quick and easy access to Stoney Trail, 16th Avenue, and 32nd Avenue for effortless commuting across the city. This spacious, well-maintained home offers an outstanding combination of comfort, functionality, and location. Don't mis s your opportunity to make this exceptional property your new home! (id:52806)
Calgary, Alberta
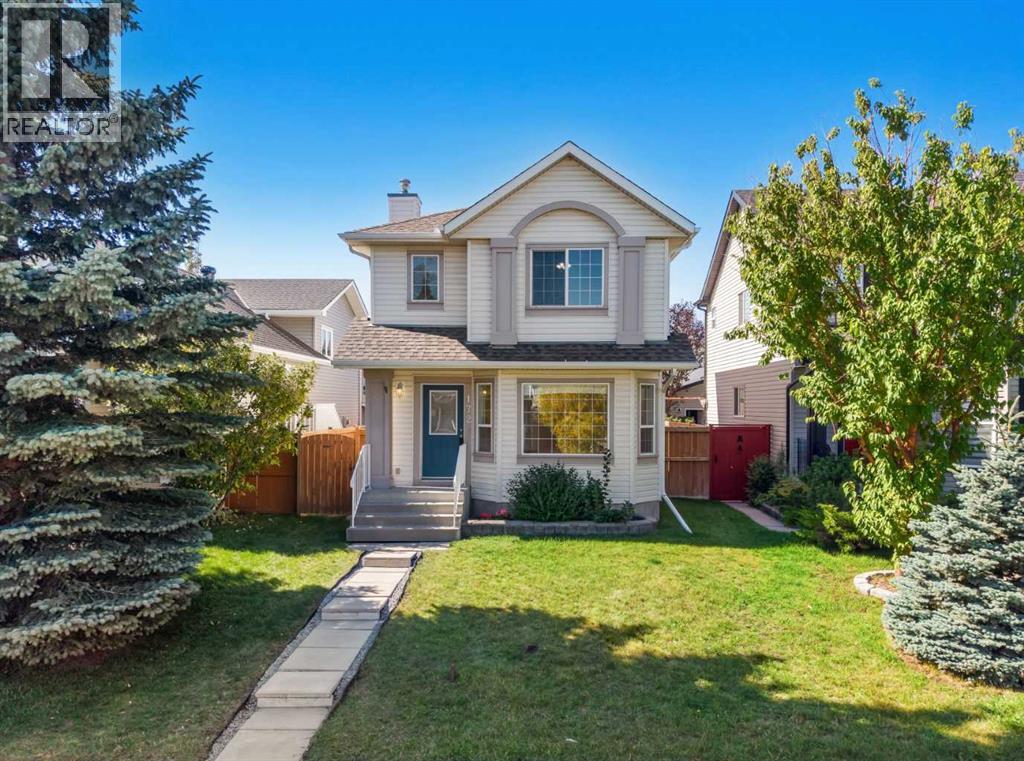
Welcome to this wonderful freshly painted home. A large living room greets you upon arrival. This is the room you will spend all your time in. The back of the house features a well-designed kitchen with a large corner pantry and plenty of cabinet space. The adjacent dining area easily seats 6. The back entrance has a main floor laundry and a convenient half bath. The rear deck is the full width of the house and provides lots of space for entertaining. The back yard has a great grassy area for kids or dogs and an oversized double detached garage. Upstairs are the three good sized bedrooms and main bath which is also a cheater ensuite. The primary bedroom has enough room for a king-sized bed and features a walk-in closet. The basement is untouched and has 2 windows for lots of layout options. Citadel is a wonderful family community with parks and an elementary school and there are plenty of convenient amenities in the nearby communities. (id:52806)
Calgary, Alberta
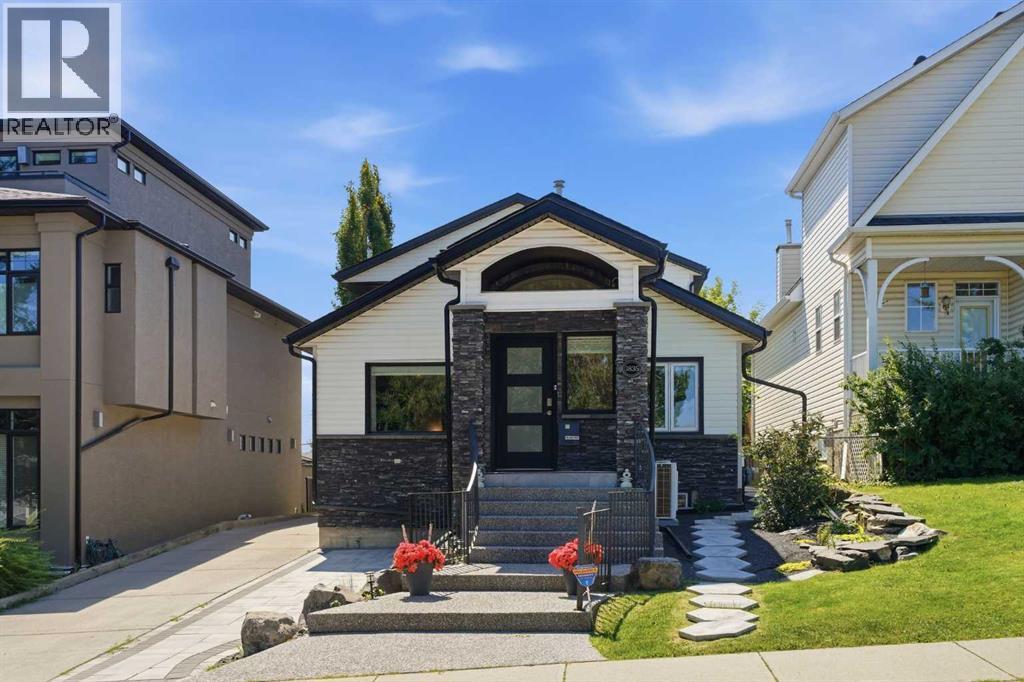
Beautifully renovated and perfectly positioned in sought after South Calgary on a 37.6’x125’ lot, this bright and inviting 3 +1 bedroom home offers over 2,900 sq ft of well designed living space. The sunny south backyard further enhances the property’s appeal, creating an ideal setting for everyday living and entertaining. The open main level showcases newly installed vinyl plank floors and stylish new lighting throughout. A spacious living room anchored by a striking floor to ceiling feature fireplace flows seamlessly into the casual dining area and the kitchen that’s tastefully finished with granite countertops, an island with eating bar, abundant storage, and stainless steel appliances. A new walk in coat closet, convenient laundry facilities, and a renovated 2 piece powder room complete this level. The second level—also updated with new vinyl flooring—hosts a versatile loft area with balcony access, offering an excellent space for a home office. Three bedrooms and an updated 5 piece main bath are also located on this floor. The primary bedroom enjoys its own private balcony with pergola, generous closet space, and a newly designed 4 piece ensuite with a polished, modern aesthetic. Basement development includes a comfortable family room, fourth bedroom, kitchenette, 3 piece bath & convenient second laundry facilities. Additional upgrades include fresh paint and new lighting throughout, Nest thermostats, security system, keyless entry locks, new casings, baseboards, and door hardware, updated stairwell and office railings, two new furnaces and A/C units, two new ceiling fans, newer roof (still under warranty) and newer windows. Exterior improvements elevate curb appeal and outdoor enjoyment with refreshed front and back landscaping, a covered backyard pergola, new fencing and gate, and upgraded exterior lighting. Parking is effortless with a double attached garage featuring a new man door and a new garage door motor with app enabled access. This prime location is unmatched—steps to the Marda Loop Communities Association, close to tranquil River Park, vibrant Marda Loop, excellent schools, shopping, public transit, and offering quick access to the downtown core via 14th Street. (id:52806)
Calgary, Alberta
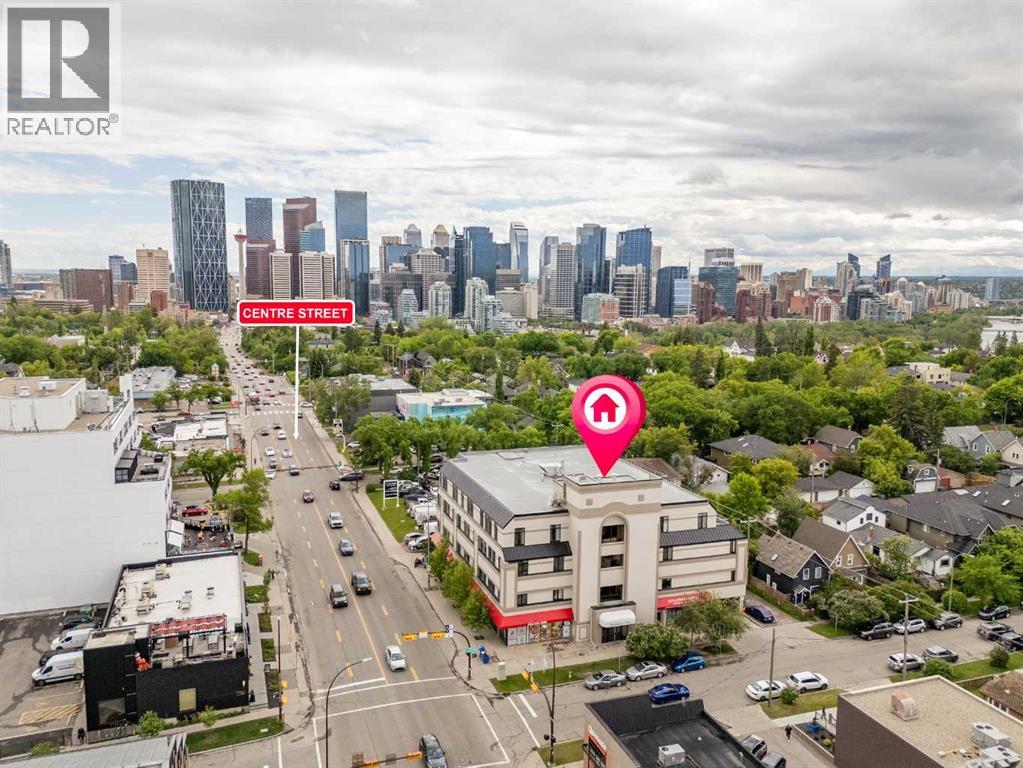
Welcome to 404, 103 10 Avenue NW. A refreshed TOP-FLOOR condo in Crescent Heights offering OVER 1,400 SQ FT of inner-city living space. This 2-BEDROOM, 2-BATHROOM home is a great option for buyers who want the convenience of condo living without the small-condo feel. The spacious OPEN CONCEPT main living area gives you room for proper furniture placement, dining, and everyday living, while the UPDATED LVP FLOORING, WHITE QUARTZ COUNTERTOPS, and PAINTED WHITE CABINETRY create a cleaner, more modern feel throughout. The primary bedroom is generously sized and includes a WALK-IN CLOSET and PRIVATE ENSUITE. The second bedroom adds flexibility for a HOME OFFICE, guest room, roommate setup, or additional storage. Located just north of downtown, you’re close to TRANSIT, RESTAURANTS, PARKS, PATHWAYS, SHOPPING, and the core. With Tokyo Street Market, Milk Ice Cream, and Sought and Found Coffee Roasters just across the street. Complete with IN-SUITE LAUNDRY and PARKING, this is a practical inner-city option with the kind of square footage that is getting harder to find. (id:52806)

,
Here is an excellent opportunity to acquire a beautifully designed, fully equipped restaurant and bar in one of Calgary's busy inner city dining and entertainment areas. This is a great looking space with a warm, inviting atmosphere, quality finishes and a layout that lends itself to a variety of different restaurant concepts.The restaurant features a comfortable dining room, an attractive bar area, a well equipped commercial kitchen and a covered patio that provides additional seating and a great setting for customers to enjoy. The space has been thoughtfully developed to create an atmosphere that works equally well for casual dining, date nights, cocktails with friends or special occasions.One of the real advantages of this opportunity is the flexibility of the space. There is also an area suitable for private dining and group functions, providing additional opportunities for special events, corporate gatherings and celebrations.The location benefits from a strong mix of surrounding residential density, established businesses, retail activity and a vibrant restaurant scene. This is the kind of area where people already come to dine, socialize and enjoy the neighbourhood.For an experienced restaurant operator, this is an opportunity to step into an existing hospitality space without having to start from scratch with a major construction and development project. Whether you want to continue with the current style of operation or introduce your own restaurant concept, the layout and existing infrastructure provide a great starting point, subject to any required approvals.If you've been looking for an attractive inner city restaurant with a great atmosphere, patio seating and room to develop your own ideas, this one deserves a closer look.This is a confidential business sale. The restaurant name, exact location and additional business information will only be provided to qualified buyers who have completed a confidentiality agreement. Please do not approac h the staff or business directly. (id:52806)
Calgary, Alberta
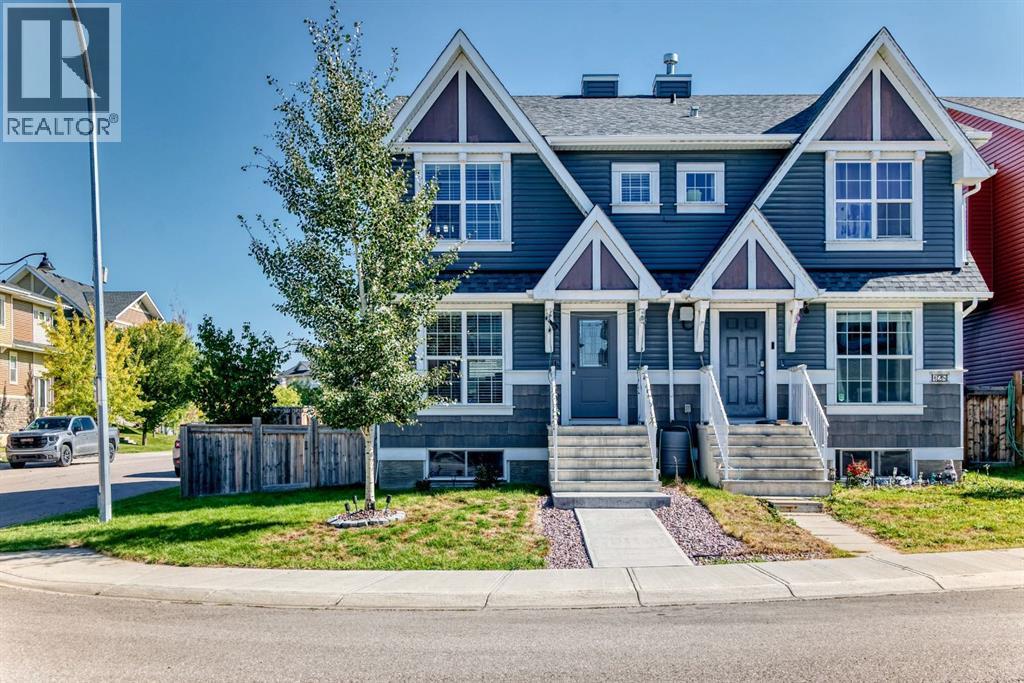
WELCOME TO THIS BEAUTIFUL 4 bedroom, 3 1/2 bathroom Duplex with professionally developed basement & heated double car garage nestled in the serene LAKE COMMUNITY OF AUBURN BAY. This home boasts an OPEN CONCEPT DESIGN, perfect for your family's everyday living. The modern finishes of this home will be appreciated from the moment you walk in. The open main level offers brand new laminate flooring throughout with a spacious living room, gourmet kitchen, and a bright dining room. Ceiling height cabinets, newer stainless steel appliances, large centre island, quartz counters and a full wall of additional built in storage make this space beautiful and organized. Upstairs find a peaceful master bedroom flooded with natural light, good sized walk-in closet and a 4-piece ensuite bathroom. 2 additional bedrooms and 2nd full 4 piece bathroom complete the upper floor. The professionally developed basement features brand new carpet and offers a huge living/recreation room, bed room, laundry, and full 4 piece bathroom. Outdoors enjoy the HEATED double car garage, stamped concrete patio, fully fenced yard and matching storage shed. This home comes with all the bells and whistles including Central Air conditioning, a beautiful hot tub, water softener and newer stainless steel appliances. Great location close to all the amenities Auburn Bay has to offer: hospital, shopping, schools, parks and the lake! (id:52806)
High River, Alberta
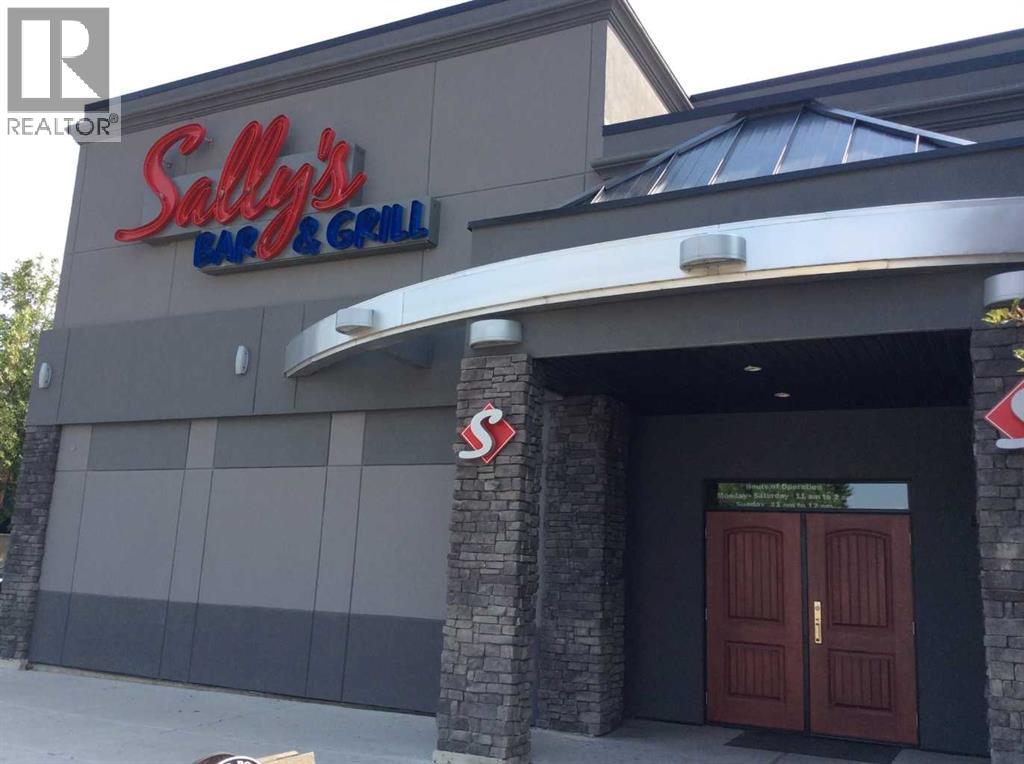
Here is an opportunity to take over a well established bar and grill in the growing community of High River. Sally’s Bar & Grill has built its business around a comfortable, casual atmosphere, traditional pub style food, cold drinks and regular entertainment that keeps customers coming back.Located on Centre Street SE, the business benefits from a visible and easily accessible location and serves a mix of local regulars, surrounding rural customers and visitors to the High River area.The restaurant and bar offers an established food and beverage operation with a familiar neighbourhood pub atmosphere. Regular entertainment including karaoke, live music and special event nights gives the business additional reasons to bring customers through the doors beyond the traditional lunch and dinner business.A significant feature of this operation is its 14 VLTs, which provide an additional and established revenue stream to the business. The VLT operation generates strong cash flow and complements the food, beverage and entertainment sides of the business, giving a purchaser multiple sources of revenue within one established operation.This is the type of business that gives a new owner several directions to take it. Continue operating Sally’s and build on the existing customer base, local recognition and established revenue streams, or bring your own ideas, marketing and operating style to the location.For an owner/operator looking for an established restaurant and bar outside Calgary, this is a solid opportunity to step into an existing operation in a strong Southern Alberta community.High River recorded a population of more than 14,300 in the 2021 Census and also serves as an important commercial and service centre for the surrounding Foothills region. Foothills County recorded a population of more than 23,000 and includes a large rural trading area made up of nearby communities, acreages, agricultural operations and country residential properties.High River’s location approximately 30 minutes south of Calgary’s southern city limits also gives the community strong regional access, while continued residential, commercial and employment growth throughout the Foothills area supports the long term potential of the local market.A solid opportunity to acquire an established hospitality business with an existing customer base, recognizable local presence, multiple revenue streams and access to a trading area that extends well beyond the Town of High River itself.Contact your agent for additional information and details on the business. (id:52806)
Fox Creek, Alberta
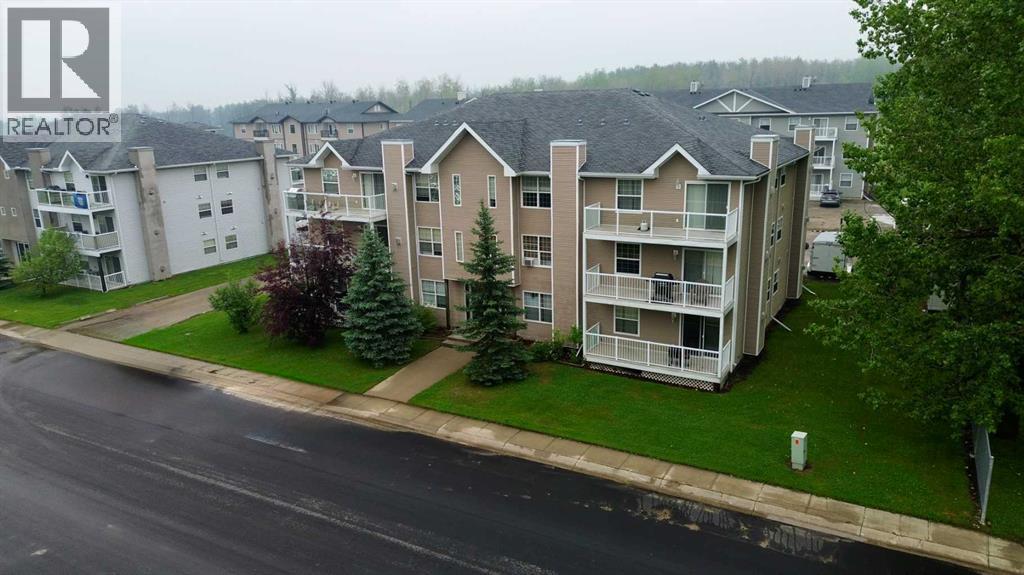
Welcome to this well-maintained 2-bedroom, 1-bathroom main-floor condo offering comfort, convenience, and exceptional value. Enjoy the ease of main-floor living with in-suite laundry, a cozy gas fireplace perfect for chilly evenings, and a private balcony to relax and unwind. This move-in-ready home comes fully furnished exactly as you see it, making it an ideal opportunity for first-time buyers, downsizers, or investors looking for a turnkey property. The functional layout provides bright living spaces, a well-equipped kitchen, and two comfortable bedrooms. You'll also appreciate the convenience of two assigned parking stalls, ensuring plenty of space for your vehicles or guests. Whether you're looking for a place to call home or a hassle-free investment, this furnished condo checks all the boxes. Simply move in and start enjoying! Condo fees include building insurance, snow shoveling, parking lot snow removal, lawn care and landscaping. Fees also include Inside common area housekeeping and outside maintenance, plus utilities for common areas including heat, water and sewer for all condos and common areas. (id:52806)
Chestermere, Alberta
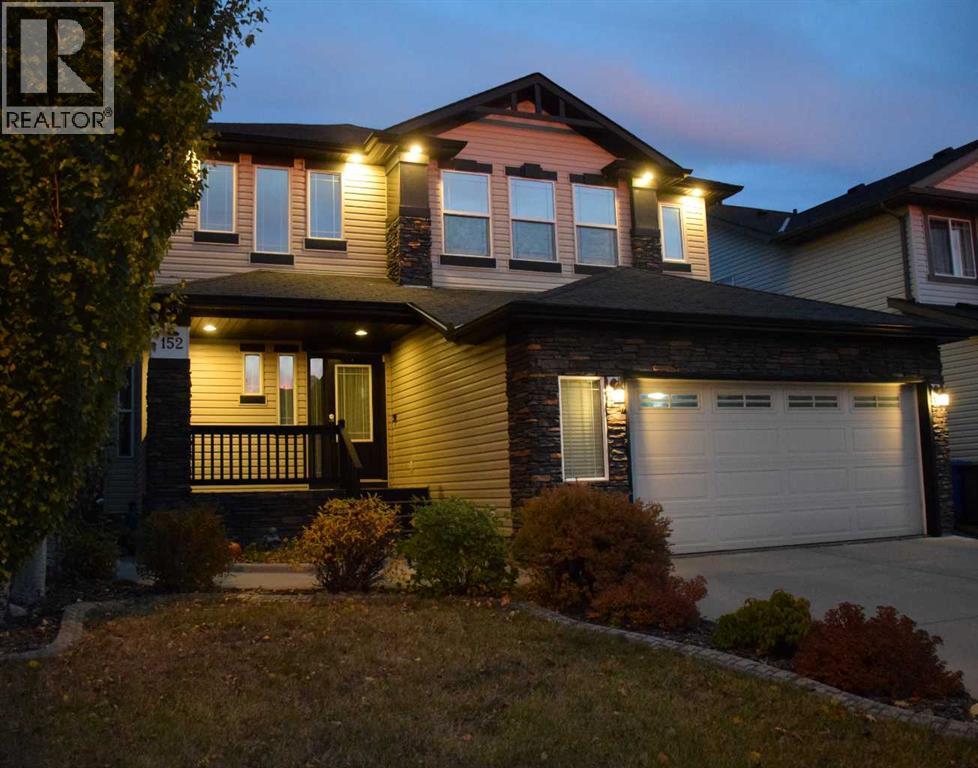
INCREDIBLE VALUE!! DON'T MISS THE OPPORTUNITY TO MAKE THIS BEAUTIFUL HOME YOURS!! With over 3,440 sq. ft. of developed living space, including over 2,400 sq. ft. above grade, this four-bedroom, 3.5-bathroom home offers generous living areas across three levels. A two-storey foyer welcomes you inside, where hardwood and tile extend through the main floor. The classic white kitchen centres around a large island with a raised eating bar and separate prep sink, complemented by granite counters, extensive cabinetry and a spacious walk-through pantry. The adjoining living and dining areas share a three-sided gas fireplace, while large windows overlook the backyard and the dining area opens onto the upper deck. French doors enclose the main-floor den, with a mudroom and separate laundry room conveniently located near the garage entrance. Upstairs, the vaulted bonus room provides another gathering space, with an adjoining desk nook for homework or hobbies. The primary bedroom includes a walk-in closet with shelving and drawers, along with a five-piece ensuite featuring separate vanities, a corner soaker tub and a glass-enclosed shower. Two additional bedrooms and a four-piece bathroom complete the upper level. The fully developed walkout basement features a one-bedroom ILLEGAL SUITE with a full kitchen, adjoining dining area and spacious recreation room. A five-piece bathroom with in-floor heating and a separate laundry area complete the space. Large windows overlook the backyard, while double glass doors open directly onto the covered patio. The upper deck and expansive lower patio both have gas hookups for barbecuing, and the fenced yard is landscaped with mature trees and established garden beds. The double attached garage is heated and insulated, with an epoxy floor. Air conditioning adds summer comfort, while mechanical updates include a furnace replaced in December 2022 and a hot water tank replaced in June 2026. (id:52806)
Calgary, Alberta
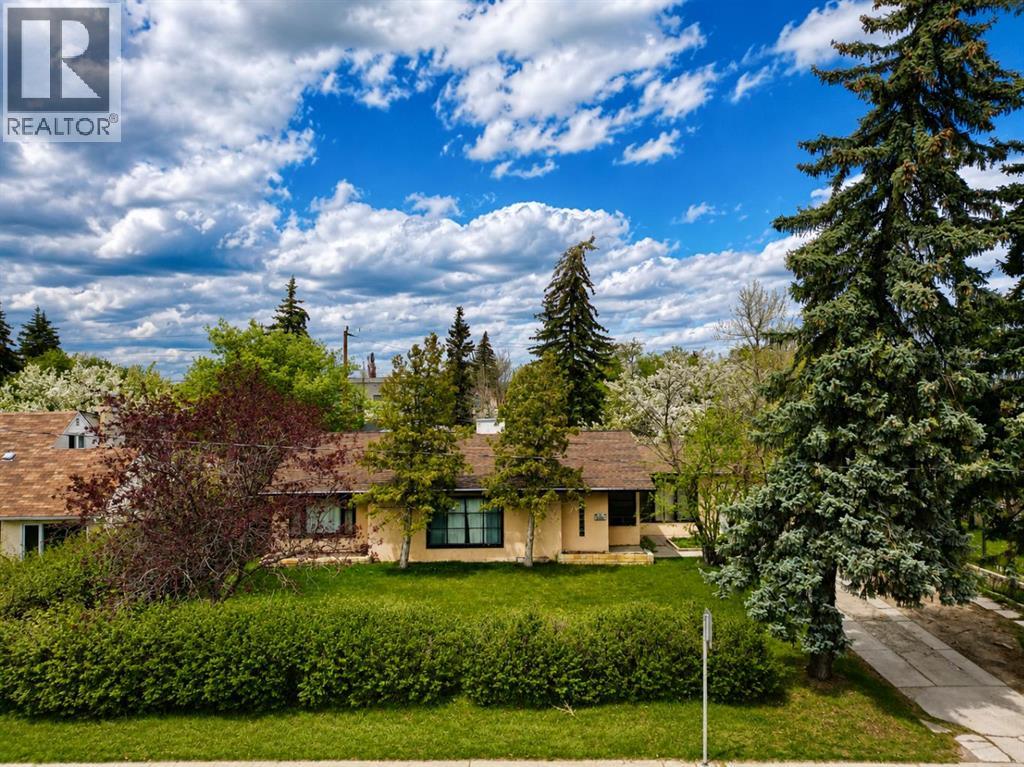
Situated on a massive 85 ft x 120 ft lot in a highly sought-after location, this property presents an exceptional opportunity for homeowners, investors, and developers alike. With a versatile layout, this home offers endless possibilities in an area surrounded by growth and future value. The main floor features a bright and functional design with three generously sized bedrooms, all conveniently located near a well-appointed 4-piece bathroom. Large windows throughout the home flood the living spaces with natural light, creating an open and welcoming atmosphere. The spacious living room is warm and inviting, seamlessly connecting to the dining area, making it ideal for both every day living and entertaining guests. The kitchen is thoughtfully laid out with an open workspace, and the cabinetry, highlighted by a window above the sink overlooking the expansive backyard. Whether preparing meals or enjoying your morning coffee, the view of the private outdoor space adds to the charm of this home. Adjacent to the kitchen is a cozy eating nook that opens directly into both the kitchen and living room, creating a natural flow throughout the main living area. Adding to the practicality of the home, the main floor laundry room is located just off the kitchen and includes a sink as well as direct access to the outdoor patio. This convenient setup makes day-to-day living easy while also providing quick access to the backyard for summer gatherings, gardening, or future expansion plans. The fully developed basement includes an illegal suite with its own separate access from the backyard and alley, offering excellent flexibility for extended family, guests, or potential rental income. The lower level features a full kitchen that opens into a combined living and dining area, creating a comfortable and self-contained space. In addition, the basement offers one bedroom, a den that could easily function as a home office or guest room, a 4 piece bathroom, and its own dedicated laundry a rea. Outside, the oversized lot provides exceptional outdoor space and location of this parcel makes it a rare find in today’s market. This is an outstanding opportunity to own a property with strong current functionality and significant long-term upside in a prime location close to amenities, schools, shopping, transit, and major routes. Properties with lots of this size and potential rarely become available. (id:52806)
Calgary, Alberta
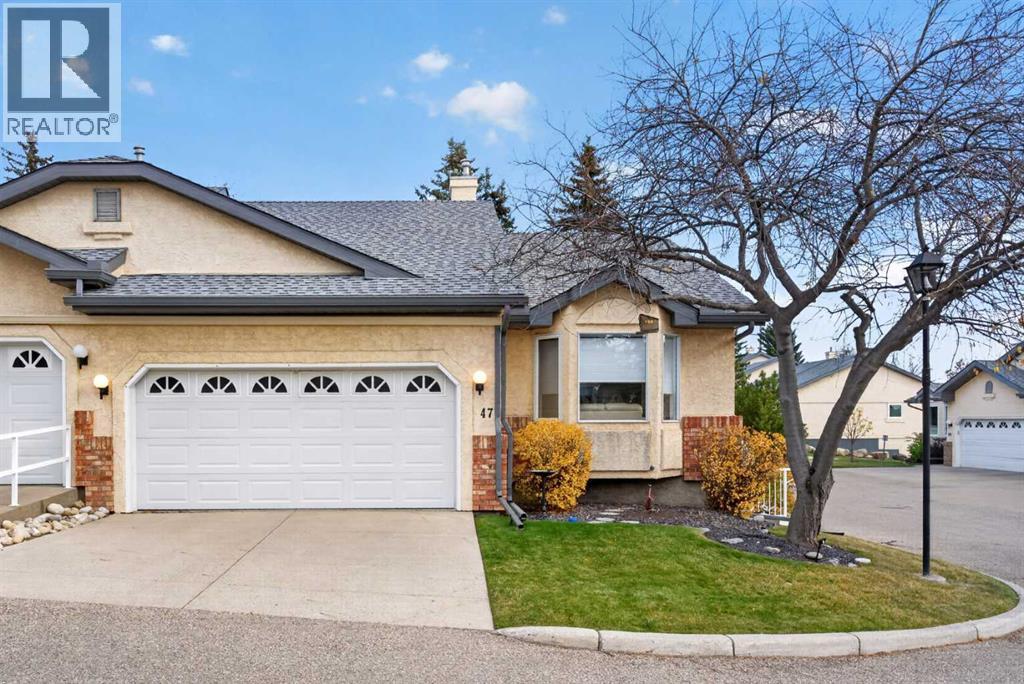
This is your chance to make your home in one of Northwest Calgary’s most exclusive adult communities…welcome to DREAMVIEW VILLAGE EDGEMONT! Offering maintenance-free 55+ living, this wonderful 2 bedroom villa enjoys hardwood floors & 3 full bathrooms, updated kitchen with quartz countertops, 2 car garage & is walking distance to Nose Hill Park, neighbourhood shopping & transit. With over 2000sqft of comfortable living space, this perfectly lovely bungalow end unit boasts a fantastic floorplan which features an inviting living room with vaulted ceilings & West-facing bay window, open concept dining room with access onto the rear deck, spacious family room & sleek updated kitchen with quartz counters & subway tile backsplash, large pantry & white/stainless steel appliances including a Bosch dishwasher. The main floor master bedroom is a great-size…with 2 closets & an updated ensuite with walk-in shower & quartz counters. The lower level is finished with a terrific rec room area, 2nd bedroom, full bathroom & multi-purpose room currently used as a craft room but would also make a super home office, gym or guest bedroom. Main floor laundry with Maytag washer & dryer, plus a 2nd set of laundry hook-ups in the lower level storage room. Residents of DREAMVIEW VILLAGE also have a clubhouse with kitchen, lounge/games room with fireplace, shuffleboard, darts & pool table. Your monthly condo fees include water & sewer, as well as snow shoveling & grass cutting. Within walking distance is the Edgepointe Village shopping plaza – with its restaurants, gas station, pharmacy & services. The Edgemont Veterinary Clinic is also a few short minutes away, & a leisurely stroll takes you to the ever-popular Nose Hill Park with its winding trails, off-leash areas & wide open views! A truly dynamite home in one of Northwest Calgary's most desirable communities, in this prime location with easy access to the Edgemont Superstore complex & Edgemont Athletic Club, community amenities, & both Sha ganappi & Stoney Trails to take you to major retail centers, Foothills Medical Centre/Alberta Children's Hospital/Arthur J.E. Child Cancer Centre, LRT & downtown. (id:52806)
Calgary, Alberta
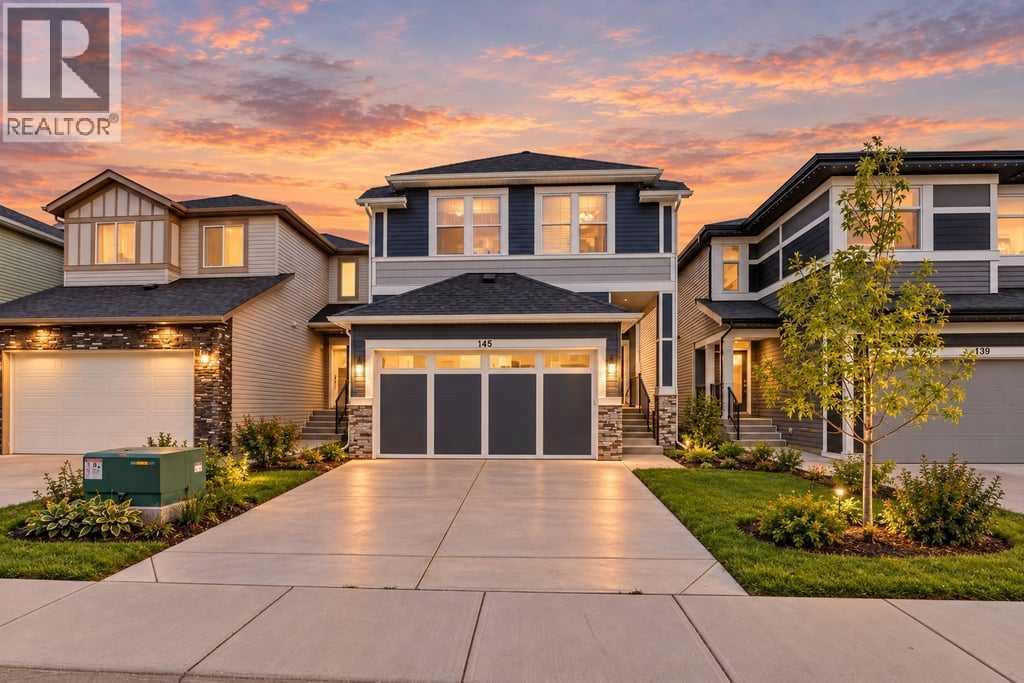
FORMER SHOW-HOME. LOADED WITH UPGRADES, LIKE KNOCK DOWN CEILING,9 FT. CEILING ON MAIN LEVEL AND BASEMENT.UPGRADED APPLIANCES.GRANITE KITCHEN COUNTER AND BATHROOM COUNTERS,SPICE KITCHEN, UPGRADED BACK SPLASH,SEPARATE ENTRANCE FOR THE BASEMENT.HOUSE COMES WITH MAIN LEVEL LIVING ROOM WITH UPGRADED GAS FIRE PLACE,ENGINEERED FLOORING, UPGRADED KITCHEN CABINETS,HALF BATH,KITCHEN AND DINING,DOOR GOING TO THE BACK DECK,SUNNY SOUTH FACING BACK YARD.UPPER LEVEL WITH 3 GOOD SIZE BEDROOMS. +BONUS ROOM.MASTER WITH WALK-IN CLOSET AND FULL BATH EN-SUITE AND 2 MORE GOOD SIZE BEDROOMS AND FULL BATH. DOUBLE FRONT ATTACHED GARAGE.BASEMENT UN-FINISHED WITH SEPARATE ENTRANCE.HOUSE SHOWS EXCELLENT. VERY EASY TO SHOW.CLOSE TO ALL THE AMENITIES. (id:52806)
Calgary, Alberta
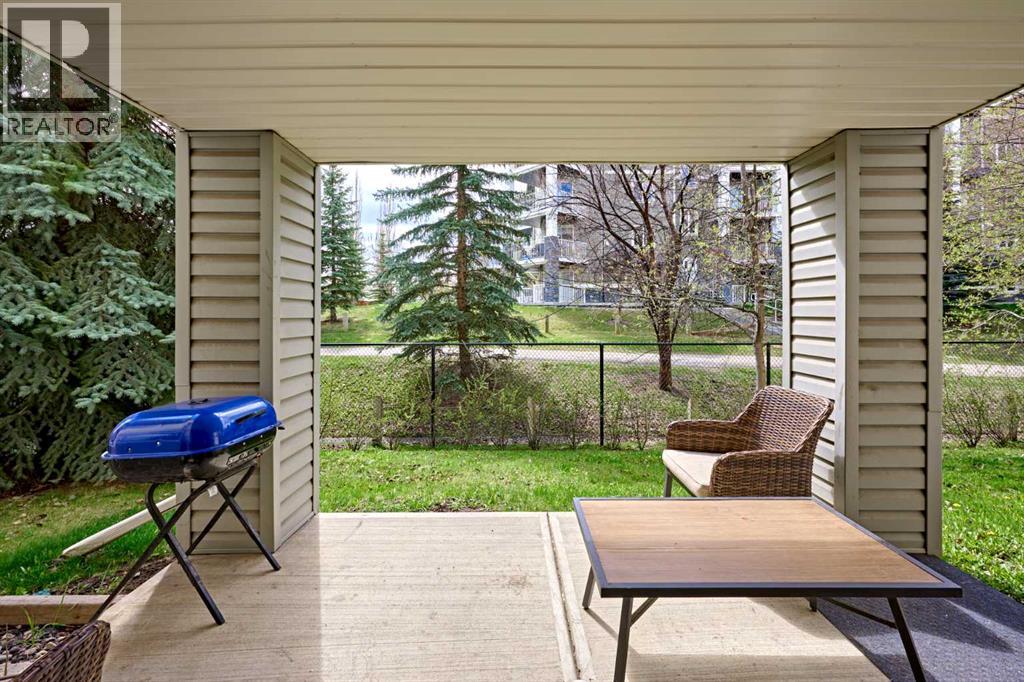
Professionally painted throughout for a fresh, modern feel. Enjoy the sun most of day with south-facing exposure and direct access from the patio to your own yard! This open-concept floor plan features 2 bedrooms (two bedrooms are located opposite sides of the unit for enhanced privacy.) and 2 full 4-pieces bathrooms, alone with the convenience of in-suite washer and dryer. The primary bedroom includes a walk-in closet and a private 4-piece ensuite bathroom. Pet friendly with board approval. Condo fee includes All Utilities. (id:52806)
Calgary, Alberta
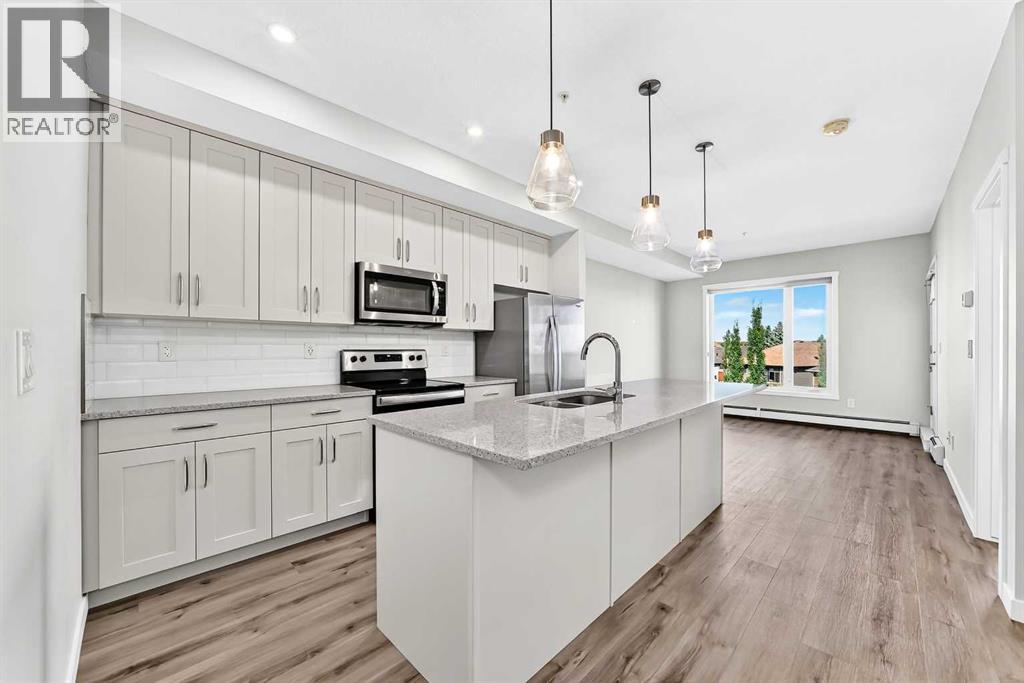
OPEN HOUSE SATURDAY BY APPOINTMENT *** FISH CREEK EXCHANGE *** MODERN ONE BEDROOM PLUS DEN SUITE. GRANITE COUNTERS, STAINLESS STEEL APPLIANCES AND ISLAND/BREAKFAST BAR. LAMINATED FLOORING THROUGHOUT. PRIVATE BALCONY WITH VIEW TO FISH CREEK PARK AND HOOK UP FOR GAS BBQ. INSUITE LAUNDRY & STORAGE PLUS TWO TITLED STORAGE LOCKERS(SELLER WAS RENTING ONE OUT FOR $60/MO WHICH BROUGHT DOWN THE MAINTENANCE FEE TO $383./MO). DEDICATED BIKE STORAGE ROOM. PET FRIENDLY LIFESTYLE WITH DOG WASH STATION. SHORT STROLL TO FISH CREEK PARK, LRT STATION AND MAJOR SHOPPING. ***WHAT A BEAUTIFUL WAY TO LIVE*** (id:52806)
Balzac, Alberta
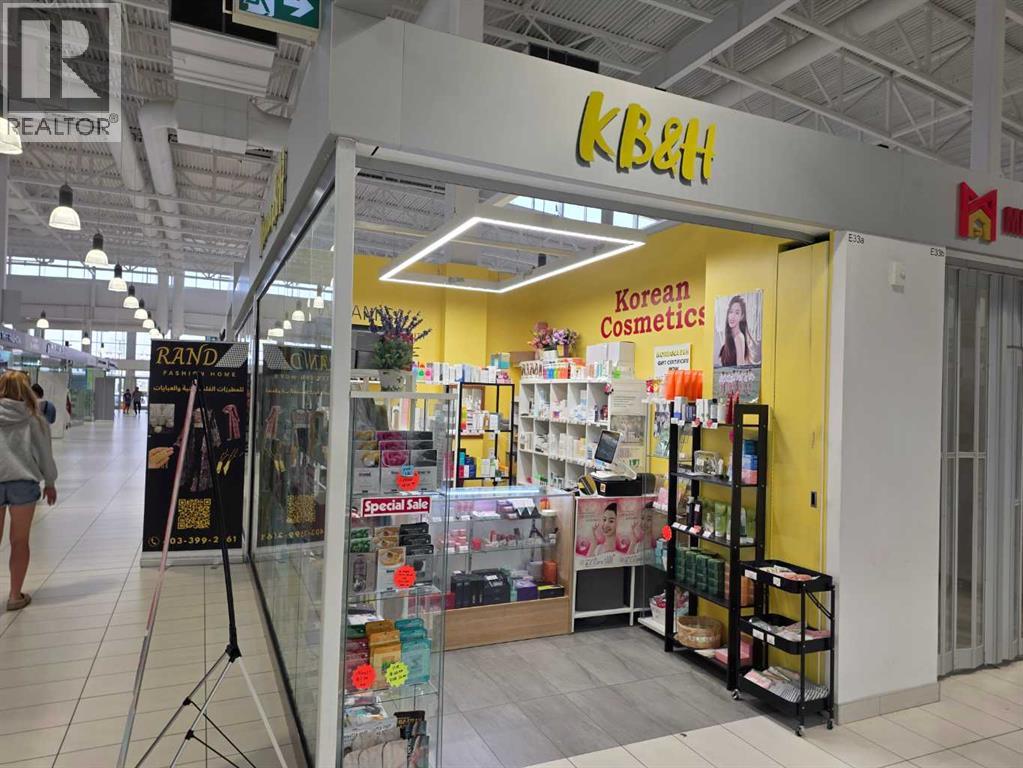
Why pay a rent? This is very profitable and a rare opportunity to own a property with business in New Horizon Mall! This Korean cosmetic store is extremely profitable and easy to operate. The current owners have been operating this business for 8 years and they are making an excellent profit. The operation hour is relatively short, 1:00 p.m. ~ 7:00 p.m.(weekdays) and 12:00 ~ 7:00 p.m. (Sat), 12:00 ~ 6:00 p.m.(Sun). This shop is specialized in selling Korean cosmetic products and have lots of regular clientele. The Korean beauty products and this skin care industry are getting popular everyday, so there are a great potential to increase revenue and profit. The listing price includes business and property (condo bay), you do not have to worry about the rent fee. The condo fee and the property taxes are very reasonable. Please do not miss this rare opportunity to own a Property and Business! (id:52806)
Calgary, Alberta
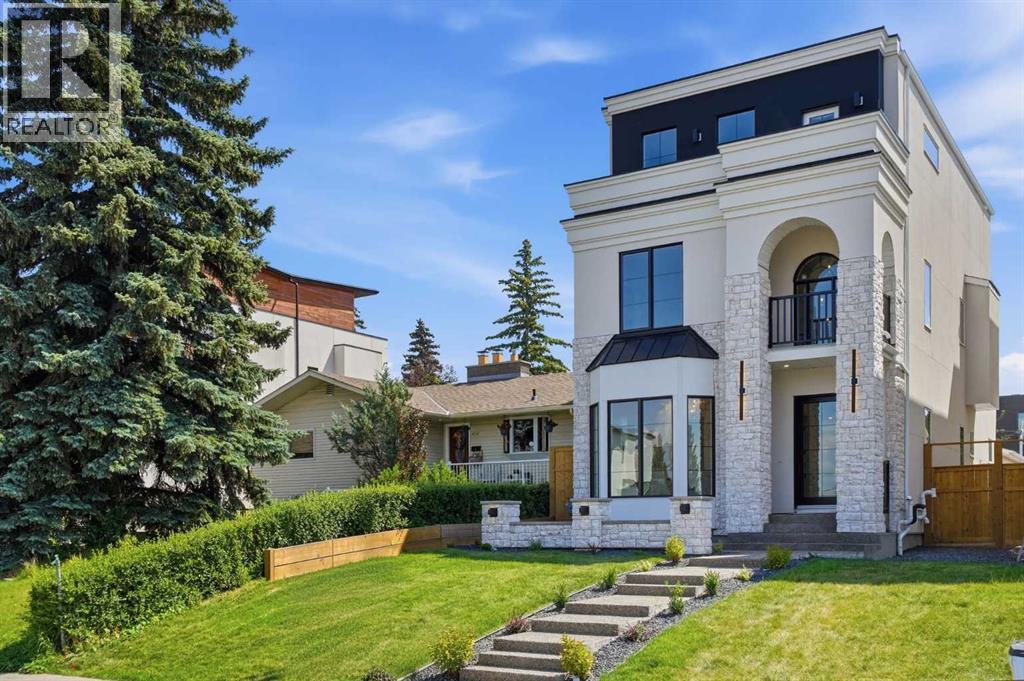
OPEN HOUSE SUNDAY NOVEMBER 1st from 2-4pm. Beautifully positioned in the heart of Marda Loop on a quiet, tree-lined street and situated on a 31’x125’ lot, this super luxe residence offers over 4400 sq ft of developed living space and combines exceptional design, thoughtful functionality, and refined comfort. A sunny south-facing backyard and fully unobstructed city views set the stage for elevated inner city living. A private elevator services all levels—from the basement to the top floor—offering effortless accessibility for those looking to age in place or right-size without compromise. Inside, the home is rich with high-end finishes, including chevron-patterned hardwood flooring throughout, lofty ceilings and designer lighting with glass and bronze gold detailing, moody chandeliers and statement sconces. A spacious front dining room with statement wall panelling has ample space to host family & friends and is seamlessly connected to the kitchen through a beautifully appointed butler’s pantry. Entertaining and preparation are effortless in the chef’s kitchen that impresses with quartz counter tops, large waterfall island/eating bar, two-toned cabinetry and premium appliance package. Completing the main level is a 2 piece powder with wallpaper accent. A wide, light-filled staircase leads to the second level, where you’ll find a bonus room, a well designed laundry room, and two large bedrooms—each complete with its own private ensuite. The top floor is a true primary retreat, offering a private lounge/den, a wet bar, full city views, and direct elevator access. The luxurious primary suite features an exceptional walk in closet and a spa inspired ensuite with dual vanities, heated floors, freestanding soaker tub and a glass shower with bench which is roughed in for steam. The fully developed basement—also roughed in for in floor heat—includes a stylish built in bar, a massive recreation room ideal for movie nights, fitness space, or play, a fourth bedroom, and a bea utifully finished three piece bathroom. Additional highlights include rough in for A/C, a fully landscaped and fenced yard, a front deck/balcony, and a timeless exterior design. Parking is a breeze with a double attached garage that is also roughed in for in floor heat. Just steps from the amenities of Marda Loop, close to transit, Crowchild Trail, parks, schools, and only a 10 minute drive to downtown Calgary, this home delivers the best of luxury and location in one exceptional package. (id:52806)
Calgary, Alberta
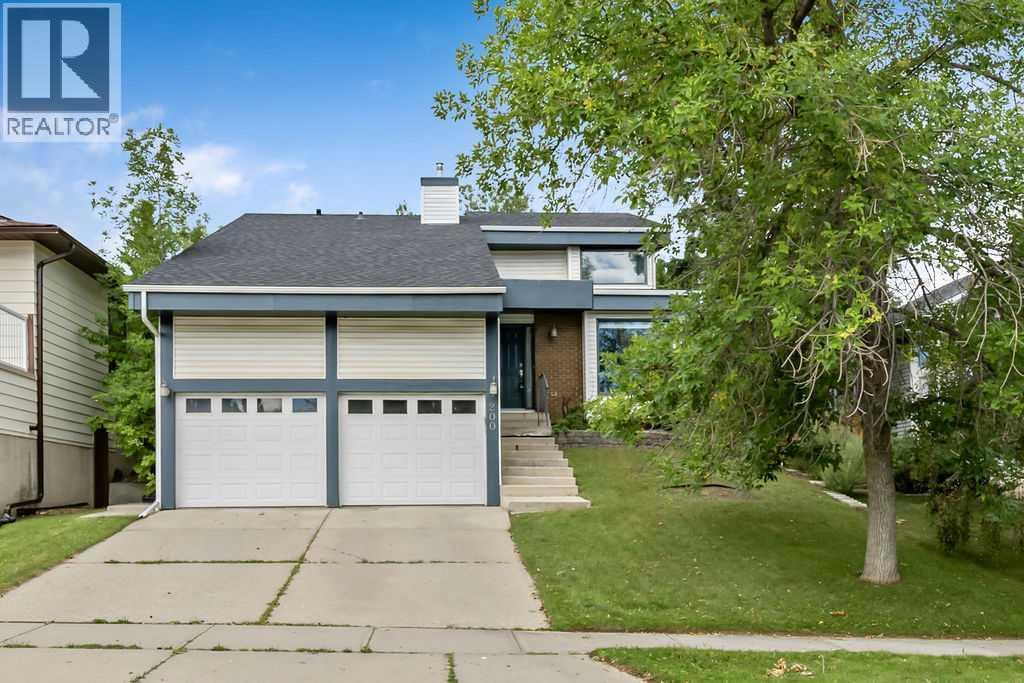
Welcome Home! This unique 5-level split offers over 2,300 sq. ft. of living space and is tucked away on a quiet street in the family-friendly community of Beddington Heights. With 4 bedrooms, 3.5 bathrooms, multiple living spaces, a finished basement, and an oversized double attached garage, there’s plenty of room for the whole family! Step inside to a spacious foyer that opens into the dining area and kitchen. Featuring granite countertops, stainless steel appliances, a pantry, large windows, and plenty of cupboard and counter space, the kitchen is perfect for everyday family life or entertaining friends. Just beyond is the bright and spacious family room with beautiful maple hardwood flooring and large windows that fill the space with natural light. Head down one level to the cozy living room, where a fireplace creates the perfect spot to unwind for movie night. A convenient 2-piece bathroom and laundry room complete this level. Upstairs, you’ll find two generous bedrooms and a 4-piece bathroom. One level above is the private primary retreat, complete with maple hardwood flooring, a walk-in closet, 4-piece ensuite, and large windows. The fully finished basement adds even more versatility with vinyl plank flooring, a new furnace, a large recreation room, fourth bedroom, and 3-piece bathroom—ideal for guests, teenagers, a home office, or additional family space. Outside, step onto the large ground-level deck, perfect for summer BBQs or relaxing with friends. The established backyard is surrounded by mature trees and gardens and backs directly onto a walking path leading to green space—a fantastic setting for evening walks or taking the dogs out. Top it all off with an oversized double attached garage and a fantastic location close to schools, shopping, parks, green spaces, and walking paths, with quick access to Stoney Trail and Deerfoot Trail. Loads of space, a great location, and a layout you won’t find every day. Don’t miss this one—Welcome Home! (id:52806)
Calgary, Alberta
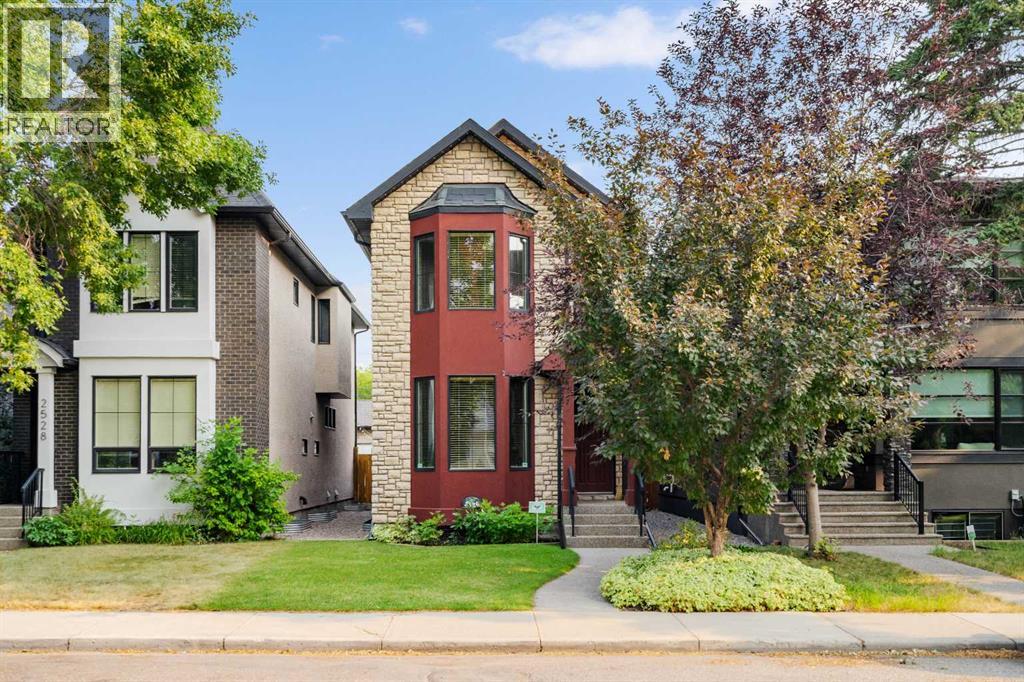
Welcome to a beautifully maintained home that combines timeless design with the features today’s buyers are looking for. From the striking curb appeal and landscaped front yard to the thoughtfully designed interior, this home offers exceptional space, style, and versatility. The main floor features a spacious dining room framed by double glass doors, making it equally well suited as a home office, den, or quiet workspace. The impressive kitchen offers granite countertops, stainless steel appliances, a large custom island with raised breakfast bar, double sink, and built in wine storage. Rich hardwood flooring, abundant pot lighting, and a substantial built in feature wall complete the main living space. Upstairs, vaulted ceilings and skylights create a bright atmosphere throughout the three bedrooms. The spacious primary bedroom includes a luxurious ensuite with dual sinks, a deep soaker tub, and an oversized steam shower. Two additional bedrooms and a full bathroom complete the upper level. The fully finished lower level adds even more living space with a large recreation area, built in entertainment wall, fourth bedroom and full bathroom With 4 bedrooms and 3.5 bathrooms, there is plenty of room for families, guests, a home office, or hobbies. Numerous updates have been completed throughout the home and exterior, including new stucco on the front of the house with fresh paint, Diamond outdoor lighting, replaced downspouts, and a fence that has been refreshed. Two of the four toilets have also been replaced. The garage has had drain work completed and features a 240V outlet ready for an electric vehicle. A storage shed beside the garage provides additional space for tools, bikes, seasonal items, and outdoor equipment. Ideally located close to parks, pathways, schools, 16 Ave, Crowchild Trial, the University of Calgary, Mount Royal University, Foothills Medical Centre, Alberta Children’s Hospital, Arthur J.E. Child Comprehensive Cancer Centre, shopping, and downtow n, this home offers the perfect balance of comfort, convenience, and accessibility. (id:52806)
Calgary, Alberta
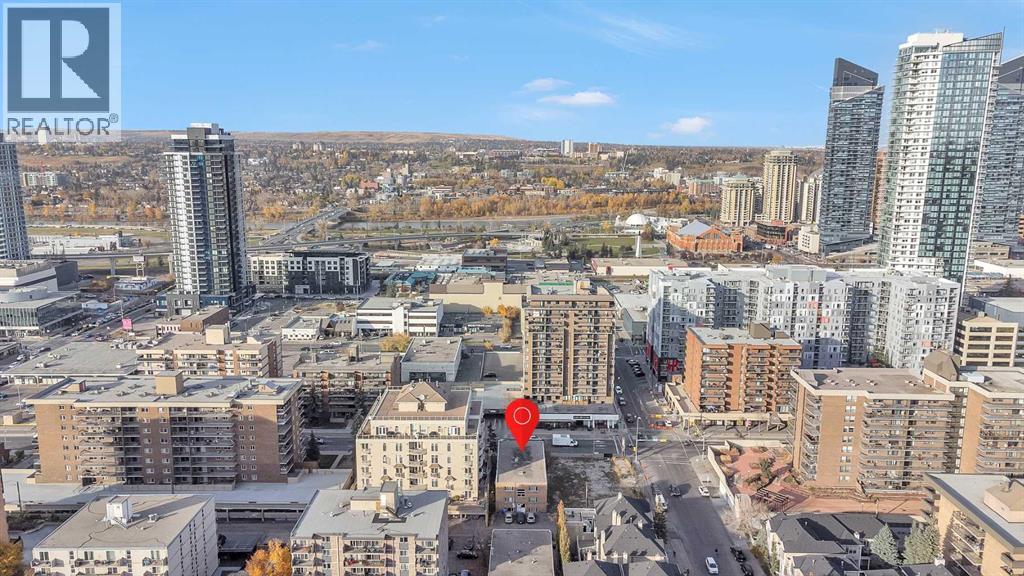
Located in the heart of Calgary’s highly desirable Beltline District, 1309-12th Avenue SW offers a rare multiunit investment with both stability and upside. This is a three-level, eleven-unit apartment building which consists entirely of large one-bedroom suites, ranging between 750 and 800 square feet, as well as one smaller unit—making it an ideal asset for targeting the city’s growing population who desire an urban living environment. This apartment building was constructed in 1957 and has a solid structure, bones and fundamentals. Most units have received various levels of interior renovations over time, however, there remains opportunity for any investor who seeks to update this asset to further drive rental growth. For the ambitious investor this is a rare opportunity to secure an income generating property in a prime location, which offers strong cash flow and incredible long term value. There are 5 total parking stalls. This building is minutes from Kensington, downtown, 17th Avenue, CTrain and bus routes, access to parks and the bow river pathway. 1309-12th Avenue SW stands as a prime value-add opportunity in one of Calgary’s most desirable, walkable and sought-after urban communities. (id:52806)
Calgary, Alberta
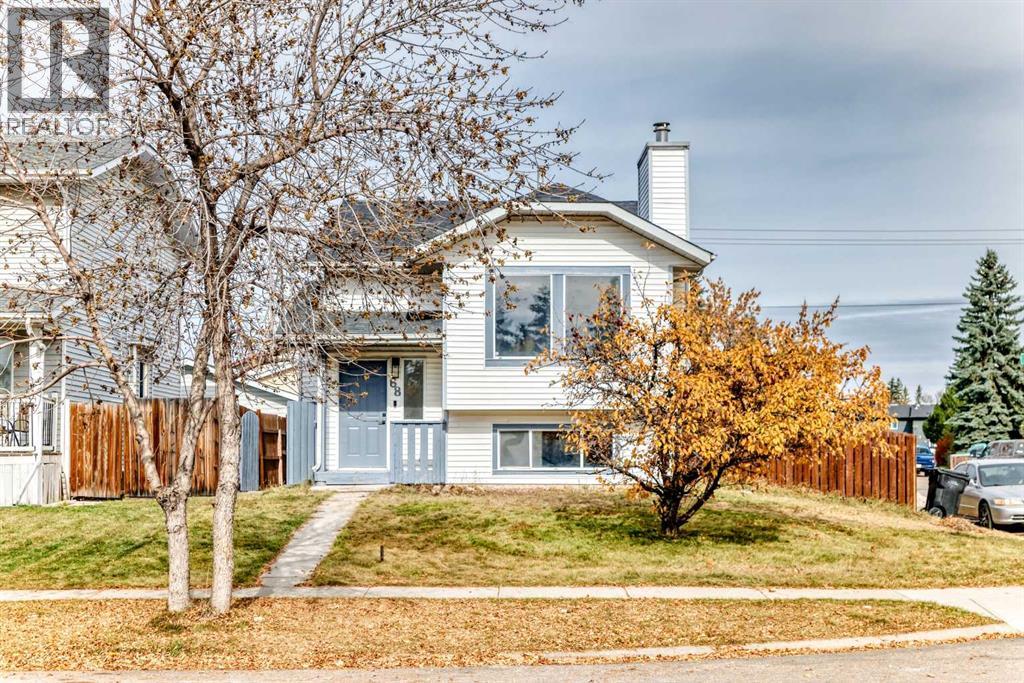
Welcome to this stunningly transformed bi-level residence situated on a prominent corner lot in the established community of Erin Woods. This over 1700sqft home, thoughtfully redesigned with contemporary elegance and exceptional functionality, offers 5 bedrooms, 2 full bathrooms, 2 beautifully appointed kitchens, separate laundry facilities, double detached garage with an illegal basement suite, creating the perfect blend of upscale family living and investment opportunity. ALL POLY-B HAS BEEN REMOVED.Step inside to discover a light-filled main level where expansive windows flood the space with natural sunlight, highlighting the sophisticated finishes throughout. The inviting living room is anchored by a sleek fireplace, while the open-concept design seamlessly connects the living and dining areas. The chef-inspired kitchen has been meticulously renovated with quartz countertops, custom-style white cabinetry, BRAND NEW stainless steel appliances, and abundant storage, delivering both style and practicality.The main level is complemented by three generously sized bedrooms, a beautifully updated 4-piece bathroom, and a convenient SEPARATE LAUNDRY.The lower level presents a bright and spacious illegal suite, offering remarkable versatility for extended family, guests, or mortgage helper. Complete with a second kitchen, two additional bedrooms, a full bathroom, separate laundry, and a cozy fireplace, this space feels welcoming and independent while maintaining a cohesive flow with the home above.Outside, the fully fenced yard provides a private retreat with ample room for entertaining, gardening, children, and pets. The detached insulated garage, wired for heating, adds year-round comfort and functionality.Ideally located right next to a school and park, close to the east twin center, easy access to Pegan trail and hence Stoney and Deerfoot Trails. This move-in-ready residence offers a rare opportunity to enjoy luxury-inspired living with exceptional flexibility and income potential. A truly turnkey property that must be experienced to be appreciated. Book your private showing today. (id:52806)
Calgary, Alberta
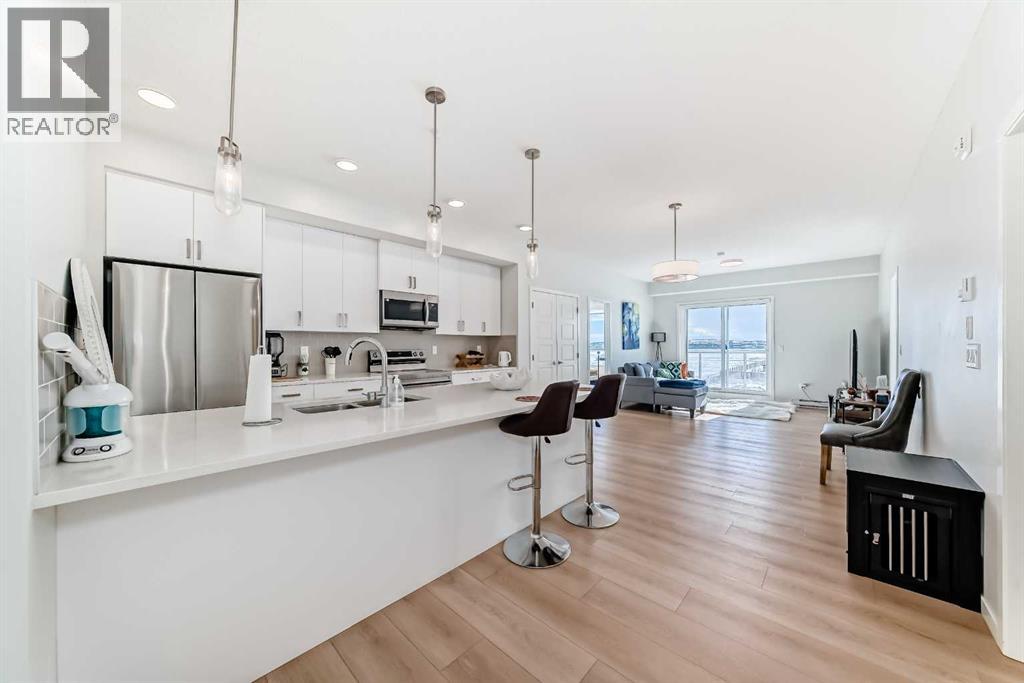
Property is now vacant for a quicker possession and easier showing. Welcome to this exceptional top-floor residence, where contemporary elegance meets effortless living. Offering nearly 900 sq. ft. of beautifully designed space, this stunning 2-bedroom, 2-bathroom condo delivers the perfect blend of luxury, comfort, and convenience for discerning buyers seeking a home that stands above the rest.Bathed in natural light, the spacious open-concept layout creates an inviting atmosphere that feels both refined and relaxing. The heart of the home is a beautifully appointed kitchen featuring sleek quartz countertops, stainless steel appliances, and generous workspace, making it as functional as it is stylish. Whether hosting intimate gatherings or enjoying a quiet evening at home, this thoughtfully designed space is sure to impress.Retreat to the spacious primary suite, a private sanctuary complete with its own elegant ensuite bathroom. A second generously sized bedroom and additional full bath provide the perfect accommodation for guests, family members, or a stylish home office.The convenience of in-suite laundry, assigned storage, and low-maintenance condo living means you can spend more time enjoying life's moments and less time worrying about upkeep.Positioned on the highly desirable top floor, this home offers enhanced privacy, elevated views, and a quiet living experience. Surrounded by parks, playgrounds, shopping, restaurants, and everyday amenities, you'll also appreciate the seamless access to Stoney Trail and Memorial Drive, connecting you effortlessly to every corner of the city.Whether you're searching for your first luxury-inspired home, an elegant downsizing opportunity, or a turnkey investment with strong appeal, this remarkable property delivers exceptional value and timeless style. Opportunities to own a top-floor residence of this caliber are rare. Experience the perfect balance of sophistication, comfort, and convenience. (id:52806)
Calgary, Alberta
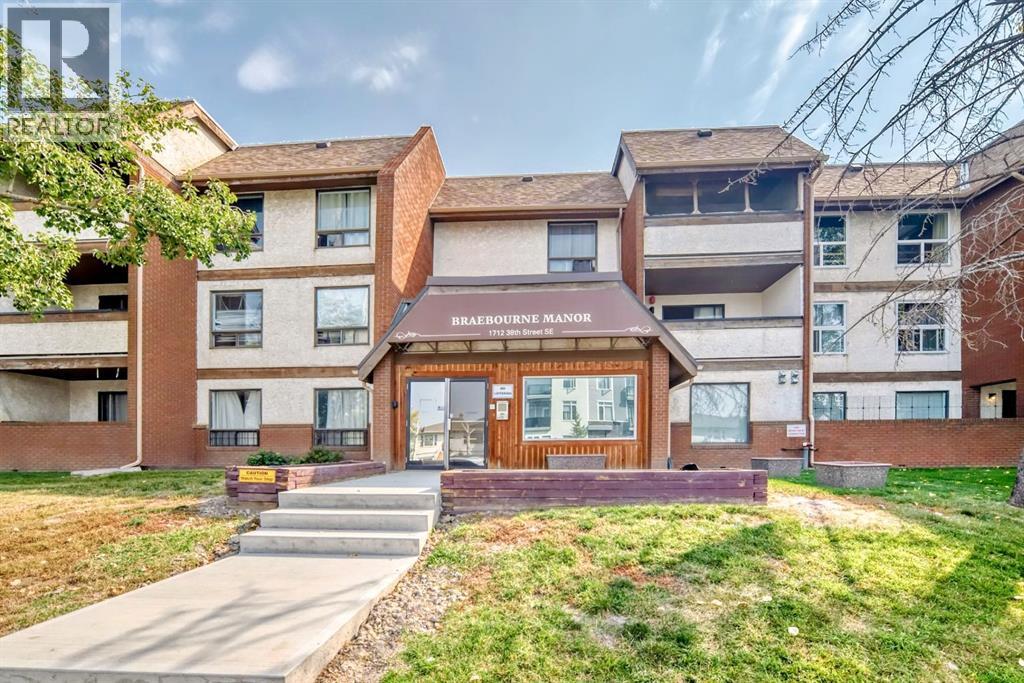
Extensively renovated and move-in ready! This bright 2 bedroom unit offers secure underground heated parking, in-suite laundry with storage, a modern kitchen with floor-to-ceiling cabinetry and a cozy living room with fireplace and balcony access. Spacious primary bedroom, secondary bedroom, updated 4-piece bath and great building amenities including secure mailroom and additional laundry. Just one block from 17th Ave transit, shopping and dining! (id:52806)
Calgary, Alberta
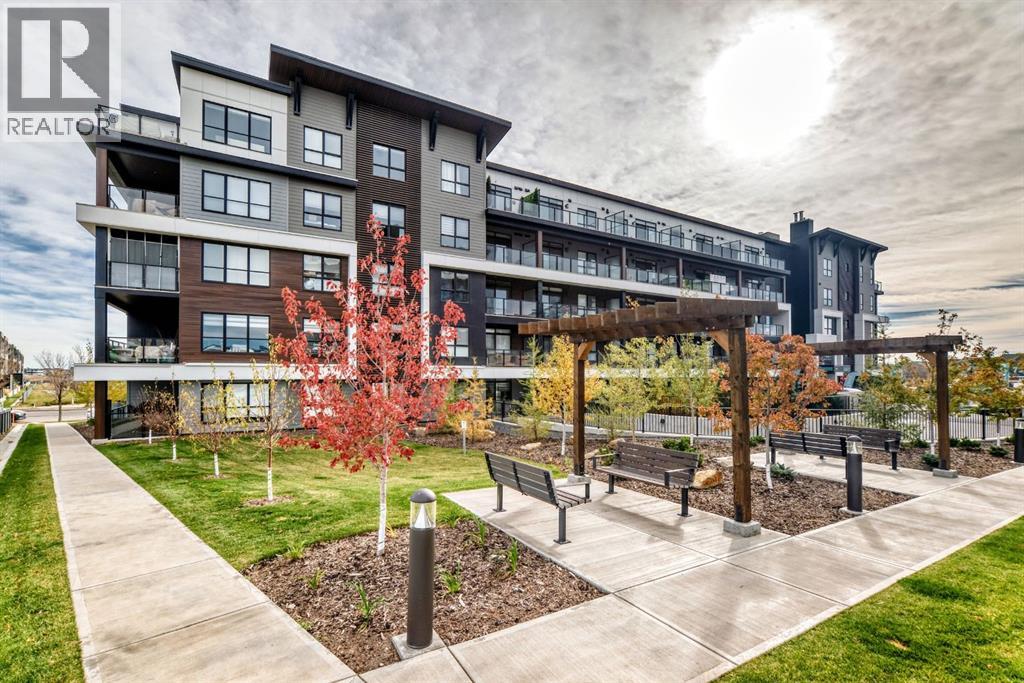
Welcome to lakeside living in the heart of Mahogany! Built by award-winning Logel Homes, this beautifully upgraded 2-bedroom, 2-bathroom apartment offers modern style, exceptional comfort, and beautiful views of Mahogany Lake. Enjoy the perfect combination of urban convenience and peaceful surroundings, with scenic walking pathways, green spaces, and the lake just steps from your door!Step inside to discover a bright and inviting open-concept layout featuring contemporary finishes and large windows that fill the home with natural light. The stylish kitchen is sure to impress, showcasing upgraded white cabinetry, sleek countertops, stainless steel appliances, a beautiful backsplash, an upgraded kitchen sink, and additional cabinetry for extra storage. The spacious island provides plenty of preparation space and is perfect for casual dining or entertaining. This home features approximately $15,000 in thoughtful upgrades, including central air conditioning, upgraded luxury vinyl plank flooring in both bedrooms, upgraded blinds, and enhanced kitchen finishes and extra storage.The spacious living area opens onto a generous covered balcony with glass railings, offering lovely views of Mahogany Lake. Complete with a natural gas hookup for your BBQ, this outdoor space is perfect for grilling, enjoying your morning coffee, or relaxing while taking in the beautiful surroundings.The primary bedroom offers a comfortable retreat with its own private ensuite bathroom and ample closet space. The second bedroom provides flexibility for guests, a home office, or additional living space, while a second full bathroom adds convenience. In-suite laundry and a thoughtfully designed floor plan make everyday living easy and comfortable. An additional storage space located on the lower level of the building provides extra room for seasonal items, sports equipment, and other belongings.Another fantastic feature is the conveniently located parking stall right near the building entranc e, making coming and going especially easy.Located in one of Calgary's most sought-after lake communities, this property offers an exceptional lifestyle. Enjoy Mahogany Lake, scenic walking and cycling pathways, beautiful parks, playgrounds, and year-round outdoor activities. Mahogany Village Market, restaurants, coffee shops, grocery stores, and everyday amenities are all nearby. South Health Campus and major roadways are just a short drive away, providing excellent accessibility and convenience.Whether you're a first-time buyer, downsizer, or investor, this beautifully upgraded apartment offers an outstanding opportunity to enjoy the best of Mahogany living. Experience the perfect blend of modern comfort, beautiful lake views, and an unbeatable location. Don't miss your chance to call this wonderful property home! (id:52806)
