Calgary, Alberta
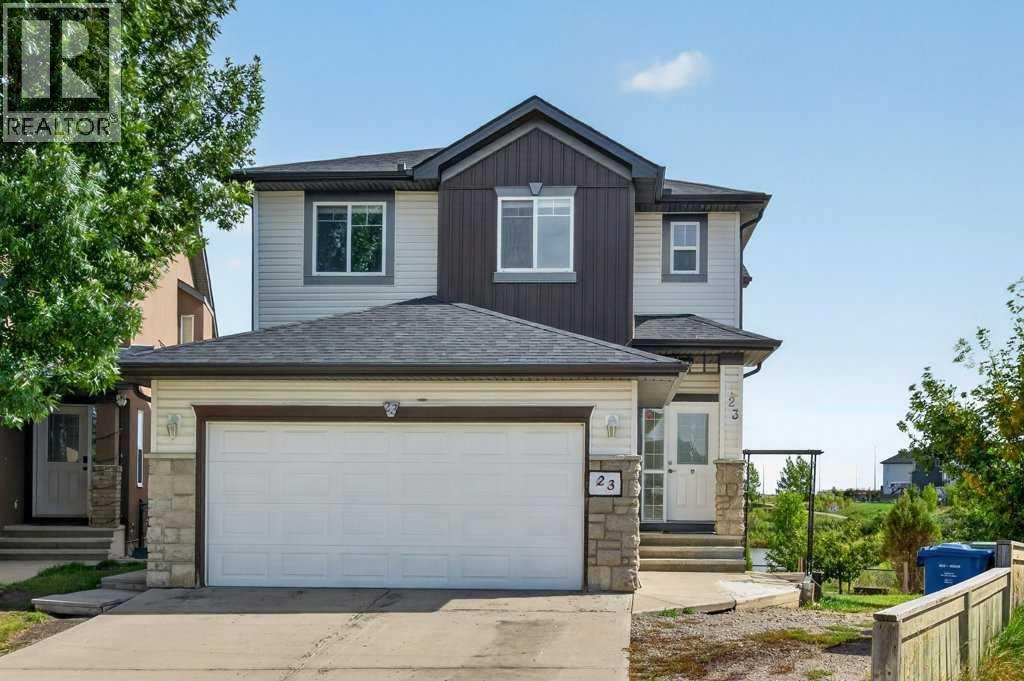
POND-BACKING | WALKOUT | 6 BEDROOMS | 3.5 BATHROOMS | HUGE PIE-SHAPED LOT | FULLY FINISHED ILLEGAL SUITEWelcome to this spectacular front-double-attached garage home in the highly sought-after Saddle Ridge community, offering over 5 bedrooms and 3.5 bathrooms on a premium pie-shaped walkout lot backing directly onto a beautiful pond and walking path. This rare property combines functionality, comfort, and exceptional income potential. From the moment you enter, you'll be impressed by the spacious and thoughtfully designed layout. The main floor features a large family room, a den that can be used as a bedroom, and a full bathroom—perfect for guests, extended family, or multi-generational living. The gourmet kitchen is equipped with a microwave, refrigerator, upgraded gas range, and dishwasher, making entertaining and large family gatherings effortless. A convenient second-floor laundry adds to the functionality. The upper floor offers four generously sized bedrooms, including two with private ensuite bathrooms. The luxurious primary retreat features a massive walk-in closet and a 5-piece ensuite. Every bedroom boasts oversized closets, providing abundant storage for the entire family. Elegant hardwood flooring adds warmth and style throughout. The fully finished walkout basement features two spacious bedrooms, a full kitchen with refrigerator and electric stove, separate laundry, and a private entrance, making it ideal for extended family or rental opportunities. The basement is currently an illegal suite. Outside, the fully fenced backyard offers direct access to the scenic walking path and tranquil pond, creating a private outdoor oasis. located just minutes from schools, parks, playgrounds, public transit, the CTrain station, Genesis Centre, shopping, restaurants, Shoppers Drug Mart, FreshCo, Superstore, and essential services, this home provides unmatched convenience in one of Northeast Calgary's most desirable communities. Opportunities like this are rare. Thi s exceptional pond-backing walkout home offers outstanding value and investment potential. Schedule your private viewing with your favorite Realtor today! (id:52806)
Rural Rocky View County, Alberta
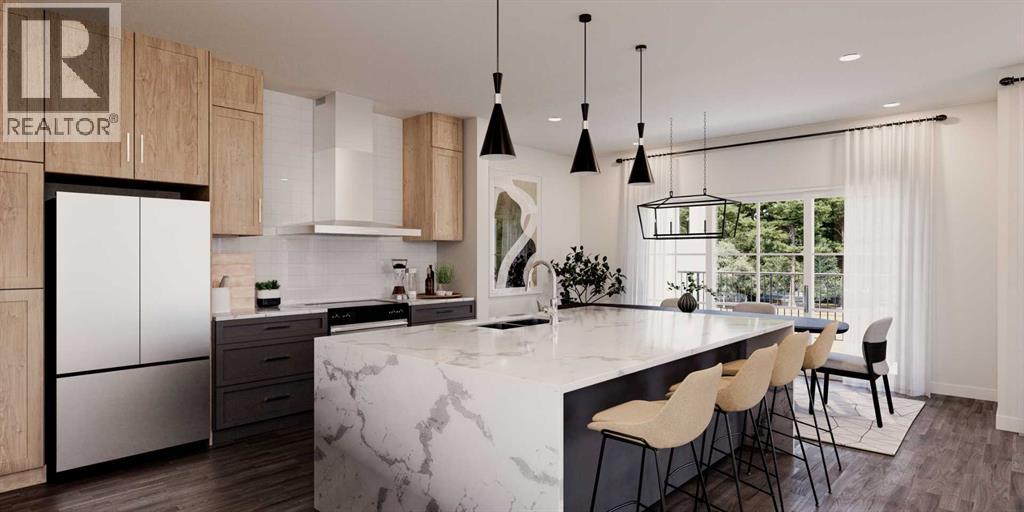
CONSTRUCTION HAS JUST BEGUN. Experience the height of sophisticated living in this highly coveted luxury townhome, where a generous floor plan meets modern comfort and refined finishes. Proudly presented by StreetSide – this thoughtfully designed unit features 3 bedrooms, 2.5 bathrooms, and a detached double car garage. The heart of the home is a spacious kitchen with a large central island, polished white quartz countertops, upgraded stainless steel appliances. Light floods into the living room with ease through the large window, while luxury vinyl plank flooring flows throughout the main floor living areas, and carpeted stairs leading to the upper level and bedrooms provide extra warmth. The primary ensuite is a private sanctuary, complete with tile flooring, double sinks, a freestanding soaker tub, and an oversized tile-and-glass shower delivering spa-inspired comfort at home. The unfinished basement with roughed-in plumbing provides future potential for additional living space tailored to your needs. Professional landscaping and fencing complete your new home. Ideally located in the award-winning community of Harmony, residents enjoy Mickelson National Golf Course, private lake amenities, scenic walking and biking trails, and a wellness-focused lifestyle—just a shorty drive from Calgary city minutes and 45 minutes from the Rocky Mountains, where nature and convenience come together effortlessly. Please note Photos are of different completed unit. Your own personal interior selections are still available at this time. NOTE: actual unit is under construction photos are of staged showhome. Finishing of unit may differ (id:52806)
Airdrie, Alberta
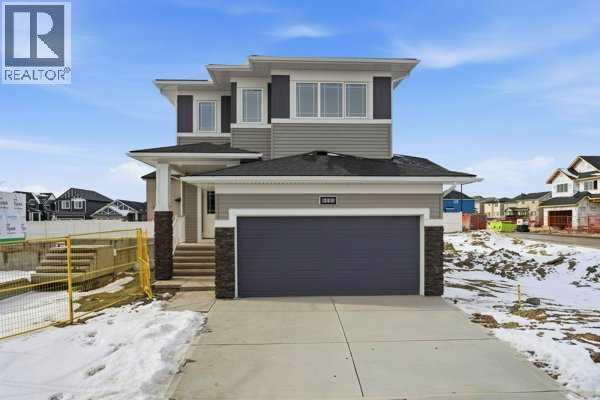
Welcome to Bayview — one of Airdrie's most proven and highly desirable addresses. The beautifully crafted Ardboe N by McKee Homes is ready for quick possession and checks every box for buyers who refuse to compromise.From the moment you walk in, the open concept main floor draws you in with soaring 9-foot ceilings, oversized triple pane windows, and an abundance of natural light. The large kitchen is the heart of the home, showcasing granite countertops throughout, a full appliance package, and a seamless flow into the living and dining areas that makes entertaining effortless. A complete blind package is included, and step outside to a west-facing backyard where long sunny afternoons and room to breathe await. The foundation is wrapped in Delta MS, giving you confidence from the ground up.Upstairs, large bedrooms, a generous owner's suite, and a flexible lifestyle room offer the space your family deserves.Beyond your door, Bayview delivers a lifestyle that's already been built. Stroll connected pathways and bridges, explore park spaces, and enjoy a community genuinely designed for walking, running, and cycling. Nose Creek School sits right within the neighborhood, with shops, daily services, and easy access to downtown Airdrie, 24 Street, Yankee Valley Boulevard, and Veterans Boulevard all within easy reach.Built by McKee Homes — voted Best Builder for 18 consecutive years. If you are a qualified First-Time Buyer you will be eligible for reduction of the GST portion off this List Price (id:52806)
Calgary, Alberta
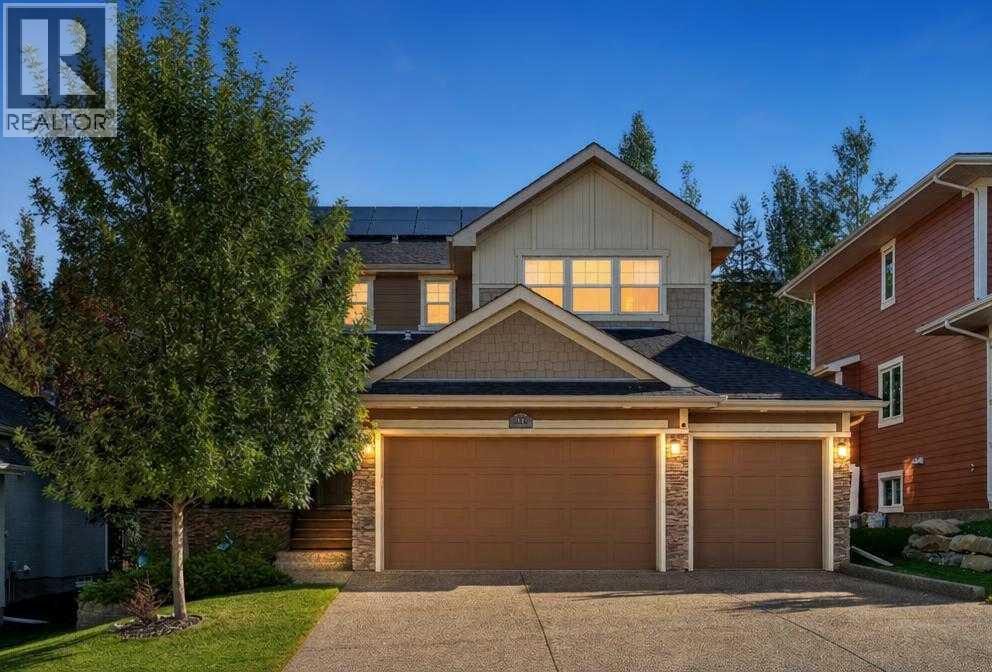
Welcome to 12 Crestridge Rise SW, a beautifully maintained NuVista-built home with outstanding curb appeal in the sought-after community of Crestmont. Built in 2011, this well-cared-for home impresses from the moment you arrive, offering 3 bedrooms, 2.5 bathrooms and a triple garage. The main floor features a dedicated office and flexible living space, along with an open-concept living area anchored by a warm fireplace and a massive island perfect for entertaining. Granite countertops, a gas range and newer appliances complete the kitchen. Upstairs, the primary bedroom features an ensuite with a double vanity and soaker tub plus a generous walk-in closet. Two additional bedrooms and a spacious bonus room provide plenty of space to gather and relax. Notable updates include luxury vinyl plank flooring and carpet (2024), interior paint (2024), a fridge and dryer (2024), hot water tank (2024), central vacuum and attachments (2024), and a pergola (2023). Central air conditioning, two furnaces and a whole-home water filtration system add everyday comfort. The rooftop solar panels are owned outright offering energy efficiency and the potential for long-term savings. A 200-amp electrical panel and an EV charger in the triple garage make this home future-ready. Step outside to an expansive deck with sport flooring, an inviting pergola and a gas hookup for the barbecue. Mature trees surround the backyard creating a private garden oasis for outdoor dining and relaxing. Hardie Board siding adds texture and a timeless finish to the home's exterior. The unfinished basement is ready for your creativity, with room to shape the space around your family’s needs. Crestmont offers parks, pathways and playgrounds in a peaceful west Calgary setting, with convenient access to Stoney Trail, WinSport, Calgary Farmers’ Market West and the route to Banff and the Rocky Mountains. This is a place to gather, make memories and grow into the years ahead. (id:52806)
Calgary, Alberta
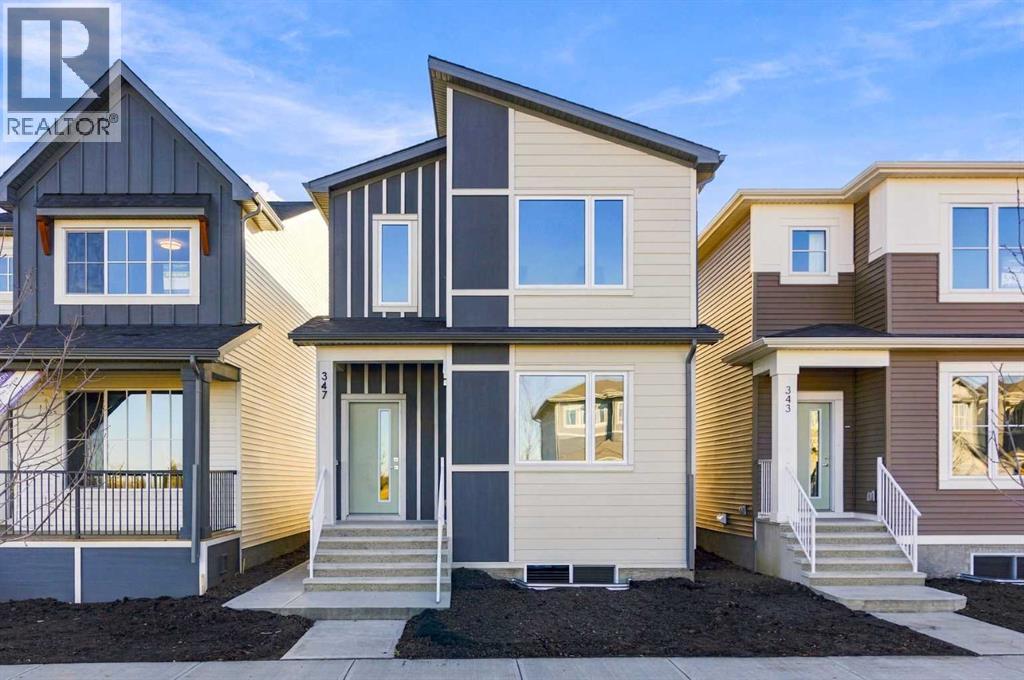
1,900 SQ.FT | 4-BEDS | 3-BATHS | SPICE KITCHEN | MAIN FLOOR BEDROOM & FULL BATH | SOUTH FACING BACKYARD | SIDE ENTRANCE | Built by Crystal Creek Homes, this 1,900 sq. ft. two-storey stands out with a dedicated prep kitchen, main-floor bedroom and full bathroom, separate side entrance, and sunny south-facing backyard. The bright, open-concept main level features a spacious kitchen with central island, and a comfortable living area with electric fireplace. Tucked away from the main kitchen, the dedicated prep kitchen provides additional cooking space. A MAIN FLOOR BEDROOM AND FULL BATHROOM are ideal for guests or multigenerational living. Upstairs, you'll find three additional bedrooms, including a spacious primary suite with ensuite, along with a convenient laundry area. The separate SIDE ENTRANCE provides flexibility for future basement development, including potential for a secondary legal suite (subject to municipal approvals). Outside, enjoy a sunny south-facing yard in the back and a welcoming covered porch in the front. Located close to shopping, parks, pathways, and convenient access to Stoney Trail and 17 Avenue SE. Your investment is protected with full builder warranty. With limited opportunities remaining to purchase a new home in Belvedere, don't miss your chance. Book your showing today! (id:52806)
Calgary, Alberta
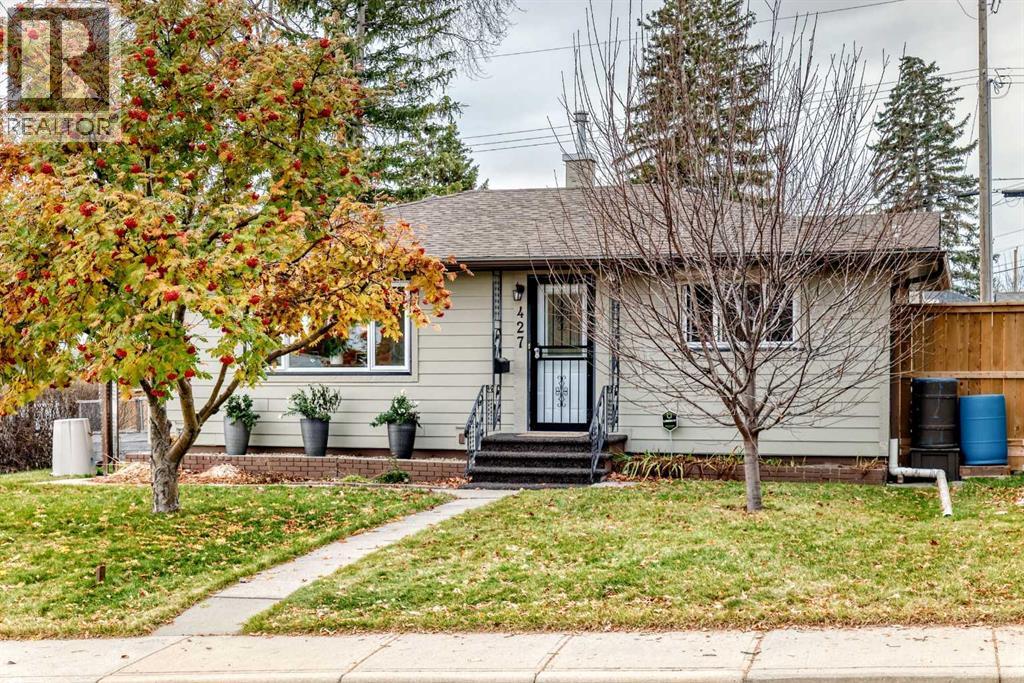
Living redefined. Tastefully renovated and upgraded charmer. There is something special about a home that feels like a private retreat. Timeless character with original hardwood floors in perfect condition. Many improvements. New shingles 2021, solar panels 2025, hardy board and soffit on house and garage 2025, brand new induction range 2026, newer flooring in kitchen and bathroom, ceilings in kitchen and living room painted, floor to ceiling triple pane window in kitchen 2025. Newer pergola and 6 foot fence in rear yard. Dream garage with in floor heating. Underground services. Lower level developed just the way you want it. A desirable lot and location close to Egerts Park which includes playground, ball diamond, soccer fields, toboggan hill, walking/biking paths. Off leash dog parks in area. South rear yard is like a private park. Schools and amenities are close as is Nose Hill Park. (id:52806)
Calgary, Alberta
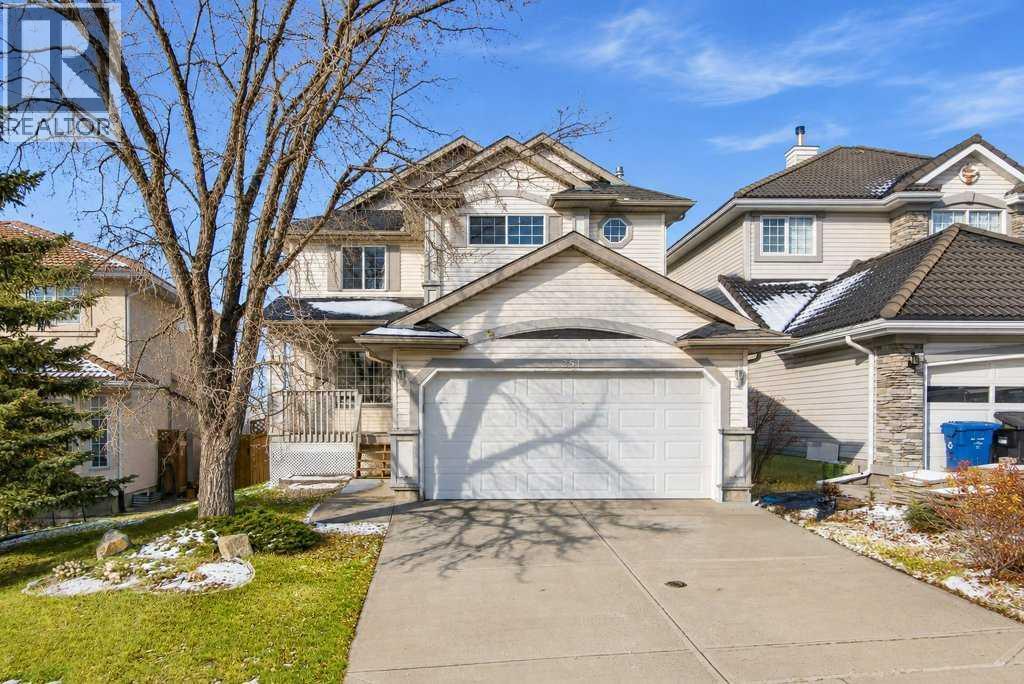
Welcome to this beautifully maintained, fully finished two-storey walkout home in the sought-after community of Edgemont, offering breathtaking views overlooking Nose Hill Park. Featuring 5 spacious bedrooms, 3.5 bathrooms, and a bright, open-concept design, this impressive family home offers the perfect combination of comfort, elegance, and functionality. The main floor showcases gleaming hardwood flooring, soaring 17-foot ceilings, and a stunning two-sided fireplace that creates a warm and inviting atmosphere. A formal dining room, private home office with built-in cabinetry and elegant French doors, and a spacious eat-in kitchen with a corner pantry provide exceptional space for everyday living and entertaining. A convenient laundry room and powder room complete the main level. Upstairs, you'll find four generously sized bedrooms and two full bathrooms, including a spacious primary suite with a walk-in closet and private four-piece ensuite. The fully developed walkout basement offers exceptional flexibility, featuring a spacious recreation room with a cozy gas fireplace, a fifth bedroom, a full bathroom with a jetted tub and separate shower, a fully equipped kitchen, and a dedicated laundry area. With its walkout access and independent living amenities, the basement offers excellent potential for a self-contained suite, ideal for extended family, multigenerational living, or potential rental use, subject to municipal approvals and applicable regulations. Step outside to enjoy the beautifully landscaped backyard, complete with a deck and patio, ideal for relaxing, entertaining, and enjoying the sunshine. Prime Edgemont Location: Conveniently situated near parks, playgrounds, excellent schools, public transit, shopping, and everyday amenities, with beautiful views of Nose Hill Park. An exceptional opportunity to own a spacious, versatile family home with a fully developed walkout basement and excellent suite potential in one of Calgary's most desirable communities! (id:52806)
Calgary, Alberta
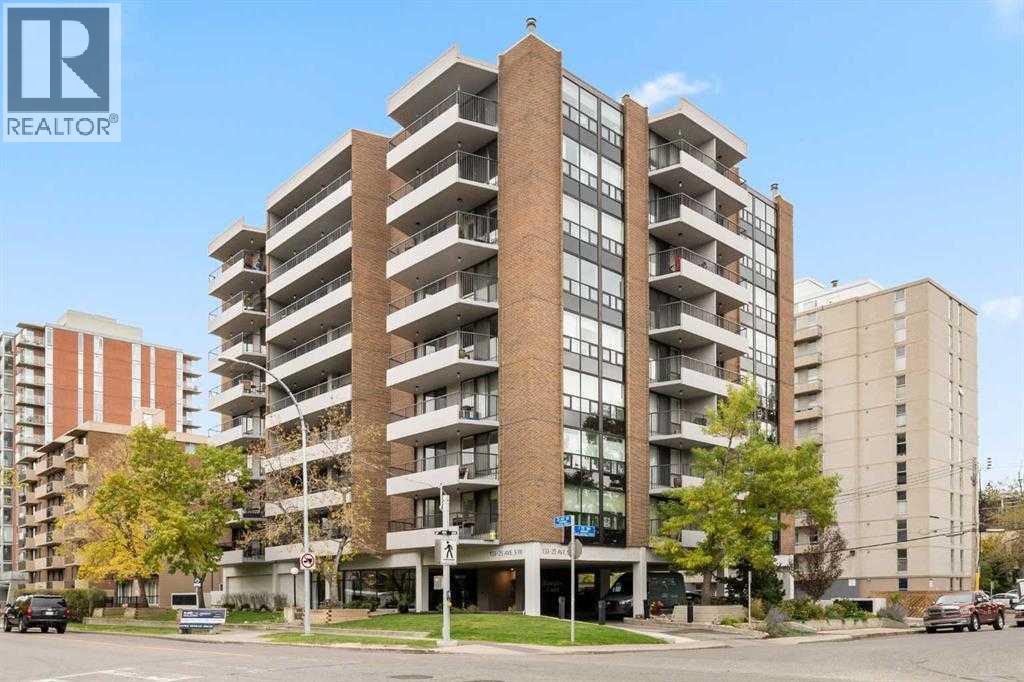
Come on over to Hampton Court where convenience and comfort coincide! This urban castle is tucked into one of Calgary's most walkable communities..... every fun thing is nearby! Not only that but Hampton Court is synonymous with great first impressions.... the drive-under allows for safe, out-of-traffic and out-of-the-weather pickups and drop-offs. Then the sun-drenched, spacious and welcoming entry showcases that this is a building a cut above the others!Now the home.... This 2nd floor corner unit offers TWO bedrooms, TWO bathrooms and — TWO balconies, one off the great room and one off the primary bedroom, so you've always got a spot to soak in the community vibe! This home has seen the love over the years, with a number of updates along the way giving it a bright, open feel — a place where entertaining is easy and echoes of laughter linger. Loads of windows mean tons of natural light throughout. The primary bedroom impresses with a big walk-in closet and a 3-piece ensuite, while the second bedroom and main bathroom offer flexibility for guests, family or a home office.Step outside and the Elbow River pathways are right at your doorstep, ready for morning walks, evening strolls or a coffee with a view. A quick stroll east and you're at the Stampede grounds, Big Four and Saddledome — year-round entertainment. A stone's throw west are the 4th Street restaurants, bistros and pubs. Ahhhh....... Living at Hampton Court! Walk to dinner, enjoy your evening, hit the pub and home again........ all within a No-Uber walk! Note.... 3 minutes to Rocky Beach and 13 minutes up the River pathway to MNP Sports Centre! The building is well managed and in great shape, with recent upgrades including new boilers, fire alarm and ventilation systems, resealed balconies and security cameras. Residents enjoy a social room, common area patio, 9 visitor parking spots and heated underground parking.This is true urban inner-city lifestyle — come see why Hampton Court residents love c alling this home! (id:52806)
Canmore, Alberta
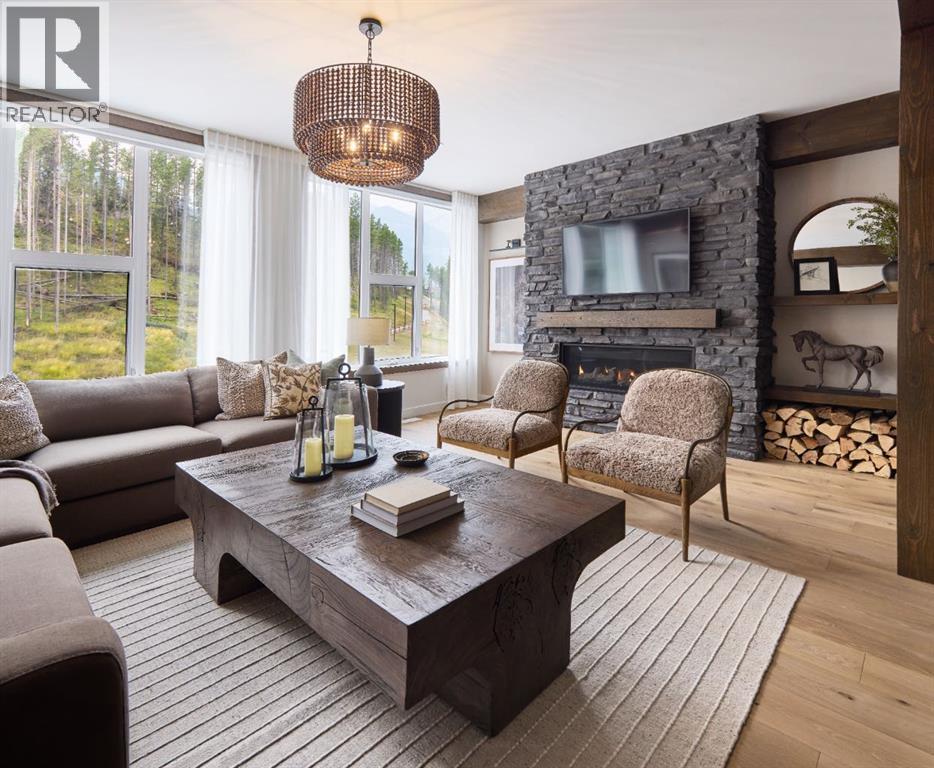
Set within the evolving community of Three Sisters Mountain Village, 78 Cascade Ridge is a brand-new four-bedroom townhome in the second phase of townhomes at Altitude at Three Sisters by award-winning Logel Homes. Offering approximately 1,929 square feet of thoughtfully designed living space across three levels, this residence combines contemporary mountain architecture, elevated finishes, and everyday functionality. With construction underway, buyers have the opportunity to personalize their home by selecting from available interior finishes, including flooring, cabinetry, and tile, creating a mountain retreat that reflects their individual style.The main living level is designed for gathering, entertaining, and enjoying the relaxed rhythm of mountain life. Nine-foot ceilings enhance the sense of space, while luxury vinyl plank flooring flows throughout the principal living areas. A gas fireplace, finished with full-height tile and a maple mantel, anchors the living room, creating an inviting focal point. The contemporary kitchen balances thoughtful design with functionality, featuring 41-inch upper cabinetry with full-height risers extending to the ceiling, a generous island, and a Samsung appliance package that includes an induction range and integrated cabinetry hood fan. Beyond the dining area, a private outdoor patio extends the living space, offering an inviting setting for morning coffee, outdoor dining, or relaxing after a day in the mountains.The four-bedroom, two-and-a-half-bathroom layout offers exceptional versatility for full-time living or a lock-and-leave mountain retreat. On the entry level, a private bedroom with in-floor heating can serve equally well as a comfortable guest room, home office, or den. Direct access to the double-car garage and additional storage provides practical space for vehicles and mountain recreation equipment.The upper level is dedicated to three additional bedrooms, including a spacious primary suite with a vaulted ceil ing, creating an airy and inviting retreat. The private ensuite features a walk-in shower, contemporary fixtures, and an undermount sink. Two additional bedrooms, a full bathroom, and conveniently located laundry complete this level. Tile flooring in the bathrooms and thoughtfully selected finishes throughout reflect Logel Homes' commitment to combining enduring quality with modern design.Beyond the residence, Altitude's exclusive owner spa and hot tub area provides a welcome place to unwind after a day exploring the Canadian Rockies. Situated within Three Sisters Mountain Village, residents enjoy access to extensive trails and pathways, nearby commercial amenities including grocery shopping, and convenient connections to the Trans-Canada Highway for travel to Calgary, Banff, and the surrounding ski resorts. Developed by award-winning Logel Homes, recognized for its commitment to thoughtful design, quality construction, and exceptional residential comm *Photos are of the townhome show suite at Altitude. (id:52806)
Calgary, Alberta
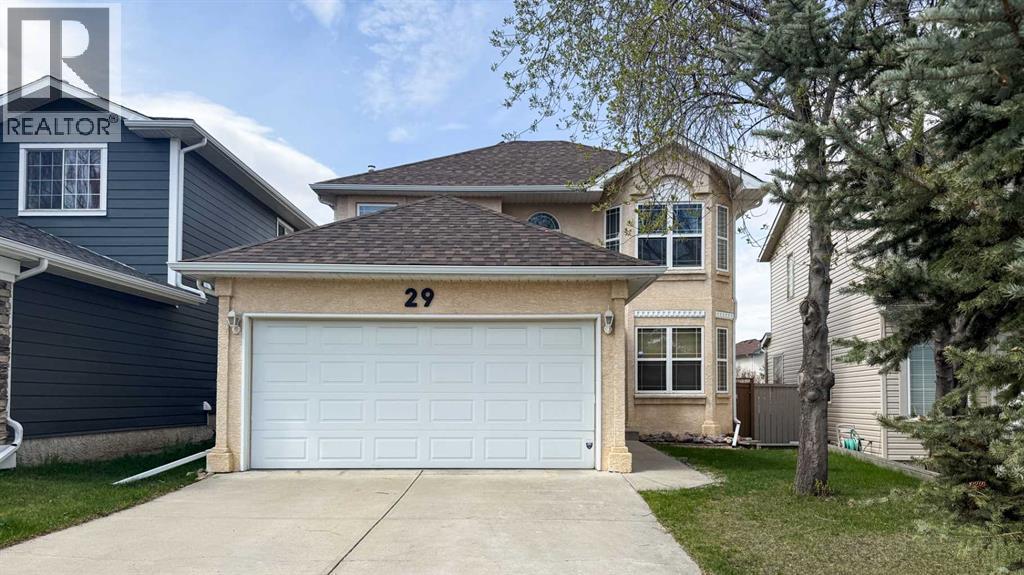
Beautifully maintained 2-storey home offering 1,566 sq ft above grade with thoughtful updates throughout! This 3-bedroom, 3-bathroom property features a functional family-friendly layout with main floor laundry, bamboo flooring, quartz countertops, and a cozy gas fireplace. The spacious primary retreat includes a walk-in closet and a private 4-piece ensuite complete with a relaxing jet tub. The second floor also offers an additional full 4-piece bathroom, plus a convenient half bath on the main level.Major recent upgrades provide peace of mind, including new shingles, eavestroughs, and a completely rebuilt deck completed in fall 2025. Additional mechanical updates include a new Trane high-efficiency furnace and central A/C installed in July 2023, featuring a high-capacity 4” filter designed to help reduce airborne allergens, as well as a new water tank installed March 27, 2026. The large kitchen/dining area window was replaced in 2015, adding to the home’s bright and welcoming feel. This home is conveniently located between a park and a playground, and is within a block of the Trans Canada Trail. (id:52806)
Canmore, Alberta
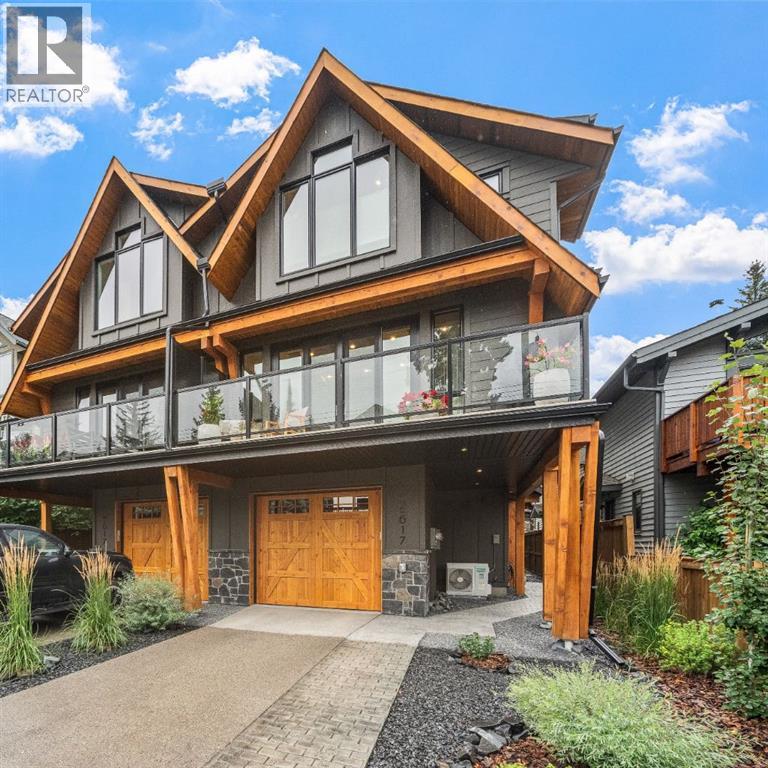
Completed in 2025 by Sticks and Stones Custom Homes, this sophisticated three-bedroom townhome combines thoughtful design, quality construction and an exceptional location in the heart of South Canmore. Facing onto a quiet lane, the home enjoys a peaceful setting with spectacular south-facing mountain vistas, including Canmore’s iconic Three Sisters. With approximately 1,908 square feet of beautifully finished living space and a southeast-facing orientation, the residence is bathed in natural light throughout the day, creating a warm and inviting mountain retreat.The main living level is designed around gathering, with an open-concept kitchen, dining and living area that takes full advantage of the home's abundant natural light and mountain views. Expansive windows and a double-opening patio door create a seamless connection between the interior and the surrounding alpine landscape. Hardwood floors, rich wood cabinetry and refined contemporary finishes establish an atmosphere equally suited to relaxed everyday living and entertaining family and friends.Quality craftsmanship and thoughtful construction are evident throughout. ICF walls between residences provide enhanced sound separation, while triple-pane low-E argon windows contribute to year-round comfort and energy efficiency. Additional features include air conditioning for warm summer days, a heated garage, high-efficiency on-demand hot water and a water softener.Each of the three bedrooms features its own ensuite bathroom, offering exceptional privacy and comfort for family and guests. Two bedrooms occupy the upper level, including a spacious primary retreat with vaulted ceilings, generous closet space and a versatile reading nook or home office. A third bedroom at grade level provides flexibility for visiting family, guests or a private workspace.The heated garage is equally well considered for the mountain lifestyle, with dedicated storage systems offering organized space for bikes, skis and outdoor equipment.The location is one of this home's greatest attributes. Tucked along a quiet lane in sought-after South Canmore, the property offers a sense of tranquility while remaining within easy walking distance of downtown amenities. The Bow River pathway is just steps away, while Main Street's restaurants, cafés, boutiques and everyday conveniences are only a few blocks from home. Whether enjoying a morning coffee downtown, an evening out or an afternoon exploring Canmore's extensive trail network, the best of mountain-town living is readily accessible without needing a vehicle.Nearly new, beautifully finished and thoughtfully positioned to capture natural light and iconic south-facing mountain views, 2-617 4th Street offers a refined, low-maintenance lifestyle in one of Canmore's most desirable neighbourhoods. An exceptional opportunity to enjoy contemporary mountain living, in quiet surroundings. (id:52806)
Canmore, Alberta
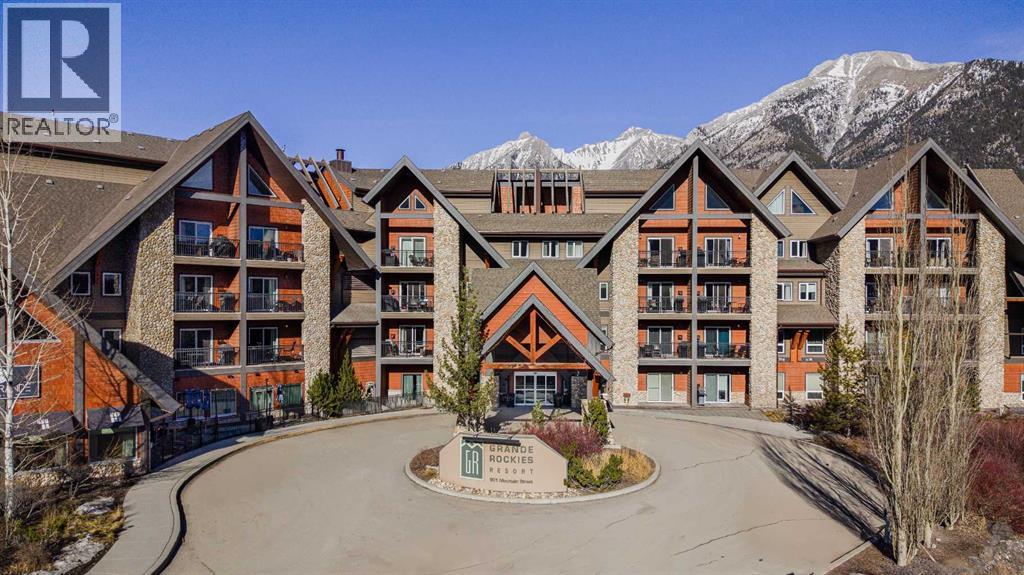
Welcome to Unit 146 within the Grande Rockies Resort; this is an exceptional opportunity to own a property in Canmore, surrounded by the breathtaking Rocky Mountains.This recently renovated unit offers the perfect combination of comfort, convenience, and mountain-town appeal. Offered fully furnished and turn-key ready, its ideal for a personal weekend retreat, a vacation home, or an income-generating short-term rental, this property provides an ideal base for enjoying everything Canmore and the Bow Valley have to offer.The thoughtfully designed living space offers a comfortable and functional layout, with a welcoming living area, well-appointed kitchen, and private sleeping accommodations. The whole family will enjoy the property amenities such as the indoor pool, hot tub and gym. Step outside and enjoy easy access to Canmore’s incredible network of walking and biking trails, parks, restaurants, cafés, shopping, and year-round outdoor recreation. From hiking and biking in the summer to skiing and snowshoeing in the winter, adventure is right outside your door.Located just minutes from downtown Canmore and with easy access to Banff National Park, this is an outstanding opportunity to own a property in one of Alberta’s most desirable mountain destinations.The unit is currently rented out via Airbnb. The current high income producing Airbnb listing and bookings can be taken over by the buyer if current property management remains in place. List price includes GST. Please talk to your accountant about the possibility of deferring GST. (id:52806)
