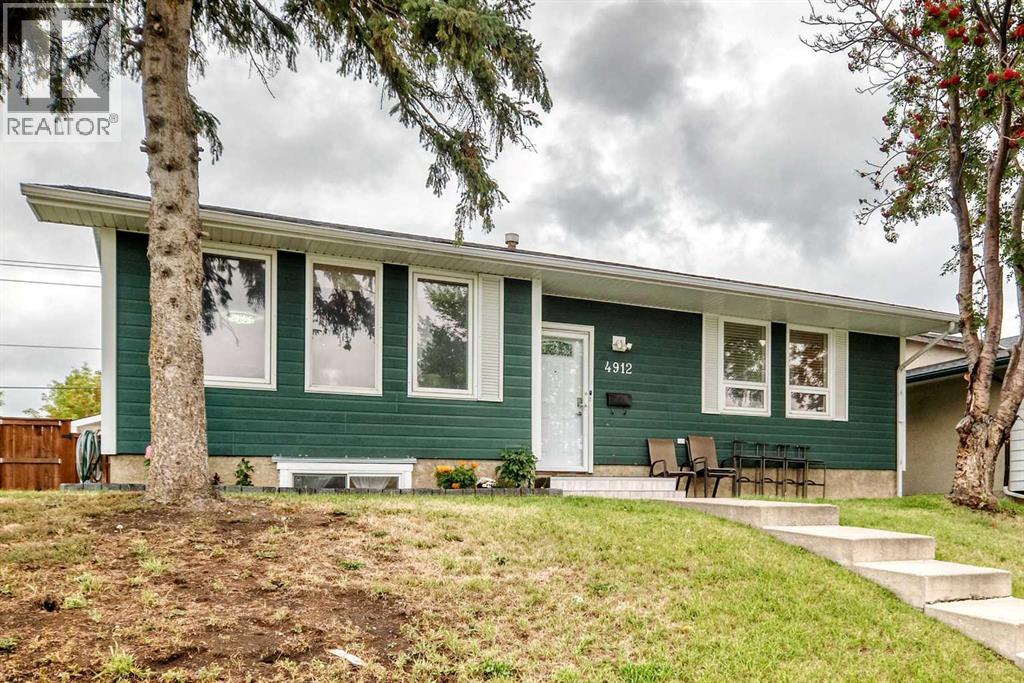
Calgary, Alberta
Welcome to this well-maintained and upgraded bungalow in the heart of Rundle! Conveniently situated along a major bus route, this versatile home offers 5 bedrooms and plenty of space for a growing or extended family. The main level features a comfortable and functional layout, while the lower level offers a separate-entry illegal basement suite with two bedrooms, providing additional living space and flexibility. Please note that the window in one of the basement bedrooms does not meet current egress requirements. The exterior features distinctive wood-look composite siding. Recent improvements include a new fence (2024), wrap-around concrete pad (2024), hot water tank (2024), fresh paint and many more. A standout feature is the double RV parking with two separate gates, offering excellent space for RVs, trailers, recreational vehicles, or additional parking. Conveniently located close to schools, parks, shopping, transit, and other everyday amenities, this move-in-ready property offers a great combination of space, functionality, and convenience in the established community of Rundle. (id:52806)
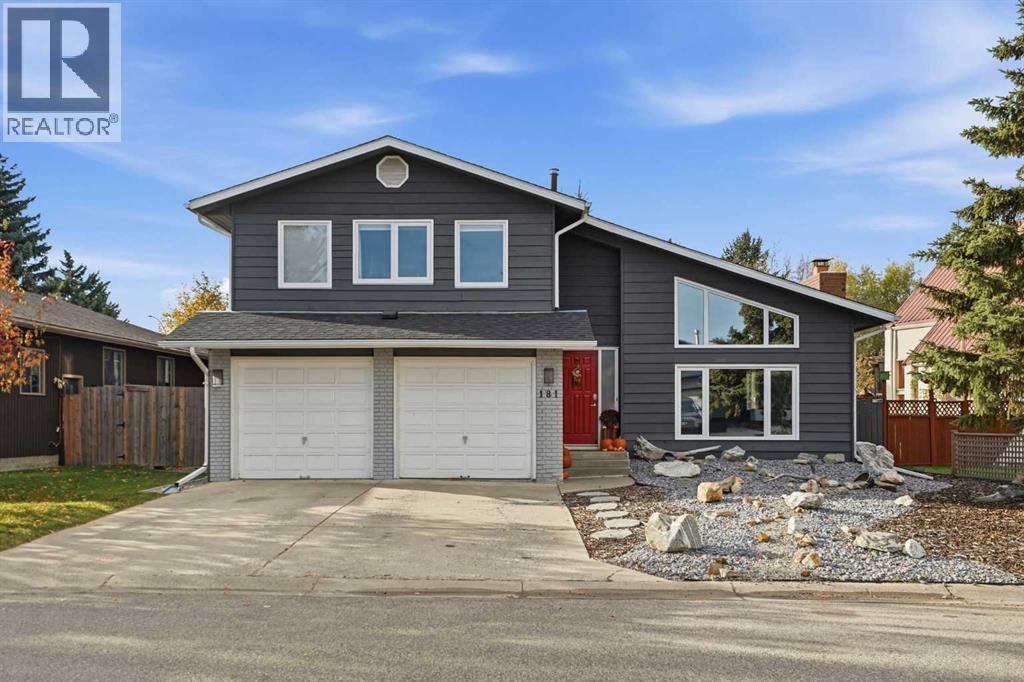
Okotoks, Alberta
Tucked away in a peaceful, established neighbourhood just steps from the river and scenic walking pathways, this property offers an incredible lifestyle for families who appreciate both privacy and convenience. The true showstopper is the spectacular SOUTH-FACING BACKYARD, featuring your very own HEATED IN-GROUND SWIMMING POOL! Whether you’re hosting summer gatherings, relaxing poolside, or enjoying dinner beneath the charming pergola, this private outdoor retreat is designed for making memories. A spacious concrete patio provides plenty of room for entertaining, while thoughtfully designed, low-maintenance landscaping means less yard work and more time enjoying the sunshine. Inside, an abundance of UPGRADED WINDOWS THROUGHOUT THE HOME, with the most recent replacements completed in 2023, fills the living spaces with beautiful natural light, creating a warm and inviting atmosphere. The impressive living room showcases soaring VAULTED CEDAR CEILINGS and a beautifully renovated FLOOR-TO-CEILING FIREPLACE, adding architectural character and a striking focal point. The adjoining dining area continues the vaulted ceiling design, offering an inviting setting for family dinners and special occasions. The refreshed kitchen features crisp white cabinetry, stainless steel appliances, a contemporary tile backsplash, and a bright, timeless finish. A second spacious family room offers gorgeous custom wood detailing, another cozy fireplace, and direct access to the backyard and pool, creating a seamless connection between indoor and outdoor living. Additional main-floor highlights include a PRIVATE SAUNA, updated laundry room with sink, and a functional layout designed for everyday family life. Upstairs, the generous primary retreat features a spacious 5-PIECE ENSUITE, large walk-in closet, and an additional closet for extra storage. Two more well-sized bedrooms complete the upper level, along with a unique bonus playroom or hidden storage space that younger family members will a bsolutely love! Beyond its beautiful appearance, this home has benefited from NUMEROUS SIGNIFICANT UPGRADES AND IMPROVEMENTS! Major mechanical updates include an UPGRADED FURNACE (2023), HOT WATER TANK (2017), and upgraded windows throughout, with the most recent replacements completed in 2023. The swimming pool has also received important improvements, including an UPDATED FILTER HEAD UNIT and a NEW HEAT EXCHANGER IN THE POOL HEATER (2026). These valuable improvements complement the home’s timeless character and outstanding outdoor amenities. With TWO FIREPLACES, generous storage, distinctive architectural details, extensive improvements, and an incredible backyard oasis, this property offers a lifestyle that’s increasingly difficult to find. Imagine spending your summers enjoying your very own private swimming pool, entertaining friends and family, or exploring the nearby river & paths! (id:52806)
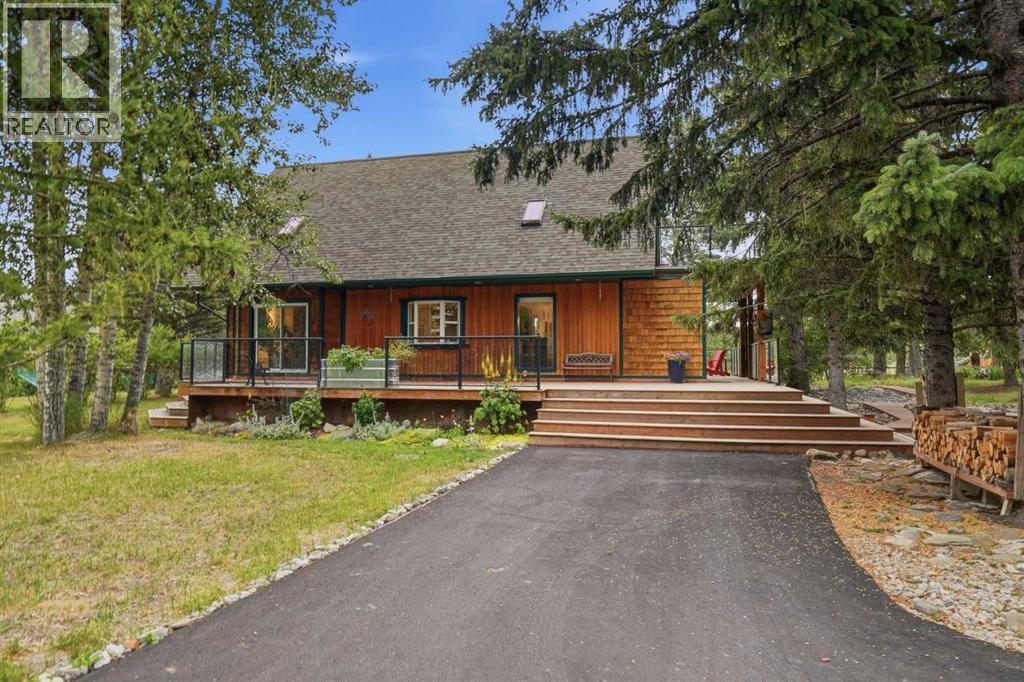
Diamond Valley, Alberta
Tucked away on nearly an acre at the edge of Diamond Valley, this is one of those properties that feels worlds away while still enjoying the convenience of town water and sewer. With the river just beyond the property and some of the area’s incredible fly fishing nearby, there is something wonderfully peaceful about this setting. Mature trees, established gardens and winding wooden pathways create a private, tucked-away feel around a home that is truly one of a kind. Expansive outdoor living spaces make the most of the setting. The wraparound deck offers a place to follow the sun throughout the day, from quiet mornings and beautiful sunrises on the east-facing rear deck to long evenings on the west-facing front deck. Tucked throughout the property are charming little garden sheds and outbuildings, a covered firepit beneath a pergola, established garden spaces and plenty of room for outdoor toys, projects and play. A detached garage, additional parking and an asphalt driveway add practicality without taking away from the character of the property. Inside, character and craftsmanship take centre stage. The main floor features English oak engineered hardwood, tongue-and-groove and plaster ceilings, exposed brick surrounding the wood-burning fireplace and custom millwork throughout the kitchen. Concrete countertops add an unexpected architectural edge, while three sets of patio doors fill the main level with natural light and create an easy connection to the decks and outdoors. The main-floor bathroom may be the most memorable room in the house, with a freestanding tub, built-in storage, three playful porthole windows and a repurposed Singer vanity. A sculptural floating concrete staircase leads upstairs, where cork flooring, skylights and live-edge built-in shelving continue the home’s distinctly handcrafted feel. The upper level offers a spacious primary bedroom with skylights, a walk-through closet and direct access to its own incredible private rooftop deck. A secon d bedroom and three-piece bathroom with walk-in shower complete this level. Downstairs adds two more bedrooms, a three-piece bathroom, laundry, pantry, workshop and plenty of additional storage. Thoughtful improvements over the years include updated plumbing, on-demand hot water, newer doors and windows, a furnace replaced in 2017 and a new water service line installed in 2025. Nearly an acre gives you the kind of space that is increasingly hard to find in town, but it’s the way this property feels that makes it memorable. Gardens to wander through, decks made for slow mornings and summer evenings, little tucked-away spaces to discover, and the river just beyond. A home with history, craftsmanship and a little bit of magic in an extraordinary pocket of Diamond Valley. (id:52806)
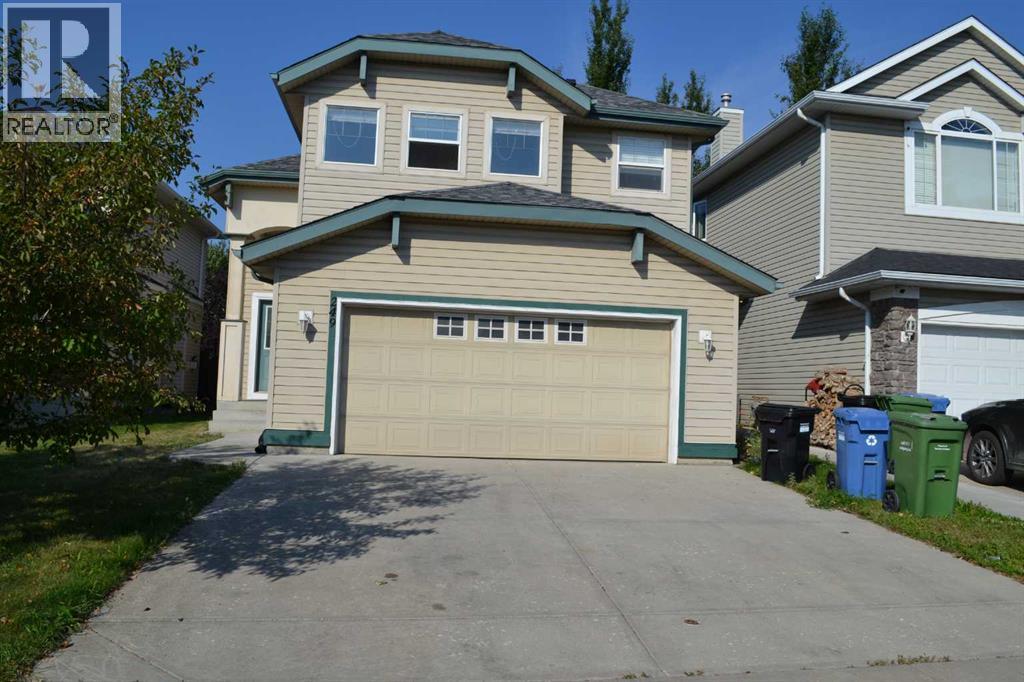
Calgary, Alberta
This is a very well kept home. Upgraded cork kitchen counter tops & high quality laminate wood-floor. Fully finished basement. Perfect for FIRST OR 2nd time buyers. Stainless steel fridge & stove. Fully fenced backyard. Buyer must act fast in order to keep. Rare find over 1500sf bilevel style with double front attached garage. basement fully developed with two bedrooms and four pieces full bathroom, now flooring in basement. near by school and playground, bike path. (id:52806)
Calgary, Alberta
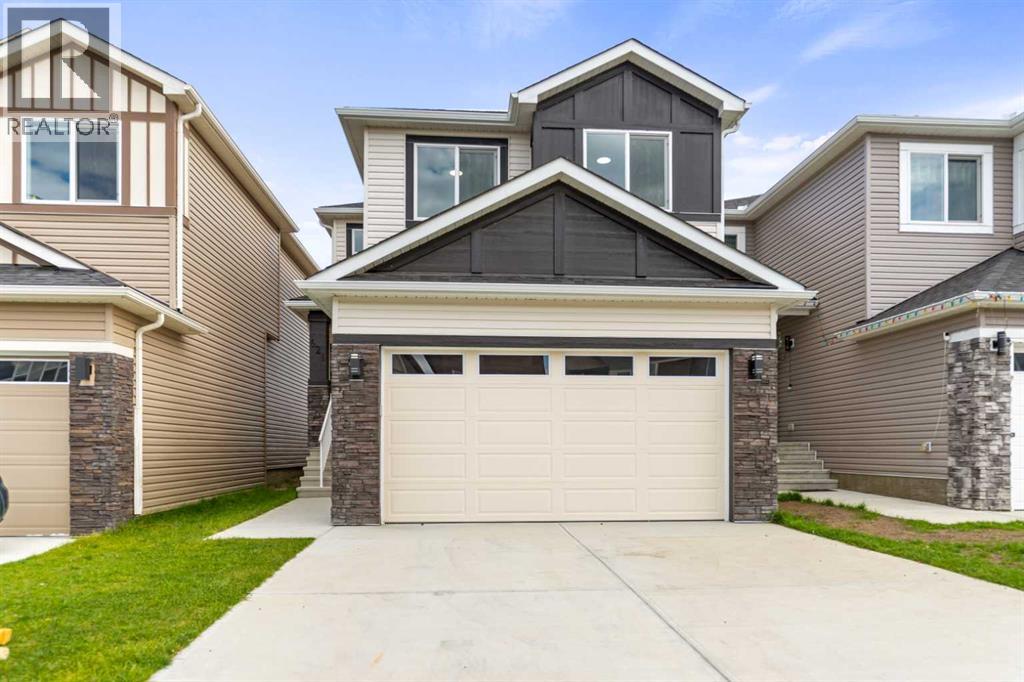
Stunning Brand New Home in Cornerstone Welcome to your dream home! This brand new house in Cornerstone offers modern living with luxurious upgrades throughout. The front double-attached garage provides convenience and security. Main Floor: Versatile Den: A spacious den that can be easily converted into a bedroom, perfect for elderly parents or guests. It is complemented by a full bathroom on the main floor. Living Area: Enjoy cozy evenings by the fireplace in the living area, creating a warm and inviting atmosphere. Gourmet Kitchen: The huge kitchen is a chef's delight with granite countertops and ample space for cooking and entertaining. Upstairs: Master Suite: The enormous master bedroom features a luxurious 5-piece ensuite bathroom, providing a serene retreat. Bonus Area: A large bonus area offers additional space for a family room or play area. Bedrooms: Two more spacious bedrooms, each with its own separate bathroom, ensuring privacy and comfort. Convenient Laundry: Upstairs laundry makes chores a breeze. Legal Basement Suite: Separate Entrance: The LEGAL basement suite has its own entrance, making it ideal for rental income. Complete Living Space: The Legal suite includes two additional bedrooms, a kitchen, separate laundry, and a living room, offering independent living space for tenants or extended family. (id:52806)
Calgary, Alberta
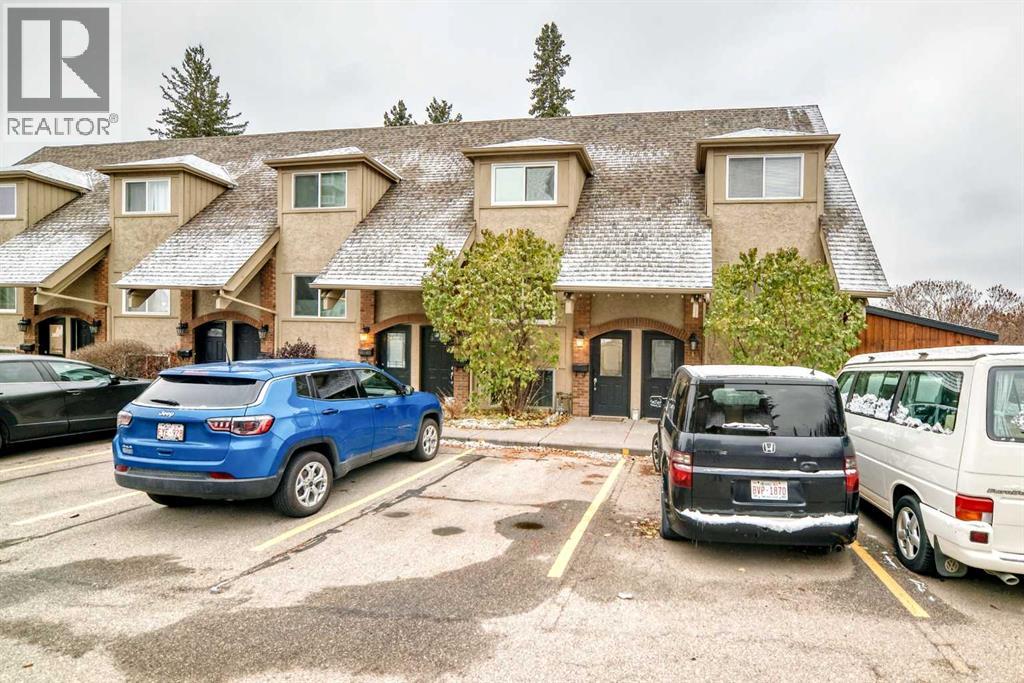
Space like this almost never comes up in Palliser. At 1,476 sf, this two-storey condo townhome in Palliser has more room than many detached homes. It also comes with the easy, low-maintenance lifestyle of condo ownership.The main floor is made for real living. The living room is nearly 16' x 19', with a fireplace as its focal point and patio doors that open to the almost 100sf. deck. A separate dining area easily fits a full-size table, so you can host family dinners without compromise. The eat-in kitchen is bright, functional, and well laid out.Upstairs the primary suite is about 19' x 17', one of the largest bedrooms you’ll find in any condo in the area. There’s room for a king bed, a cozy sitting area, and a home office, with two closets to keep it all organized. The second bedroom is generously sized too, and the 4-piece bath and upper-floor laundry add everyday convenience.The location is hard to beat. You’re a short walk from South Glenmore Park, the Glenmore Reservoir pathways, and the Weaselhead also Rockyview General Hospital, Glenmore Landing, Oak Bay Plaza, schools, and transit are all close, and Stoney Trail is just minutes away. The unit includes one assigned parking stall, and a second is available for just $25/month. This outstanding complex is pet-friendly (with board approval.)If you’ve been looking for space, comfort, and location in one package, this is the one. Book your showing today! (id:52806)
Calgary, Alberta
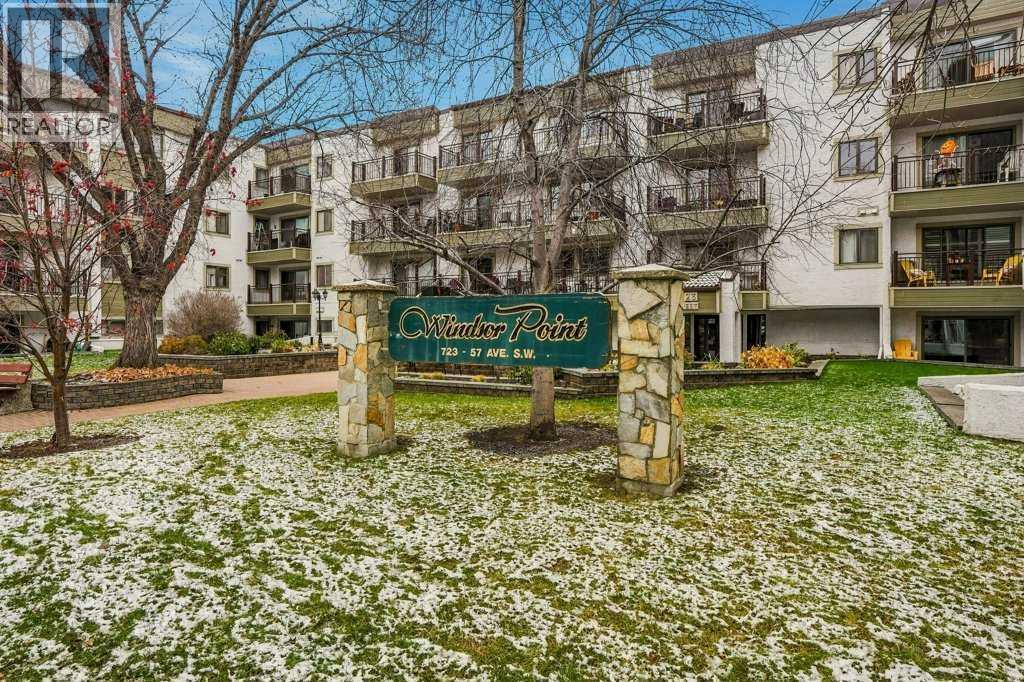
Welcome to this exceptional +40 adult living condo situated right in the heart of Calgary! Clean, bright, and incredibly spacious, this 2-bedroom, 1-bathroom apartment features beautiful modern laminate flooring that brings a trendy, updated feel to the space. The kitchen comes equipped with a dishwasher, stainless steel fridge and stove, flowing seamlessly into a sun-filled living area. Step outside onto the expansive balcony to enjoy your morning coffee or evening fresh air.Both bedrooms are generously sized, with the primary bedroom offering a convenient cheater door directly into the main bathroom. Designed for easy living, the unit includes its own private laundry, while the building also offers card-reloadable coin laundry facilities. Residents enjoy fantastic building amenities, including a main floor recreation room—perfect for socializing with your friendly neighbors—a secure mail room, and a heated underground parking stall to keep your vehicle safe from the winter elements.The location is unbeatable: within easy walking distance to Sunterra Market and local shops, and just minutes away from Chinook Mall, Elbow Drive, Macleod Trail, and Downtown Calgary. Combining convenience, community, and comfort, this home is a must-see. Book your showing today! (id:52806)
Calgary, Alberta
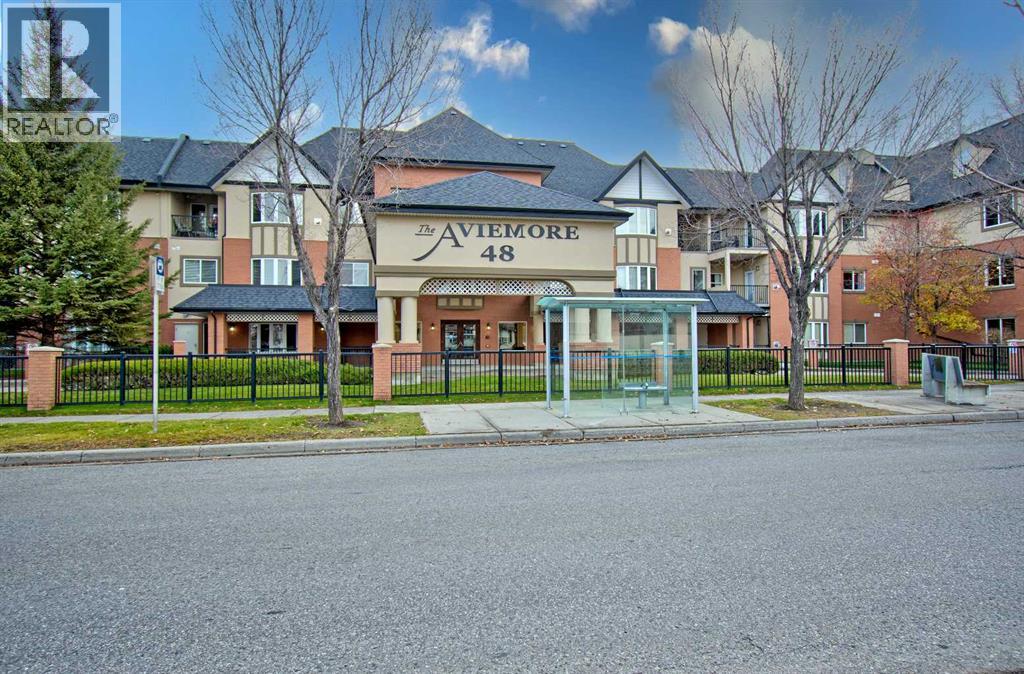
Welcome to the Aviemore, a sought after 55+ community in the heart of McKenzie Towne! Lovingly maintained by the original owners, this spacious 1,100-square-foot main-floor home offers 2 bedrooms, 2 bathrooms and a den, with pride of ownership throughout. Backing onto the landscaped courtyard and green space, your private patio enjoys peaceful views toward the gazebo; an inviting setting for morning coffee, a good book or a relaxed afternoon outdoors. Inside, generous living and dining areas provide comfortable space to entertain family and friends, while the den is ideal for a home office, reading room or hobbies. Two generously sized bedrooms offer room for guests, and the newer refrigerator and dishwasher add even more value. A titled underground parking stall with storage conveniently located directly in front completes the package. At the Aviemore, you’ll find a welcoming community with plenty of opportunities to stay active and connected. Amenities include a fitness room, steam room, theatre, library, billiards and puzzle areas, workshop, car wash and a community room with a kitchen. Guest suites make visits from out of town family easy, while regular building activities bring neighbours together. Your furry companion is welcome too, with one cat or one dog up to 20 lbs permitted with board approval. Enjoy nearby Inverness Pond walking paths, parks, shopping, restaurants, services and transit, with South Health Campus and the YMCA just minutes away. A beautifully cared for home, a peaceful courtyard setting and an active community. Come discover what makes life at the Aviemore so appealing.. and all this at an incredible value! (id:52806)
,
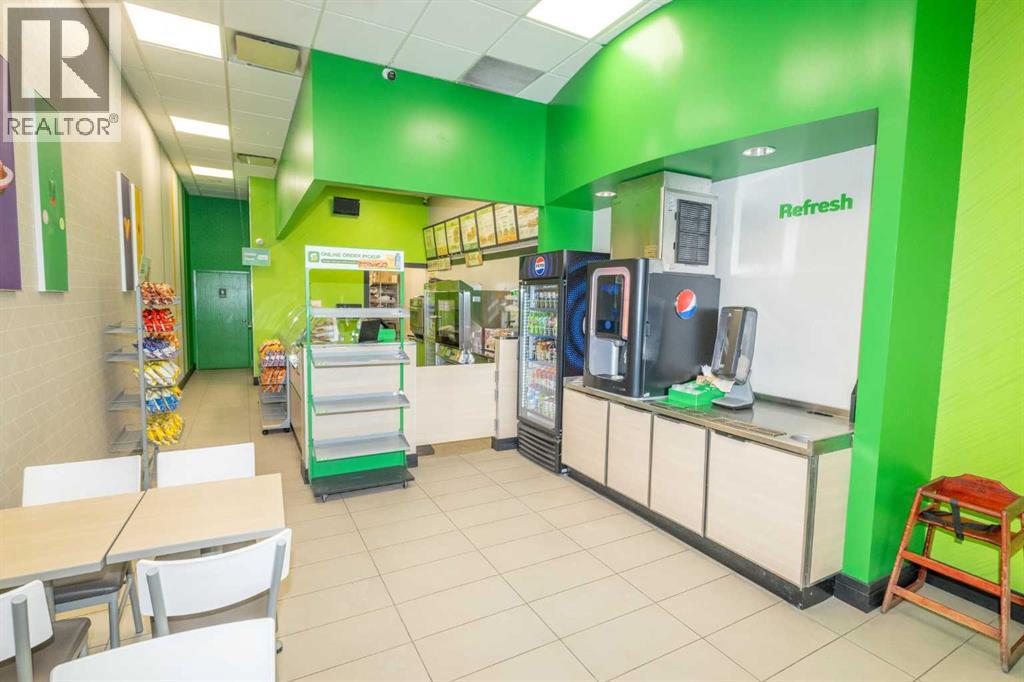
Turnkey Sub Franchise for Sale — Prime NE Calgary Retail PlazaA rare opportunity to acquire a well-established, professionally operated sub franchise situated in a high-demand retail plaza in one of NE Calgary's busiest commercial corridors. The location offers outstanding visibility, strong daily foot and vehicle traffic, and a loyal customer base anchored by surrounding residential communities, schools, offices, and major retail tenants.The business showcases a recently renovated, modern interior with a clean and efficient layout built for both customer comfort and smooth daily operations. The premises have been fully updated, with no renovations required for the next 10 years—offering significant cost savings and peace of mind to the new owner. Operating under a nationally and internationally recognized brand, the franchise benefits from strong brand awareness, repeat clientele, and consistent sales performance. Fully turnkey and ready to operate, it suits an owner-operator looking for a stable business or an investor seeking dependable income.The premises are secured by a favourable long-term lease, providing operational stability and room for future growth. With its prime location, recently renovated space, established operations, and trusted brand, this is a standout acquisition in a thriving NE Calgary retail hub.Please note: franchise approval is required to purchase. To proceed, the buyer must have relevant business experience, sufficient liquid funds available, and the right mindset and commitment to operate and grow the franchise successfully.A Confidentiality Agreement is required prior to the release of any financial information. Serious inquiries only. All showings are strictly by appointment—please do not approach staff or visit the business without prior authorization. (id:52806)
Calgary, Alberta
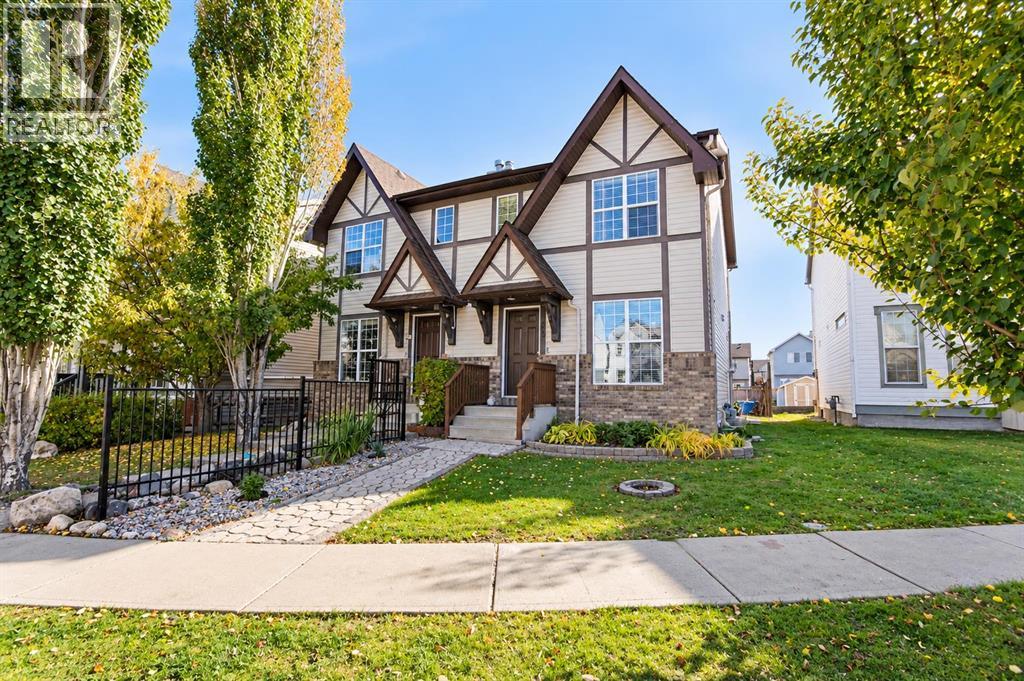
Welcome to this 4-bedroom duplex in McKenzie Towne! The open-concept main floor offers a bright living area, a kitchen with a centre island, and a convenient half bath. Upstairs features three bedrooms and a full bathroom, while the finished basement includes a fourth bedroom and an additional bathroom. Enjoy the backyard deck and a cul-de-sac location close to shopping and playgrounds. A great opportunity to make this home your own! (id:52806)
Lacombe, Alberta
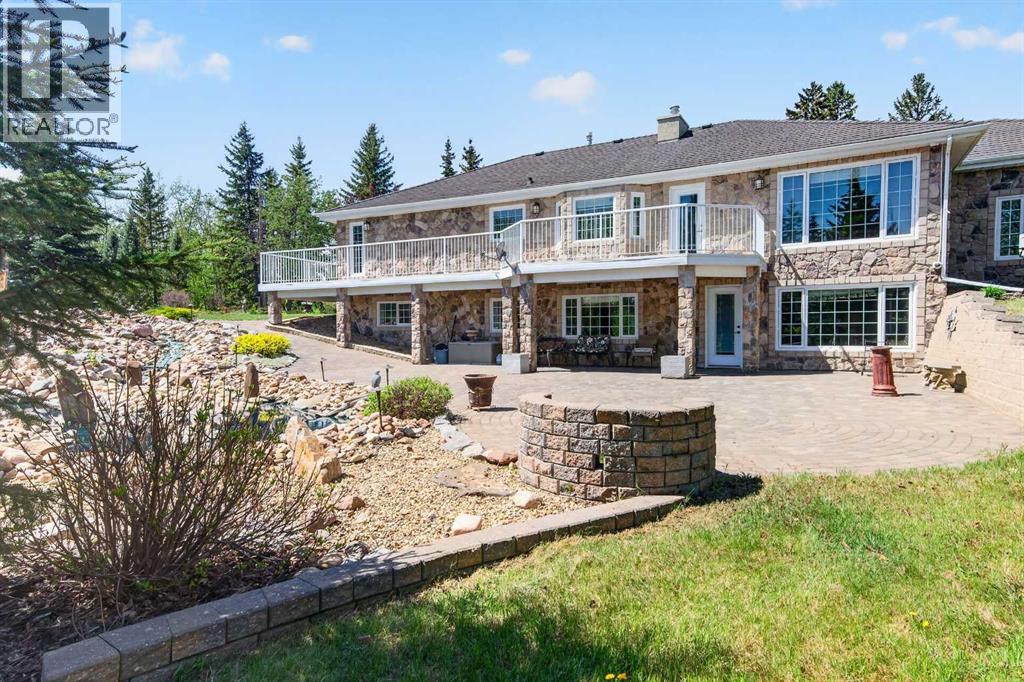
LUXURY LIVING IN THE HEART OF LACOMBE!Welcome to this stunning custom-built executive home situated on a beautifully mature, private treed lot right in the middle of Lacombe. From the moment you enter the private driveway and handcrafted stone parking area between the garages, you’ll appreciate the incredible attention to detail and pride of ownership throughout this one-of-a-kind property.This fully developed home offers 4 bedrooms and 4 bathrooms with an exceptional layout designed for both family living and entertaining. The chef-inspired kitchen showcases extensive custom cabinetry, premium finishing touches, rolling shelf drawers, and a built-in freezer seamlessly integrated into the cabinetry design. Spacious living areas throughout the home are enhanced with warm fireplaces, including one in the office and another in the downstairs family room.The luxurious primary retreat is truly spa-inspired, featuring a two-person relaxation hot tub and a beautifully customized shower designed for comfort and style.Outside, the backyard is your own private oasis. Enjoy the breathtaking handcrafted stone waterfall pond with recirculating water feature surrounded by mature trees and beautifully landscaped grounds that provide exceptional privacy and tranquility.Car enthusiasts, hobbyists, or those needing exceptional storage will love the two heated garages. The attached garage is finished with impressive custom cabinetry and premium organization features, while the detached heated garage offers additional versatile space for vehicles, toys, workshop use, or entertaining.Additional features include:50-year custom shinglesMature treed lot with outstanding privacyPrivate drivewayCustom stonework and parking areaHigh-end cabinetry and millwork throughoutMultiple fireplacesFully developed basement with spacious family areaExceptional craftsmanship and unique custom touches throughoutThis is a rare opportunity to own a truly distinctive property offering lu xury, privacy, and timeless craftsmanship all within the city limits of Lacombe. (id:52806)
Calgary, Alberta
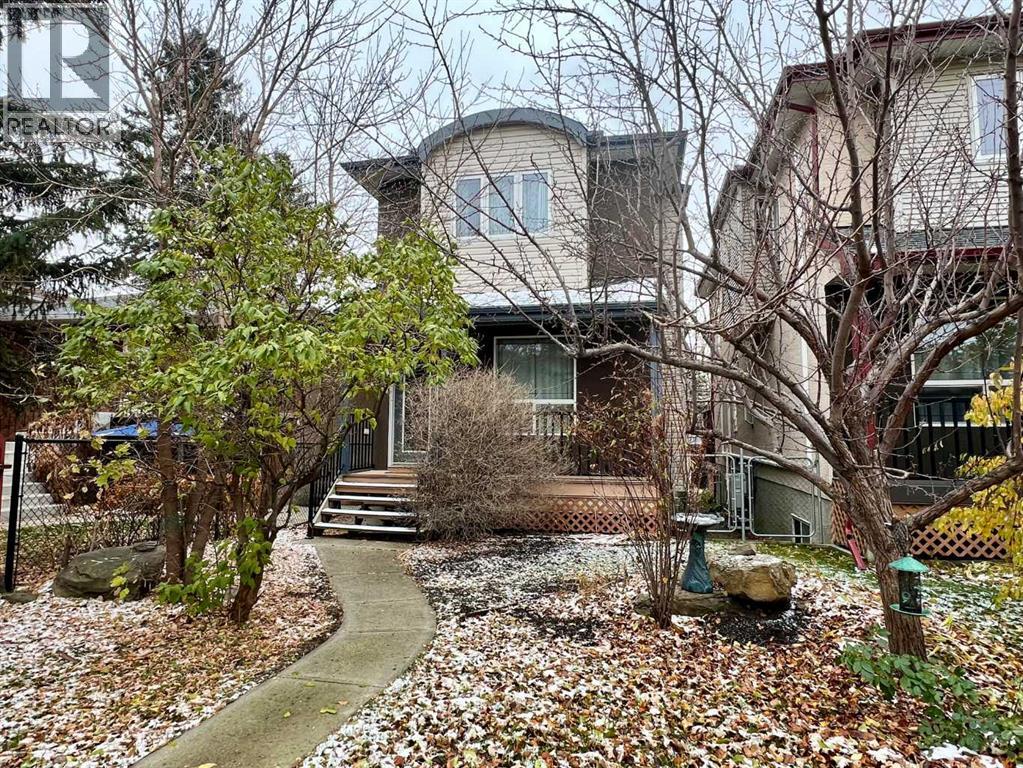
Make your new home in this spacious, MOVE-IN READY gem, tucked into a tranquil, treed setting. You will be amazed at the spacious feeling with more than 2200 SF of developed living space over 3 floors. Enhanced energy efficiency with SOLAR PANELS and a BOILER HEATING system makes owning this home even more attractive. Walk in the front entry and embrace the warmth and freshness of NEW PAINT! The main level features tiled floors throughout the living, dining and kitchen. The open concept plan allows the light from the SUNNY SOUTH YARD to flood through the LARGE WINDOWS. There is a dining room as well as a breakfast nook to enjoy quiet mornings or host family dinners! The BRAND-NEW CARPET on both staircases is one more reason to call this home. Upstairs you’ll find a large and sunny master retreat with a recently renovated 5-pc ensuite C/W HEATED TILE FLOOR and a Juliet balcony offering a SPECTACULAR VIEW of the city and mountains. There are 2 more spacious bedrooms with an additional 4-piece bath. The lower level offers you numerous options with 680 SF of living space for all your extra needs - an office/exercise room, space for guests, the kids’ play space or a terrific recreation room. The basement is bright with large windows and an additional 3-piece bath. Albert Park is a prime location with EASY ACCESS to the LRT, Deerfoot, Stoney Trail, YYC International, plus parks, playgrounds and schools are all right here. This PRIVATE SETTING offers mature landscaping with a fully fenced back yard and sunny, newly resurfaced deck. AND there is a DOUBLE DETACHED GARAGE. Truly the COMPLETE PACKAGE, this home is MOVE-IN READY and waiting for you. (id:52806)
Carstairs, Alberta
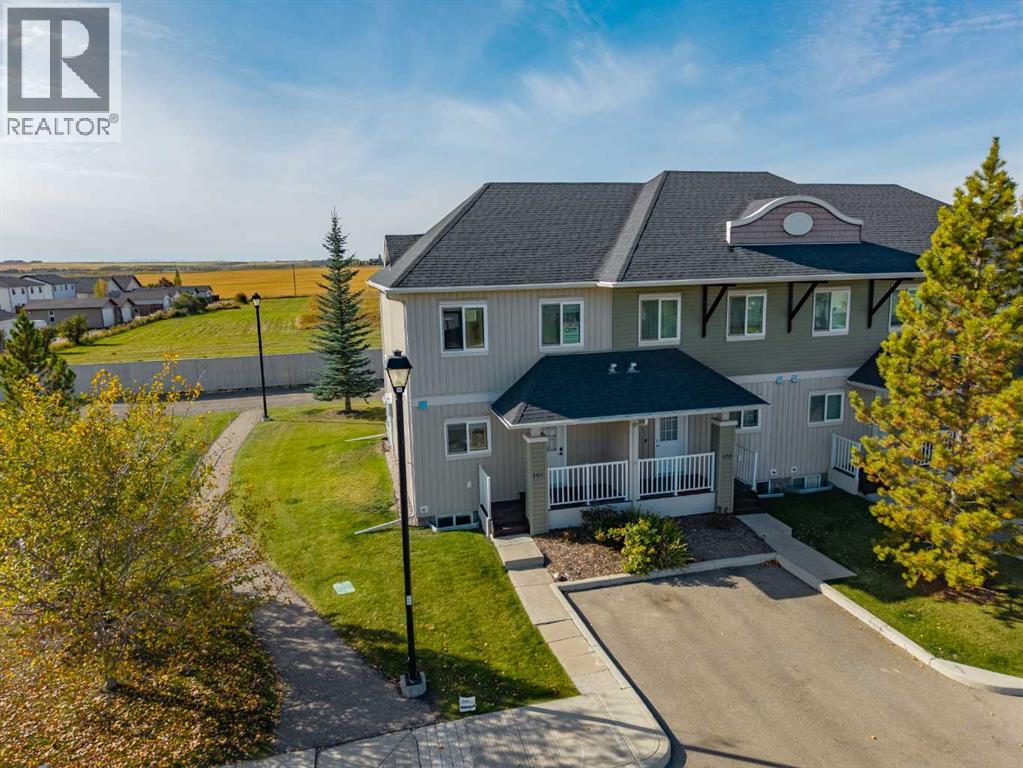
WELCOME TO 101 CLOVER WAY IN CARSTAIRS! This bright END UNIT offers a functional, flexible layout with plenty of natural light and comfortable living space on all three levels.A COVERED FRONT PORCH welcomes you into the home, where you’ll find a convenient 2-piece powder room just off the entry. The main floor opens into a spacious OPEN-CONCEPT KITCHEN, DINING AND LIVING AREA finished with vinyl plank flooring and large windows that fill the space with natural light.The kitchen offers plenty of cabinetry, a GAS STOVE and a large centre island with a warm WOOD COUNTERTOP, providing excellent prep space and casual seating. The dining and living areas flow together beautifully, with direct access to the back patio where you can enjoy WEST-FACING VIEWS and evening sunshine.Upstairs you’ll find THREE BEDROOMS, including a comfortable primary bedroom with a WALK-IN CLOSET, along with a full 4-piece bathroom.The lower level adds even more flexibility and can be used as a PRIVATE PRIMARY SUITE, rec room, guest space or additional living area depending on your needs. A large 4-piece bathroom includes the laundry area and a WINE FRIDGE, with a separate mechanical room completing the lower level.With its END-UNIT LOCATION, bright interior, flexible living spaces and west-facing outdoor area, 101 Clover Way is a great opportunity to enjoy easy living in Carstairs. Move in and make it your own! (id:52806)
Exshaw, Alberta
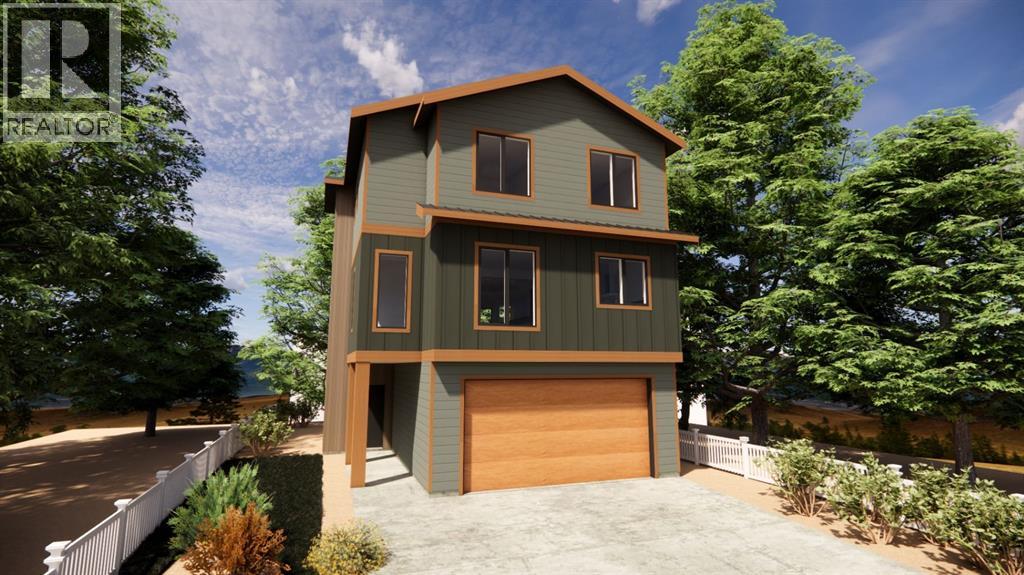
Welcome to Exshaw Mountain Gateway, where contemporary mountain living meets exceptional craftsmanship in this stunning new construction by Alair Homes. Nestled in the heart of the Rockies and just a short drive from Canmore, this thoughtfully designed residence offers the perfect balance of modern comfort, timeless style and unparalleled access to the outdoors. Surrounded by breathtaking mountain views, these pre-construction homes are designed to embrace its spectacular setting while providing quality and attention to detail. Whether you're looking for a full time residence, a weekend escape or an investment, this home offers an outstanding opportunity in one of the region's newest mountain communities. Additionally, these properties offer the potential to build revenue generating suites for long term or short term rentals. Alair Homes Bow Valley is a locally owned, custom home builder and renovation firm operating in Canmore and the surrounding Rocky Mountain region. The company specializes in modern alpine retreats, legacy family homes, and multi-family builds that embrace the natural mountain landscape. The proposed pricing is for the "Mountain Vista" floorplan on lot 2, the same floorplan can be built on one of the other available lots (total price is subject to change based the floorplan and lot selected). (id:52806)
Exshaw, Alberta
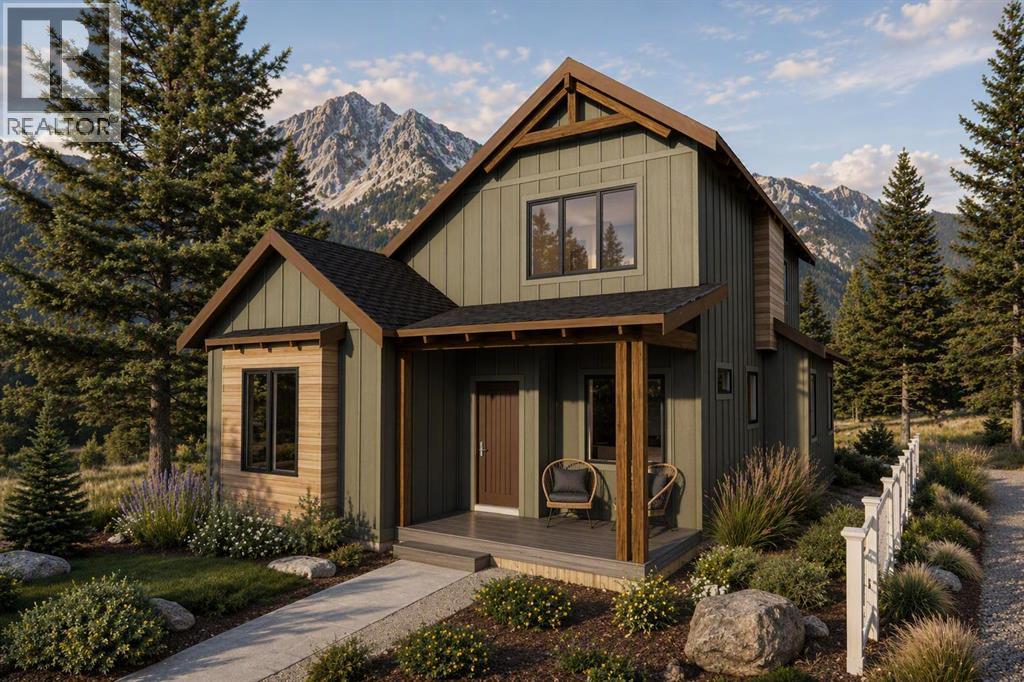
Welcome to Exshaw Mountain Gateway, where contemporary mountain living meets exceptional craftsmanship in this stunning new construction by Alair Homes. Nestled in the heart of the Rockies and just a short drive from Canmore, this thoughtfully designed residence offers the perfect balance of modern comfort, timeless style and unparalleled access to the outdoors. Surrounded by breathtaking mountain views, these pre-construction homes are designed to embrace its spectacular setting while providing quality and attention to detail. Whether you're looking for a full time residence, a weekend escape or an investment, this home offers an outstanding opportunity in one of the region's newest mountain communities. Additionally, these properties offer the potential to build revenue generating suites for long term or short term rentals. Alair Homes Bow Valley is a locally owned, custom home builder and renovation firm operating in Canmore and the surrounding Rocky Mountain region. The company specializes in modern alpine retreats, legacy family homes, and multi-family builds that embrace the natural mountain landscape. The proposed pricing is for the "Alpine Haven" floorplan on lot 18, the same floorplan can be built on one of the other available lots (total price is subject to change based the floorplan and lot selected). (id:52806)
Exshaw, Alberta
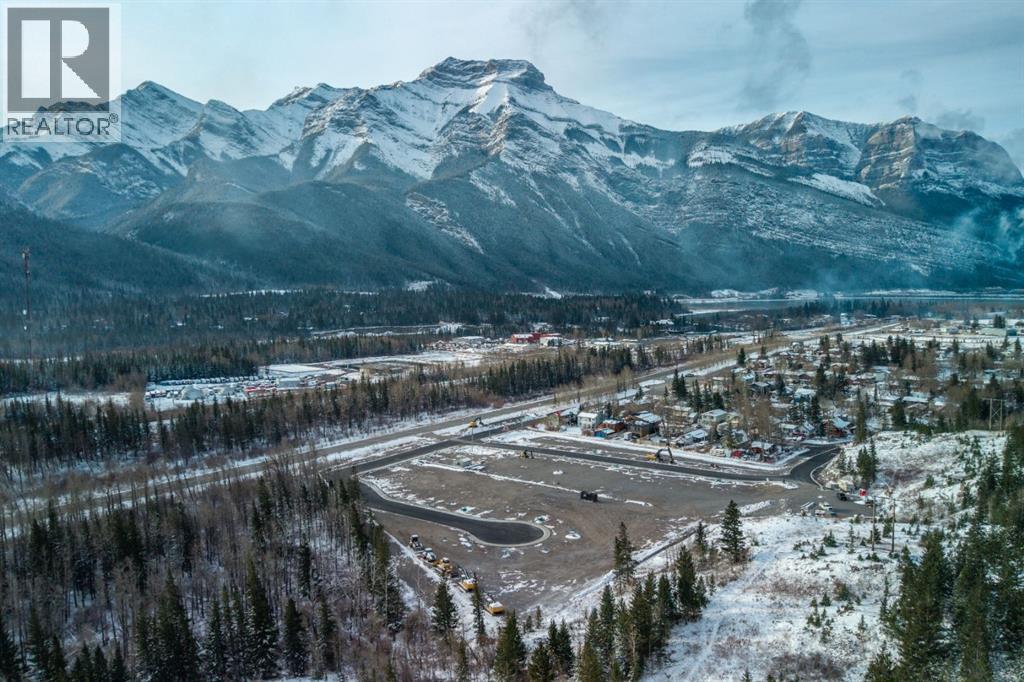
Exshaw Mountain Gateway Single Family Home Lot! Discover a rare opportunity to own a single family lot in the heart of the Rockies. With just a handful of lots in Phase 1 still available, Exshaw Mountain Gateway offers a limited chance to secure your place in this mountain community. Design and build your dream home, or collaborate with one of our carefully selected builders to bring your vision to life. Exceptional value with lowest priced lots in the Bow Valley. Ideally located just 15 minutes from Canmore, this community blends the peaceful charm of small town mountain living with convenient access to nearby amenities. Wake up each day to breathtaking mountain views and step outside to endless outdoor adventures, from hiking and biking to skiing and fishing. Construction timelines available as early as this summer, now is the perfect time to start planning your mountain retreat. Additionally, these properties offer the potential to build revenue generating suites for long-term or short-term rentals (Airbnb style). (id:52806)
Exshaw, Alberta
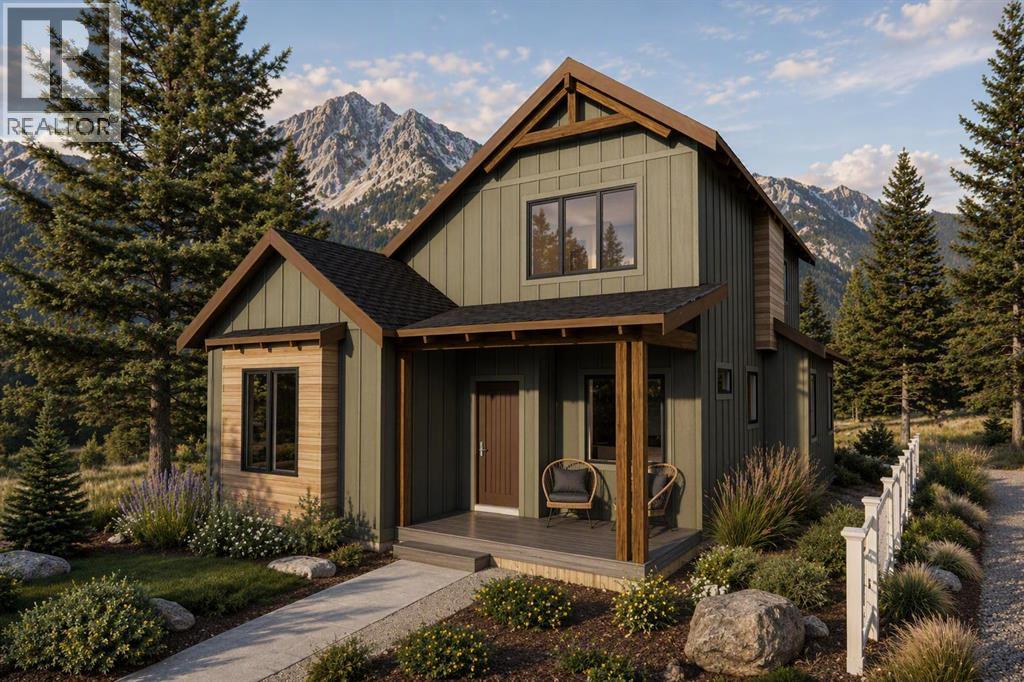
Welcome to Exshaw Mountain Gateway, where contemporary mountain living meets exceptional craftsmanship in this stunning new construction by Alair Homes. Nestled in the heart of the Rockies and just a short drive from Canmore, this thoughtfully designed residence offers the perfect balance of modern comfort, timeless style and unparalleled access to the outdoors. Surrounded by breathtaking mountain views, these pre-construction homes are designed to embrace its spectacular setting while providing quality and attention to detail. Whether you're looking for a full time residence, a weekend escape or an investment, this home offers an outstanding opportunity in one of the region's newest mountain communities. Additionally, these properties offer the potential to build revenue generating suites for long term or short term rentals. Alair Homes Bow Valley is a locally owned, custom home builder and renovation firm operating in Canmore and the surrounding Rocky Mountain region. The company specializes in modern alpine retreats, legacy family homes, and multi-family builds that embrace the natural mountain landscape. The proposed pricing is for the "Summit Serenity" floorplan on lot 17, the same floorplan can be built on one of the other available lots (total price is subject to change based the floorplan and lot selected). (id:52806)
Calgary, Alberta
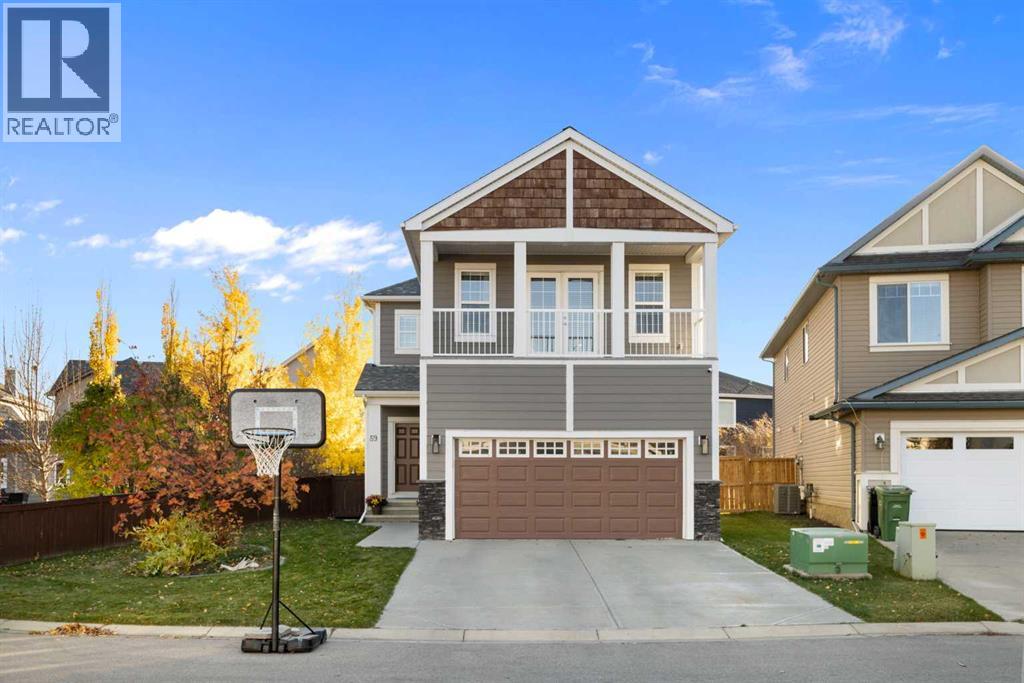
*Open House Cancelled* There’s something special about finding a place that just feels like home, and 59 Copperstone Mews SE is ready to welcome its next owners. Located in the established southeast Calgary community of Copperfield, and a quick walk to Copperfield Elementary school, this is an opportunity to enjoy a neighbourhood with a welcoming feel and convenient access to everyday amenities.Situated on one of the largest lots in Copperfield in a quiet cul-de-sac, this impeccably cared for and well-updated home features over 2900 sqft of developed living space, a park-like backyard, an attached oversized double garage, and a second detached garage with an RV parking pad. The beautifully landscaped south-facing backyard is an oasis with an expansive deck, pergola, and a producing pear tree, all maintained by an underground irrigation system. At the corner of the property behind a gate sits a second garage (oversized single) with a 30' paved RV parking pad.Inside, your oversized kitchen features quartz countertops, while your windows have beautiful wood-slatted blinds. Your upstairs has a great-sized bonus room, as well as an expansive primary suite, complete with a covered porch. In 2020, the home was thoughtfully re-sided with Hardie-Board and re-roofed with hail resistant shingles.This home shows care and pride of ownership at every turn, and is ready for the next owner to make it theirs. (id:52806)
Calgary, Alberta
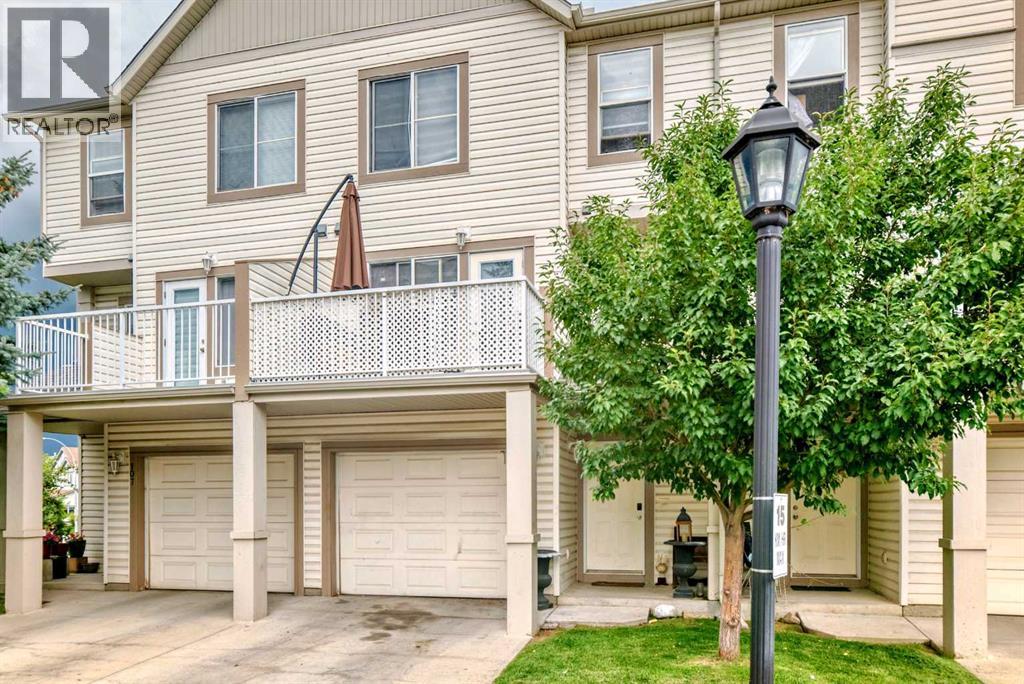
Beautiful Multi-Level Townhouse in CopperfieldWelcome to this beautiful multi-level townhouse in the family-friendly community of Copperfield! Offering 3 bedrooms, 2.5 bathrooms, and a functional five-level split design, this home provides plenty of space for comfortable living.The entry level provides convenient access to the attached single garage, with stairs leading down to a fully finished basement area—ideal for a reading room ,retreat, home office, or additional living space.The main living area features a cozy corner fireplace, soaring vaulted ceilings, abundant natural light, and attractive laminate flooring. The kitchen level offers a functional layout with a pantry, an open window overlooking the living room, and a generous dining area with access to a sunny, south-facing balcony—perfect for enjoying your morning coffee or relaxing outdoors.Upstairs, the primary bedroom features a walk-in closet and a spacious three-piece ensuite. Two additional bedrooms and a full bathroom complete the upper level. Convenient in-unit laundry is also located on the upper floor.This home offers a practical layout with distinct living areas, making it an excellent option for families, first-time buyers, or anyone looking for additional space. The attached garage and additional driveway parking add everyday convenience.Ideally located close to South Health Campus, the YMCA, theatre, Deerfoot Trail, and Stoney Trail, this property provides easy access to shopping, recreation, major roadways, and other community amenities.A fantastic opportunity to enjoy comfortable living in the desirable community of Copperfield! (id:52806)
Calgary, Alberta
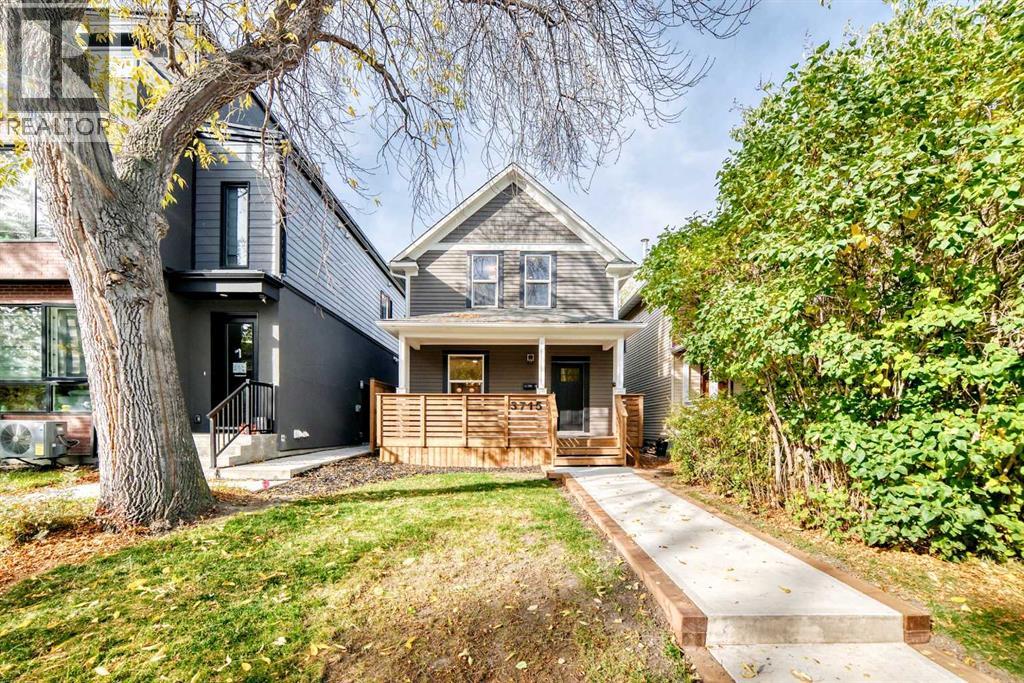
Vintage meets modern in this totally renovated 2 storey home. wHY LIVE IN A CONDO WHEN YOU CAN HAVE YOUR OWN DETACHED HOUSE AND YARD. The classic large front veranda welcomes you to step inside and view the spacious foyer with hall closet, stairs to the upper level and open to a lovely great room. Living room has feature electric fireplace , dining area and all new kitchen with eat up island and breakfast nook. Off the kitchen is a sliding door to your newly landscaped west backyard and deck plus steps to the new double garage. The upper level has 2 generous bedrooms, primary with walk in closet and second bedroom facing the backyard. The 4th piece bathroom completes this floor. As you make your way to the lower level you will pass by the newly created 2 piece powder room, and around the corner the stairs to the lower level. There is a large rec room, 3 pc bathroom and wet bar. The mechanical room is just off the family room with new furnace hotwater tank and mechanicals , plus laundry. There is nothing left to do as this home was taken back to the studs for all new wiring throughout, new insultion for all walls , new plumbing, all new cabinetry and quartz, new flooring and finishings. Such a perfect tree lined location with steps to River Park, many shops and schools. Come take a look and be in the best priced detached home in Altadore (id:52806)
,
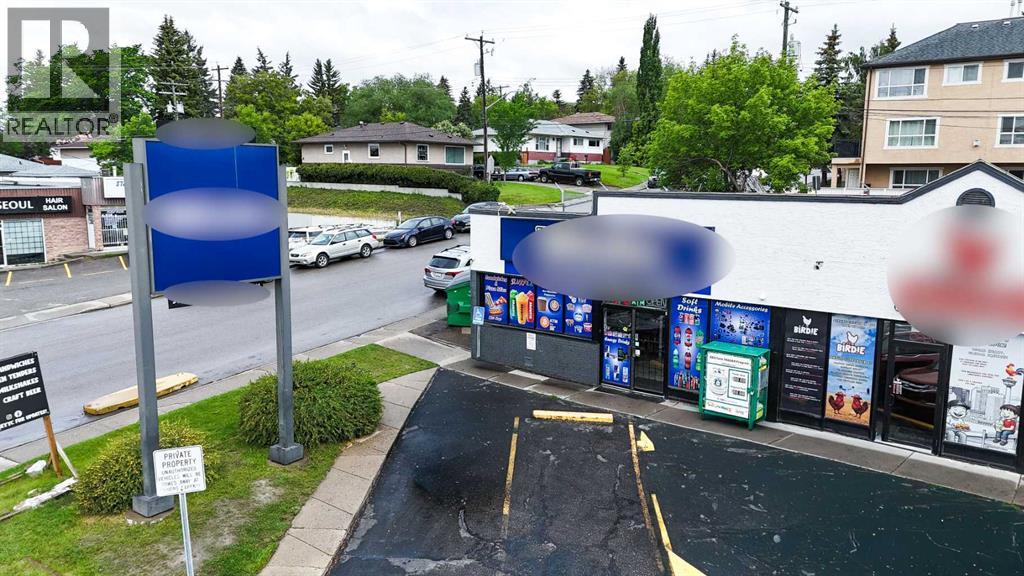
Seller Motivated bring offers reduced 10k ,What a great convenience store Over 25 years of running record sales now available for sale in north west prime ;location strip mall across form 3 Schools ,Low rent High Sales Makes a great opportunity with options to renew . (id:52806)
,
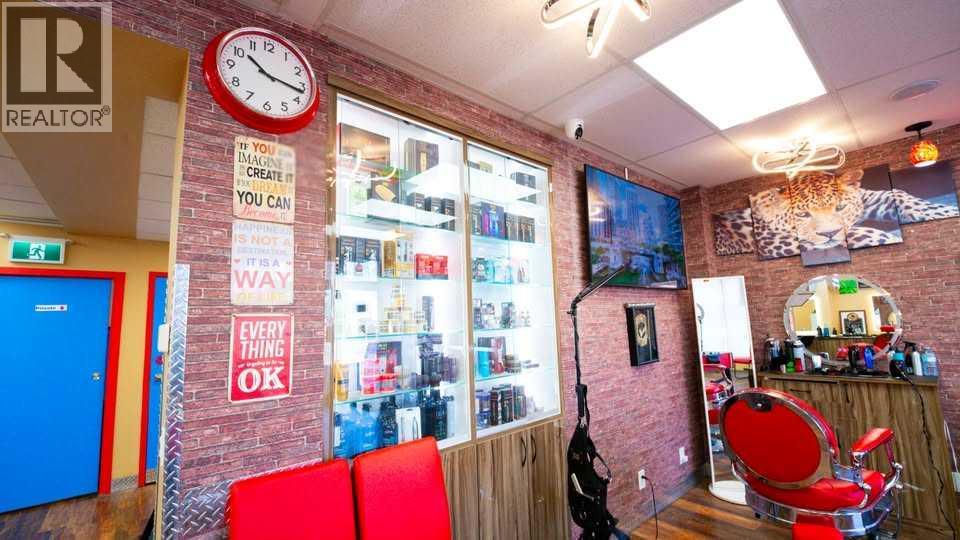
Barbershop is an award-winning, well-established community staple, proudly recognized as Calgary’s Top Choice Barbershop for three consecutive years (2023–2025). Known for its highly skilled barbers, wide range of professional grooming services, and consistent customer satisfaction reflected in a strong 5-star Google rating, the business has built a loyal and growing clientele. The shop generates over $500K in annual gross revenue and operates with solid lease terms and flexible possession options, including a preferred 30-day transition and potential support for new ownership. Public marketing highlights the location, awards, and brand strength, while full financial details are available upon NDA, as ownership looks to pursue other business interests. (id:52806)
Calgary, Alberta
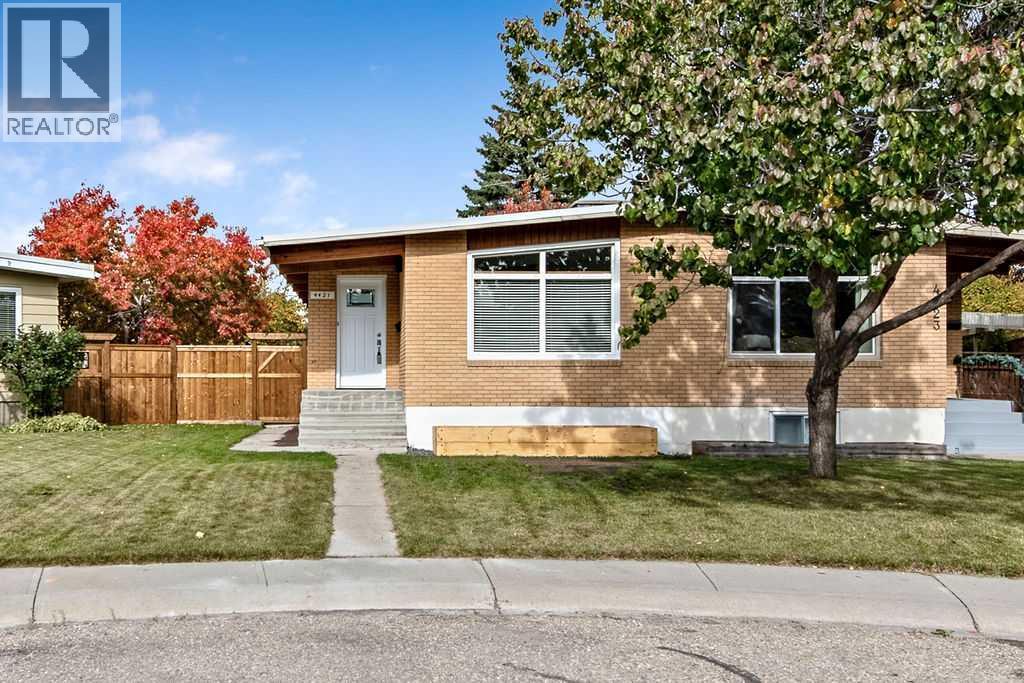
PRICE IMPROVED on this updated mid-century modern bungalow offering an excellent opportunity for investors and first-time buyers alike. Set in a quiet, convenient northwest location, it’s close to schools, Market Mall, the North LRT, the University of Calgary and the Foothills Hospital. At the heart of the home is a professionally renovated kitchen, complete with maple cabinetry, quartz countertops, stainless steel appliances, a heavy-gauge stainless-steel sink and a custom island crafted from Pacific red alder. The open-plan main great room is bright and welcoming, with fresh paint, durable vinyl floors and a flexible layout perfect for everyday living as well as entertaining. Two upstairs bedrooms have brand new carpet and share a spacious, updated family bathroom. Most of the previous basement development has been removed, giving you a clean slate to create the space that best suits your needs—whether that’s additional living space or a extended family area with a separate entrance. The home has been carefully maintained and thoughtfully updated throughout the years with improvements including: newer main-level windows (2013), a roof replacement (2019), new exterior doors (2021), a hot water tank and electrical panel with new wiring to the main floor (2021), and main-floor washer and dryer hookups (2021). The washer was replaced in 2022 and the dryer in 2026. Brand new concrete steps with solid core concrete (2026). Mold and asbestos testing was completed in 2023, with "negative' results. Outside, the rare pie-shaped lot (with a brand-new fence and re-built concrete patio) offers plenty of room to enjoy the outdoors, even with the future addition of a double garage. Move-in ready, this welcoming home offers a flexible layout, quality updates and a sought-after northwest location. (id:52806)
Calgary, Alberta
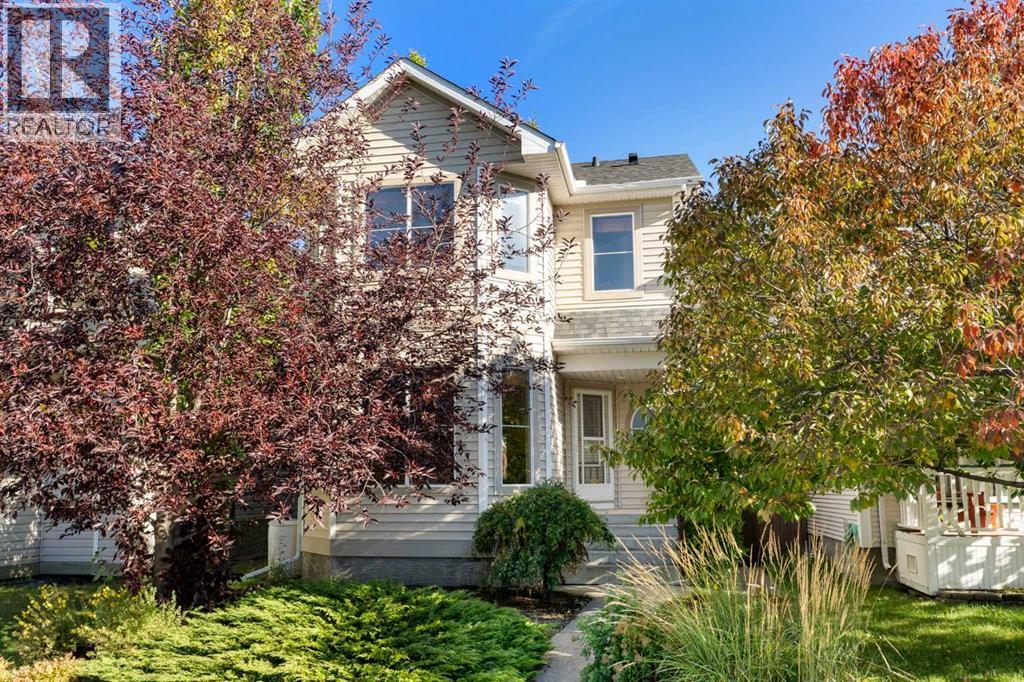
You will find excellent value in this three-bedroom, two-and-a-half-bathroom, two-storey home located in the sought-after community of Tuscany! Offering 1,365 sqft of comfortable living space, this move-in ready house provides a functional layout with plenty of opportunity to make it your own. Enjoy peace of mind knowing several big-ticket updates have already been taken care of, including a newer roof (2019), furnace (2022), and brand-new carpet throughout the entire upper level (2026). The main floor layout is open-concept and features a well-appointed kitchen with a good-sized island, wood cabinetry, and corner pantry. Overlooking the living room, the kitchen is ideal for everyday living and entertaining, while the vaulted ceilings and cozy gas fireplace in the living room create a bright and welcoming atmosphere. Completing the main level is a dining area, front flex room, and two-piece bathroom. Upstairs, you’ll find a spacious primary bedroom complete with a four-piece ensuite and walk-in closet, two additional bedrooms and a four-piece bathroom. The unfinished basement offers an additional 670 sqft of space and provides an excellent opportunity for a new owner to add value and customize the layout to suit their needs. The backyard and wood deck provides plenty of room for entertaining all year long. Finally, enjoy everything that Tuscany has to offer including an abundance of outdoor recreation, with extensive pathways, playgrounds, green spaces, and scenic ravines. Shopping and restaurants are nearby, as well as convenient access to Tuscany LRT station and the Tuscany Splash Park. Whether you’re a first-time buyer, growing family, or simply looking to get into one of Calgary’s established northwest communities, this home offers a great combination of location, functionality, and potential. Do not miss out on this opportunity! (id:52806)
