Strathmore, Alberta
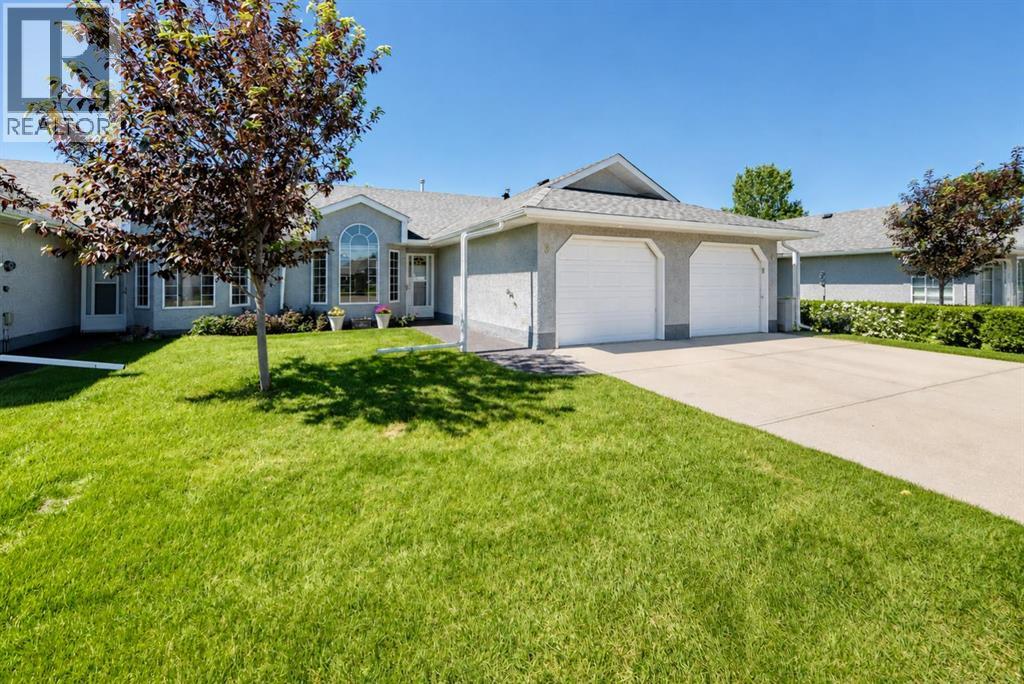
Welcome to 3 Parklane Place—an exceptionally well-maintained bungalow-style duplex offering spacious, comfortable main-floor living in a desirable 55+ community in Strathmore.Pride of ownership is evident from the moment you arrive. A generous front entry welcomes you into the bright and inviting living room, with a vaulted ceiling and large windows filling the space with natural light. The adjoining formal dining area offers plenty of room for family dinners, holiday gatherings and entertaining friends.The spacious open kitchen features abundant cabinetry, generous counter space, and excellent storage. A large west-facing window brings in warm afternoon light, while the adjoining dinette creates a comfortable space for casual meals and morning coffee. A rear door opens directly onto a quaint patio, providing a pleasant spot to sit outside, and enjoy the fresh air , flowers and mature trees.The oversized primary bedroom comfortably accommodates king-size furniture, offering the space and flexibility often missing in newer downsizer homes. A versatile den can easily serve as a guest room, home office, television room, hobby space or quiet retreat.The impressively large four-piece bathroom adds to the home’s comfortable layout with accessibility handles. The main-floor laundry room Is at the garage entrance and includes a generous storage closet and a convenient two-piece bathroom, keeping everyday essentials close at hand.An attached single garage and private driveway provide secure parking and additional storage, while the bungalow design places the principal living areas conveniently on one level.Clean, carefully maintained and move-in ready, this welcoming home is ideal for buyers seeking a quieter, more manageable lifestyle without giving up the space they need to live comfortably. As a bonus, The seller is offering a $2000 rebate at closing for the new owner to paint or do small renovation! Settle in and enjoy easy living in a well-kept Strathmore community. Condo fee $334/month. (id:52806)
Calgary, Alberta
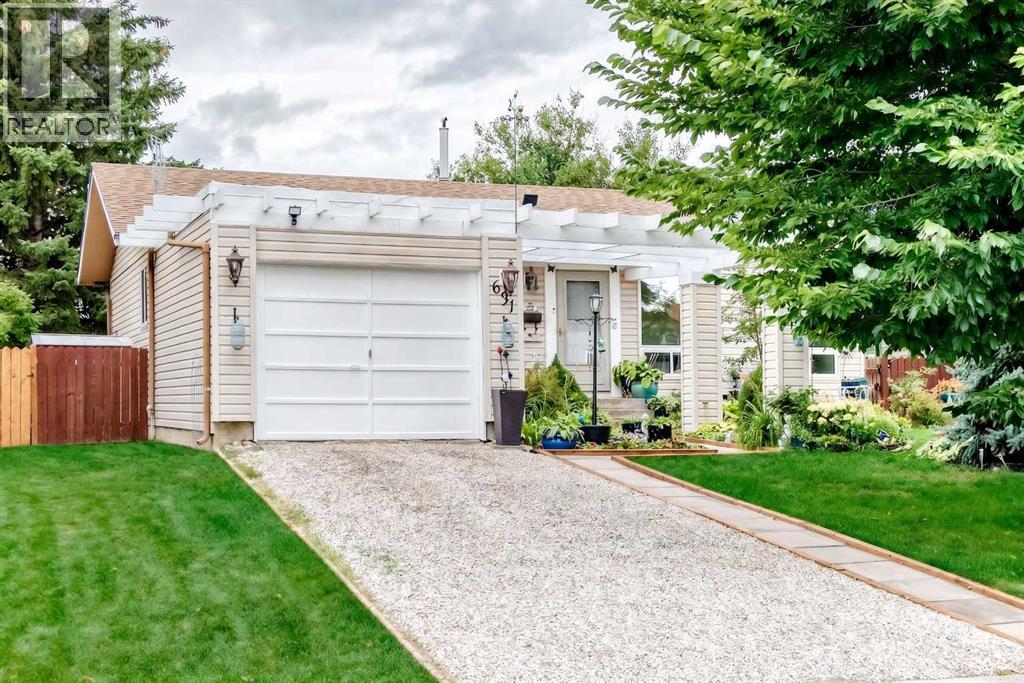
OPEN HOUSE SAT NOV 7, 1:00-3:00 ? BRAESIDE BUNGALOW BACKING ONTO GREEN SPACE ? Ideally situated on a quiet street in mature, tree-lined Braeside, this bungalow backs directly onto an expansive park. Newer triple-pane windows throughout. Freshly painted main floor with a welcoming kitchen and eating area, spacious living and dining rooms, and a floor-to-ceiling brick wood-burning fireplace. Generous primary with 3-piece ensuite. Fully developed basement with new carpet: large family room, den, 4th bedroom with new window, full bath and laundry/storage. Landscaped, fully fenced yard with firepit and direct access to green space. Steps to tennis courts and a ball diamond; minutes to Southland Leisure Centre, Glenmore Landing, Chinook Centre, Fish Creek Park and Heritage Park. Easy access to Stoney Trail and downtown. Ideal for downsizers or families! (id:52806)
Cochrane, Alberta
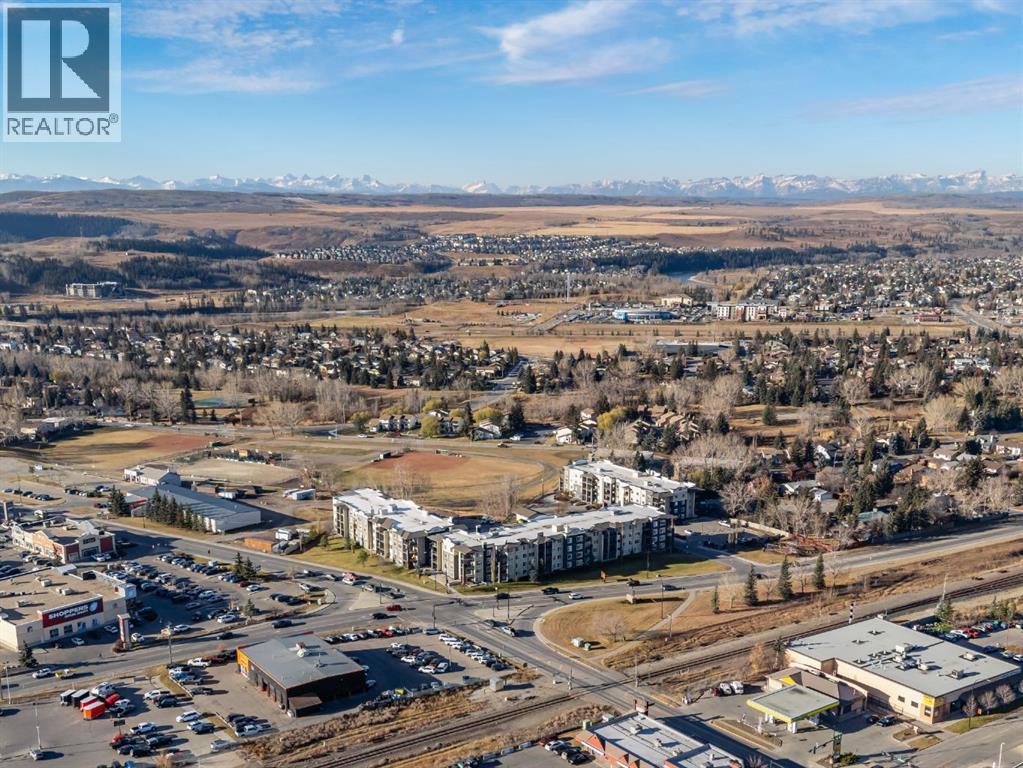
**OPEN HOUSE SATURDAY NOV 7 FROM 1-3PM** Enjoy the convenience of downtown living in this bright and inviting 2-bedroom condo, ideally located in the heart of Cochrane with shopping, restaurants, services and everyday amenities just steps away. The desirable ground-floor location offers easy access, while brilliant south exposure fills the home with natural light throughout the day. Inside, you'll find granite countertops, fresh paint and new luxury vinyl plank flooring, complemented by comfortable carpet in both bedrooms. The functional layout offers two well-sized bedrooms, a full 4-piece bathroom and comfortable living space that’s easy to make your own. A dedicated surface parking stall conveniently located near the building’s front entrance adds to the everyday ease. Whether you're a first-time buyer, looking to downsize or searching for a convenient investment property, this is an opportunity to enjoy low-maintenance living in a location that puts everything within easy reach. (id:52806)
Calgary, Alberta
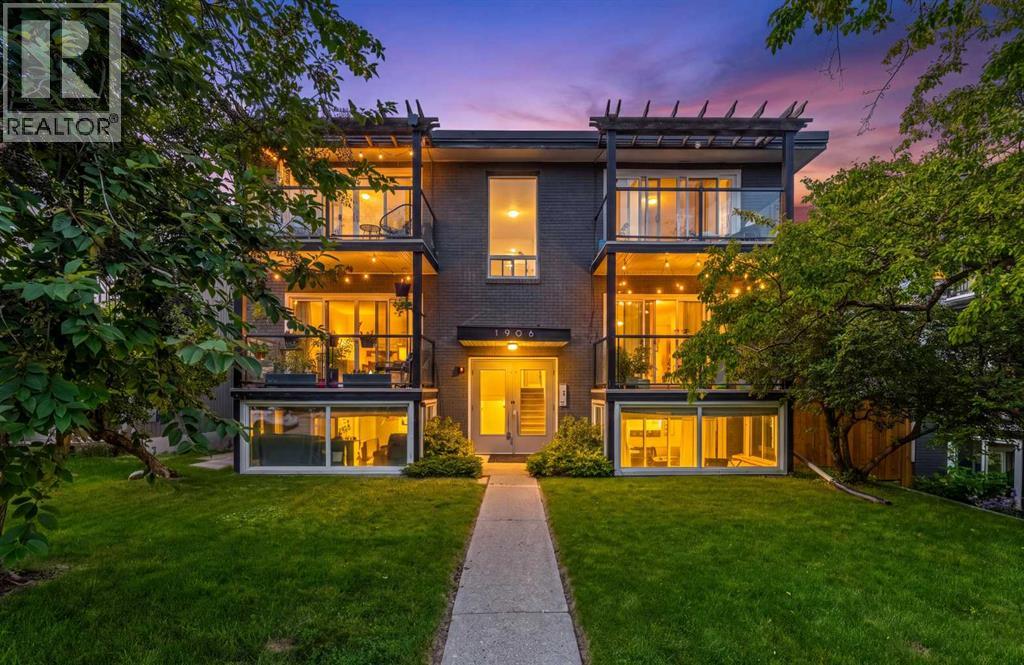
Some properties make buyers choose between lifestyle and investment potential. Unit 301 offers both. VACANT AND AVAILABLE FOR IMMEDIATE POSSESSION, this TOP-FLOOR 2 BEDROOM, 1 BATHROOM condo is set in a boutique BRICK-AND-CONCRETE building with only two units per level and no one above.The bright, open living and dining area is filled with natural light from its SOUTHERN EXPOSURE and opens onto a generous SOUTH-FACING BALCONY. Hardwood flooring runs through the main living areas, while the kitchen features GRANITE COUNTERTOPS, STAINLESS STEEL APPLIANCES, and a sit-up breakfast bar. The home has been thoughtfully updated and well maintained, offering a comfortable, move-in-ready interior. IN-SUITE LAUNDRY and separate front and rear entrances add everyday convenience.A rare DETACHED SINGLE GARAGE provides secure, private parking, with the added benefit of its own man door for convenient pedestrian access. Another standout feature for a building of this era is the unit’s own FURNACE AND HOT WATER TANK, giving the owner independent control over heating, hot water, and utility usage rather than relying on shared mechanical systems.Residents also enjoy access to a large ELEVATED COMMON TERRACE above the garage and parkade level, offering additional outdoor space for entertaining, gathering, or relaxing beyond the unit’s private balcony.The condominium is PROFESSIONALLY AND WELL MANAGED, supported by a HEALTHY RESERVE FUND, with no major projects currently anticipated. The parkade is presently being repaired and updated, reflecting continued investment in the building.Located on a quiet, tree-lined street in South Calgary, the property is just steps from the restaurants, cafés, shops, and energy of MARDA LOOP. South Calgary Park and its outdoor pool, River Park’s off-leash trails, the cSPACE Arts Hub and farmers’ market, 17th Avenue, Mount Royal University, and downtown are all within easy reach.TOP-FLOOR PRIVACY. SOUTHERN EXPOSURE. TWO ENTRANCES. INDEPENDENT MECHANICAL SYSTEMS. PRIVATE GARAGE. HEALTHY RESERVE FUND. IMMEDIATE POSSESSION.Whether purchased as a long-term investment or a future home, Unit 301 offers flexibility, value, and an inner-city location that continues to stand out. (id:52806)
Rural Foothills County, Alberta
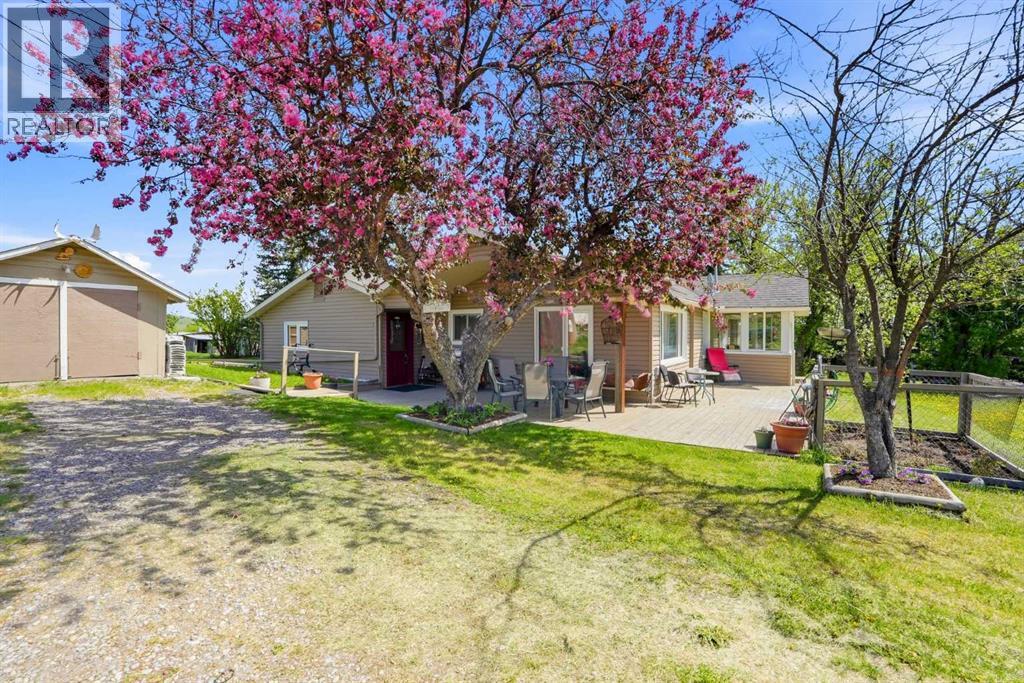
16.14-acre in Foothills County backing crown land on a private dead-end road with subdivision potential for up to three parcels, three drilled wells already in place, and utilities to the proposed lot lines, subject to Foothills County approval. Approximately 15 minutes to Okotoks and 30 minutes to Calgary.The home has genuine character and has been lovingly maintained. Log walls anchor the living room, newer skylights flood the interior with natural light, and high-end triple-pane German windows and a newer roof round out the major updates. Hardwood floors run through the main living areas. The kitchen features granite countertops, stainless steel appliances, a stainless steel sink, and space for a dining table. A separate formal dining room and a sunroom suited for a home office or reading room add to the floor plan's versatility. Five bedrooms and two and a half bathrooms — including a primary suite with a four-piece ensuite featuring a soaker tub and separate shower, a main four-piece bath, and a two-piece off the kitchen with laundry.Two detached single-car garages sit adjacent to the home — 271 sq ft and 351 sq ft — both with paved floors, usable as garages, workshops, or storage.The crown land boundary means no future neighbours on that side, direct access to open space, and a level of privacy that's genuinely hard to come by this close to Okotoks. Mature trees wrap the property.The subdivision potential is the standout opportunity. Subject to Foothills County approval, the 16.14 acres can be subdivided into three parcels: a 6.14-acre lot retaining the existing home, plus two 5-acre country residential lots. Three drilled wells — all strong producers — remove one of the biggest costs and obstacles in any subdivision process. Utilities already run along the proposed lot lines. Options are flexible: subdivide and live in the home while you build on the new lots, sell one or both lots to fund a new build, or hold the house as a rental. Acreage rentals in Foo thills County are in strong demand. (id:52806)
Calgary, Alberta
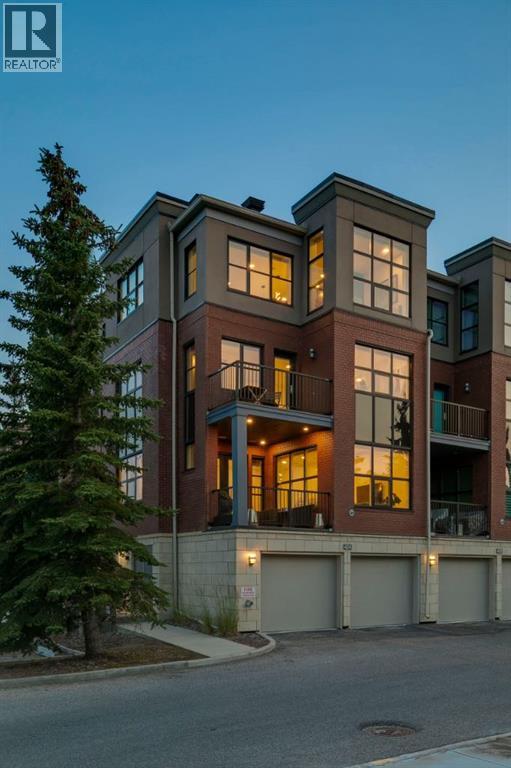
WOW…. This is an URBAN LIFESTYLE on the Westside, let’s call it the Upper Westside…. This executive style LOFT has a definite Manhattan VIBE! This END UNIT, measuring 3236 sq ft is the largest in the complex, featuring three stories of luxurious style - tastefully finished throughout - an ELEVATOR servicing 4 levels, an oversized attached garage, 3 beds, 3.5 baths (2 en suites!), an AMAZING 3rd level living space… and bathed in the WARMTH of the SUN across all three levels - FANTASTIC! All of this just steps to the West LRT, the Westside Rec Centre and all the Westside has to offer…. direct access to the office downtown and a quick exit west to the mountains – an AMAZING LOCATION! Arriving you will appreciate the location, tucked away at the end of a short drive, your guests will enjoy guest parking steps from your door and the open courtyard as they approach your door. Inside…. 9’ ceilings, hardwoods from wall to wall… an inviting Great Room on the main level with wet bar, and a guest bedroom with full bath. On the second level you will love the primary retreat…. a large sleeping area, a soaker tub tucked in the corner, a 5pc en suite with a wonderful use of glass to harness the sun and a private balcony. There is a second bedroom on this level with a walk-in closet and private en suite. The Upper or 3rd level is the CHARM! Here you will find your GOURMET kitchen , dining space and living room, an open floor plan ideal for entertaining among friends and family. The kitchen features a professional series appliance package including a Wolf gas range, a large center island/breakfast bar and a WARM & BRIGHT southern exposure. High atop the third level, with no neighbours on three sides, this space harnesses the natural light providing an engaging sense of space – WARM & BRIGHT! (id:52806)
Calgary, Alberta
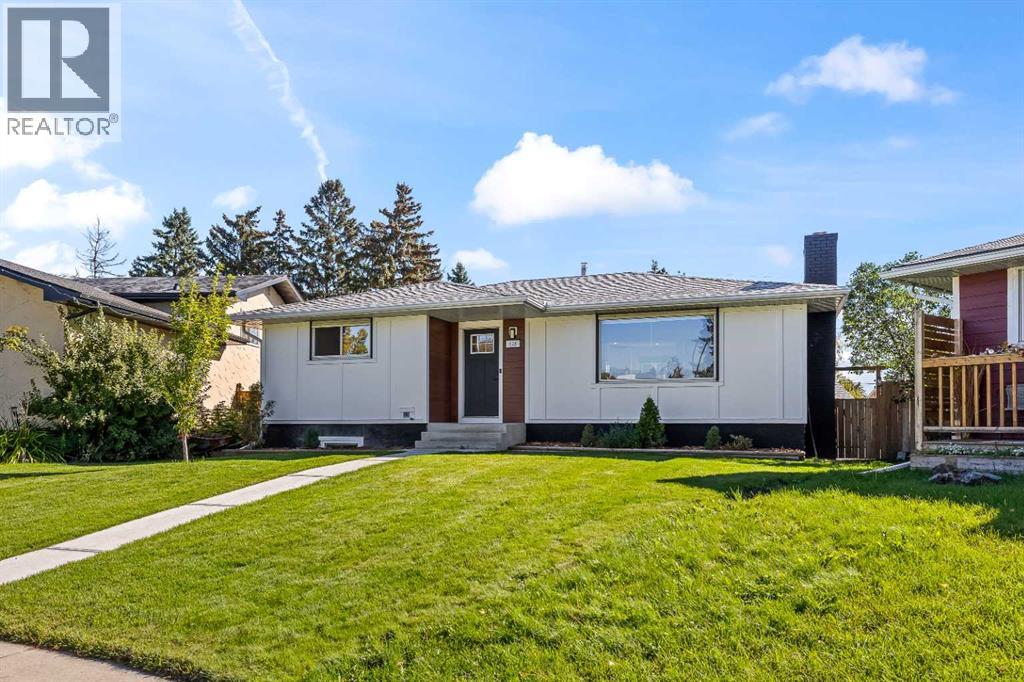
Open House Saturday November 7th 2pm-3:30pm Welcome home, This recently updated Bungalow with functional open floor plan offers over 2200sf of total living space with large backyard in quiet cul-de-sac within walking distance to schools, volleyball courts Calgary's river pathways, minutes to downtown, the foothills industrial area, Deerfoot and Stoney trail. 3 bedrooms up including the primary with 2 piece ensuite and 2 large bedrooms down. total of 2 and a half baths. Shingles are roughly 5 years old. (id:52806)
Calgary, Alberta
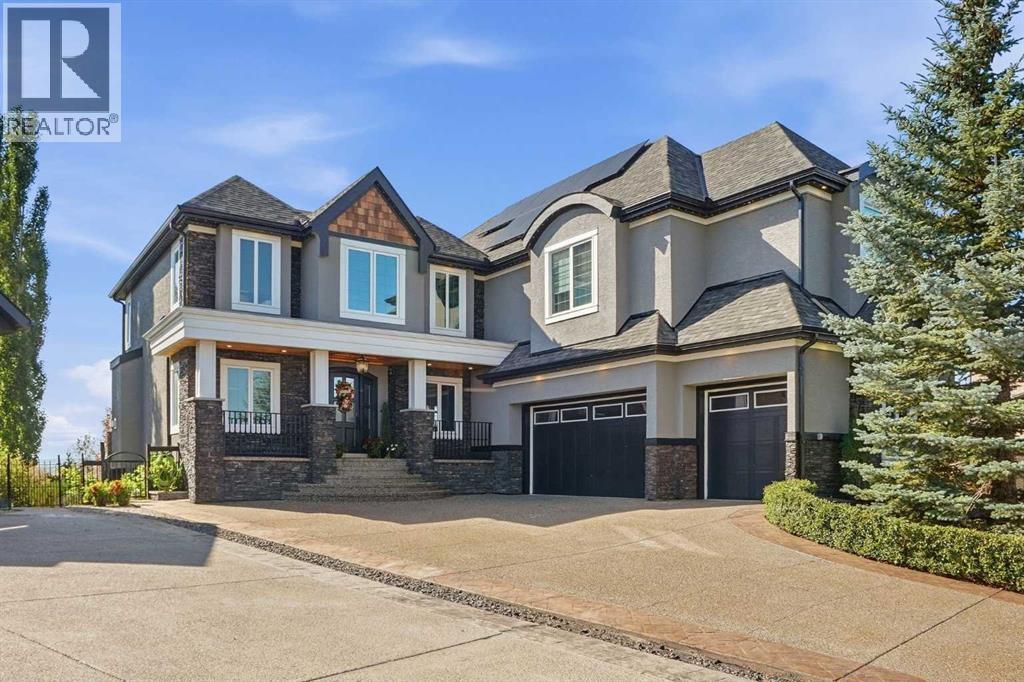
**OPEN HOUSE: Sunday November 1st from 12-3pm** An extraordinary offering on the prestigious north ridge of Cranston, where breathtaking natural surroundings, exceptional craftsmanship, and thoughtfully curated luxury come together. Positioned at the end of a QUIET CUL-DE-SAC, this extensively reimagined SIX BEDROOM residence captures PANORAMIC VIEWS OF THE BOW RIVER, Fish Creek Provincial Park, the rolling valley, and the Rocky Mountains, with no residential development below. The upper level also offers spectacular downtown skyline views.This remarkable home has undergone an extensive CUSTOM DESIGNED TRANSFORMATION. A striking EXTERIOR REDESIGN introduces a beautiful front veranda, custom-crafted entrance, and enhanced architectural detailing. An impressive 700sf~ ADDITION ABOVE THE GARAGE creates a luxurious junior retreat with private ensuite, walk-in closet, and dedicated laundry with TWO SETS OF WASHER/DRYERS. Additional architectural enhancements expand the upper-level living space.Inside, NEW HARDWOOD FLOORING, custom millwork, marble accents throughout, and bespoke cabinetry create an atmosphere of understated elegance. The primary retreat features a completely RENOVATED MASTER ENSUITE with new MARBLE, CABINETRY and WALK-IN CLOSET, while the upper level bonus room offers custom cabinetry, more marble detailing, and an electric fireplace. A redesigned mudroom, hidden office closet, and RENOVATED WALKOUT BASEMENT with FULL IN-FLOOR HEATING, CUSTOM WET BAR, dishwasher, beverage and wine fridges, entertainment area, and office space complete the interior transformation. Additional upgrades include beautifully RENOVATED GUEST AND BASEMENT BATHROOMS.The true masterpiece lies beyond the doors. Perched above the Bow River valley, the spectacular backyard has been transformed into a PRIVATE OUTDOOR OASIS. Reimagined landscaping, a CASCADING WATERFALL, expansive STAMPED CONCRETE entertaining areas, glass railings, and a HOT TUB create a resort-inspired setting. A covered outdoor living area with GAS RADIANT HEATING and REMOTE-CONTROLLED OUTDOOR SCREENS extends seasonal enjoyment, while lush gardens, an apple tree, raspberry bushes, and DRIP IRRIGATION complete this exceptional retreat. A CUSTOM STORAGE SHED has also been added to match the home.Premium enhancements and inclusions include a SOLAR ENERGY SYSTEM, EV CHARGING CAPABILITIES, upgraded furnace and air conditioner, 50-YEAR HURRICANE RATED SHINGLES, SOLAR CONTROL WINDOW FILM, central vacuum, built-in Miele coffee maker, REVERSE OSMOSIS and DECHLORINATION systems, UNDERGROUND SPRINKLERS, and a HEATED GARAGE WITH EPOXY FLOORING. The garage also features CUSTOM TIRE STORAGE, fresh interior paint, and a DEDICATED GAS FURNACE.A rare opportunity to experience elevated living in one of Cranston's most coveted ridge locations. PLEASE REVIEW THE SUPPLEMENTAL BROCHURE for a comprehensive overview of the extensive upgrades, premium features, and exceptional inclusions that distinguish this remarkable property. (id:52806)
Calgary, Alberta
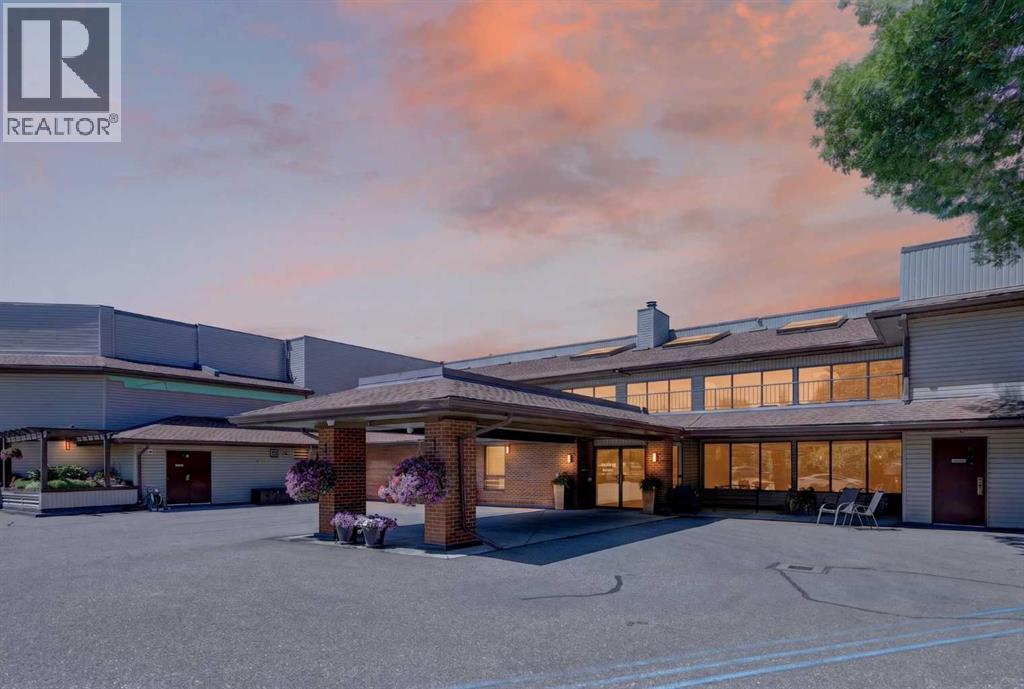
**OPEN HOUSE SUNDAY, NOVEMBER 8TH 1-4PM** Welcome to this beautifully updated main-floor 1-bedroom plus den condo in the highly sought-after 25+ community of Palliser. Offering just under 1,100 square feet of thoughtfully designed living space, this bright and spacious home features an open-concept layout with large windows that fill the home with natural light. Recent updates include brand-new luxury vinyl plank flooring, fresh paint throughout, and a brand-new private deck, making this home truly move-in ready. The generous living and dining areas provide plenty of space to relax or entertain, while the versatile den is ideal for a home office, reading nook, or hobby space. The spacious primary bedroom easily accommodates a king-size bed and offers excellent closet space, while the large bathroom with in-suite laundry and additional storage adds everyday convenience. Complete with a heated underground parking stall and an oversized storage locker, this home is ideally located just steps from Glenmore Landing, the Glenmore Reservoir pathway system, South Glenmore Park, and the Glenmore Sailing Club, offering easy access to shopping, dining, cafés, and endless opportunities to enjoy the outdoors. Perfect for downsizers or professionals seeking a maintenance-free lifestyle in one of southwest Calgary's most established communities. (id:52806)
Cochrane, Alberta
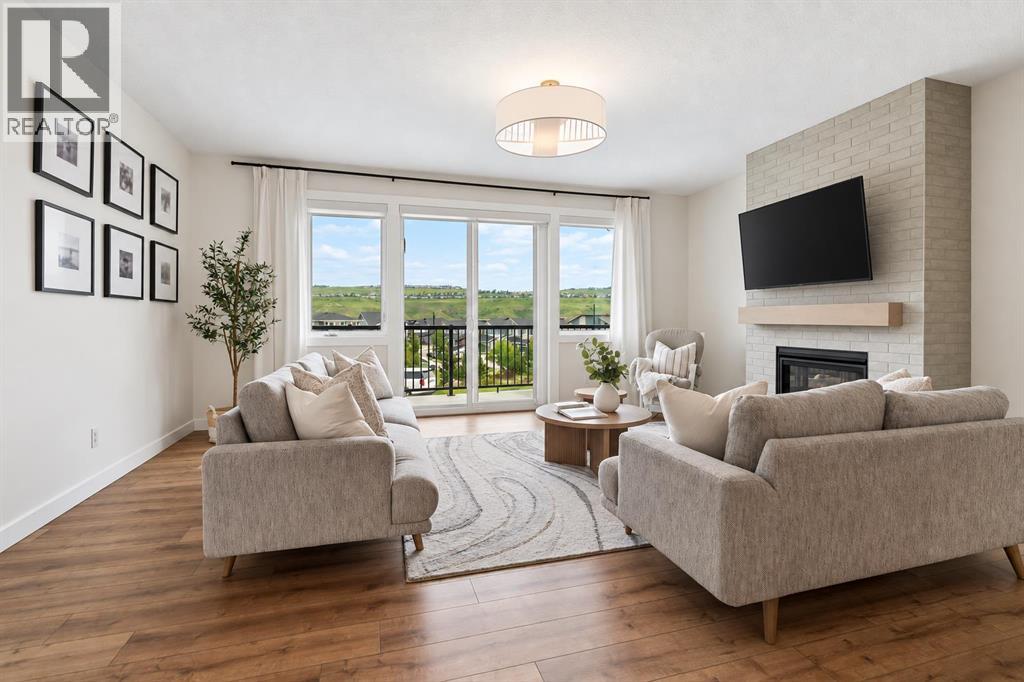
WELCOME TO 205 PRECEDENCE VIEW, where modern design, stunning valley views, and everyday comfort come together in one of Cochrane’s newest communities. Located in PRECEDENCE, on a cul-de-sac and facing green space, this growing neighbourhood offers parks, playgrounds, walking paths, and convenient access to downtown Cochrane, Calgary, and the mountains.Designed for gathering, entertaining, and everyday living, the heart of the home is the beautifully appointed TWO-TONE KITCHEN featuring warm BROWN CABINETRY, a striking GREY ISLAND, expansive QUARTZ COUNTERTOPS, BUILT-IN WALL OVEN AND MICROWAVE, ELECTRIC COOKTOP, RANGE HOOD, and UPGRADED LIGHTING. The bright living room is anchored by a stunning FLOOR-TO-CEILING BRICK GAS FIREPLACE, creating a warm and inviting atmosphere. Sliding doors lead to the FRONT BALCONY, where you can enjoy your morning coffee while taking in BEAUTIFUL VALLEY VIEWS.A convenient MAIN FLOOR POWDER ROOM adds functionality. Upstairs, you'll find THREE BEDROOMS, a versatile OFFICE NOOK, and REMOTE-CONTROLLED BLINDS. The PRIMARY RETREAT offers a spa-inspired ensuite complete with DOUBLE SINKS, a STAND-ALONE SOAKER TUB, TILED SHOWER, TILED FLOORING, PRIVATE WATER CLOSET, and a LARGE WALK-IN CLOSET. Two additional bedrooms and a SECOND FULL BATHROOM provide plenty of space for family or guests.The FULLY FINISHED BASEMENT expands your living space with a flexible recreation area perfect for movie nights, a home gym, games room, or kids' play space, along with a FULL BATHROOM and convenient UNDER-STAIR STORAGE.Outside, the LANDSCAPED PIE-SHAPED LOT offers room to relax and entertain. The REVERSE WALKOUT design enhances the connection between indoor and outdoor living, while the BACK DECK is perfect for summer BBQs and evening gatherings. Backing onto a LANEWAY with REAR GATE ACCESS, the yard offers added convenience and accessibility.The UPGRADED HEATED DOUBLE ATTACHED TANDEM GARAGE is ideal for vehicles, hobbies, and storage, featuring RUBBER FL OORING, PAINTED FINISHES, and UPGRADED LIGHTING. Garage floor coverings are negotiable, while mirrors and lighting throughout the home are included.Combining BEAUTIFUL VALLEY VIEWS, THOUGHTFUL UPGRADES, FLEXIBLE LIVING SPACES, and the incredible lifestyle offered by PRECEDENCE, this is a home you'll enjoy for years to come. (id:52806)
Calgary, Alberta
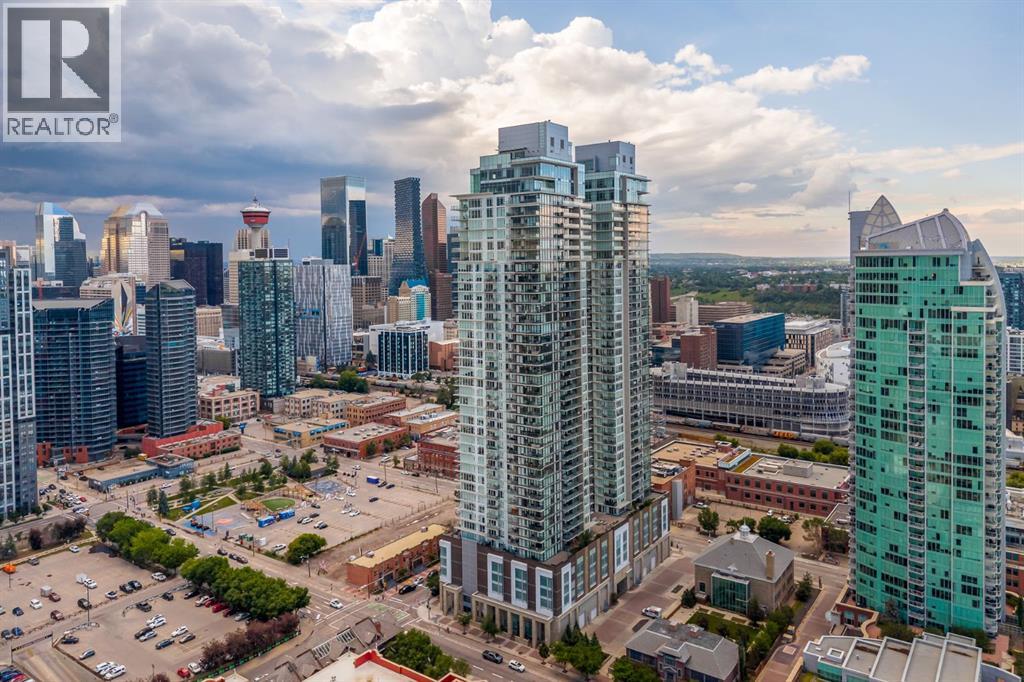
Commanding half of the 39th floor in The Guardian, this exceptional corner residence offers breathtaking, unobstructed views stretching across Calgary's downtown skyline, Bow River, East Village, Stampede Park, and the brand new event centre. With floor-to-ceiling windows, soaring 9'6" ceilings, and an abundance of natural light, this sophisticated home delivers an elevated urban lifestyle in one of the city's most sought-after addresses. Designed with both everyday living and entertaining in mind, the open-concept layout seamlessly connects the living, dining, and kitchen spaces while showcasing panoramic views from nearly every room. The contemporary European-inspired kitchen is beautifully appointed with premium integrated stainless steel appliances, quartz countertops, sleek cabinetry, and a generous island that provides exceptional prep space, storage, and seating. The thoughtfully designed split-bedroom floor plan offers privacy and functionality. The spacious primary retreat features stunning city views, a walk-through closet with custom built-ins, and a stylish private 5 piece ensuite. The second bedroom is ideally positioned with a full bathroom, making it perfect for guests or a dedicated home office. In-suite laundry, titled underground parking, and an assigned storage locker add everyday convenience. Step outside onto the expansive west facing balcony for front-row views of Calgary's ever-evolving skyline or the east facing wrap-around balcony of the primary for river views and gorgeous sunrises. Whether relaxing with your morning coffee or entertaining friends in the evening, the outdoor spaces extends your living area high above the city. Residents of The Guardian enjoy an outstanding collection of amenities, including 24-hour concierge and security, a state-of-the-art fitness centre, yoga studio, resident lounges and games room, workshop, rooftop garden terrace with BBQ areas, high-speed elevators, visitor parking, and a pet-friendly environment (boa rd approval). Perfectly positioned in Calgary's vibrant Culture and Entertainment District, you're just steps from Calgary Stampede Grounds, Victoria Park/Stampede LRT Station, river pathways, Pixel Park, Calgary Central Library, local restaurants, cafés, shopping, and other everyday conveniences. Offering an exceptional combination of location, design, amenities, and spectacular views, this is an outstanding opportunity to own a premier residence in one of Calgary's most iconic towers. (id:52806)
Calgary, Alberta
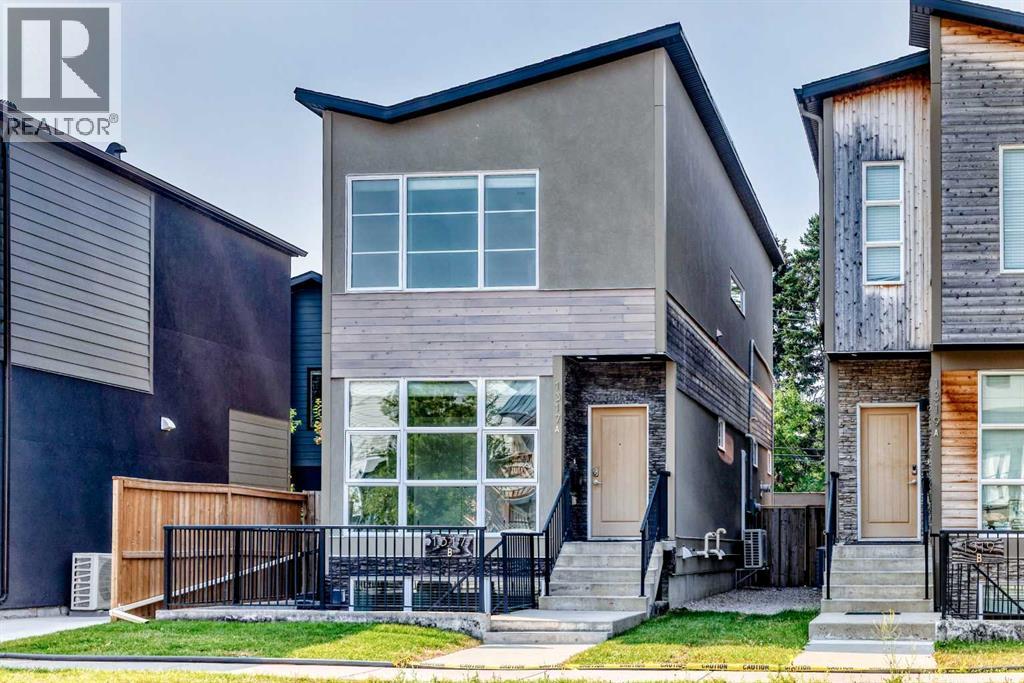
Bright open plan, detached infill, with a two bedroom Walk-Out legal suite. Both the house and legal suite have high quality finishes through out. Plank wood flooring, granite counter tops, stainless steel appliances. Main floor has a den/office, kitchen open to living & dining room with feature wall with gas fire place, and A/C. Sliding doors to deck over looking south facing private backyard c/w gas hook up for BBQ. Upstairs has two bedrooms . Primary bedroom is massive with built-ins and a spa like en-suite. There is a second bath for the guest bedroom. Also an upstairs laundry for convenience. The legal suite has its own out door space with a large patio by the entrance. Floor to ceiling windows in the living room and large windows through out for amazing natural light. (Both fridges new 2025, upstairs dishwasher new 2025, suite dryer new 2025, sump pump replaced 2023, sewage pump replaced 2026). Total of 5 bedrooms with the walk-out 2 bedroom legal suite. Some photos have been " digitally stage" (id:52806)
