Calgary, Alberta
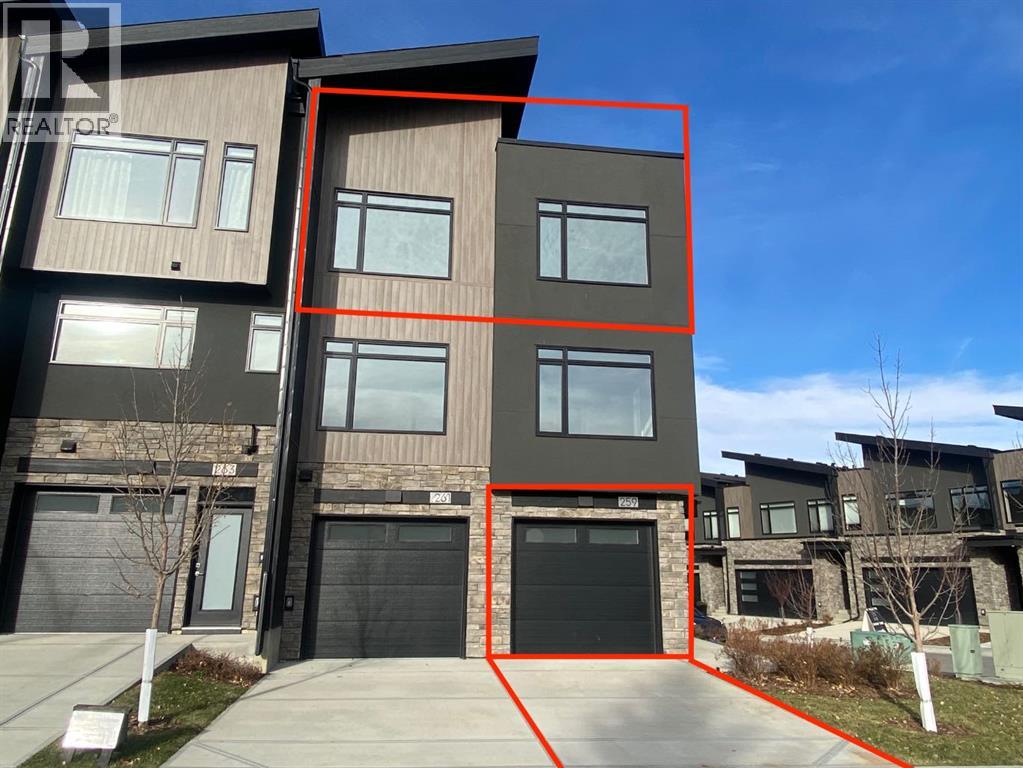
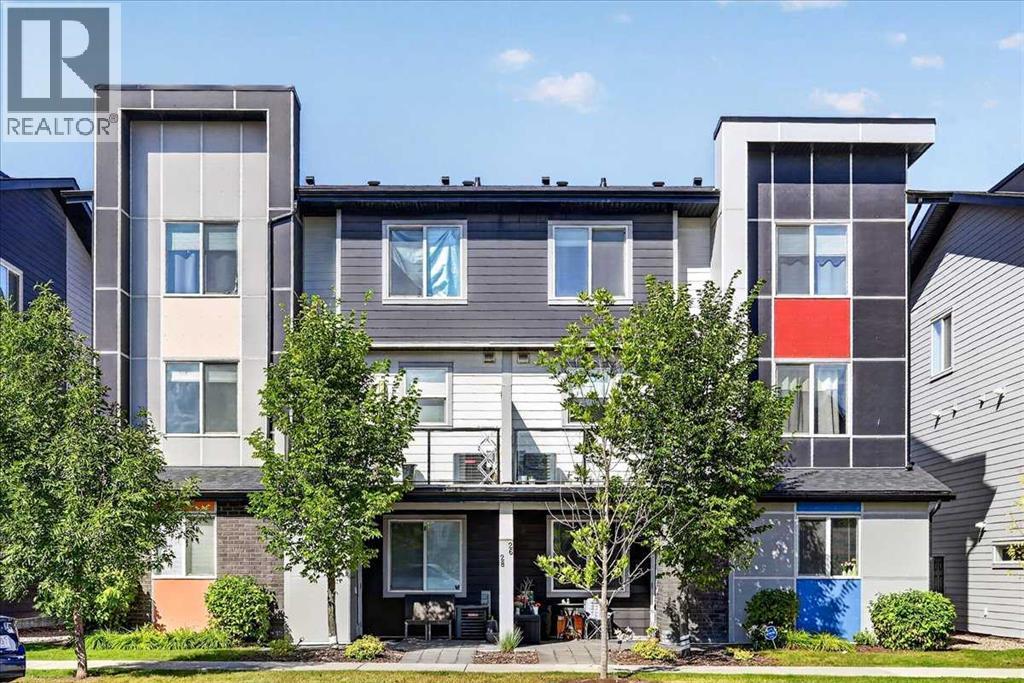
Ravines of Royal Oak by Janssen Homes offers unmatched quality & design, located on the most scenic & tranquil of sites in the mature NW community of Royal Oak. This 2BR, 1-full bath 1,167sf (1,167RMS) 24’-wide stacked townhouse with single attached garage boasts superior finishings. Open-concept-plan features a fresh, modern kitchen with full-height cabinets, soft close doors/drawers & full extension glides, quartz counters, undermount sink, plus 4 S/S appliances & convenient peninsula island opening onto both dining area with access to rear balcony & spacious living room. With over 900sf on the main living level there is ample space for a roomy master retreat, 4-pce bath with tile floor & quartz vanity, an additional bedroom which can be used as an office, & ultra-convenient laundry area. Single attached garage with room to park an extra car on front driveway completes the package. Ravines of Royal Oak goes far beyond typical townhome offerings; special attention has been paid to utilizing high quality, maintenance free, materials to ensure long-term, worry-free living. Acrylic stucco with underlying 'Rainscreen' protection, stone, & Sagiwall vertical planks (ultra-premium European siding) ensure not only that the project will be one of the most beautiful in the city, but that it will stand the test of time with low maintenance costs. Other premium features include triple-pane, argon filled low-e, aluminum clad windows, premium grade cabinetry with quartz countertops throughout, 9' wall height on all levels, premium Torlys LV Plank flooring, 80-gal hot water tank, a fully insulated & drywalled attached garage that includes a hose bib & smart WiFi door opener, among other features. Condo fees include building insurance, exterior building maintenance & long-term reserve/replacement fund, road & driveway maint., landscaping maint., driveway & sidewalk snow removal, landscaping irrigation, street & pathway lighting, garbage/recycling/organics service. Bordered by pond s, natural ravine park, walking paths & only minutes to LRT station, K-9 schools, YMCA & 4 major shopping centres. Note - photos from a similar model in the complex. (id:52806)
Calgary, Alberta
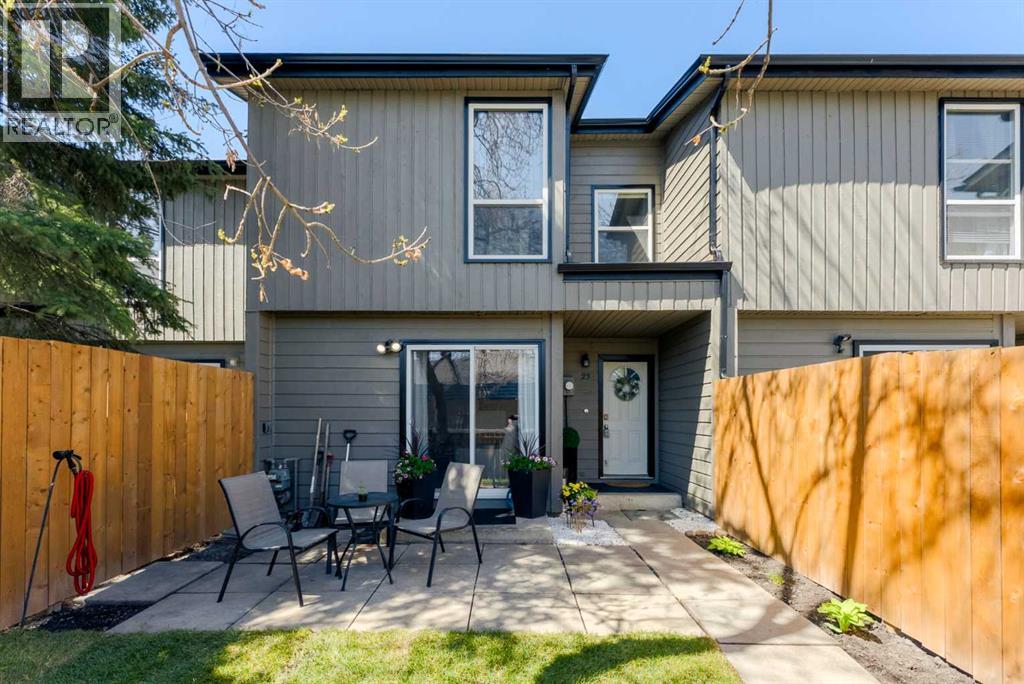
Private Yard. Pet-Friendly Living. One of North Calgary's Best Townhouse Values.Welcome to a home that proves getting into the Calgary market doesn't have to mean giving up the things that make a house feel like home.Freshly painted and move-in ready, this 2-bedroom townhouse offers something that is becoming increasingly difficult to find at this price point: a private, fully fenced yard, a well-managed complex, and the comfort of having your own space both inside and out.Tucked into a quieter corner of the complex with no traffic driving directly past, this home offers a more private setting than many townhouse communities. The freshly laid sod and fully fenced front yard create a welcoming outdoor space that's perfect for morning coffee, summer evenings, pets, or simply enjoying a little extra room to breathe.Inside, the bright main floor is designed for everyday living. Large patio doors bring in plenty of natural light and connect the living room seamlessly to the outdoor space. The kitchen, dining area, and living room flow naturally together, creating a comfortable space whether you're hosting friends, working from home, or simply enjoying a quiet night in.Upstairs, the spacious primary bedroom offers room to truly relax, while the second bedroom provides flexibility for guests, a home office, a roommate, or future needs. Large closets, same-floor laundry, and additional storage in the utility room help keep life organized and functional.The home has also seen several practical updates, including newer refrigerator, washer, and dryer, a recently serviced furnace, a newer fence, and fresh paint throughout, allowing the next owner to move in and enjoy the space from day one.Low condo fees include water, common area maintenance, and snow removal, making ownership both predictable and affordable. The pet-friendly complex is well cared for and provides a great balance between home ownership and low-maintenance living.Located in Greenview, you'll en joy quick access to Deerfoot Trail, downtown Calgary, Calgary International Airport, transit routes, shopping, restaurants, schools, and parks. Greenview's central location continues to make it a popular choice for buyers looking for convenience without downtown pricing.Whether you're purchasing your first home, looking to simplify your lifestyle, or adding a property to your portfolio, this home offers a combination of value, functionality, and outdoor space that is increasingly difficult to find in today's market.Book your showing today to come see why this could be the right fit for your next chapter and Let's make YOUR dreams... Realty! (id:52806)
Calgary, Alberta
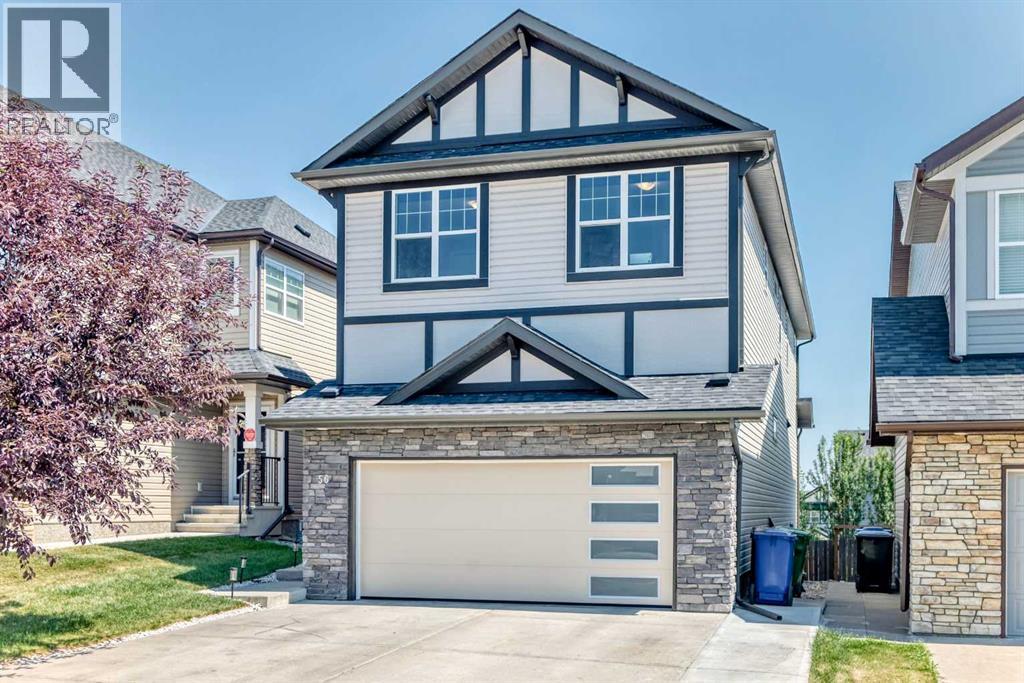
Welcome to 56 Panatella Parade NW, a beautifully maintained family home in the desirable community of Panorama Hills. The attractive exterior features stone accents, a new roof installed in 2025, and a garage door replaced in 2025. A freshly painted exterior and an extended driveway accommodating up to three vehicles, in addition to the double attached garage. Inside, the bright, open-concept main floor offers a versatile front flex room—ideal for a home office or sitting area—and a convenient powder room. The impressive kitchen features rich cabinetry, granite countertops, stainless-steel appliances, a walk-in pantry and an oversized island with generous preparation and seating space. The adjoining dining area opens onto the rear deck, while the spacious living room is filled with natural light and anchored by a cozy gas fireplace. Upstairs, you’ll find a spacious primary bedroom, three additional bedrooms and a huge bonus room filled with natural light—perfect for family movie nights, a playroom or an additional lounge. The unfinished basement is an open canvas ready for your personal vision, whether you imagine a recreation room, home gym, additional living space or customized storage. Outside, enjoy the elevated deck and fully fenced backyard featuring an attractive stamped-concrete patio—an inviting, low-maintenance setting for summer barbecues, entertaining or relaxing. Conveniently located close to schools, parks, pathways, shopping, restaurants and major roadways, this welcoming Panorama Hills property offers comfort, functionality and an excellent Northwest Calgary location. Book your private showing today! (id:52806)
Calgary, Alberta
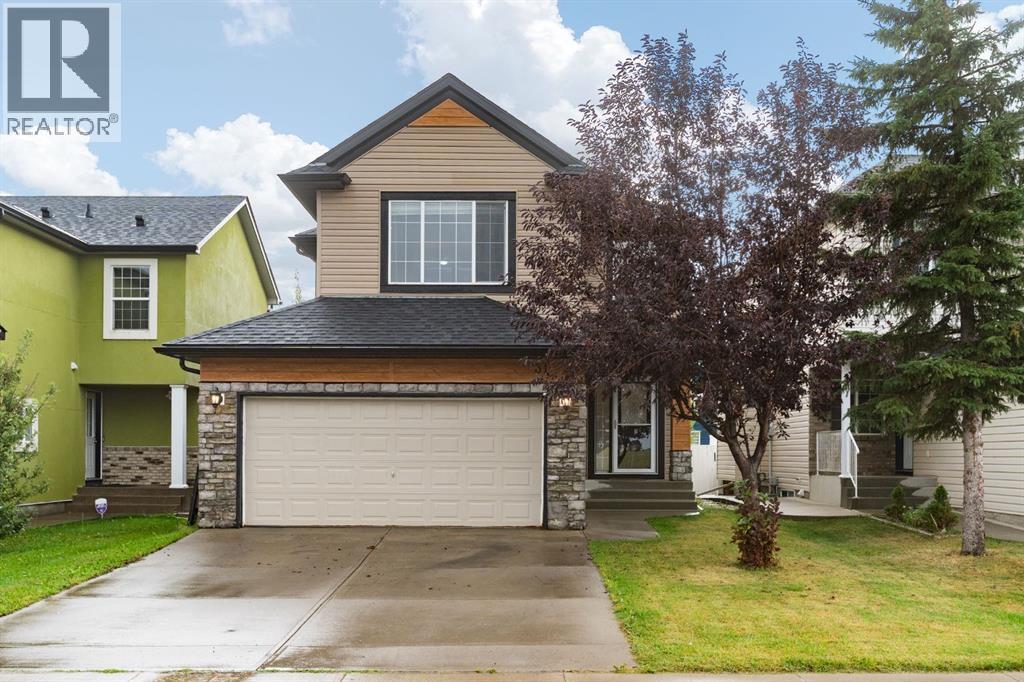
*OPEN HOUSE SATURDAY SEPT 5TH FROM 11:00-2:00PM!* SUPERB VALUE - Tastefully renovated and situated directly across from a green space and school! Plenty of room for the whole family with 5 bedrooms, 2.5 baths and over 2500 sq ft of developed space. This home offers attractive curb appeal, with wood and stone accents. You will be greeted by a bright and open main floor and MULTIPLE UPDATES, including: LUXURY VINYL PLANK FLOORING, a wrought iron railing and dimmable LED pot lights. The refreshed kitchen boasts a large island, QUARTZITE COUNTERTOPS, Kohler undermount sink and newer fridge (2024). This is a very comfortable layout, set up to enjoy relaxing by the STONE FIREPLACE and to share meals with your family in the dining area. Upstairs you will be greeted by 3 bedrooms and a spacious bonus room that overlooks the green space. The primary bedroom has a large walk-in closet and it's own ensuite. The well-lit basement has 5 windows, 2 bedrooms and a designated space for another bathroom (roughed-in and awaiting your design!). The sunny SOUTH FACING BACKYARD with paved alleyway and mature trees complete this fantastic home. Other updates include: NEW ASPHALT SHINGLES (2026), WASHER AND DRYER (2025), recently replaced vinyl siding, and upgraded spill-blocker carpet. Saddle Ridge is designed for families and convenience, with easy access to schools, shopping, restaurants, Genesis recreation centre, the YMCA, parks and public transportation. You will love living here. Book a showing before it's too late and check out the 3D TOUR! (id:52806)
Calgary, Alberta
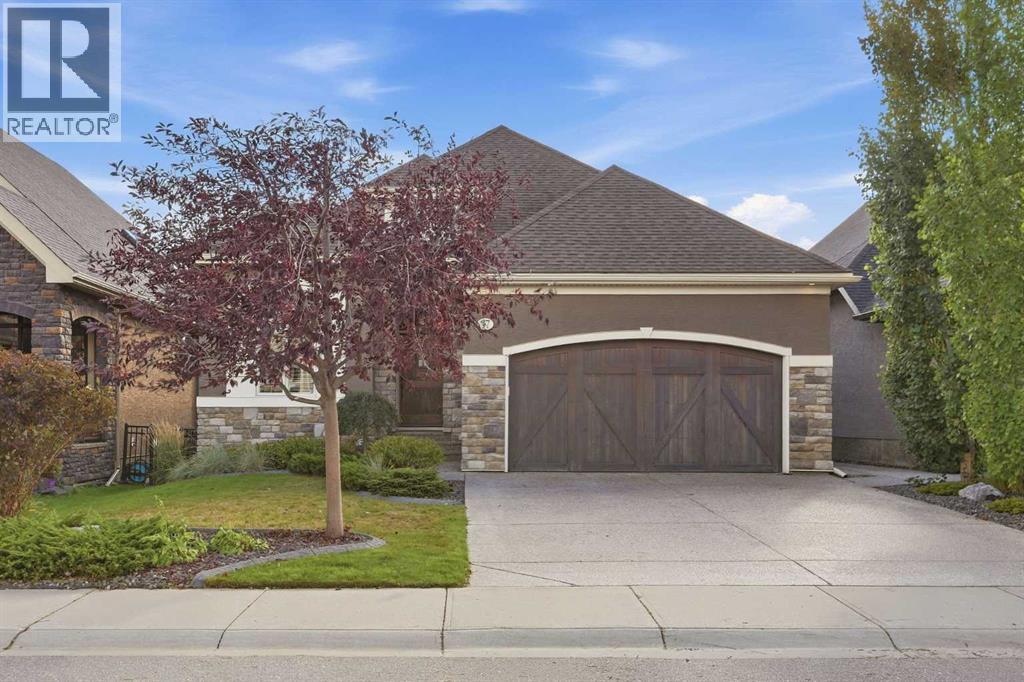
Some locations simply cannot be recreated. Set in Riverstone, one of Cranston’s most desirable pockets, this custom walkout bungalow enjoys an exceptional position overlooking a beautifully landscaped, park-like green space with winding pathways, mature trees and gathering areas just beyond the backyard. From the upper deck, the outlook is green, open and remarkably peaceful, with no home immediately behind you and an extensive pathway network just steps away. With its south and west-facing rear exposure, this is a backyard made for long afternoons, evening sun and a connection to the outdoors that is increasingly difficult to find in the city.Inside, the open main level takes full advantage of the setting. Expansive windows bring in natural light and views of the greenery beyond, while soaring ceilings, hardwood flooring and a floor-to-ceiling stone fireplace anchor the living space. The kitchen features granite counters, custom extra-height cabinetry, a large island, gas cooktop, built-in oven and generous workspace, opening naturally to the dining and living areas.The main-floor primary retreat offers a spacious ensuite with heated tile floors, dual vanities, soaker tub and separate glass shower. A dedicated front office, powder room and main-floor laundry complete the level.The fully developed walkout feels like a natural continuation of the home, with large windows, direct backyard access, a generous family/media room, three additional bedrooms, a full bathroom with heated tile flooring, and excellent storage.Outside, the setting takes centre stage. Step from the main living area onto the upper deck and look out across the landscaped green space, or walk out from the lower level to the covered patio and mature backyard. Beyond the fence, pathways wind through the trees and landscaped gathering spaces, connecting into Riverstone’s extensive pathway network, with access toward the Bow River nearby.Additional features include central air conditioning, un derground sprinklers, water softener, central vacuum, an insulated oversized double attached garage with epoxy flooring, and a new furnace installed in December 2025.The house is beautiful. The setting is what makes it special. (id:52806)
Calgary, Alberta
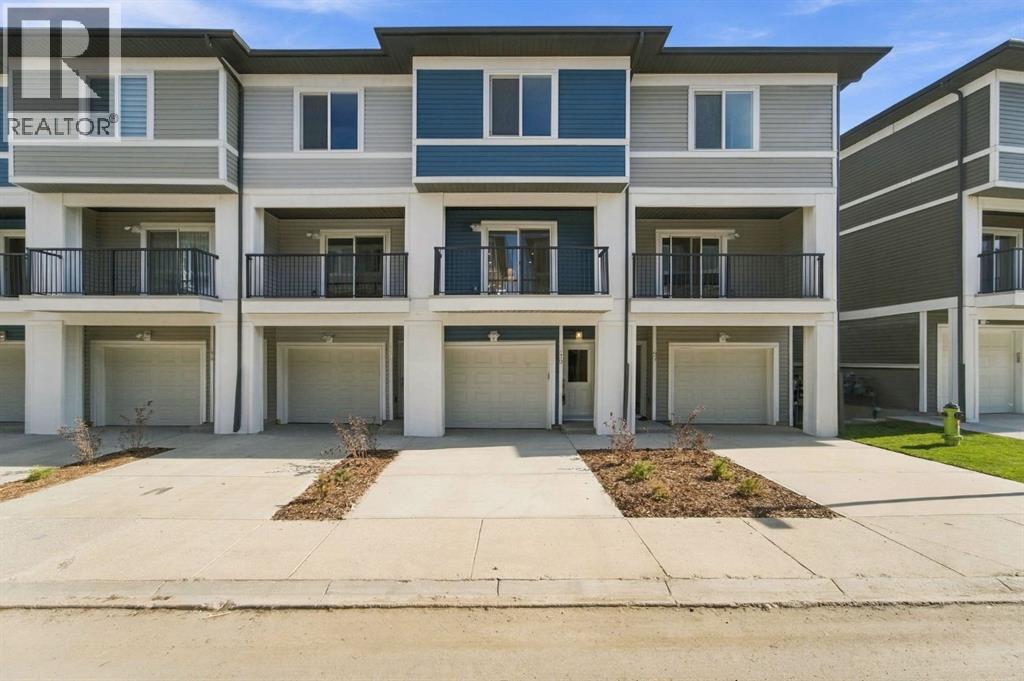
Welcome to this new townhome in the Restare Collection by Luxuria Homes, located in the desirable community of Belmont. Backing onto the pond and within walking distance of nearby shops and amenities. This beautifully designed three level home offers 2 bedrooms, 2.5 bathrooms, modern finishes, and a thoughtfully designed layout. The entry level provides direct access to the oversized single attached garage and full driveway. Head upstairs to the bright and spacious main living level, where an open-concept layout seamlessly connects the kitchen, dining, and living areas. The modern kitchen features stainless steel appliances, quartz countertops and ample cabinetry. A convenient half bathroom completes this level. Just off the living and dining area is a spacious private balcony, complete with a gas hookup for your BBQ and additional exterior storage perfect for enjoying the warmer months. The third level features a spacious primary bedroom with a walk-in closet and private ensuite, along with a generous second bedroom, full bathroom, and conveniently located laundry with a stacked washer and dryer. With the home backing onto the pond, scenic community pathways just steps away, and shopping, dining, and everyday amenities within walking distance, this Belmont townhome offers a great combination of modern living, outdoor surroundings, and everyday convenience. (id:52806)
Calgary, Alberta
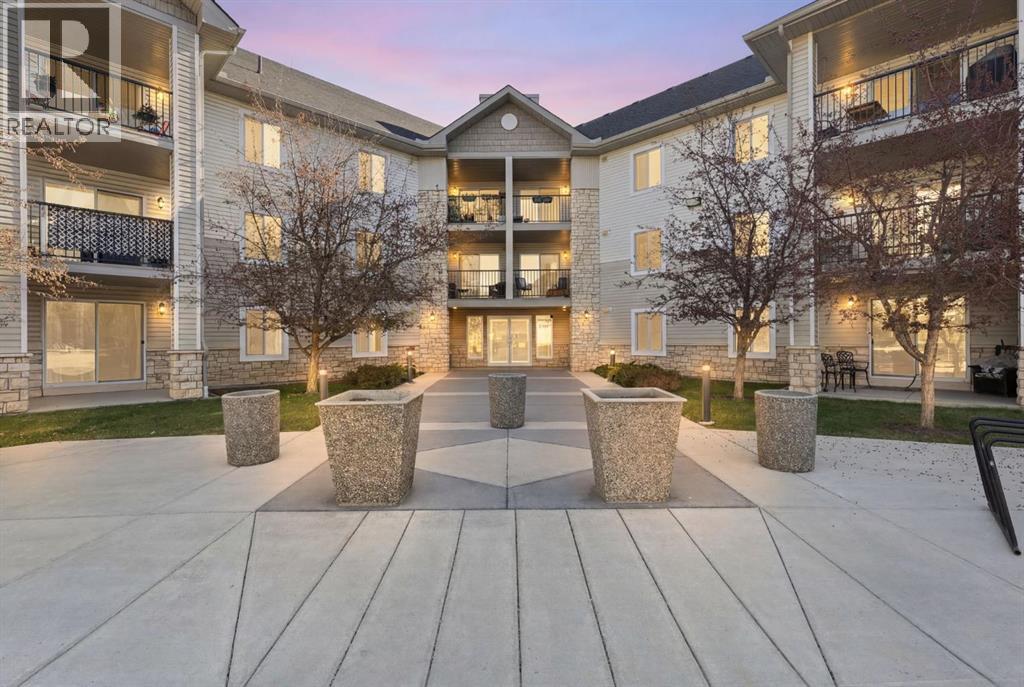
Welcome to Evergreen — in a city that’s always moving, finding a home that slows things down is the ultimate reset. This beautiful TOP FLOOR home offers 845 sq ft of comfortable, well-designed living space with 2 bedrooms, 1 bathroom, and a bright west exposure that brings plenty of natural light into the home. The open living area is anchored by a cozy corner gas fireplace, while the private west-facing balcony extends the living space outdoors — an ideal spot to unwind and enjoy the evening sun.Inside, updated LVP flooring creates a clean, cohesive feel throughout the main living areas, complemented by stainless steel appliances in the kitchen. The functional layout offers comfortable living and dining spaces, two well-sized bedrooms, and the convenience of in-suite laundry.One of the features that truly sets this condo apart is found downstairs. In addition to a secure underground parking stall, this unit includes an exceptionally rare 8' x 14' private storage room located in the parkade adjacent to parking stall. Comparable in size to an additional bedroom, this is far beyond the typical storage cage — offering incredible space for bikes, seasonal gear, sporting equipment, tires, holiday décor, or simply everything you want nearby without taking up valuable space inside your home. It’s a standout feature that is not commonly available to other units in the building.The well-maintained building shows pride of ownership throughout, with a healthy reserve fund and plenty of visitor parking for guests. Condo fees include all utilities, making monthly expenses simple and predictable and everyday budgeting that much easier.Ideally situated in the heart of Evergreen, you’re minutes from Fish Creek Provincial Park, nearby schools, shopping, restaurants, transit, and pathways, with convenient access to Stoney Trail and the rest of the city.Whether you’re a first-time buyer, downsizer, or simply looking for low-maintenance living without sacrificing storage, thi s top floor home offers a combination of space, convenience, and location that is hard to find in condo living. (id:52806)
Calgary, Alberta
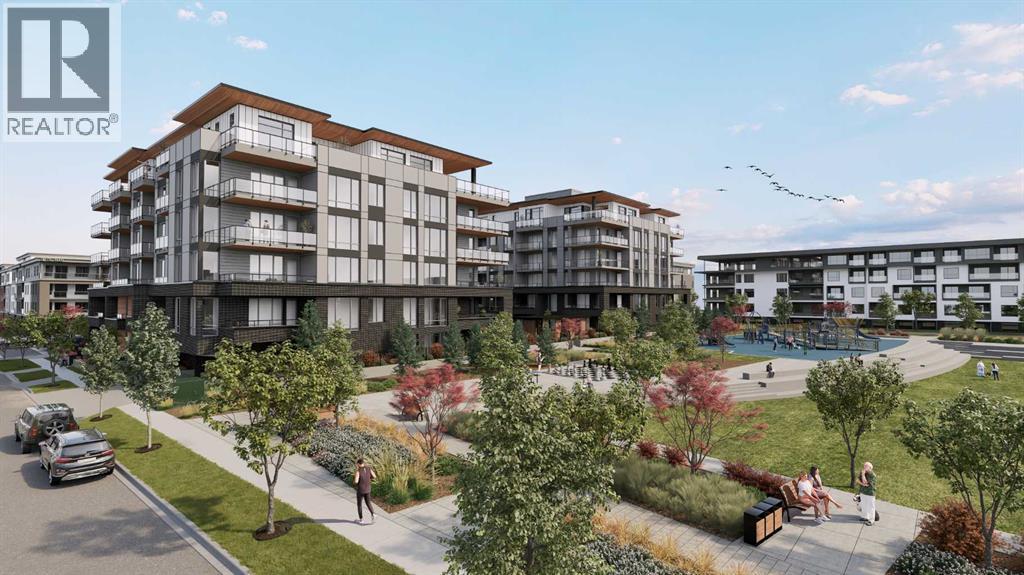
WELCOME TO MAGNA. Magna by Jayman BUILT got its name from the Magna Cum Laude distinction. It is the crown jewel of University District. The best of the best. Not only are these buildings a standout in this community – they showcase the highest level of finishings Jayman has ever delivered in any product. From the stunning water feature at the entrance to the European-inspired kitchens that almost know what you want to do before you do, it simply doesn’t get any better. And that’s the rule we’ve given ourselves with Magna: if it’s not the best we’ve ever done, it’s not good enough. We haven’t done this to pat ourselves on the back though; we’ve done this to pat you on the back. To give you a reward that hasn’t been available before. The others haven’t quite been good enough. They haven’t been Magna level. Welcome to Magna by Jayman BUILT. Live it to its fullest. Magna is the shining gem in an award-winning urban community. University District offers a bold, new vision for living in northwest Calgary. The community gracefully combines residential, retail, and office spaces with shopping, dining, and entertainment, all with inspiring parks and breathtaking natural scenery. University District is a pedestrian-friendly community, using bike lanes and pathways to connect you to your community. Magna offers the highest level of finishing ever offered by Jayman. Our suites come standard with European-inspired luxury kitchens, smart home technology, and the freedom to personalize your home. Welcome to some of the largest suites available in the University District, as well as the only concrete constructed residences. This is the best of the best. Imagine a home where the landscaping, snow removal and package storage are all done for you. Backing onto a picturesque greenspace, even your new backyard is a maintenance-free dream. Magna’s location was impeccably chosen to fit your lifestyle, without the upkeep. Magna is where high-end specifications and smart home technology me et to create a beautiful, sustainable home. Smart home accessories, sustainable features like solar panels, triple pane windows, and Built Green certifications all come standard with your new Jayman home...Introducing the stunning Katherine I-B. Featuring the PLUS Specifications, Smoked Quartz palette, a 2 BEDROOM, Den, 2.5 BATHS, and 2 Indoor tiled parking stalls. Enjoy luxury in an exclusive and sophisticated space that harmoniously combines comfort with functionality. Highlights • Floor to ceiling windows • 10-foot ceilings • 262 SF outdoor balcony • underground visitor parking • Spa-inspired 5-piece ensuite with a large soaker tub with separate shower • Second bedroom with an attached ensuite • Connected living, dining, and great rooms designed for large families and entertaining • Expansive kitchen area with an island, a walk-in pantry, and a dedicated storage space. MAGNIFICENT! (id:52806)
Calgary, Alberta
Looking for an affordable way to own your own home without taking on the maintenance and expense of a larger property? This well-designed one-bedroom condo in Granite by Jayman offers an excellent opportunity for first-time buyers, investors, or downsizers looking for value, comfort, and a low-maintenance lifestyle in Calgary's growing Redstone community.The single-level layout makes everyday living easy, with an open-concept design connecting the kitchen, eating area, and living room. The kitchen delivers excellent value with upgraded quartz countertops, stainless steel appliances, and a gas stove. The living room provides a comfortable space to relax or entertain, while the efficient floor plan makes excellent use of every square foot.The spacious bedroom offers a comfortable private retreat, complemented by a full bathroom and convenient in-suite laundry with washer and dryer included. Central air conditioning provides added comfort during Calgary's warmer summer months, while the assigned parking stall adds everyday convenience.One of the benefits of choosing Granite is the community lifestyle. Jayman designed the complex around a 20,000 sq. ft. central greenspace featuring a playground and communal firepit, creating additional outdoor space for residents to enjoy without the work of maintaining it yourself. Granite was also designed around a maintenance-free lifestyle, allowing you to spend more time enjoying your home and less time looking after it. Redstone adds even more value with parks, pathways, playgrounds, shopping, restaurants, and nearby services, including a future No Frills and Shoppers Drug Mart across the street from the complex as well as easy access to Stoney Trail, Deerfoot Trail, Calgary International Airport, CrossIron Mills, and major employment areas. The community also offers convenient access to recreation facilities including the Genesis Centre, Don Hartman Sportsplex, and nearby YMCA facilities.Whether you're ready to stop renting, looking for an affordable investment property, or want to simplify your lifestyle, this Granite condo offers a smart combination of affordability, functionality, low-maintenance living, and community amenities. It's a home that makes sense for today while giving you an opportunity to build toward your future. (id:52806)
Calgary, Alberta
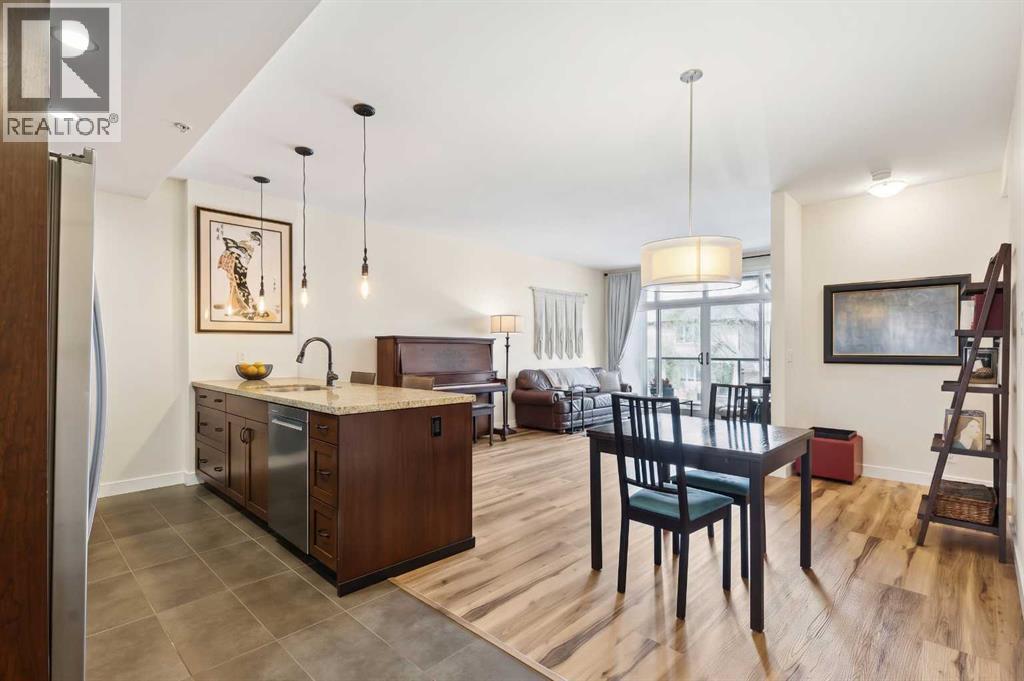
INCREDIBLE VALUE! Fresh paint throughout the unit! Peace of mind with recent building envelope project now completed! Welcome to The Riverton at Parkdale, an executive residence centrally located in the distinguished community of Parkdale, situated just steps from the scenic Bow River Pathway System with unparalleled access to downtown, the Foothills Hospital, U of C, and major transit arteries. This sophisticated unit offers over 1,000 sq.ft. of refined living space highlighted by dramatic 9-foot ceilings and expansive windows that flood the home with natural light. The interior is defined by high-end finishes throughout, featuring wide-plank LVP flooring and a gourmet kitchen that serves as the heart of the home, complete with stained maple cabinetry, granite countertops, and premium stainless steel appliances that all surround an oversized island—the perfect centerpiece for entertaining. The primary retreat easily accommodates a king-size bed and boasts a walk-through closet leading to a private 5-piece ensuite, while a generous second bedroom and additional guest bathroom provide ample space for visitors or a professional home office. This unit also features its own large private balcony, offering a seamless transition for outdoor relaxation right from your living space. Beyond the unit itself, residents enjoy the building’s crown jewel: an expansive rooftop patio offering breathtaking panoramic views of the city and river valley, perfect for summer gatherings or quiet relaxation. Complete with titled underground heated parking and a secured oversized storage locker, this home represents a rare opportunity for luxury riverside living in one of the city's most desirable locations. (id:52806)
Langdon, Alberta
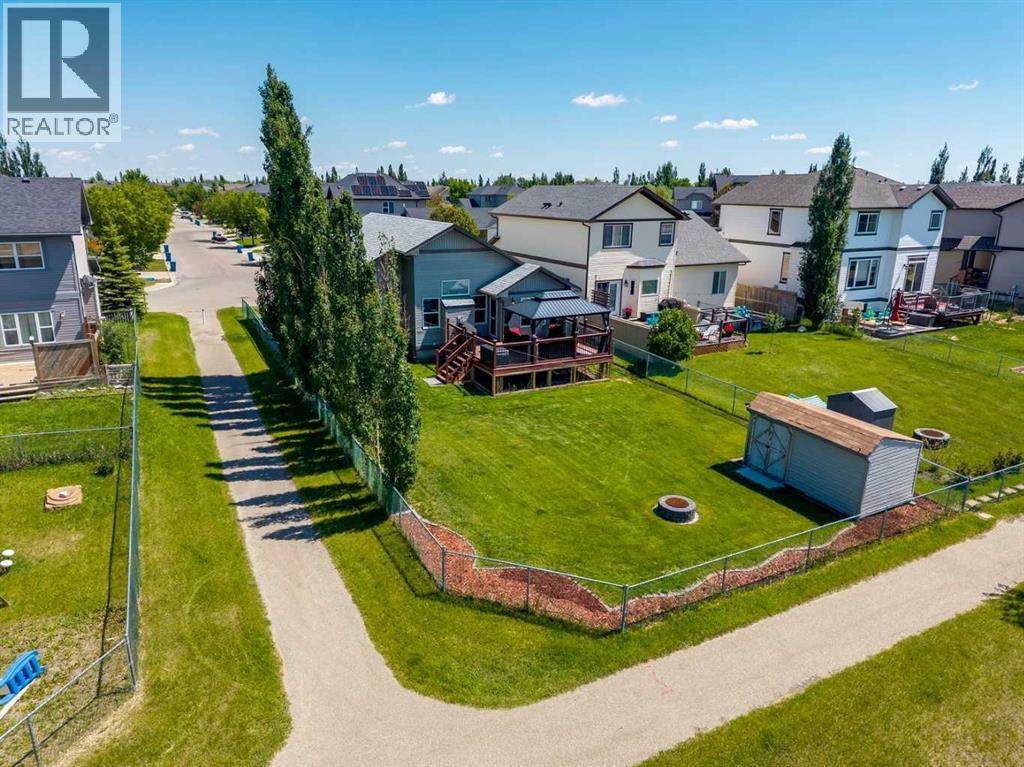
Beautiful Bungalow Backing Onto Pathways in Family-Friendly LangdonWelcome to the charming Hamlet of Langdon, a thriving community known for its spacious lots, friendly atmosphere, and peaceful small-town lifestyle—just 12 km from the Calgary city limits. Nestled on a quiet cul-de-sac, this beautifully maintained 3-bedroom plus den, 3-bathroom bungalow with a double attached garage offers exceptional comfort, functionality, and outdoor living. The bright, open-concept main floor features vaulted ceilings, abundant natural light, and newer luxury vinyl plank flooring throughout. The thoughtfully designed kitchen is equipped with newer stainless steel appliances, including a gas range with air fryer, a centre island with raised breakfast bar, granite double sink, corner pantry, and ample cabinetry. The inviting living room showcases a cozy gas fireplace with thermostat control, while the sunny breakfast nook opens through French doors to a spacious west-facing deck complete with a screened gazebo and natural gas hookup for your BBQ or patio heater. The spacious primary retreat easily accommodates a king-sized bedroom suite and features LED lighting, a walk-in closet, and a private 3-piece ensuite with bidet. A dedicated main-floor den at the front of the home provides the ideal work-from-home office space. Additional conveniences include updated LED pot lighting, main-floor laundry, and direct access to the garage. The fully developed lower level offers a large family room with a cozy electric fireplace, currently utilized as a home gym, along with two generously sized bedrooms and a full 4-piece bathroom—perfect for family members or guests. Recent mechanical upgrades include a new high-efficiency furnace and central air conditioning. Additional features include a sump pump with battery backup, water softener, and a newer reverse osmosis water filtration system. Outside, enjoy the fully fenced west-facing backyard that backs and sides onto the community pathway syst em, offering privacy and recreation right at your doorstep. Underground sprinklers, a storage shed, firepit, mature landscaping, and new front flower beds make outdoor maintenance a breeze. The double attached garage is long enough for a full-size truck and includes a 220V outlet, fold-away workbench, and extensive shelving. Newer updated Class 3 Shingles. The covered front porch provides the perfect place to enjoy your morning coffee, while a prepaid grass and weed control program—including fertilization and seeding—adds additional value for the remainder of the season. This exceptional bungalow combines thoughtful updates, generous living space, and an outstanding location in one of Langdon's most desirable settings. A wonderful opportunity to enjoy small-town living with city convenience just minutes away. (id:52806)
Calgary, Alberta
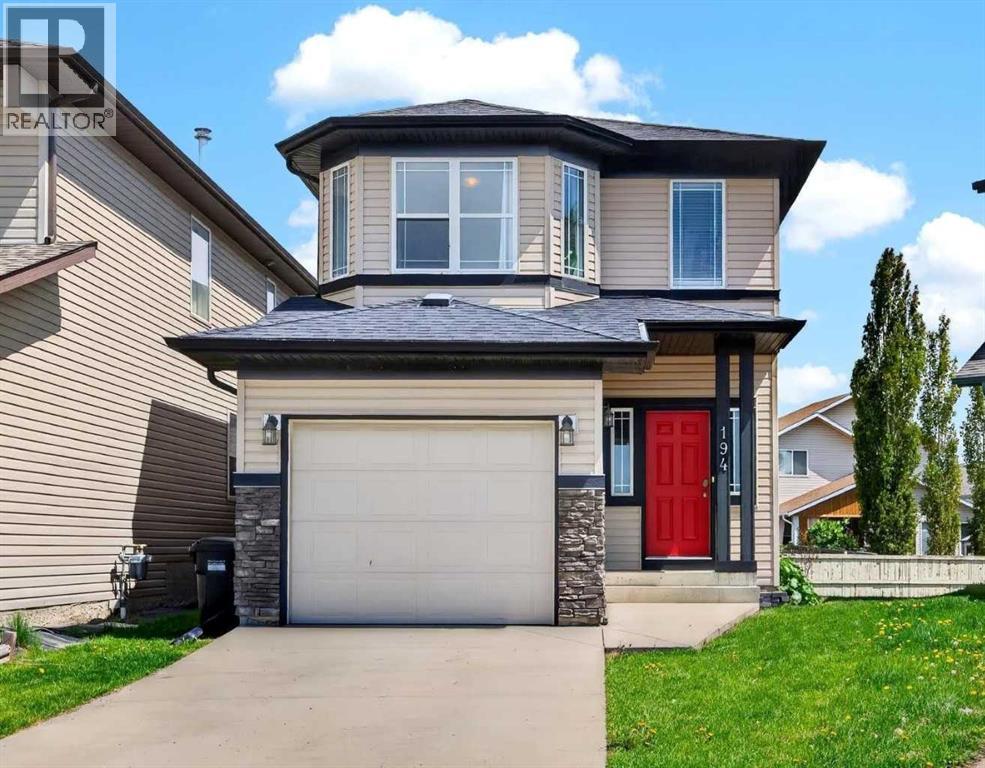
Noticed there is nothing on the market that gives you the opportunity to find a warm and inviting home on a quiet street with a big backyard that's walkable to schools? How about one that also gives you the opportunity to be in an equitable position while also giving you the flexibility to customize your home before anyone does something that just doesn't make sense? I present to you 194 Everoak Gardens, this beautiful property is nestled on a pie shaped lot with a beautiful sunny multi tiered deck, a decorators dream white kitchen with a large island for quick breakfasts and ample room for a formal dining area for family gatherings during your holidays. Upstairs your primary suite has a four piece en-suite and a walk in closet. Additionally upstairs your Jr. roommates have 2 big bedrooms to choose from, a laundry room with plenty of storage, and a bonus area to separate you from your Jr. roommates for romantic evenings without worry. You have a single attached garage for storage and convenience during our cold winters and the basement is a blank space for another recreation area, gym, workshop or office. You do what you want to do instead of trying to figure out how to "make it work" in other properties. This home's original owners have raised their kids and are ready to pass this incredible home off to the next family to love and grow, just like they did. One owner since this property was built can give you the piece of mind that you could settle your family into this home for the long haul and enjoy everything Evergreen has to offer, steps away from Fish Creek Pathways and beautiful parks intertwined with every convenience minutes away from your door including a fire hall less than a KM away, Taza Costco and so much more! Is your new address 194 Everoak Gardens? (id:52806)
