Calgary, Alberta
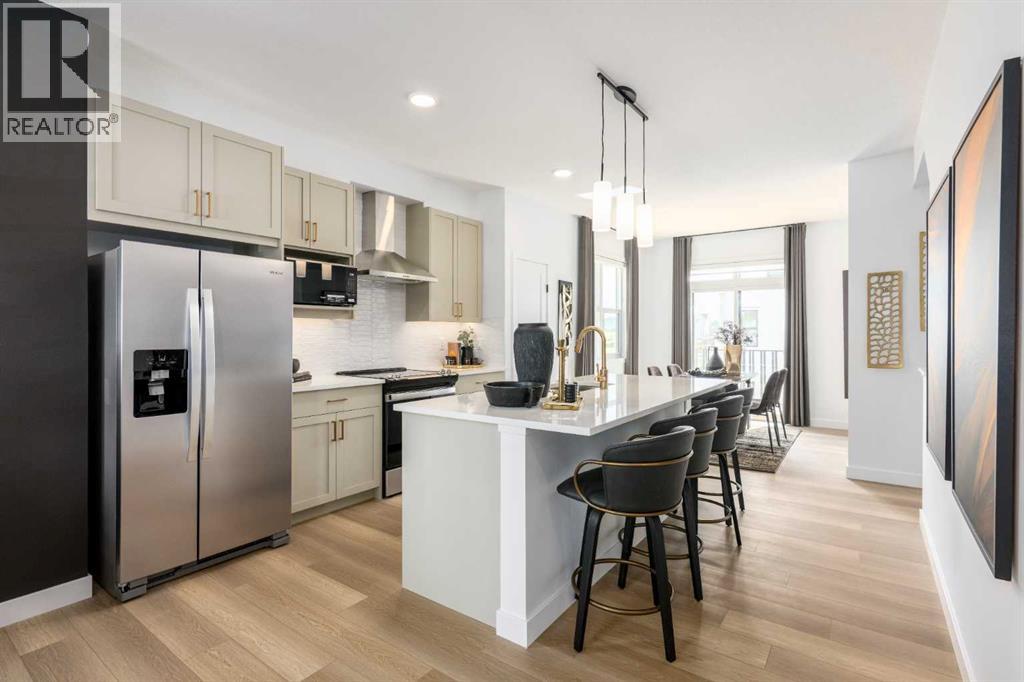
SAVE IN BUYER INCENTIVES! Eligible First-Time Home Buyers may qualify for NO GST on this home—a potential savings of approximately $24,700. Plus, enjoy 1 YEAR OF FREE CONDO FEES (valued at approximately $3,000) and ask about the limited-time 1.99% interest rate buy-down program (terms, conditions, and eligibility apply).Welcome to Woodland at Alpine Park by Homes by Avi, where elevated design meets everyday functionality in one of southwest Calgary's newest and most desirable communities.This beautifully upgraded true corner-unit townhome offers over 1,500 sq. ft. of thoughtfully designed living space with 2 bedrooms, 2.5 bathrooms, and a tandem double attached garage. Perfectly positioned facing the beautifully landscaped interior courtyard with greenspace beside the home, this premium location offers added privacy, abundant natural light, and is just a 2-minute walk to the community dog park.Inside, you'll love the upgraded designer interior finish package, featuring upgraded quartz countertops throughout, including the kitchen and all bathrooms, creating a timeless, cohesive design. The bright, open-concept main floor is perfect for both everyday living and entertaining, showcasing a spacious kitchen with a large central island, pantry, generous dining area, and an inviting living room.Step outside onto the full-width, south-facing balcony overlooking the interior courtyard—an ideal space for your morning coffee, summer BBQs, or relaxing at the end of the day.Upstairs, the spacious primary retreat features a walk-in closet and private ensuite, while two additional bedrooms, a full bathroom, and convenient upper-floor laundry provide the perfect layout for families, professionals, first-time buyers, or investors.Built with quality in mind, the home features durable James Hardie® siding, offering exceptional curb appeal and long-lasting performance.Located in the vibrant community of Alpine Park, you'll enjoy quick access to Stoney Trail, Tsuut'ina am enities, Shawnessy Shopping Centre, restaurants, fitness facilities, parks, walking paths, and everyday conveniences—offering the perfect balance of urban living and easy access to the mountains.Immediate possession available.For qualified First-Time Home Buyers, the opportunity to save approximately $24,700 in GST, combined with 1 year of free condo fees and the 1.99% interest rate buy-down program, makes this an exceptional opportunity to maximize value while reducing your upfront and monthly ownership costs. Contact your REALTOR® or visit a Homes by Avi show home for complete program details and eligibility requirements.Photos are for illustrative purposes only. Actual finishes, colours, upgrades, layouts, and selections may vary. (id:52806)
Calgary, Alberta
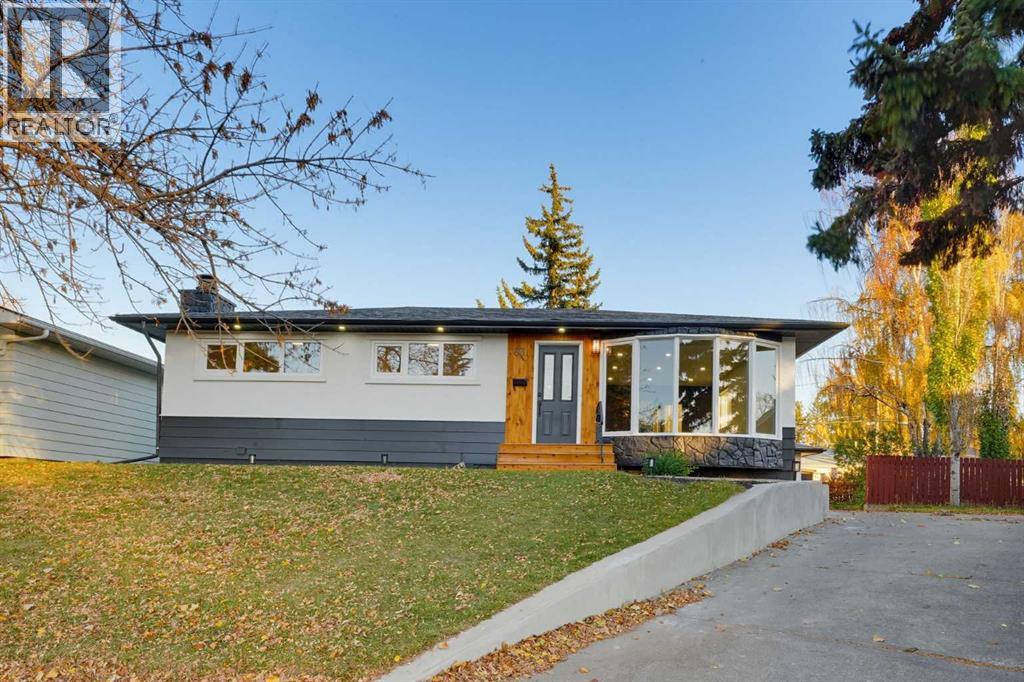
One of Fairview's Finest! Welcome to this beautifully renovated bungalow, perfectly situated on one of the largest (7642 sq ft) pie-shaped lots in the entire community, tucked away on a quiet cul-de-sac and perched on an elevated lot. Offering over 2,000 sq. ft. of professionally developed living space, this exceptional home features 4 spacious bedrooms and 2 full bathrooms, blending timeless design with modern comfort. The bright and inviting main floor showcases a generous living and dining area highlighted by a charming bay window. The fully renovated kitchen opens onto a large, sunny southeast-facing deck, creating the perfect space for morning coffee, summer BBQs, and effortless indoor-outdoor entertaining. The main level includes three generously sized bedrooms and a beautifully updated full bathroom. Downstairs, the fully finished basement expands your living space with a large recreation room centered around a cozy wood-burning fireplace, a stylish wet bar, a fourth bedroom, a full bathroom, laundry area, and abundant storage—ideal for growing families, guests, or entertaining. The oversized detached garage offers parking for two vehicles, plus an attached workshop that's perfect for hobbyists, extra storage, or future projects. Outside, the expansive pie-shaped backyard is a true rarity, offering endless possibilities for gardening, children's play, entertaining, or future customization. Mature trees and the quiet setting provide exceptional privacy while maintaining excellent sun exposure. Located in the highly sought-after community of Fairview, you'll enjoy unbeatable convenience just minutes from Heritage CTrain Station, CF Chinook Centre, major roadways including Deerfoot Trail, Glenmore Trail, Macleod Trail, and Blackfoot Trail, as well as excellent schools, parks, shopping, restaurants, and countless amenities. Luxury renovations, an incredible oversized lot, an unbeatable location, and exceptional functionality make this a rare opportunity to own on e of Fairview's most impressive homes. Don't miss your chance to make it yours! (id:52806)
Carstairs, Alberta
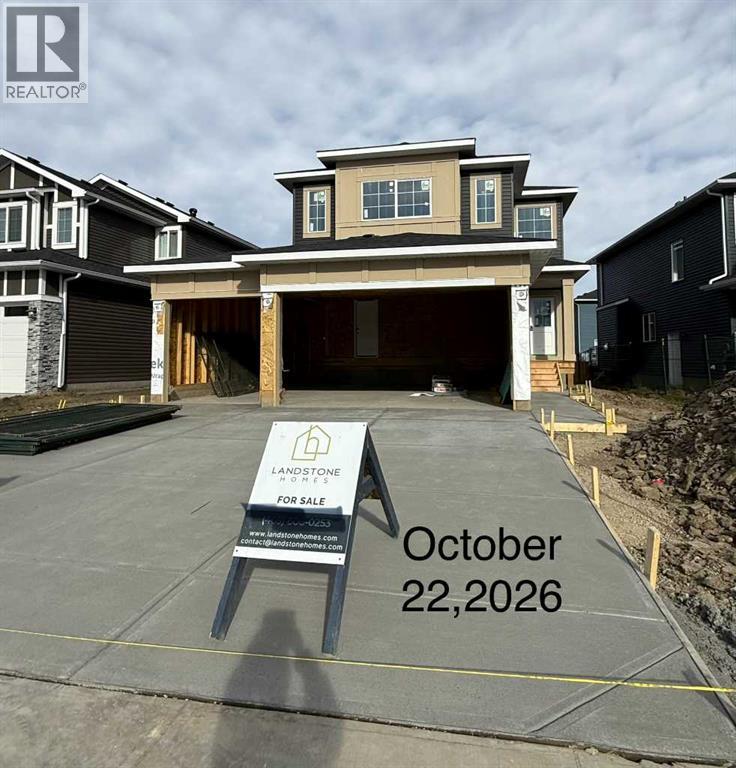
All photos for illustration only, all finishings to be confirmed. OPEN SPACES, HAPPY FACES & COUNTRY QUIET LIVING! Coming Fall 2026. . If you have been dreaming of a home that offers space to grow, room to gather and a peaceful community setting, this one is worth the drive. Brand new 2375 sq ft 2 storey home on a spacious 45' x 120' lot, complete with triple garage and side-access walk up basement. Step inside to a welcoming front entry and an open concept main floor featuring a spacious dining nook, beautiful kitchen with large island, a walk-through pantry(wood shelving) and a convenient mudroom with built-in wood bench and lockers. The family room offers built-in shelving and a gas fireplace while a private main floor office provides the perfect space to work from home. A 2-piece bathroom completes the main level. Upstairs, you'll find 3 good sized bedrooms including an impressive primary suite with raised tray ceiling, large walk-in closet(wood shelving) and a luxurious 5 piece ensuite. The bright bonus room with raised ceiling and gas fireplace provides another comfortable space for movie nights, playtime, or relaxing. The upper level also includes a dedicated laundry room and a 4-piece bathroom. The side access walk-up basement is ready for your future plans, with large windows, high efficiency mechanical and rough in plumbing for a future bathroom. Out back, enjoy your 16 x 8 vinyl covered(low maintenance) deck. Your NEW home includes GST(rebate to builder), New Home Warranty, front sod & tree and a $7500 appliance credit. Siding will be a dark ironstone in color with white trim. Stonework will be Countryridge White Washed by EcoStone and the garage door will be a steel color to match the siding. Located in a friendly country quiet community with schools, parks, pond and recreation facilities nearby, PLUS an easy commute to Airdrie, Balzac, Calgary and the Didsbury hospital. A little drive. A lot of savings. A whole lot of home. (id:52806)
Calgary, Alberta
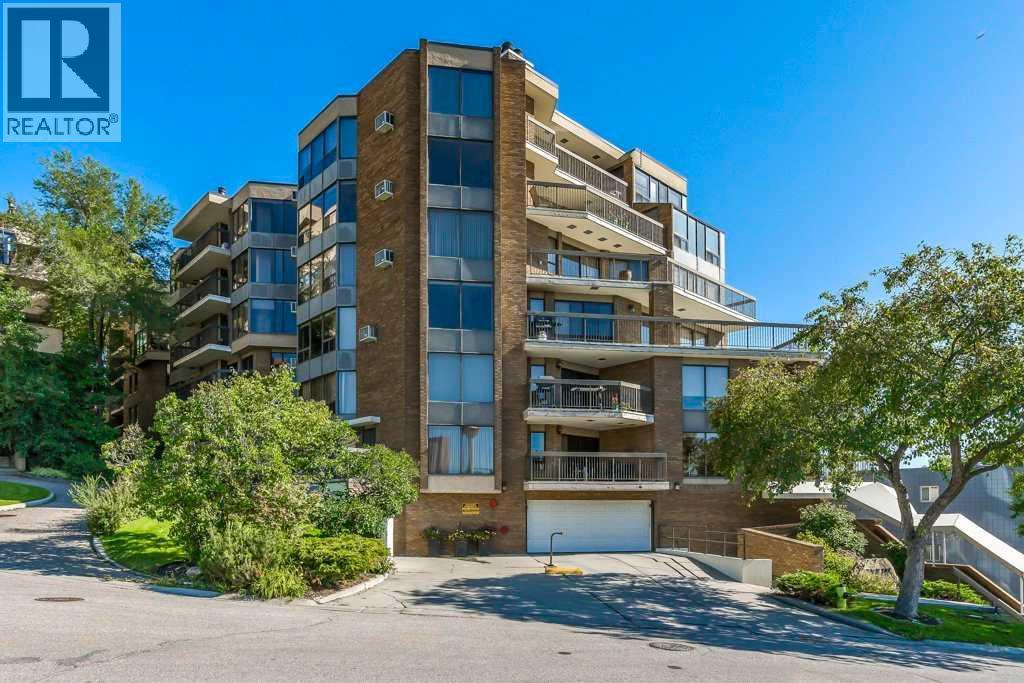
OPEN HOUSE SUN NOV. 8 /1:30-2:30pm. Perched on an escarpment in Crescent Heights overlooking the Bow River and Calgary’s city core, this beautifully renovated condo offers 1,674 sq. ft. of modern, comfortable living space.The open-concept layout features a spacious living room with a striking brick-faced wood-burning fireplace, framed by large, bright windows that showcase incredible views. The living area flows seamlessly into a generous dining space and an upgraded kitchen, complete with ample cabinetry, quartz countertops, and new stainless steel appliances.The spacious primary bedroom offers direct patio-door access to the balcony, a large and functional walk-in closet, and a tastefully renovated ensuite featuring an oversized shower. The oversized second bedroom provides enough space for a secondary area, such as a home office, and is conveniently located across from the formal main bathroom.Step outside onto the expansive balcony and enjoy panoramic views with plenty of room to relax or entertain several guests. A large laundry room with a new stacked washer and dryer also provides abundant in-suite storage.Your assigned oversized parking stall is conveniently located on the main floor of the building, just beyond the foyer.Building amenities include a large fitness room, as well as a community party and games room with its own kitchen.Enjoy a comfortable, convenient lifestyle in a prime location, with easy walking access to the city centre, work, dining, entertainment, and everything the area has to offer. (id:52806)
Calgary, Alberta
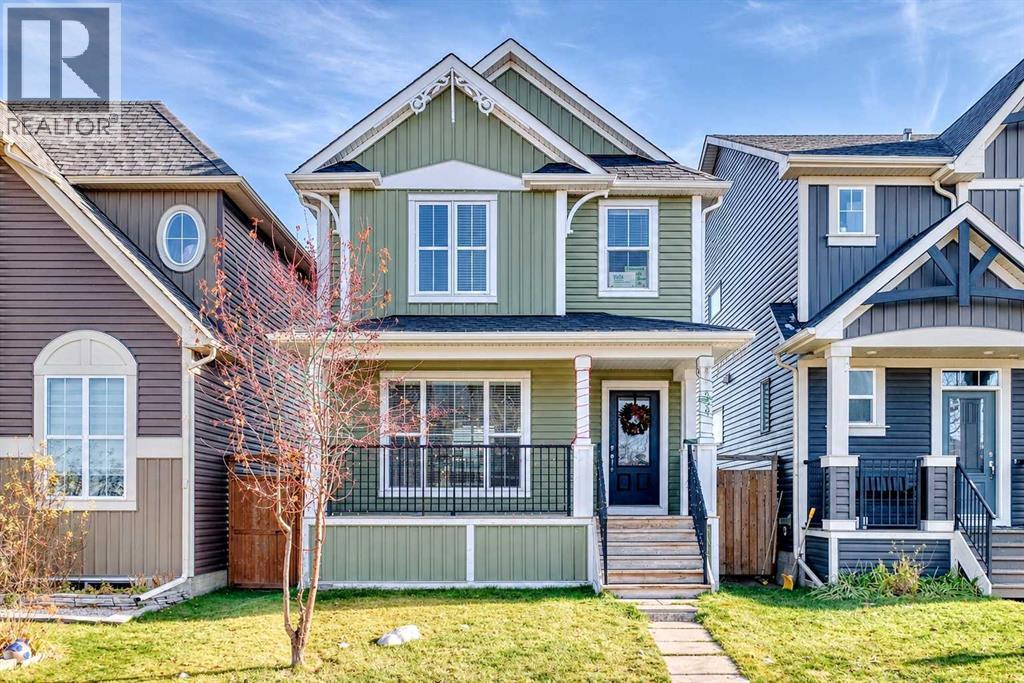
***EXCEPTIONAL INVESTMENT OPPORTUNITY IN THE HEART OF AUBURN BAY!*** Perfectly positioned in the sought-after lake community of Auburn Bay, this property offers a unique combination of comfortable living, income potential and future flexibility. Featuring a functional layout and a fully developed LEGAL suite (basement), this property offers an excellent opportunity for both investors and future homeowners alike.The main living area offers a welcoming and functional space designed for everyday living, with a layout that makes the most of the home's available space. Upstairs, you'll find comfortable bedroom accommodations and a full bathroom, providing a practical living arrangement for families and tenants alike.Adding tremendous value and versatility is the fully developed LEGAL suite(basement), complete with an additional bedroom, full bathroom and separate living accommodations. Whether you're looking to expand your investment portfolio or offset homeownership costs with rental income, the secondary suite offers an excellent opportunity.***Even more appealing is the flexibility this property offers.*** Both the upper living area and basement are currently tenant-occupied, providing an opportunity for investors to continue with the existing rental arrangements and benefit from established tenancies. The current upstairs occupants also operate a legally established home-based dayhome. The tenants would prefer to remain; however, buyers looking for future owner-occupancy may also explore the possibility of vacant possession.Located in the desirable lake community of Auburn Bay, residents enjoy access to the lake, beaches, parks, pathways and a variety of year-round recreational opportunities. Conveniently situated near schools, shopping, restaurants, transit and South Health Campus, this location offers an excellent balance of lifestyle and everyday convenience.Whether you're searching for an income-generating investment, a property with a legal mortgage-he lper legal suite, or an opportunity with future owner-occupancy potential, this Auburn Bay property offers multiple possibilities. (id:52806)
Calgary, Alberta
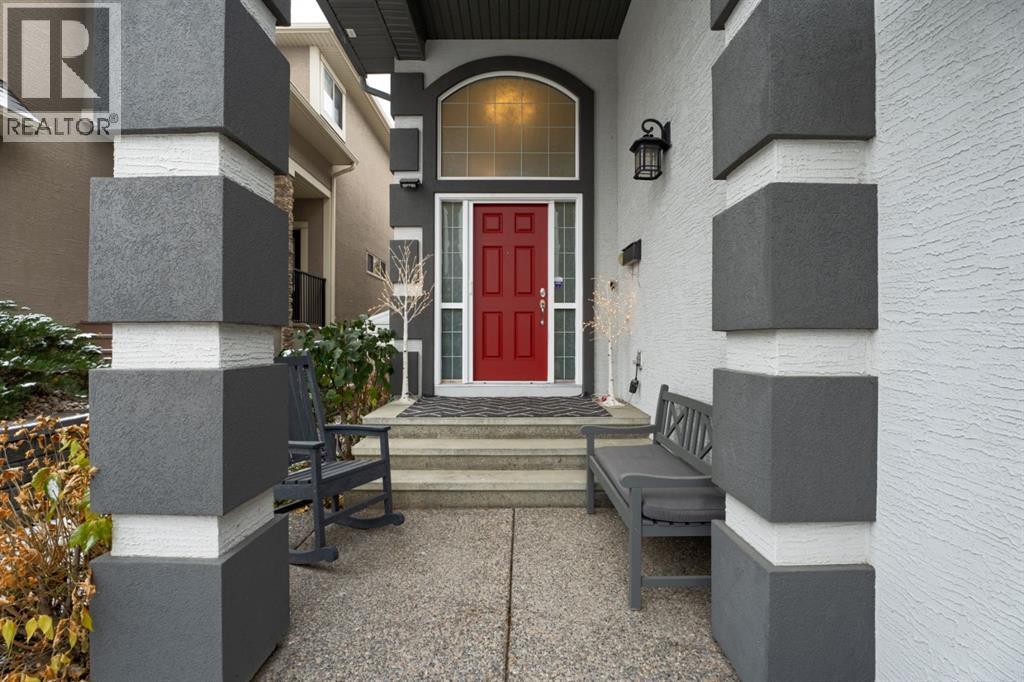
INCREDIBLE LUXURIOUS HOME! All the toys: aggregate entry; gleaming hardwood; soaring ceilings; open spaces; freshly painted (in the spring); generous sized rooms; fabulous views of the path and trees to give privacy; a powered awning to cut the south sun; Central A/C; ULTRA CLEAN; easy to move into!!! You are greeted at the beautiful red front door with an arched glass window and vaulted ceiling welcoming you in! The spacious hallway leads you to the living room with a fireplace warming; the kitchen which boasts tons of granite counters; space to sit and eat in the Dining Room or Breakfast Room AND the best feature of all - the backyard! You won't be disappointed upstairs - with another fireplace warming in the large Family Room and windows to all the greenery; Primary Bedroom is huge with a large closet and fully equipped ensuite!! Two other bedrooms and a full bath complete the top floor. The basement is a blank canvas and ready for all your designing for MORE space! Nestled within the desirable SE Calgary community of Cranston, this expansive two-story home offers a remarkable blend of comfort and space. Outside, discover a beautifully landscaped lot, extending 4704 square feet, which backs onto park/green space, providing tranquil views and outdoor recreation opportunities. Double attached garage provides secure parking for two vehicles, complemented by driveway parking for two more, totalling four spaces. With access to community amenities like playgrounds, tennis courts, walking/bike paths, and nearby schools and shopping, this home offers a truly exceptional living experience. (id:52806)
Calgary, Alberta
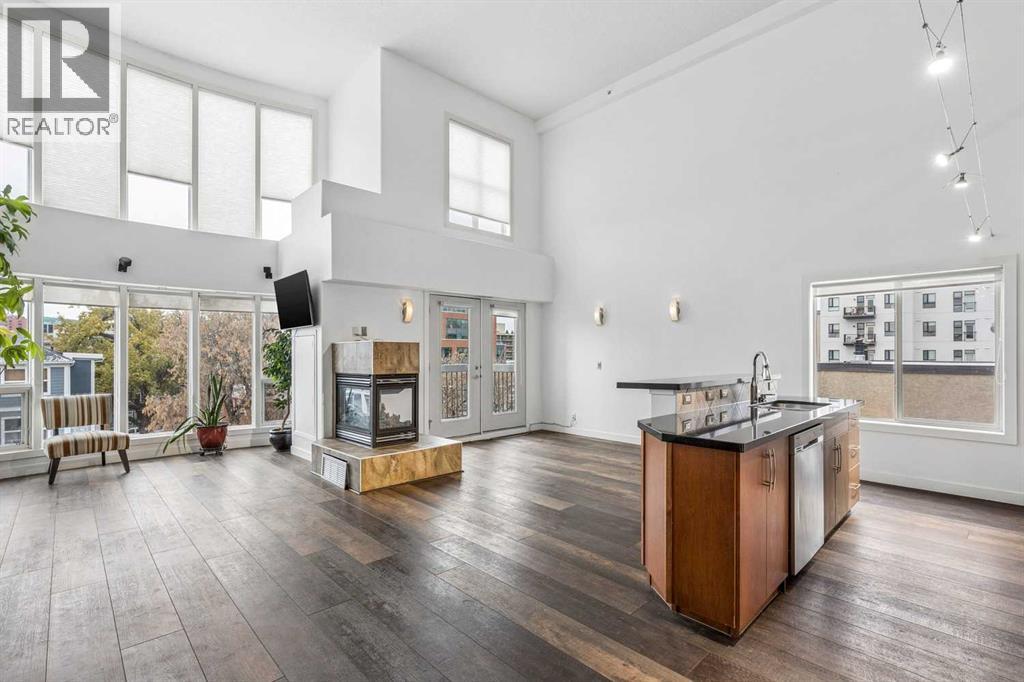
OPEN HOUSE: Saturday, Nov 7th 2-4:00 pm. RARE SOUTHWEST CORNER LOFT IN THE HEART OF MISSION! Soaring 18-foot ceilings, dramatic 2-storey windows and an extraordinary sense of space define this exceptional TOP-FLOOR END UNIT in one of Calgary’s most vibrant inner-city communities. Offering 2 bedrooms, 2 bathrooms, NEW FLOORING and NEW CENTRAL AIR CONDITIONING, this distinctive urban retreat combines architectural drama, contemporary comfort and an unbeatable location.Bathed in natural light from its coveted southwest exposure, the spectacular open-concept interior showcases towering windows, beautiful hardwood flooring and a striking 3-sided fireplace that creates warmth and ambience throughout the living and dining spaces. French doors extend the living area onto a private balcony overlooking the surrounding treetops, perfect for morning coffee or relaxing summer evenings.The beautifully appointed kitchen features granite countertops, stainless steel appliances, rich cognac-stained cabinetry and a generous centre island with raised breakfast bar, ideal for casual dining and entertaining. A built-in Bose speaker system adds to the atmosphere, whether hosting friends or enjoying a quiet evening at home. Completing the main level are a versatile second bedroom, equally suited as a guest retreat or home office, a stylish 3-piece bathroom and convenient in-suite laundry.An impressive architectural open-riser staircase leads to the upper-level PRIMARY LOFT RETREAT, where glass railings overlook the dramatic living space below, preserving the home's remarkable openness and connection between levels. This inviting sanctuary features generous closet space, beautiful hardwood flooring and a private 4-piece ensuite.Additional highlights include NEW CENTRAL AIR CONDITIONING, titled heated underground parking and a separate storage locker, offering exceptional comfort and convenience in this coveted inner-city setting.Beyond your front door, experience the very best o f MISSION LIVING. Stroll to the boutiques, acclaimed restaurants, cafés and lively patios along 4th Street and 17th Avenue, or explore the scenic Elbow River pathways, nearby parks and MNP Community & Sport Centre. Stampede Park and downtown Calgary are just minutes away, placing recreation, entertainment and urban amenities within easy reach.Rarely does a top-floor southwest corner loft offer such an exceptional combination of soaring architectural design, abundant natural light, thoughtful updates and an outstanding walkable location. A truly distinctive opportunity to enjoy sophisticated urban living! (id:52806)
Calgary, Alberta
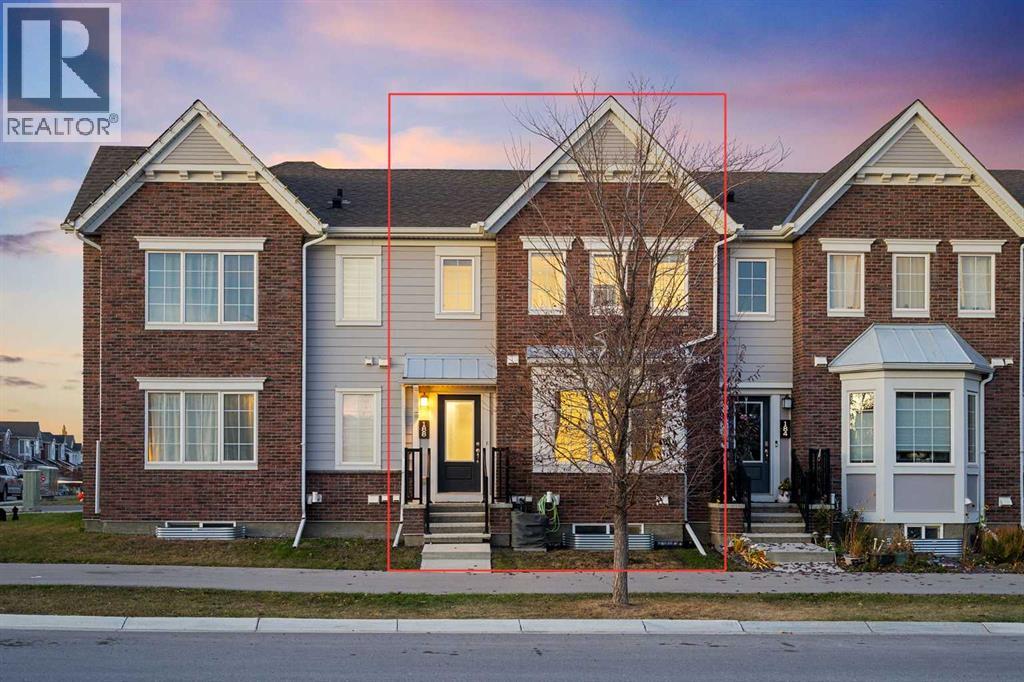
OPEN HOUSE - Sunday (November 8) from 12 pm to 3 pm! Welcome to this charming townhouse in Yorkville, SW Calgary, offered at $488,888! With approximately 1,450 sq. ft. of total developed area, 3 bedrooms, 2.5 bathrooms, a mostly finished basement, and an oversized double attached garage, this home offers comfort, functionality, and excellent value — with no condo fees!The bright main floor features a spacious living room, a separate dining area, and a well-appointed kitchen with granite countertops, rich dark cabinetry, stainless steel appliances, and a convenient breakfast bar. A half bath and direct access to the garage add everyday convenience.Step outside to your private terrace, perfect for summer barbecues, outdoor dining, or relaxing with friends - without the hassle of lawn maintenance!Upstairs, the primary bedroom offers a walk-in closet and private ensuite, while two additional bedrooms and a full bathroom provide space for family, guests, or a home office. The mostly finished basement adds even more flexibility, ideal for a recreation room, home theatre, games room, or workspace. Laundry is conveniently located downstairs, with bathroom rough-ins already in place.The home has been professionally cleaned, including shampoo cleaning of the carpets, so you can move in and enjoy your new space.Enjoy life in Yorkville, a growing southwest Calgary community with green spaces, walking paths, and a scenic pond with fountains. You’ll also appreciate quick access to Macleod Trail and Stoney Trail, plus nearby shopping, schools, golf courses, Spruce Meadows, and the professional soccer stadium.With air conditioning, an oversized double attached garage, no condo fees, and versatile living space, this home is a wonderful opportunity for first-time buyers, families, or investors. Don’t miss your chance to make it yours! (id:52806)
Calgary, Alberta
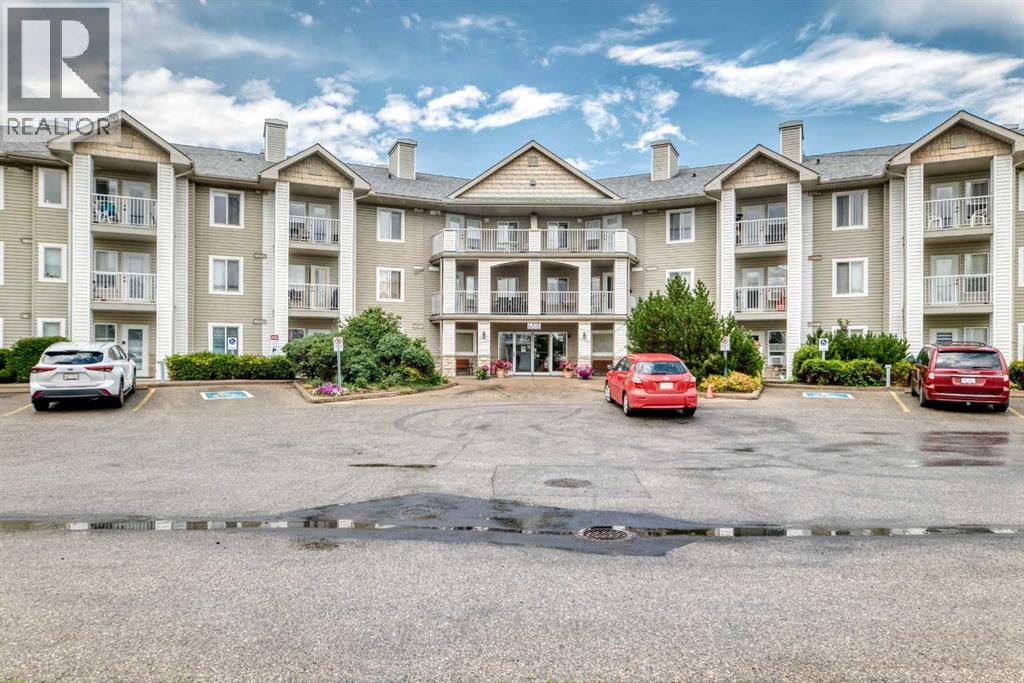
This beautifully updated one-bedroom plus den & full bathroom condo located on the 3rd floor offers an ideal combination of independence, comfort, and community. Located in Legacy Estates (Pineridge) a 55+ building, this bright and open-concept home is move-in ready and designed for a carefree lifestyle. Fresh updates include new paint, new carpet, and new linoleum throughout. The functional layout includes a spacious living room, a timeless white kitchen with ample storage and counter space, a full bathroom, and a versatile den. Enjoy your own private deck, in-suite laundry, and a secure, titled underground parking stall.All-Inclusive Your monthly condo fee includes utilities, making budgeting simple. Legacy Estates is known for its rich, community-oriented amenities that make it easy to stay active and socialize which include a games room, library, media room, craft room, and woodworking shops, on-site exercise room and outdoor spaces for residents to enjoy, a convenient hair salon, a main floor café, a central dining room, and guest suites available for your visiting family and friends. Small pets are welcome, subject to Board approval. Situated with quick access to Stoney Trail, this location keeps you connected to the rest of Calgary while daily essentials are in close proximity, steps away from local parks and walking paths. Close to shopping centers and restaurants and public transportation (id:52806)
Calgary, Alberta
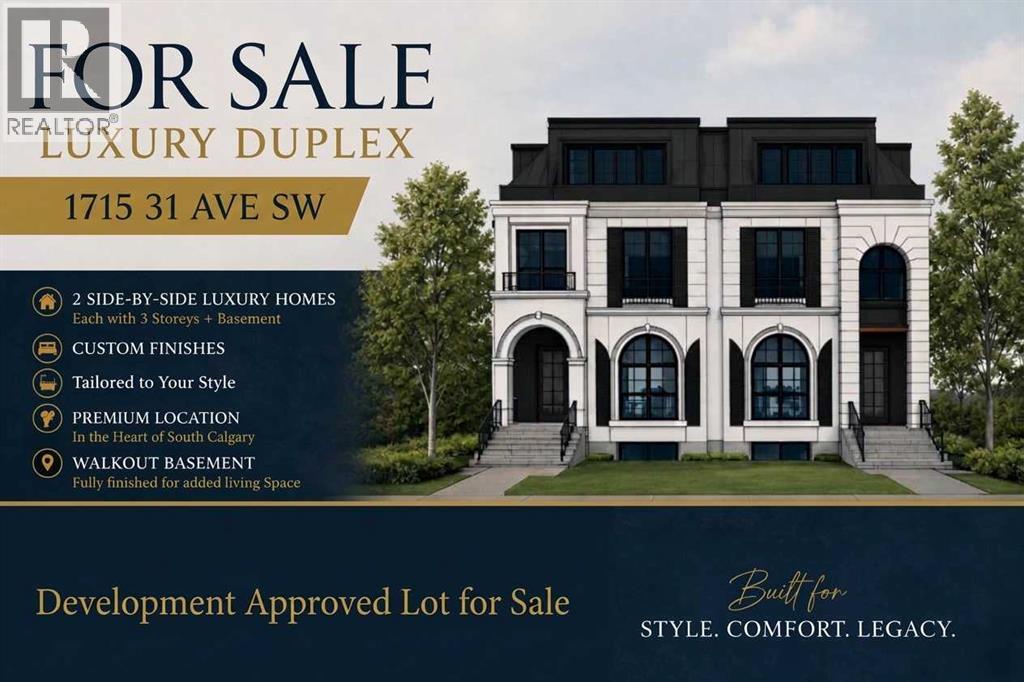
Click brochure link for more information. Recieved City approval for Development Permit.The property is located in the Marda Loop area in Calgary, Alberta.The property is a 6,253 square foot lot with approved development permits and architectural drawings available. The approved plans feature 3-storey residences with approximately 2,862 square feet of living space above grade and a walkout basement.The approved DP homes include open-concept layouts, 2 large balconies, 2 offices, floor-to-ceiling windows, with mordern elevator and detached 2-car garages.The property is ideally positioned minutes from downtown Calgary, bus transit, schools, parks, shopping hubs, diverse cuisines, and Crowchild Trail.The property offers exceptional potential for builders, developers, and investors looking to move quickly on a premium project in one of Calgary's most desirable communities. (id:52806)
Calgary, Alberta
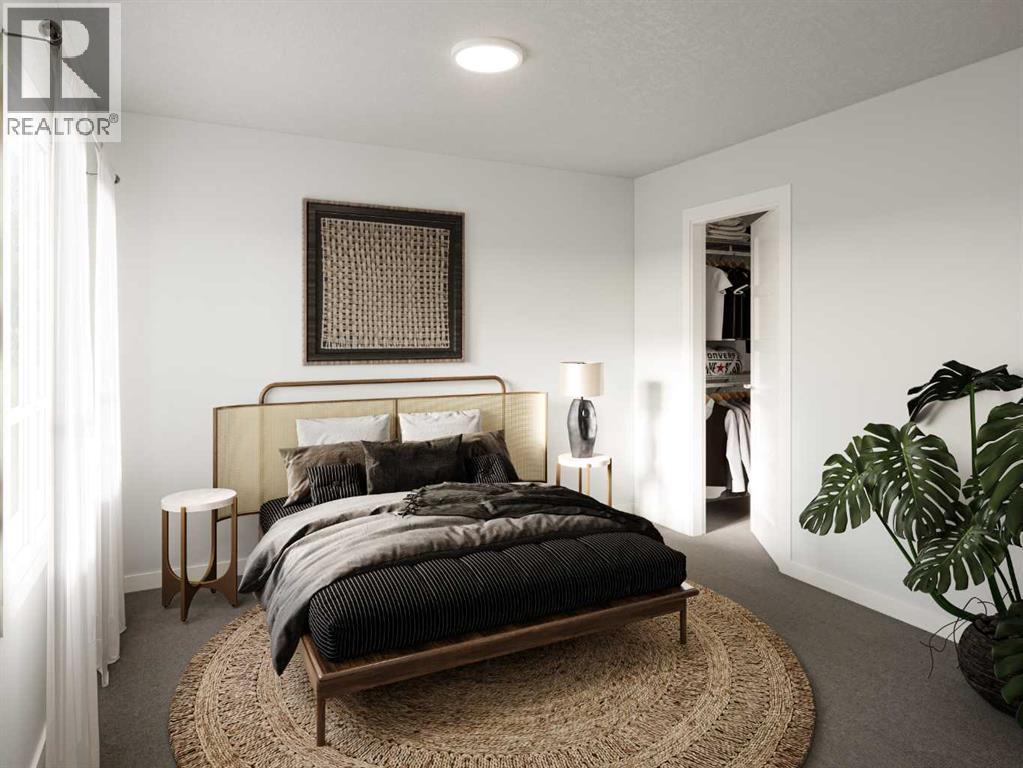
Welcome to modern, low-maintenance living in the vibrant community of Redstone — one of northeast Calgary’s fastest-growing neighborhoods, known for its accessibility, everyday convenience, and strong long-term value potential. This contemporary apartment condominium development by StreetSide Developments is thoughtfully designed for first-time buyers, professionals, downsizers, and investors seeking stylish comfort, functional layouts, and peace of mind ownership.Homes are made for everyday living, featuring open-concept designs, large windows for natural light, and private outdoor spaces. Interiors are finished with durable luxury vinyl plank flooring in main living areas, warm carpet with thick underlay in bedrooms, knockdown ceilings, and a professionally curated contemporary lighting package. Kitchens showcase modern slab-style cabinetry with 39” uppers, soft-close drawers, polished white quartz countertops, tiled backsplash, stainless steel appliances, and polished chrome fixtures with pull-down sprayers. Bathrooms continue the elevated feel with matching cabinetry, quartz counters, chrome fixtures, high-efficiency toilets, and thoughtful layouts designed for comfort and style.Built with long-term livability in mind, each home includes energy-efficient systems, digital thermostats, rough-in air conditioning, USB-C outlets in kitchen and primary bedroom, smoke and carbon monoxide detectors, and in-suite laundry. Gypcrete floor construction helps minimize sound transfer between units, while durable exterior cladding provides both curb appeal and lasting performance. Parking options include underground or surface stalls depending on the unit.The Redstone community itself is designed around daily life and connection, offering wide streets, pathways, green spaces, and playgrounds that encourage outdoor living and neighborhood interaction. Shopping, dining, and essential services are close at hand, with major retail destinations just minutes away, and planned fut ure schools, shops, and transit enhancements continuing to strengthen the area’s long-term appeal.88 units range from 564sqft 1 bedroom / 1 bathroom with titled surface or underground parking, 2 bedroom /1 or 2 bathroom units, all the way up to 906sqft 3 bedroom / 2 bathroom units with titled surface or underground parking. This unit is a 3 Bedroom 2 Bathroom with Titled underground parking.Whether you’re entering the market, simplifying your lifestyle, or securing a smart investment, these homes offer exceptional value through modern construction, quality finishes, and a location positioned for continued growth and convenience. Please note that photos are renderings as unit is not yet built. NOTE: actual unit is under construction photos are of staged showhome. Finishing of unit may differ (id:52806)
Calgary, Alberta
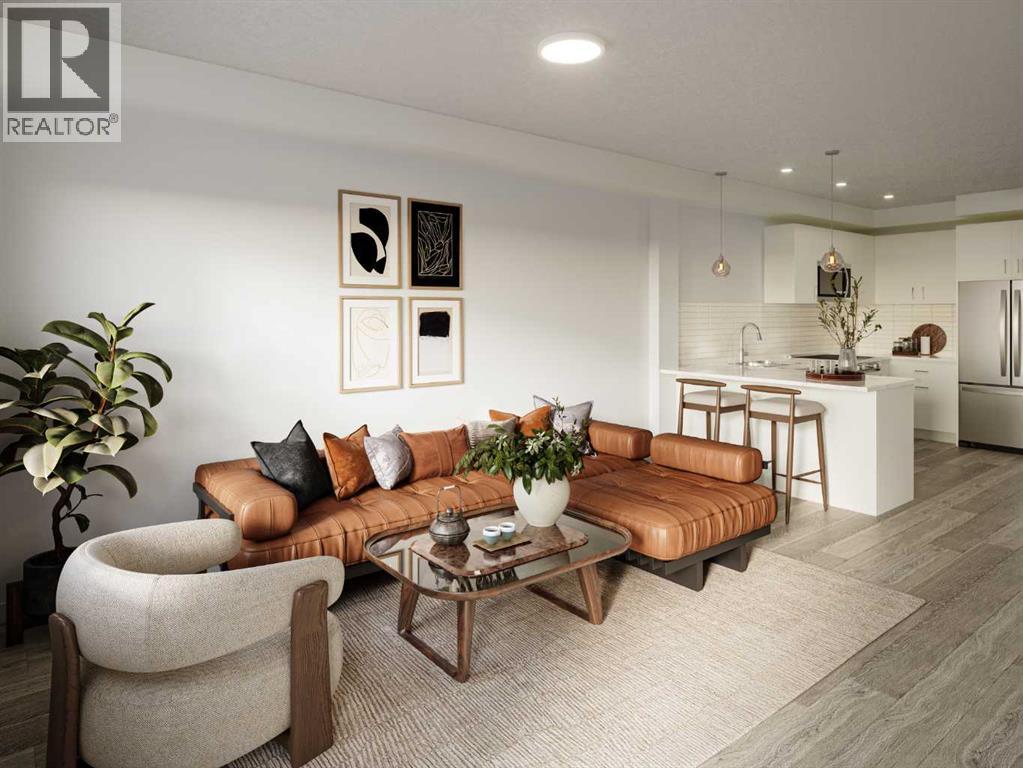
Welcome to modern, low-maintenance living in the vibrant community of Redstone — one of northeast Calgary’s fastest-growing neighborhoods, known for its accessibility, everyday convenience, and strong long-term value potential. This contemporary apartment condominium development by StreetSide Developments is thoughtfully designed for first-time buyers, professionals, downsizers, and investors seeking stylish comfort, functional layouts, and peace of mind ownership.Homes are made for everyday living, featuring open-concept designs, large windows for natural light, and private outdoor spaces. Interiors are finished with durable luxury vinyl plank flooring in main living areas, warm carpet with thick underlay in bedrooms, knockdown ceilings, and a professionally curated contemporary lighting package. Kitchens showcase modern slab-style cabinetry with 39” uppers, soft-close drawers, polished white quartz countertops, tiled backsplash, stainless steel appliances, and polished chrome fixtures with pull-down sprayers. Bathrooms continue the elevated feel with matching cabinetry, quartz counters, chrome fixtures, high-efficiency toilets, and thoughtful layouts designed for comfort and style.Built with long-term livability in mind, each home includes energy-efficient systems, digital thermostats, rough-in air conditioning, USB-C outlets in kitchen and primary bedroom, smoke and carbon monoxide detectors, and in-suite laundry. Gypcrete floor construction helps minimize sound transfer between units, while durable exterior cladding provides both curb appeal and lasting performance. Parking options include underground or surface stalls depending on the unit.The Redstone community itself is designed around daily life and connection, offering wide streets, pathways, green spaces, and playgrounds that encourage outdoor living and neighborhood interaction. Shopping, dining, and essential services are close at hand, with major retail destinations just minutes away, and planned fut ure schools, shops, and transit enhancements continuing to strengthen the area’s long-term appeal.88 units range from 564sqft 1 bedroom / 1 bathroom with titled surface or underground parking, 2 bedroom /1 or 2 bathroom units, all the way up to 906sqft 3 bedroom / 2 bathroom units with titled surface or underground parking. This unit is a Top Floor 1 Bedroom, 1 Bathroom with a titled surface stall.Whether you’re entering the market, simplifying your lifestyle, or securing a smart investment, these homes offer exceptional value through modern construction, quality finishes, and a location positioned for continued growth and convenience. Please note that photos are renderings as unit is not yet built. NOTE: actual unit is under construction photos are of staged showhome. Finishing of unit may differ (id:52806)
